

MLS®: X13697602
上市天数: 70天
产权: Freehold
类型: Row / Townhouse , Attached
社区:
卧室: 3+
洗手间: 3
停车位: 3
建筑日期:
经纪公司: ROYAL LEPAGE TEAM REALTY
价格:$ 709,900
预约看房 50
MLS®: X13697602
上市天数: 70天
产权: Freehold
类型: Row / Townhouse , Attached
社区:
卧室: 3+
洗手间: 3
停车位: 3
建筑日期:
价格:$ 709,900
预约看房 50


丁剑来自山东,始终如一用山东人特有的忠诚和热情服务每一位客户,努力做渥太华最忠诚的地产经纪。

613-986-8608
[email protected]
Dingjian817
丁剑来自山东,始终如一用山东人特有的忠诚和热情服务每一位客户,努力做渥太华最忠诚的地产经纪。
613-986-8608
[email protected]
Dingjian817
| General Description | |
|---|---|
| MLS® | X13697602 |
| Lot Size | 26.1 x 118.9 FT |
| Zoning Description | |
| Interior Features | |
|---|---|
| Construction Style | Attached |
| Total Stories | 2 |
| Total Bedrooms | 3 |
| Total Bathrooms | 3 |
| Full Bathrooms | 2 |
| Half Bathrooms | 1 |
| Basement Type | N/A (Finished) |
| Basement Development | Finished |
| Included Appliances | Garage door opener remote(s), Blinds, Dishwasher, Dryer, Freezer, Garage door opener, Stove, Washer, Refrigerator |
| Rooms | ||
|---|---|---|
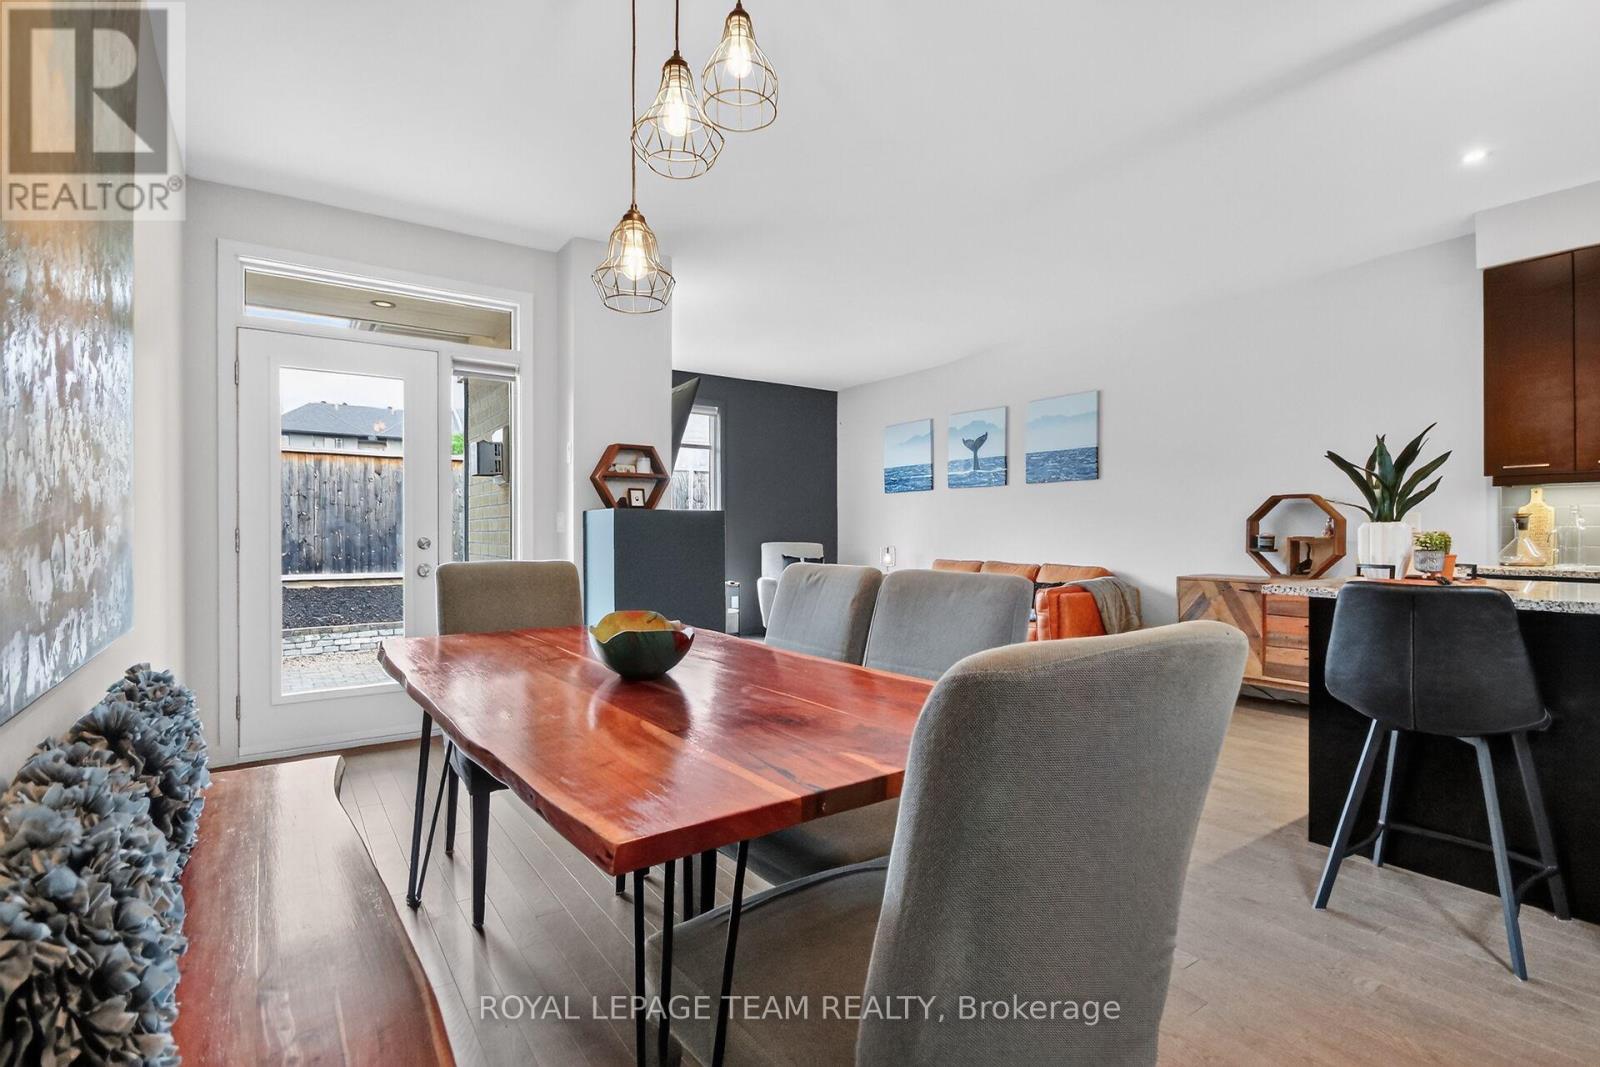
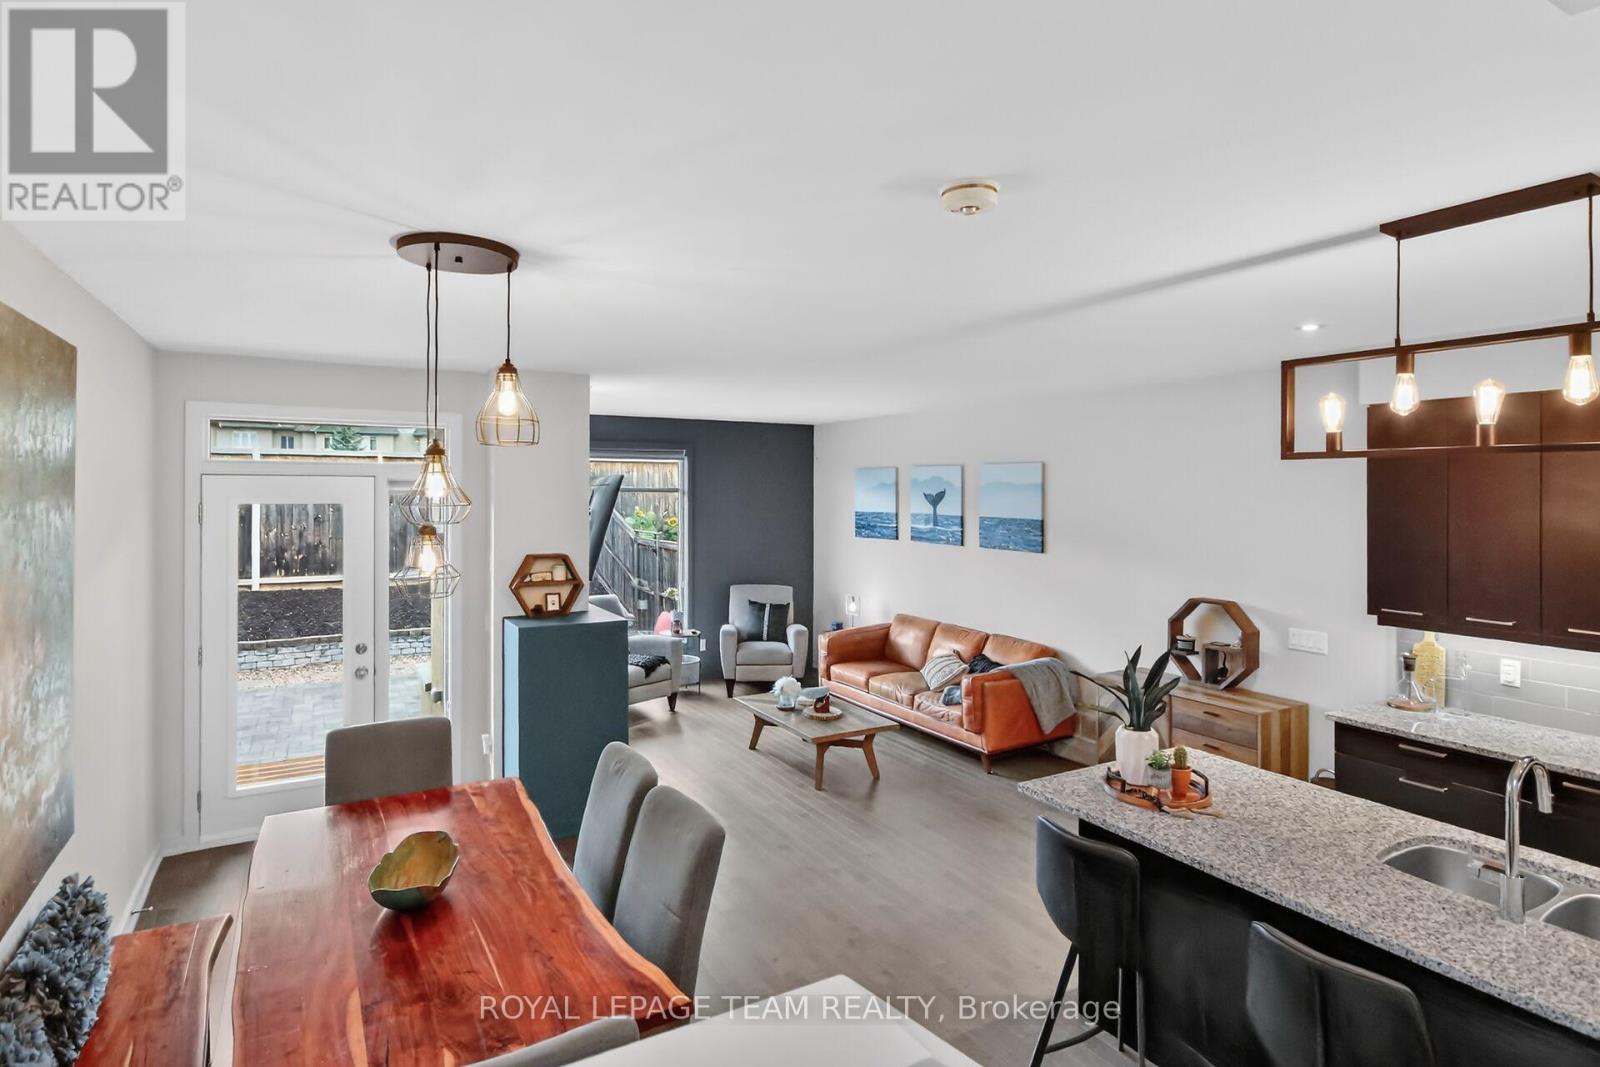
| Dining room | Main level | 2.32 m x 4.96 m |
| Living room | Main level | 3.82 m x 5.85 m |
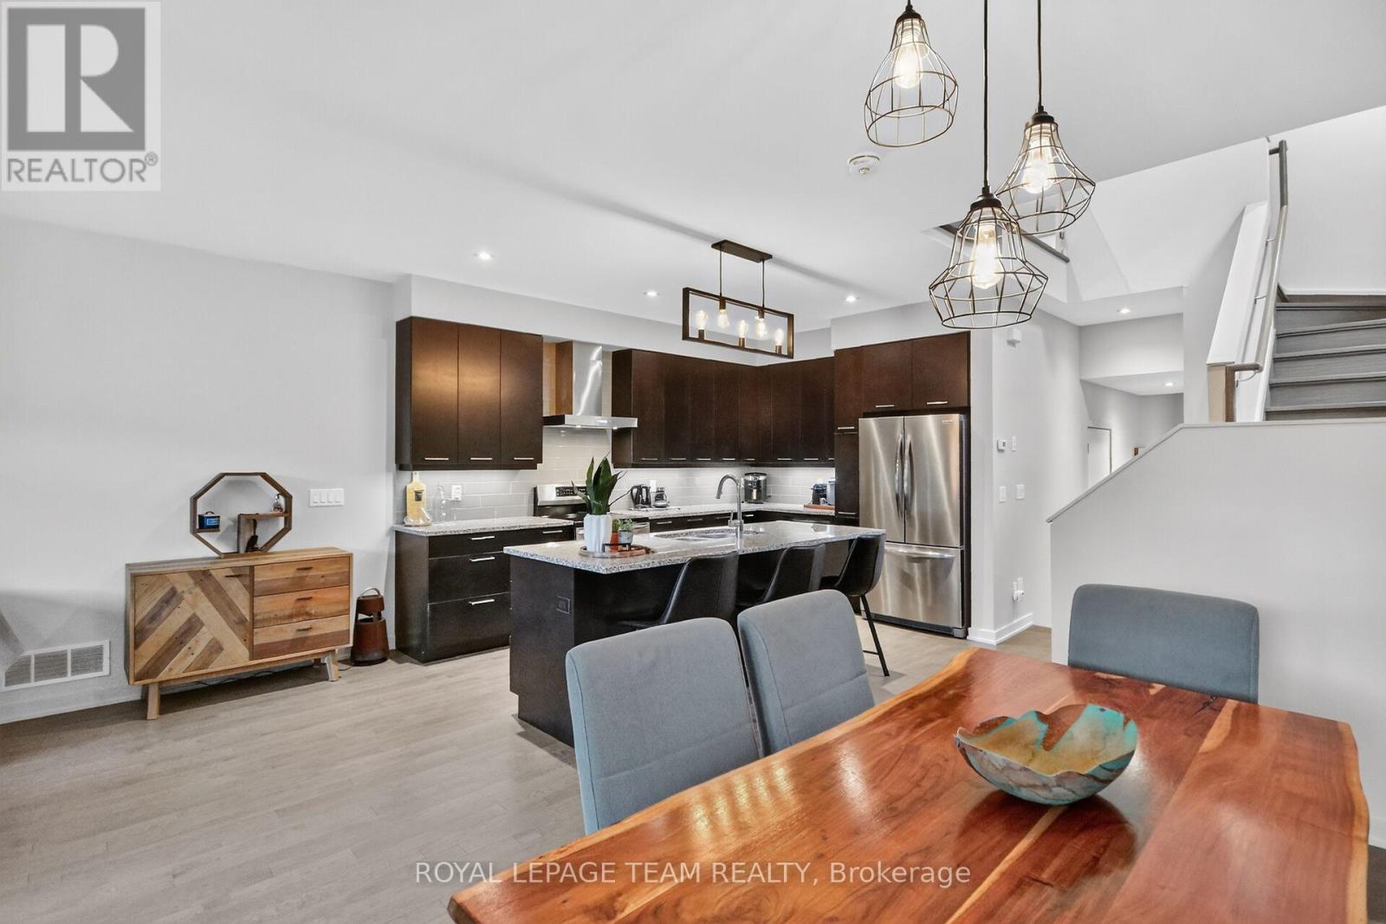
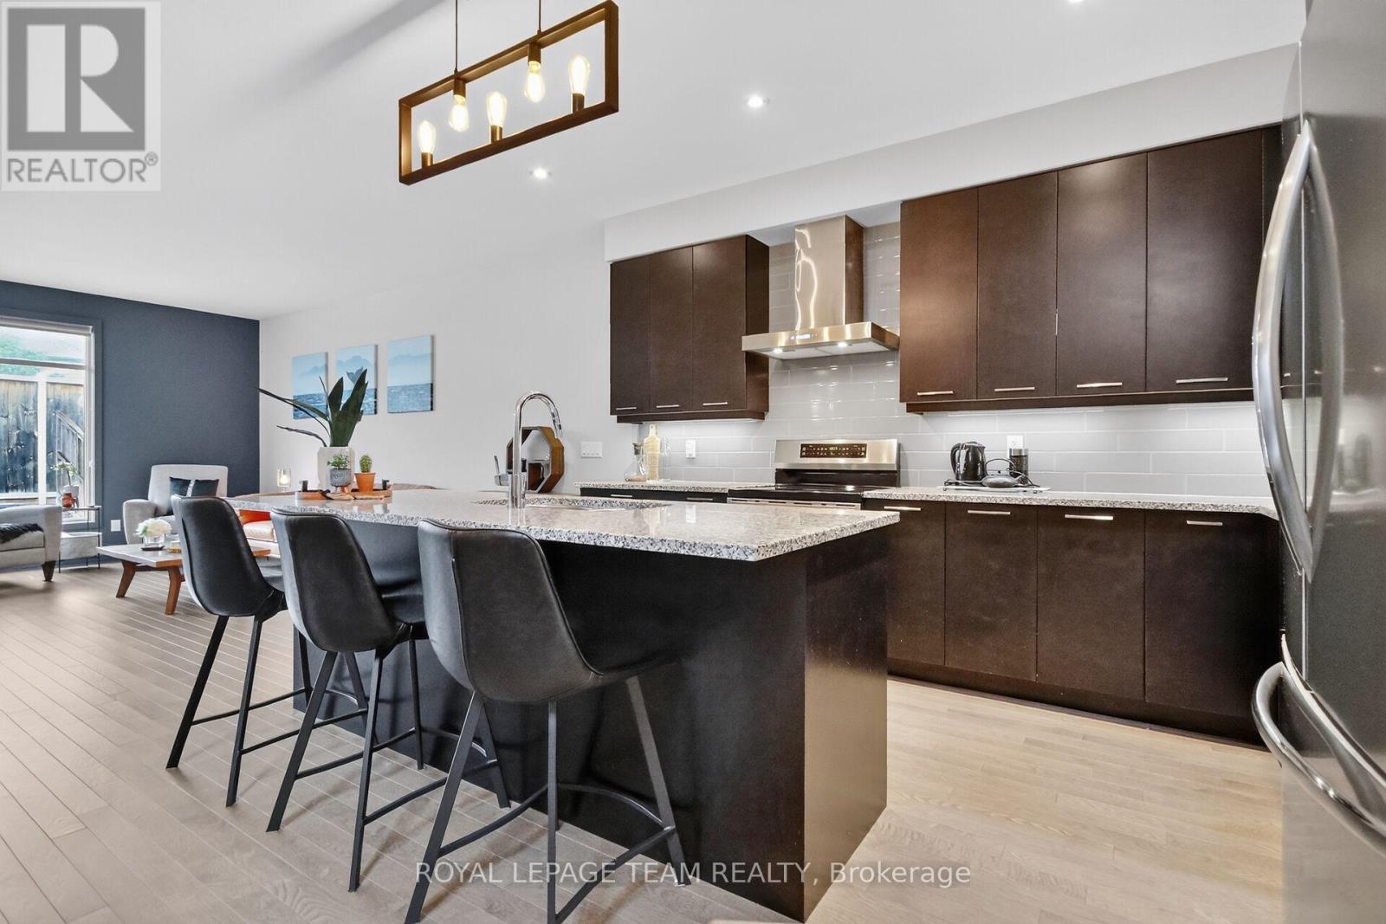
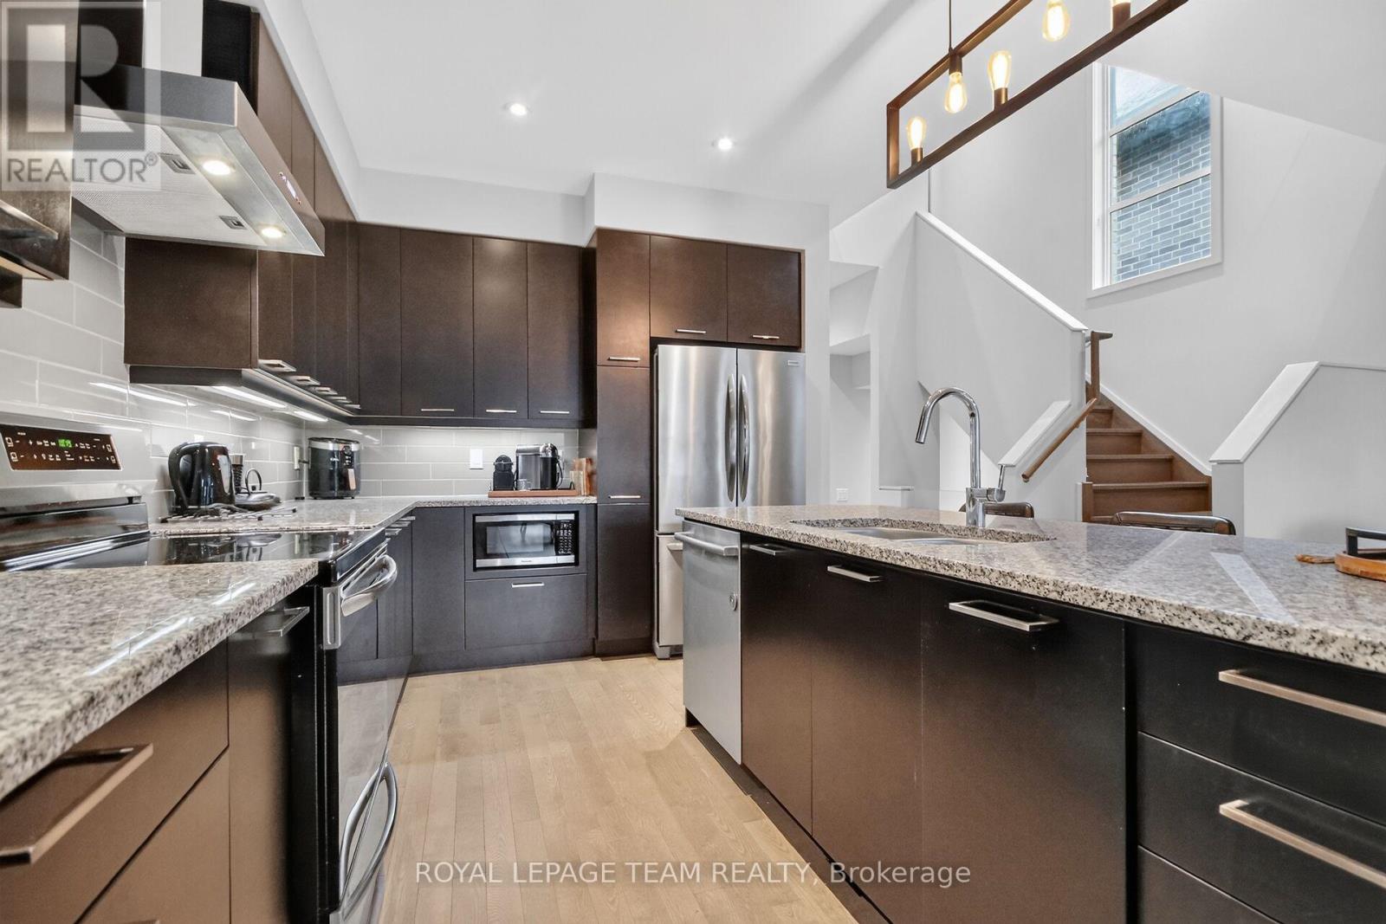
| Kitchen | Main level | 3.99 m x 4.07 m |
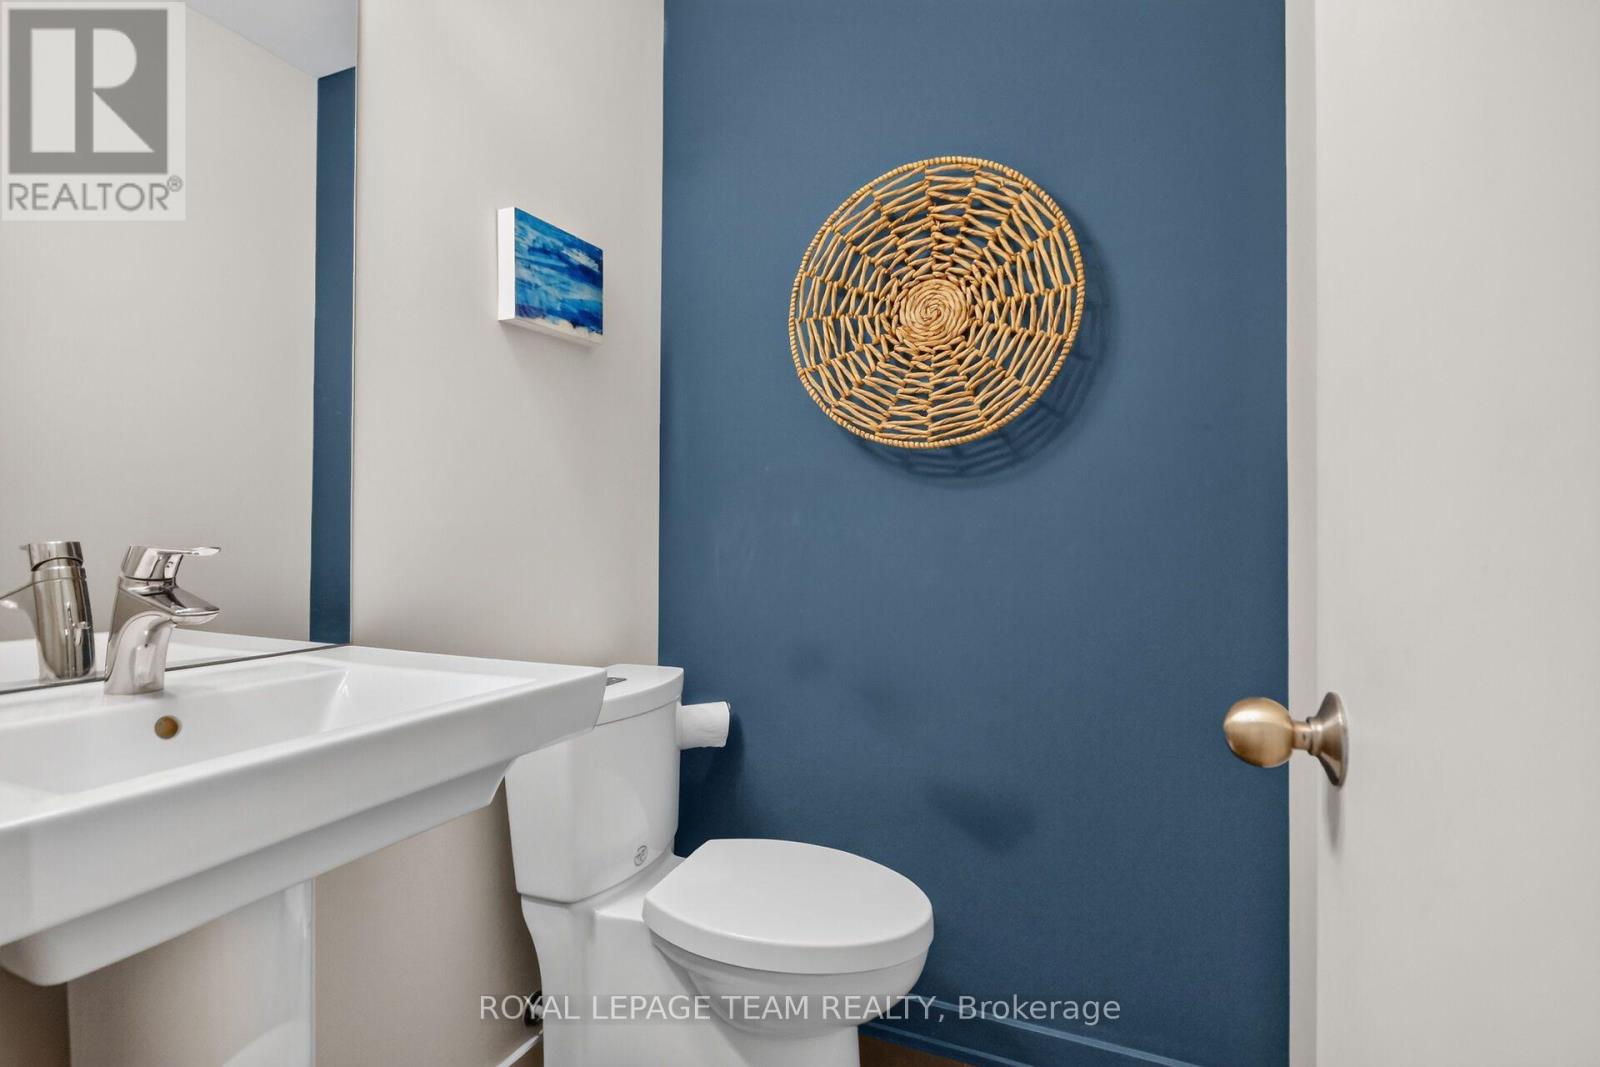
| Partial bathroom | Main level | 1.35 m x 1.47 m |
| Foyer | Main level | 1.97 m x 2.64 m |
| Other | Basement | 1.52 m x 2.42 m |
| Other | Basement | 2.36 m x 4.14 m |
| Utility room | Basement | 1.78 m x 2.42 m |
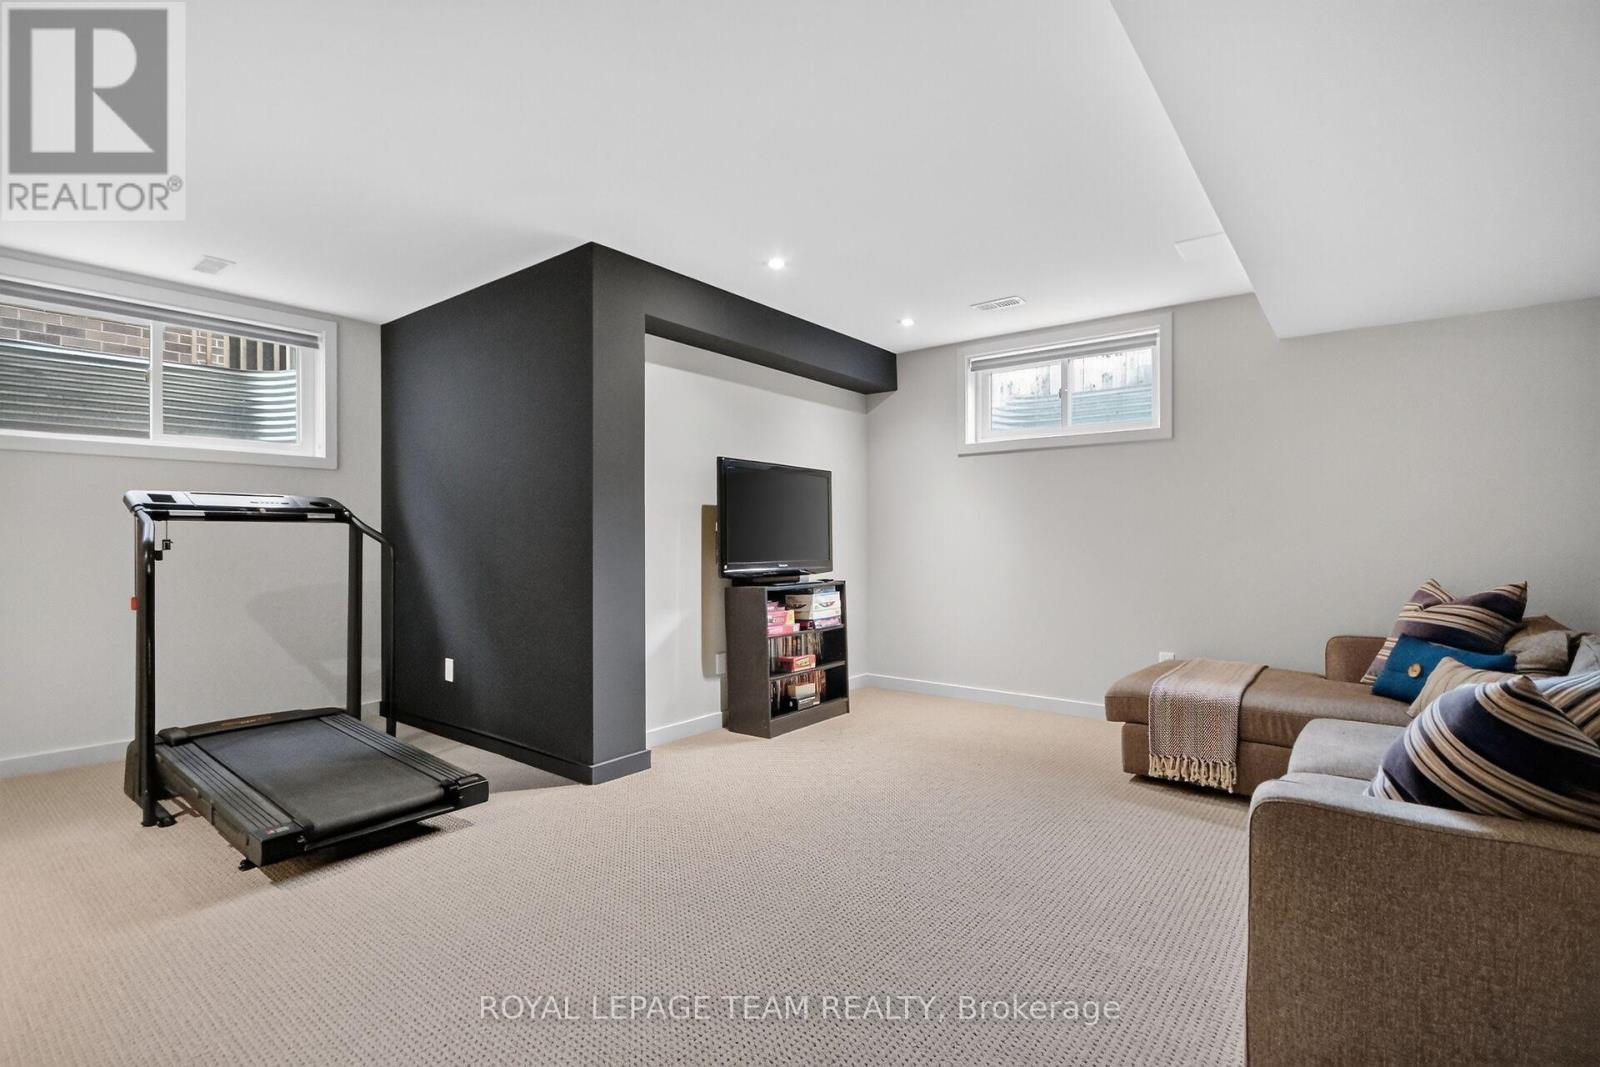
| Exercise room | Basement | 1.24 m x 5.2 m |
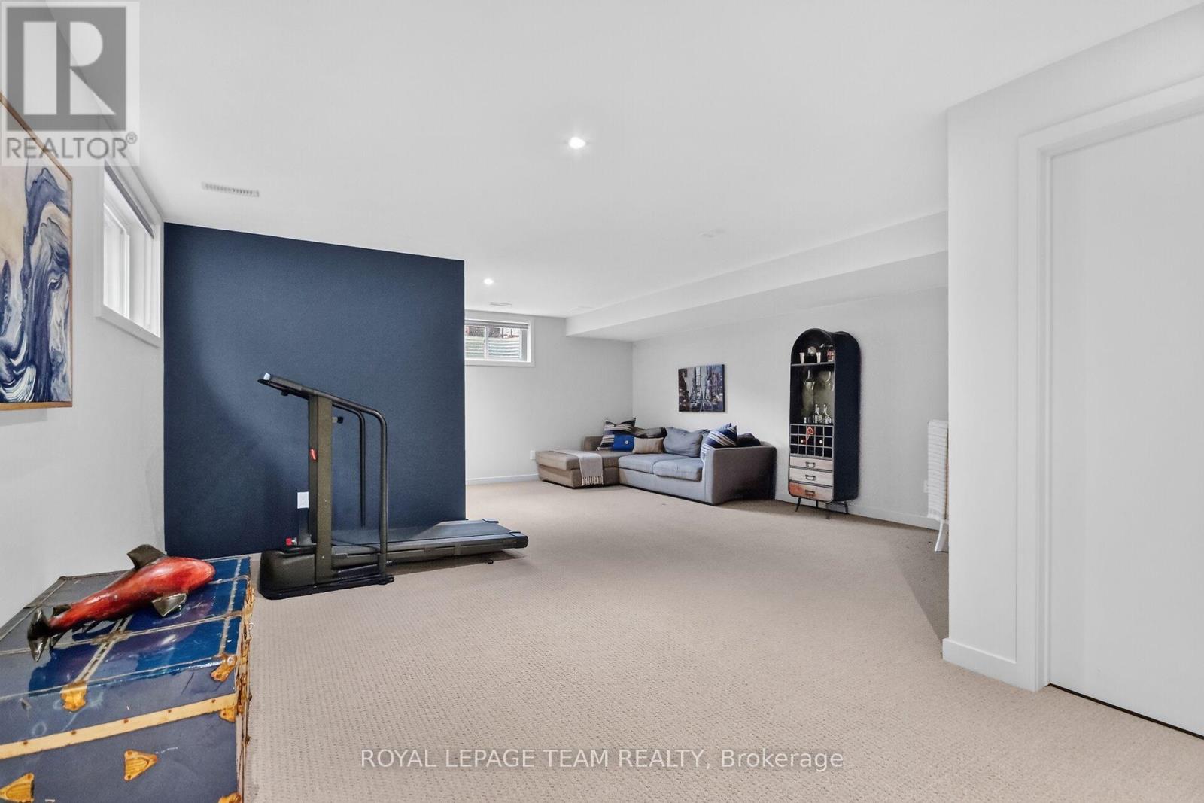
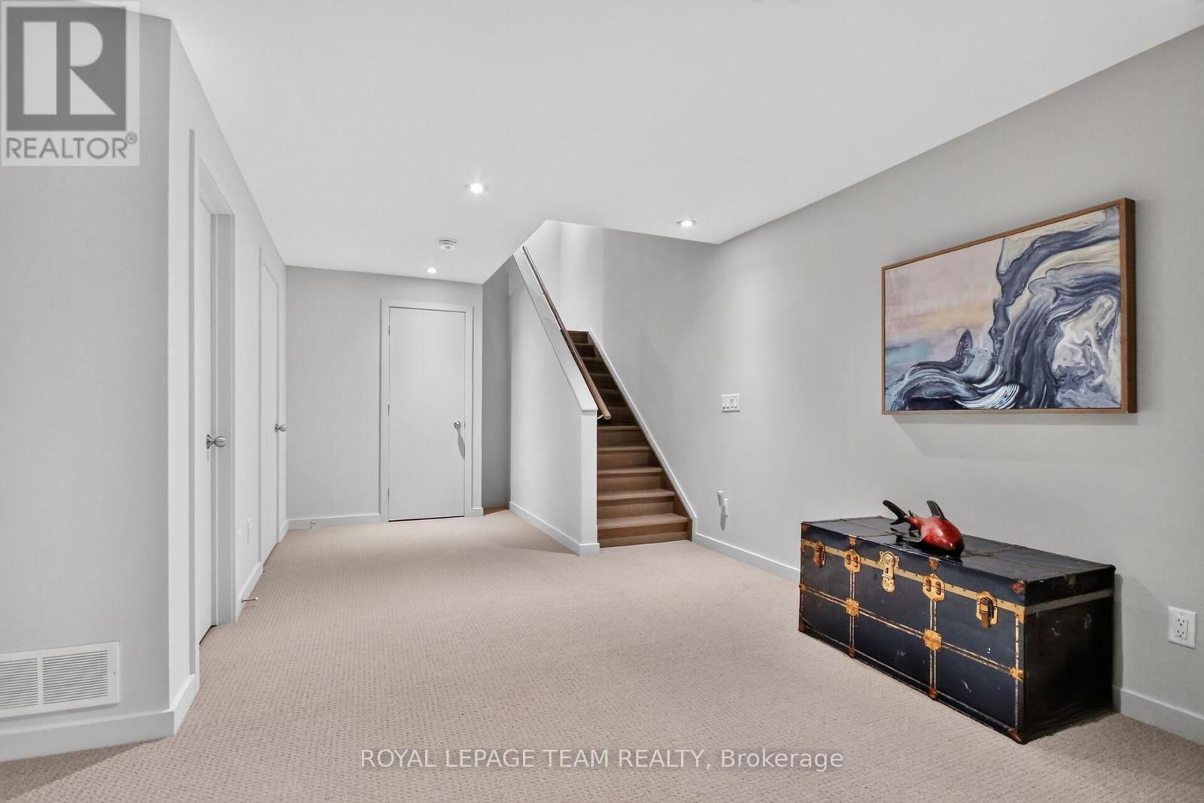
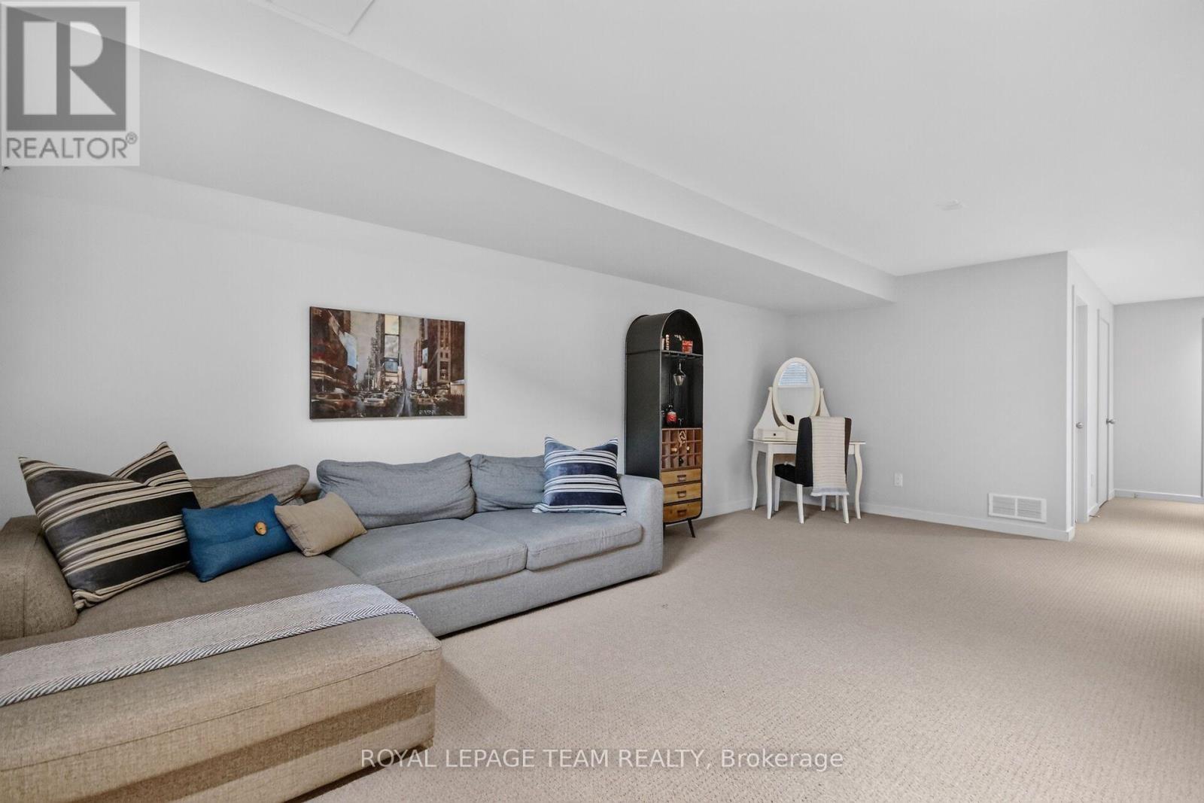
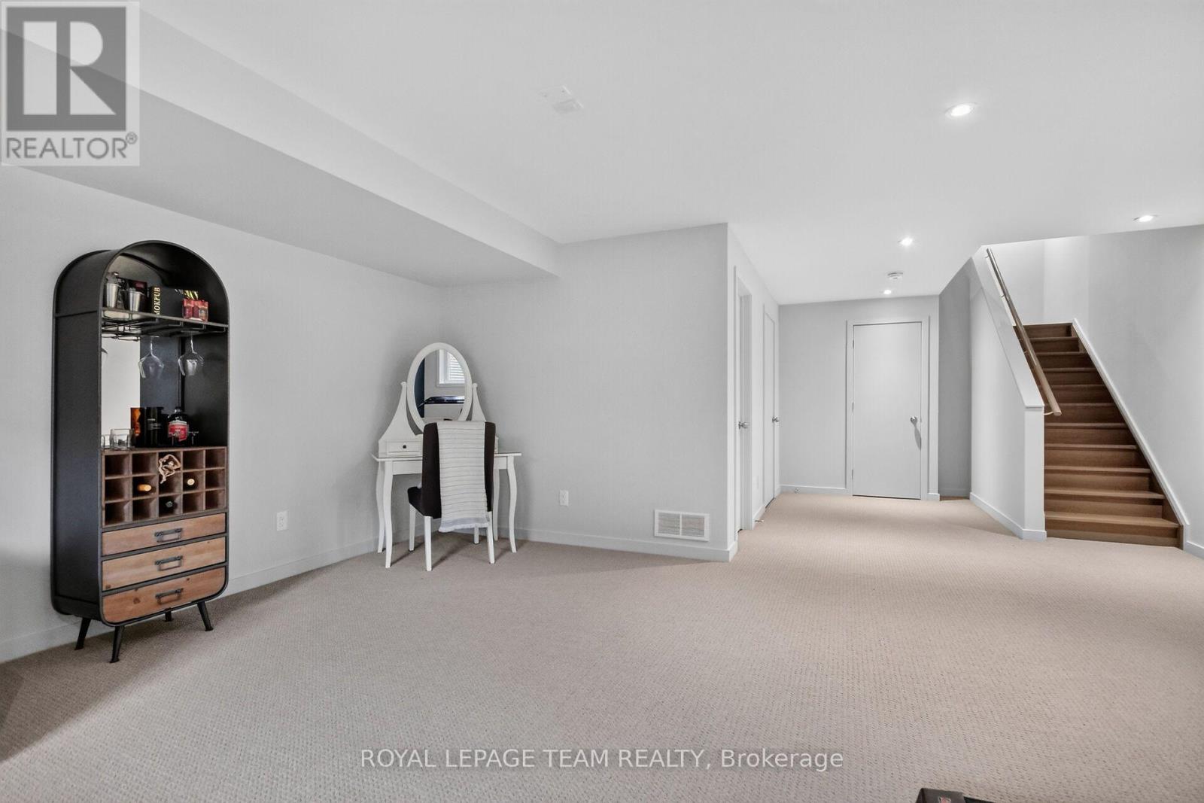
| Family room | Basement | 3.74 m x 6.18 m |
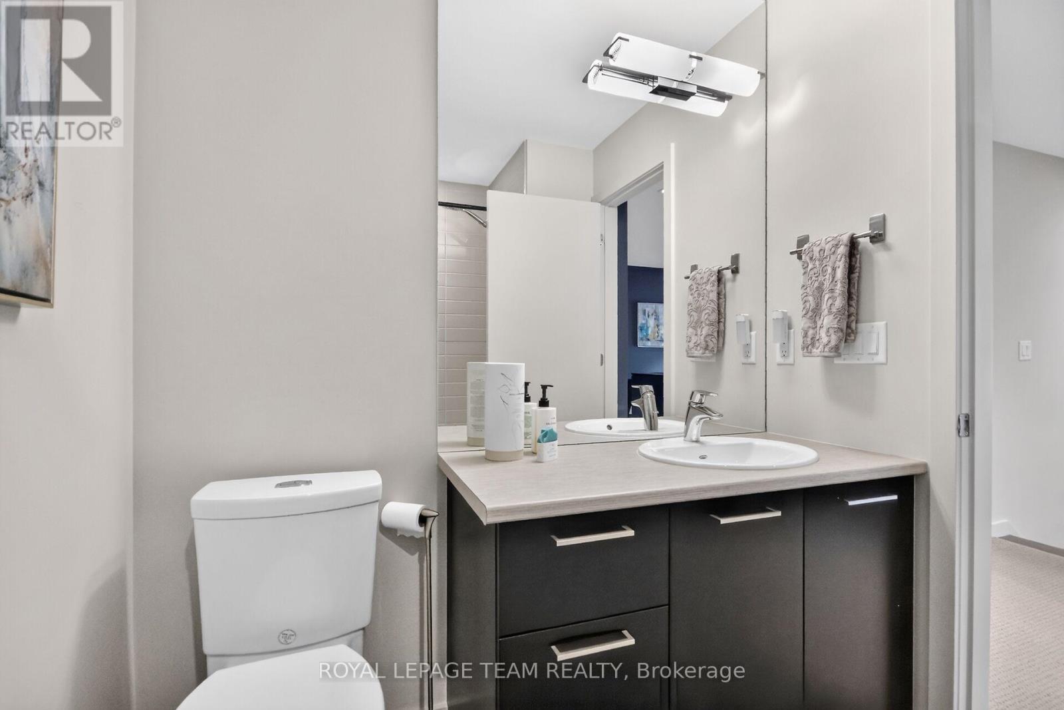
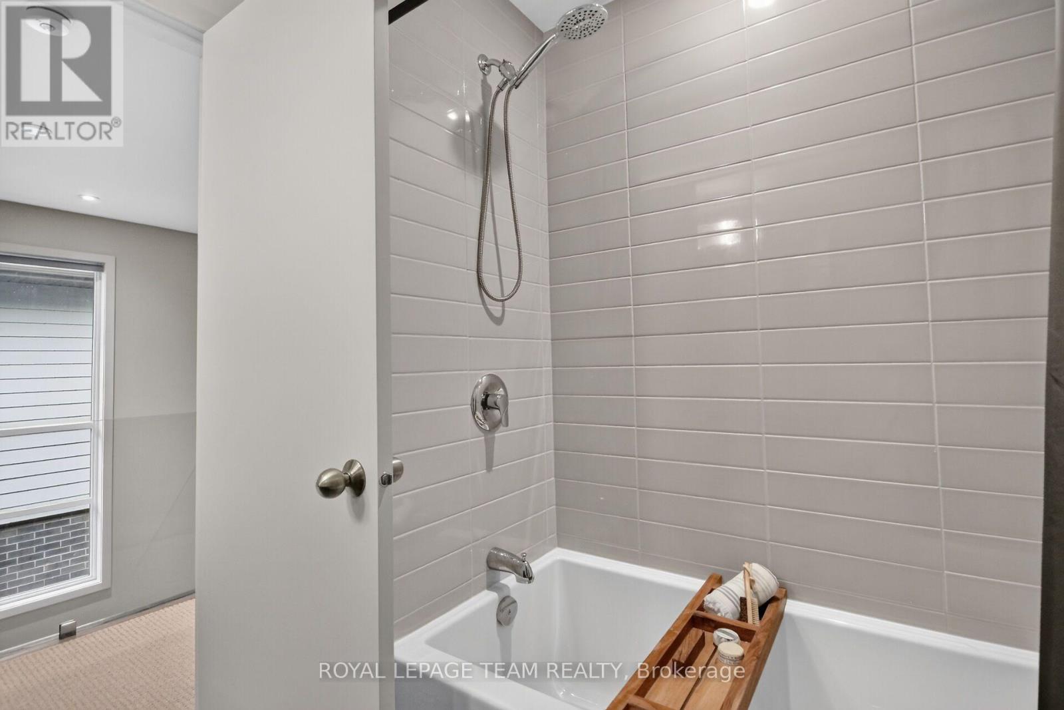
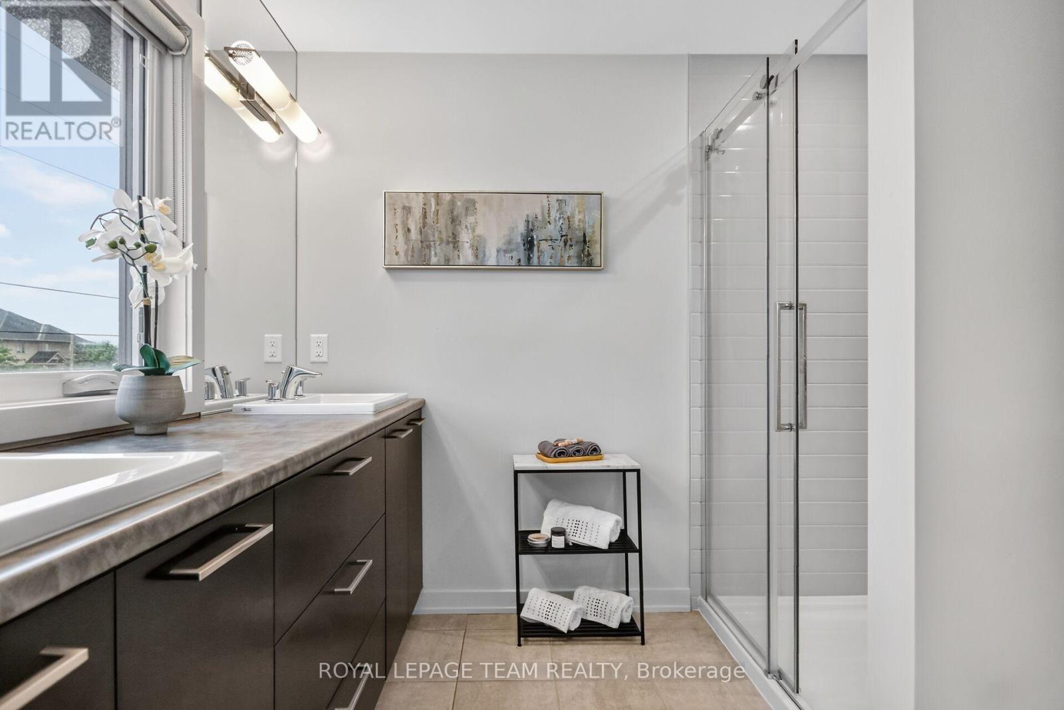
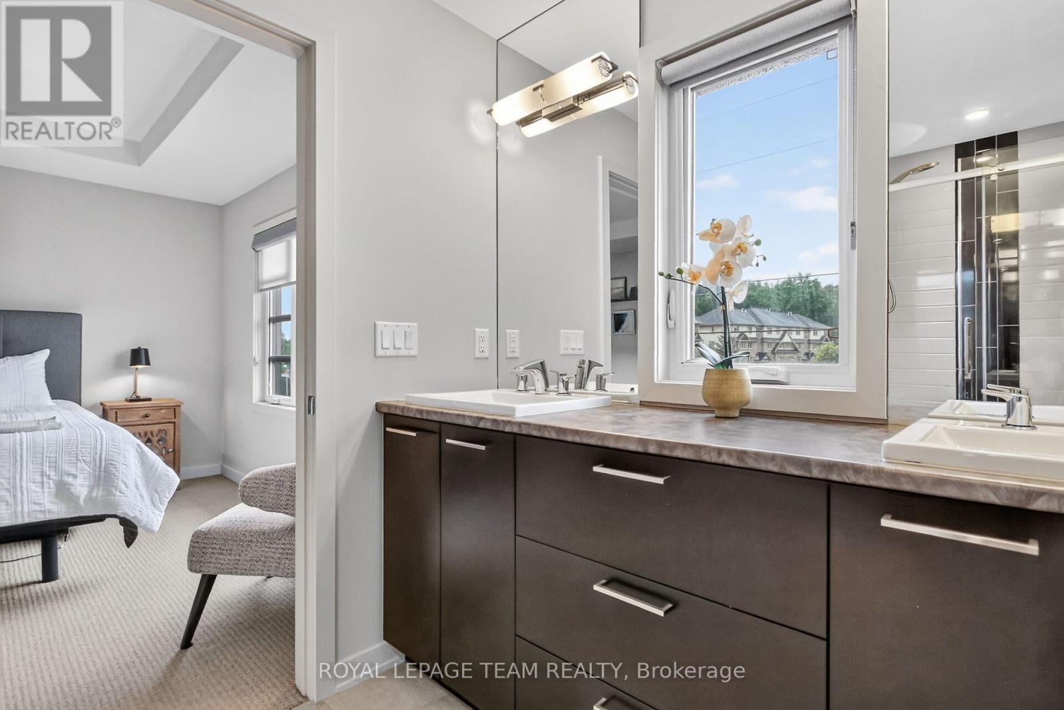
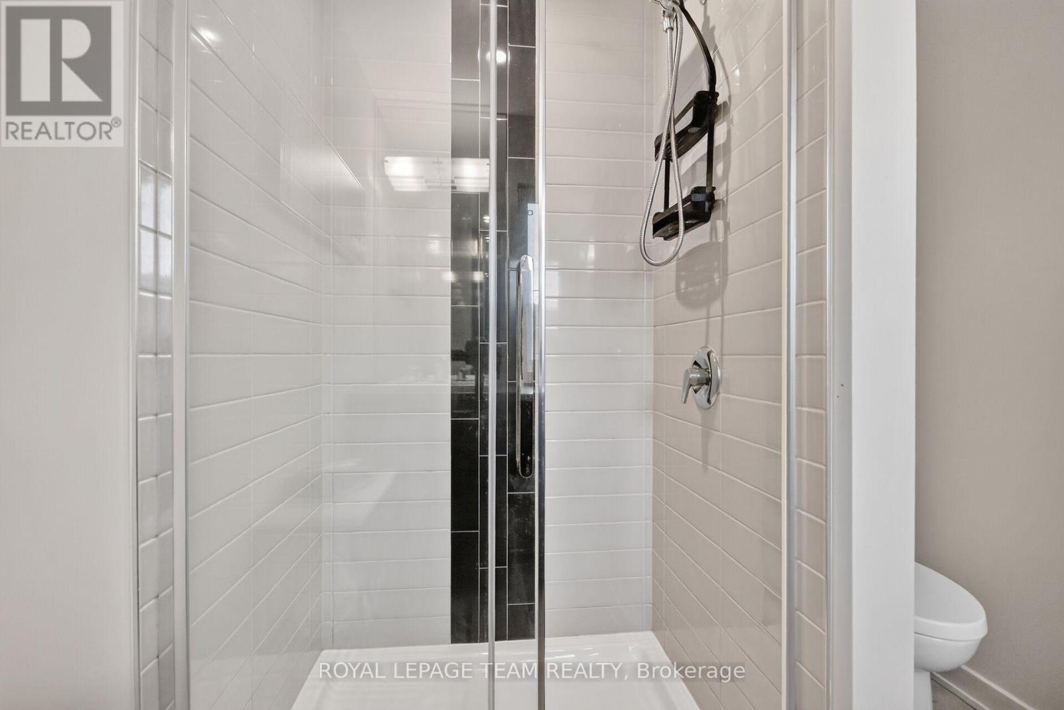
| Bathroom | Second level | 1.94 m x 2.32 m |
| Bathroom | Second level | 2.09 m x 2.66 m |
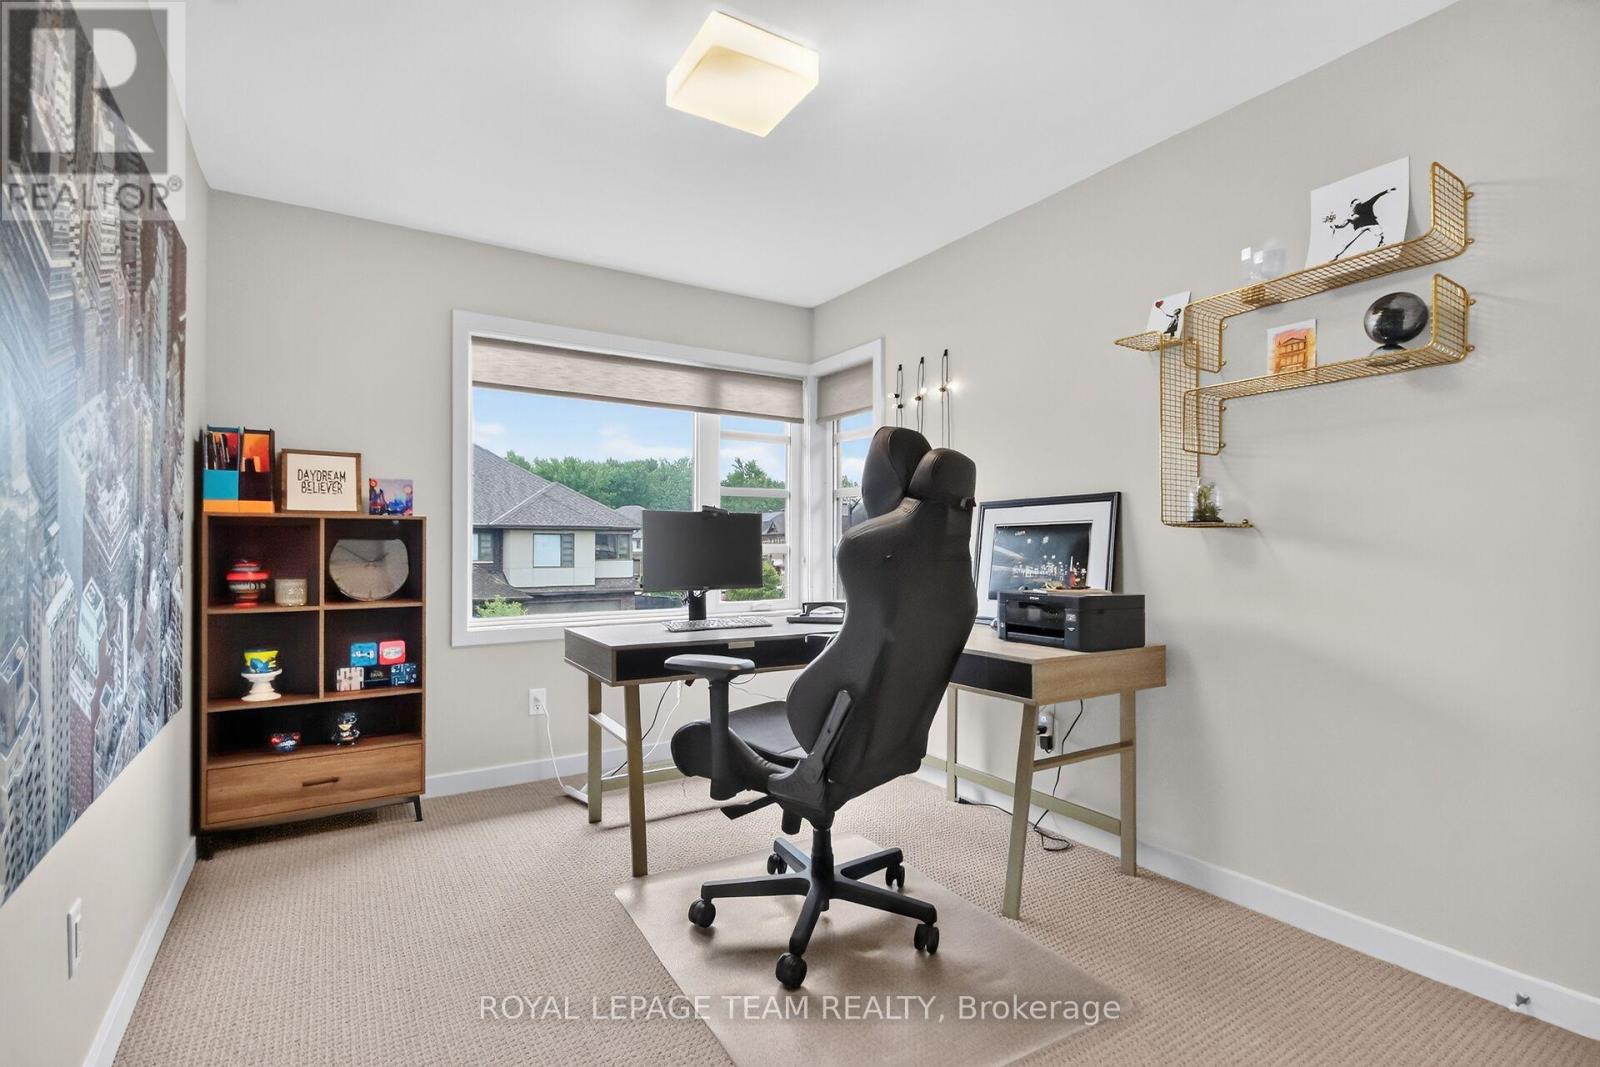
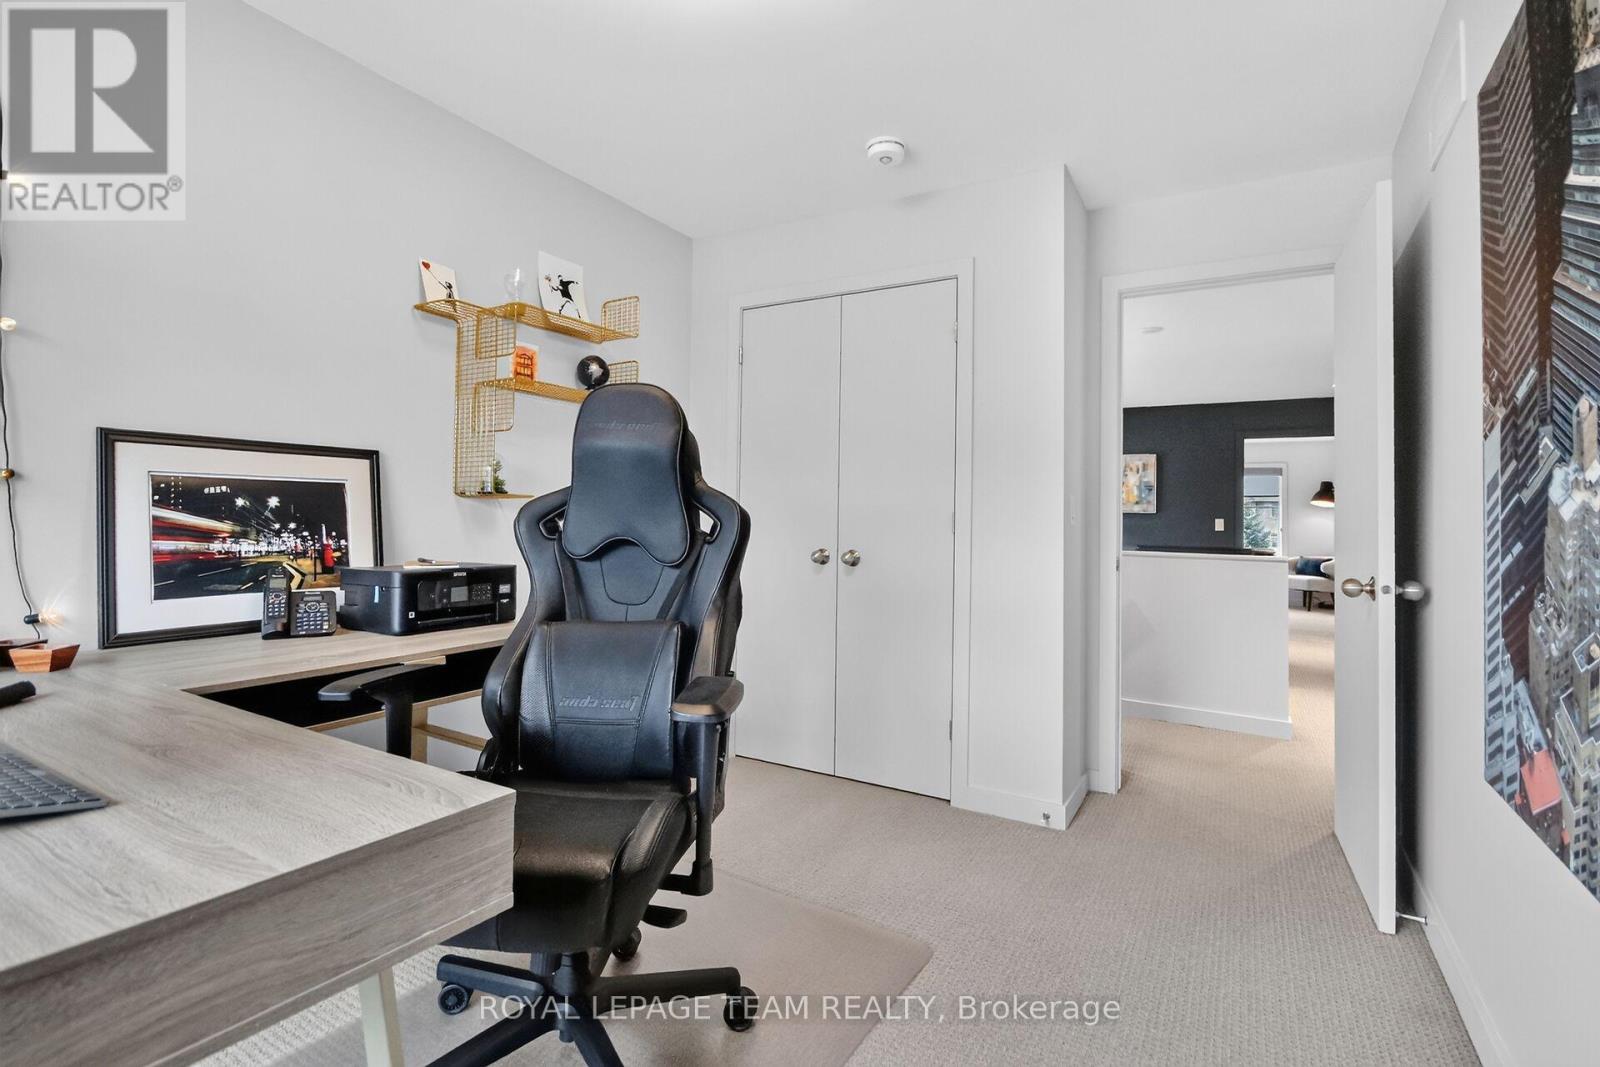
| Bedroom 3 | Second level | 2.73 m x 3.48 m |
| Bedroom 2 | Second level | 2.99 m x 3.96 m |
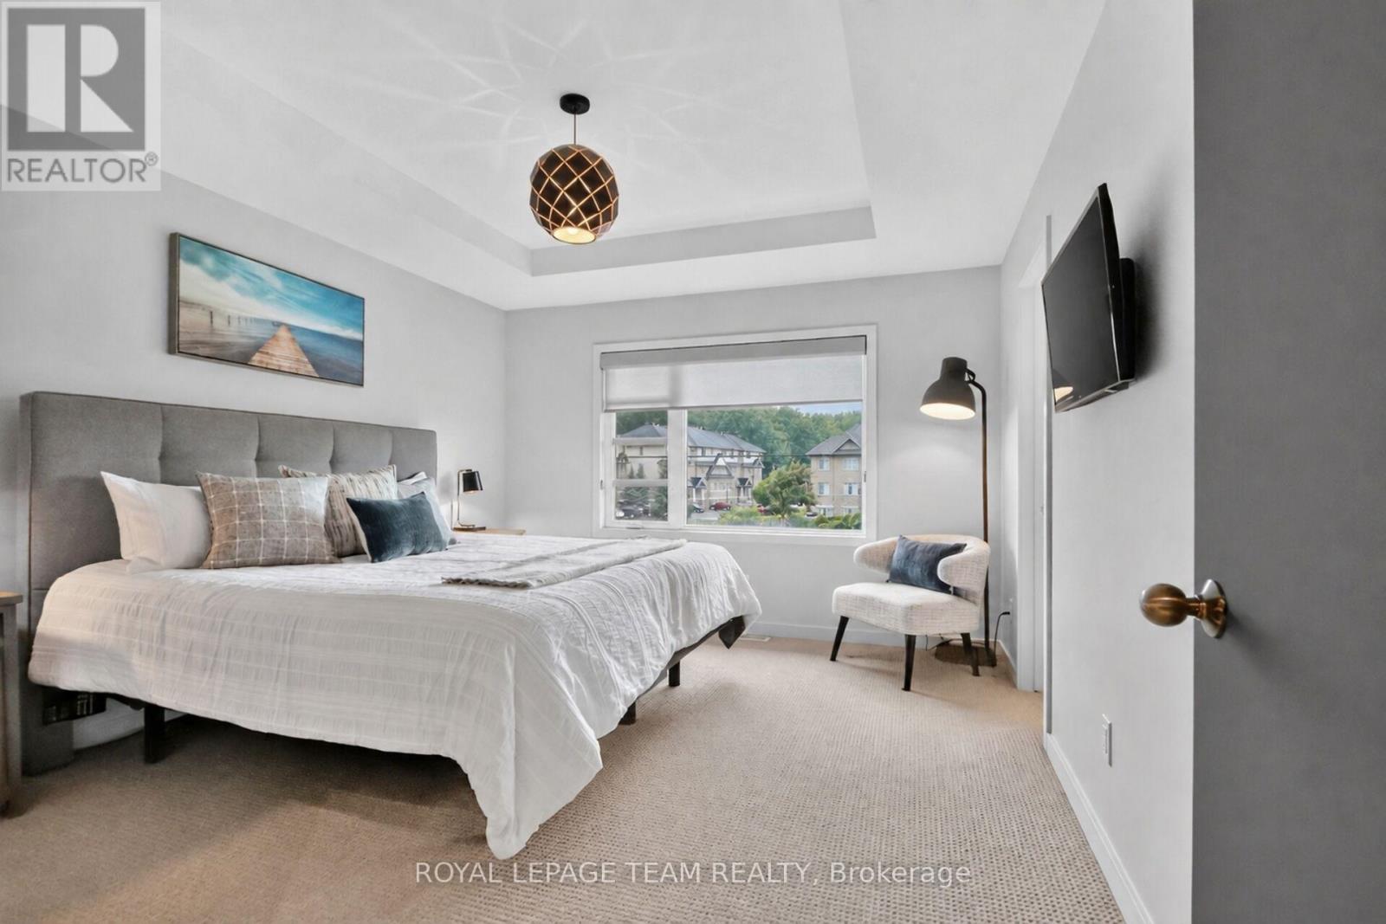
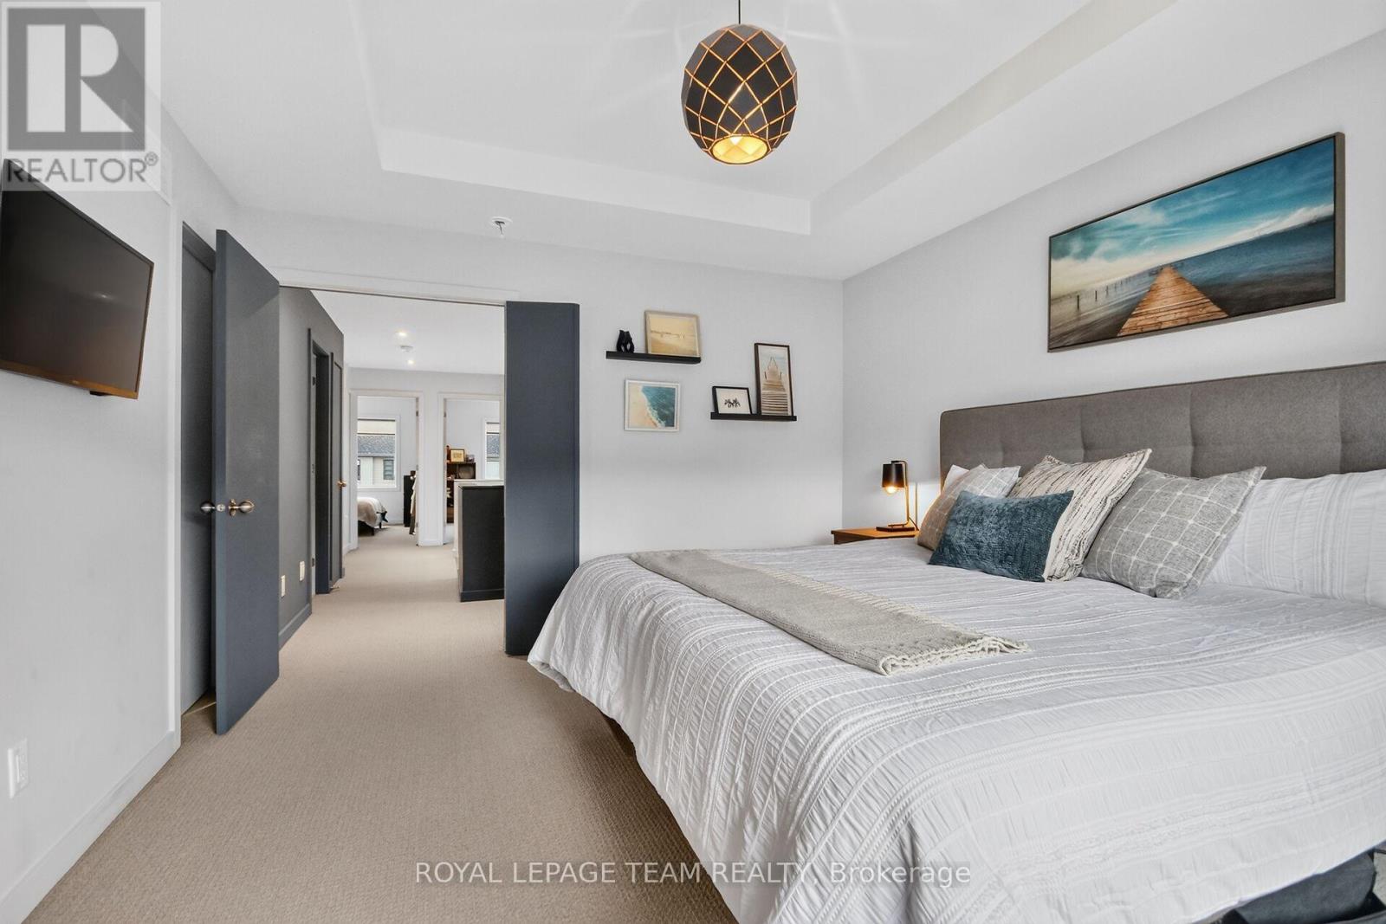
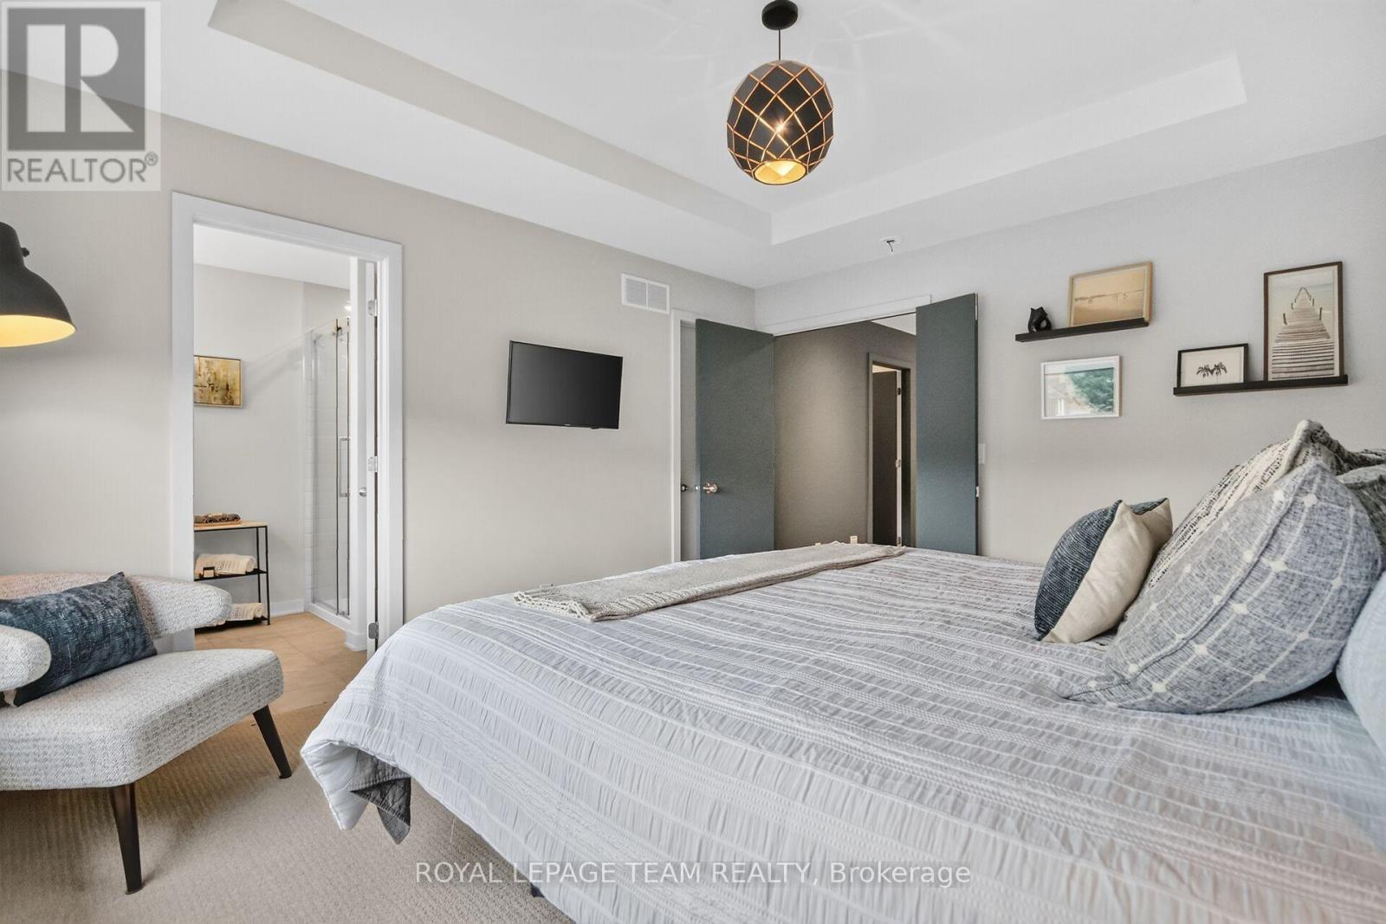
| Primary Bedroom | Second level | 3.62 m x 4.2 m |
| Other | Second level | 1.92 m x 2.06 m |
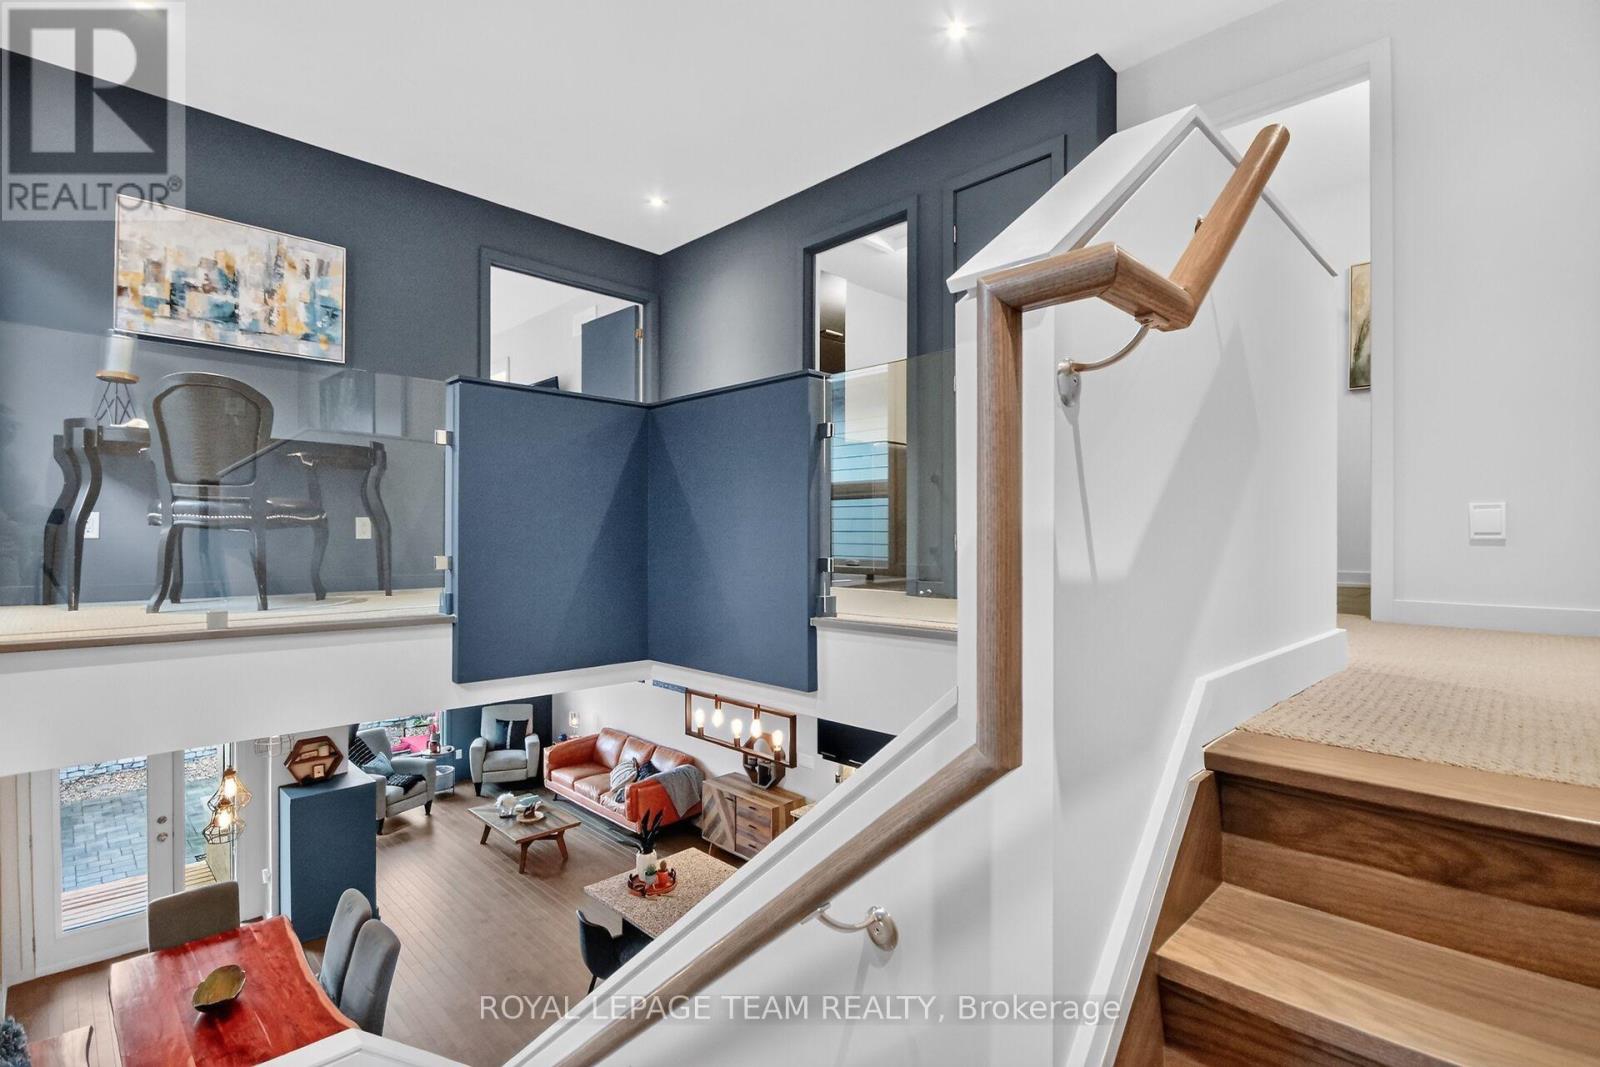
| Den | Second level | 1.63 m x 2.29 m |
| Laundry room | Second level | 1.81 m x 2.15 m |
| Exterior/Construction | |
|---|---|
| Constuction Date | |
| Exterior Finish | Vinyl siding, Brick |
| Foundation Type | Poured Concrete |
| Utility Information | |
|---|---|
| Heating Type | Forced air |
| Heating Fuel | Natural gas |
| Cooling Type | Central air conditioning |
| Water Supply | Municipal water |
| Sewer Type | Sanitary sewer |
| Total Fireplace | 1 |
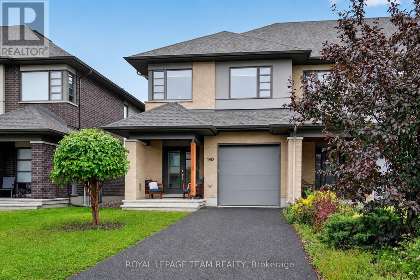
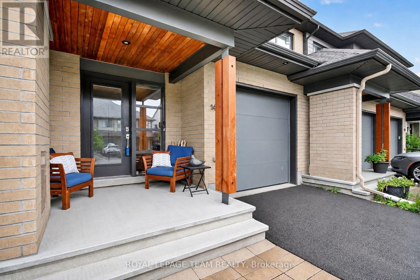
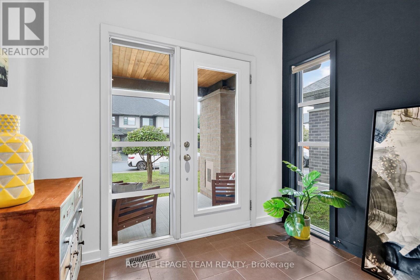
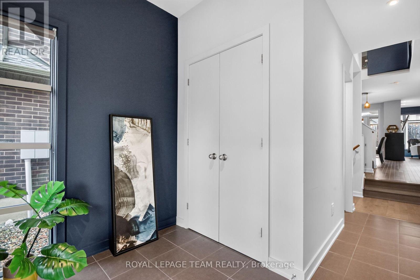
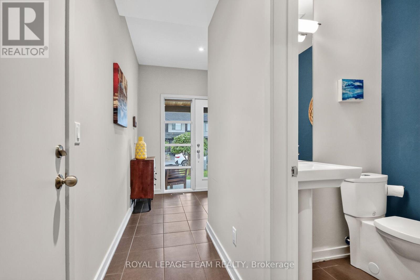
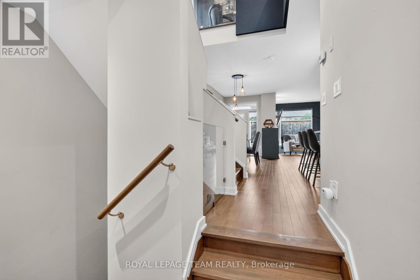
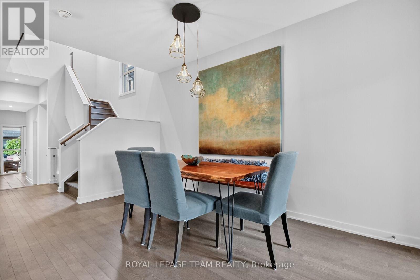
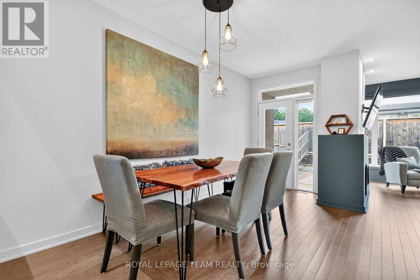
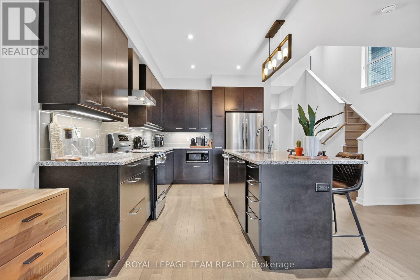
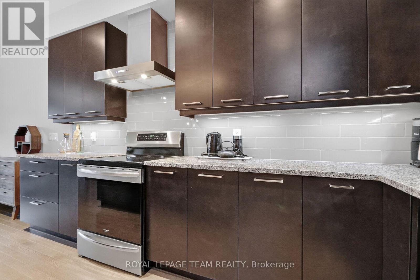
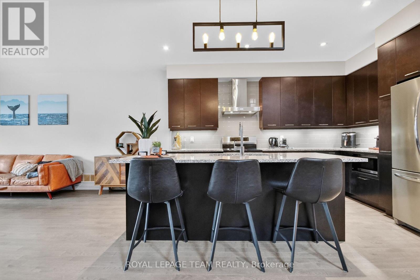
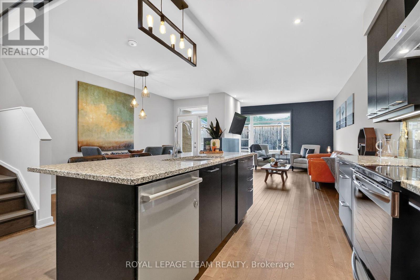
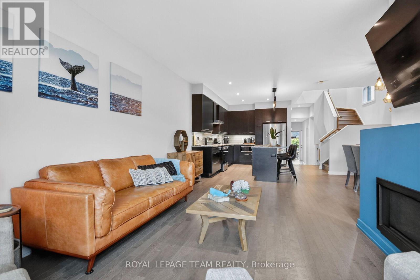
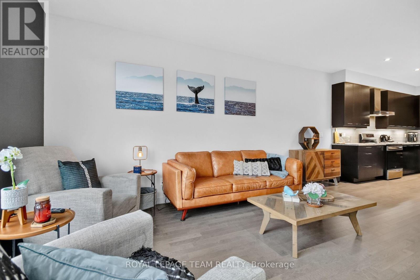
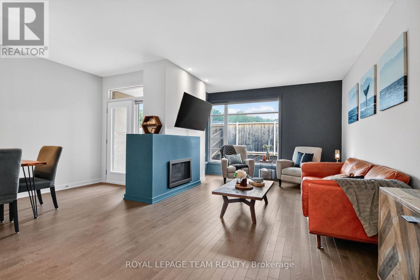
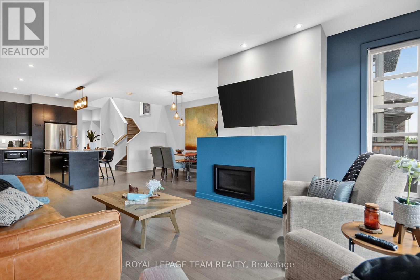
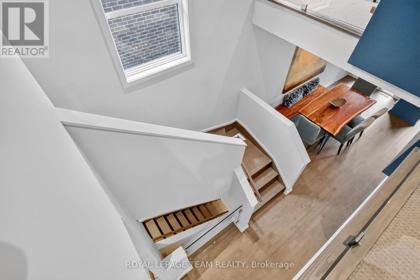
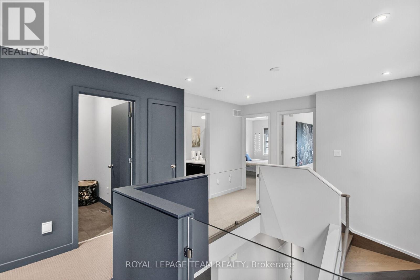
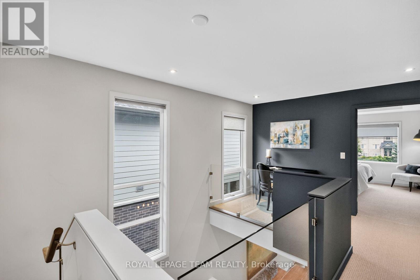
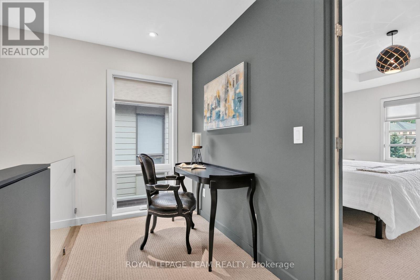
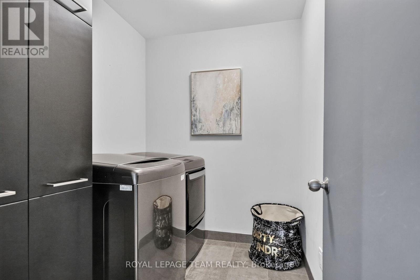
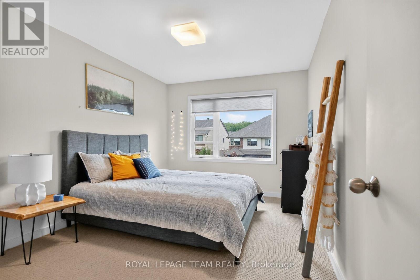
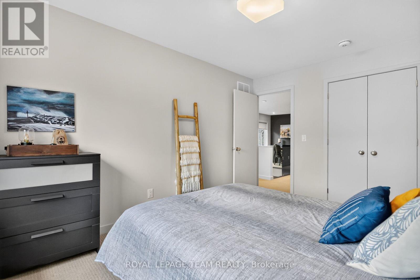
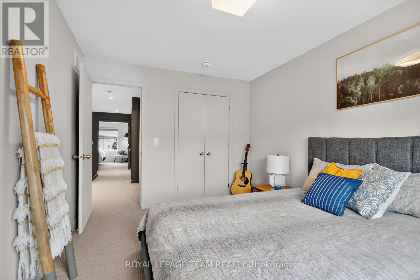
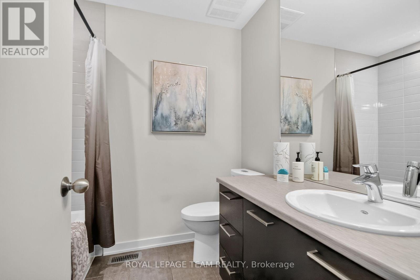
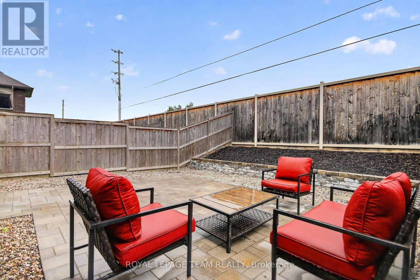
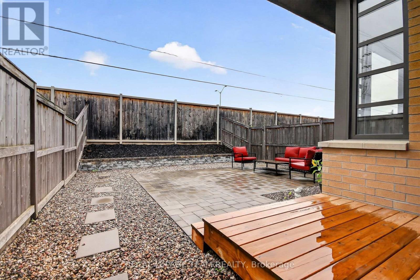
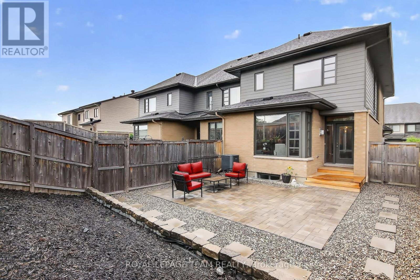
Open house Nov. 1st 2-4. Stunning end unit property offering many desirable features. Welcoming good size front foyer w lovely windows & double closet incl. direct access to the garage. As you walk towards this beautiful open concept home you will notice the modern glass railings & upgraded light fixtures + pot . Kitchen provides lots of storage w taller cabinets, pots & pans drawers, garbage drawer, double sink, granite counters, vac pan rough in & large center island w overhang counter for bar stools to host guests in style & cook like a chef. The large window offers appreciated natural light in the generous size living room w gas fireplace. Inviting dining room adds tons of charm & is sure to create amazing memories w your loved ones. Beautiful flooring selection. The powder room completes this level. Leading to the upstairs you will notice the lovely view of the main level & introduction to the open concept den which could be utilized as an office or reading nook. The primary bedroom opens up w an oversize door concept, great for larger furniture. Private ensuite w large shower & walkin closet complete the primary bedroom. The secondary bedrooms are spacious & offer double closets. Bedroom 3 is currently used as an office. The much desired upper level sizable laundry room is very functional w its practical cabinets in addition to the hallway linen closet. The shared bathroom completes the second floor. The finished basement offers plenty of space w different areas to create a gym & family room or anything your family requires. The future bathroom space is ready for your inspiration including plumbing & ceiling ventilation rough in. Enjoy the interlock backyard patio, fenced yard & lovely front porch to relax. Attached garage & 2 exterior parking spots in the private driveway. Basement "other" rooms sizes: one is the storage area w sink, second is for the future bathroom. Upper level "other" room measurement is the walkin closet in the primary bedroom. (id:19004)

This REALTOR.ca listing content is owned and licensed by REALTOR® members of The Canadian Real Estate Association.
安居在渥京
长按二维码
关注安居在渥京
公众号ID:安居在渥京

安居在渥京
长按二维码
关注安居在渥京
公众号ID:安居在渥京
