

MLS®: X13695210
上市天数: 72天
产权: Freehold
类型: N2B-Neighbourhood Zone 2 House , Detached
社区:
卧室: 4+
洗手间: 3
停车位: 6
建筑日期:
经纪公司: INNOVATION REALTY LTD.|INNOVATION REALTY LTD.|
价格:$ 849,900
预约看房 59
MLS®: X13695210
上市天数: 72天
产权: Freehold
类型: N2B-Neighbourhood Zone 2 House , Detached
社区:
卧室: 4+
洗手间: 3
停车位: 6
建筑日期:
价格:$ 849,900
预约看房 59


丁剑来自山东,始终如一用山东人特有的忠诚和热情服务每一位客户,努力做渥太华最忠诚的地产经纪。

613-986-8608
[email protected]
Dingjian817
丁剑来自山东,始终如一用山东人特有的忠诚和热情服务每一位客户,努力做渥太华最忠诚的地产经纪。
613-986-8608
[email protected]
Dingjian817
| General Description | |
|---|---|
| MLS® | X13695210 |
| Lot Size | 83.7 x 100 FT |
| Zoning Description | N2B-Neighbourhood Zone 2 |
| Interior Features | |
|---|---|
| Construction Style | Detached |
| Total Stories | 2 |
| Total Bedrooms | 4 |
| Total Bathrooms | 3 |
| Full Bathrooms | 2 |
| Half Bathrooms | 1 |
| Basement Type | N/A (Partially finished) |
| Basement Development | Partially finished |
| Included Appliances | Garage door opener remote(s), Water meter, Dishwasher, Dryer, Garage door opener, Stove, Washer, Refrigerator |
| Rooms | ||
|---|---|---|
| Laundry room | Main level | 2.13 m x 1.65 m |
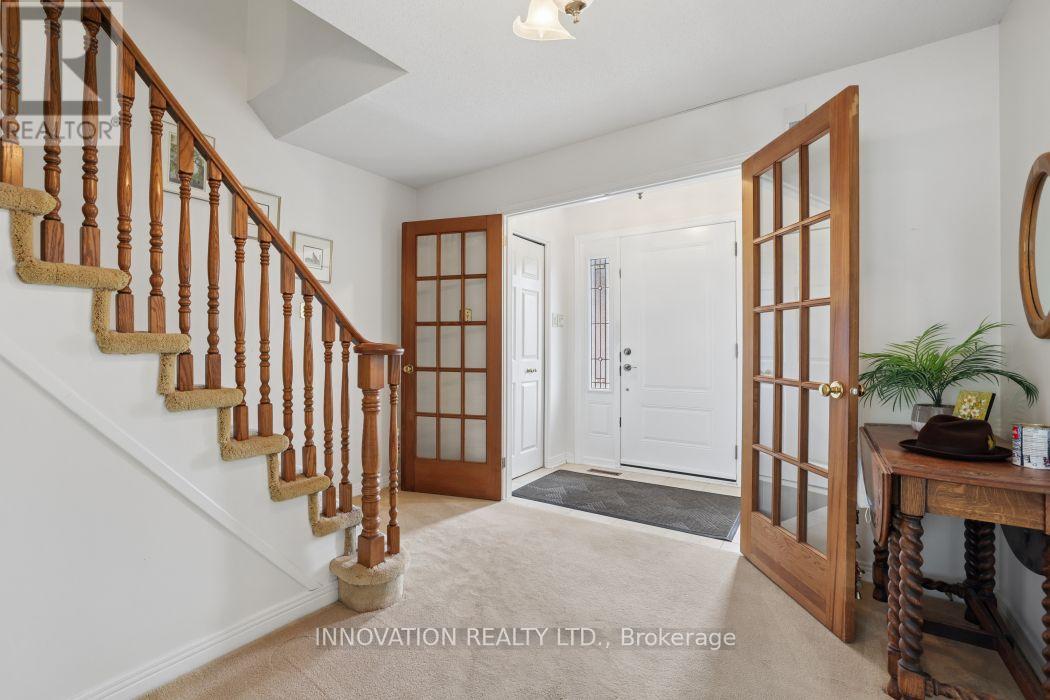
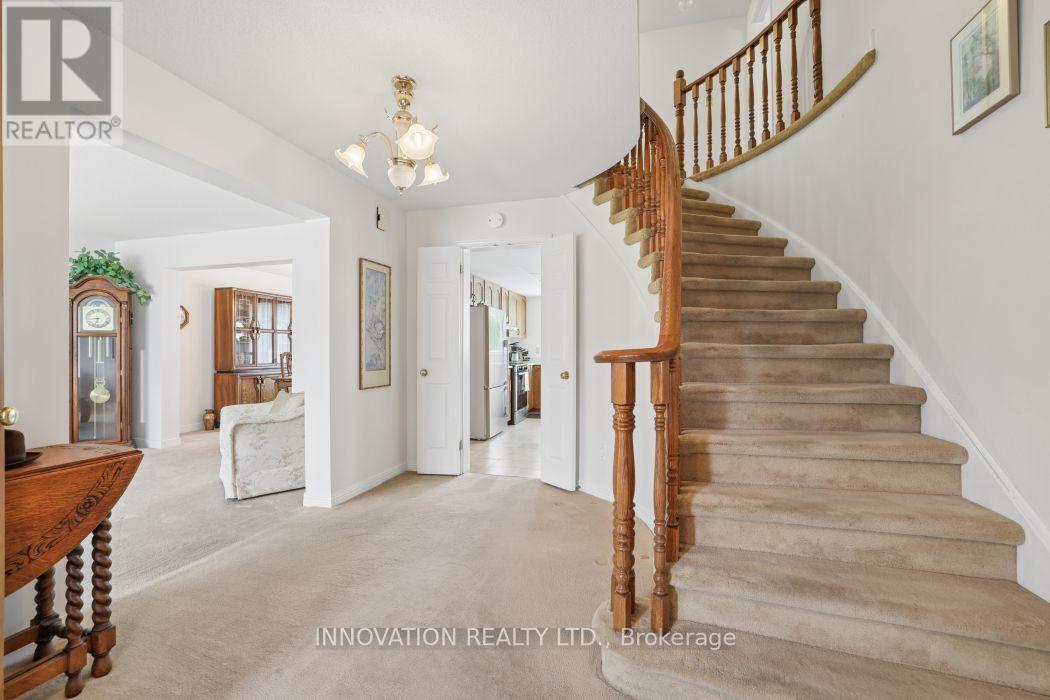
| Foyer | Main level | 3.69 m x 3.32 m |
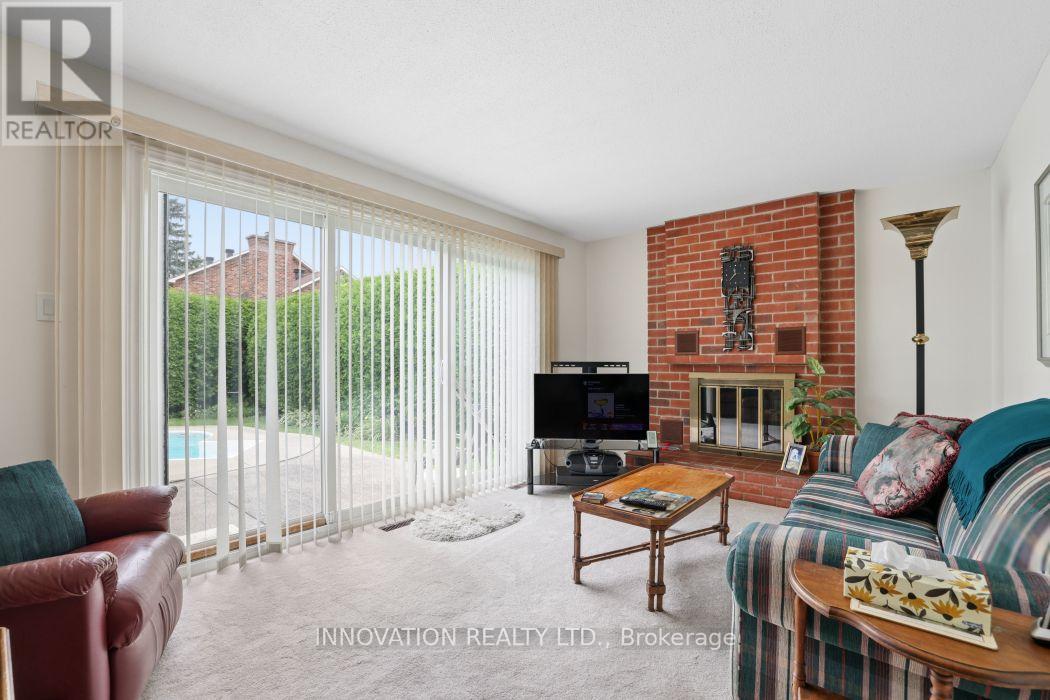
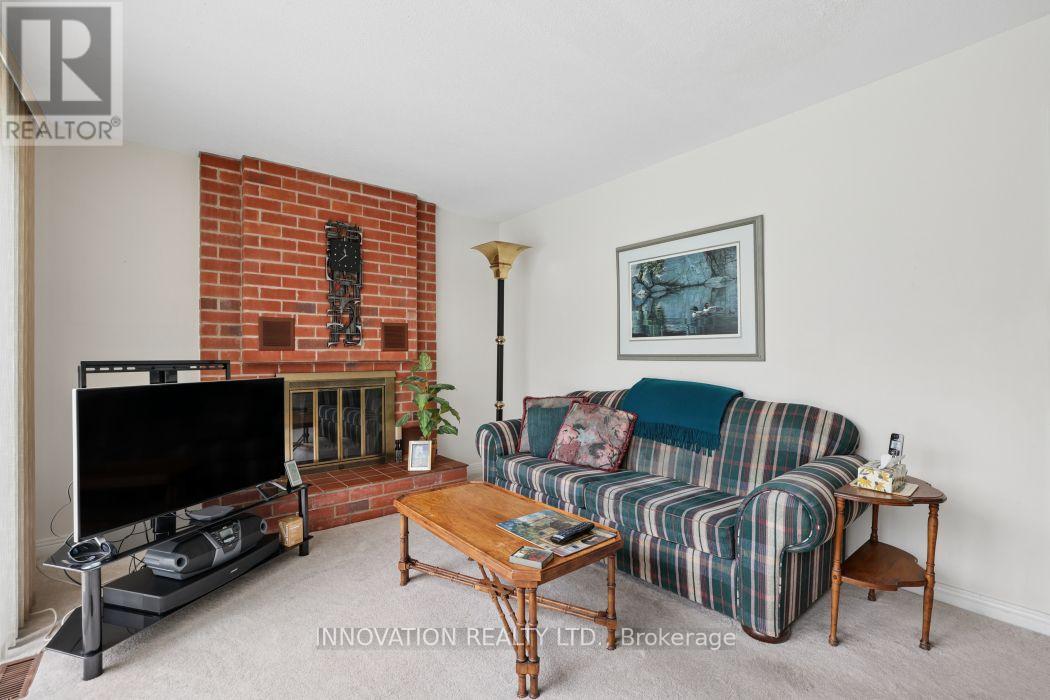
| Family room | Main level | 4.57 m x 3.23 m |
| Eating area | Main level | 3.2 m x 1.98 m |
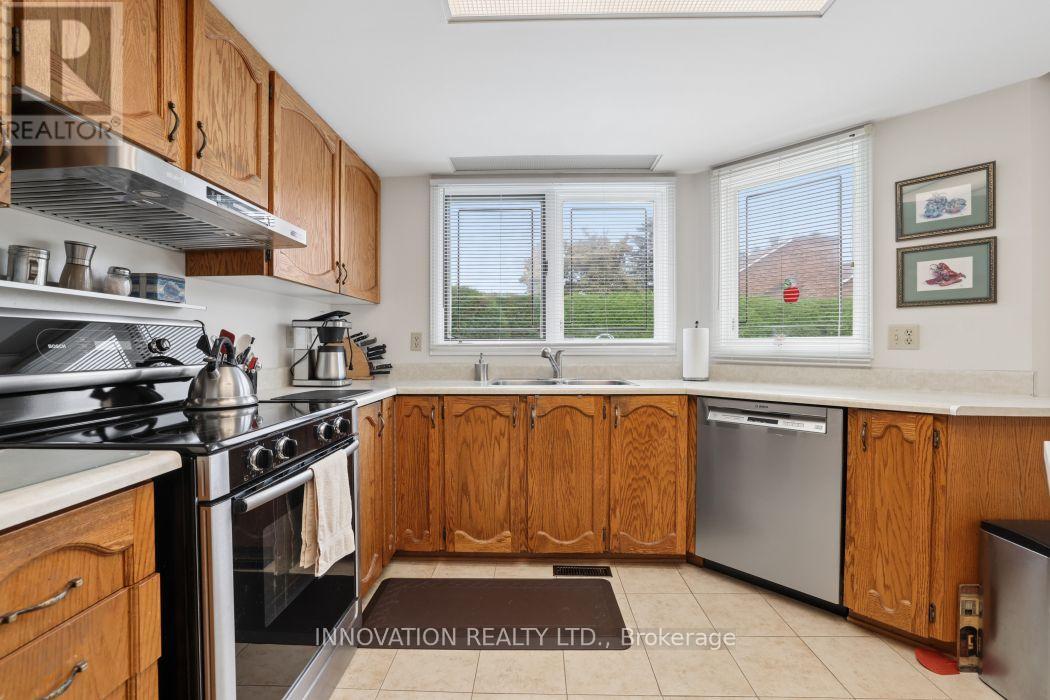
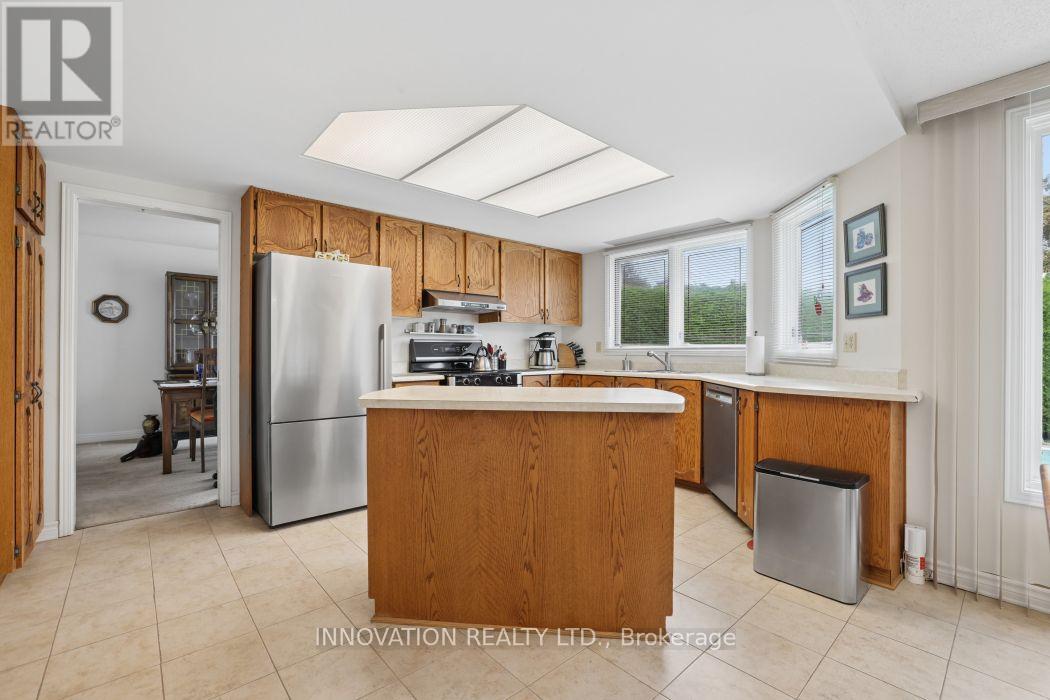
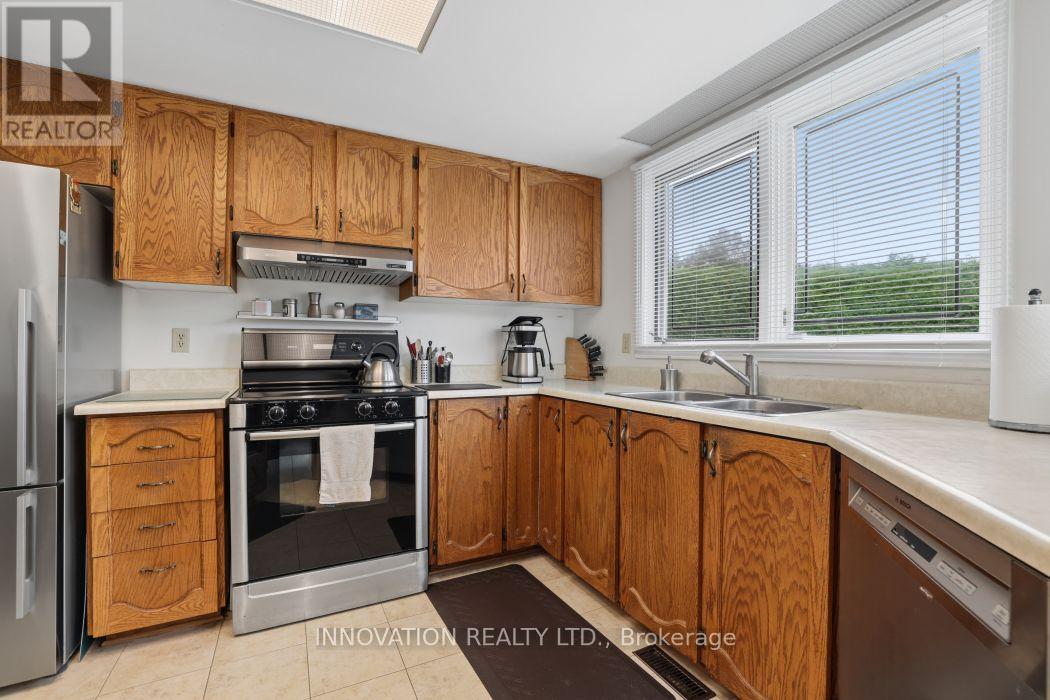
| Kitchen | Main level | 4.24 m x 3.35 m |
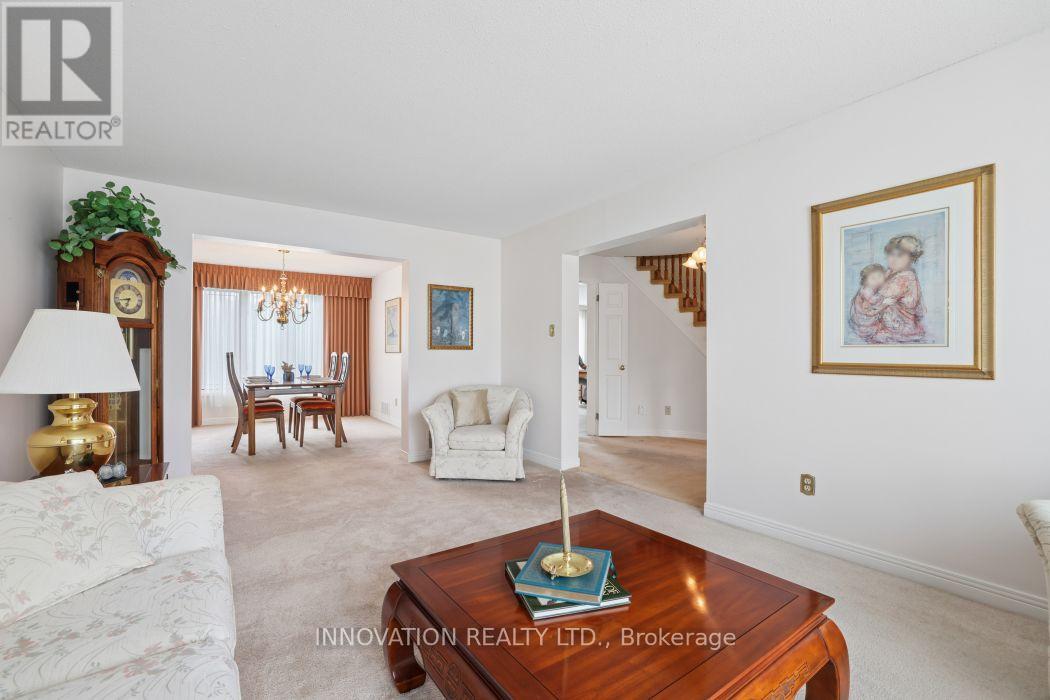
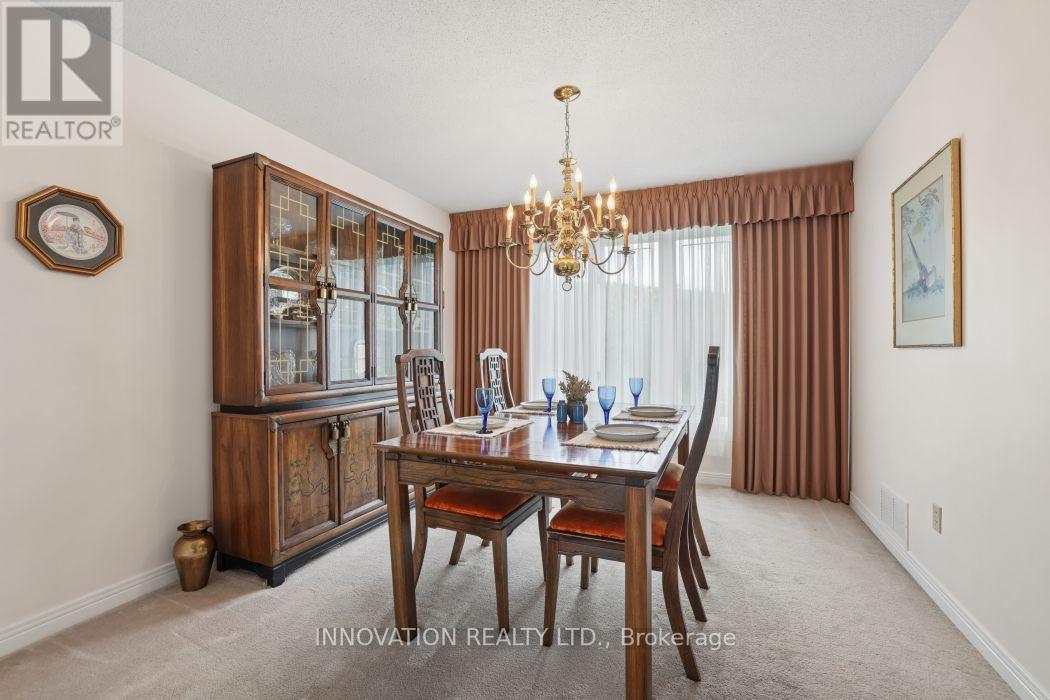
| Dining room | Main level | 3.66 m x 3.05 m |
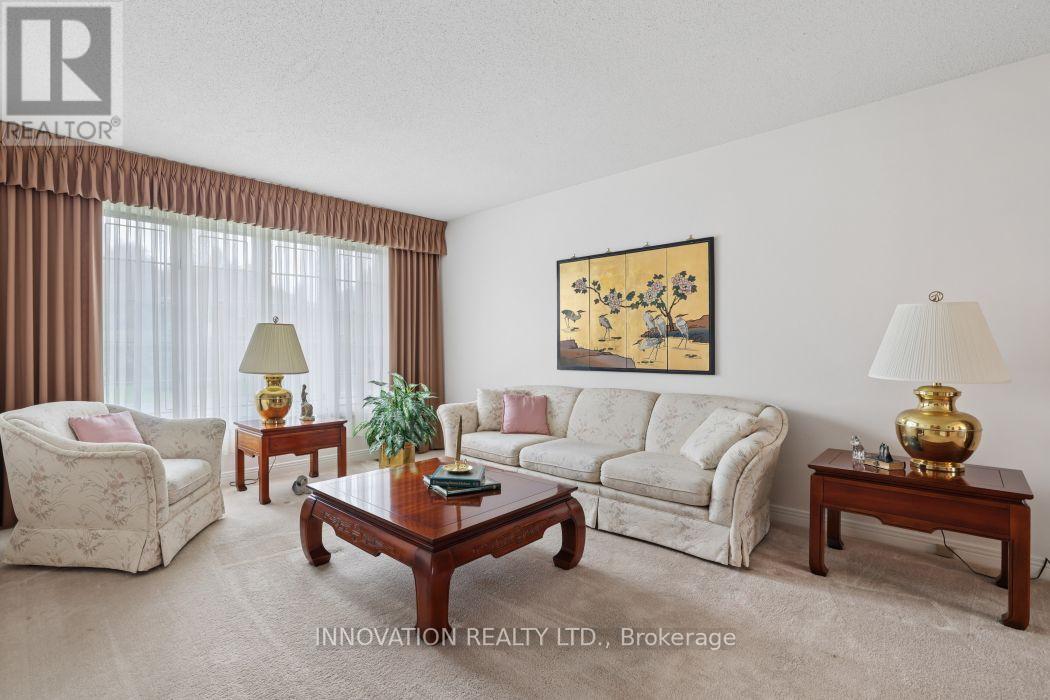
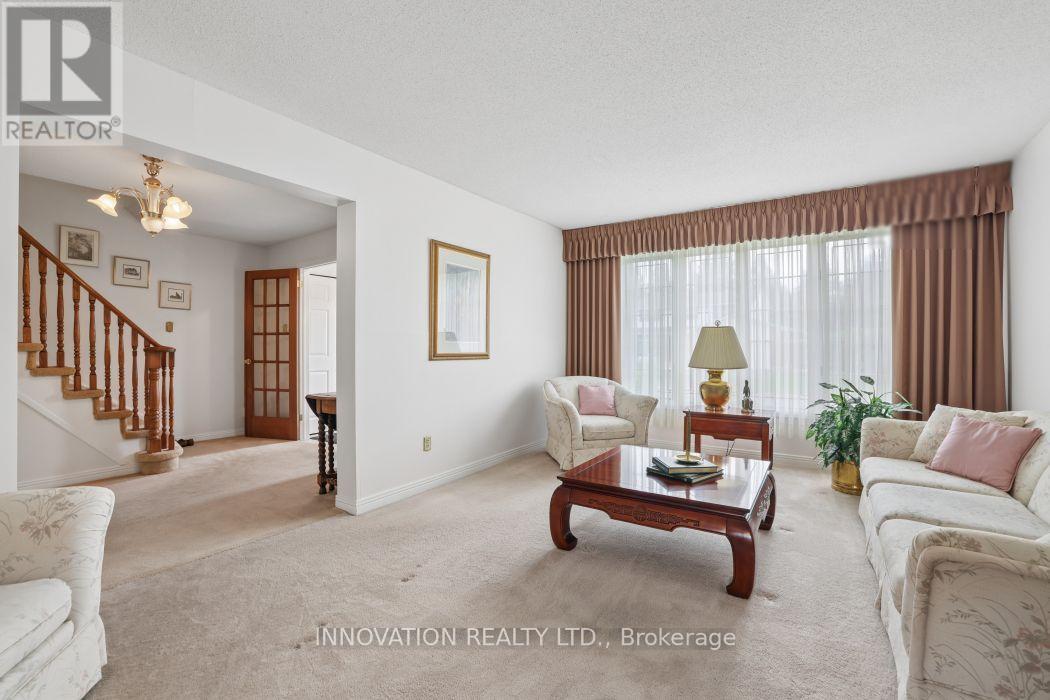
| Living room | Main level | 4.88 m x 3.54 m |
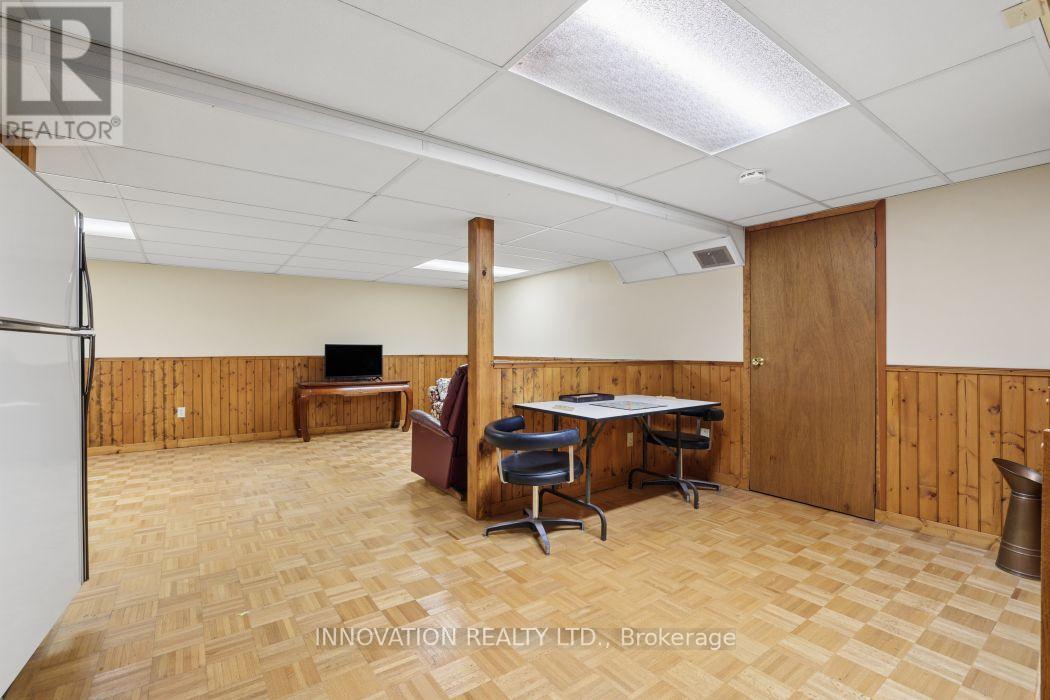
| Workshop | Lower level | 4.04 m x 3.81 m |
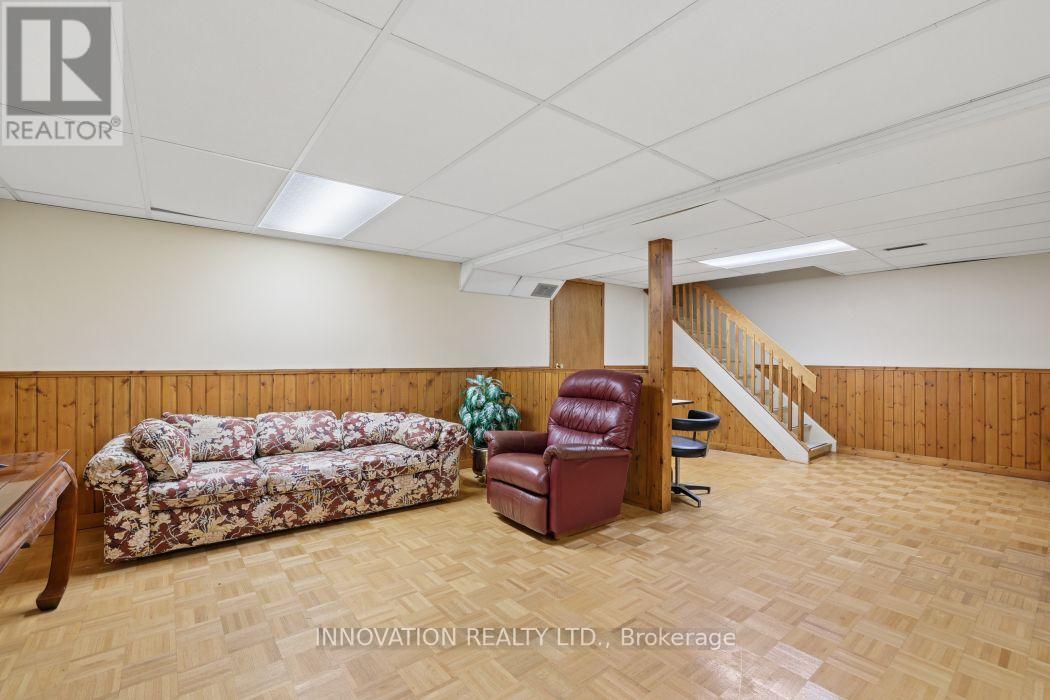
| Recreational, Games room | Lower level | 5.4 m x 3.72 m |
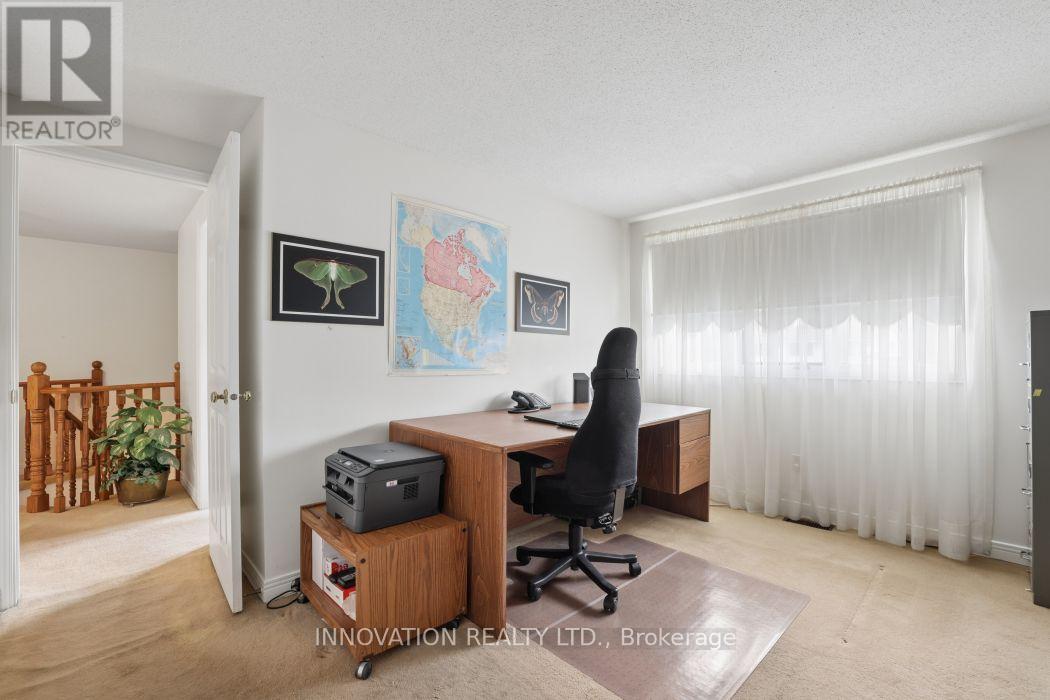
| Bedroom 2 | Second level | 3.78 m x 3.05 m |
| Bedroom | Second level | 5.3 m x 3.05 m |
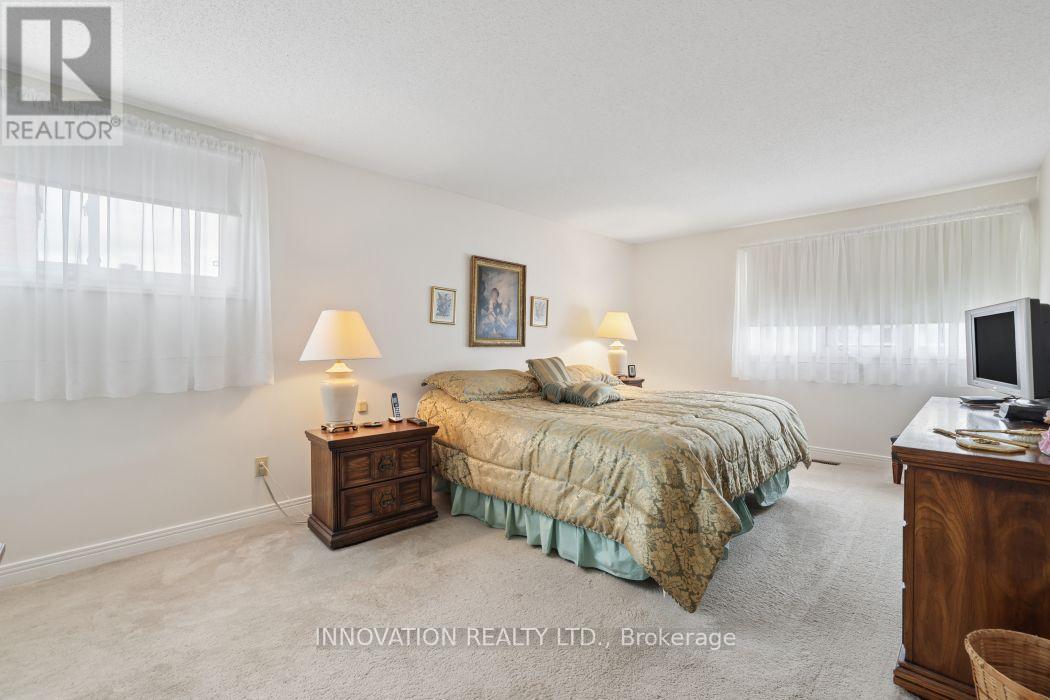
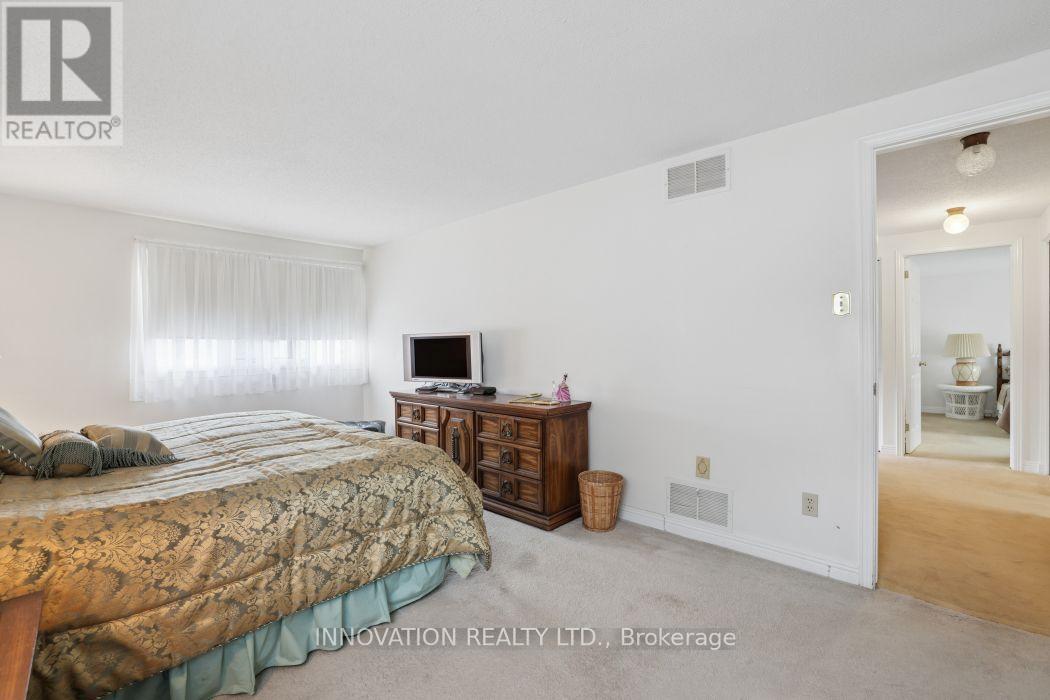
| Primary Bedroom | Second level | 5.61 m x 3.35 m |
| Bedroom 4 | Second level | 3.23 m x 2.84 m |
| Bedroom 3 | Second level | 3.84 m x 3.17 m |
| Exterior/Construction | |
|---|---|
| Constuction Date | |
| Exterior Finish | Brick Veneer, Vinyl siding |
| Foundation Type | Poured Concrete |
| Utility Information | |
|---|---|
| Heating Type | Forced air |
| Heating Fuel | Natural gas |
| Cooling Type | |
| Water Supply | Municipal water |
| Sewer Type | Sanitary sewer |
| Total Fireplace | 1 |
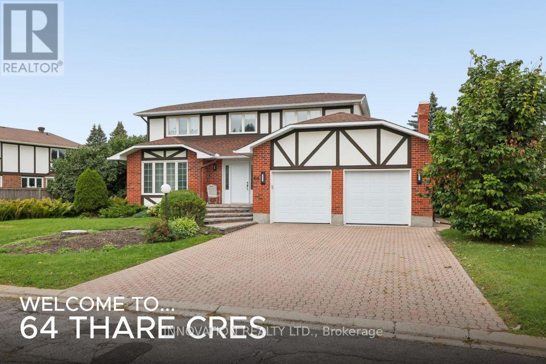
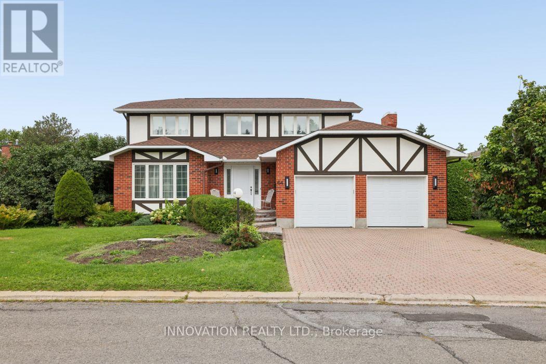
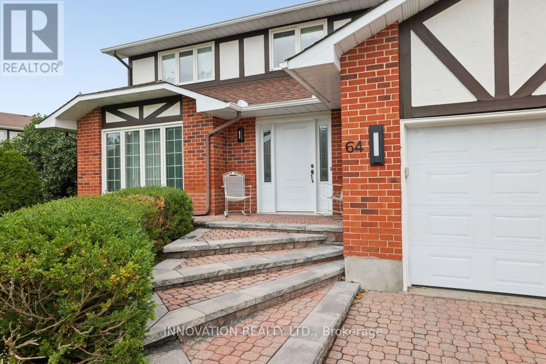
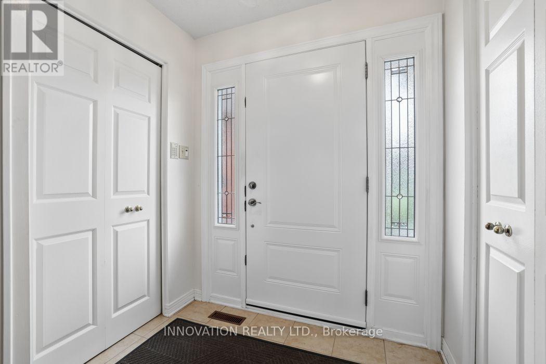
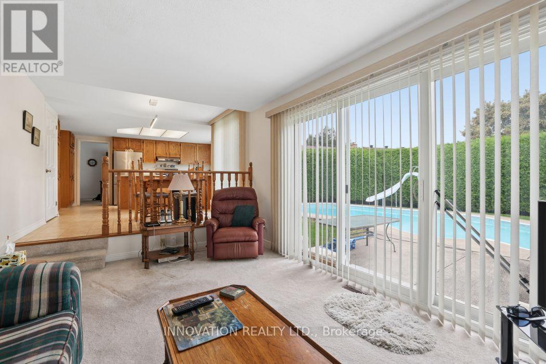
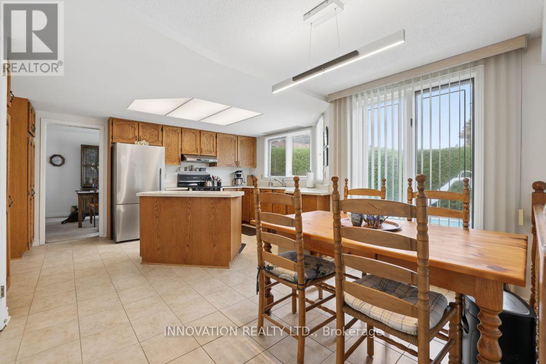
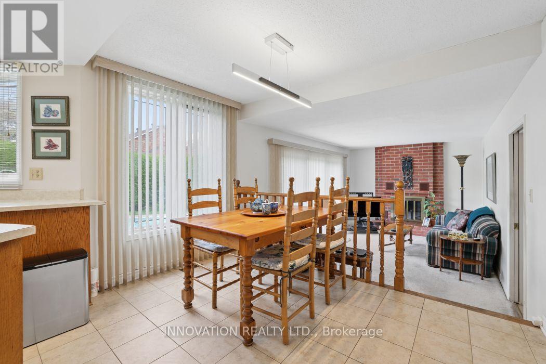
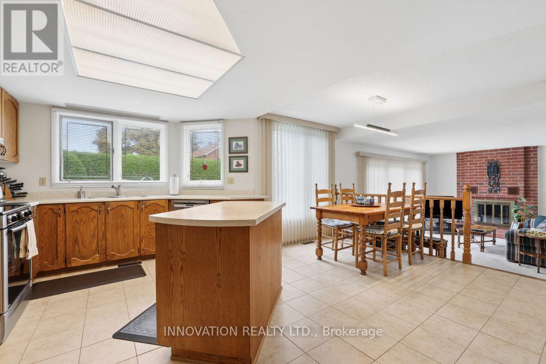
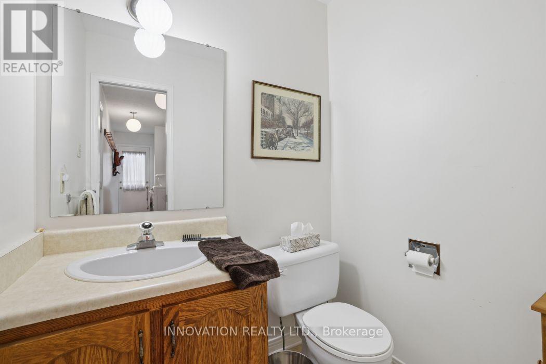
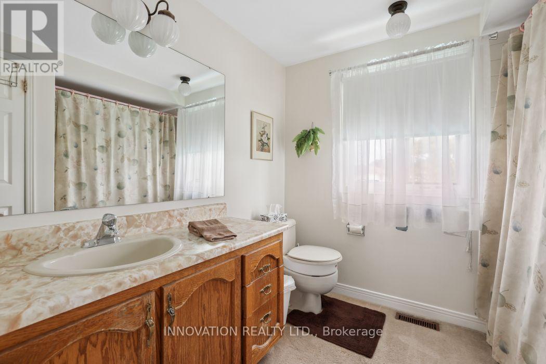
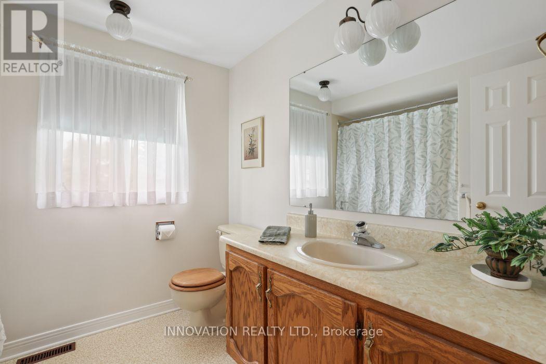
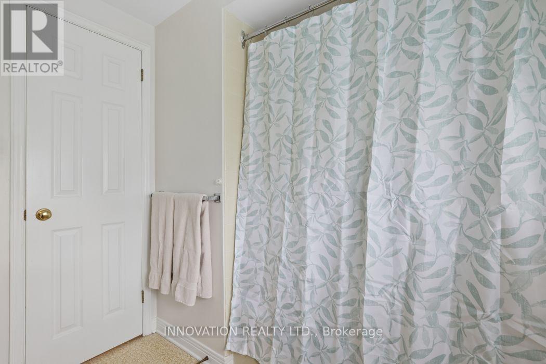
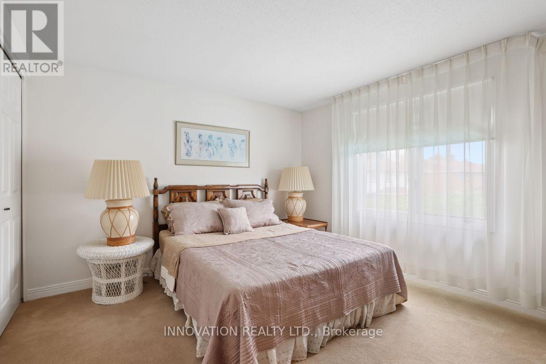
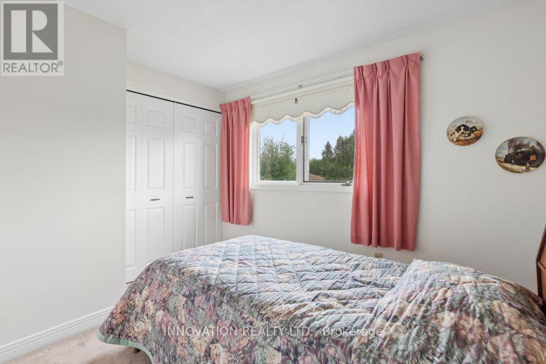
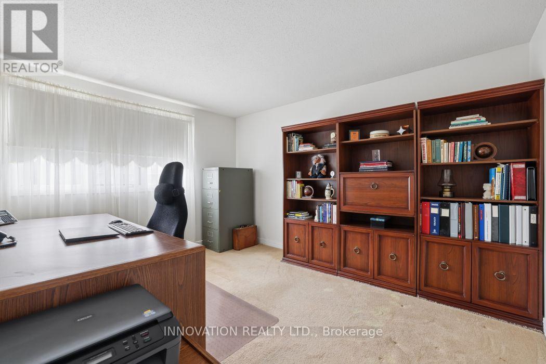
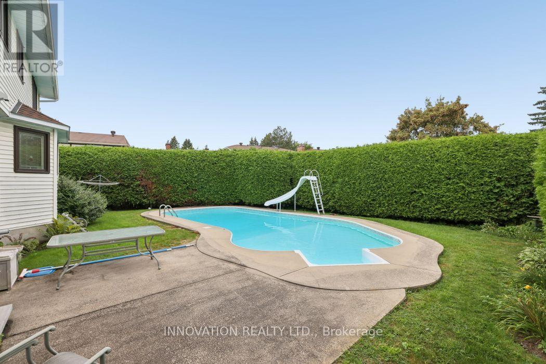
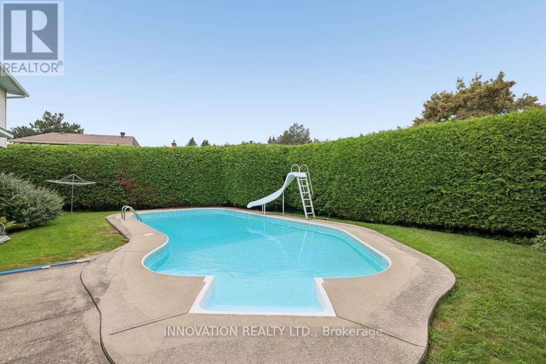
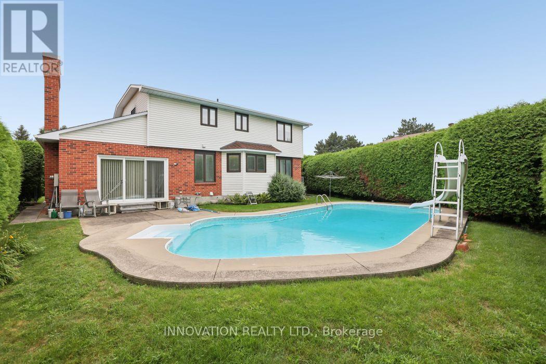
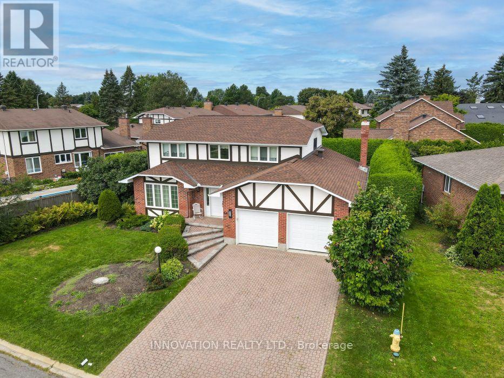
Quintessential Holitzner elegance on a pie shaped lot in the heart of Barrhaven! "The Huntington" model is a four bedroom home offering perfect spaces for family life & entertaining. With our hot summers, the in-ground pool is sure to offer lots of fun in the sun! You are welcomed into this home through the spacious, tiled floored foyer with gracious French doors and generous coat closet. There are formal living & dining rooms for your guests and a warm sunken family room for quiet times & relaxing. The generous kitchen features a peninsula and breakfast room for informal dining. The gracefully curving staircase leads you upstairs, where you'll find the primary bedroom with a full ensuite & walk-in closet. The 3 other generous bedrooms share the main bath & linen closet. The lower level features a family/craft room and a workshop. True double doors for the garage means your vehicles will fit nicely! Lovingly maintained, this home does require some updates but imagine what you can do to make it your own! (id:19004)

This REALTOR.ca listing content is owned and licensed by REALTOR® members of The Canadian Real Estate Association.
安居在渥京
长按二维码
关注安居在渥京
公众号ID:安居在渥京

安居在渥京
长按二维码
关注安居在渥京
公众号ID:安居在渥京
