

MLS®: X13694544
上市天数: 1天
产权: Freehold
类型: House , Detached
社区:
卧室: 2+2
洗手间: 2
停车位: 6
建筑日期:
经纪公司: RE/MAX DELTA REALTY
价格:$ 945,000
预约看房 13
MLS®: X13694544
上市天数: 1天
产权: Freehold
类型: House , Detached
社区:
卧室: 2+2
洗手间: 2
停车位: 6
建筑日期:
价格:$ 945,000
预约看房 13


丁剑来自山东,始终如一用山东人特有的忠诚和热情服务每一位客户,努力做渥太华最忠诚的地产经纪。

613-986-8608
[email protected]
Dingjian817
丁剑来自山东,始终如一用山东人特有的忠诚和热情服务每一位客户,努力做渥太华最忠诚的地产经纪。
613-986-8608
[email protected]
Dingjian817
| General Description | |
|---|---|
| MLS® | X13694544 |
| Lot Size | 113.8 x 557.3 FT |
| Zoning Description | |
| Interior Features | |
|---|---|
| Construction Style | Detached |
| Total Stories | 1 |
| Total Bedrooms | 4 |
| Total Bathrooms | 2 |
| Full Bathrooms | 2 |
| Half Bathrooms | |
| Basement Type | N/A (Partially finished) |
| Basement Development | Partially finished |
| Included Appliances | Water Treatment, Cooktop, Dishwasher, Dryer, Freezer, Oven, Washer, Refrigerator |
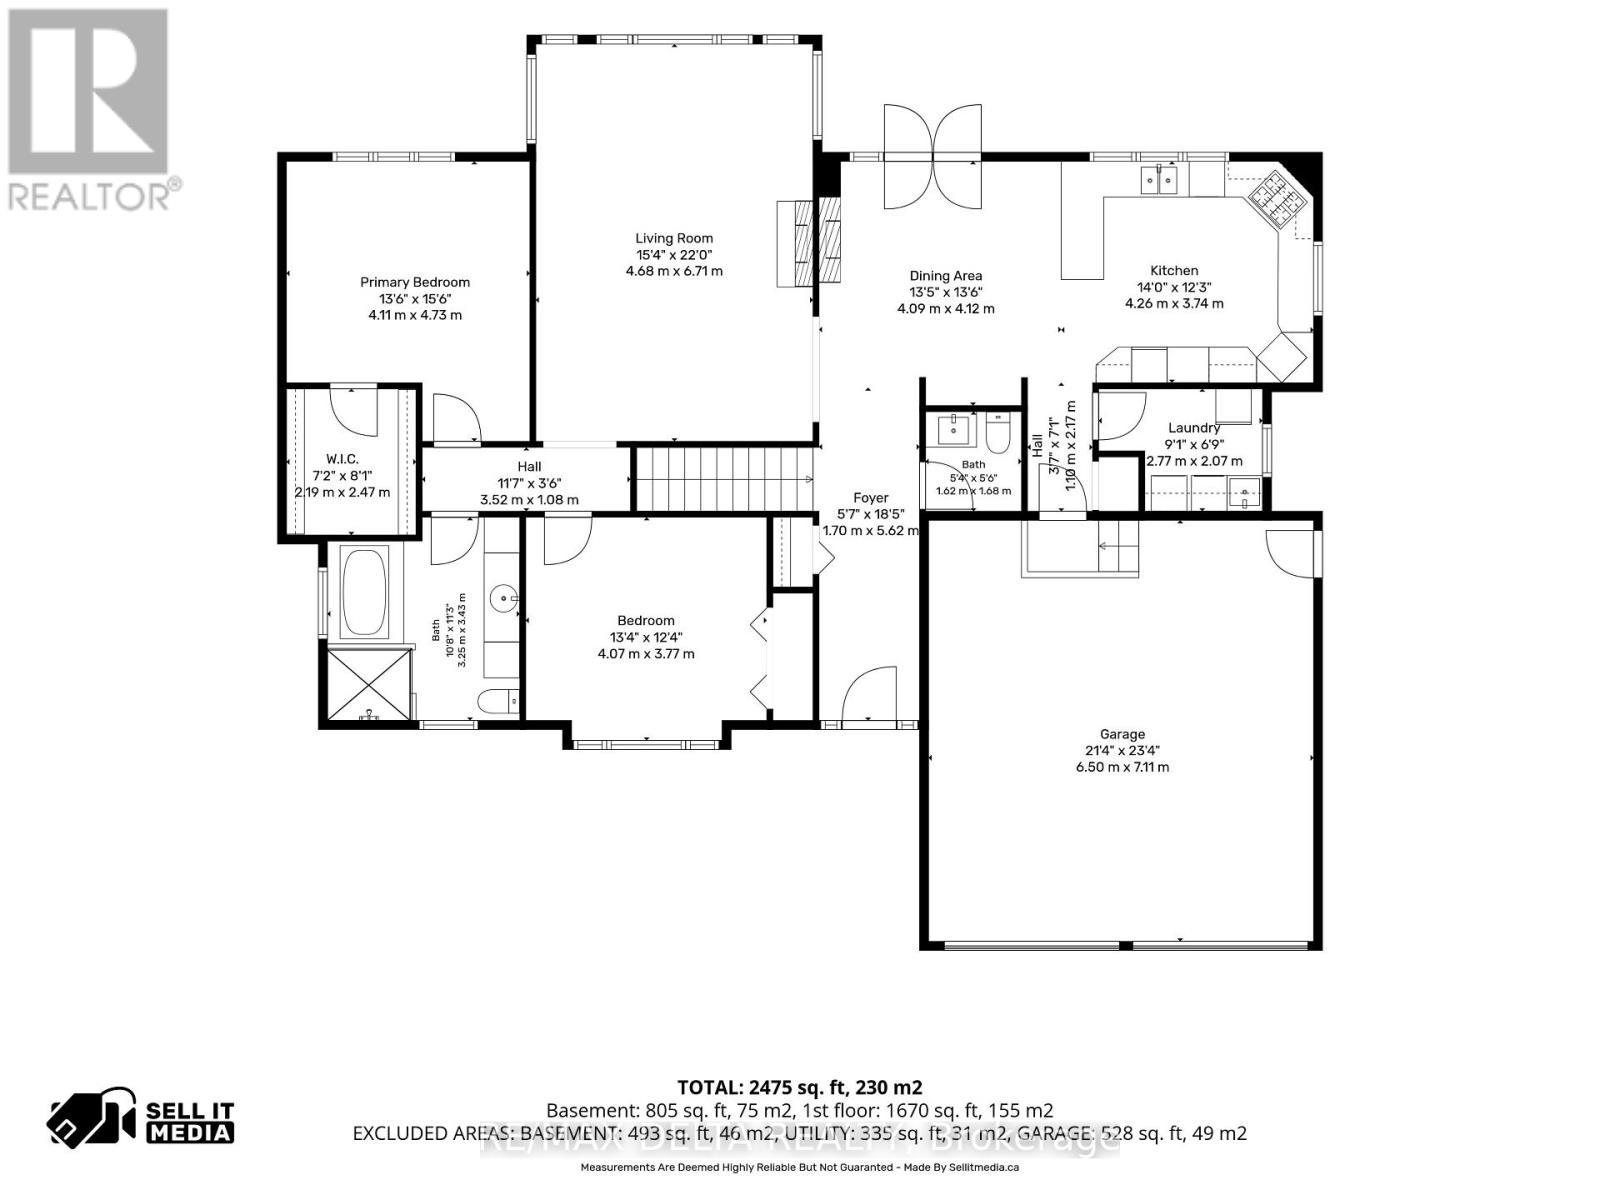
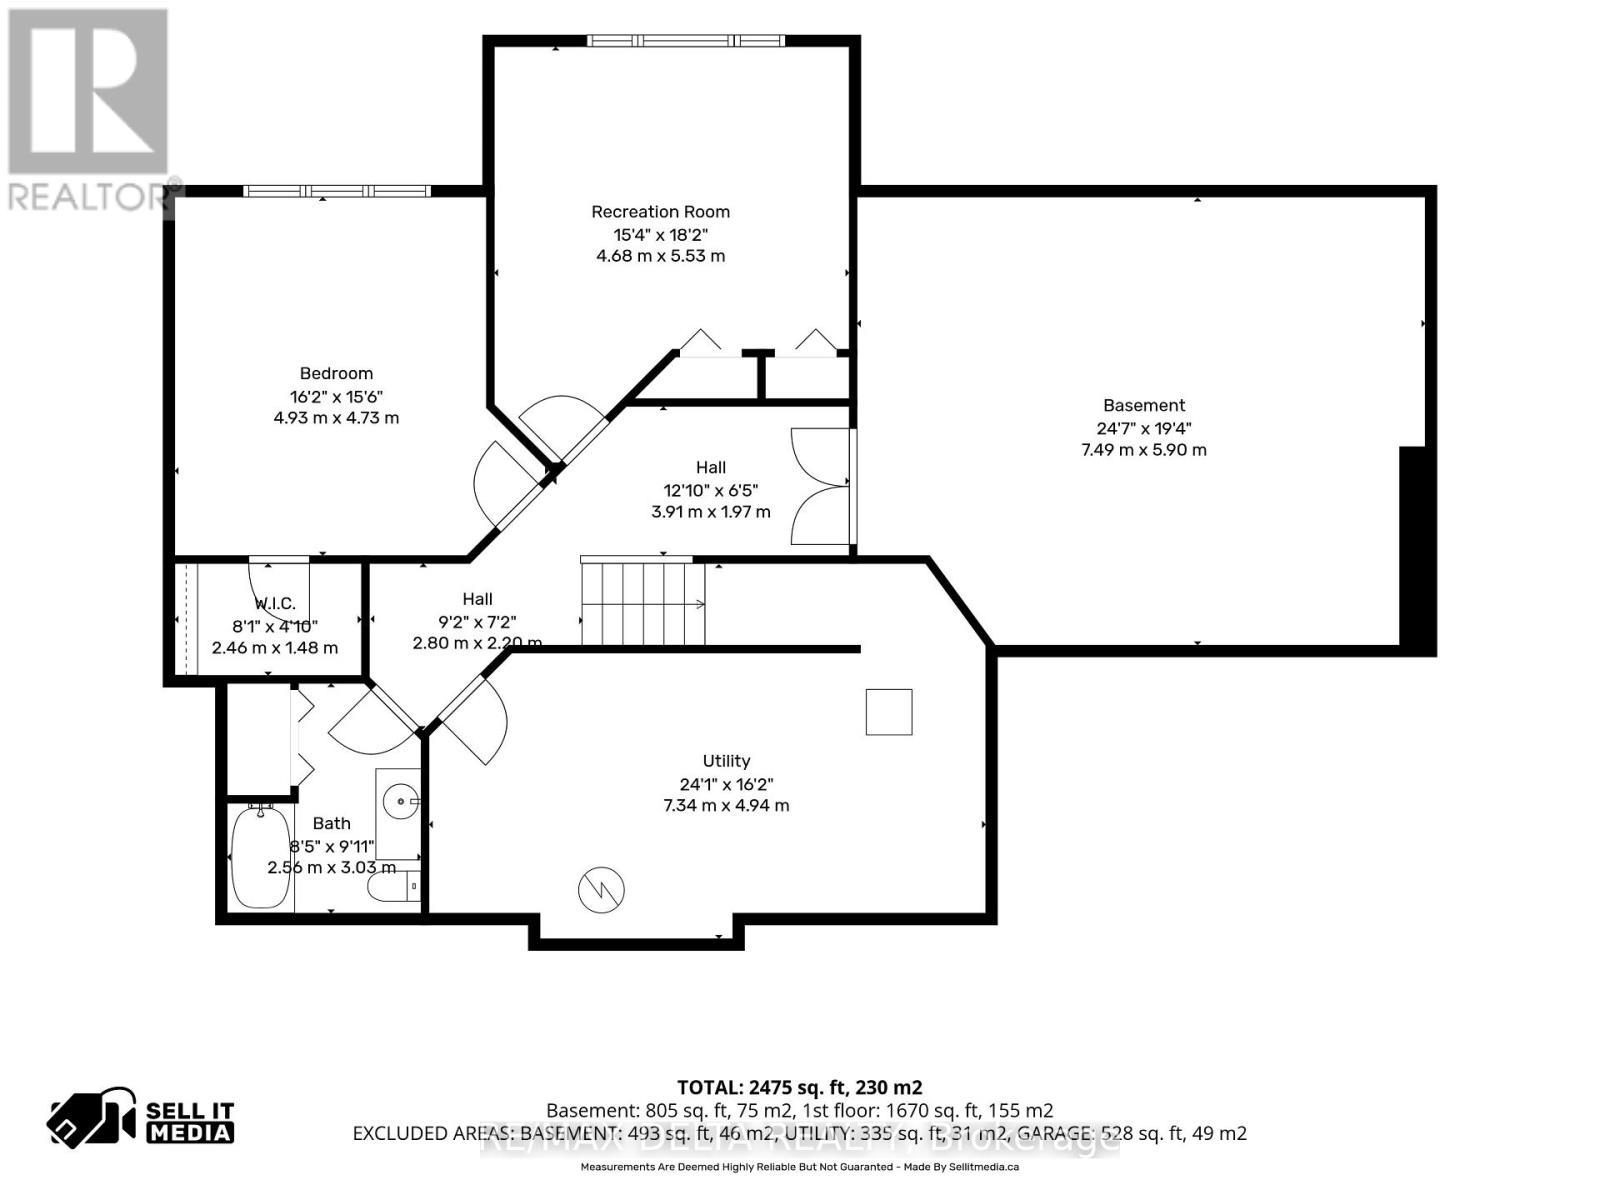
| Rooms | ||
|---|---|---|
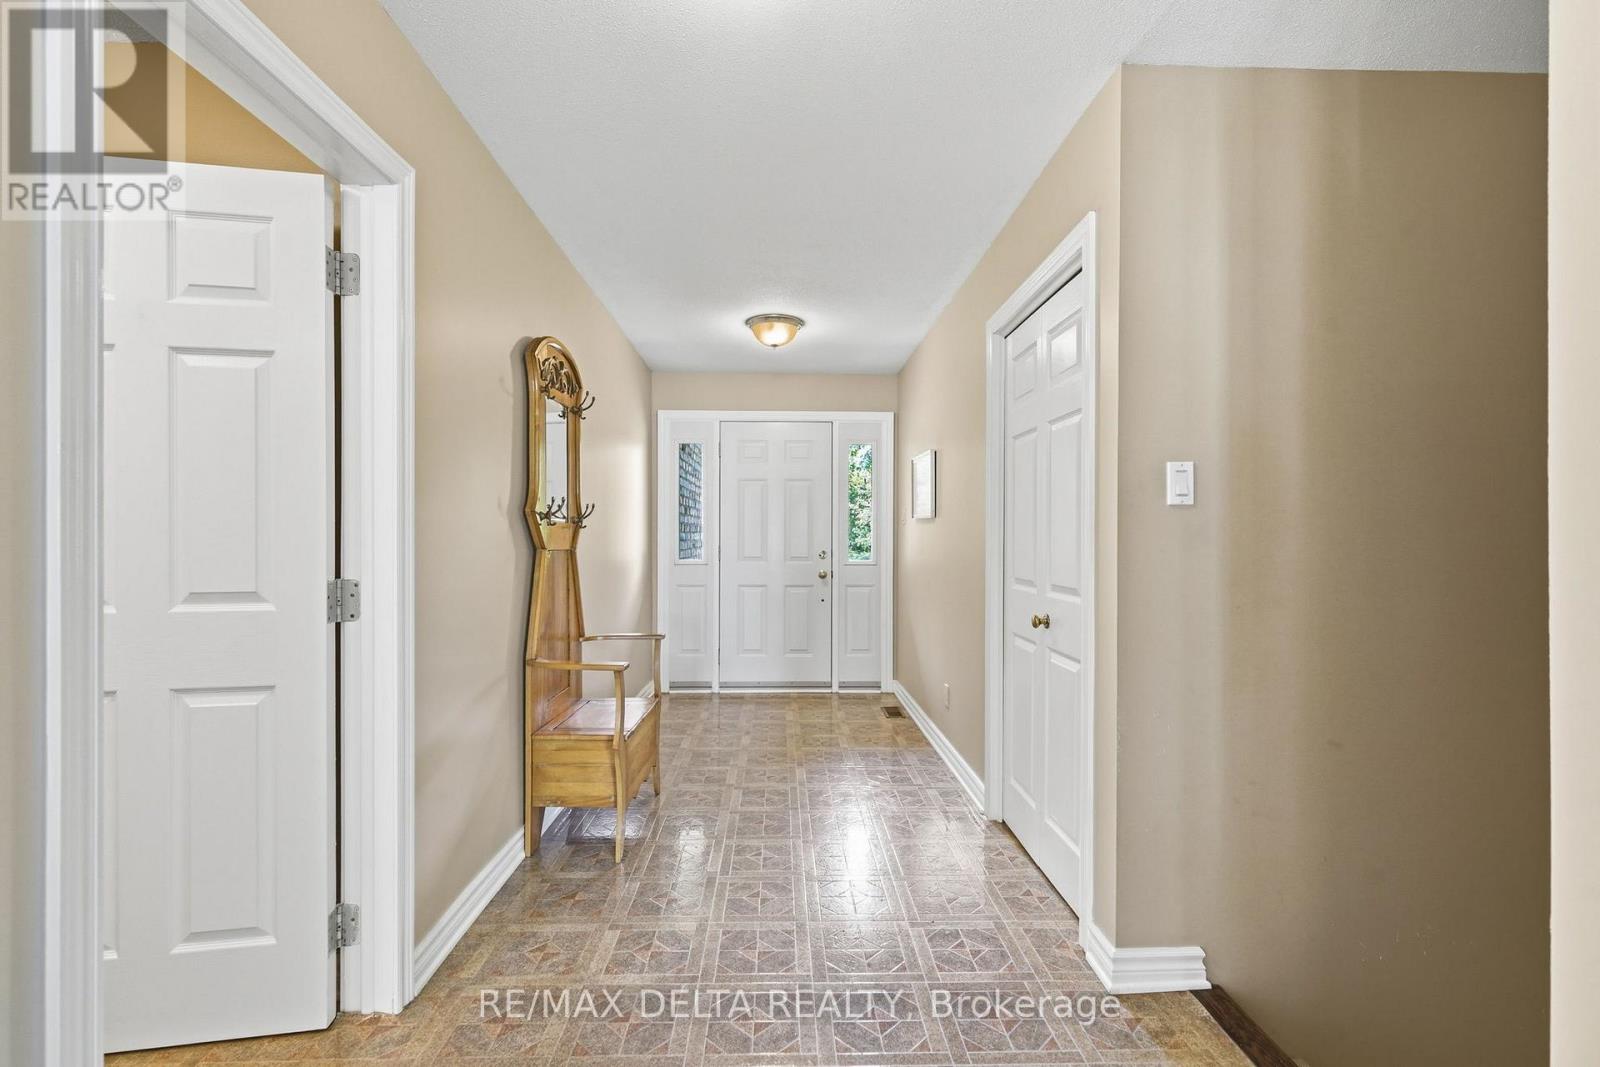
| Foyer | Main level | 1.7 m x 5.62 m |
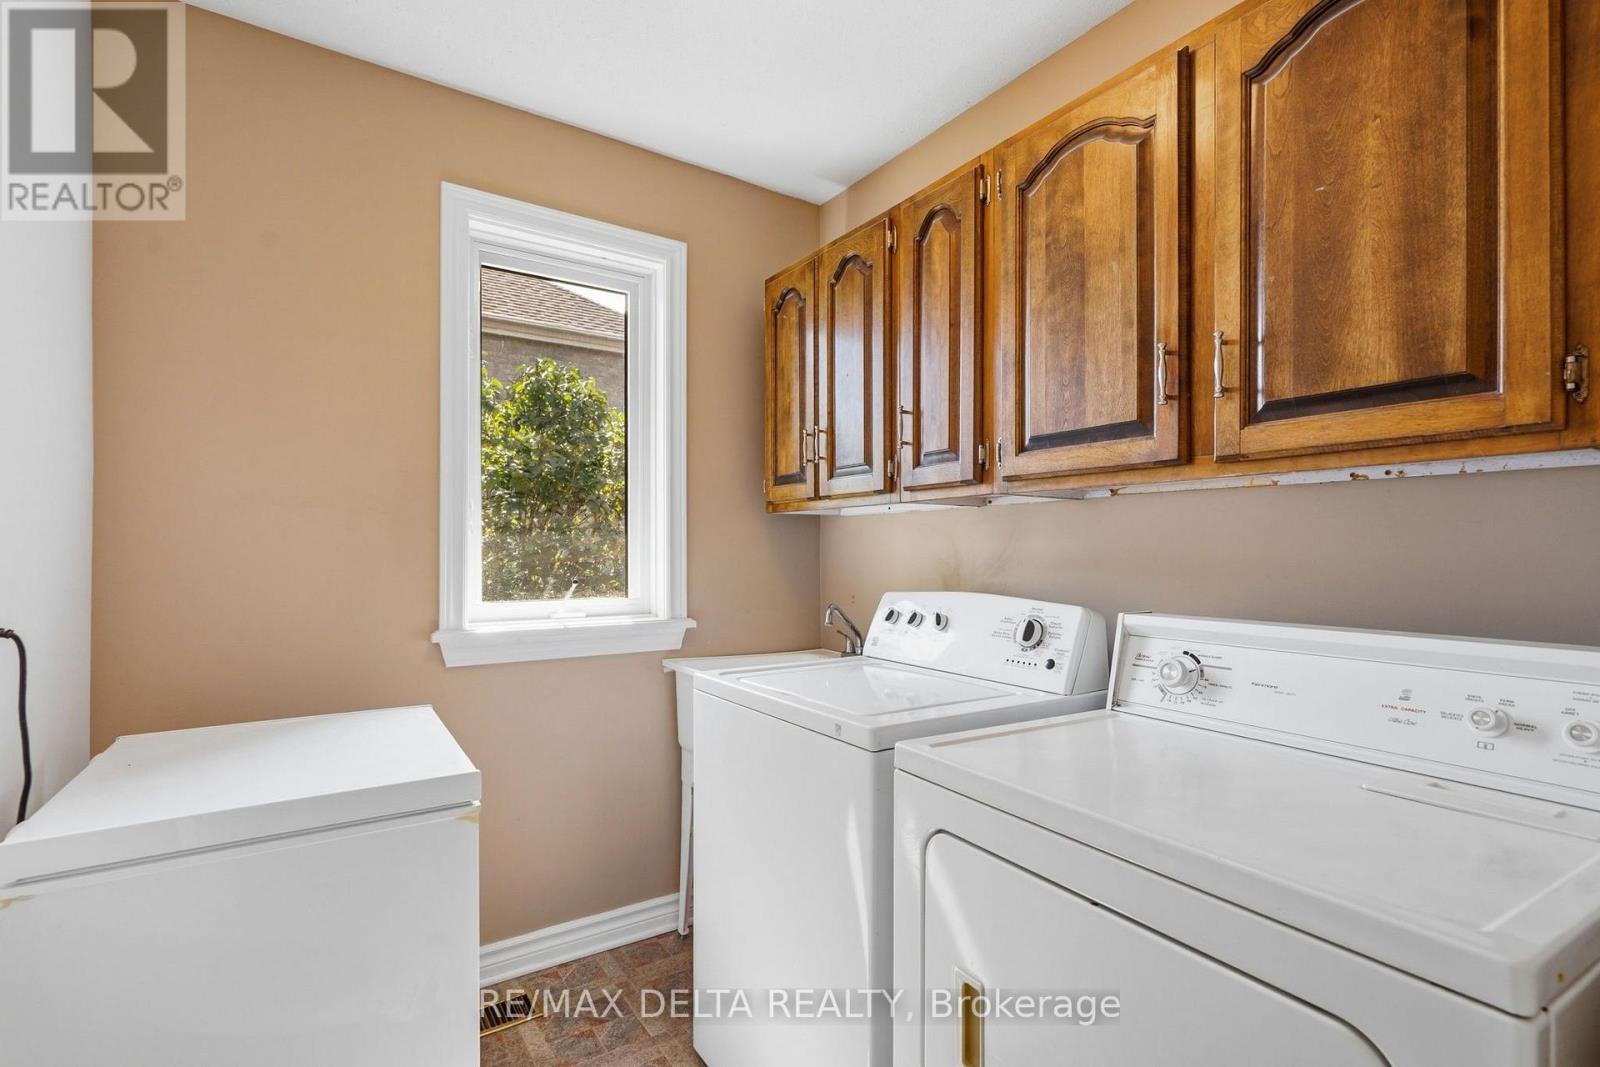
| Laundry room | Main level | 2.77 m x 2.07 m |
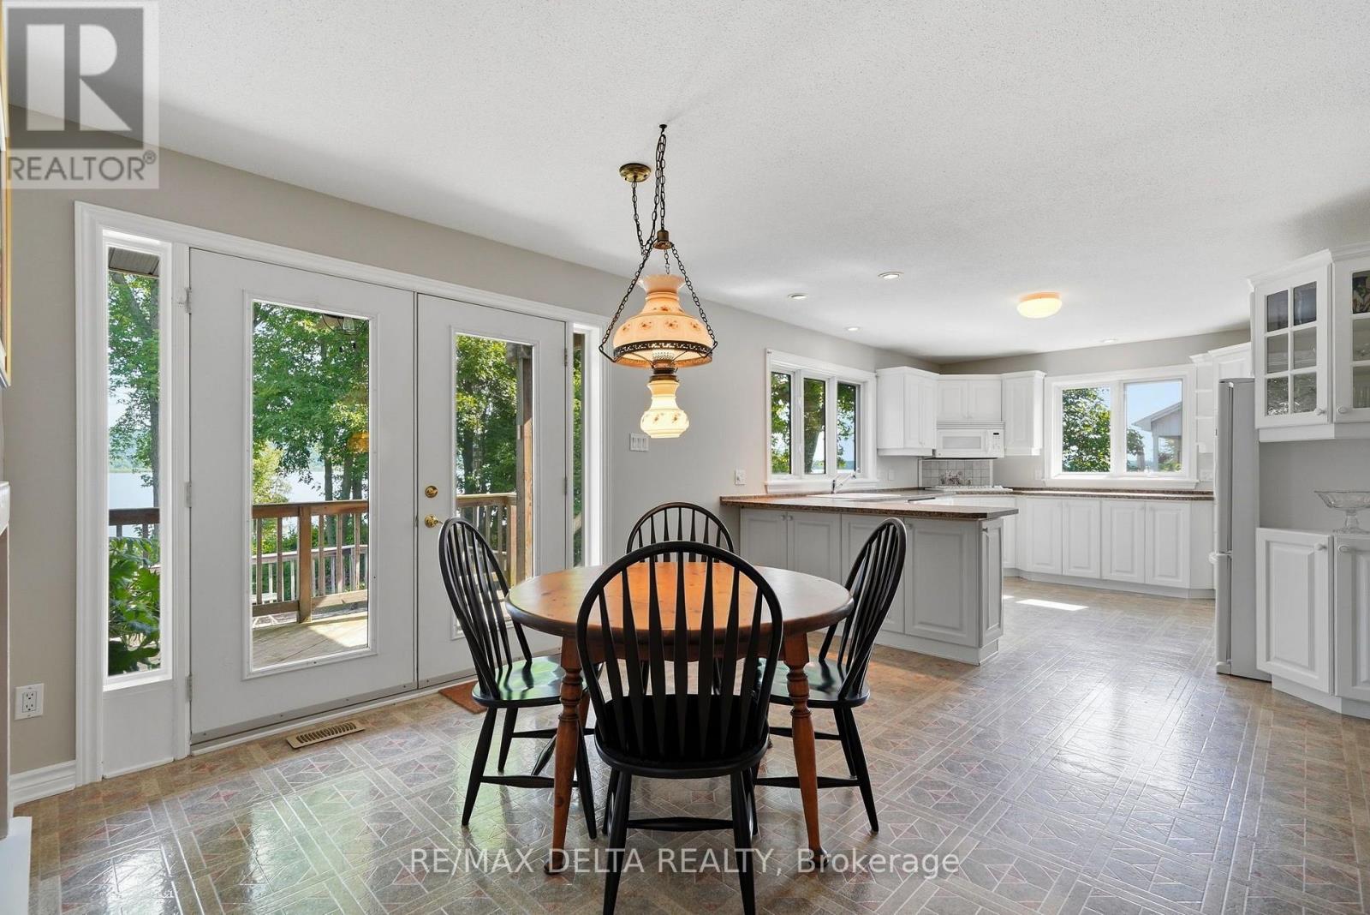
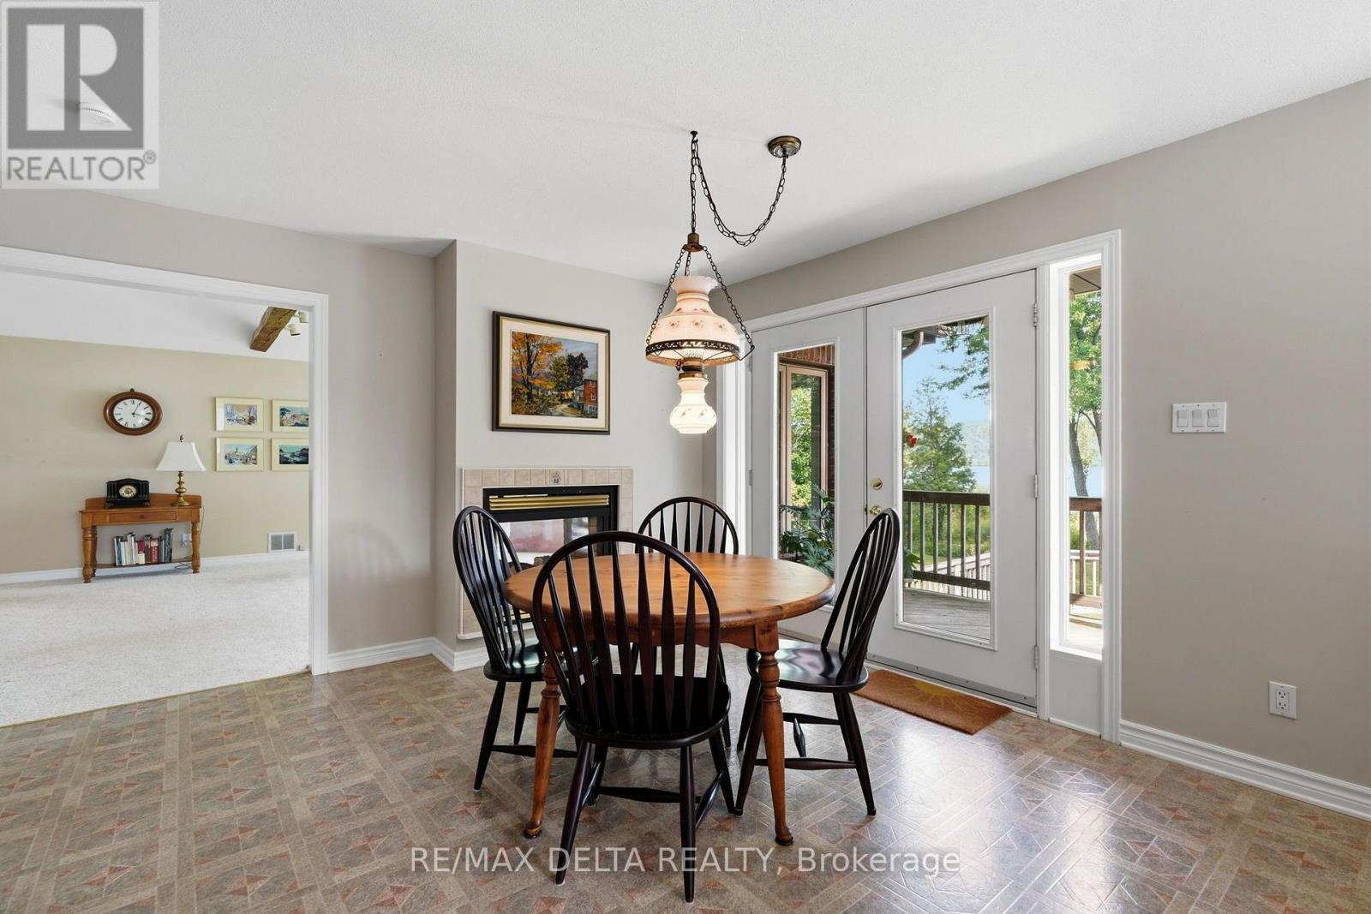
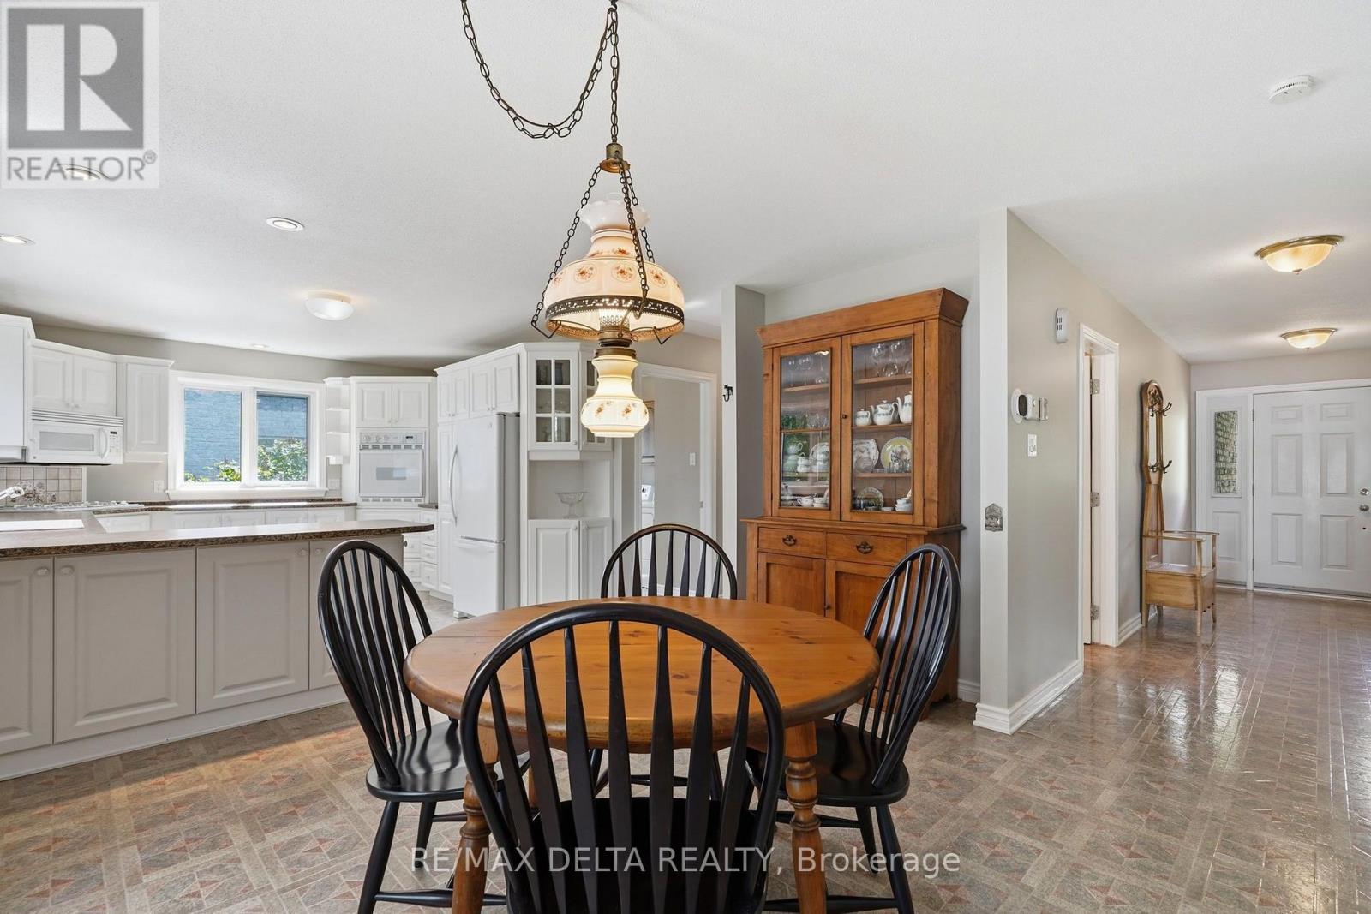
| Dining room | Main level | 4.09 m x 4.12 m |
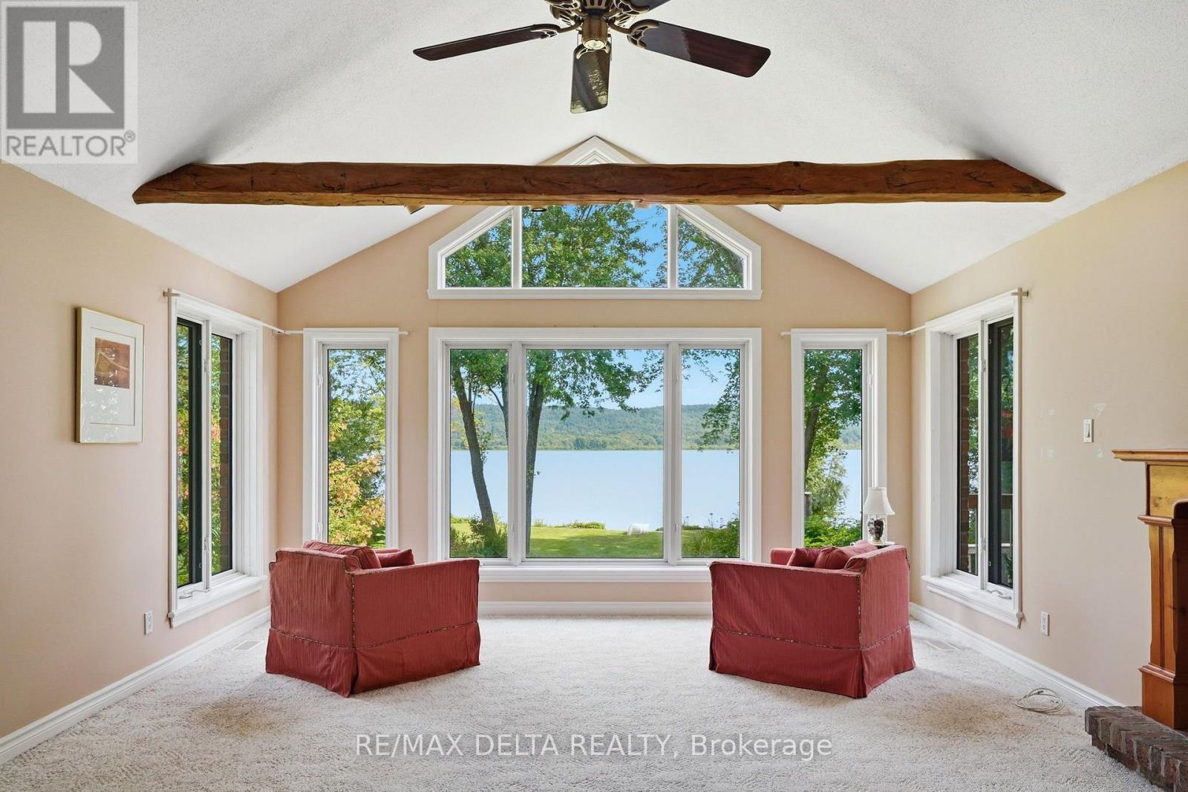
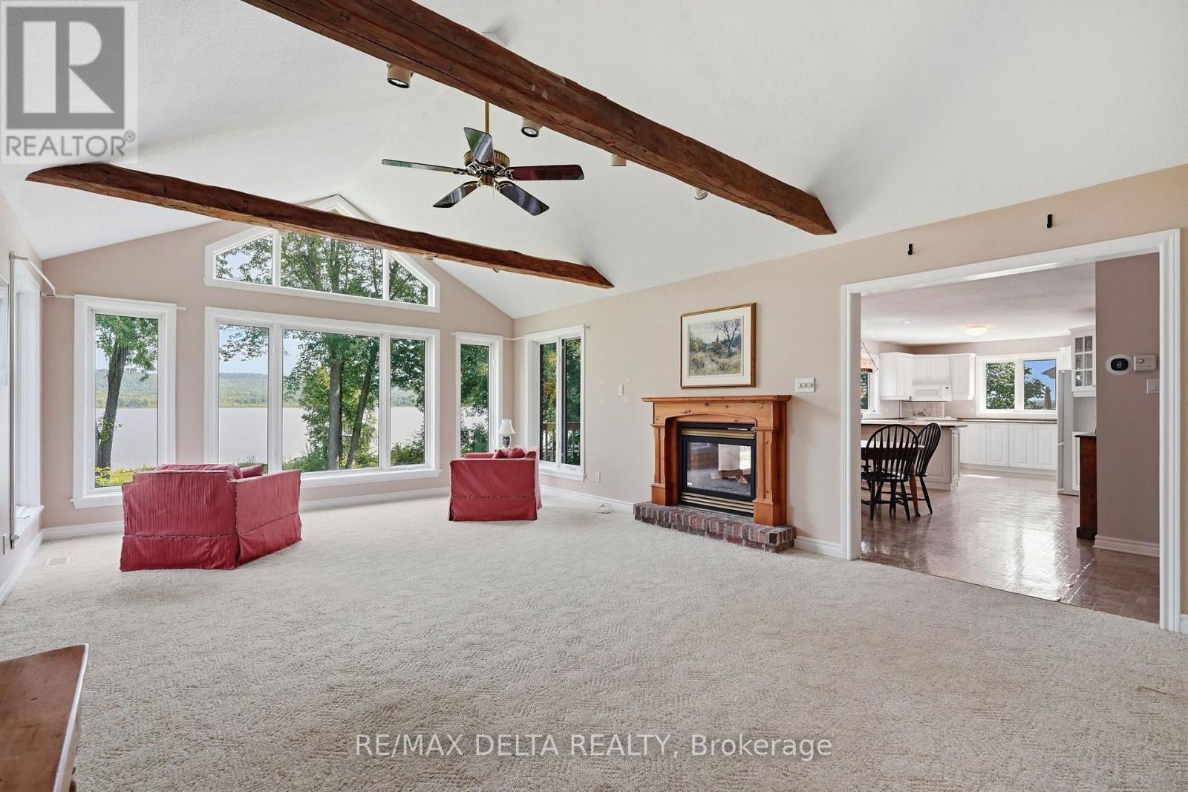
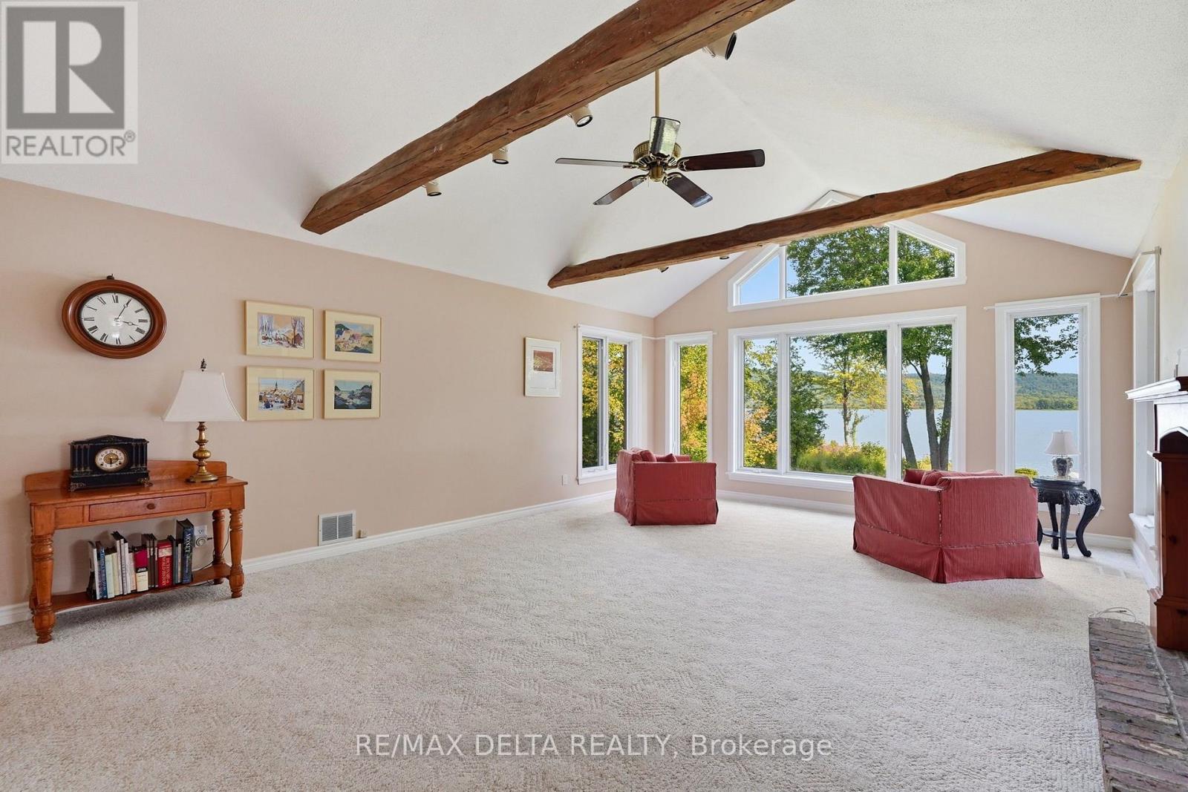
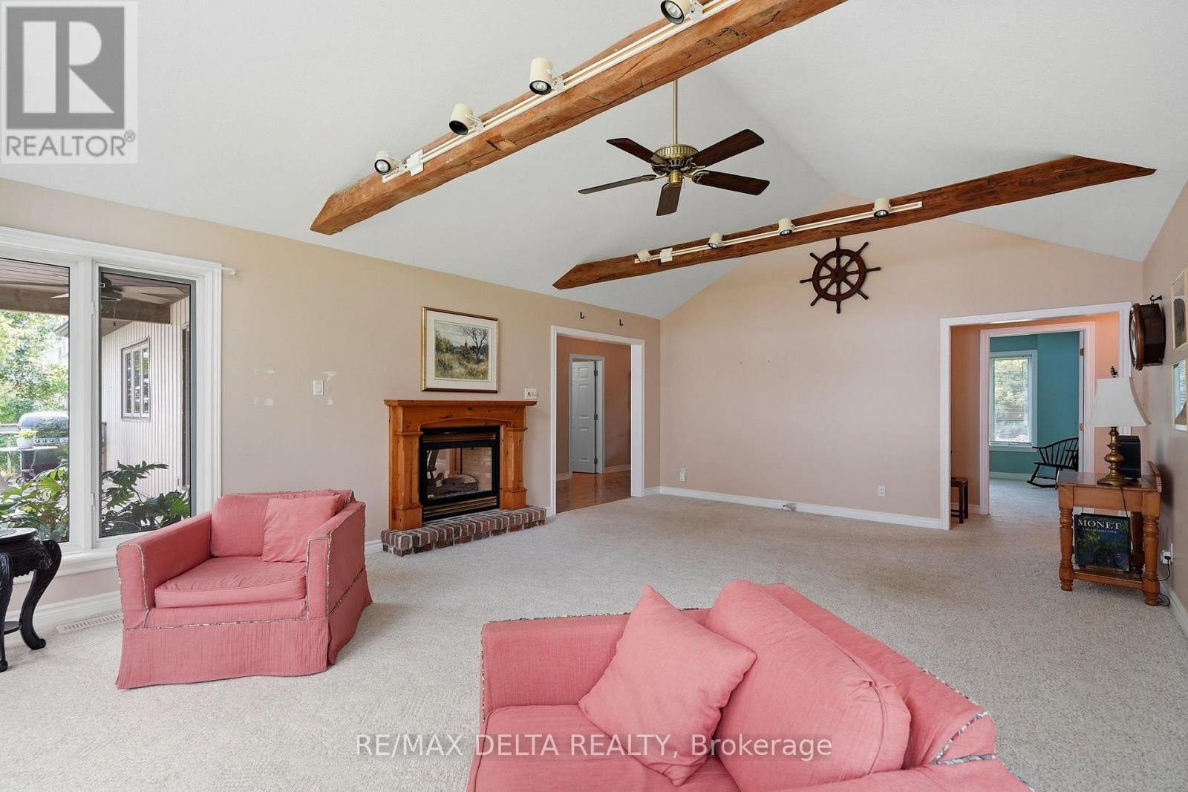
| Living room | Main level | 4.68 m x 6.71 m |
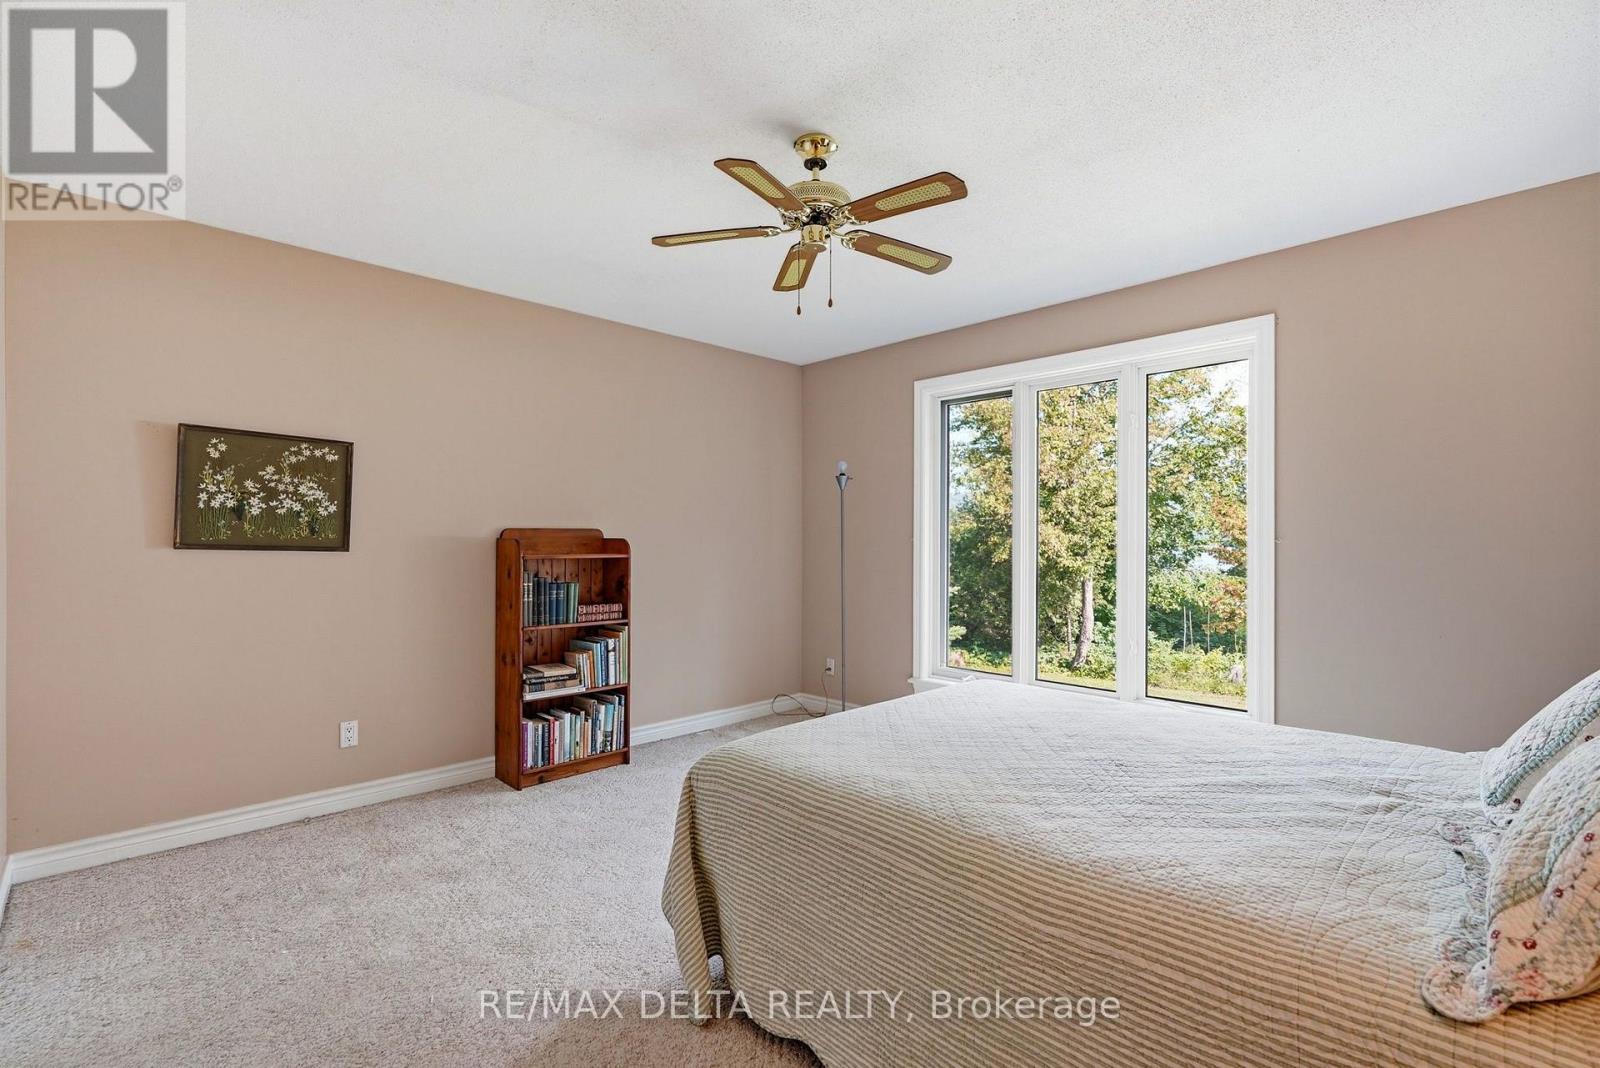
| Primary Bedroom | Main level | 4.11 m x 4.73 m |
| Bedroom 2 | Main level | 4.07 m x 3.77 m |
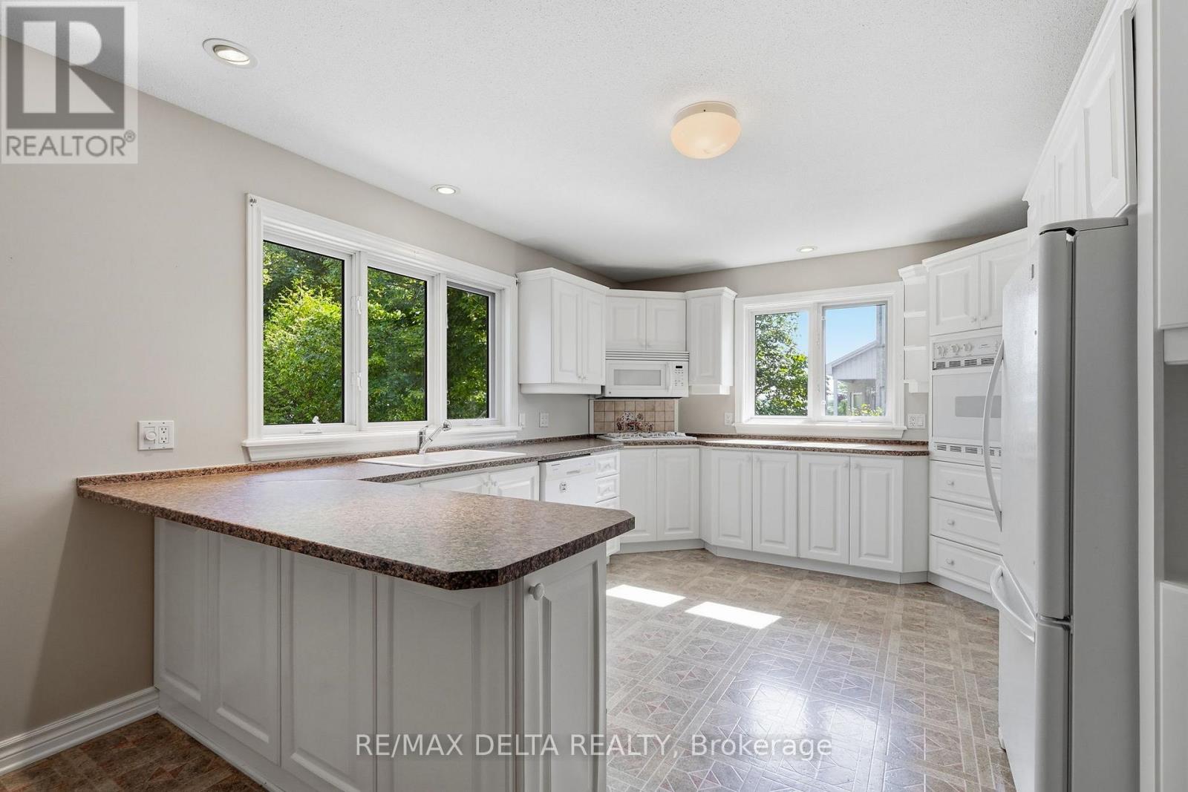
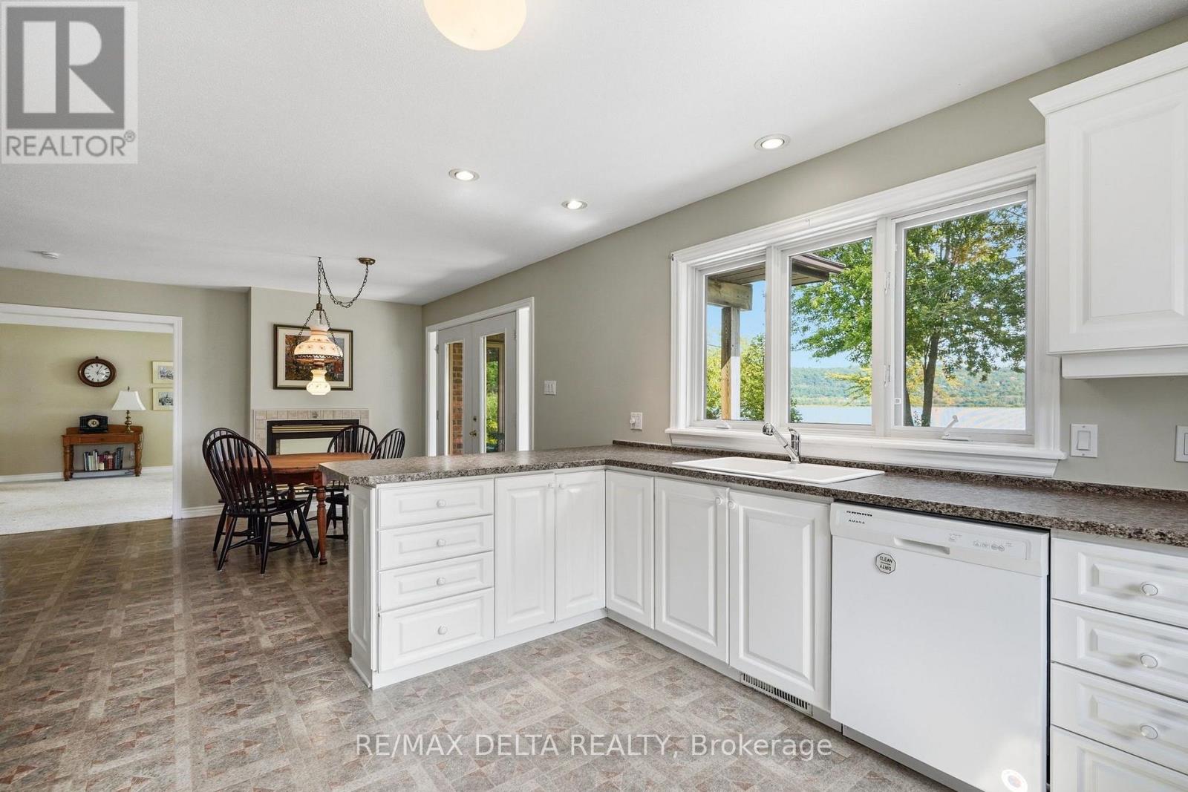
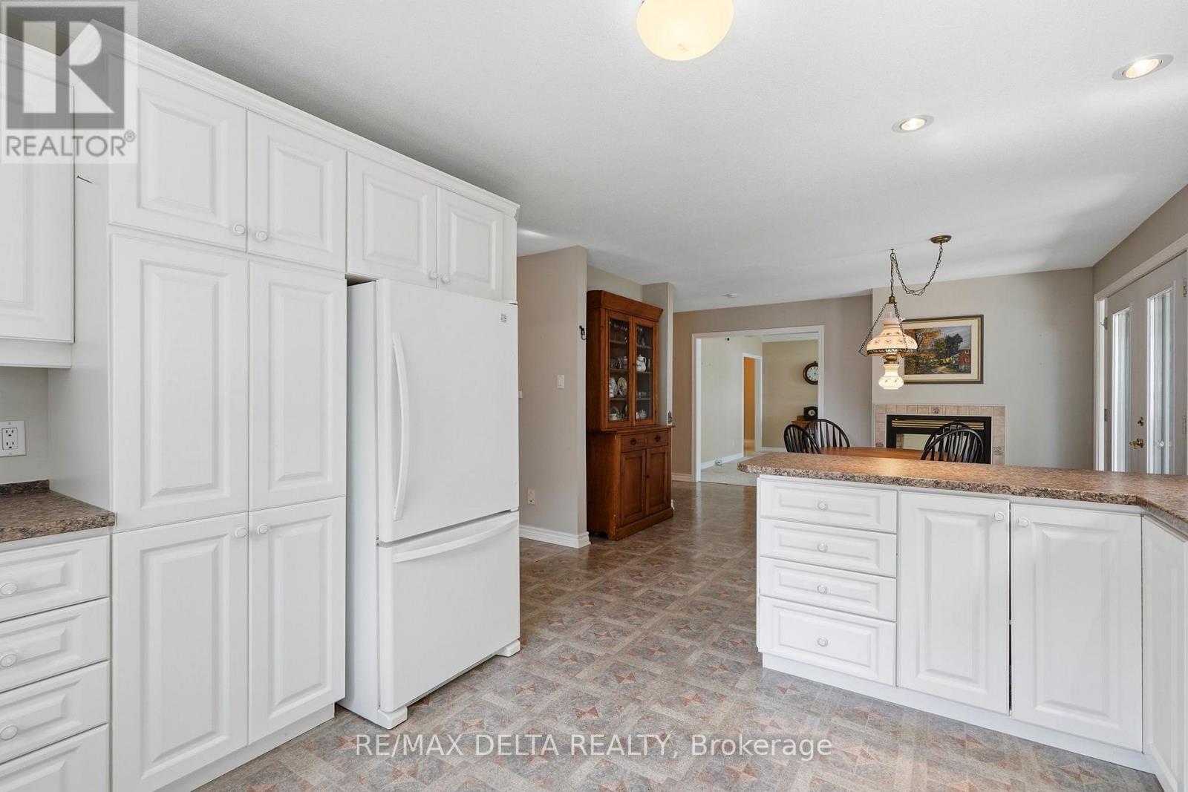
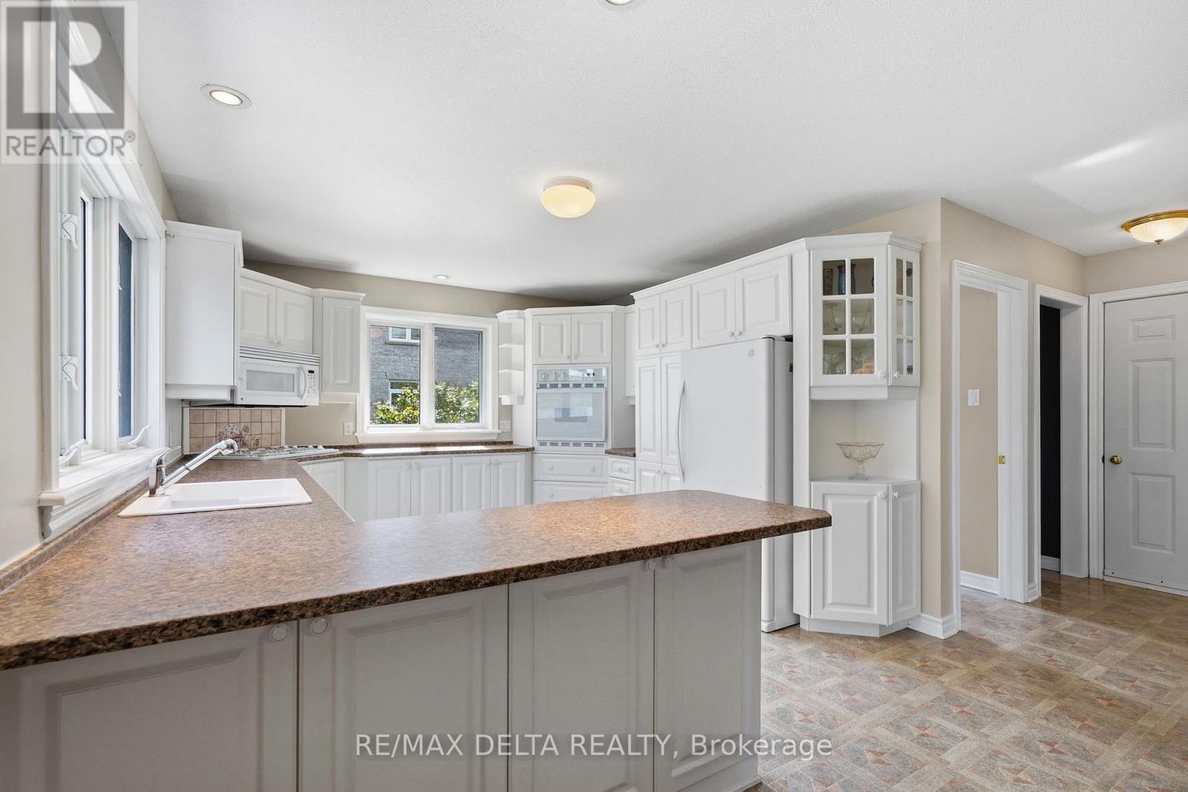
| Kitchen | Main level | 4.26 m x 3.74 m |
| Other | Basement | 7.49 m x 5.9 m |
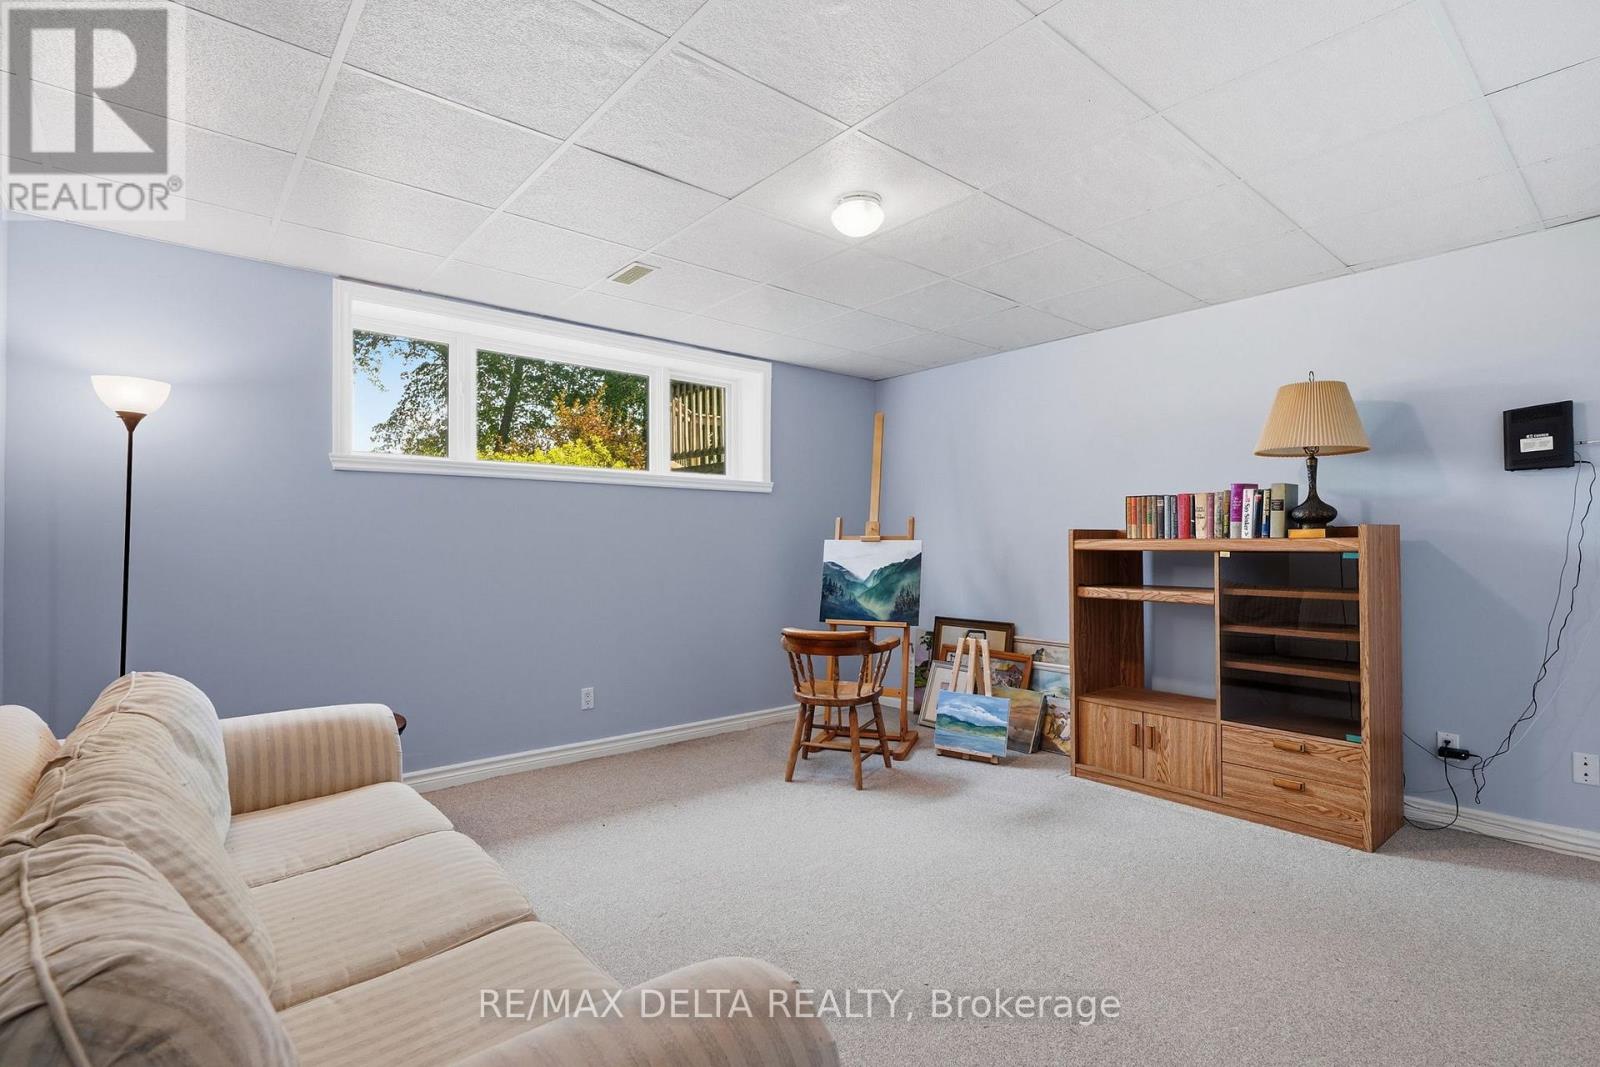
| Den | Basement | 4.68 m x 5.53 m |
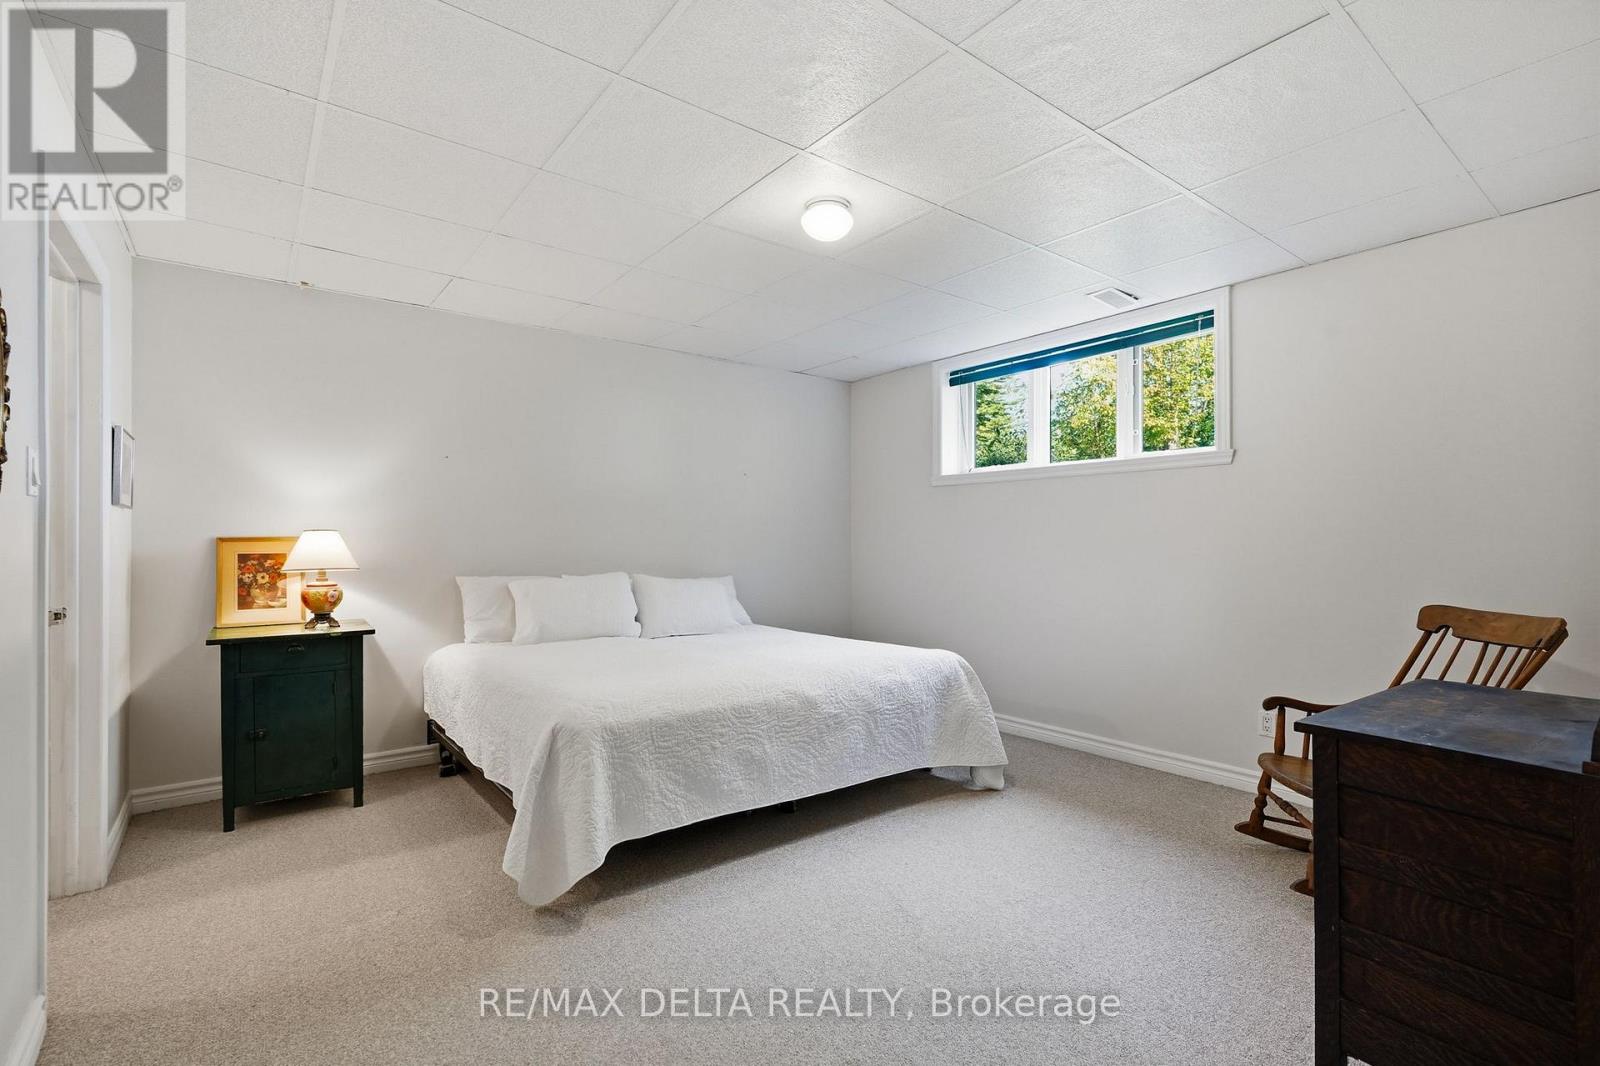
| Bedroom 3 | Basement | 4.93 m x 4.73 m |
| Utility room | Basement | 7.34 m x 4.94 m |
| Exterior/Construction | |
|---|---|
| Constuction Date | |
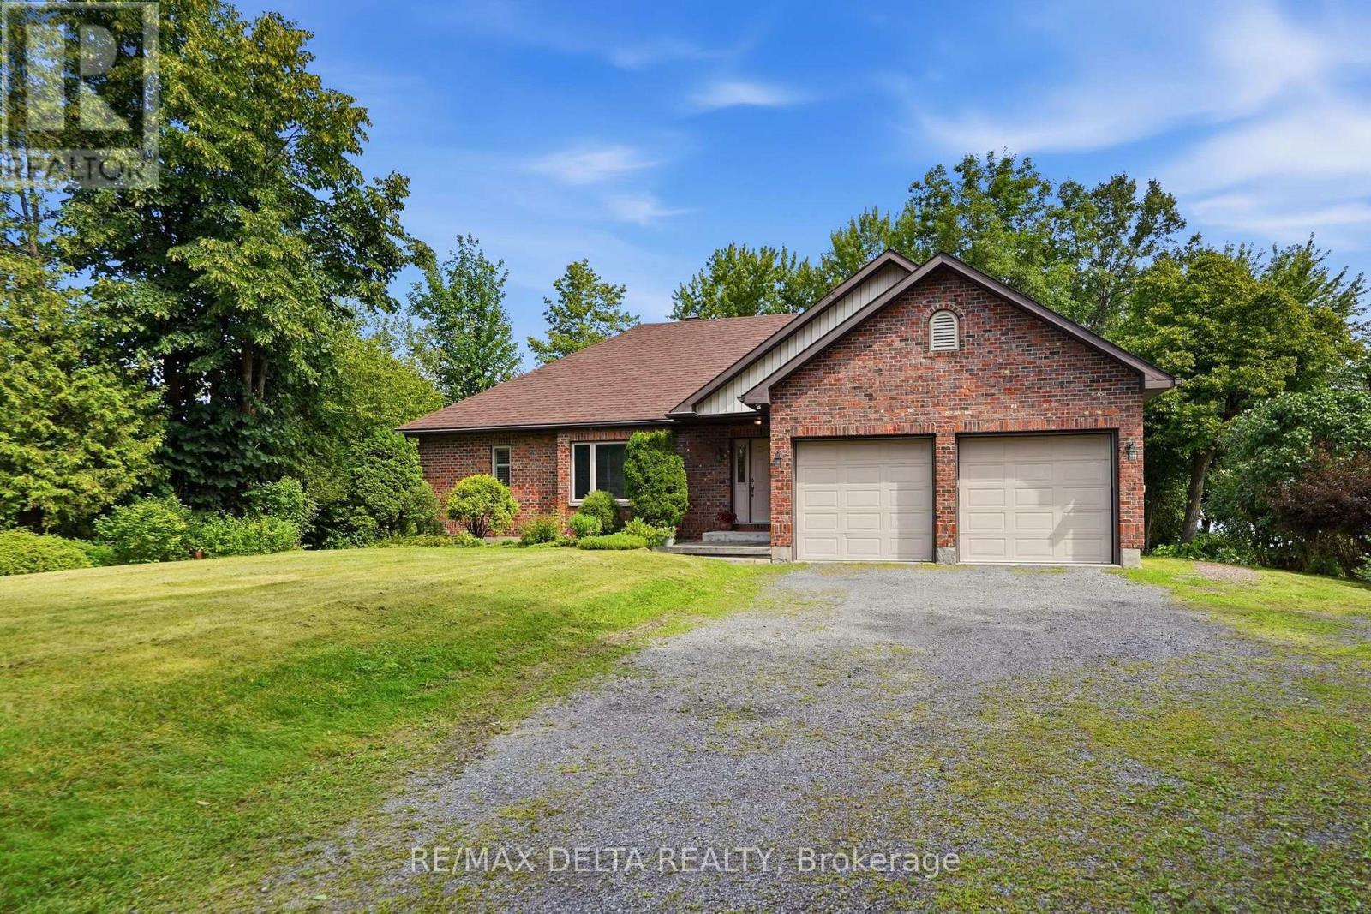
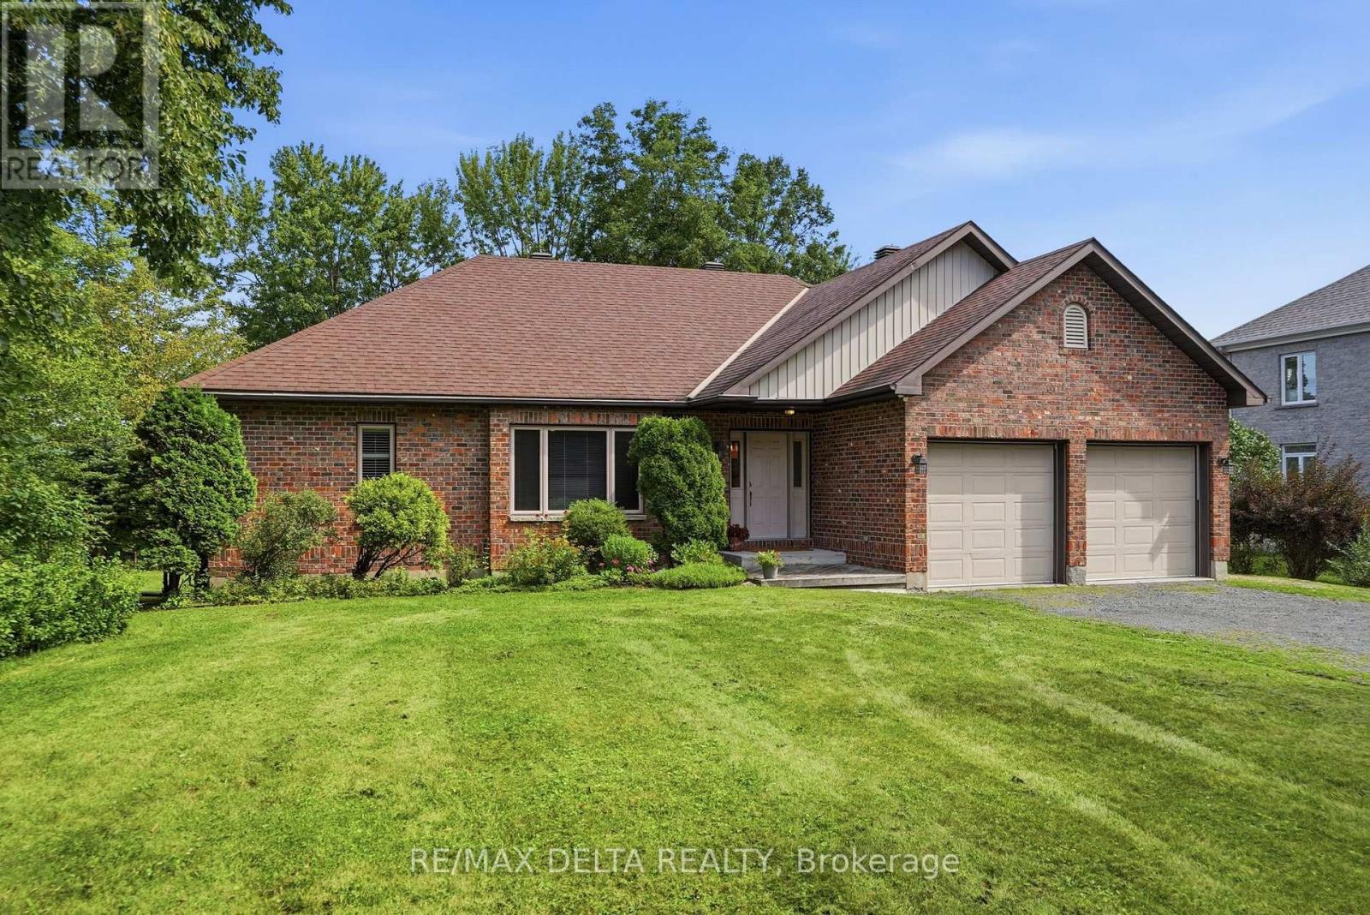
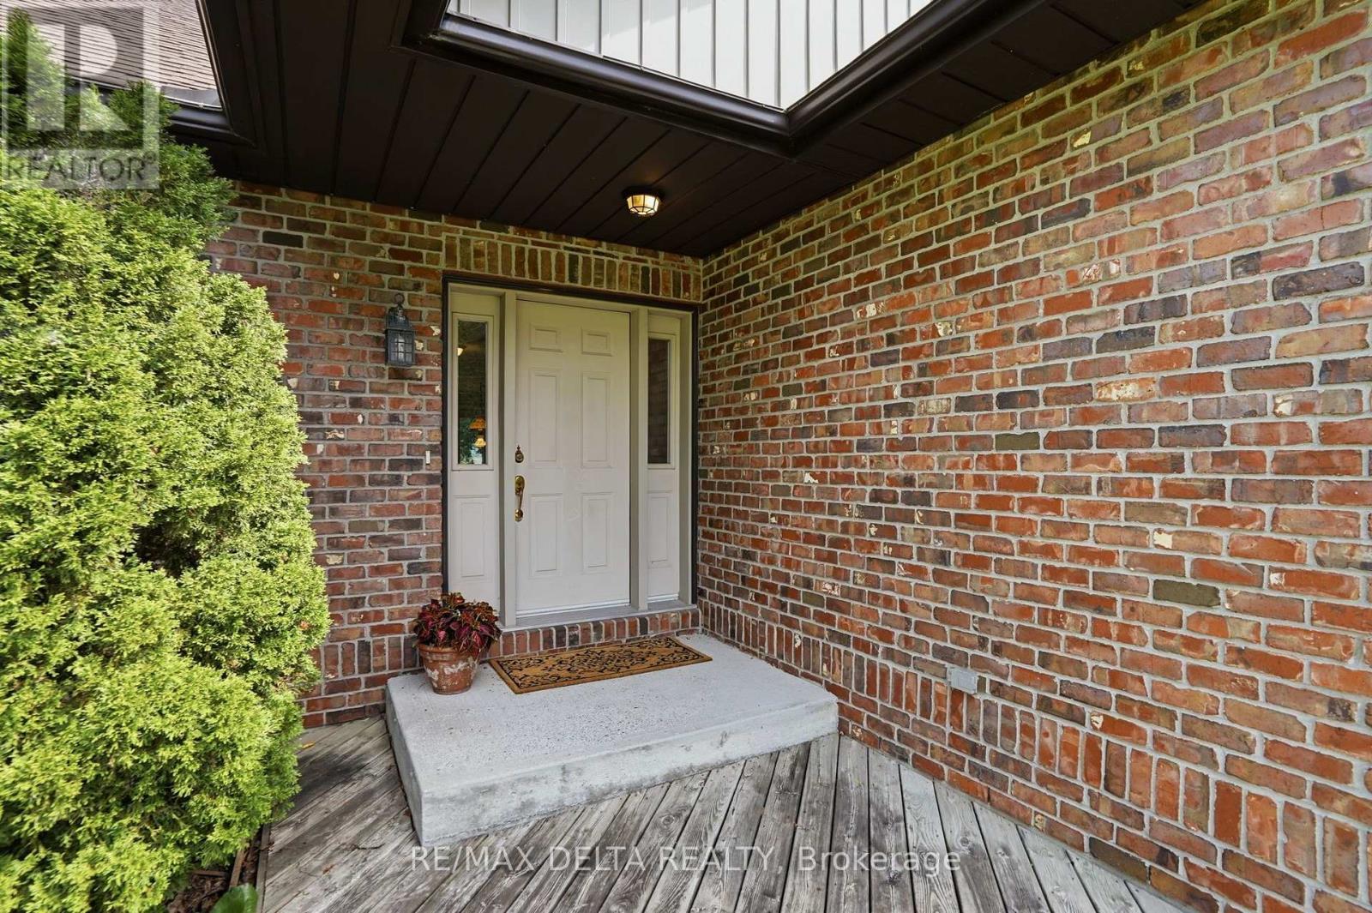
| Exterior Finish | Brick |
| Foundation Type | Poured Concrete |
| Utility Information | |
|---|---|
| Heating Type | Heat Pump, Other |
| Heating Fuel | Geo Thermal |
| Cooling Type | Central air conditioning |
| Water Supply | |
| Sewer Type | Septic System |
| Total Fireplace | 1 |
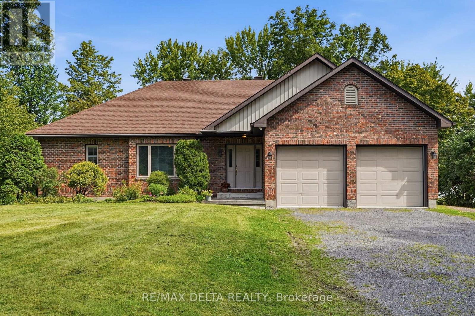
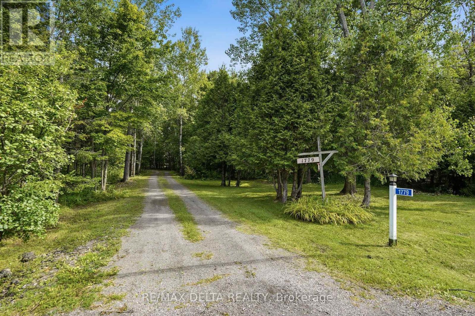
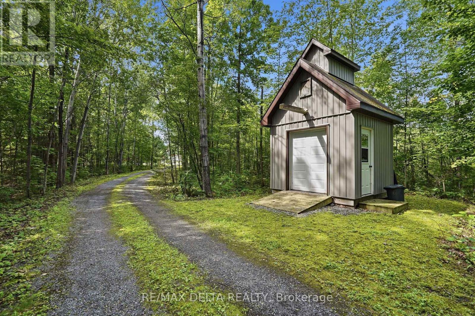
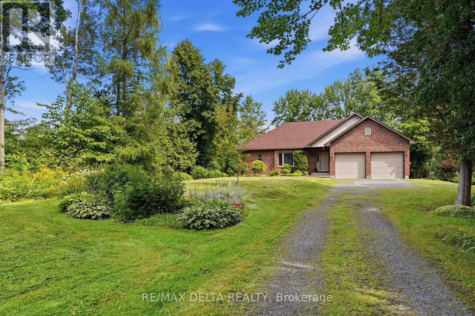
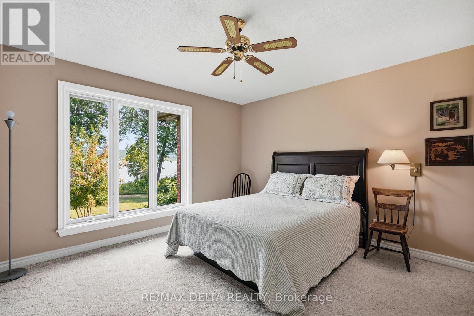
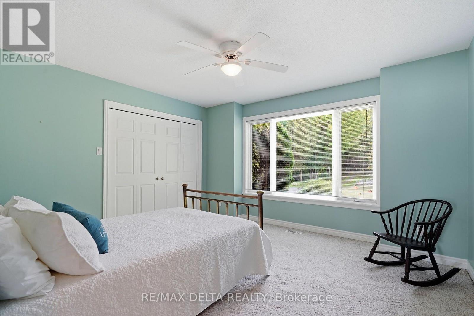
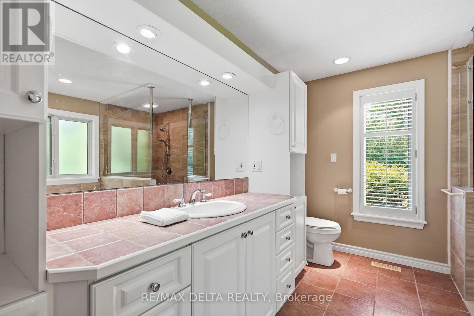
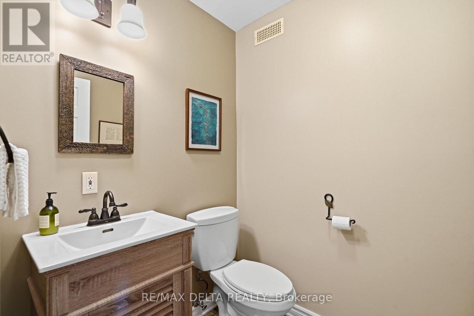
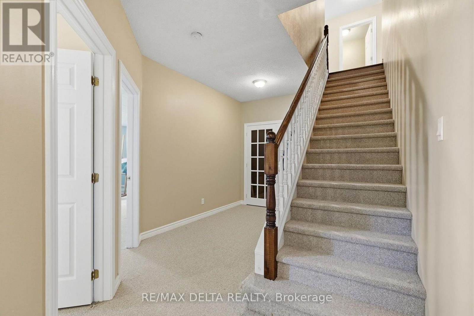
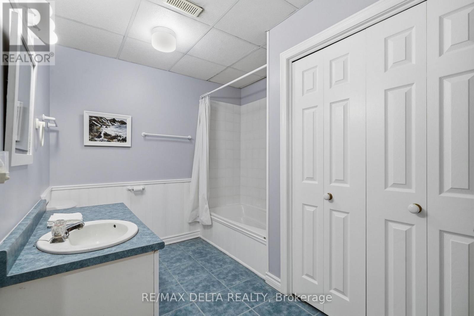
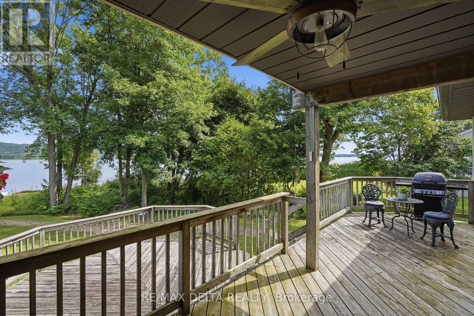
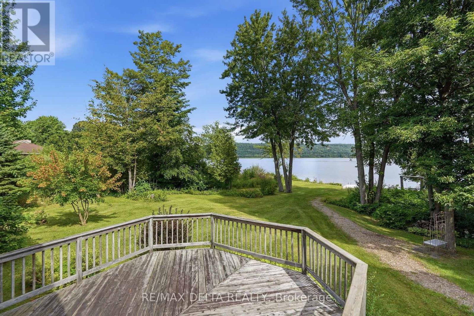
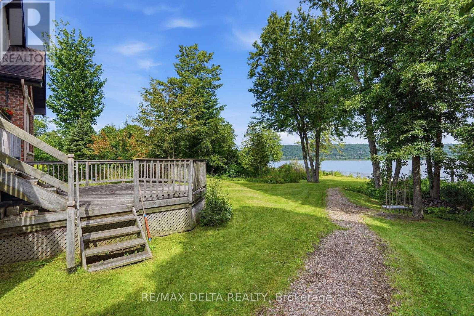
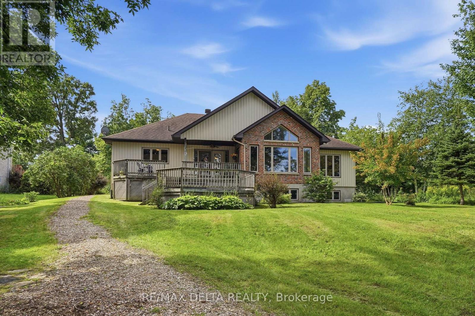
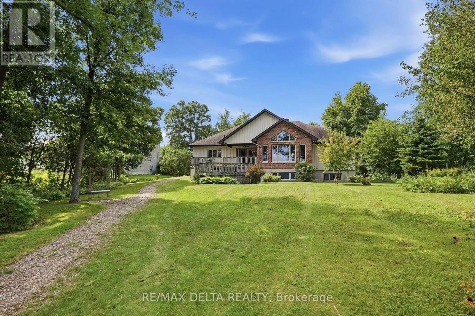
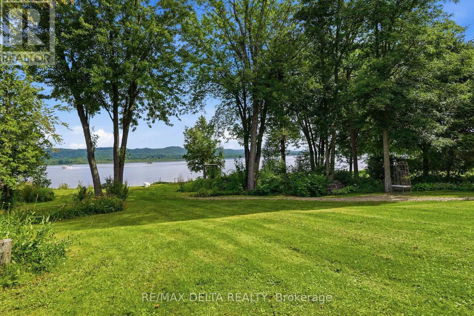
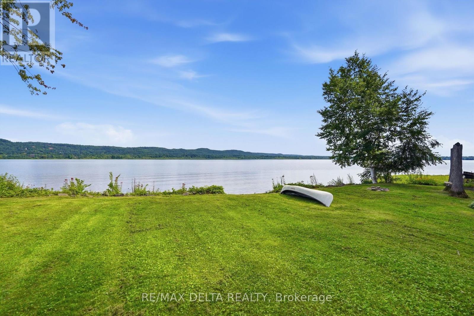
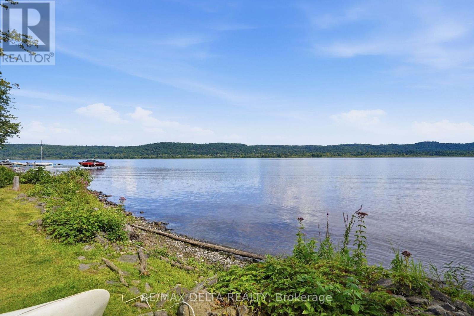
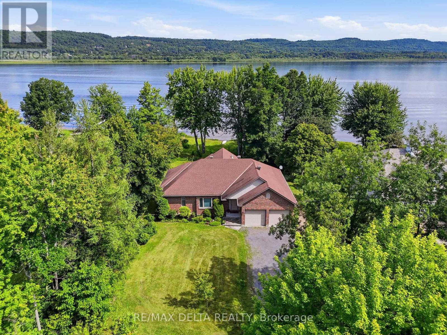
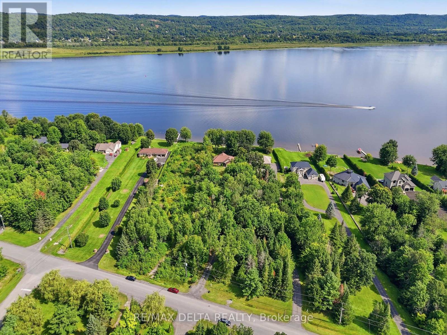
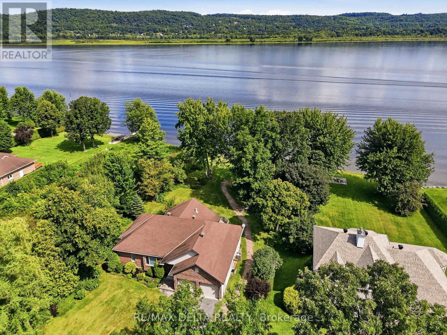
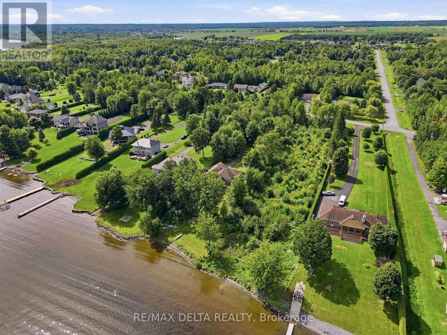
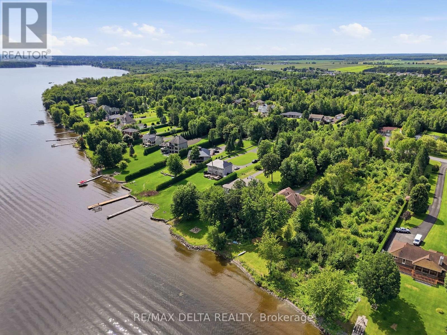
Know when to seize the moment! This is the first time on the market for this waterfront home in the sought-after Place Riviera Estates. Imagine living on 1.3 acres where you can connect with the magical essence that comes with waterfront living. This spacious home is set back from the road and every window frames a vista of nature that is art-worthy. A wall of windows in the expansive living room with a cathedral ceiling makes the most of the calm of nature. Across the Ottawa River, the Laurentian mountains change with the seasons. Enjoy the fireplace with a Canadiana-style surround and mantel. On the other side of the two-sided propane fireplace, enjoy morning coffee and evening dinners with the Ottawa River as your backdrop. A two-tier deck at the rear of the home, plus a large yard leading to the waterfront will ensure you will never want to leave. A large kitchen, main floor laundry, two large bedrooms, bathroom with zero-threshold shower all come together in a functional and relaxing main-level floor plan. In the lower level, built partially above grade, there is a large third bedroom with the possibility of a fourth additional bedrooms (both with large closets) and a large, partially finished space that could be a games room, home theatre space or family room, a second full bath and large utility room complete the basement. Ground-source heat pump, central air, central vac, 104-foot-deep well, established shrubs, trees and perennial gardens. Water treatment system. Many updates over the years at this well-maintained property. Newer garden shed for your tractor, plus a two-car attached garage. Live in complete tranquility, just minutes from Hawkesbury. 48 hours irrevocable on all offers. (id:19004)

This REALTOR.ca listing content is owned and licensed by REALTOR® members of The Canadian Real Estate Association.
安居在渥京
长按二维码
关注安居在渥京
公众号ID:安居在渥京

安居在渥京
长按二维码
关注安居在渥京
公众号ID:安居在渥京
