

MLS®: X13694466
上市天数: 70天
产权: Condominium/Strata
类型: Row / Townhouse
社区:
卧室: 3+
洗手间: 4
停车位: 3
建筑日期:
经纪公司: ROYAL LEPAGE INTEGRITY REALTY
价格:$ 559,900
预约看房 49
MLS®: X13694466
上市天数: 70天
产权: Condominium/Strata
类型: Row / Townhouse
社区:
卧室: 3+
洗手间: 4
停车位: 3
建筑日期:
价格:$ 559,900
预约看房 49


丁剑来自山东,始终如一用山东人特有的忠诚和热情服务每一位客户,努力做渥太华最忠诚的地产经纪。

613-986-8608
[email protected]
Dingjian817
丁剑来自山东,始终如一用山东人特有的忠诚和热情服务每一位客户,努力做渥太华最忠诚的地产经纪。
613-986-8608
[email protected]
Dingjian817
| General Description | |
|---|---|
| MLS® | X13694466 |
| Lot Size | |
| Zoning Description | |
| Interior Features | |
|---|---|
| Construction Style | |
| Total Stories | 2 |
| Total Bedrooms | 3 |
| Total Bathrooms | 4 |
| Full Bathrooms | 3 |
| Half Bathrooms | 1 |
| Basement Type | N/A (Partially finished) |
| Basement Development | Partially finished |
| Included Appliances | Garage door opener remote(s), Dishwasher, Dryer, Garage door opener, Stove, Washer, Refrigerator |
| Rooms | ||
|---|---|---|
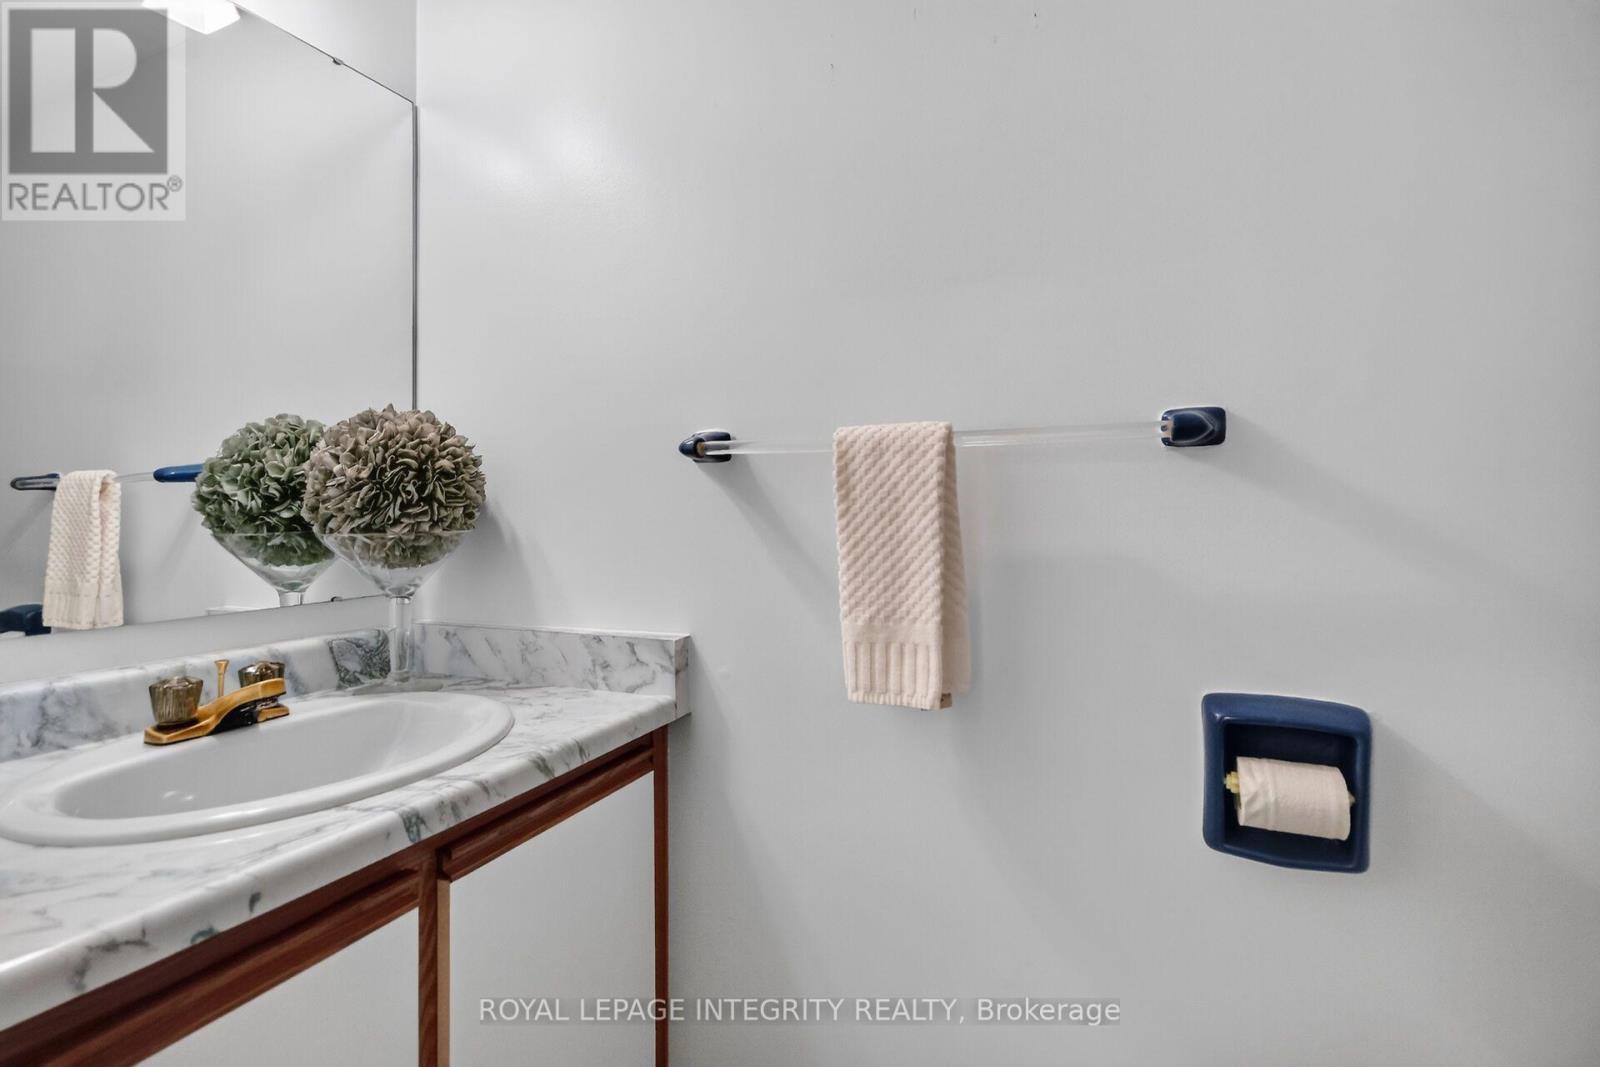
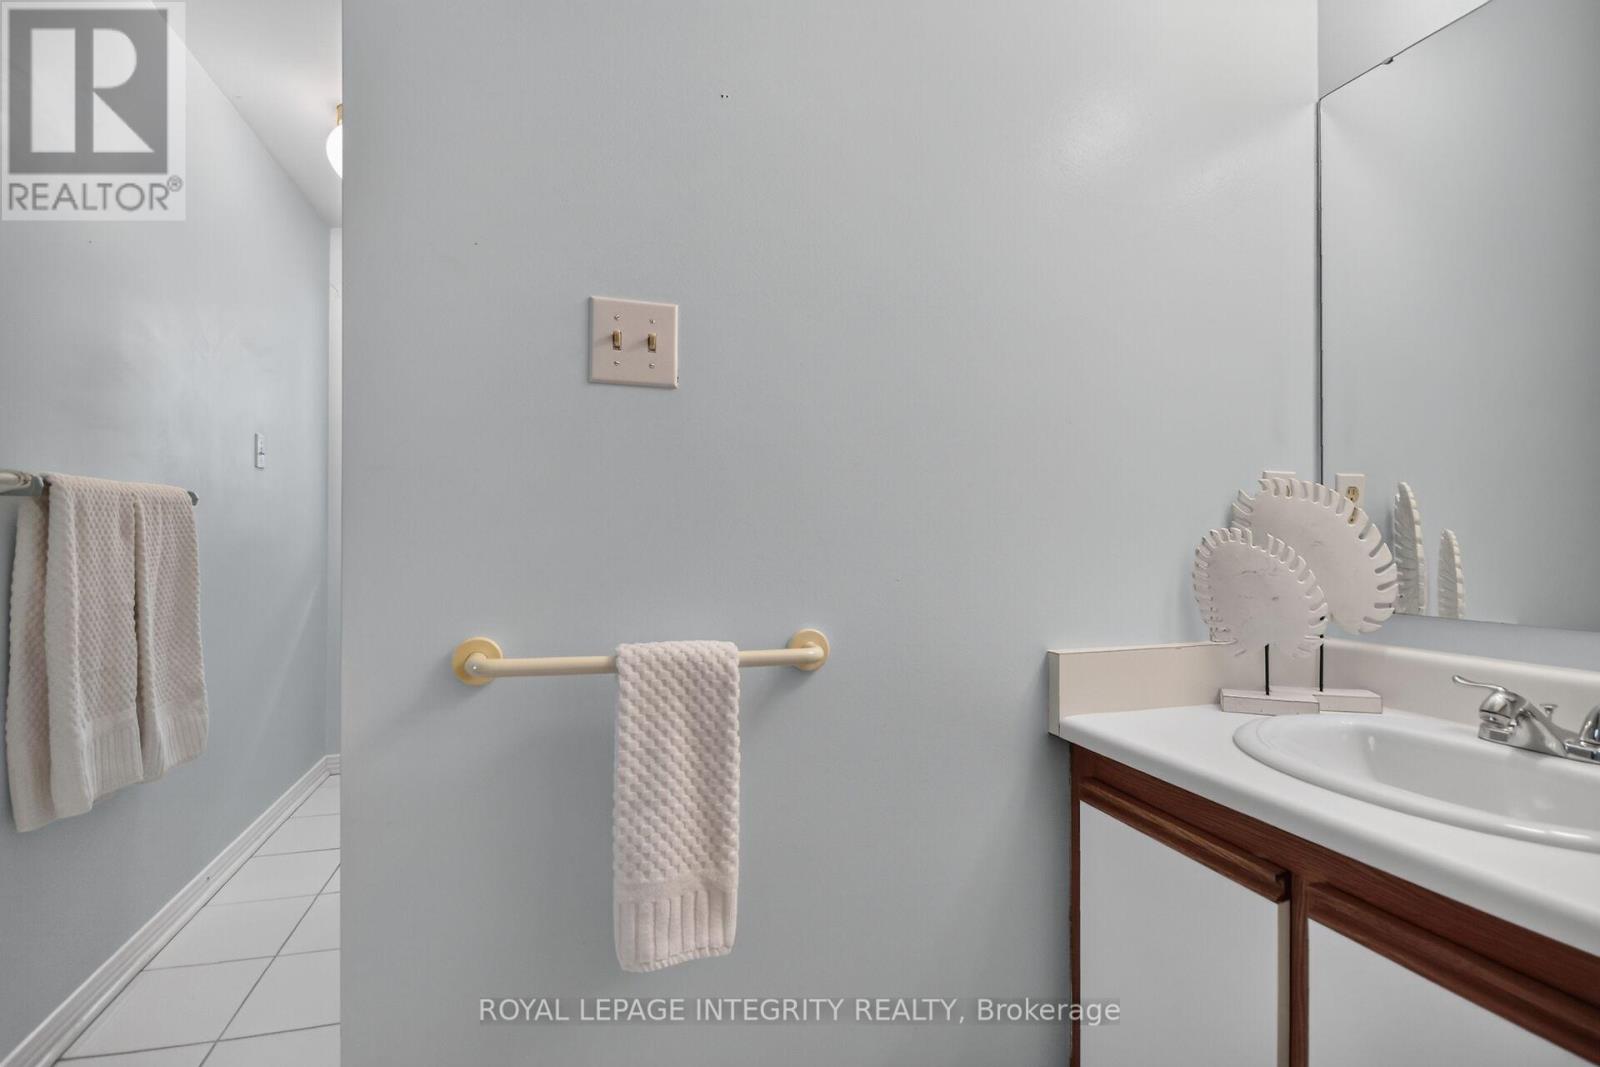
| Partial bathroom | Main level | 0.03 m x 0.03 m |
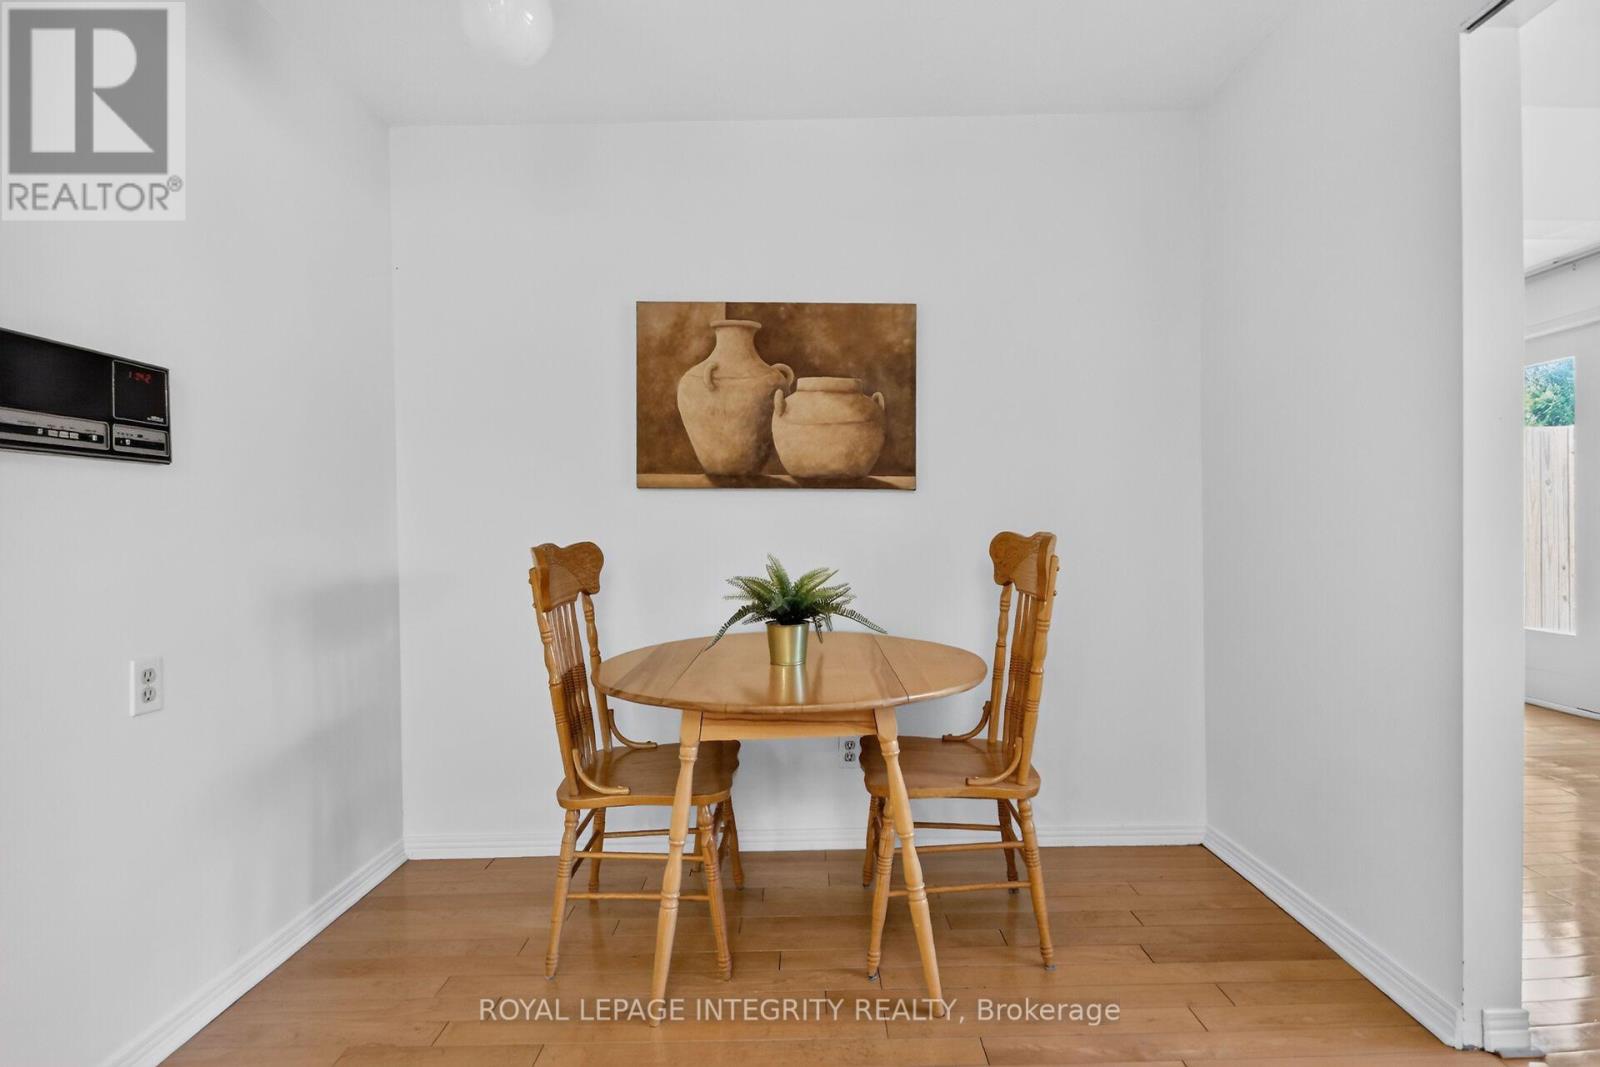
| Eating area | Main level | 2.27 m x 2.67 m |
| Bathroom | Lower level | 0.1 m x 0.1 m |
| Laundry room | Lower level | 0.1 m x 0.1 m |
| Foyer | Main level | 4.72 m x 2.56 m |
| Living room | Main level | 6.1834 m x 3.4 m |
| Dining room | Main level | 3.9 m x 2.65 m |
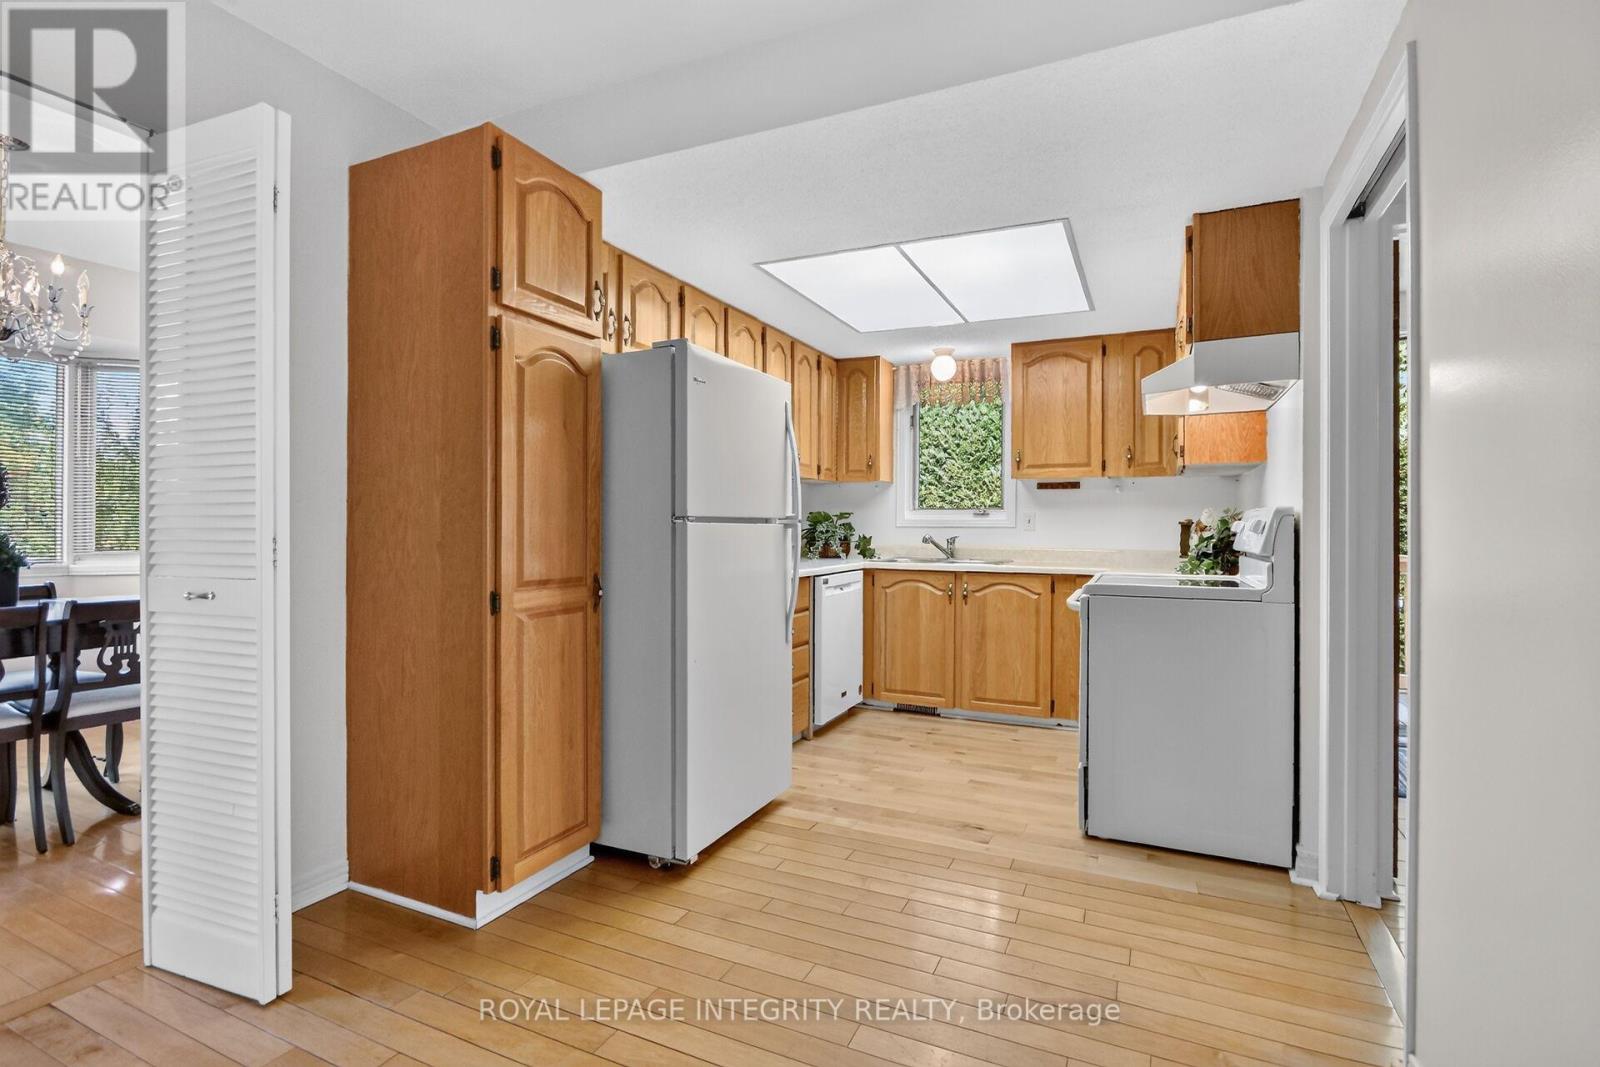
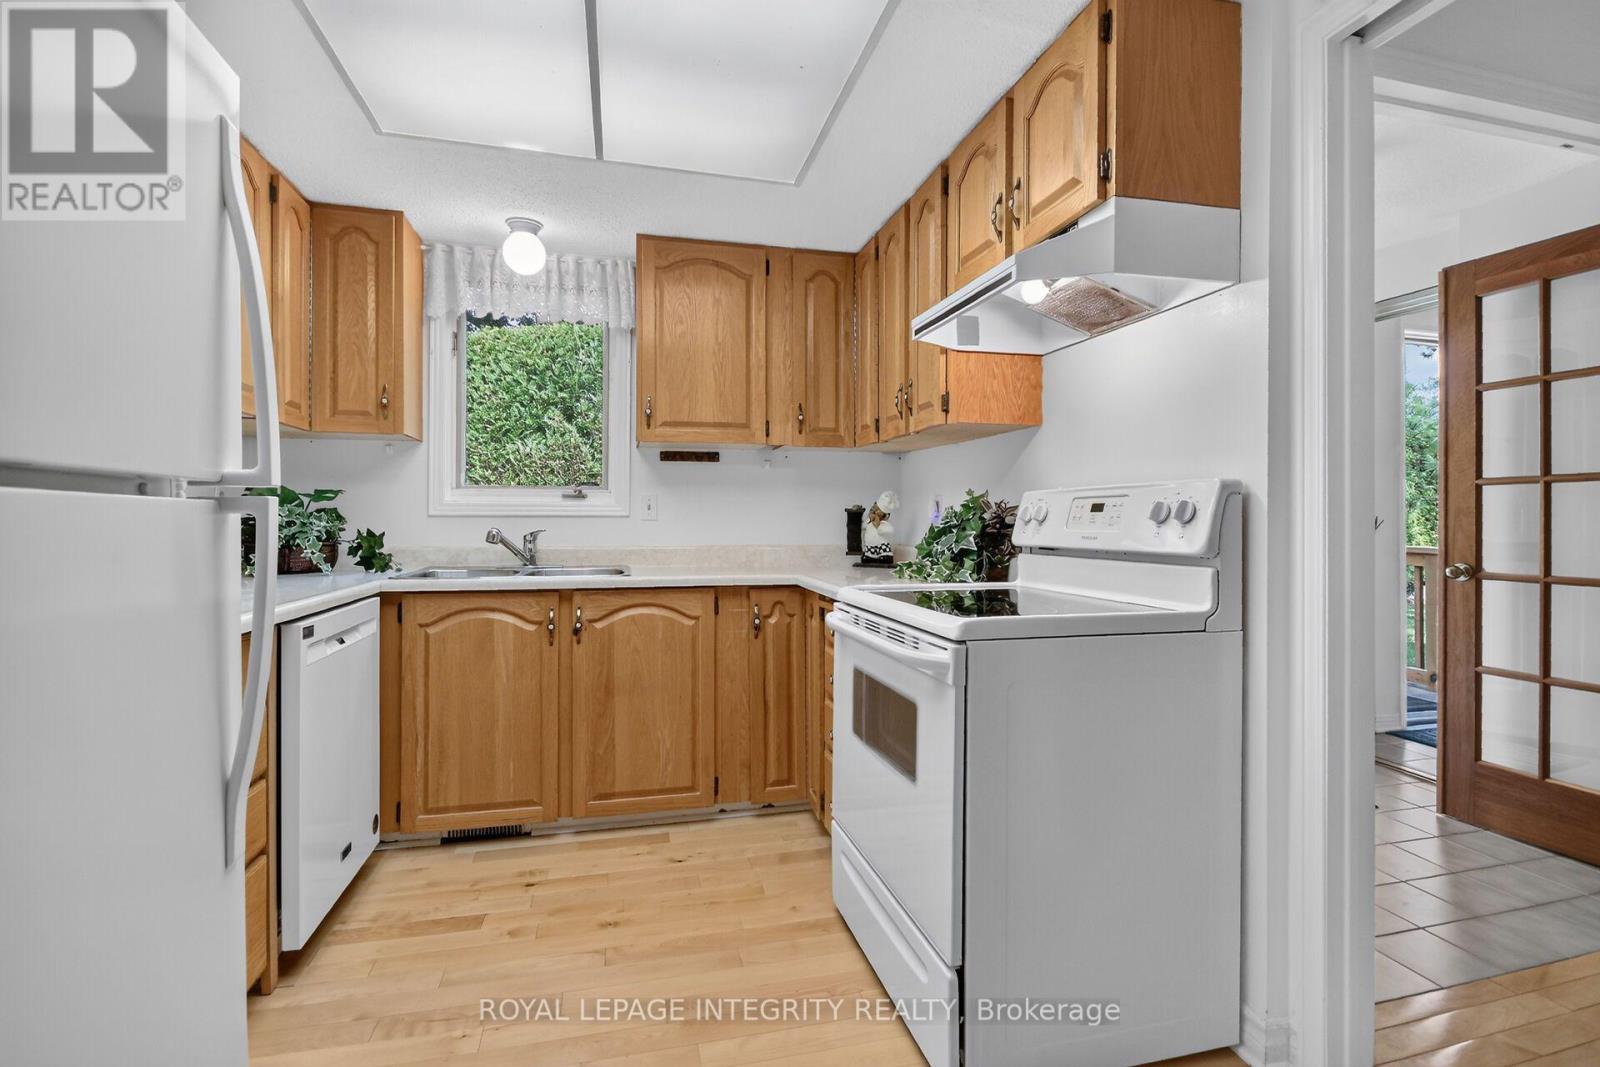
| Kitchen | Main level | 3.32 m x 2.5 m |
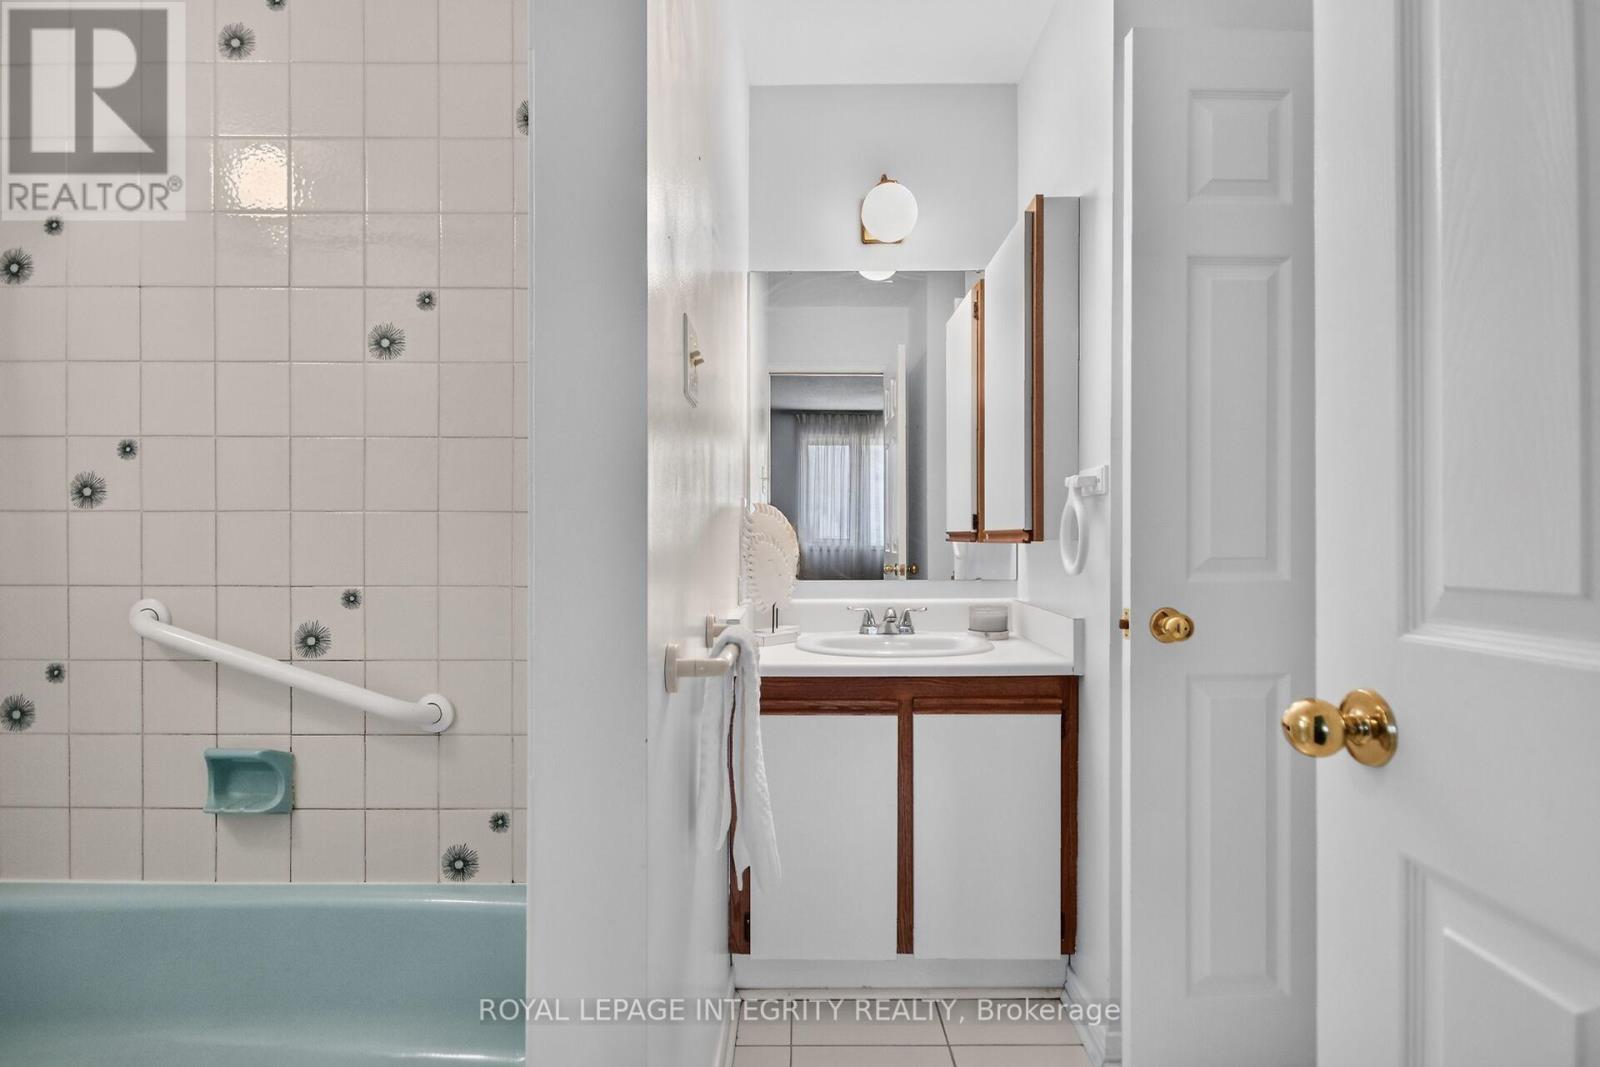
| Bathroom | Second level | 0.1 m x 0.1 m |
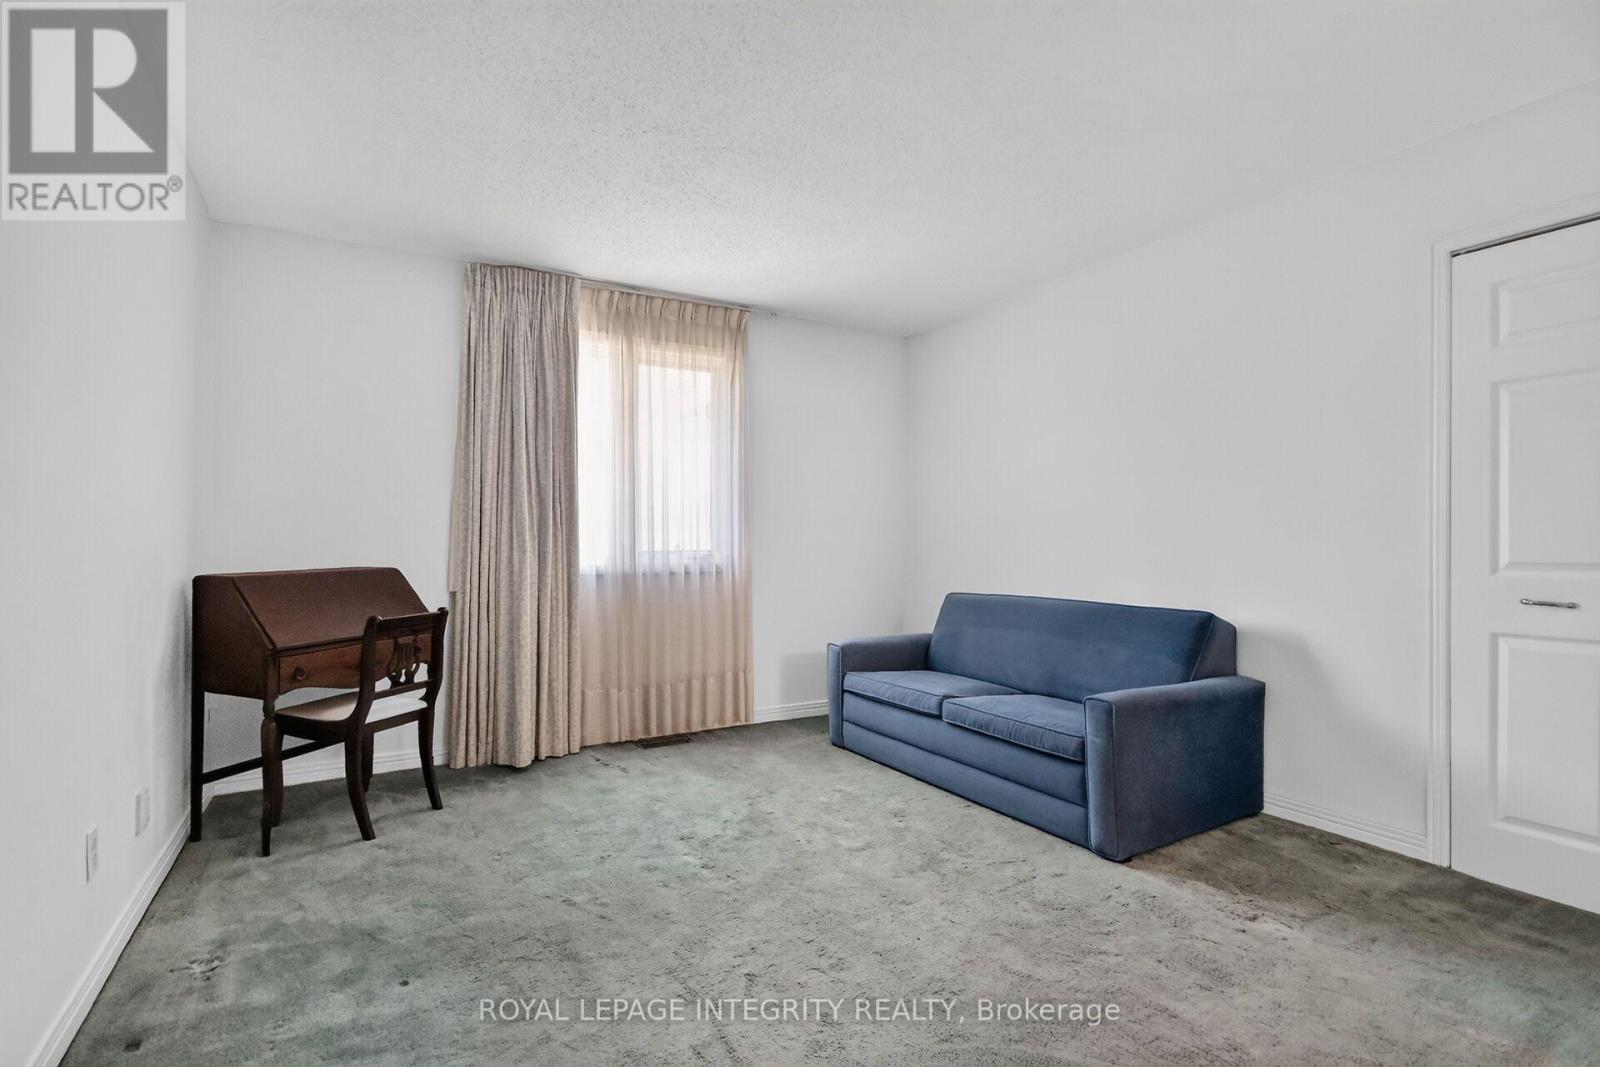
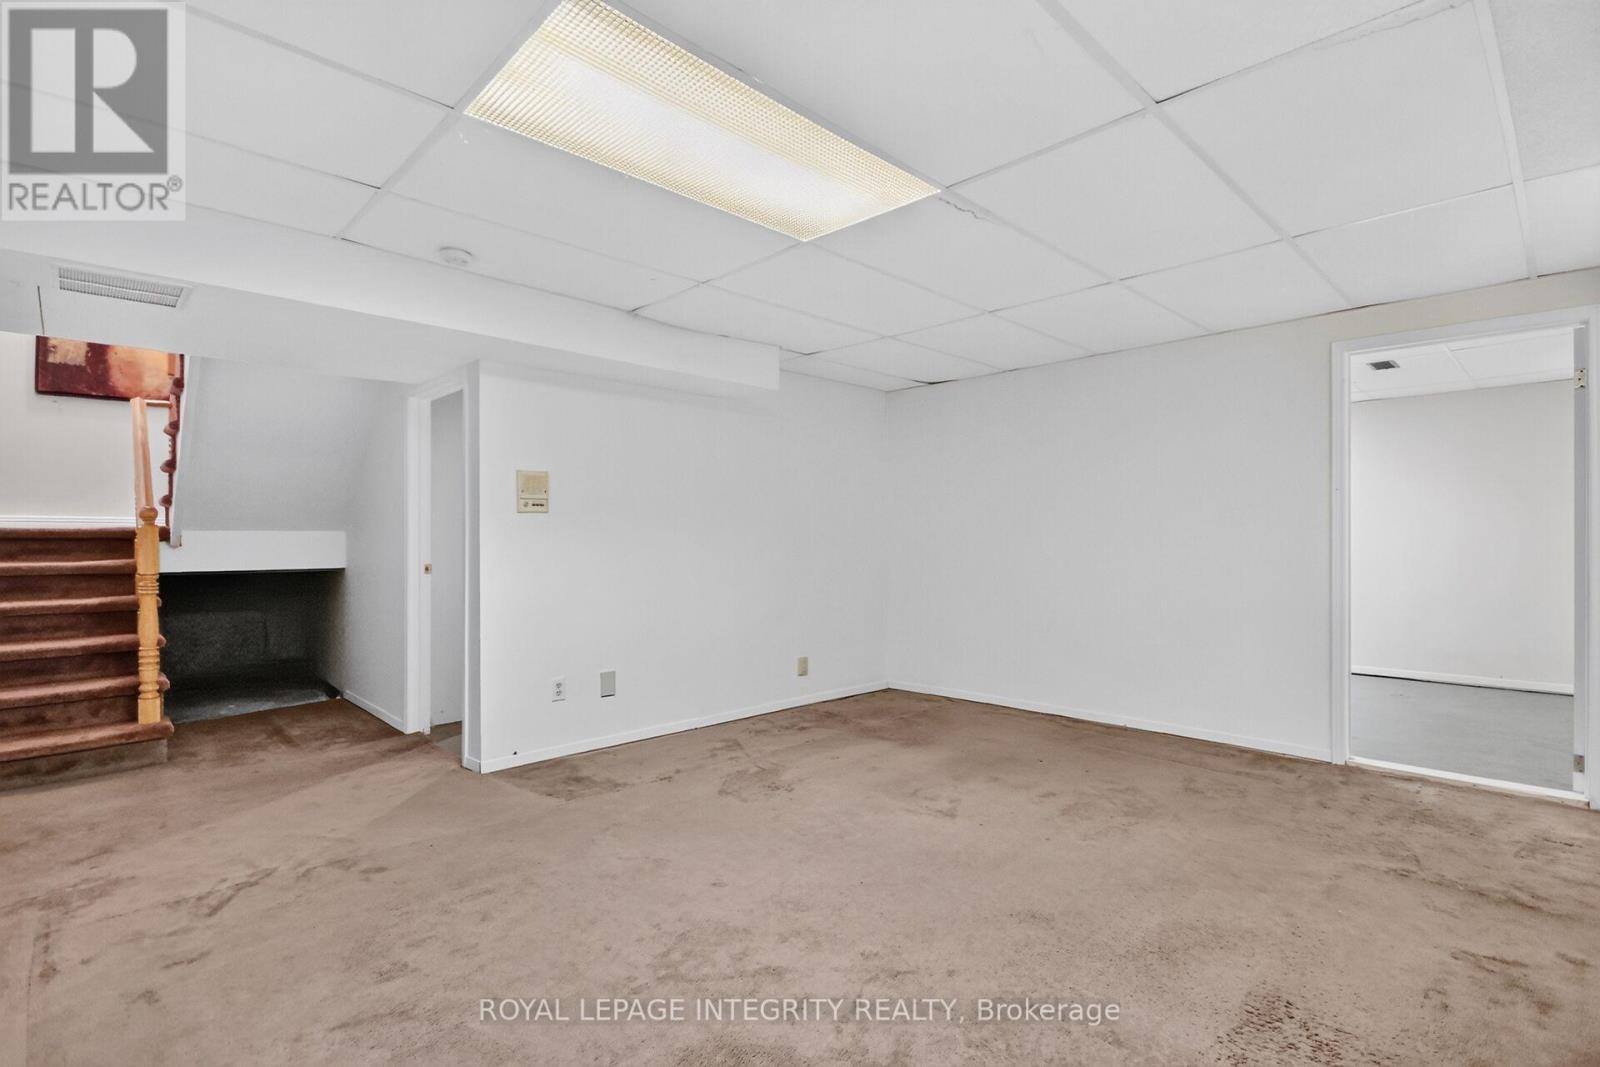
| Den | Lower level | 3 m x 3.9 m |
| Media | Lower level | 4.94 m x 4.09 m |
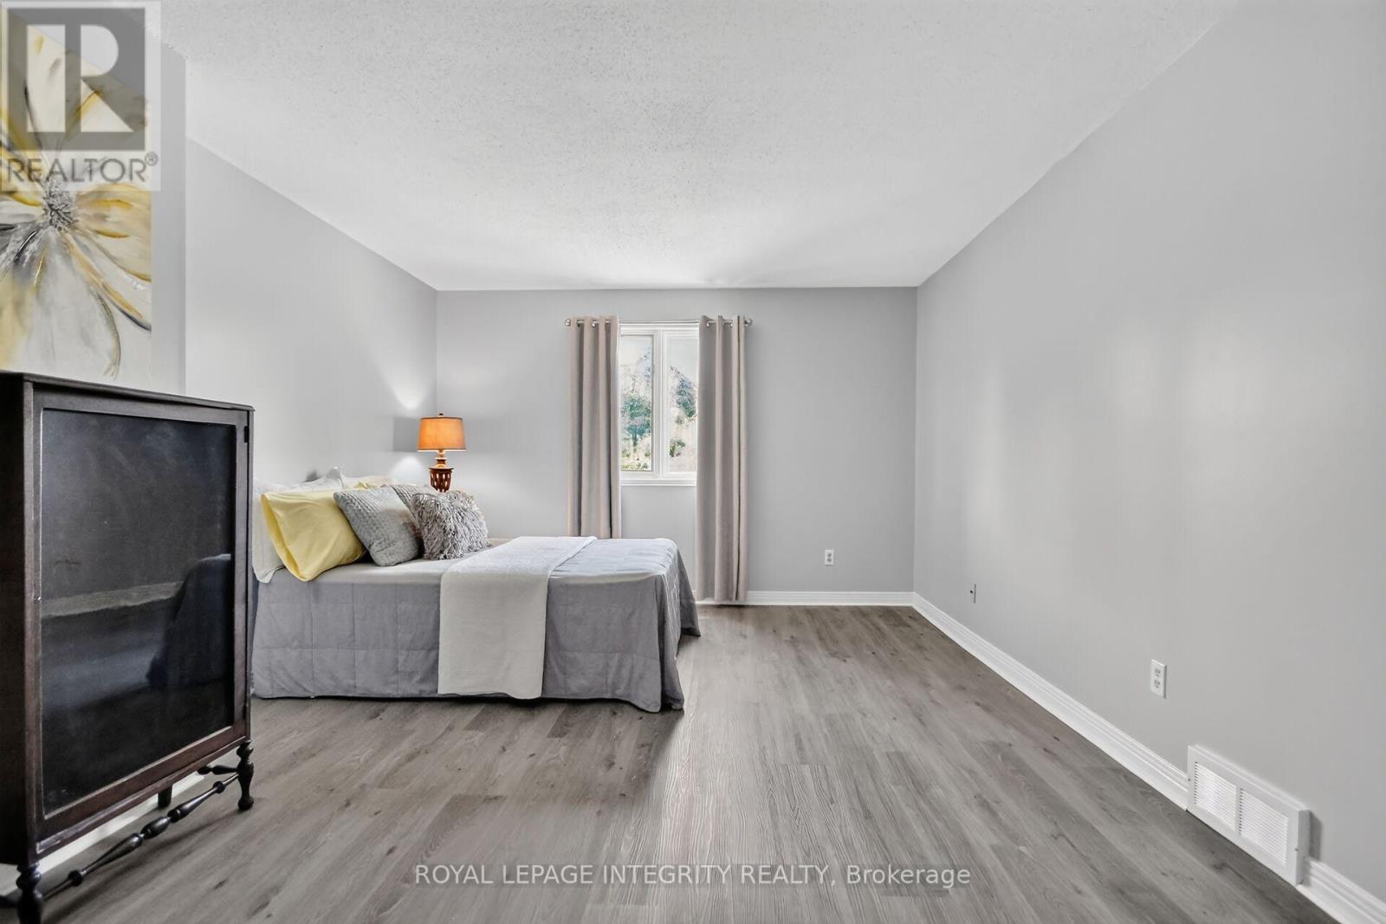
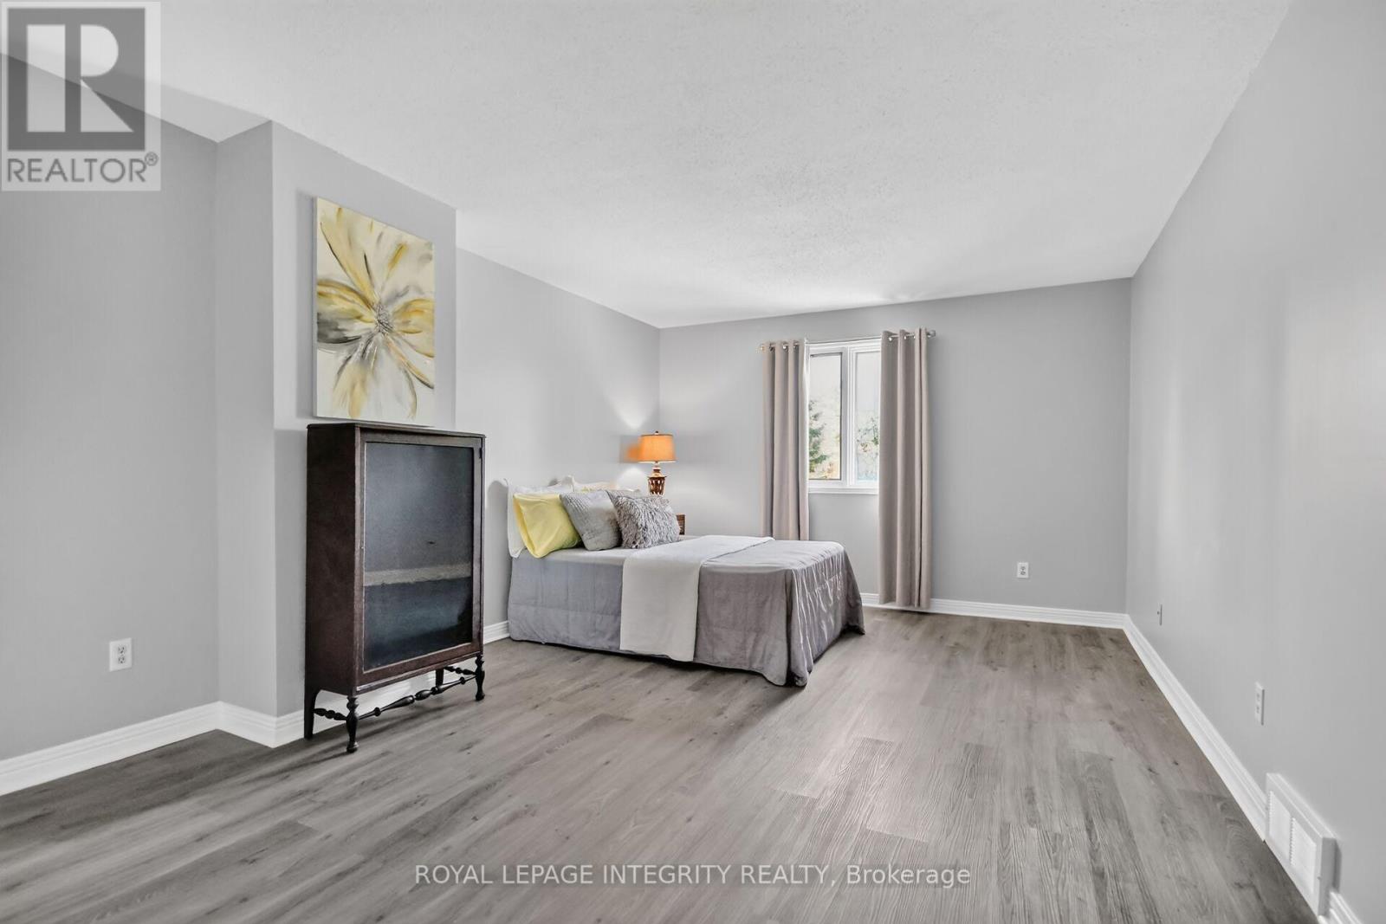
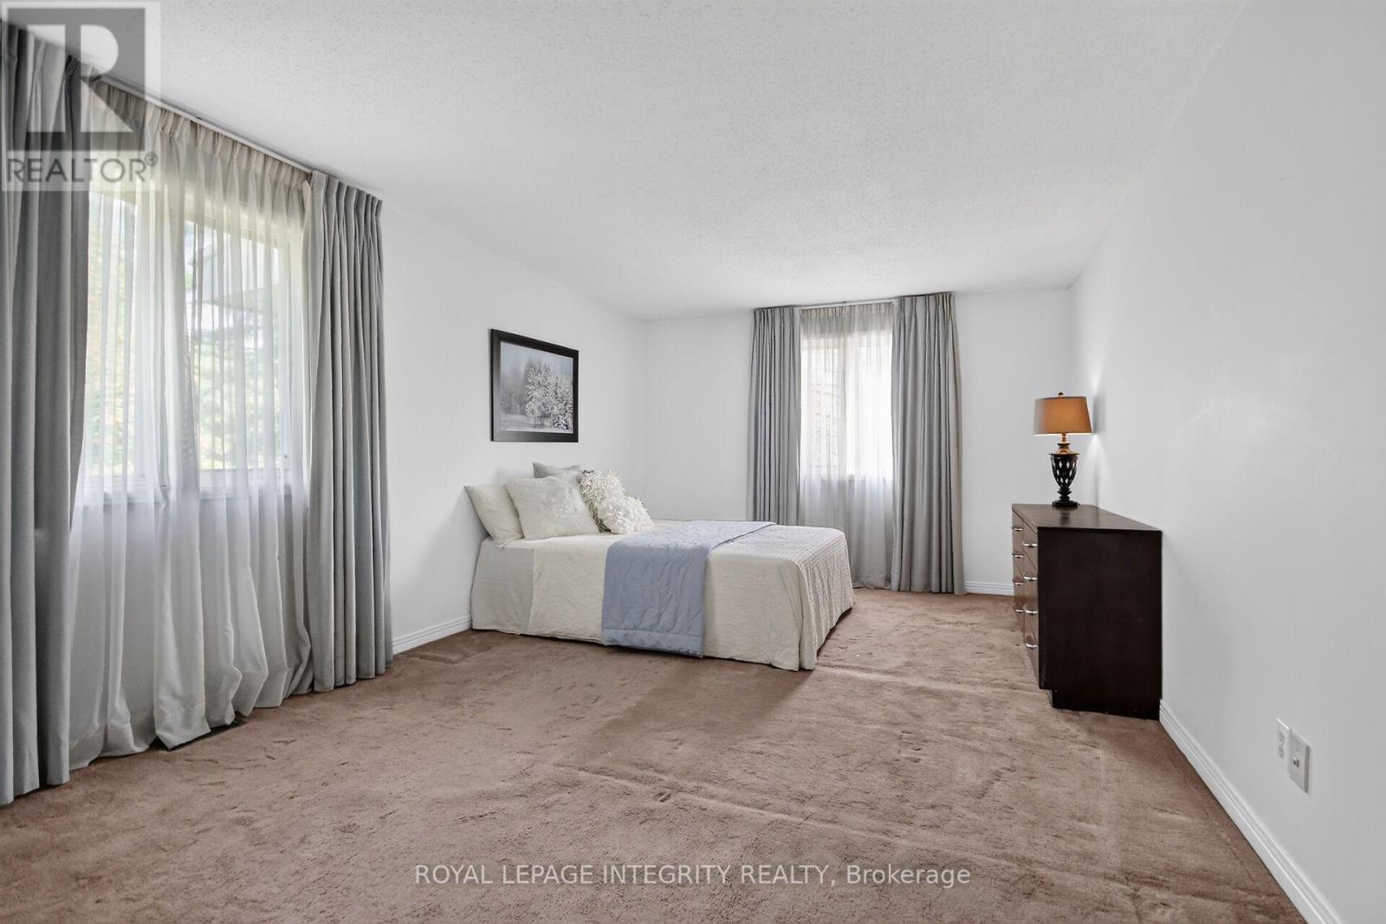
| Bedroom 3 | Second level | 5.93 m x 3.65 m |
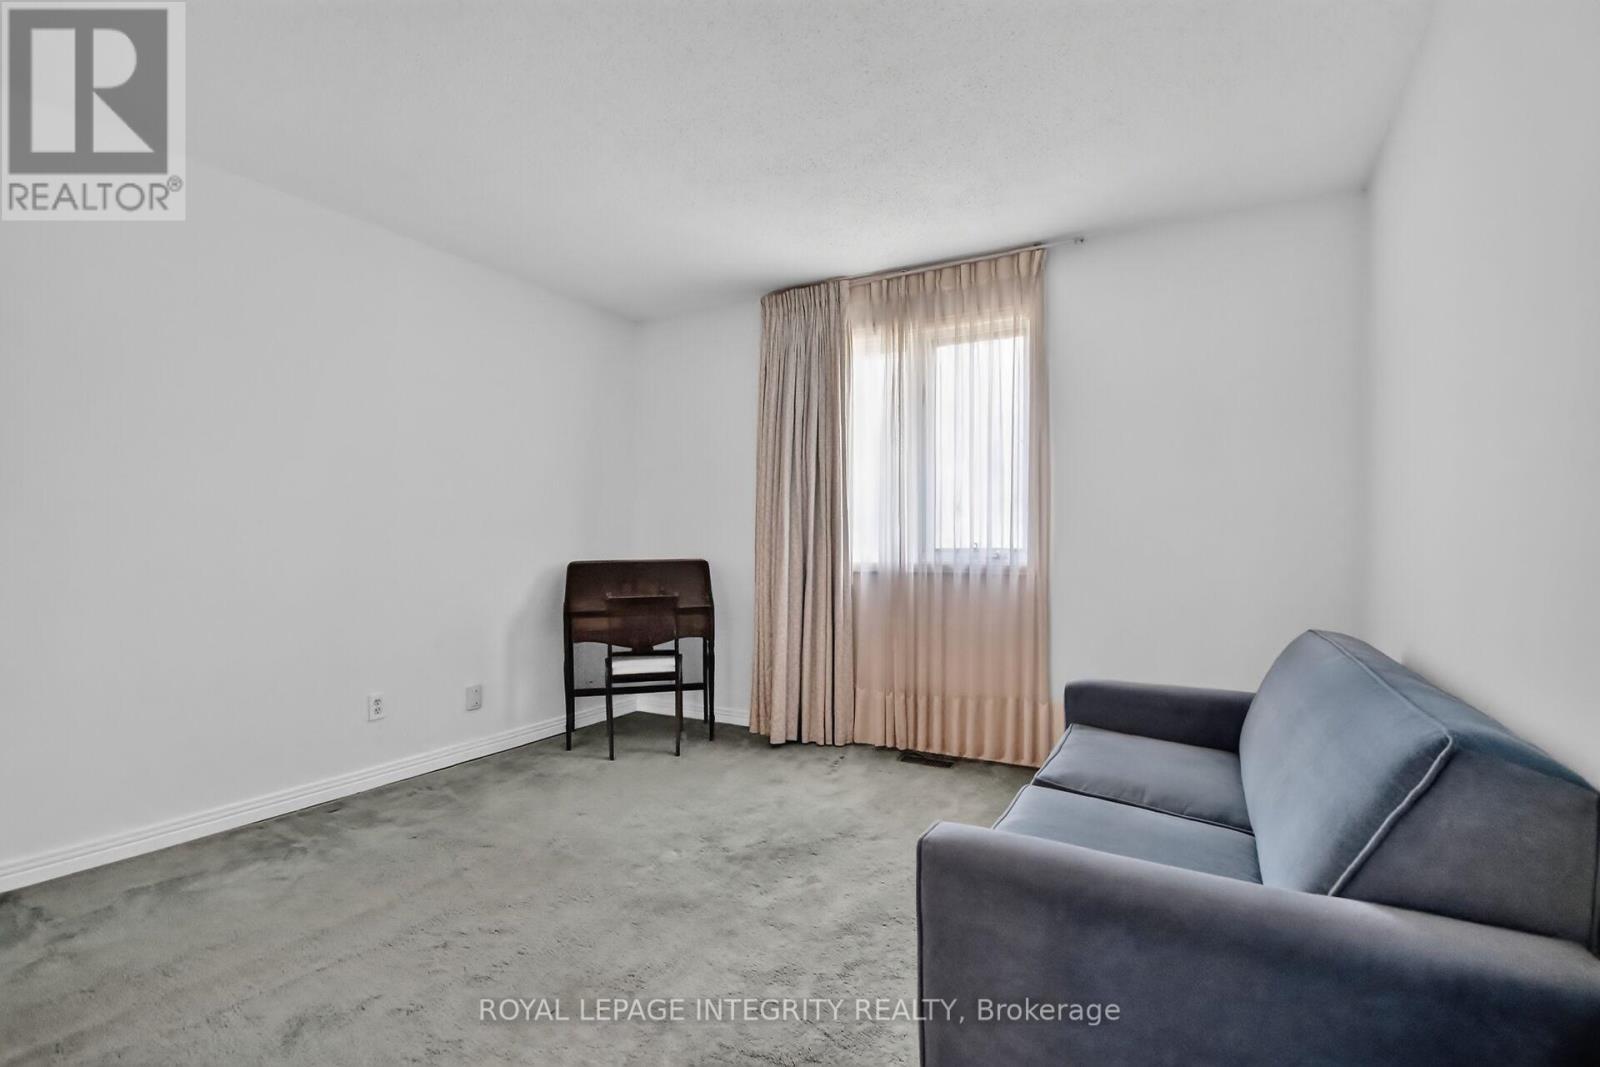
| Bedroom 2 | Second level | 5.3 m x 3.69 m |
| Bathroom | Second level | 0.1 m x 0.1 m |
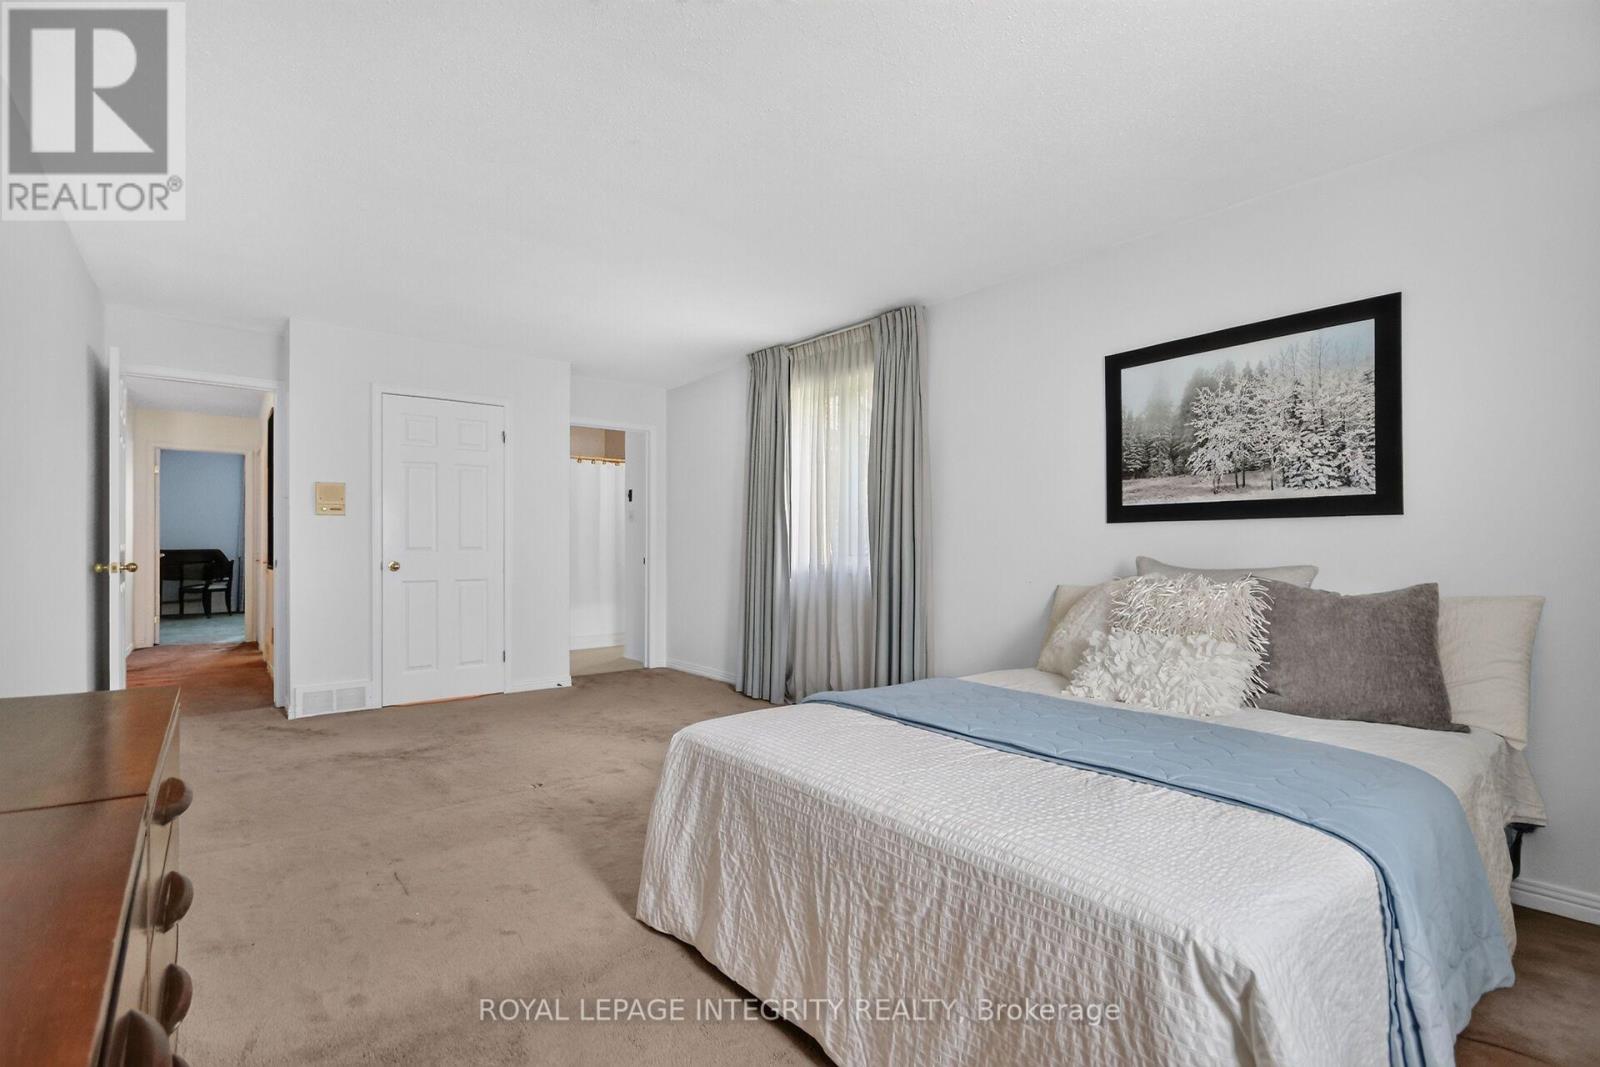
| Primary Bedroom | Second level | 3.59 m x 5.95 m |
| Exterior/Construction | |
|---|---|
| Constuction Date | |
| Exterior Finish | Brick |
| Foundation Type | |
| Utility Information | |
|---|---|
| Heating Type | Forced air |
| Heating Fuel | Natural gas, Wood |
| Cooling Type | Central air conditioning |
| Water Supply | |
| Sewer Type | |
| Total Fireplace | 1 |
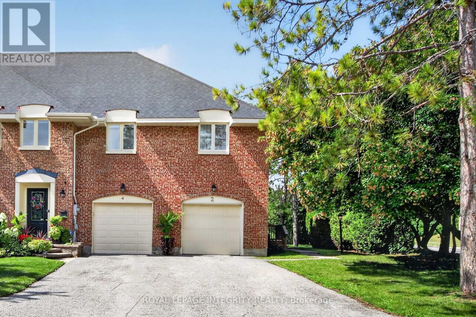
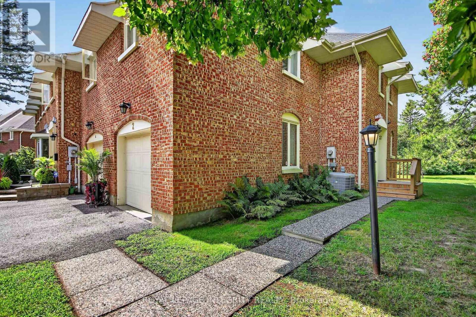
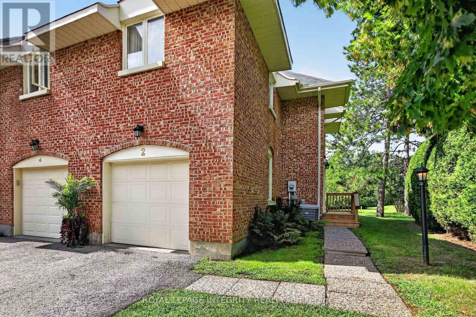
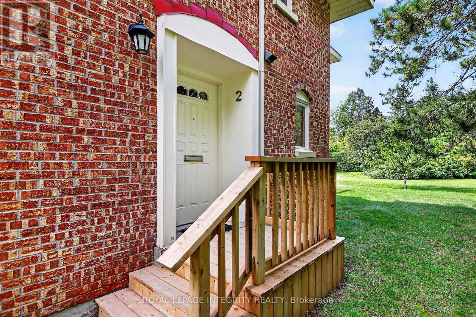
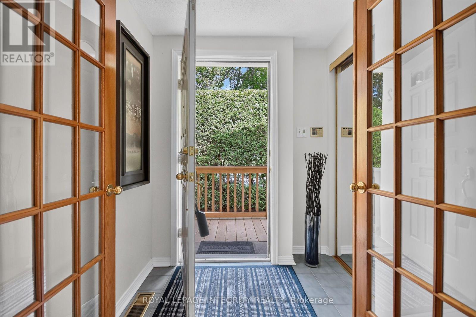
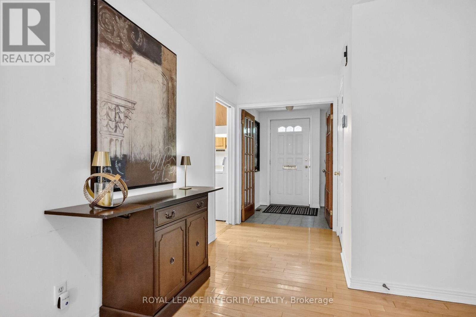
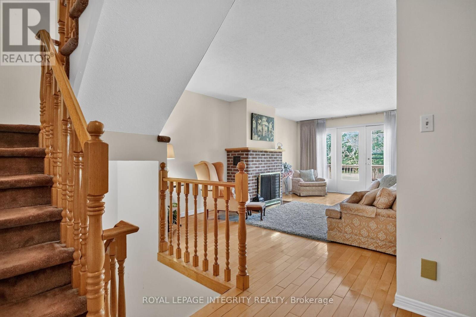
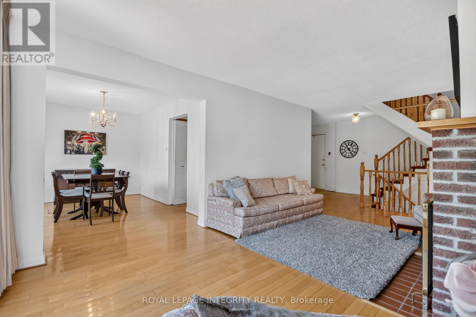
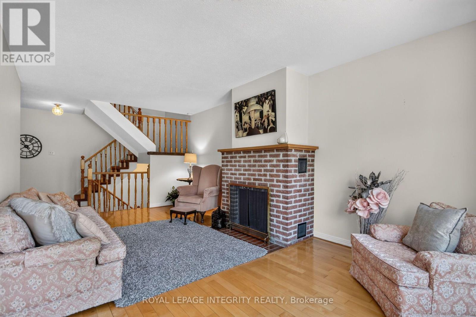
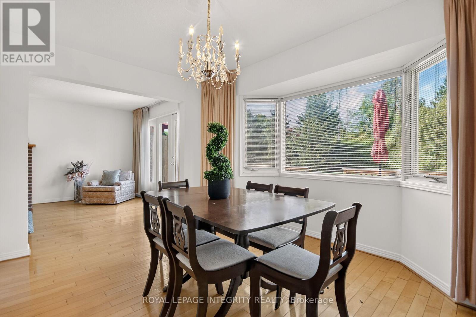
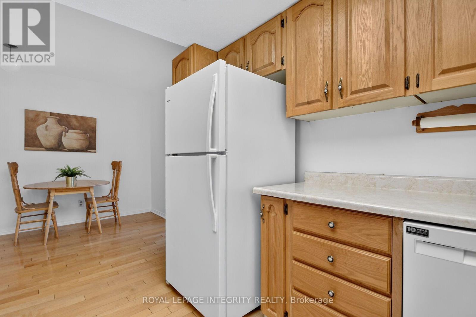
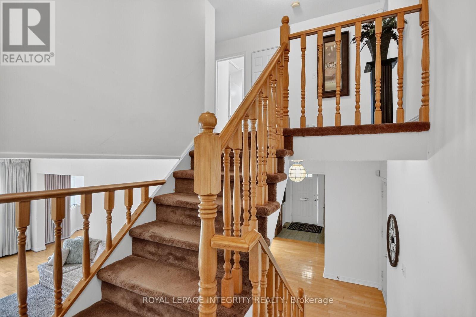
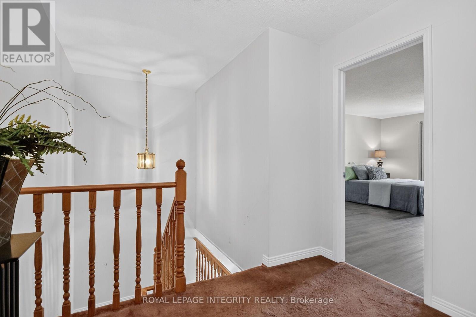
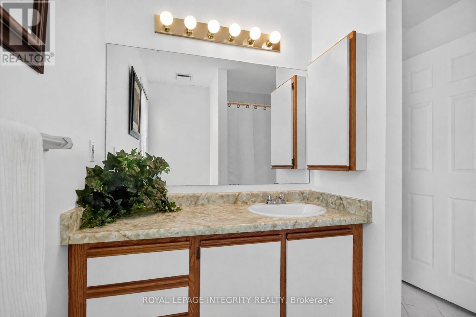
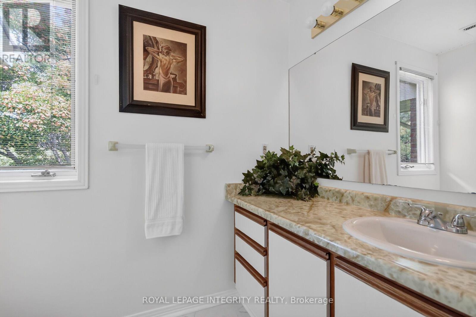
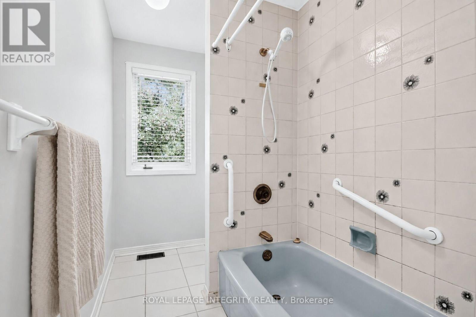
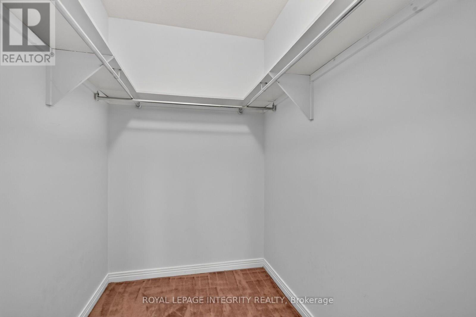
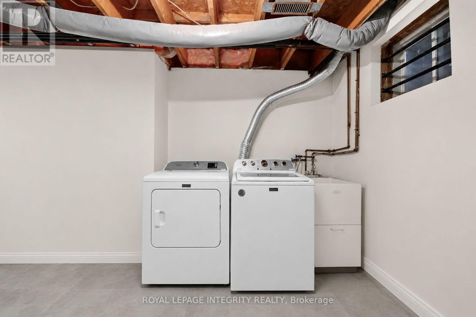
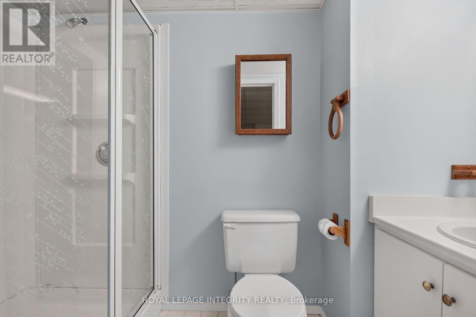
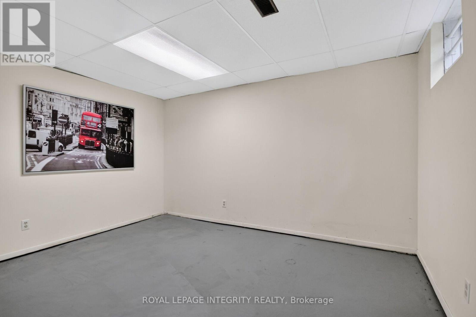
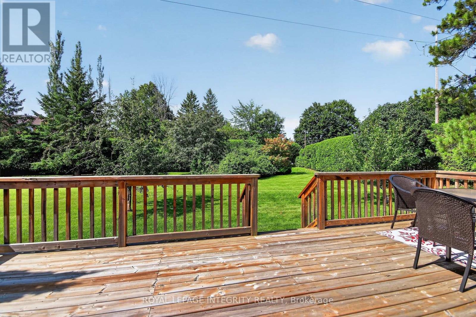
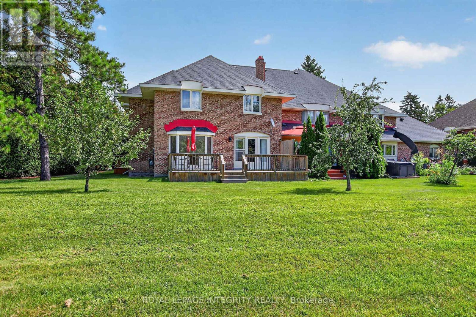
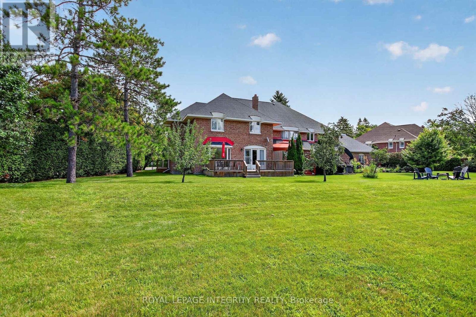
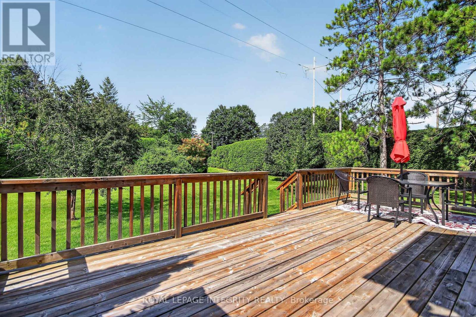
Rarely offered! Exclusive executive townhome! Offers expansive manicured lawns and gardens on a private court, in a sought after location, close to Kanata Lakes Golf Course! This is an end unit townhome with 3 oversized bedrooms and 4 bathrooms. Main floor has entryway enclosed with french doors. Beyond is a large interior foyer, adding to a spacious feel to this bright sunny home. Living room has a cozy fireplace and wall to wall patio doors, with a view of the massive exterior yard and deck. Separate formal dining area is off the kitchen . Kitchen boasts a separate eating area for informal meals. Upstairs has open hall plan with 3 large bedrooms. Cheater bath services 2 bedrooms. Large master has it's own en-suite bath and large walk-in closet. Basement is finished with a media room, 3 piece bath, another bonus room and laundry/storage. Attached garage for winter parking! This home needs your touch to update. 24 hour notice for offers please. Condo fees cover Summer and winter maintenance, water and sewer taxes, outside maintenance, outside insurance. A portion of these amount is pulled into the corporation Reserve fund covering the following: pavement, sewer and storm systems, water supply system, outdoor lighting, reserve fund study. Note; seller has never lived in the home, therefore being sold as is. (id:19004)

This REALTOR.ca listing content is owned and licensed by REALTOR® members of The Canadian Real Estate Association.
安居在渥京
长按二维码
关注安居在渥京
公众号ID:安居在渥京

安居在渥京
长按二维码
关注安居在渥京
公众号ID:安居在渥京
