

MLS®: X13690348
上市天数: 72天
产权: Freehold
类型: Rural House , Detached
社区:
卧室: 4+
洗手间: 3
停车位: 10
建筑日期:
经纪公司: COLDWELL BANKER HERITAGE WAY REALTY INC.
价格:$ 879,900
预约看房 52
MLS®: X13690348
上市天数: 72天
产权: Freehold
类型: Rural House , Detached
社区:
卧室: 4+
洗手间: 3
停车位: 10
建筑日期:
价格:$ 879,900
预约看房 52


丁剑来自山东,始终如一用山东人特有的忠诚和热情服务每一位客户,努力做渥太华最忠诚的地产经纪。

613-986-8608
[email protected]
Dingjian817
丁剑来自山东,始终如一用山东人特有的忠诚和热情服务每一位客户,努力做渥太华最忠诚的地产经纪。
613-986-8608
[email protected]
Dingjian817
| General Description | |
|---|---|
| MLS® | X13690348 |
| Lot Size | 277.8 x 1419.1 FT|10 - 24.99 acres |
| Zoning Description | Rural |
| Interior Features | |
|---|---|
| Construction Style | Detached |
| Total Stories | 1 |
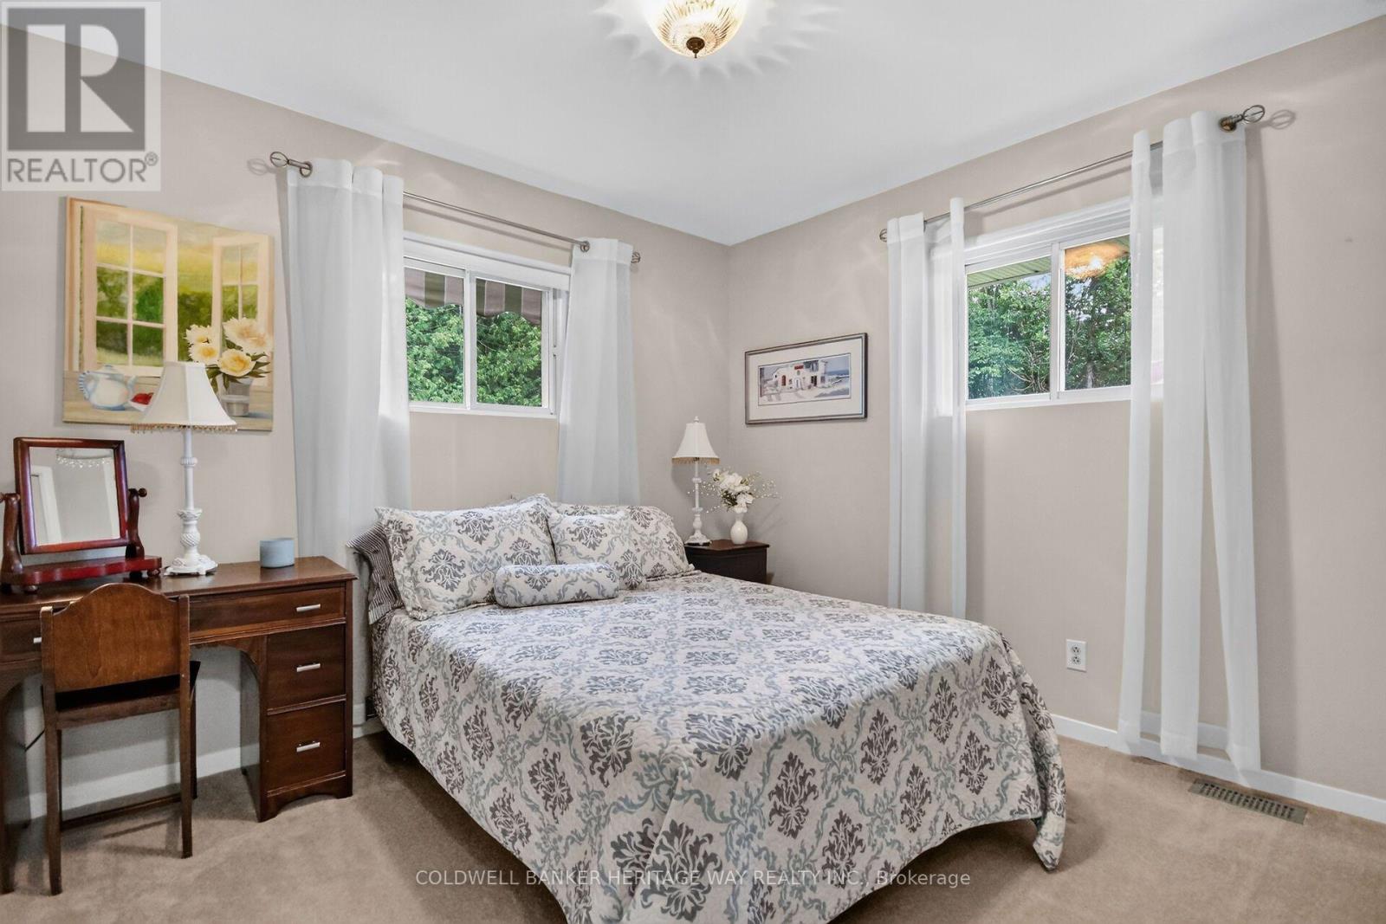
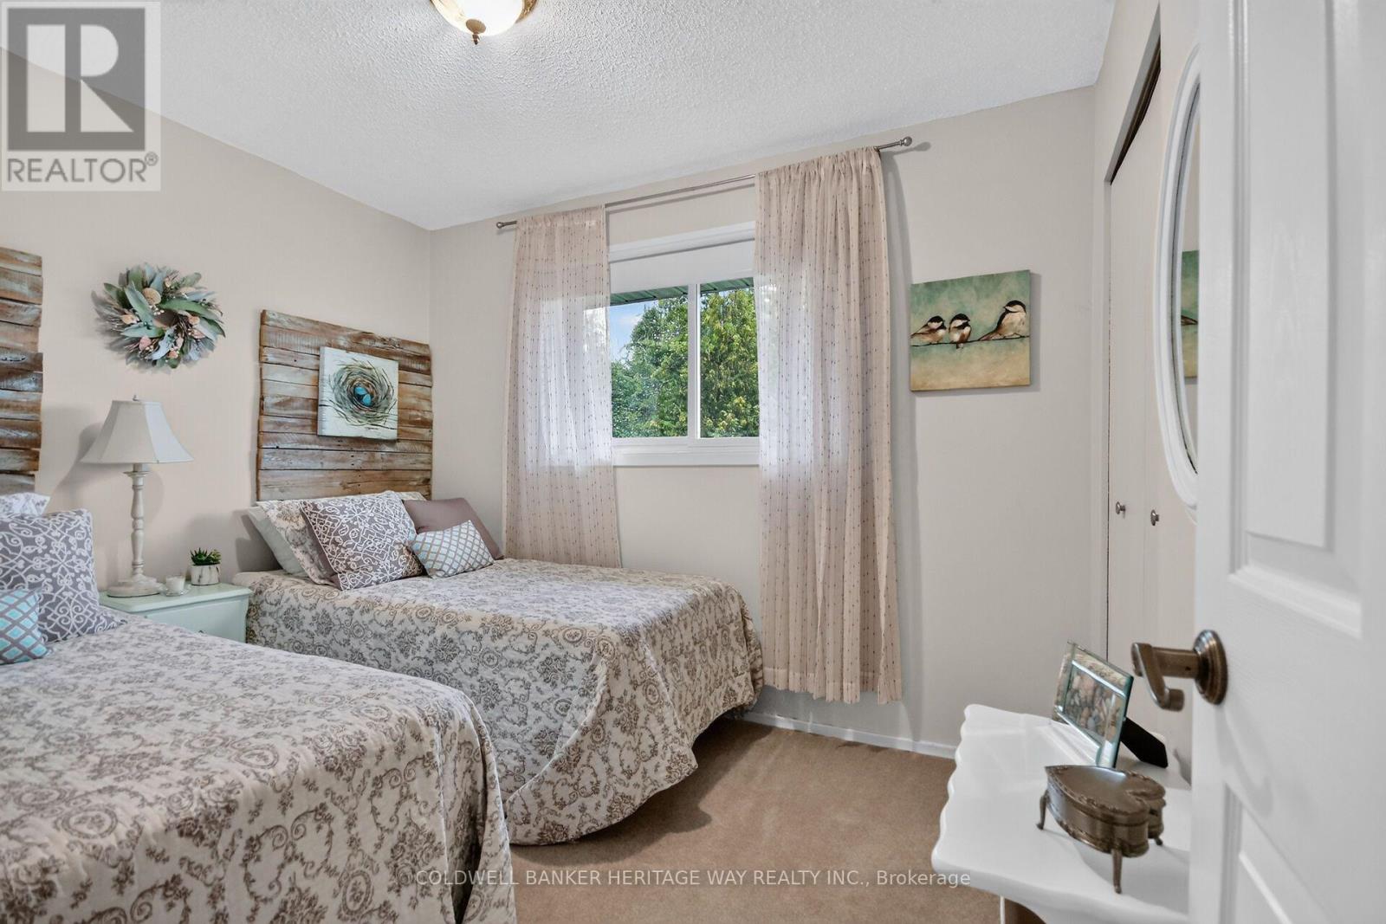
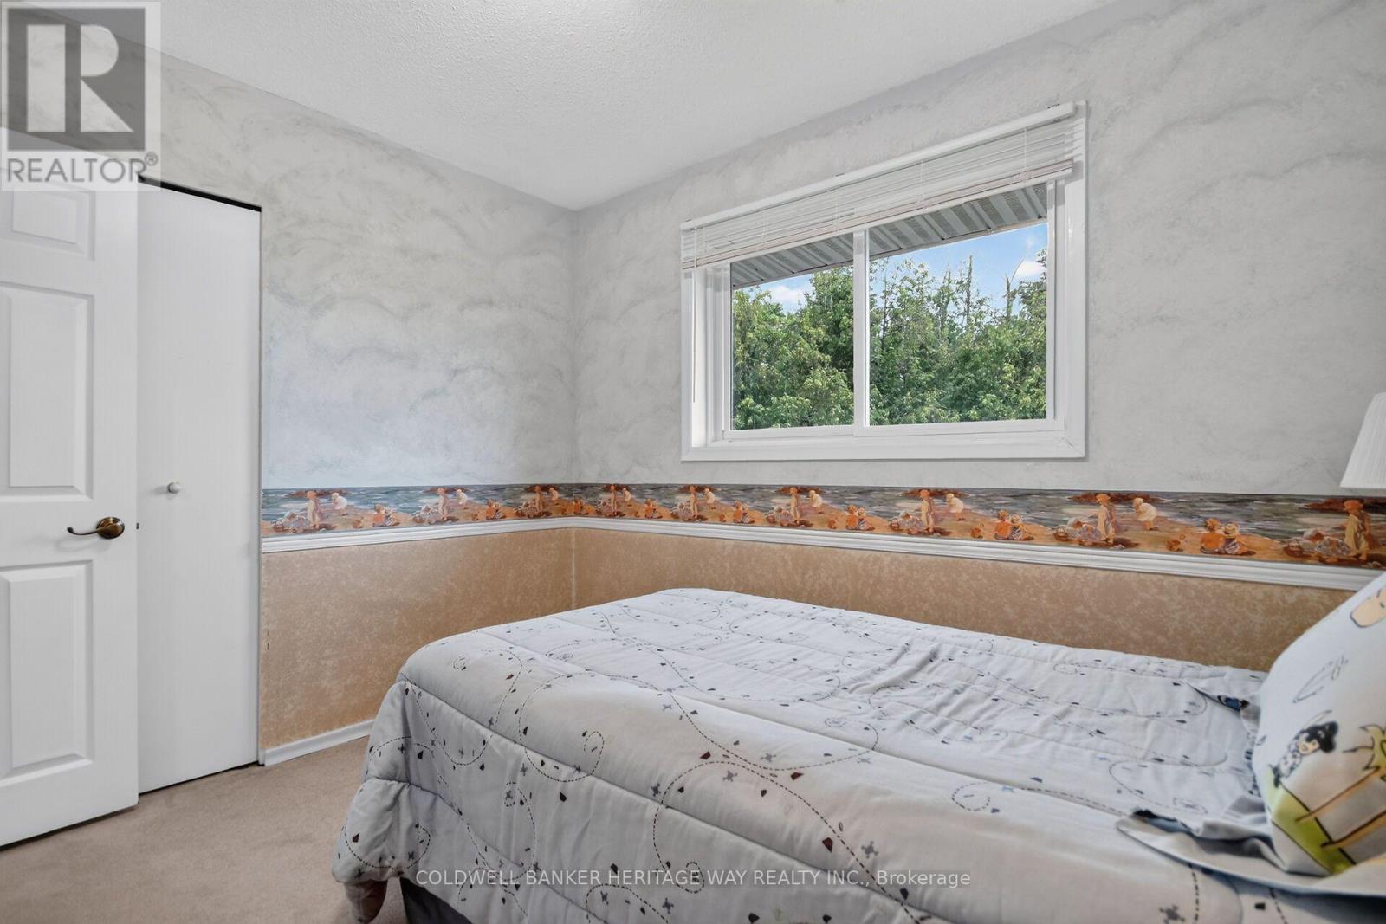
| Total Bedrooms | 4 |
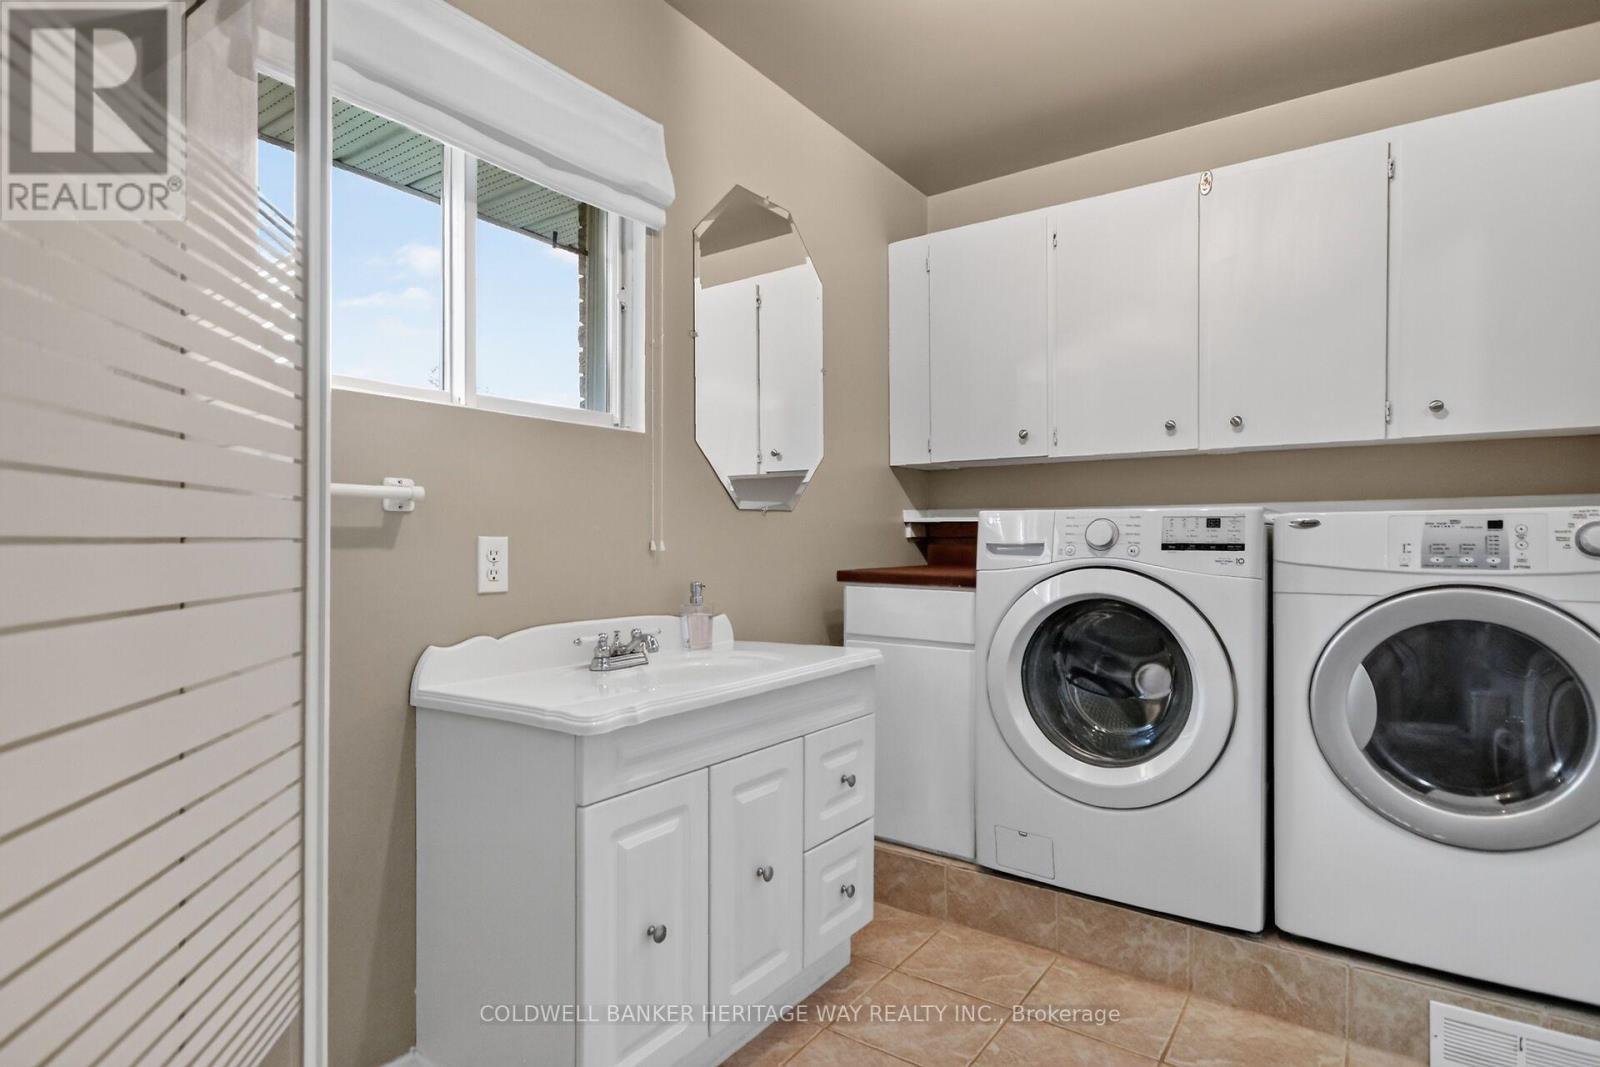
| Total Bathrooms | 3 |
| Full Bathrooms | 3 |
| Half Bathrooms | |
| Basement Type | N/A (Finished) |
| Basement Development | Finished |
| Included Appliances | Garage door opener remote(s), Water Heater - Tankless, Water Heater, Water softener, Dishwasher, Dryer, Stove, Washer, Window Coverings, Refrigerator |
| Rooms | ||
|---|---|---|
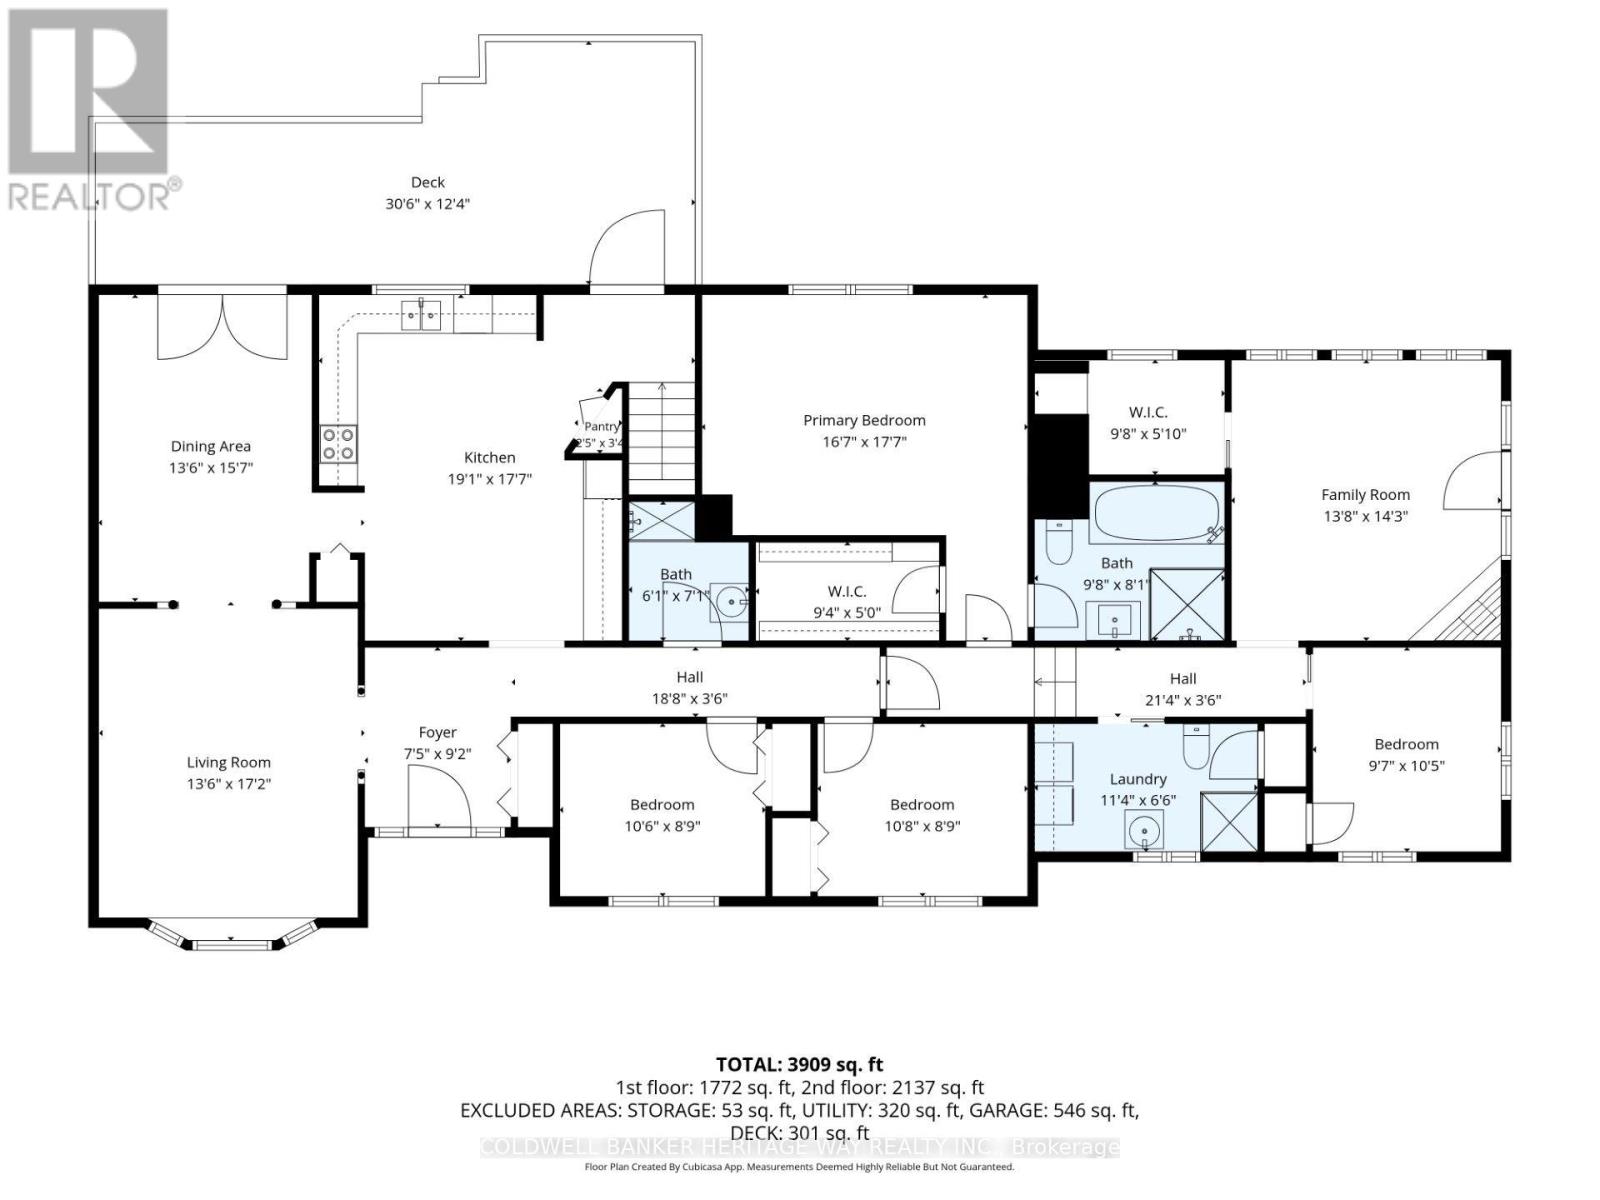
| Study | Main level | 2.13 m x 1.68 m |
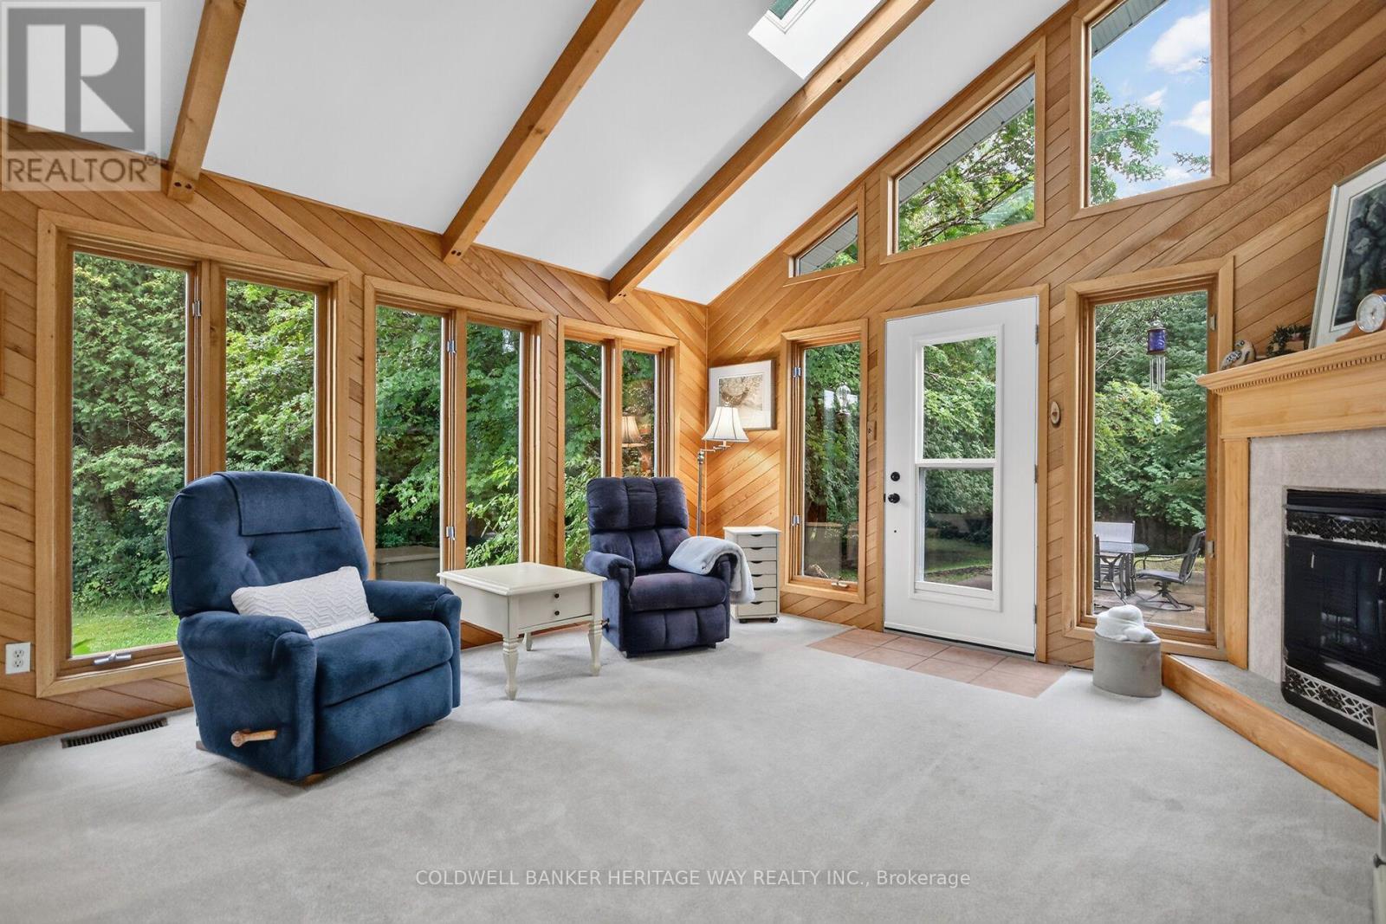
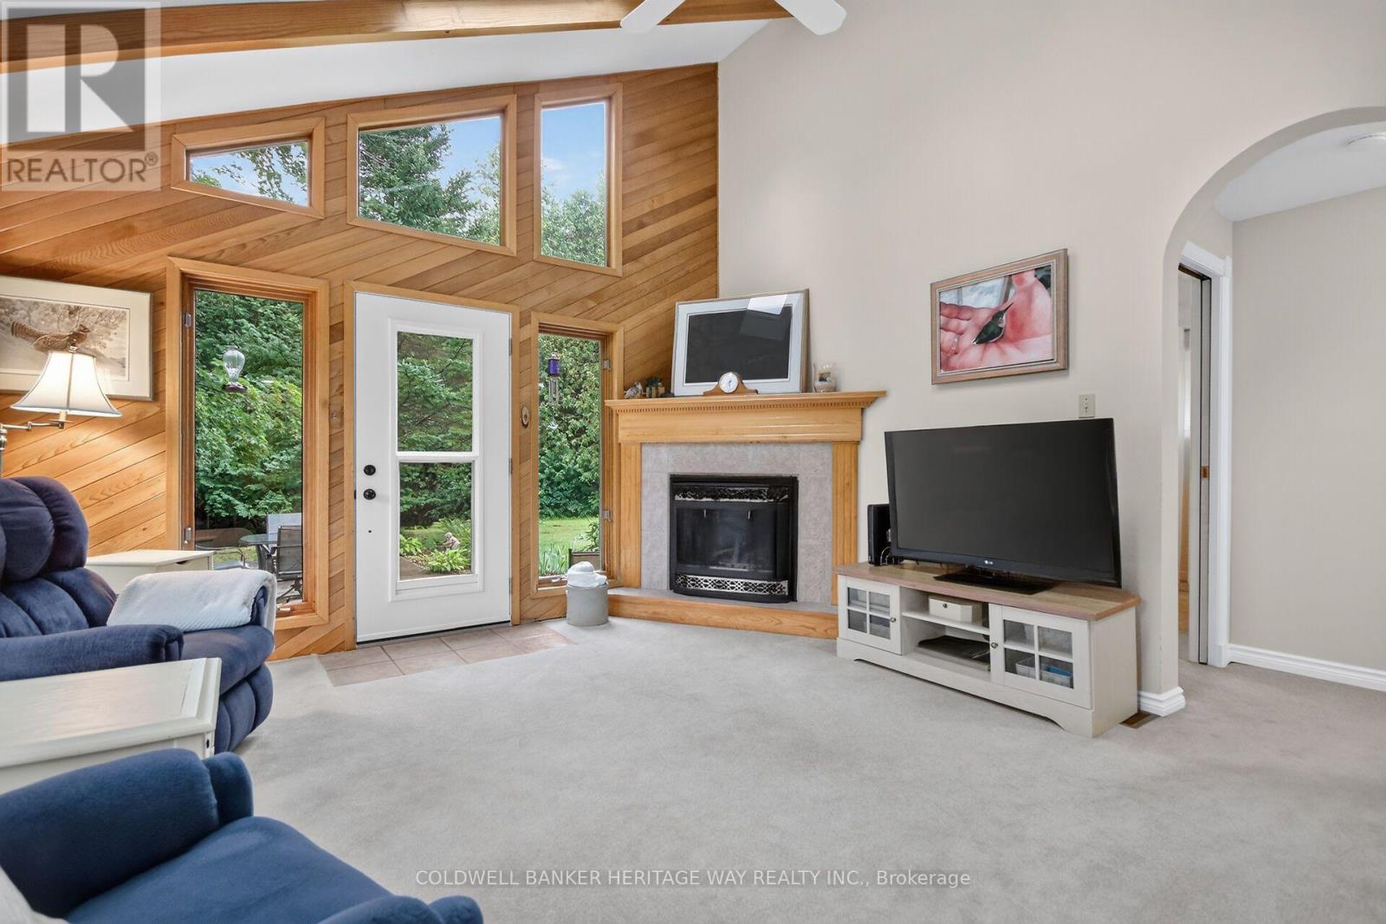
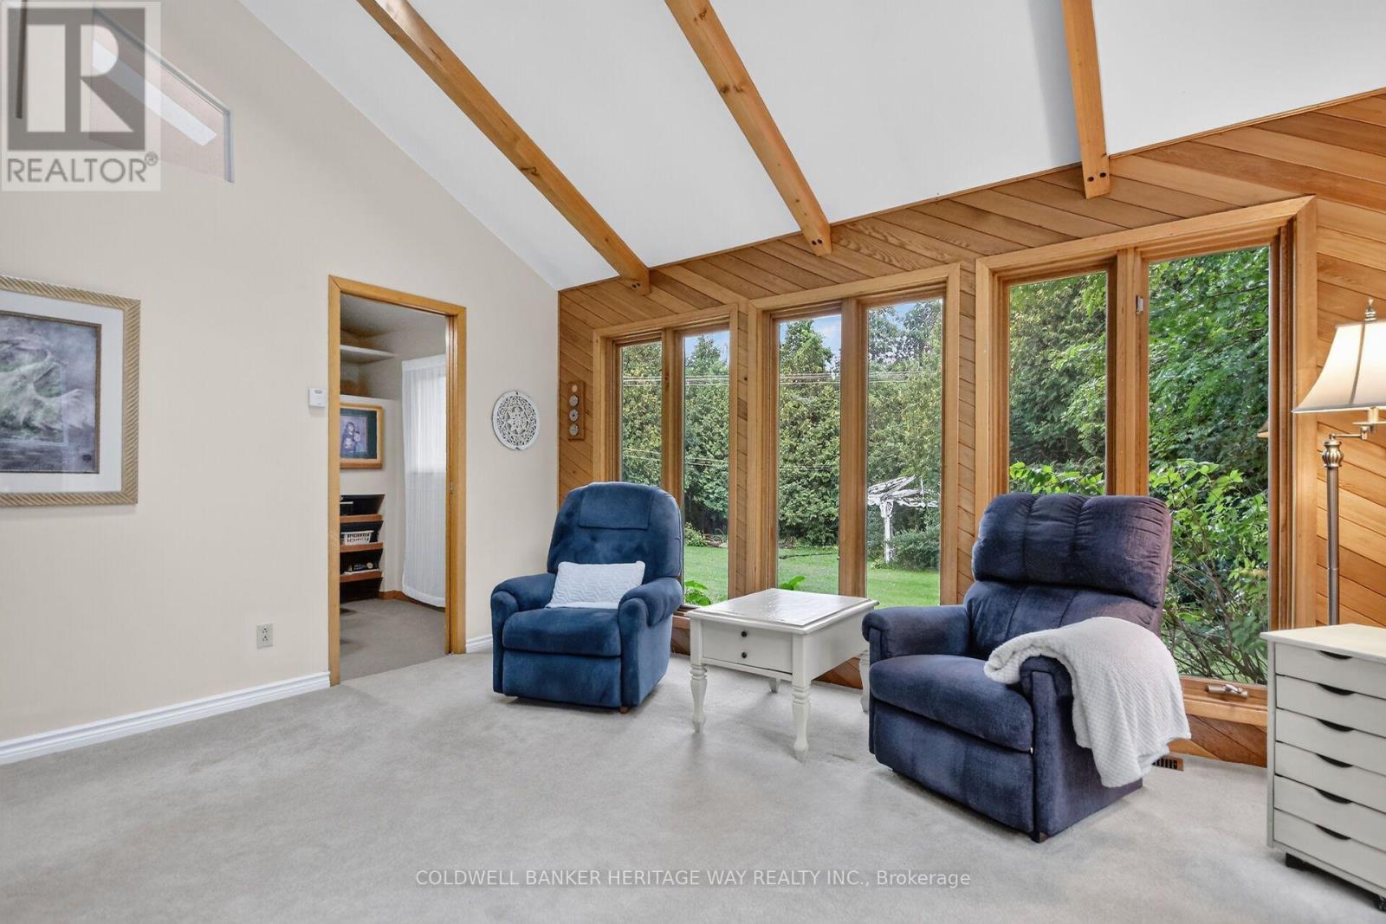
| Family room | Main level | 4.29 m x 4.27 m |
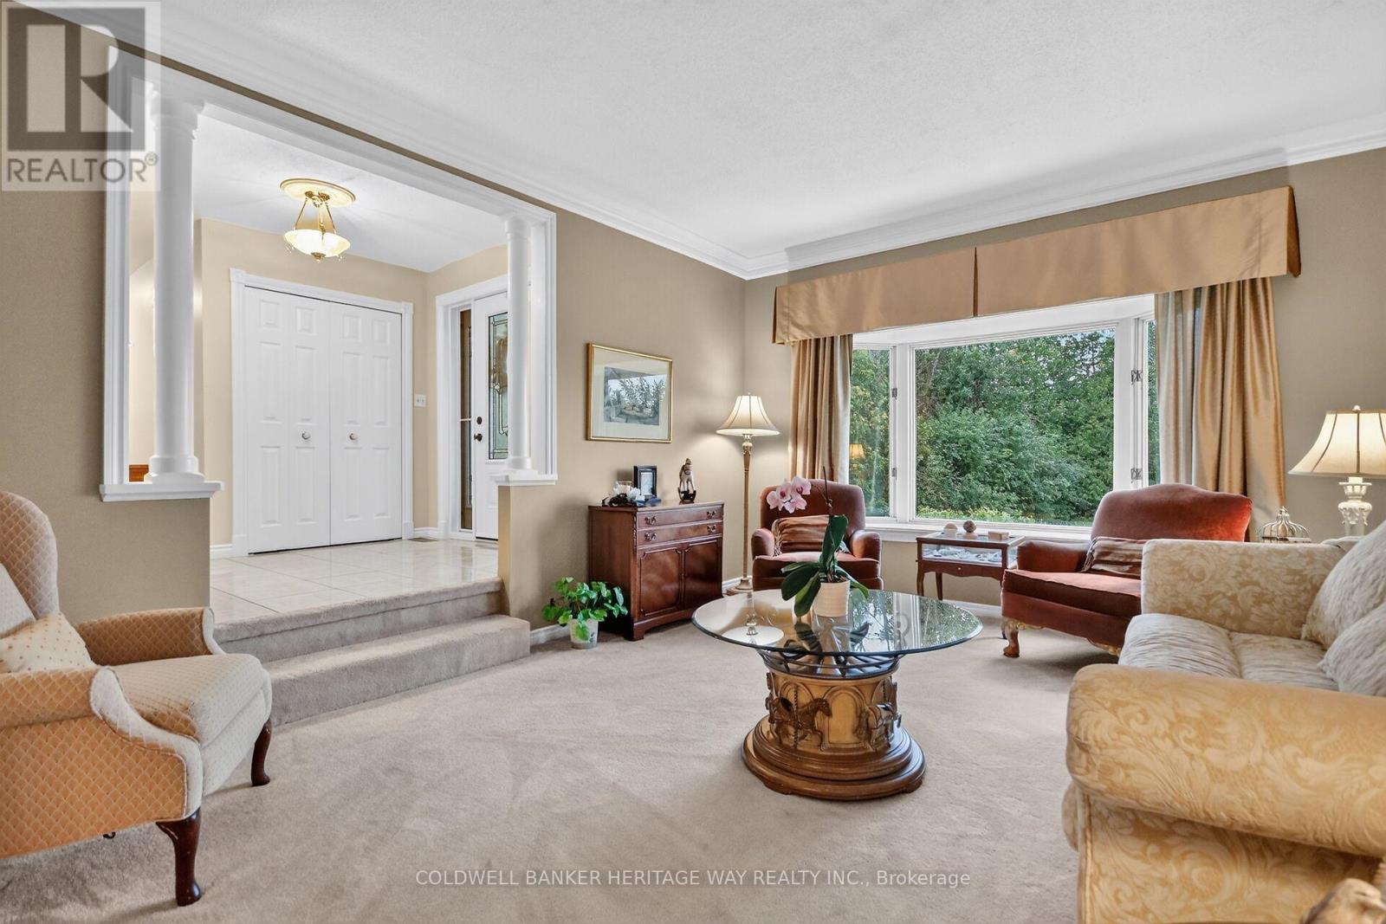
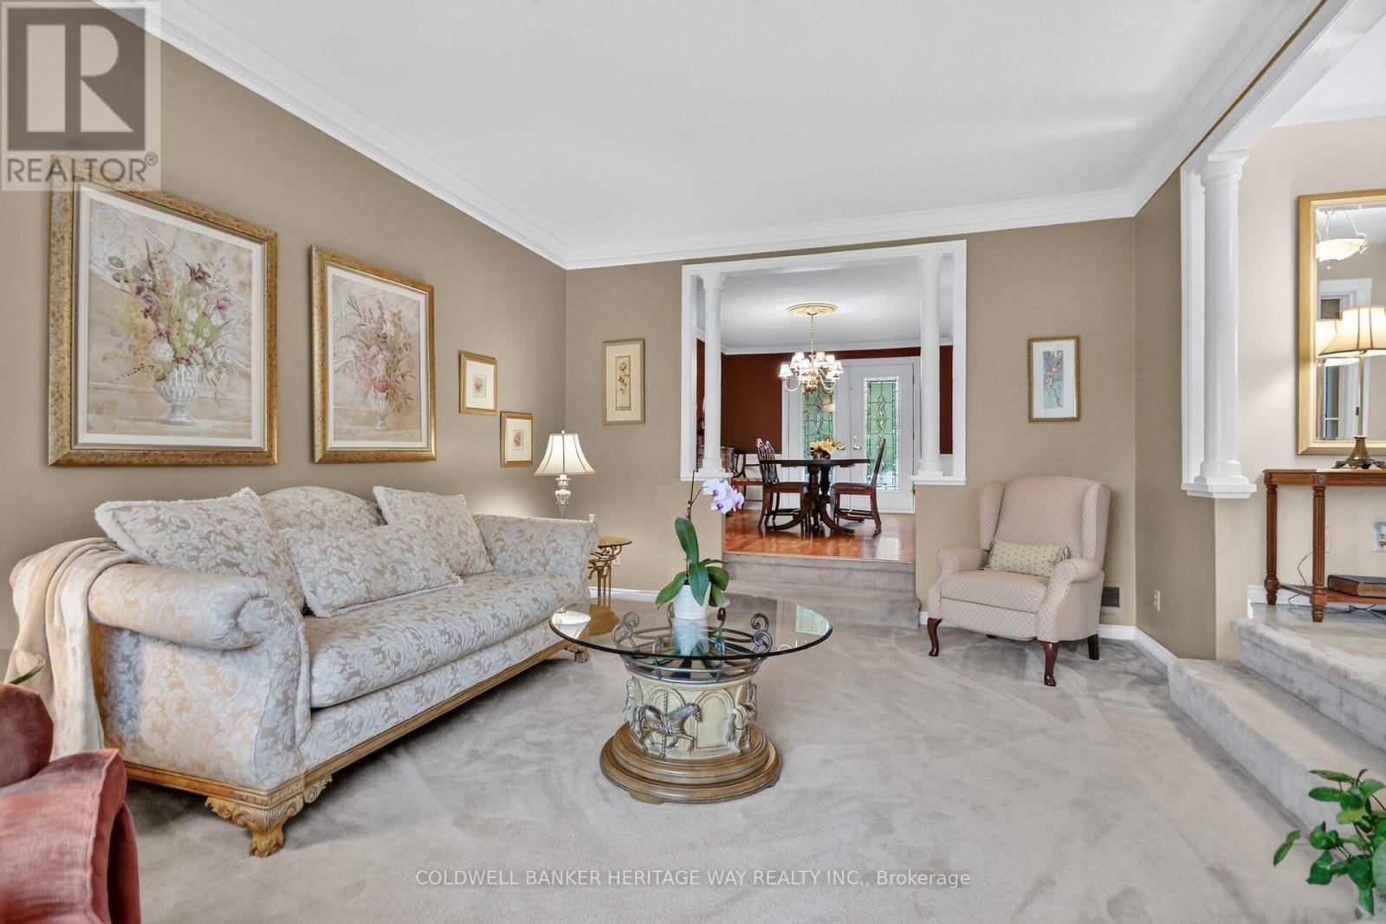
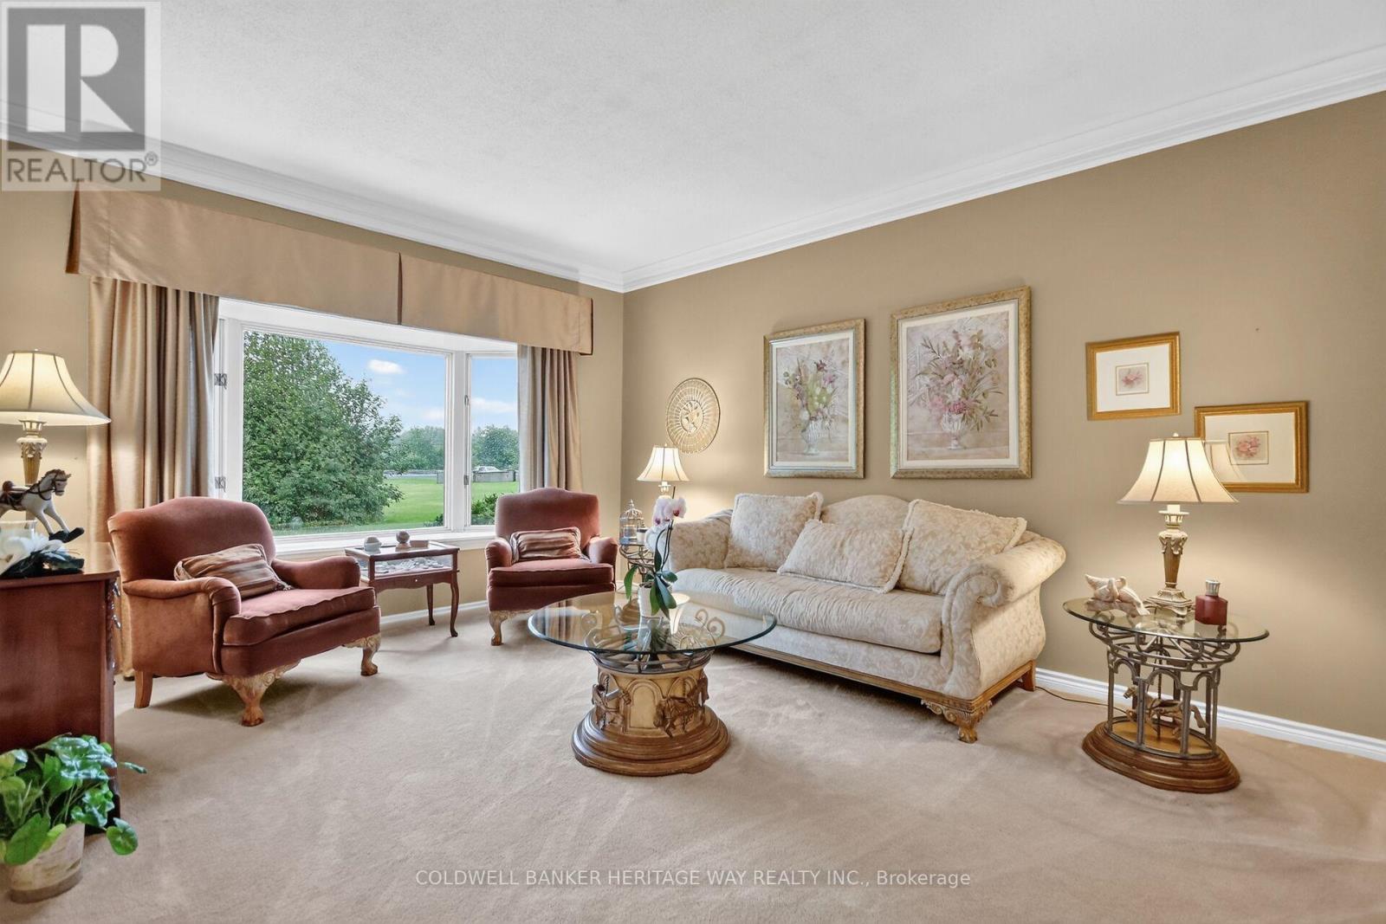
| Living room | Main level | 5.11 m x 4.12 m |
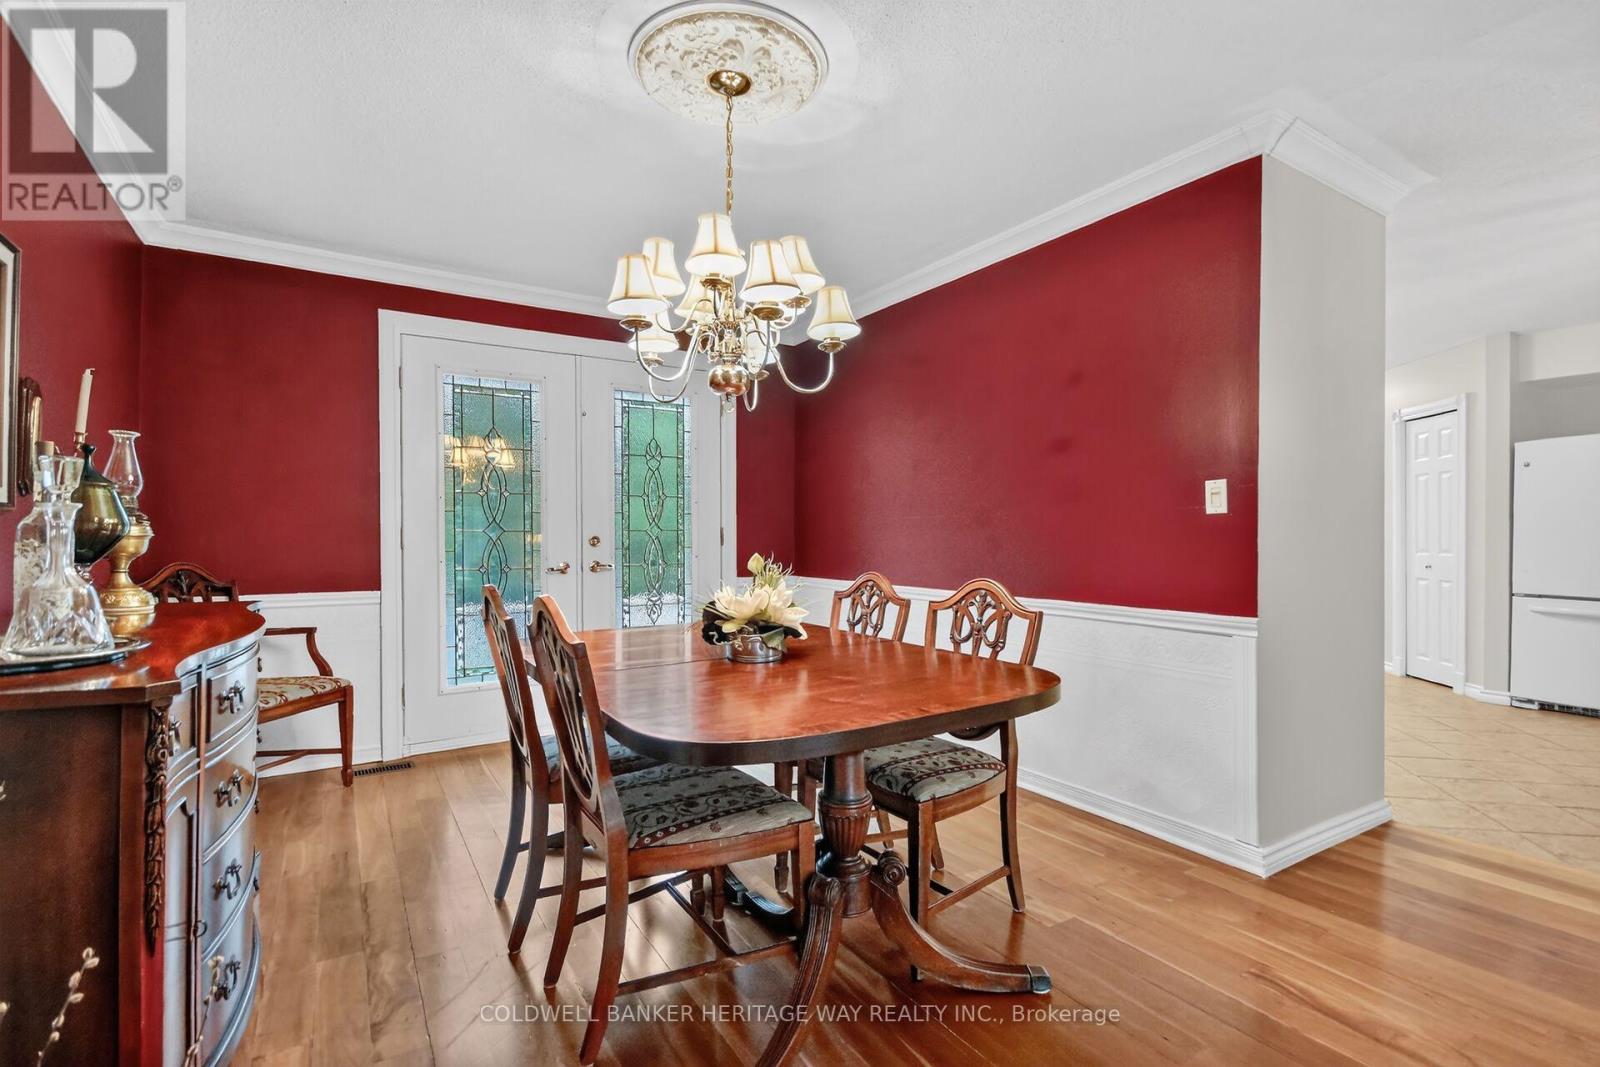
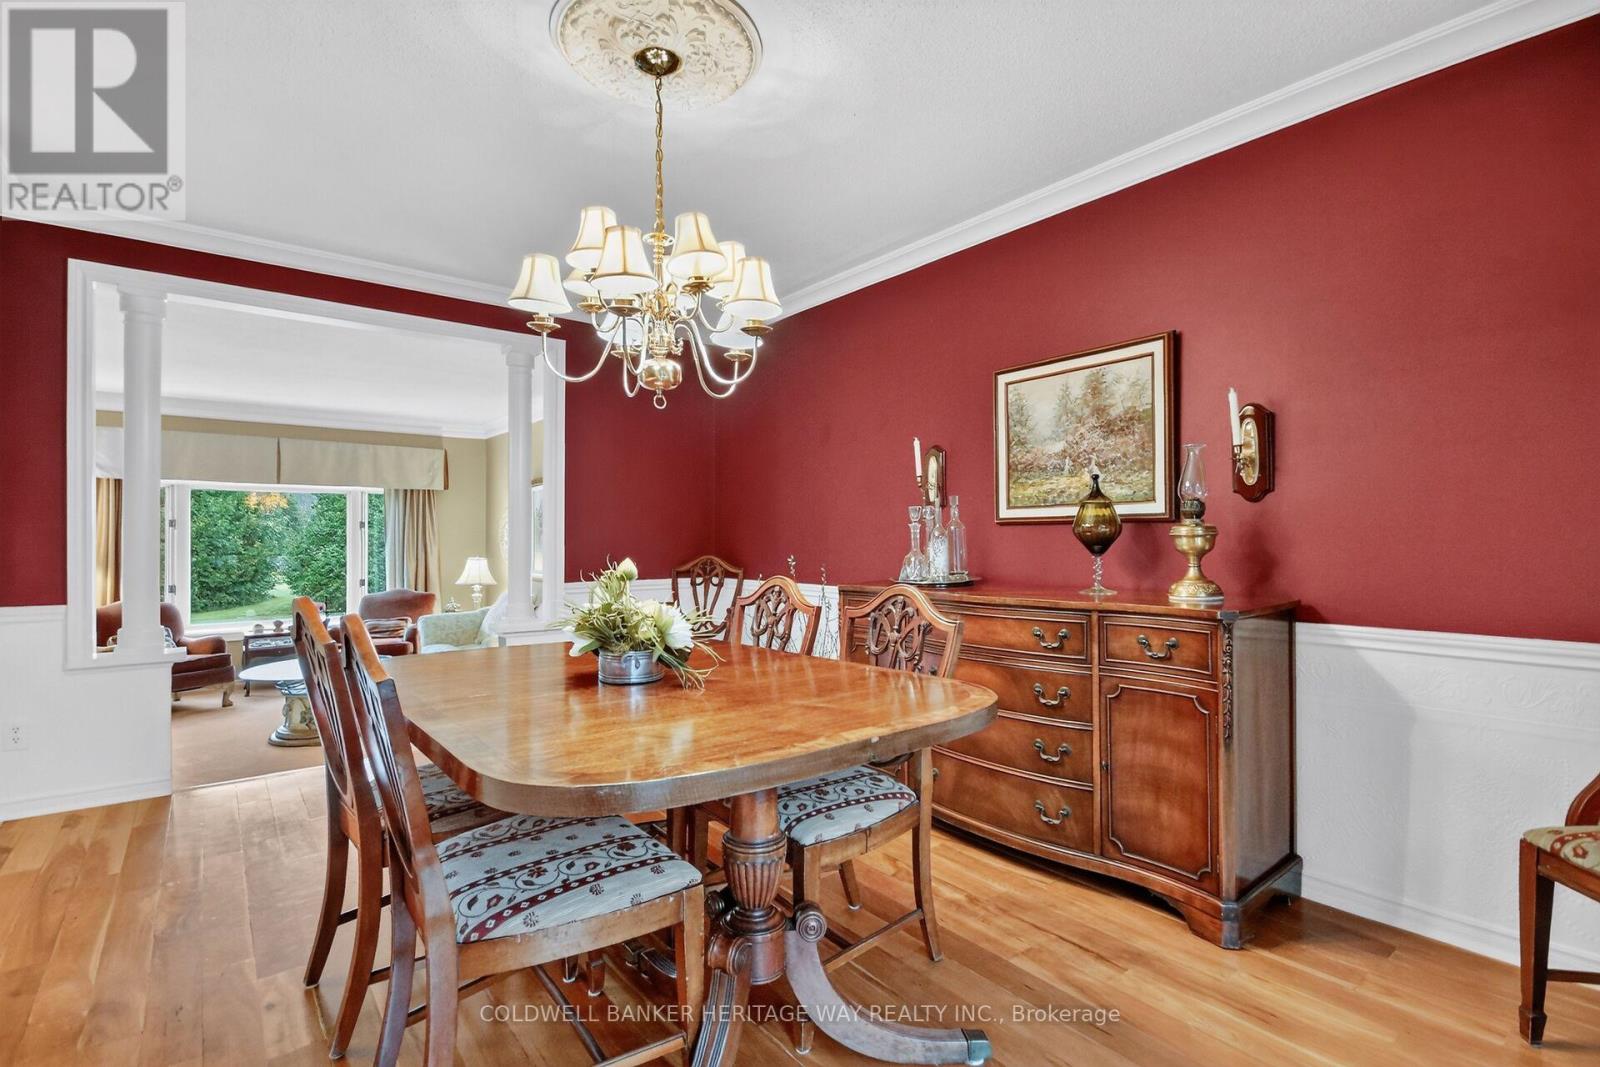
| Dining room | Main level | 4.65 m x 3.23 m |
| Bedroom 3 | Main level | 3.23 m x 2.54 m |
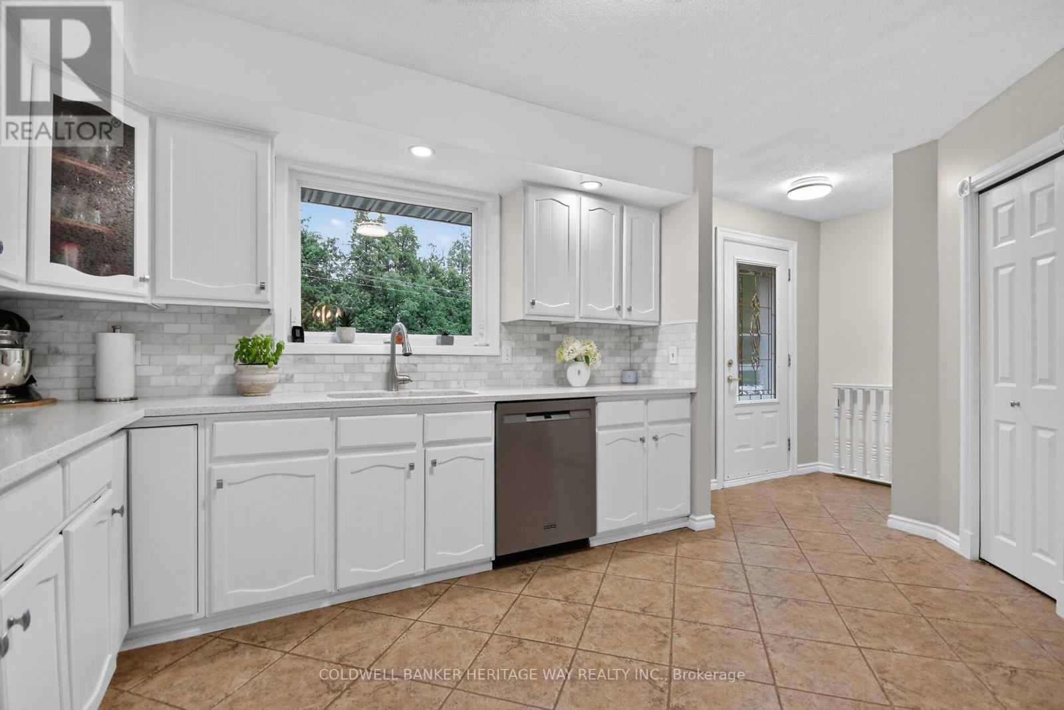
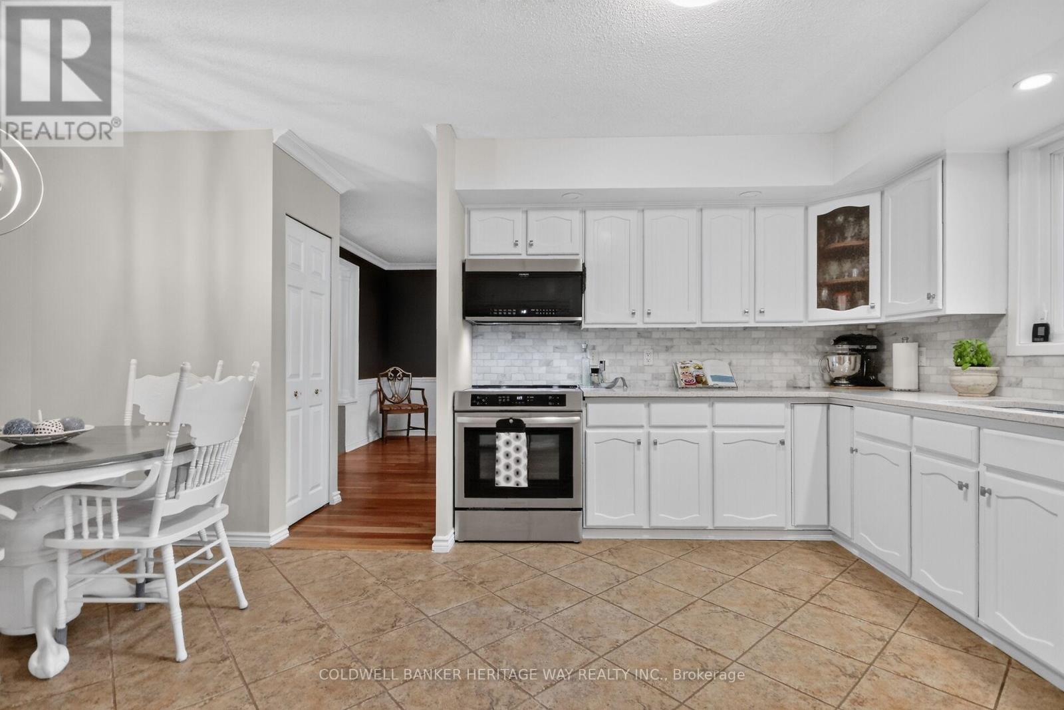
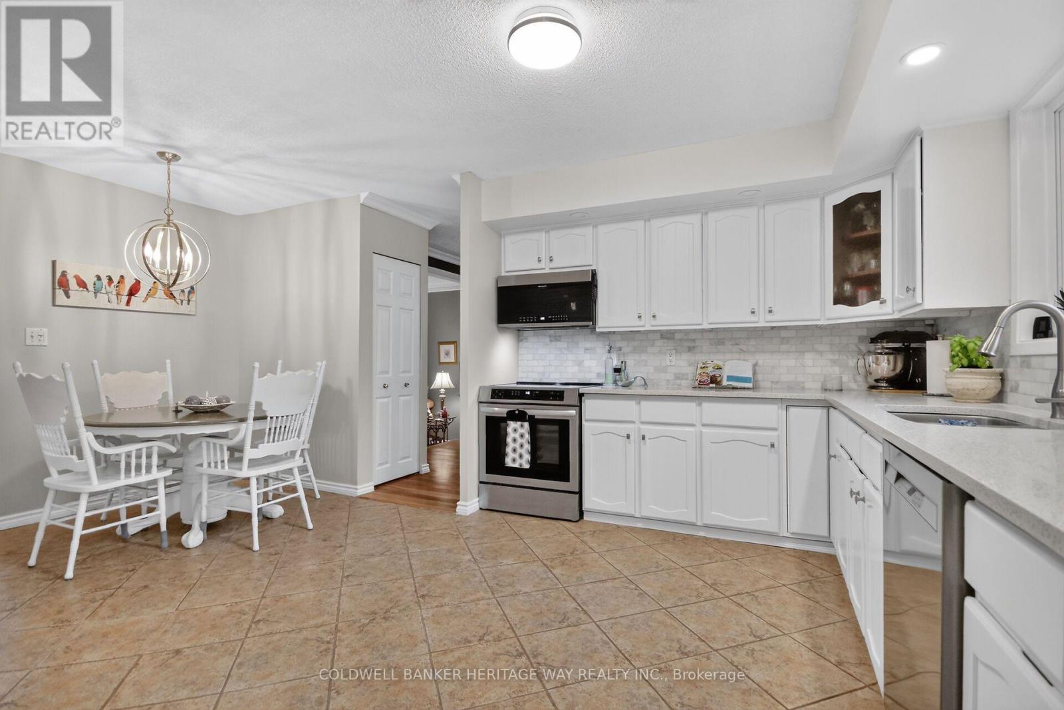
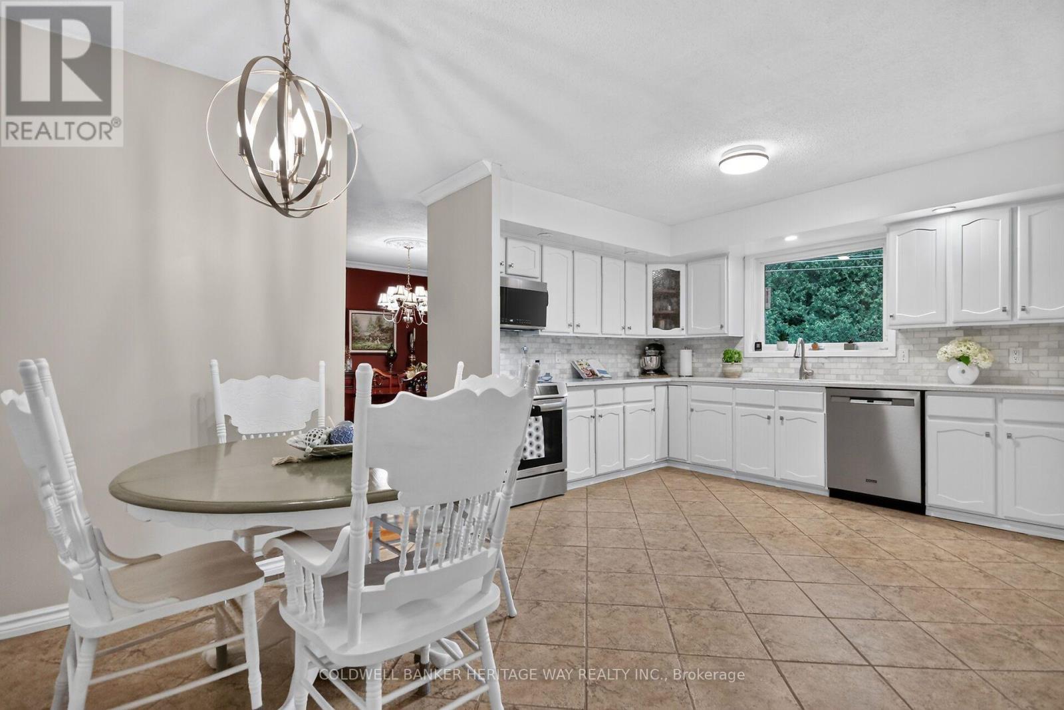
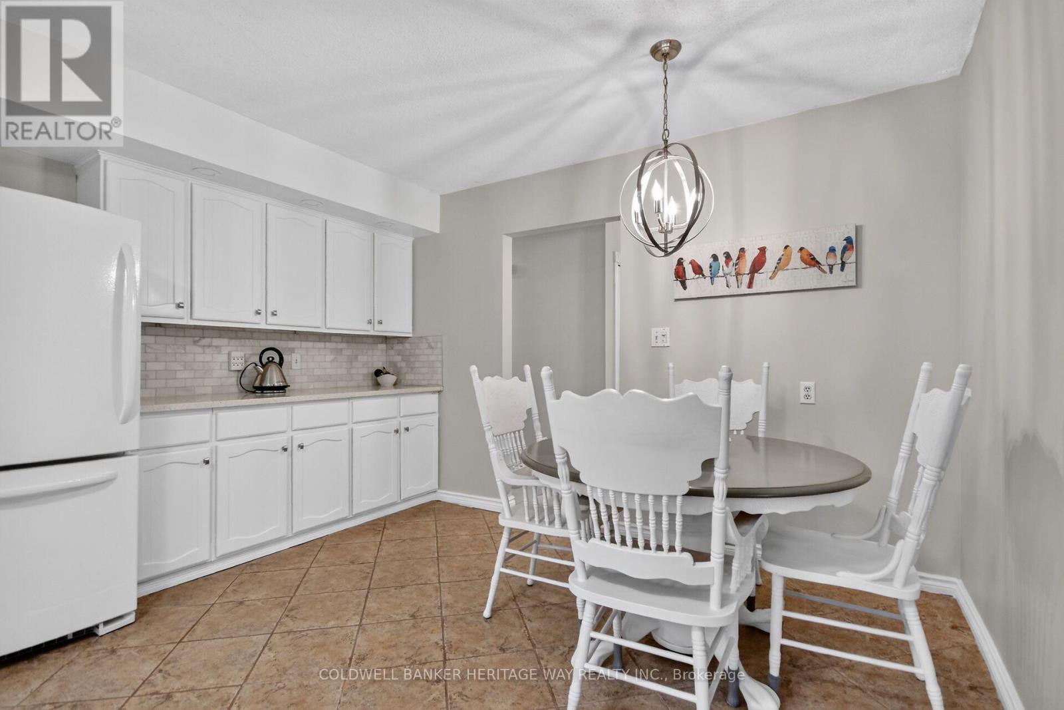
| Kitchen | Main level | 5.39 m x 3.81 m |
| Bedroom 4 | Main level | 3.15 m x 2.62 m |
| Bedroom 2 | Main level | 3.23 m x 2.9 m |
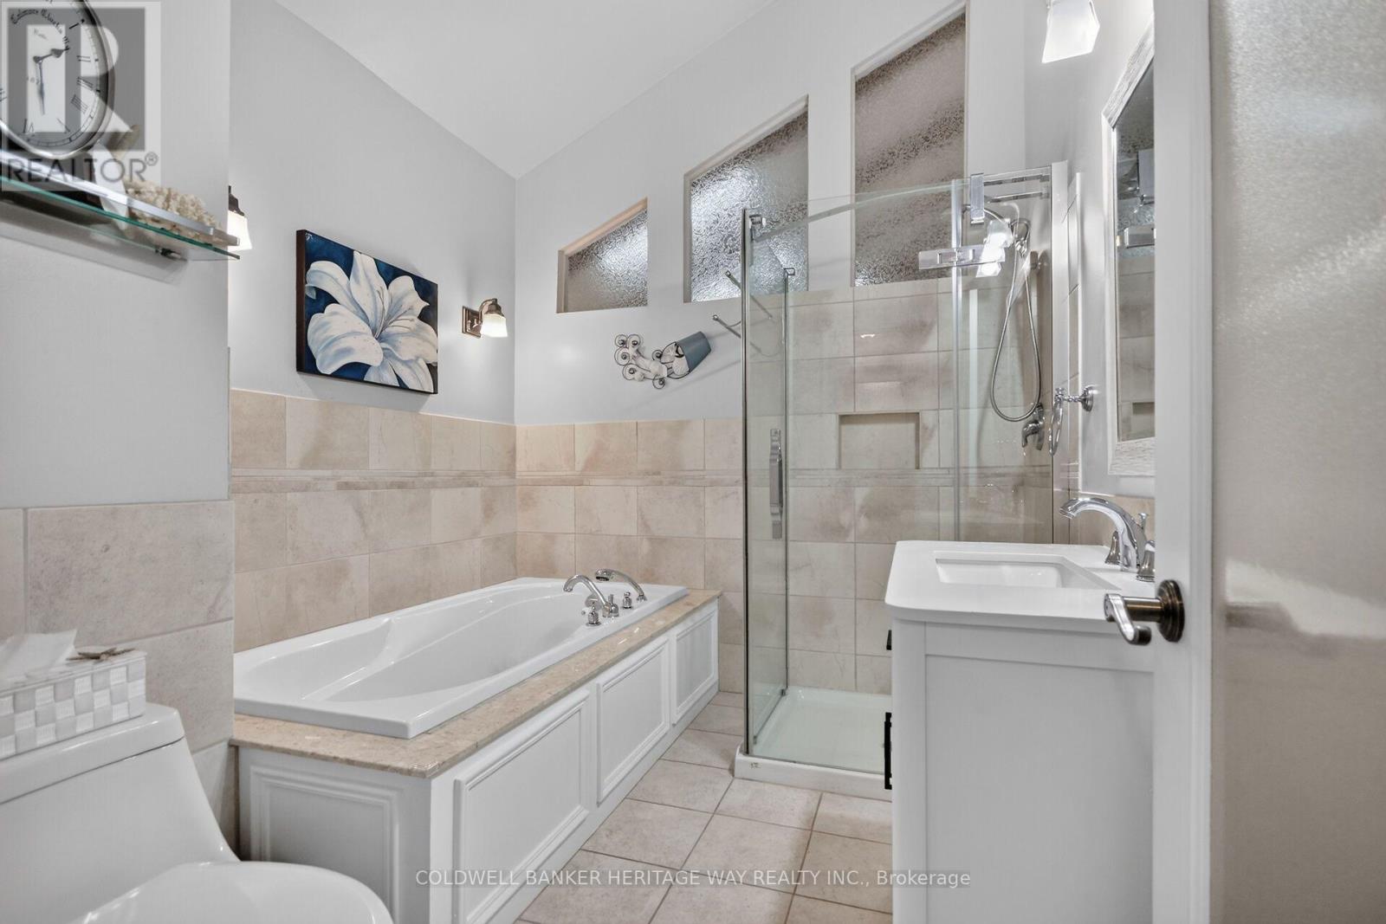
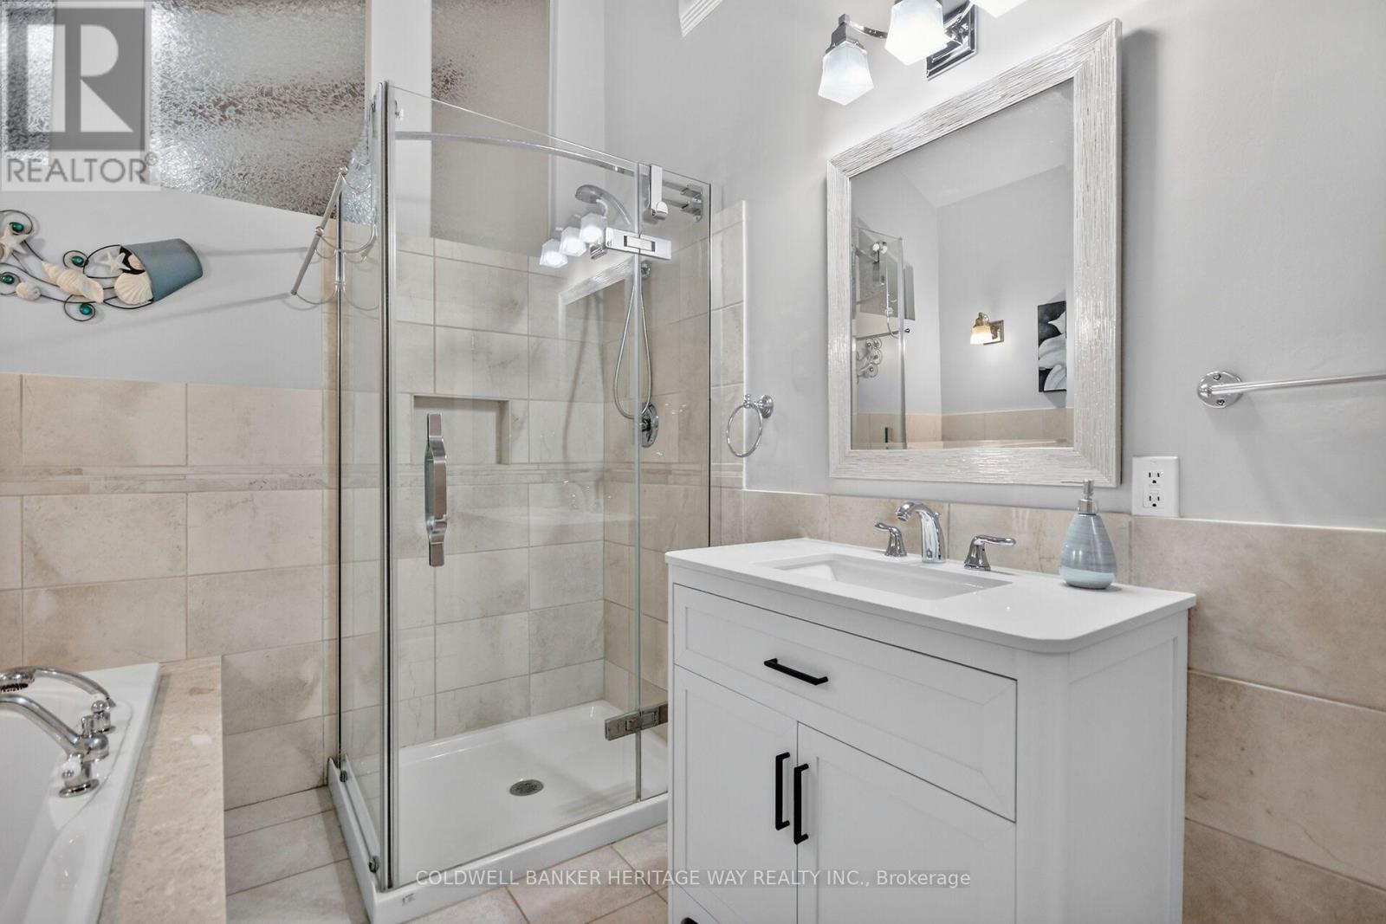
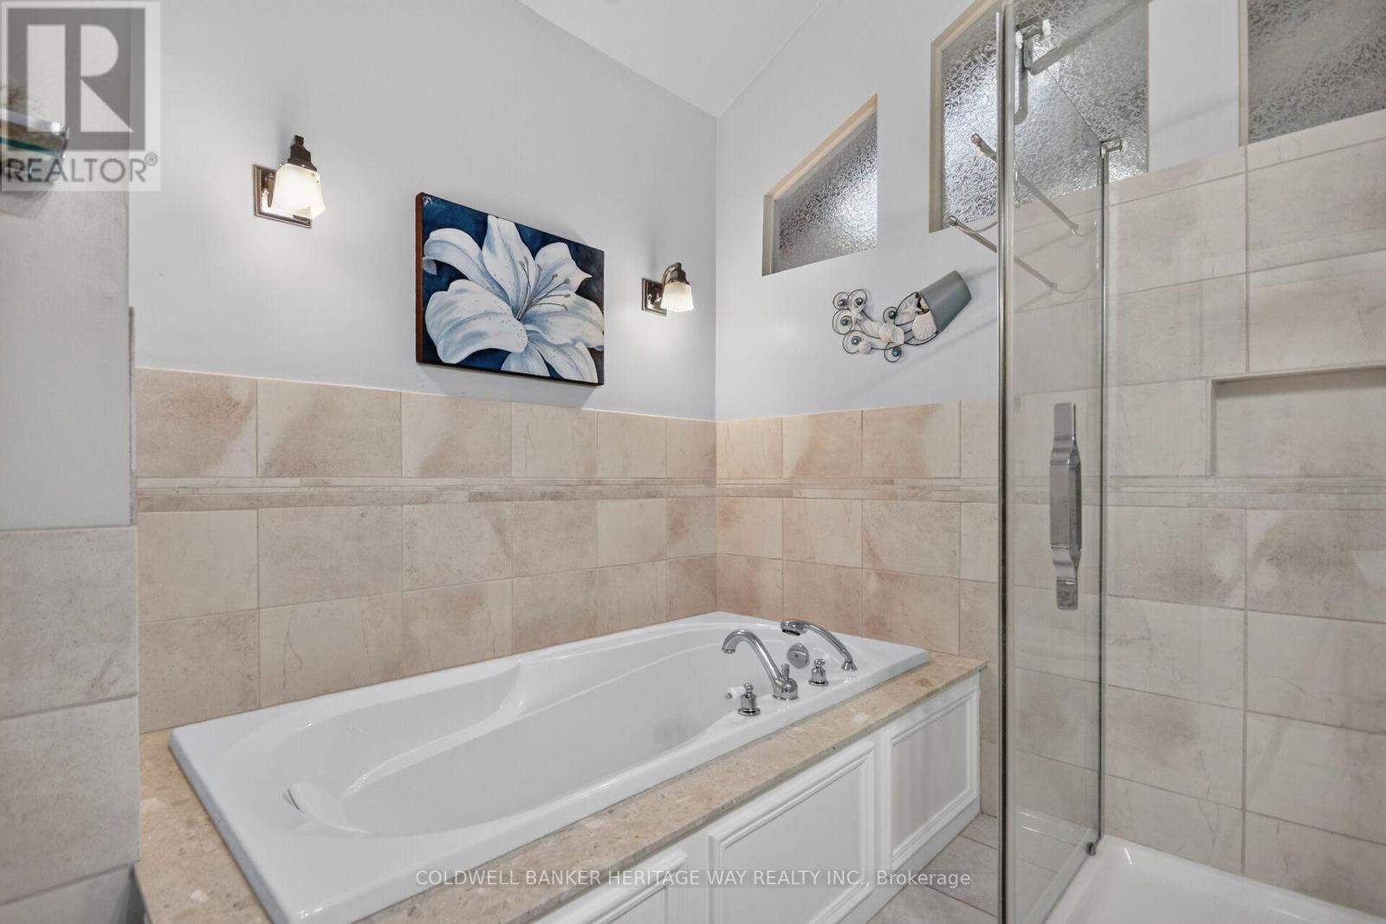
| Bathroom | Main level | 2.97 m x 2.54 m |
| Foyer | Main level | 2.77 m x 2.34 m |
| Bathroom | Main level | 3.43 m x 1.98 m |
| Bathroom | Main level | 2.13 m x 2.06 m |
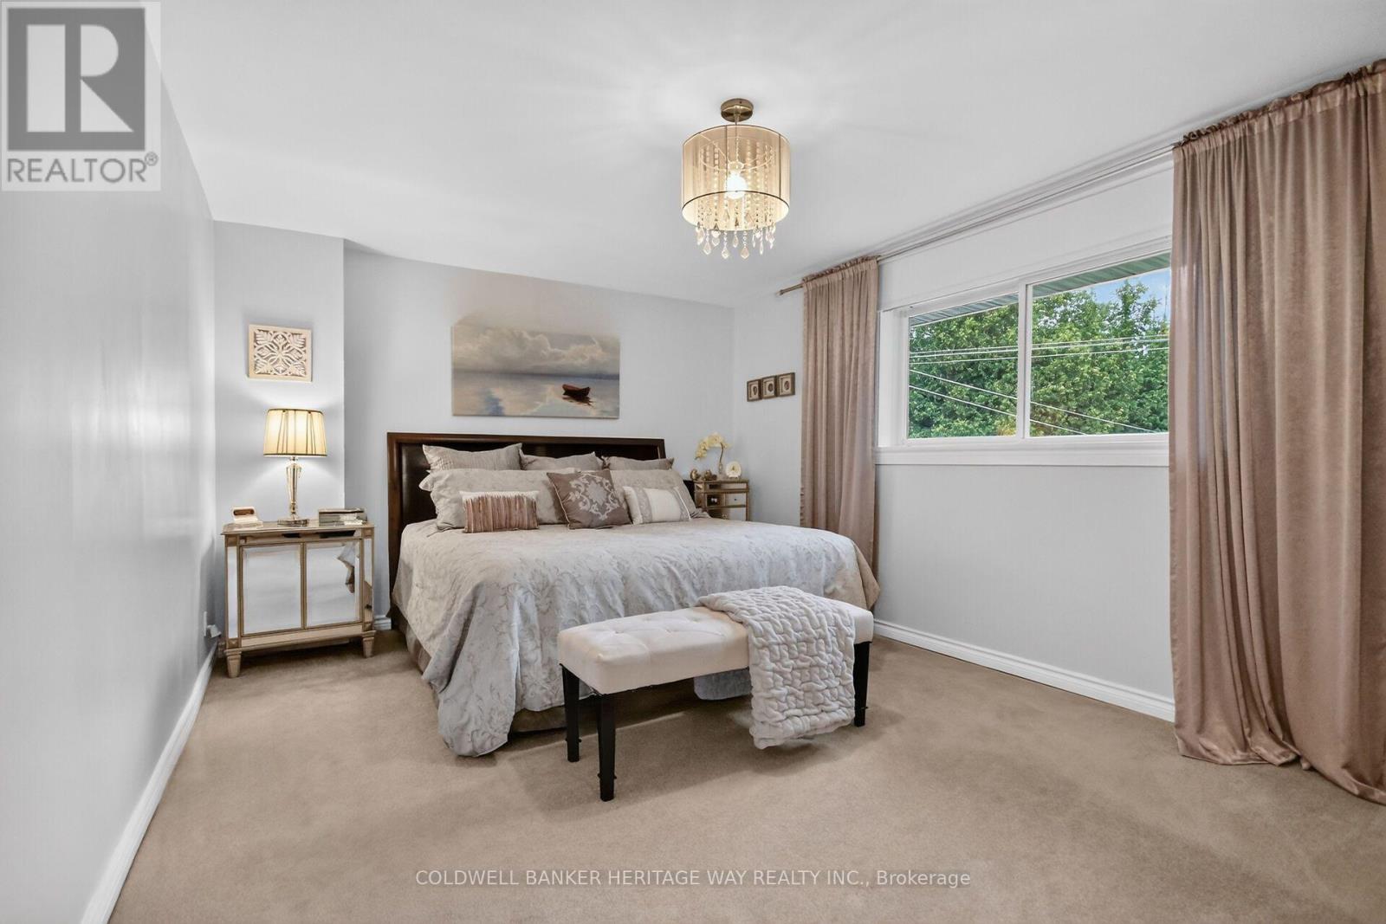
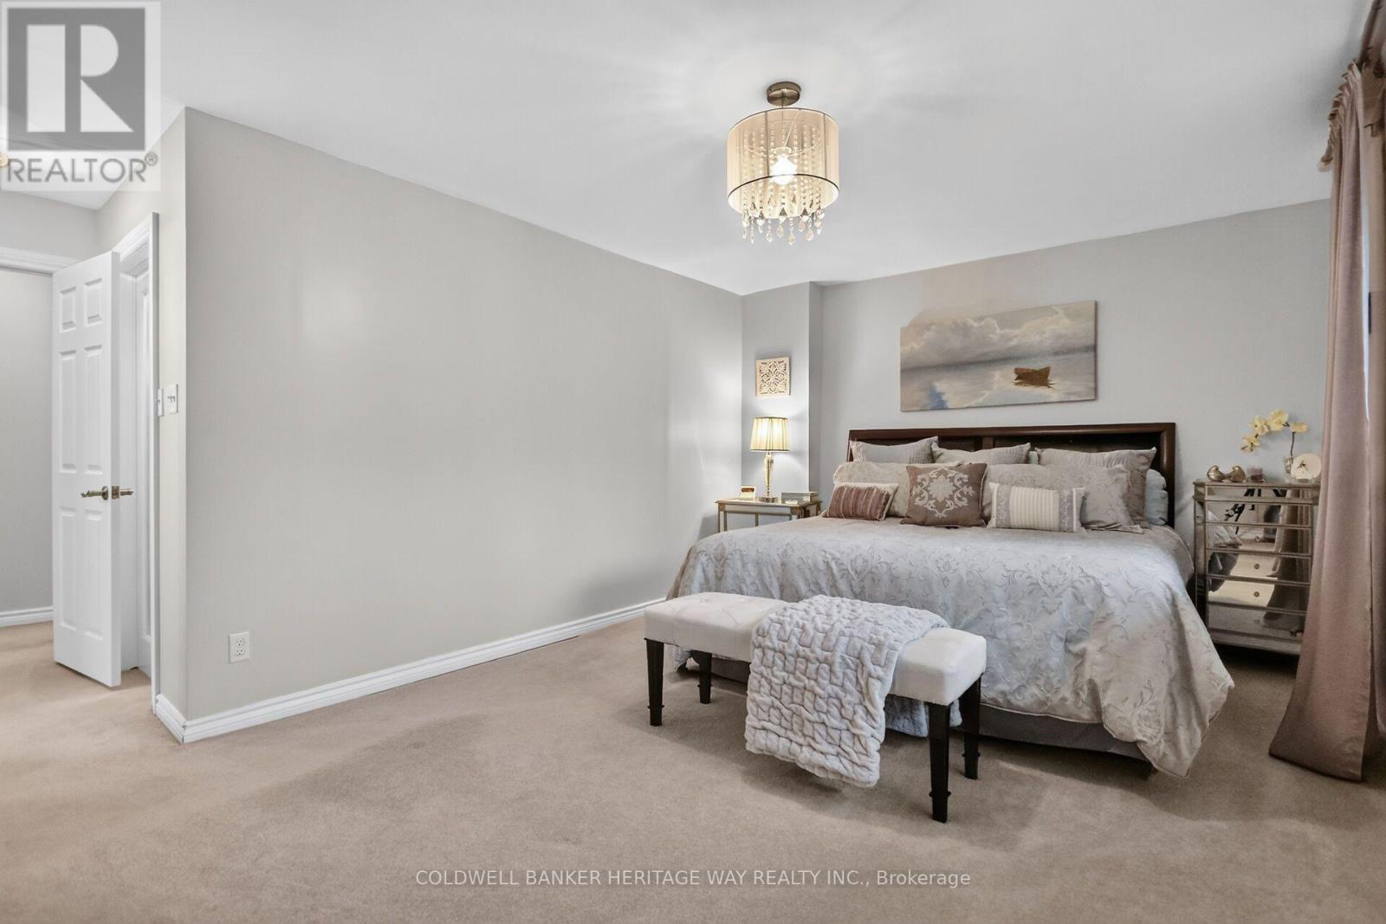
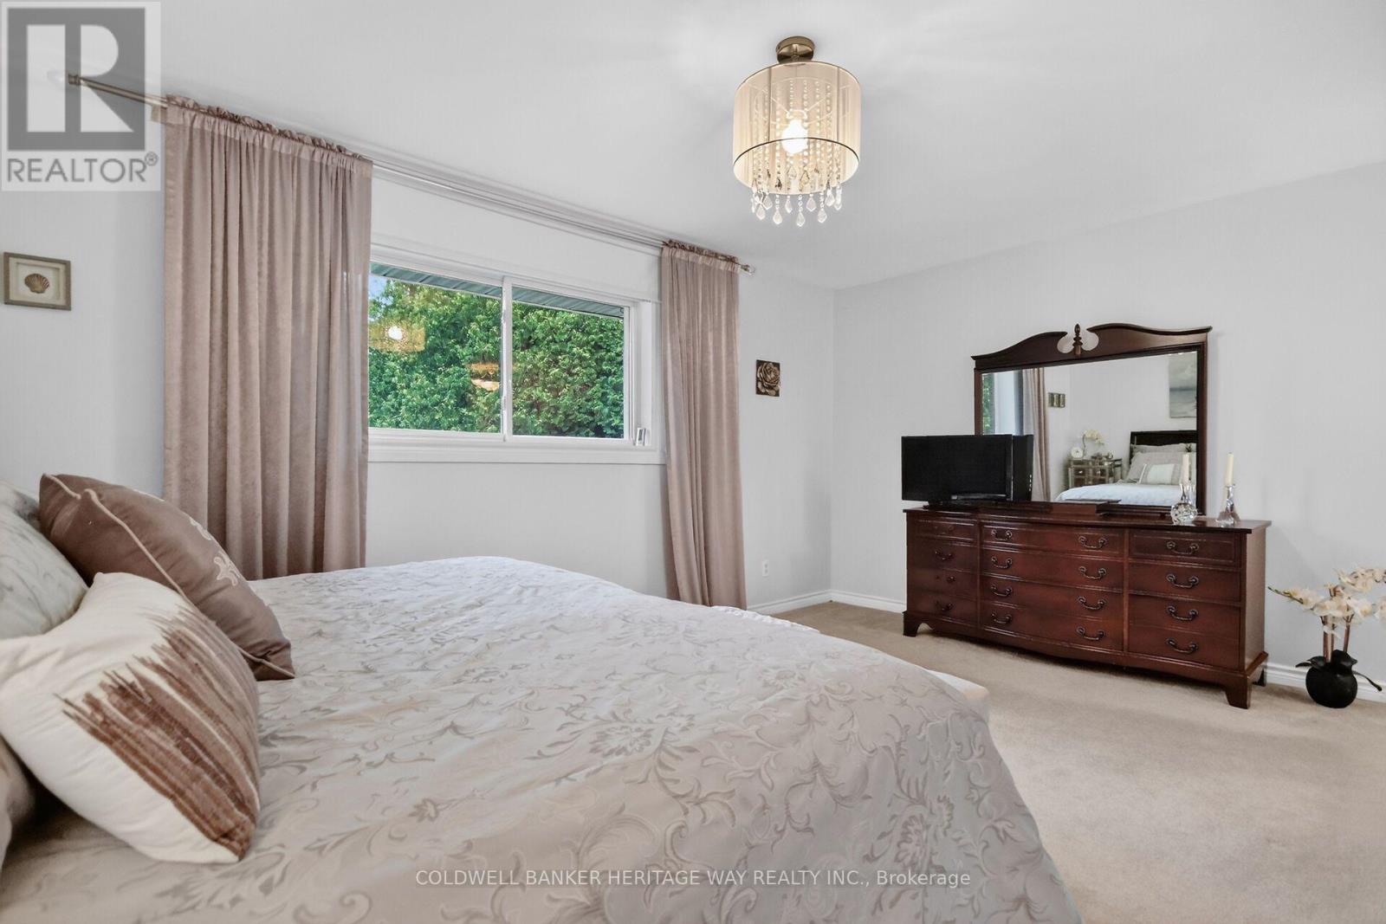
| Primary Bedroom | Main level | 5.11 m x 3.96 m |
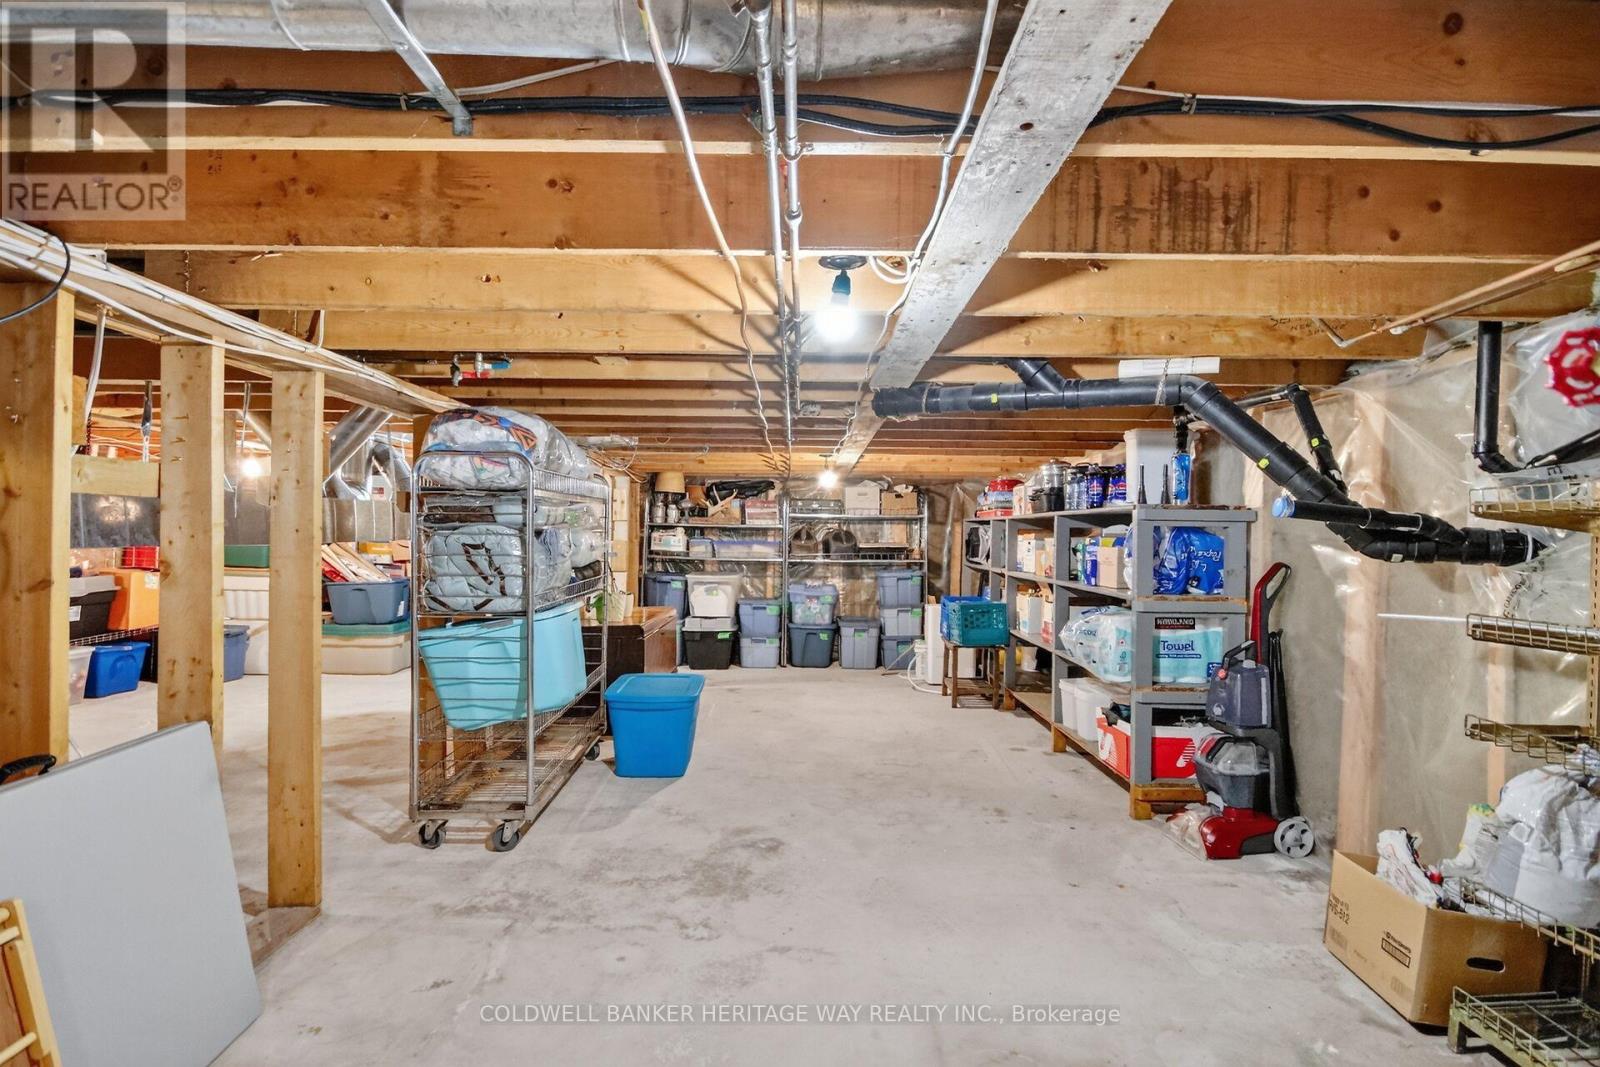
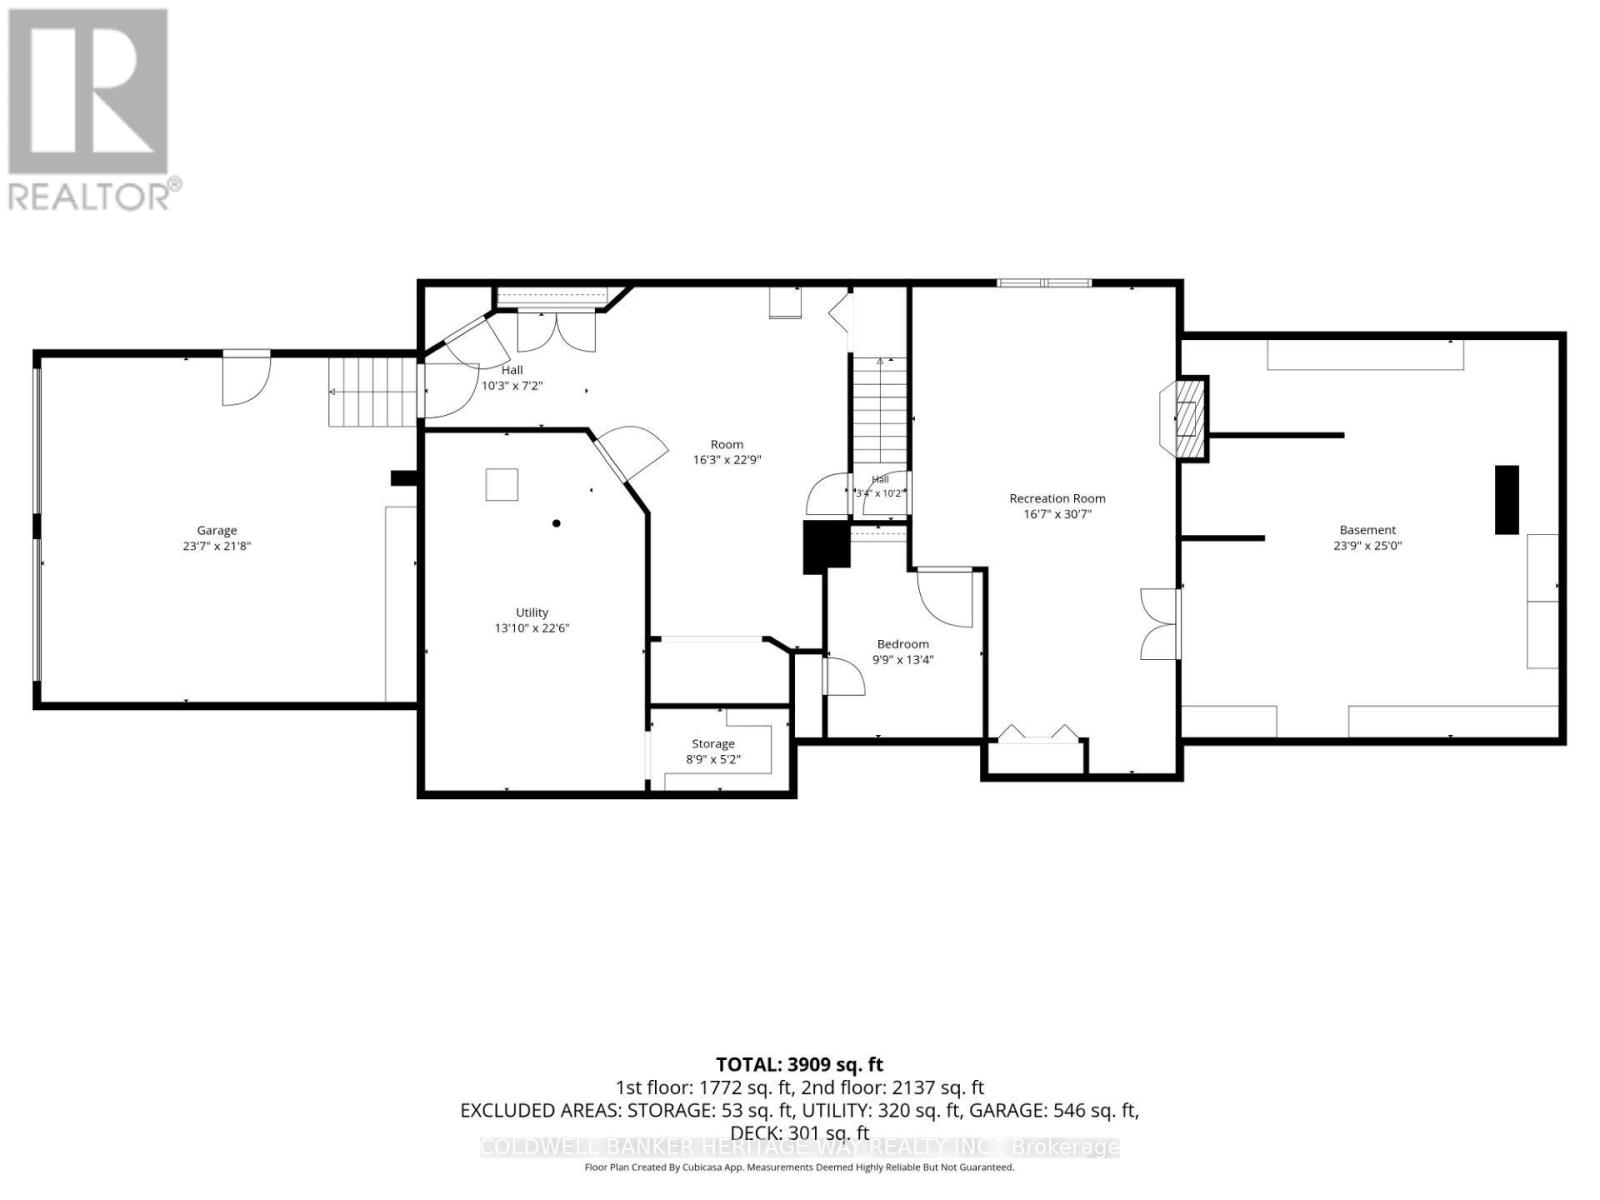
| Utility room | Lower level | 7.01 m x 3.96 m |
| Other | Lower level | 6.71 m x 3.96 m |
| Other | Lower level | 7.32 m x 7.01 m |
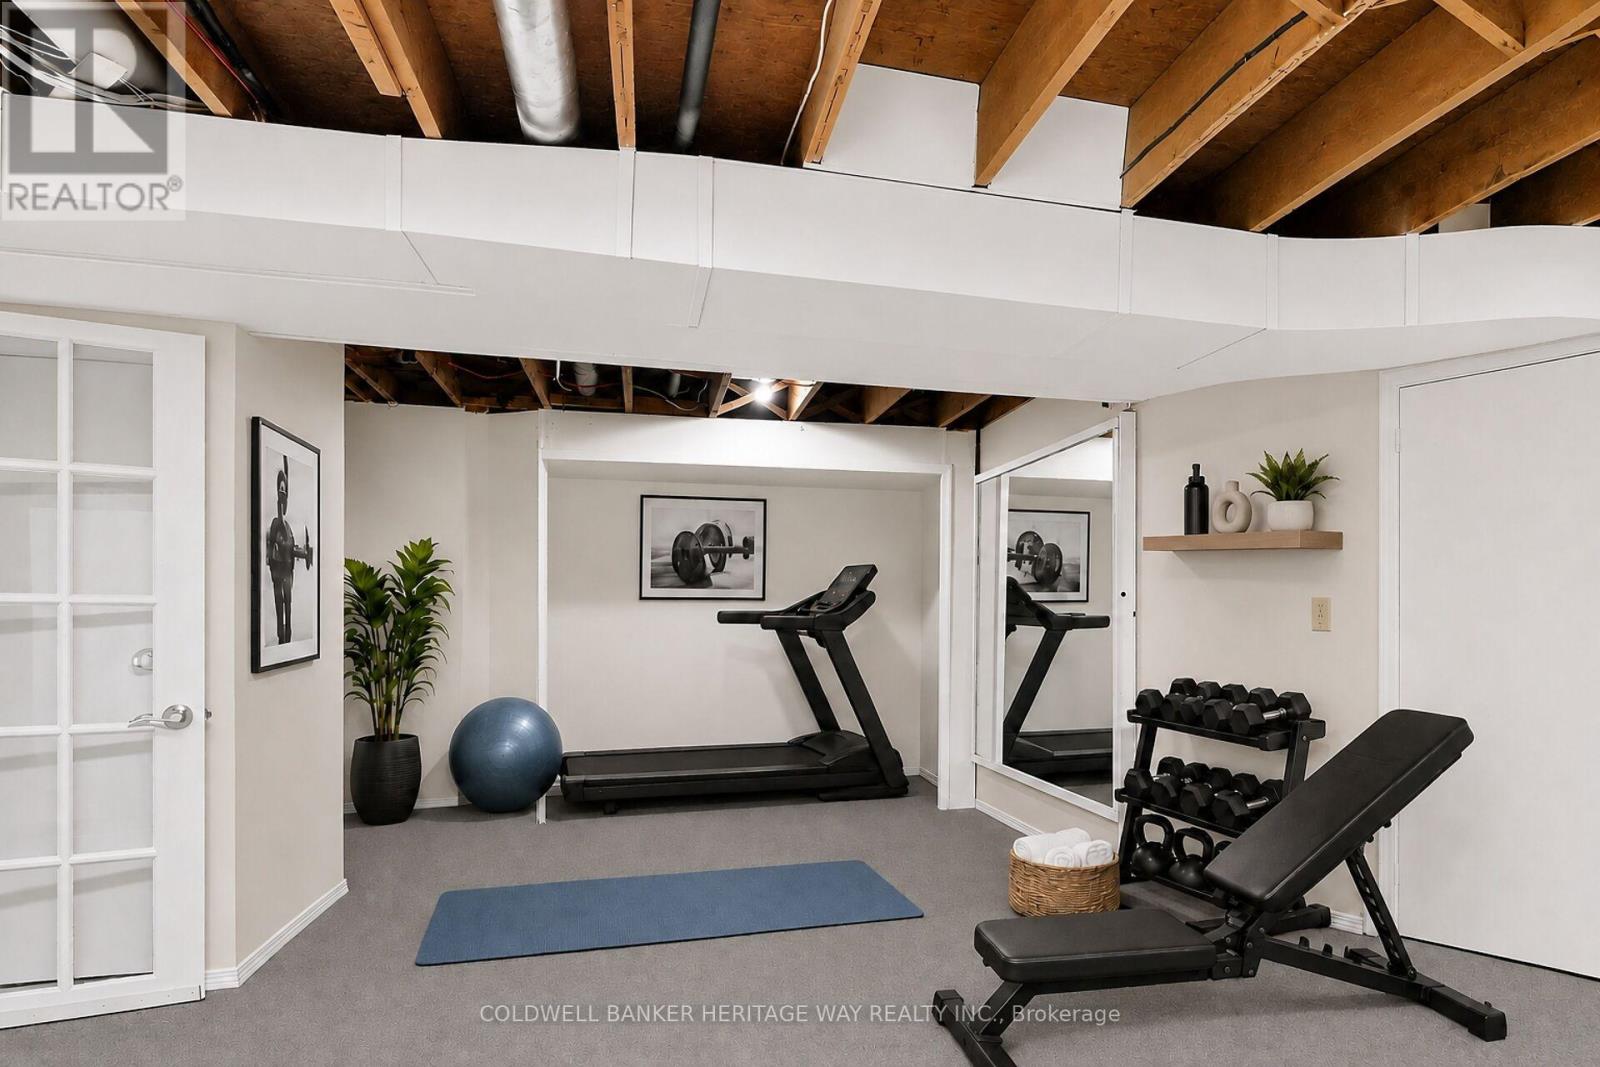
| Playroom | Lower level | 3.96 m x 3.66 m |
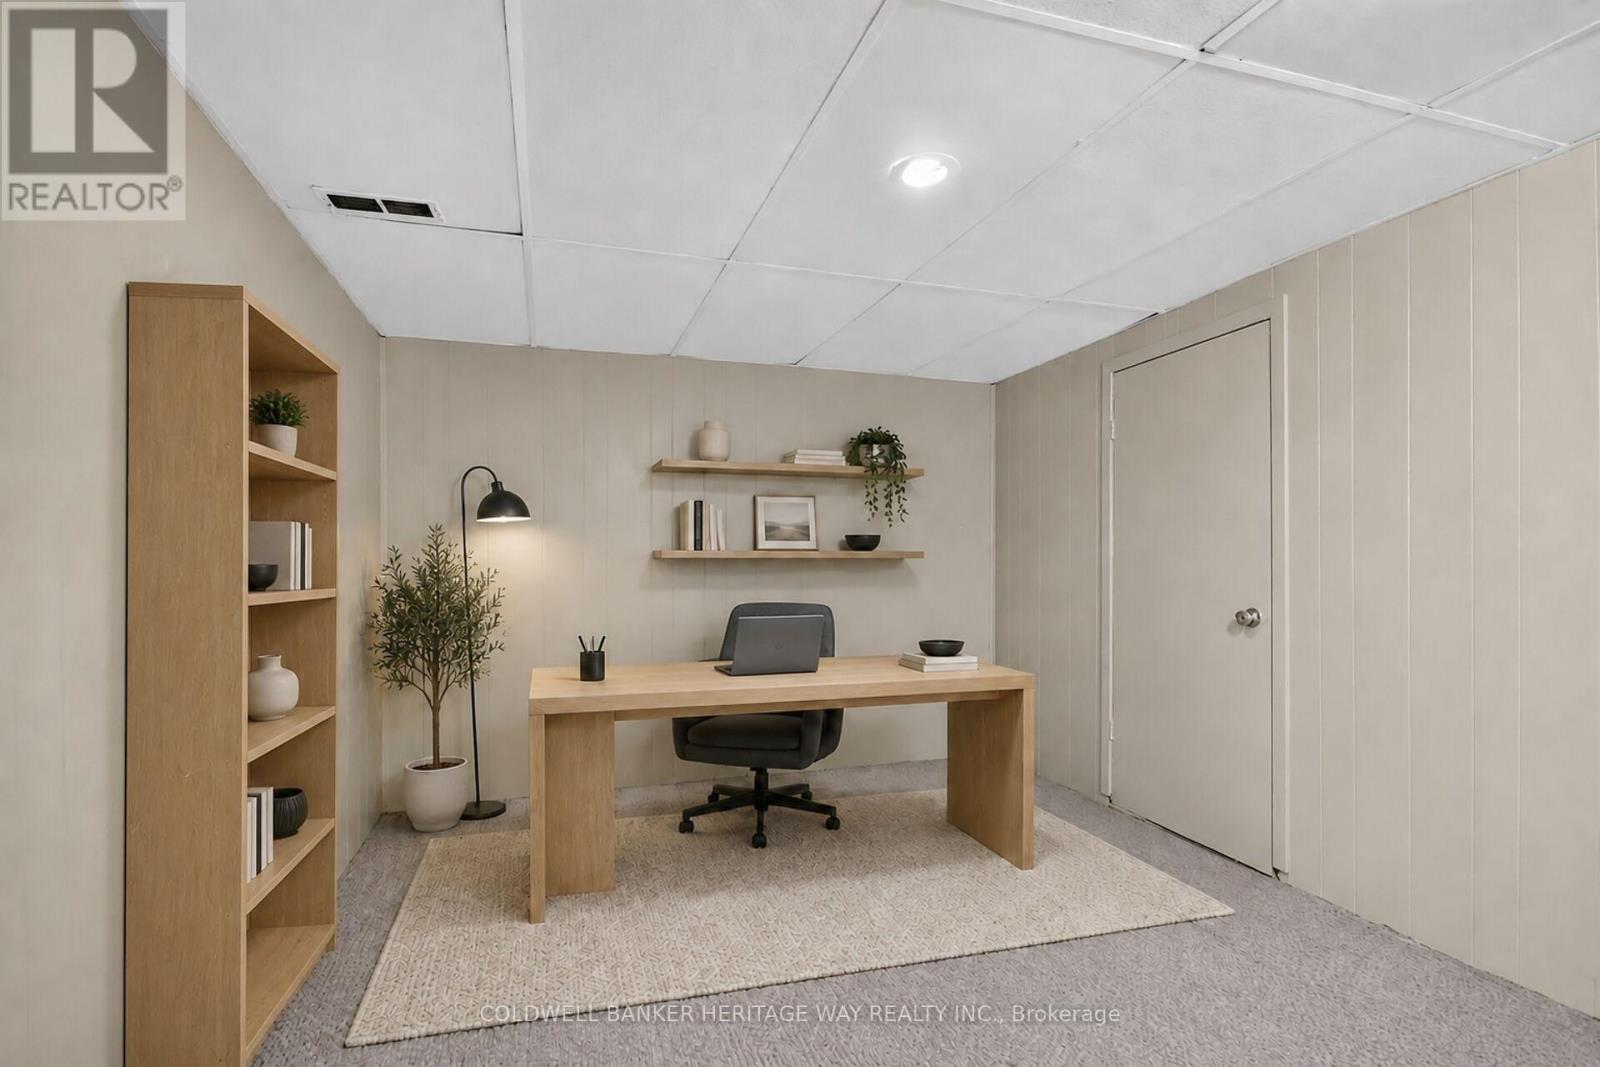
| Office | Lower level | 3.66 m x 2.97 m |
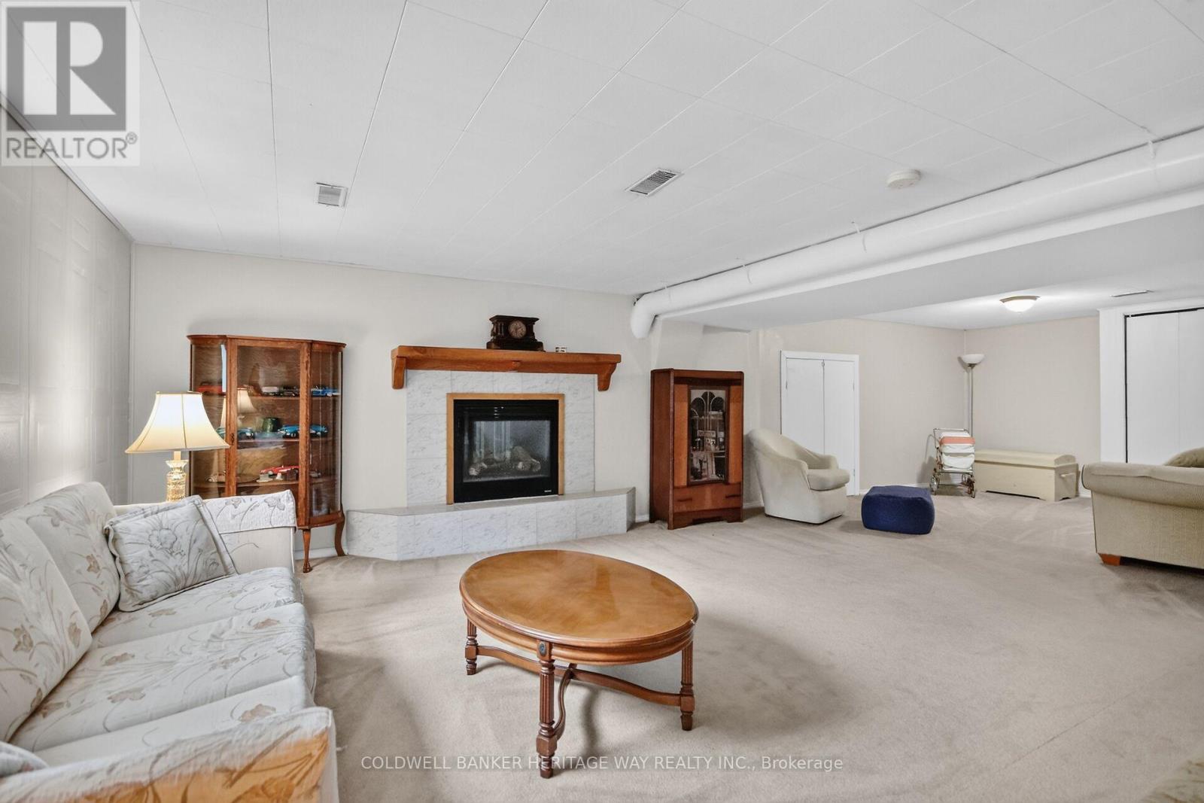
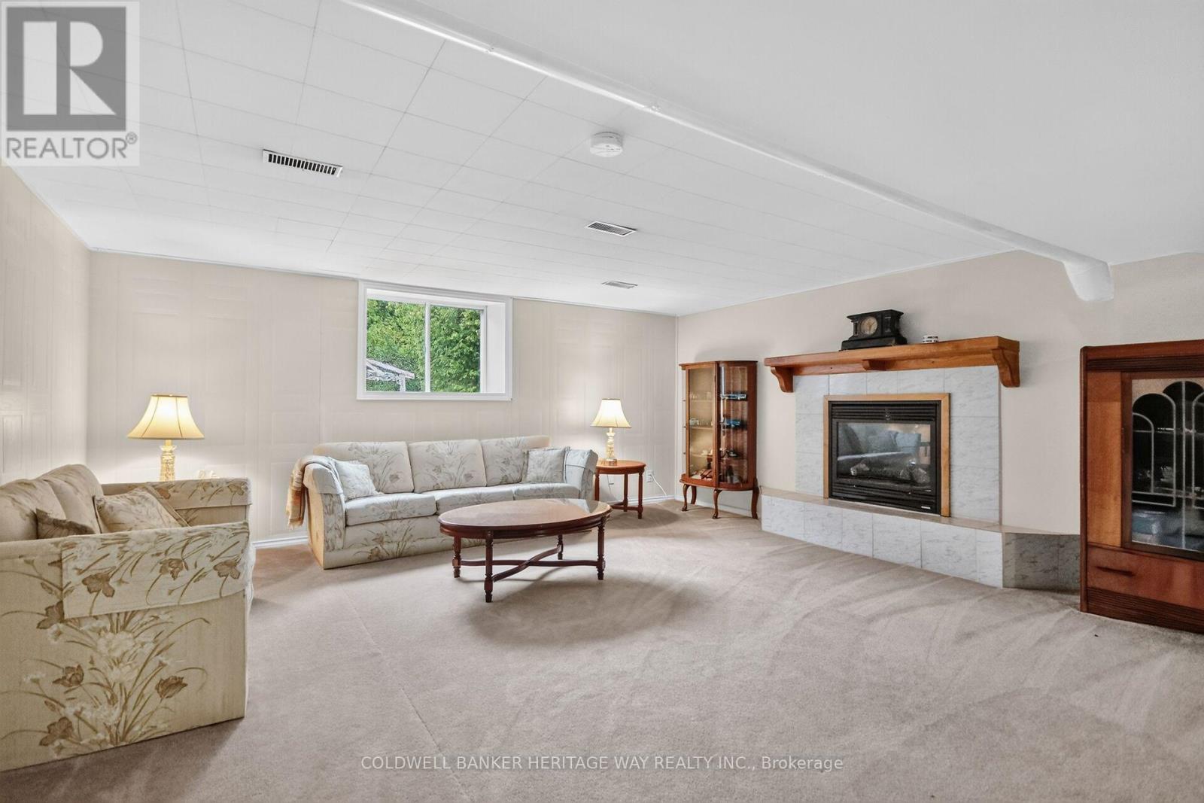
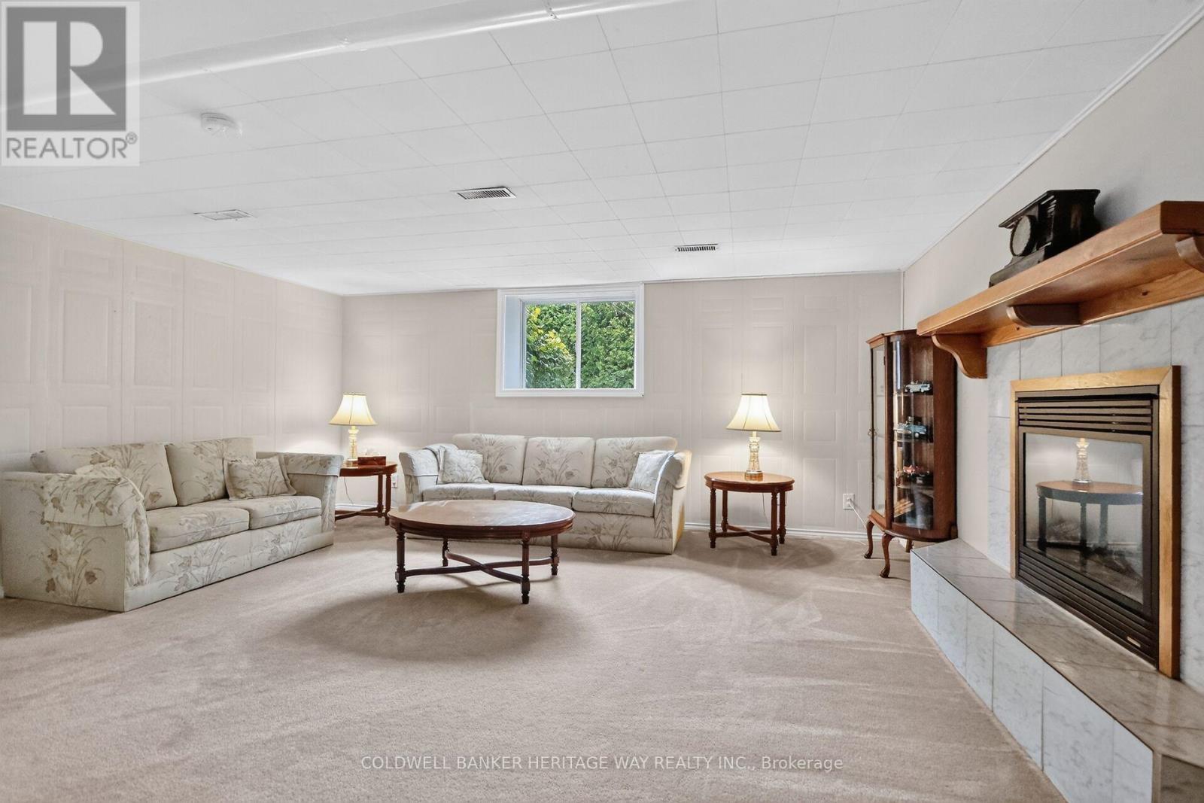
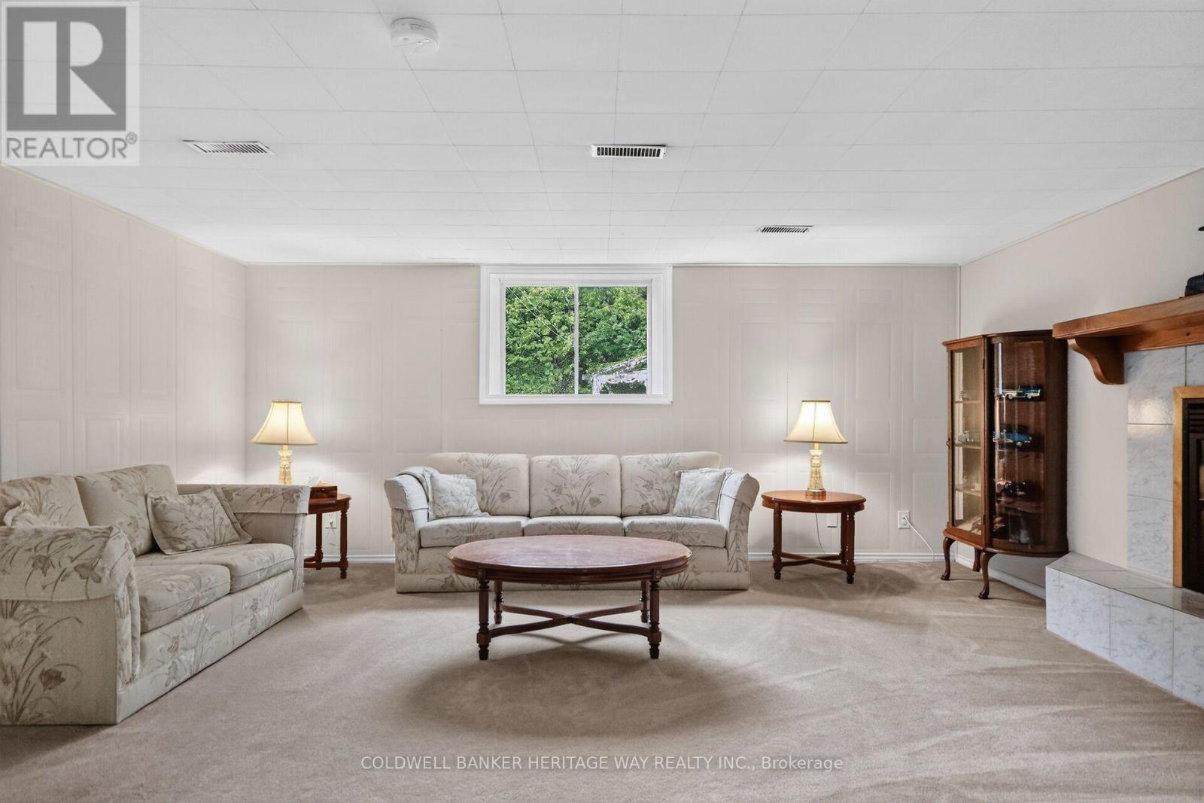
| Great room | Lower level | 5.18 m x 5.11 m |
| Exterior/Construction | |
|---|---|
| Constuction Date | |
| Exterior Finish | Brick, Stone |
| Foundation Type | Concrete, Block |
| Utility Information | |
|---|---|
| Heating Type | Forced air |
| Heating Fuel | Natural gas |
| Cooling Type | Central air conditioning |
| Water Supply | Drilled Well |
| Sewer Type | Septic System |
| Total Fireplace | 2 |
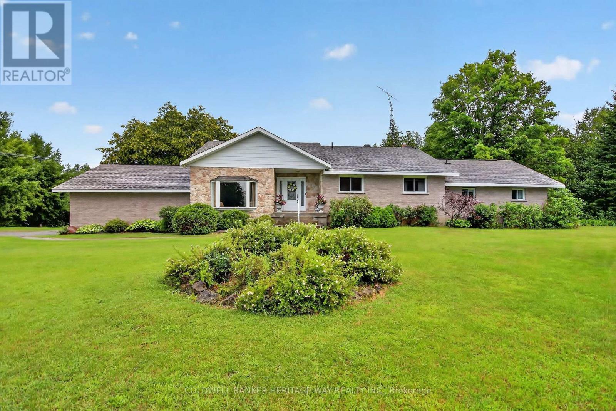
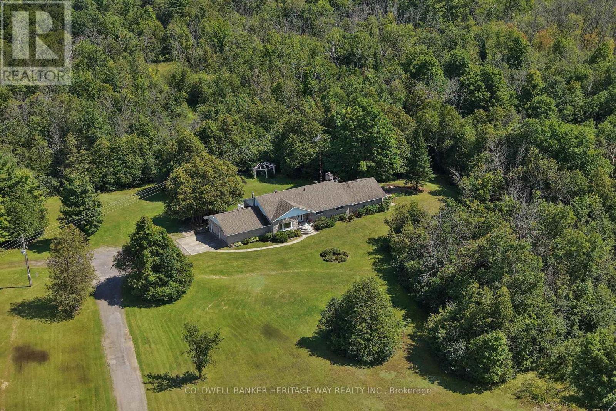
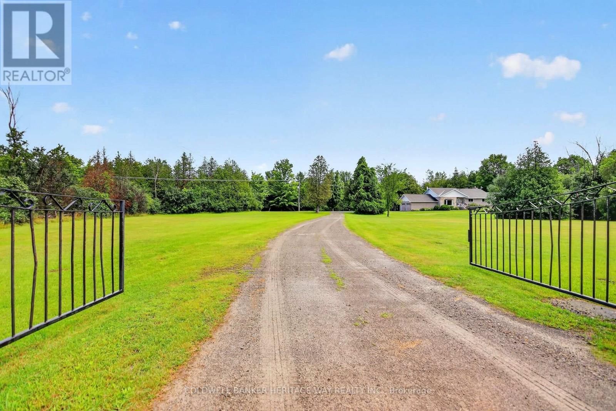
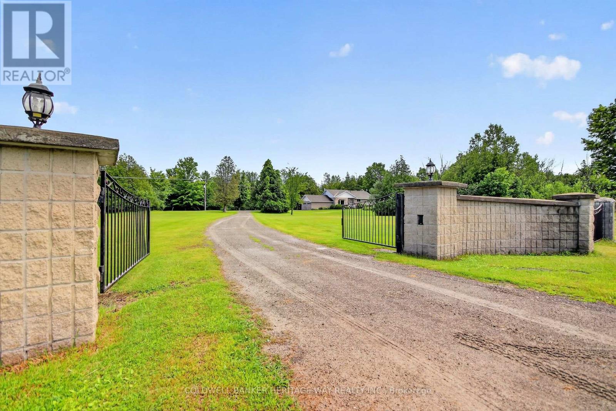
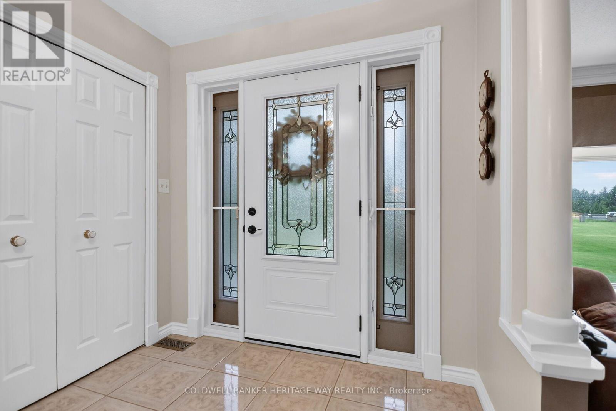
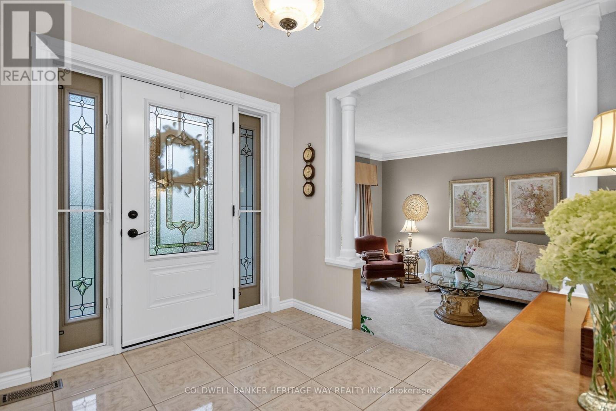
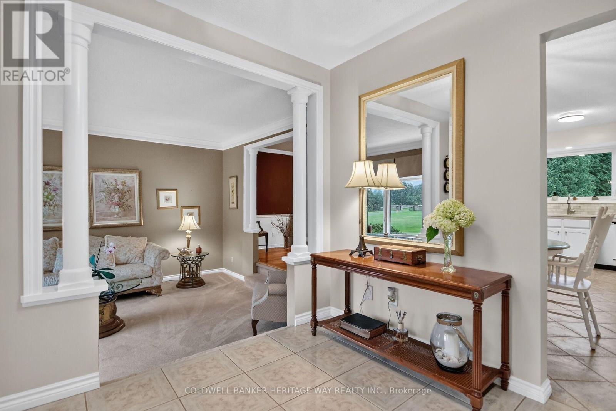
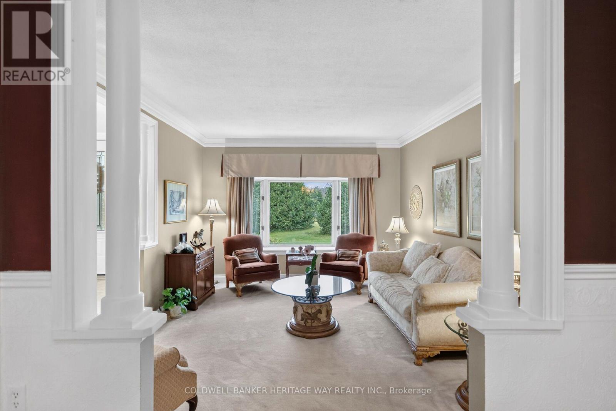
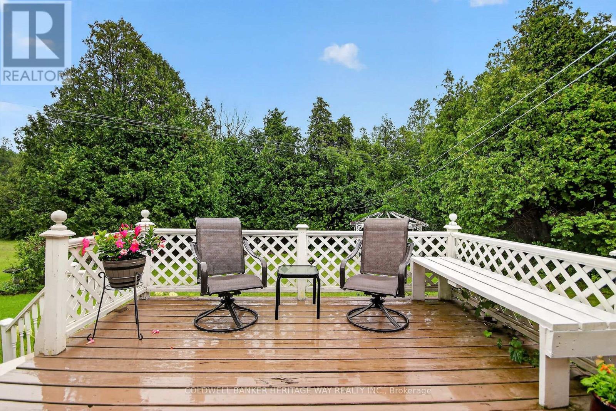
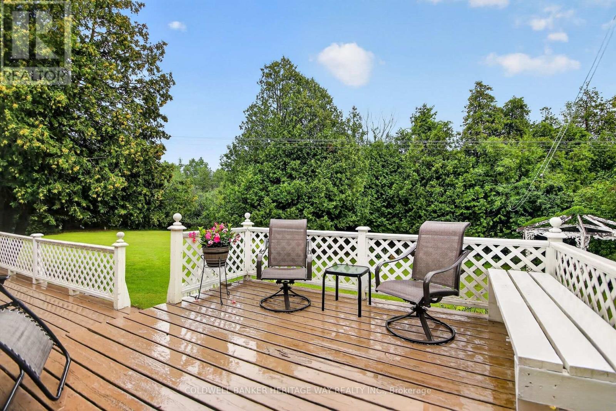
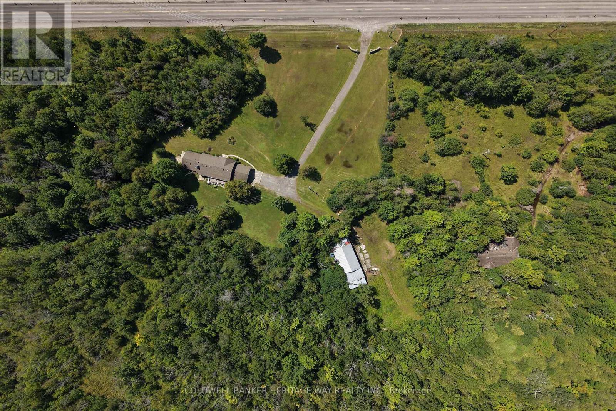
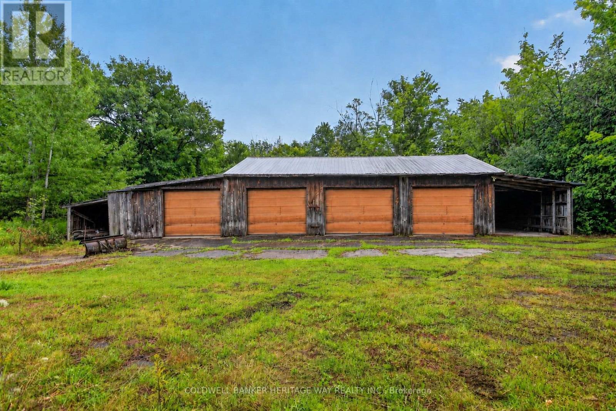
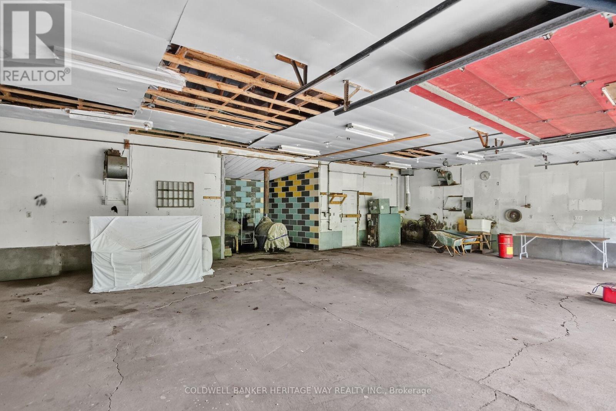
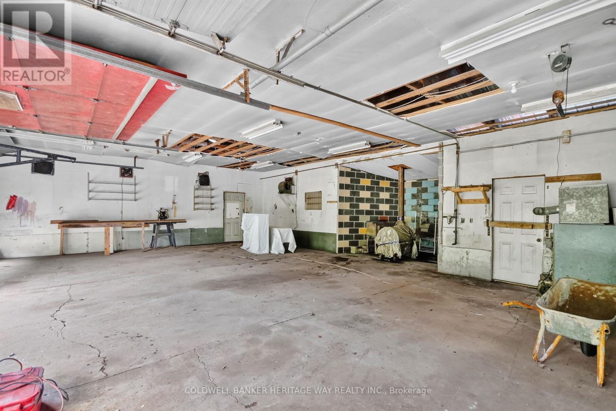
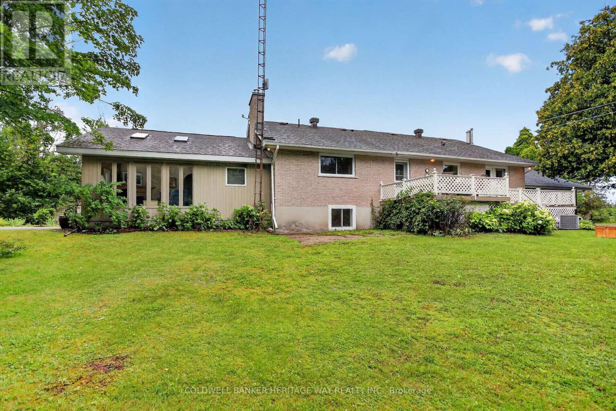
Rarely do properties of this caliber come on the market. Meticulously maintained by its original owner, this expansive residence sits peacefully well back from the road on over 16 private acres, offering the perfect blend of rural tranquility and modern convenience. This rare country estate features natural gas service and is located just five minutes out of town, making it an ideal haven for a growing family or a multi-generational household looking for unmatched space and privacy. Designed for both daily comfort and grand entertaining, the main level boasts a smart, sprawling layout. The heart of the home is a large gourmet eat-in kitchen that offers an abundance of counter and cupboard space, seamlessly connecting to a formal dining room perfect for holiday gatherings. The main floor also features a sophisticated sunken formal living room, a separate family room anchored by a cozy natural gas fireplace, four generous bedrooms, and three full bathrooms. Direct, easy access to the attached two-car garage adds everyday convenience to this wing of the home.The functional living space continues into the fully finished lower level, which provides a massive recreation area, a second natural gas fireplace, and more than enough storage space for a large family. Outside, the property truly shines with over 16 acres of pristine land and a massive four-bay detached shop, offering endless opportunities for hobbies, equipment storage, or a home business. This exceptional estate delivers a rare combination of acreage, extensive living space, a huge shop, and natural gas comfort, all while keeping you just minutes from town amenities. (id:19004)

This REALTOR.ca listing content is owned and licensed by REALTOR® members of The Canadian Real Estate Association.
安居在渥京
长按二维码
关注安居在渥京
公众号ID:安居在渥京

安居在渥京
长按二维码
关注安居在渥京
公众号ID:安居在渥京
