

MLS®: X13689556
上市天数: 73天
产权:
类型: House
社区:
卧室: 3+
洗手间: 2
停车位: 6
建筑日期:
经纪公司: REMAX BOARDWALK REALTY|REMAX BOARDWALK REALTY|REMAX BOARDWALK REALTY|
价格:$ 719,000
预约看房 44
MLS®: X13689556
上市天数: 73天
产权:
类型: House
社区:
卧室: 3+
洗手间: 2
停车位: 6
建筑日期:
价格:$ 719,000
预约看房 44


丁剑来自山东,始终如一用山东人特有的忠诚和热情服务每一位客户,努力做渥太华最忠诚的地产经纪。

613-986-8608
[email protected]
Dingjian817
丁剑来自山东,始终如一用山东人特有的忠诚和热情服务每一位客户,努力做渥太华最忠诚的地产经纪。
613-986-8608
[email protected]
Dingjian817
| General Description | |
|---|---|
| MLS® | X13689556 |
| Lot Size | 163.9 x 262.3 FT|1/2 - 1.99 acres |
| Zoning Description | |
| Interior Features | |
|---|---|
| Construction Style | |
| Total Stories | 1 |
| Total Bedrooms | 3 |
| Total Bathrooms | 2 |
| Full Bathrooms | 2 |
| Half Bathrooms | |
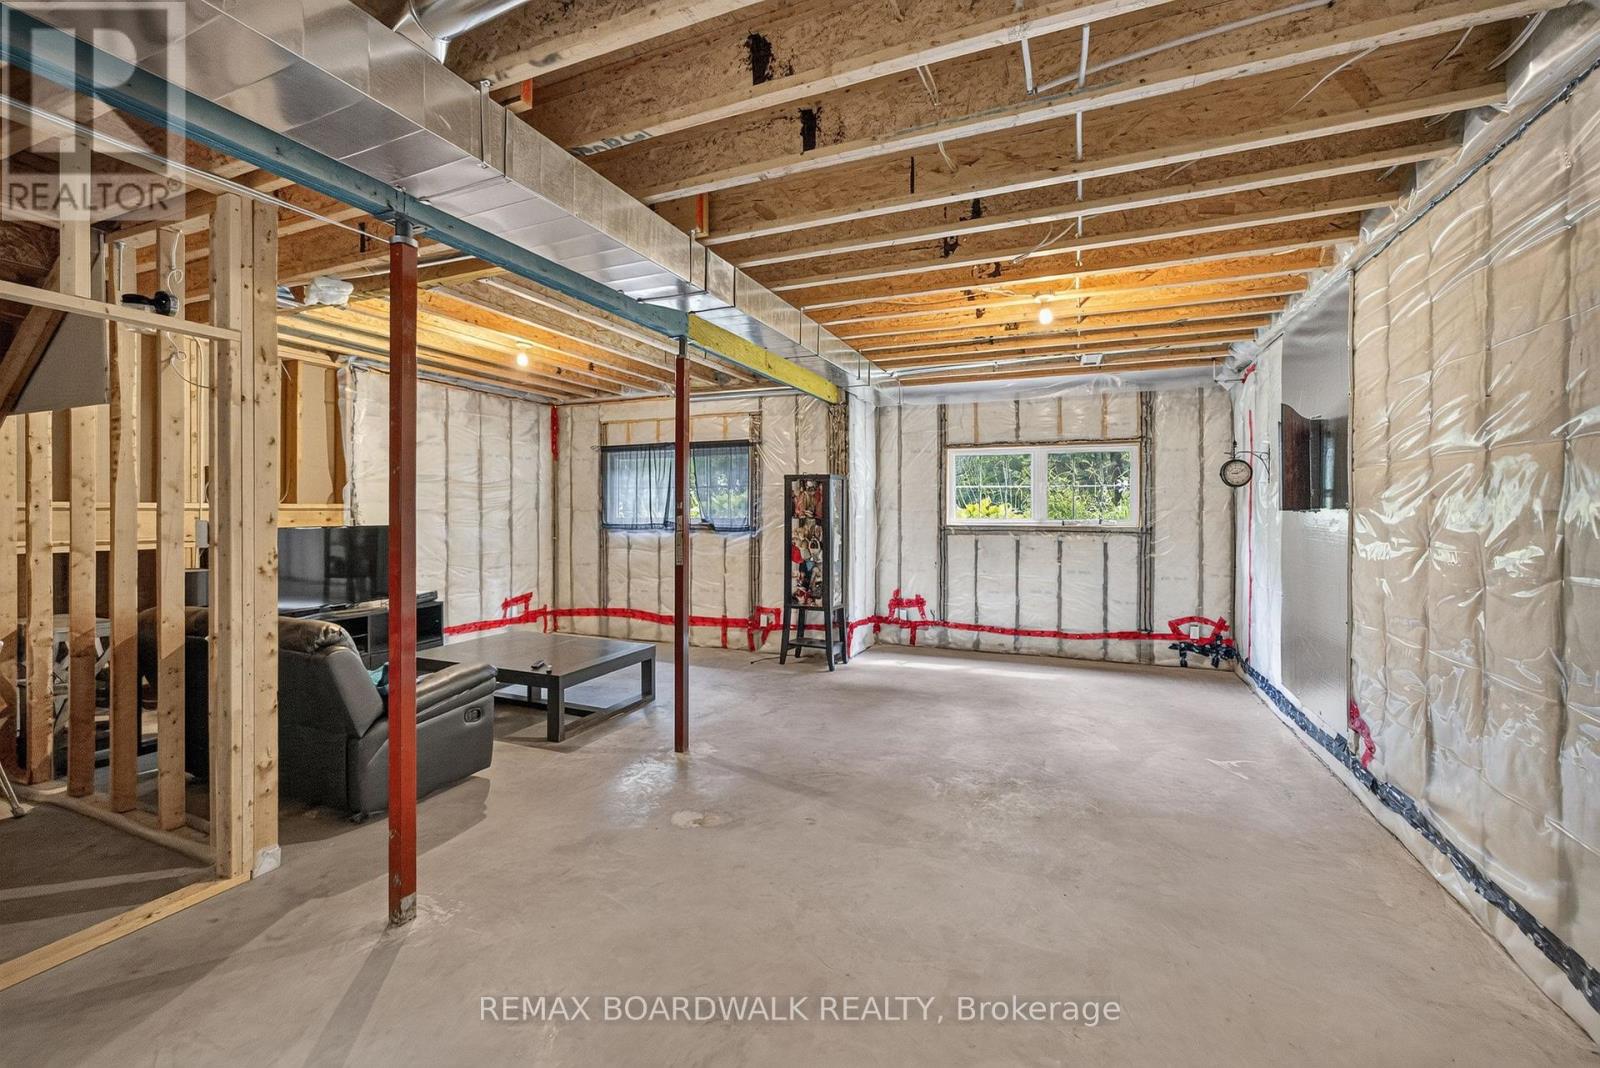
| Basement Type | Full, N/A (Unfinished) |
| Basement Development | Unfinished |
| Included Appliances | Garage door opener remote(s), Water Heater, Water softener, Blinds, Dishwasher, Dryer, Hood Fan, Satellite Dish, Stove, Washer, Window Coverings, Refrigerator |
| Rooms | ||
|---|---|---|
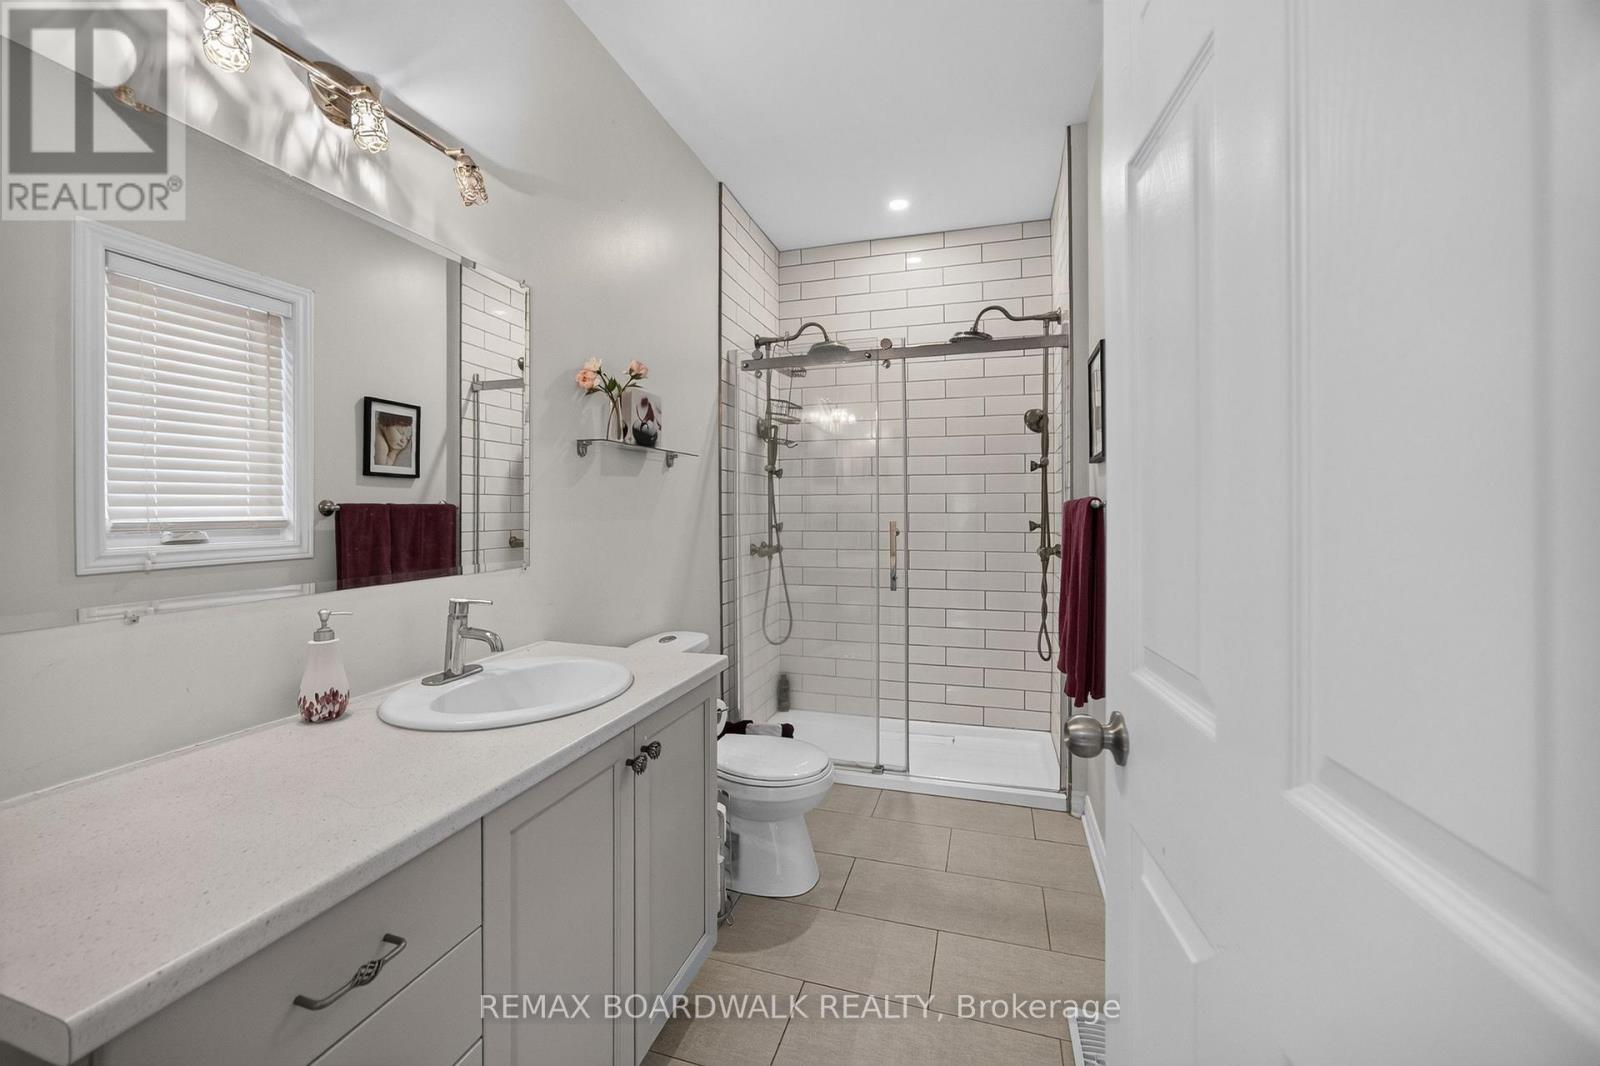
| Bathroom | Main level | 2.55 m x 1.52 m |
| Bathroom | Main level | 3.28 m x 1.52 m |
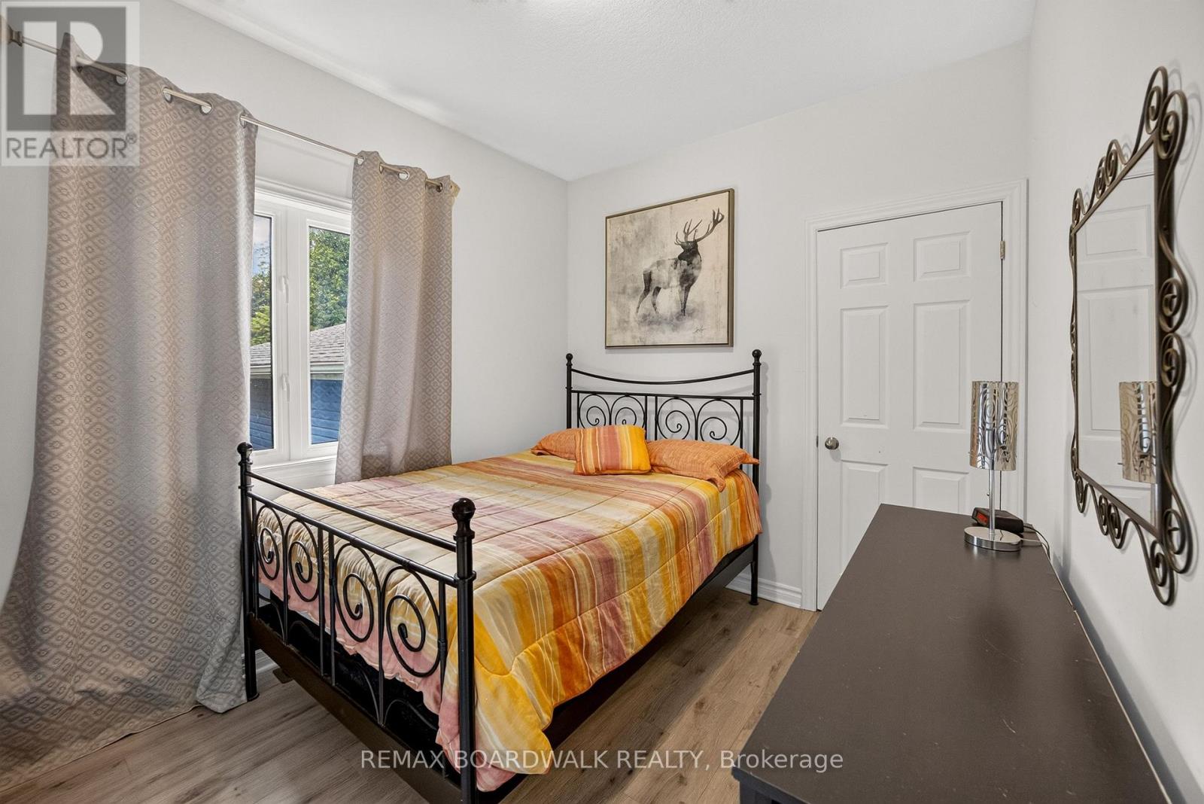
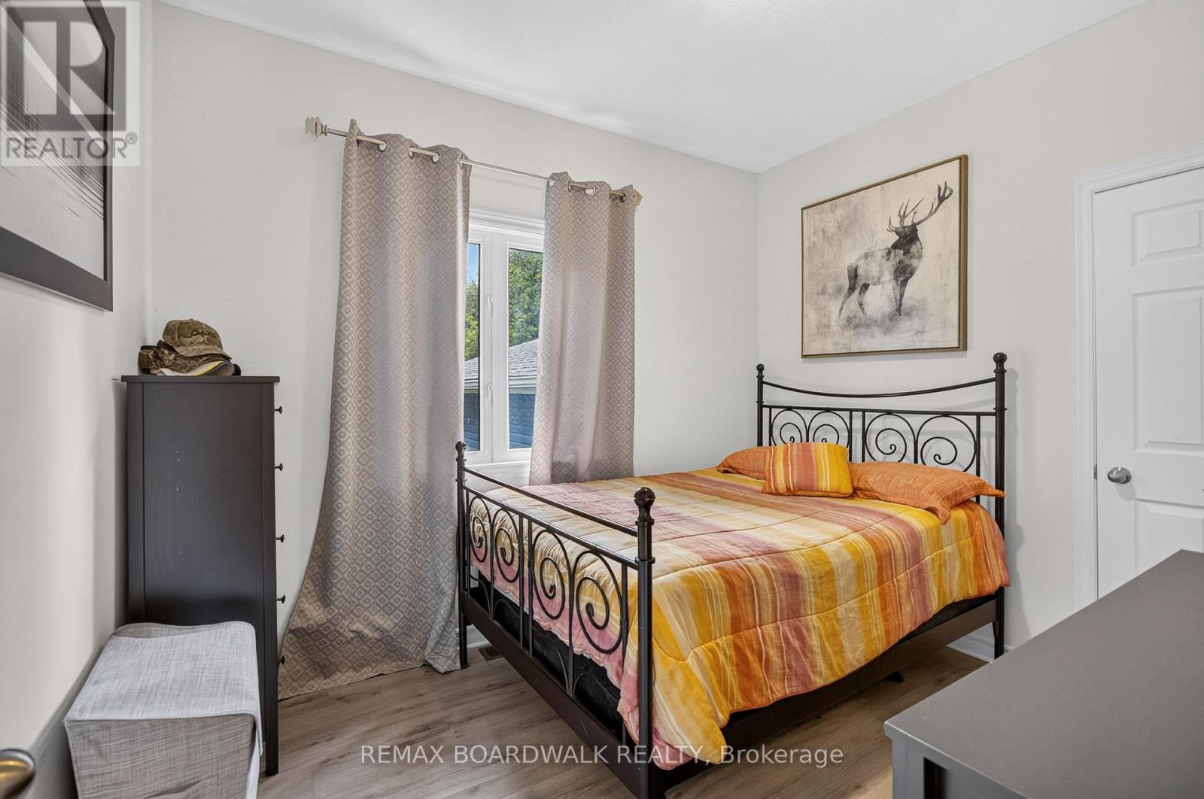
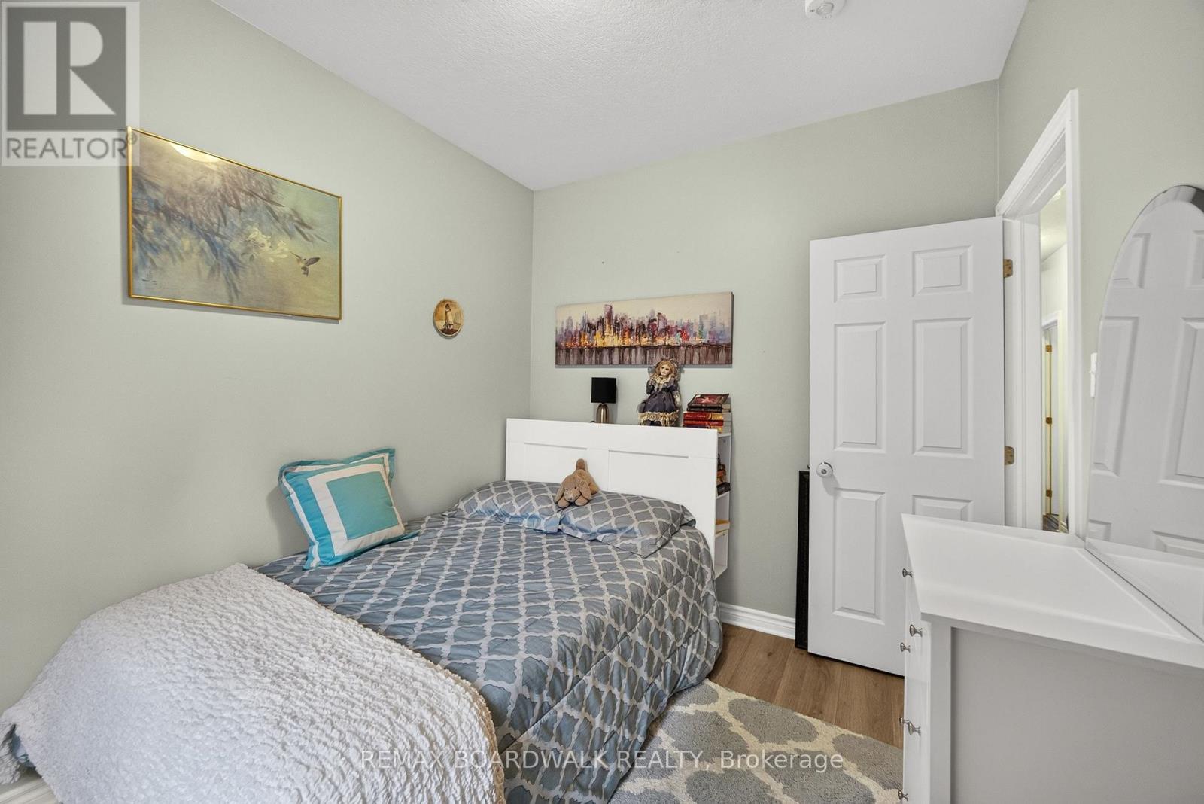
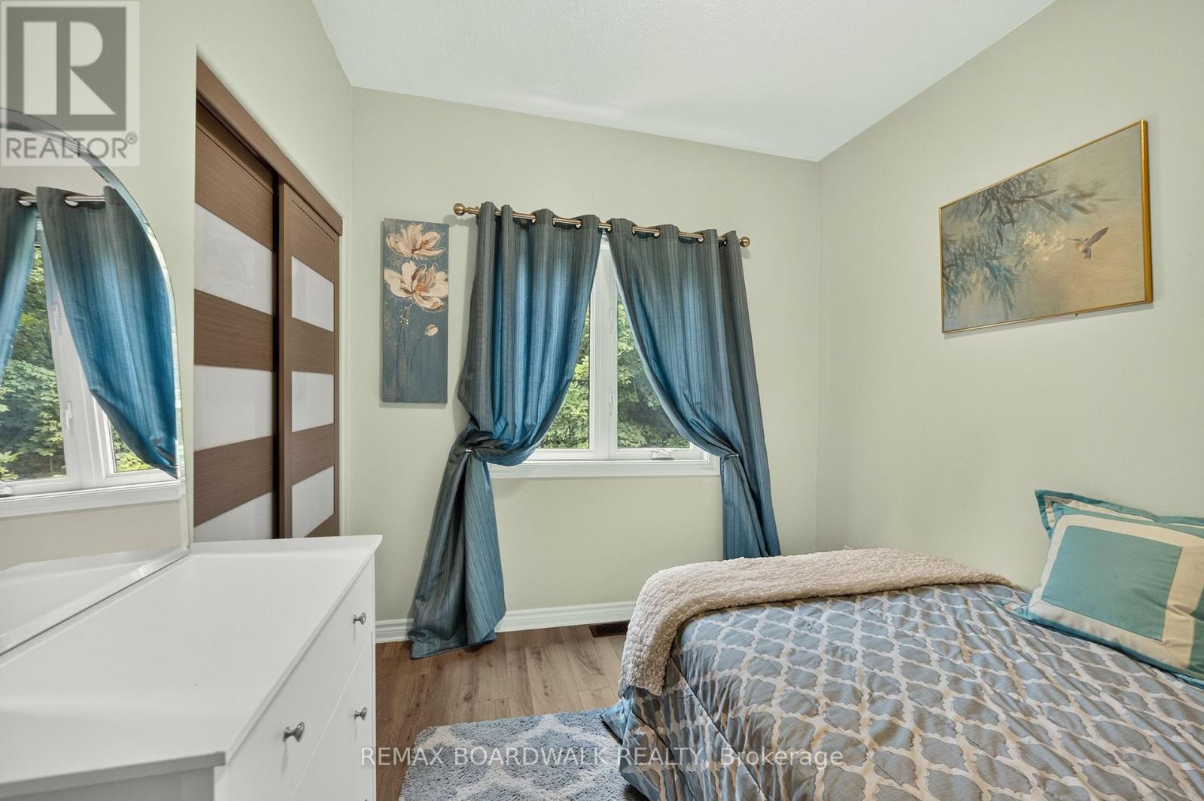
| Bedroom 3 | Main level | 3.04 m x 2.61 m |
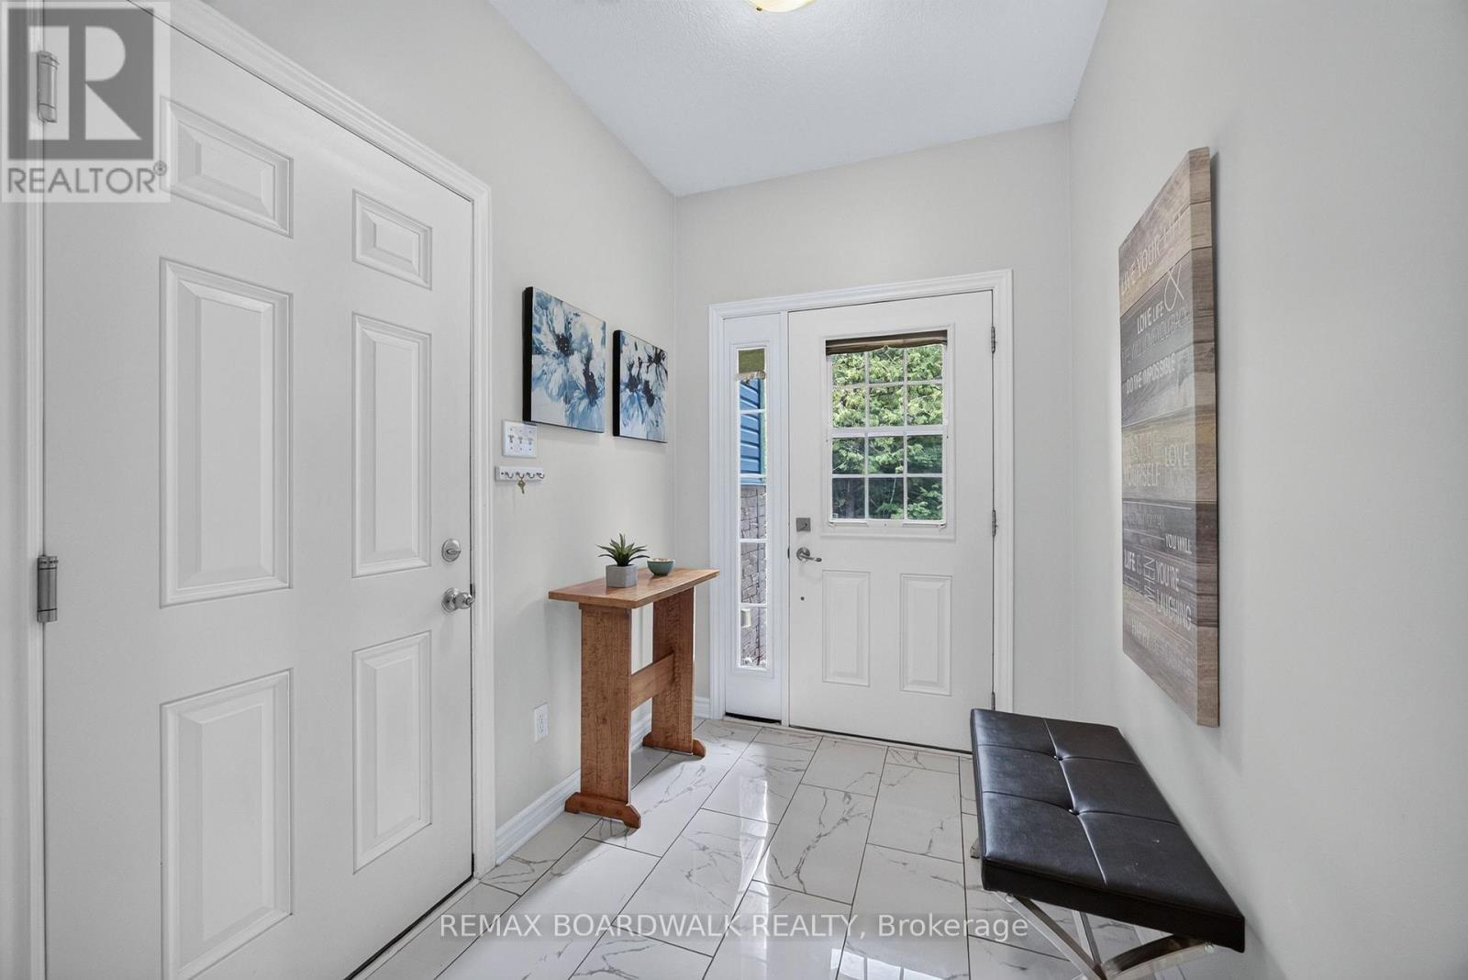
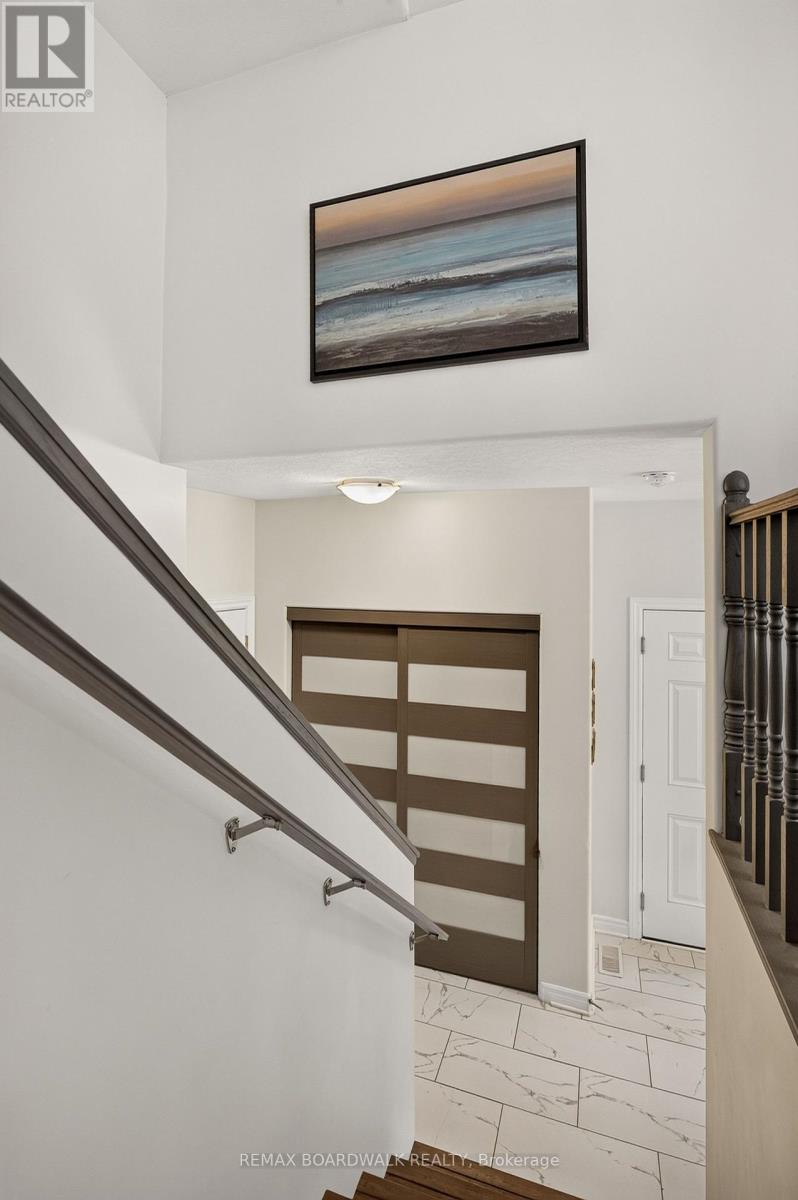
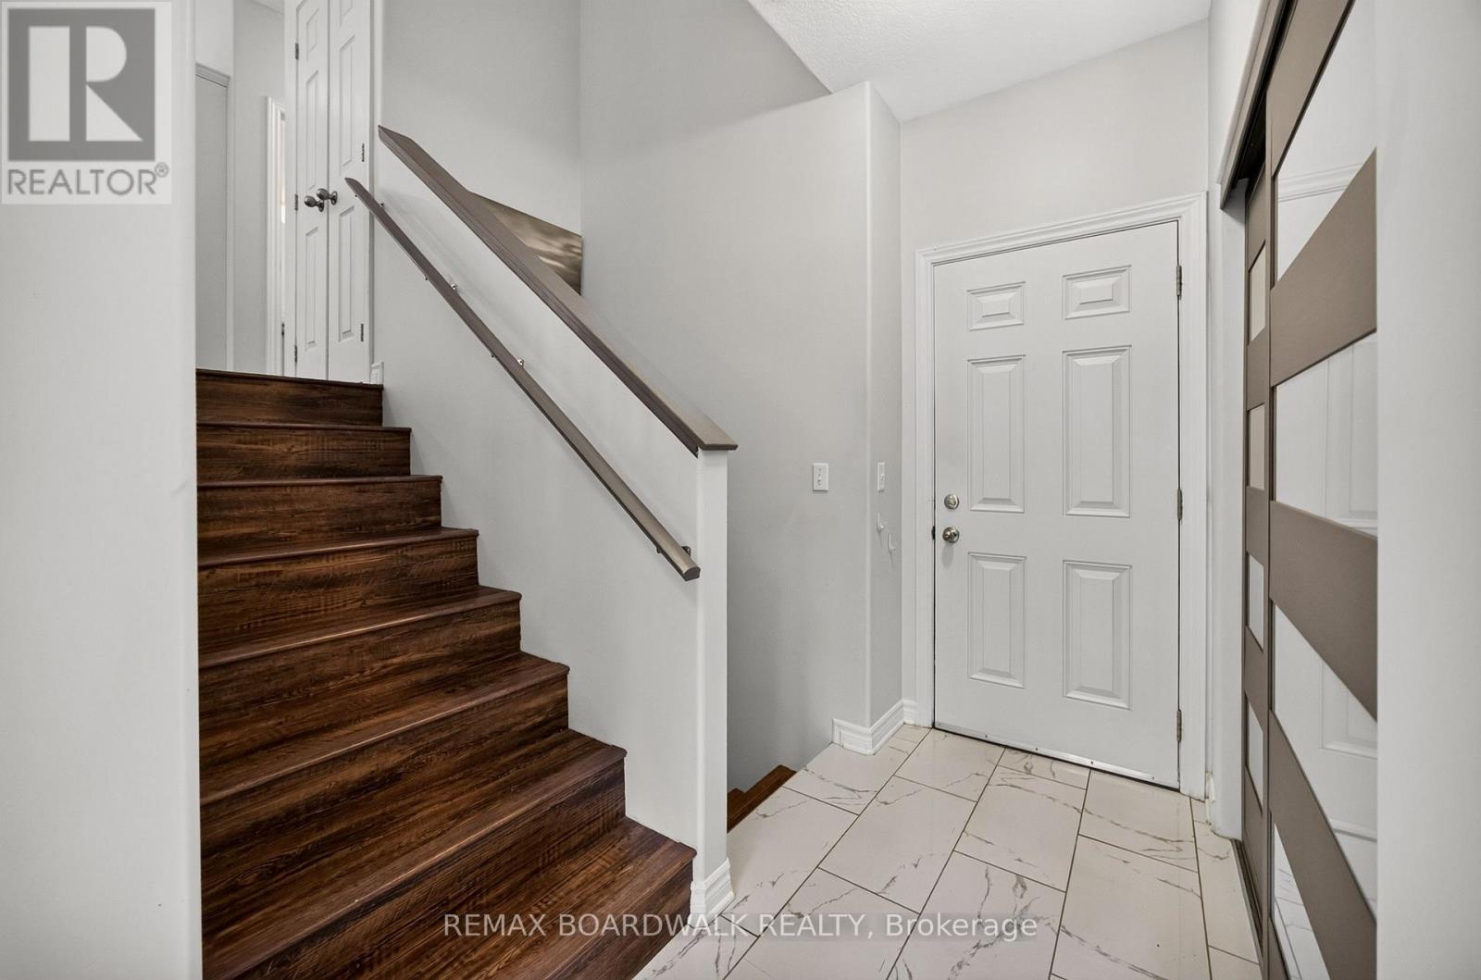
| Foyer | Main level | 1 m x 1 m |
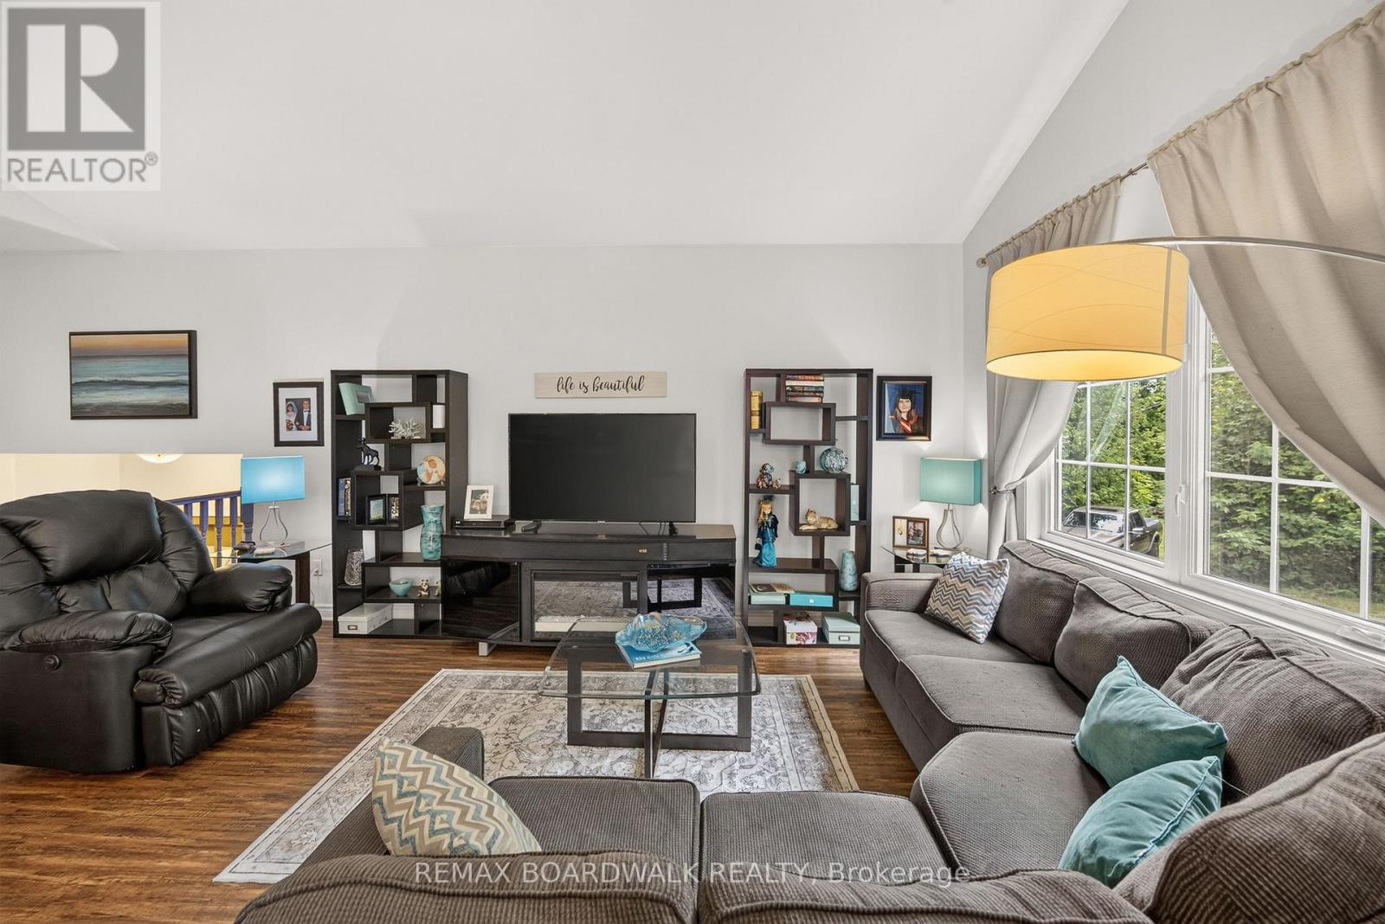
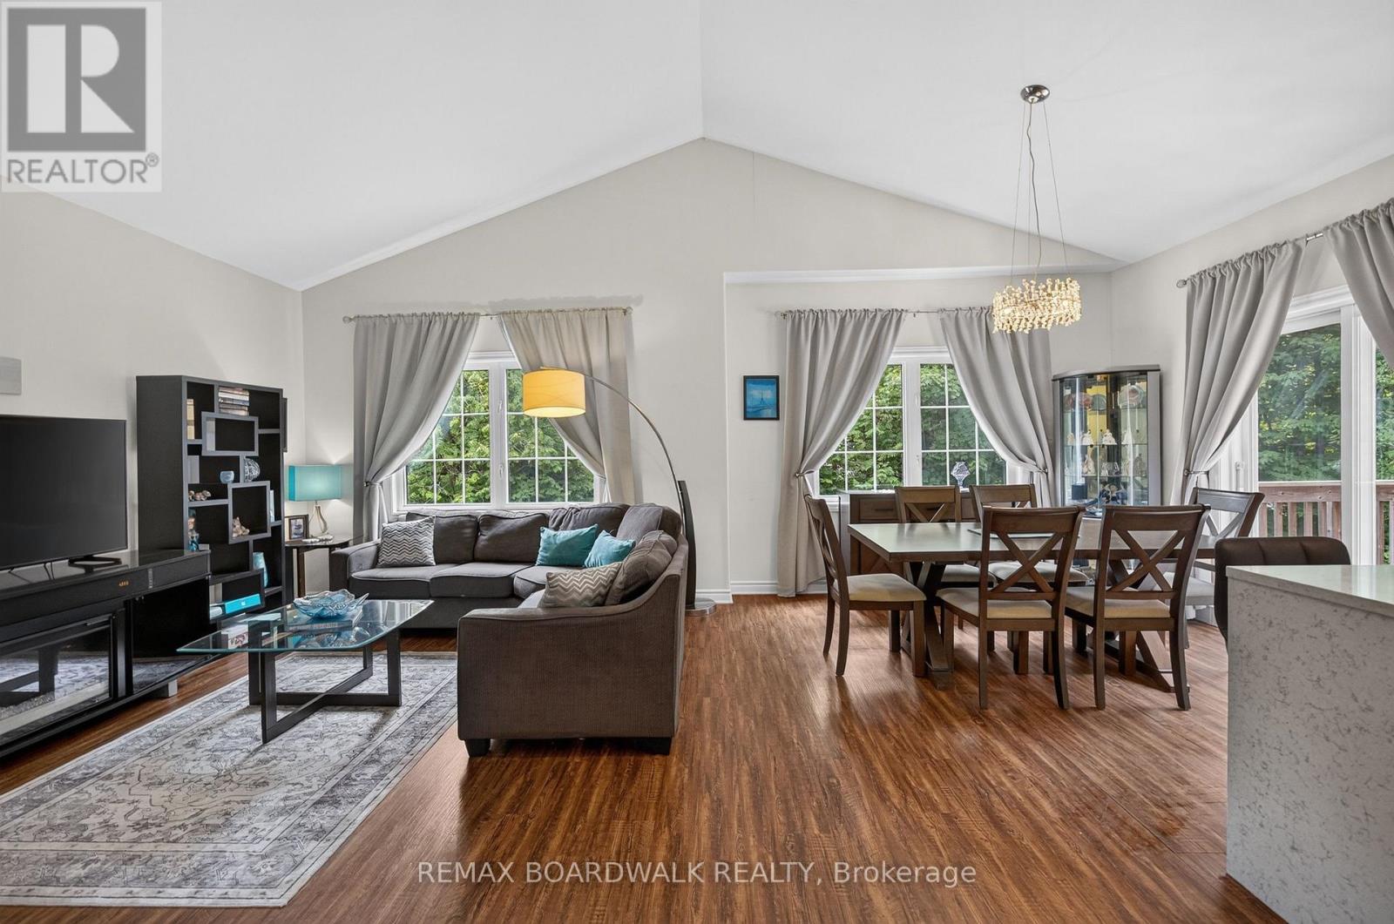
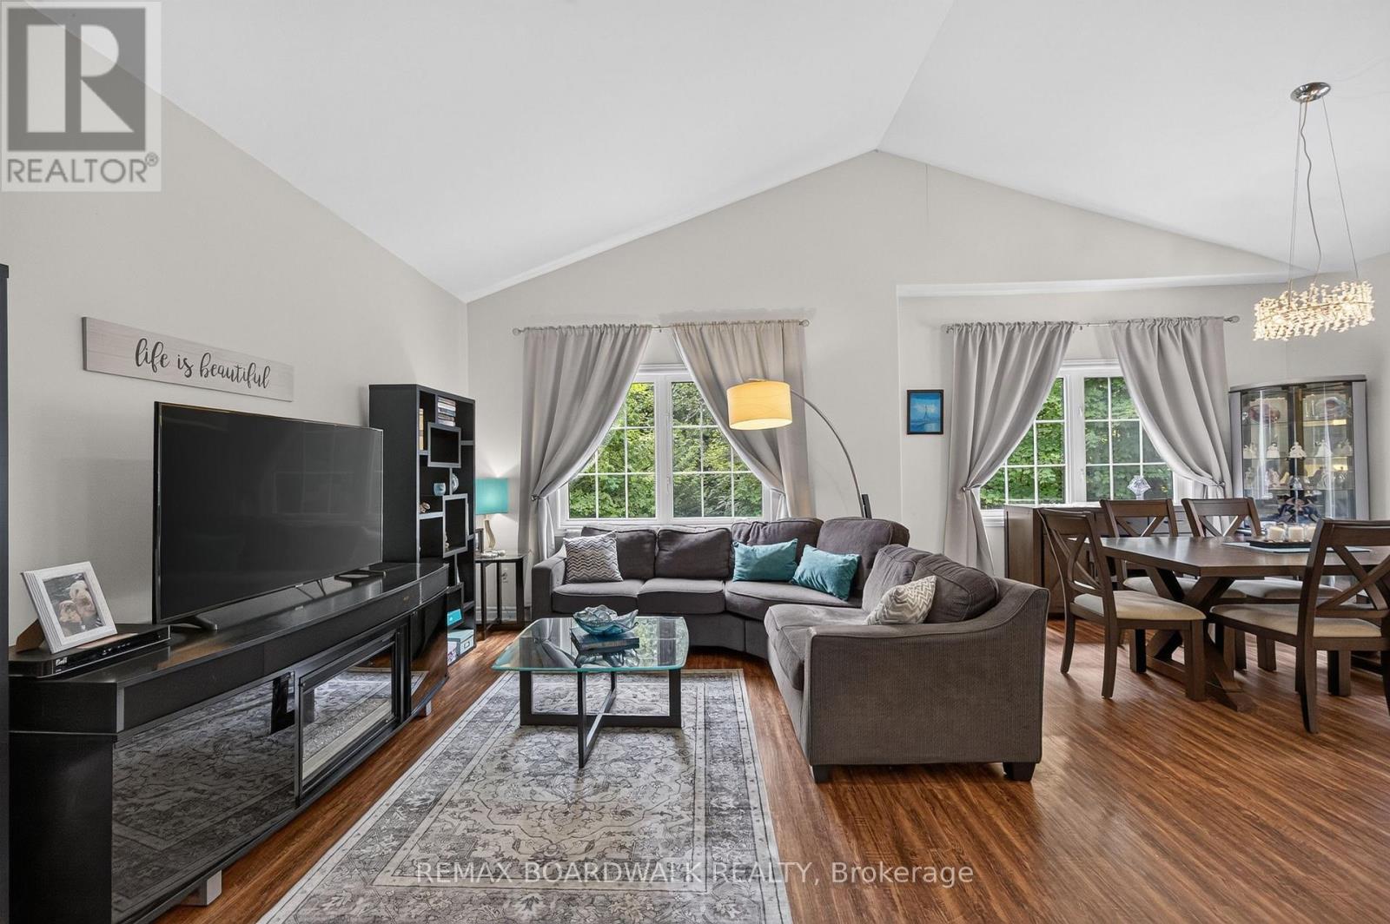
| Living room | Main level | 5.18 m x 3.68 m |
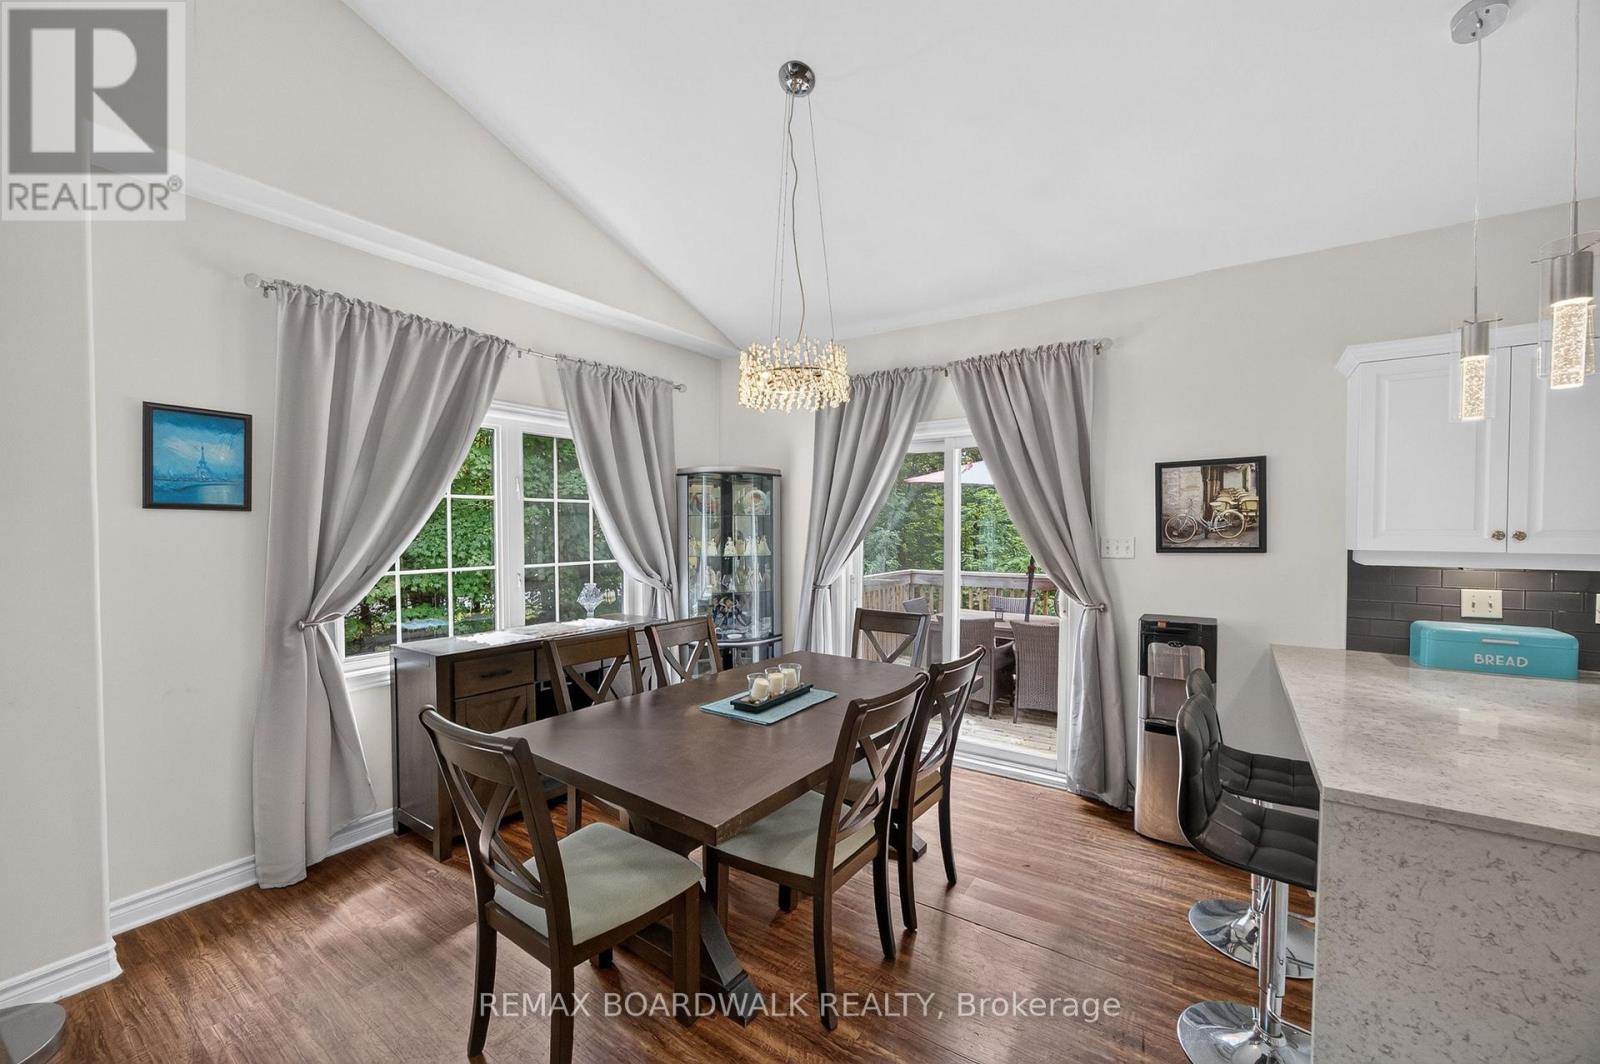
| Dining room | Main level | 3.6 m x 3.32 m |
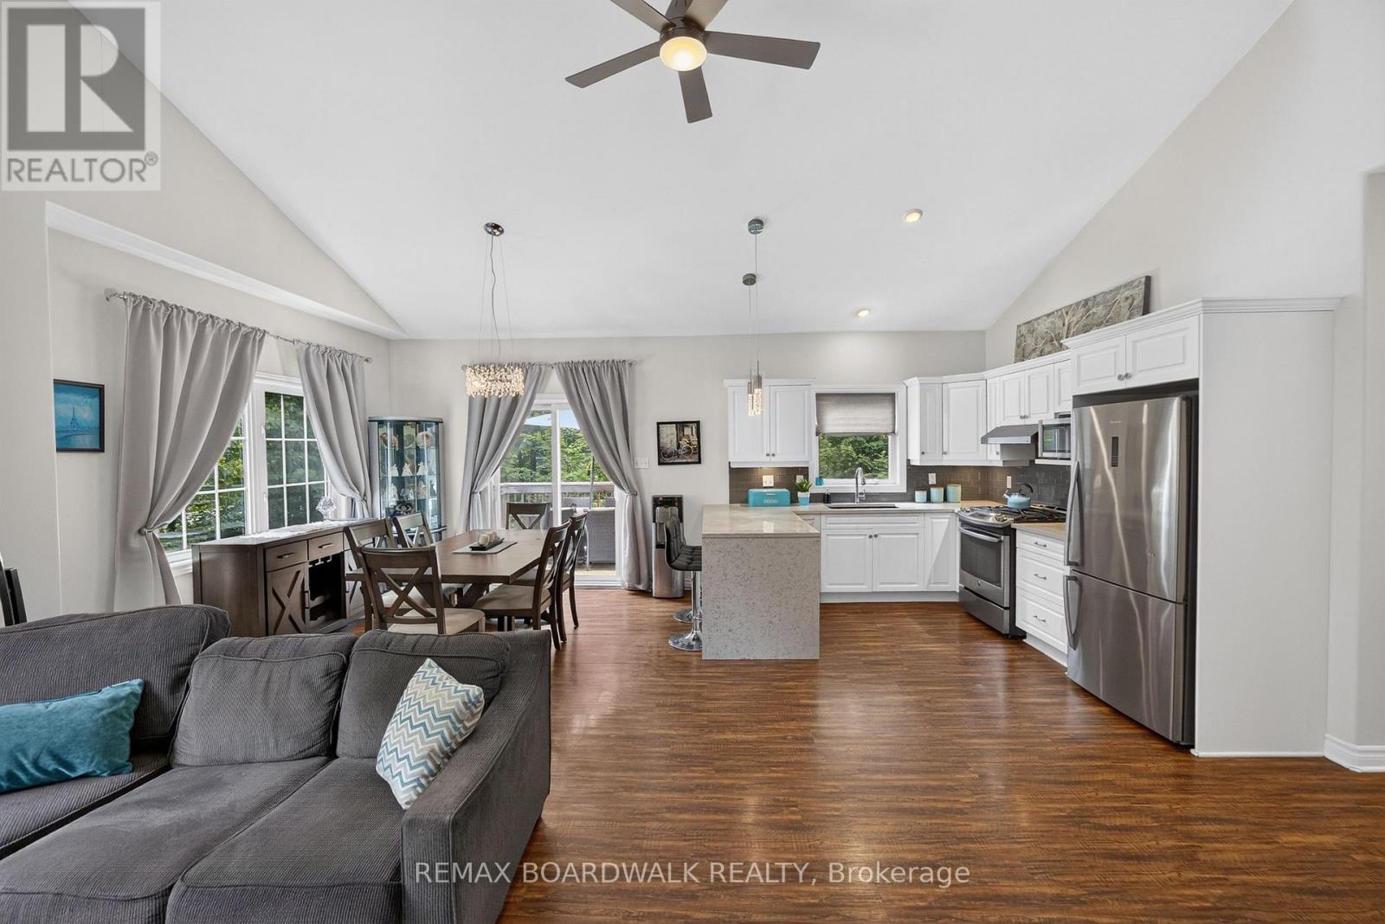
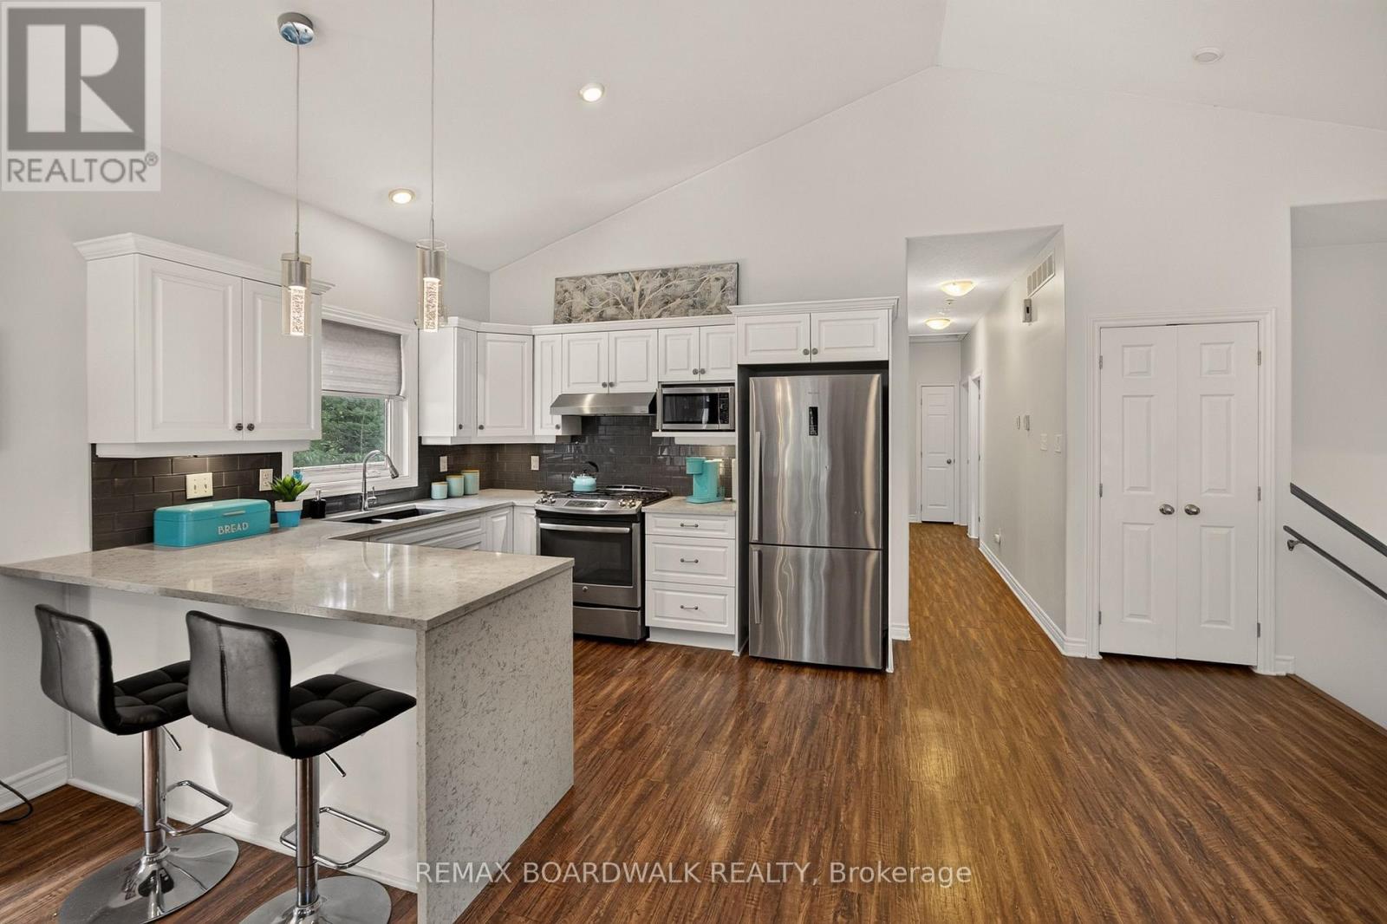
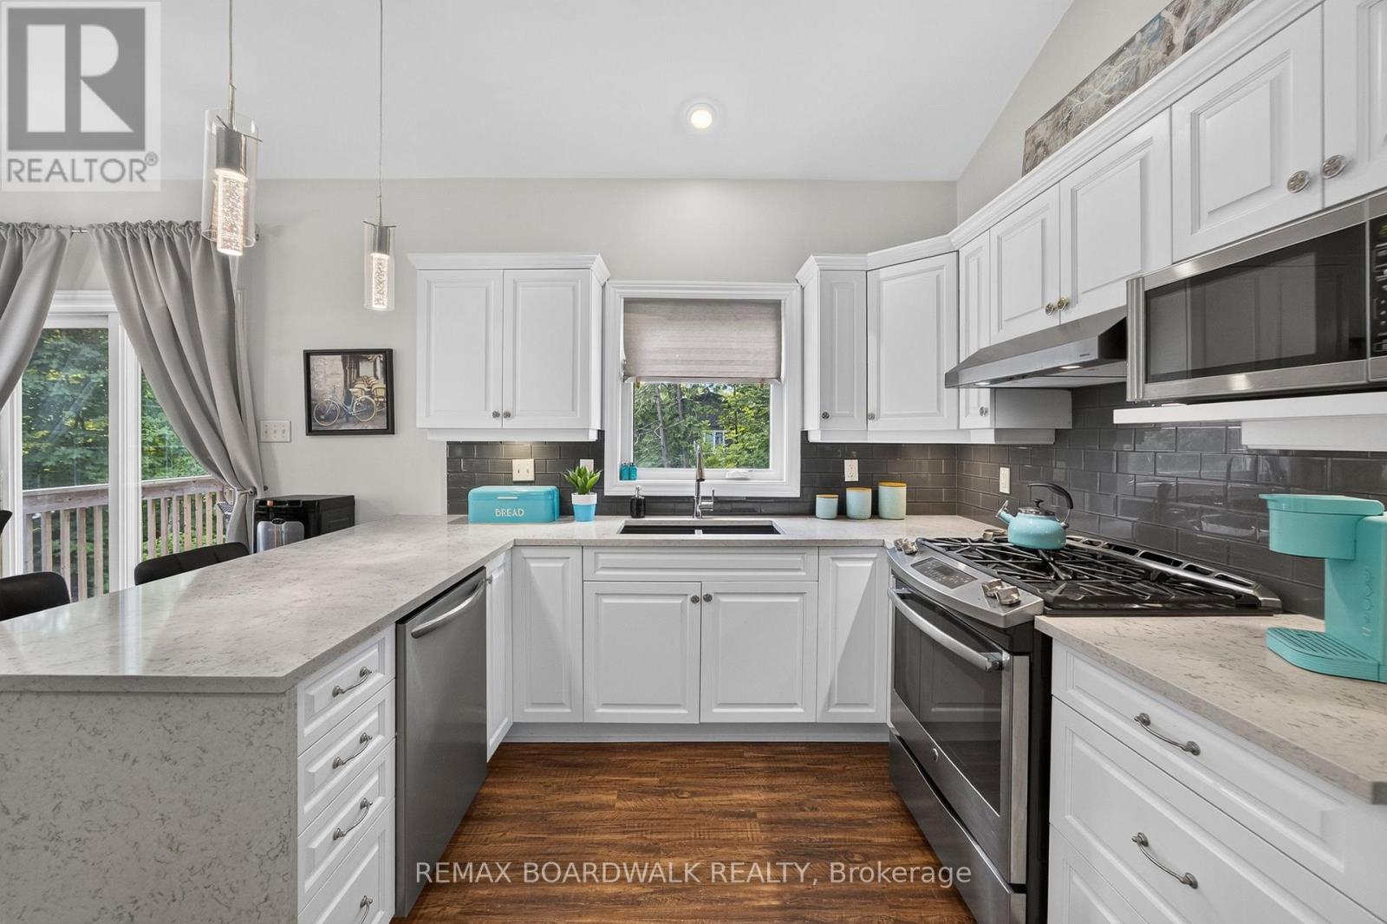
| Kitchen | Main level | 3.17 m x 2.87 m |
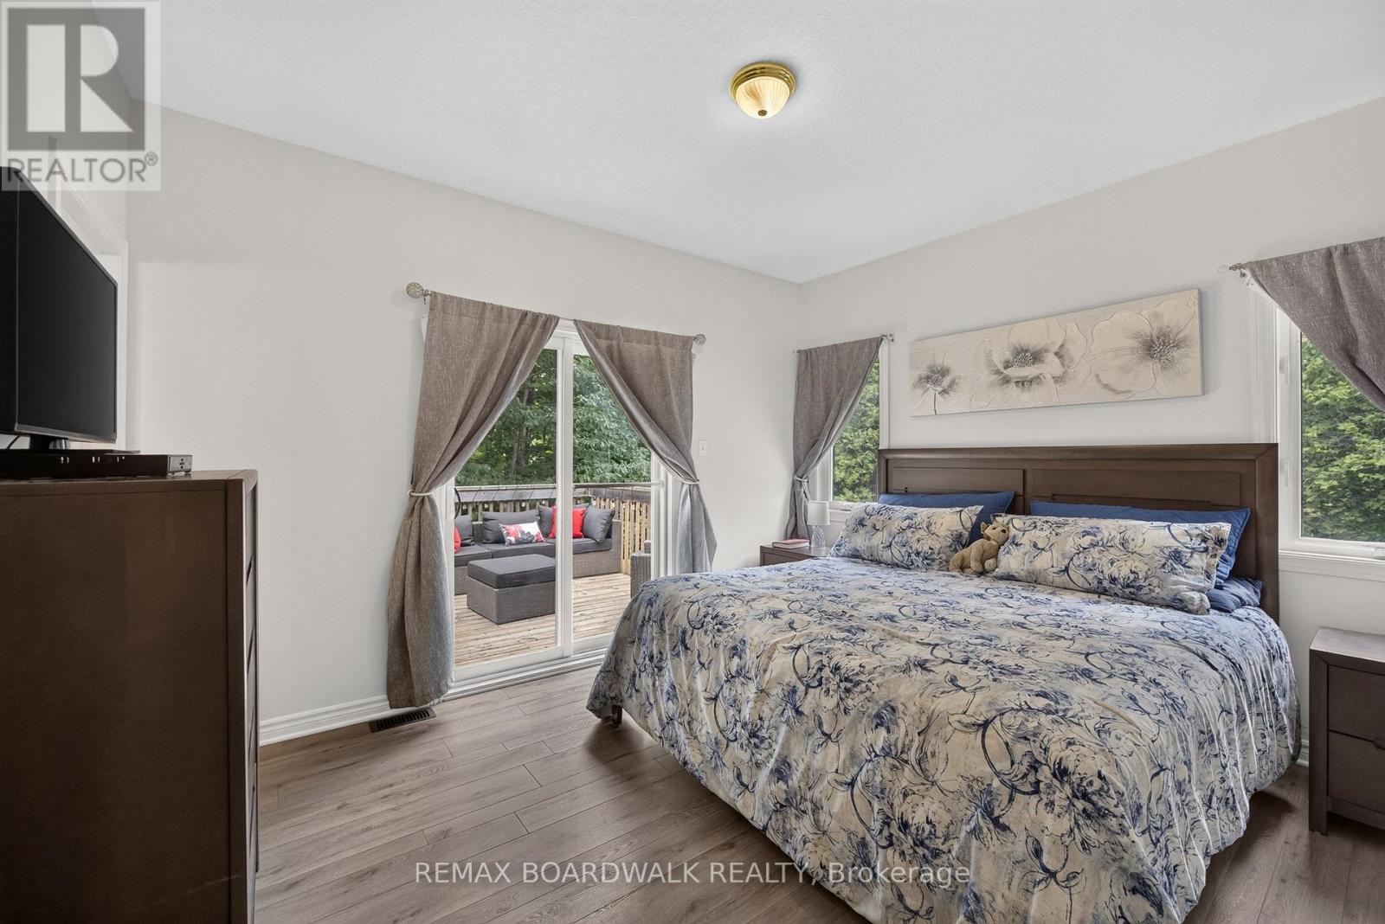
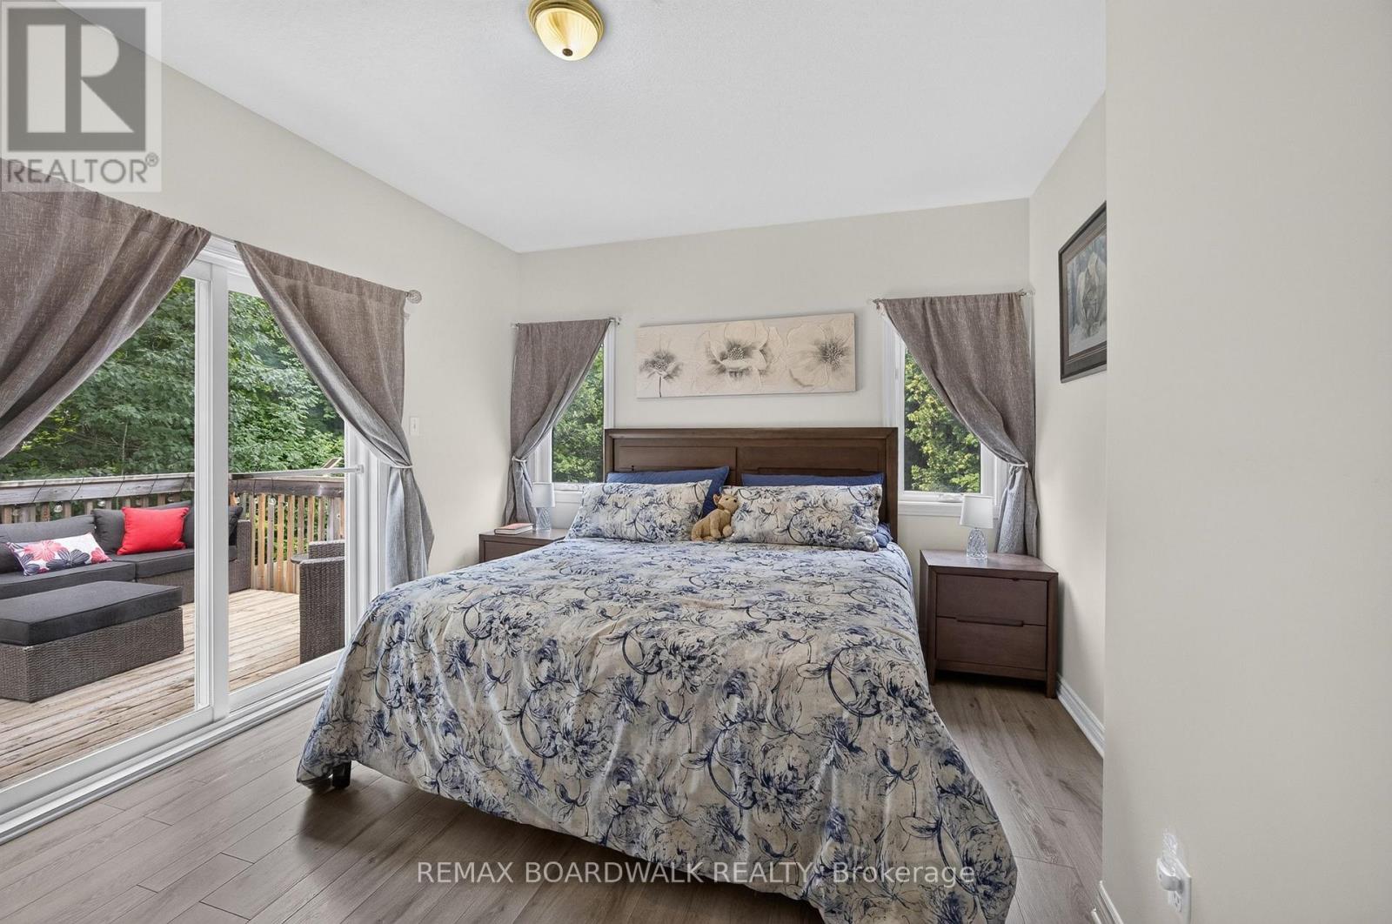
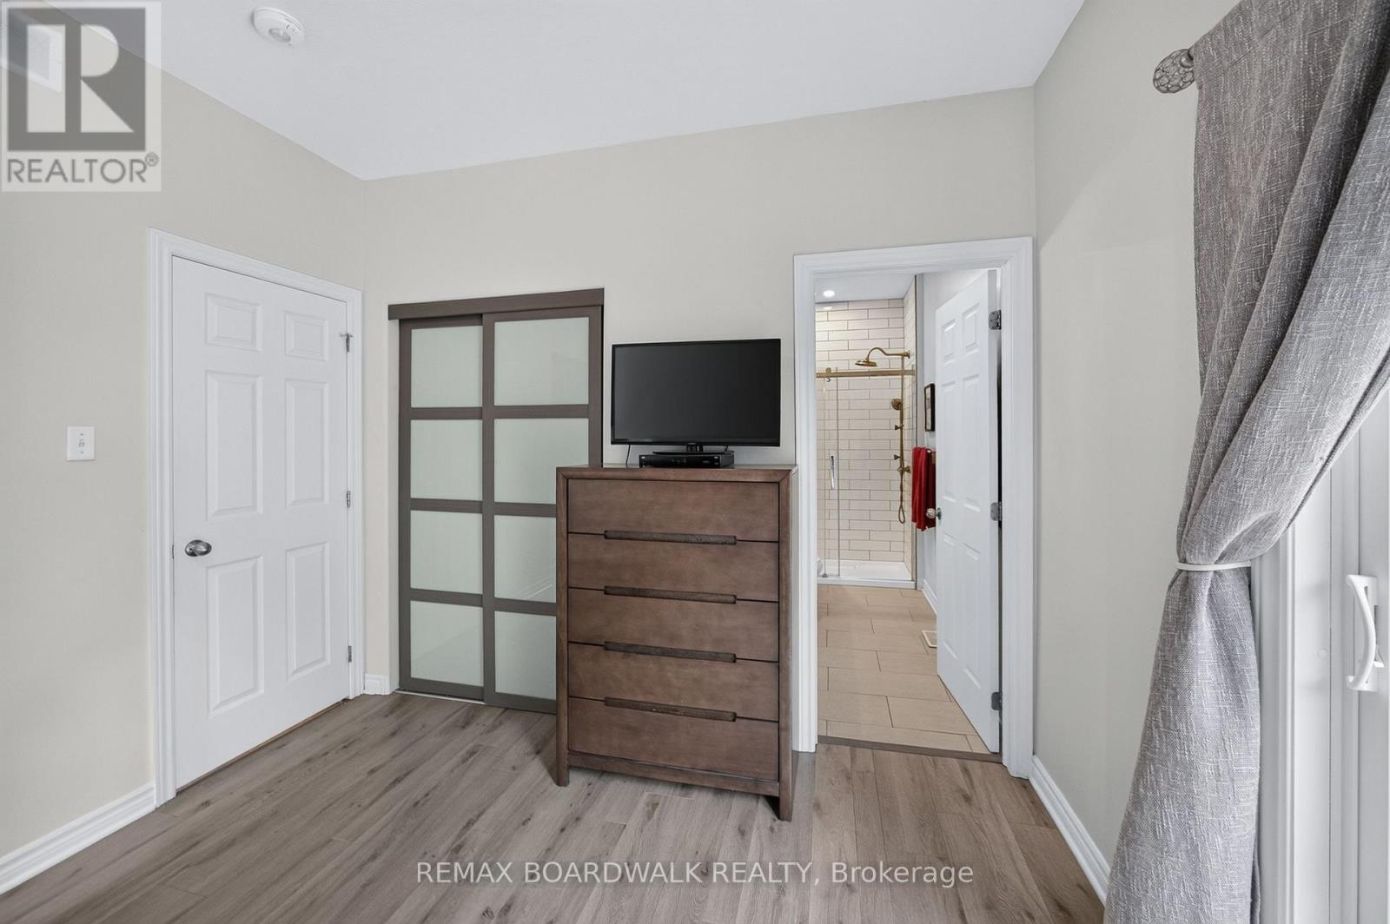
| Primary Bedroom | Main level | 3.96 m x 3.53 m |
| Bedroom 2 | Main level | 3.2 m x 2.61 m |
| Family room | Basement | 5.7 m x 4.27 m |
| Workshop | Basement | Measurements not available |
| Utility room | Basement | 1 m x 1 m |
| Exterior/Construction | |
|---|---|
| Constuction Date | |
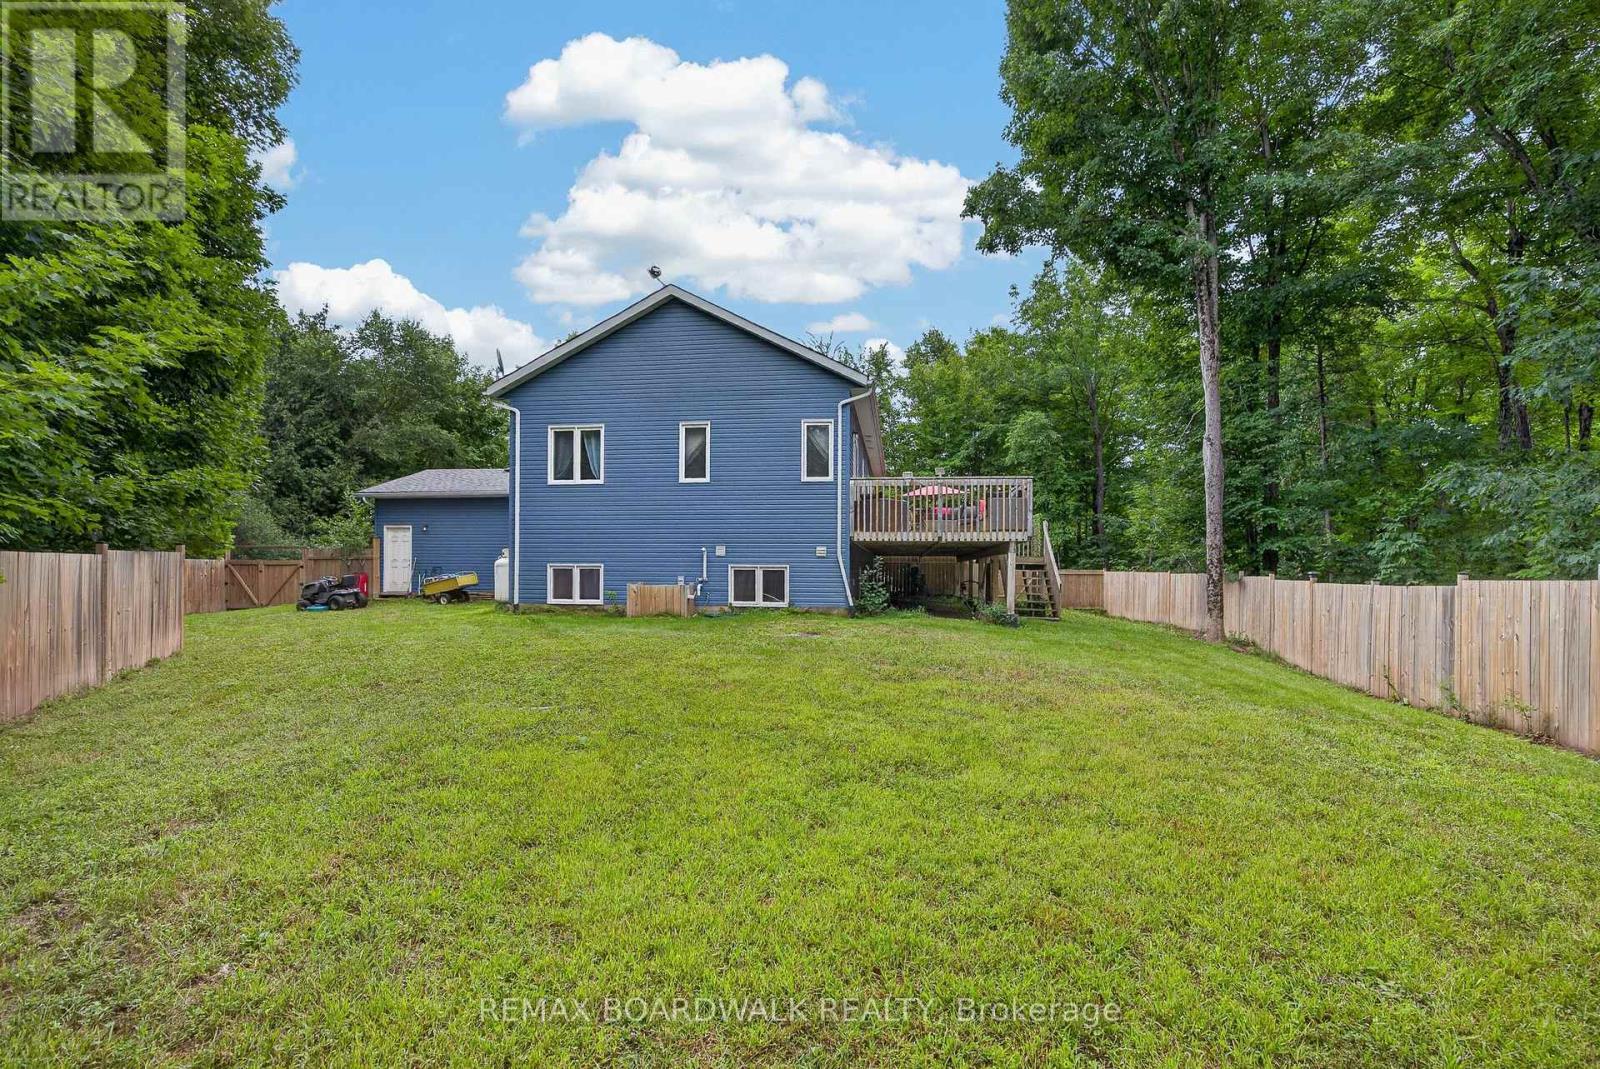
| Exterior Finish | Vinyl siding |
| Foundation Type | |
| Utility Information | |
|---|---|
| Heating Type | Forced air |
| Heating Fuel | Propane |
| Cooling Type | Central air conditioning |
| Water Supply | Drilled Well |
| Sewer Type | Septic System |
| Total Fireplace | |
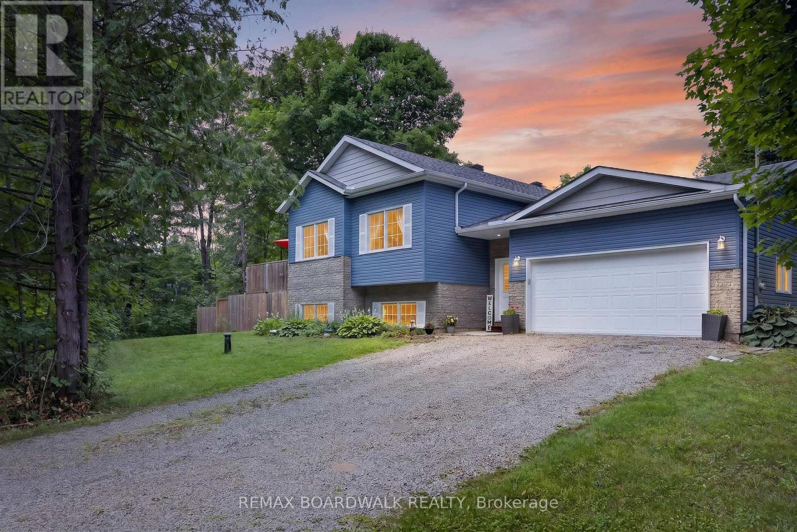
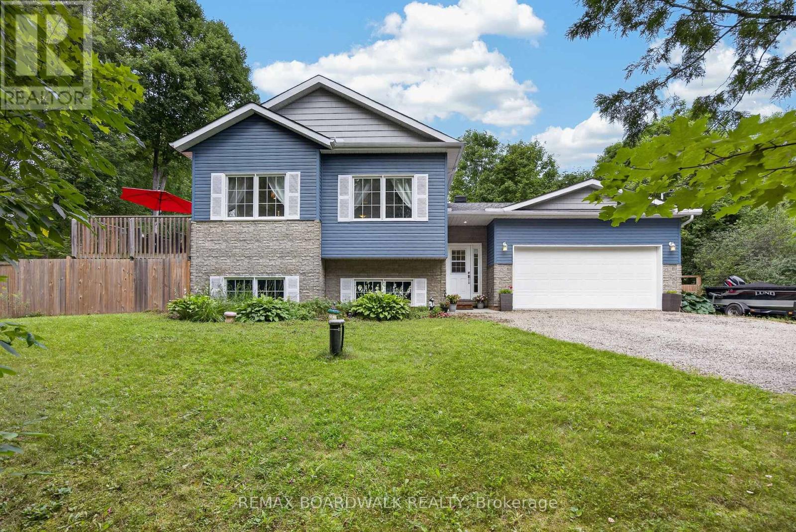
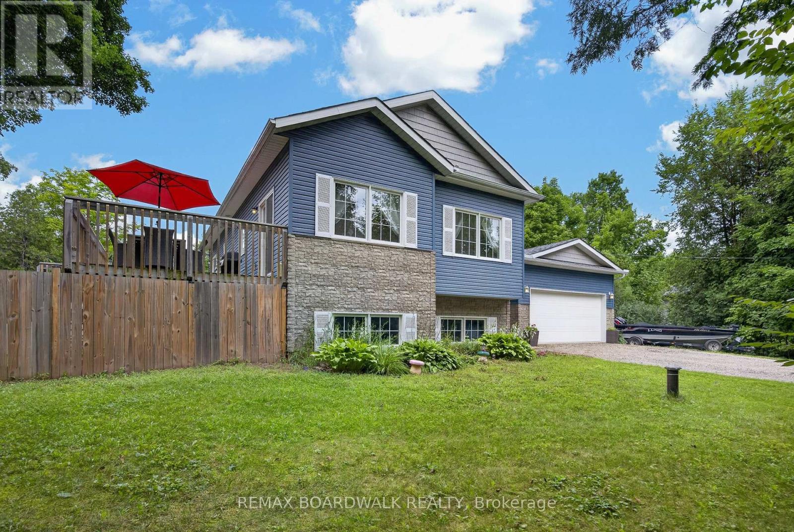
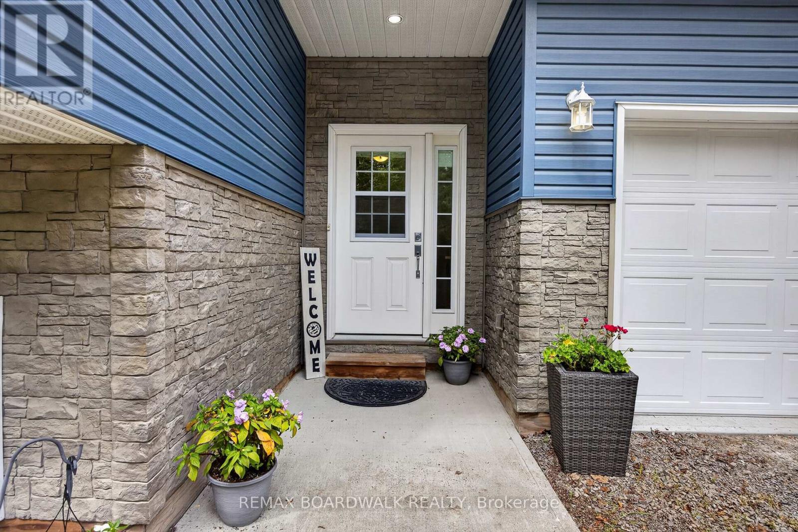
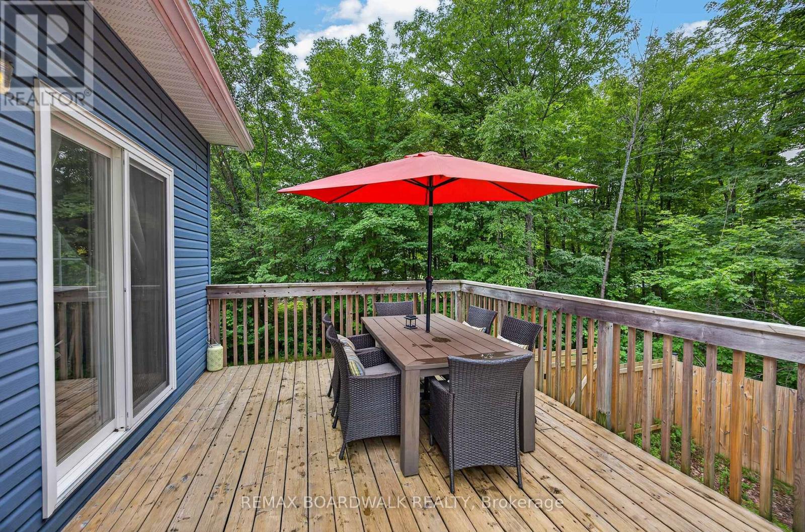
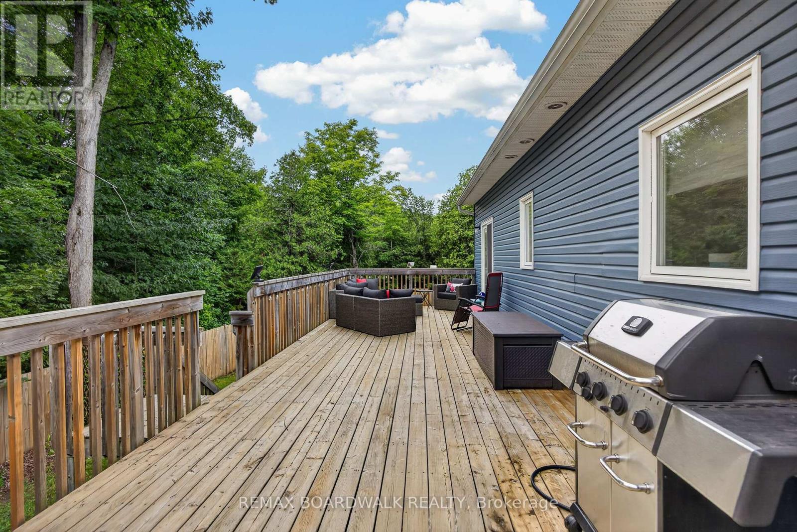
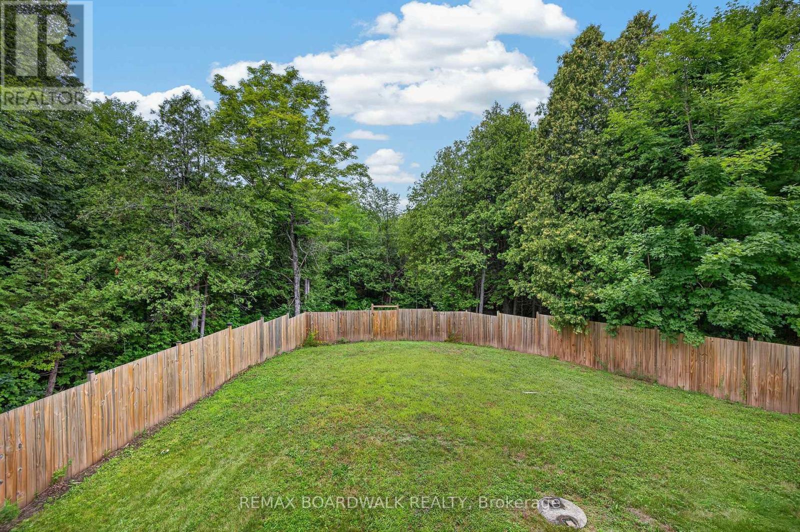
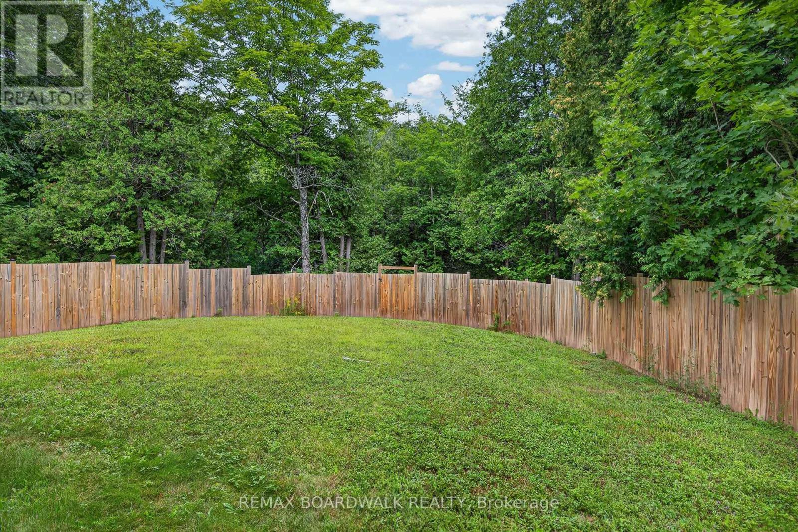
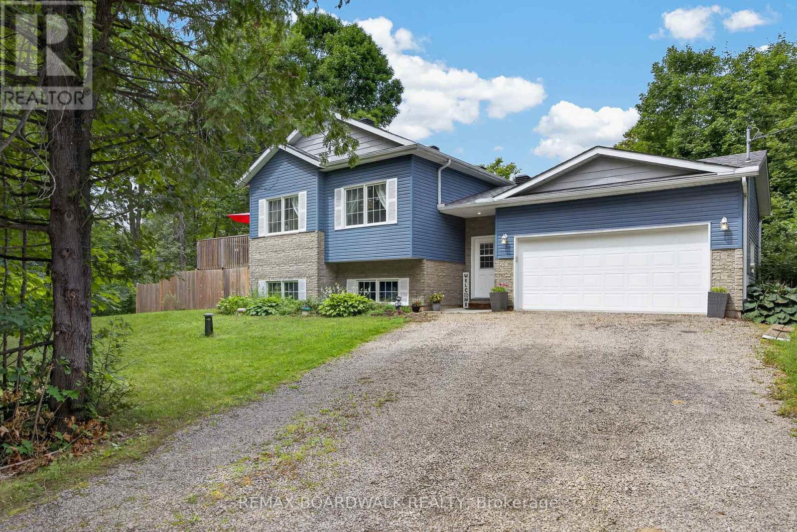
Country living-Beautiful Raised 3 bedroom Bungalow in Beckwith. Welcome to this beautiful, bright and airy raised bungalow just minutes from Carleton Place and conveniently located off Highway 15 and easy access to hwy 7 and Ottawa. The main level features 9-foot ceilings and a stunning vaulted ceiling in the living room and dining area, creating a spacious and welcoming atmosphere. The bright kitchen offers a large peninsular with water fall quartz countertop and seating for 2 people, the quartz sink adds a touch of class with its glass backsplash. Stainless steel dishwasher, refrigerator, stove and hood fan are included. The primary bedroom includes a private ensuite with large walk-in shower and private patio door to the deck, all the bedroom closets have upgraded glass detailed doors. Outside, the fully fenced yard features three gates, and direct access from the foyer making it an ideal property for dog owners. Enjoy family and friend visits on the huge deck off the kitchen with a convenient propane BBQ outlet, perfect for summer entertaining. The property also features a practical double garage which can be accessed from inside the foyer with a garage door opener and a paved road for easy year-round access. For outdoor enthusiasts, the Ottawa Valley Rail Trail is just minutes away, offering excellent opportunities for hiking, walking, snowmobiling and enjoying the outdoors. The lower level offers tremendous potential for future development. With close to 9' -foot ceilings and large windows the basement is bright and spacious and could easily be transformed into a family room, additional bedroom, workshop or recreation area. The basement is already roughed in for a future bathroom, and all utilities are conveniently located together in one corner, maximizing the usable space for future development. School Bus Route and minutes from Carleton Place. (id:19004)

This REALTOR.ca listing content is owned and licensed by REALTOR® members of The Canadian Real Estate Association.
安居在渥京
长按二维码
关注安居在渥京
公众号ID:安居在渥京

安居在渥京
长按二维码
关注安居在渥京
公众号ID:安居在渥京
