

MLS®: X13688800
上市天数: 1天
产权:
类型:
社区:
卧室: 3+
洗手间: 1
停车位: 4
建筑日期:
经纪公司: ENGEL & VOLKERS OTTAWA
价格:$ 999,900
预约看房 12
MLS®: X13688800
上市天数: 1天
产权:
类型:
社区:
卧室: 3+
洗手间: 1
停车位: 4
建筑日期:
价格:$ 999,900
预约看房 12


丁剑来自山东,始终如一用山东人特有的忠诚和热情服务每一位客户,努力做渥太华最忠诚的地产经纪。

613-986-8608
[email protected]
Dingjian817
丁剑来自山东,始终如一用山东人特有的忠诚和热情服务每一位客户,努力做渥太华最忠诚的地产经纪。
613-986-8608
[email protected]
Dingjian817
| General Description | |
|---|---|
| MLS® | X13688800 |
| Lot Size | 66 x 100 FT |
| Zoning Description | |
| Interior Features | |
|---|---|
| Construction Style | |
| Total Stories | 1 |
| Total Bedrooms | 3 |
| Total Bathrooms | 1 |
| Full Bathrooms | 1 |
| Half Bathrooms | |
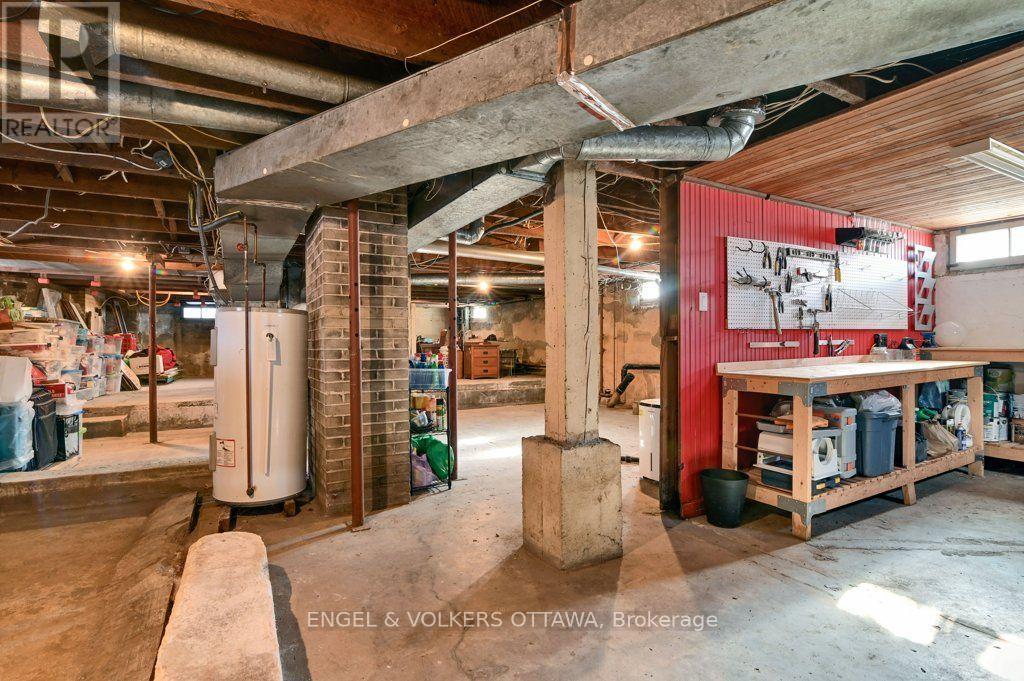
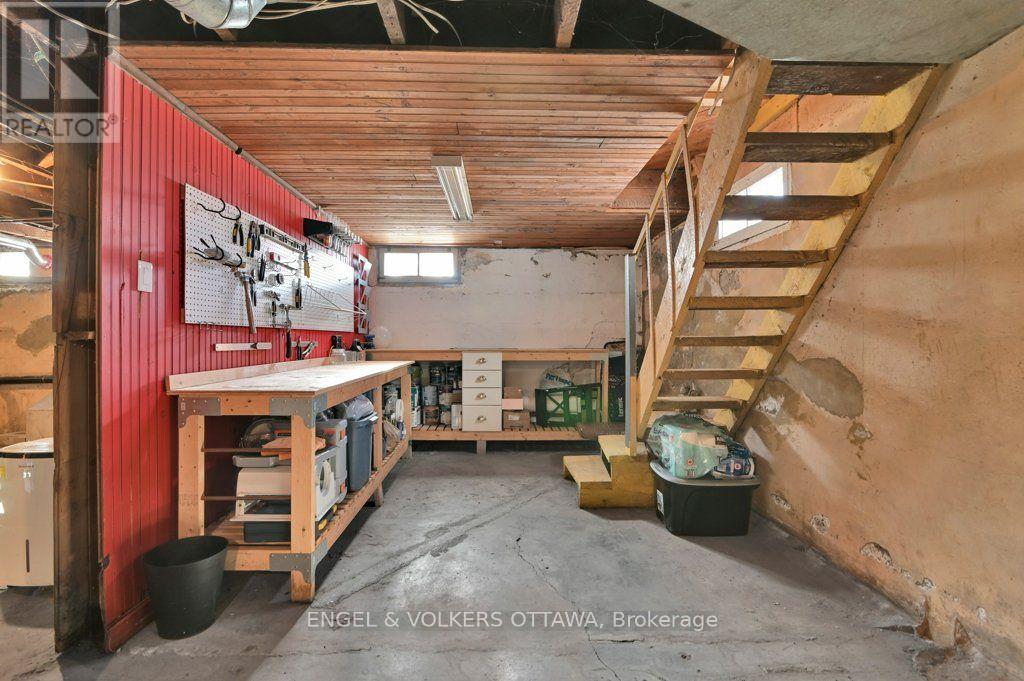
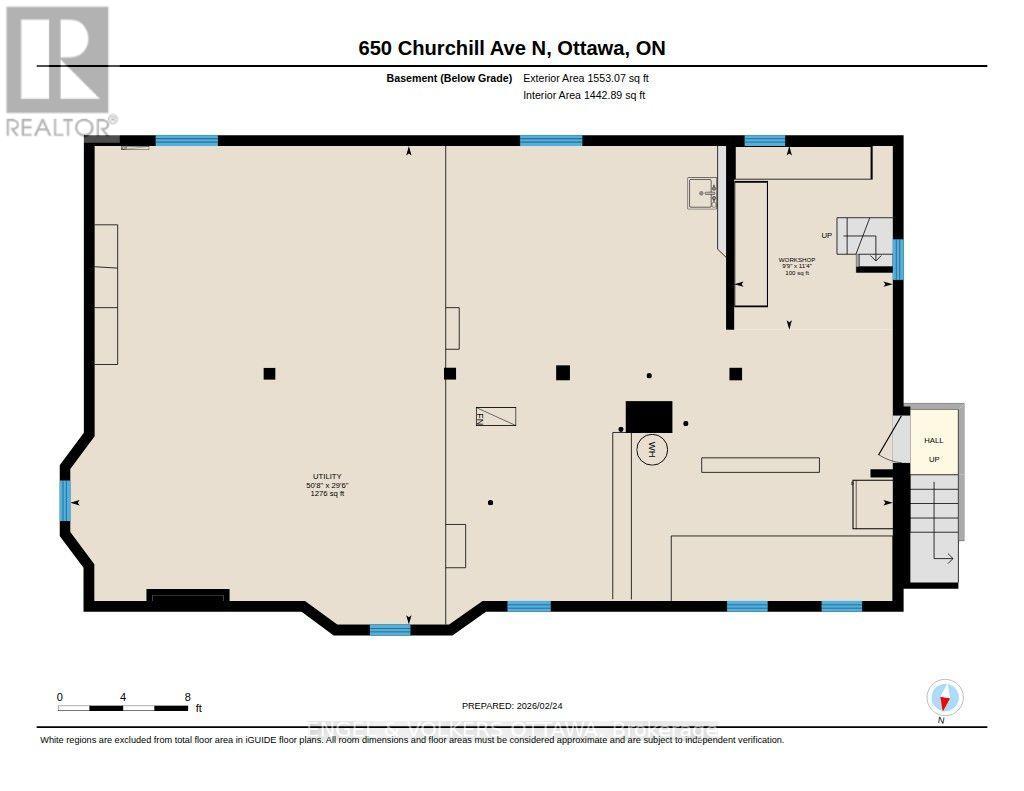
| Basement Type | Full (Unfinished) |
| Basement Development | Unfinished |
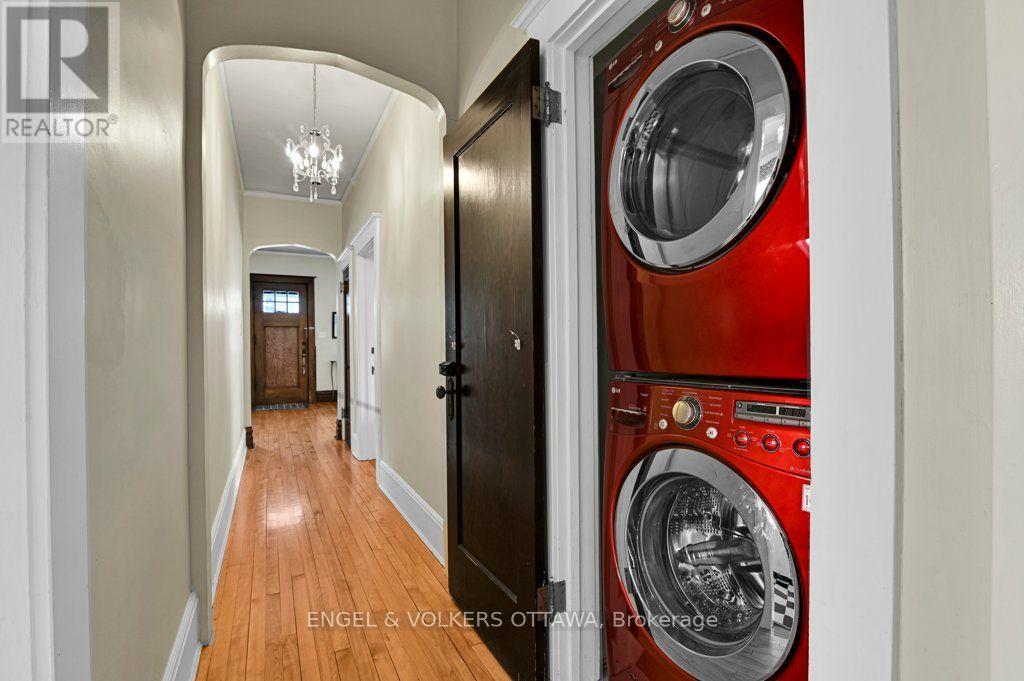
| Included Appliances | Dishwasher, Dryer, Oven, Washer, Refrigerator |
| Rooms | ||
|---|---|---|
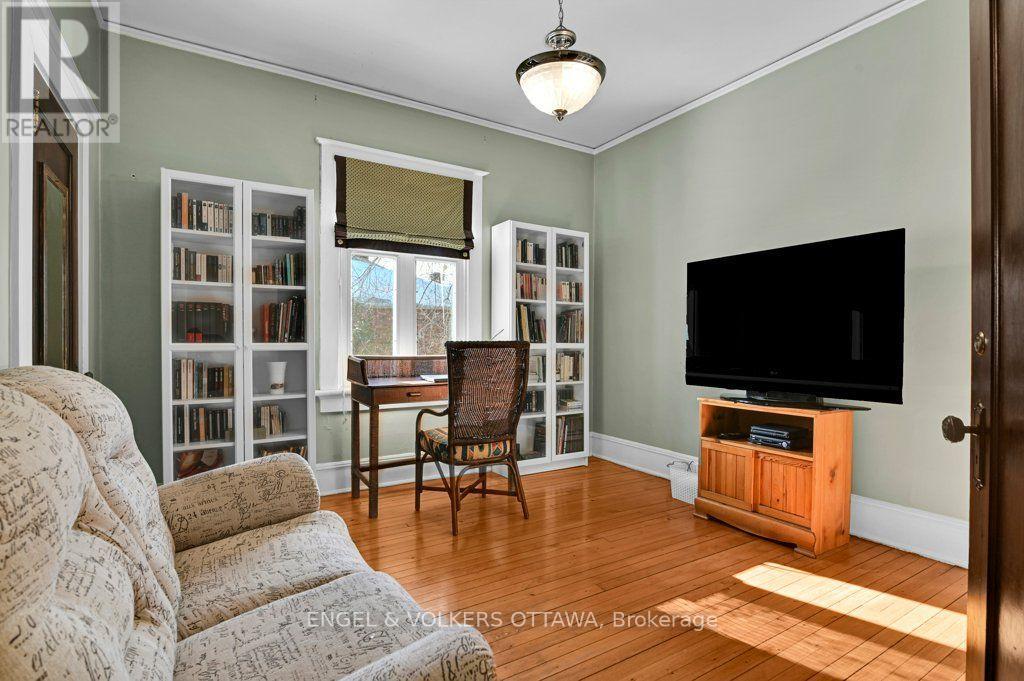
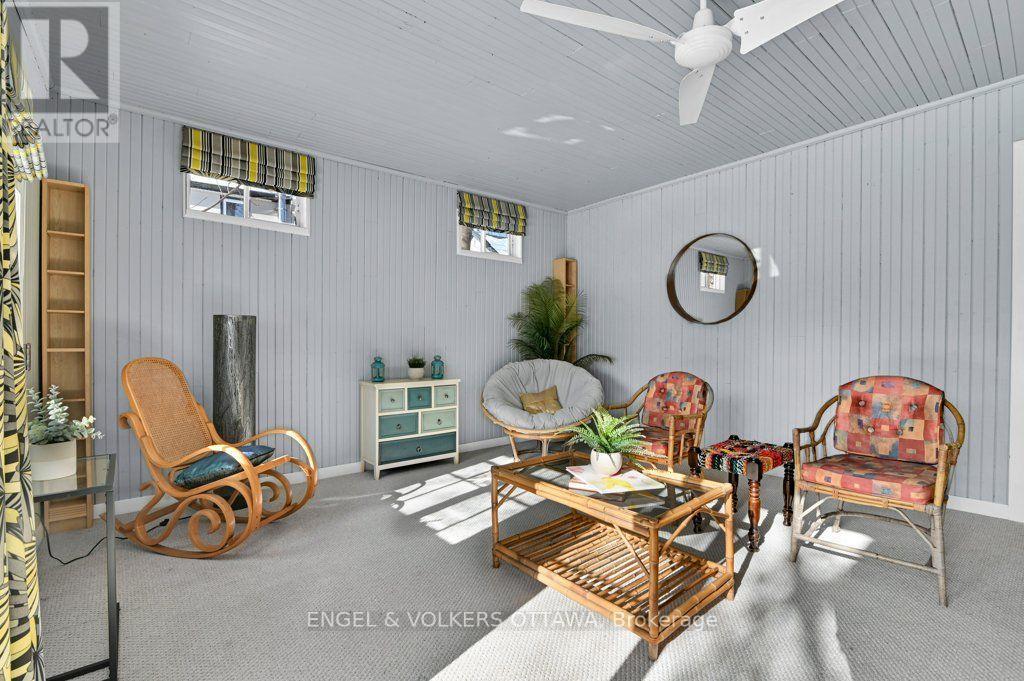
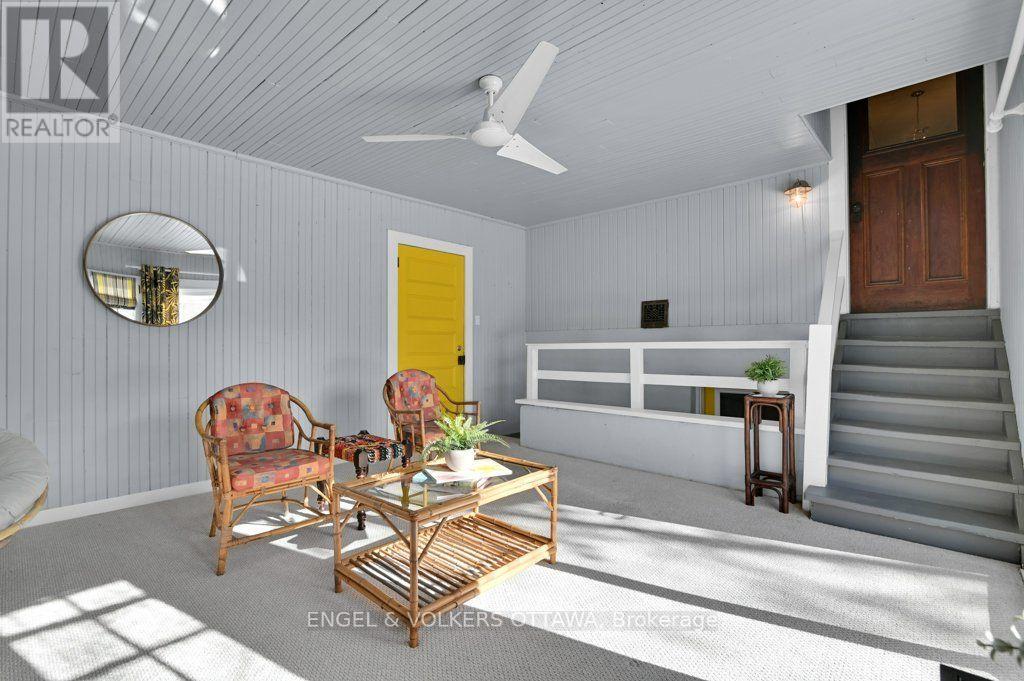
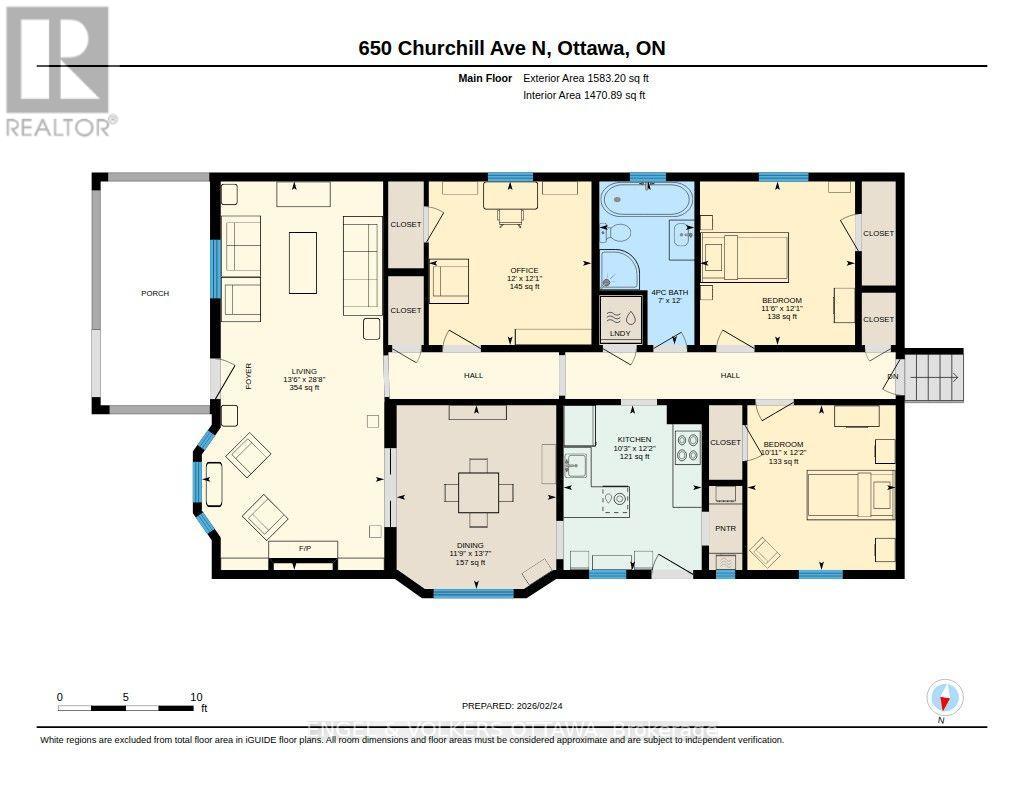
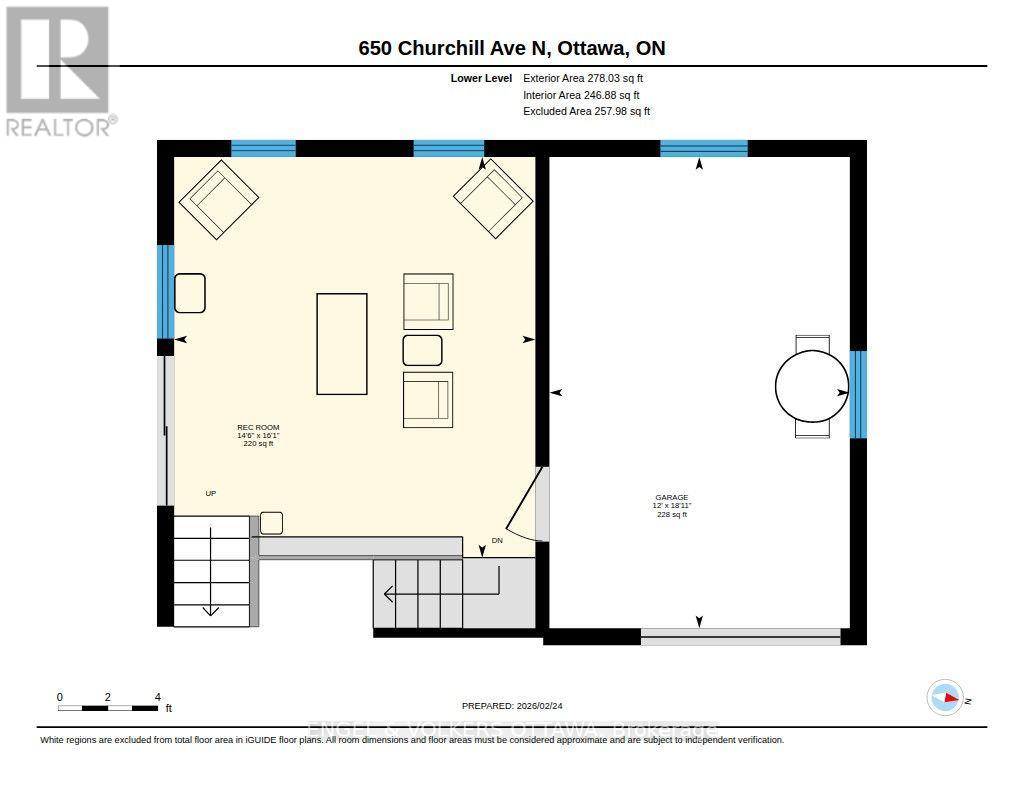
| Family room | Ground level | 4.91 m x 4.42 m |
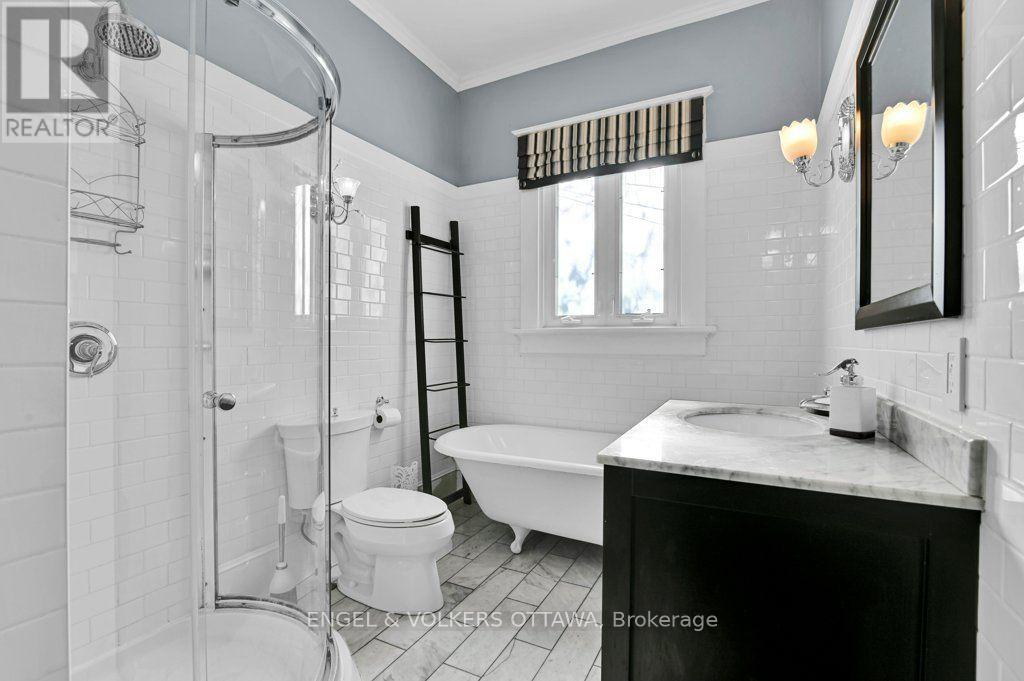
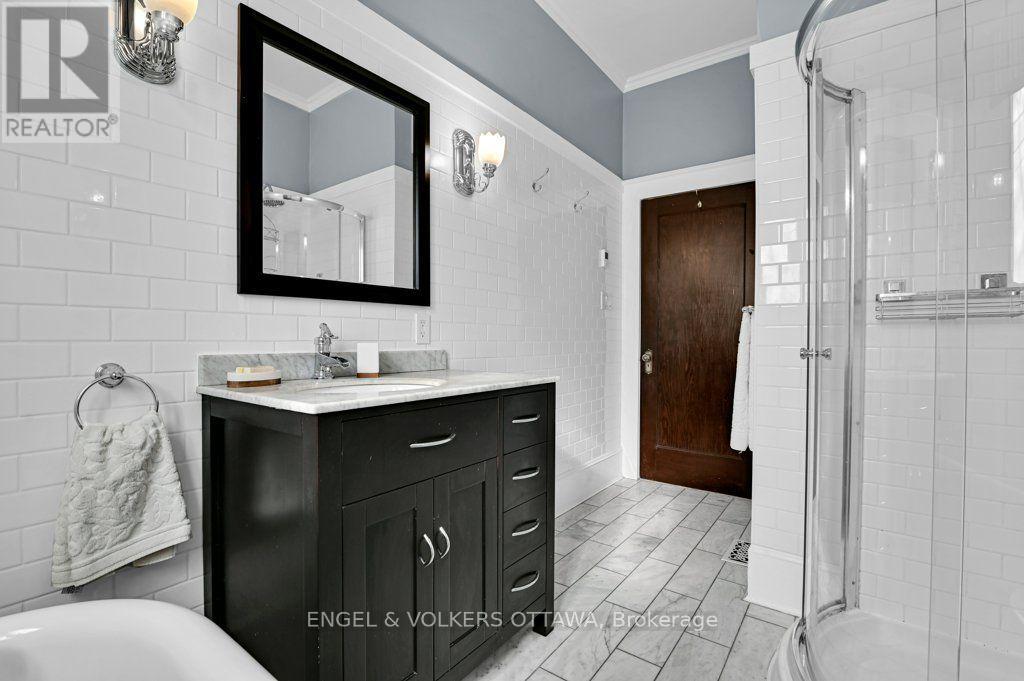
| Bathroom | Main level | 3.66 m x 2.13 m |
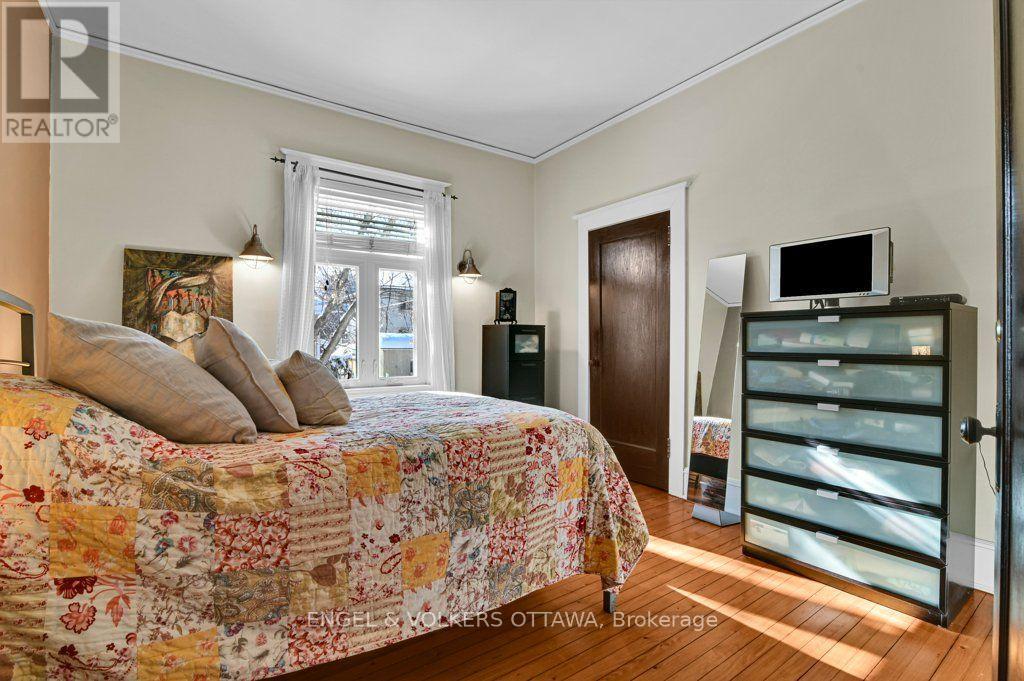
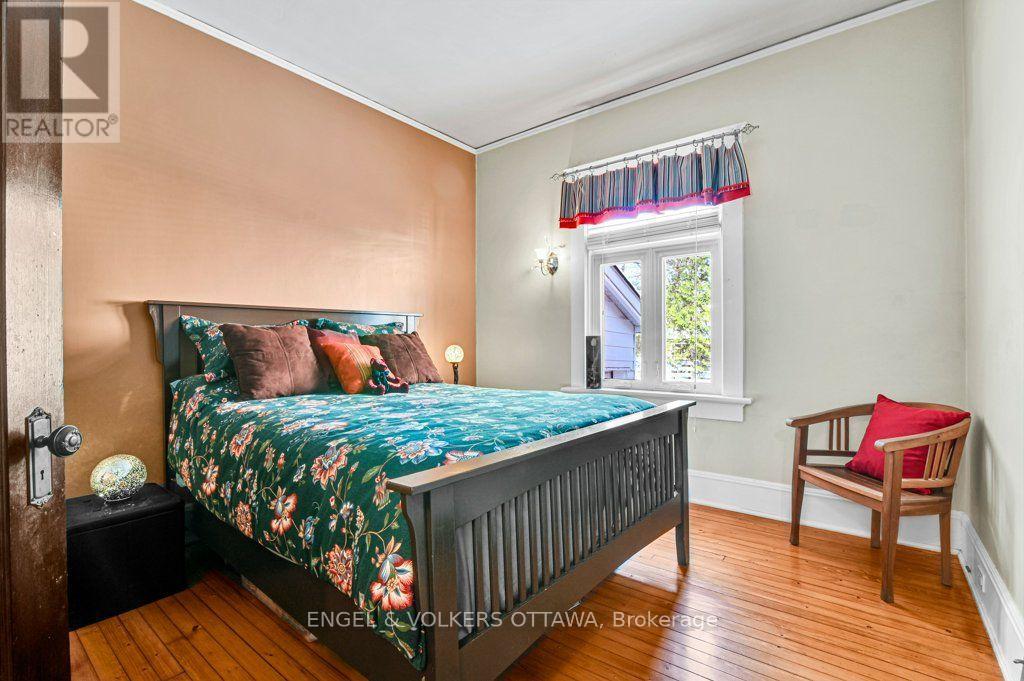
| Bedroom | Main level | 3.72 m x 3.35 m |
| Bedroom | Main level | 3.69 m x 3.51 m |
| Bedroom | Main level | 3.69 m x 3.66 m |
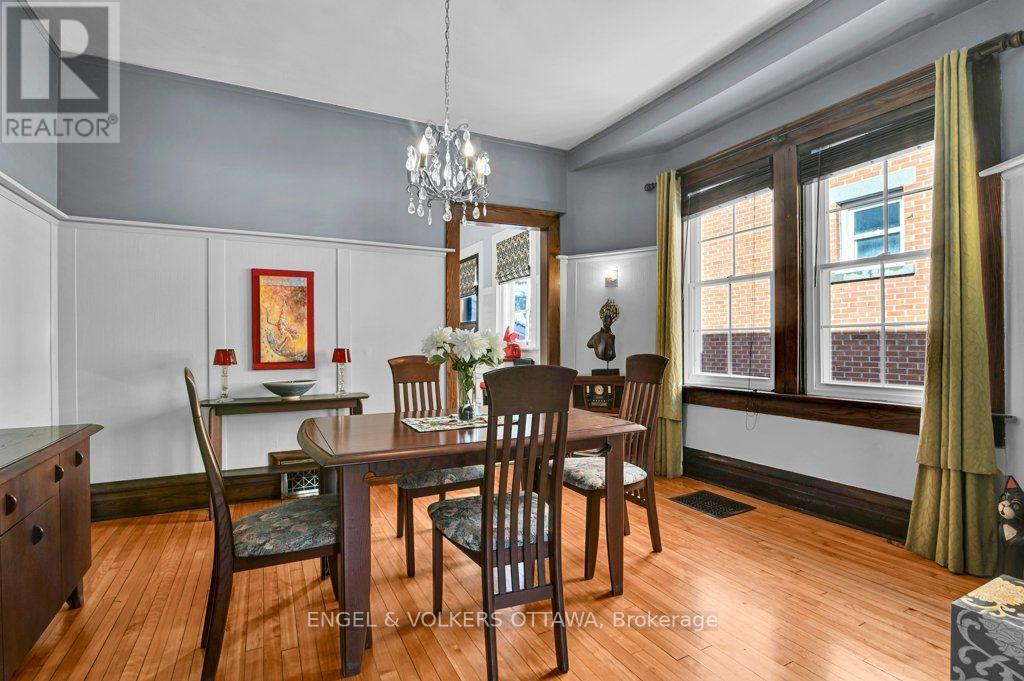
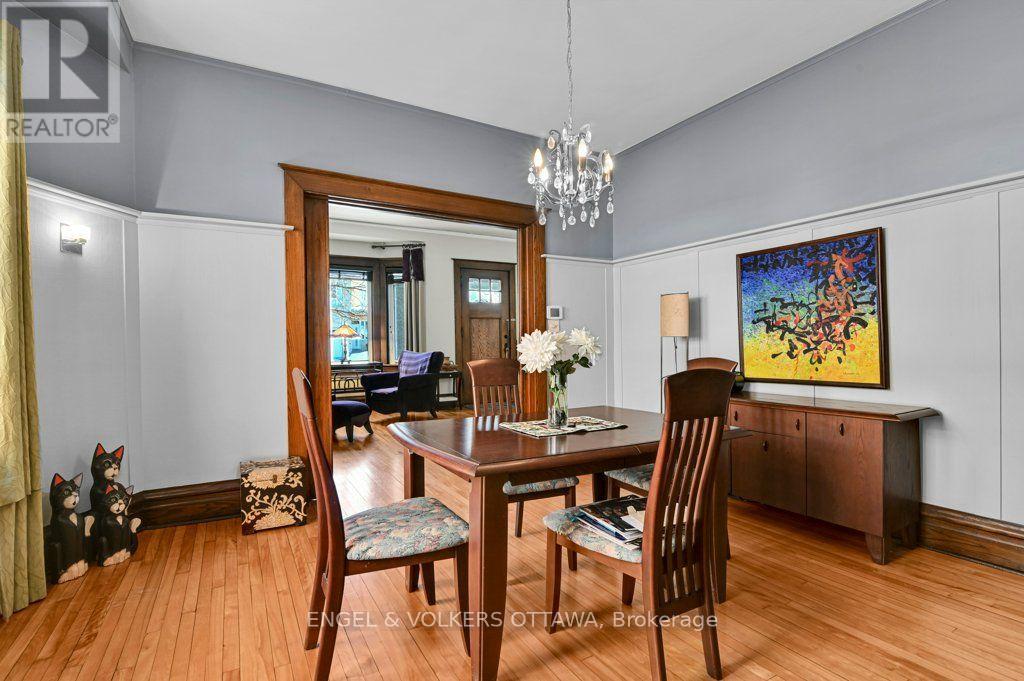
| Dining room | Main level | 4.15 m x 3.6 m |
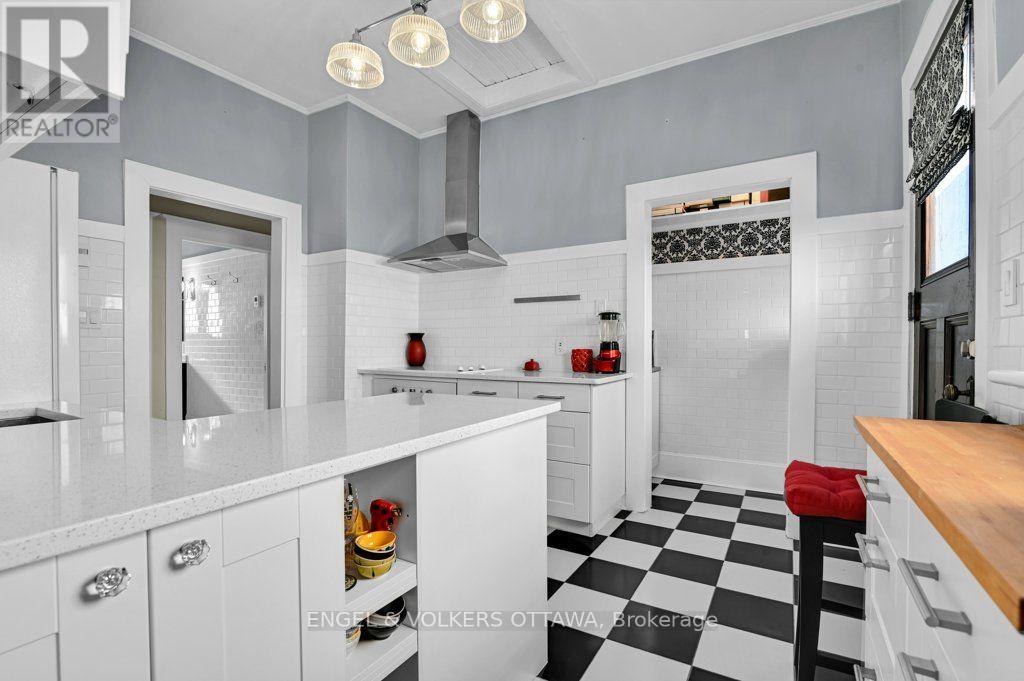
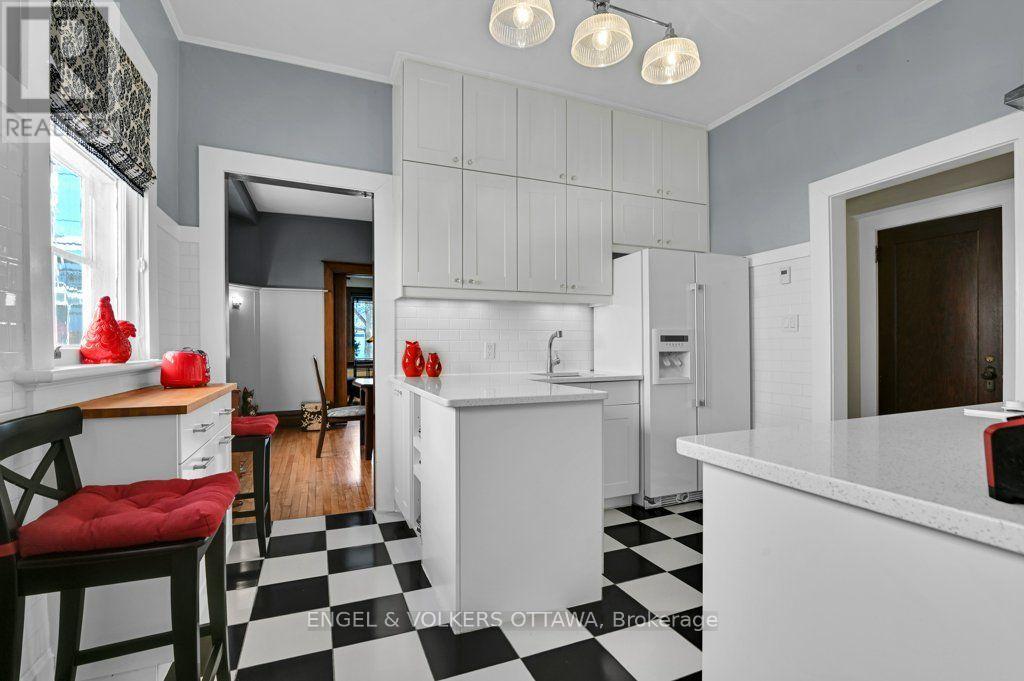
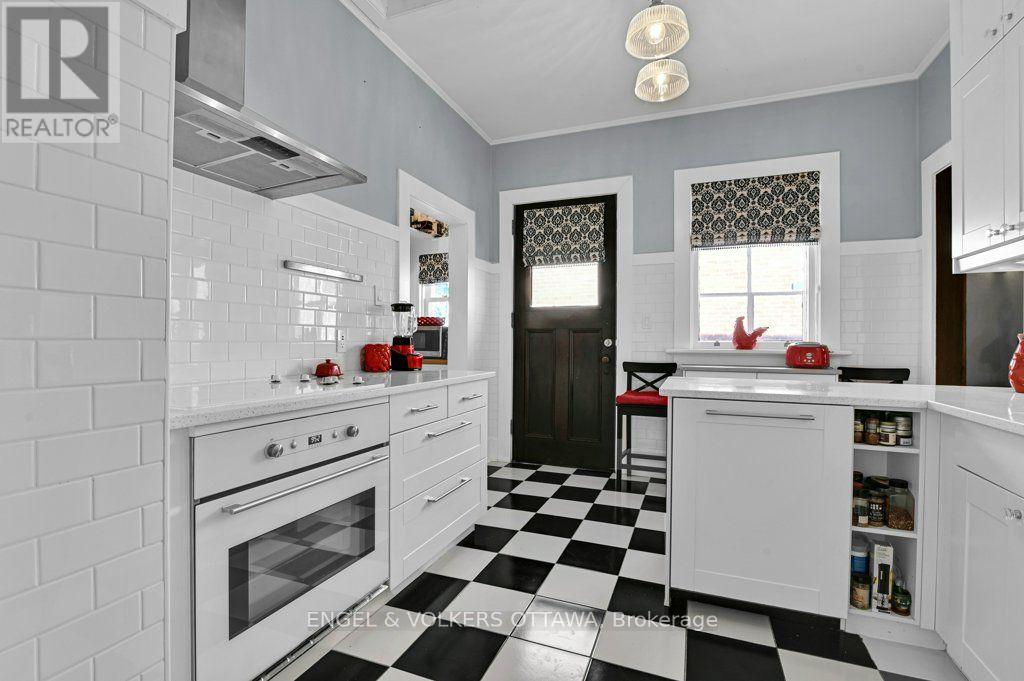
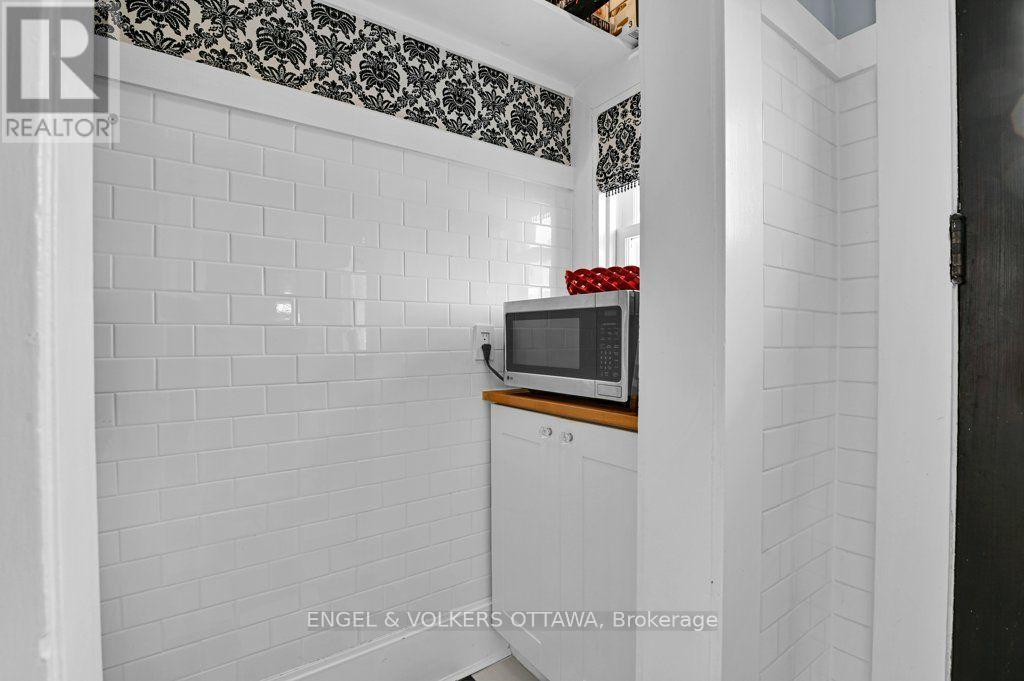
| Kitchen | Main level | 3.72 m x 3.11 m |
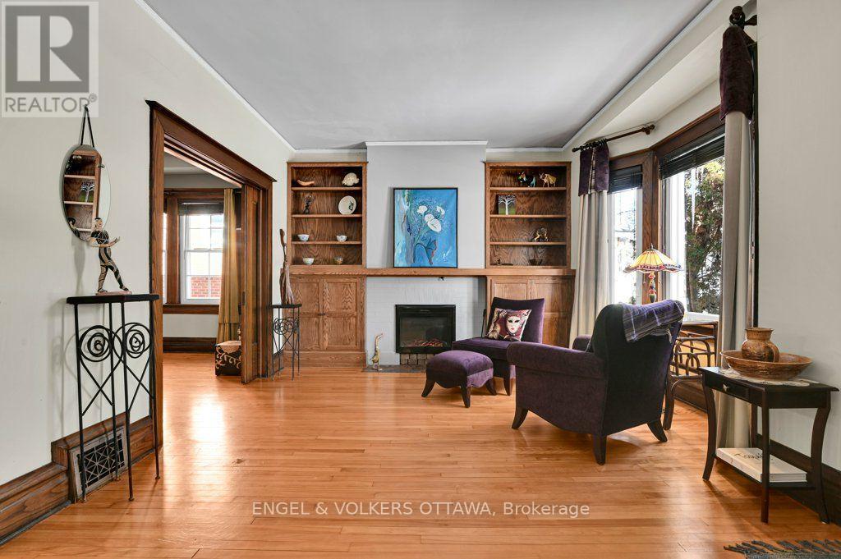
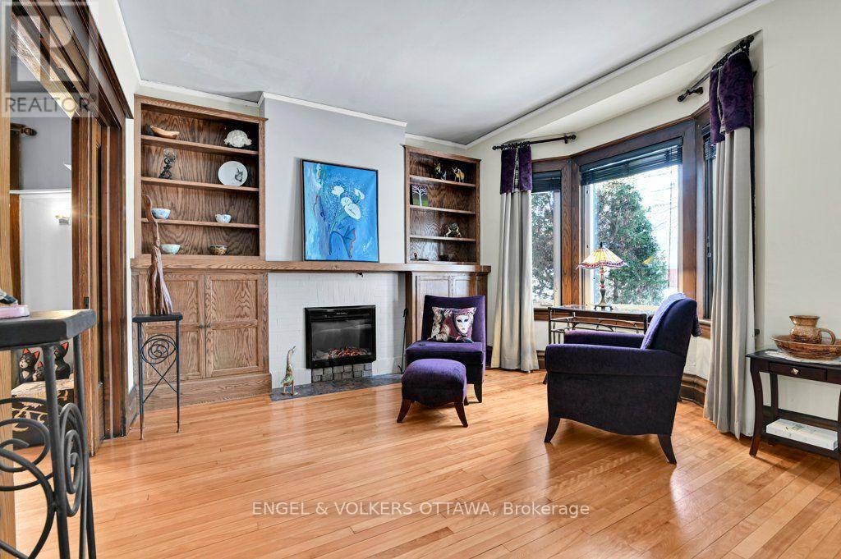
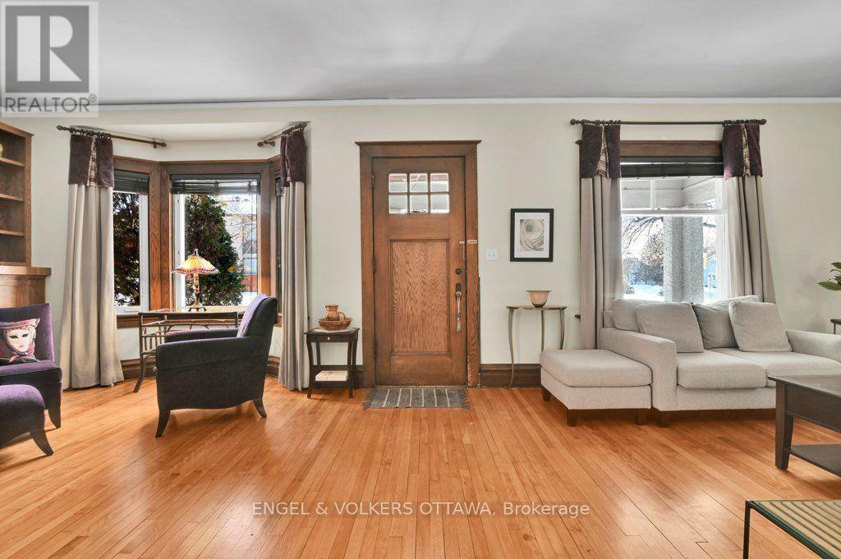
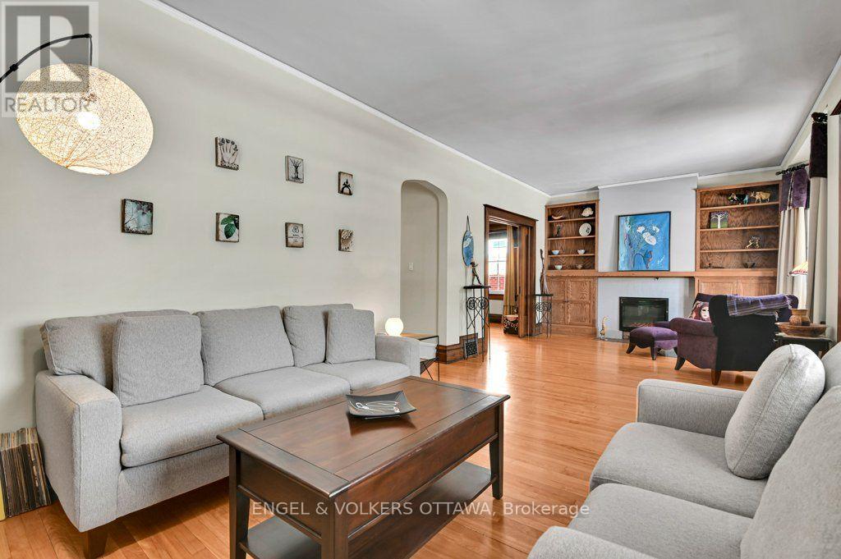
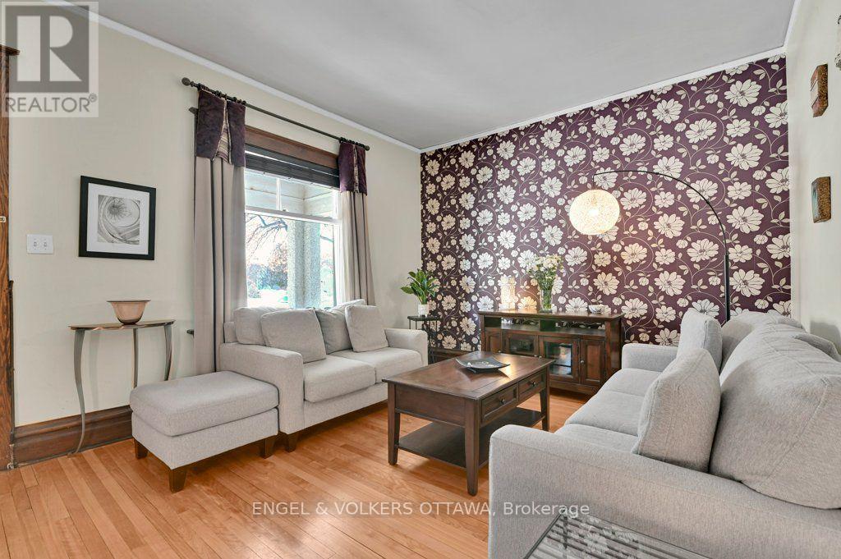
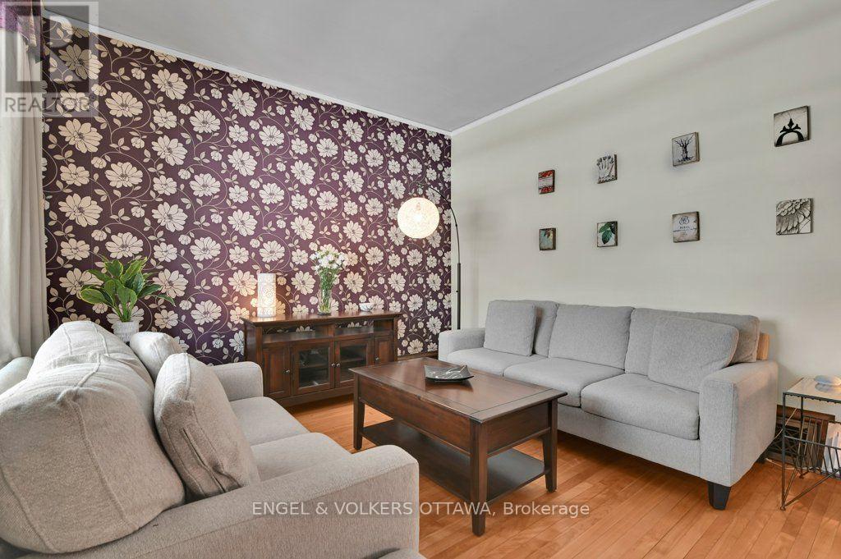
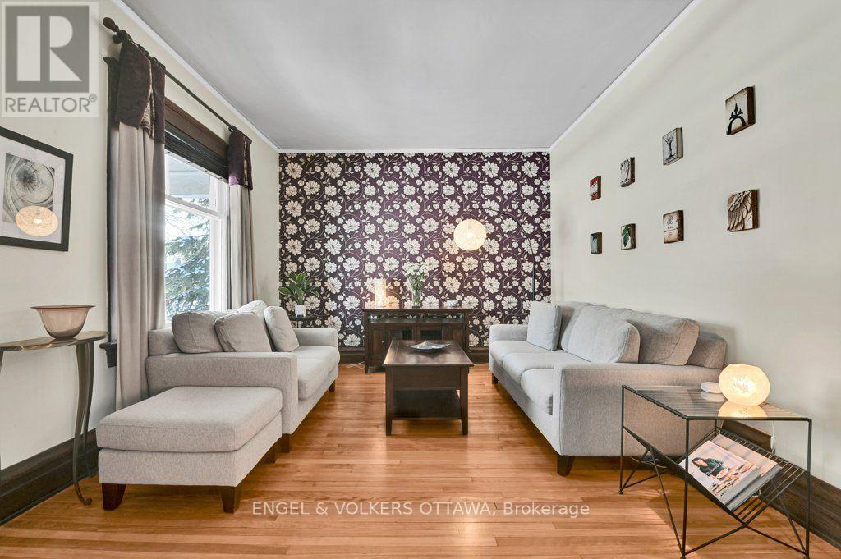
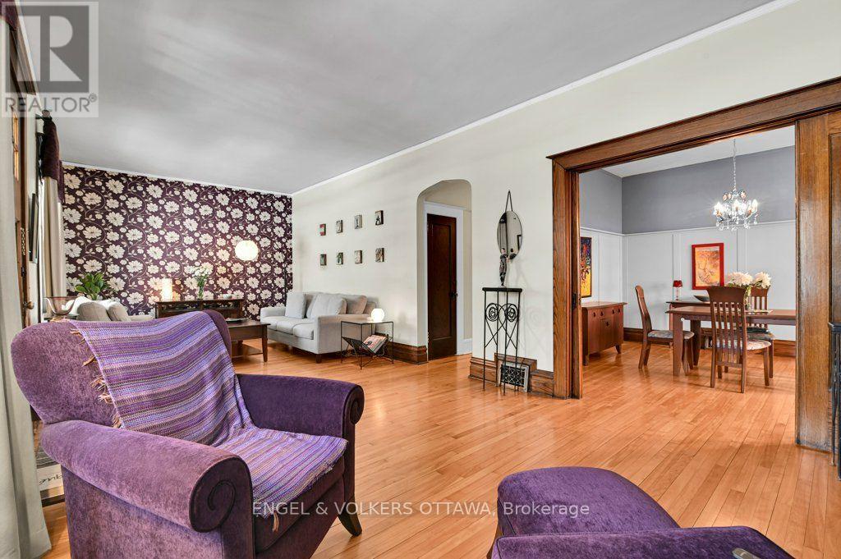
| Living room | Main level | 8.75 m x 4.12 m |
| Exterior/Construction | |
|---|---|
| Constuction Date | |
| Exterior Finish | Vinyl siding, Steel |
| Foundation Type | Poured Concrete |
| Utility Information | |
|---|---|
| Heating Type | Forced air |
| Heating Fuel | Natural gas |
| Cooling Type | Central air conditioning |
| Water Supply | Municipal water |
| Sewer Type | Sanitary sewer |
| Total Fireplace | 1 |
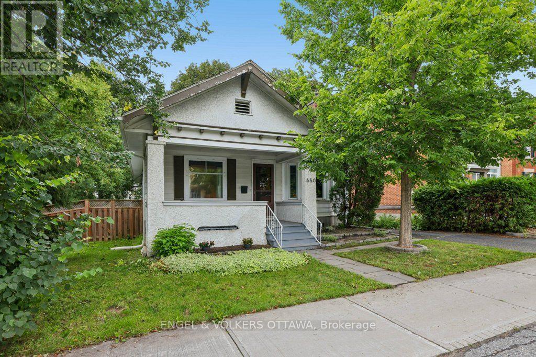
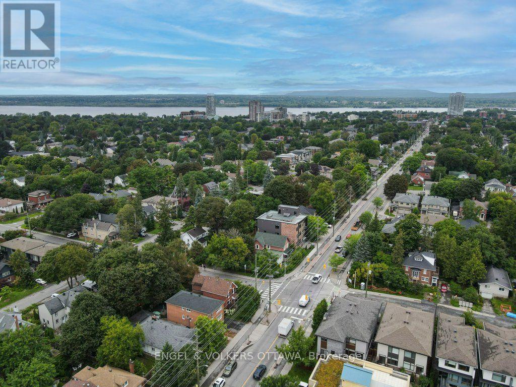
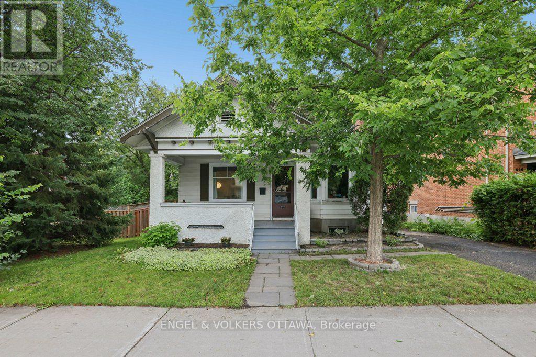

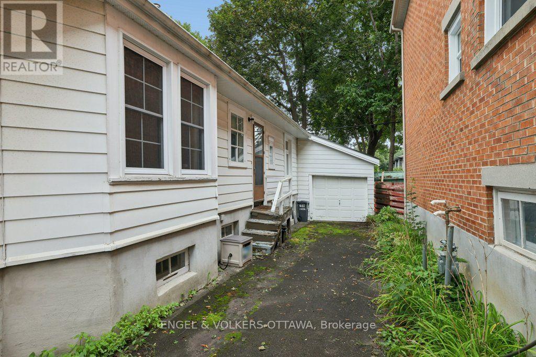
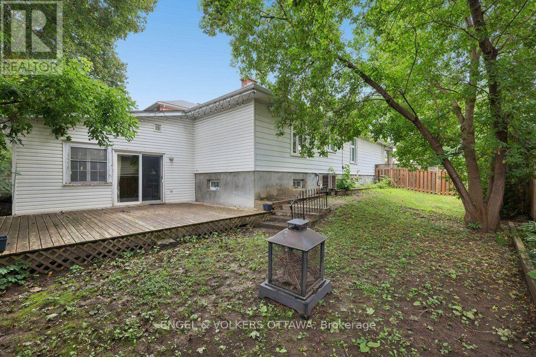
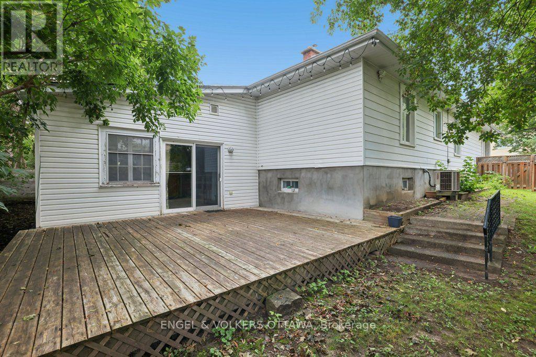
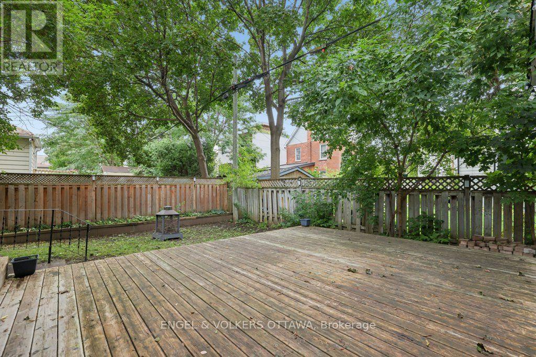
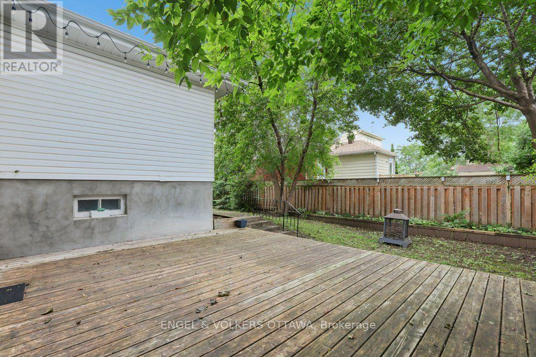
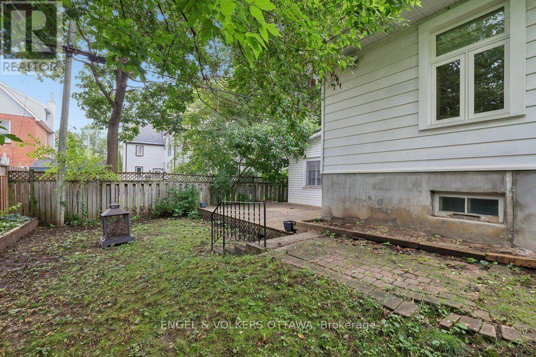
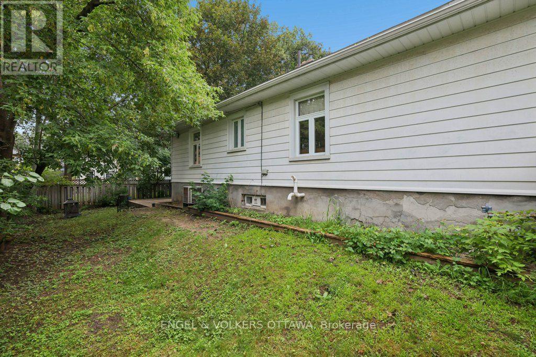
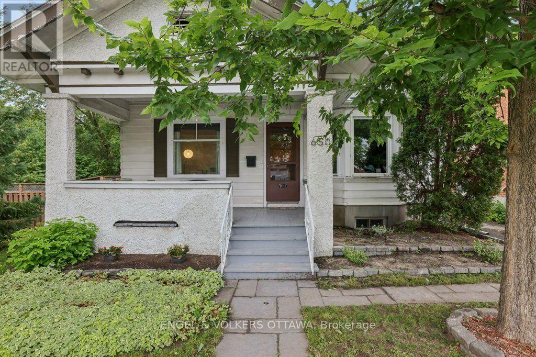
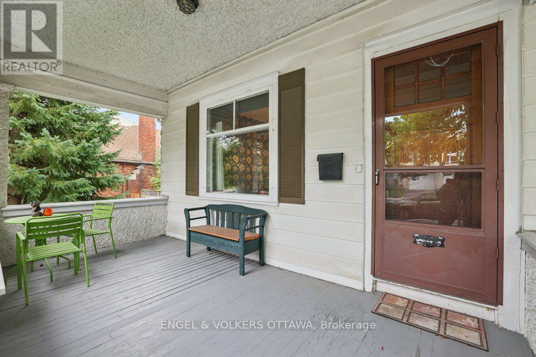
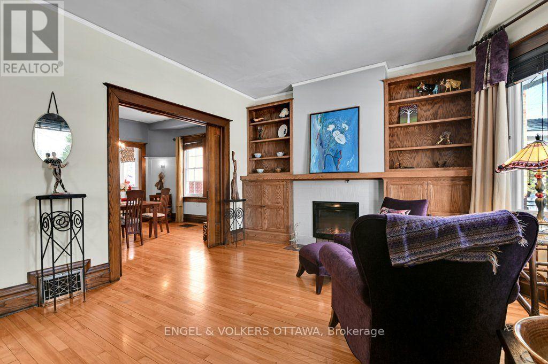
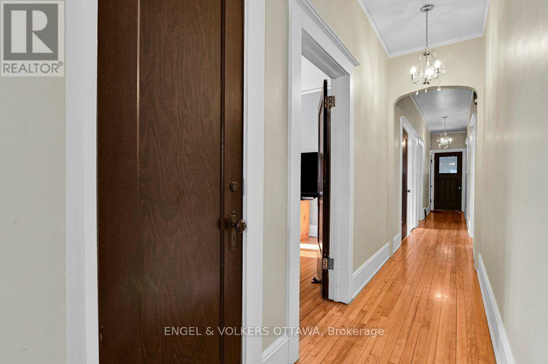
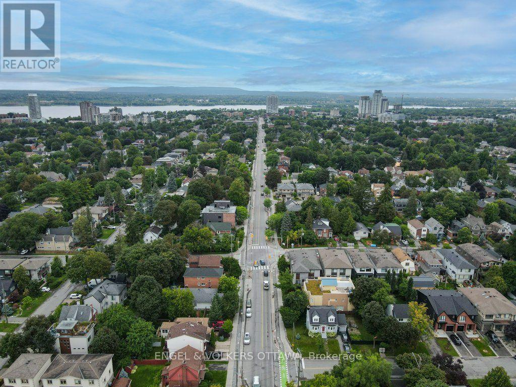
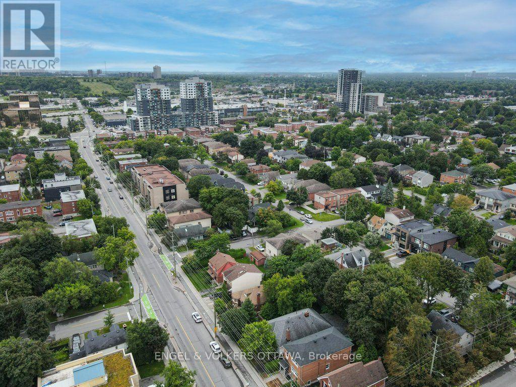
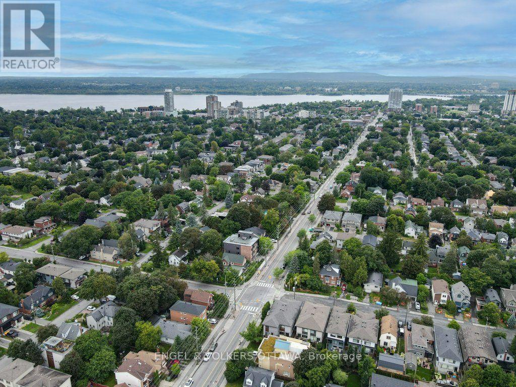
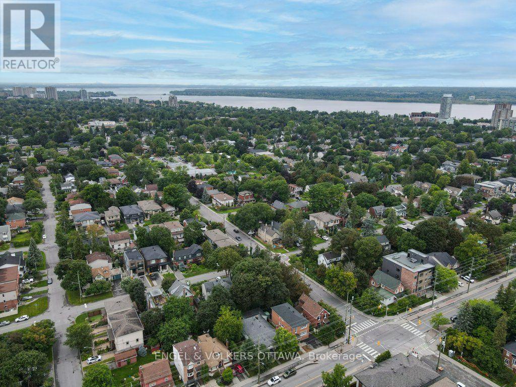
Rare Westboro development opportunity: a 66 x 100 ft parcel (612 sq m) on a designated Minor Corridor, zoned CM1 under Ottawa's new Zoning By-law 2026-50. A professional development assessment by Novatech confirms multiple build scenarios, none requiring a rezoning: (1) Six-storey apartment building, approx. 16 units, 1,300+ sq m gross floor area, with rear-yard parking and amenity space. (2) Sever into two lots and build two six-storey buildings, approx. 8 units each, off a shared driveway, or develop both on one lot as a Planned Unit Development. (3) Four three-storey townhomes, each with two additional dwelling units, for 12 doors total. (4) Standalone retail or office, or mixed-use with ground-floor commercial and five storeys of residential above. Key CM1 zoning specs: maximum height 20 m, no minimum lot area or lot width, no front yard setback below 15 m of building height. The Official Plan's Evolving Neighbourhood Overlay supports intensification here, and the street already shows it: low-rise apartments within 100 m, mid-rise development along Richmond and Carling. Protected bike lanes on Churchill, frequent transit on two nearby corridors, and Westboro's shops, cafes, and parks within walking distance. Holding strategy included: the updated, fully liveable three-bedroom bungalow on site can generate rental income while plans and permits take shape. Development sites in Westboro rarely come to market with this much certainty attached. (id:19004)

This REALTOR.ca listing content is owned and licensed by REALTOR® members of The Canadian Real Estate Association.
安居在渥京
长按二维码
关注安居在渥京
公众号ID:安居在渥京

安居在渥京
长按二维码
关注安居在渥京
公众号ID:安居在渥京
