

MLS®: X13688688
上市天数: 73天
产权: Freehold
类型: Residential House , Detached
社区:
卧室: 3+
洗手间: 2
停车位: 2
建筑日期:
经纪公司: ROYAL LEPAGE INTEGRITY REALTY
价格:$ 629,900
预约看房 36
MLS®: X13688688
上市天数: 73天
产权: Freehold
类型: Residential House , Detached
社区:
卧室: 3+
洗手间: 2
停车位: 2
建筑日期:
价格:$ 629,900
预约看房 36


丁剑来自山东,始终如一用山东人特有的忠诚和热情服务每一位客户,努力做渥太华最忠诚的地产经纪。

613-986-8608
[email protected]
Dingjian817
丁剑来自山东,始终如一用山东人特有的忠诚和热情服务每一位客户,努力做渥太华最忠诚的地产经纪。
613-986-8608
[email protected]
Dingjian817
| General Description | |
|---|---|
| MLS® | X13688688 |
| Lot Size | 49.6 x 114 FT |
| Zoning Description | Residential |
| Interior Features | |
|---|---|
| Construction Style | Detached |
| Total Stories | 1 |
| Total Bedrooms | 3 |
| Total Bathrooms | 2 |
| Full Bathrooms | 2 |
| Half Bathrooms | |
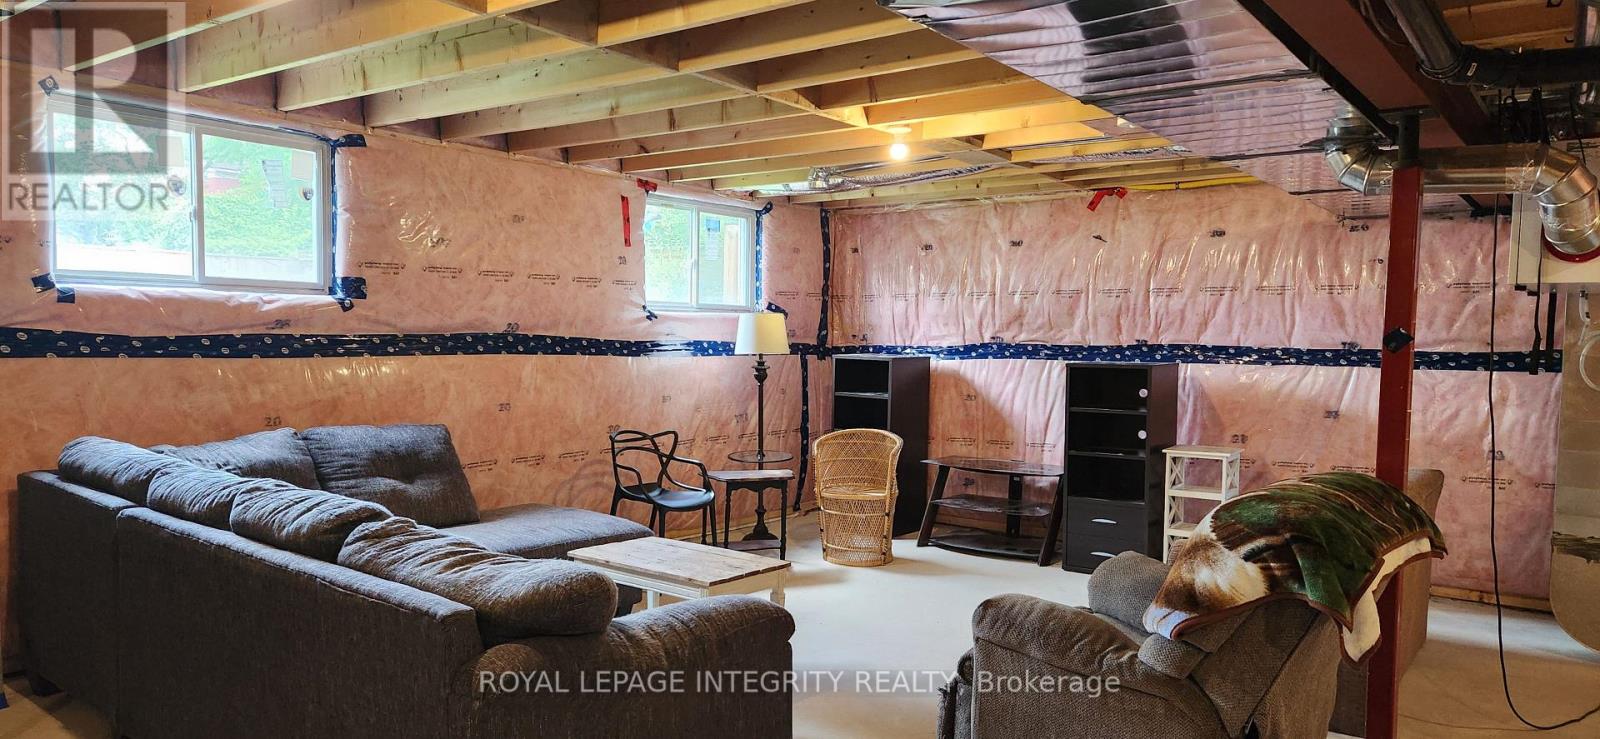
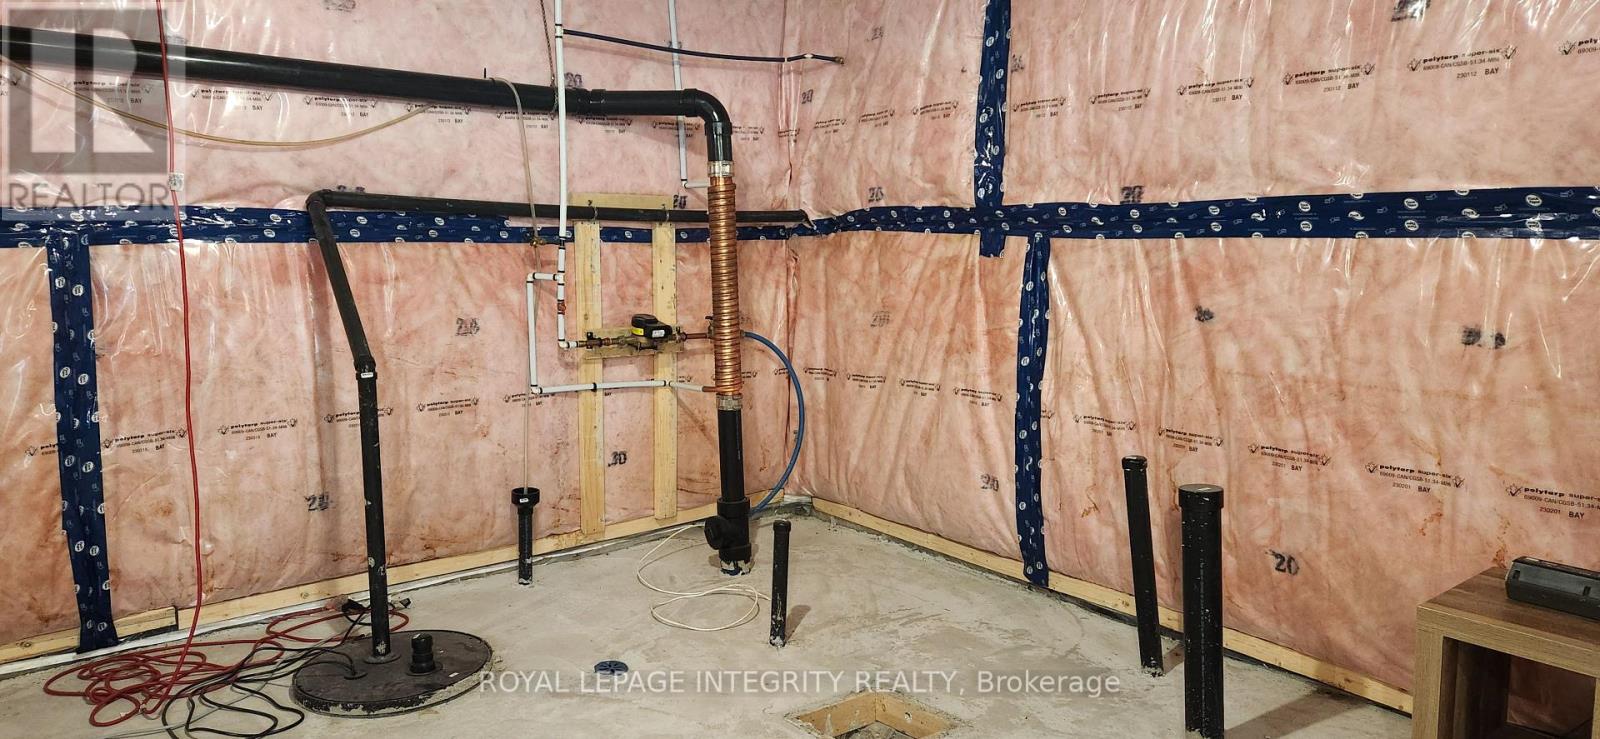
| Basement Type | Full (Unfinished) |
| Basement Development | Unfinished |
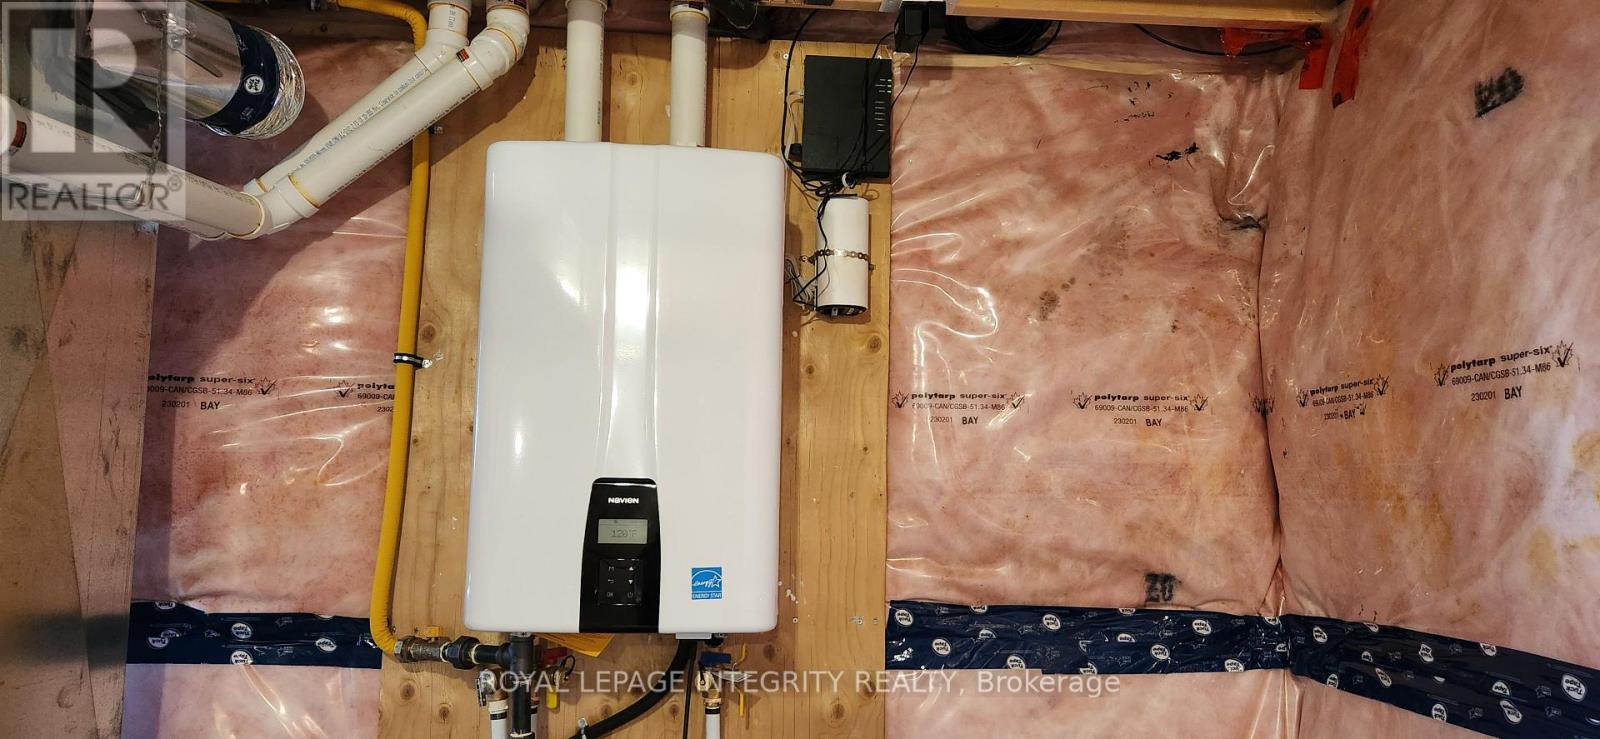
| Included Appliances | Water Heater - Tankless, Dishwasher, Dryer, Stove, Washer, Refrigerator |
| Rooms | ||
|---|---|---|
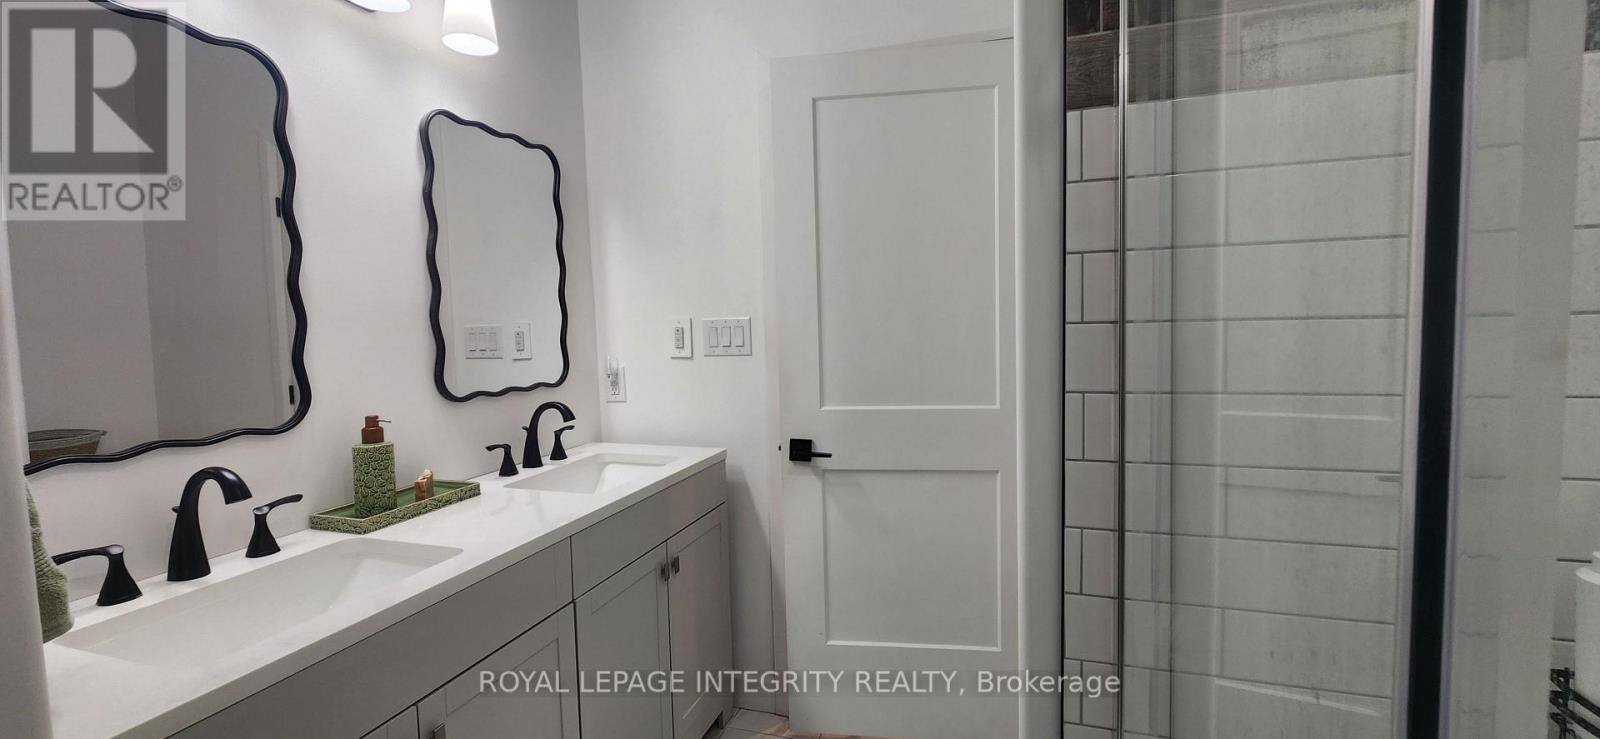
| Bathroom | Main level | 2.44 m x 2.13 m |
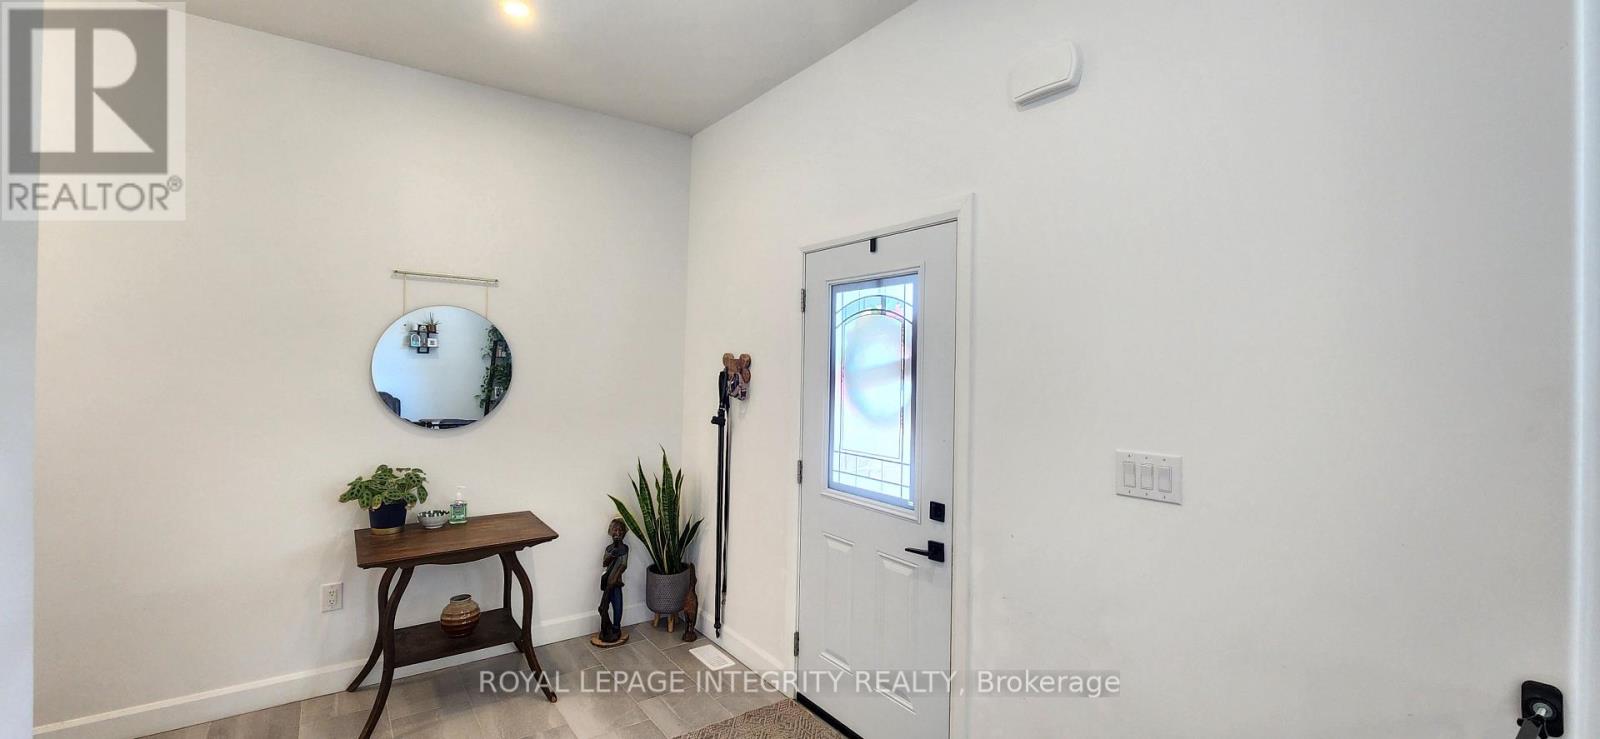
| Foyer | Main level | 3.66 m x 2.44 m |
| Laundry room | Main level | 1.63 m x 0.91 m |
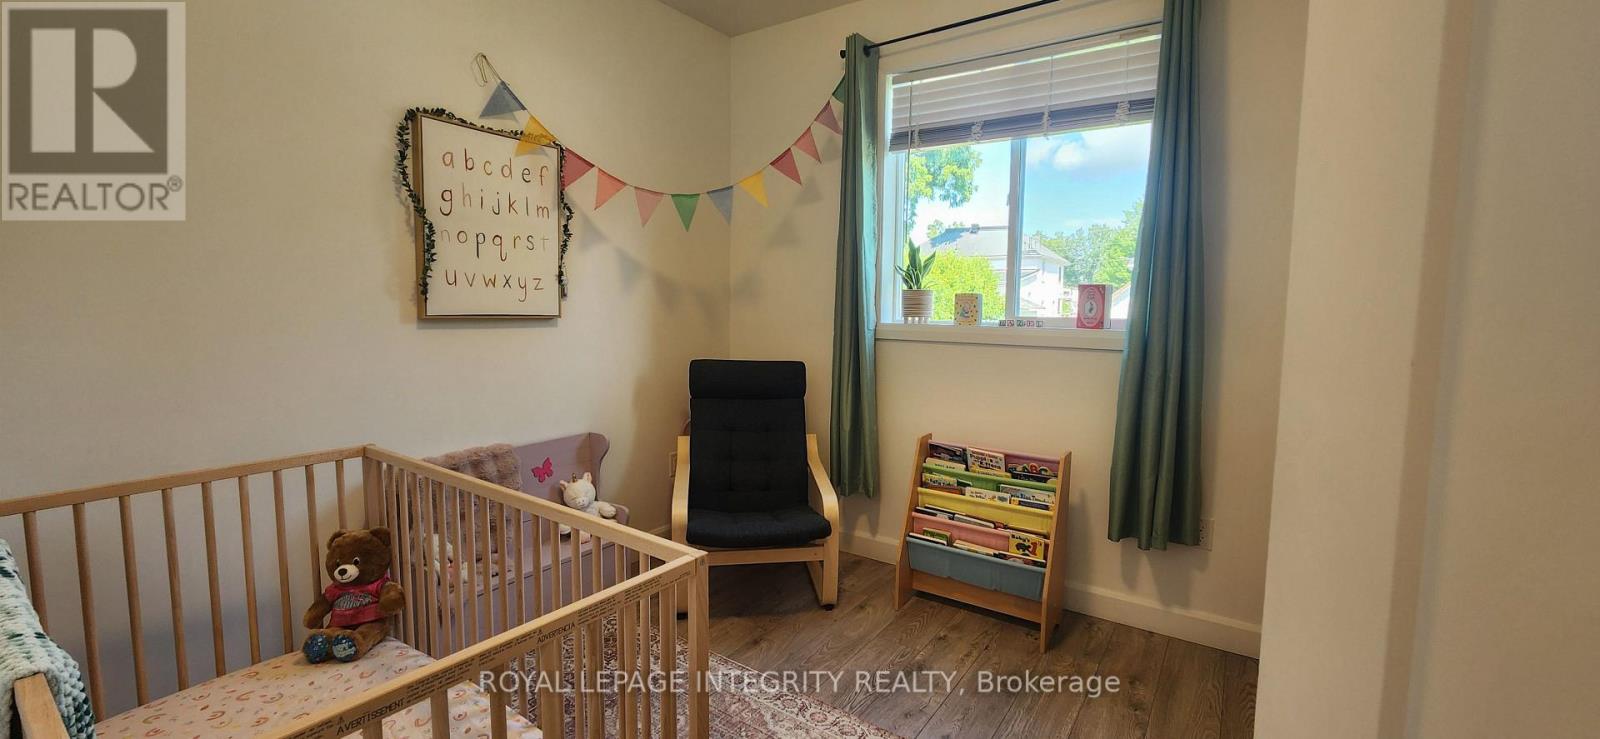
| Bedroom 3 | Main level | 4.57 m x 3.04 m |
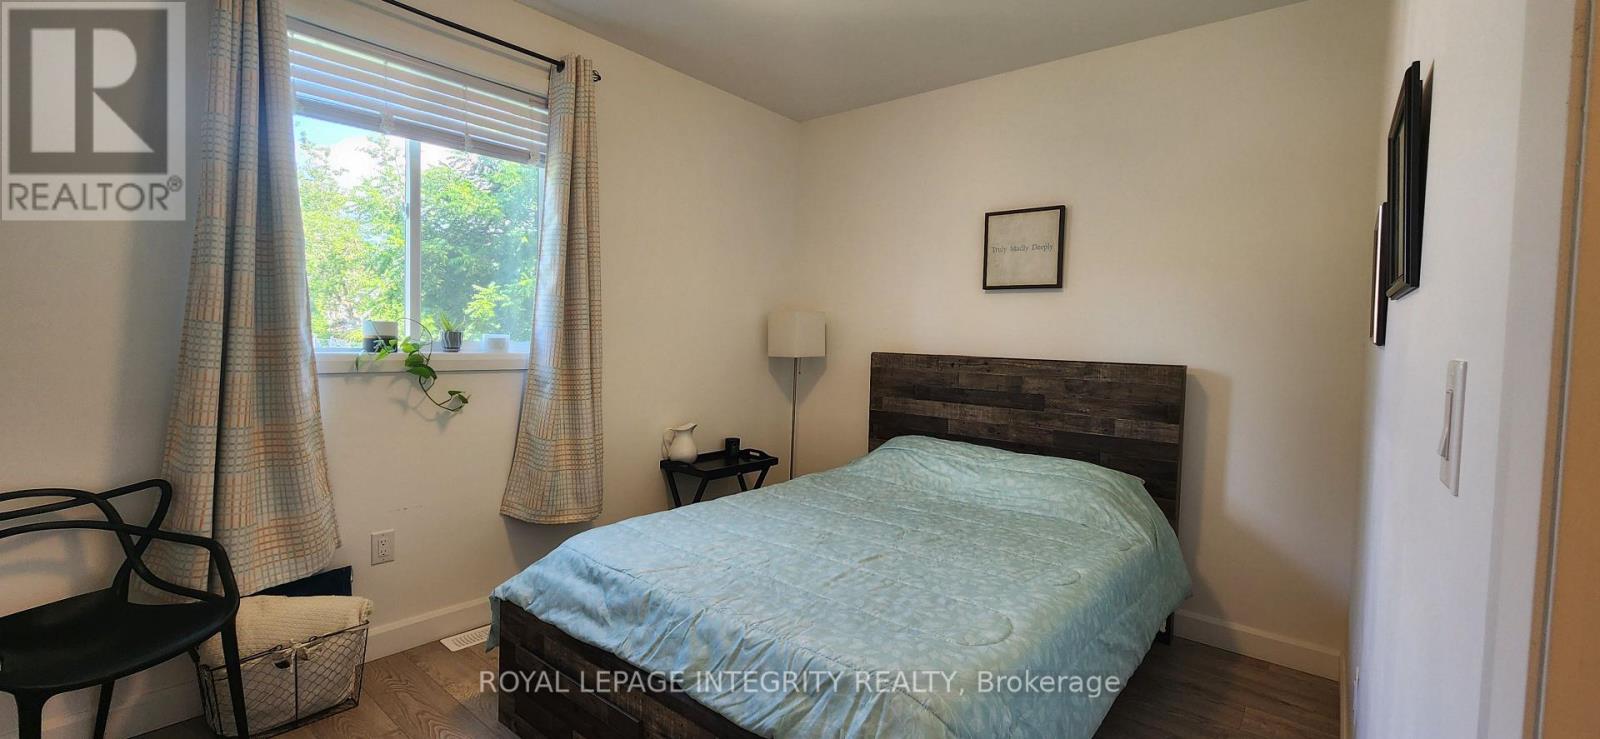
| Bedroom 2 | Main level | 4.57 m x 3.04 m |
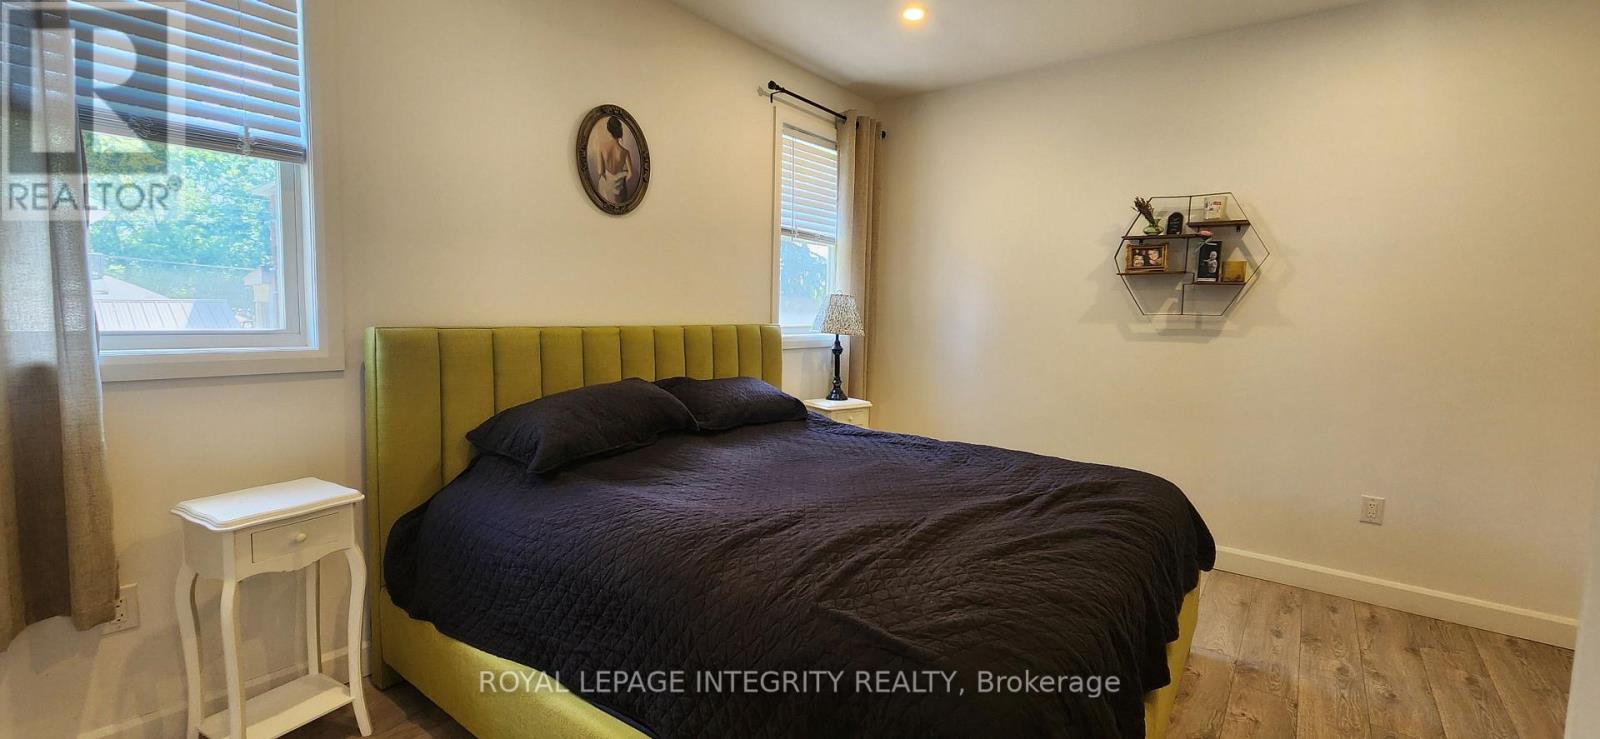
| Primary Bedroom | Main level | 4.26 m x 3.65 m |
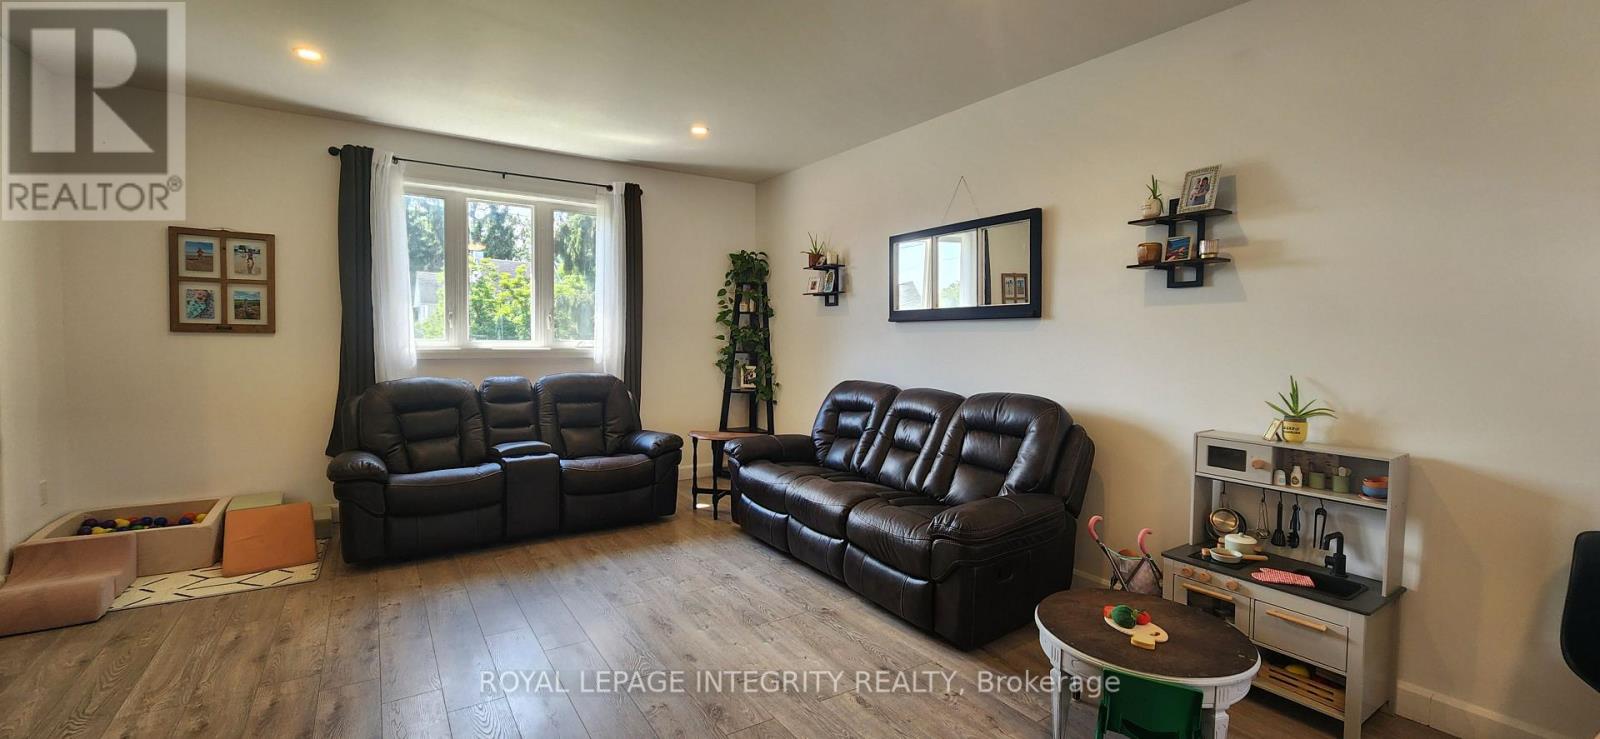
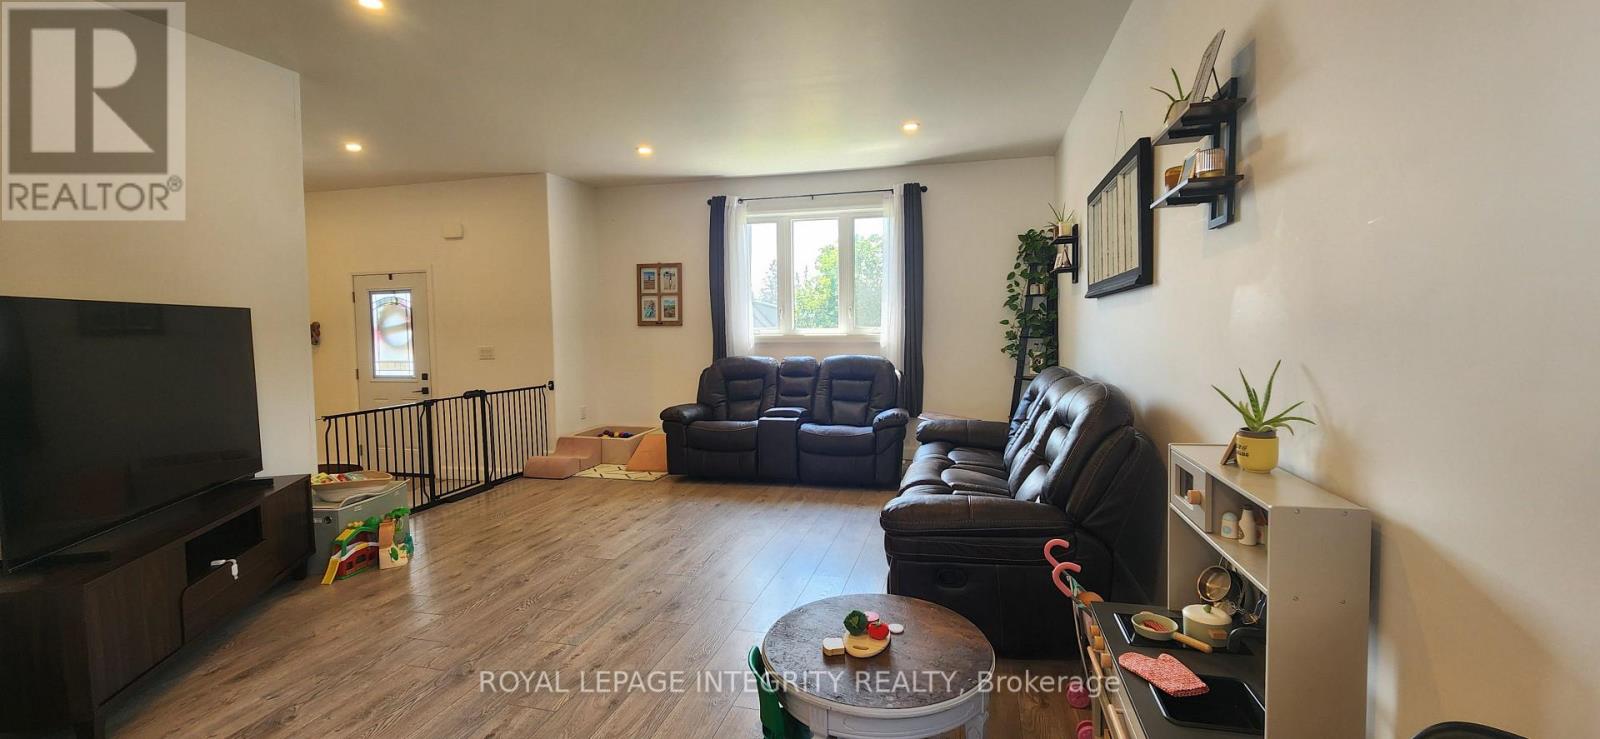
| Living room | Main level | 7.36 m x 4.57 m |
| Bathroom | Main level | 2.44 m x 1.52 m |
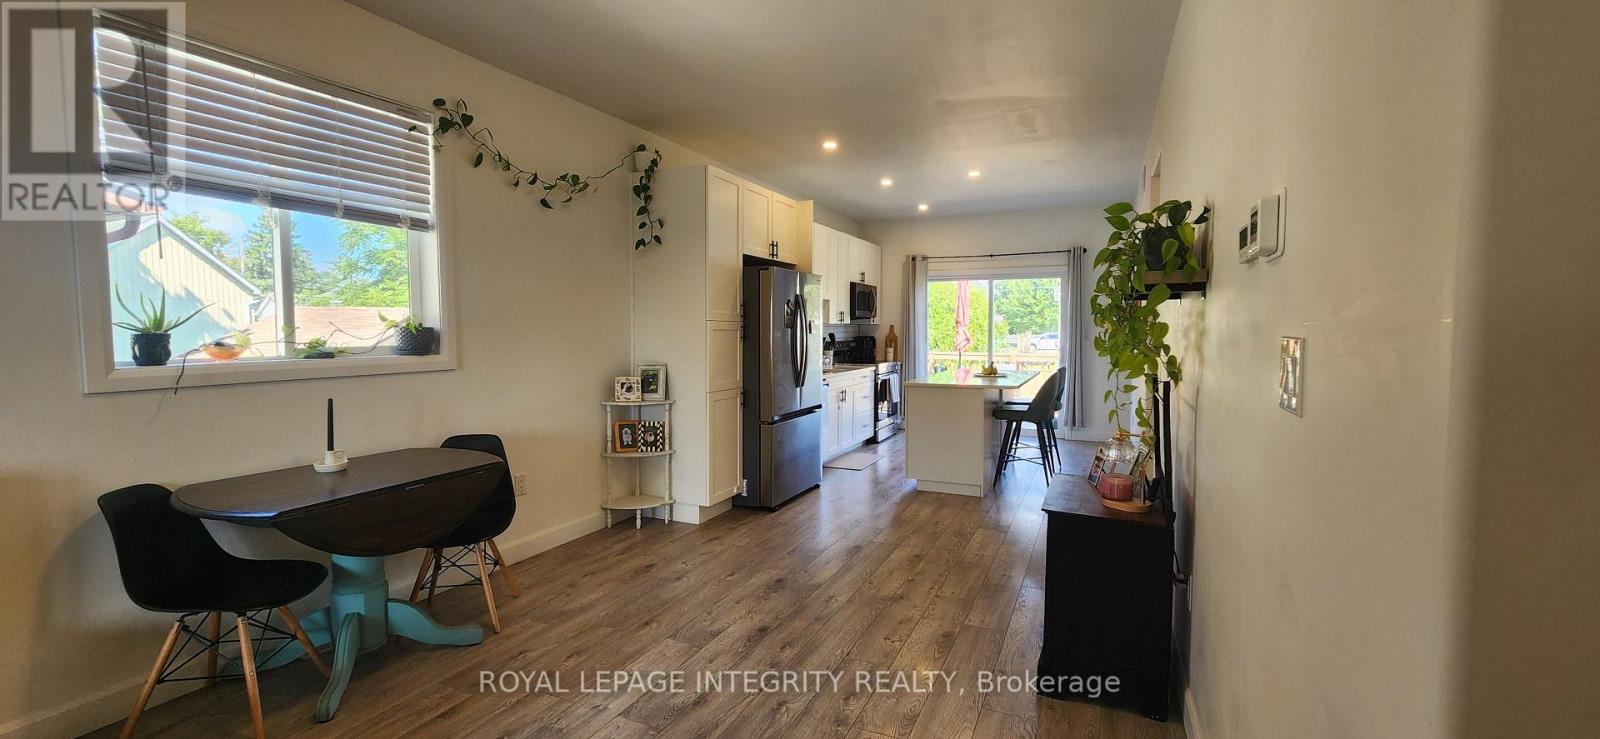
| Dining room | Main level | 3.65 m x 3.35 m |
| Kitchen | Main level | 3.65 m x 3.65 m |
| Other | Basement | 12.19 m x 10.67 m |
| Exterior/Construction | |
|---|---|
| Constuction Date | |
| Exterior Finish | Stone, Vinyl siding |
| Foundation Type | Poured Concrete |
| Utility Information | |
|---|---|
| Heating Type | Forced air |
| Heating Fuel | Natural gas, Propane |
| Cooling Type | Central air conditioning |
| Water Supply | Municipal water |
| Sewer Type | Sanitary sewer |
| Total Fireplace | |
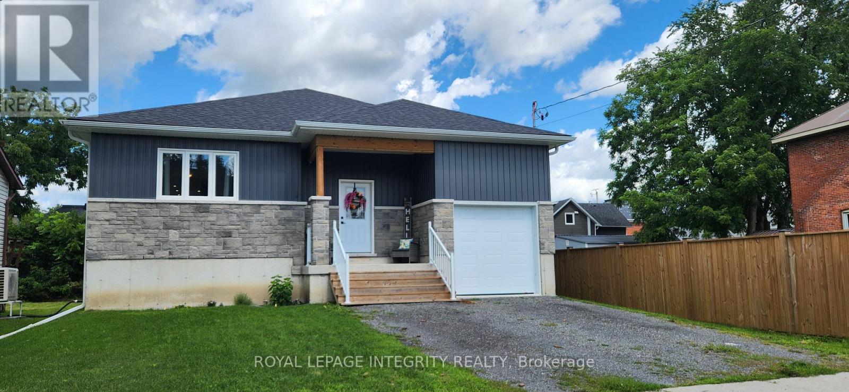
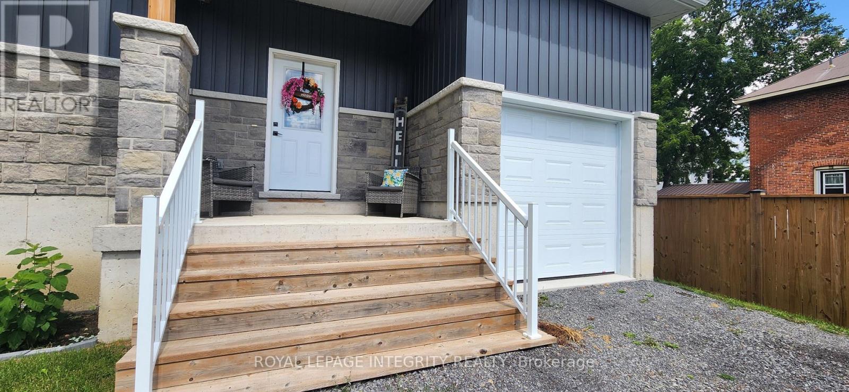
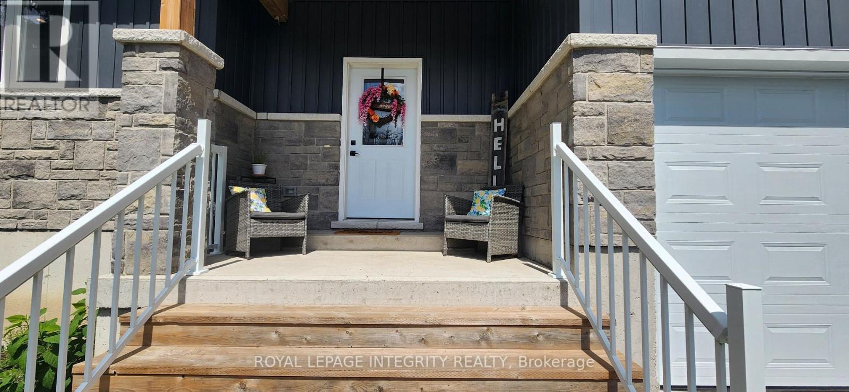
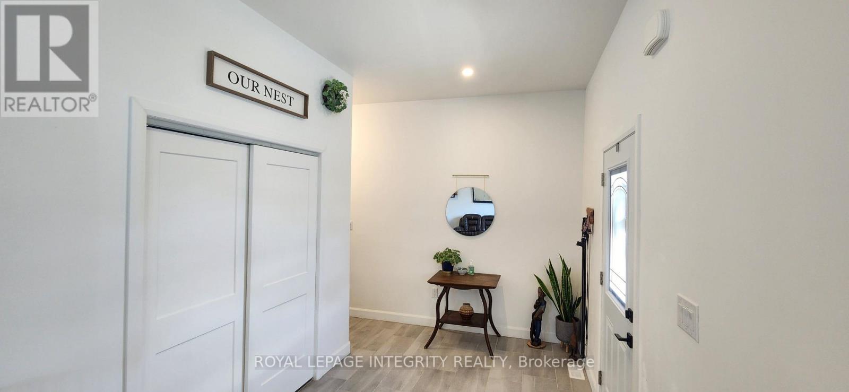
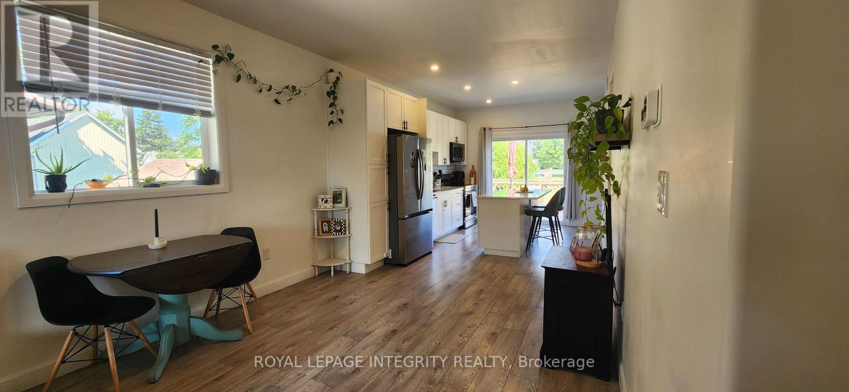
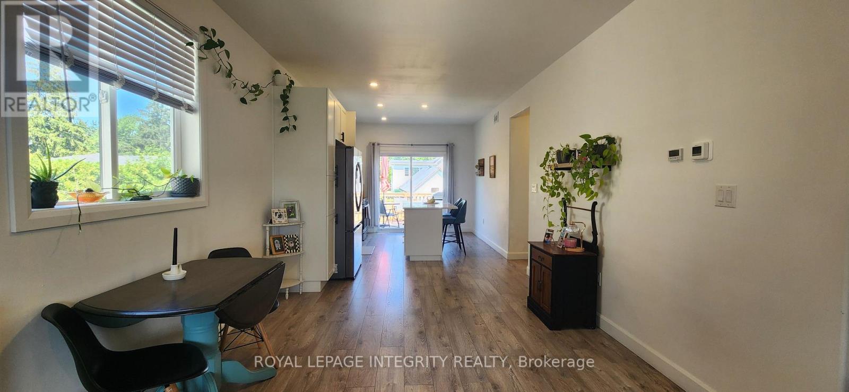
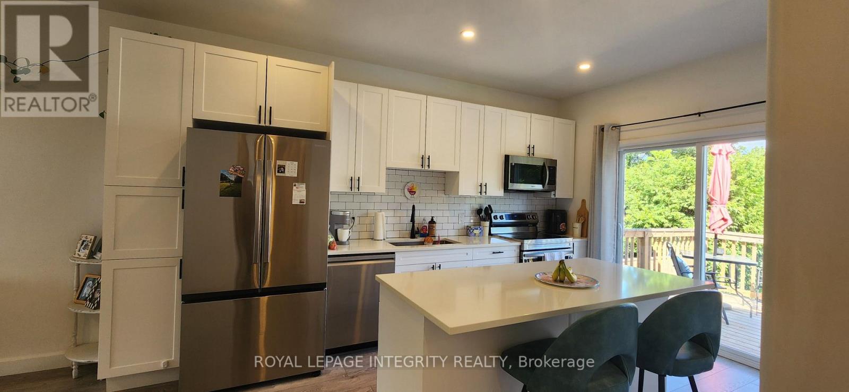
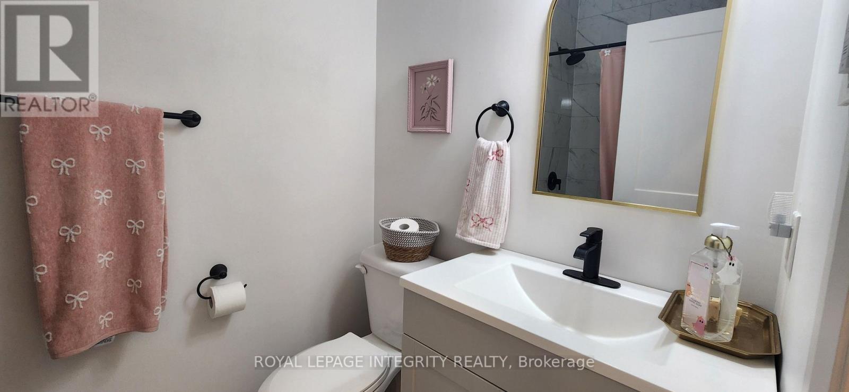
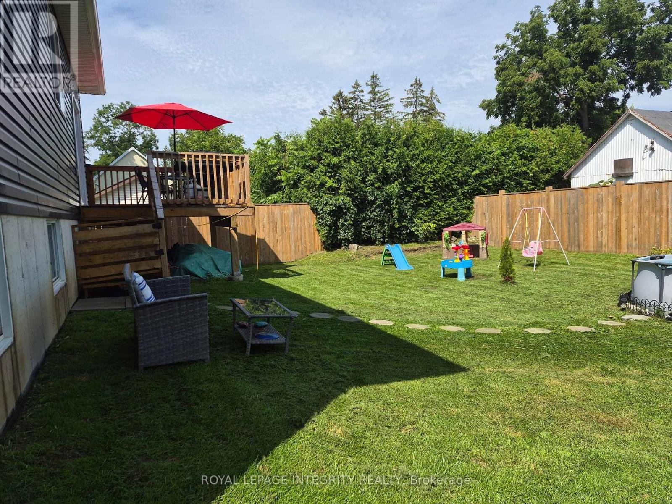
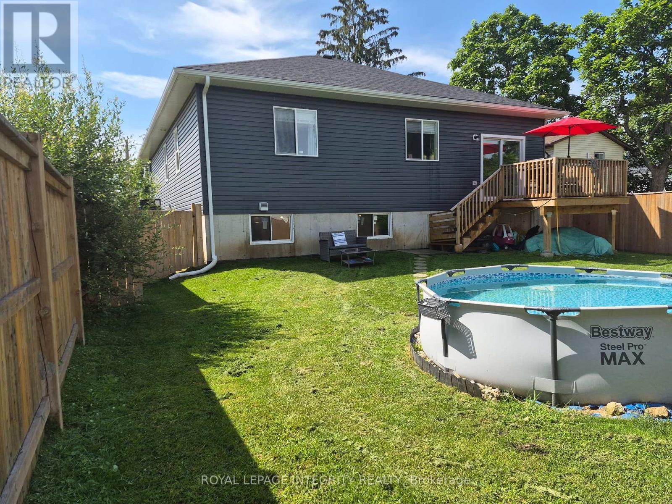
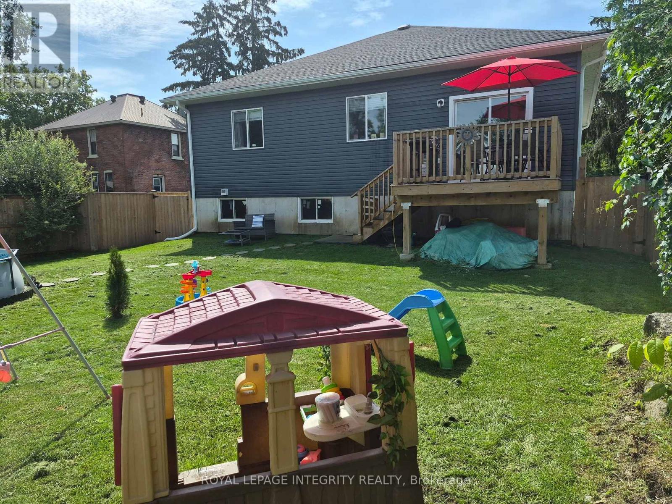
The quaint village of Lansdowne is where you will find this beautiful 3 bedroom, 2 bath bungalow, built just over 2 yrs ago. The covered front verandah draws you in, enjoy morning coffee over looking your front yard before you start your day. As you enter the home you find a spacious foyer with large coat closet, inside access to the garage and access to the lower level. From the foyer you step up into the open concept living, dining and kitchen area. The living room has a large window giving a full view of the front yard, next you move into the inviting dining area and last but not least is the kitchen with gleaming quartz countertops plenty of storage with a pantry cupboard, centre island with bar seating and sliding doors to the back deck where you can enjoy family time and bbq's. The little ones can play in the fully fenced backyard. Just off the kitchen is the 4 pc bath. Down the hallway are 2 good sized bedrooms and the master retreat with 4 pc ensute bath and walk-in closet. The lower level is currently unfinished giving you the opportunity to design and finish it to your taste. There are large windows in the lower level providing plenty of natural light, as well as a rough-in for a 3rd bath. The home is located 13 minutes to Gananoque, 30 minutes to Kingston & Brockville and minutes to Charleston Lake Provincial Park. You have plenty of fun to enjoy in Lansdowne with a sports field, splash pad, pickleball/tennis courts & playground. There is also a local grocery store, LCBO and medical centre as well as OPP and Fire Stations. Move into this beautiful home and enjoy the growing community of Lansdowne. You won't be disappointed. (id:19004)

This REALTOR.ca listing content is owned and licensed by REALTOR® members of The Canadian Real Estate Association.
安居在渥京
长按二维码
关注安居在渥京
公众号ID:安居在渥京

安居在渥京
长按二维码
关注安居在渥京
公众号ID:安居在渥京
