

MLS®: X13686982
上市天数: 73天
产权: Freehold
类型: House , Detached
社区:
卧室: 3+
洗手间: 4
停车位: 13
建筑日期:
经纪公司: ROYAL LEPAGE TEAM REALTY
价格:$ 1,649,900
预约看房 44
MLS®: X13686982
上市天数: 73天
产权: Freehold
类型: House , Detached
社区:
卧室: 3+
洗手间: 4
停车位: 13
建筑日期:
价格:$ 1,649,900
预约看房 44


丁剑来自山东,始终如一用山东人特有的忠诚和热情服务每一位客户,努力做渥太华最忠诚的地产经纪。

613-986-8608
[email protected]
Dingjian817
丁剑来自山东,始终如一用山东人特有的忠诚和热情服务每一位客户,努力做渥太华最忠诚的地产经纪。
613-986-8608
[email protected]
Dingjian817
| General Description | |
|---|---|
| MLS® | X13686982 |
| Lot Size | 196.9 x 469.8 FT|2 - 4.99 acres |
| Zoning Description | |
| Interior Features | |
|---|---|
| Construction Style | Detached |
| Total Stories | 1 |
| Total Bedrooms | 3 |
| Total Bathrooms | 4 |
| Full Bathrooms | 3 |
| Half Bathrooms | 1 |
| Basement Type | N/A, N/A (Finished) |
| Basement Development | Finished |
| Included Appliances | Garage door opener remote(s), Water softener, Dishwasher, Dryer, Freezer, Garage door opener, Hood Fan, Microwave, Stove, Washer, Refrigerator |
| Rooms | ||
|---|---|---|
| Bedroom 2 | Main level | 3.9878 m x 3.1496 m |
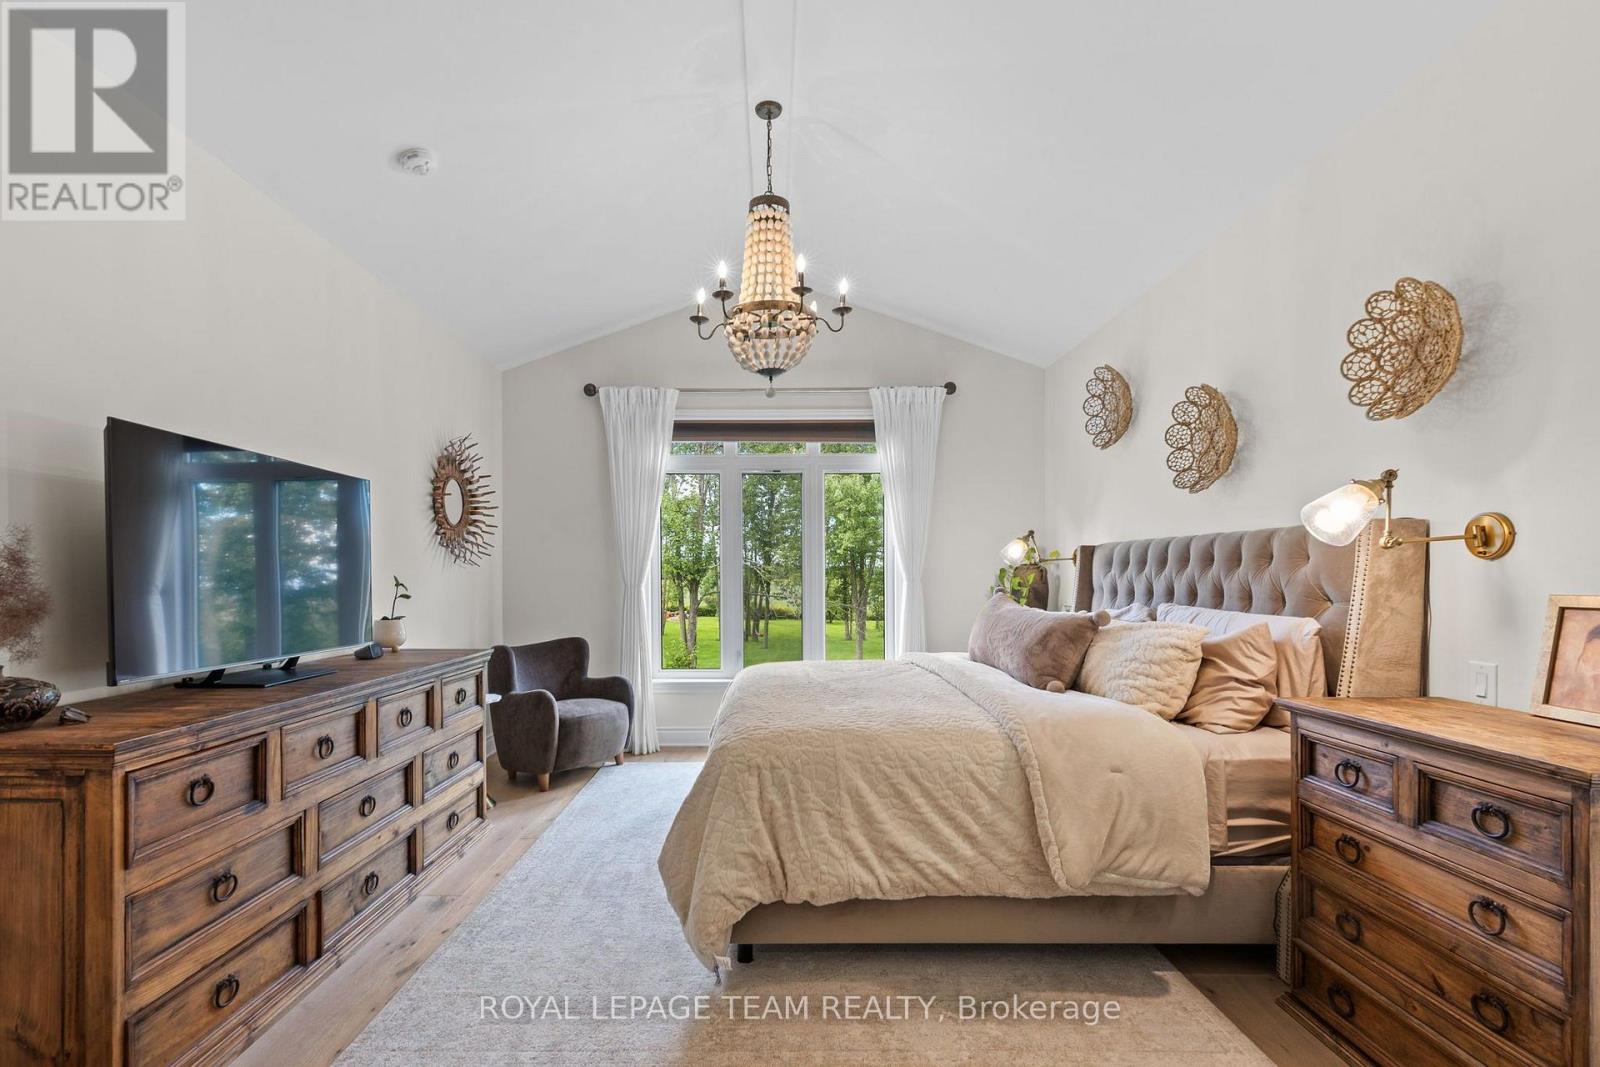
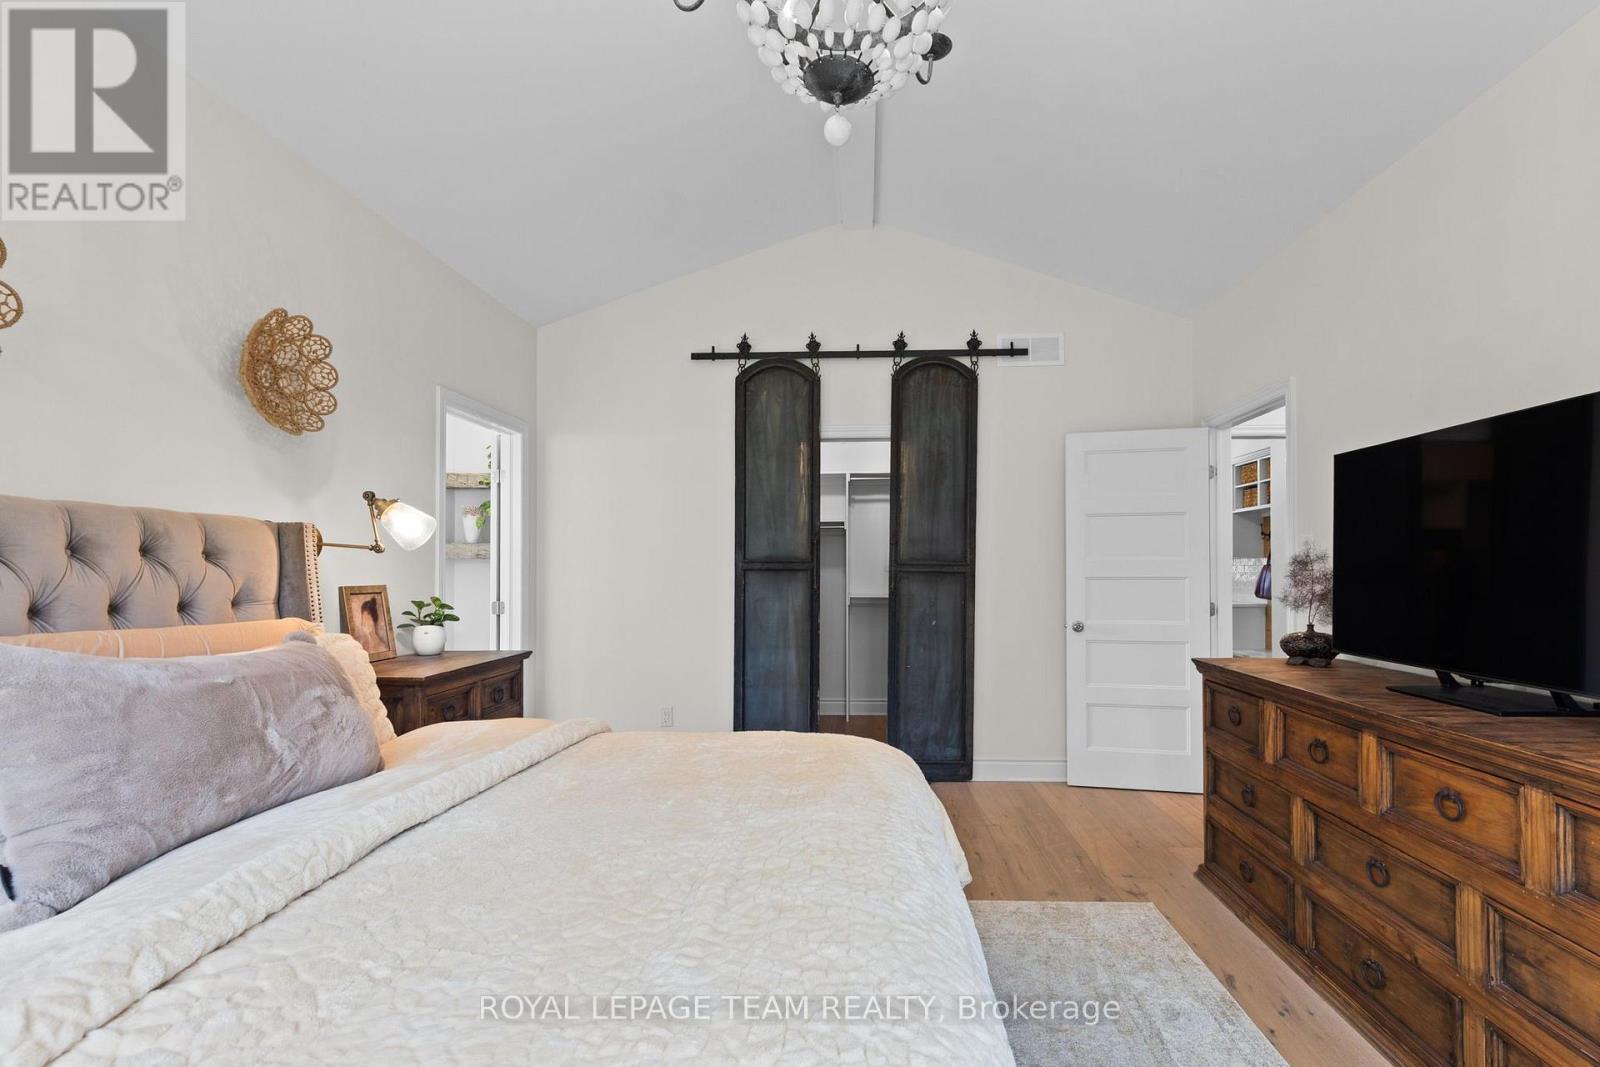
| Primary Bedroom | Main level | 5.1816 m x 3.937 m |
| Other | Main level | 3.7084 m x 1.8288 m |
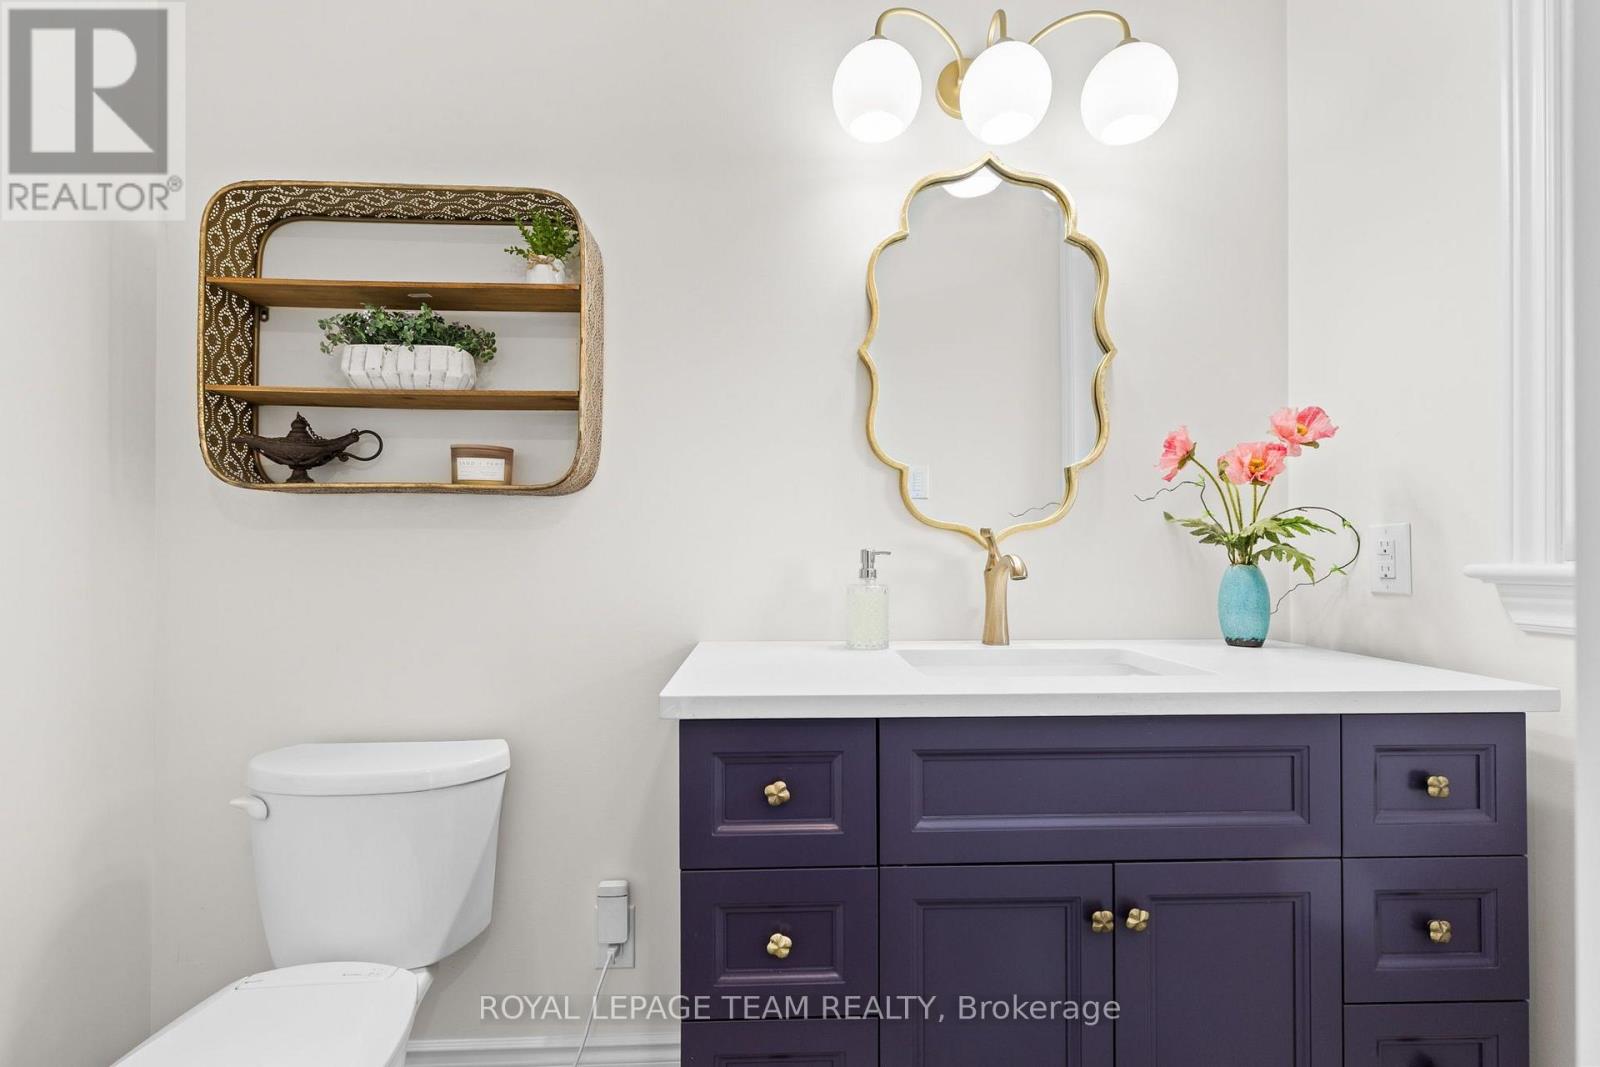
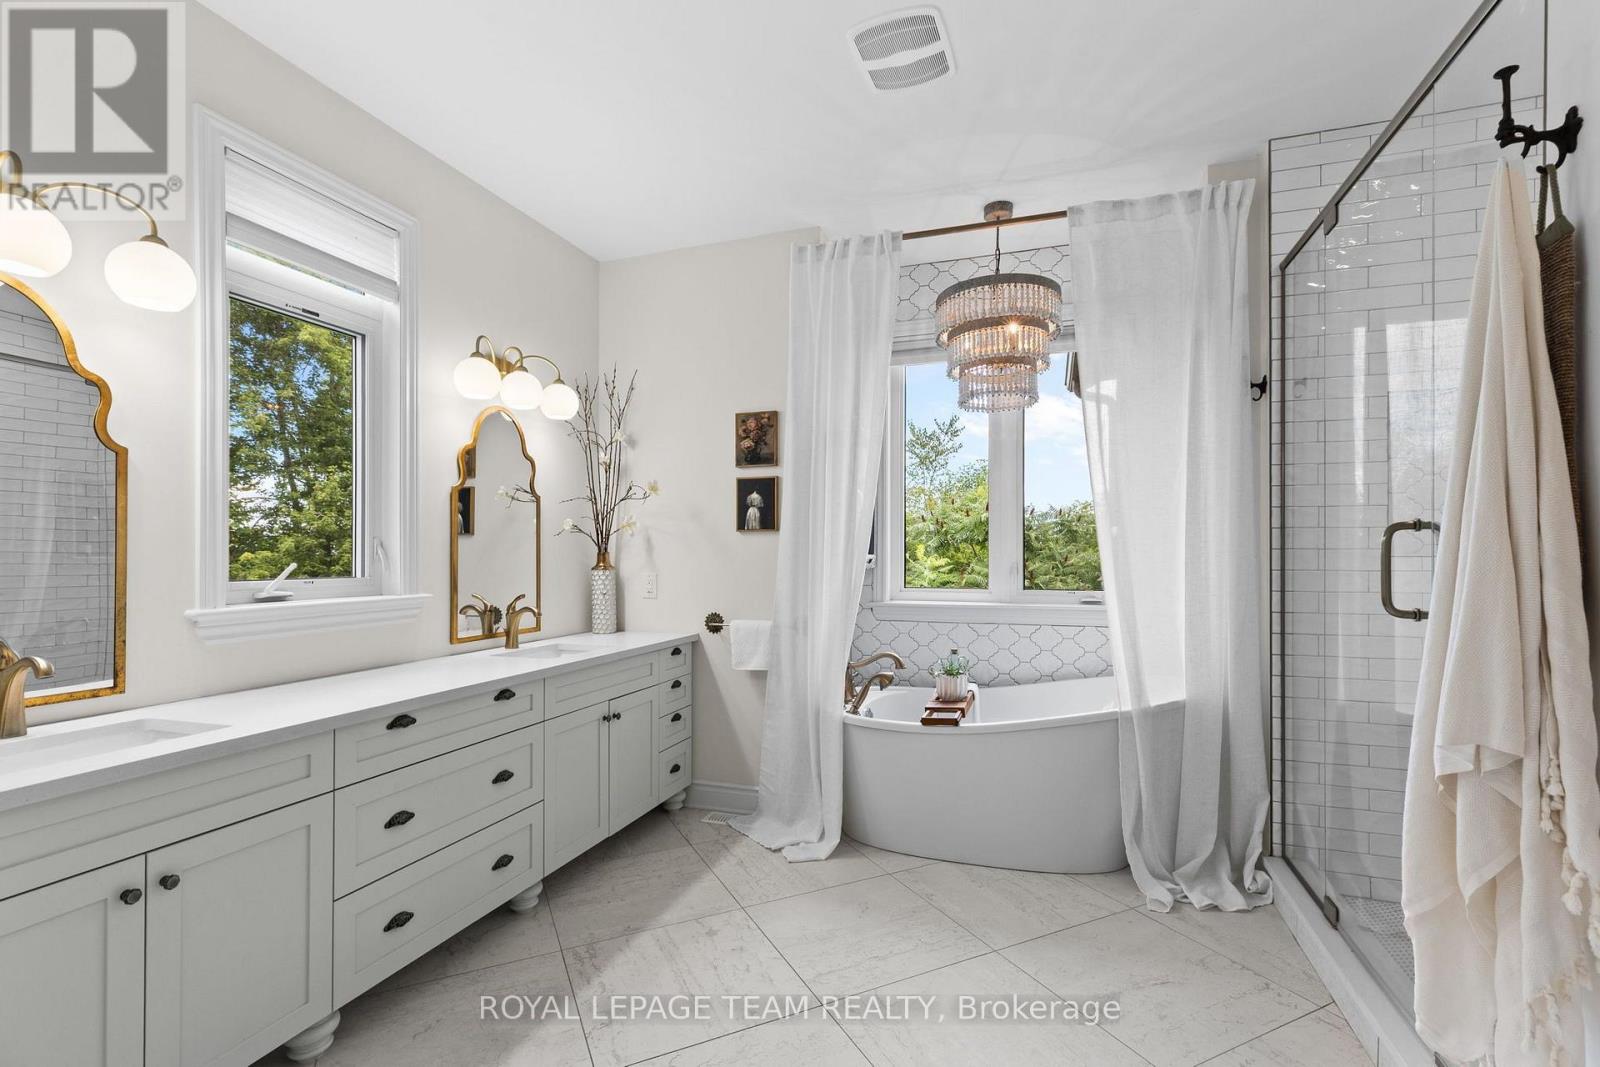
| Bathroom | Main level | 3.937 m x 2.9464 m |
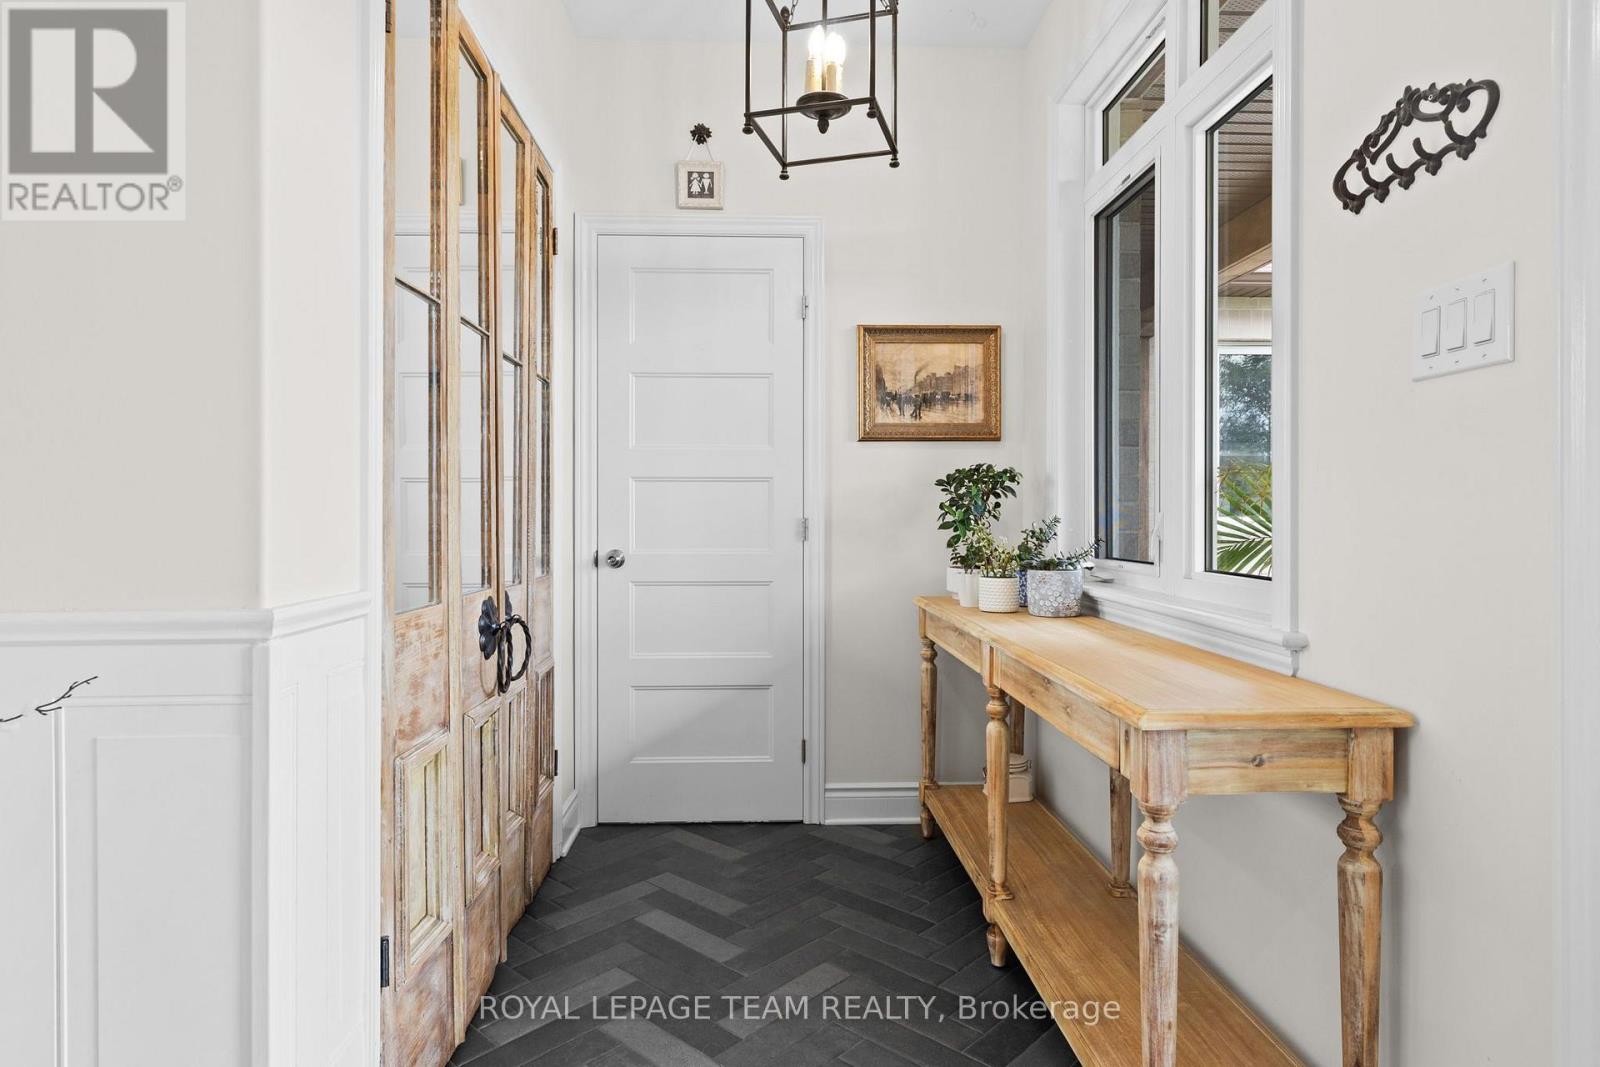
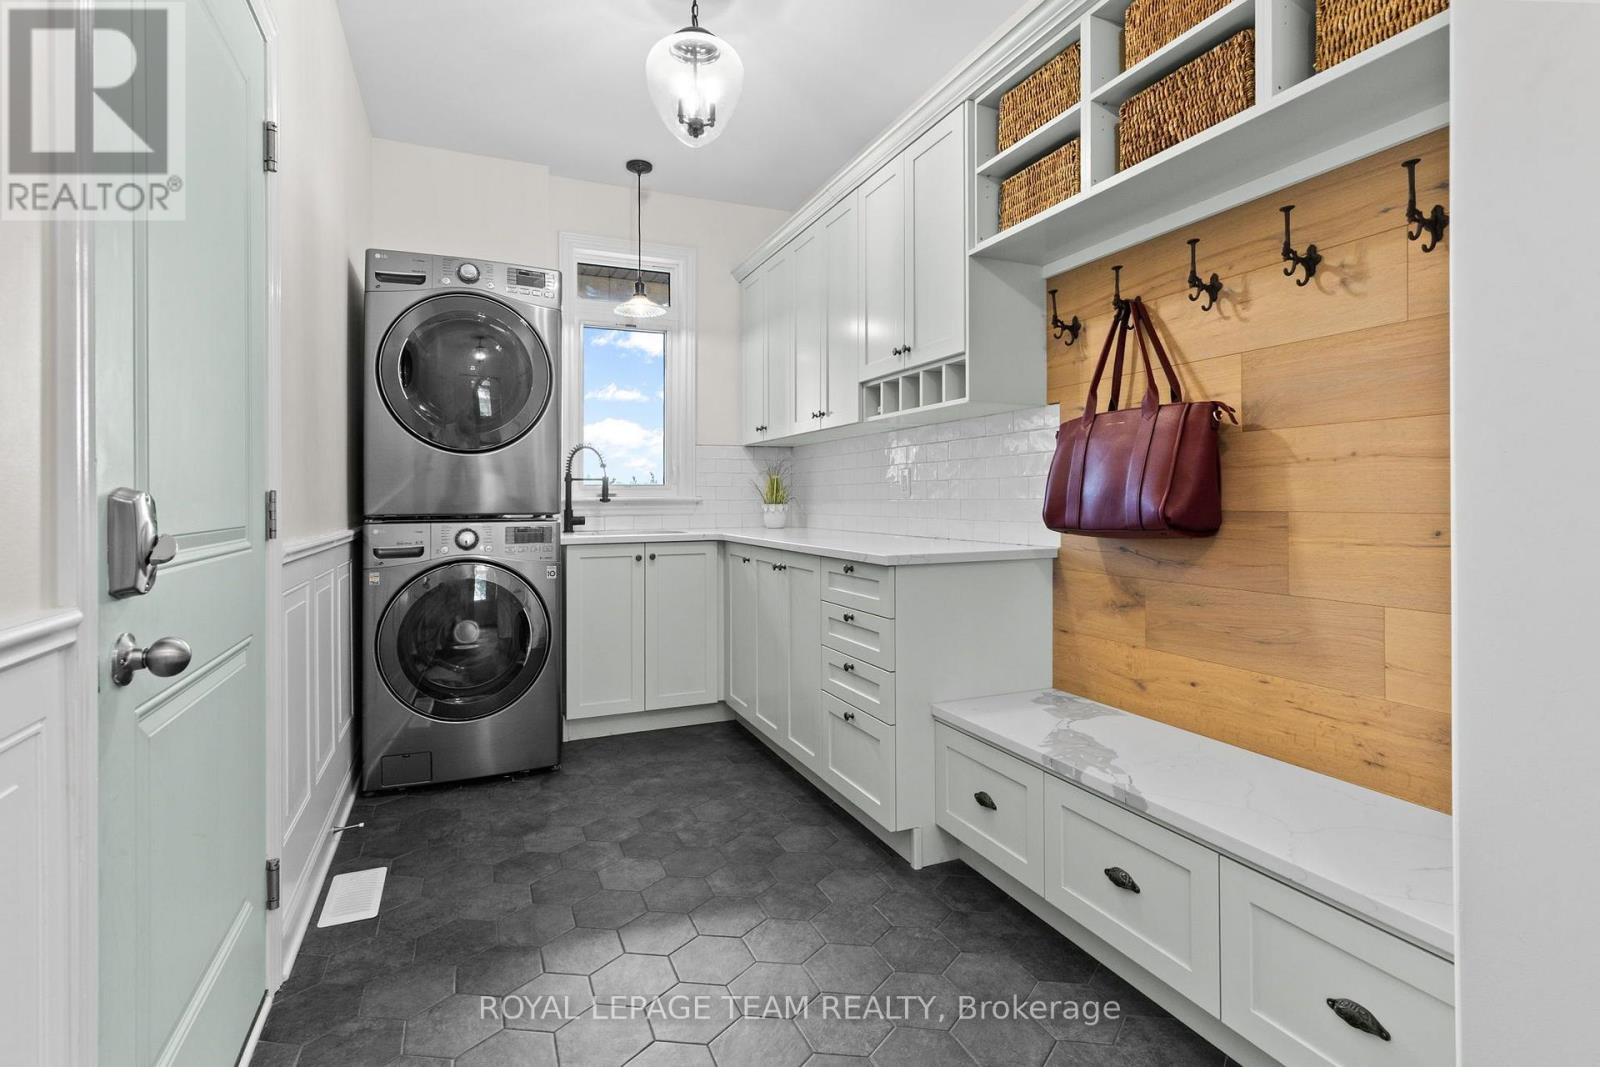
| Mud room | Main level | 5.0038 m x 2.1082 m |
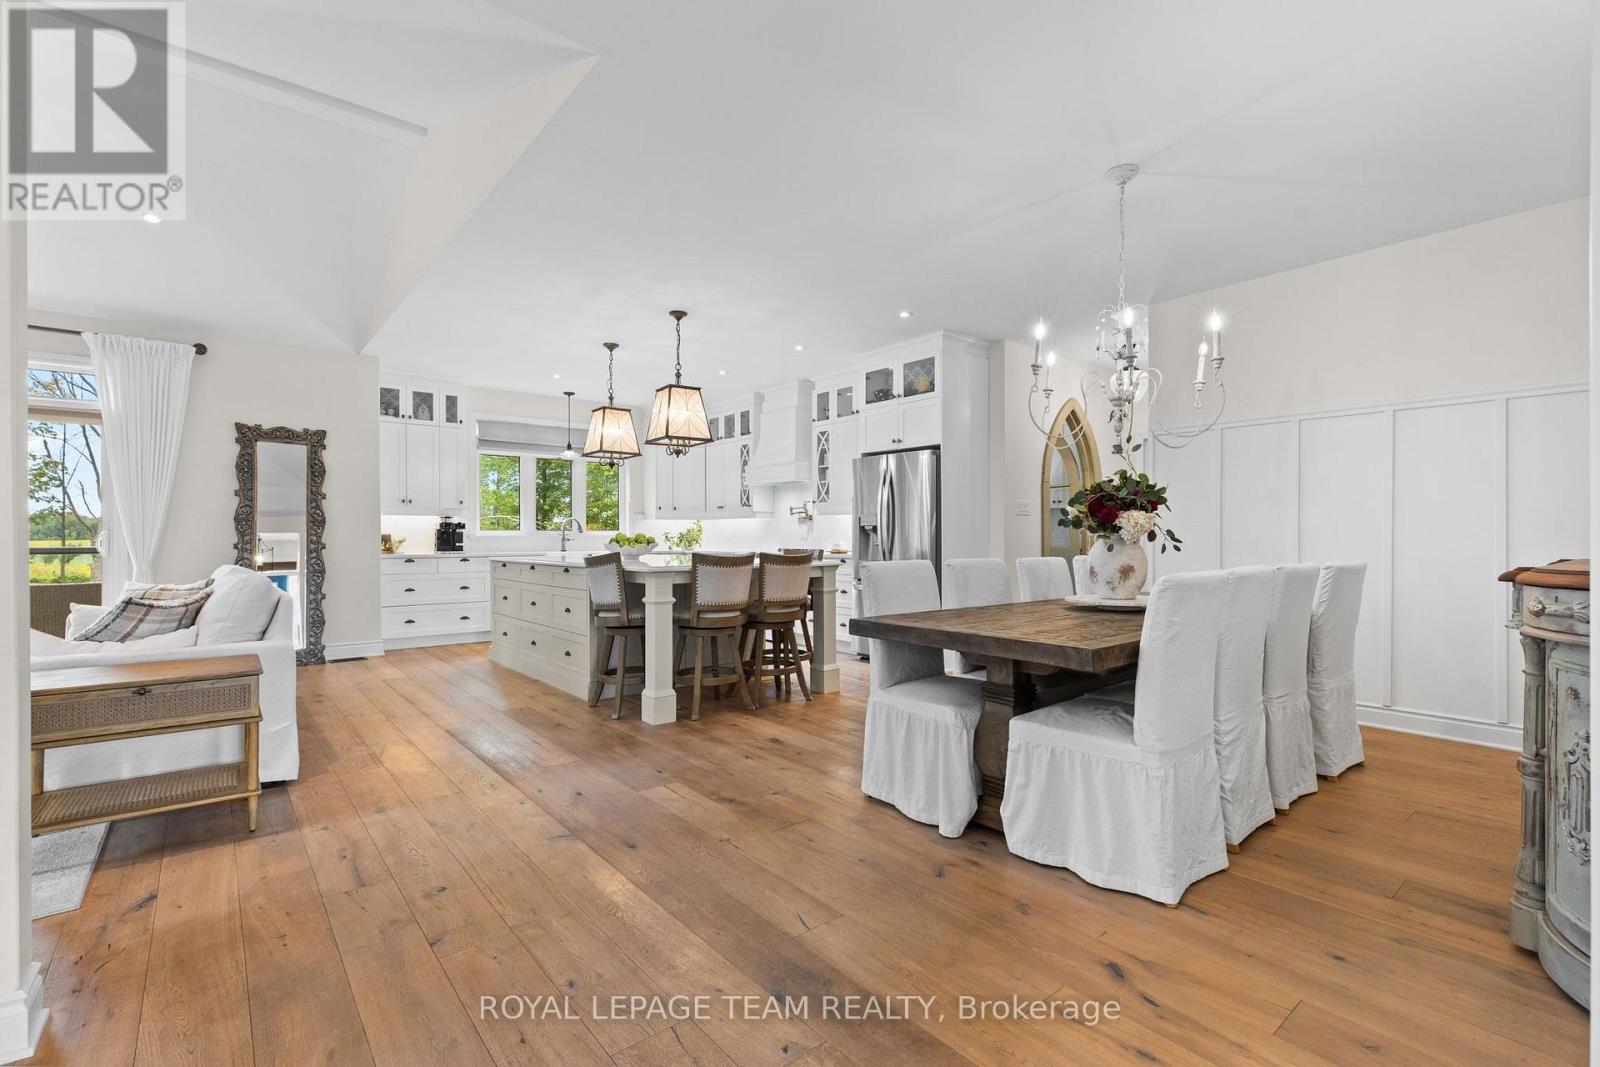
| Dining room | Main level | 4.0894 m x 3.9116 m |
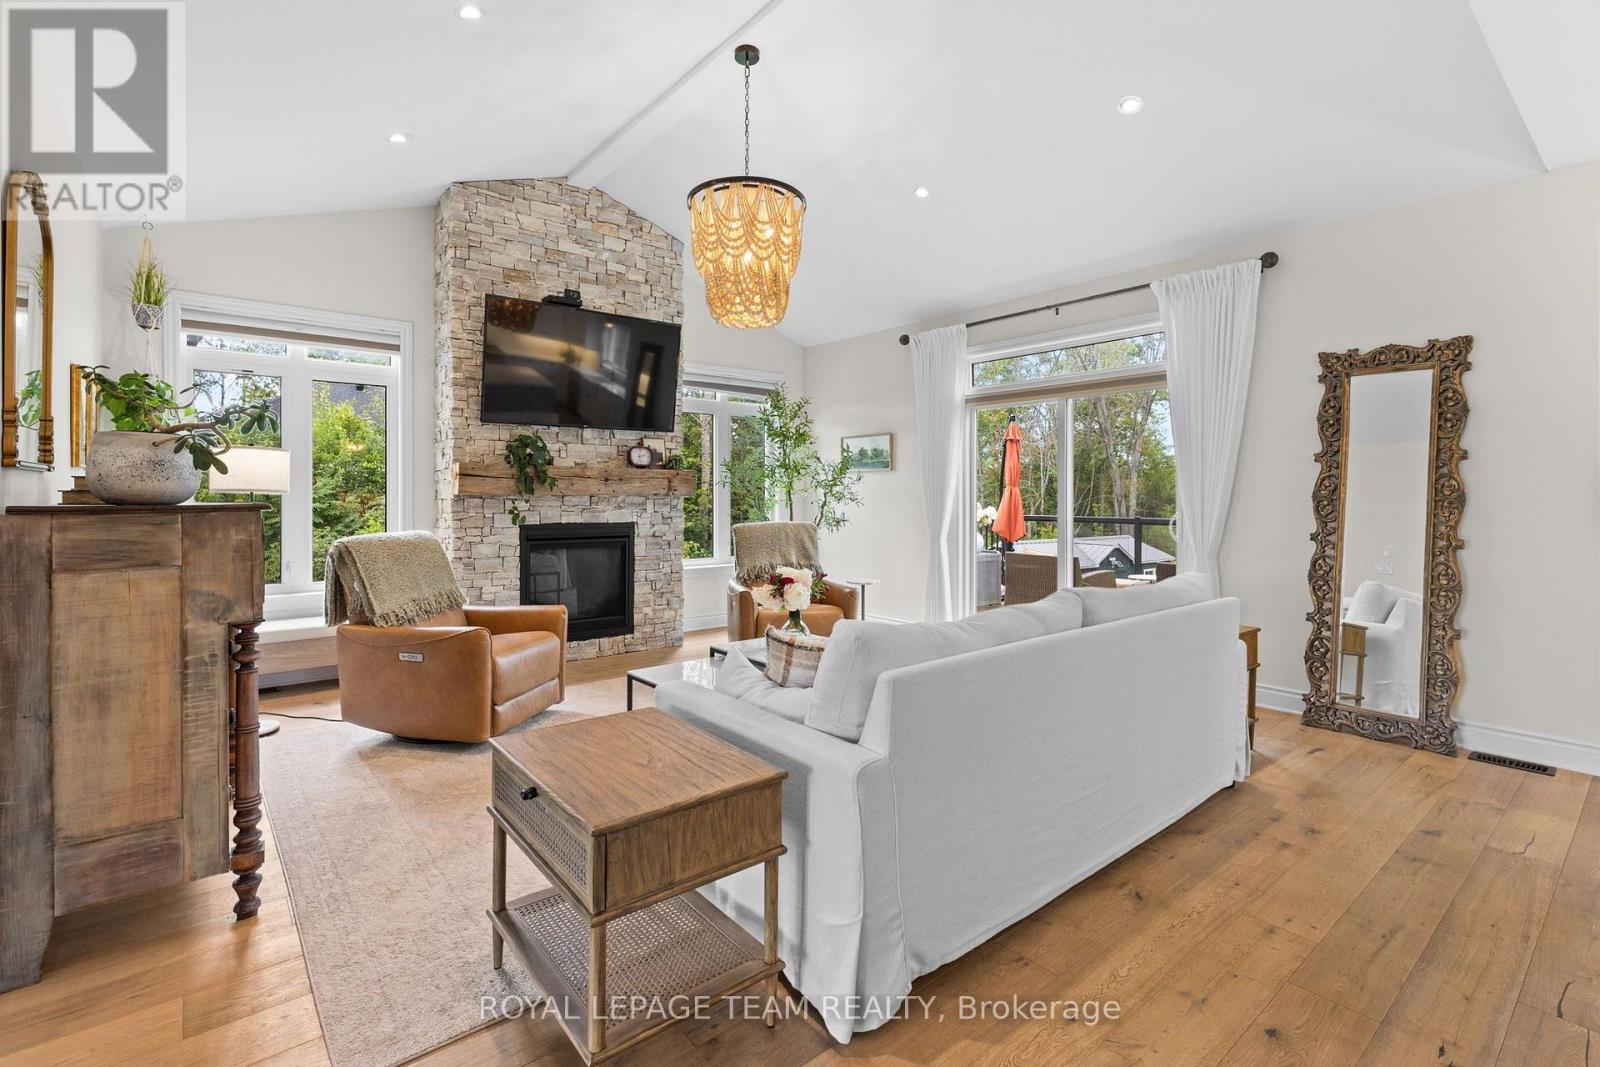
| Great room | Main level | 5.4864 m x 5.207 m |
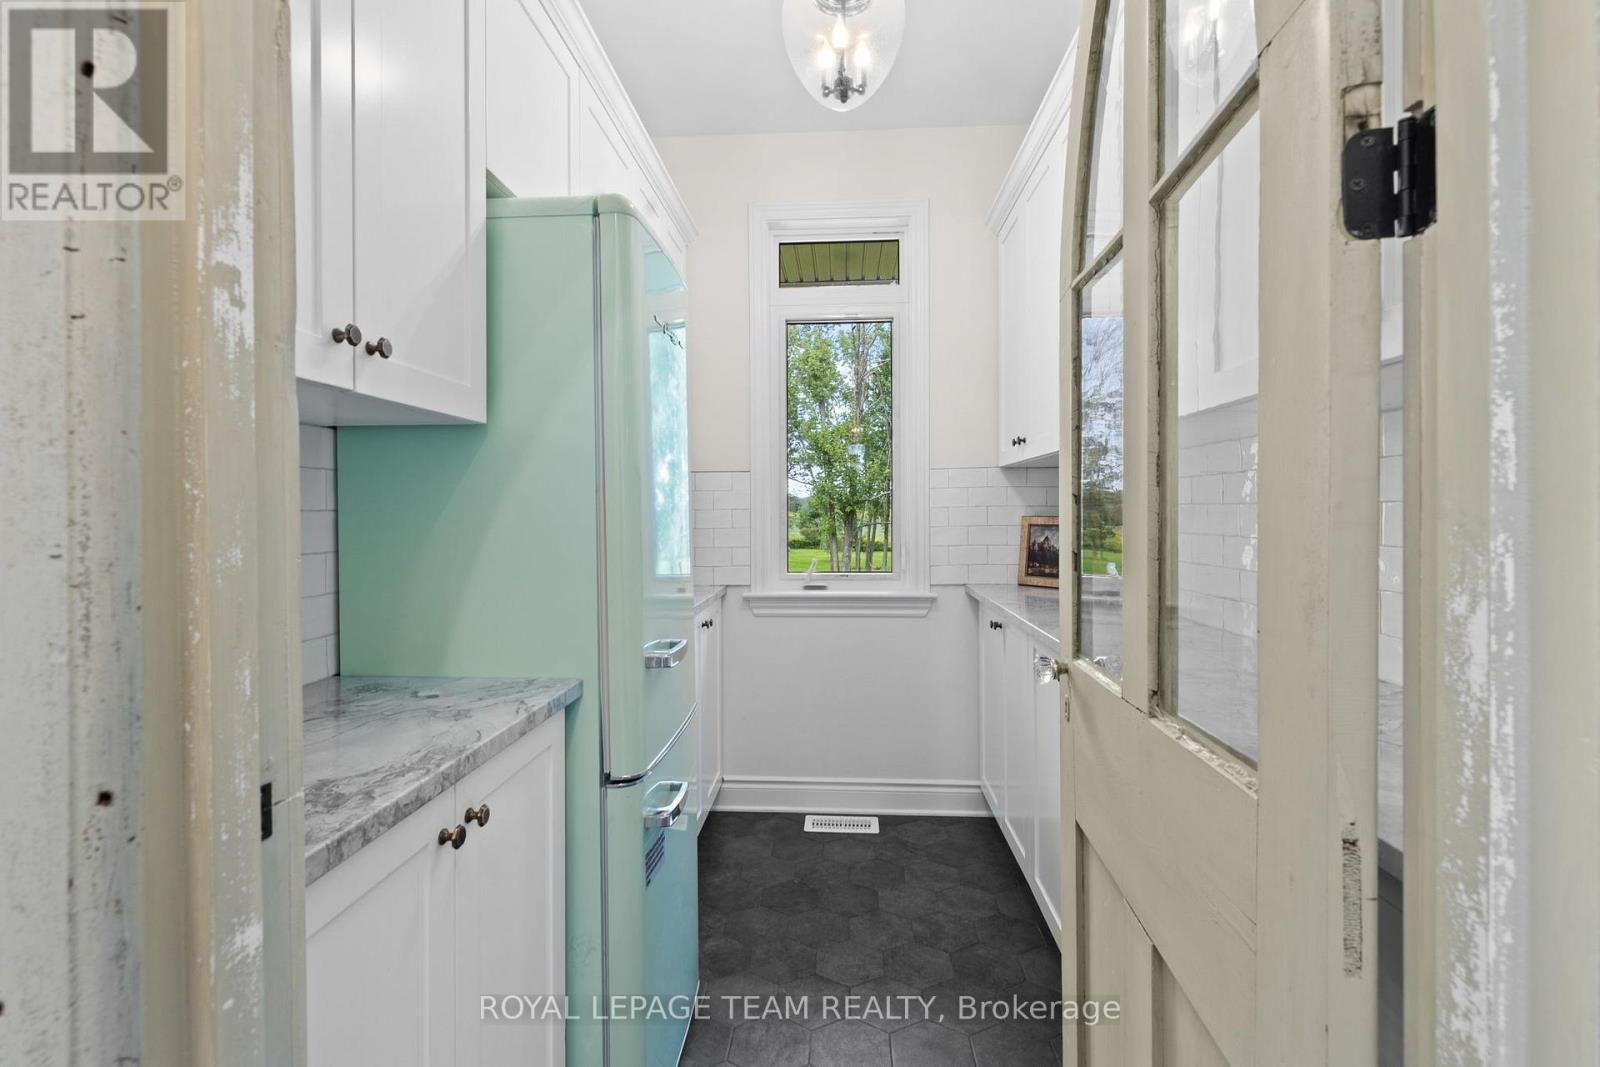
| Pantry | Main level | 2.3876 m x 1.8796 m |
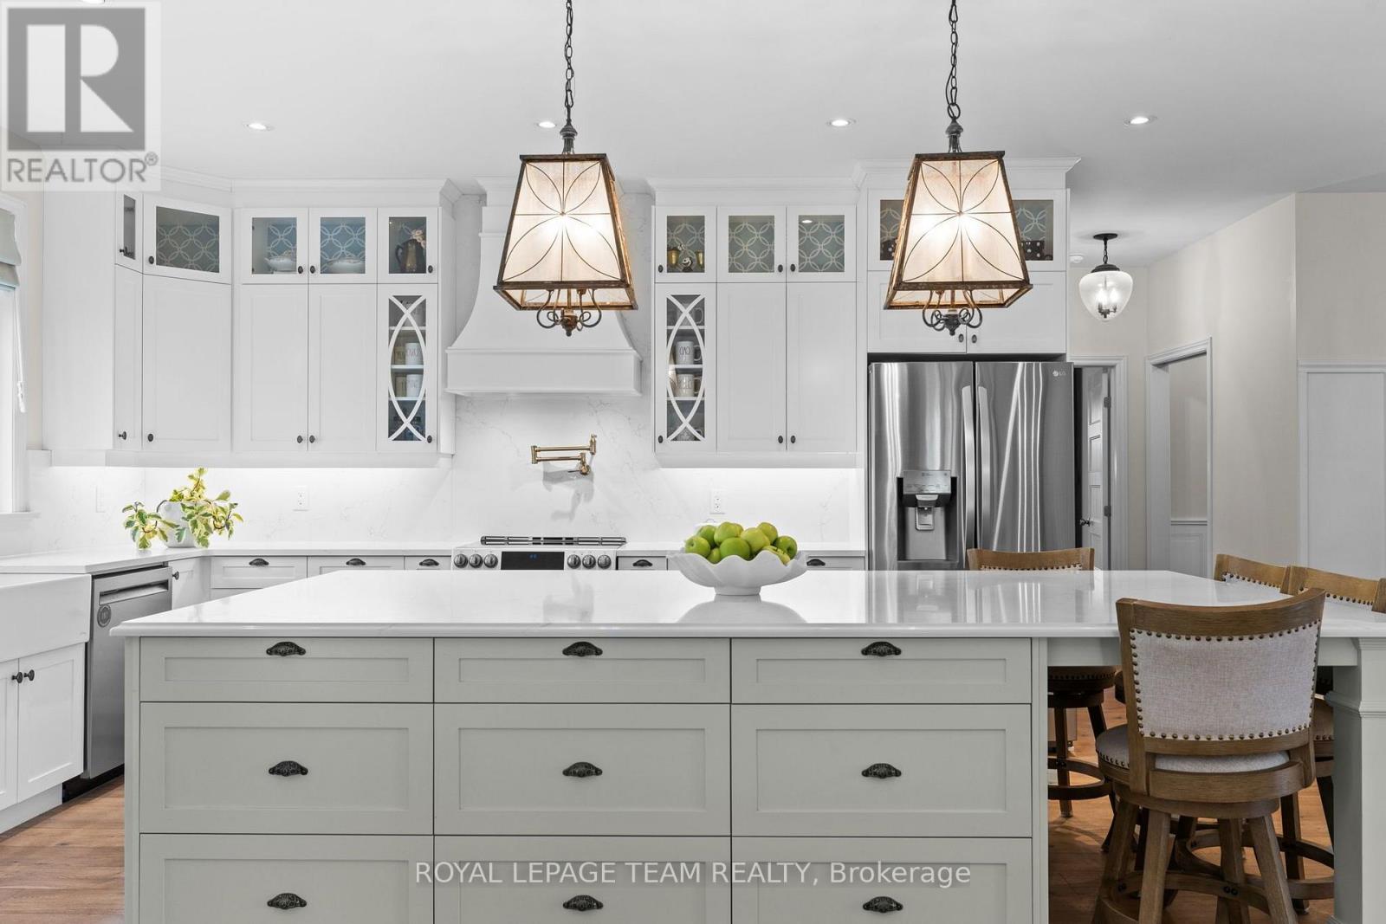
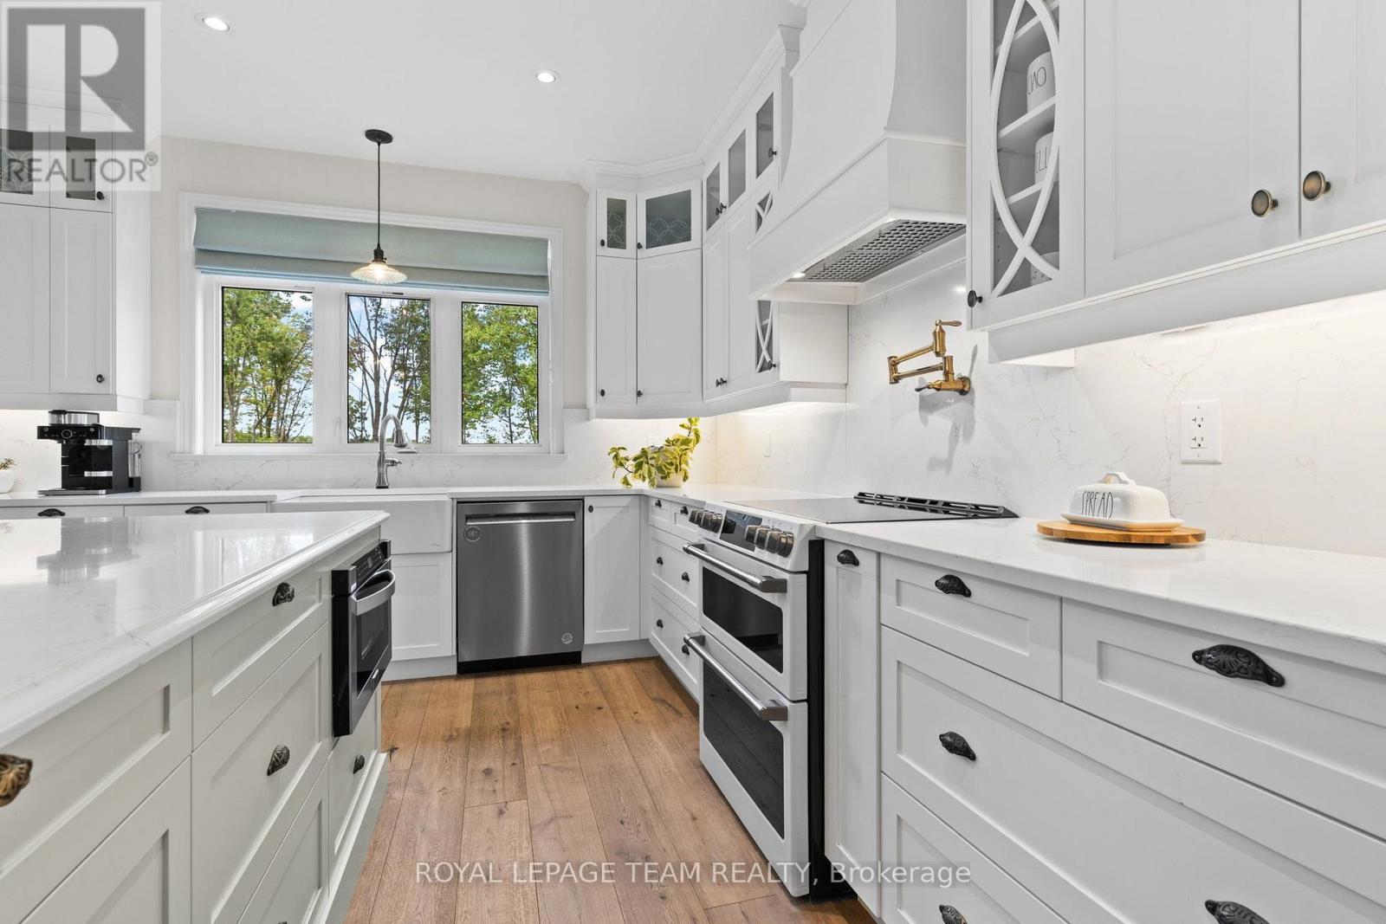
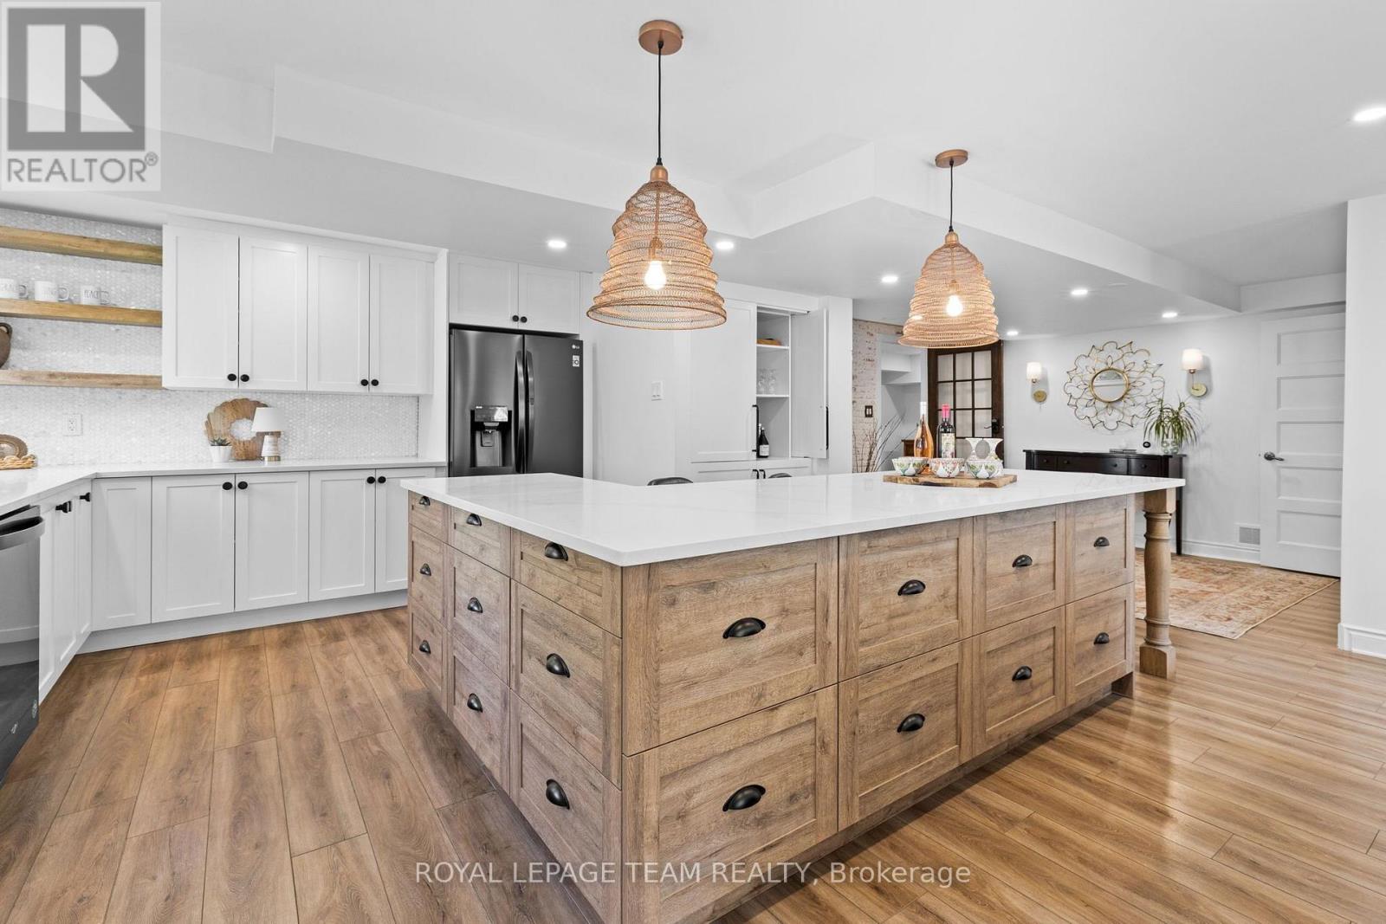
| Kitchen | Main level | 4.6736 m x 3.8862 m |
| Bathroom | Main level | 2.286 m x 1.2192 m |
| Bathroom | Main level | 3.1242 m x 1.4986 m |
| Bedroom 3 | Main level | 3.302 m x 3.2766 m |
| Foyer | Main level | 4.826 m x 2.2606 m |
| Other | Lower level | 6.985 m x 1.5748 m |
| Utility room | Lower level | 5.969 m x 2.4638 m |
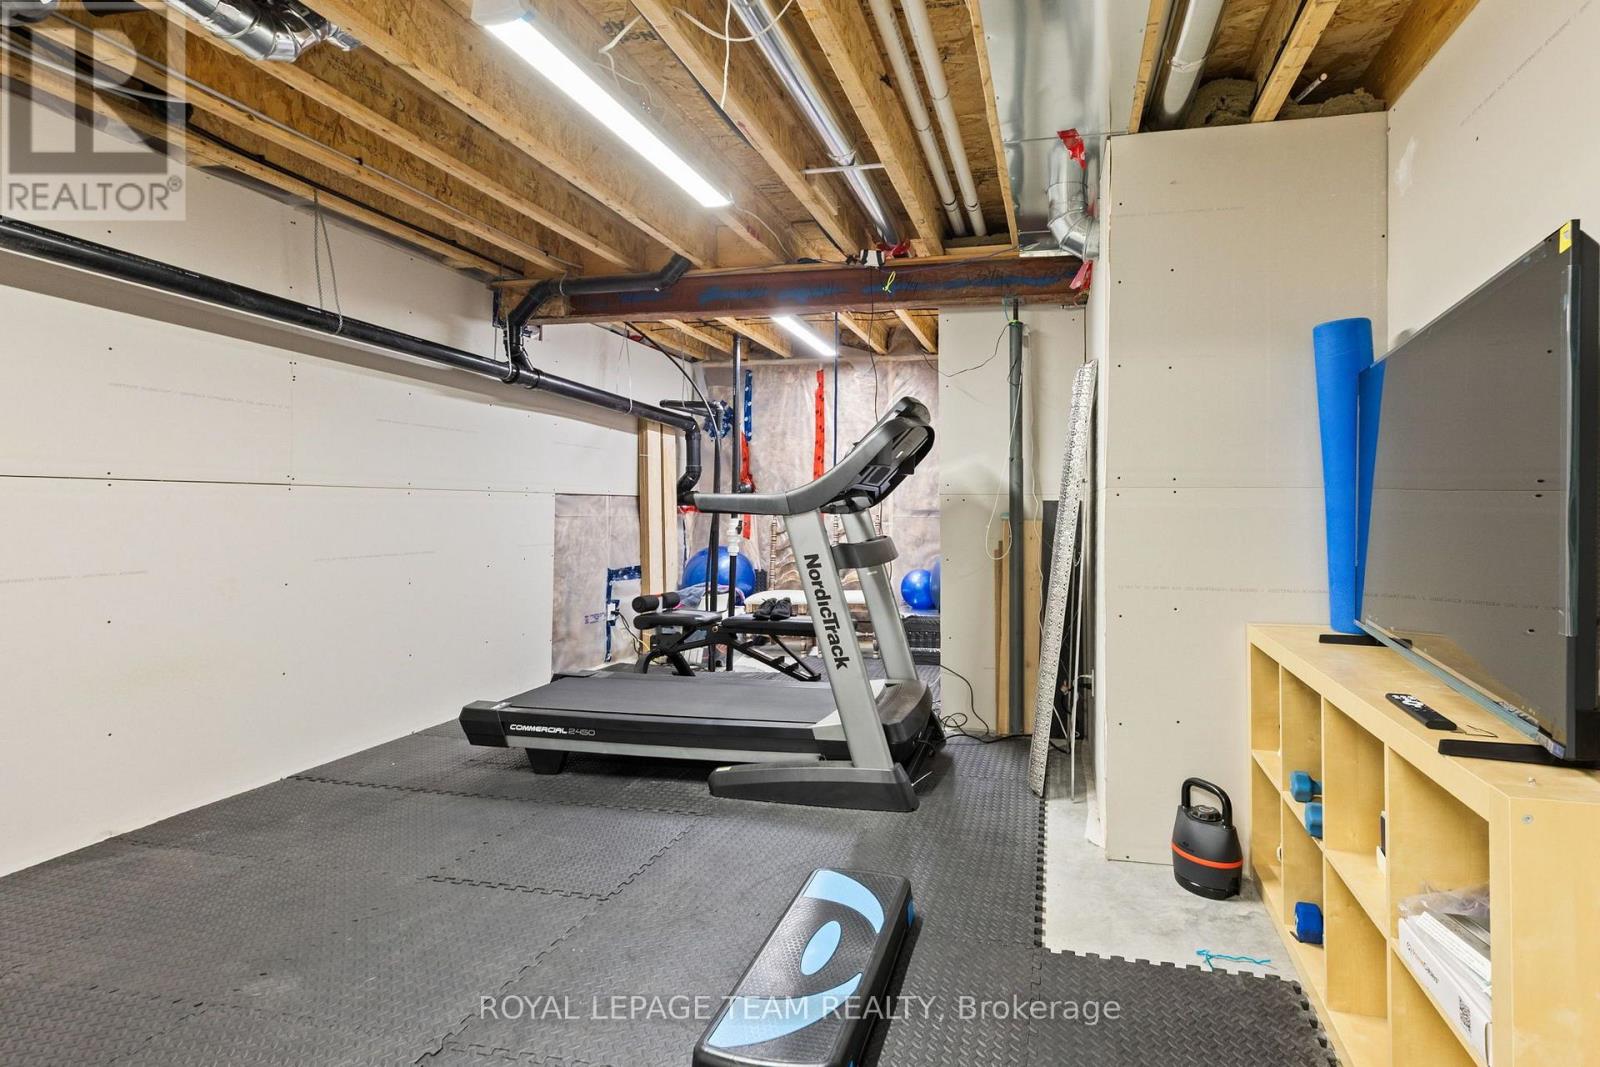
| Exercise room | Lower level | 5.334 m x 4.0894 m |
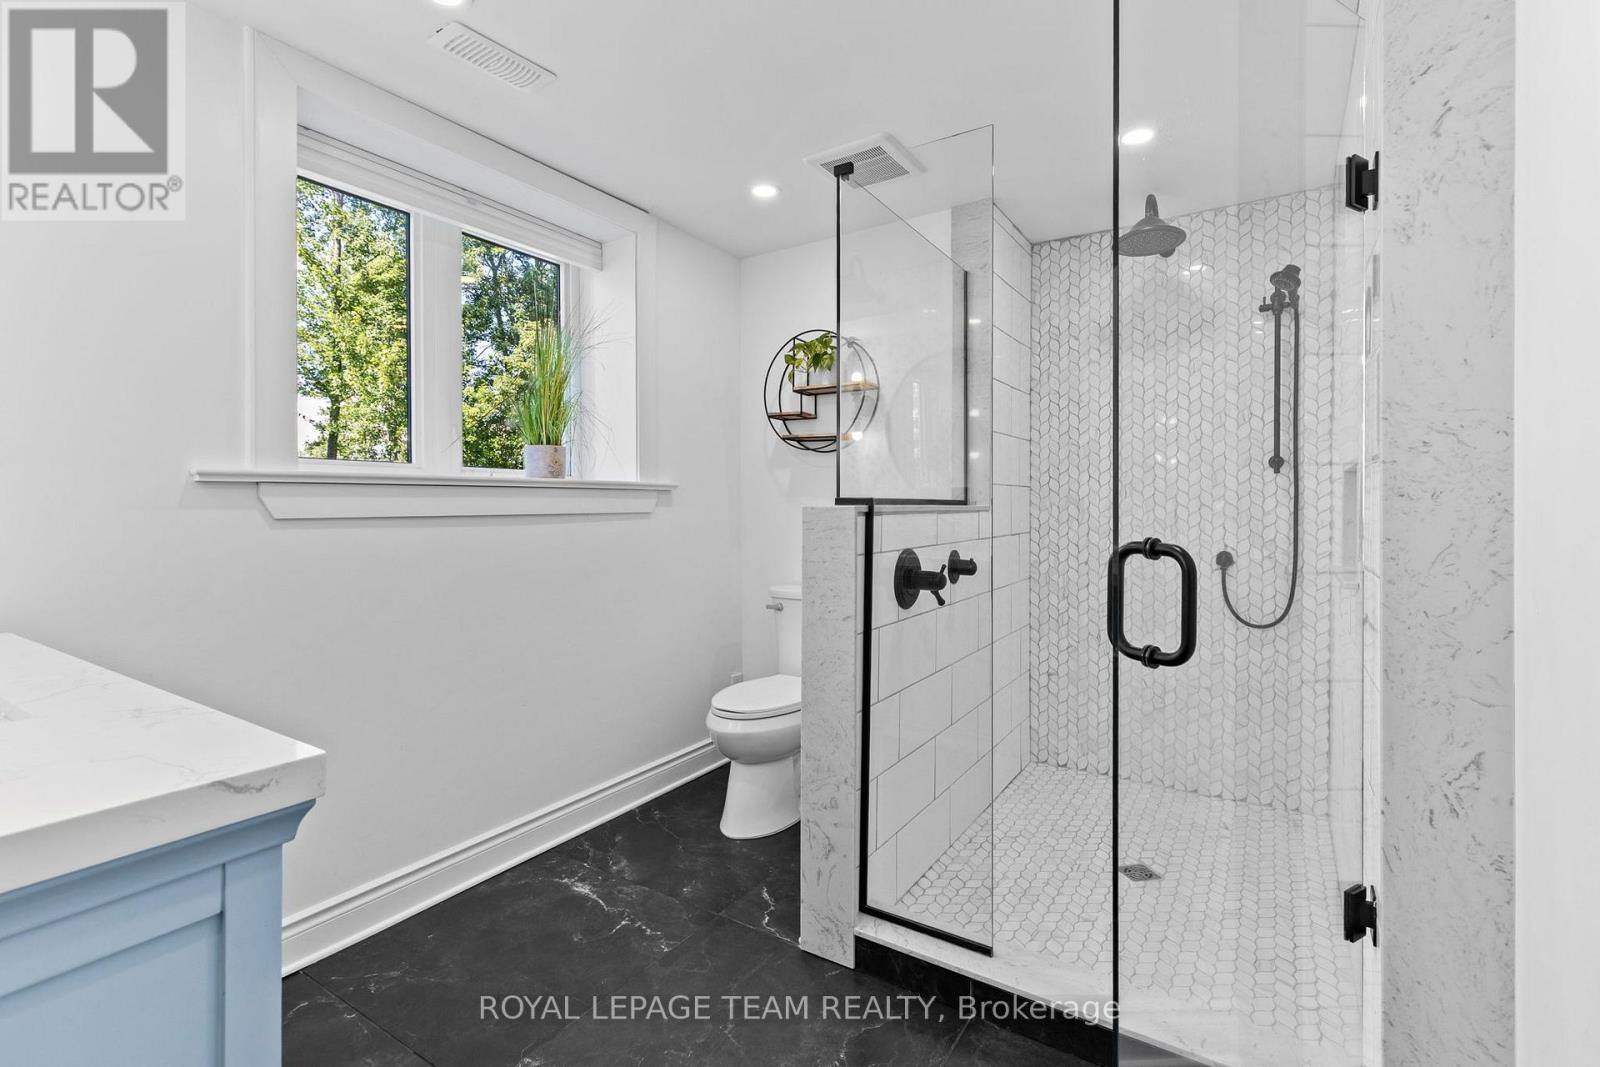
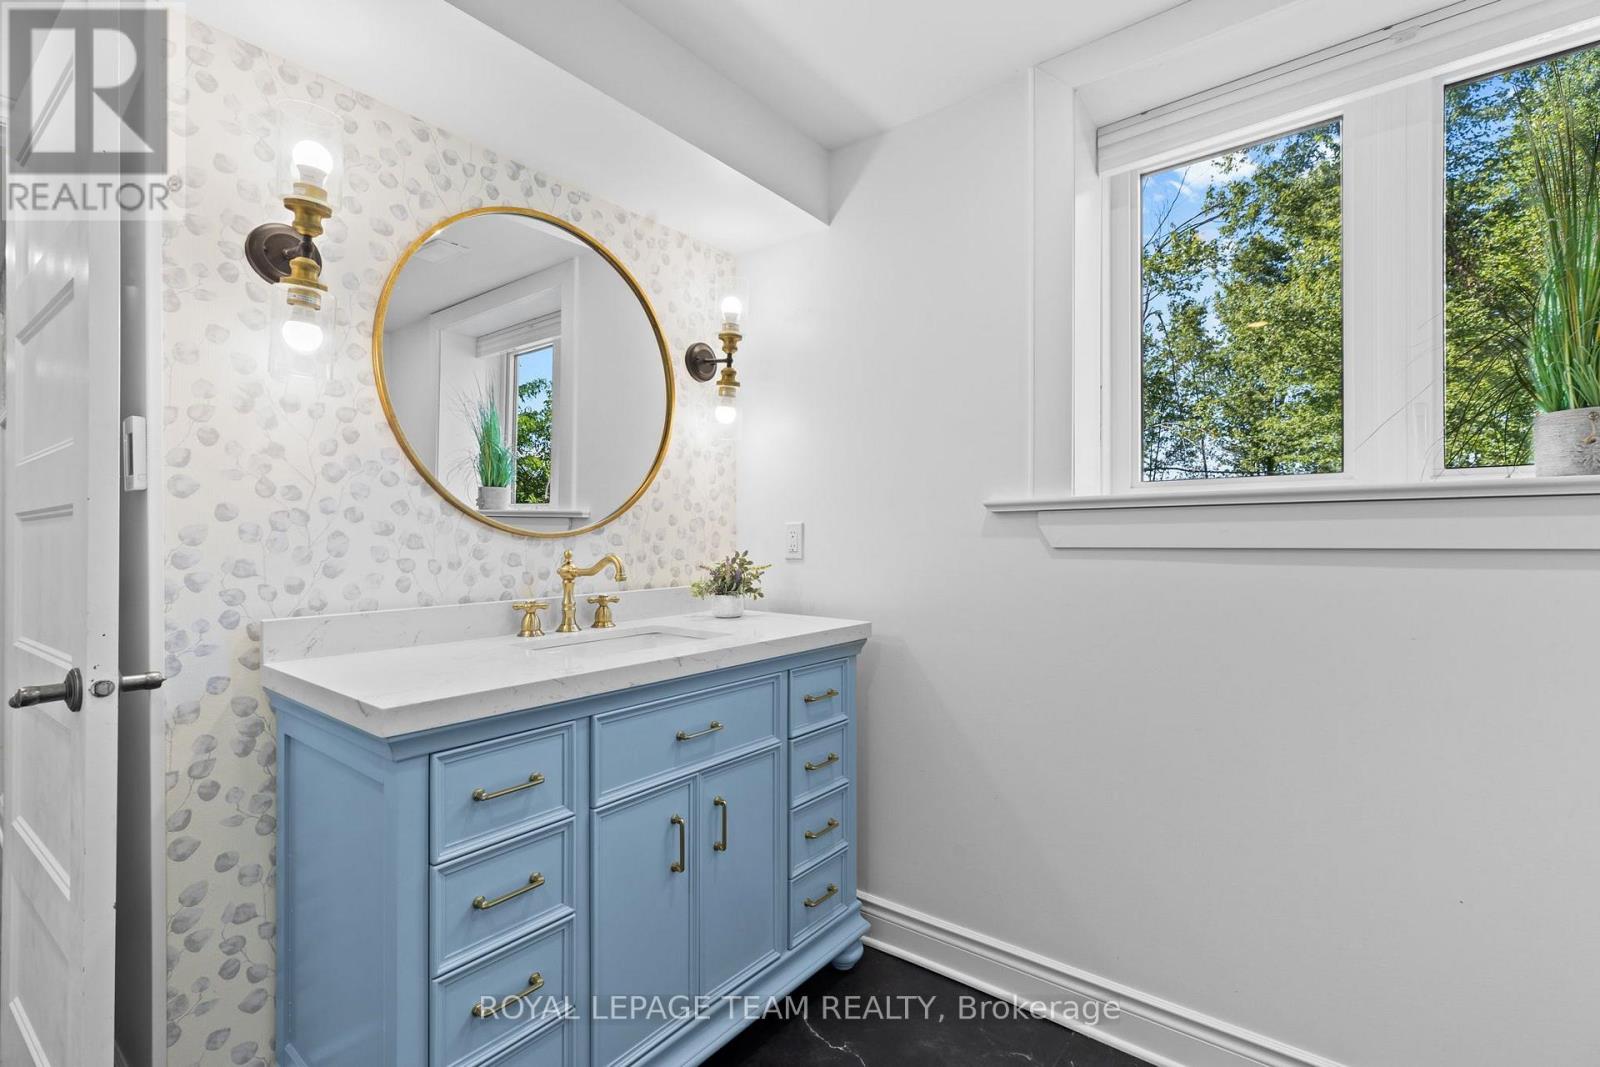
| Bathroom | Lower level | 2.921 m x 2.413 m |
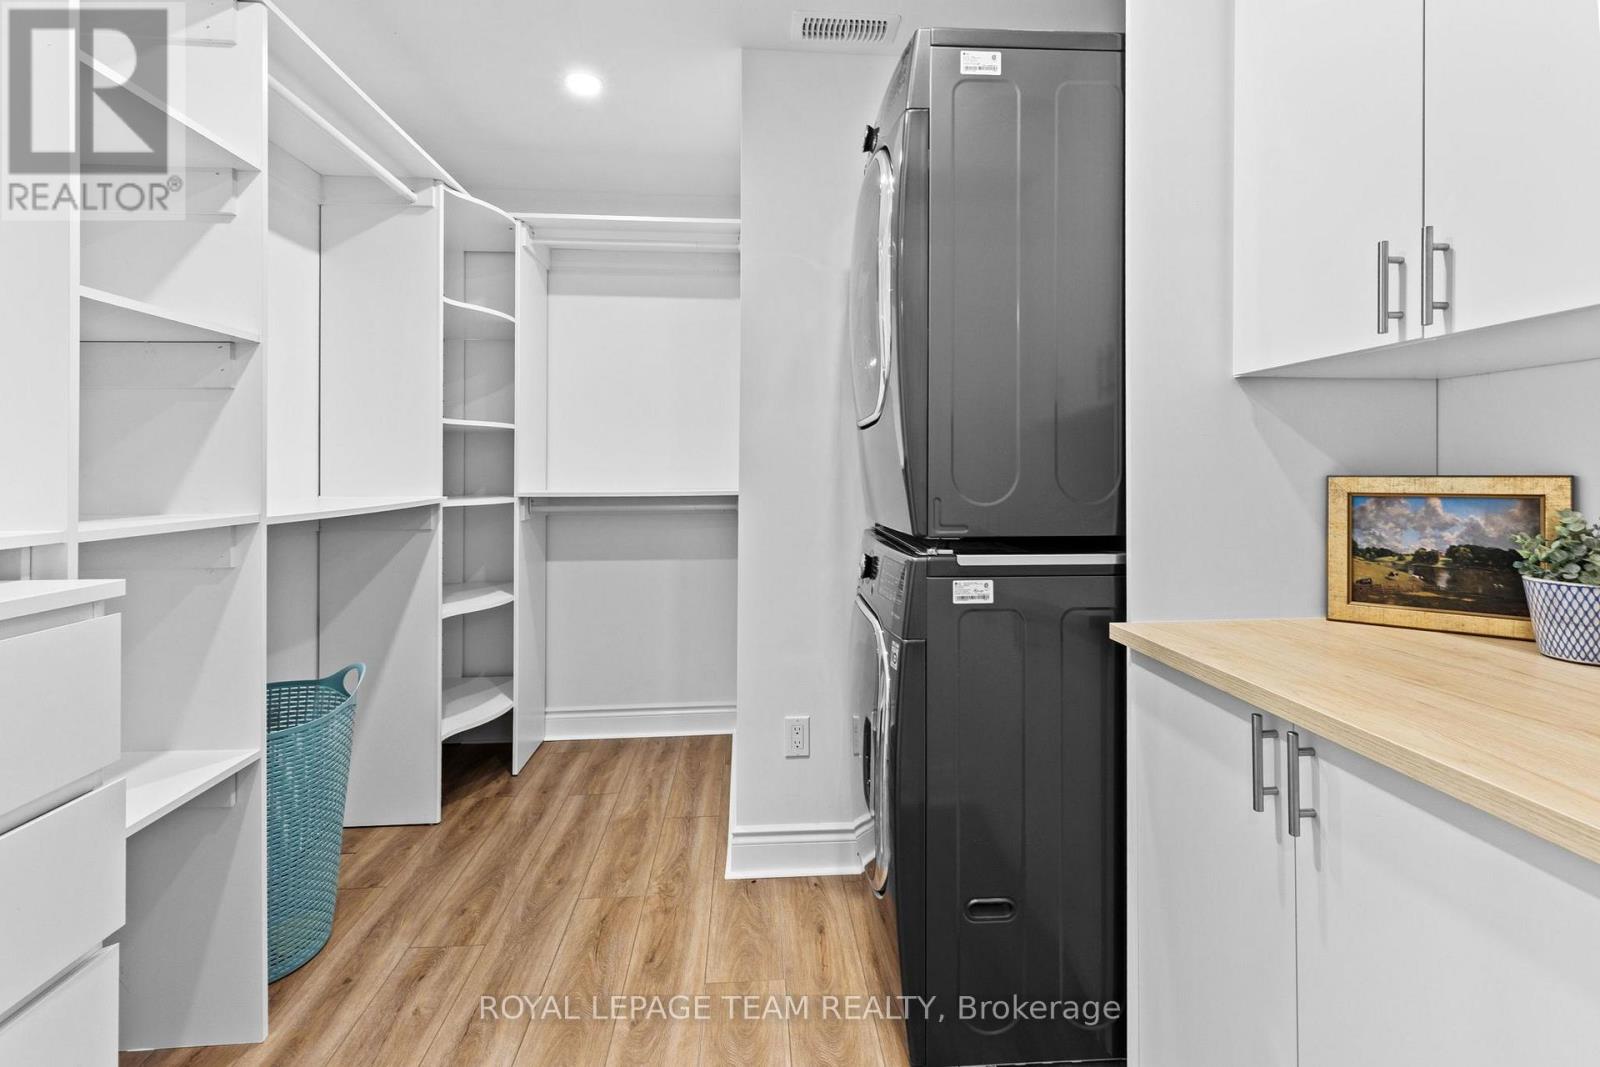
| Laundry room | Lower level | 3.0226 m x 2.7178 m |
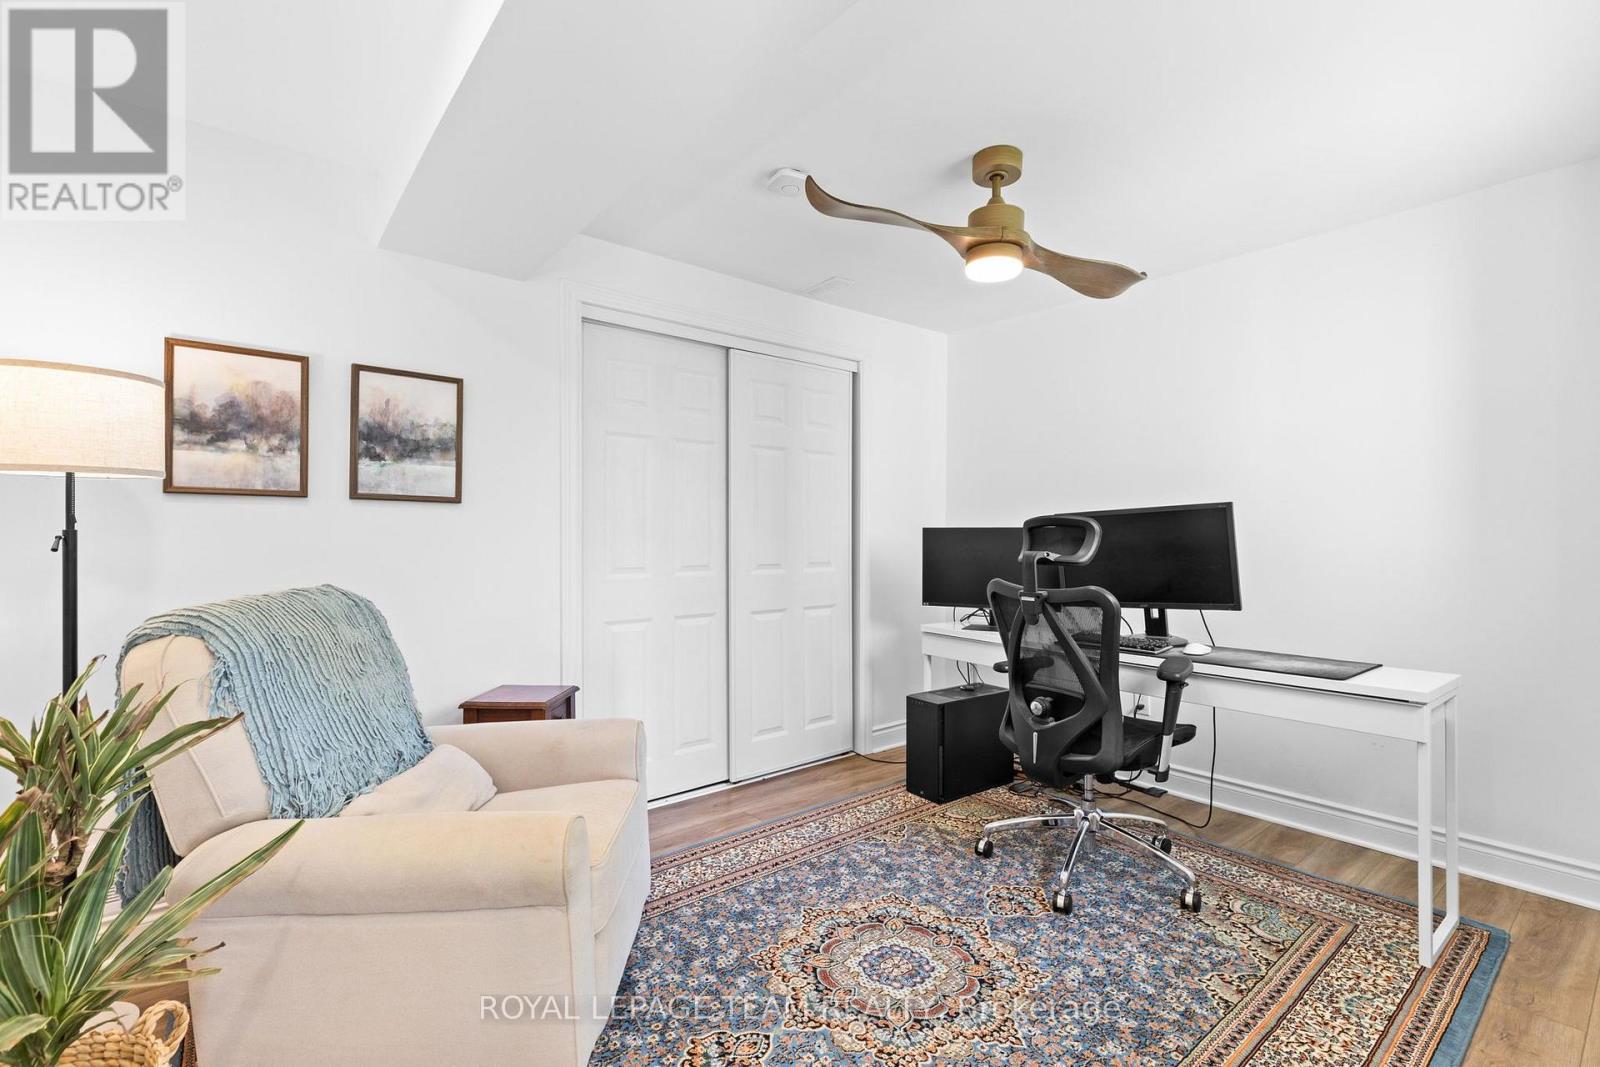
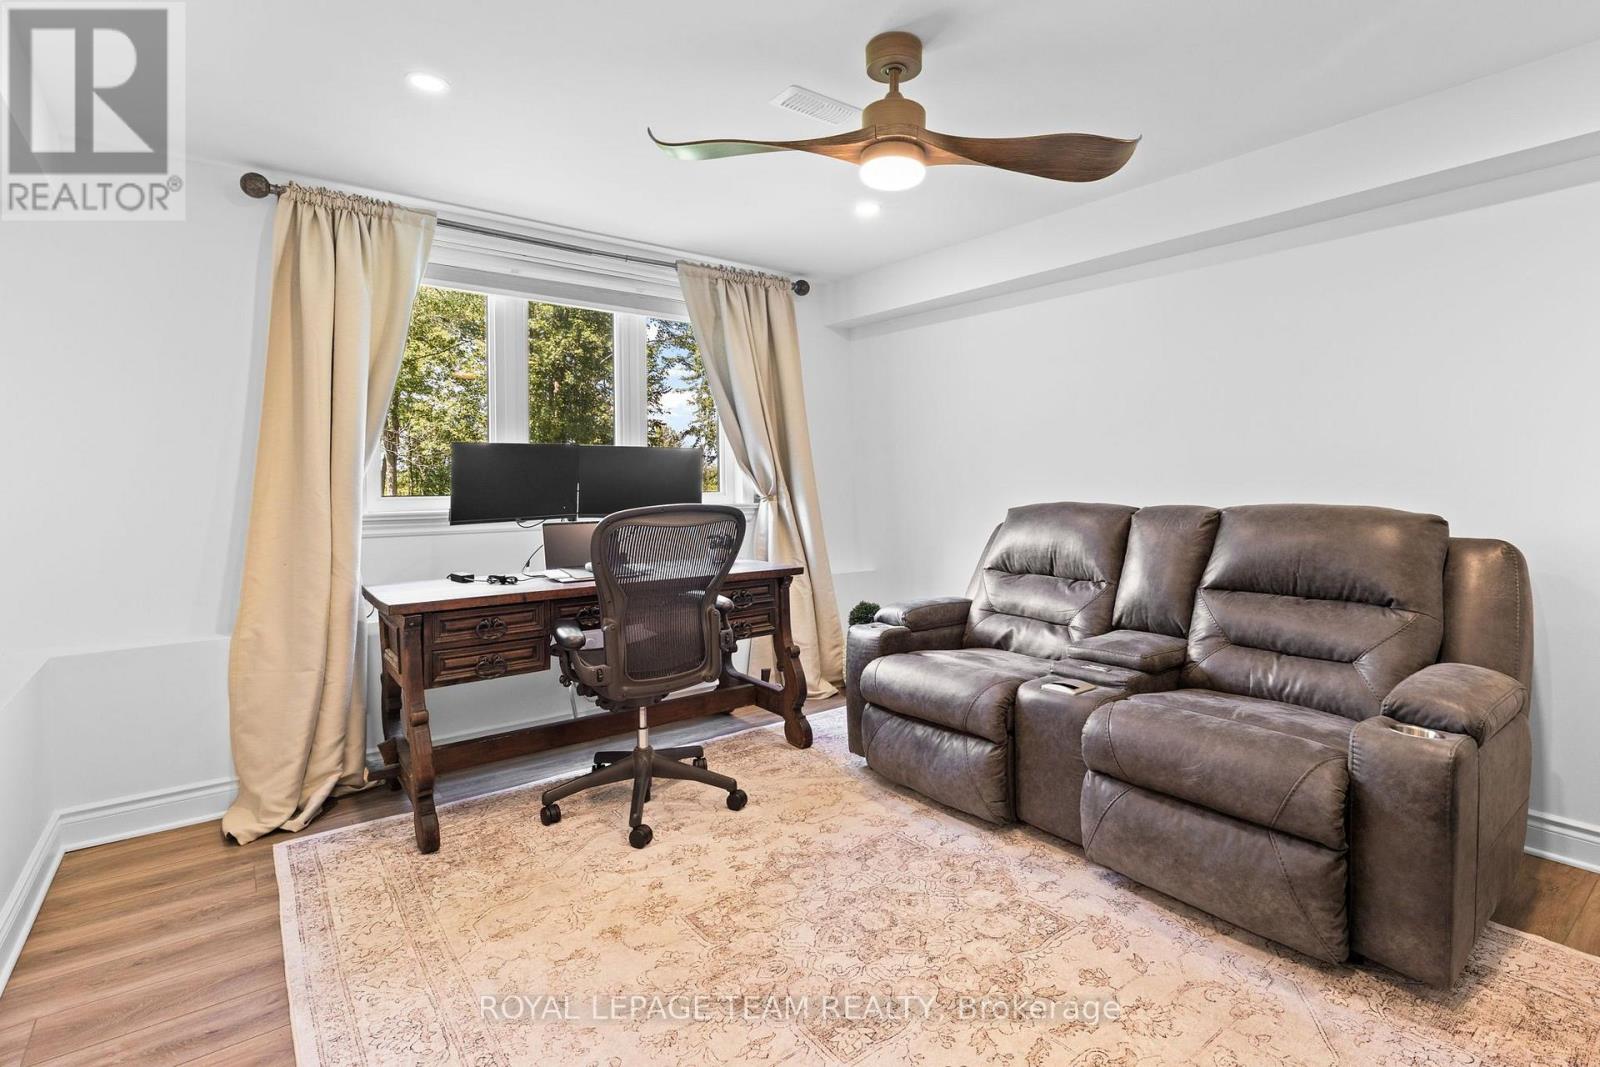
| Den | Lower level | 3.8354 m x 2.7686 m |
| Den | Lower level | 4.1402 m x 3.7592 m |
| Family room | Lower level | 5.4356 m x 5.207 m |
| Other | Lower level | 4.9022 m x 4.0386 m |
| Other | Lower level | 4.8006 m x 2.286 m |
| Exterior/Construction | |
|---|---|
| Constuction Date | |
| Exterior Finish | Brick, Hardboard |
| Foundation Type | Poured Concrete |
| Utility Information | |
|---|---|
| Heating Type | Forced air |
| Heating Fuel | Natural gas |
| Cooling Type | Central air conditioning, Air exchanger |
| Water Supply | Drilled Well |
| Sewer Type | Septic System |
| Total Fireplace | 2 |
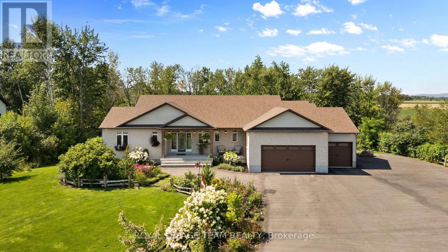
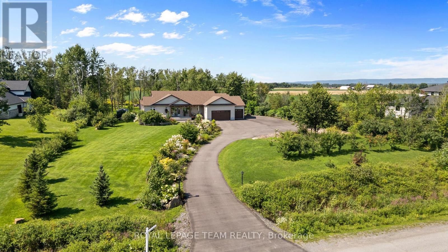
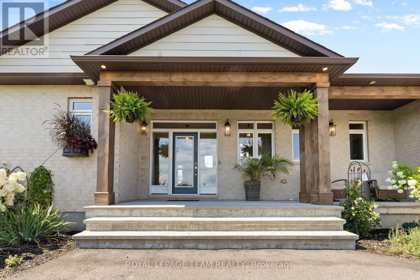
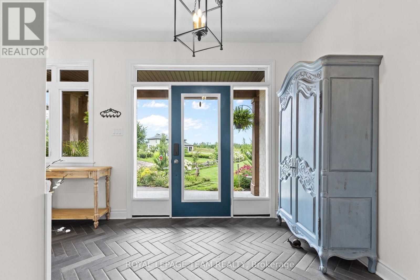
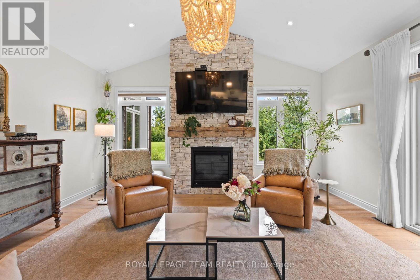
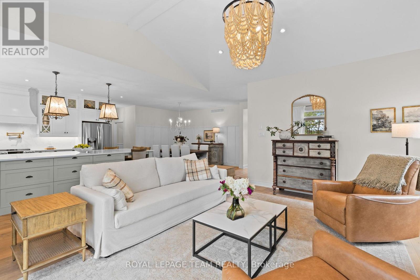
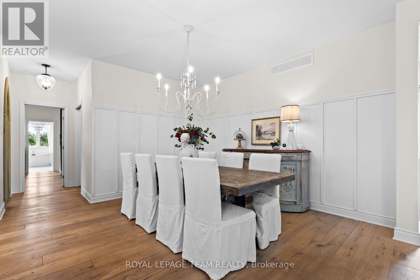
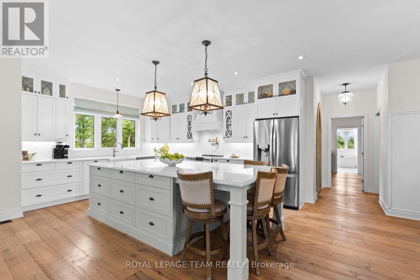
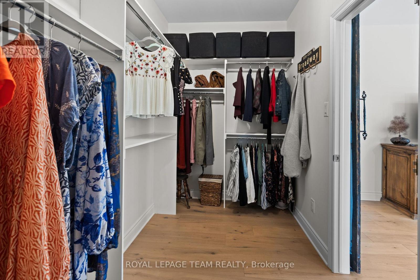
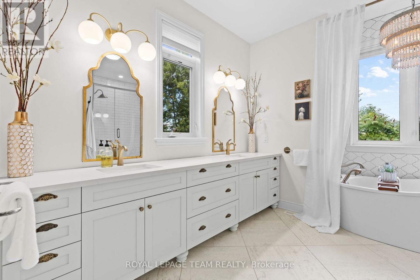
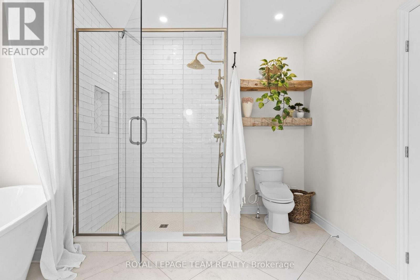
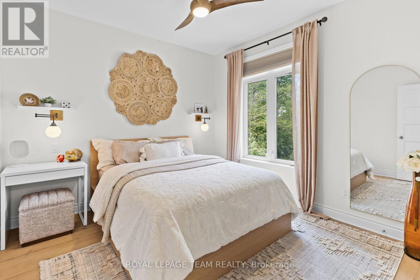
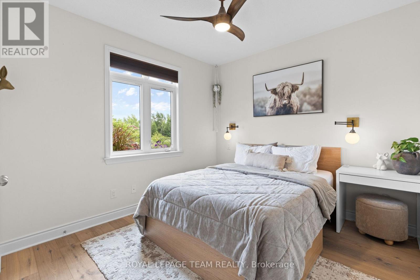
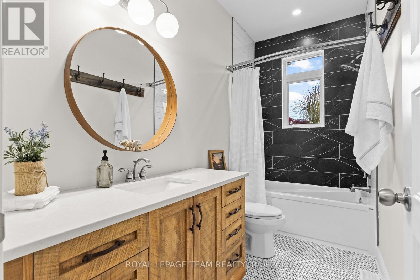
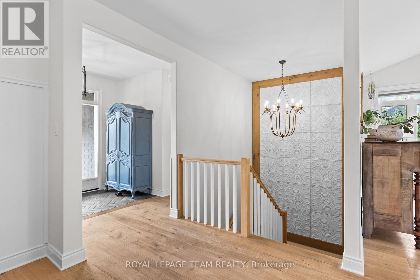
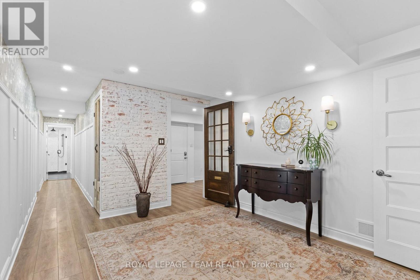
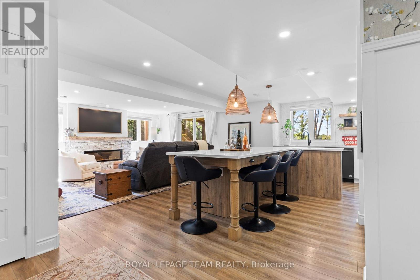
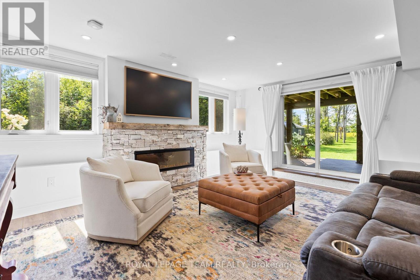
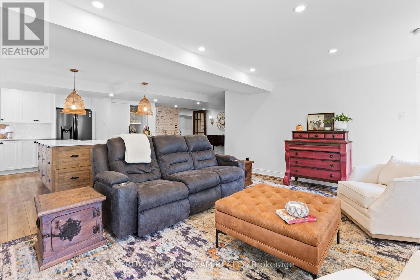
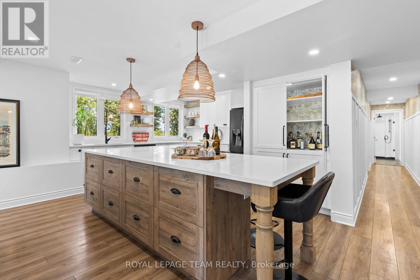
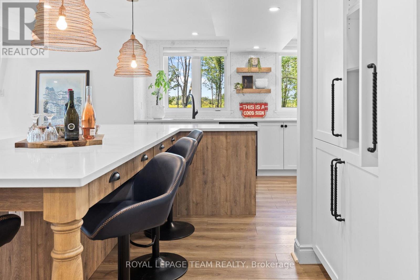
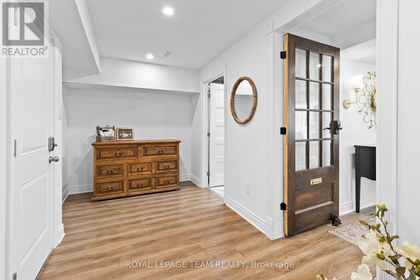
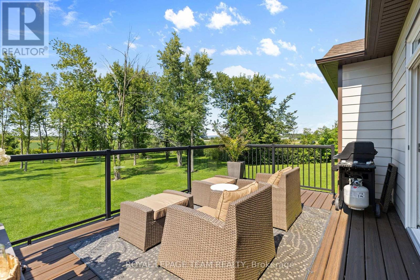
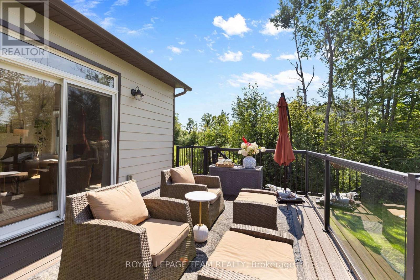
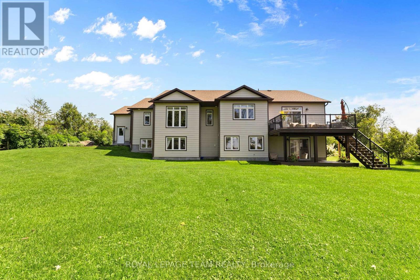
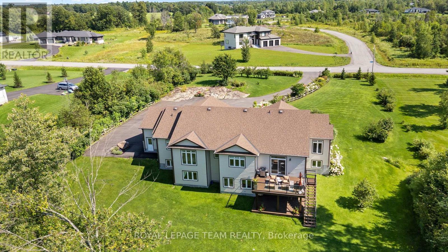
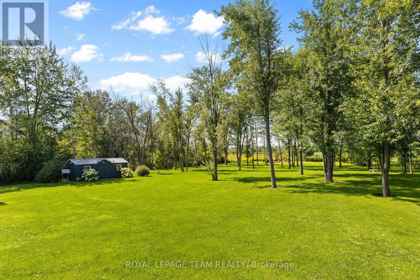
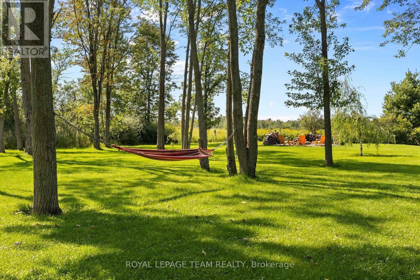
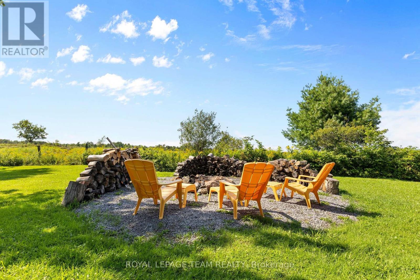
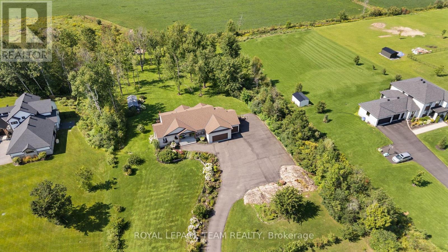
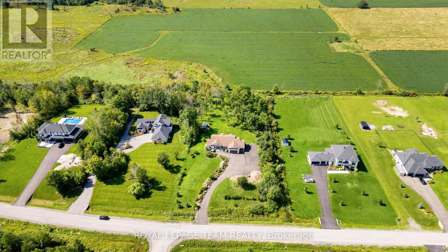
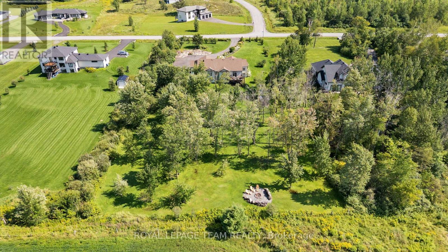
There is something truly special about 26 Synergy Way. Set on just over two acres, with beautiful gardens, mature trees and open farmland behind it, this home feels peaceful from the moment you arrive. The Gatineau Hills rise in the distance, birds and wildlife are frequent visitors, and every season brings something new to enjoy. Private and wonderfully quiet, it is only minutes from Kanata high tech. Step inside and the same warmth continues. The heart of the home is the open kitchen, dining area and great room, a space for family gatherings or quiet evenings by the fire. The beautifully planned kitchen features a 10-foot island that naturally draws everyone together. Beyond it, the vaulted great room is anchored by a 12-foot natural-stone fireplace and reclaimed barn-beam mantel. Wide-plank white oak floors, large windows and countryside views create a relaxed, welcoming feel. There are three bedrooms on the main level, including a lovely primary retreat with vaulted ceiling, walk-in closet and award-winning ensuite with heated floors. A walk-in pantry, well-organized mudroom and main-floor laundry make everyday life easier. The walkout lower level does not feel like a basement. Filled with natural light and quality finished space, it is a natural extension of the home, with a family room, fireplace, entertaining area, full bathroom and two additional finished rooms for work, hobbies, fitness or evolving family needs. Outside, the property becomes even more magical. The two-level deck looks across the countryside toward the Gatineau Hills. There are peaceful places to sit or swing on the hammock, room to gather around the firepit and open space to enjoy, surrounded by nature. A heated three-car garage, large paved driveway, workshop, abundant storage, irrigation system and included generator add exceptional practicality. This is not simply a beautiful house on two acres, but a home thoughtfully created, deeply enjoyed and lovingly cared for. (id:19004)

This REALTOR.ca listing content is owned and licensed by REALTOR® members of The Canadian Real Estate Association.
安居在渥京
长按二维码
关注安居在渥京
公众号ID:安居在渥京

安居在渥京
长按二维码
关注安居在渥京
公众号ID:安居在渥京
