

MLS®: X13685996
上市天数: 76天
产权:
类型: Rural + EP + PSW
社区:
卧室: 4+
洗手间: 3
停车位: 24
建筑日期:
经纪公司: COLDWELL BANKER FIRST OTTAWA REALTY
价格:$ 998,900
预约看房 38
MLS®: X13685996
上市天数: 76天
产权:
类型: Rural + EP + PSW
社区:
卧室: 4+
洗手间: 3
停车位: 24
建筑日期:
价格:$ 998,900
预约看房 38


丁剑来自山东,始终如一用山东人特有的忠诚和热情服务每一位客户,努力做渥太华最忠诚的地产经纪。

613-986-8608
[email protected]
Dingjian817
丁剑来自山东,始终如一用山东人特有的忠诚和热情服务每一位客户,努力做渥太华最忠诚的地产经纪。
613-986-8608
[email protected]
Dingjian817
| General Description | |
|---|---|
| MLS® | X13685996 |
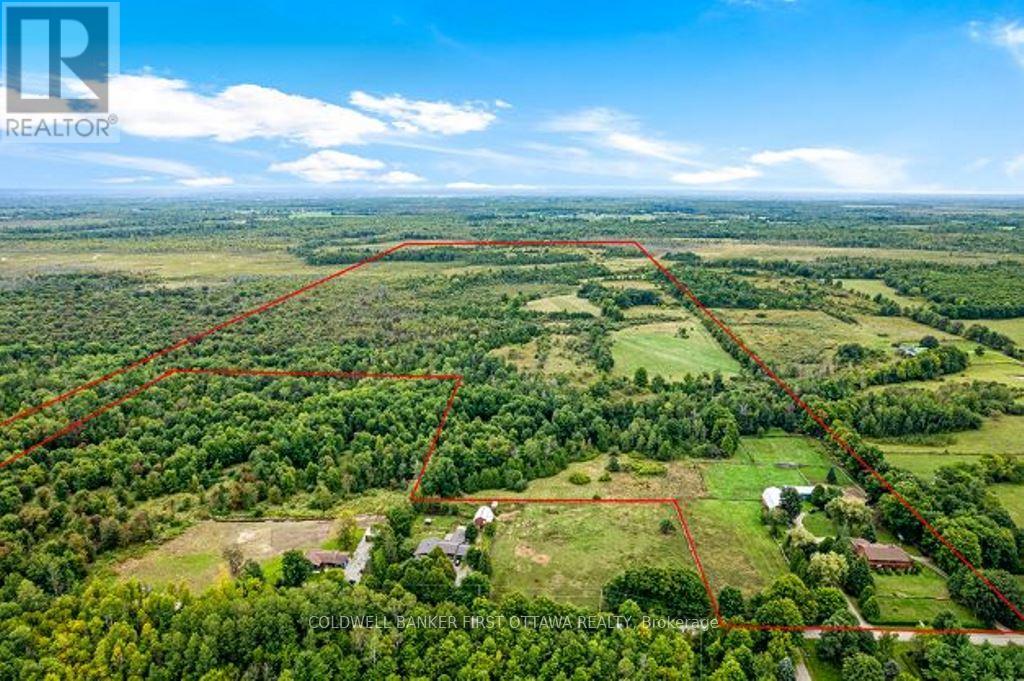
| Lot Size | 510.5 x 5107.8 FT|100+ acres |
| Zoning Description | Rural + EP + PSW |
| Interior Features | |
|---|---|
| Construction Style | |
| Total Stories | 2 |
| Total Bedrooms | 4 |
| Total Bathrooms | 3 |
| Full Bathrooms | 2 |
| Half Bathrooms | 1 |
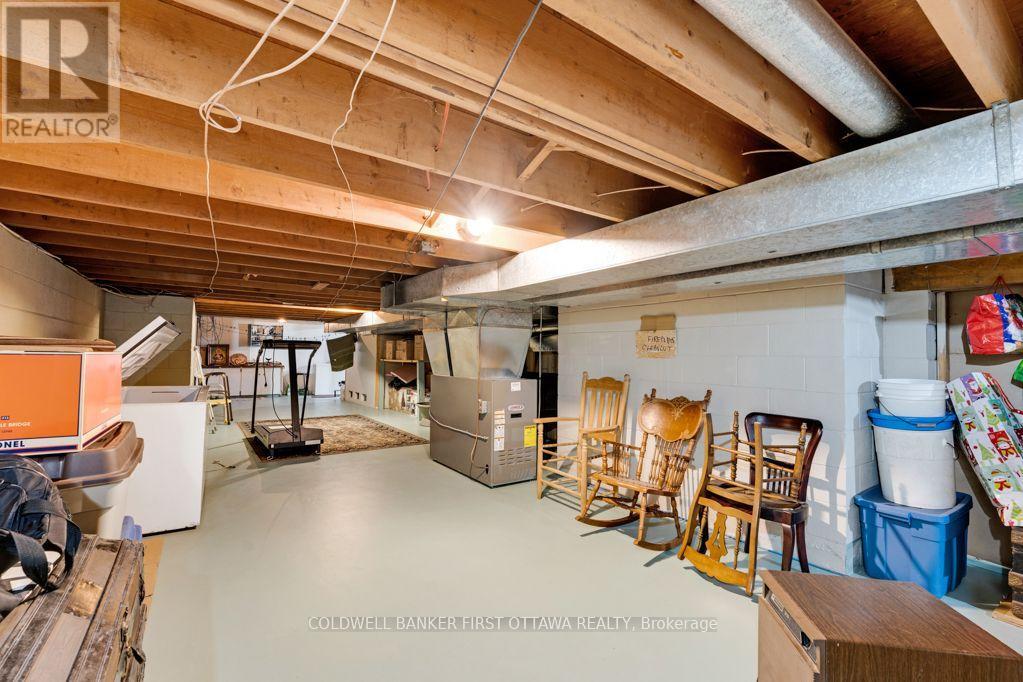
| Basement Type | Full (Partially finished) |
| Basement Development | Partially finished |
| Included Appliances | Water softener, Blinds, Dishwasher, Dryer, Hood Fan, Washer, Refrigerator |
| Rooms | ||
|---|---|---|
| Utility room | Lower level | 19.05 m x 5.79 m |
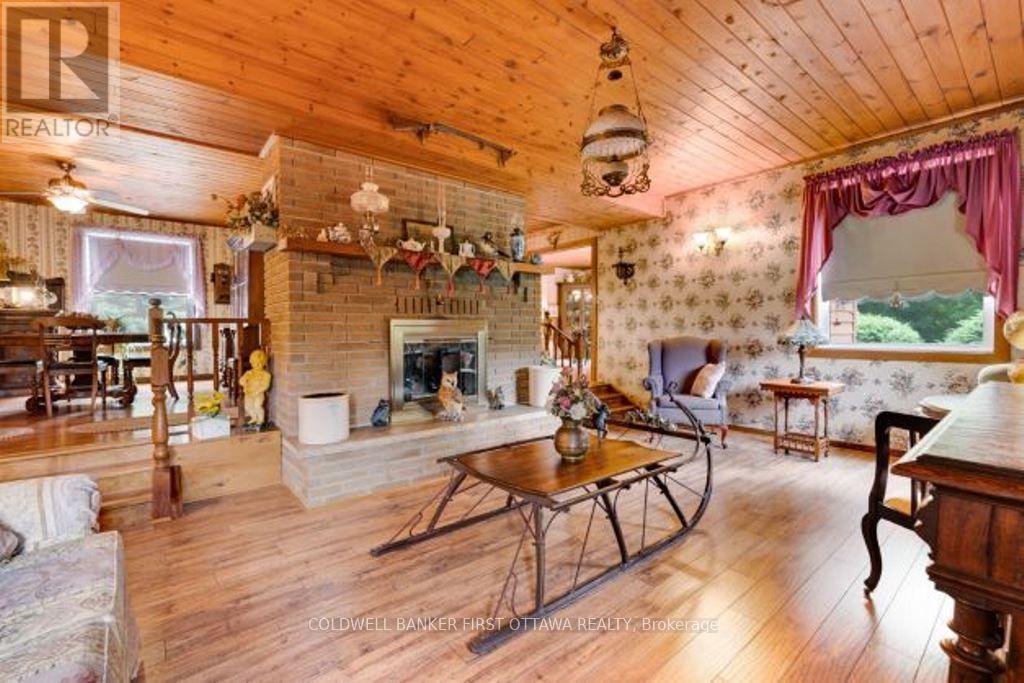
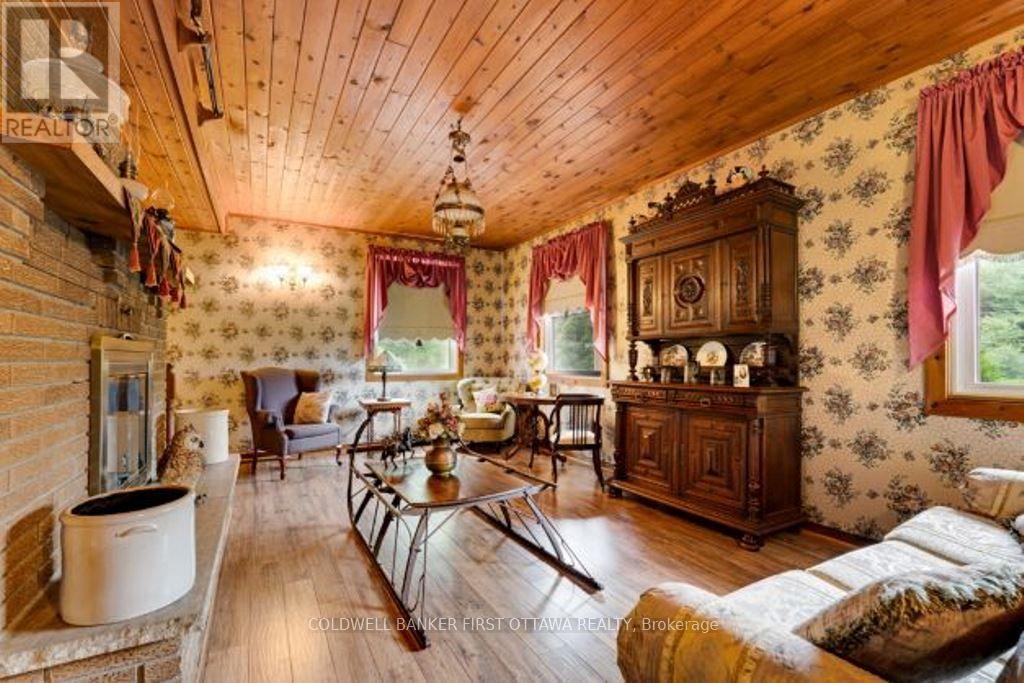
| Living room | Main level | 7.04 m x 4.5 m |
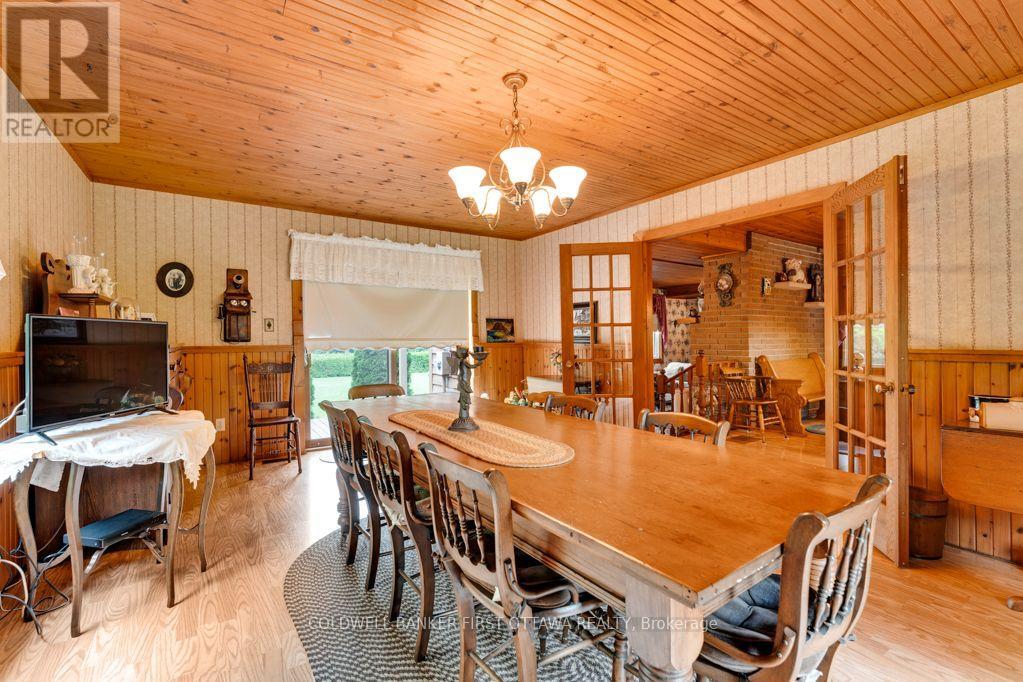
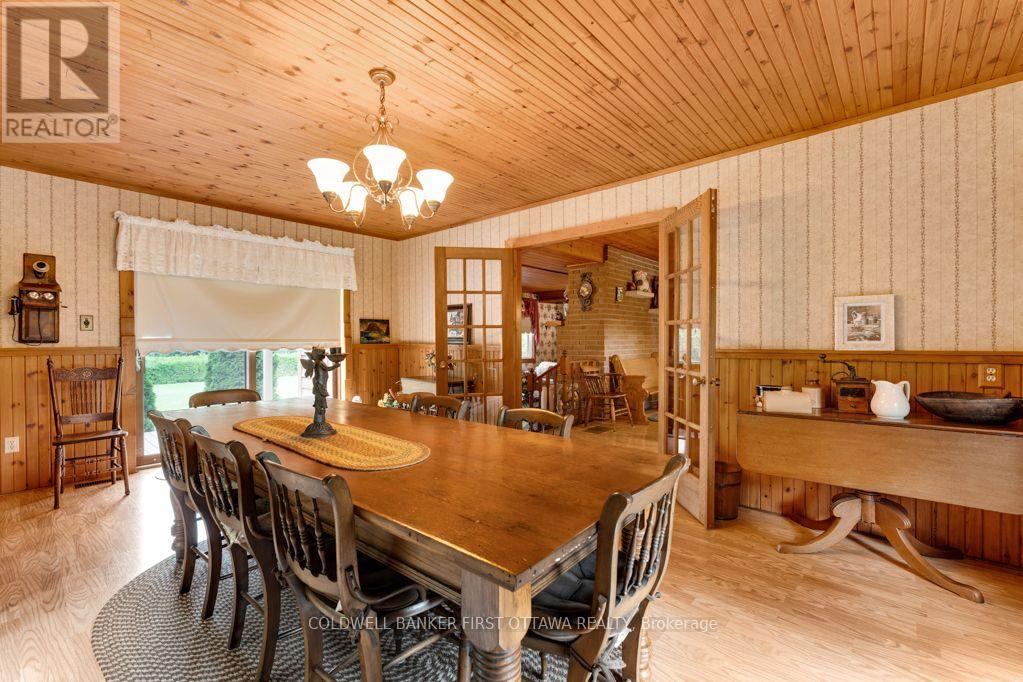
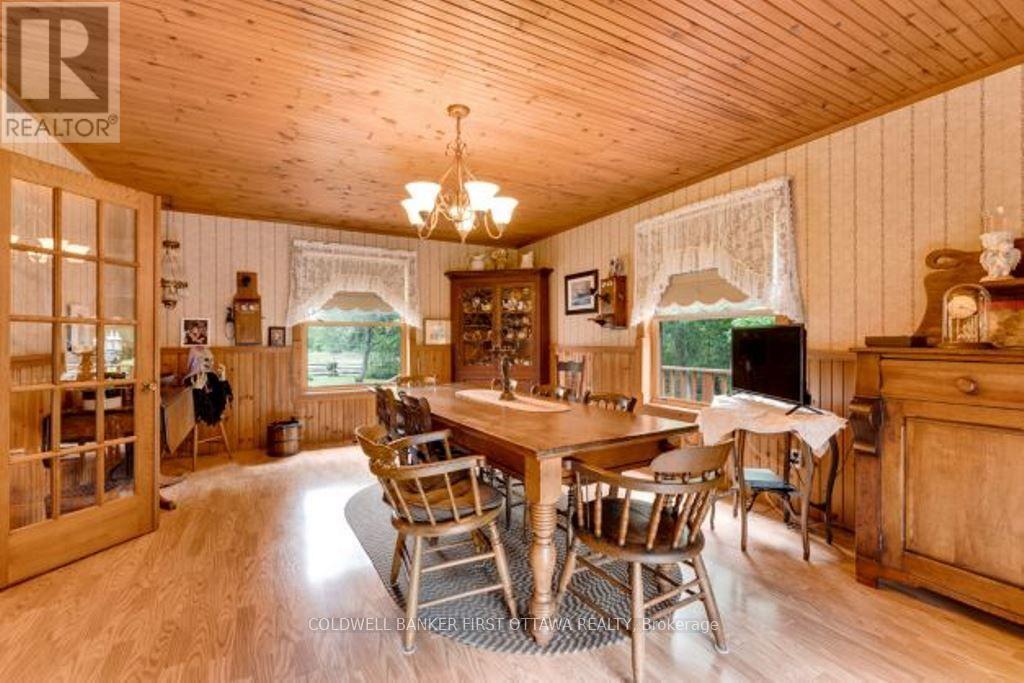
| Dining room | Main level | 5.97 m x 4.22 m |
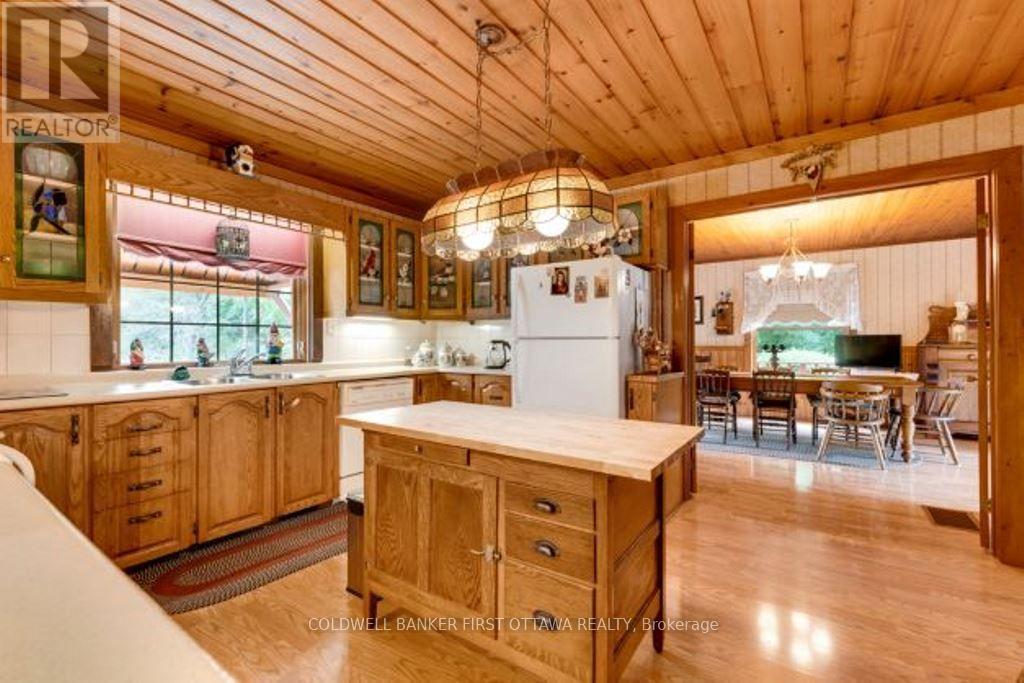
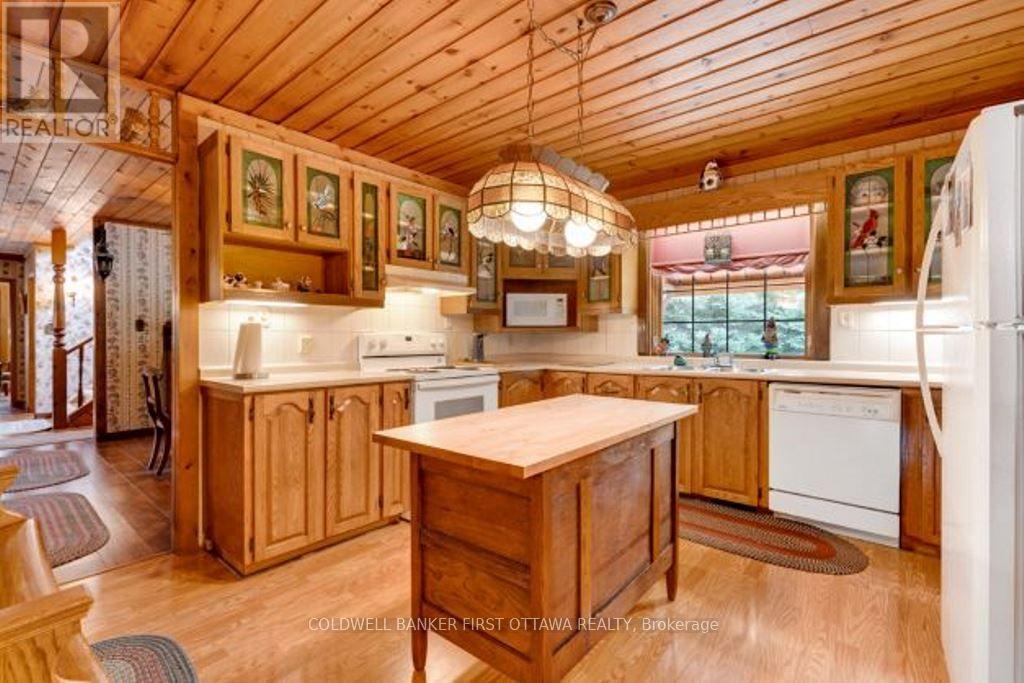
| Kitchen | Main level | 4.27 m x 3.81 m |
| Eating area | Main level | 4.27 m x 3.61 m |
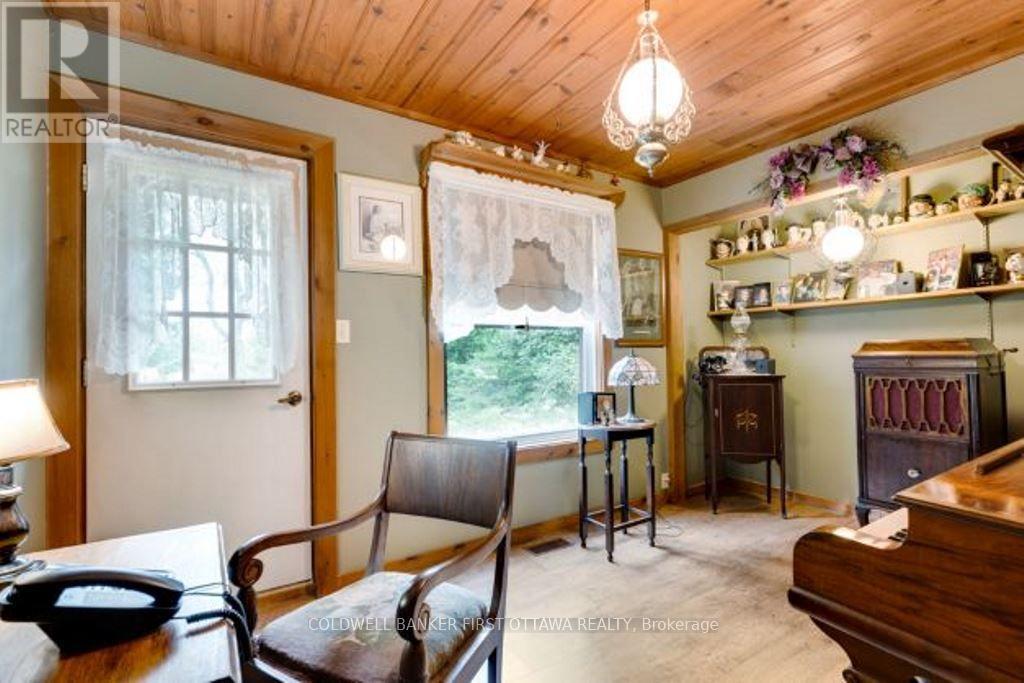
| Den | Main level | 4.24 m x 2.71 m |
| Bedroom | Main level | 4.29 m x 3.68 m |
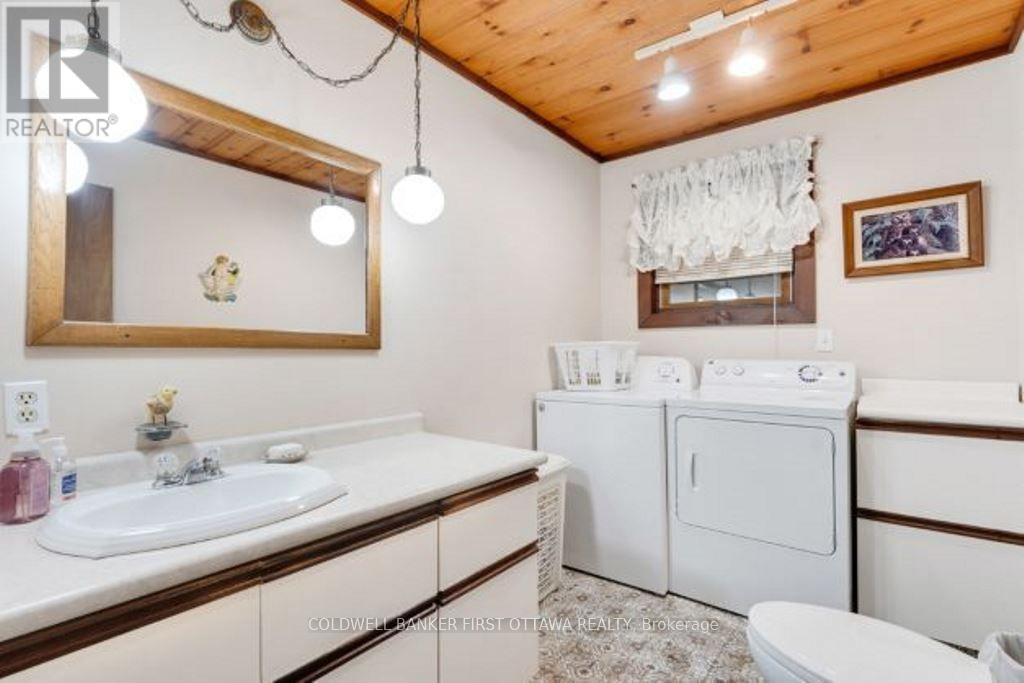
| Bathroom | Main level | 3.02 m x 1.96 m |
| Bathroom | Second level | 4.05 m x 3.37 m |
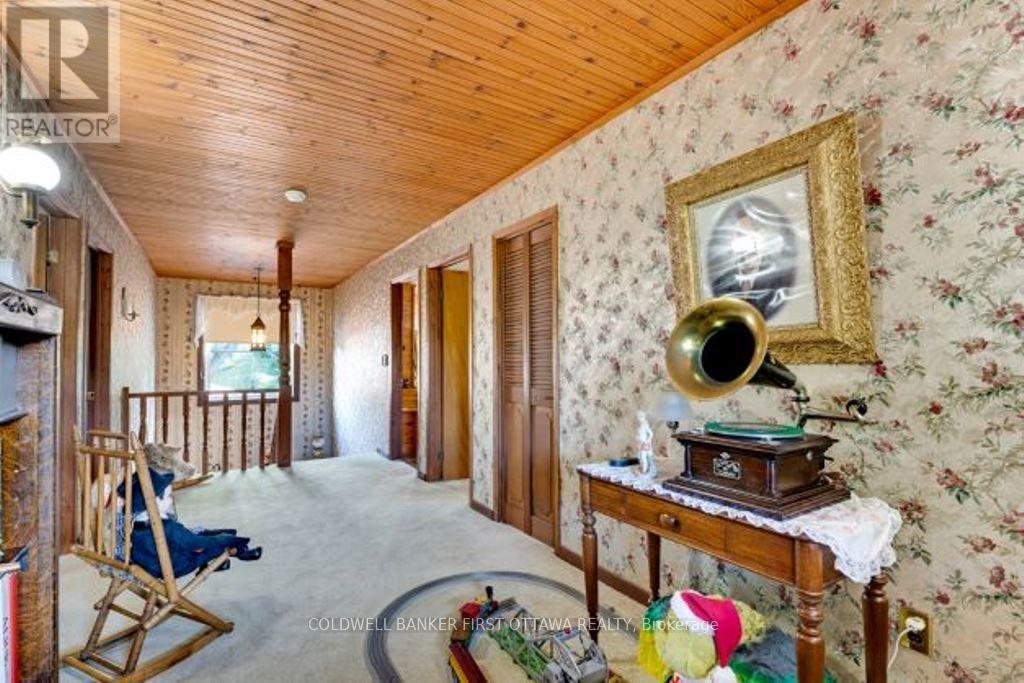
| Sitting room | Second level | 5.82 m x 2.15 m |
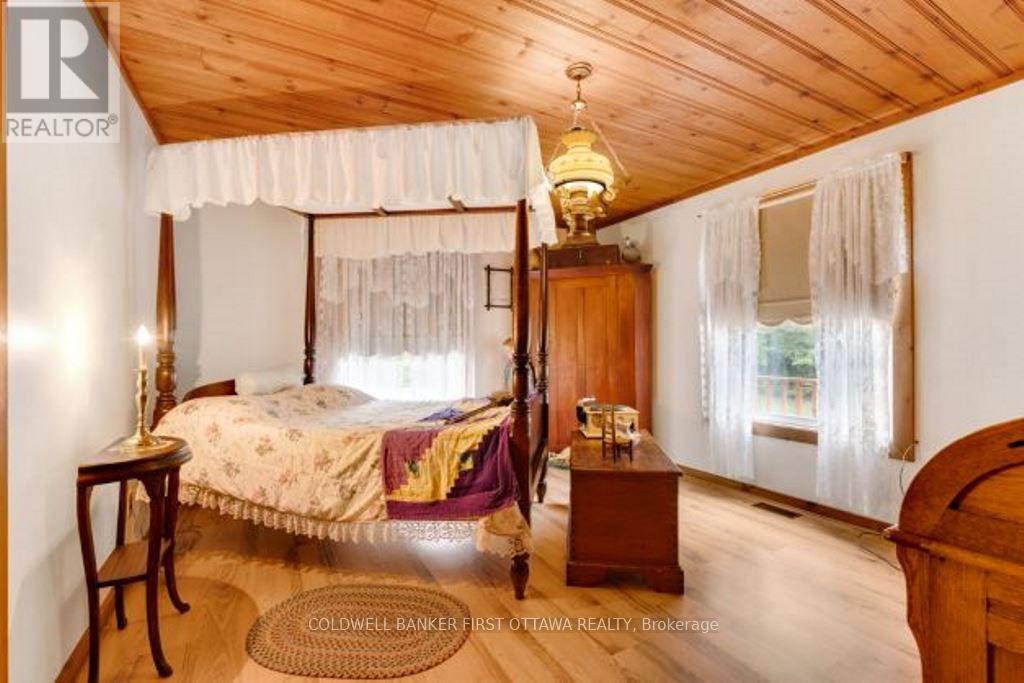
| Primary Bedroom | Second level | 7.34 m x 4.58 m |
| Family room | Lower level | 10.77 m x 3.71 m |
| Other | Lower level | 4.7 m x 2.41 m |
| Bedroom 4 | Second level | 4.6 m x 4.28 m |
| Bedroom 3 | Second level | 4.6 m x 4.28 m |
| Exterior/Construction | |
|---|---|
| Constuction Date | |
| Exterior Finish | Wood |
| Foundation Type | Block |
| Utility Information | |
|---|---|
| Heating Type | Forced air |
| Heating Fuel | Oil |
| Cooling Type | None |
| Water Supply | Drilled Well |
| Sewer Type | Septic System |
| Total Fireplace | 1 |
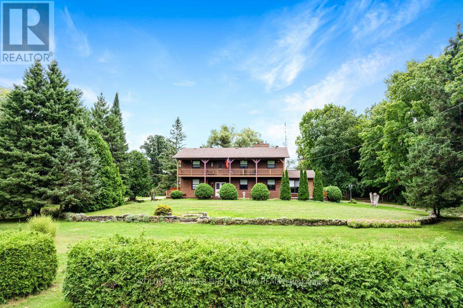
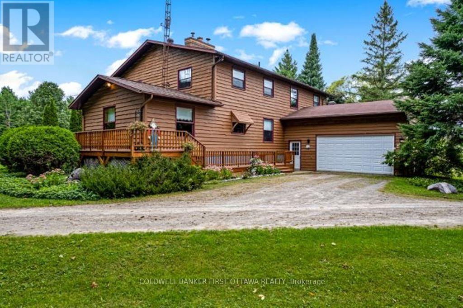
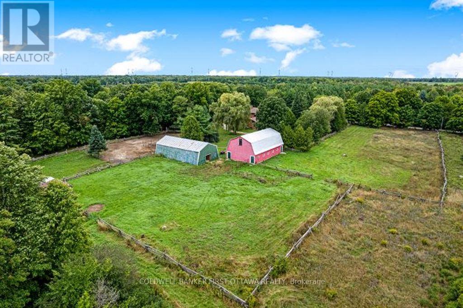
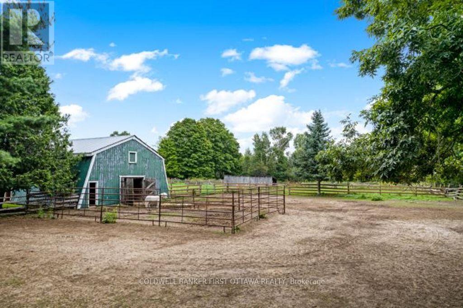
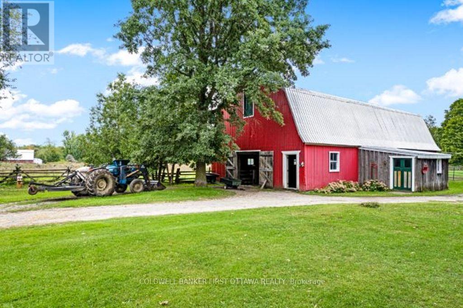
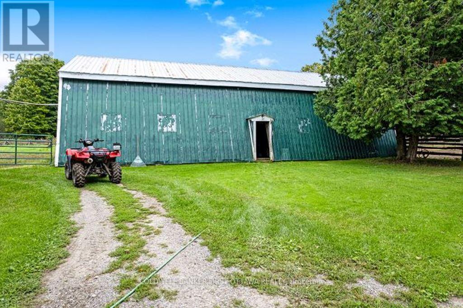
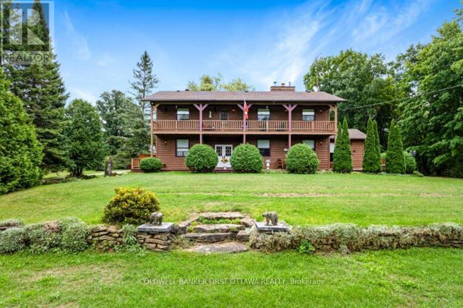
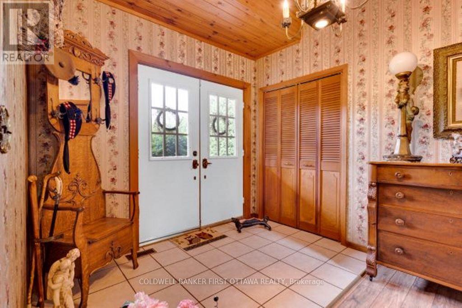
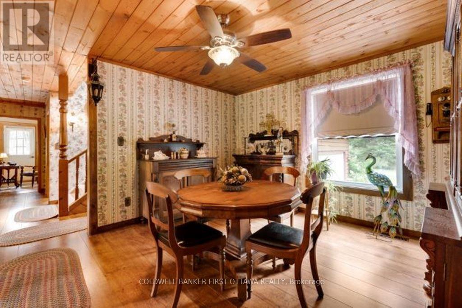
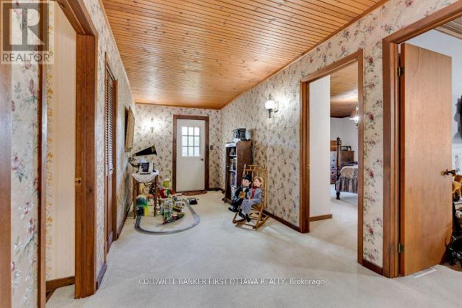
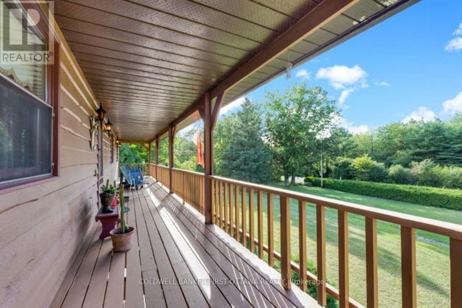
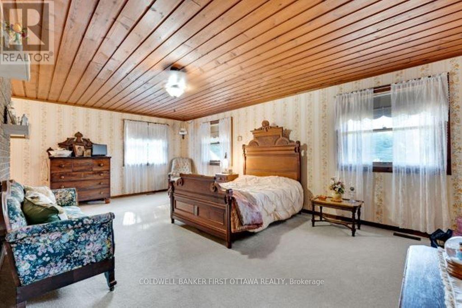
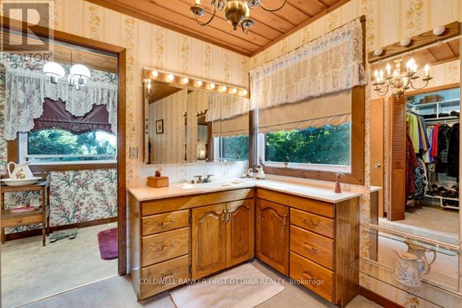
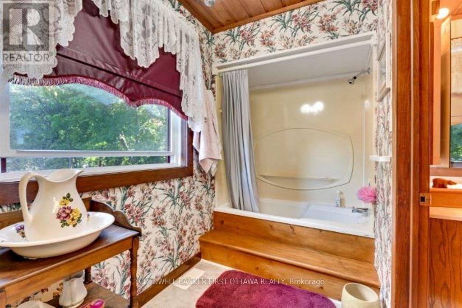
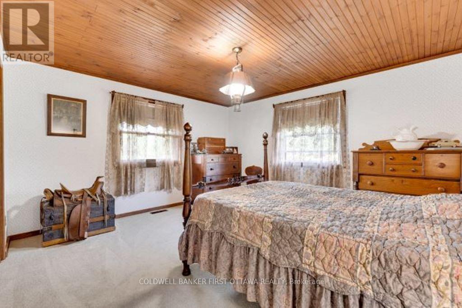
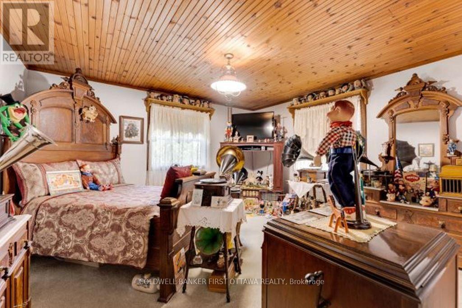
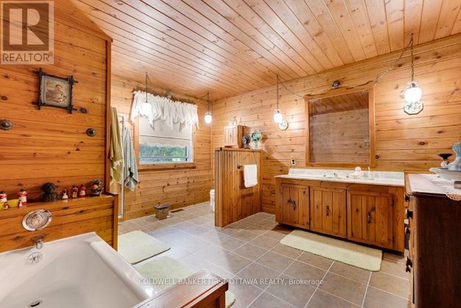
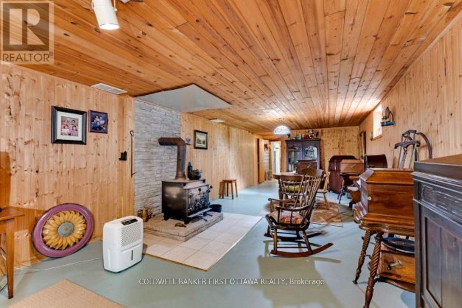
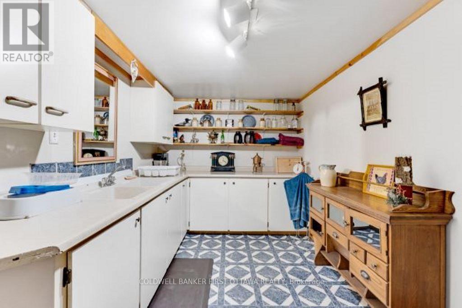
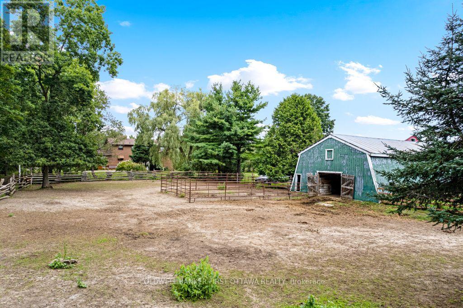
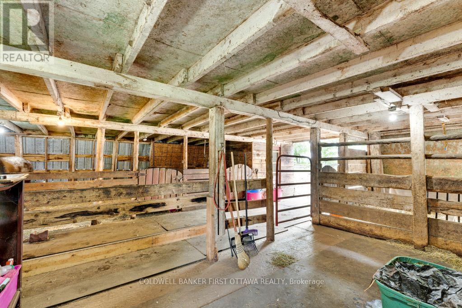
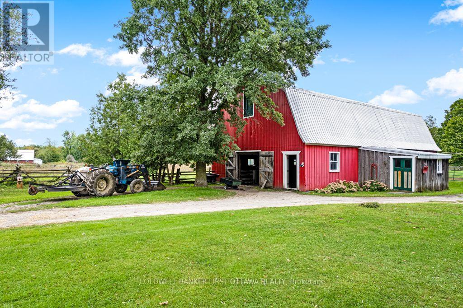
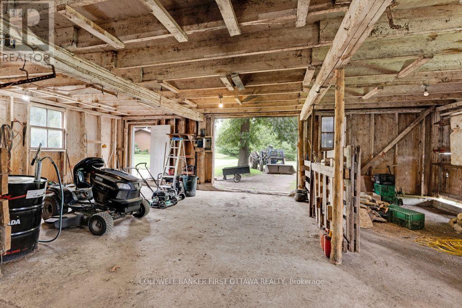
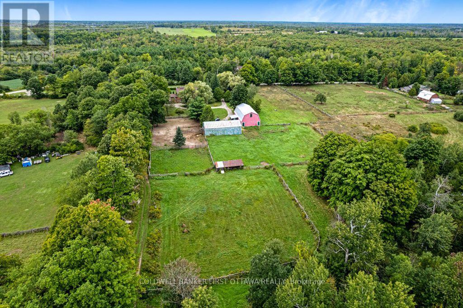
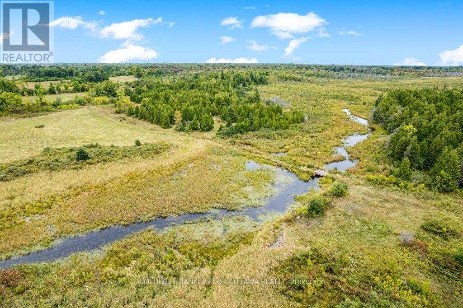
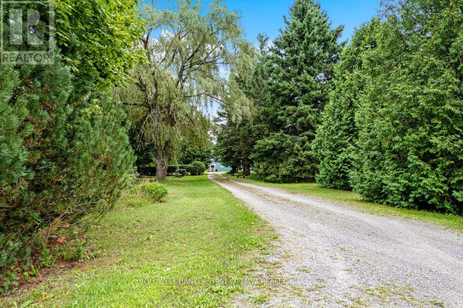
Calm tranquility surrounds you on this 168 acre pastoral hobby farm. Manicured landscaped yards overlook green pastures and fields with meandering creek backing on woodlands. The farm has large machinery shed and two barns, one currently used for horses. Picturesque tree-lined circular laneway leads to the home's attached double garage with inside entry. Attractive exterior natural wood detailing with extended covered lower deck and upper balcony. The family-sized 4 bedroom, 2.5 bathroom home has big living spaces with rooms for gathering together or individual quiet times. Foyer has double door entry, ceramic floor and a closet. Livingroom offers stone fireplace, sweeping views of the countryside and warm wood accents, including lovely pine ceilings. French doors open to extra-large formal dining room that also has patio doors opening to the deck. Solid oak kitchen has island and wrap-about cabinetry, each cabinet adorned with treasured custom stained glass. The den/office has convenient door to outside. Main floor bedroom and a powder room with laundry centre. Second floor sitting area with door to upper deck/balcony. Primary suite retreat has five big windows overlooking the peaceful countryside; closet plus combined walk-in closet and dressing room with oak vanity. Primary suite also has 4-piece ensuite with soaker tub including shower. Two more comfortable bedrooms and 4-piece bathroom. Lower level family room with woodstove plus a hobby room with shelving and wall-to-wall cupboards with a sink. The horse barn houses up to 7 horses and has large doors at each end. Four paddocks for the horses. The other barn has water and hydro, currently used for storage but has possibility to be converted to another horse barn. Fields at the back are former pastures and could be reseeded for grazing or hay. Located on township road with curbside garbage pickup. Hi-speed and cell services available. 10 mins to Smiths Falls or 35 mins to Brockville. (id:19004)

This REALTOR.ca listing content is owned and licensed by REALTOR® members of The Canadian Real Estate Association.
安居在渥京
长按二维码
关注安居在渥京
公众号ID:安居在渥京

安居在渥京
长按二维码
关注安居在渥京
公众号ID:安居在渥京
