

MLS®: X13684208
上市天数: 74天
产权: Freehold
类型: RR11[343r] House , Detached
社区:
卧室: 3+
洗手间: 3
停车位: 4
建筑日期:
经纪公司: BENNETT PROPERTY SHOP REALTY|BENNETT PROPERTY SHOP REALTY|
价格:$ 899,000
预约看房 53
MLS®: X13684208
上市天数: 74天
产权: Freehold
类型: RR11[343r] House , Detached
社区:
卧室: 3+
洗手间: 3
停车位: 4
建筑日期:
价格:$ 899,000
预约看房 53


丁剑来自山东,始终如一用山东人特有的忠诚和热情服务每一位客户,努力做渥太华最忠诚的地产经纪。

613-986-8608
[email protected]
Dingjian817
丁剑来自山东,始终如一用山东人特有的忠诚和热情服务每一位客户,努力做渥太华最忠诚的地产经纪。
613-986-8608
[email protected]
Dingjian817
| General Description | |
|---|---|
| MLS® | X13684208 |
| Lot Size | 70 x 160 FT|under 1/2 acre |
| Zoning Description | RR11[343r] |
| Interior Features | |
|---|---|
| Construction Style | Detached |
| Total Stories | 1 |
| Total Bedrooms | 3 |
| Total Bathrooms | 3 |
| Full Bathrooms | 3 |
| Half Bathrooms | |
| Basement Type | None |
| Basement Development | |
| Included Appliances | Water Treatment, Dishwasher, Dryer, Water Heater, Microwave, Oven, Stove, Washer, Water softener, Refrigerator |
| Rooms | ||
|---|---|---|
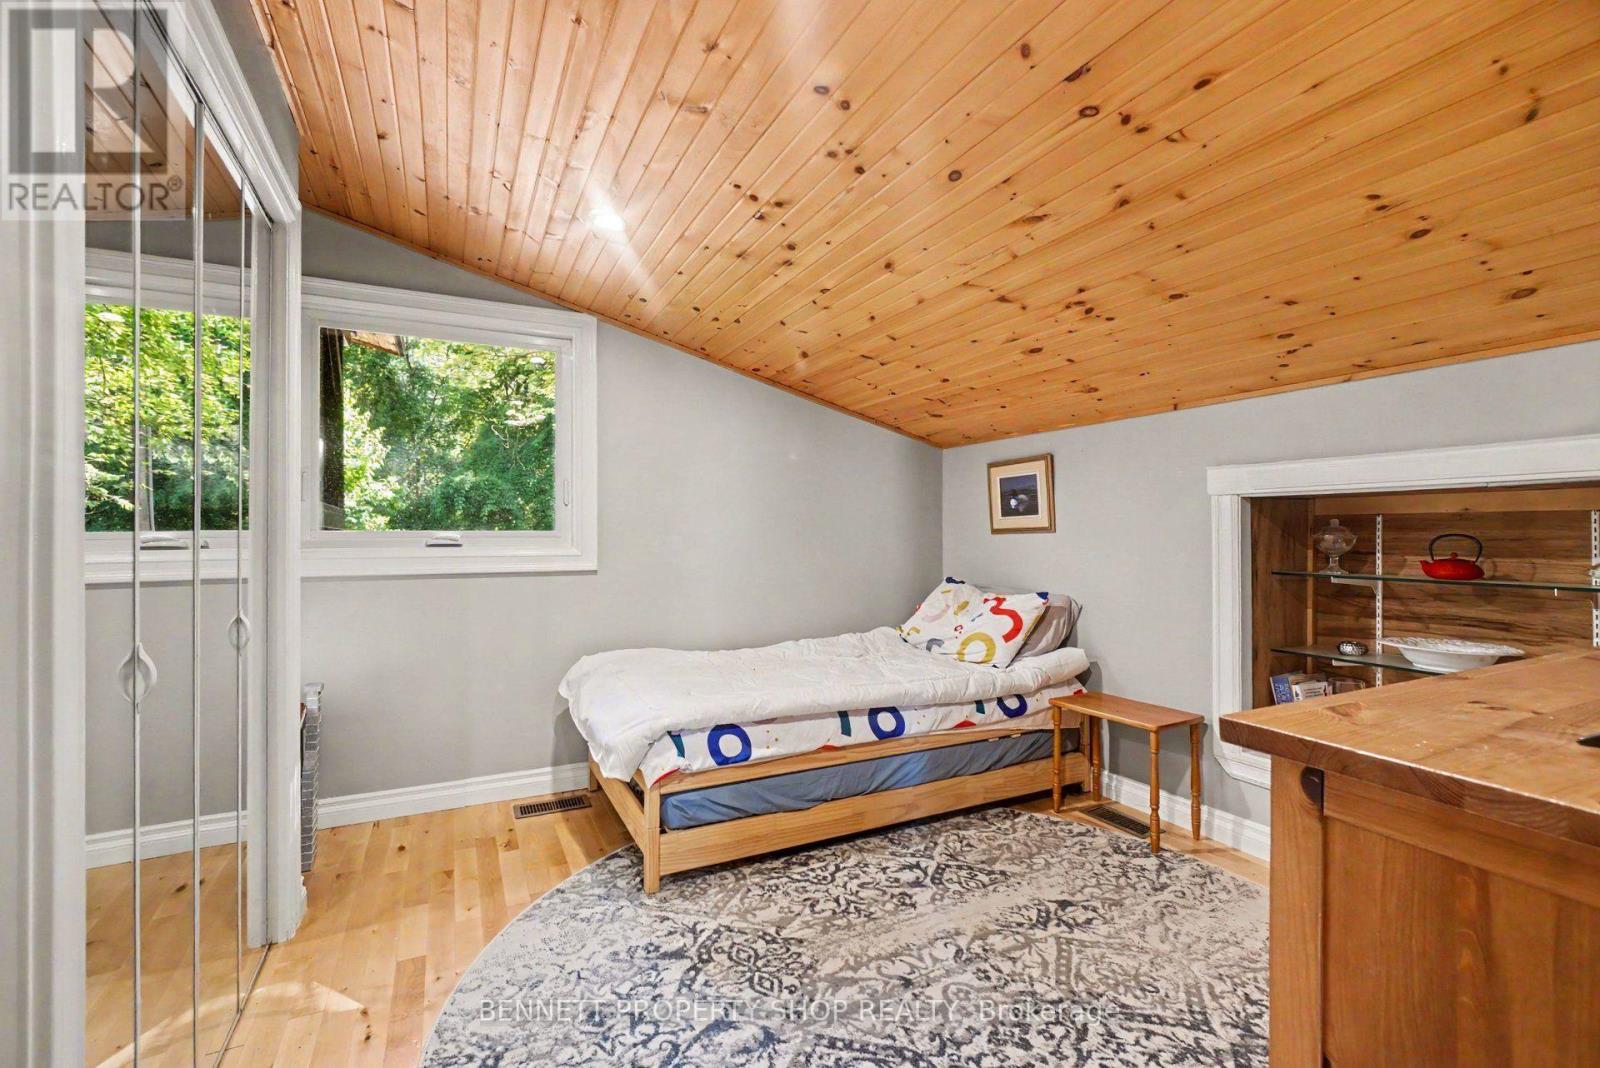
| Bedroom 3 | Main level | 4.14 m x 2.92 m |
| Other | Main level | 1.69 m x 2.4 m |
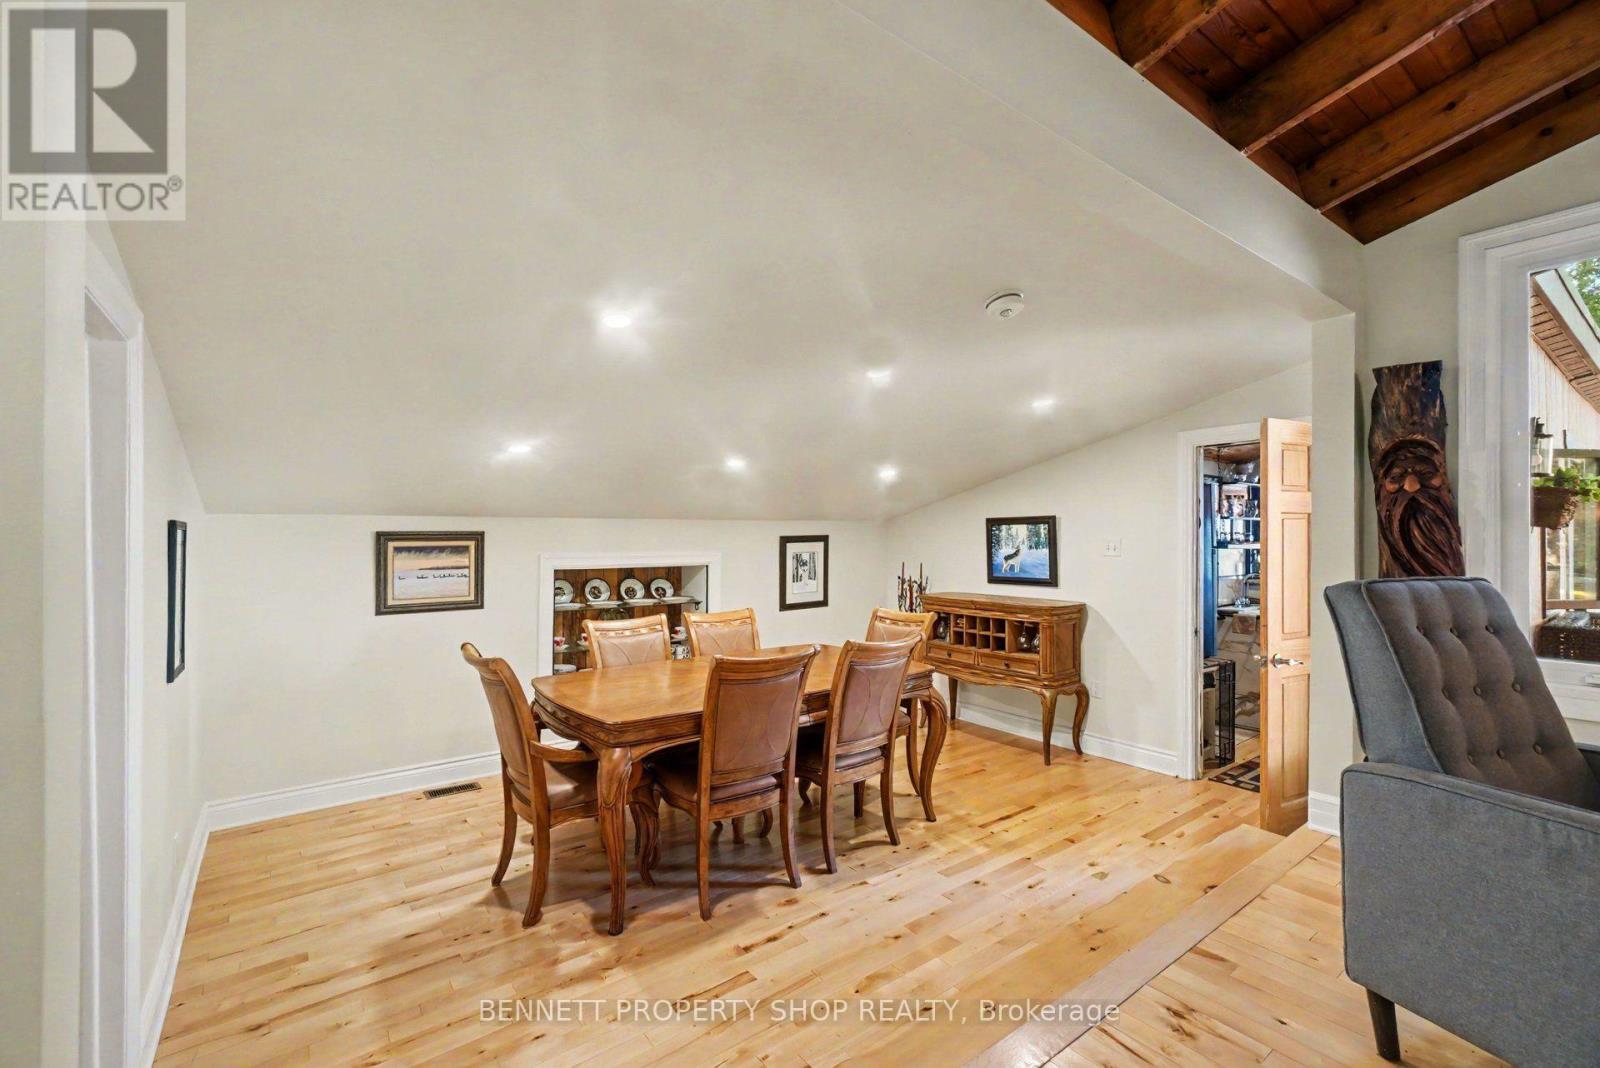
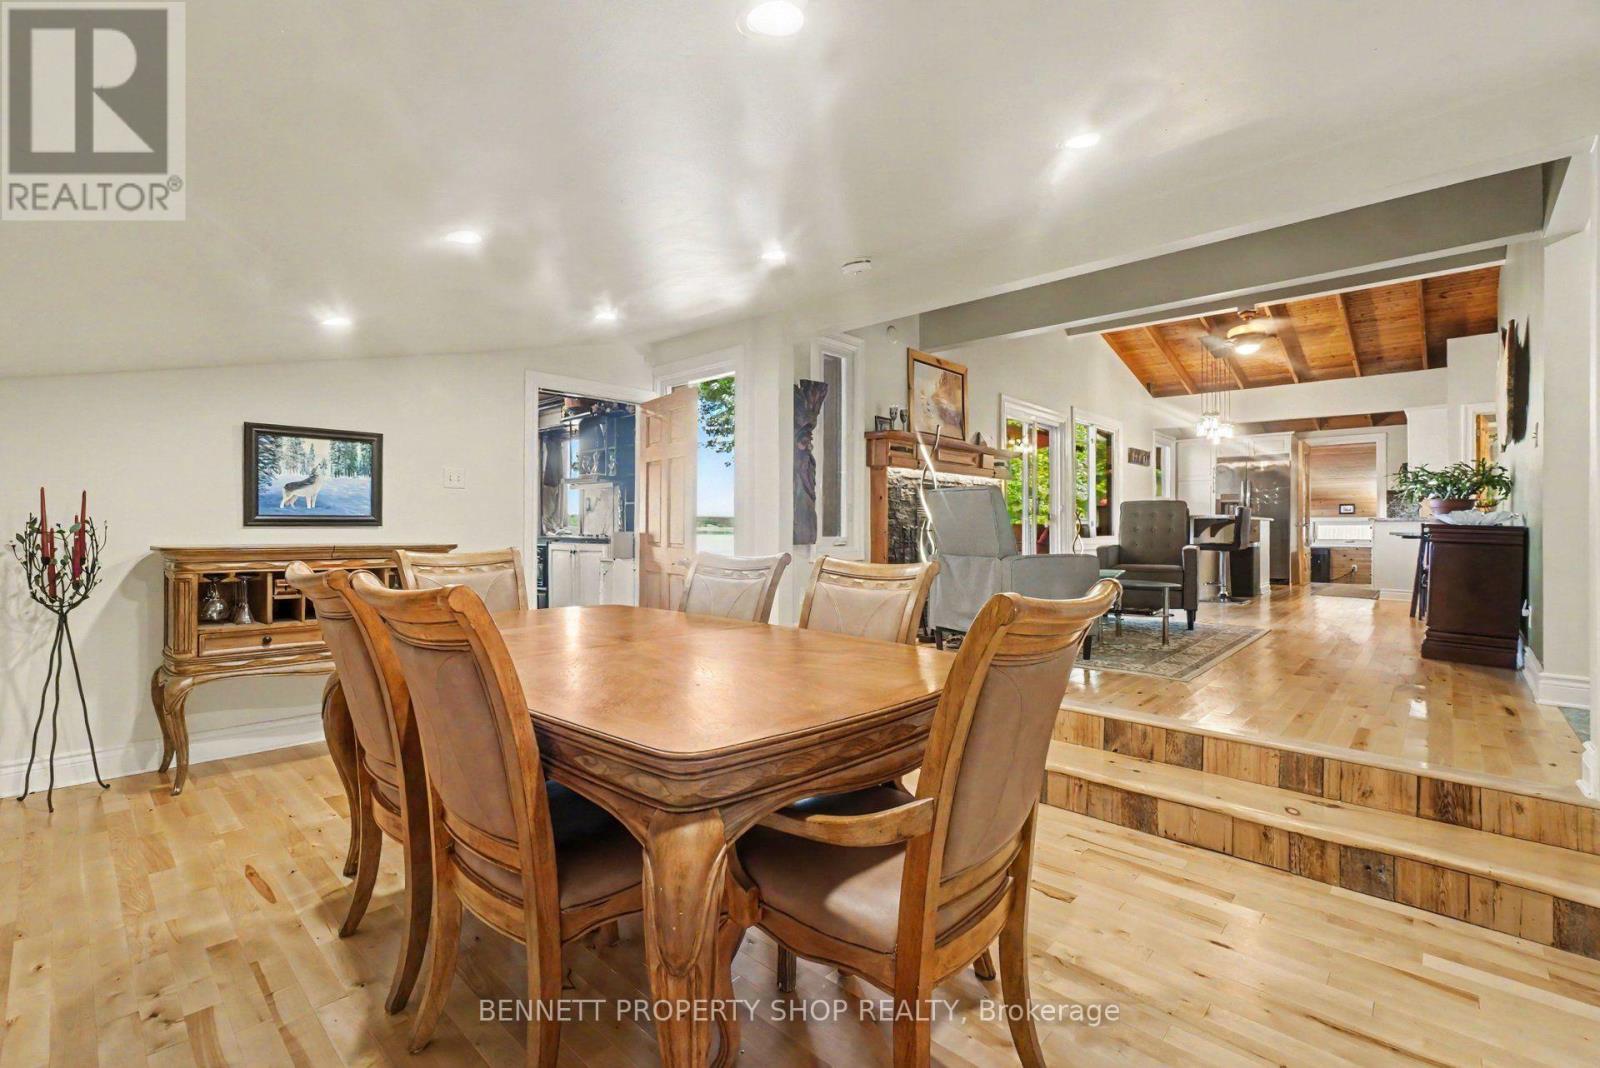
| Dining room | Main level | 3.7 m x 4.72 m |
| Bedroom 2 | Main level | 3.7 m x 3.45 m |
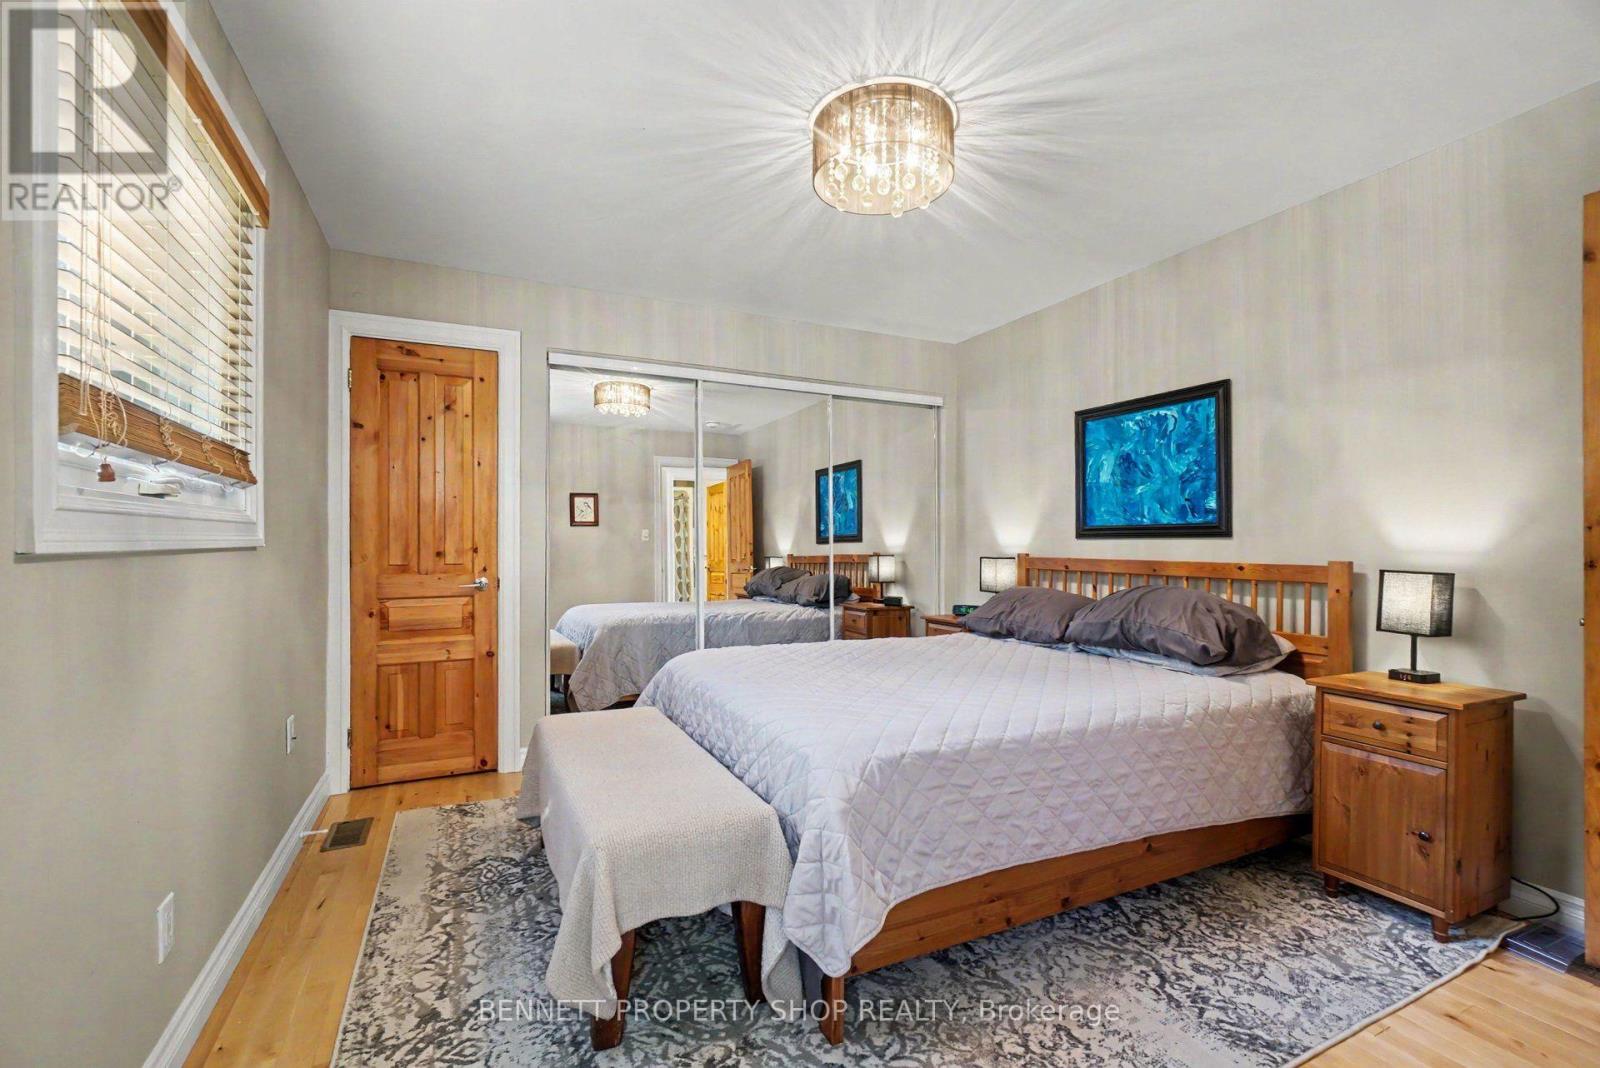
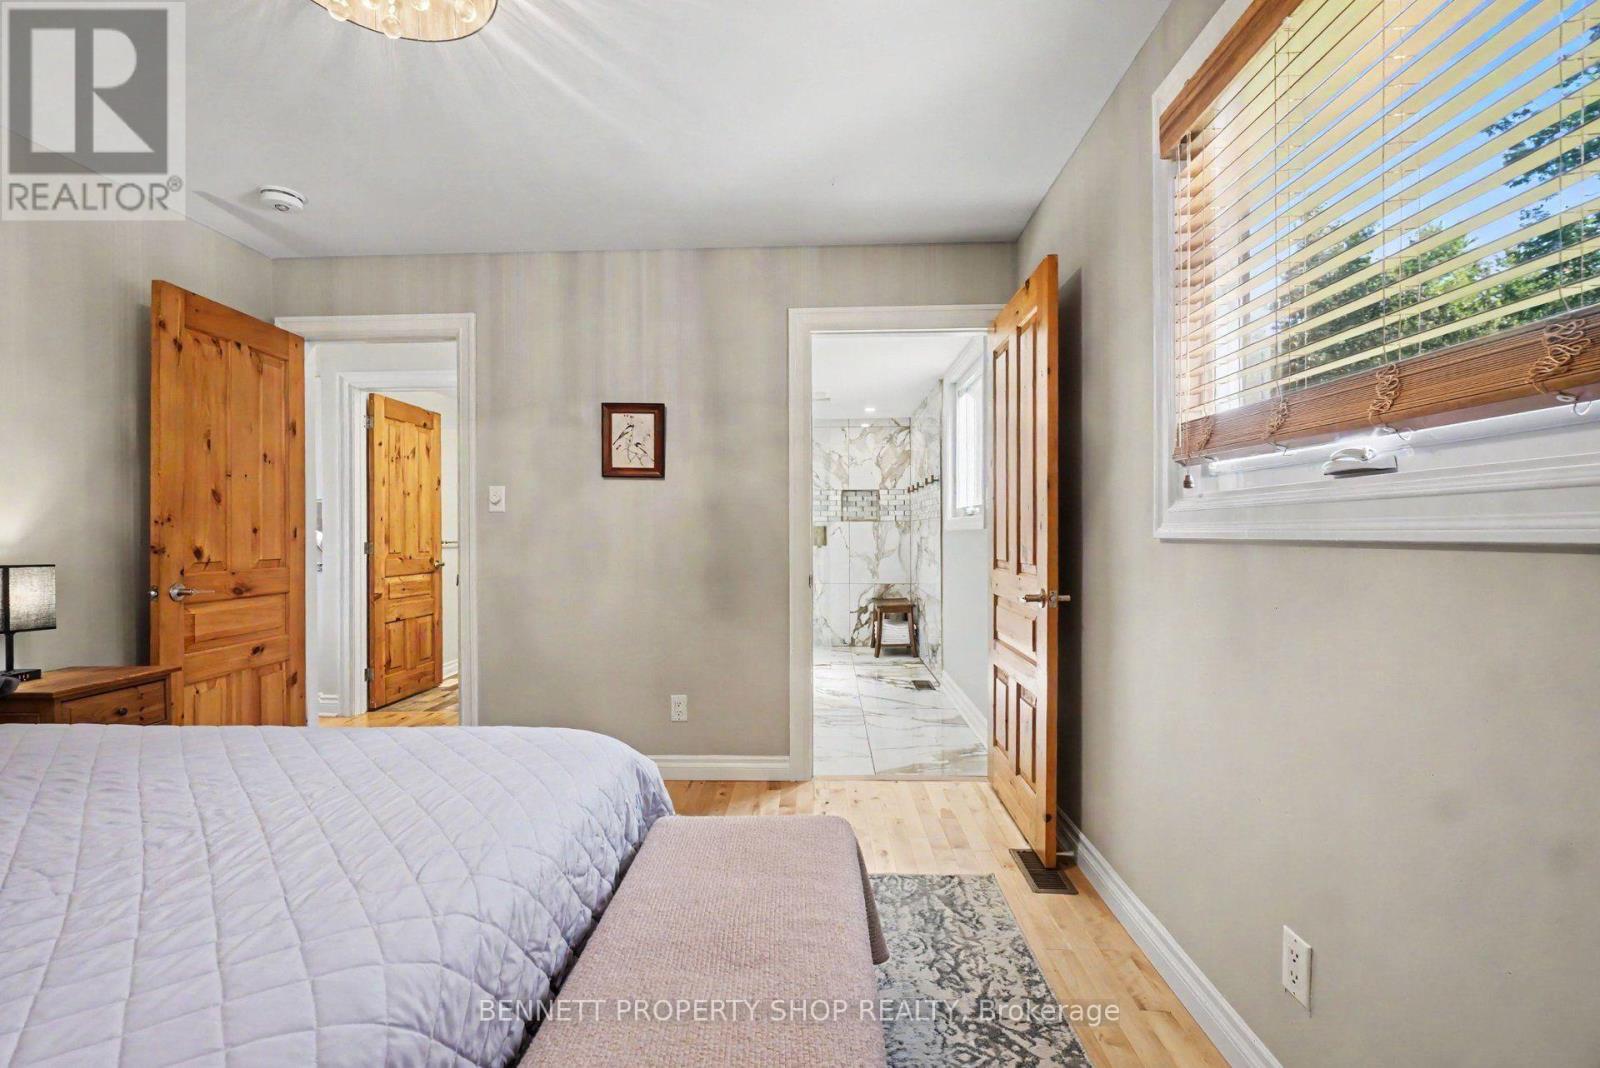
| Primary Bedroom | Main level | 3.58 m x 3.45 m |
| Laundry room | Main level | 3.66 m x 1.07 m |
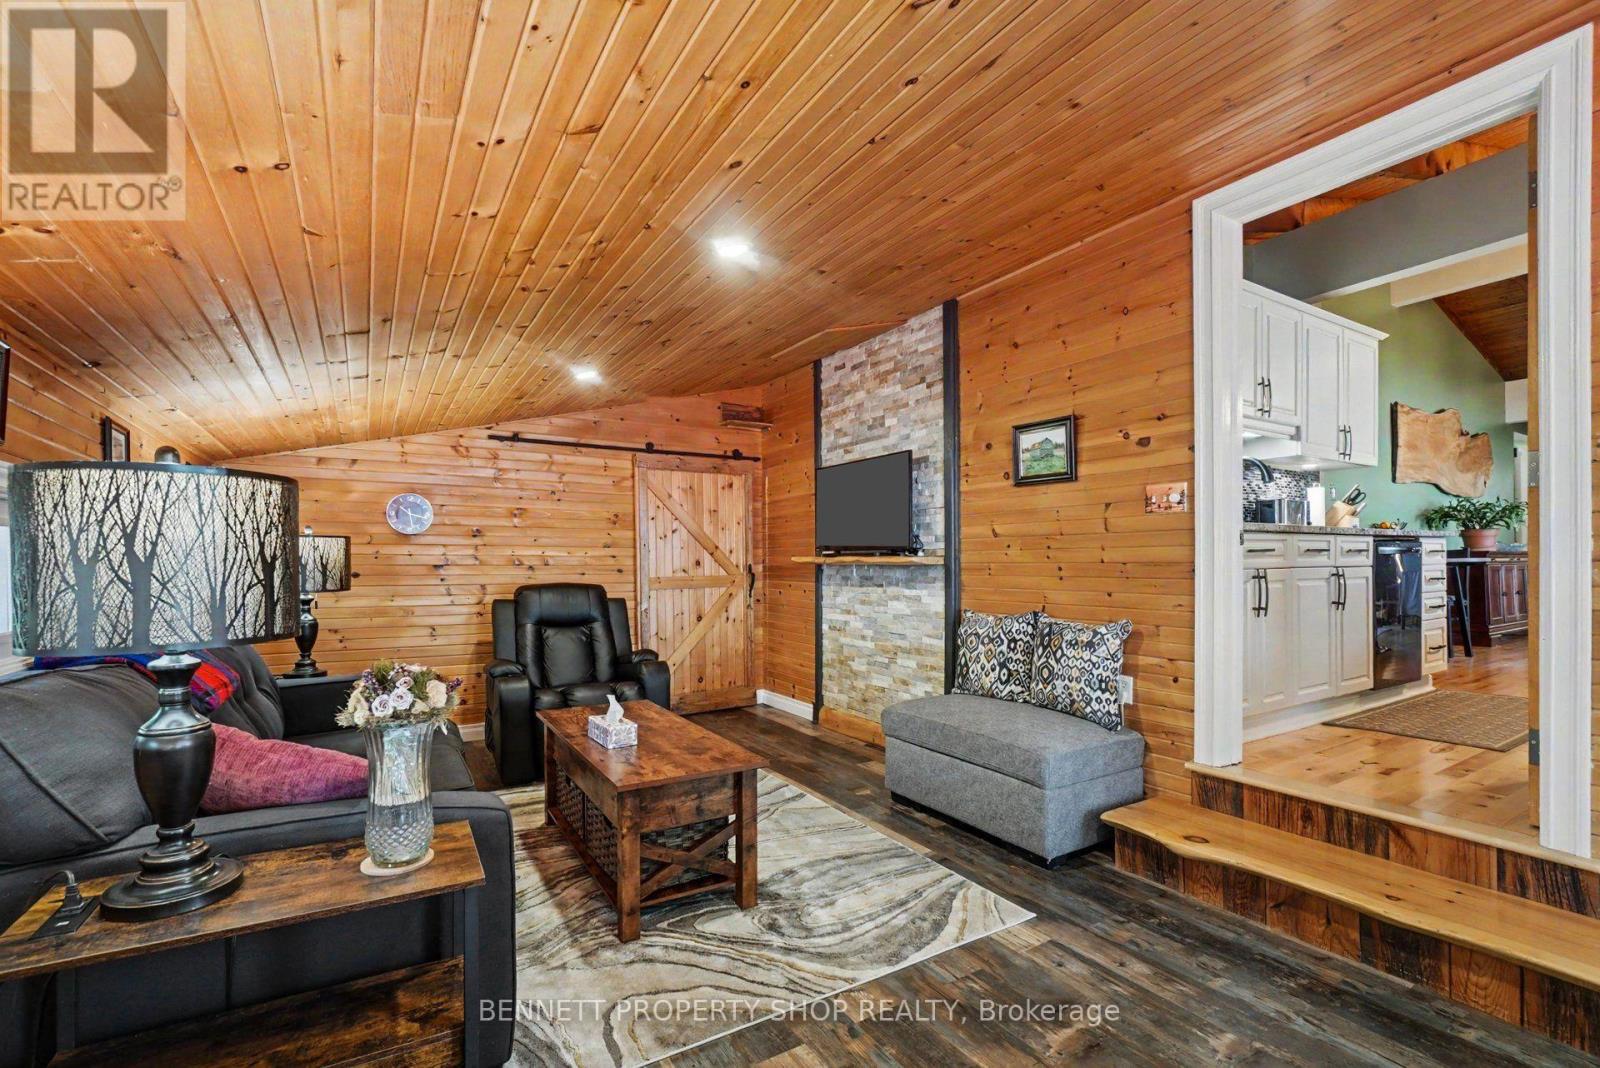
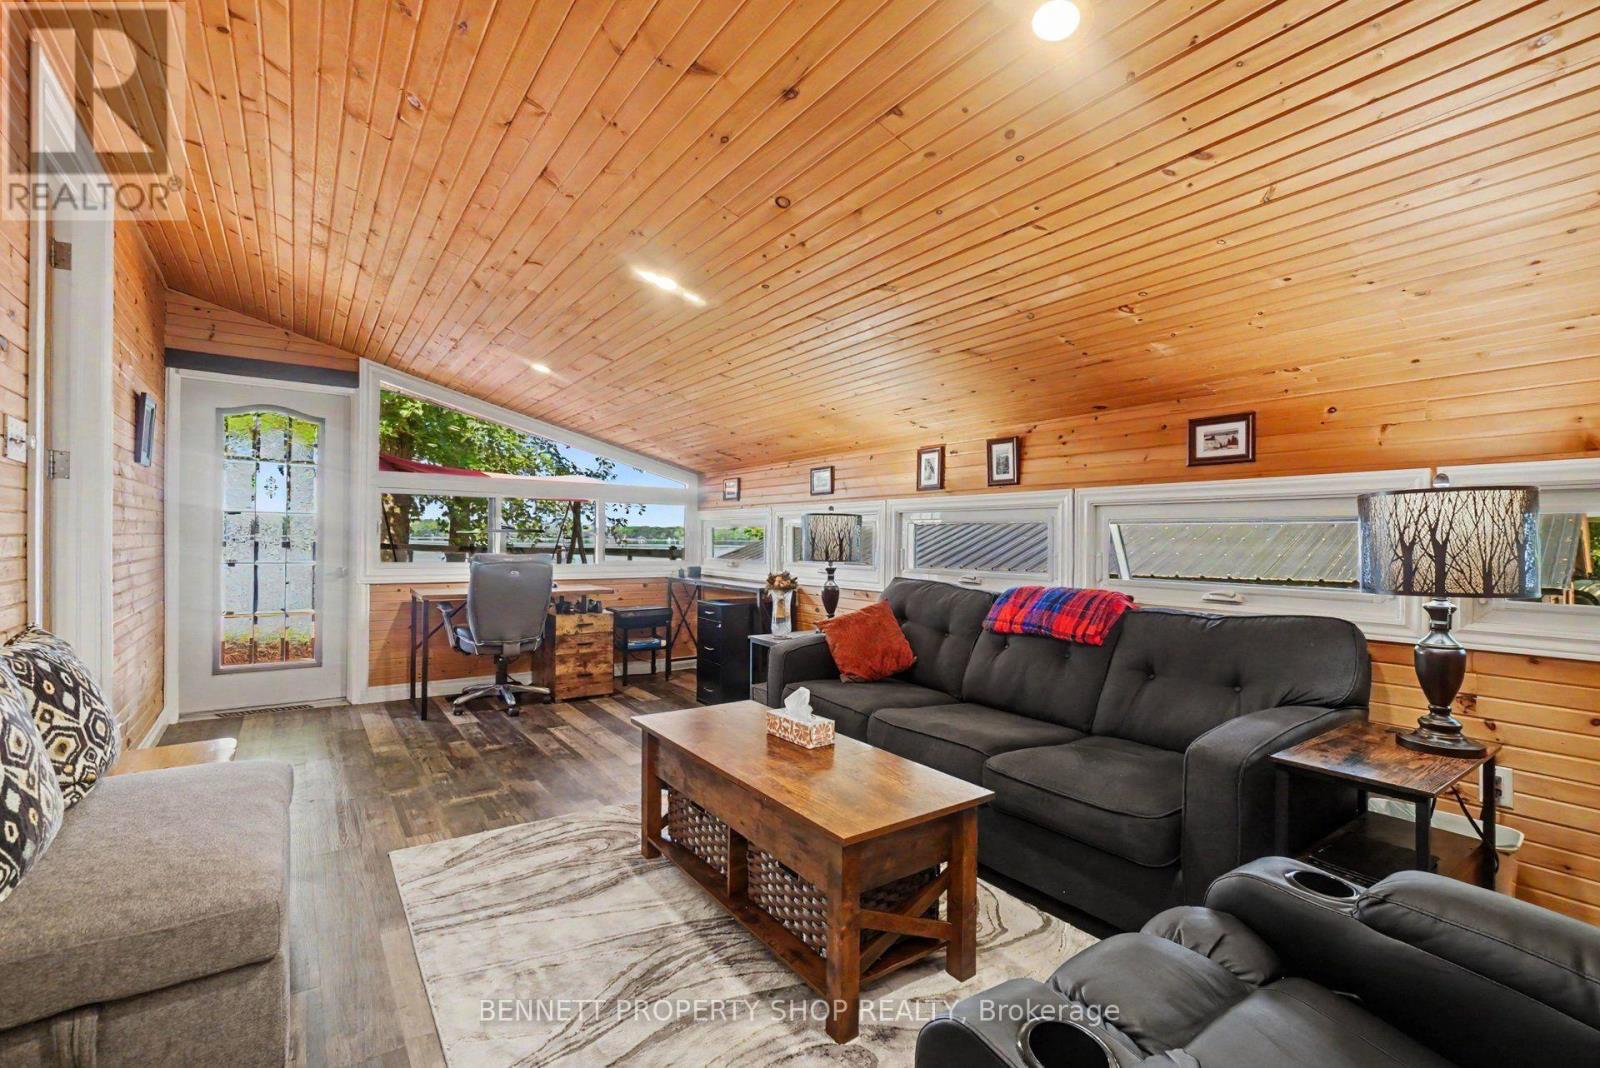
| Sunroom | Main level | 3.66 m x 6.1 m |
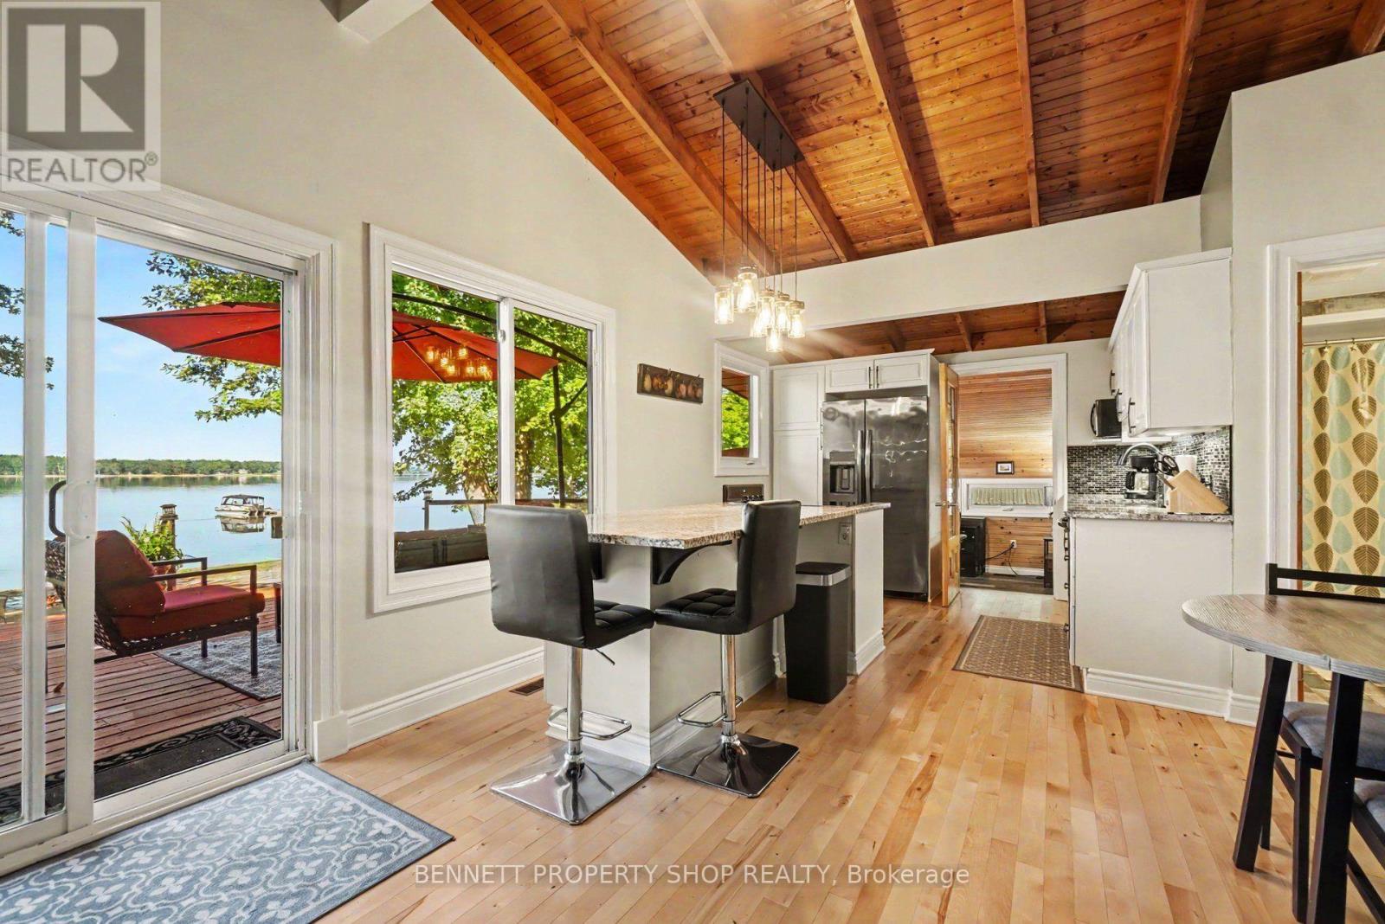
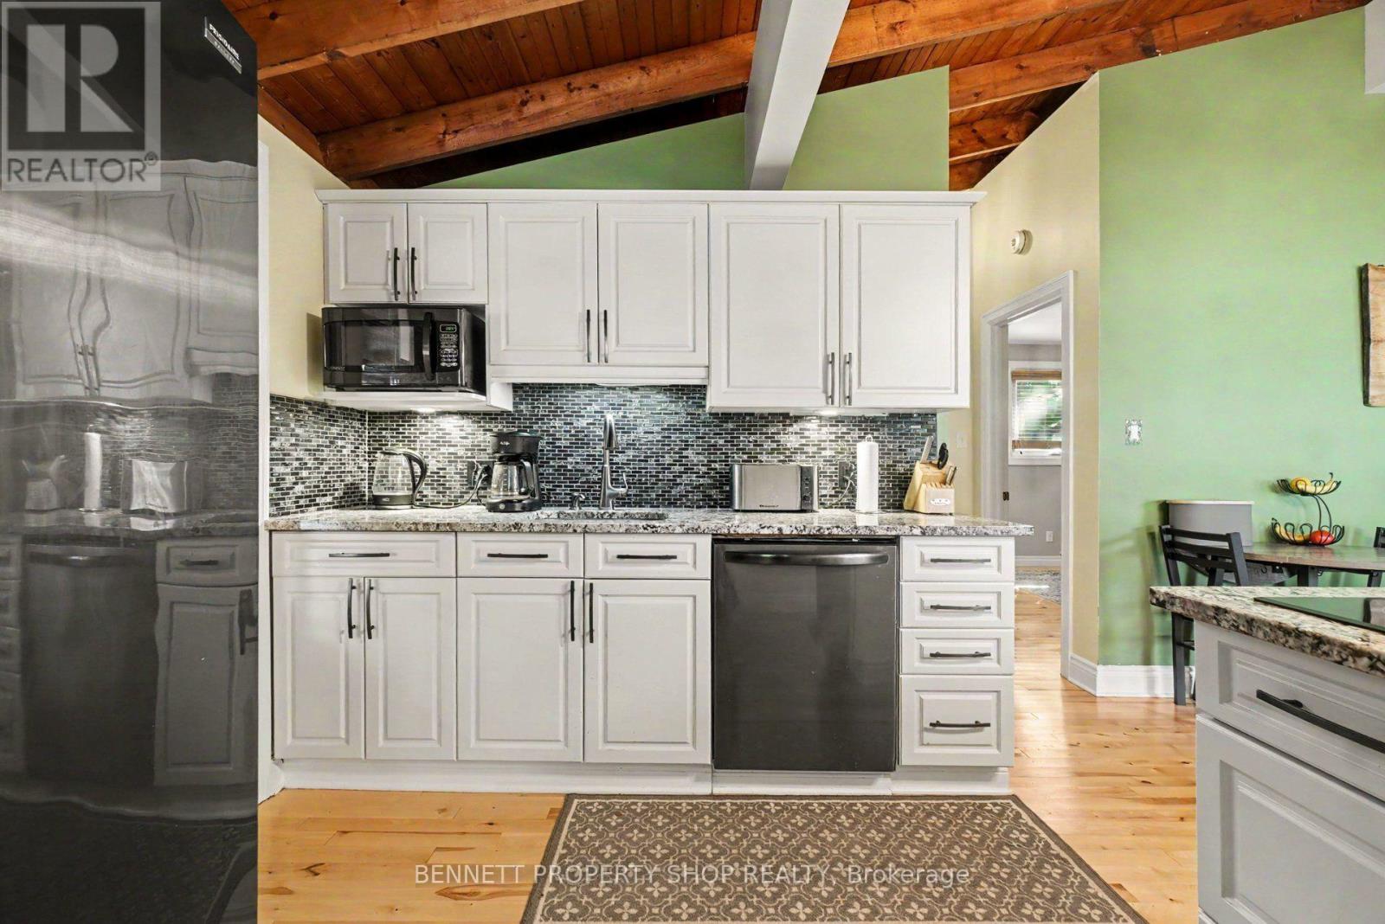
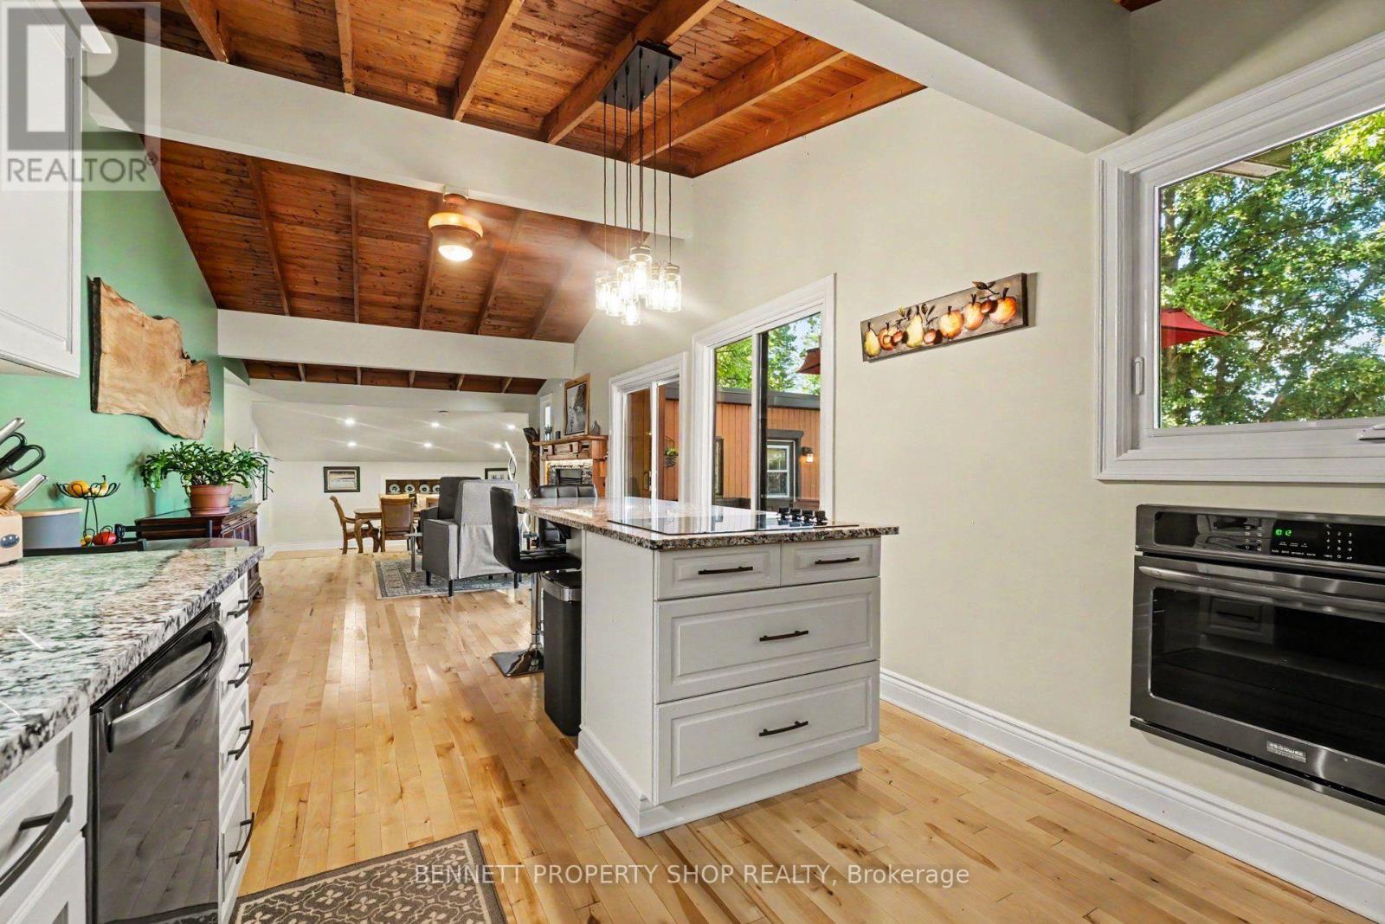
| Kitchen | Main level | 4.99 m x 3.72 m |
| Living room | Main level | 4.58 m x 3.72 m |
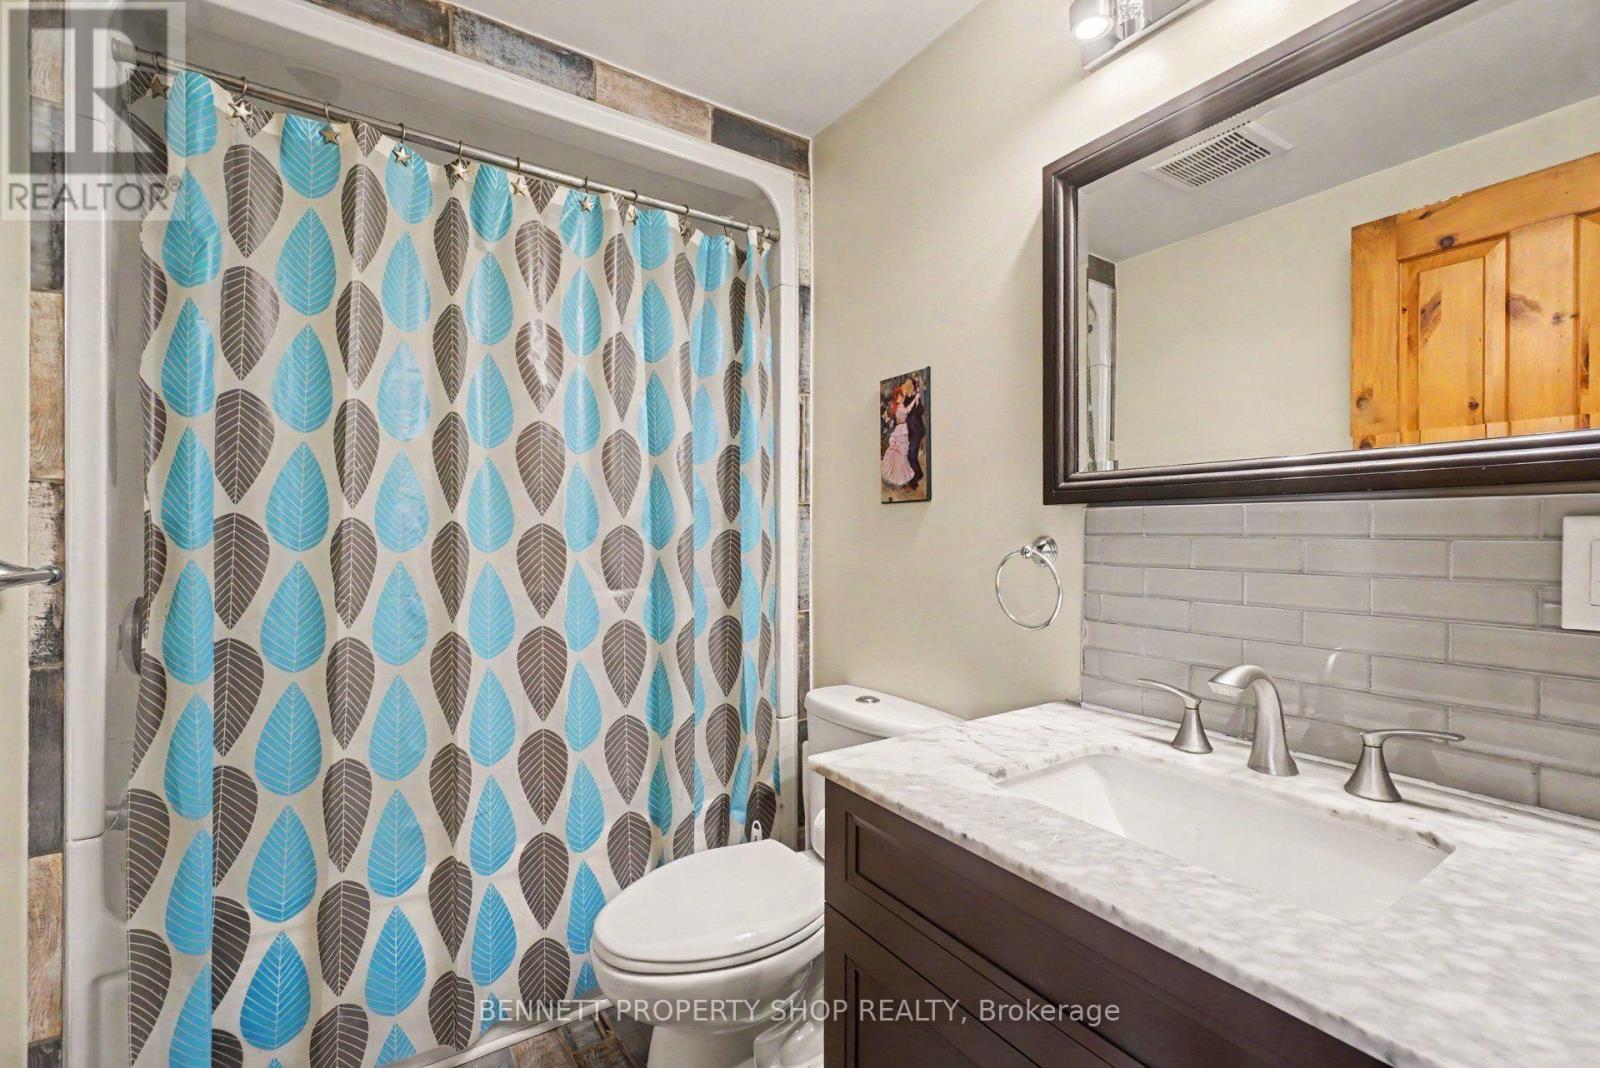
| Bathroom | Main level | 3.51 m x 2.26 m |
| Bathroom | Main level | 2.44 m x 1.58 m |
| Bathroom | Main level | 1.91 m x 2.49 m |
| Foyer | Main level | 1.51 m x 3.56 m |
| Exterior/Construction | |
|---|---|
| Constuction Date | |
| Exterior Finish | Wood, Stone |
| Foundation Type | Poured Concrete |
| Utility Information | |
|---|---|
| Heating Type | Forced air, Heat Pump |
| Heating Fuel | Wood |
| Cooling Type | Central air conditioning |
| Water Supply | |
| Sewer Type | Septic System |
| Total Fireplace | |
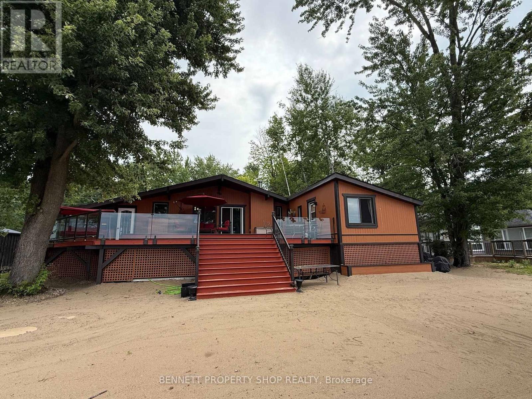
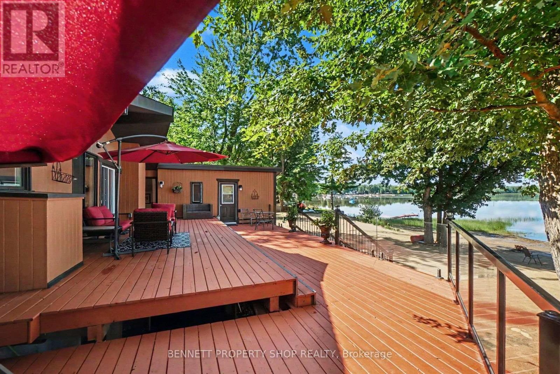
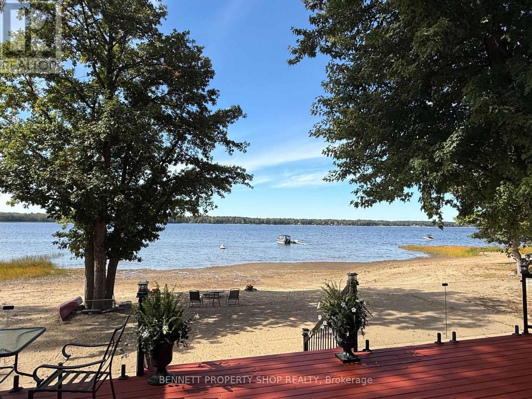
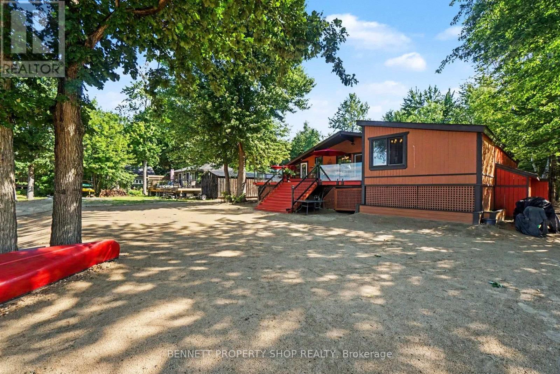
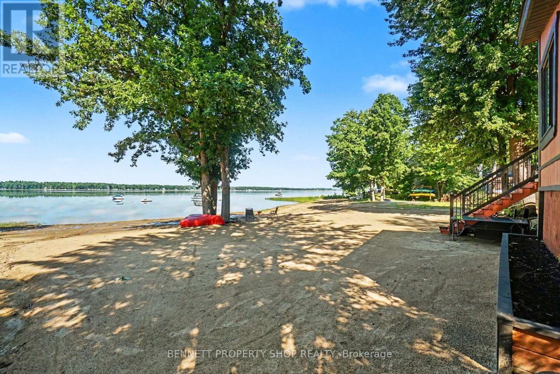
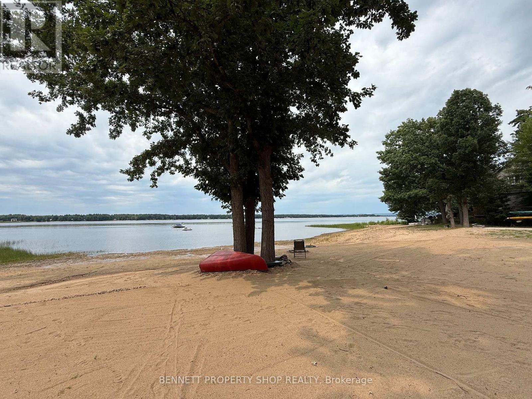
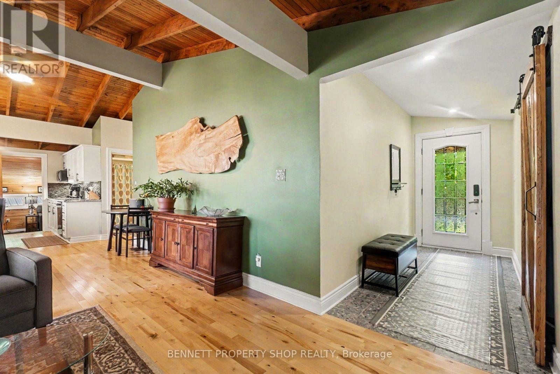
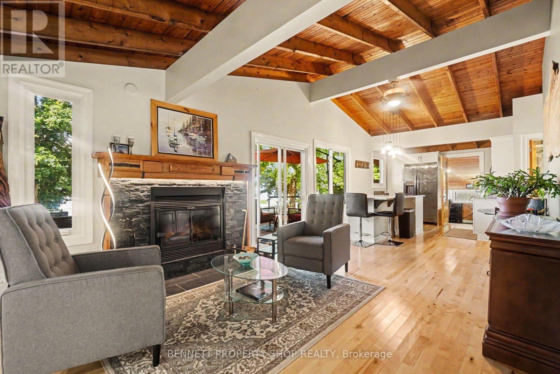
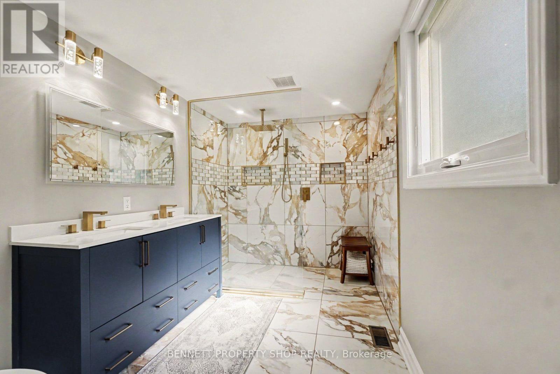
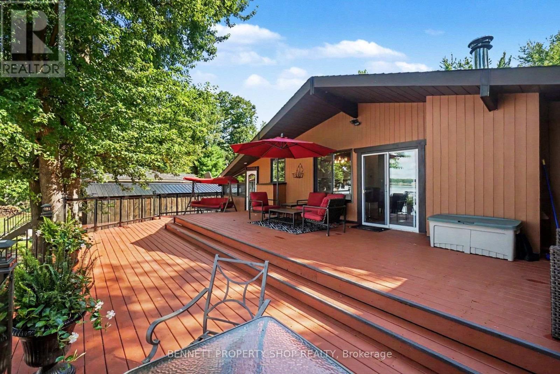
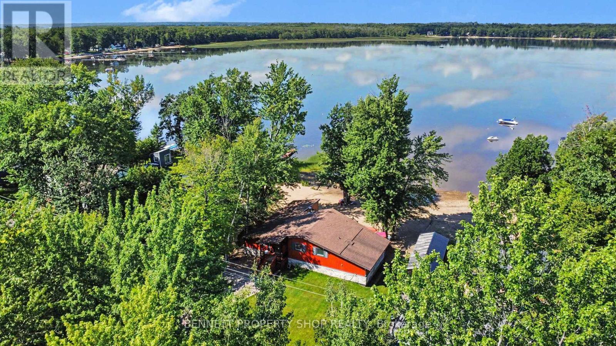
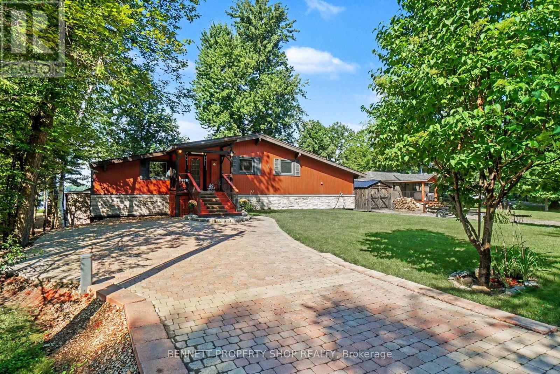
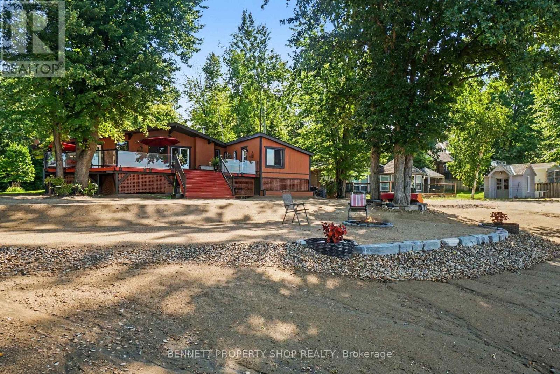
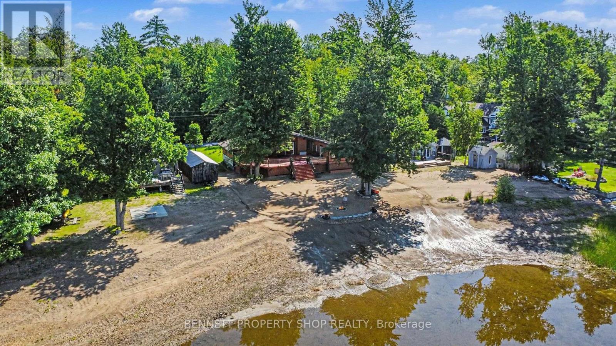
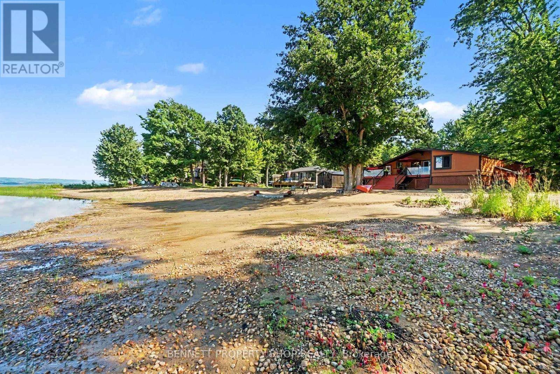
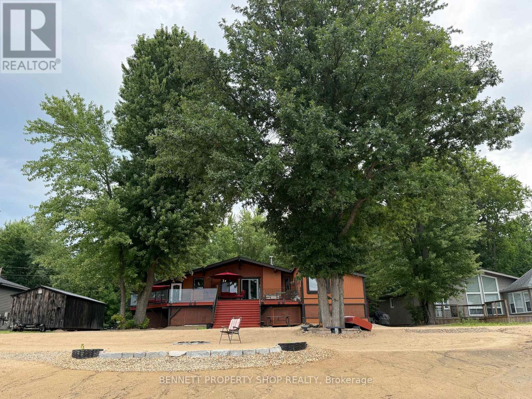
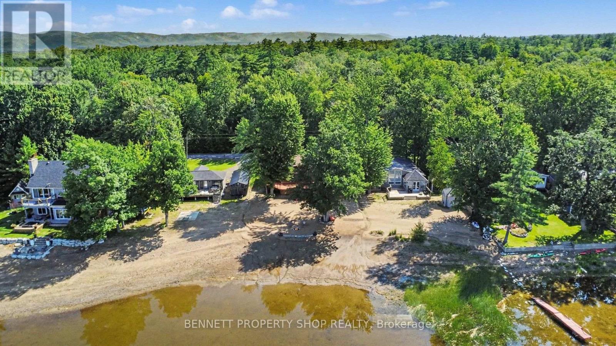
Life's better at the Beach! HIGH & DRY and situated on a quiet street framed by mature trees, this pristine, elevated bungalow offers breathtaking views and effortless main-floor living. Thoughtfully positioned high above the shoreline, this home has never flooded, giving you complete peace of mind alongside spectacular waterfront living. Inside, gleaming hardwood floors flow through an inviting, well-designed layout. Host memorable dinners in the formal dining room, unwind in the private den, or gather in the cozy family room anchored by a classic wood-burning fireplace. The primary bedroom serves as a true retreat, featuring an updated, luxurious ensuite. Maintained with exceptional care by a non-smoker with no pets, every corner of this home feels fresh and turnkey. Step outside to an entertainer's paradise. The huge back deck with glass panels for uninterrupted views provides the ultimate backdrop for hosting gatherings, while your expansive PRIVATE BEACH features a cozy fire pit perfect for evenings under the stars. Beautiful, mature trees offer privacy, and a built-in irrigation system keeps the front lawn lush effortlessly. Modern comfort and efficiency are built into every detail, featuring an updated roof, windows, high-efficiency furnace, and an efficient heat pump for year-round climate control. Bell Fibre High Speed internet makes working from home a breeze! Lots of parking on the interlock driveway. Septic system pumped in 2026. Offering a flexible closing date to suit your schedule, this rare coastal GEM is ready for you to move in and start making memories. Schedule your private viewing today! 24 hours irrevocable on all offers. (id:19004)

This REALTOR.ca listing content is owned and licensed by REALTOR® members of The Canadian Real Estate Association.
安居在渥京
长按二维码
关注安居在渥京
公众号ID:安居在渥京

安居在渥京
长按二维码
关注安居在渥京
公众号ID:安居在渥京
