


MLS®: X13680568
上市天数: 0天
产权: Freehold
类型: R1 House , Detached
社区:
卧室: 2+
洗手间: 2
停车位: 3
建筑日期:
经纪公司: REMAX BOARDWALK REALTY
价格:$ 407,000
预约看房 5
MLS®: X13680568
上市天数: 0天
产权: Freehold
类型: R1 House , Detached
社区:
卧室: 2+
洗手间: 2
停车位: 3
建筑日期:
价格:$ 407,000
预约看房 5


丁剑来自山东,始终如一用山东人特有的忠诚和热情服务每一位客户,努力做渥太华最忠诚的地产经纪。

613-986-8608
[email protected]
Dingjian817
丁剑来自山东,始终如一用山东人特有的忠诚和热情服务每一位客户,努力做渥太华最忠诚的地产经纪。
613-986-8608
[email protected]
Dingjian817
| General Description | |
|---|---|
| MLS® | X13680568 |
| Lot Size | 90 x 68.1 FT |
| Zoning Description | R1 |
| Interior Features | |
|---|---|
| Construction Style | Detached |
| Total Stories | 1 |
| Total Bedrooms | 2 |
| Total Bathrooms | 2 |
| Full Bathrooms | 2 |
| Half Bathrooms | |
| Basement Type | N/A |
| Basement Development | |
| Included Appliances | Water Heater, Water meter, Dishwasher, Dryer, Garage door opener, Hood Fan, Stove, Washer, Two Refrigerators |
| Rooms | ||
|---|---|---|
| Foyer | Main level | 2.04 m x 2.13 m |
| Kitchen | Lower level | 3.04 m x 3.34 m |
| Other | Lower level | 1.22 m x 1.22 m |
| Other | Lower level | 1.22 m x 1.22 m |
| Utility room | Lower level | 3.65 m x 3.65 m |
| Living room | Lower level | 3.65 m x 7.9 m |
| Dining room | Lower level | 3.34 m x 3.34 m |
| Den | Lower level | 3.04 m x 5.47 m |
| Bathroom | Lower level | 3.04 m x 1.76 m |
| Kitchen | Main level | 2.49 m x 5.47 m |
| Dining room | Main level | 5.93 m x 2.74 m |
| Living room | Main level | 3.95 m x 4.26 m |
| Primary Bedroom | Main level | 6.08 m x 3.04 m |
| Bedroom 2 | Main level | 2.74 m x 3.34 m |
| Laundry room | Main level | 4.1 m x 4.71 m |
| Solarium | Main level | 2.04 m x 3.65 m |
| Bathroom | Main level | 2.43 m x 2.13 m |
| Exterior/Construction | |
|---|---|
| Constuction Date | |
| Exterior Finish | Vinyl siding |
| Foundation Type | Block |
| Utility Information | |
|---|---|
| Heating Type | Forced air |
| Heating Fuel | Natural gas |
| Cooling Type | Central air conditioning |
| Water Supply | Municipal water |
| Sewer Type | Sanitary sewer |
| Total Fireplace | |
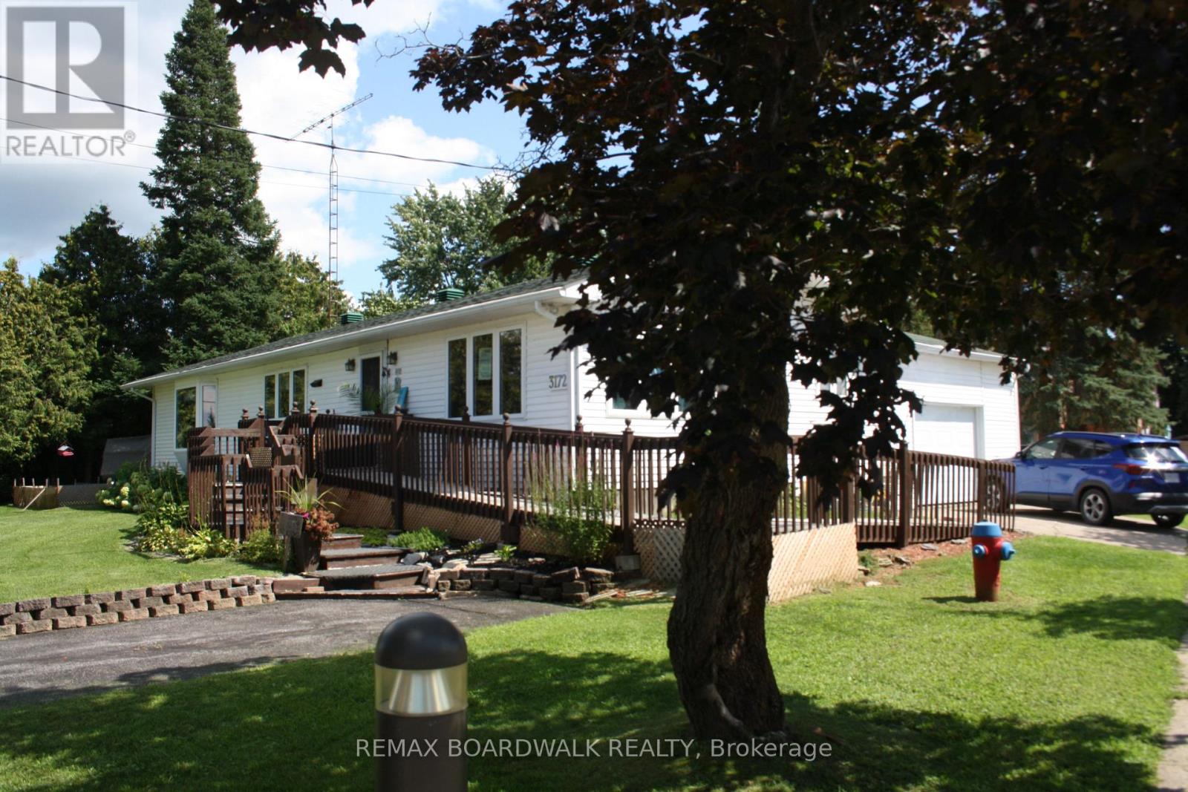
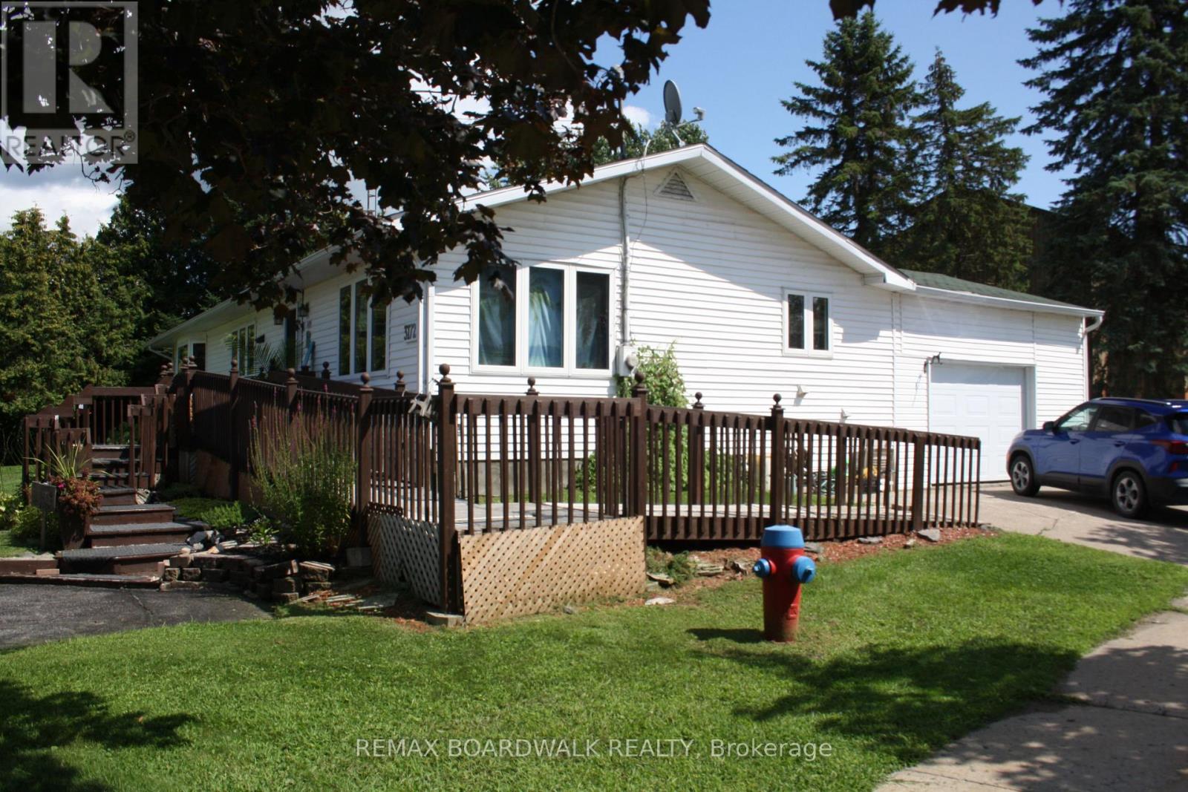
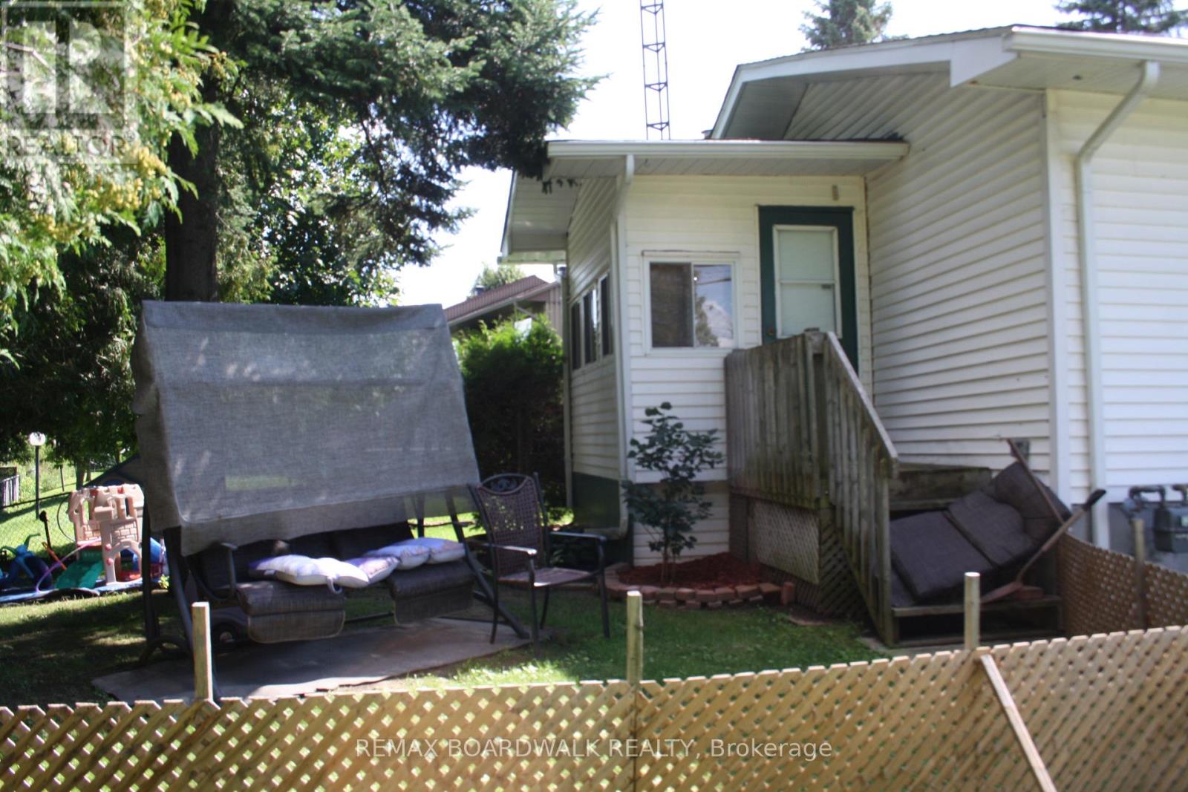
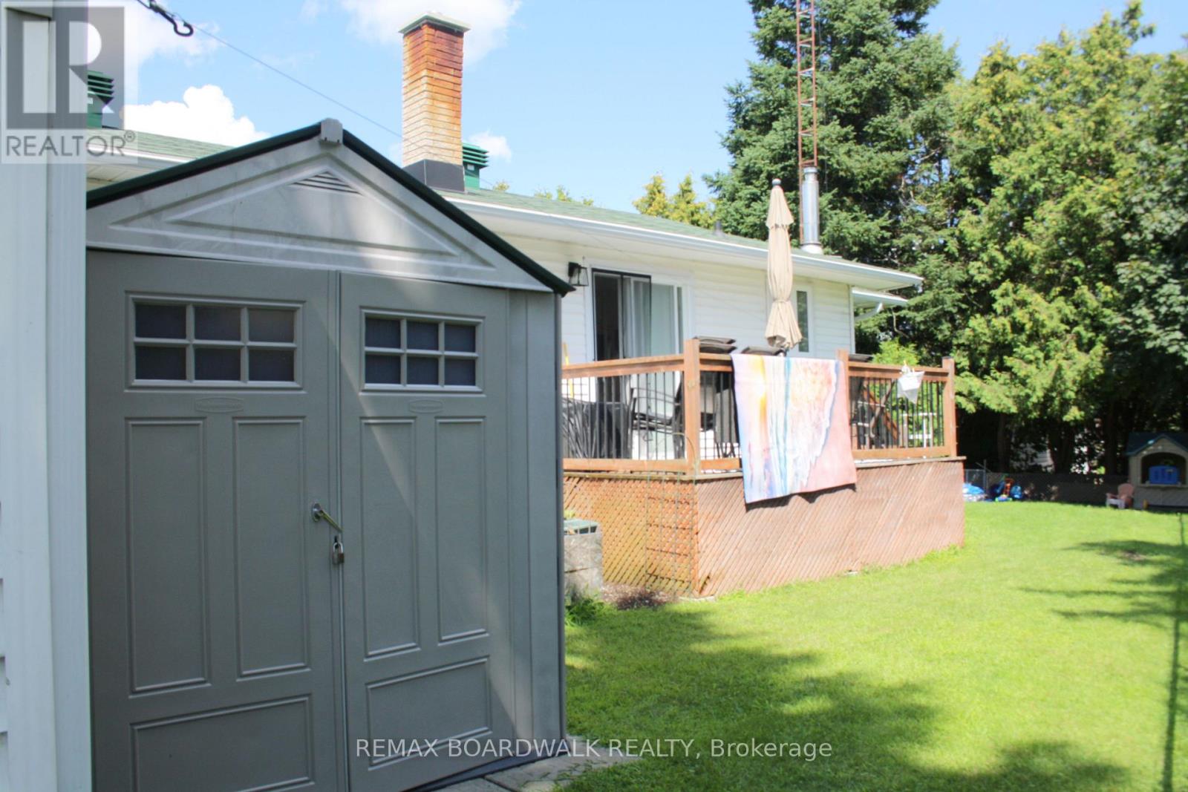
Opportunity! Municipal water/sewer services. Own your own home with in-law suite potential income! 2 driveways included. Oversized single attached garage. Partially fenced back yard. Shed included. Sundeck. Beautiful lot. Property located in Wendover Village. Church, Convenience store, Post office, Boat dock, park, library, only a few steps away. 3 bedrooms bungalow converted to a 2 bedrooms (easily can be turned back to 3 bedrooms). Main floor laundry room/mud room, washer/dryer included. Large windows throughout the home. Good size eat-in kitchen with plenty of cupboard space. Refrigerators (2), stove, dishwasher included. Generous size dining room with extra large window and hardwood flooring. The living room also offers hardwood flooring and lots of natural lighting. Master bedroom offers access to the sundeck from the patio door. Sunroom is 3 season. The single oversized garage offers a staircase to the lower level. The lower level has a kitchen, a 3 piece bathroom, dining room, living room and den. No carpeting in this home. As per form 244: 24 hours irrevocable on all submitted offers (no exceptions). Central air replaced in 2025. Furnace and hot water tank replaced in 2015 approximately. South side of roof re shingled in 2017 approximately. (id:19004)

This REALTOR.ca listing content is owned and licensed by REALTOR® members of The Canadian Real Estate Association.
安居在渥京
长按二维码
关注安居在渥京
公众号ID:安居在渥京

安居在渥京
长按二维码
关注安居在渥京
公众号ID:安居在渥京
