

MLS®: X13679298
上市天数: 1天
产权: Freehold
类型: V1E[617r] Residential House , Detached
社区:
卧室: 3+1
洗手间: 4
停车位: 12
建筑日期:
经纪公司: ENGEL & VOLKERS OTTAWA
价格:$ 1,599,000
预约看房 15
MLS®: X13679298
上市天数: 1天
产权: Freehold
类型: V1E[617r] Residential House , Detached
社区:
卧室: 3+1
洗手间: 4
停车位: 12
建筑日期:
价格:$ 1,599,000
预约看房 15


丁剑来自山东,始终如一用山东人特有的忠诚和热情服务每一位客户,努力做渥太华最忠诚的地产经纪。

613-986-8608
[email protected]
Dingjian817
丁剑来自山东,始终如一用山东人特有的忠诚和热情服务每一位客户,努力做渥太华最忠诚的地产经纪。
613-986-8608
[email protected]
Dingjian817
| General Description | |
|---|---|
| MLS® | X13679298 |
| Lot Size | 100 x 215.2 FT |
| Zoning Description | V1E[617r] Residential |
| Interior Features | |
|---|---|
| Construction Style | Detached |
| Total Stories | 1 |
| Total Bedrooms | 4 |
| Total Bathrooms | 4 |
| Full Bathrooms | 3 |
| Half Bathrooms | 1 |
| Basement Type | Full (Finished) |
| Basement Development | Finished |
| Included Appliances | Oven - Built-In, Dishwasher, Dryer, Freezer, Microwave, Oven, Stove, Washer, Window Coverings, Wine Fridge, Refrigerator |
| Rooms | ||
|---|---|---|
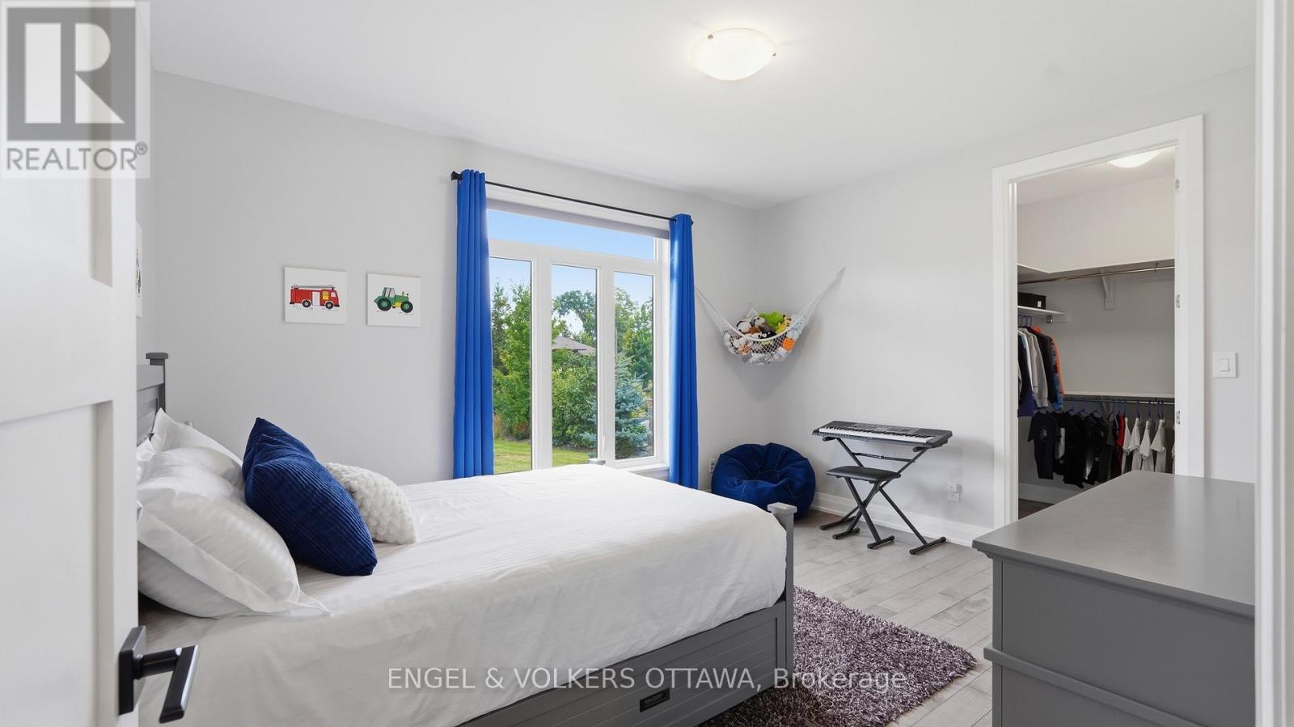
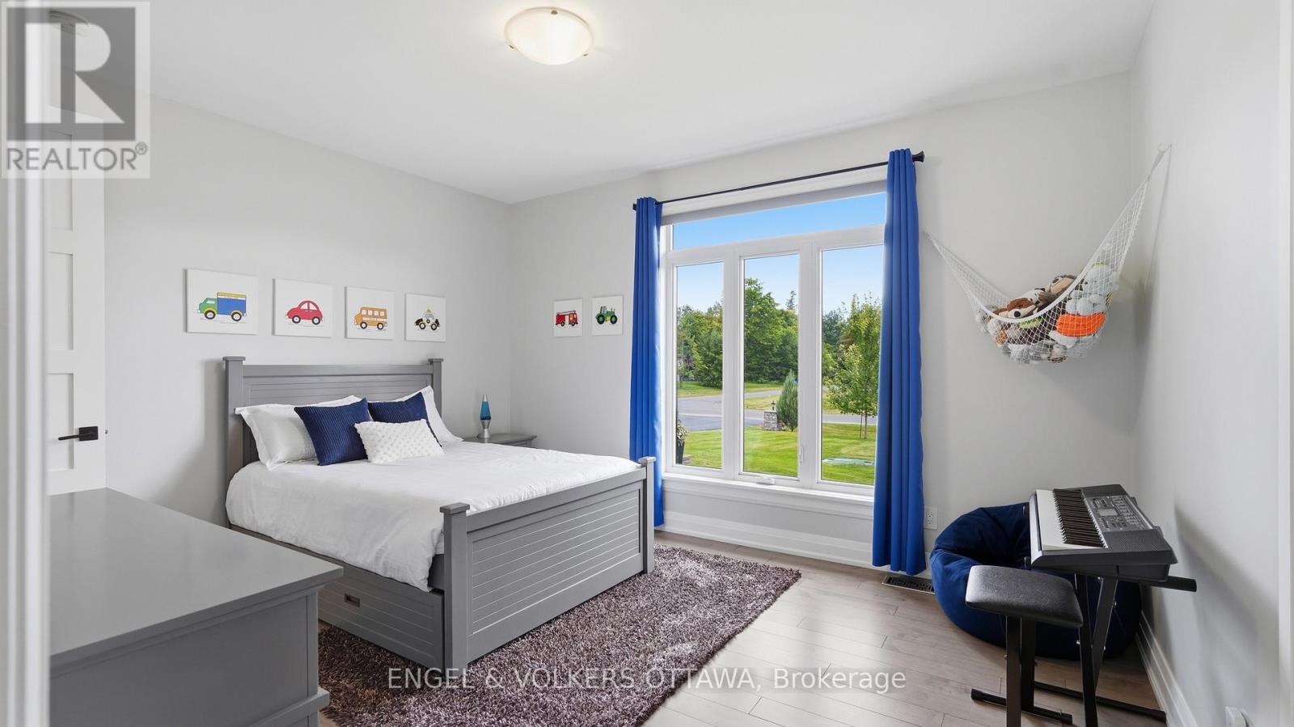
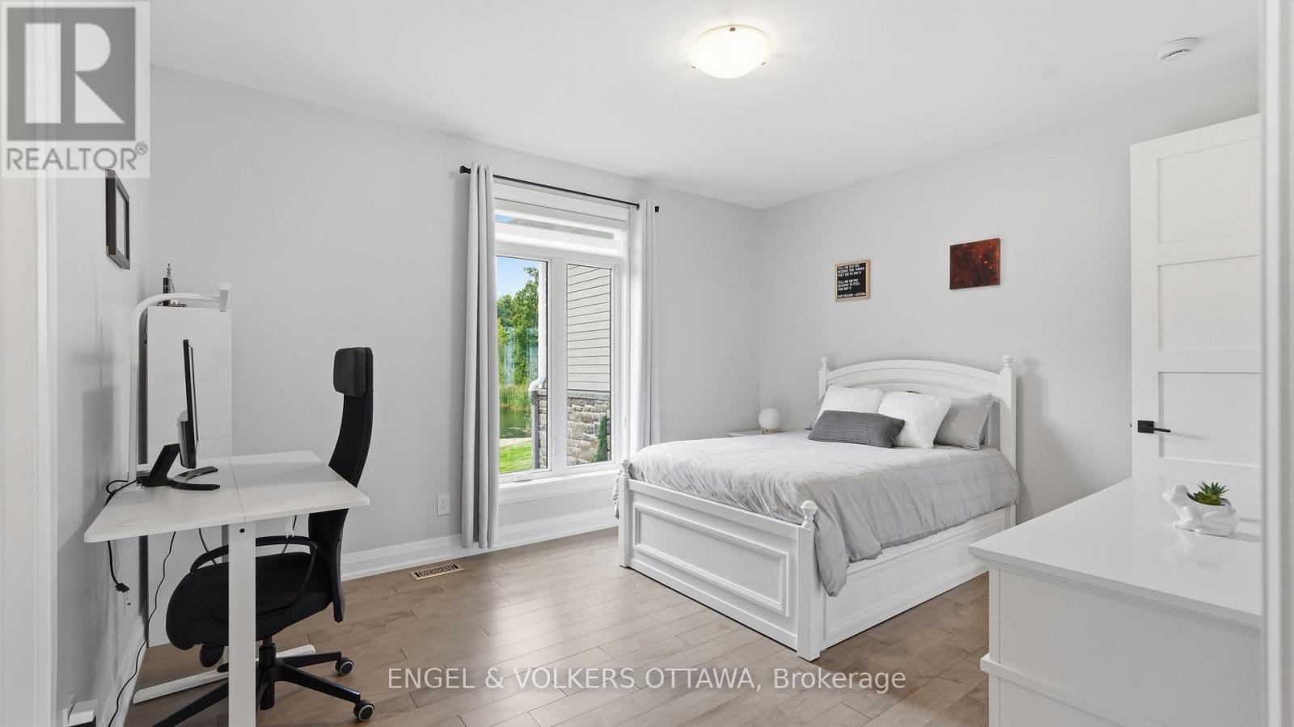
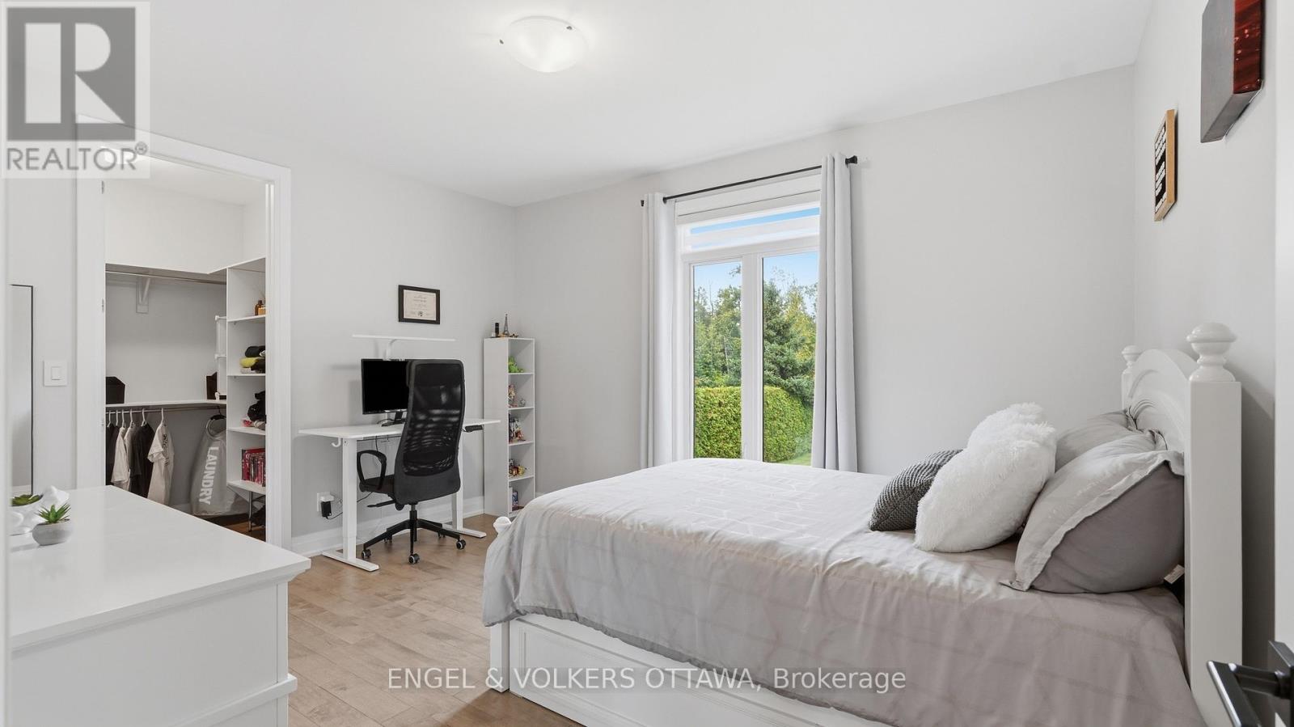
| Bedroom | Main level | 4.36 m x 3.65 m |
| Bedroom | Main level | 4.41 m x 3.71 m |
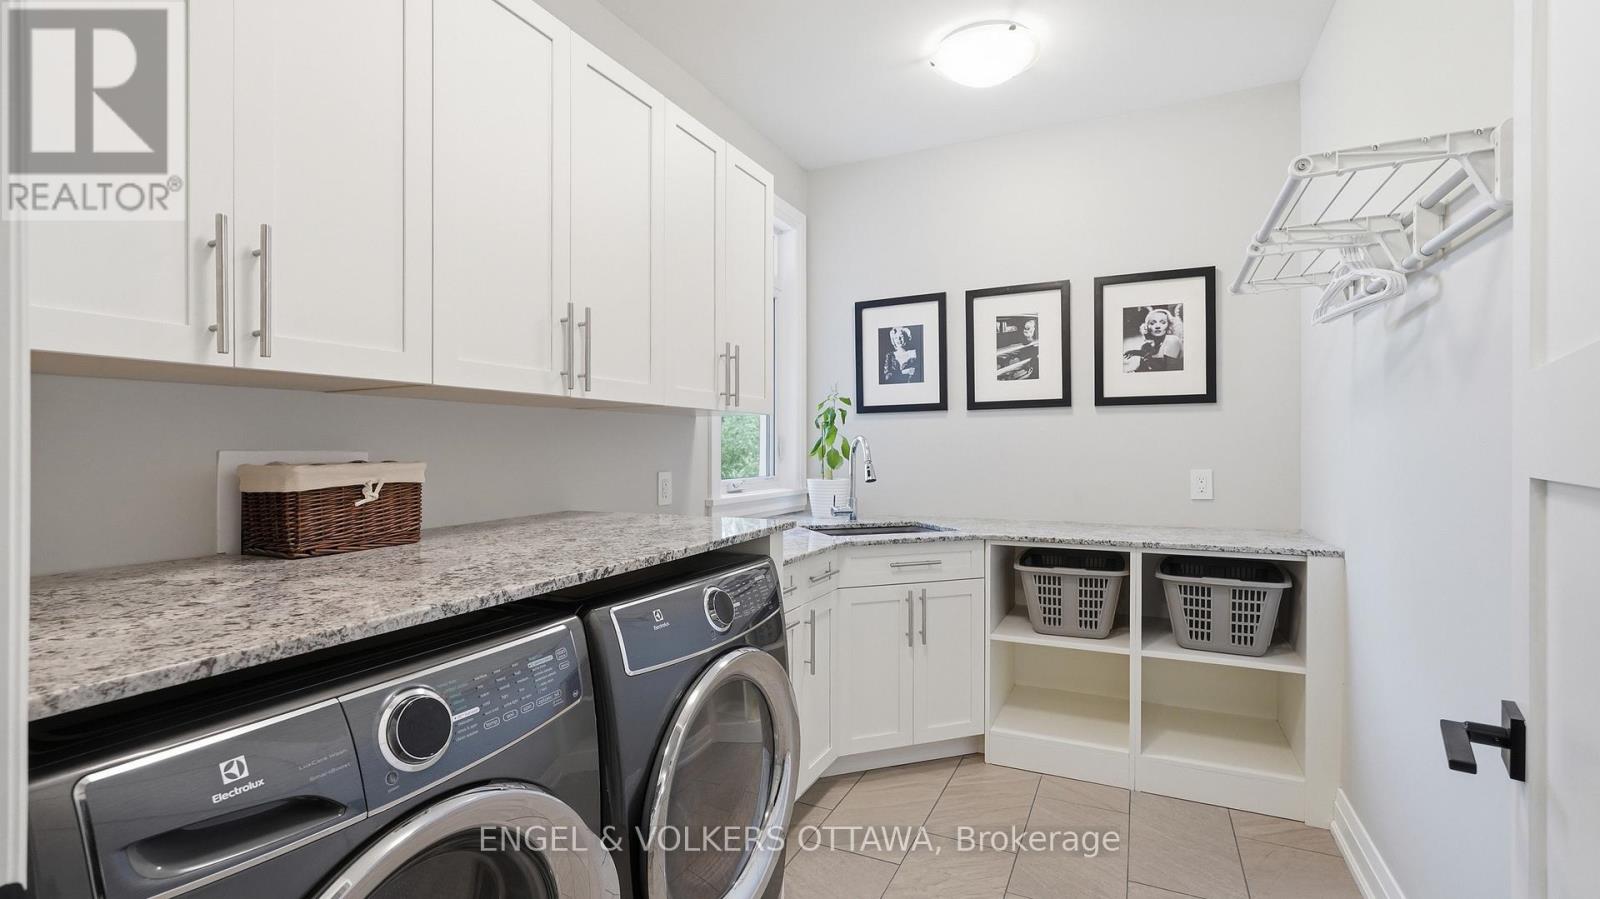
| Laundry room | Main level | 3.22 m x 2.08 m |
| Eating area | Main level | 3.55 m x 3.16 m |
| Living room | Main level | 5.4 m x 10.87 m |
| Kitchen | Main level | 3.35 m x 6.27 m |
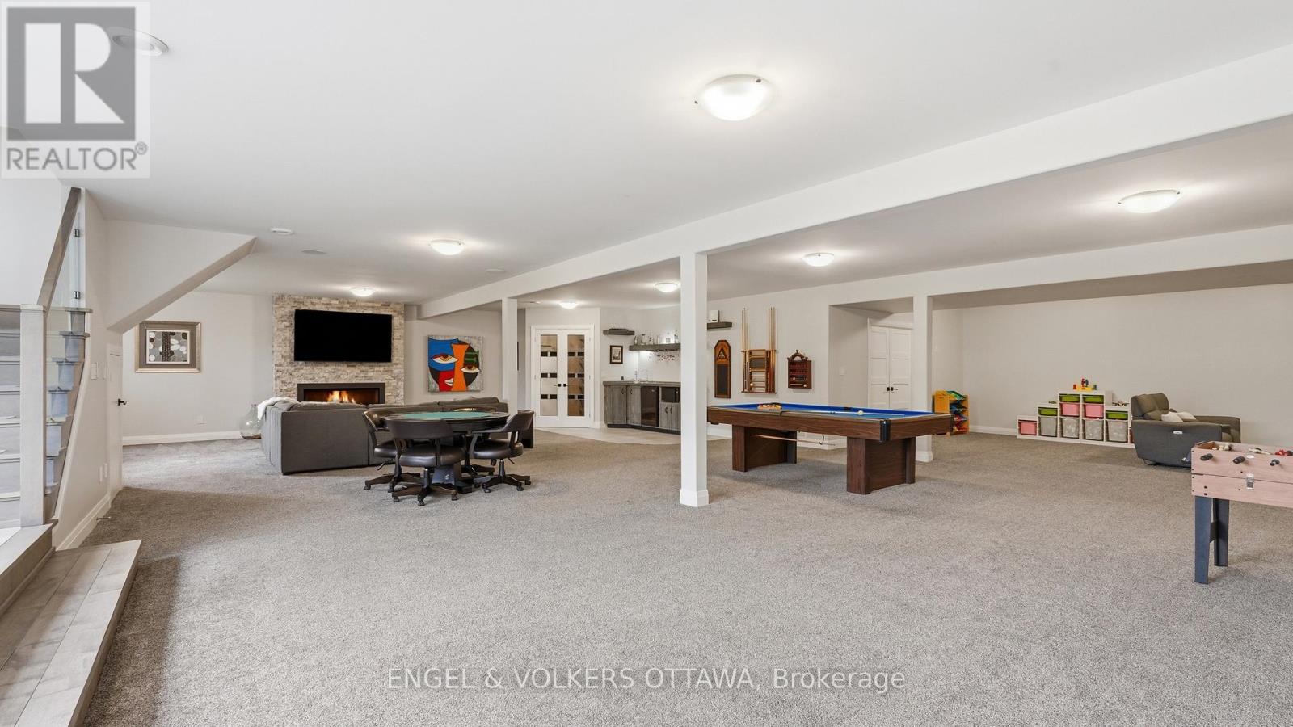
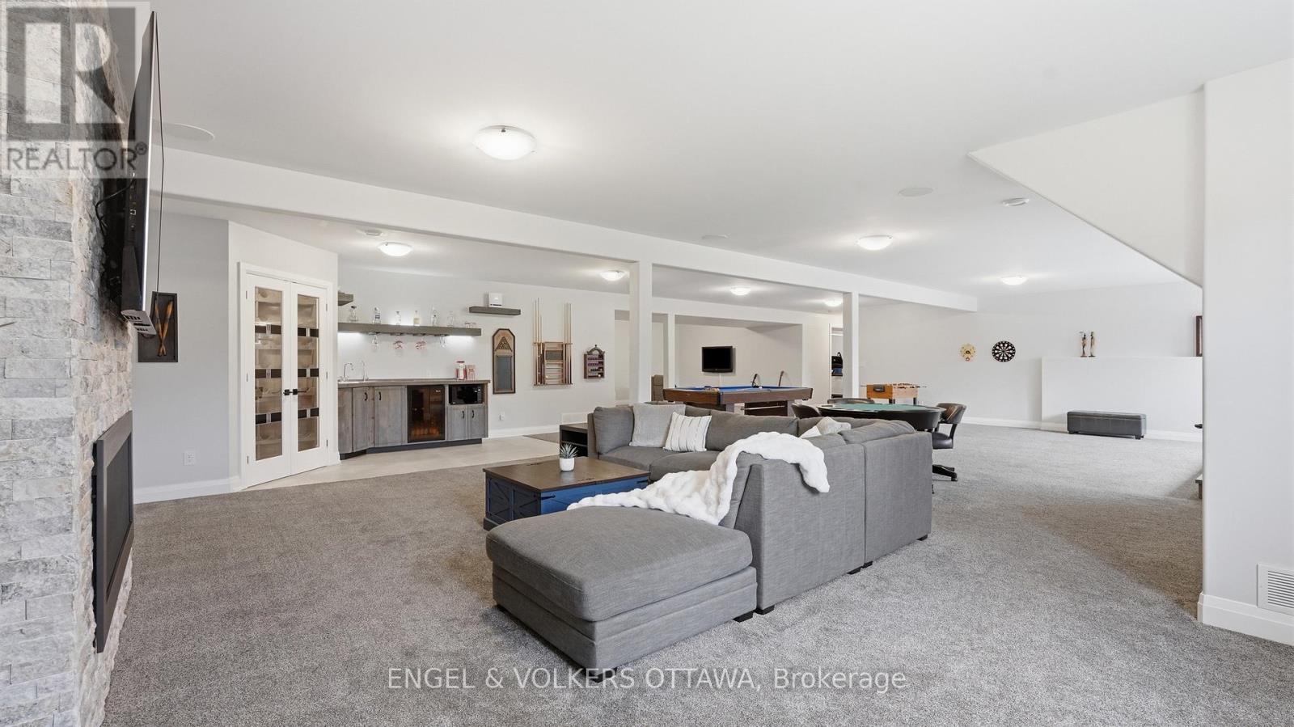
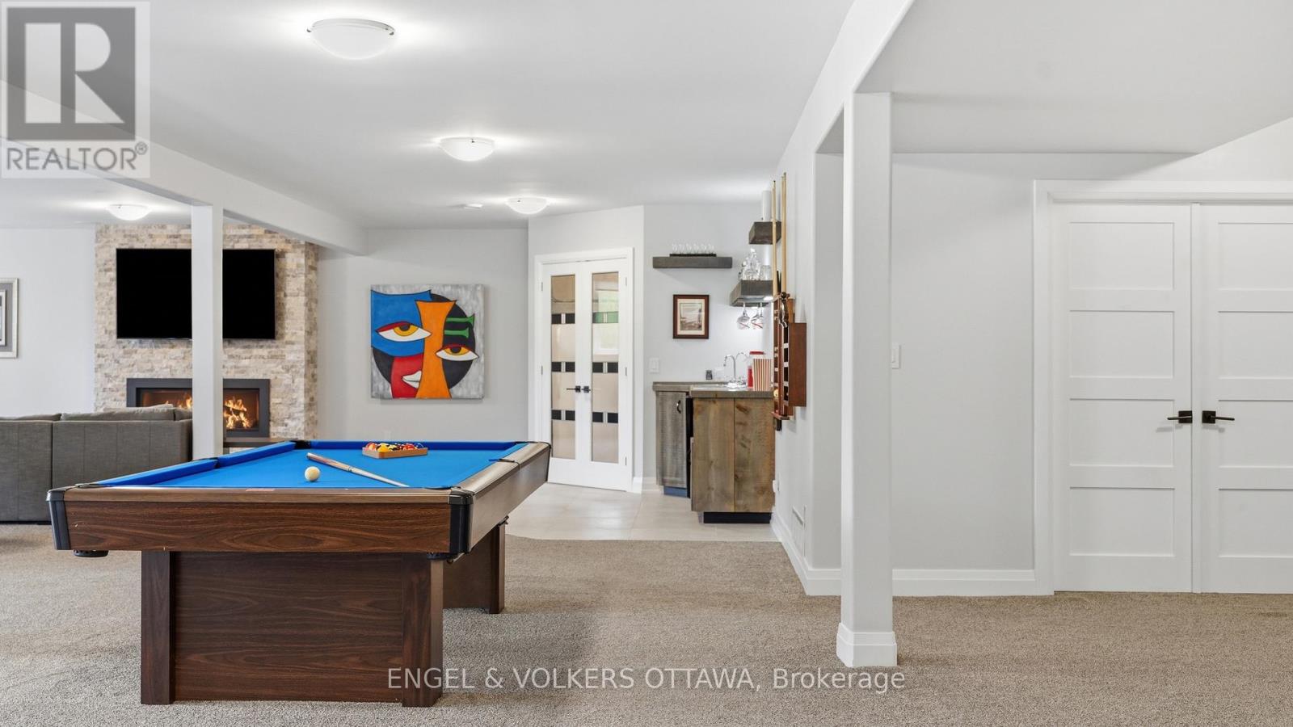
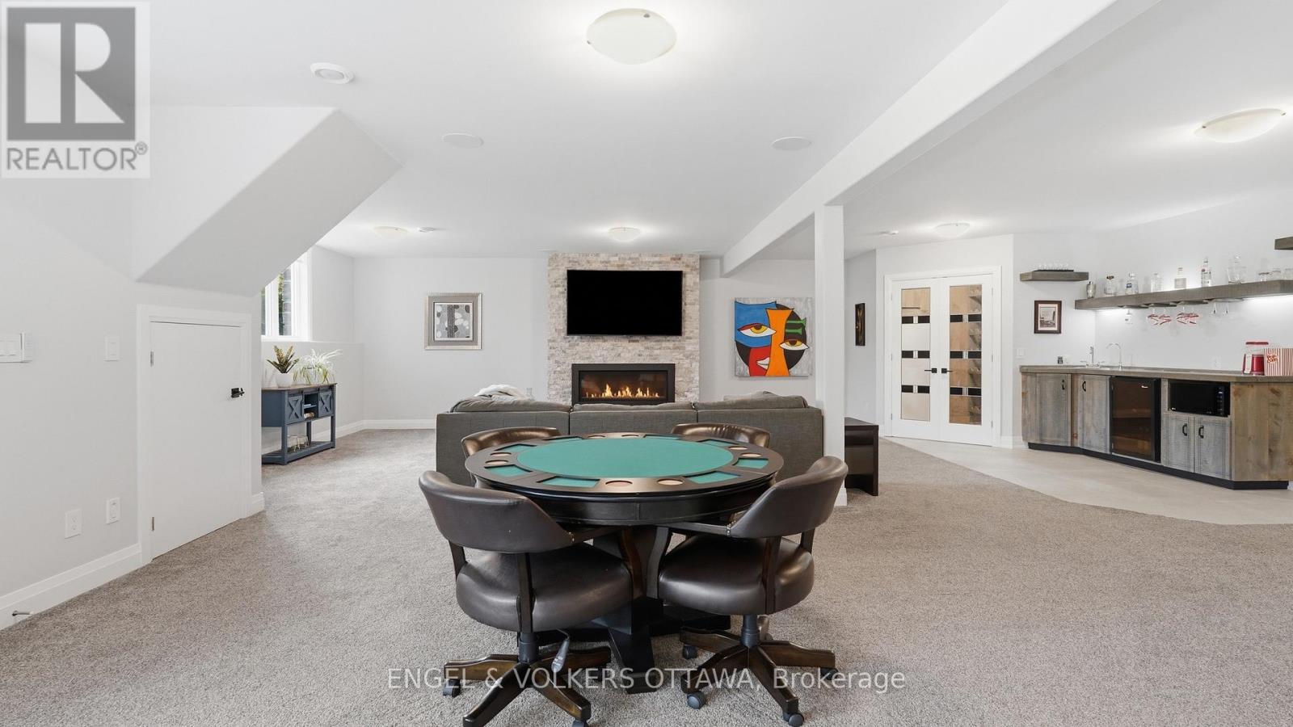
| Recreational, Games room | Main level | 13.54 m x 14.58 m |
| Bedroom | Main level | 4.36 m x 4.07 m |
| Bedroom | Main level | 6.25 m x 4.72 m |
| Pantry | Main level | 1.72 m x 1.68 m |
| Foyer | Main level | 4.37 m x 3.71 m |
| Dining room | Main level | 3.98 m x 3.71 m |
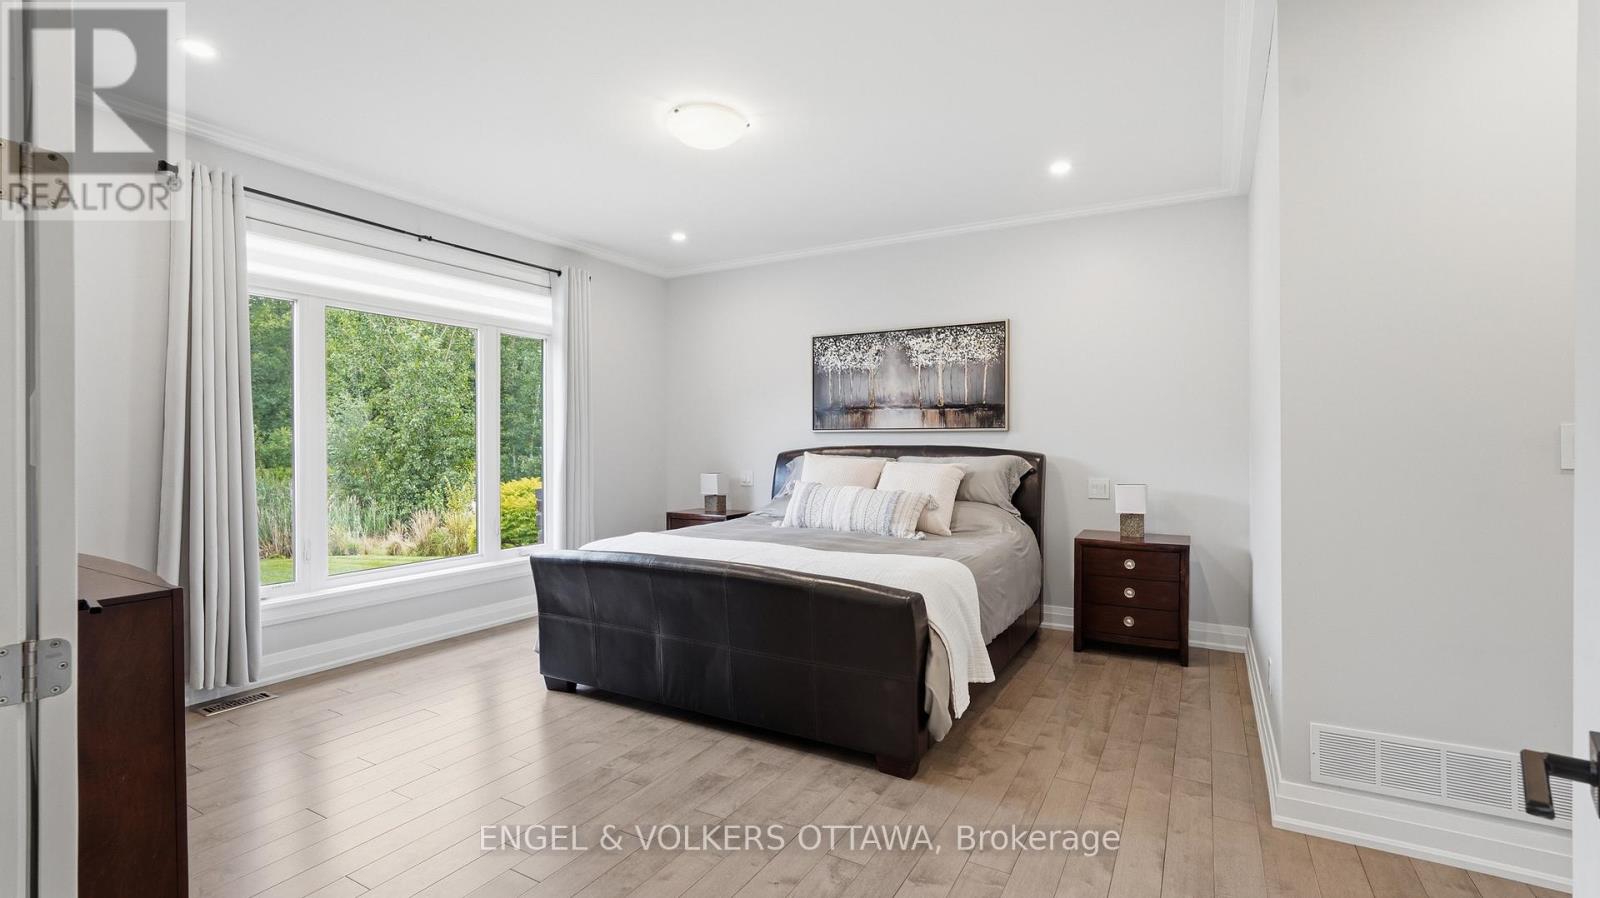
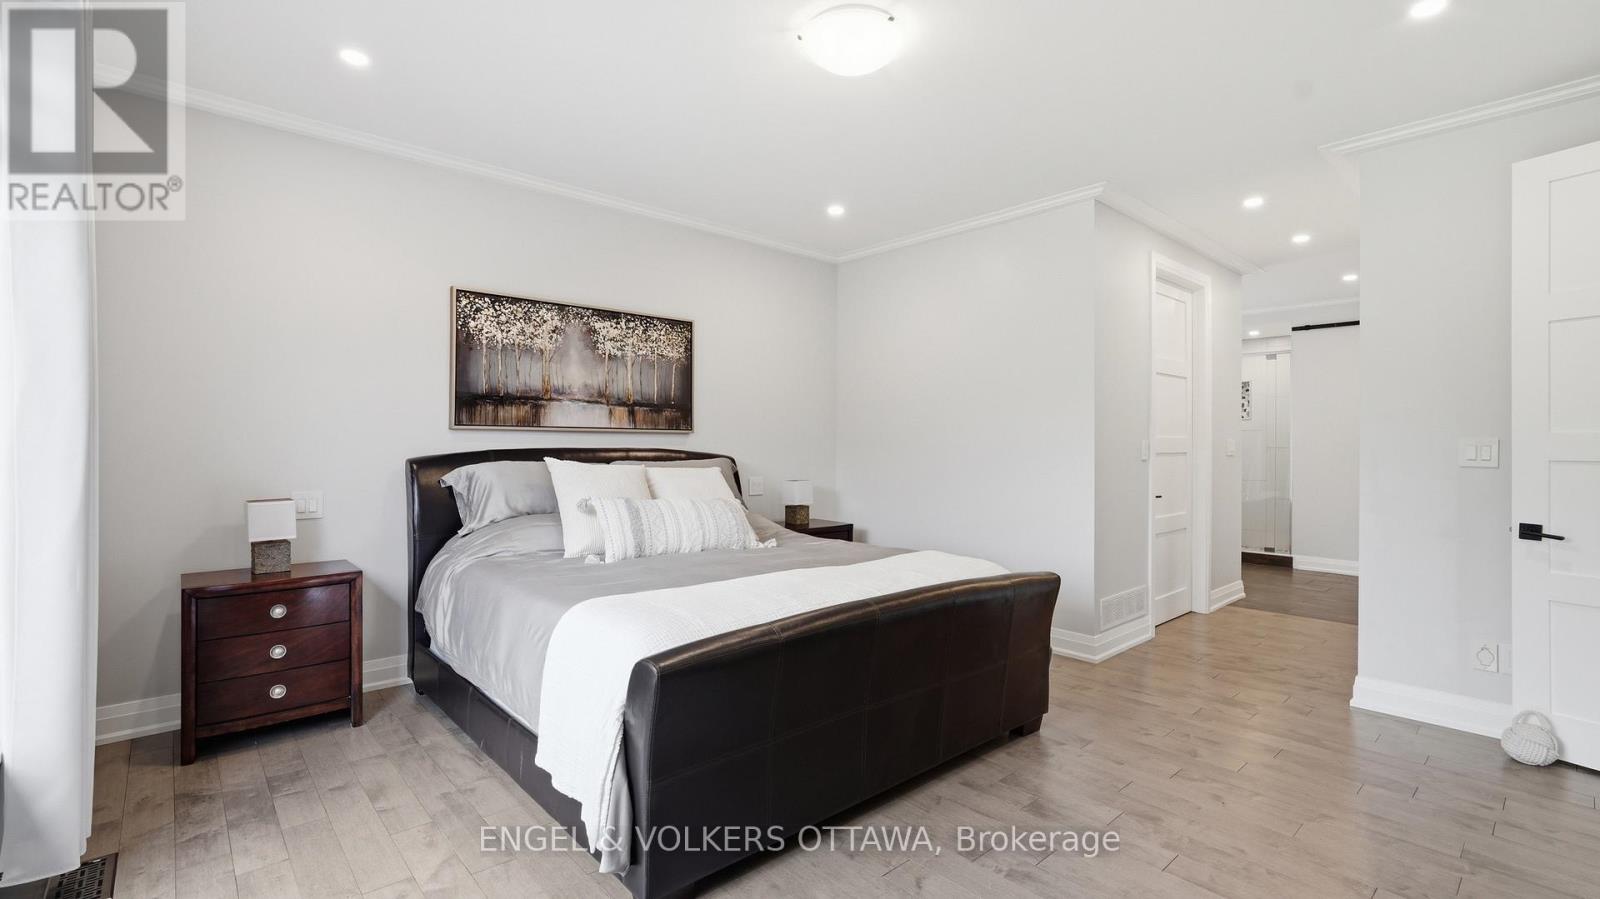
| Primary Bedroom | Main level | 4.62 m x 4.69 m |
| Exterior/Construction | |
|---|---|
| Constuction Date | |
| Exterior Finish | Stone, Wood |
| Foundation Type | Concrete |
| Utility Information | |
|---|---|
| Heating Type | Forced air |
| Heating Fuel | Natural gas |
| Cooling Type | Central air conditioning |
| Water Supply | |
| Sewer Type | Septic System |
| Total Fireplace | |
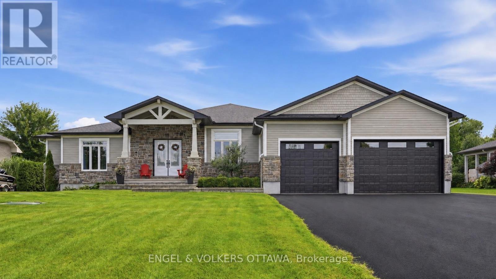
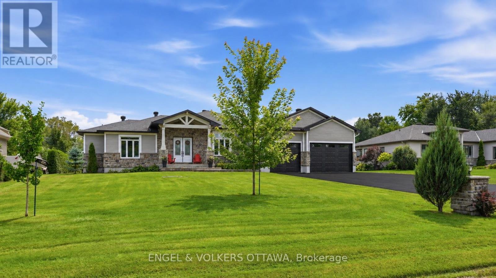
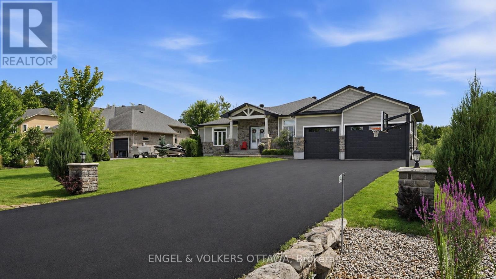
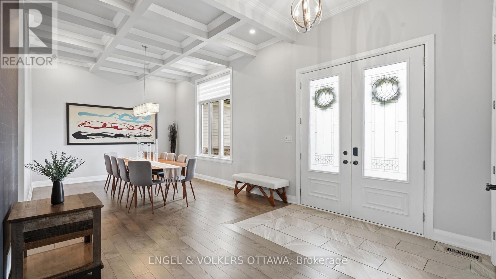
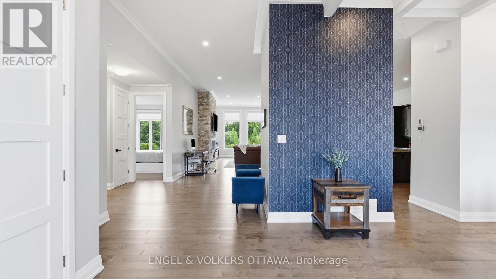
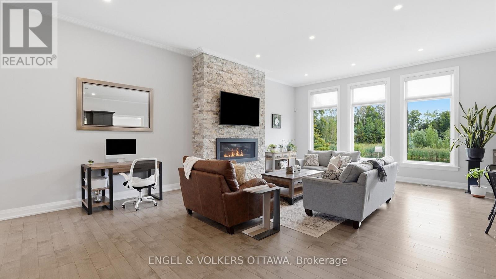
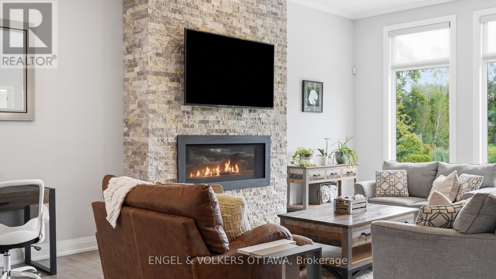
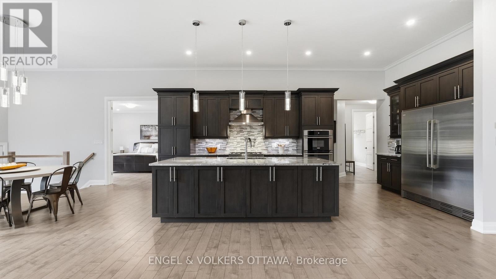
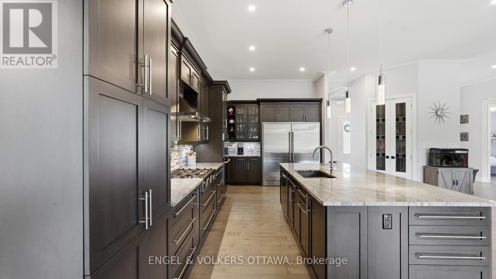
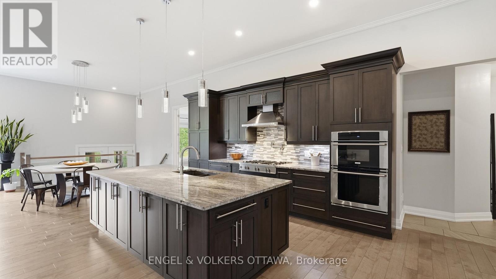
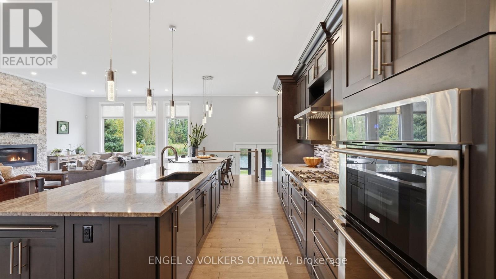
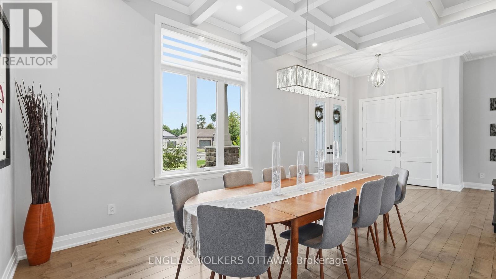
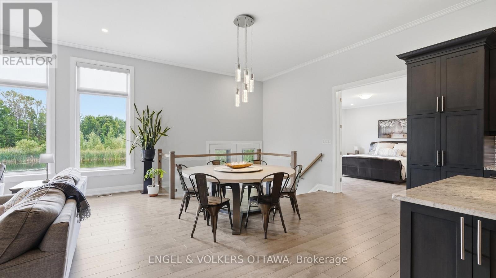
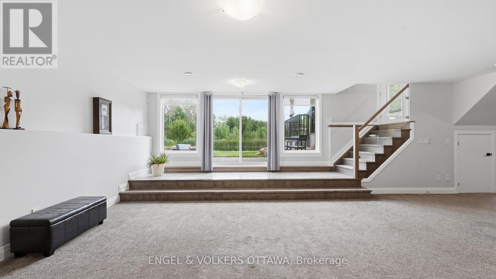
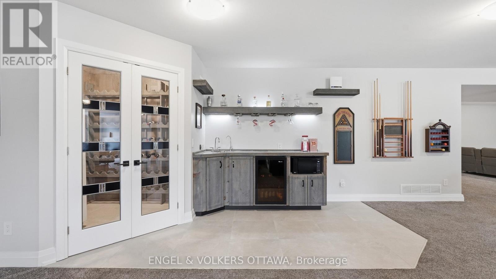
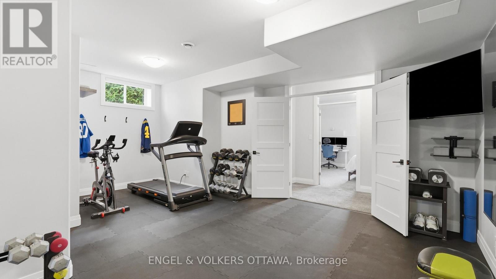
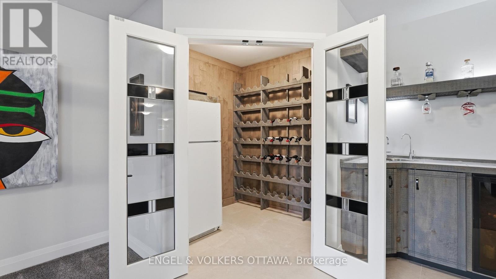
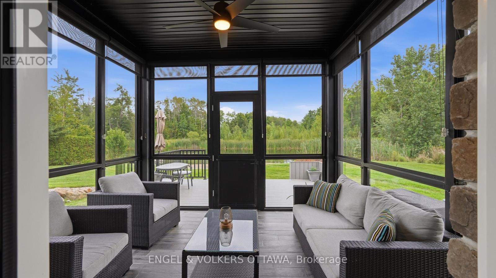
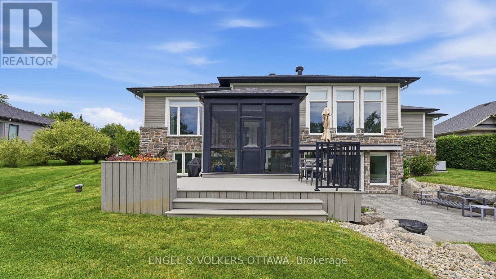
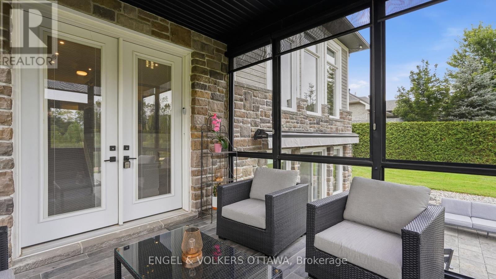
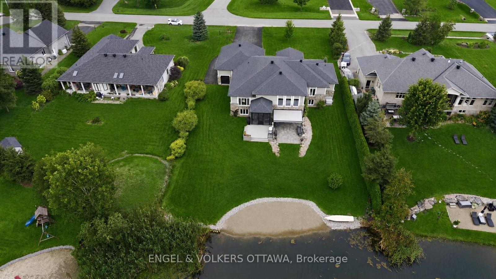
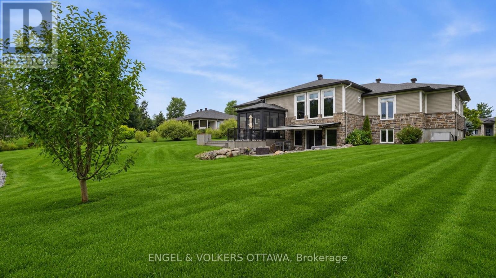
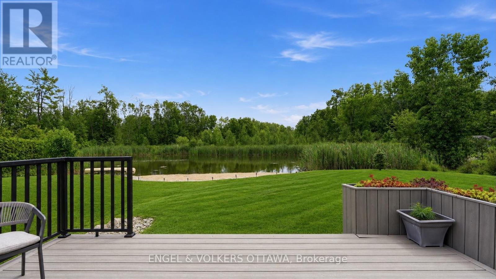
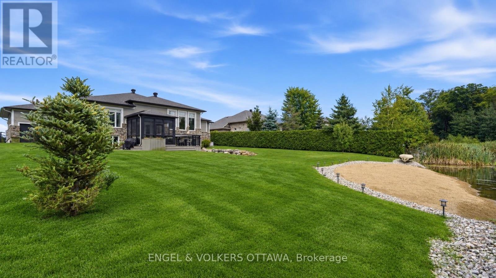
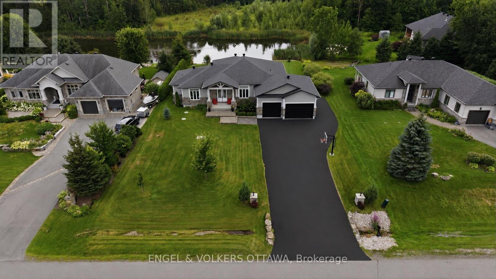
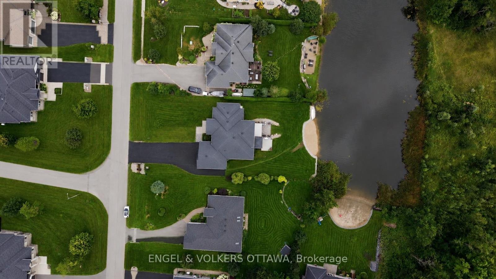
Welcome to exceptional estate living in one of Greely's most sought-after neighbourhoods, where timeless craftsmanship meets modern convenience. Ideally located close to excellent schools, parks, amenities and nearby walking/hiking trails, this remarkable property offers unparalleled peace and privacy on a quiet street with no through traffic. Backing onto a tranquil lake with forest beyond and no rear neighbours, this south-facing home offers breathtaking surroundings and a sandy beach to enjoy all season long. As a member of the Cedarlakes Association, you'll enjoy access to the dock and lake, with future walking paths planned. Cedarlakes Park was just completed this month and is only a very short walk to the east. Inside, soaring 11-ft main-floor ceilings and 9-ft basement ceilings create an impressive sense of space. The main living areas feature motorized blinds, while a motorized retractable awning extends your outdoor enjoyment. Two stunning natural gas fireplaces feature floor-to-ceiling stone surrounds, creating warm and inviting gathering spaces. The elegant dining room showcases a coffered ceiling, while the gourmet kitchen boasts high-end appliances and an oversized walk-in pantry. Enjoy the screened-in porch, deck and lower-level walkout leading to a beautiful stone patio. The finished lower level offers a home gym, wet bar and a bathroom with heated floors. An irrigation system adds convenience and keeps the grounds looking their best. A rare opportunity to enjoy luxurious lakeside living, privacy and exceptional amenities in a truly spectacular Greely setting. (id:19004)

This REALTOR.ca listing content is owned and licensed by REALTOR® members of The Canadian Real Estate Association.
安居在渥京
长按二维码
关注安居在渥京
公众号ID:安居在渥京

安居在渥京
长按二维码
关注安居在渥京
公众号ID:安居在渥京
