

MLS®: X13678124
上市天数: 1天
产权: Freehold
类型: Residential House , Detached
社区:
卧室: 2+1
洗手间: 3
停车位: 10
建筑日期:
经纪公司: COLDWELL BANKER COBURN REALTY
价格:$ 629,000
预约看房 18
MLS®: X13678124
上市天数: 1天
产权: Freehold
类型: Residential House , Detached
社区:
卧室: 2+1
洗手间: 3
停车位: 10
建筑日期:
价格:$ 629,000
预约看房 18


丁剑来自山东,始终如一用山东人特有的忠诚和热情服务每一位客户,努力做渥太华最忠诚的地产经纪。

613-986-8608
[email protected]
Dingjian817
丁剑来自山东,始终如一用山东人特有的忠诚和热情服务每一位客户,努力做渥太华最忠诚的地产经纪。
613-986-8608
[email protected]
Dingjian817
| General Description | |
|---|---|
| MLS® | X13678124 |
| Lot Size | 172.8 x 161 FT |
| Zoning Description | Residential |
| Interior Features | |
|---|---|
| Construction Style | Detached |
| Total Stories | 1 |
| Total Bedrooms | 3 |
| Total Bathrooms | 3 |
| Full Bathrooms | 2 |
| Half Bathrooms | 1 |
| Basement Type | Full |
| Basement Development | |
| Included Appliances | Garage door opener remote(s), Water Heater, Water softener, Water Treatment, Dishwasher, Dryer, Stove, Washer, Refrigerator |
| Rooms | ||
|---|---|---|
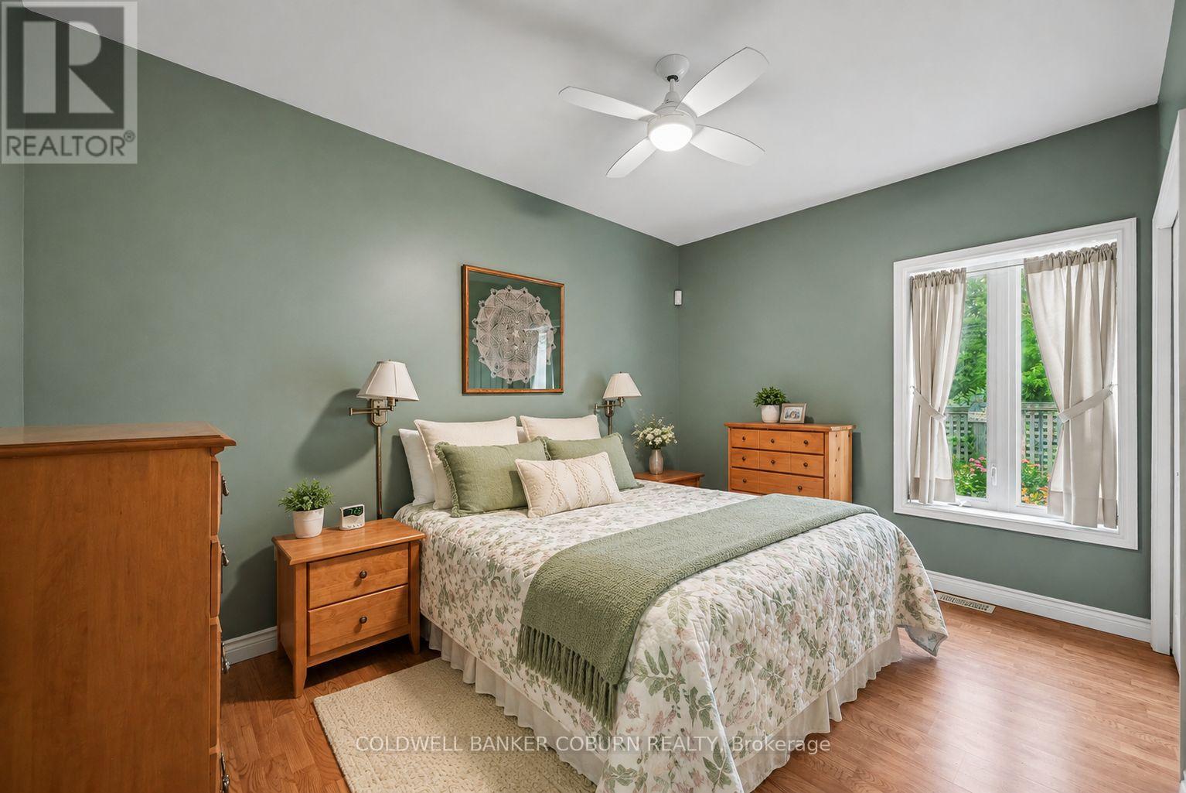
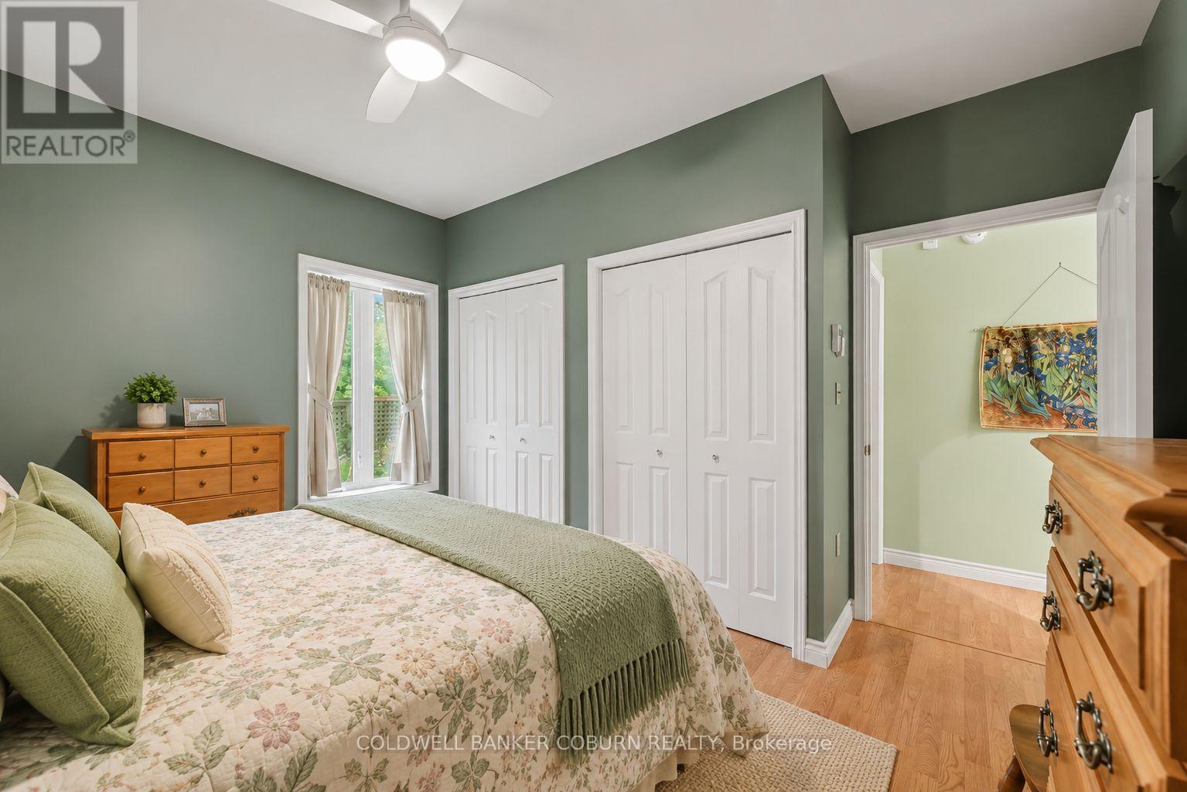
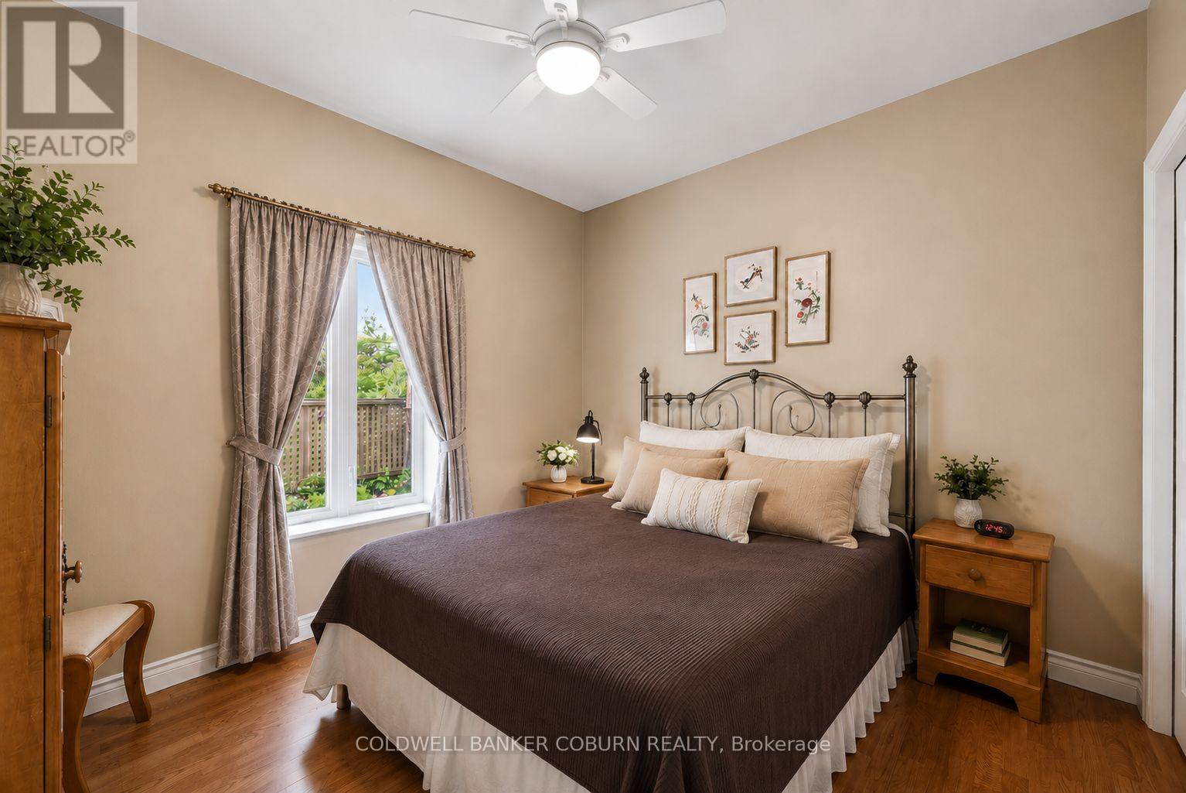
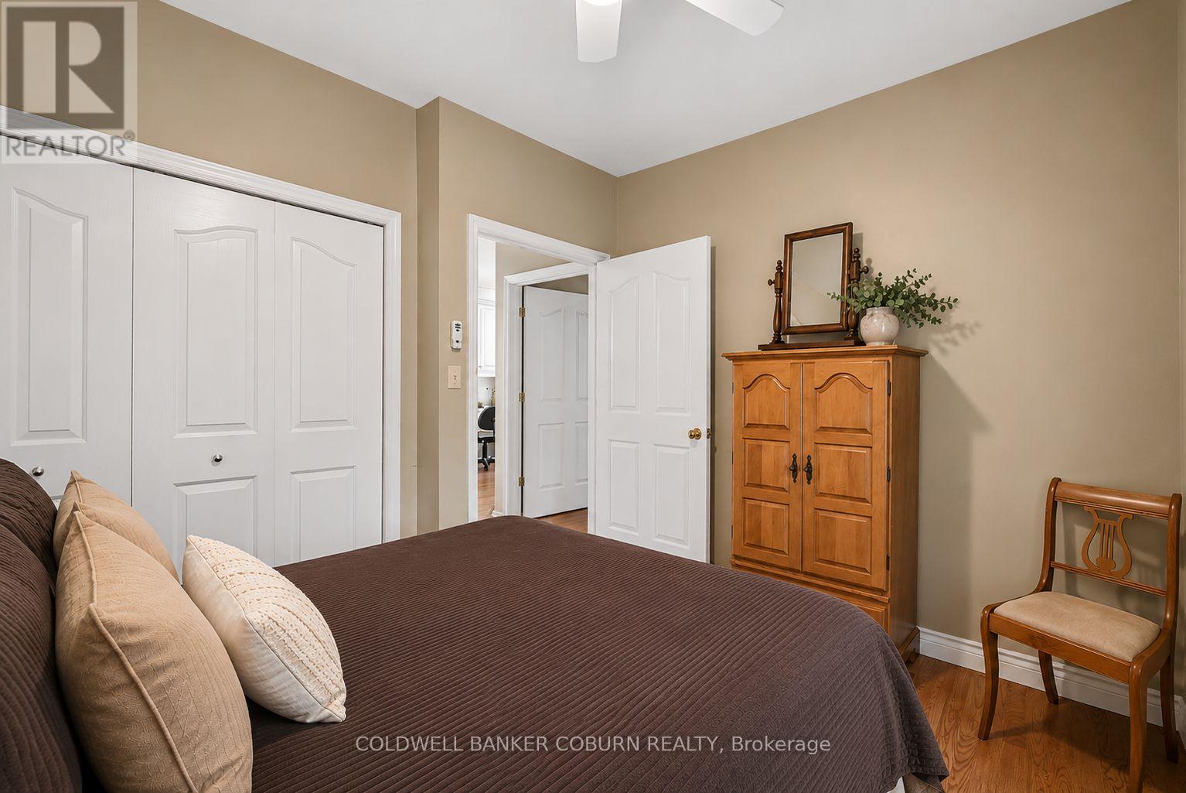
| Bedroom | Main level | 3.51 m x 3.1 m |
| Bedroom | Main level | 4.34 m x 3 m |
| Mud room | Main level | 2.63 m x 2.29 m |
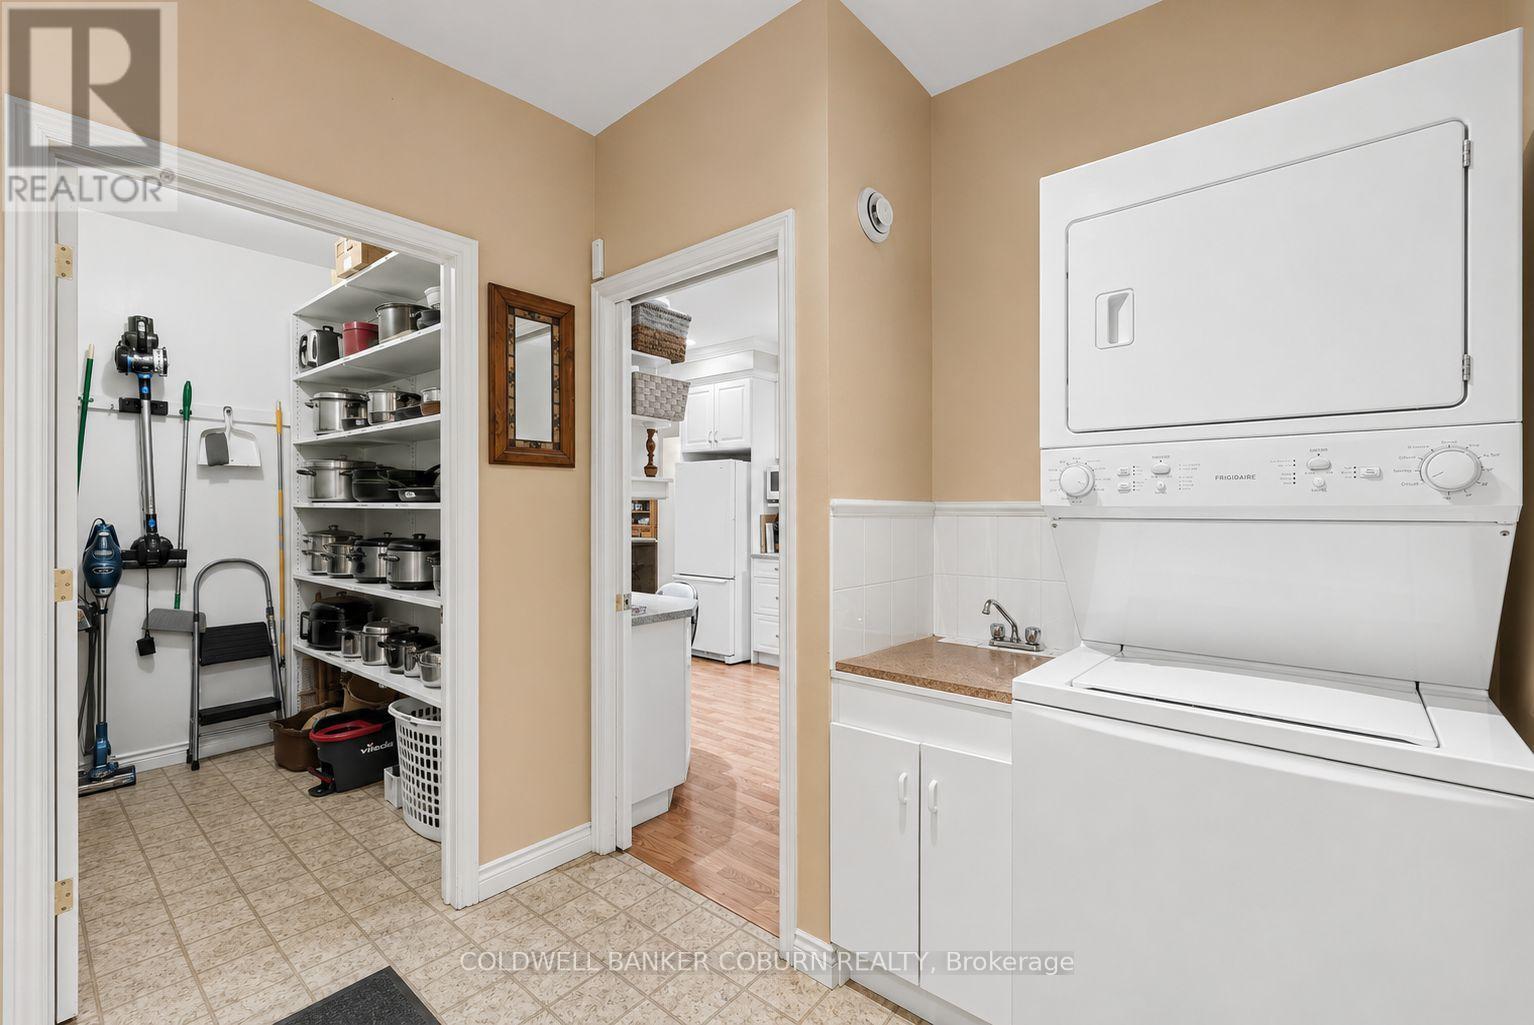
| Pantry | Main level | 1.88 m x 2.59 m |
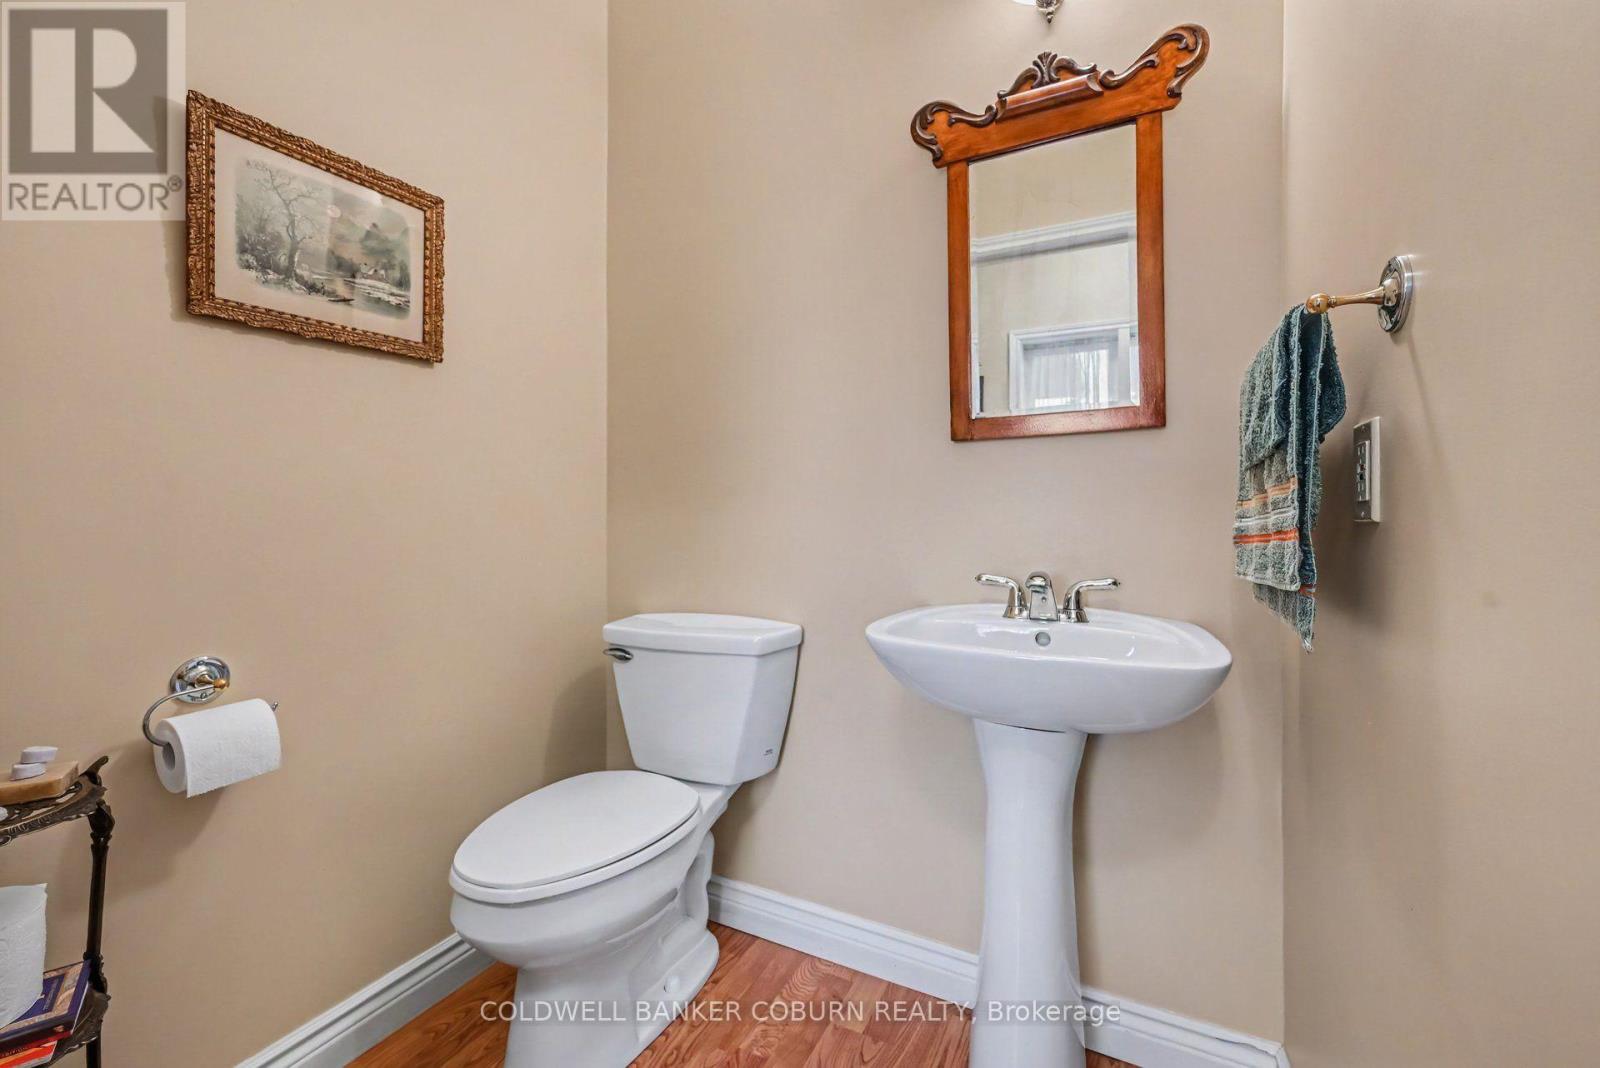
| Partial bathroom | Main level | 1.89 m x 1.49 m |
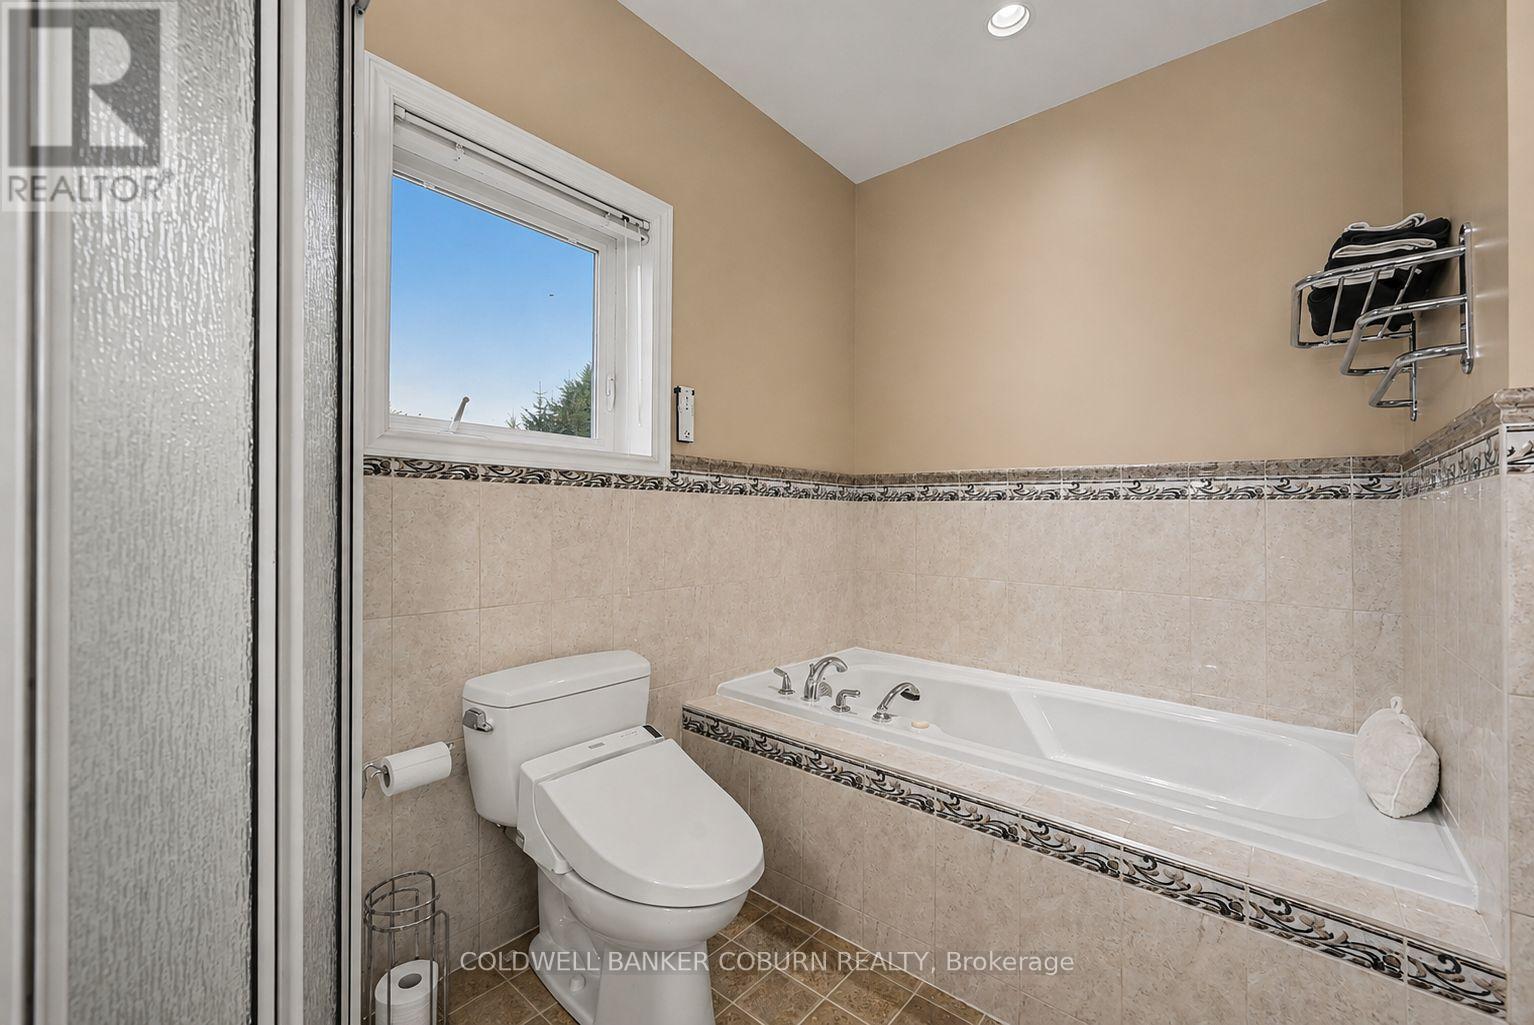
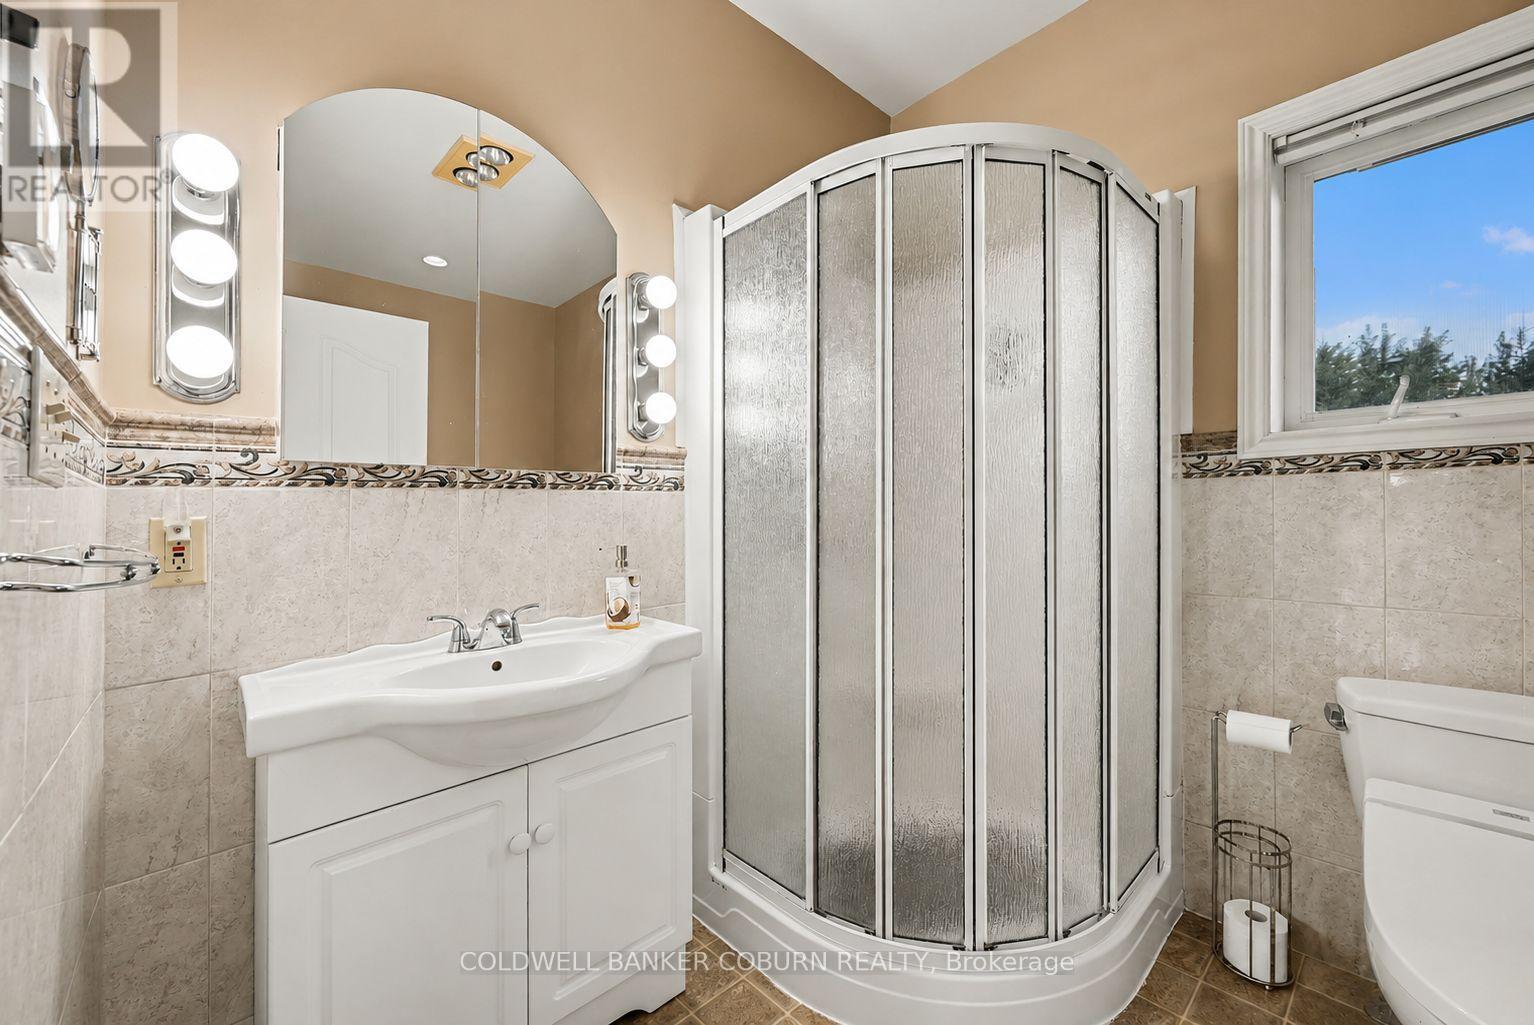
| Bathroom | Main level | 3.4 m x 2.03 m |
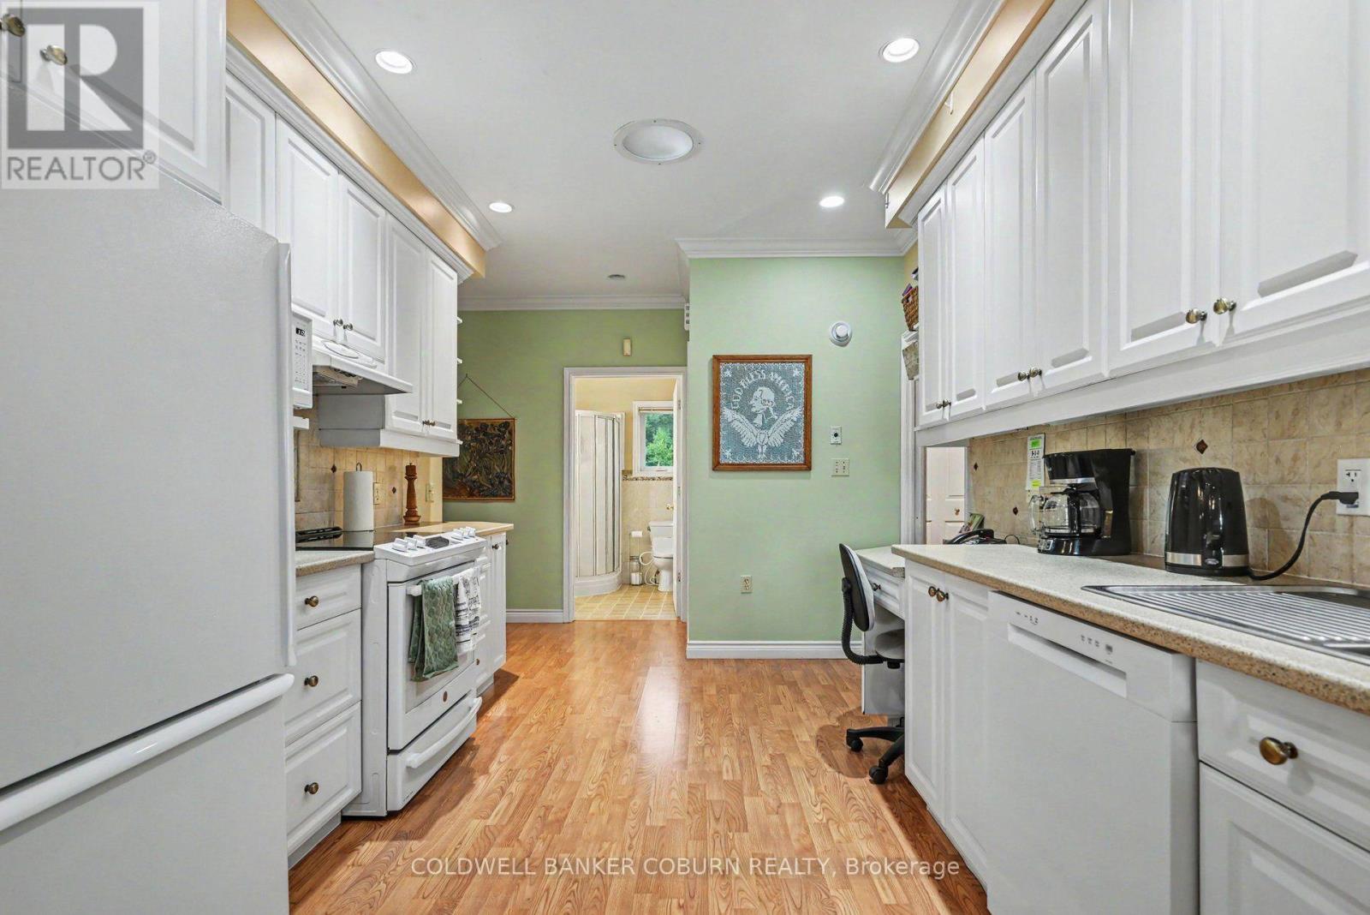
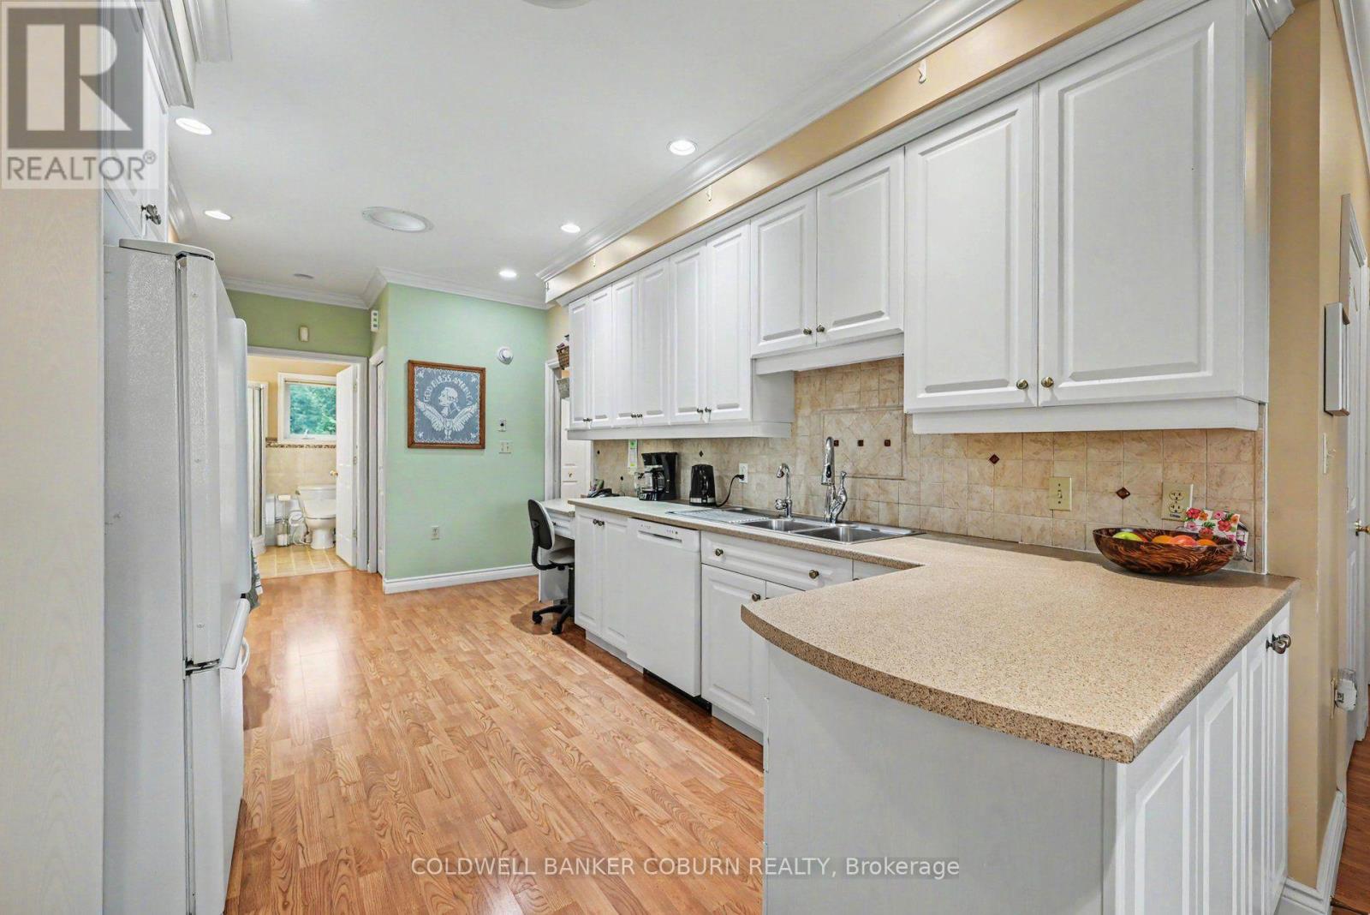
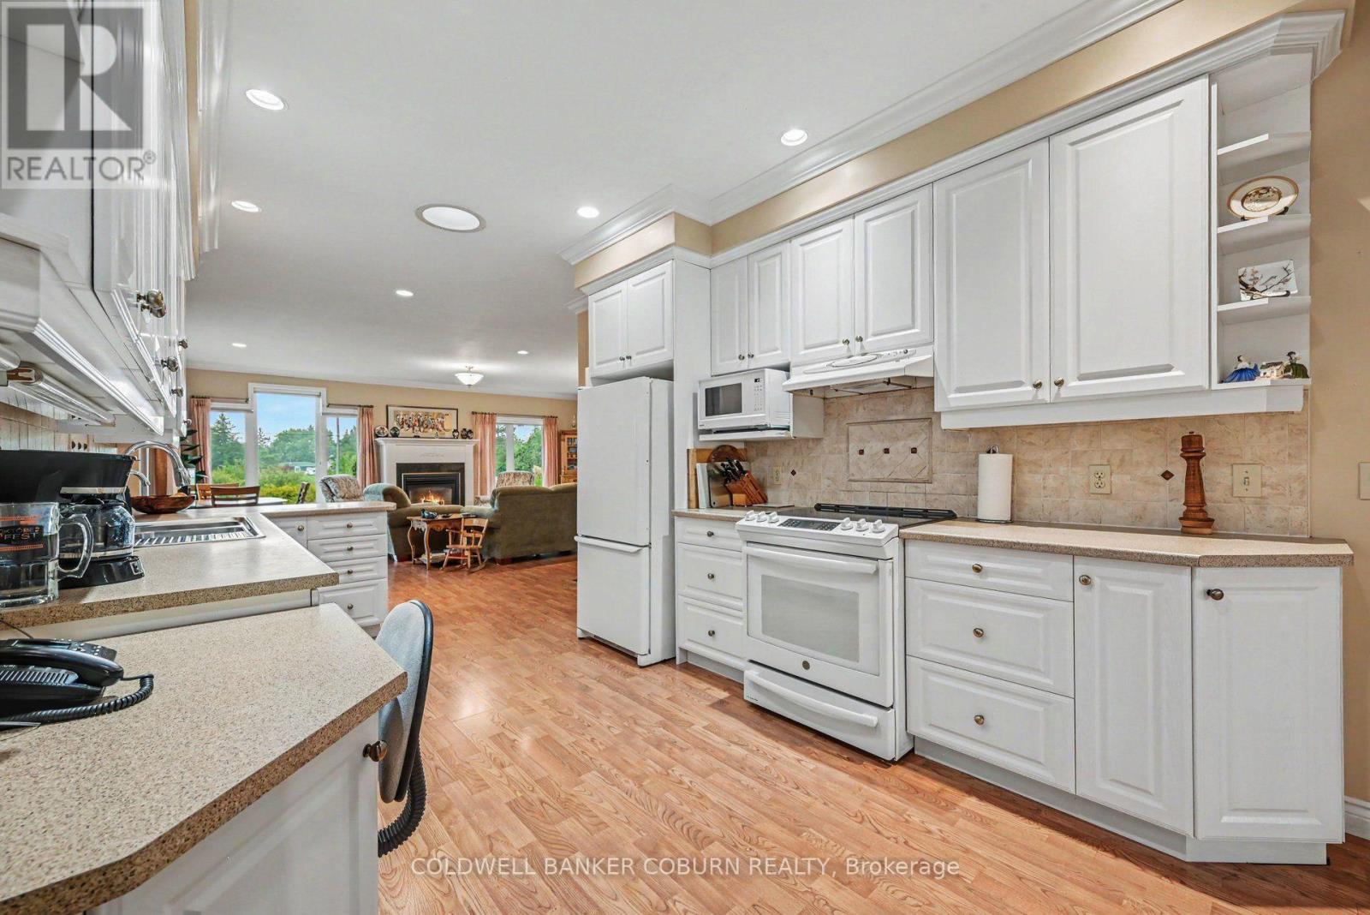
| Kitchen | Main level | 2.96 m x 5.52 m |
| Great room | Main level | 7.46 m x 10.41 m |
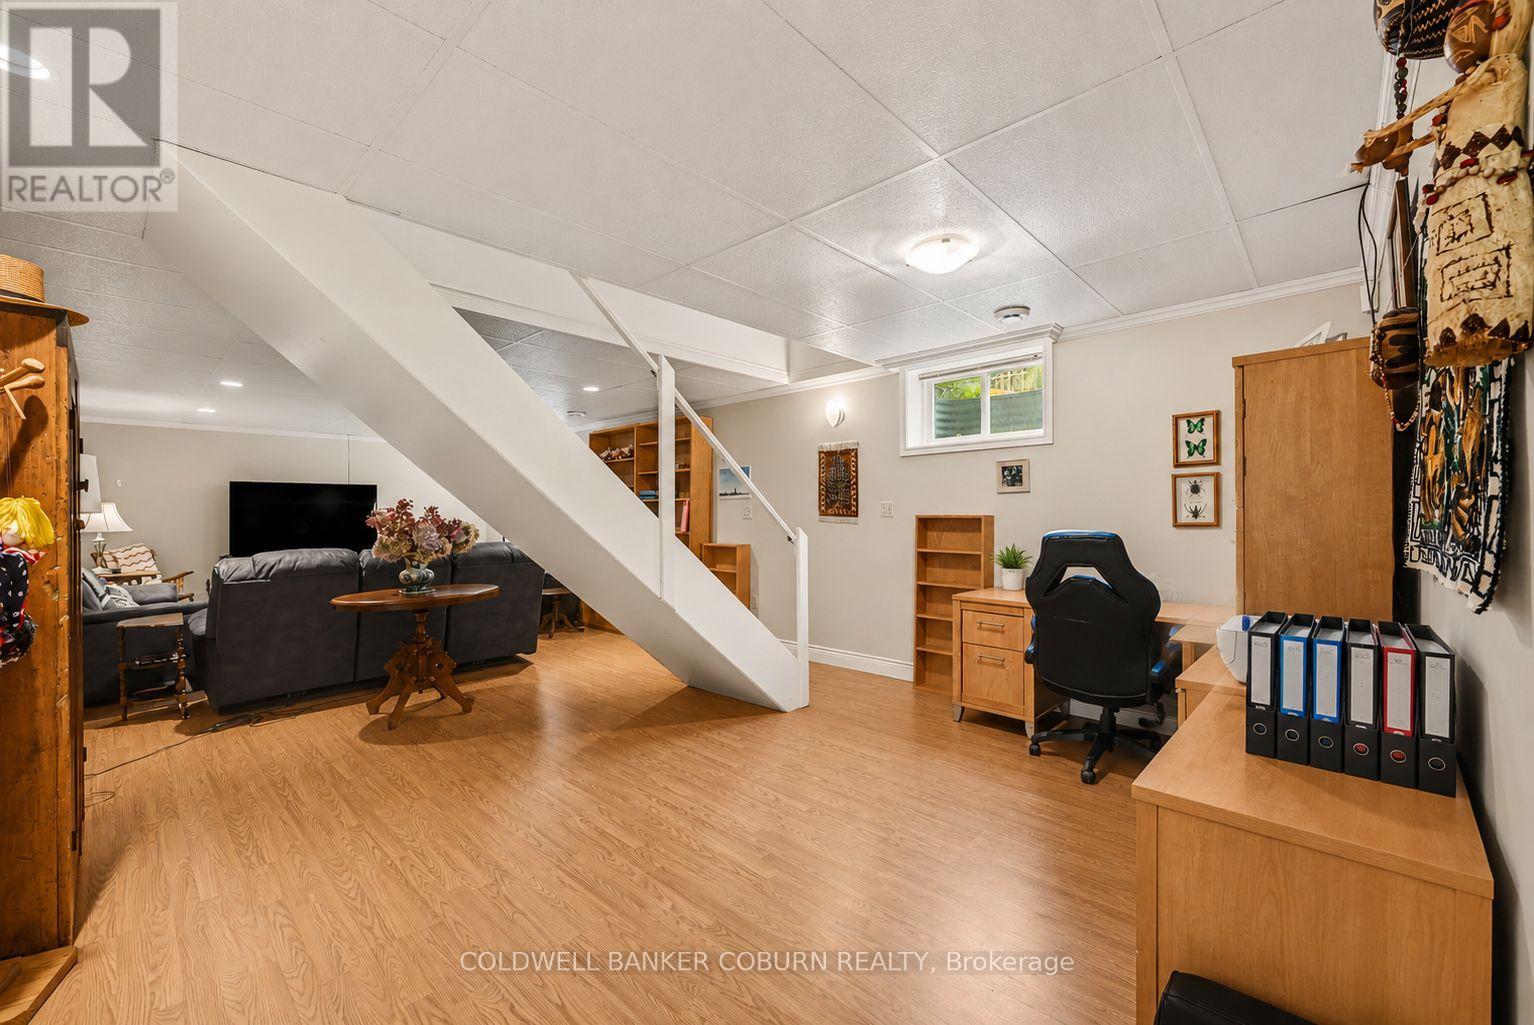
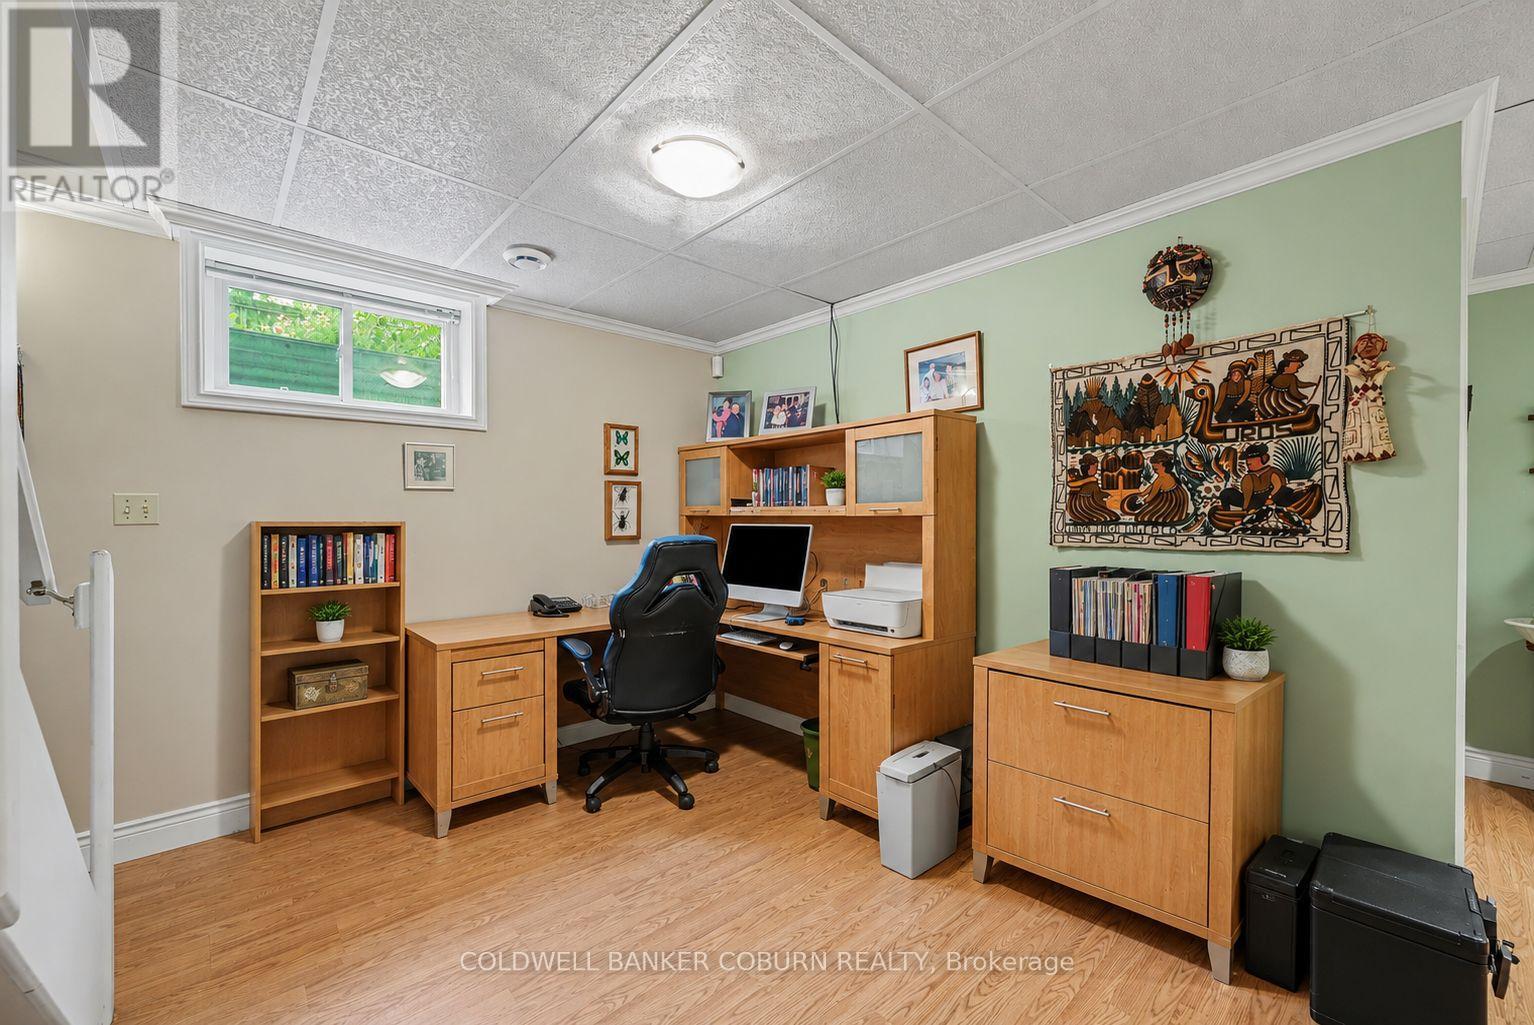
| Office | Basement | 3.81 m x 2.79 m |
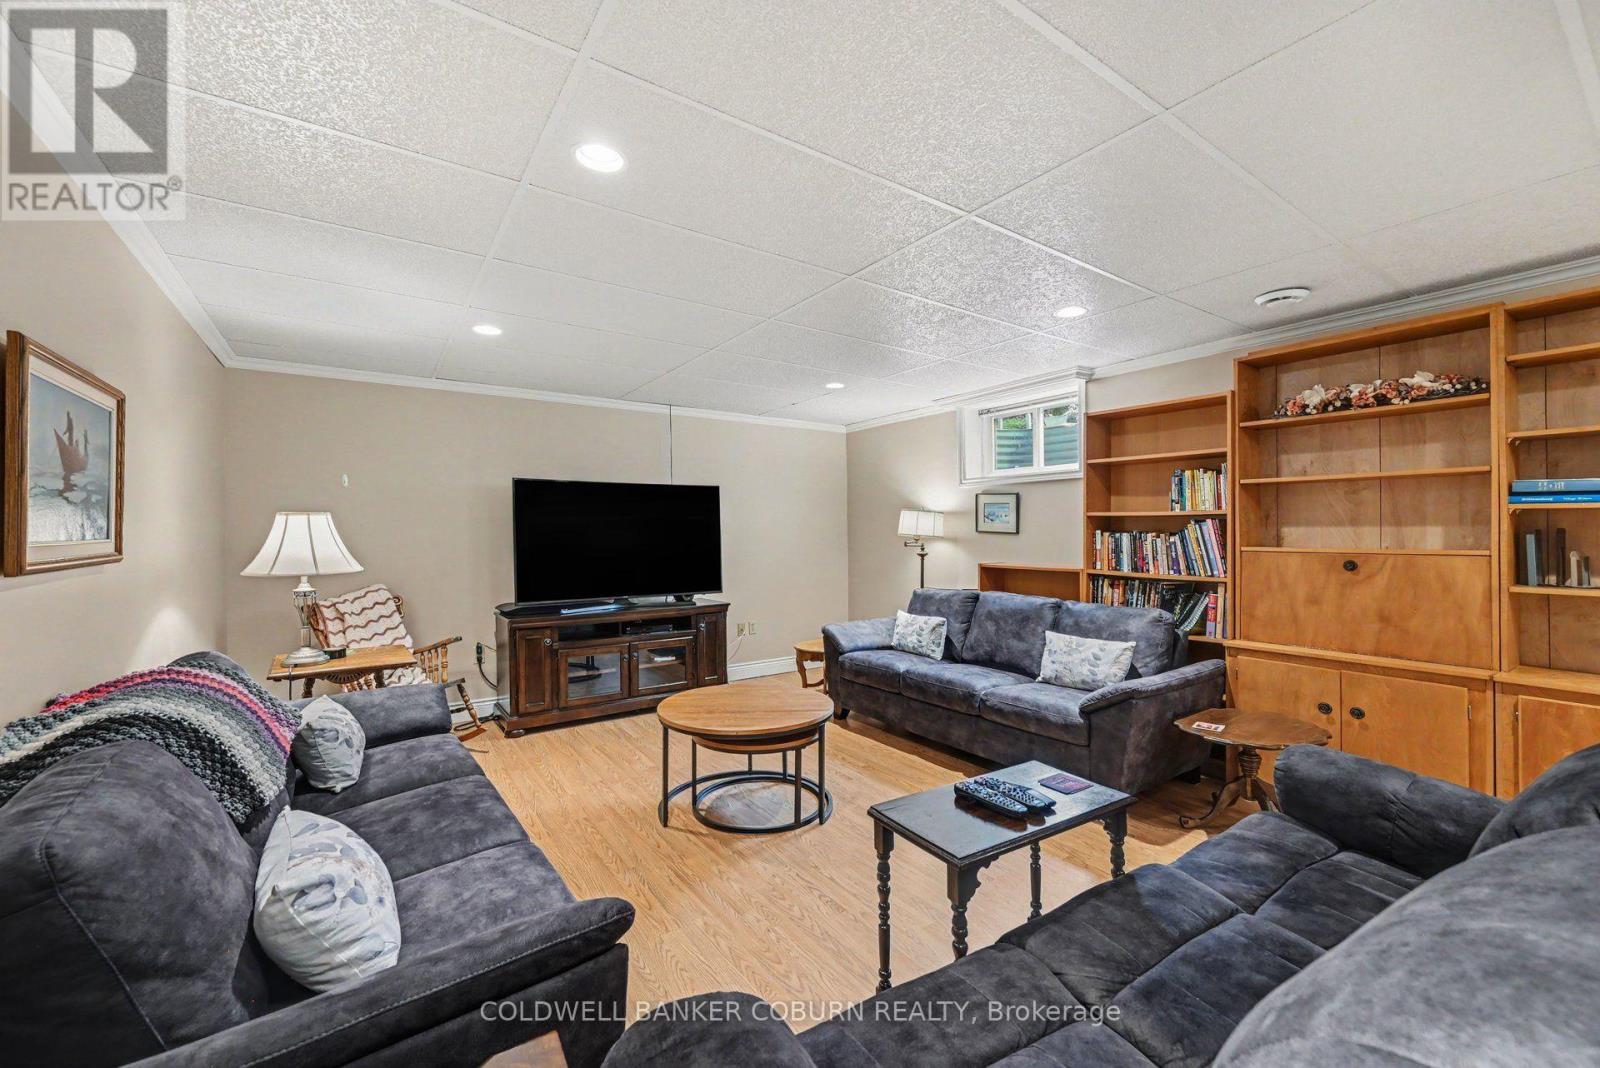
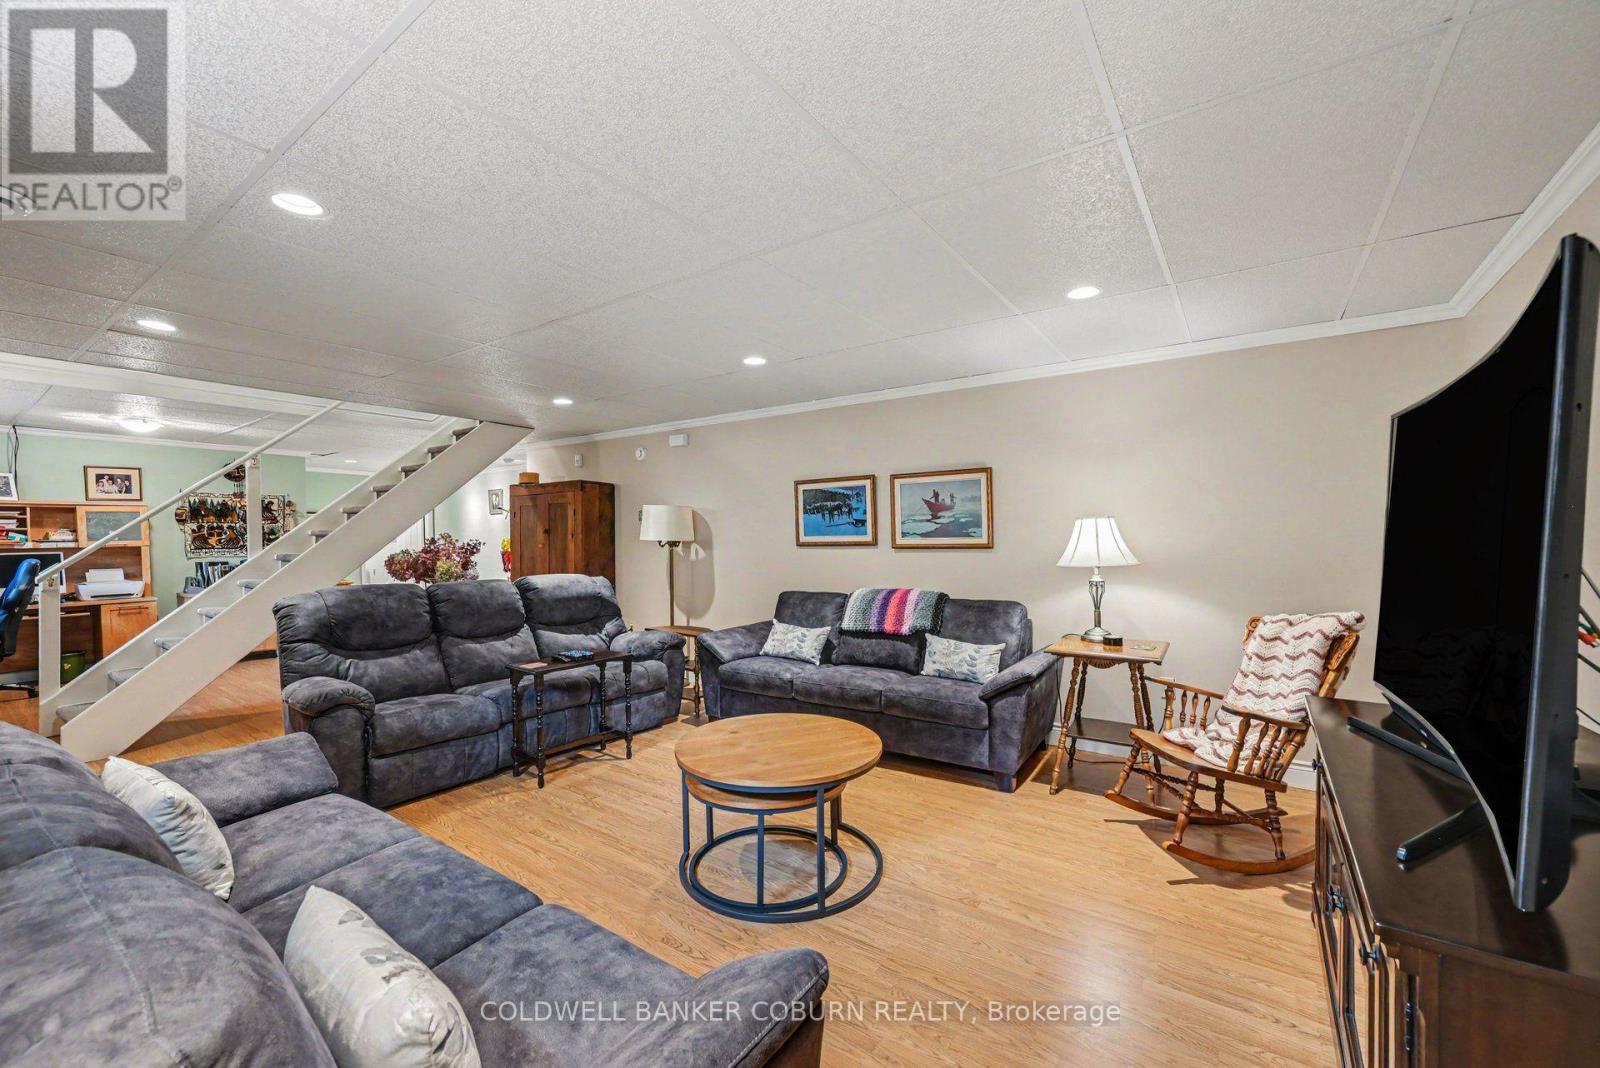
| Family room | Basement | 4.65 m x 7.21 m |
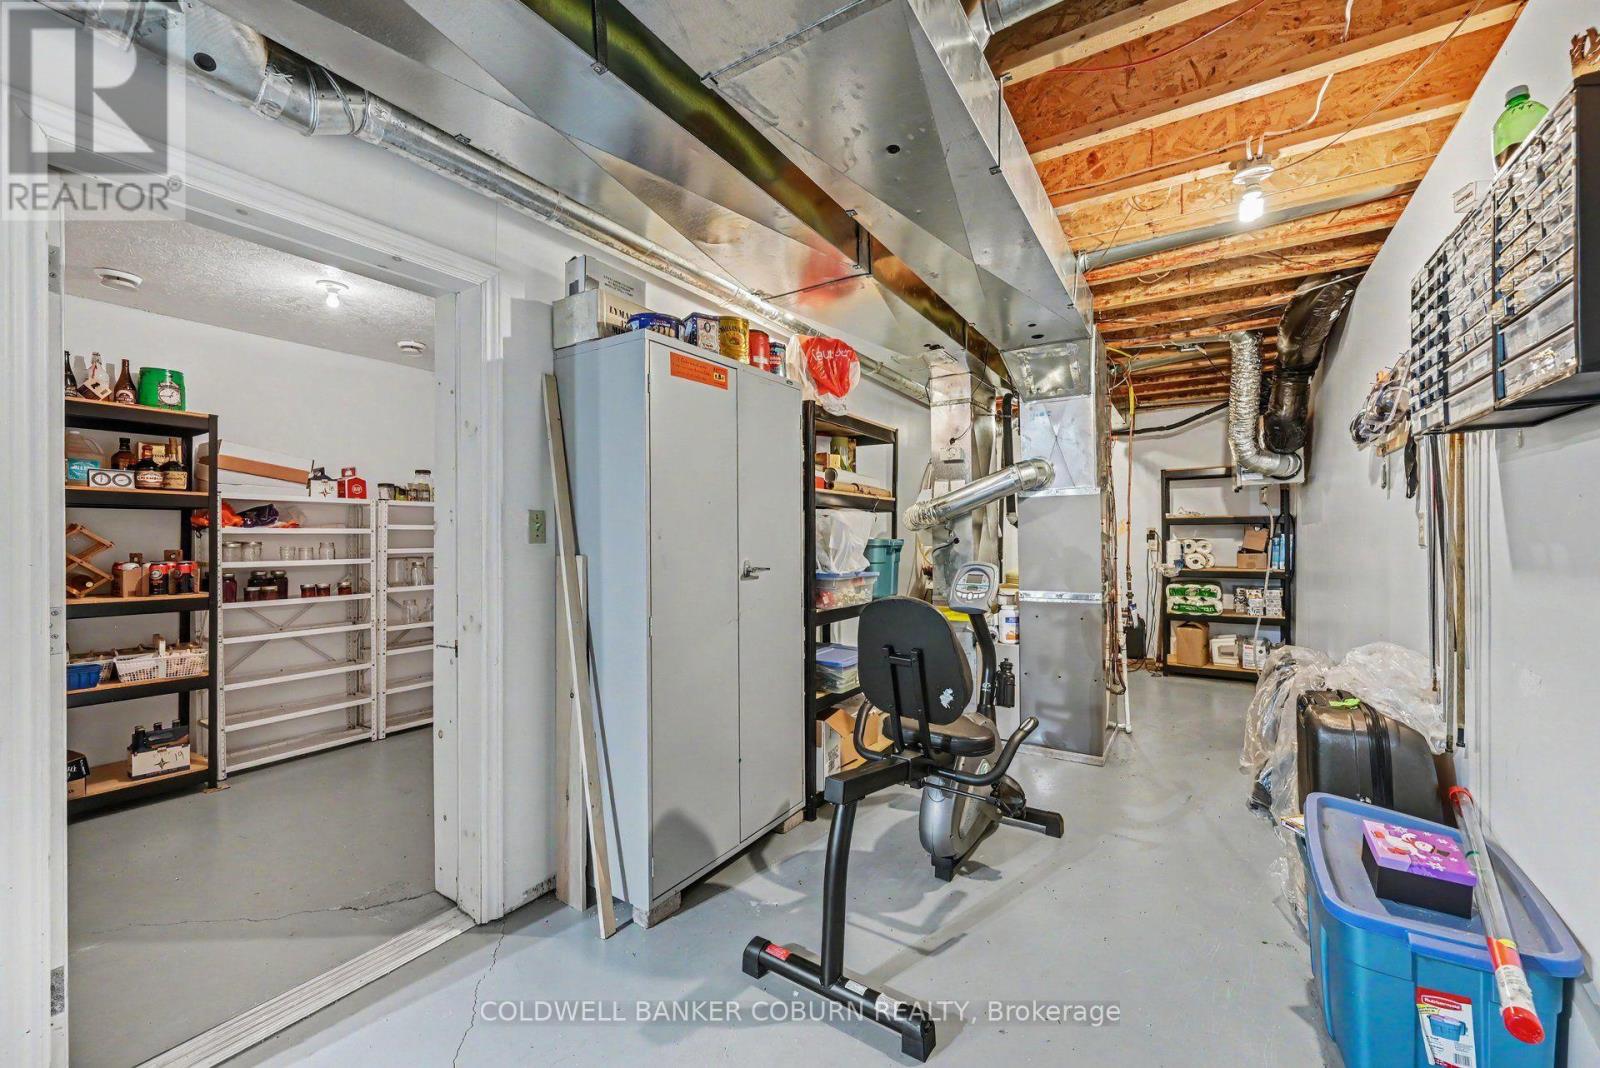
| Cold room | Basement | 2.11 m x 2.92 m |
| Utility room | Basement | 2.72 m x 7.21 m |
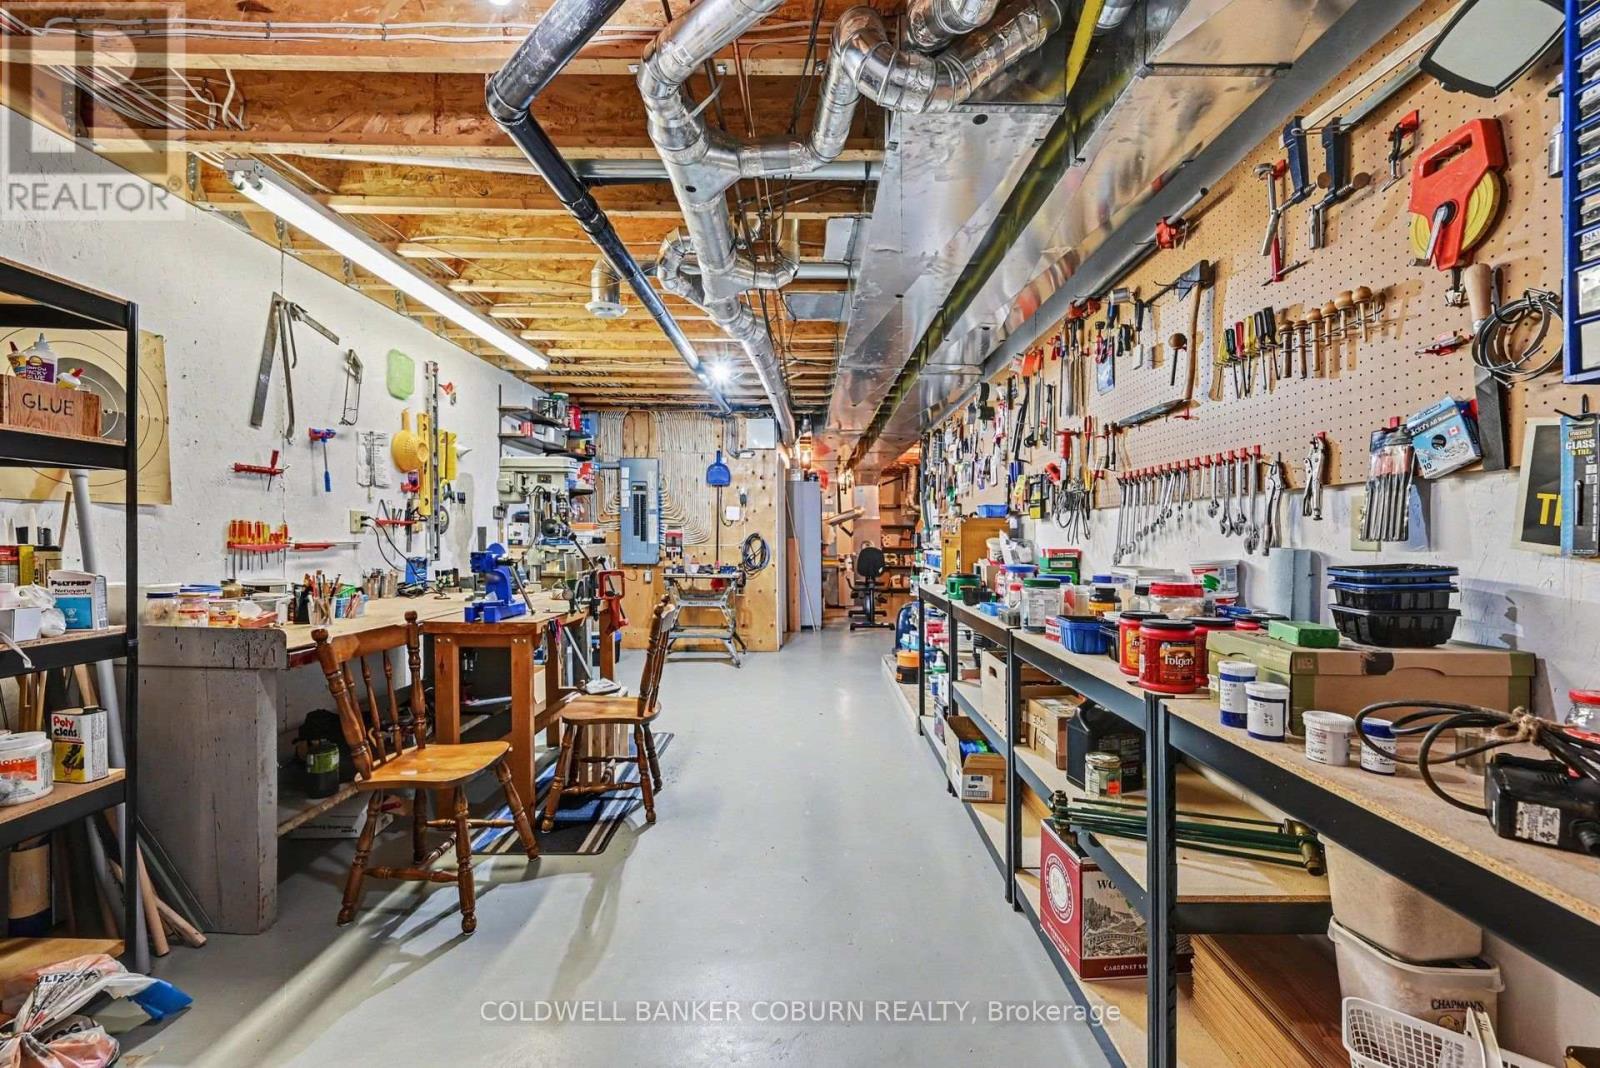
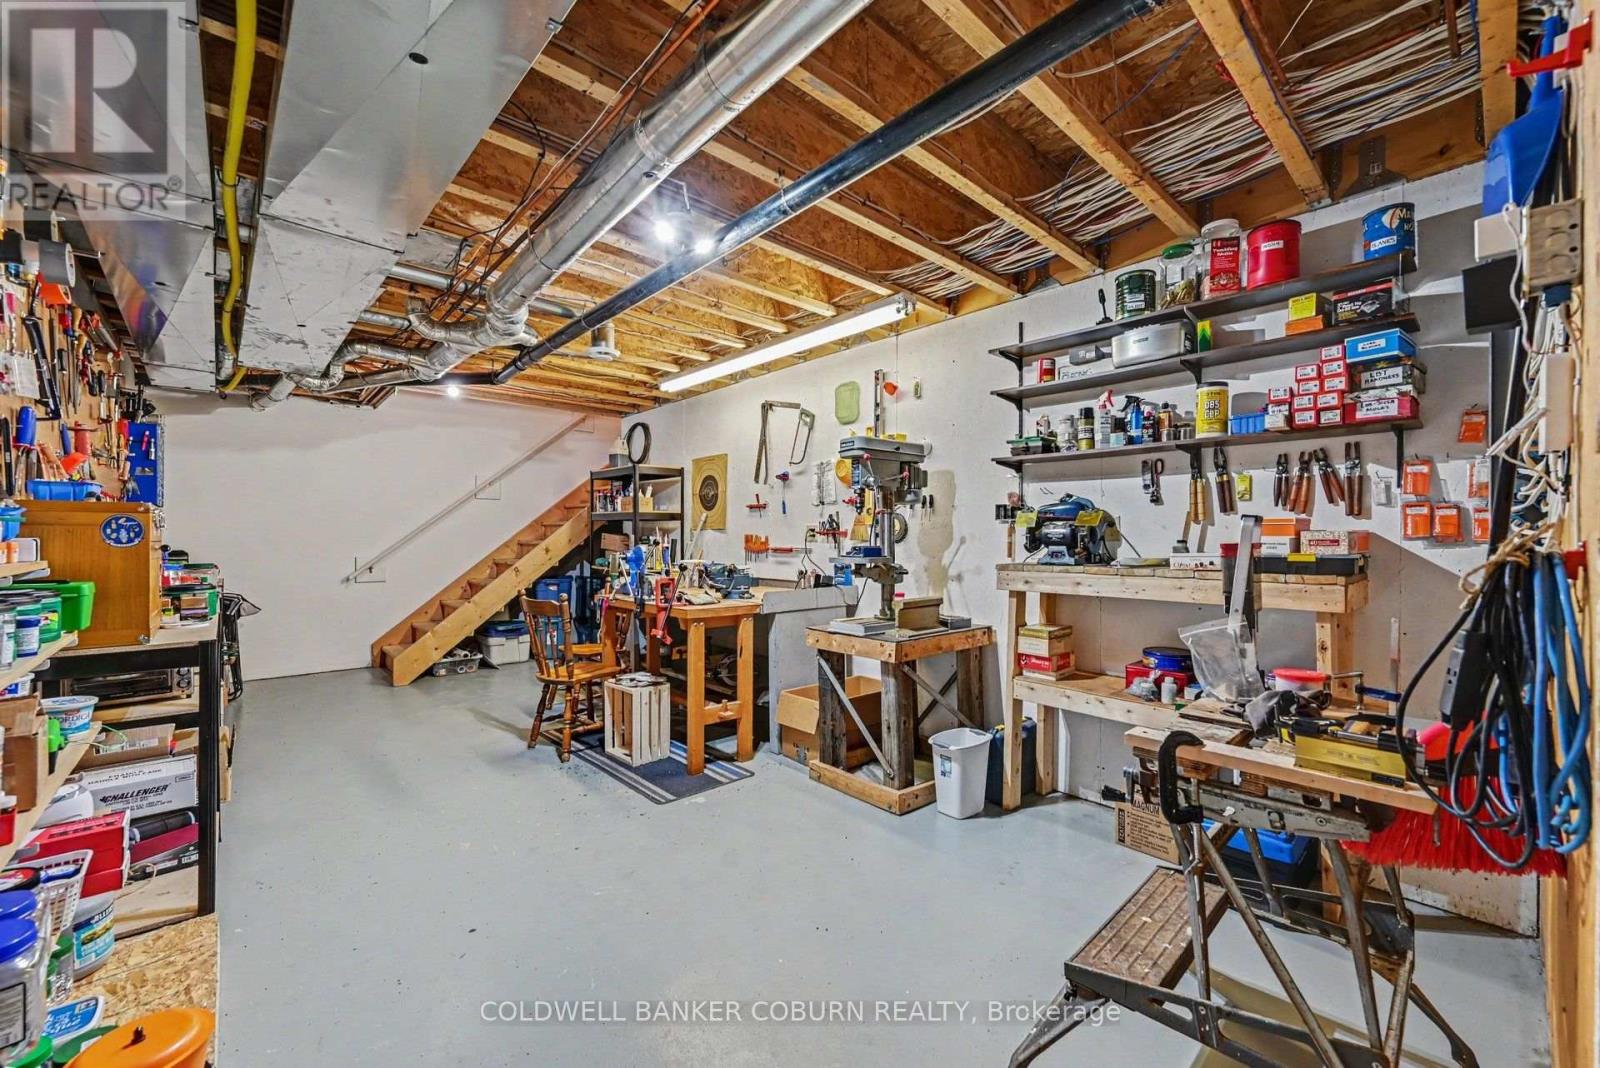
| Workshop | Basement | 3.87 m x 7.19 m |
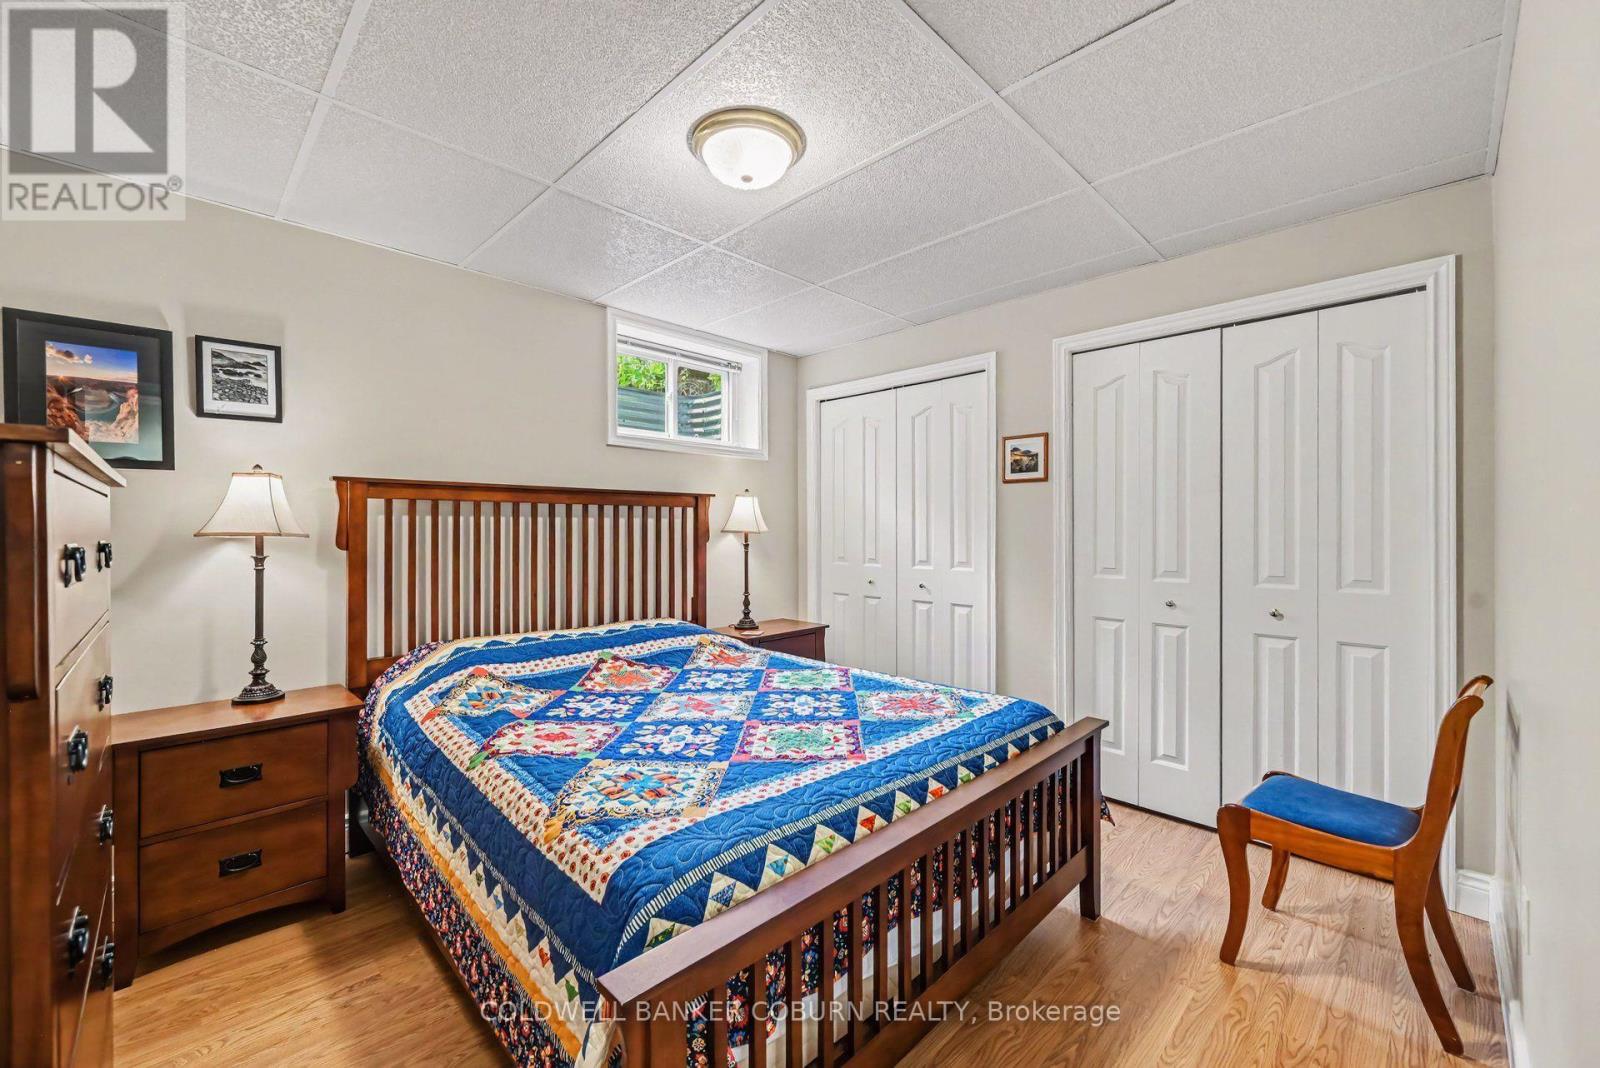
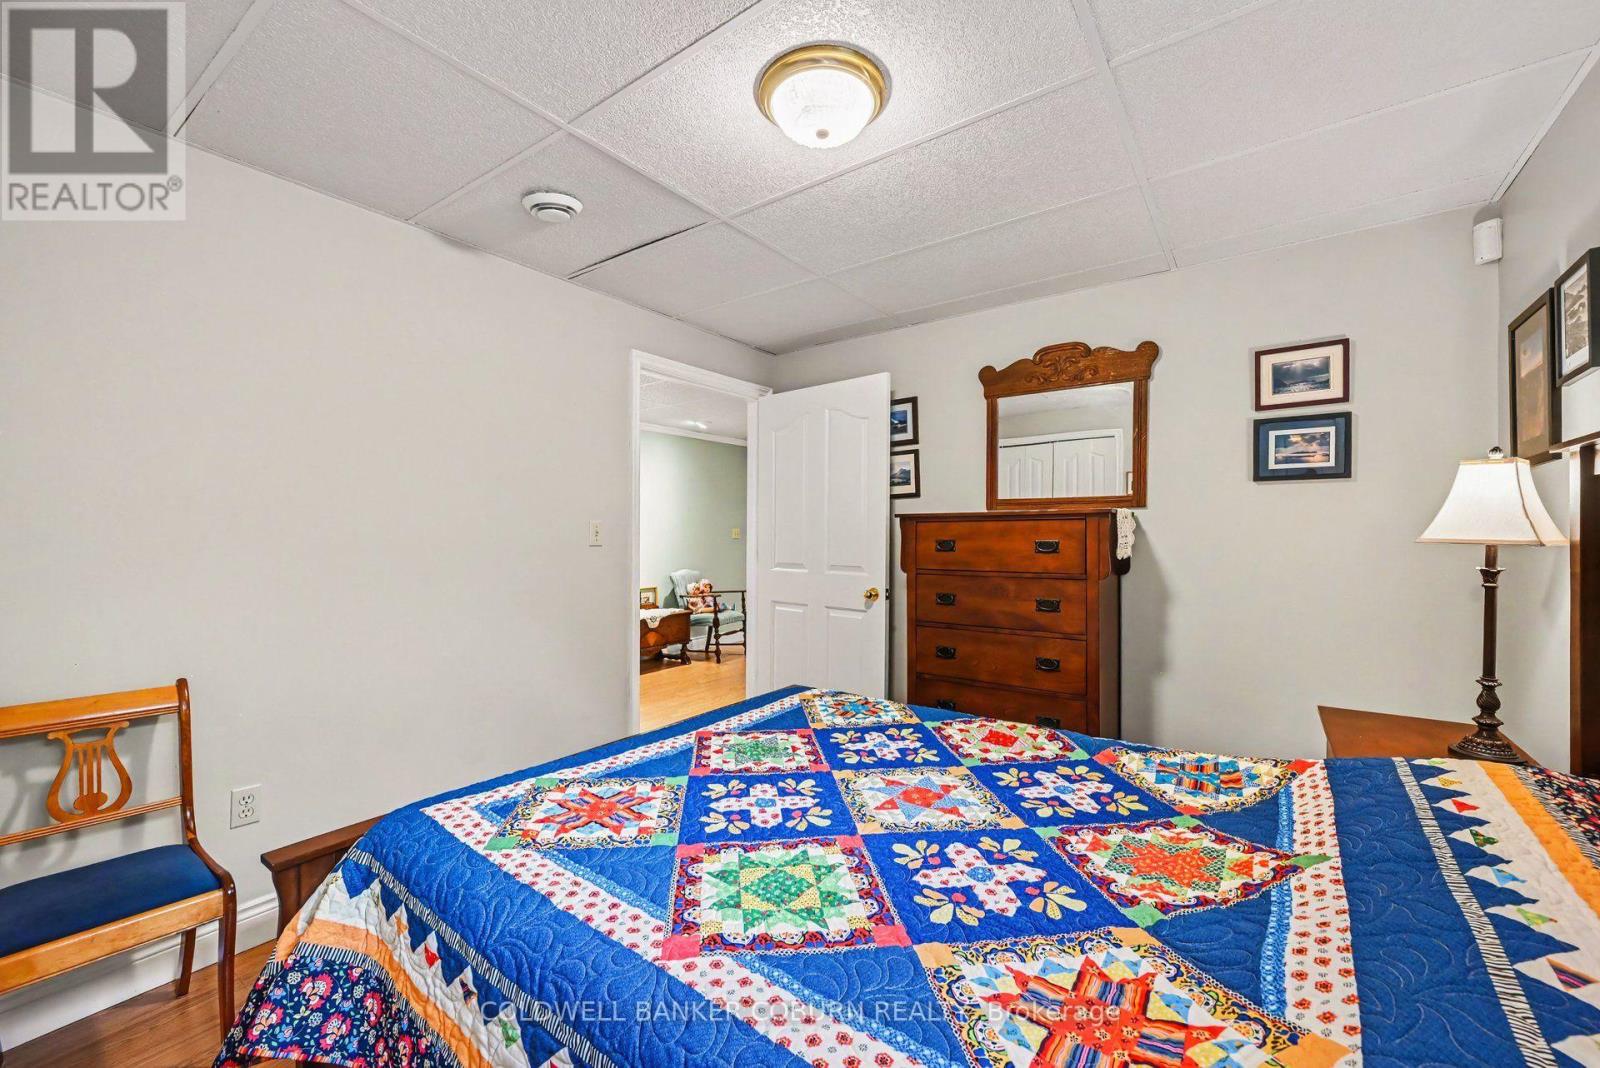
| Bedroom | Basement | 3.42 m x 2.79 m |
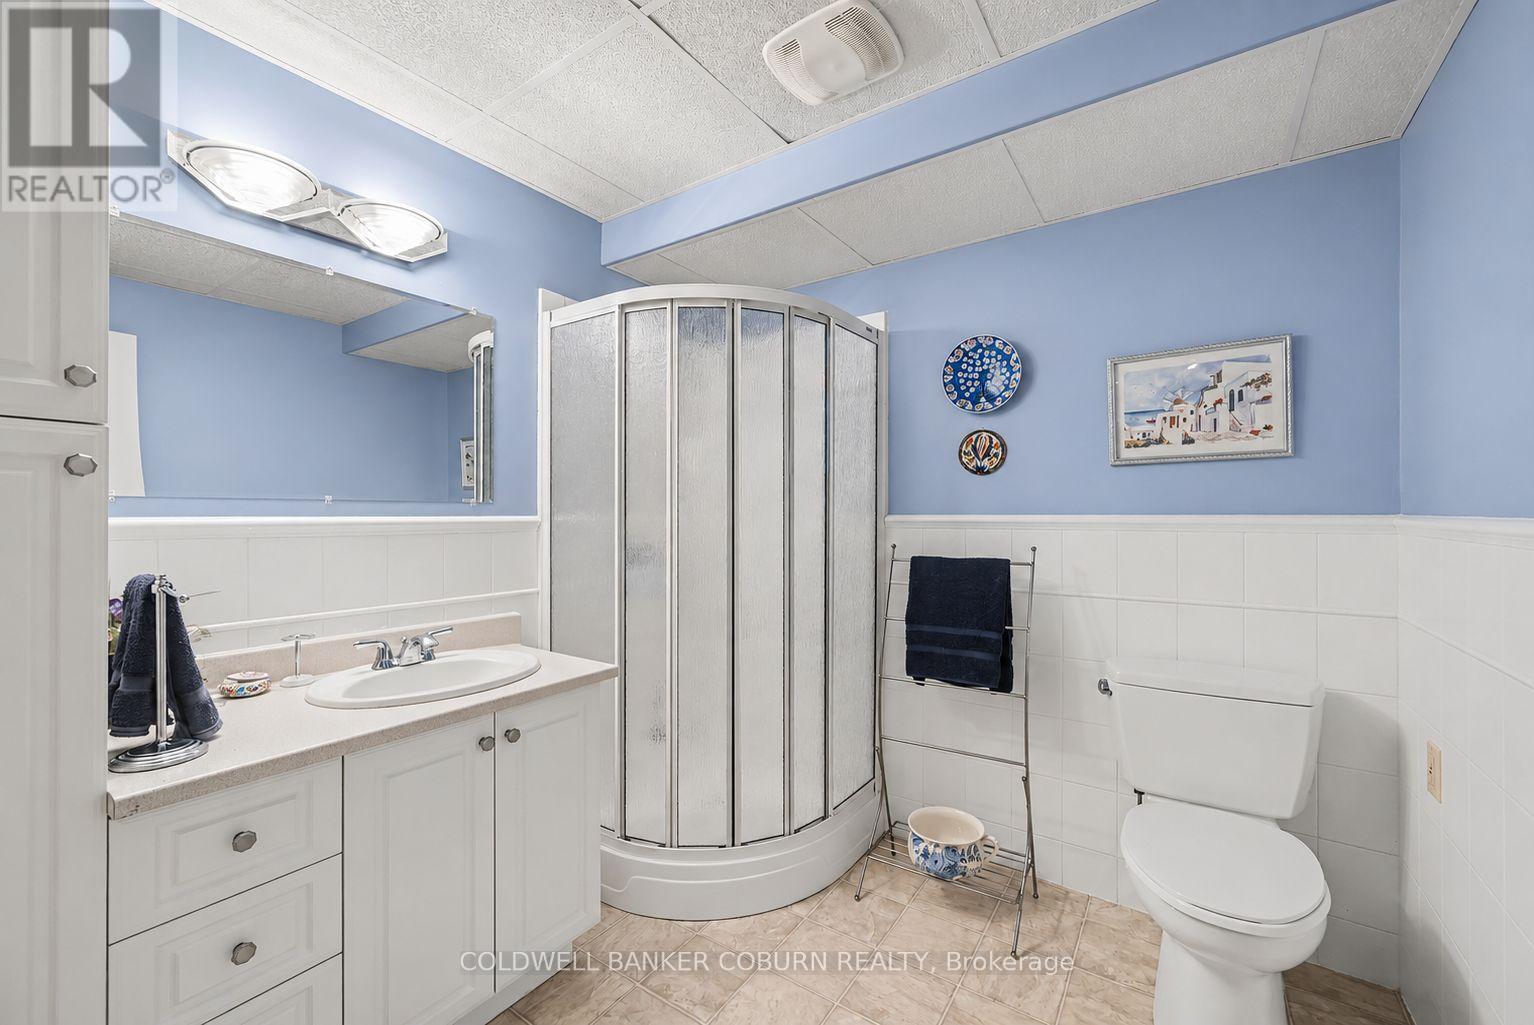
| Bathroom | Basement | 2.36 m x 2.41 m |
| Exterior/Construction | |
|---|---|
| Constuction Date | |
| Exterior Finish | Shingles |
| Foundation Type | Insulated Concrete Forms |
| Utility Information | |
|---|---|
| Heating Type | Forced air, Heat Pump, Radiant heat |
| Heating Fuel | Propane |
| Cooling Type | Central air conditioning |
| Water Supply | Drilled Well |
| Sewer Type | Septic System |
| Total Fireplace | 1 |
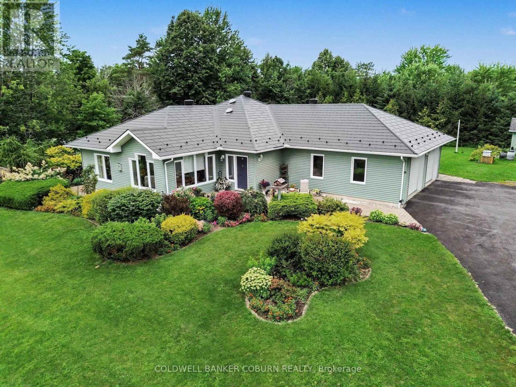
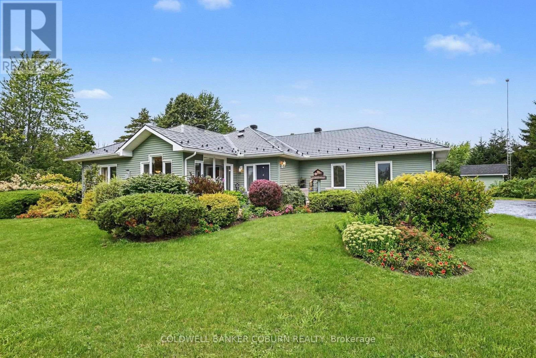
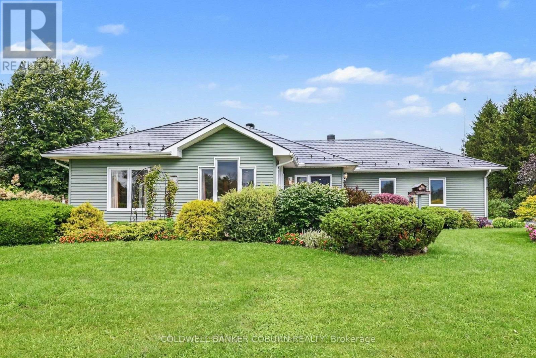
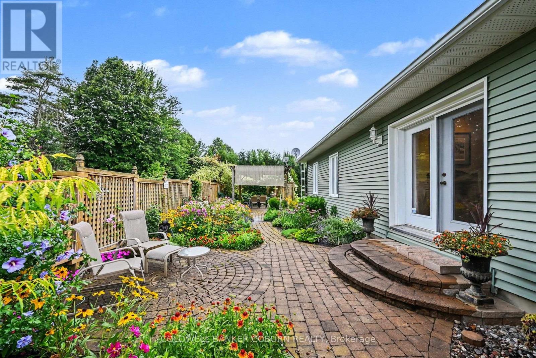
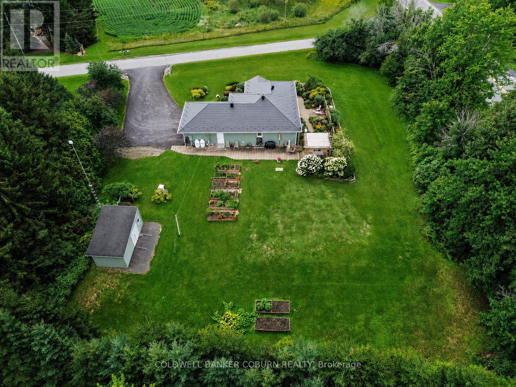
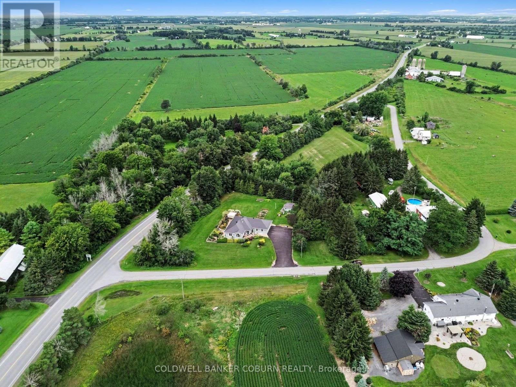
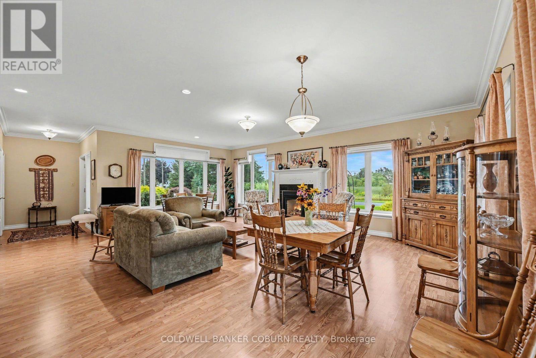
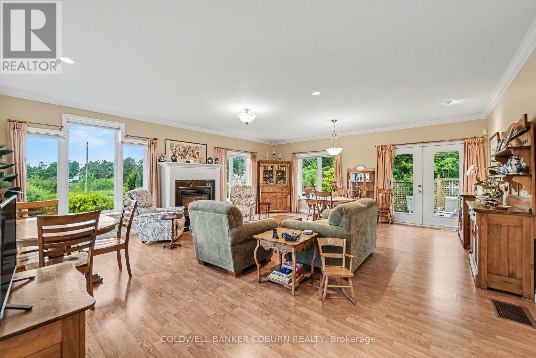
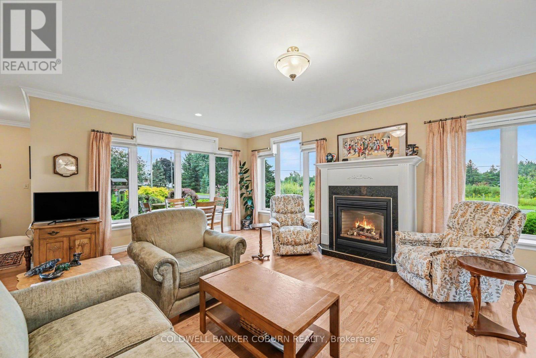
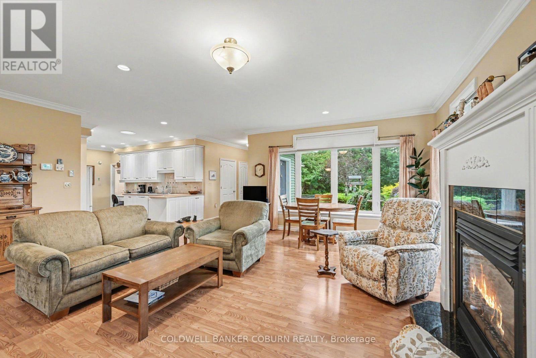
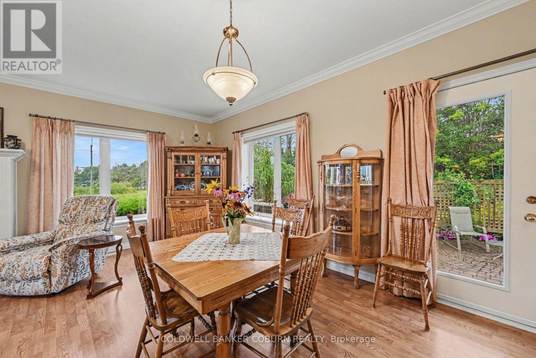
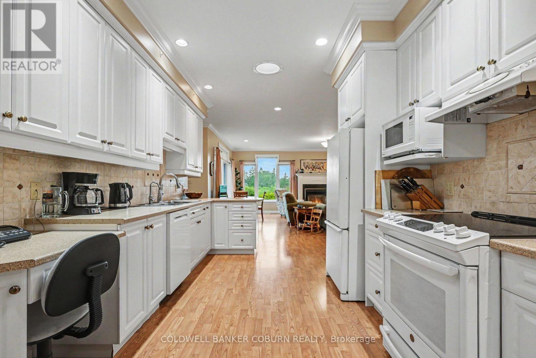
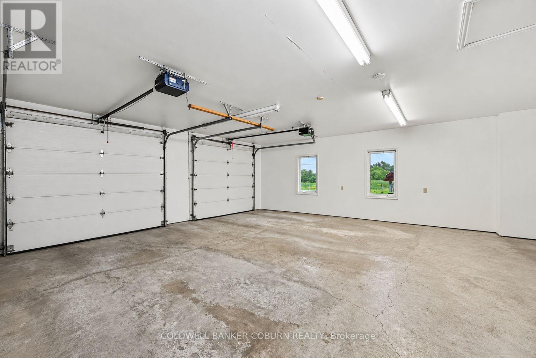
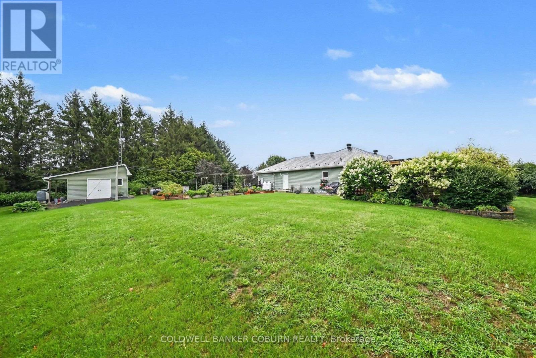
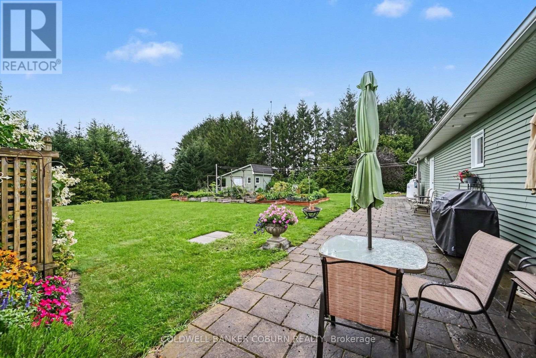
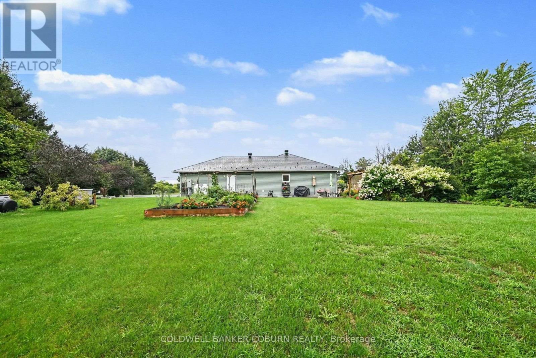
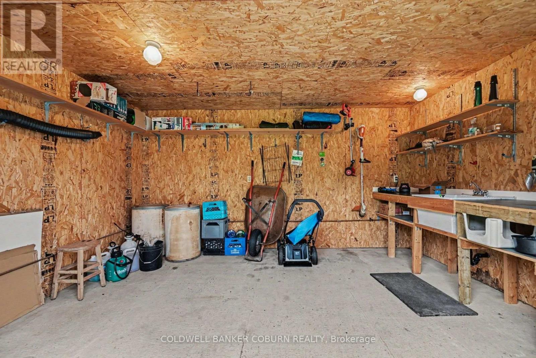
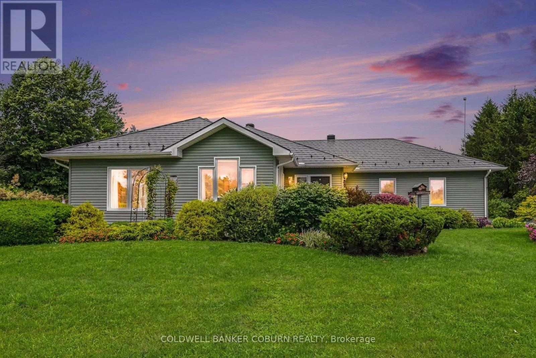
Welcome to this exceptionally well-built ICF home featuring steel-stud construction. Step inside the inviting foyer to the great room which offers plenty of room for family gatherings and everyday living, while numerous windows fill the home with natural light. The kitchen offers an abundance of cabinet space along with a bonus large pantry, perfect for storing small kitchen appliances and keeping countertops clutter-free. The main floor features 2 bedrooms, full bathroom, laundry and a convenient powder room. The finished basement offers a third bedroom, spacious family room, office area and another full bathroom. In-floor heating provides added comfort in the basement and also to both full bathrooms. The oversized double garage also includes access to the basement and workshop. Extremely easy to heat thanks to the ICF construction and design. The home also features an electric heat pump (2025), new hot water tank (2026), water softener and pressure tank (2023), propane furnace (2020), 2 sump pumps with back-up and alarm, cold storage and a fully automatic generator offering peace of mind for the next owner. Level entry from the garage and wide doors make this property accessible. Outside, the property is beautifully landscaped with gorgeous perennial gardens, raised vegetable gardens, and beautiful interlock patios. The shed has both power and water and is a wonderful bonus for gardeners. The designer metal roof was installed in 2023 and comes with a 50-year warranty. New eavestroughs with leaf guards add to the home's many thoughtful updates. A solid, energy-efficient home with excellent construction - truly a remarkable home. (id:19004)

This REALTOR.ca listing content is owned and licensed by REALTOR® members of The Canadian Real Estate Association.
安居在渥京
长按二维码
关注安居在渥京
公众号ID:安居在渥京

安居在渥京
长按二维码
关注安居在渥京
公众号ID:安居在渥京
