


MLS®: X13677290
上市天数: 1天
产权: Freehold
类型: Row / Townhouse , Attached
社区:
卧室: 3+
洗手间: 3
停车位: 2
建筑日期:
经纪公司: ROYAL LEPAGE TEAM REALTY|ROYAL LEPAGE TEAM REALTY|
价格:$ 419,900
预约看房 16
MLS®: X13677290
上市天数: 1天
产权: Freehold
类型: Row / Townhouse , Attached
社区:
卧室: 3+
洗手间: 3
停车位: 2
建筑日期:
价格:$ 419,900
预约看房 16


丁剑来自山东,始终如一用山东人特有的忠诚和热情服务每一位客户,努力做渥太华最忠诚的地产经纪。

613-986-8608
[email protected]
Dingjian817
丁剑来自山东,始终如一用山东人特有的忠诚和热情服务每一位客户,努力做渥太华最忠诚的地产经纪。
613-986-8608
[email protected]
Dingjian817
| General Description | |
|---|---|
| MLS® | X13677290 |
| Lot Size | 5.5 x 31.2 M |
| Zoning Description | |
| Interior Features | |
|---|---|
| Construction Style | Attached |
| Total Stories | 2 |
| Total Bedrooms | 3 |
| Total Bathrooms | 3 |
| Full Bathrooms | 2 |
| Half Bathrooms | 1 |
| Basement Type | Full (Partially finished) |
| Basement Development | Partially finished |
| Included Appliances | Dishwasher, Microwave, Stove, Refrigerator |
| Rooms | ||
|---|---|---|
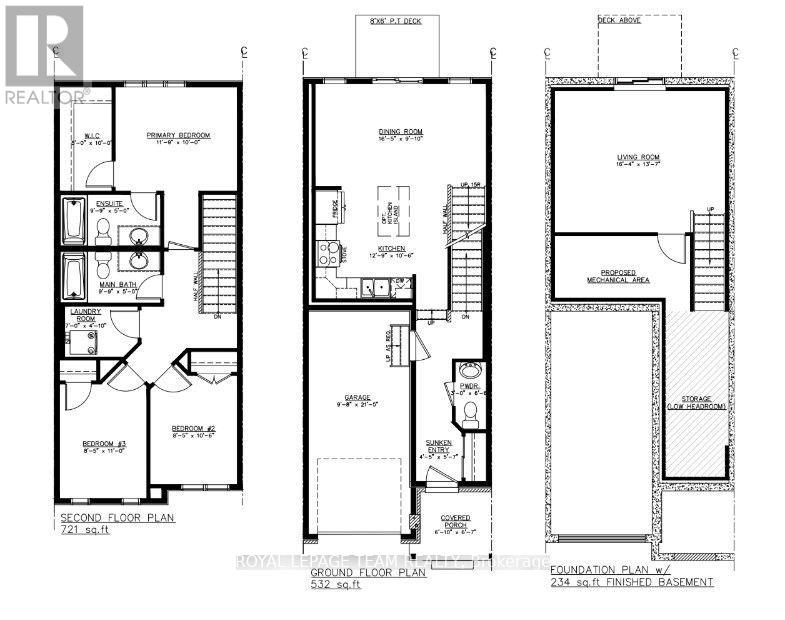
| Bathroom | Ground level | 1.98 m x 0.51 m |
| Other | Ground level | 6.53 m x 2.95 m |
| Foyer | Ground level | 1.35 m x 1.7 m |
| Dining room | Main level | 5.33 m x 3 m |
| Kitchen | Main level | 3.91 m x 3.2 m |
| Family room | Lower level | 5.05 m x 4.14 m |
| Utility room | Lower level | Measurements not available |
| Bedroom 3 | Second level | 3.23 m x 2.62 m |
| Bedroom 2 | Second level | 3.35 m x 2.64 m |
| Other | Second level | 3.05 m x 1.52 m |
| Bathroom | Second level | 2.97 m x 1.52 m |
| Primary Bedroom | Second level | 3.73 m x 3.05 m |
| Bathroom | Second level | 2.97 m x 1.52 m |
| Exterior/Construction | |
|---|---|
| Constuction Date | |
| Exterior Finish | Vinyl siding, Stone |
| Foundation Type | Poured Concrete |
| Utility Information | |
|---|---|
| Heating Type | Forced air |
| Heating Fuel | Natural gas |
| Cooling Type | Central air conditioning |
| Water Supply | Municipal water |
| Sewer Type | Sanitary sewer |
| Total Fireplace | |
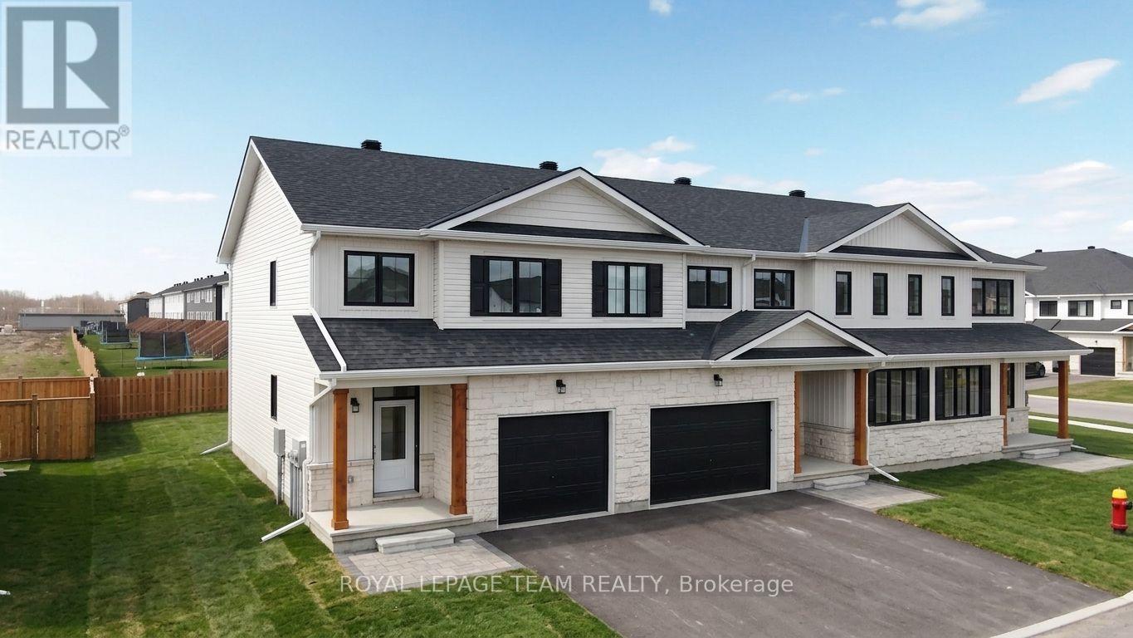
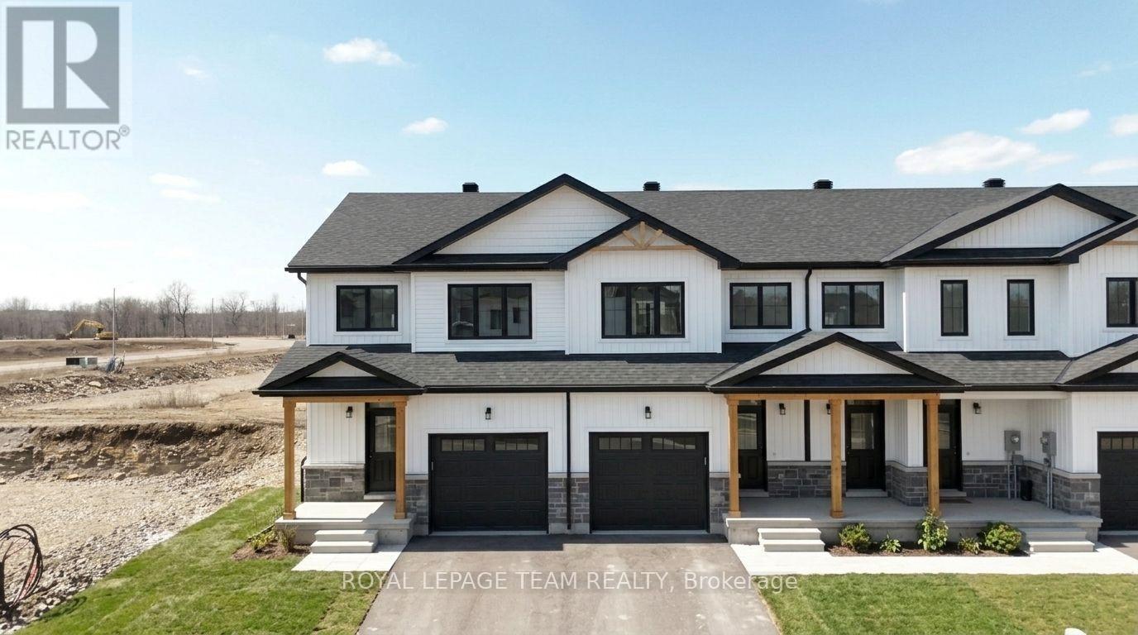
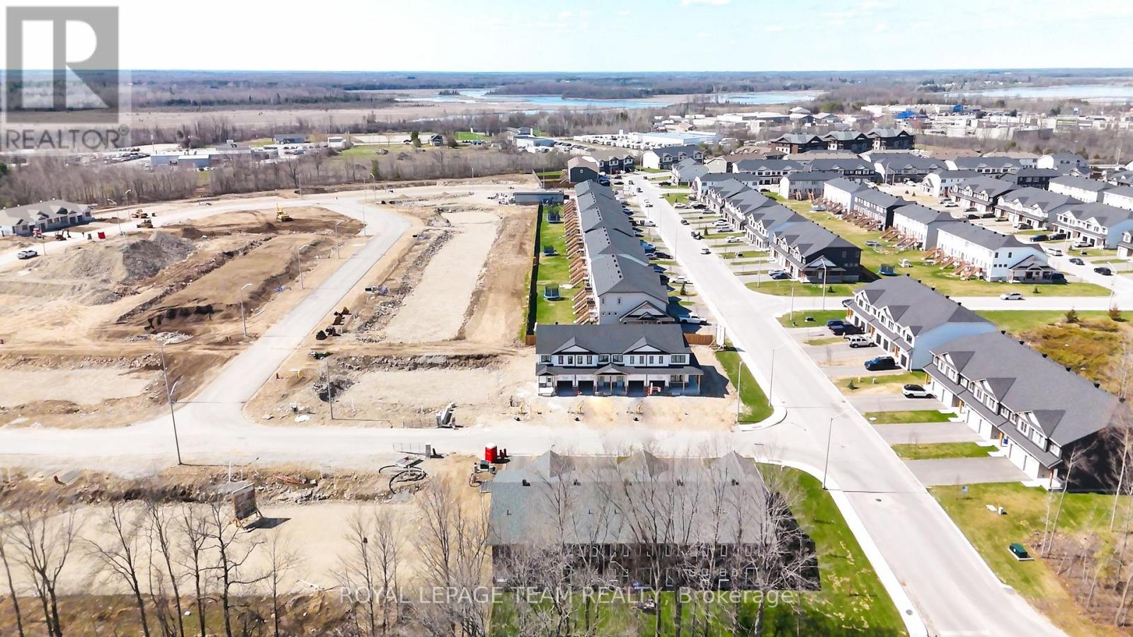
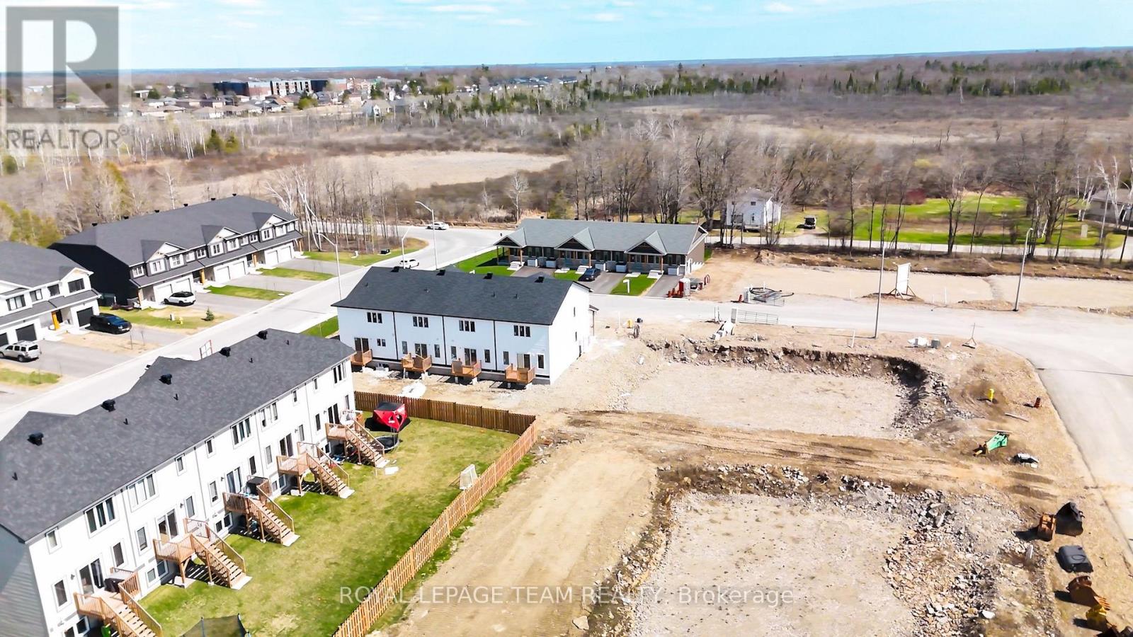
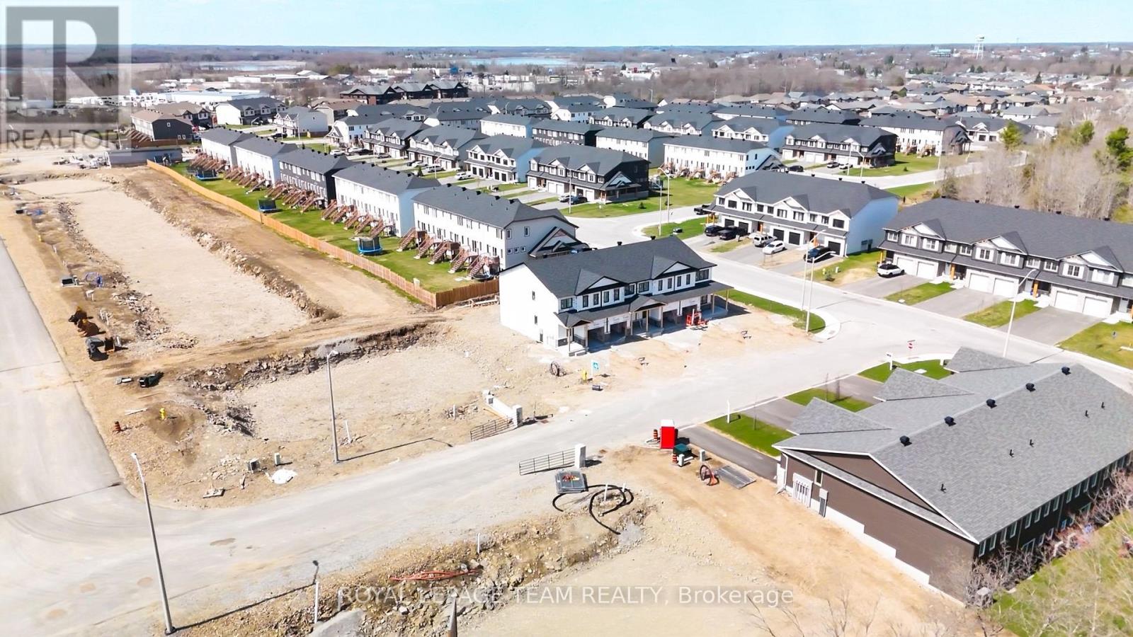
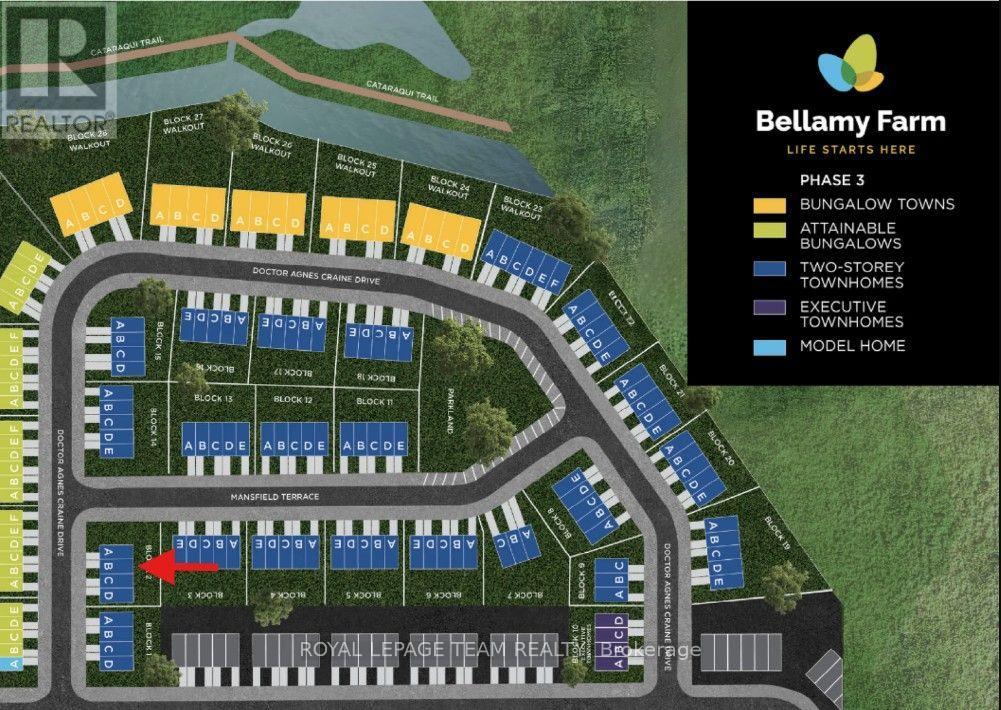
Welcome to The Ashford, is a thoughtfully designed 3-bed, 2.5-bath townhome offering approx. 1,520 sq. ft. of modern living space in an ENERGY STAR certified home. Bright open-concept main floor, featuring a kitchen with quartz countertops, spacious island with pendant lighting, upgraded cabinetry, soft-close drawers and double undermount sink. The living and dining areas flow seamlessly, creating an inviting space to gather. Upstairs offers three well-sized bedrooms, including a primary suite with walk-in closet and private ensuite with tiled walk-in shower and glass door, plus a full main bath, second-floor laundry and thoughtful storage. The finished basement adds flexible space for a rec room, gym or office, along with ample storage. Interior highlights include wide plank laminate flooring, hardwood stairs with modern railing, large-format tile, designer lighting, built-in closet shelving and triple-glazed windows for added comfort and efficiency. Exterior features include stone and vinyl facade, asphalt driveway, sodded yard and gas line for BBQ. Close to walking trails and outdoor recreation, this home offers a great balance of nature and convenience, with premium upgrades included and low-maintenance new construction living. Photos are of a previously built home by the same builder and are provided for illustrative purposes only. Images may include upgrades not included in the base price. Actual finishes and specifications may vary. The listing price incorporates an estimated amount for the temporary Ontario enhanced new housing HST rebate. This pricing assumes that the rebate is fully enacted as anticipated and that the purchaser meets all eligibility criteria. If the rebate has not been fully enacted on closing or if purchaser is not eligible, the rebate will not apply and the purchaser may be responsible for a higher purchase price without the benefit of the rebate. (id:19004)

This REALTOR.ca listing content is owned and licensed by REALTOR® members of The Canadian Real Estate Association.
安居在渥京
长按二维码
关注安居在渥京
公众号ID:安居在渥京

安居在渥京
长按二维码
关注安居在渥京
公众号ID:安居在渥京
