

MLS®: X13675814
上市天数: 78天
产权: Freehold
类型: Residential House , Detached
社区:
卧室: 4+1
洗手间: 5
停车位: 6
建筑日期:
经纪公司: DETAILS REALTY INC.
价格:$ 1,799,900
预约看房 57
MLS®: X13675814
上市天数: 78天
产权: Freehold
类型: Residential House , Detached
社区:
卧室: 4+1
洗手间: 5
停车位: 6
建筑日期:
价格:$ 1,799,900
预约看房 57


丁剑来自山东,始终如一用山东人特有的忠诚和热情服务每一位客户,努力做渥太华最忠诚的地产经纪。

613-986-8608
[email protected]
Dingjian817
丁剑来自山东,始终如一用山东人特有的忠诚和热情服务每一位客户,努力做渥太华最忠诚的地产经纪。
613-986-8608
[email protected]
Dingjian817
| General Description | |
|---|---|
| MLS® | X13675814 |
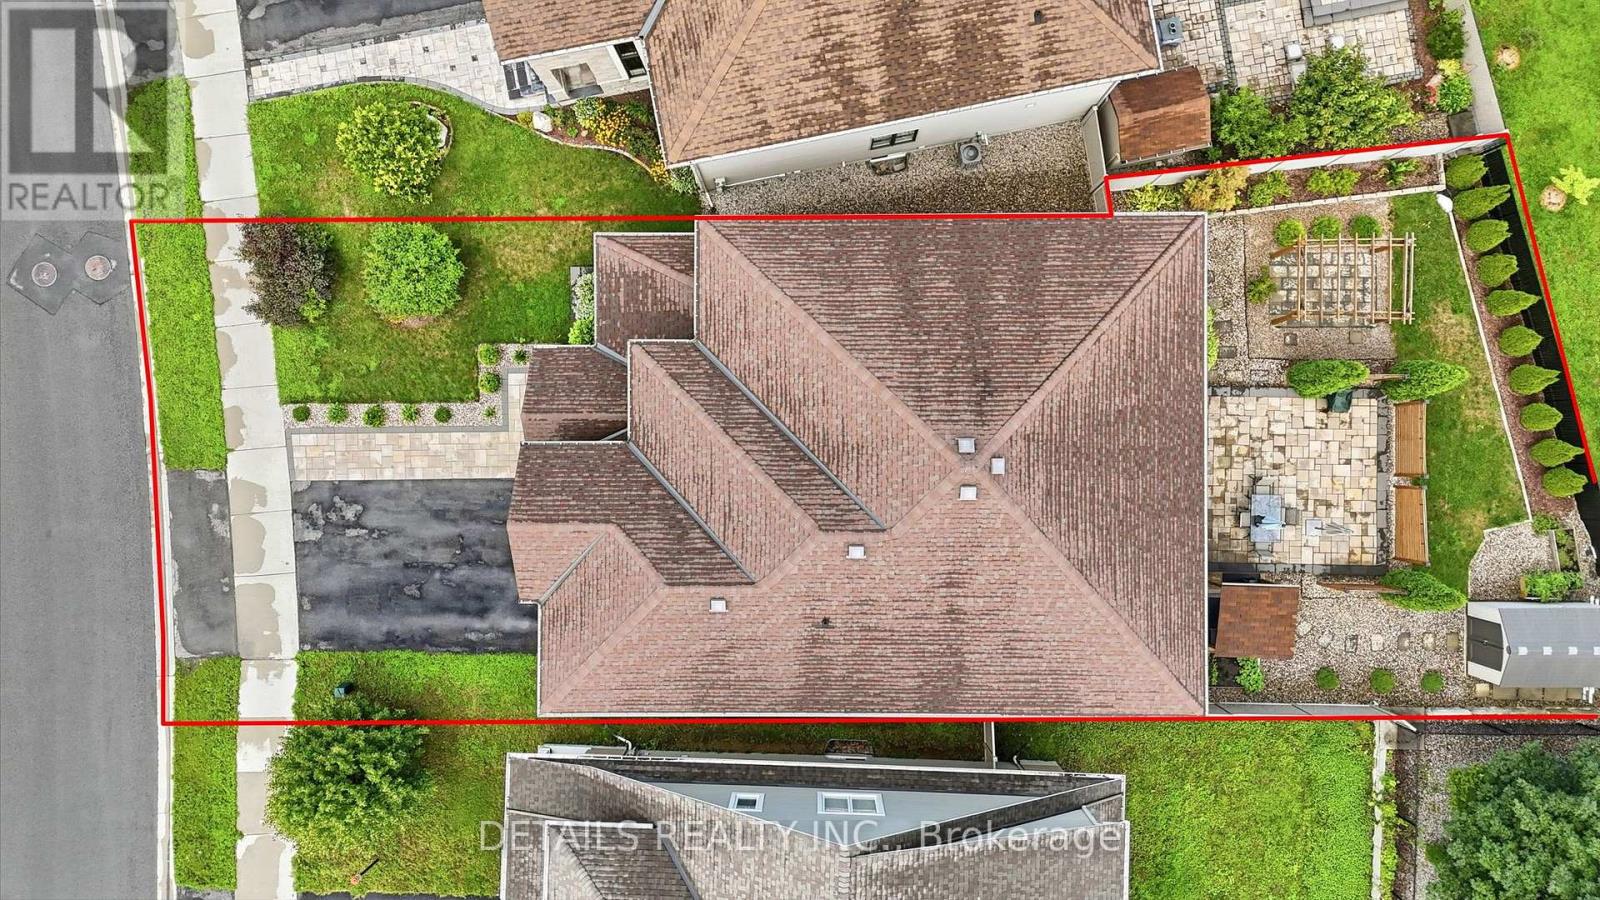
| Lot Size | 45.3 x 136.2 FT ; 60.88ft x123.68 ft x 45.78ft x 136.21 ft |
| Zoning Description | Residential |
| Interior Features | |
|---|---|
| Construction Style | Detached |
| Total Stories | 2 |
| Total Bedrooms | 5 |
| Total Bathrooms | 5 |
| Full Bathrooms | 5 |
| Half Bathrooms | |
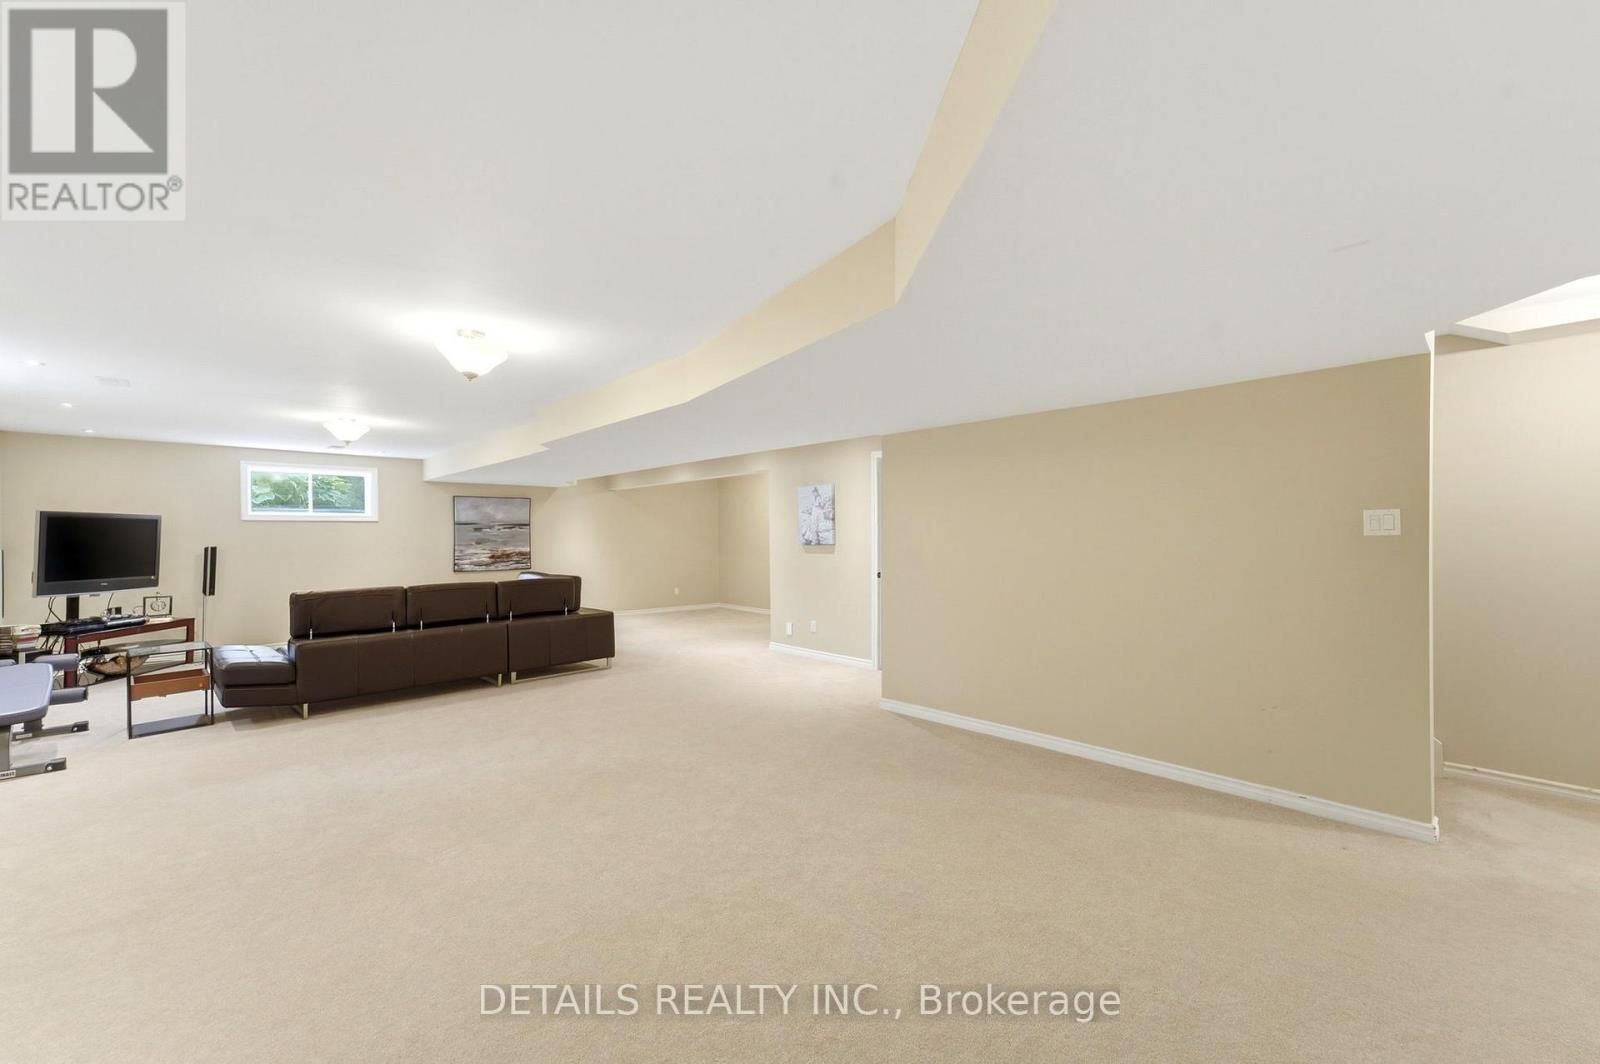
| Basement Type | N/A (Finished) |
| Basement Development | Finished |
| Included Appliances | Garage door opener remote(s), Oven - Built-In, Central Vacuum, Water Heater - Tankless, Water meter, All, Blinds |
| Rooms | ||
|---|---|---|
| Bathroom | Ground level | 2.38 m x 1.82 m |
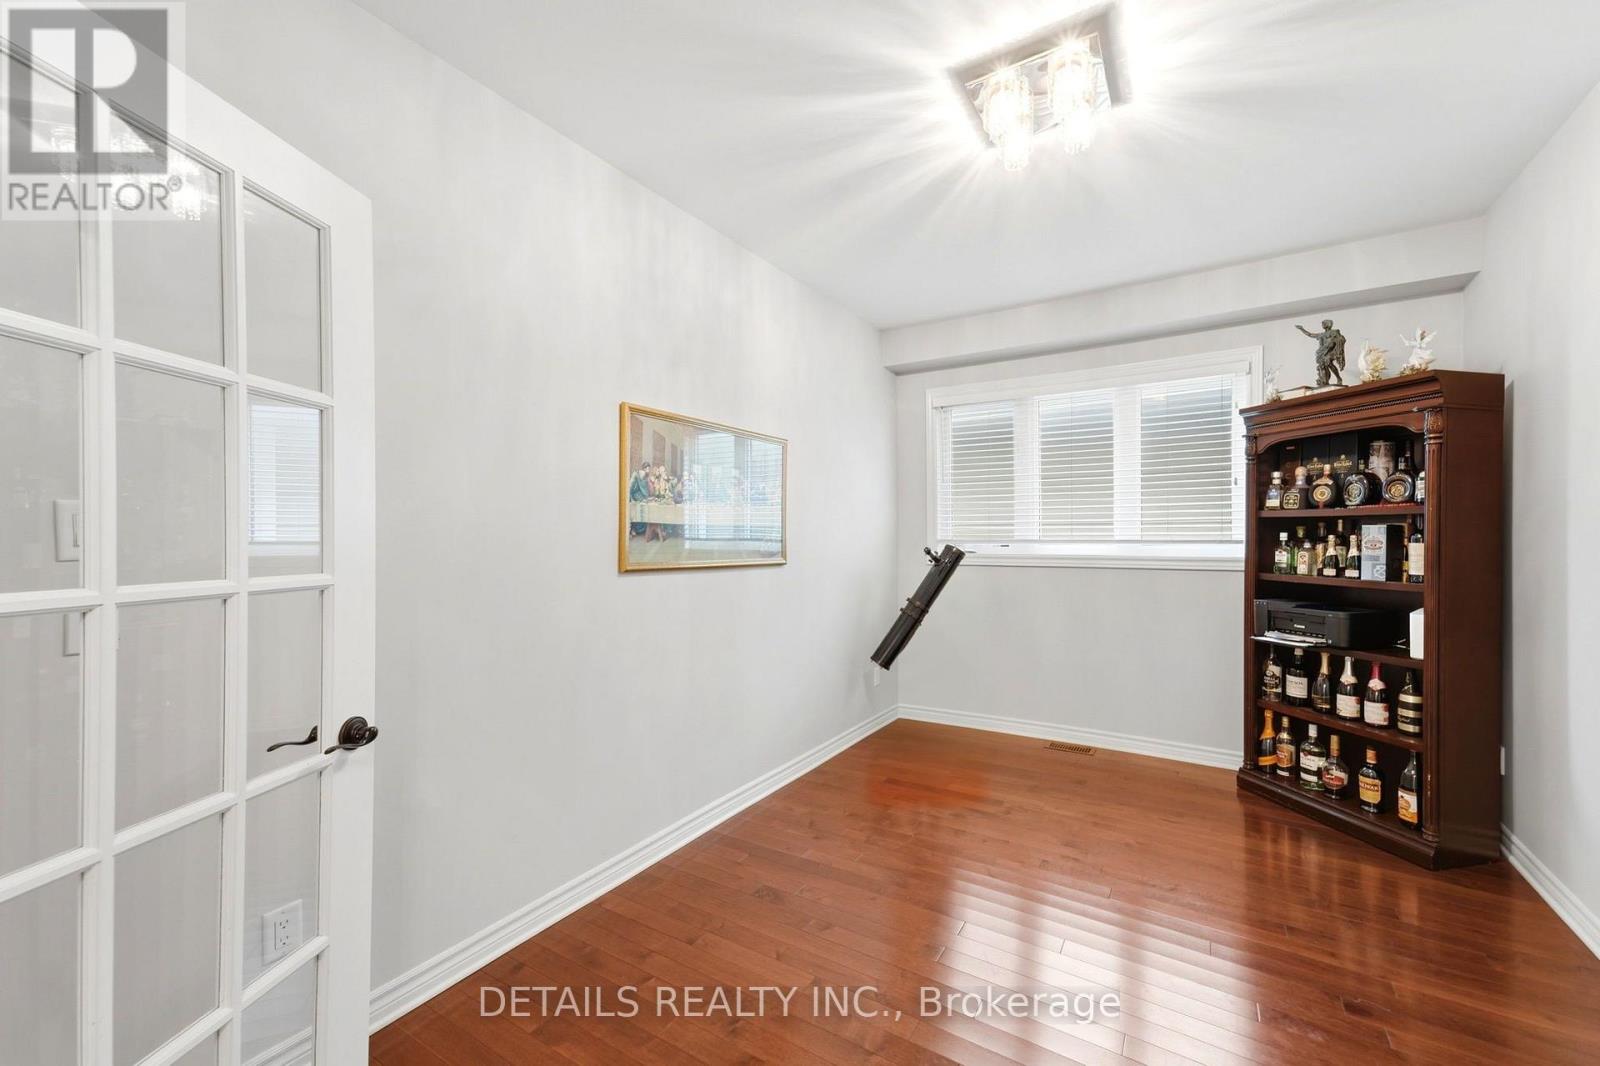
| Office | Ground level | 3.35 m x 3.45 m |
| Dining room | Ground level | 4.24 m x 2.59 m |
| Family room | Ground level | 5.23 m x 4.54 m |
| Kitchen | Ground level | 4.44 m x 4.74 m |
| Dining room | Ground level | 3.91 m x 3.732 m |
| Living room | Ground level | 3.96 m x 4 m |
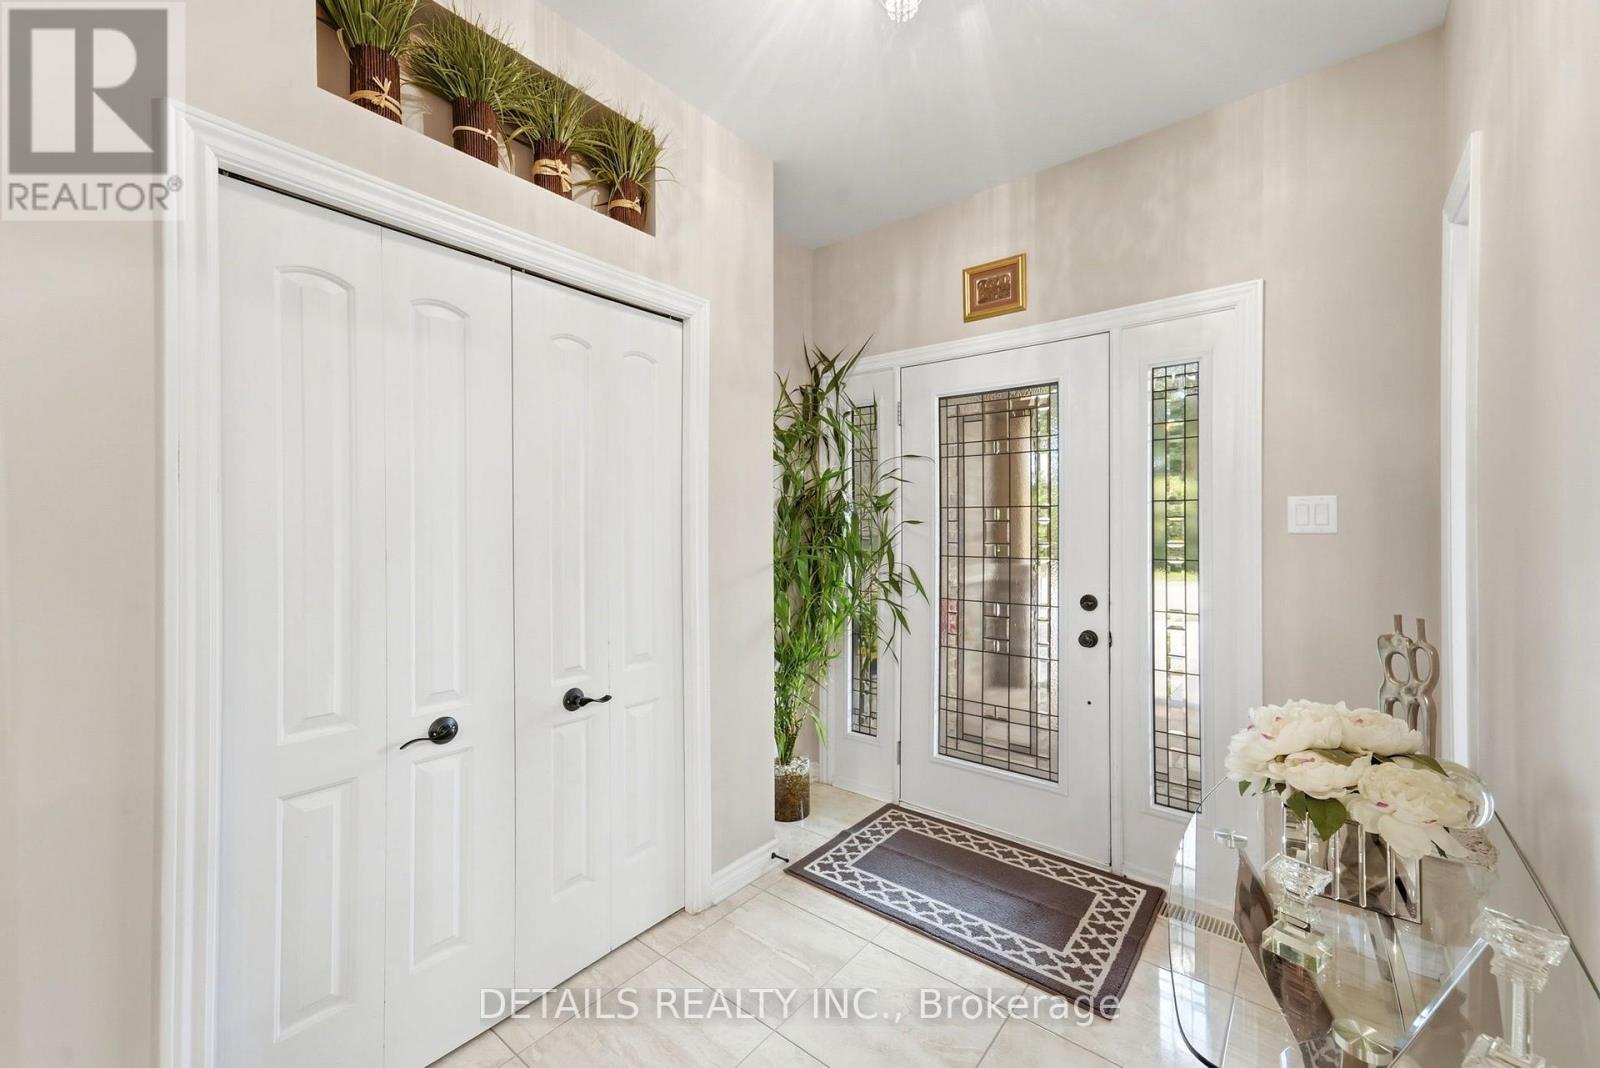
| Foyer | Ground level | 3 m x 3 m |
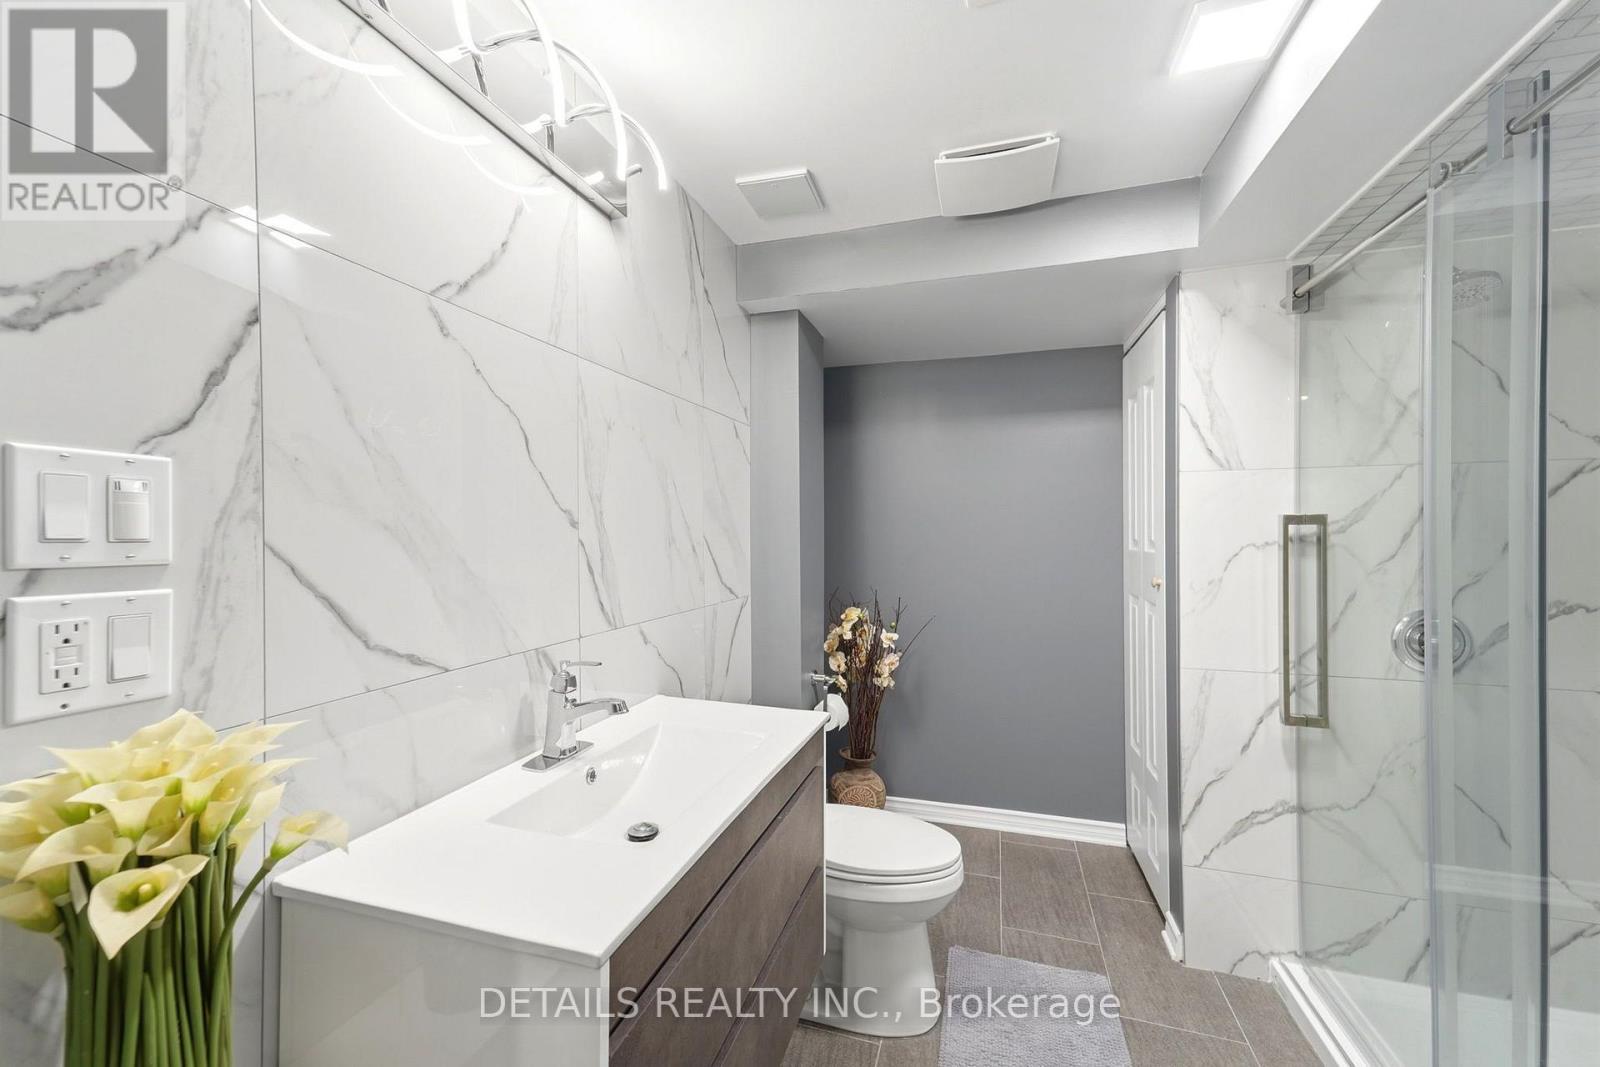
| Bathroom | Basement | 1.83 m x 3.73 m |
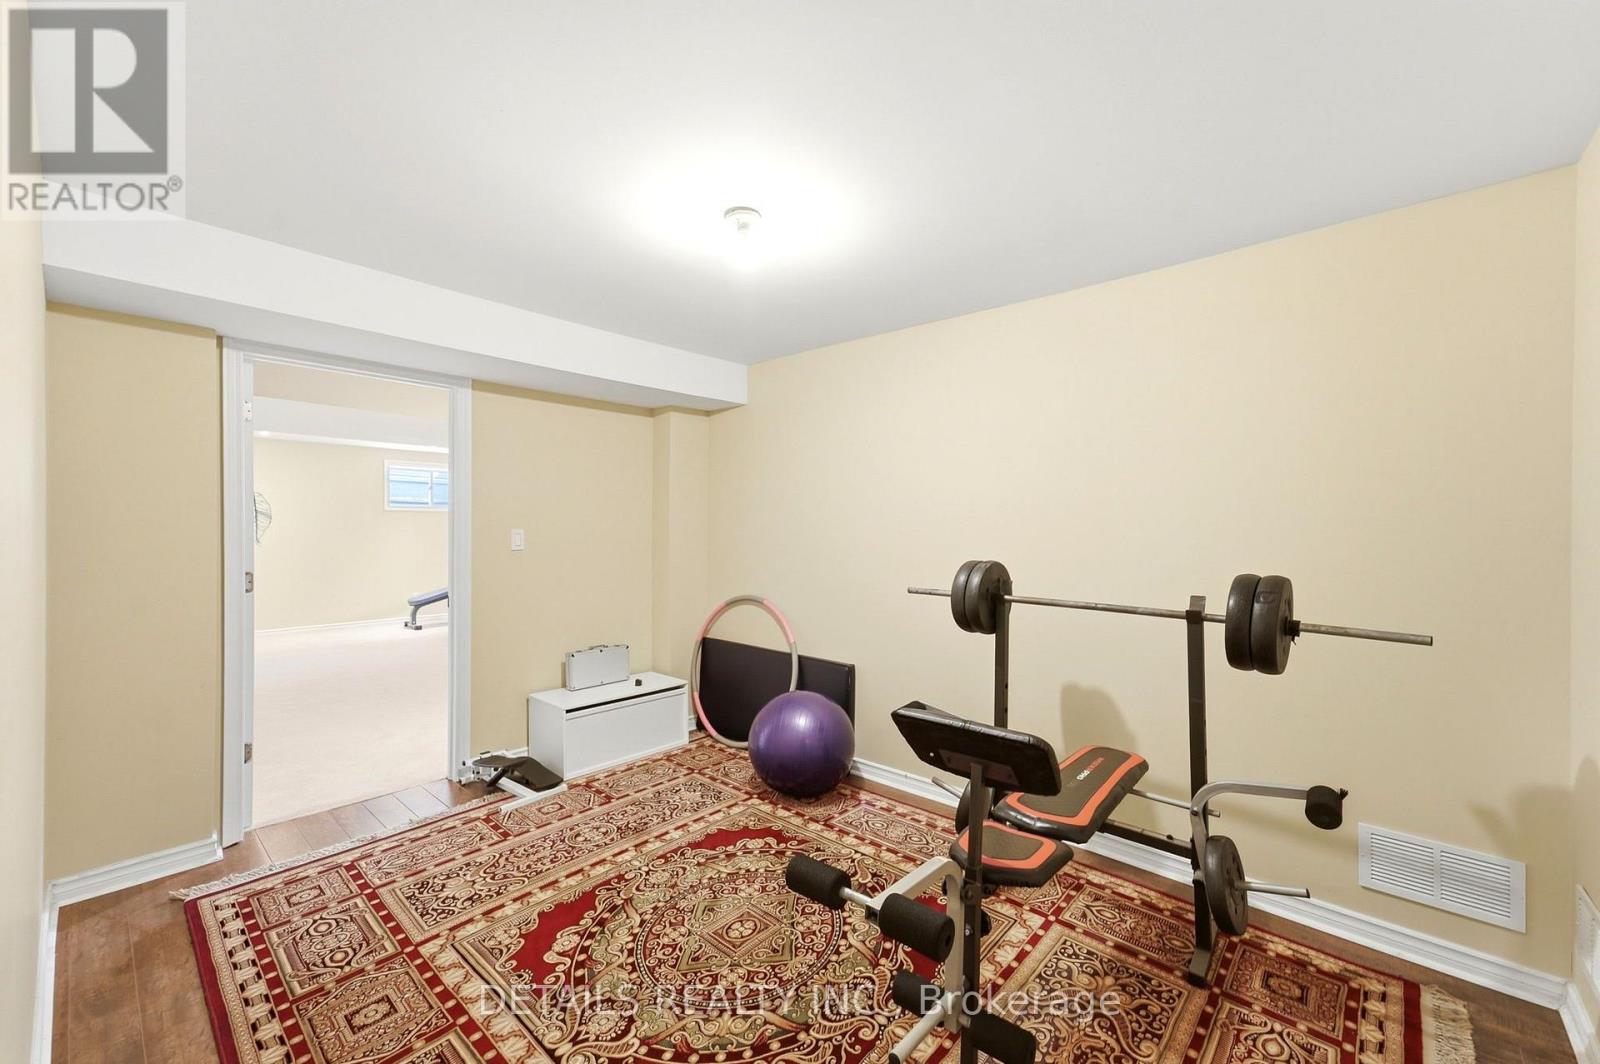
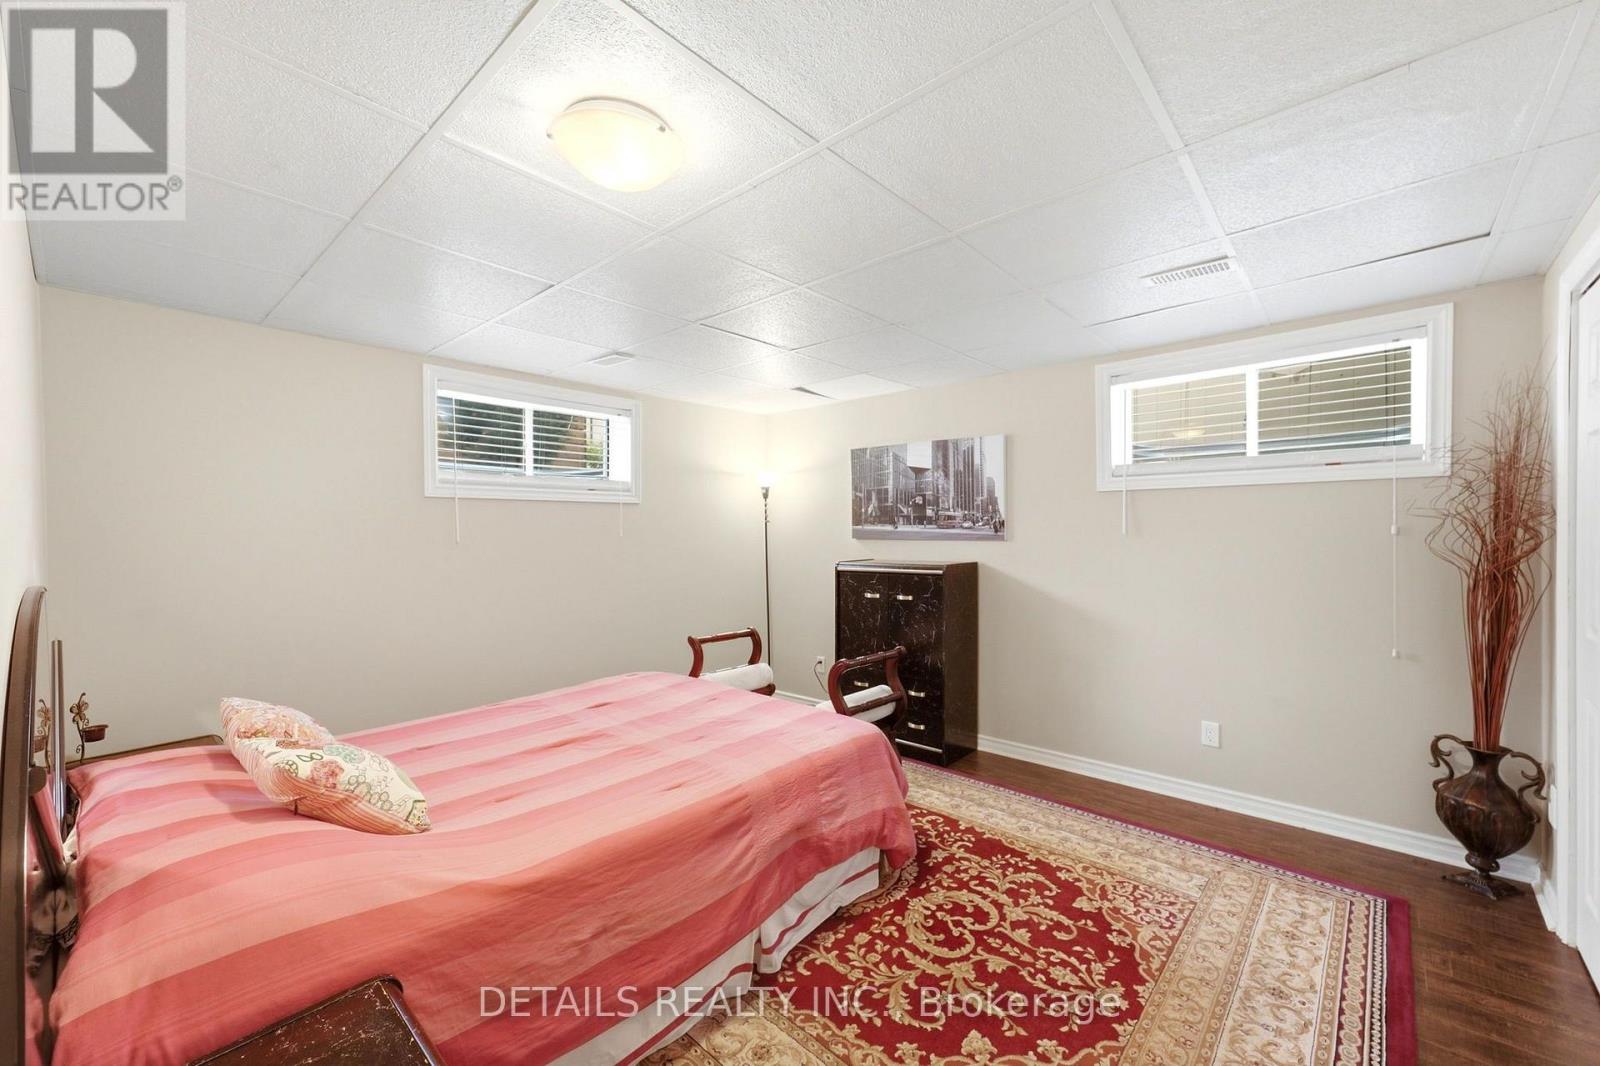
| Bedroom 5 | Basement | 3.66 m x 3.66 m |
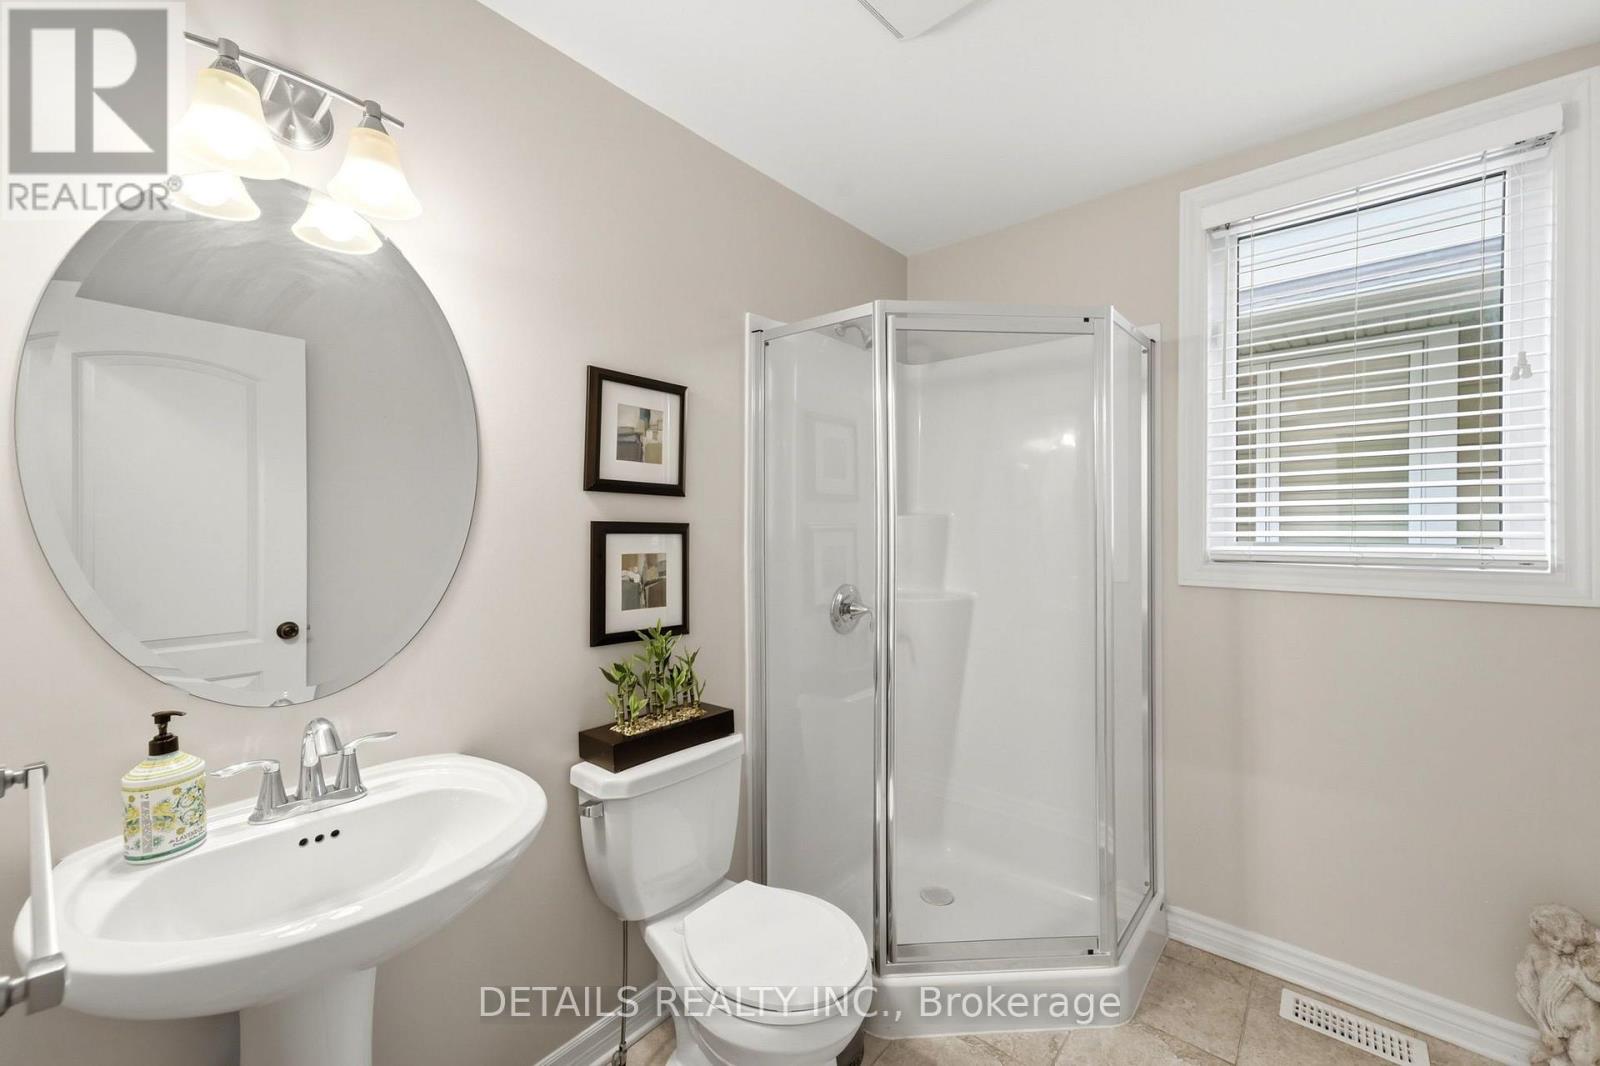
| Bathroom | Second level | 4.64 m x 4.21 m |
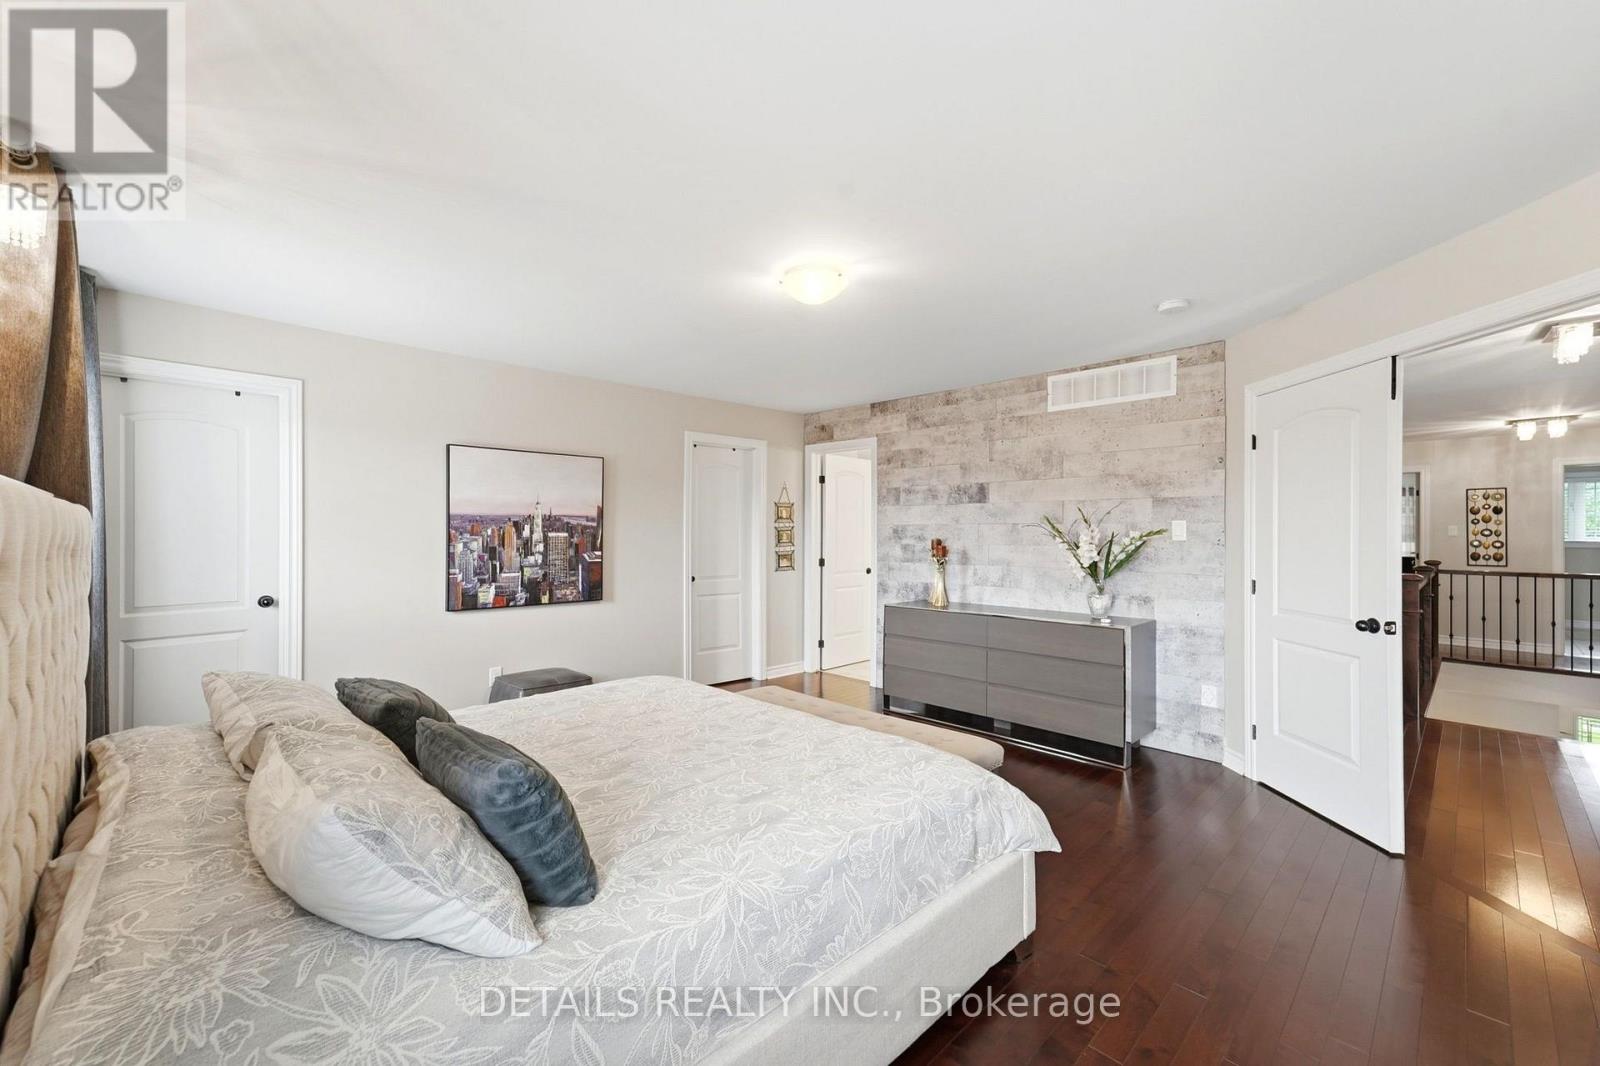
| Bedroom | Second level | 5.25 m x 4.24 m |
| Other | Second level | 2.41 m x 1.29 m |
| Laundry room | Second level | 2.13 m x 2.13 m |
| Bathroom | Second level | 3.02 m x 2.71 m |
| Bedroom 4 | Second level | 3.63 m x 3.53 m |
| Bedroom 3 | Second level | 3.63 m x 3.53 m |
| Other | Second level | 2.41 m x 1.47 m |
| Bathroom | Second level | 2.54 m x 2.33 m |
| Bedroom 2 | Second level | 3.63 m x 3.07 m |
| Exterior/Construction | |
|---|---|
| Constuction Date | |
| Exterior Finish | Stone, Stucco |
| Foundation Type | Poured Concrete |
| Utility Information | |
|---|---|
| Heating Type | Forced air |
| Heating Fuel | Natural gas |
| Cooling Type | Central air conditioning, Air exchanger |
| Water Supply | |
| Sewer Type | Sanitary sewer |
| Total Fireplace | 2 |
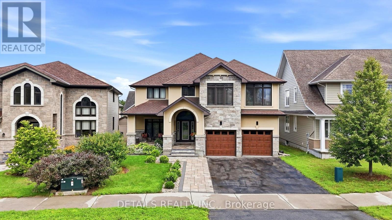
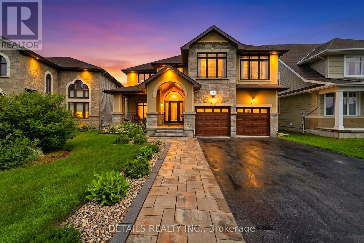
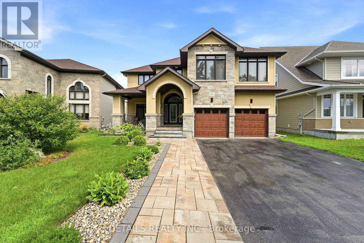
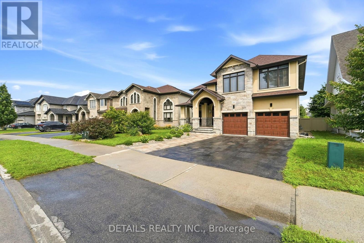
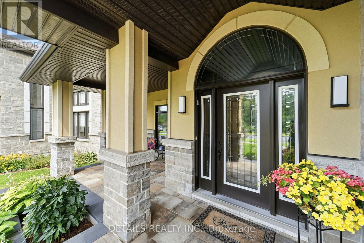
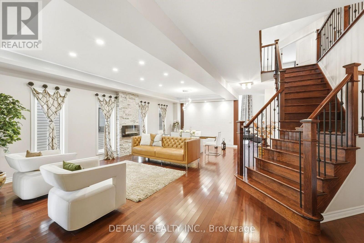
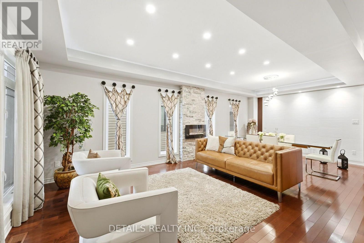
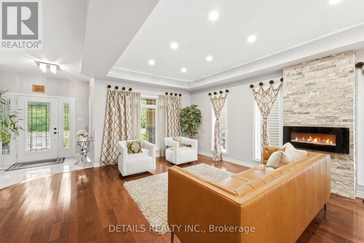
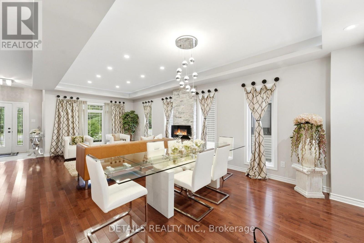
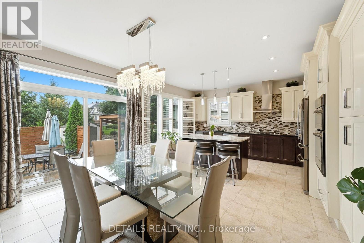
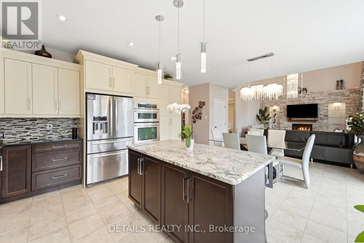
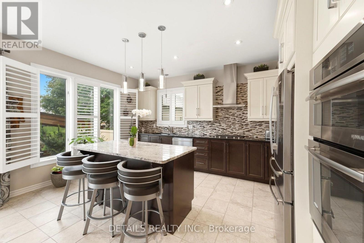
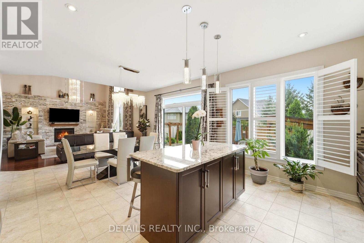
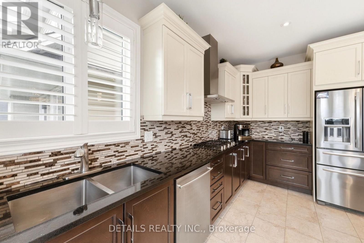
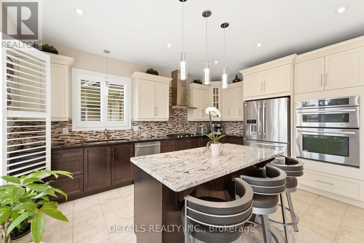
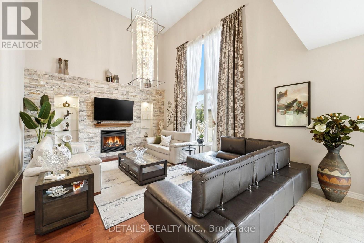
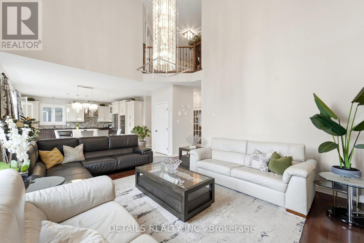
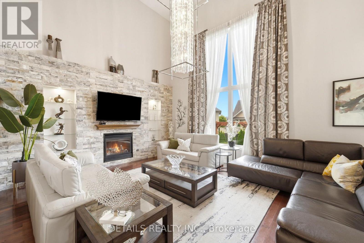
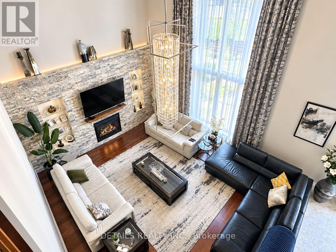
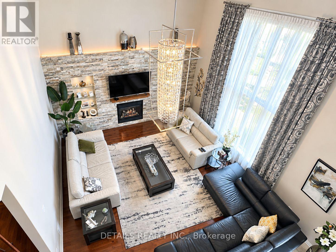
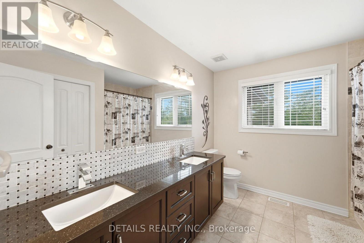
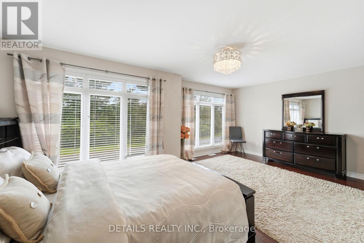
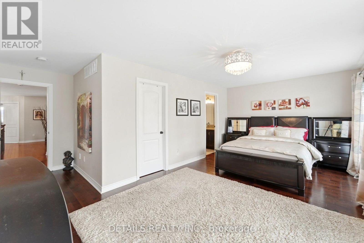
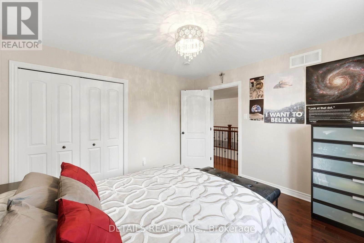
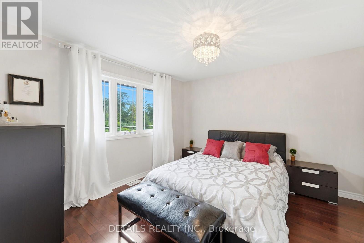
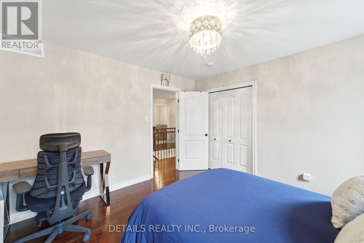
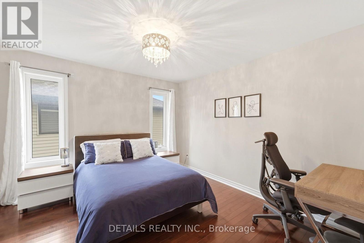
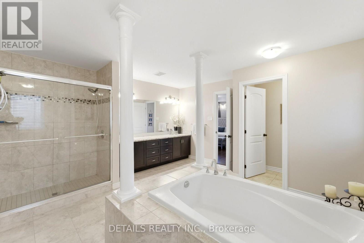
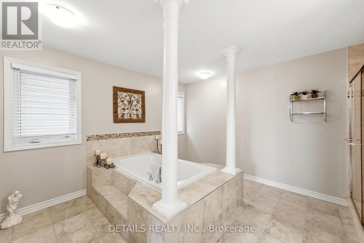
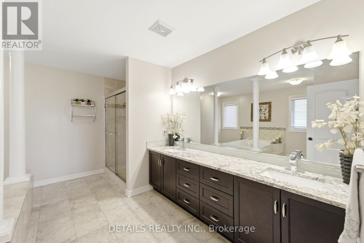
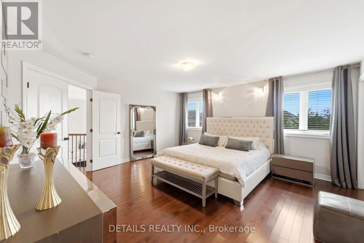
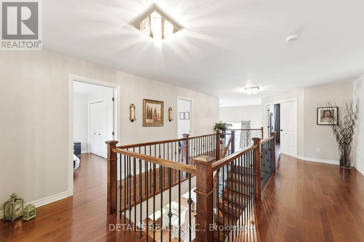
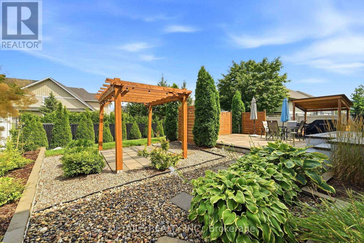
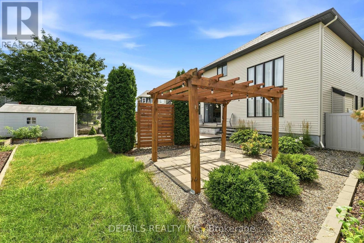
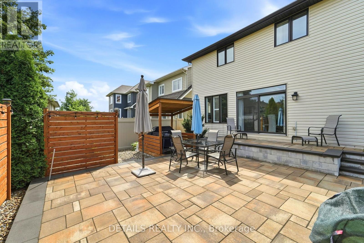
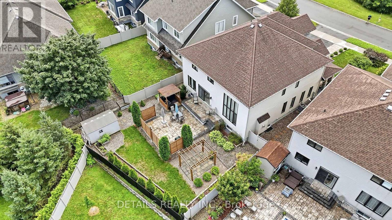
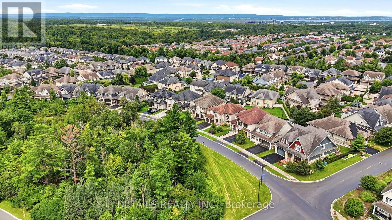
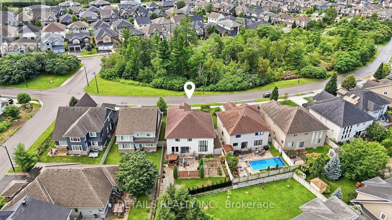
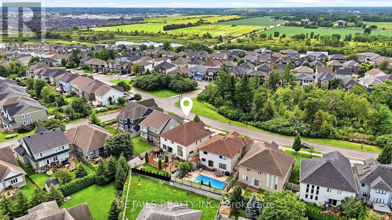
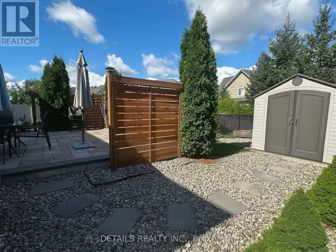
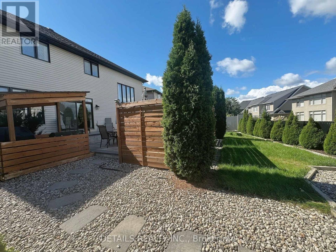
Welcome to executive luxury living at its finest in the highly coveted, upscale enclave of Richardson Ridge. From the moment you arrive, the striking architectural presence of the premium stucco and stone facade sets a sophisticated tone for this magnificent residence. Perfectly situated on an exclusive one-way street, this rare premium lot offers unparalleled privacy and a serene setting with absolutely no front neighbours-a true sanctuary in the heart of this Kanata lakes, Richardson Ridge vibrant community. Step inside to discover a flawlessly designed , sun-drenched layout boasting impressive 9-foot ceilings on the first floor, five spacious bedrooms, and five full bathrooms. The family room commands attention with its dramatic 18-foot opening, creating a magnificent, soaring atmosphere that amplifies the home's sense of grand scale. Elegant ceramic tile and pristine hardwood flooring flow seamlessly across both the first and second levels, completely eliminating carpet for a clean, timeless aesthetic. The heart of the home features a gourmet chef's kitchen outfitted with premium, high-end appliances, custom cabinetry, and exquisite finishes perfect for effortless family living or grand-scale entertaining.The luxury extends outdoors to a private backyard oasis, showcasing over $250,000 in spectacular, professional custom landscaping. Whether hosting sophisticated summer soirées or enjoying quiet family evenings, this outdoor space delivers a resort-like experience. Downstairs, the beautifully finished basement expands your living footprint, offering a versatile recreation area and a convenient full bathroom-ideal for a nanny suite, guest quarters, or a premium home theater. A perfect blend of architectural excellence, high-end finishes, and an unmatched location, this turnkey property is an absolute must-see for the discerning buyer. (id:19004)

This REALTOR.ca listing content is owned and licensed by REALTOR® members of The Canadian Real Estate Association.
安居在渥京
长按二维码
关注安居在渥京
公众号ID:安居在渥京

安居在渥京
长按二维码
关注安居在渥京
公众号ID:安居在渥京
