

MLS®: X13674668
上市天数: 80天
产权:
类型: RU House
社区:
卧室: 3+
洗手间: 2
停车位: 6
建筑日期:
经纪公司: COLDWELL BANKER FIRST OTTAWA REALTY
价格:$ 598,900
预约看房 43
MLS®: X13674668
上市天数: 80天
产权:
类型: RU House
社区:
卧室: 3+
洗手间: 2
停车位: 6
建筑日期:
价格:$ 598,900
预约看房 43


丁剑来自山东,始终如一用山东人特有的忠诚和热情服务每一位客户,努力做渥太华最忠诚的地产经纪。

613-986-8608
[email protected]
Dingjian817
丁剑来自山东,始终如一用山东人特有的忠诚和热情服务每一位客户,努力做渥太华最忠诚的地产经纪。
613-986-8608
[email protected]
Dingjian817
| General Description | |
|---|---|
| MLS® | X13674668 |
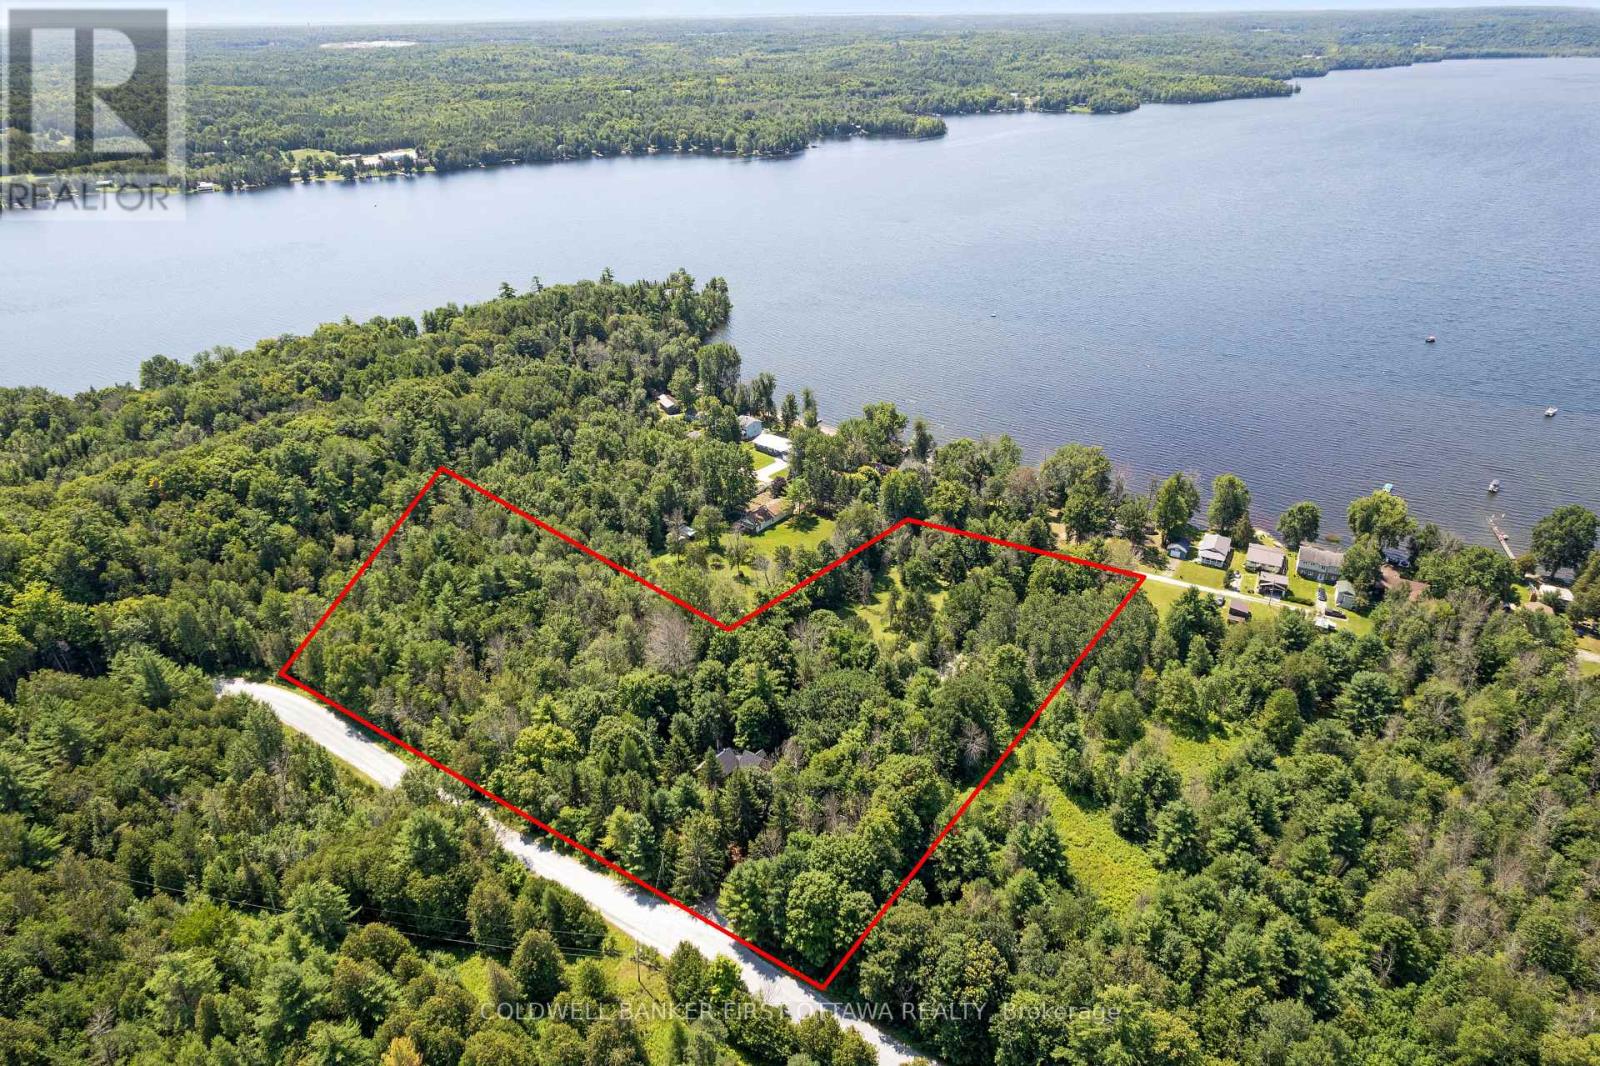
| Lot Size | 578.6 x 612.1 FT|5 - 9.99 acres |
| Zoning Description | RU |
| Interior Features | |
|---|---|
| Construction Style | |
| Total Stories | 1.5 |
| Total Bedrooms | 3 |
| Total Bathrooms | 2 |
| Full Bathrooms | 1 |
| Half Bathrooms | 1 |
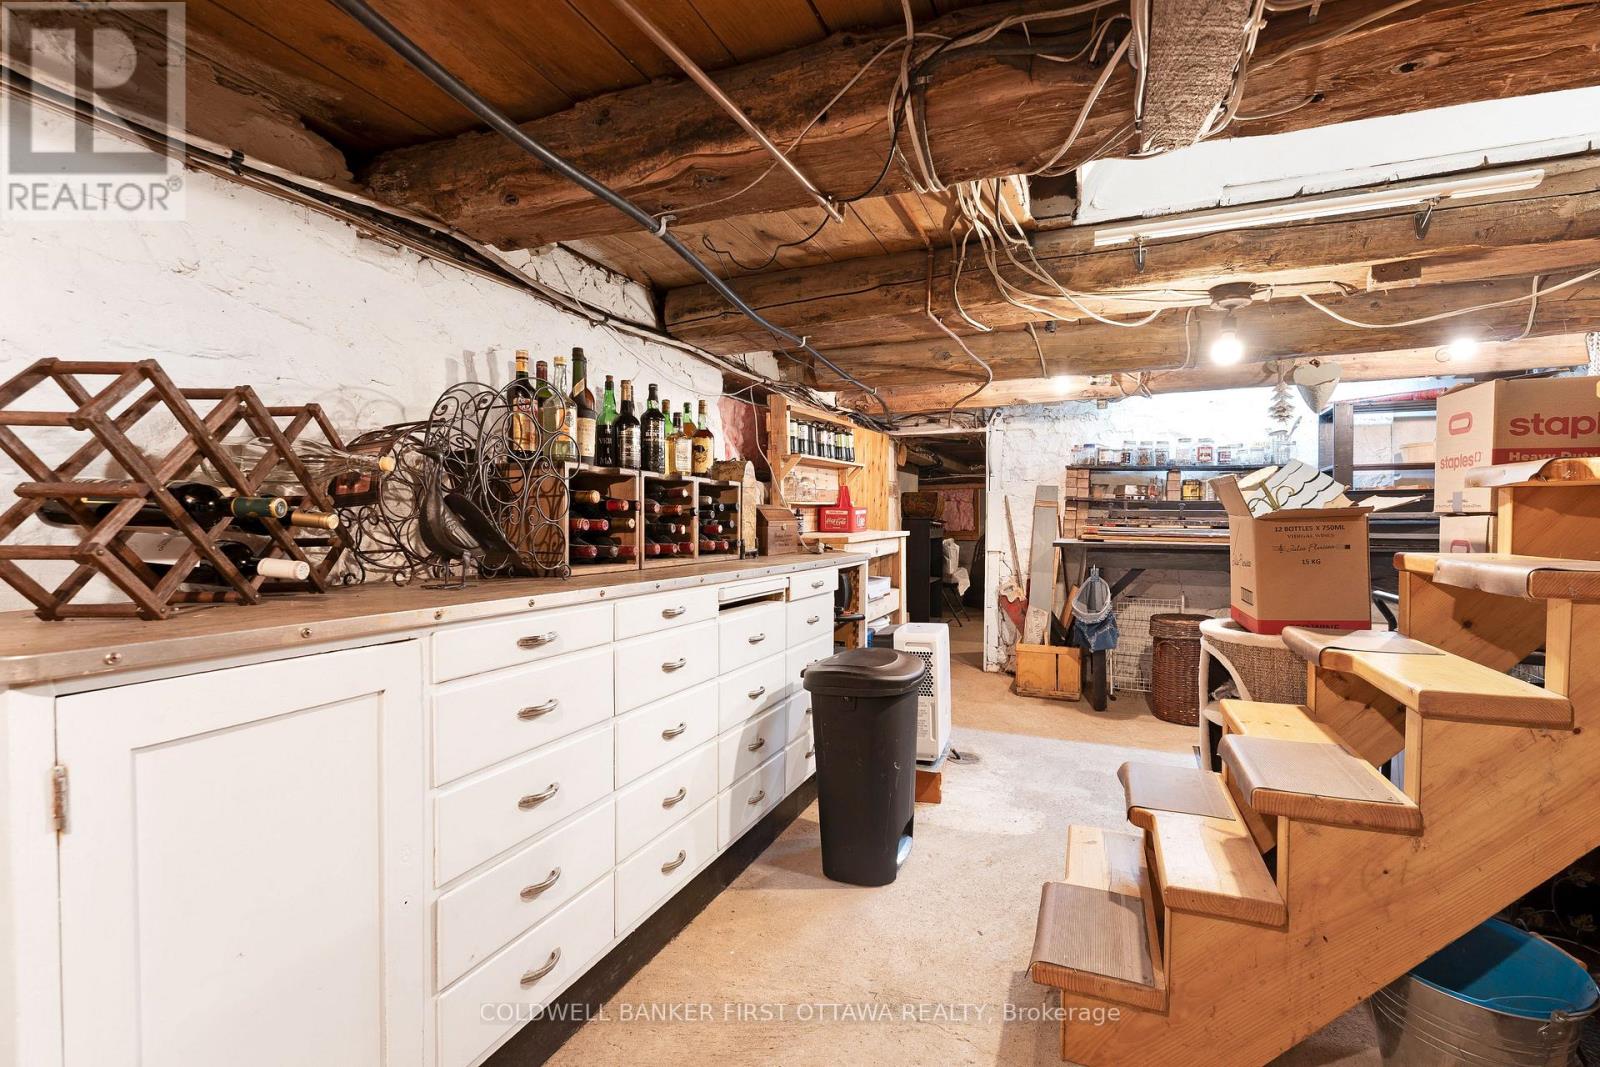
| Basement Type | N/A (Unfinished) |
| Basement Development | Unfinished |
| Included Appliances | Dryer, Satellite Dish, Washer, Refrigerator |
| Rooms | ||
|---|---|---|
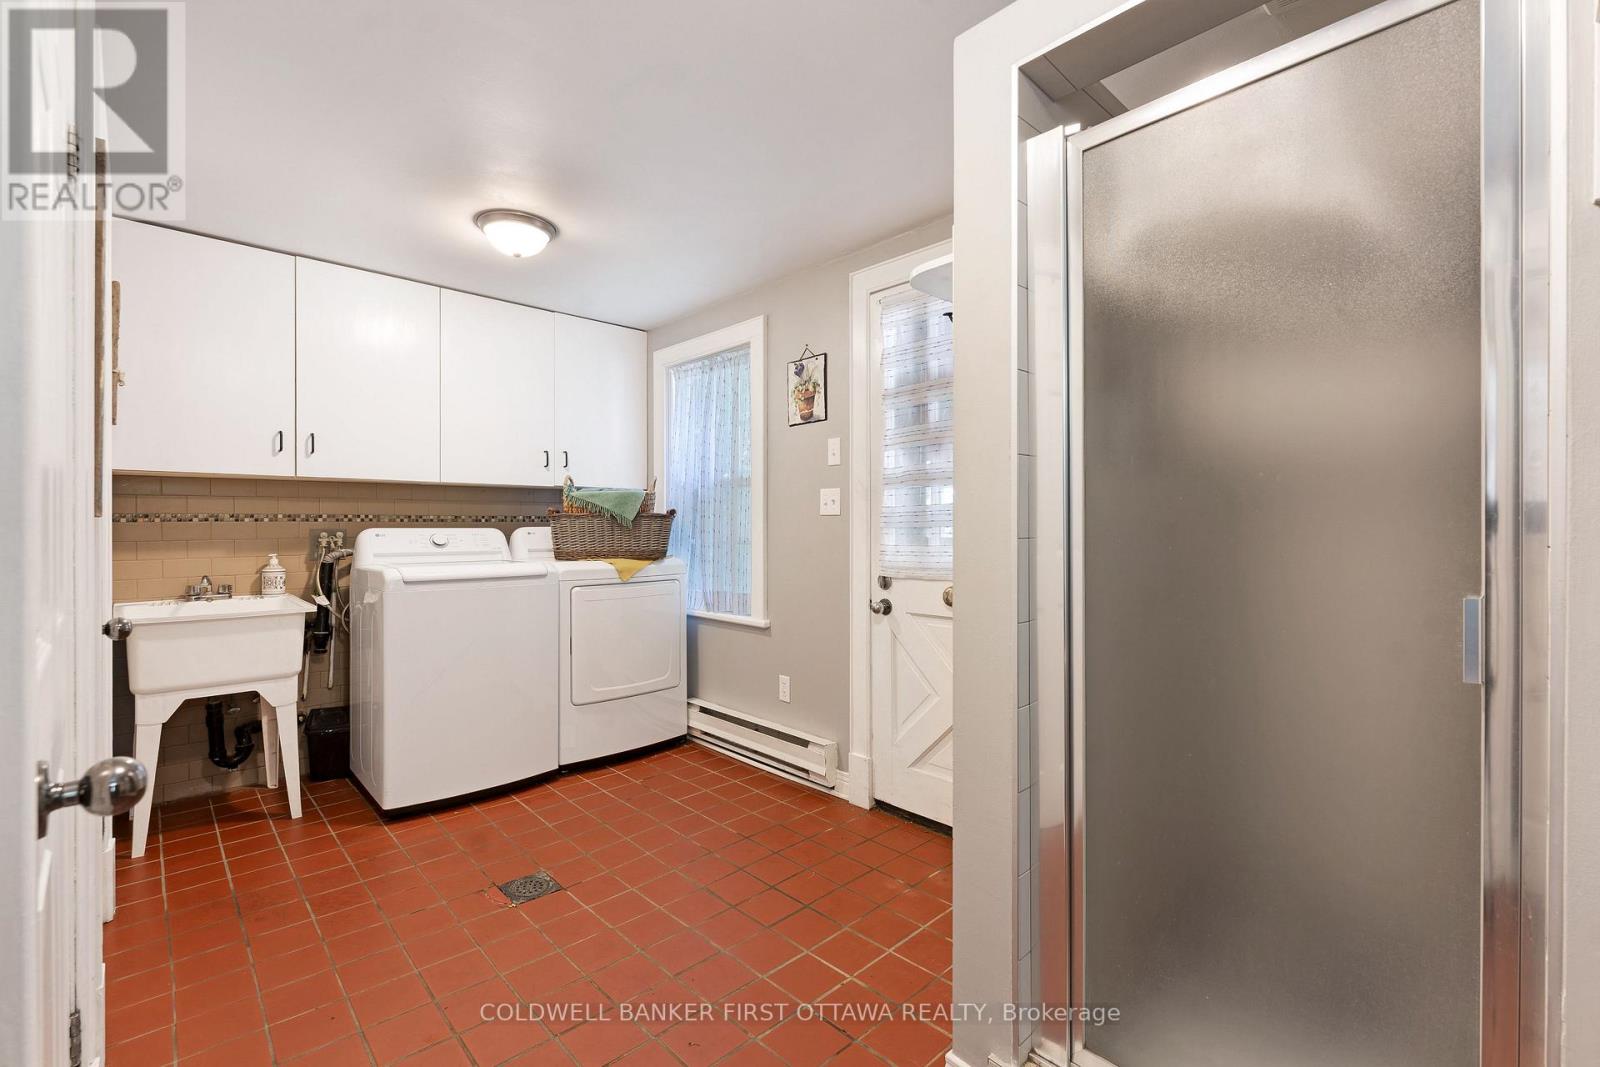
| Laundry room | Main level | 5.31 m x 2.2 m |
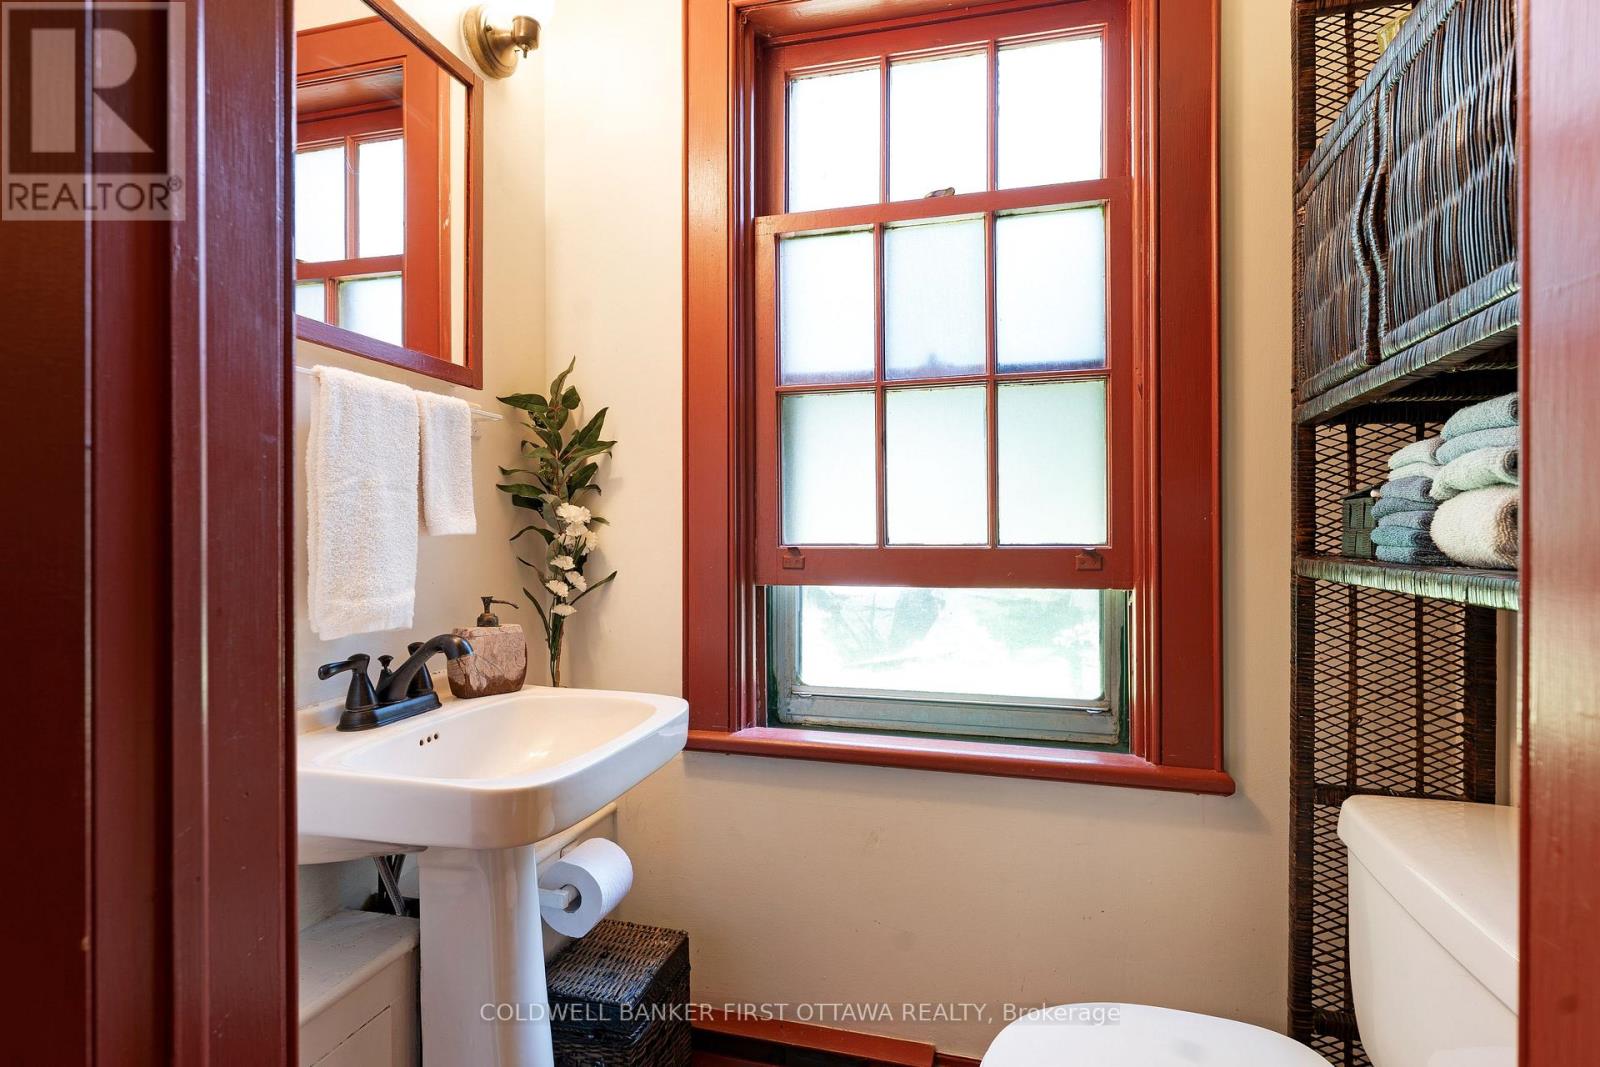
| Bathroom | Main level | 1.45 m x 0.94 m |
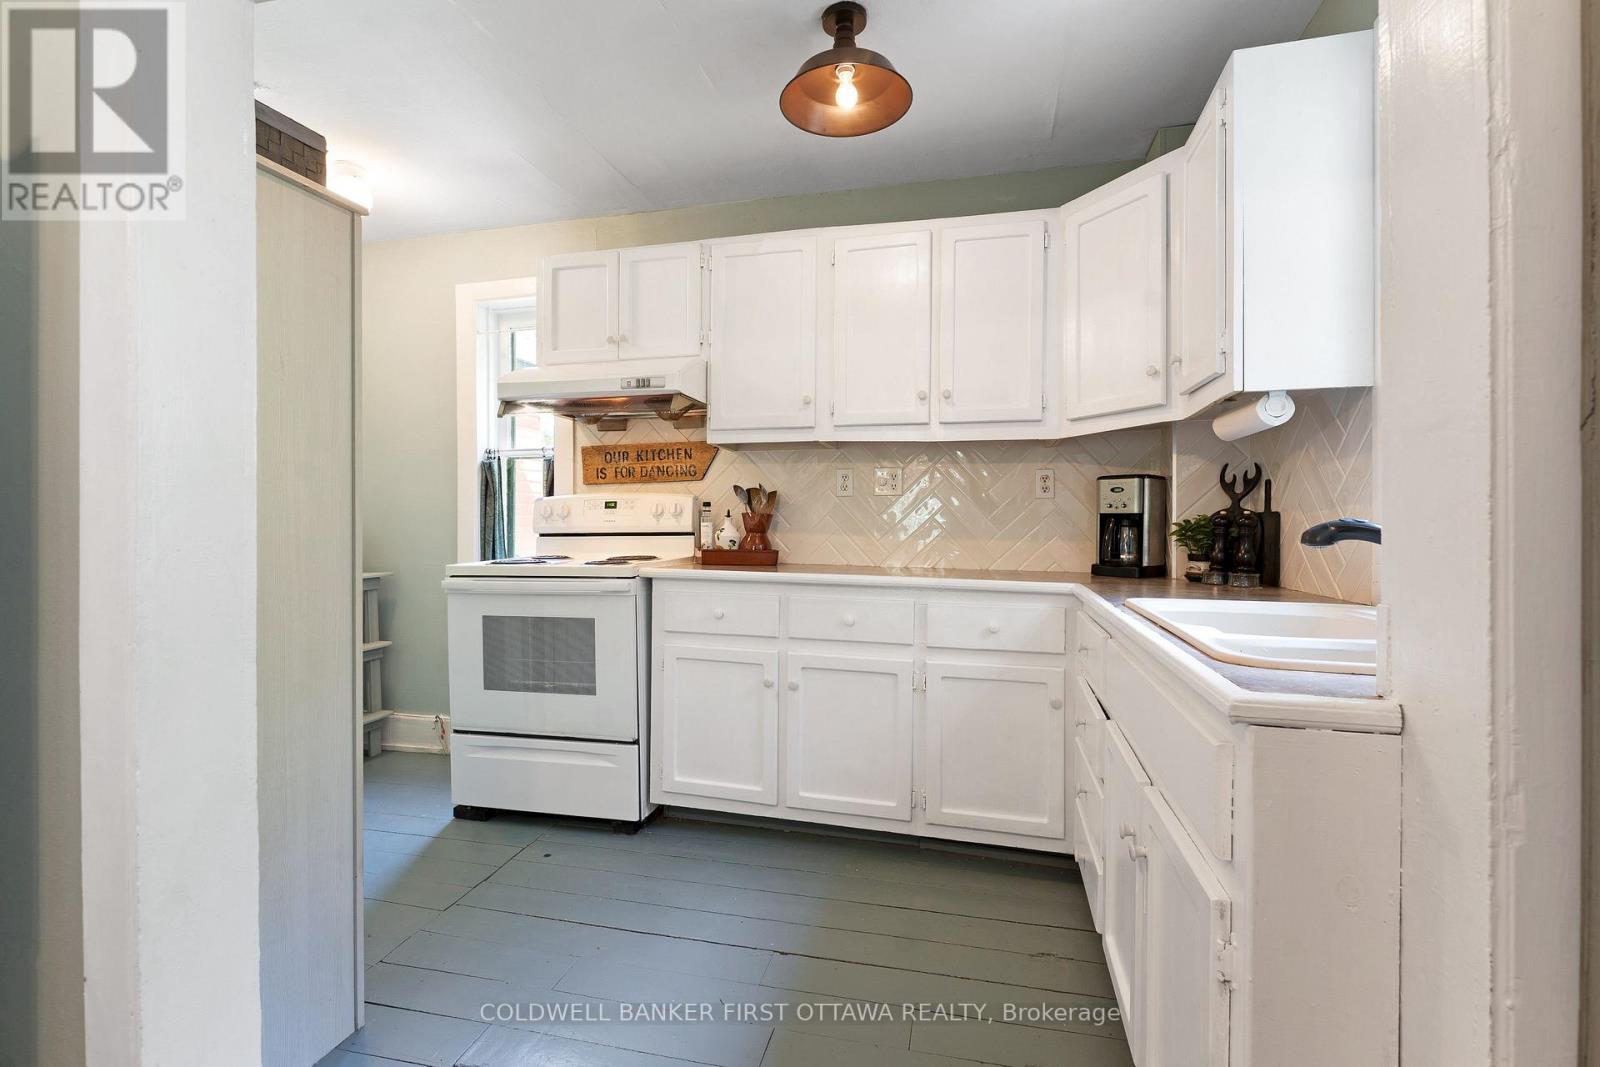
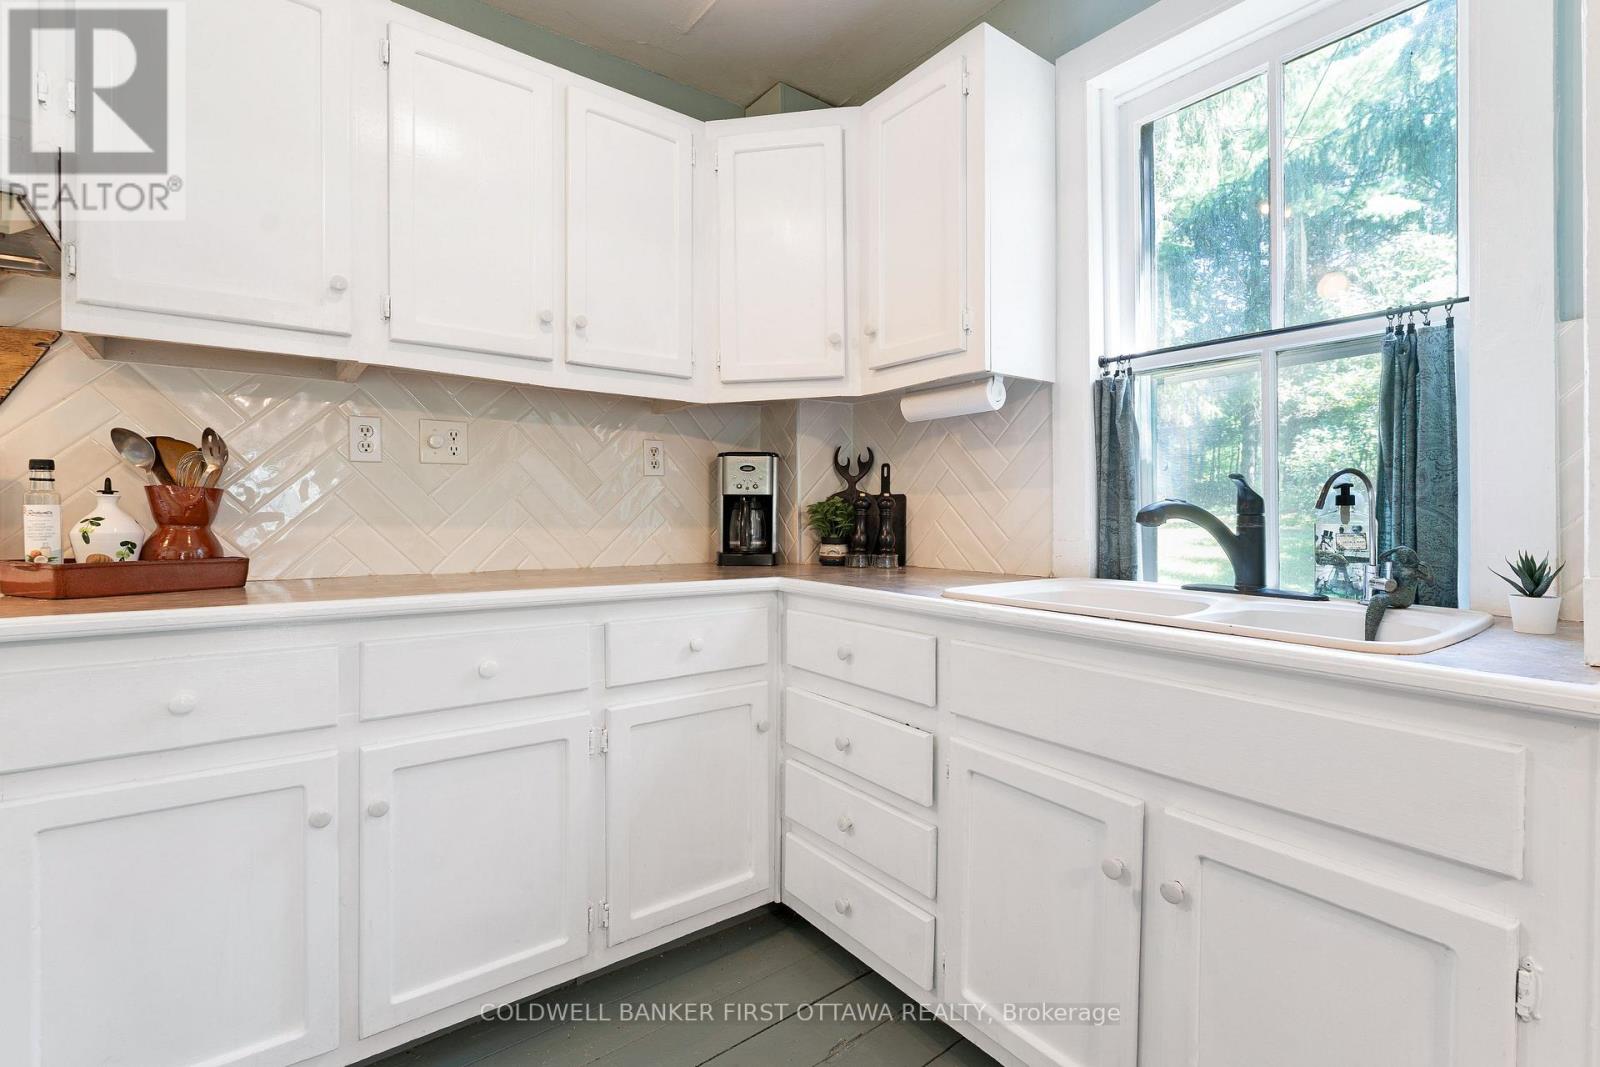
| Kitchen | Main level | 6.98 m x 2.97 m |
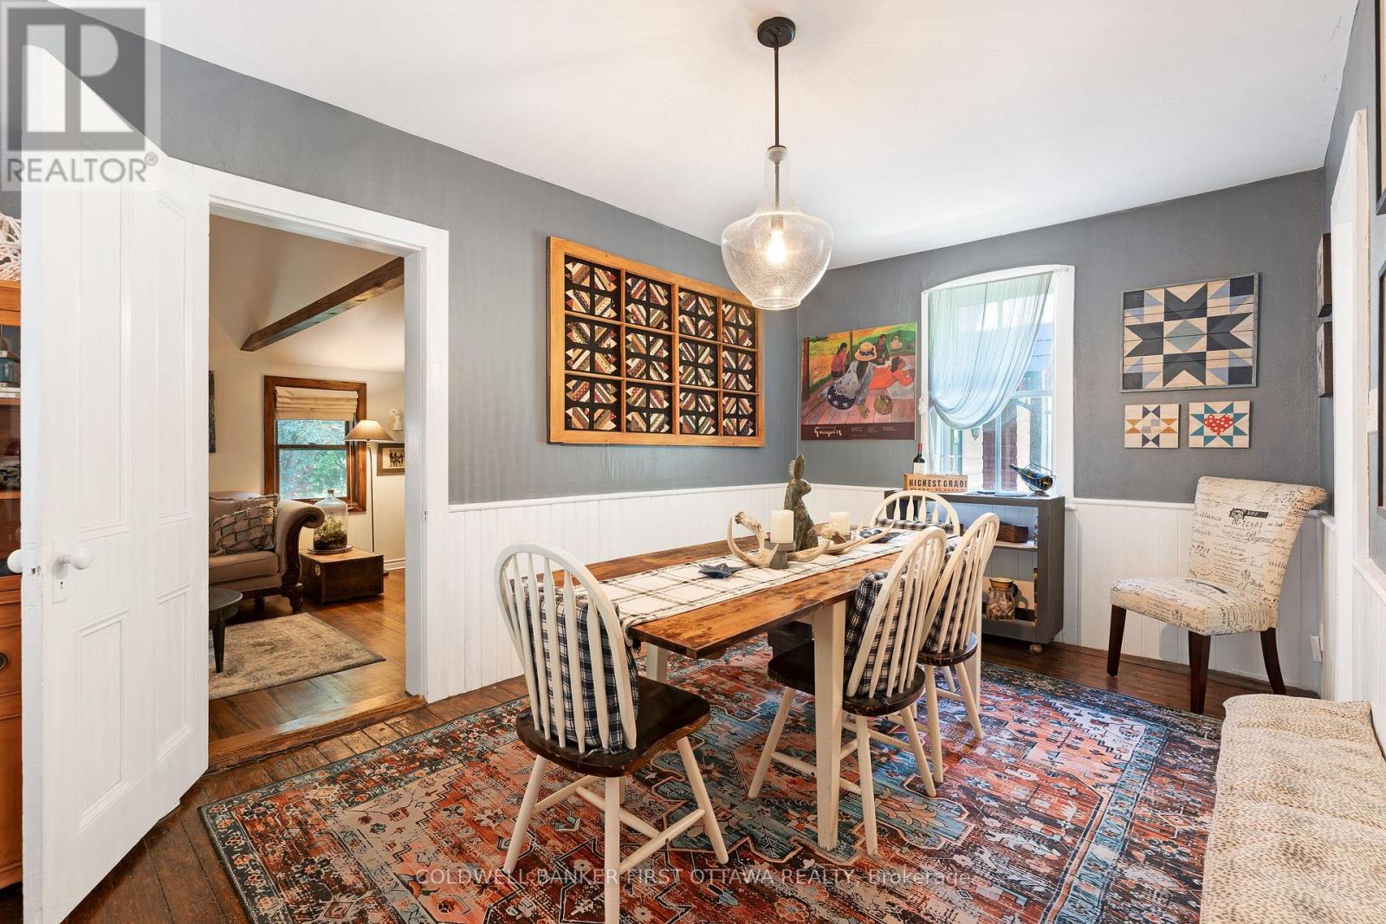
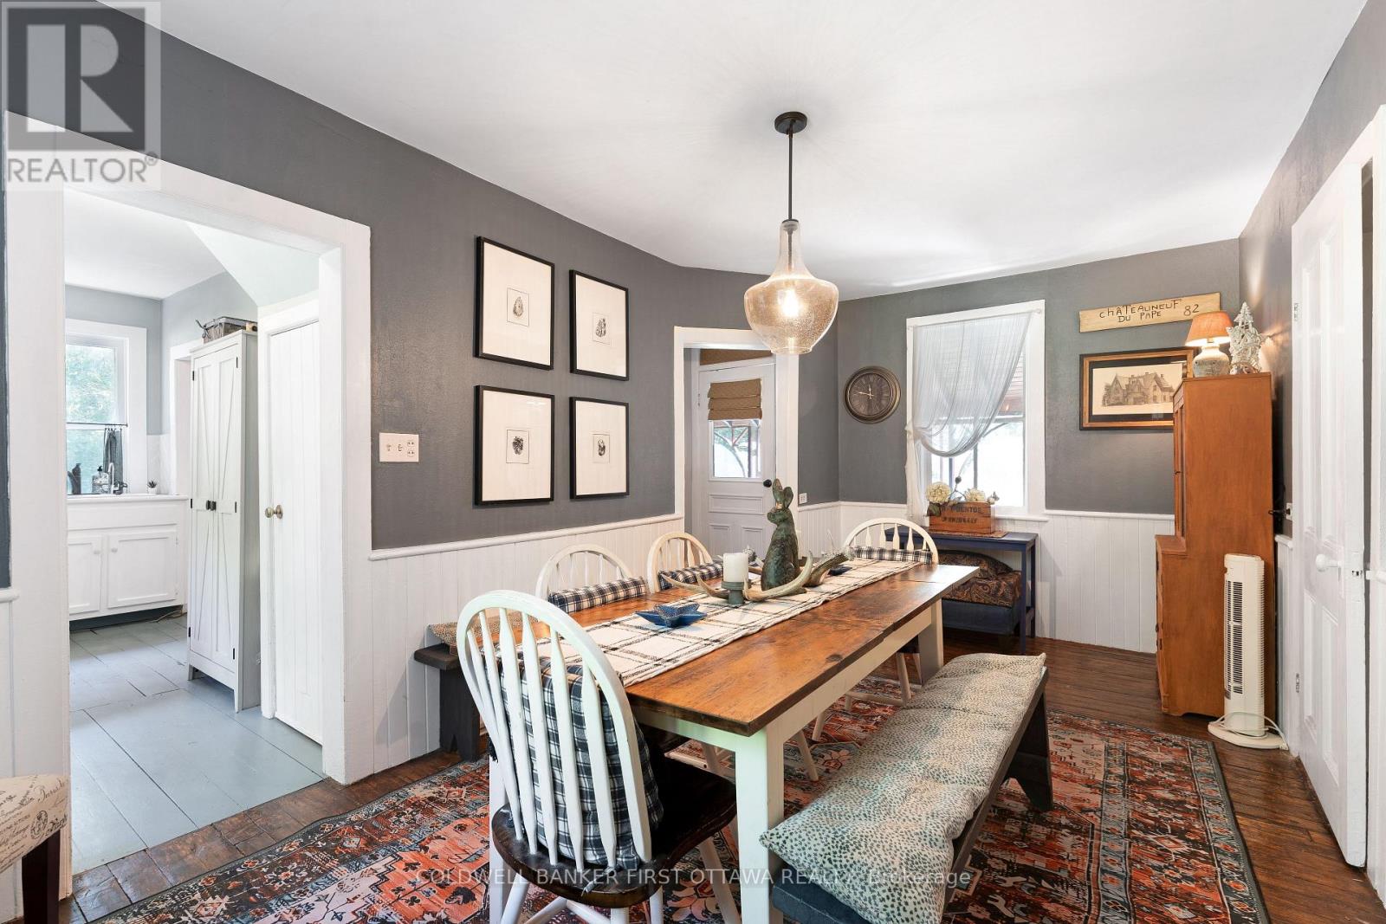
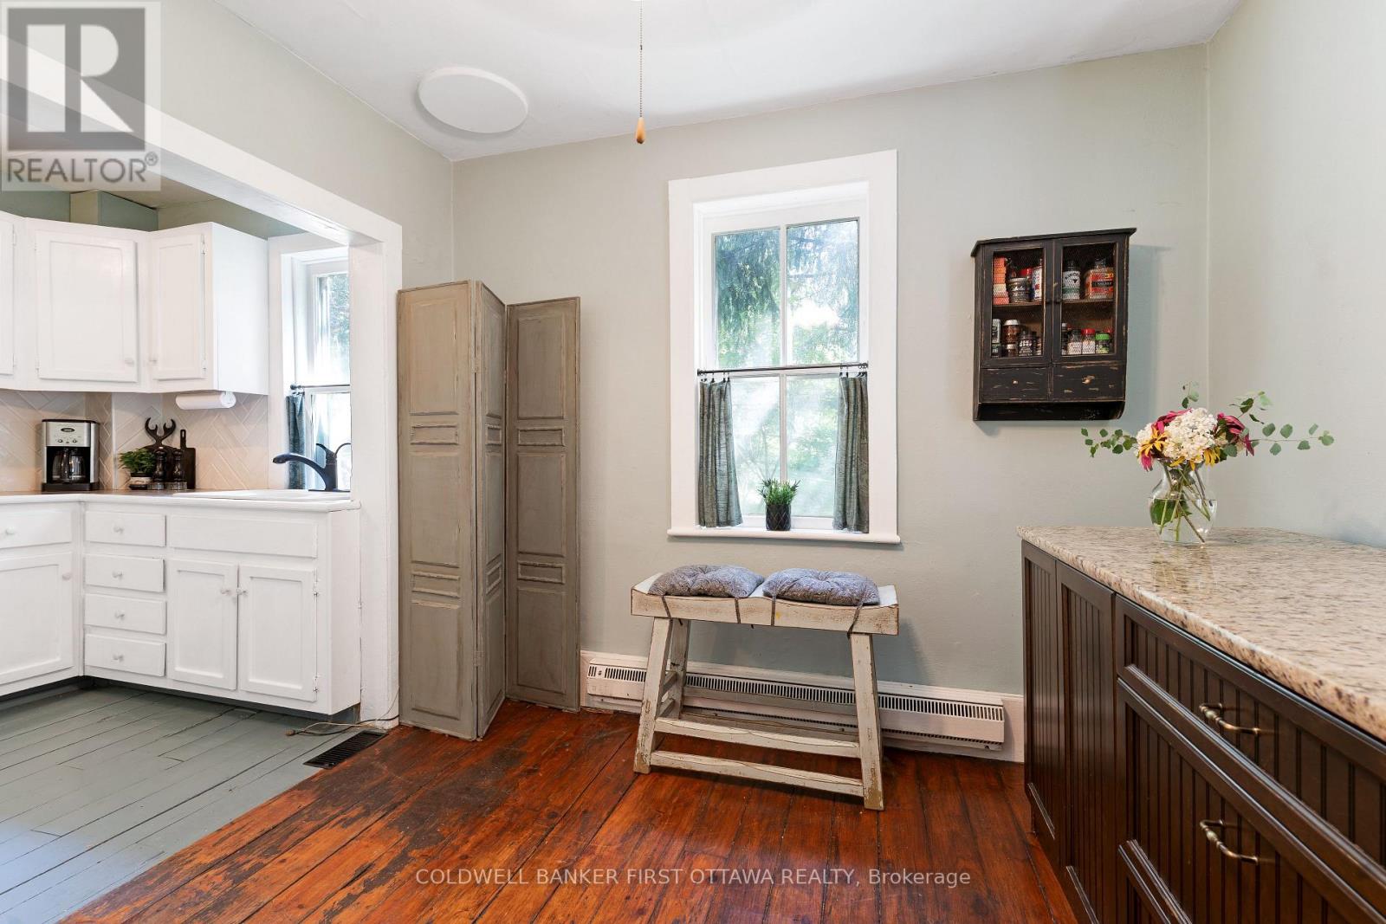
| Dining room | Main level | 5.19 m x 2.95 m |
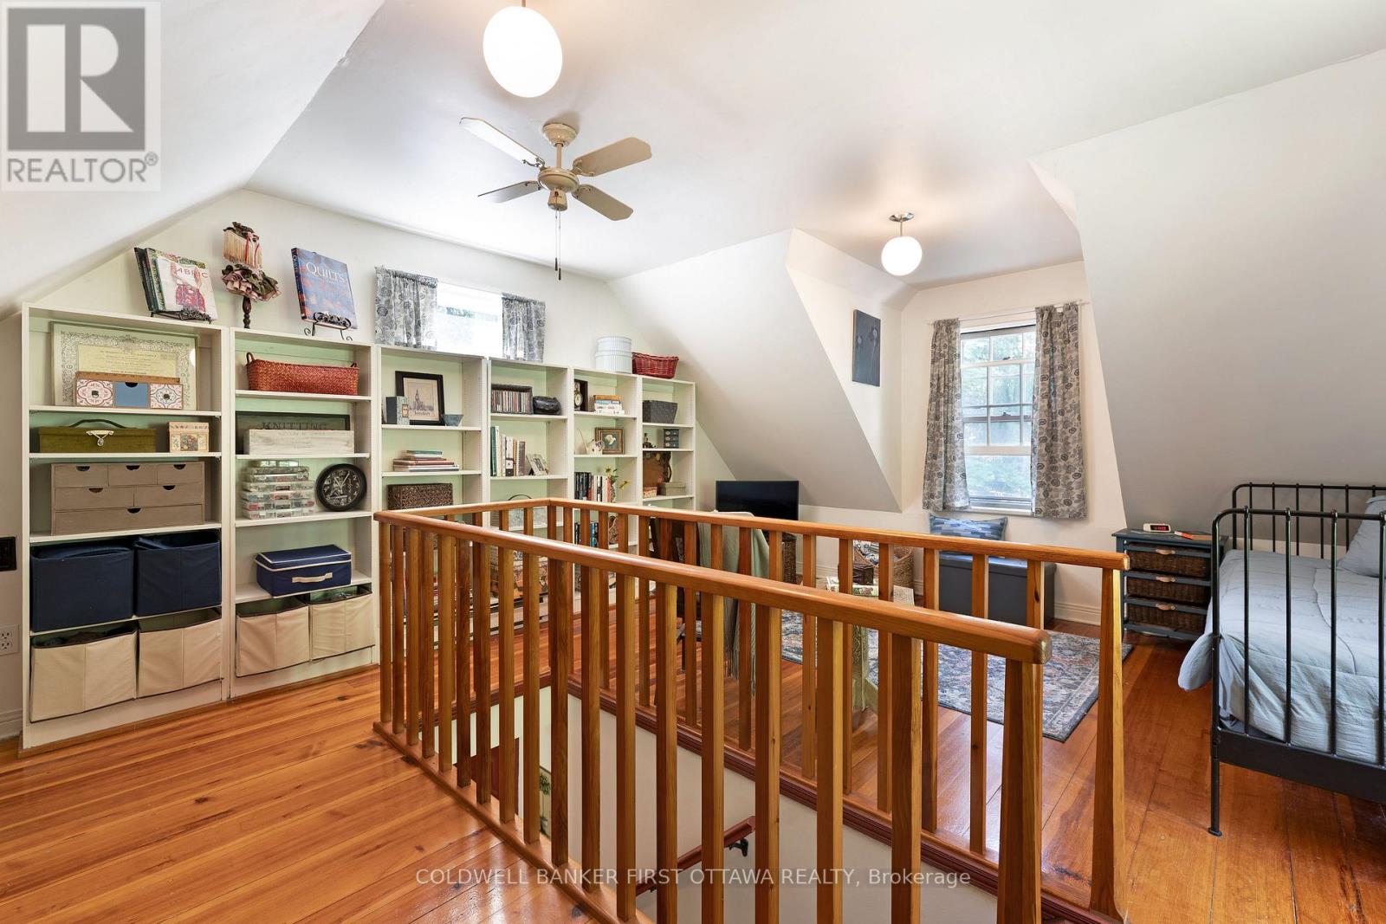
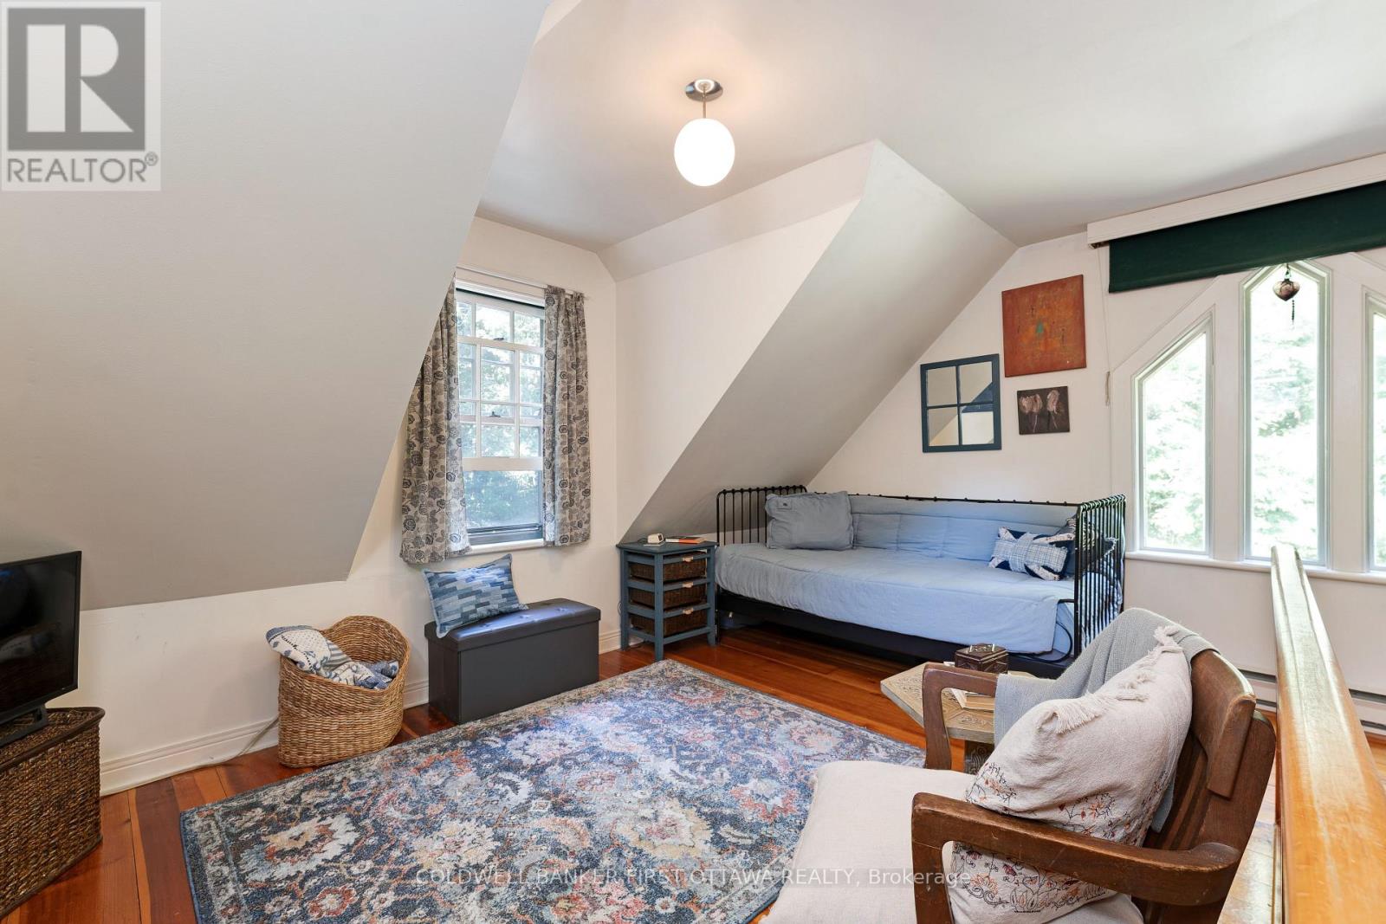
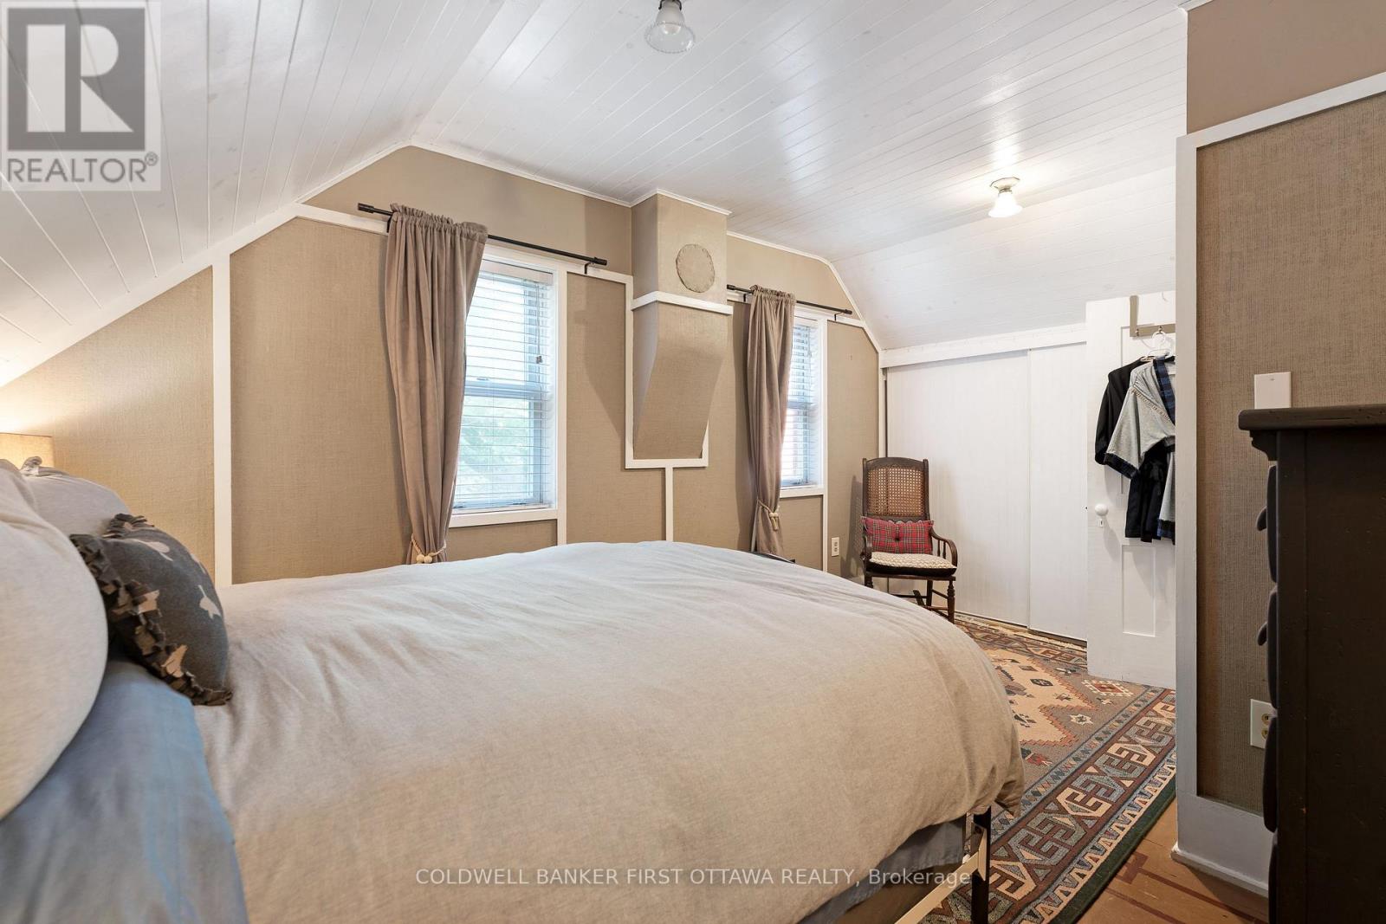
| Primary Bedroom | Second level | 5.46 m x 4.56 m |
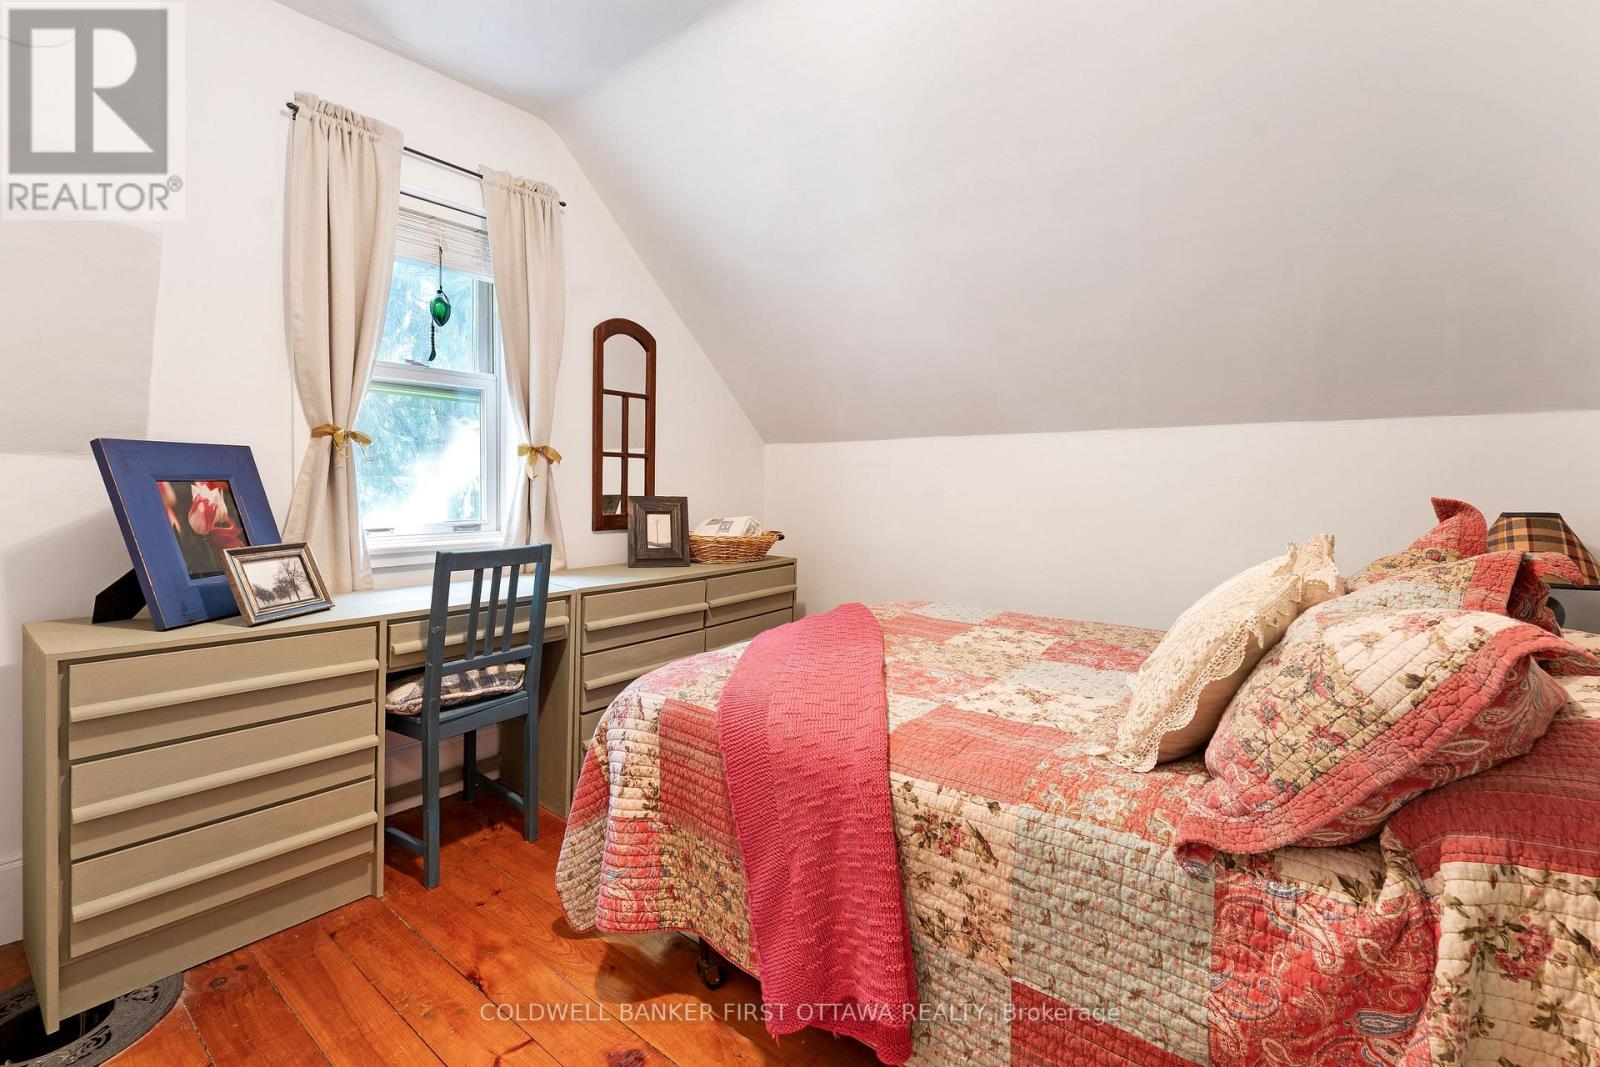
| Bedroom 2 | Second level | 2.97 m x 2.8 m |
| Bedroom 3 | Second level | 4.58 m x 3.86 m |
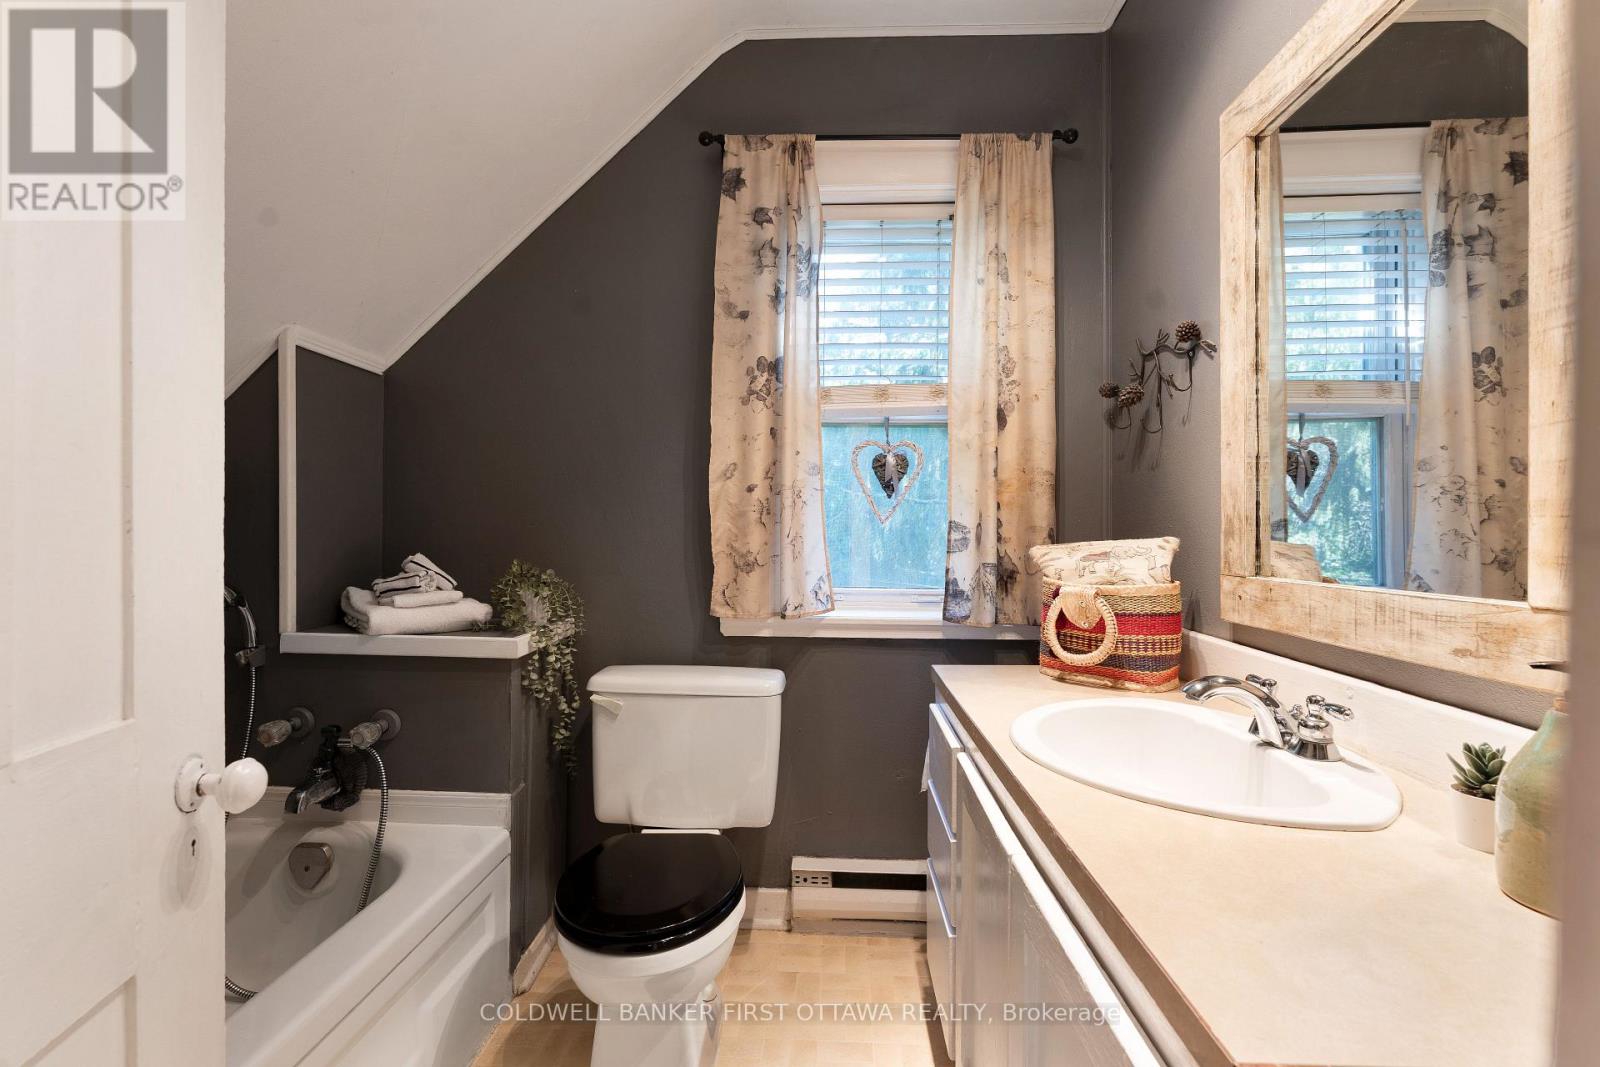
| Bathroom | Second level | 2.26 m x 1.86 m |
| Furnace | Basement | 6.28 m x 4.47 m |
| Utility room | Basement | 6.72 m x 3.6 m |
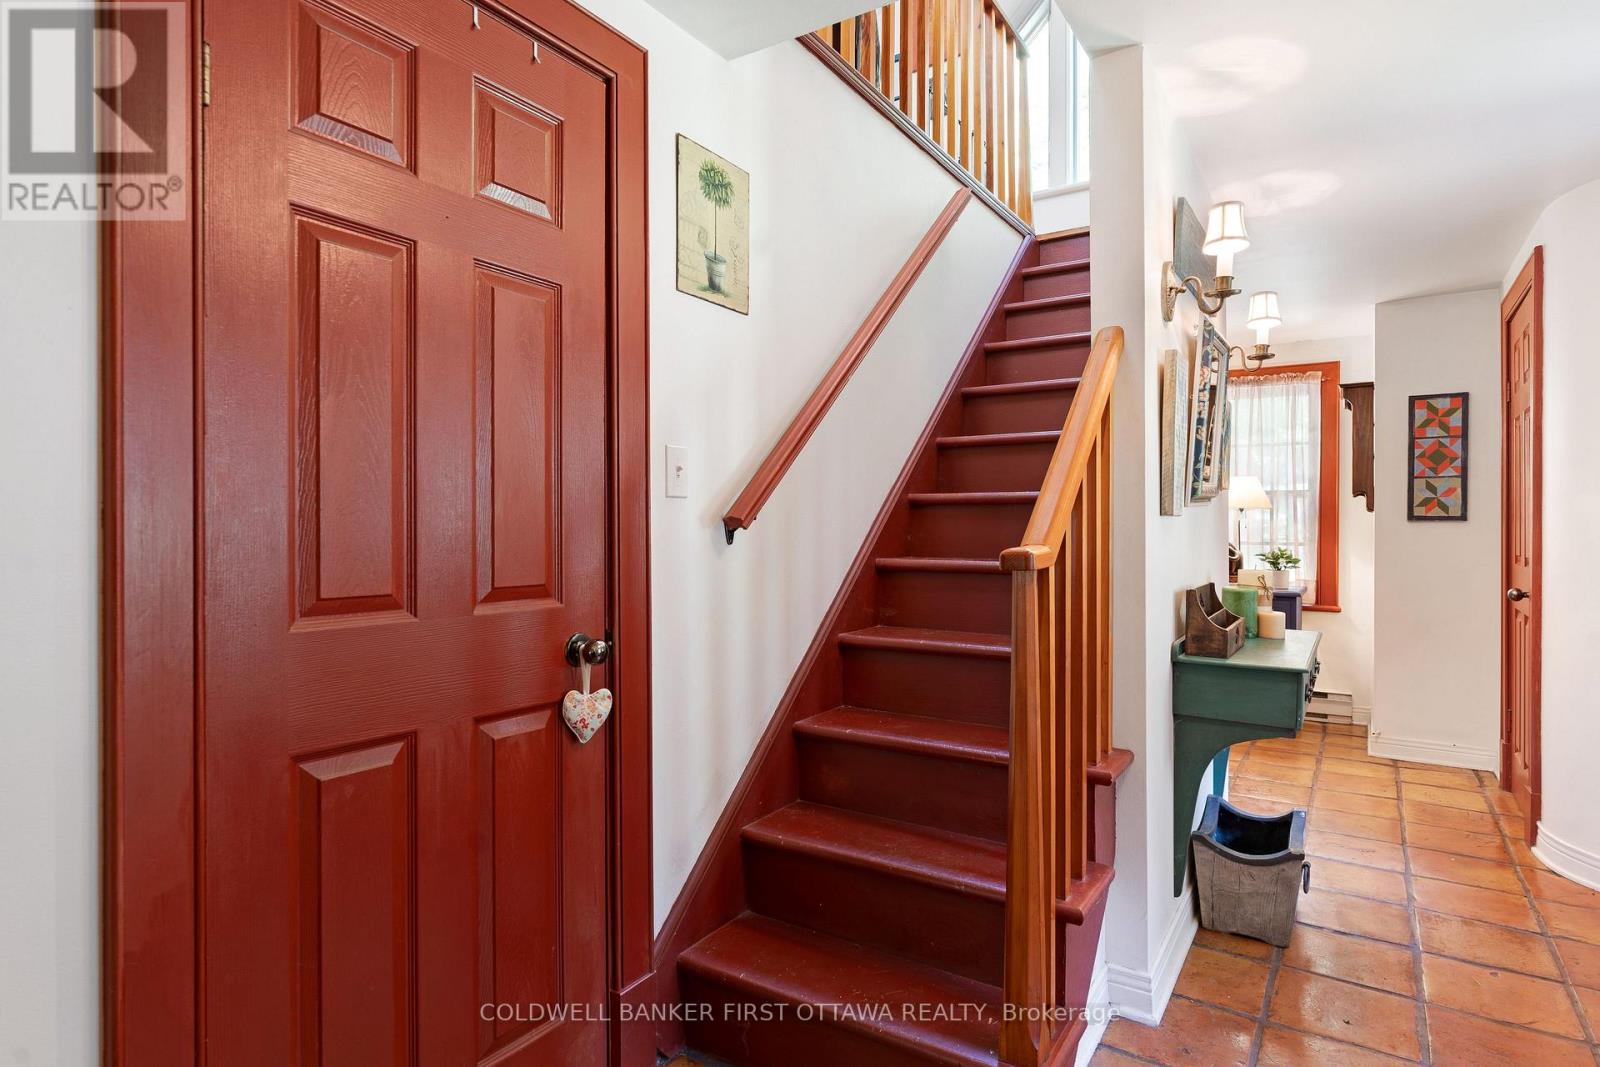
| Foyer | Main level | 1.78 m x 3.6 m |
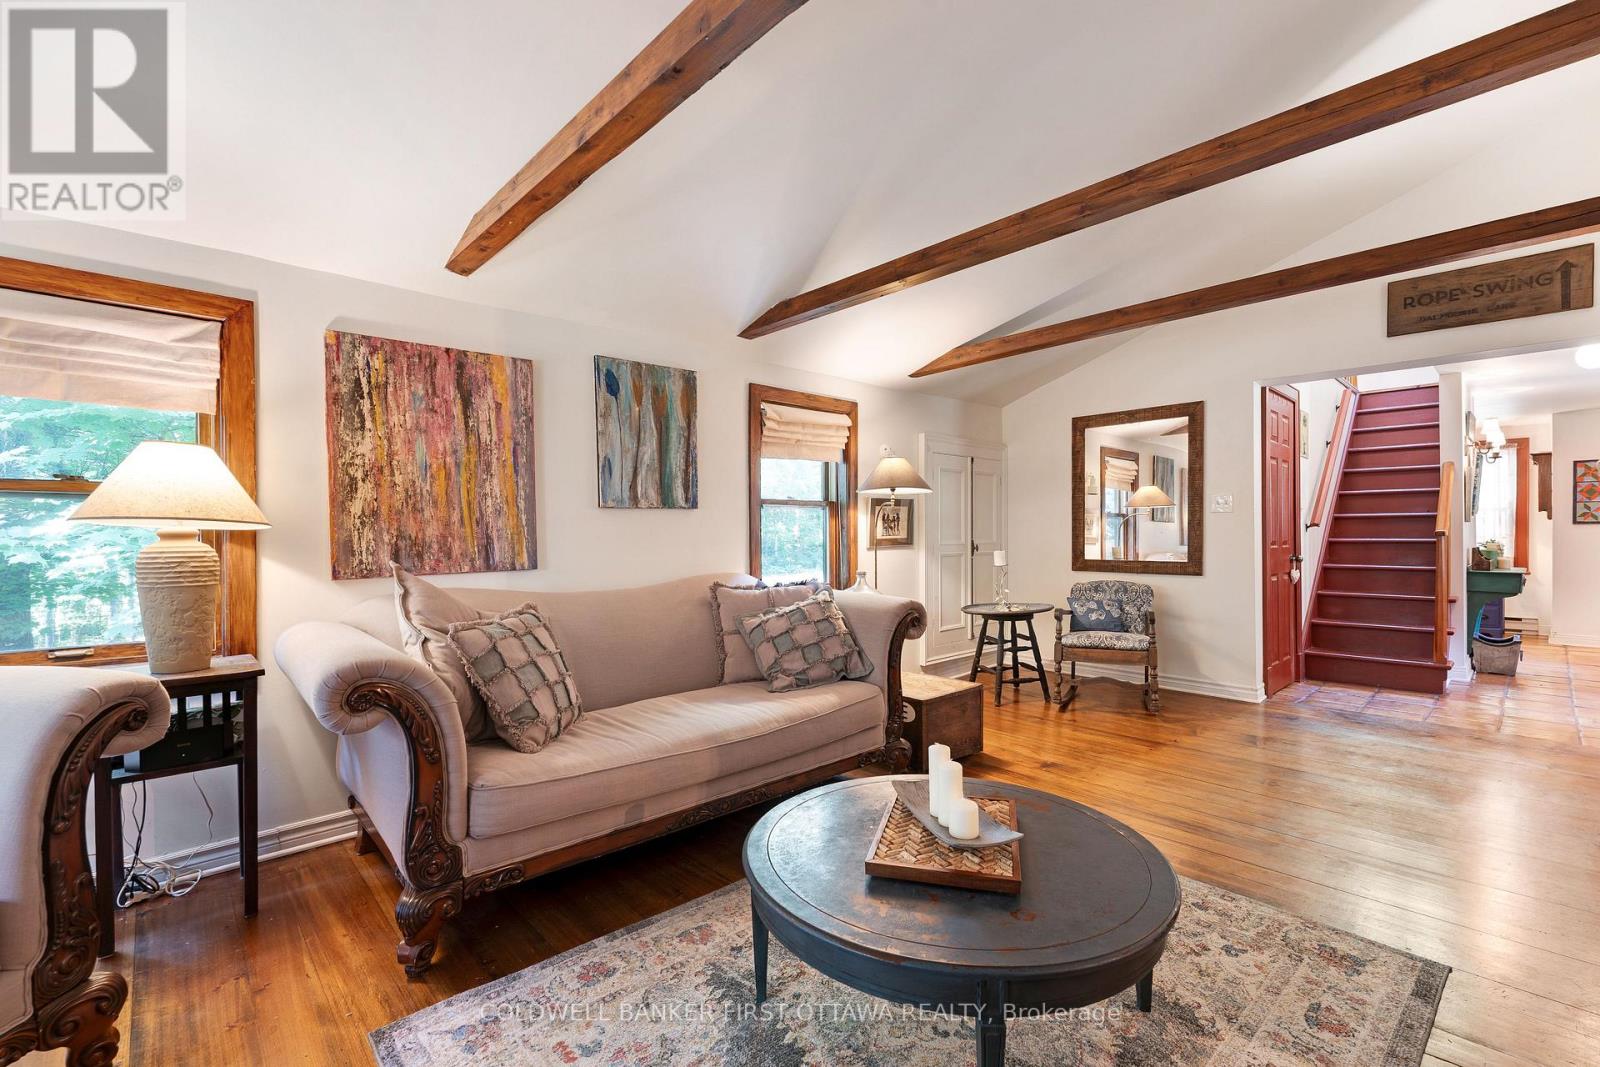
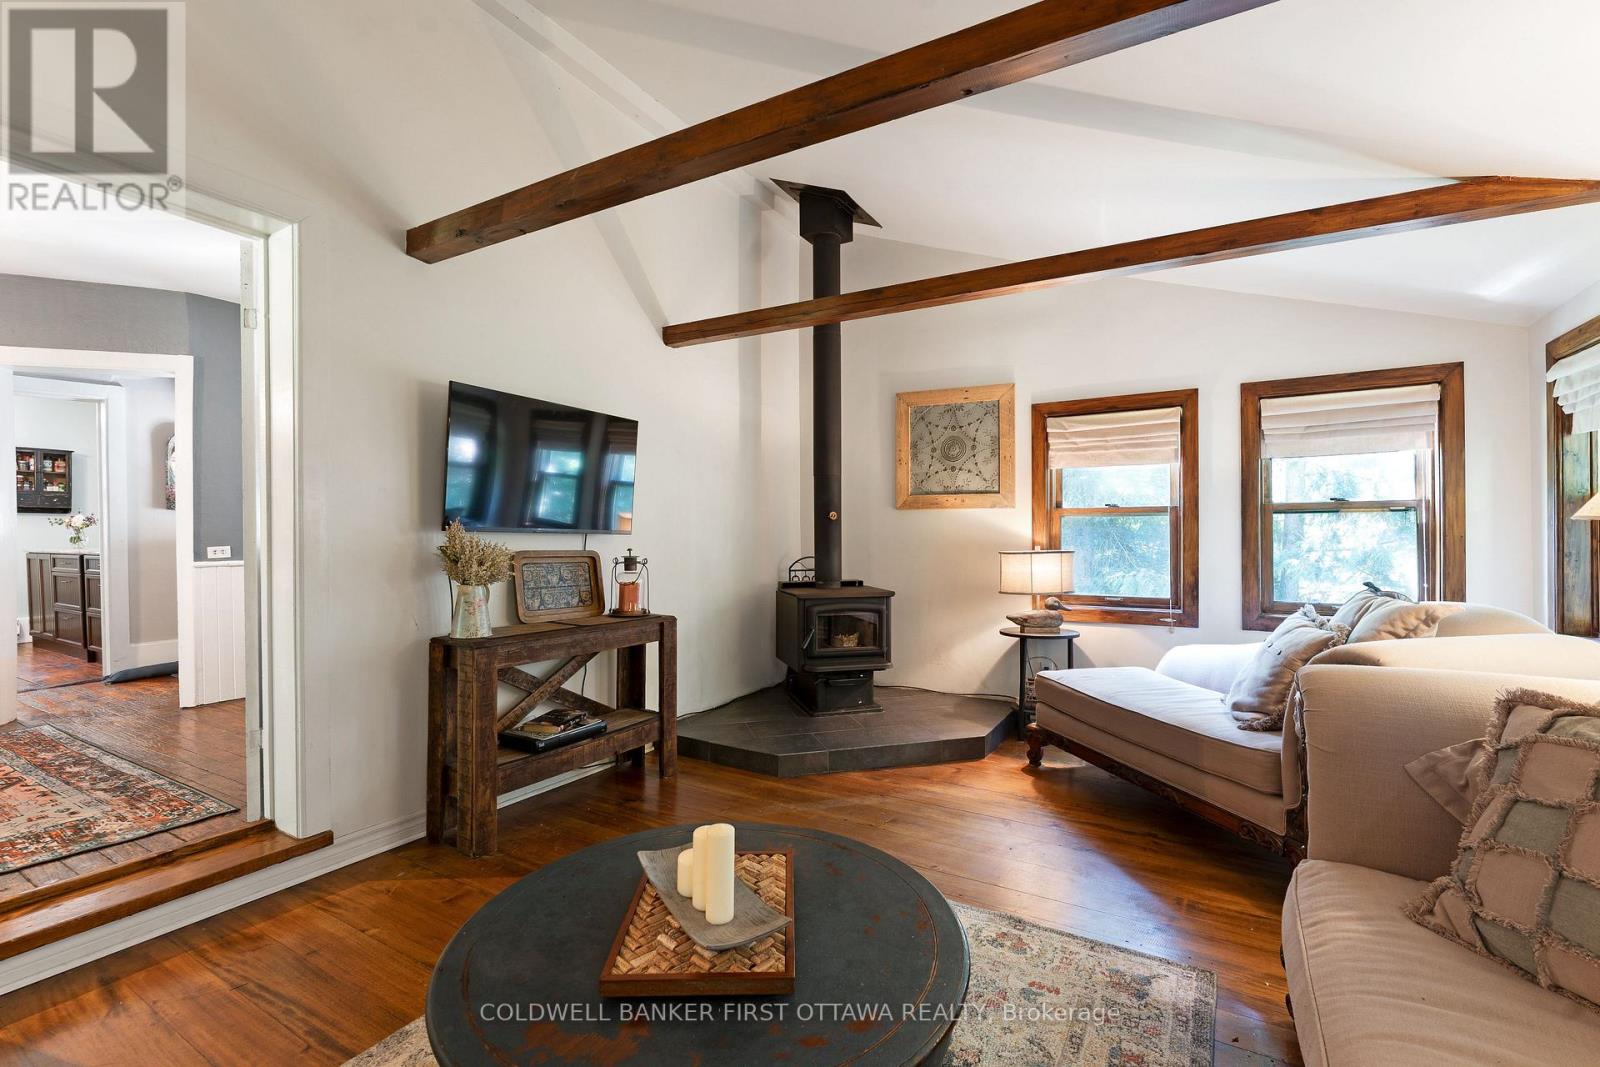
| Living room | Main level | 6.99 m x 3.8 m |
| Exterior/Construction | |
|---|---|
| Constuction Date | |
| Exterior Finish | Wood |
| Foundation Type | Stone, Block |
| Utility Information | |
|---|---|
| Heating Type | Baseboard heaters |
| Heating Fuel | Electric, Wood |
| Cooling Type | Window air conditioner |
| Water Supply | Drilled Well |
| Sewer Type | Septic System |
| Total Fireplace | 1 |
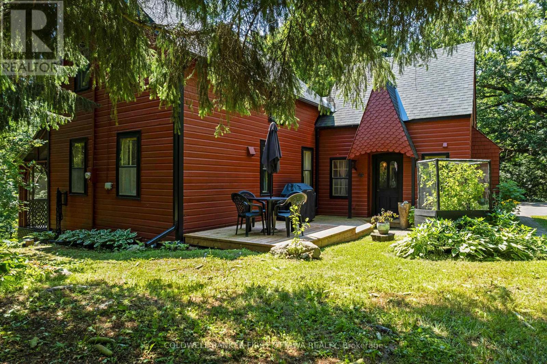
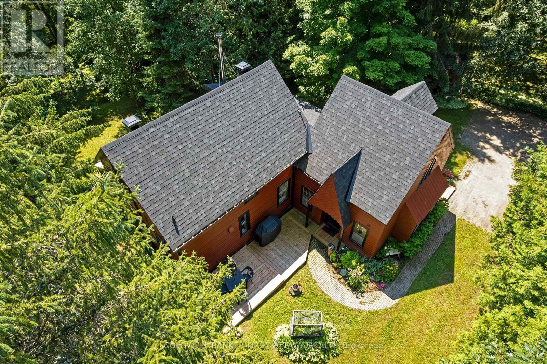
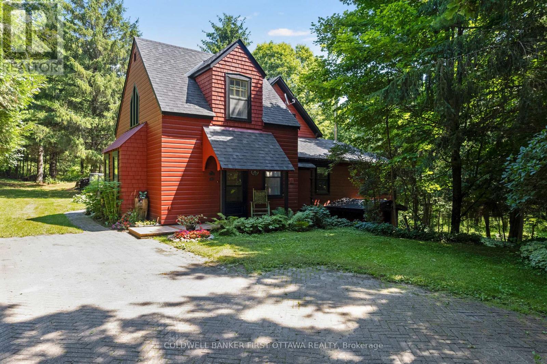
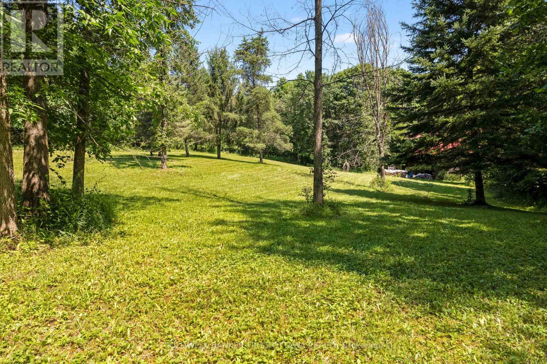
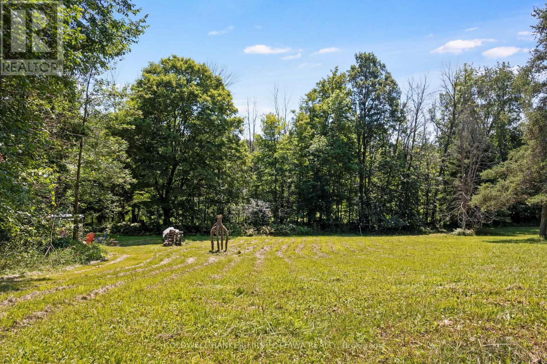
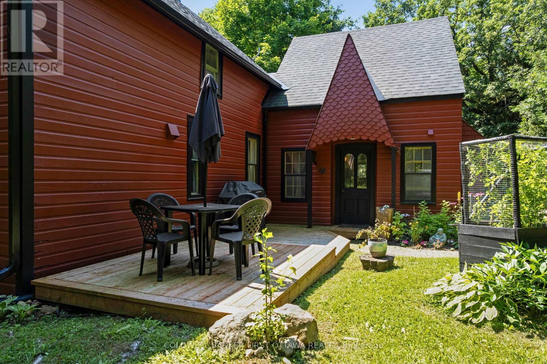
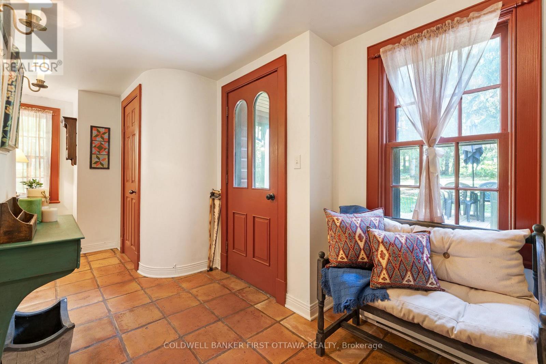
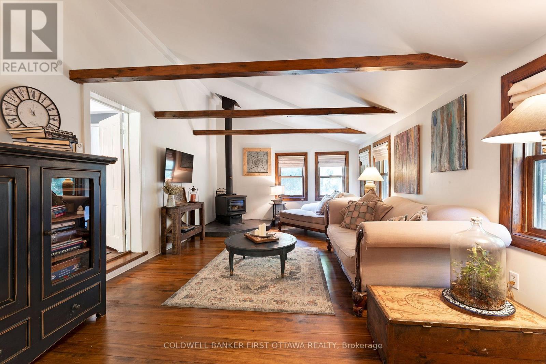
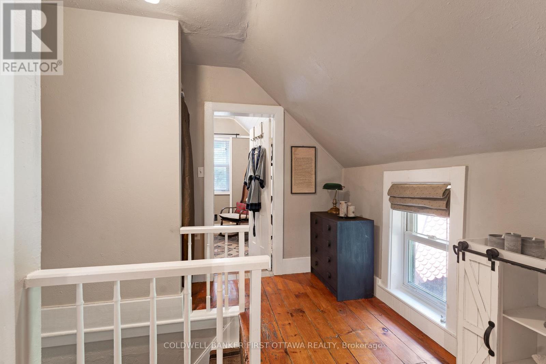
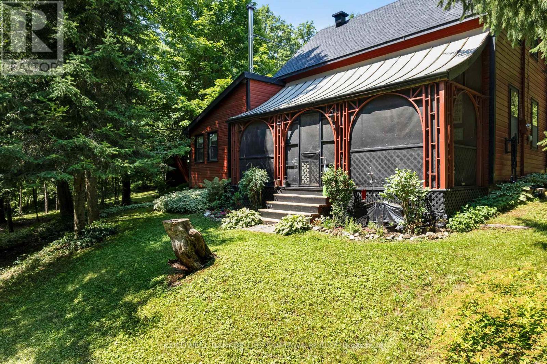
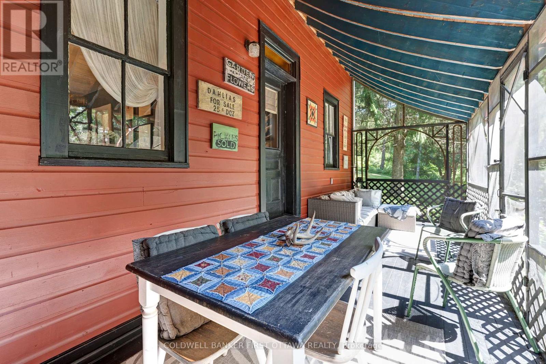
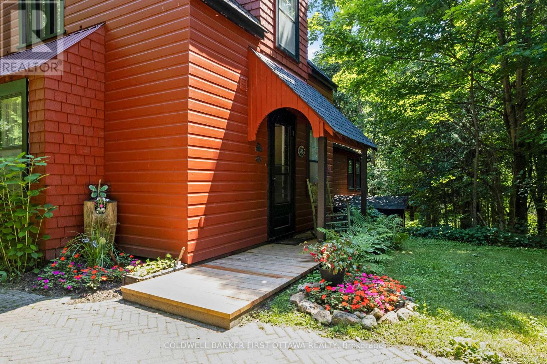
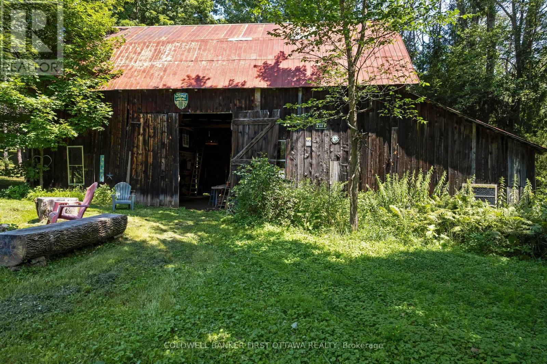
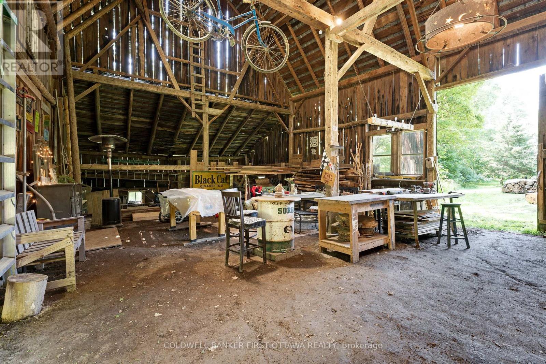
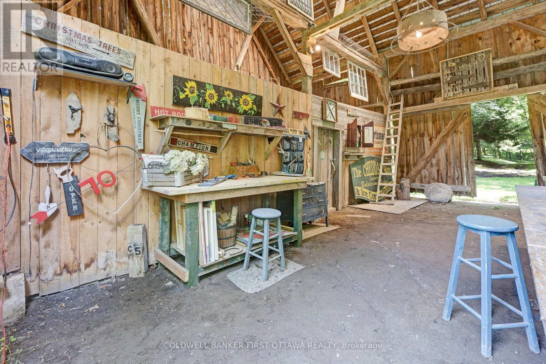
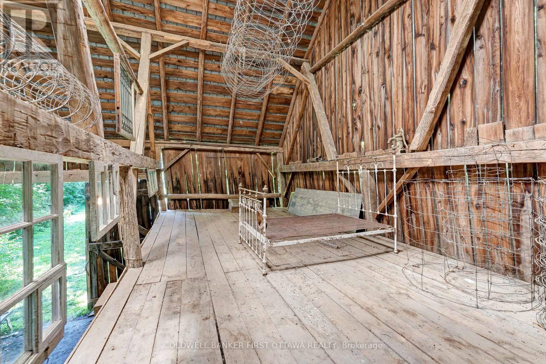
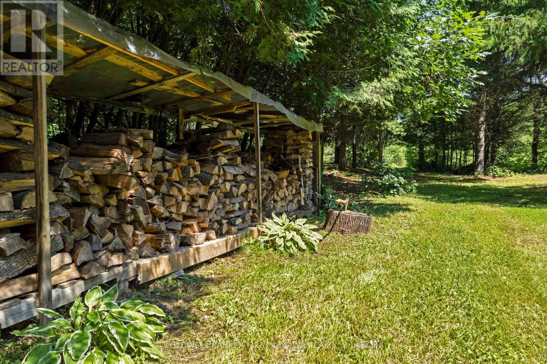
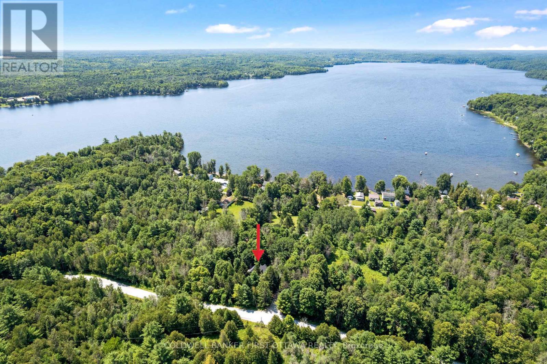
A home of inspiring distinction. The exterior's vibrant redwood colour is well chosen as it beautifully enhances the surrounding green landscape. Tucked into 5.6 private acres, this home offers artistic finishes and thoughtful comforts. Garden walkway leads to lovely decorative gable entrance with solid wood door featuring arched glass panels. Welcoming foyer has terracotta ceramic floor and attractive trim. Light-filled living room of refinished hardwood floor and wood beams showcasing vaulted ceiling. Warmth from the corner woodstove flows thru the home. Country-size dining room with classic wainscoting, hardwood floor and ample space for large gatherings. White bright kitchen with prep areas, 2024 refrigerator, 2023 stove and wonderful view of the outdoors. Off the kitchen is butler's pantry or, flex space for breakfast/sitting nook. Main floor powder room and, a laundry room with ceramic floor, laundry sink, 2025 washer & dryer plus standup shower. The screened porch has relaxed calm, with intricate curved wood trim and curved ceiling. Front staircase leads to whimsical bedroom with windows on three sides bringing in light. The back staircase takes you up to two bedrooms and three-piece bathroom. Pride of ownership found thru-out this home including professionally painted inside and out, new 2024 roof shingles & eavestroughs, new 2024 side and front decks. Outside, you have a traditional 1900s big Ontario barn with hydro that's ideal for the artist, carpenter, mechanic or anyone needing a studio, workshop and exceptional storage space. Picturesque setting with gardens, gentle rolling terrain and hiking trails wandering among the mature trees. Just 5 minutes away is Purdon Conservation area known for its Lady Slipper Orchids which is the largest colony in Canada and has trails up to a lookout with spectacular panoramic view of the area, Lanark Highlands. Or, 10 minute drive to public boat launch and swimming beach on Dalhousie Lake. 15 mins Lanark & 25 mins Perth (id:19004)

This REALTOR.ca listing content is owned and licensed by REALTOR® members of The Canadian Real Estate Association.
安居在渥京
长按二维码
关注安居在渥京
公众号ID:安居在渥京

安居在渥京
长按二维码
关注安居在渥京
公众号ID:安居在渥京
