

MLS®: X13673488
上市天数: 81天
产权:
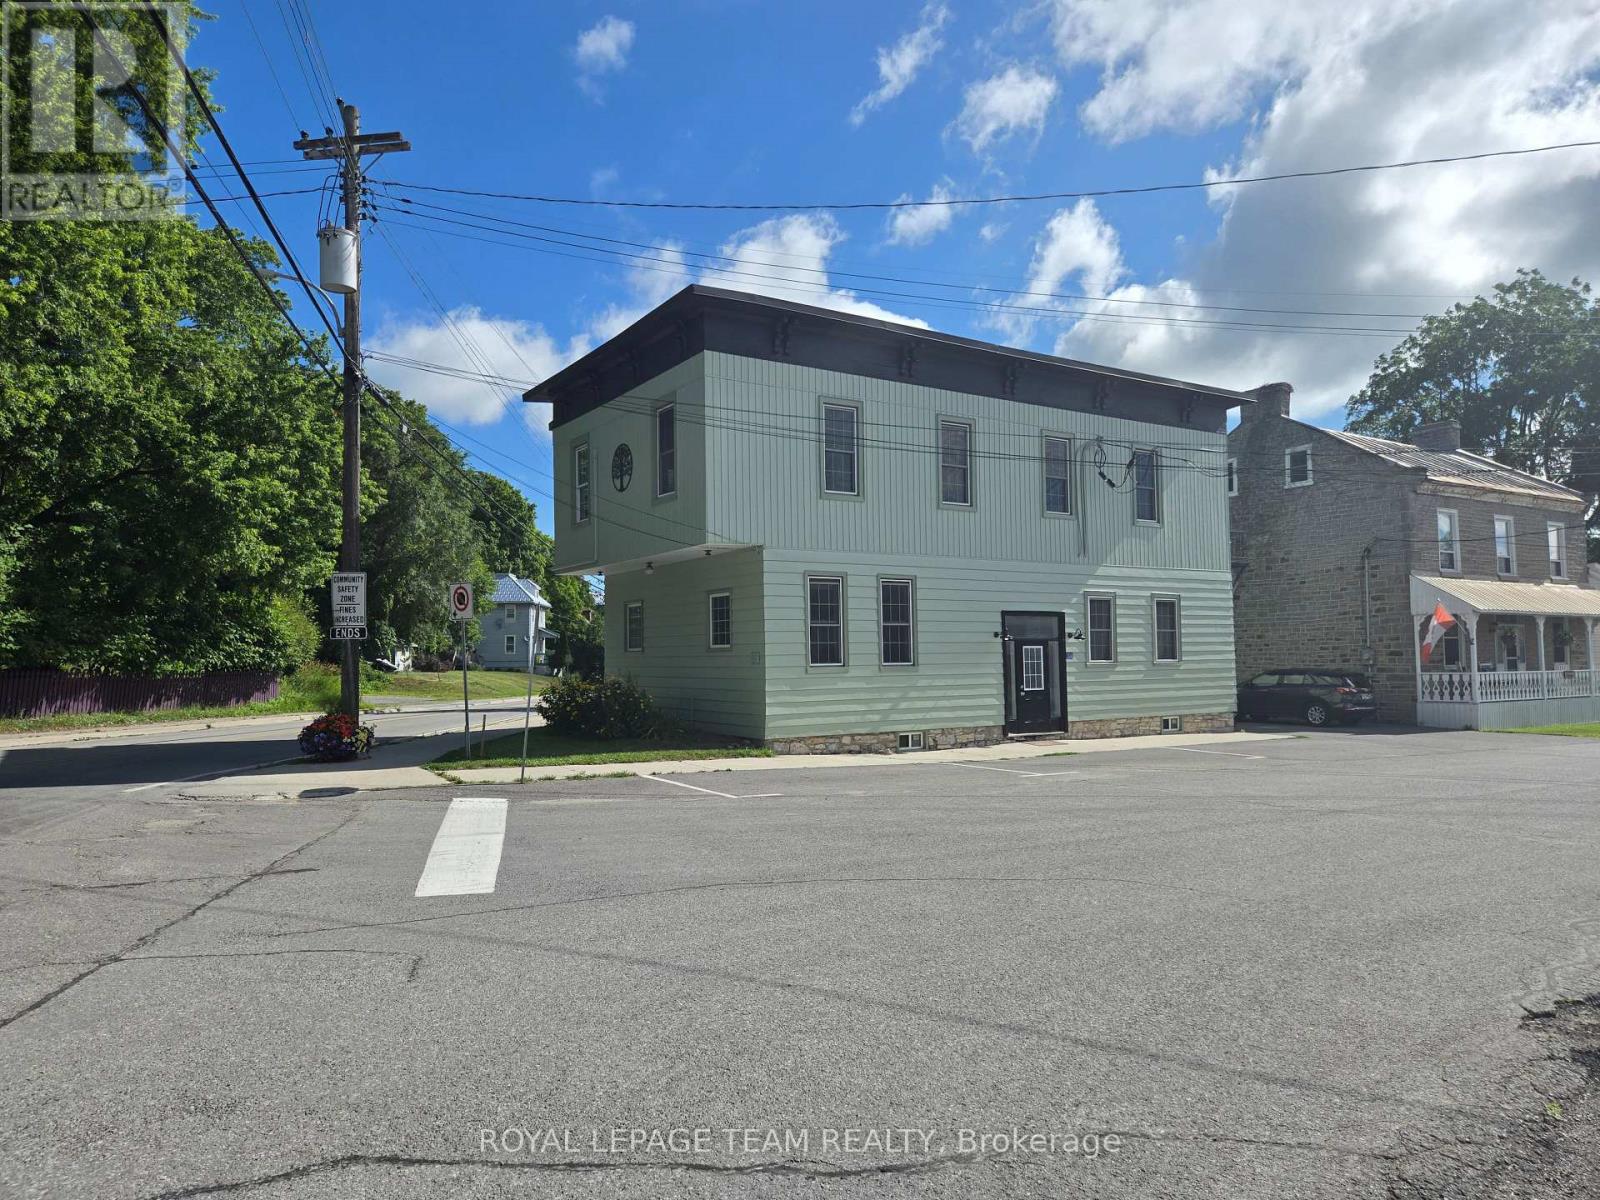
类型: Village Core Duplex
社区:
卧室: 4+
洗手间: 3
停车位: 4
建筑日期:
经纪公司: ROYAL LEPAGE TEAM REALTY
价格:$ 750,000
预约看房 61
MLS®: X13673488
上市天数: 81天
产权:
类型: Village Core Duplex
社区:
卧室: 4+
洗手间: 3
停车位: 4
建筑日期:
价格:$ 750,000
预约看房 61


丁剑来自山东,始终如一用山东人特有的忠诚和热情服务每一位客户,努力做渥太华最忠诚的地产经纪。

613-986-8608
[email protected]
Dingjian817
丁剑来自山东,始终如一用山东人特有的忠诚和热情服务每一位客户,努力做渥太华最忠诚的地产经纪。
613-986-8608
[email protected]
Dingjian817
| General Description | |
|---|---|
| MLS® | X13673488 |
| Lot Size | 89.1 x 143.8 FT |
| Zoning Description | Village Core |
| Interior Features | |
|---|---|
| Construction Style | |
| Total Stories | 2 |
| Total Bedrooms | 4 |
| Total Bathrooms | 3 |
| Full Bathrooms | 3 |
| Half Bathrooms | |
| Basement Type | N/A (Unfinished) |
| Basement Development | Unfinished |
| Included Appliances | Water Heater - Tankless, Water Heater, Water softener, Dryer, Hood Fan, Microwave, Two stoves, Two Washers, Two Refrigerators |
| Rooms | ||
|---|---|---|
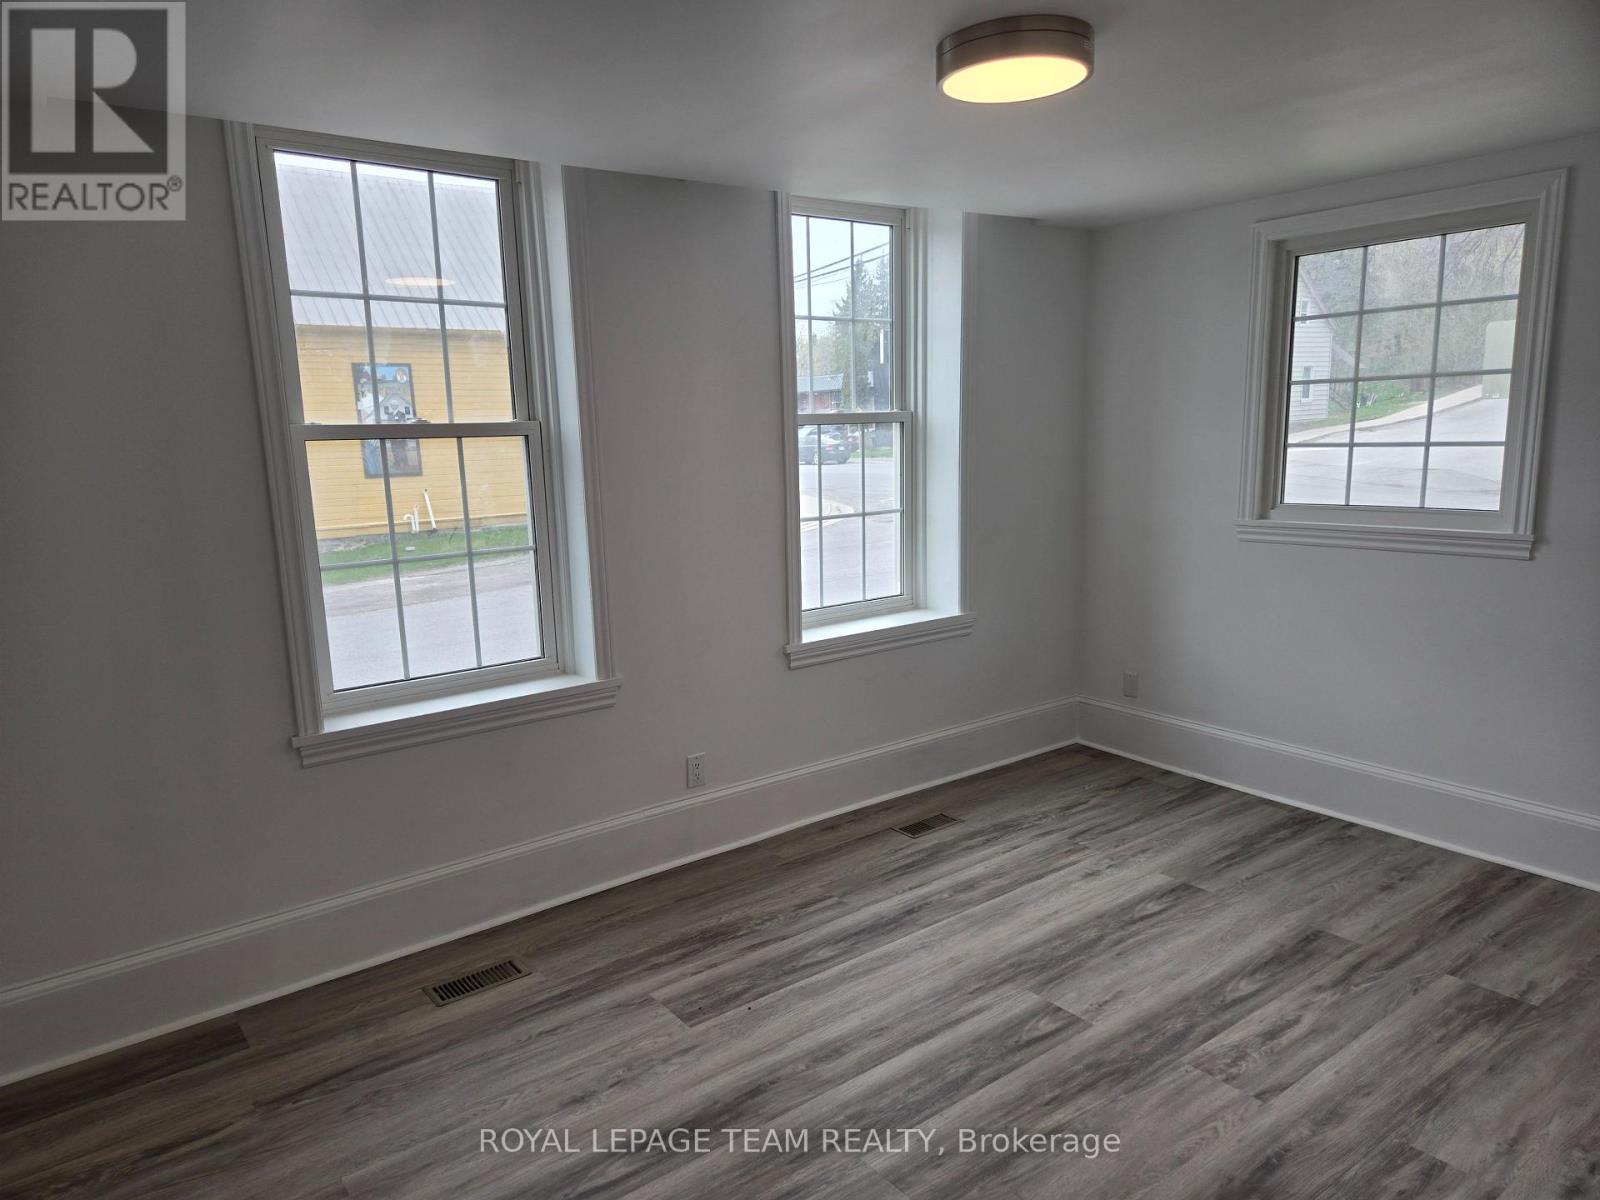
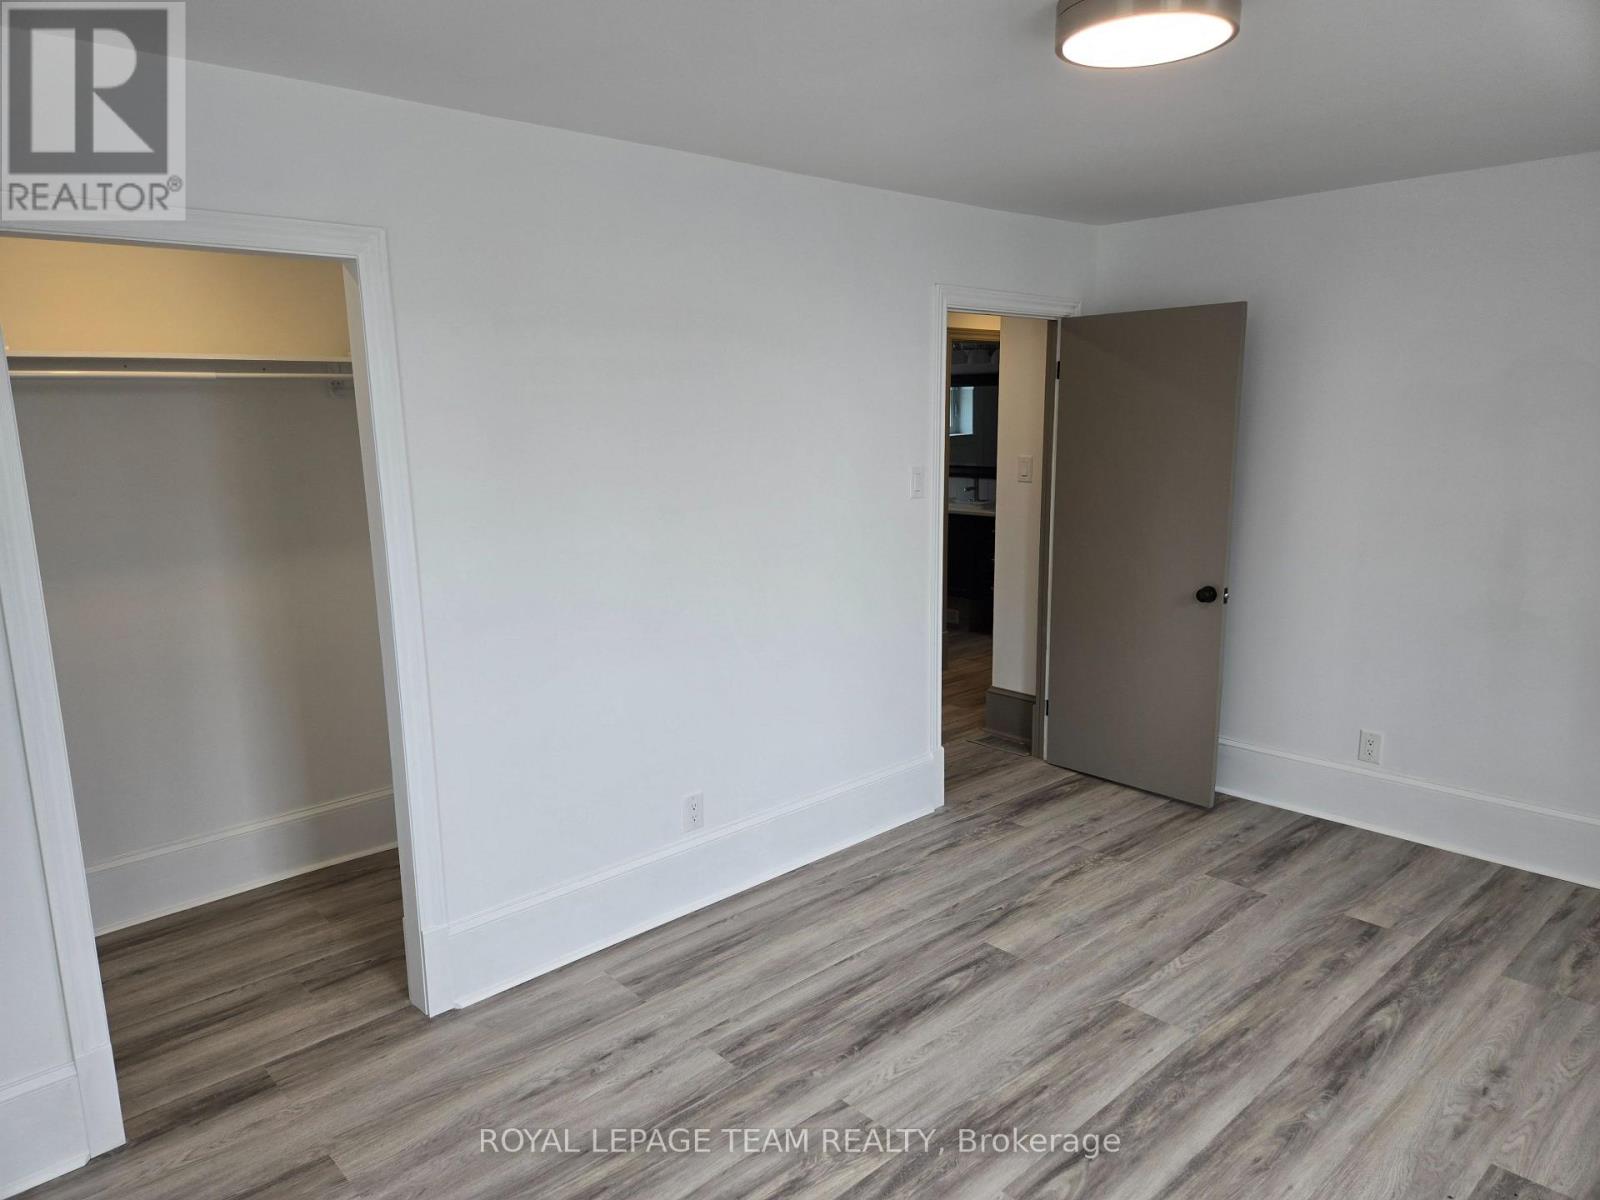
| Primary Bedroom | Ground level | 4.64 m x 3.12 m |
| Bedroom | Ground level | 4.47 m x 2.31 m |
| Bathroom | Ground level | 2.05 m x 2.31 m |
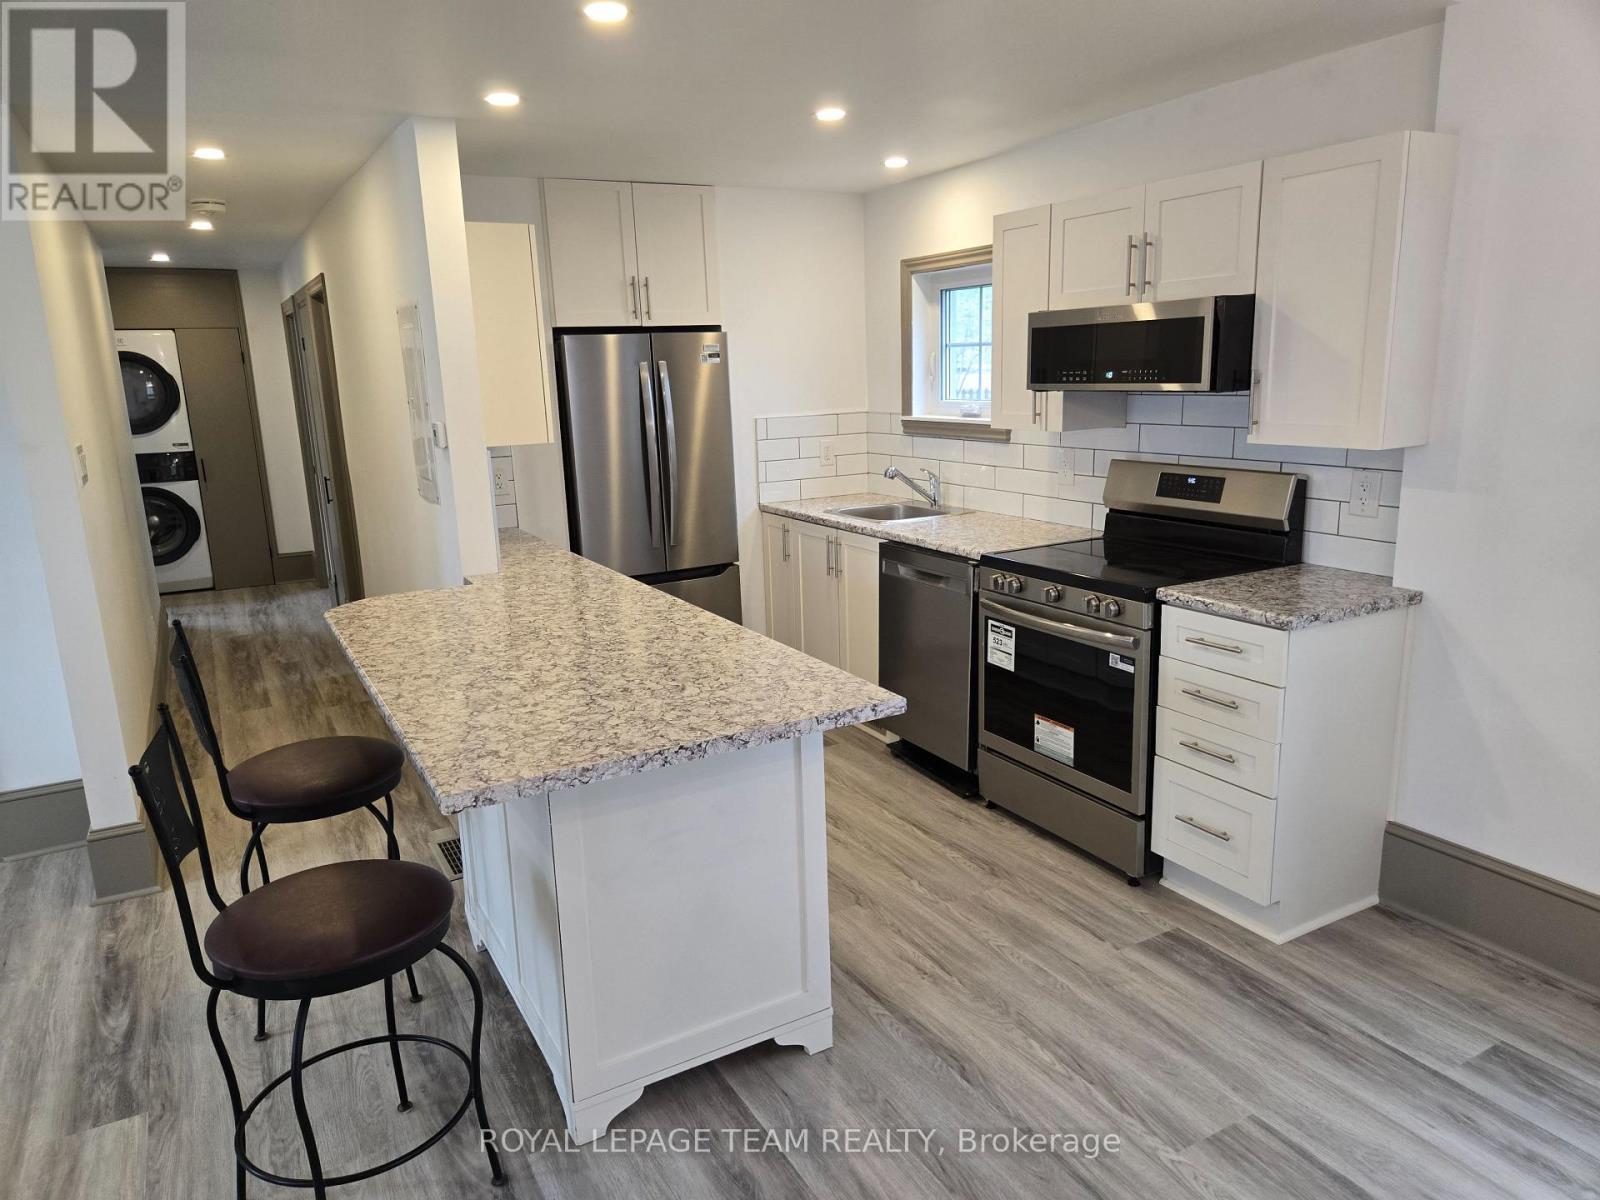
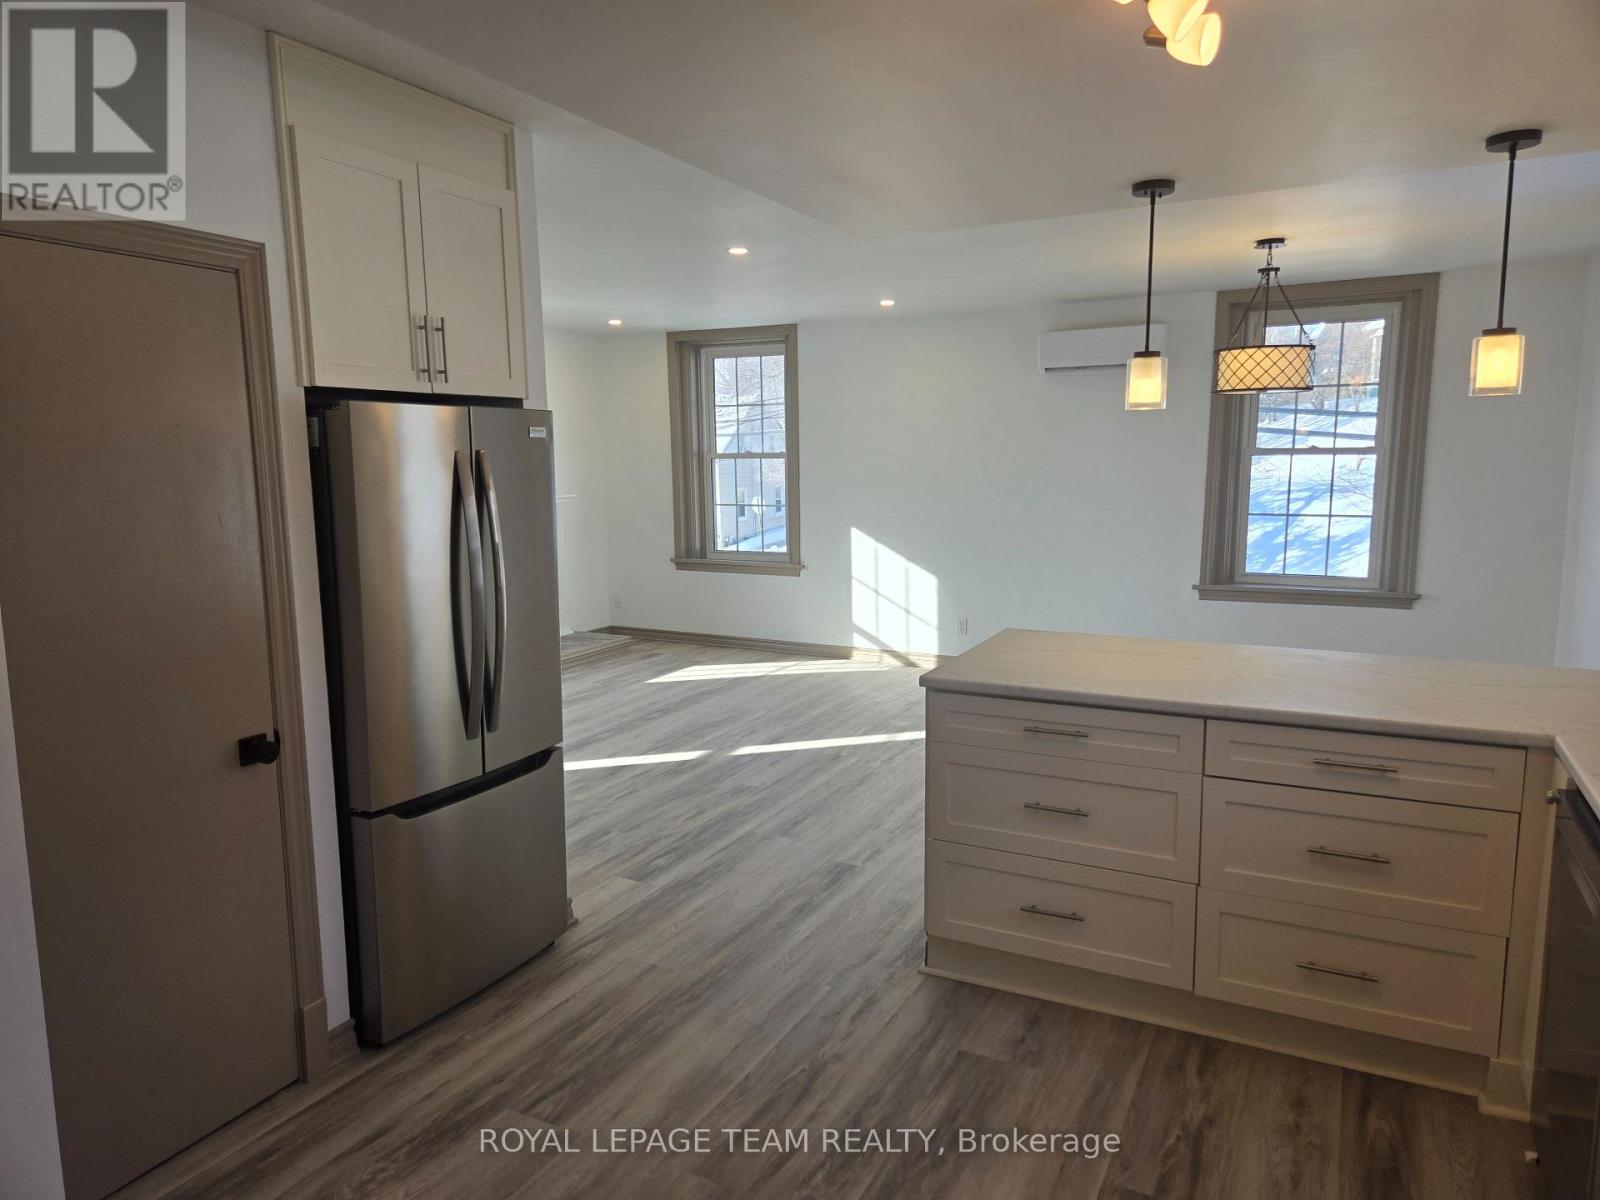
| Kitchen | Ground level | 2.94 m x 2.36 m |
| Dining room | Ground level | 3.1 m x 2.99 m |
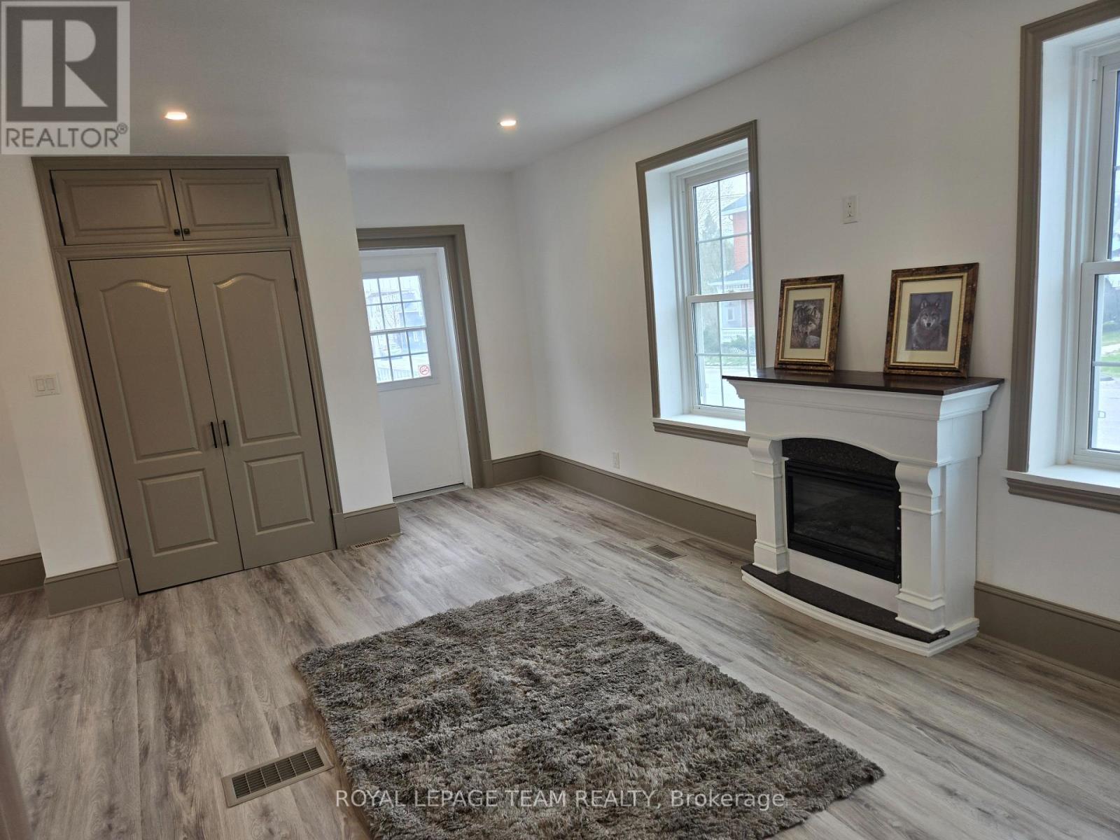
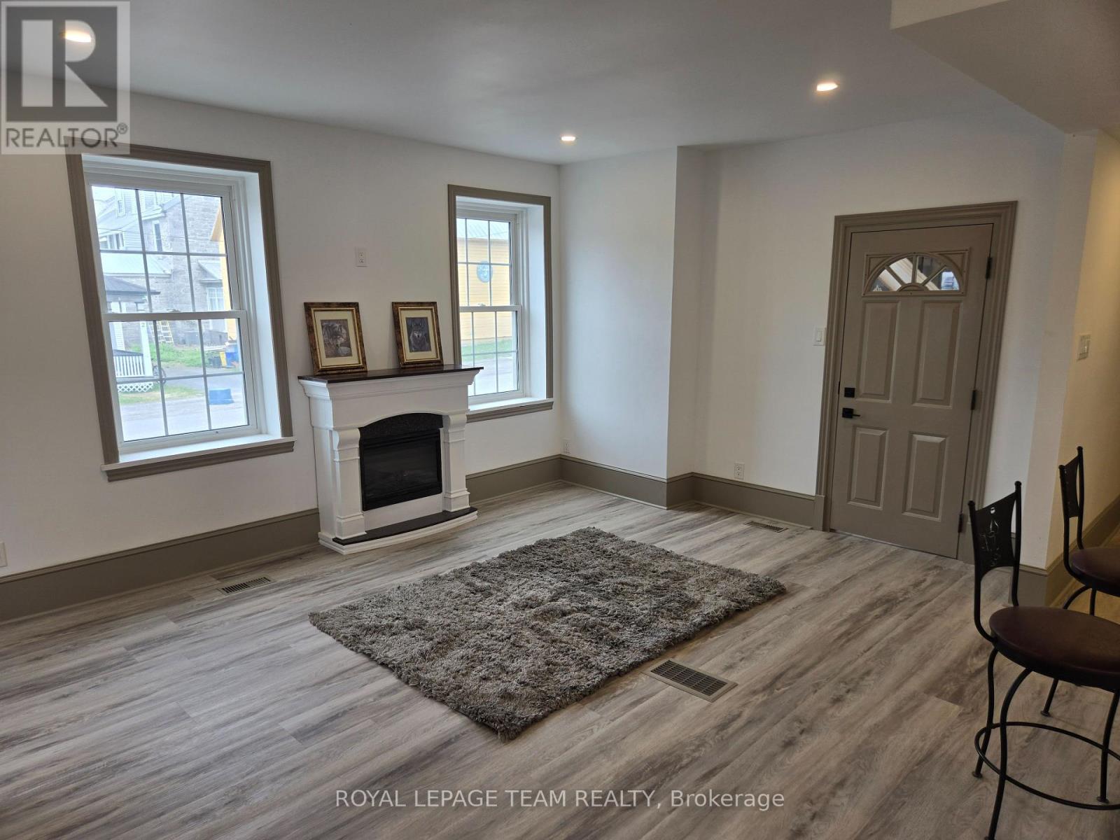
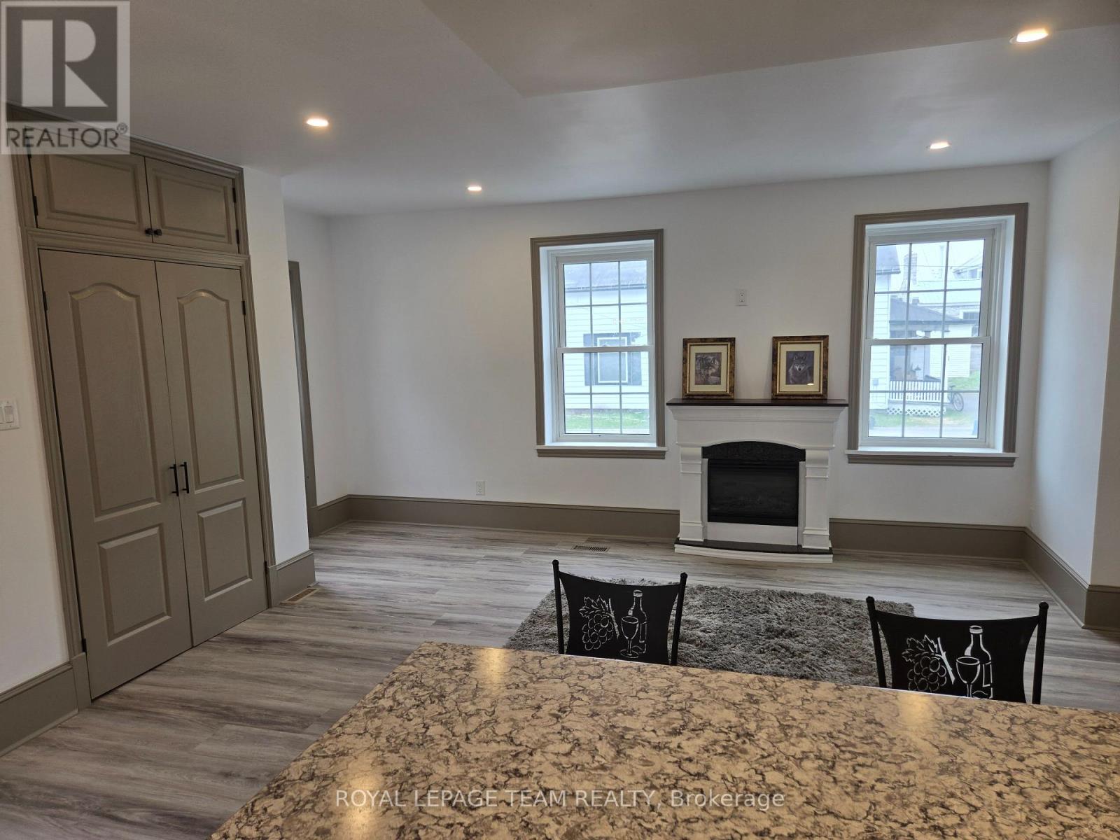
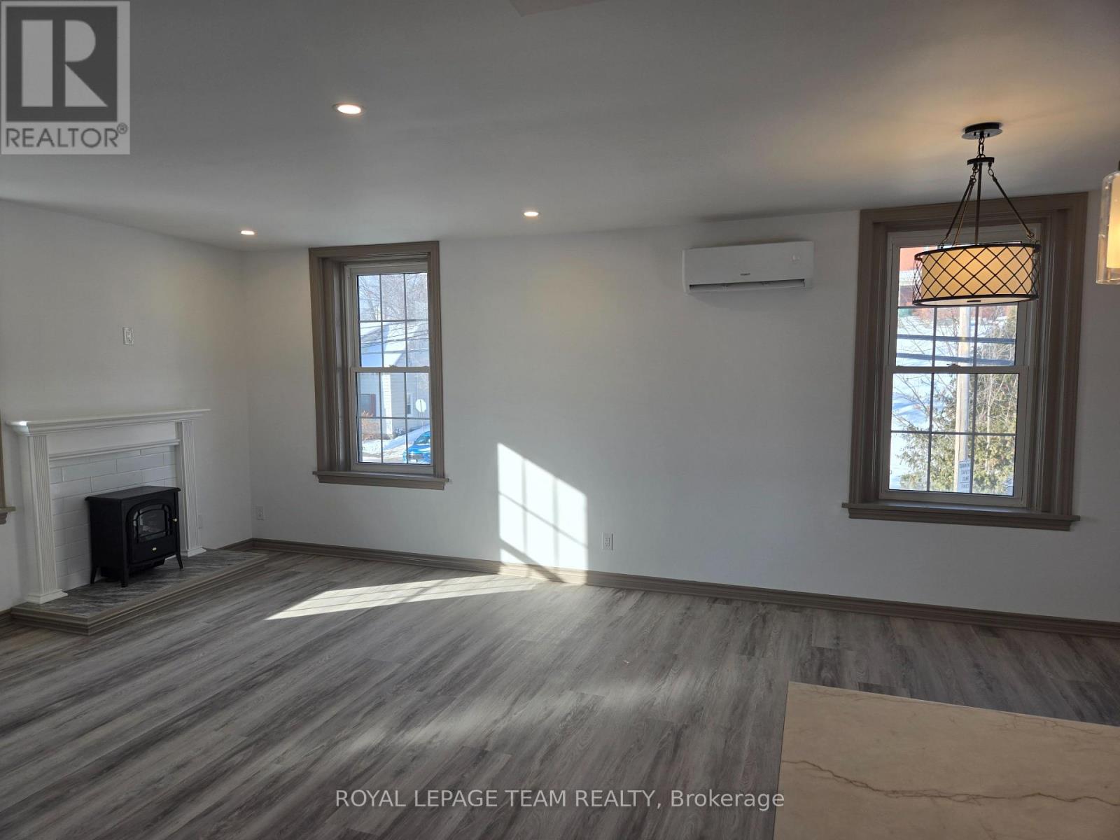
| Living room | Ground level | 4.9 m x 4.2 m |
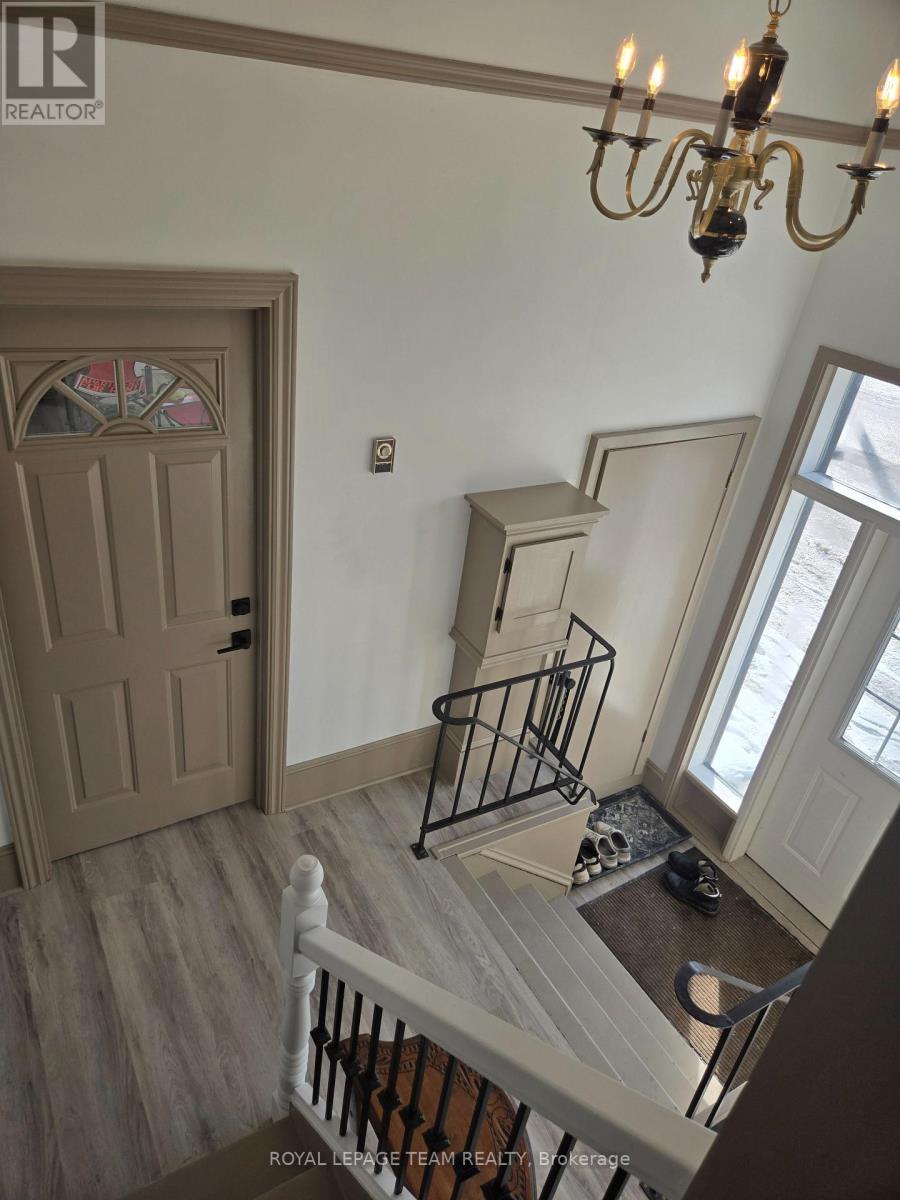
| Foyer | Ground level | 3.65 m x 2.438 m |
| Primary Bedroom | Second level | 4.01 m x 3.86 m |
| Kitchen | Second level | 4.87 m x 2.7 m |
| Great room | Second level | 6.68 m x 4.69 m |
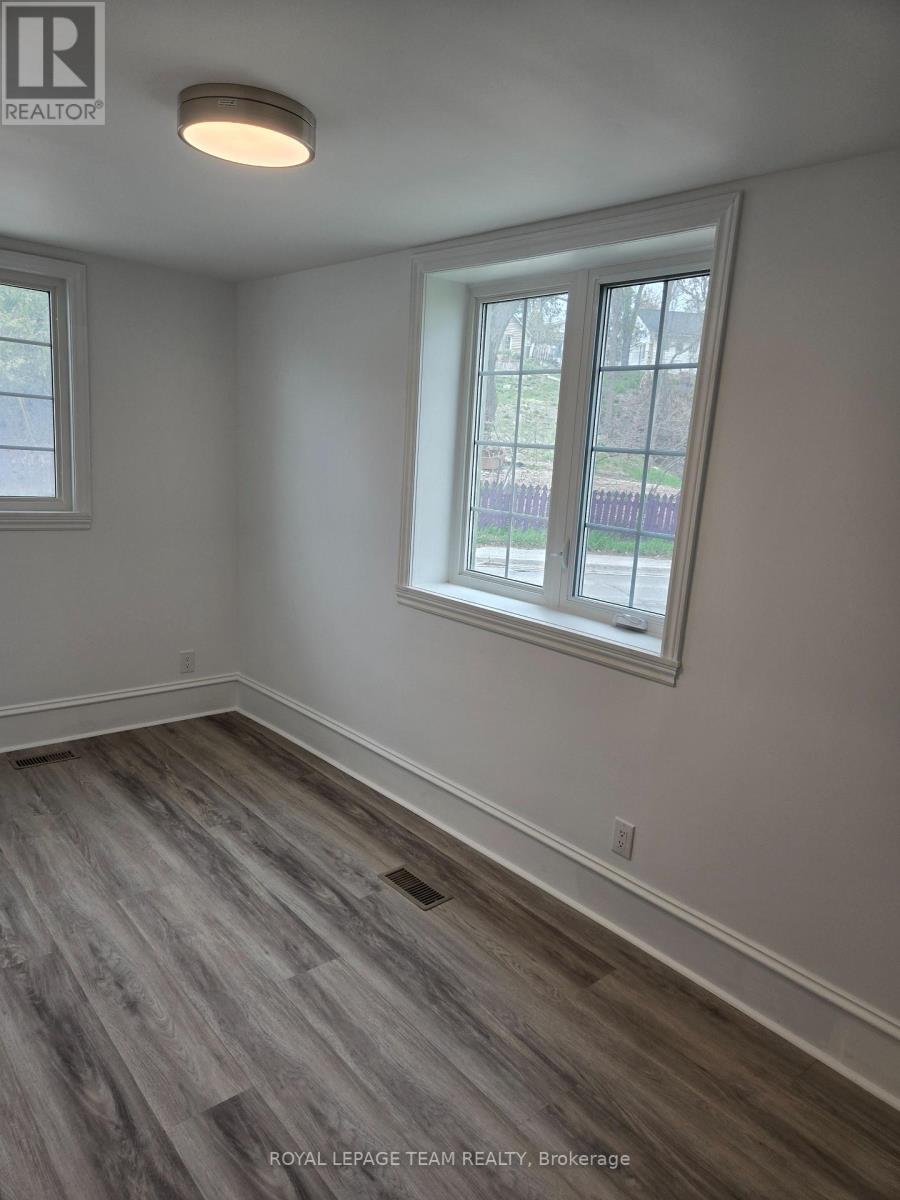
| Bedroom | Second level | 4.01 m x 2.75 m |
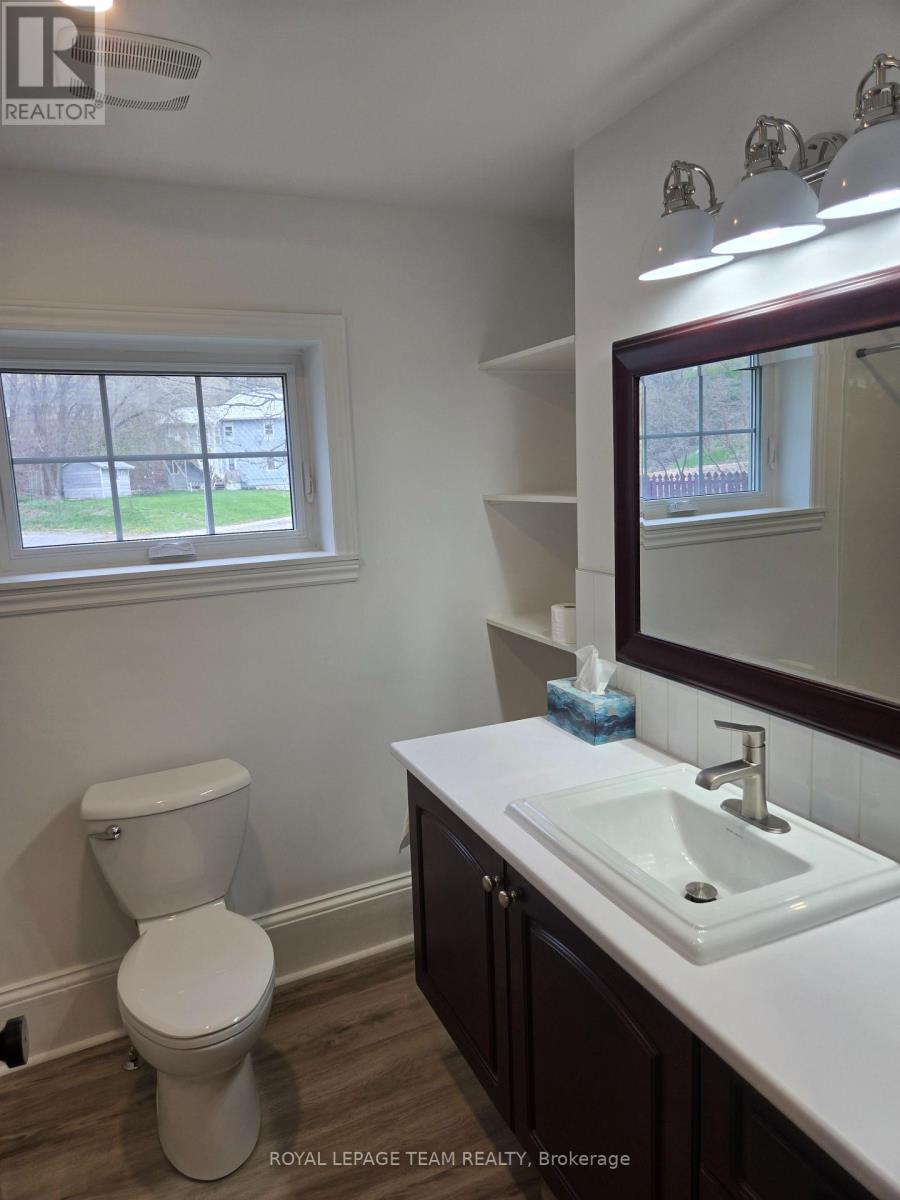
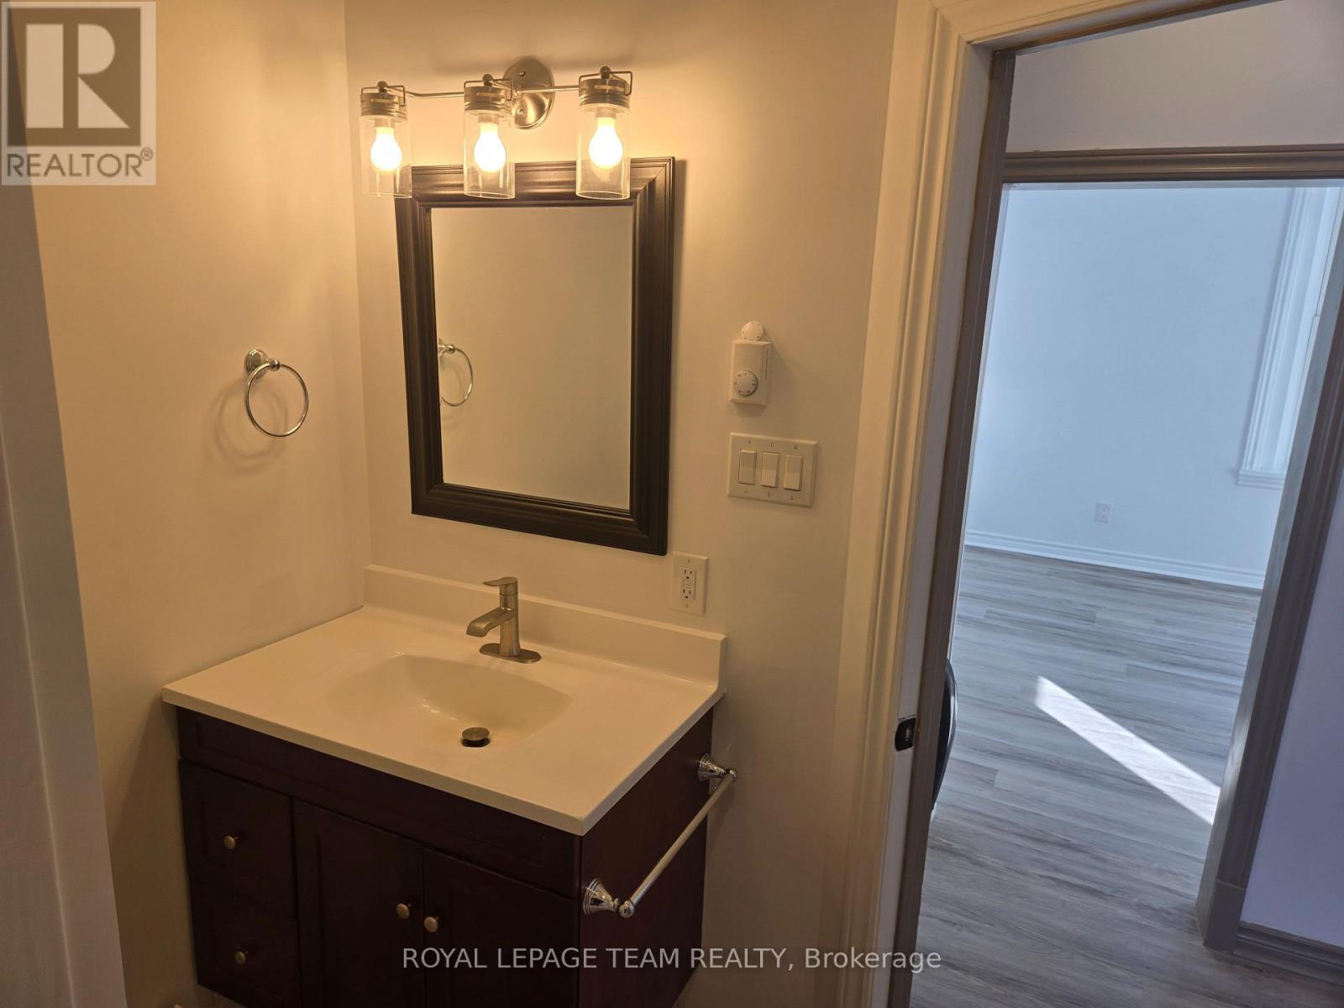
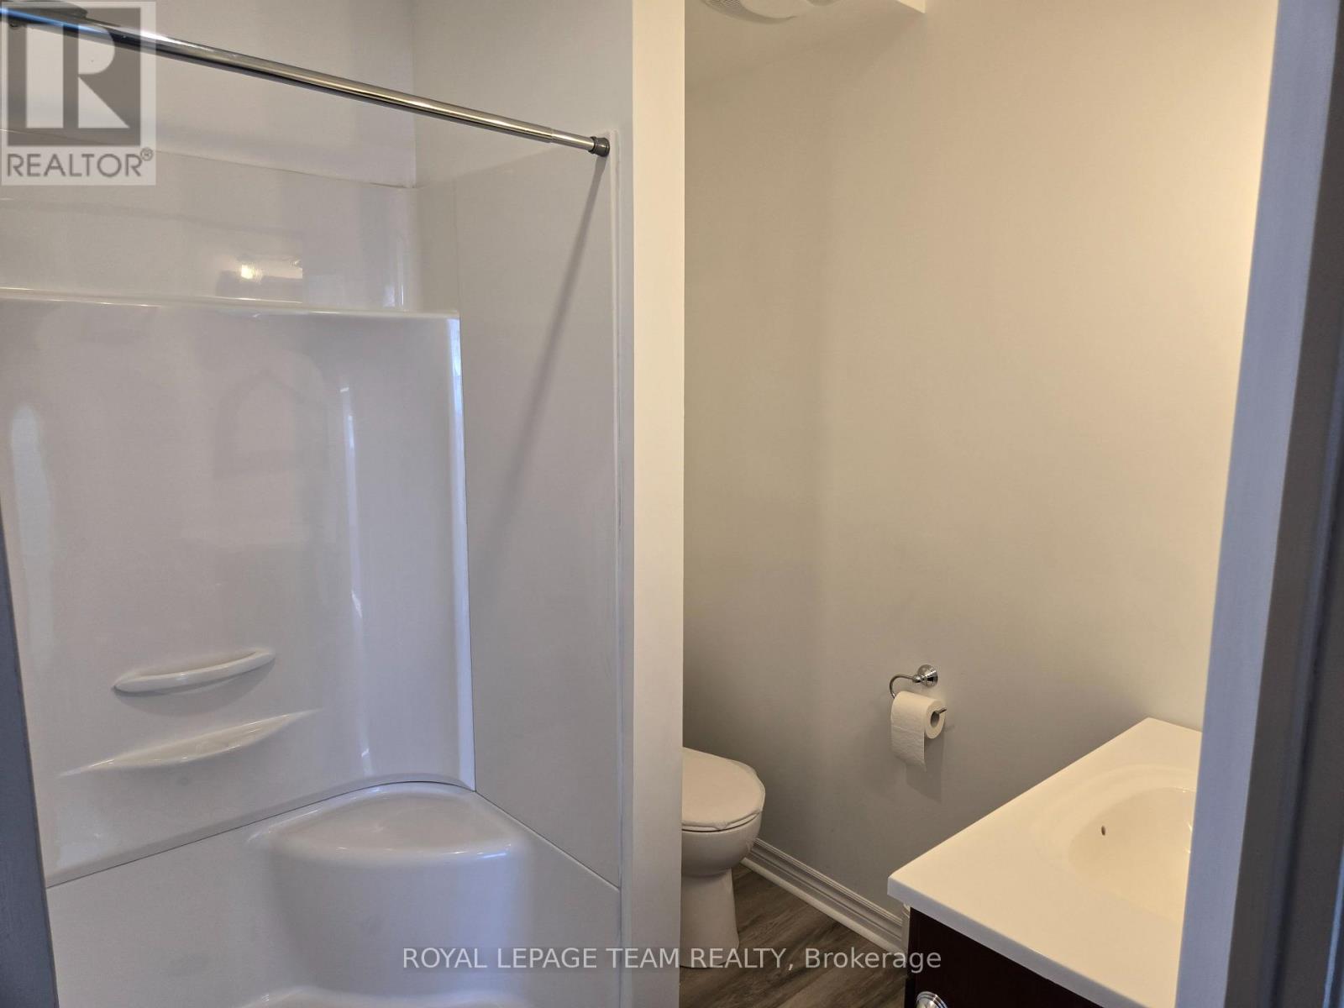
| Bathroom | Second level | 2.108 m x 2.134 m |
| Bathroom | Second level | 2.235 m x 1.499 m |
| Exterior/Construction | |
|---|---|
| Constuction Date | |
| Exterior Finish | Aluminum siding |
| Foundation Type | Stone |
| Utility Information | |
|---|---|
| Heating Type | Baseboard heaters, Forced air, Heat Pump |
| Heating Fuel | Electric, Propane |
| Cooling Type | Central air conditioning, Wall unit |
| Water Supply | Drilled Well, Community Water System |
| Sewer Type | Septic System |
| Total Fireplace | 2 |
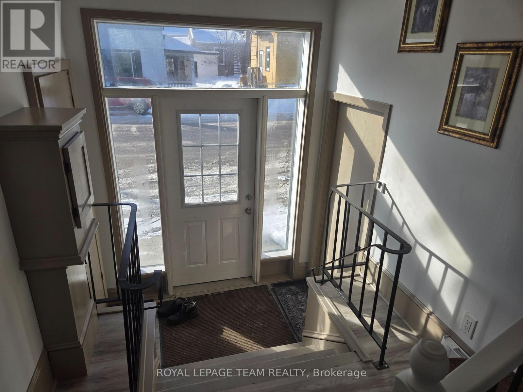
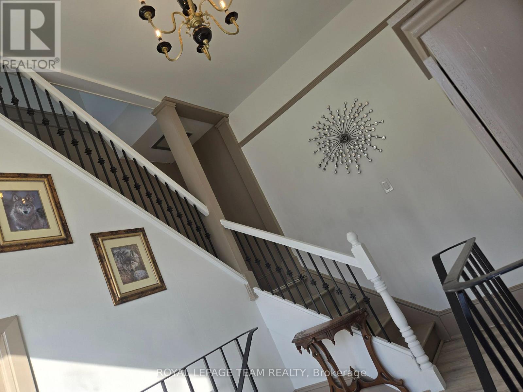
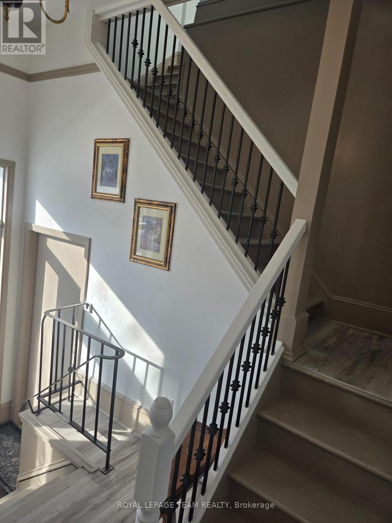
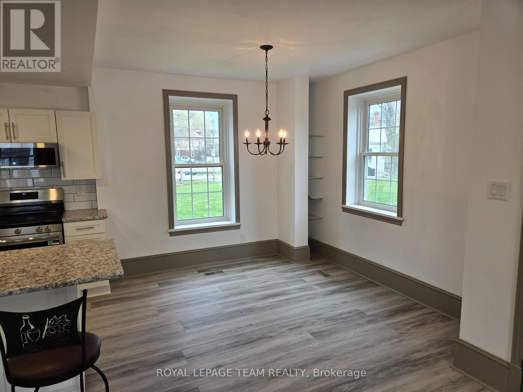
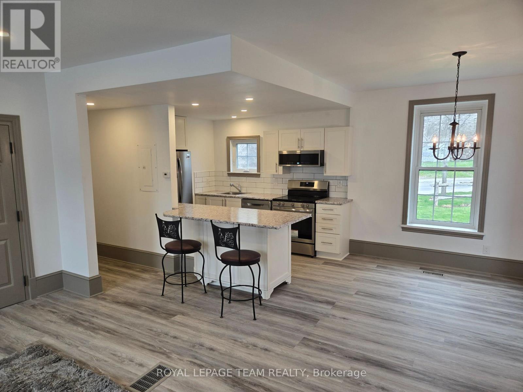
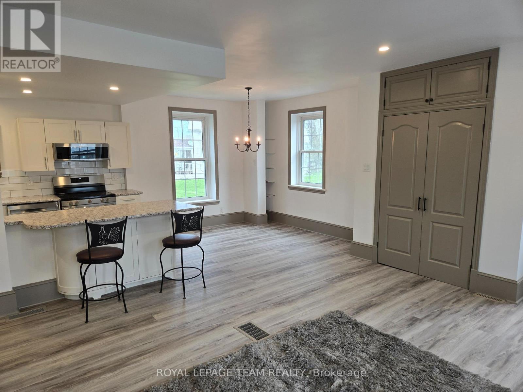
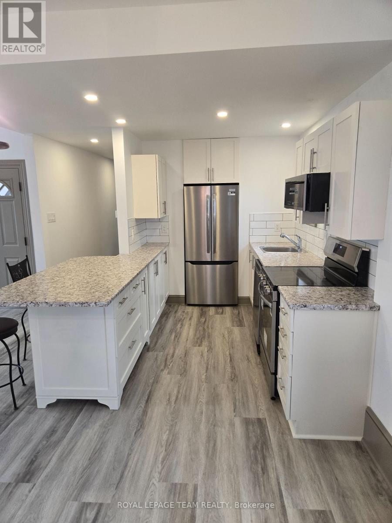
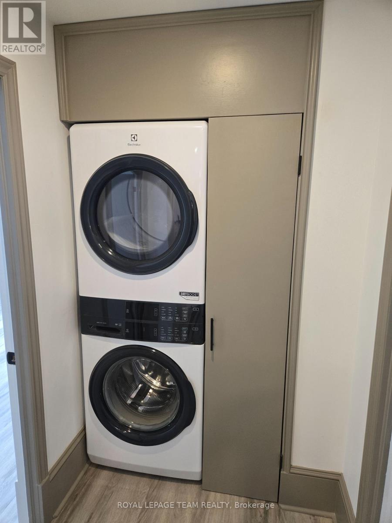
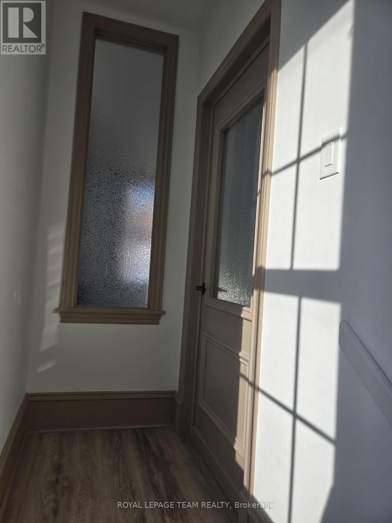
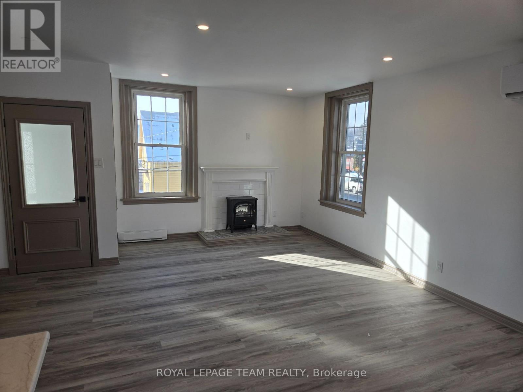
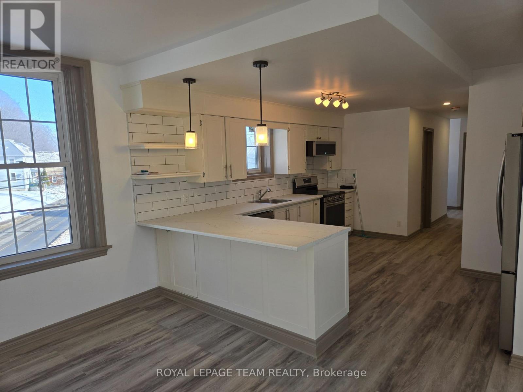
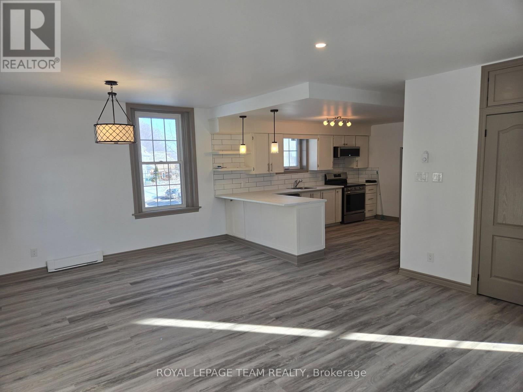
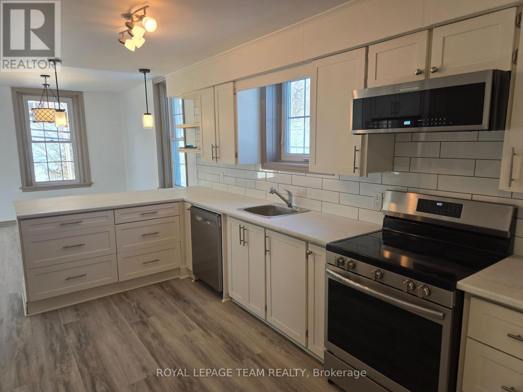
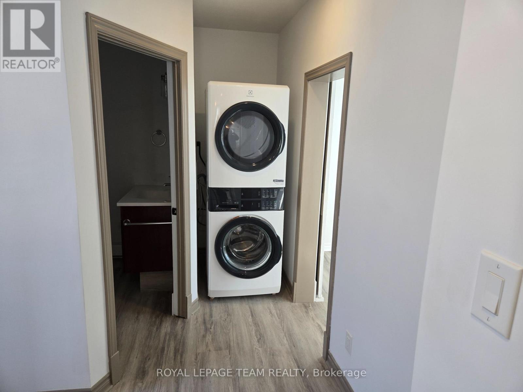
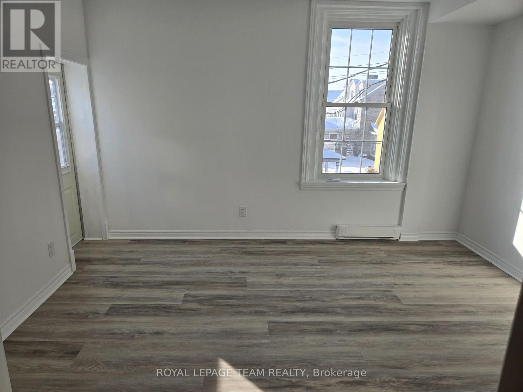
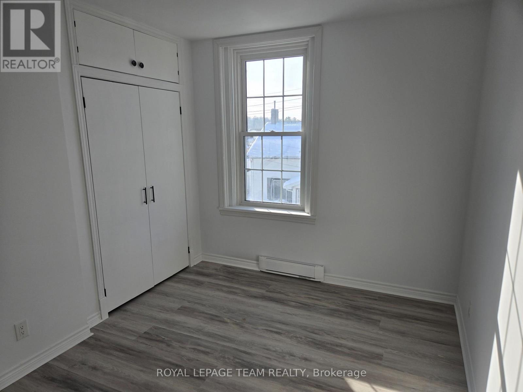
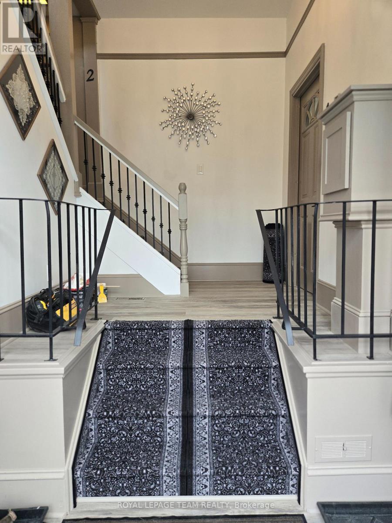
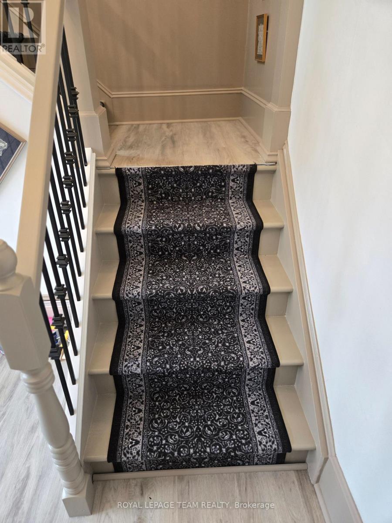
What a great investment opportunity in the charming village of Pakenham. This historic building has seen many uses over it's 126 years and now it's a stunning duplex featuring 2, 2 bedroom apartments. Just recently and extensively renovated over the course of 2025 and 2026, each unit features open concept kitchen, dining and living rooms with electric fireplaces. The appliance package for each unit includes 4 stainless steel Frigidaire Gallery series kitchen appliances and an Electrolux laundry tower. Apt. 1 houses 2 bedrooms and 1 bath, with the primary bedroom having a large walk-in closet. Apt. 2 has 2 bedrooms and 2 bathrooms. Both units have lots of closet and storage space. Other updates include new gas furnace and a/c for Apt 1, new heat pump and mini splits for Apt 2 as well as high efficiency baseboard heaters in Apt 2 which are seldom if ever used. In addition, there is also a gas fired tankless hot water heater serving both apartments. Apt. 2 is currently leased for $2800.00/mo. + utilities and Apt 1 is vacant making it ideal for anyone wanting to live here themselves while letting Apt. 2 pay your mortgage. Also of note are 4 off street parking spaces. The listing agent is also the Seller of this property. (id:19004)

This REALTOR.ca listing content is owned and licensed by REALTOR® members of The Canadian Real Estate Association.
安居在渥京
长按二维码
关注安居在渥京
公众号ID:安居在渥京

安居在渥京
长按二维码
关注安居在渥京
公众号ID:安居在渥京
