

MLS®: X13673244
上市天数: 82天
产权:
类型: Rural Residential House
社区:
卧室: 3+2
洗手间: 5
停车位: 10
建筑日期:
经纪公司: ENGEL & VOLKERS OTTAWA|ENGEL & VOLKERS OTTAWA|
价格:$ 2,799,900
预约看房 60
MLS®: X13673244
上市天数: 82天
产权:
类型: Rural Residential House
社区:
卧室: 3+2
洗手间: 5
停车位: 10
建筑日期:
价格:$ 2,799,900
预约看房 60


丁剑来自山东,始终如一用山东人特有的忠诚和热情服务每一位客户,努力做渥太华最忠诚的地产经纪。

613-986-8608
[email protected]
Dingjian817
丁剑来自山东,始终如一用山东人特有的忠诚和热情服务每一位客户,努力做渥太华最忠诚的地产经纪。
613-986-8608
[email protected]
Dingjian817
| General Description | |
|---|---|
| MLS® | X13673244 |
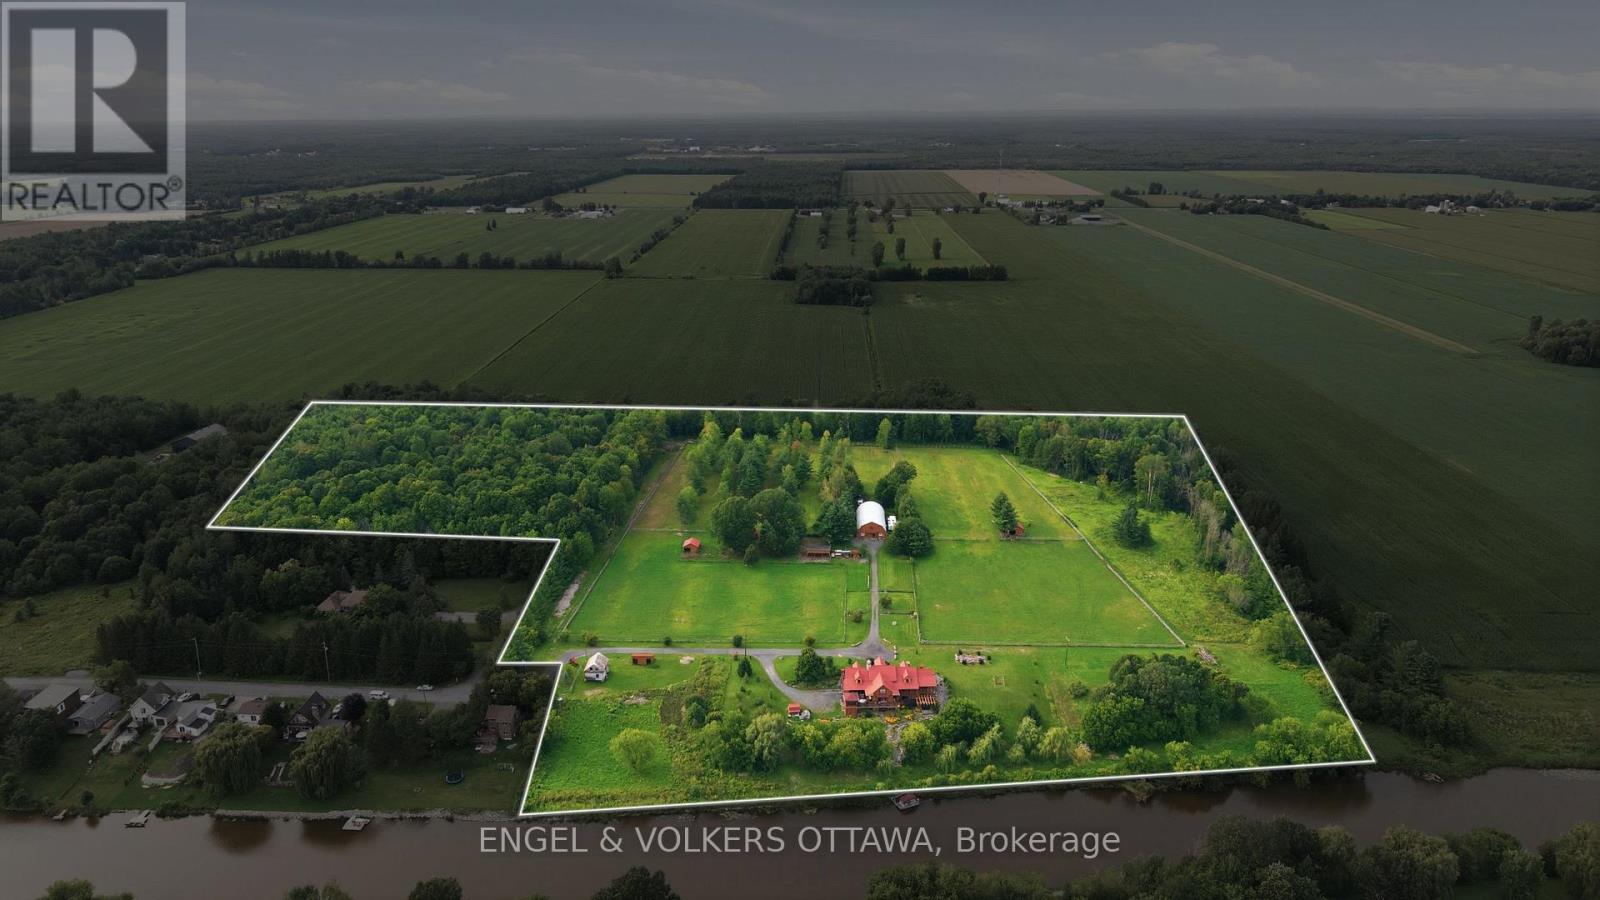
| Lot Size | 1384.2 x 889.3 FT|25 - 50 acres |
| Zoning Description | Rural Residential |
| Interior Features | |
|---|---|
| Construction Style | |
| Total Stories | 2 |
| Total Bedrooms | 5 |
| Total Bathrooms | 5 |
| Full Bathrooms | 4 |
| Half Bathrooms | 1 |
| Basement Type | N/A (Finished) |
| Basement Development | Finished |
| Included Appliances | Hot Tub, Water Heater - Tankless, Water Heater, Water softener, Water Treatment, Cooktop, Dishwasher, Dryer, Hood Fan, Hot Water Instant, Oven, Range, Sauna, Washer, Refrigerator |
| Rooms | ||
|---|---|---|
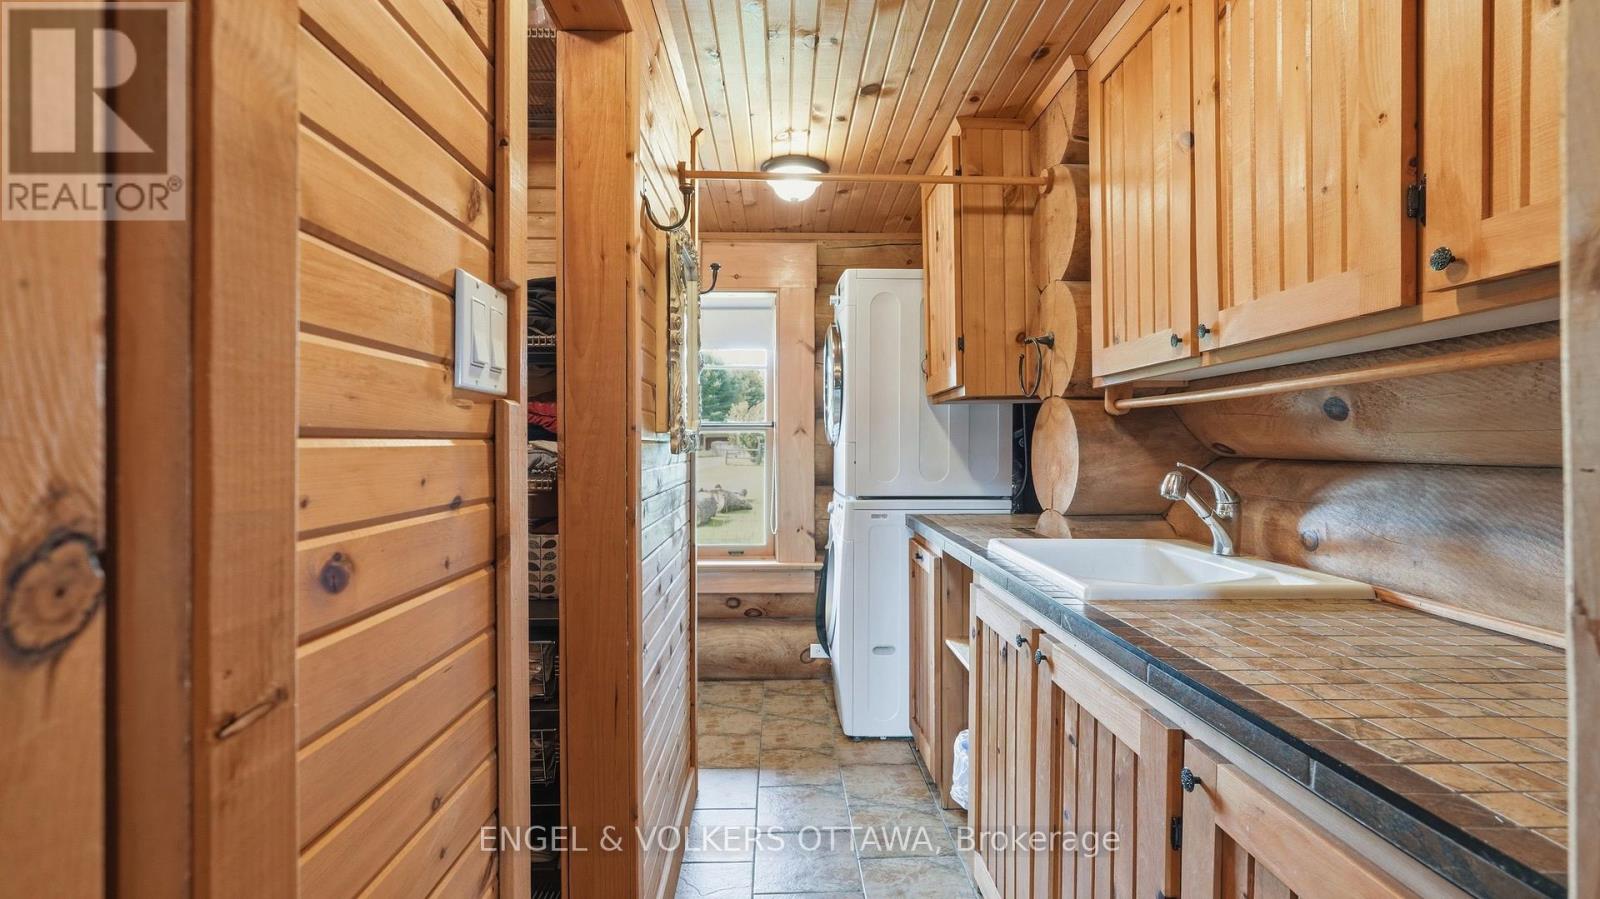
| Laundry room | Main level | 3.05 m x 3.35 m |
| Office | Main level | 3.9 m x 4.98 m |
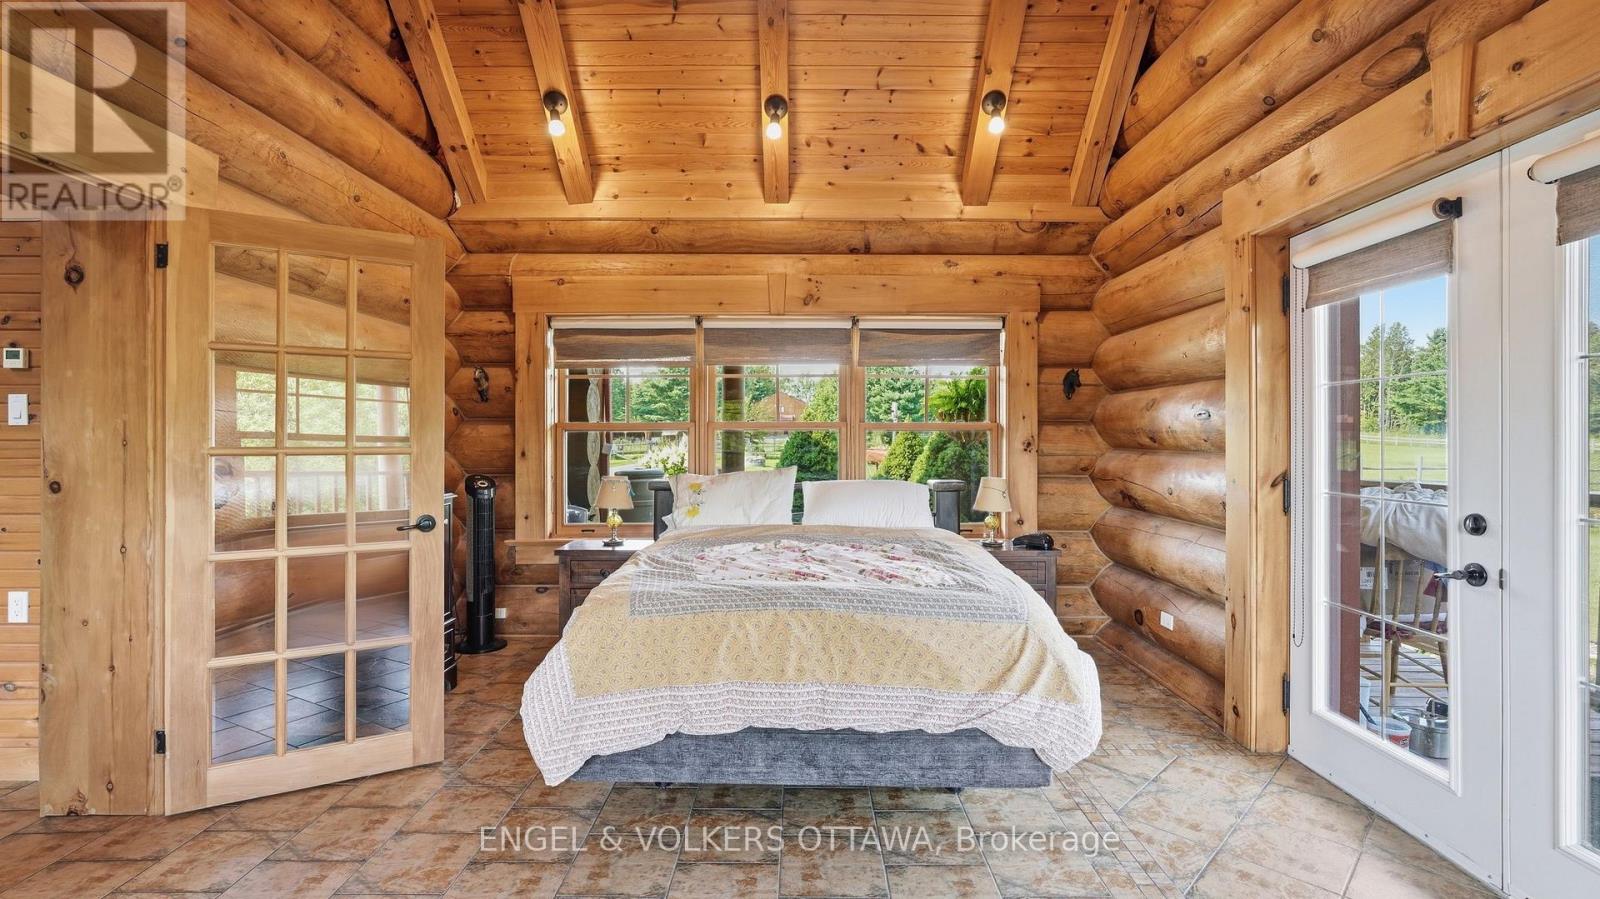
| Primary Bedroom | Main level | 6.58 m x 4.32 m |
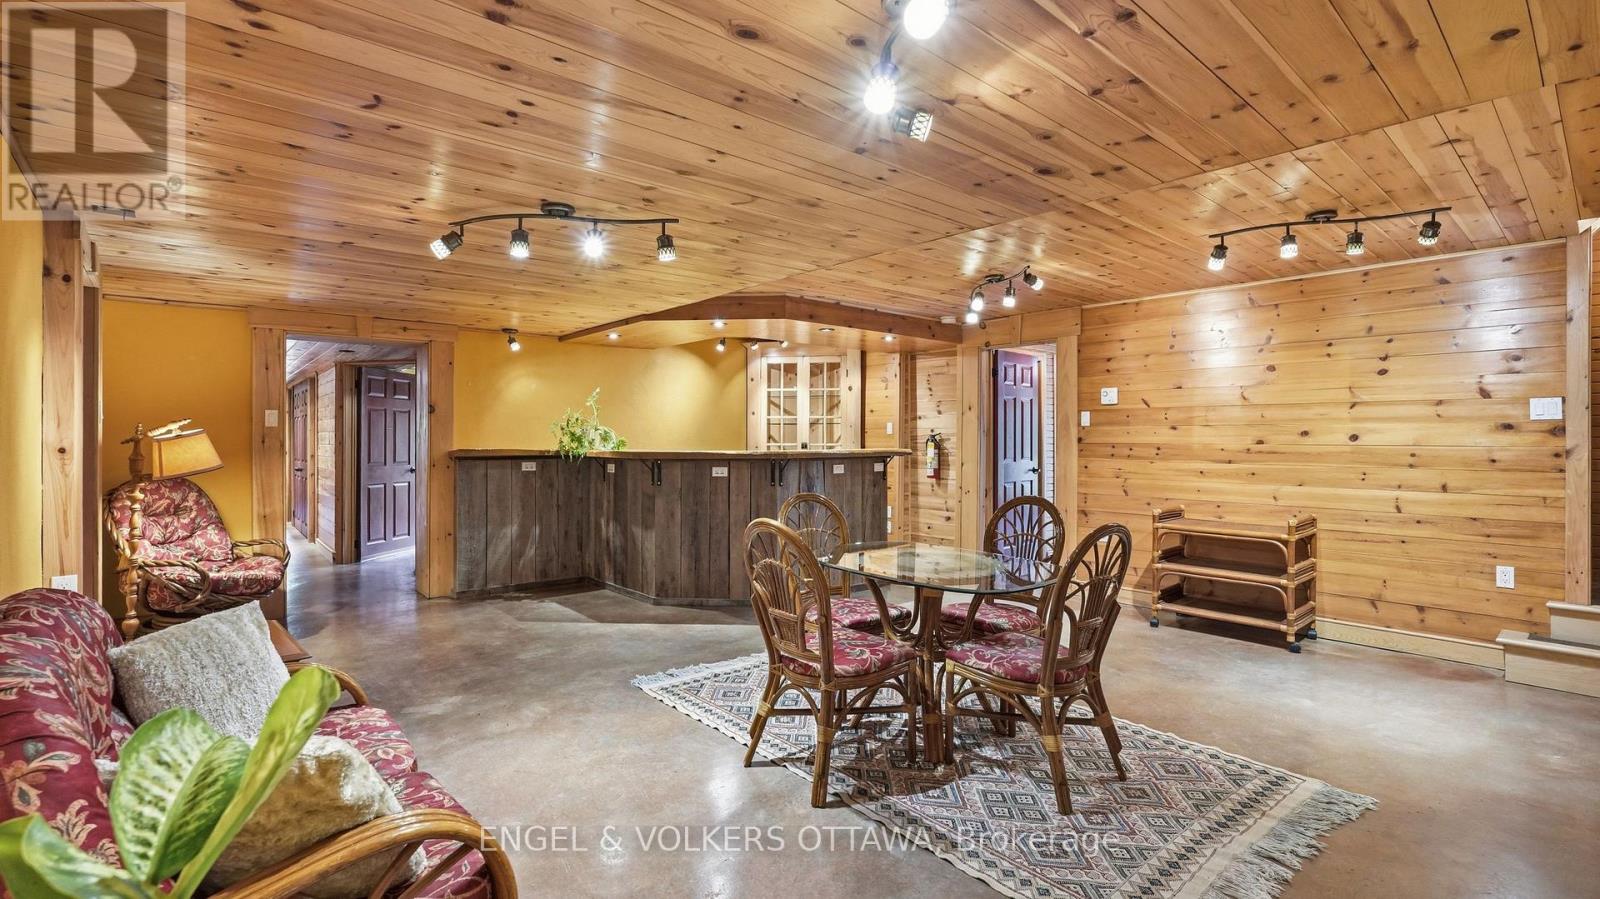
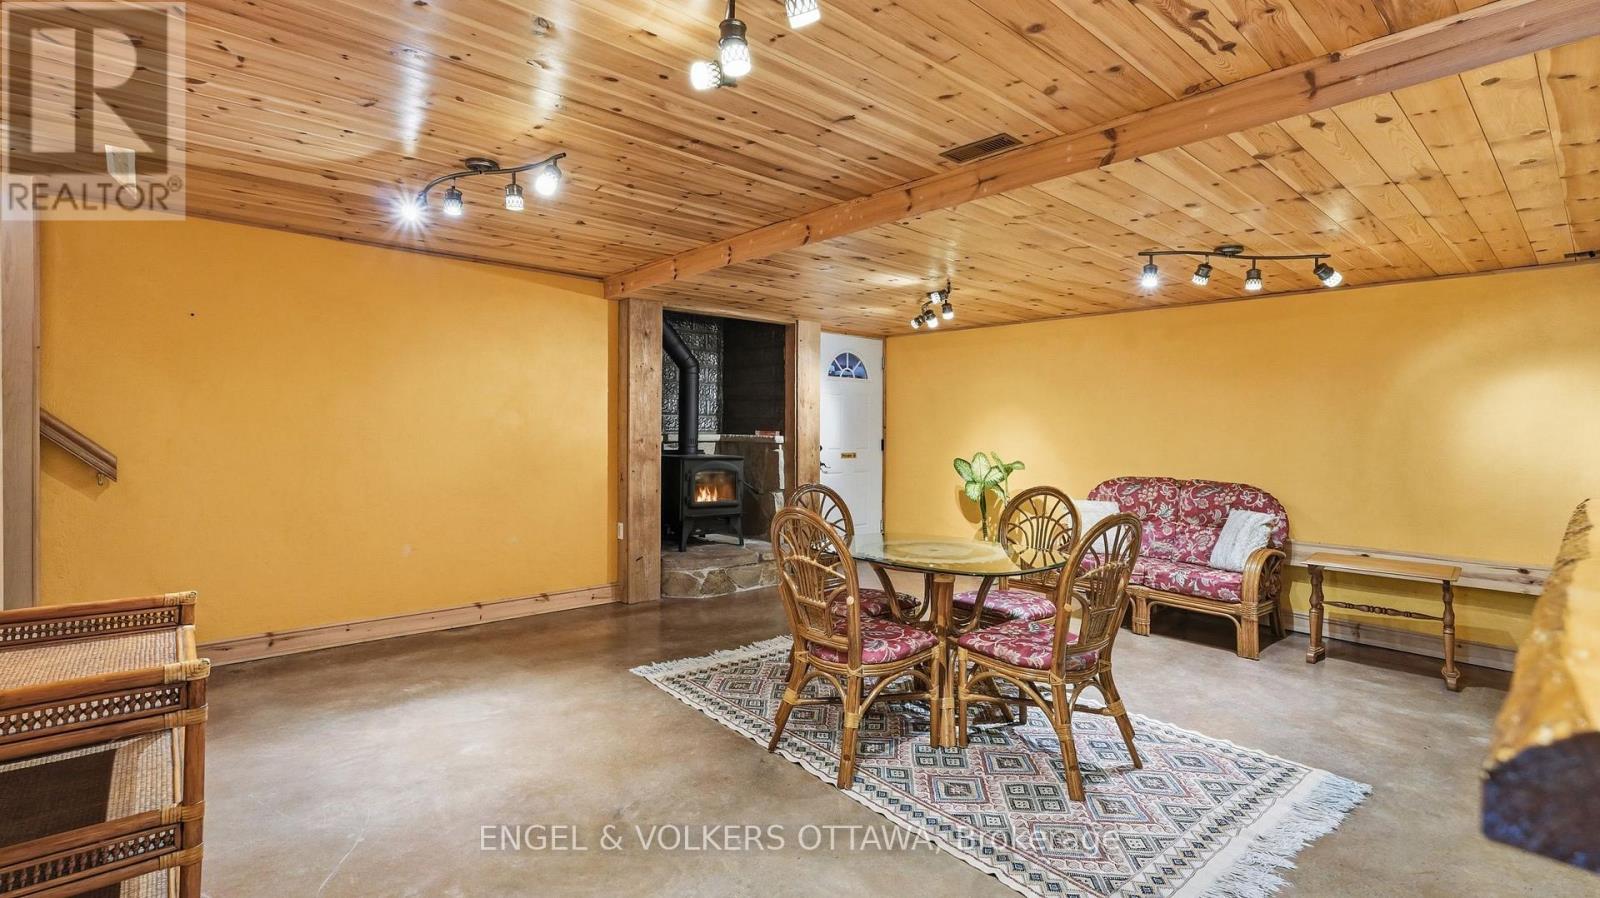
| Recreational, Games room | Basement | 7.82 m x 5.75 m |
| Other | Basement | 5.68 m x 5.23 m |
| Dining room | Main level | 5.68 m x 5.23 m |
| Bedroom 4 | Basement | 5.08 m x 3.91 m |
| Bedroom 5 | Basement | 4.21 m x 4.98 m |
| Utility room | Basement | 8.94 m x 3 m |
| Other | Basement | 3.04 m x 1.82 m |
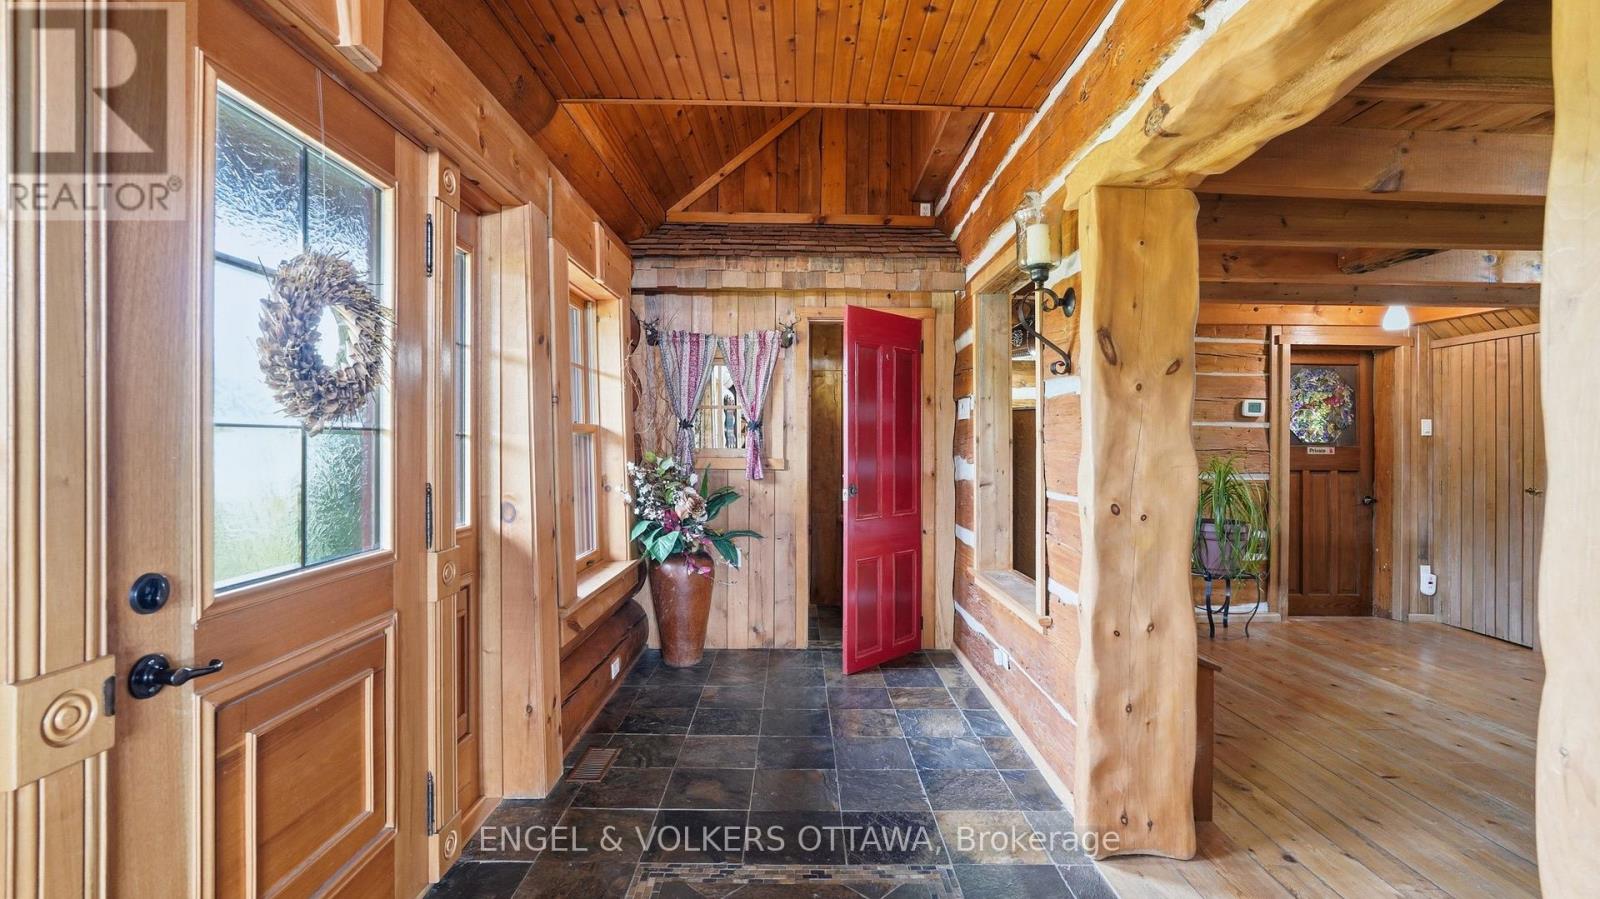
| Foyer | Main level | 6.6 m x 1.83 m |
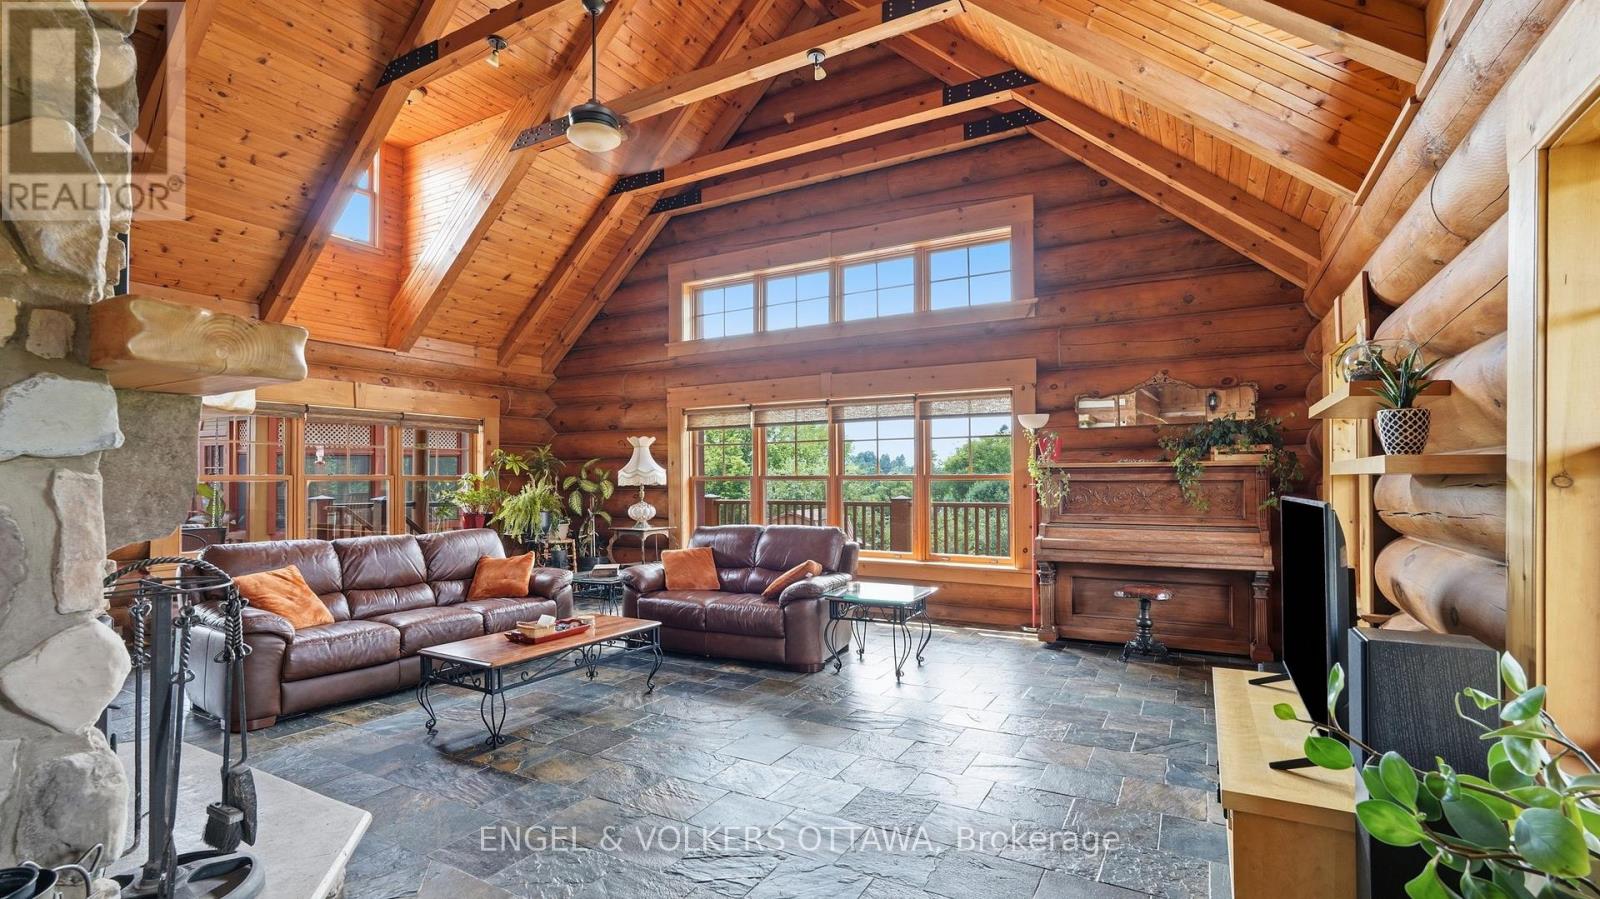
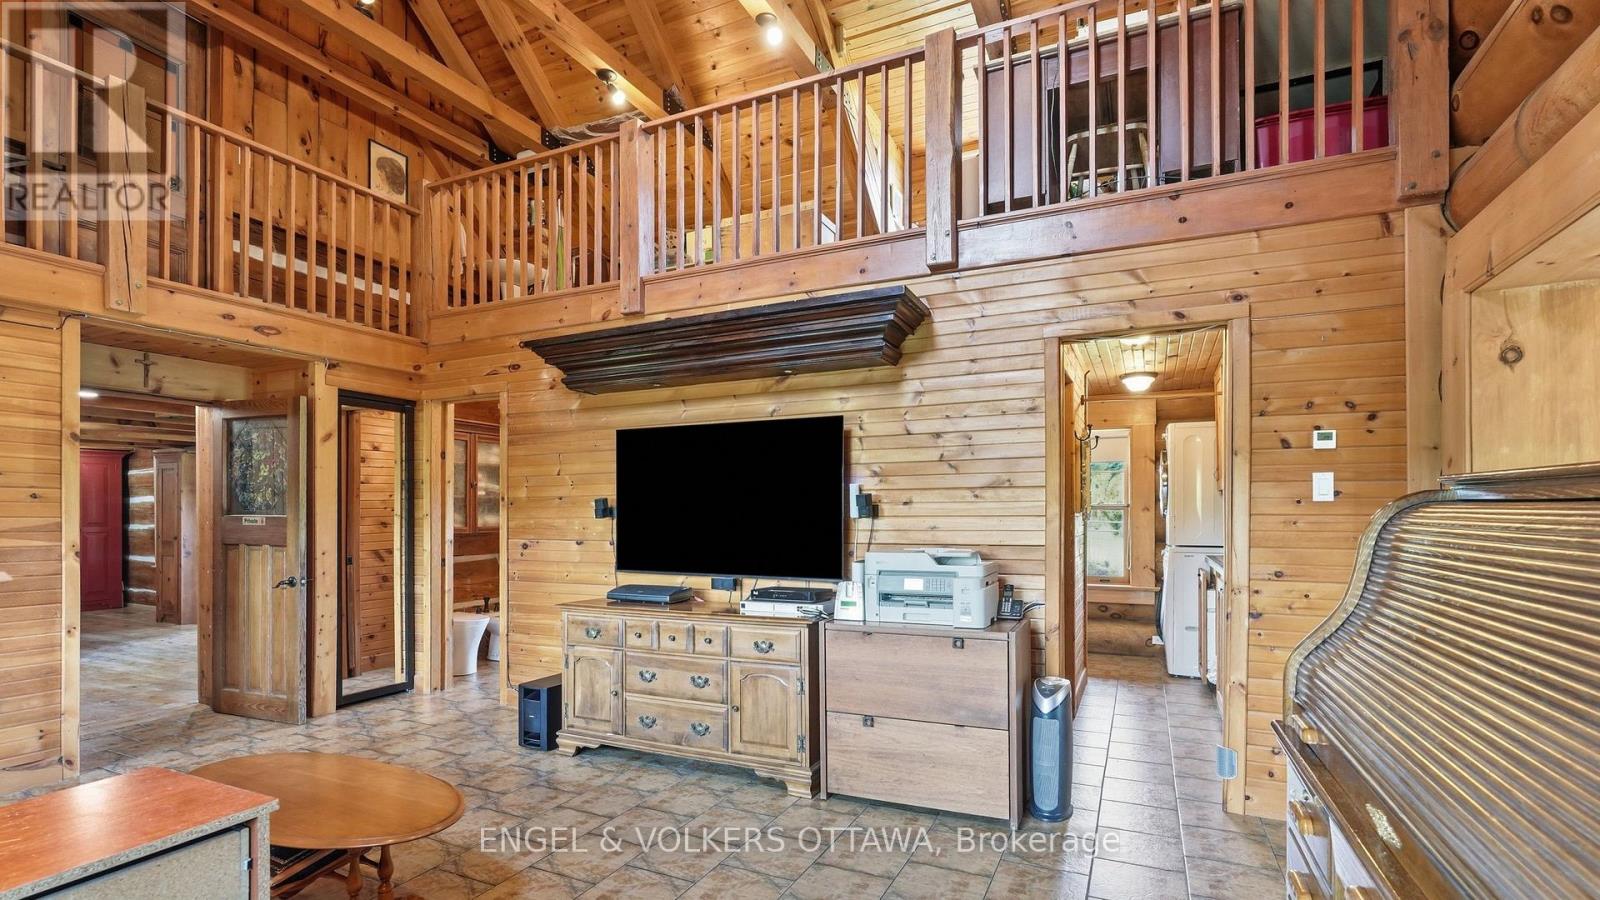
| Living room | Main level | 6.27 m x 7.78 m |
| Kitchen | Main level | 7.15 m x 5.85 m |
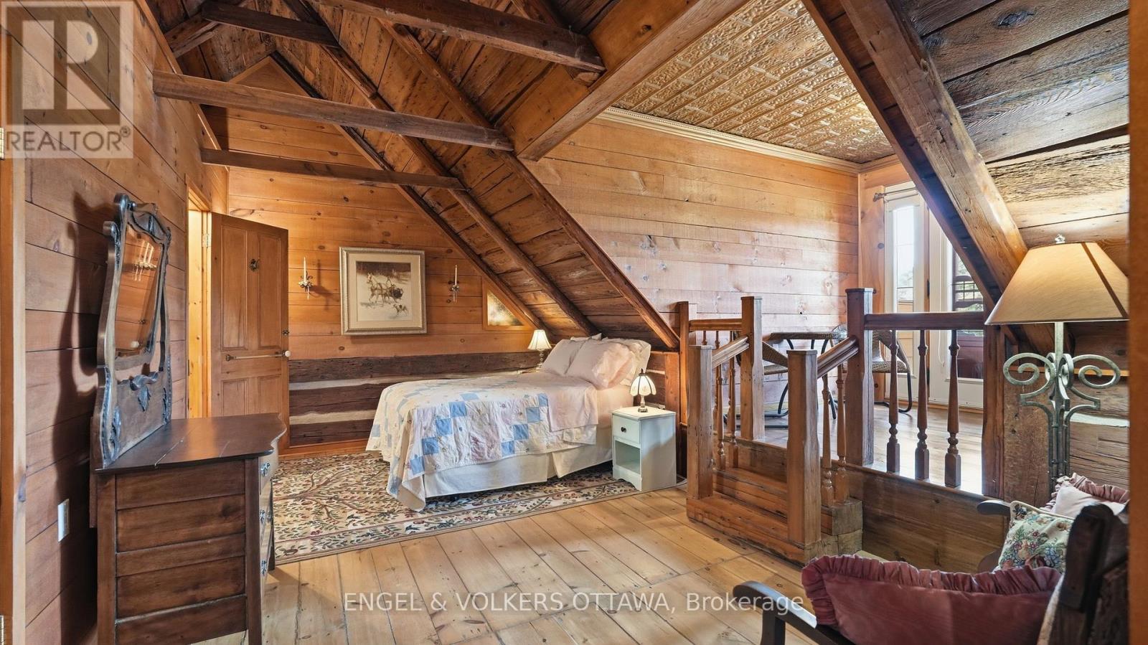
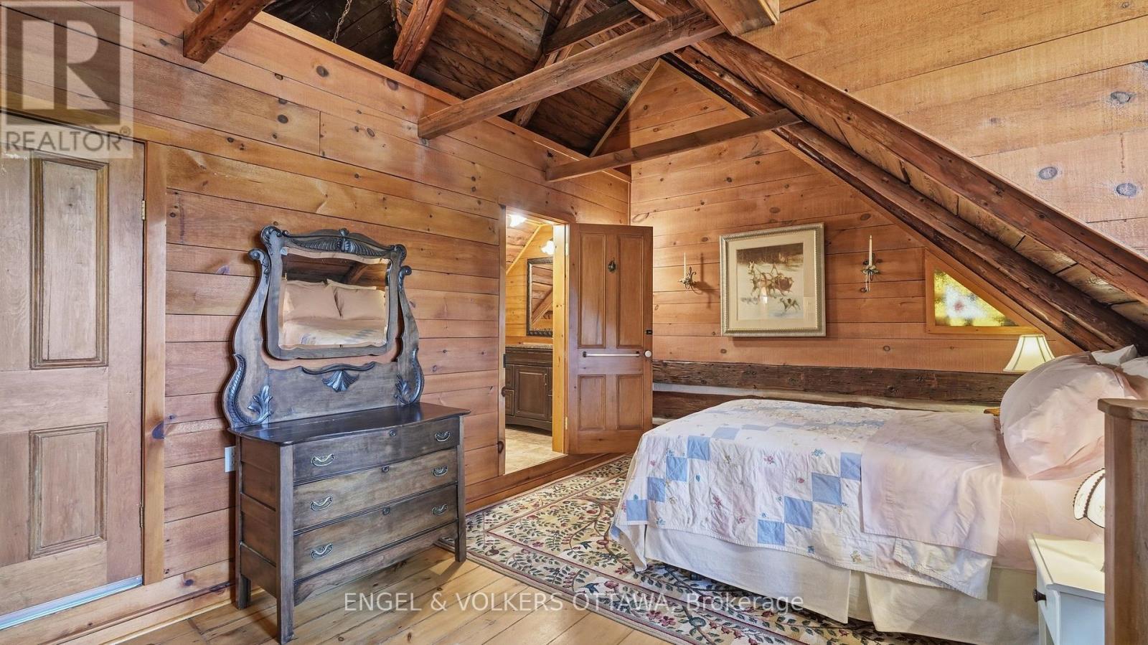
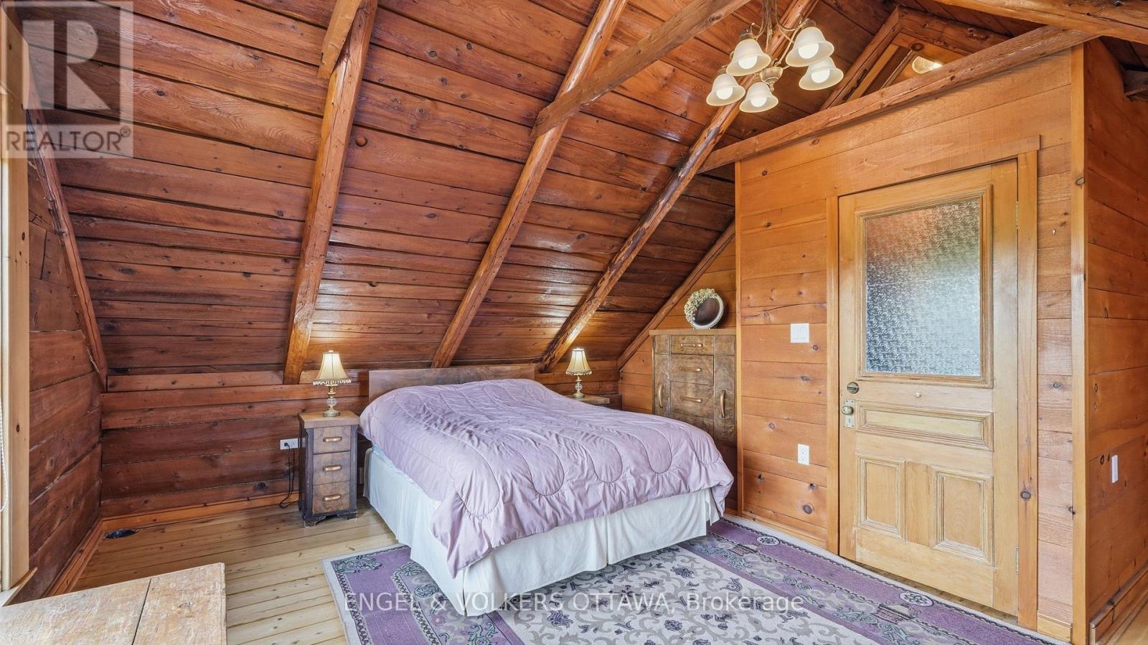
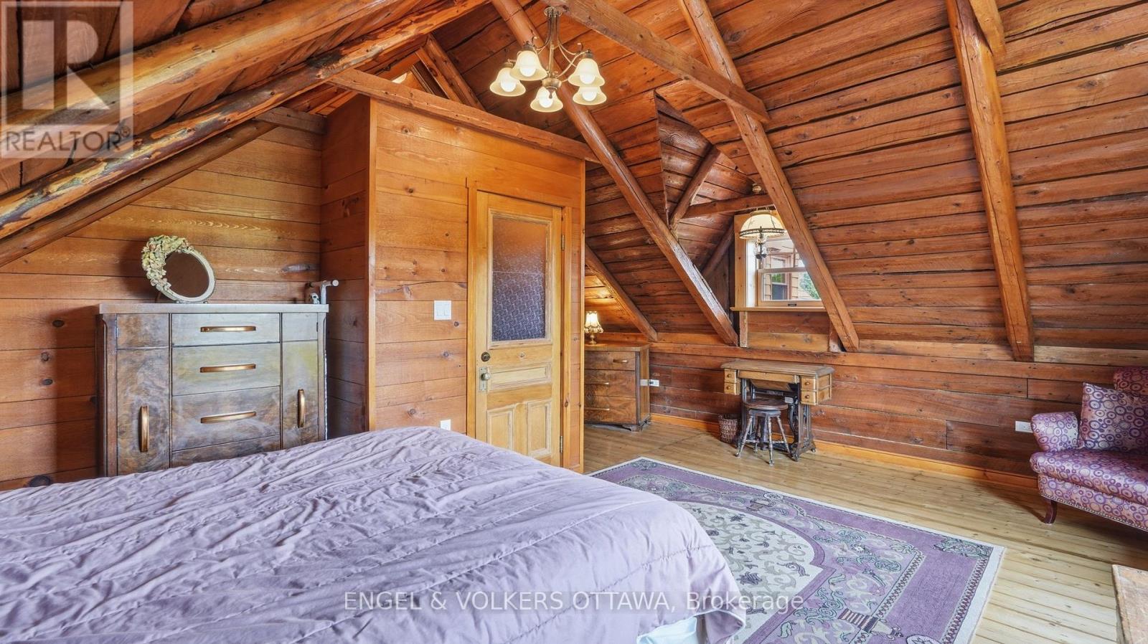
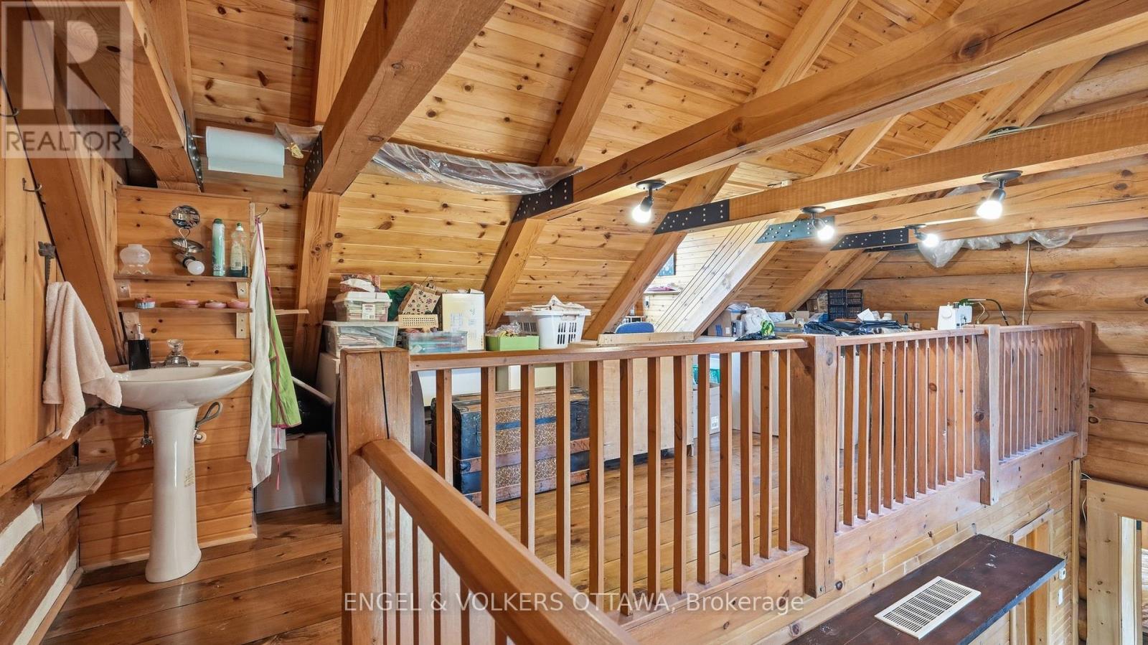
| Bedroom 3 | Second level | 5.6 m x 3.46 m |
| Bedroom 2 | Second level | 5.69 m x 5.23 m |
| Exterior/Construction | |
|---|---|
| Constuction Date | |
| Exterior Finish | Wood, Stone |
| Foundation Type | Poured Concrete |
| Utility Information | |
|---|---|
| Heating Type | Forced air, Radiant heat |
| Heating Fuel | Geo Thermal, Wood |
| Cooling Type | Central air conditioning |
| Water Supply | Dug Well |
| Sewer Type | Septic System |
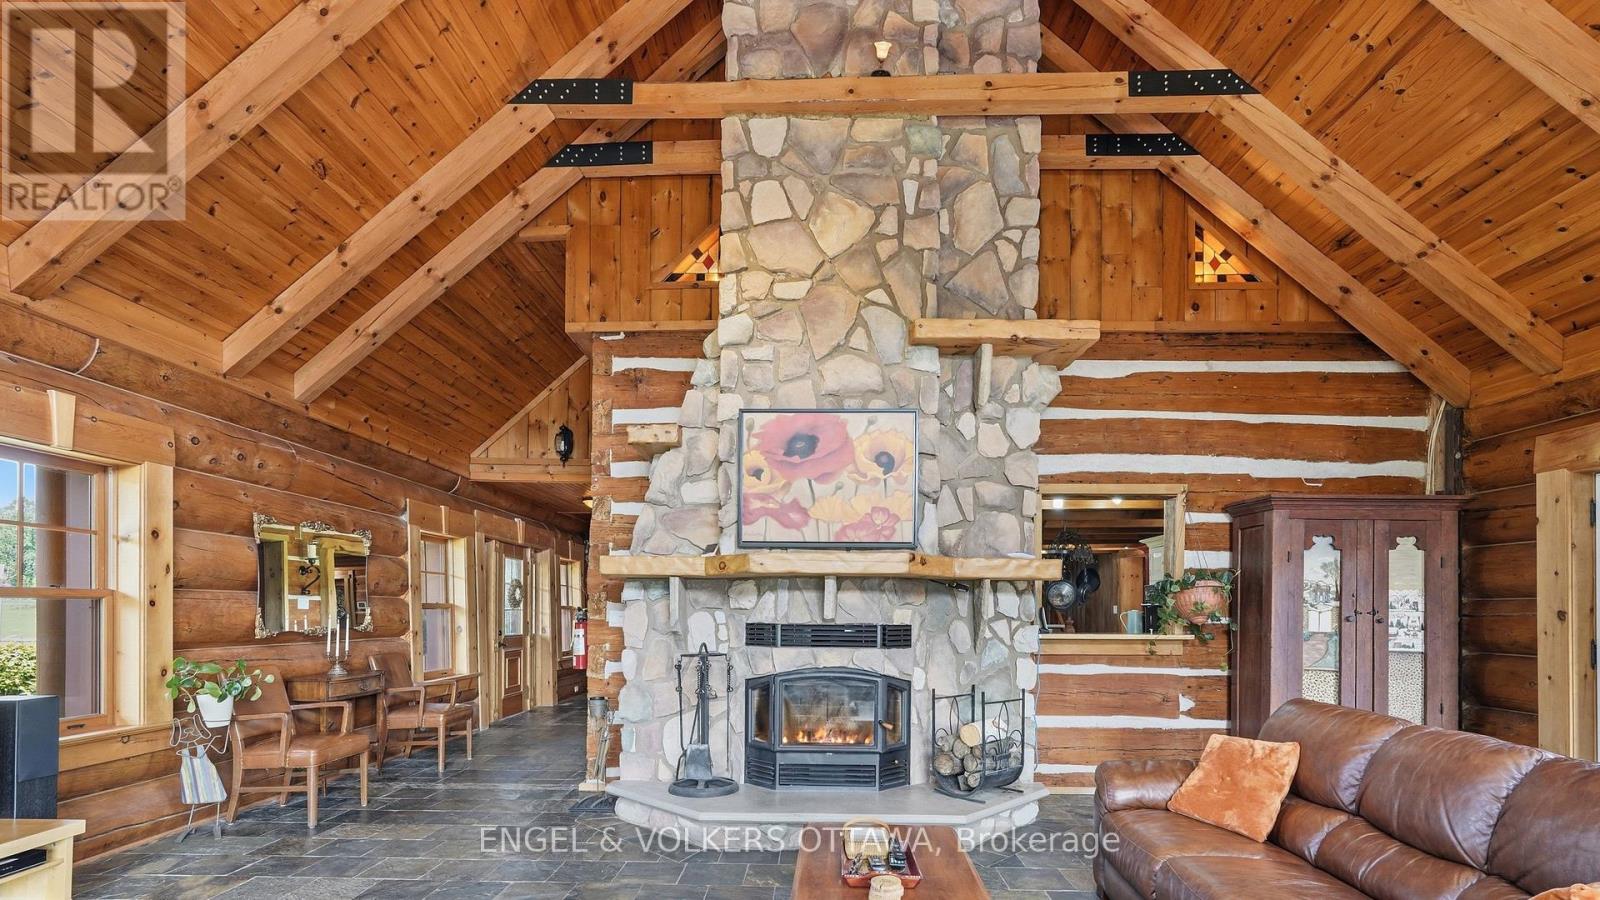
| Total Fireplace | 1 |
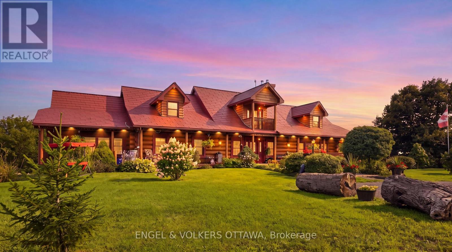
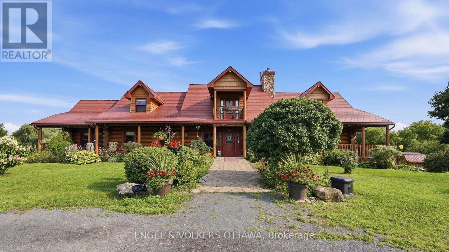
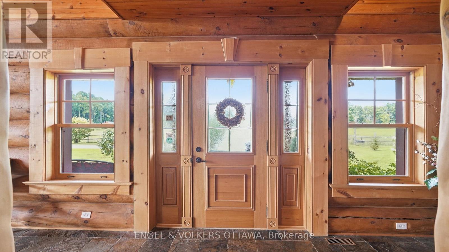
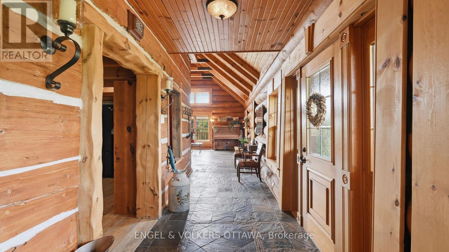
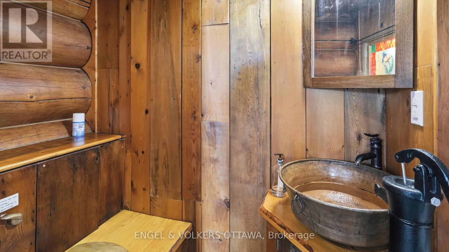
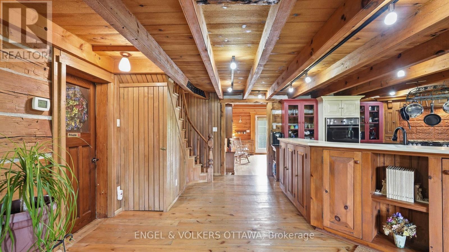
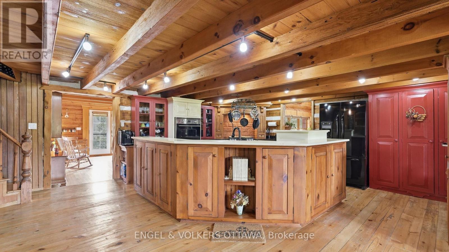
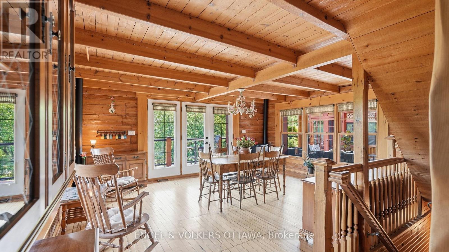
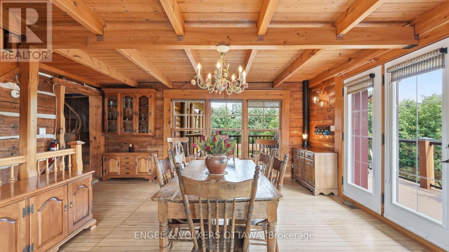
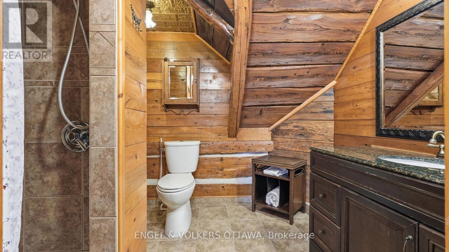
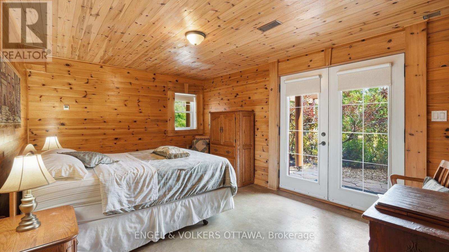
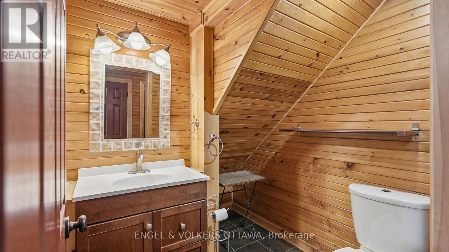
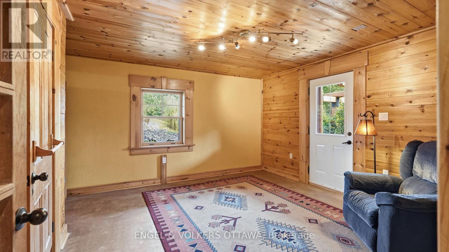
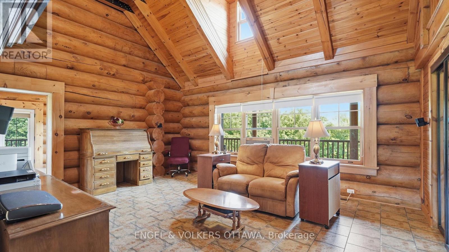
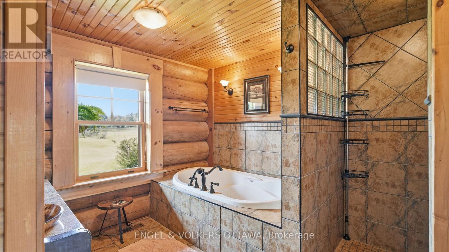
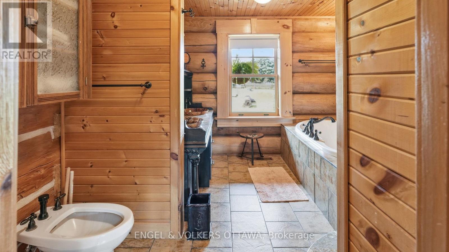
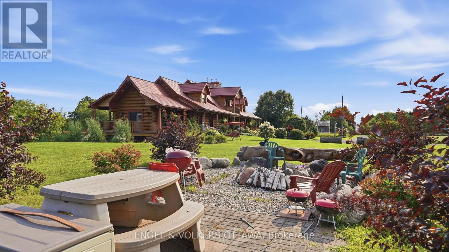
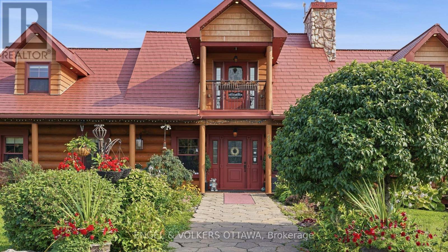
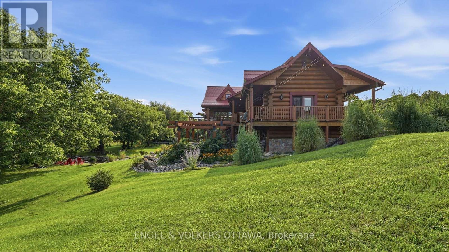
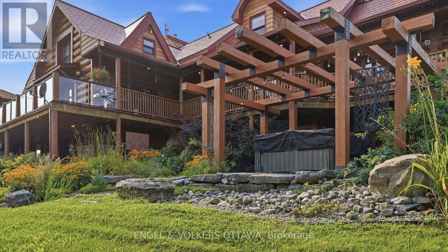
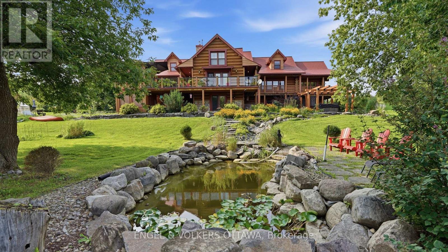
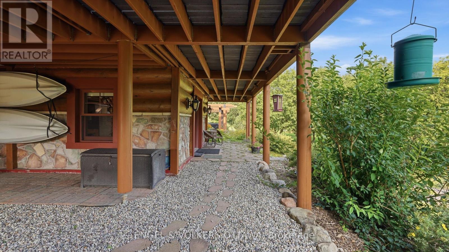
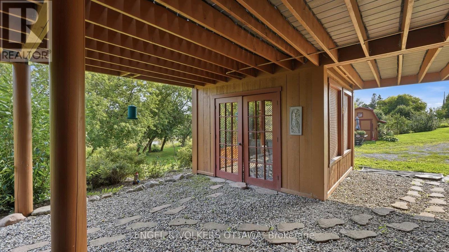
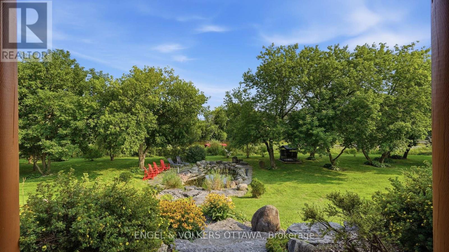
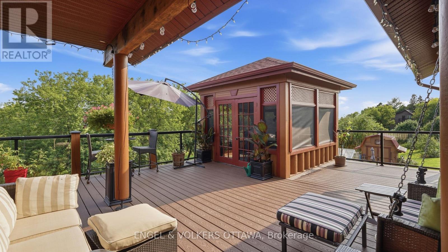
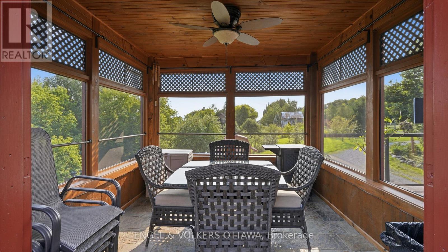
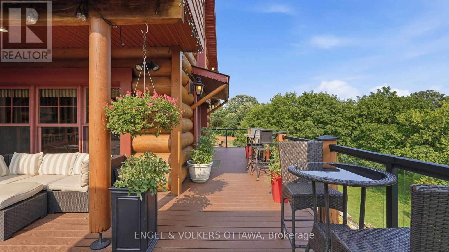
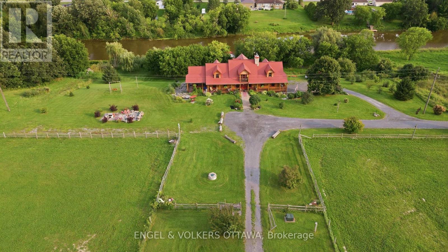
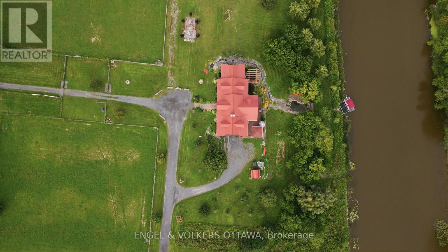
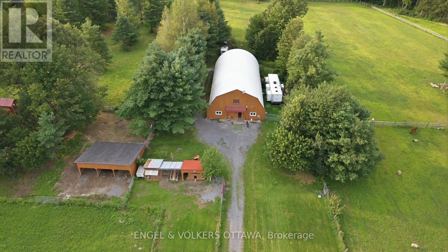
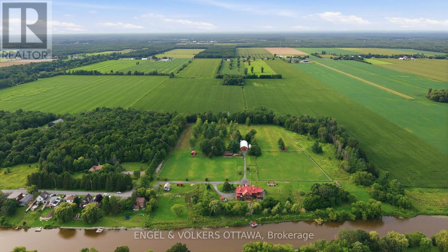
Welcome to 681 Montée Lebrun, a remarkable waterfront estate offering privacy, versatility and country living on over 28 acres along the Castor River. Privately positioned at the end of a quiet country road, the property is bordered by farmland on two sides and more than 900 feet of waterfront on the third, creating an exceptionally peaceful setting. At the heart of the estate is an original 1890 square-log residence, complemented by a striking 2010 addition constructed with 15-inch round logs. Five spacious bedrooms, each with a private ensuite, provide exceptional flexibility for family, guests, multi-generational living or hospitality use. Radiant floor heating, natural gas and a spectacular wood-burning fireplace offer year-round comfort. The walk-out lower level features a generous rec room with kitchenette and bar, dedicated spa room with shower, hot tub and sauna. Outdoors, enjoy a private boat launch, stone patio and campfire area overlooking the Castor River. The acreage features tile-drained fenced pastures, wooded walking trails, an agricultural gardening area, multiple outbuildings and livestock shelters-an outstanding setting for a hobby farm or country retreat. An impressive 84' x 40' agricultural dome further expands the possibilities with a one-bedroom apartment, workshop and gym. Whether envisioned as a private waterfront estate, hobby farm, multi-generational property or unique business opportunity, 681 Montée Lebrun offers a rare combination of acreage, infrastructure and natural beauty. Previously operated as a bed and breakfast; future uses are subject to municipal approvals. (id:19004)

This REALTOR.ca listing content is owned and licensed by REALTOR® members of The Canadian Real Estate Association.
安居在渥京
长按二维码
关注安居在渥京
公众号ID:安居在渥京

安居在渥京
长按二维码
关注安居在渥京
公众号ID:安居在渥京
