

MLS®: X13672830
上市天数: 1天
产权: Freehold
类型: House , Detached
社区:
卧室: 3+1
洗手间: 4
停车位: 11
建筑日期:
经纪公司: ROYAL LEPAGE TEAM REALTY|ROYAL LEPAGE TEAM REALTY|ROYAL LEPAGE TEAM REALTY|
价格:$ 2,125,000
预约看房 21
MLS®: X13672830
上市天数: 1天
产权: Freehold
类型: House , Detached
社区:
卧室: 3+1
洗手间: 4
停车位: 11
建筑日期:
价格:$ 2,125,000
预约看房 21


丁剑来自山东,始终如一用山东人特有的忠诚和热情服务每一位客户,努力做渥太华最忠诚的地产经纪。

613-986-8608
[email protected]
Dingjian817
丁剑来自山东,始终如一用山东人特有的忠诚和热情服务每一位客户,努力做渥太华最忠诚的地产经纪。
613-986-8608
[email protected]
Dingjian817
| General Description | |
|---|---|
| MLS® | X13672830 |
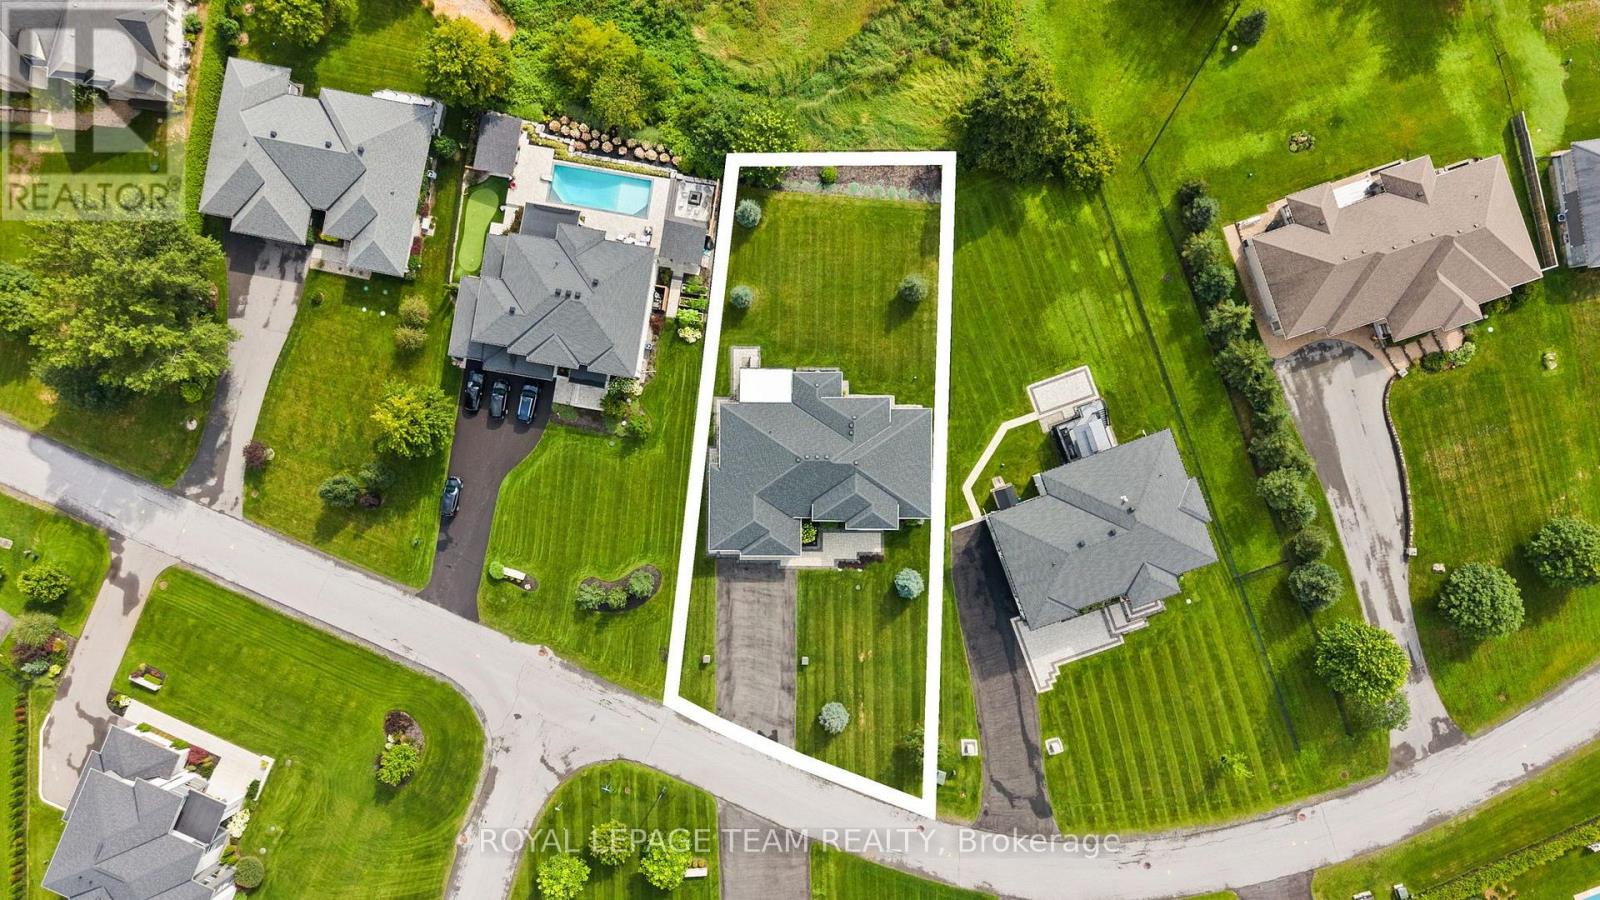
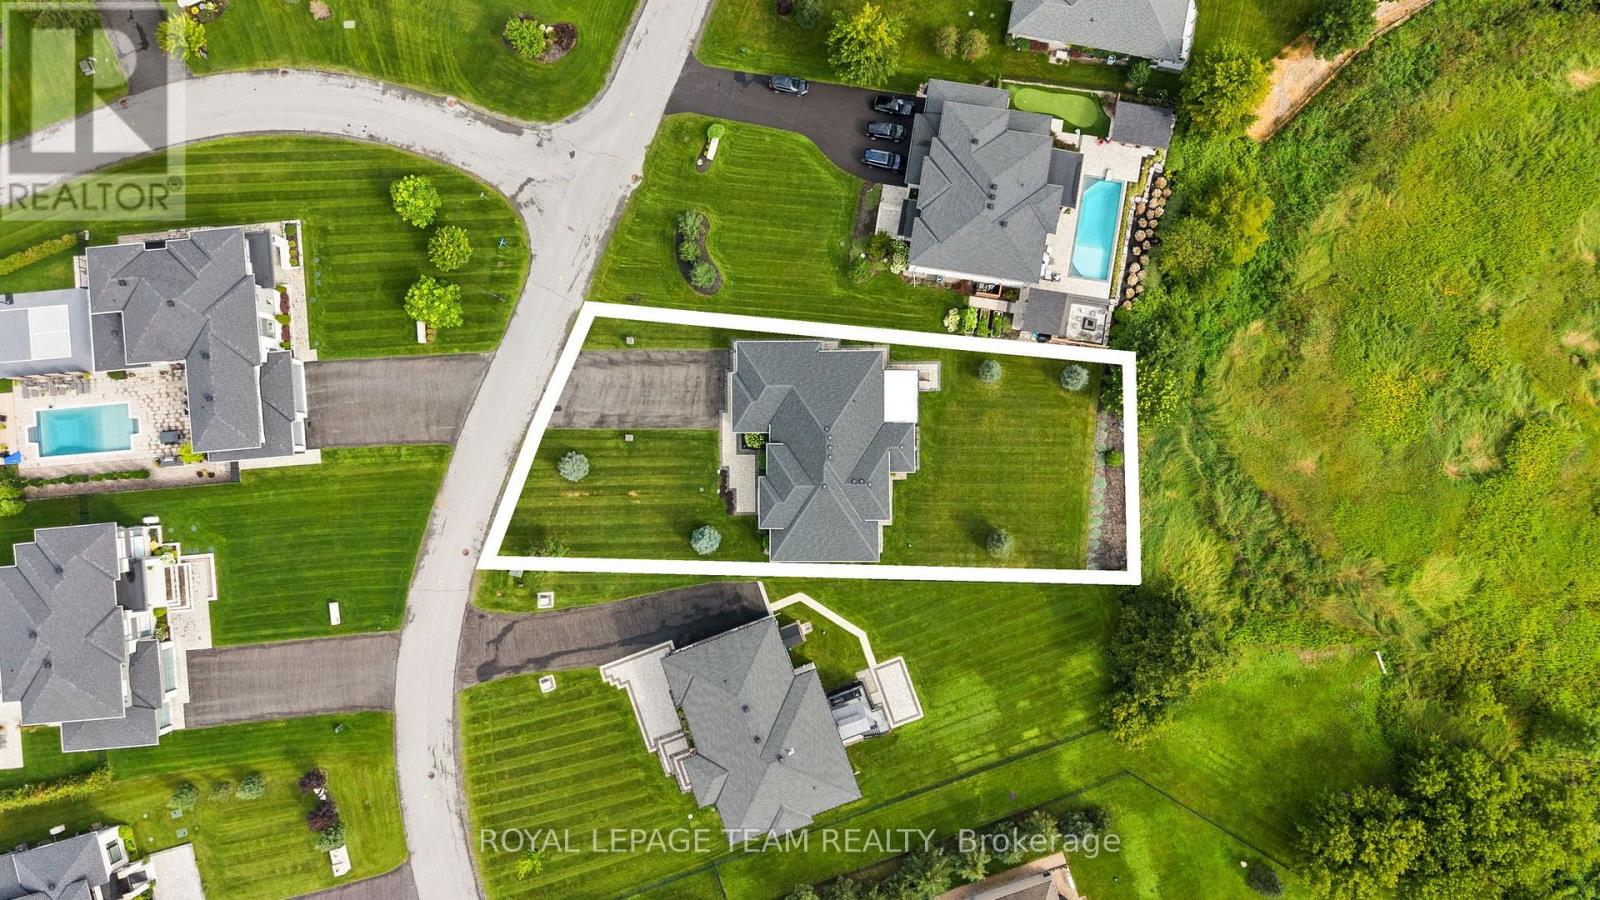
| Lot Size | 114.9 x 196.3 FT ; Lot Size Irregular |
| Zoning Description | |
| Interior Features | |
|---|---|
| Construction Style | Detached |
| Total Stories | 1 |
| Total Bedrooms | 4 |
| Total Bathrooms | 4 |
| Full Bathrooms | 3 |
| Half Bathrooms | 1 |
| Basement Type | N/A (Finished) |
| Basement Development | Finished |
| Included Appliances | Water softener, Central Vacuum, Alarm System, Blinds, Cooktop, Dishwasher, Dryer, Freezer, Garage door opener, Hood Fan, Microwave, Oven, Washer, Refrigerator |
| Rooms | ||
|---|---|---|
| Bedroom | Main level | 3.54 m x 4.47 m |
| Bathroom | Main level | 2.41 m x 2.4 m |
| Bedroom | Main level | 4.26 m x 4.83 m |
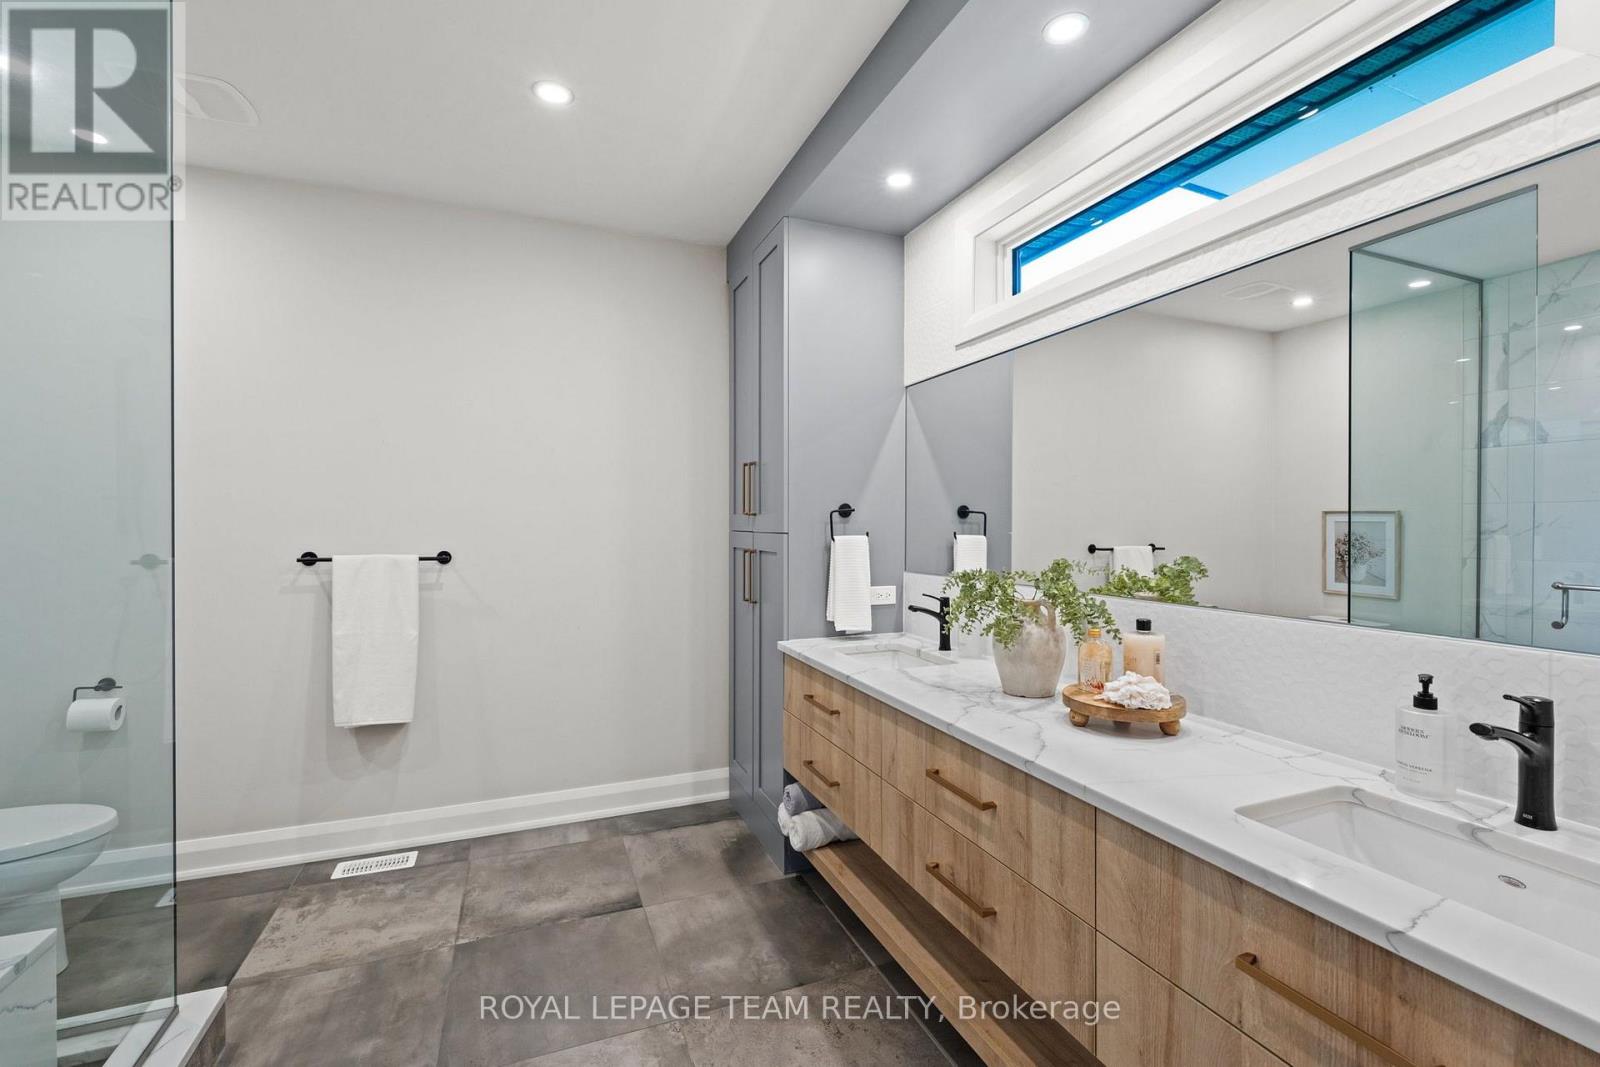
| Bathroom | Main level | 3.06 m x 3.37 m |
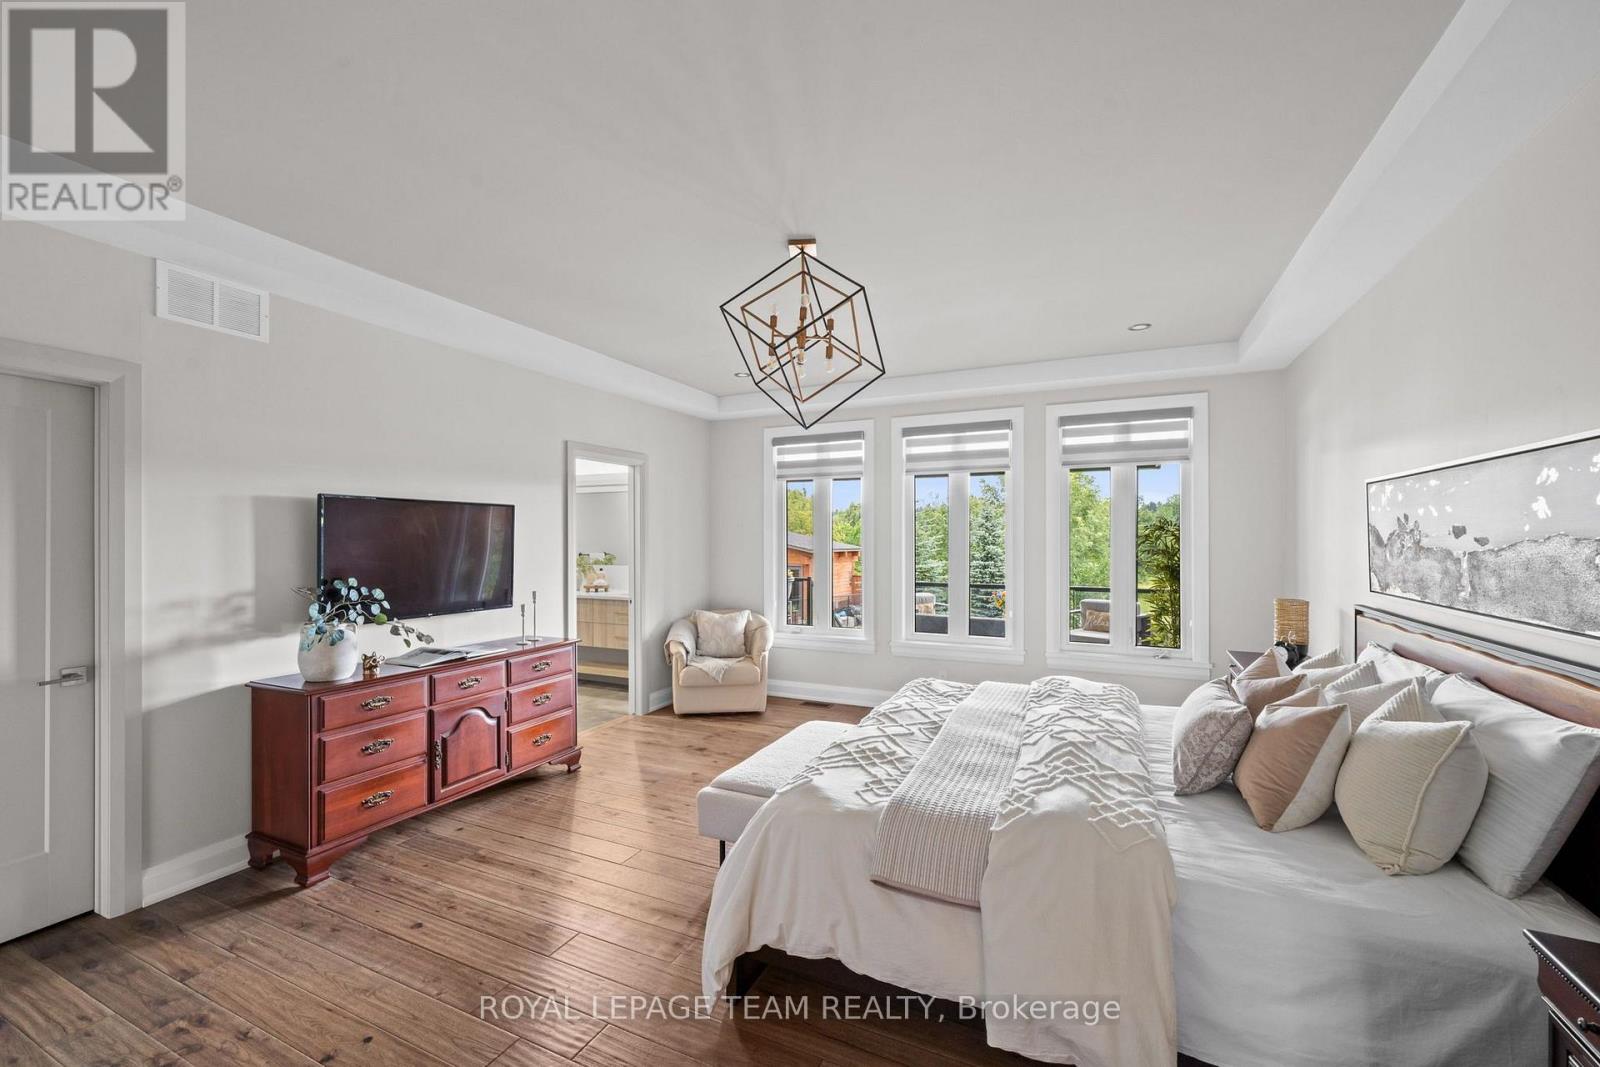
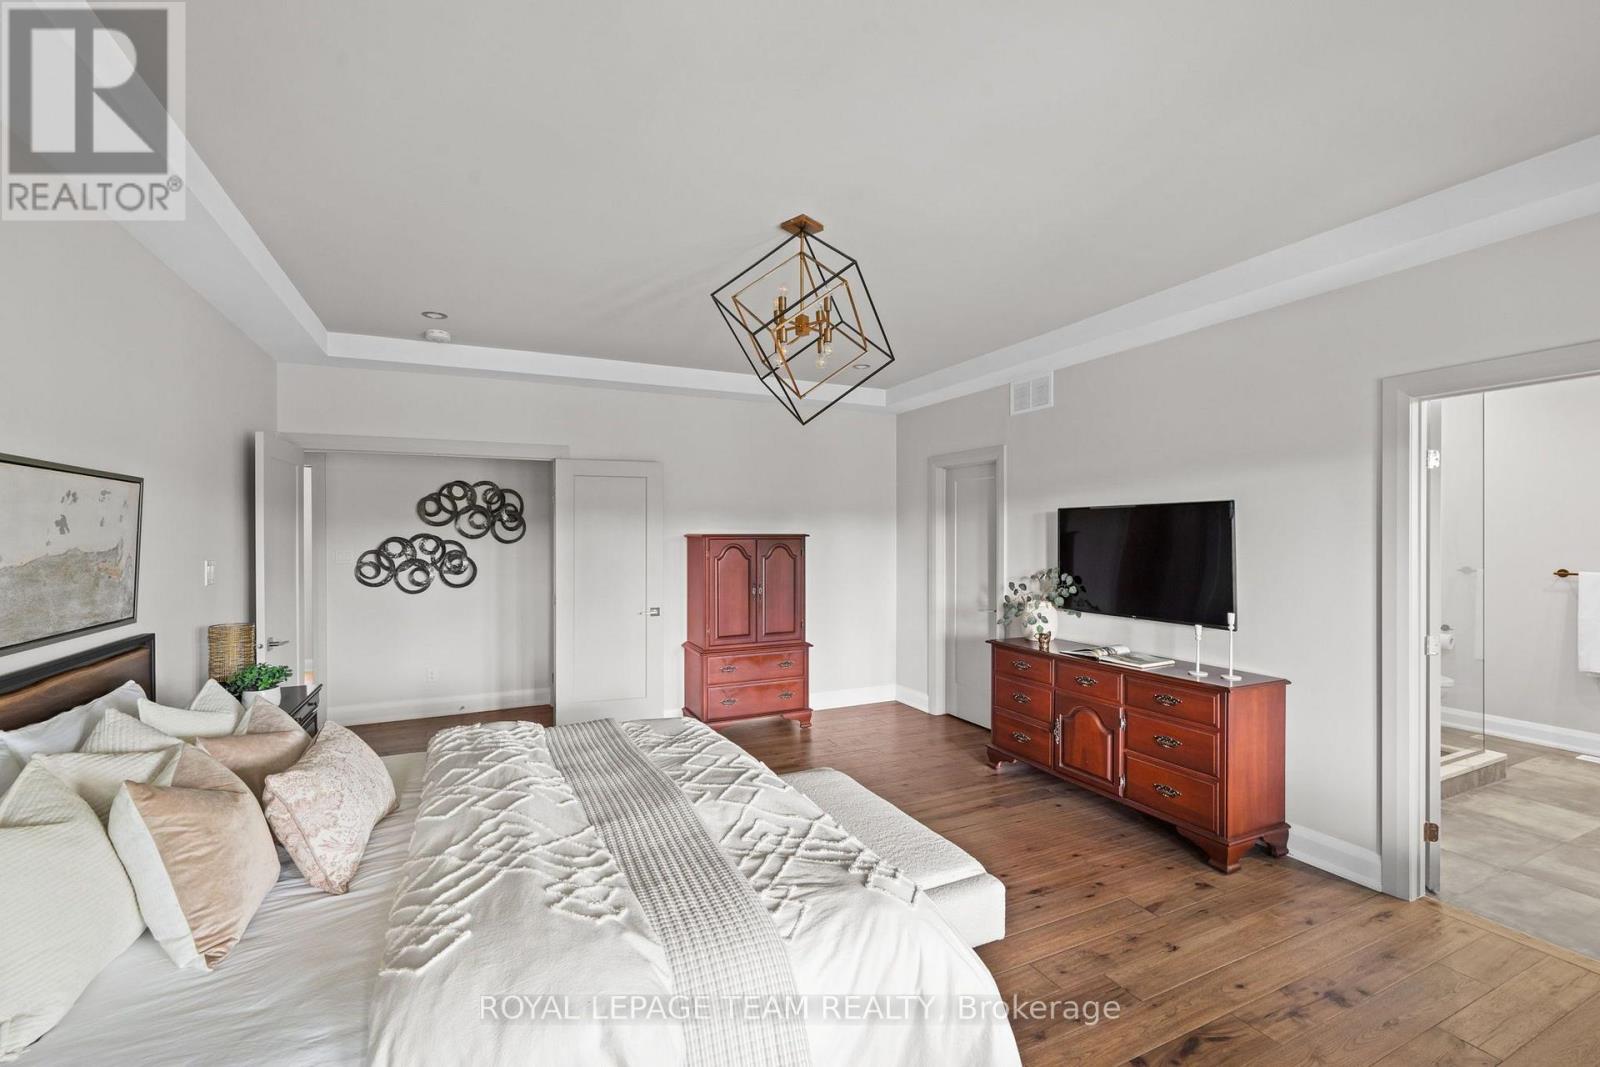
| Primary Bedroom | Main level | 4.6 m x 5.5 m |
| Eating area | Main level | 4.34 m x 3.41 m |
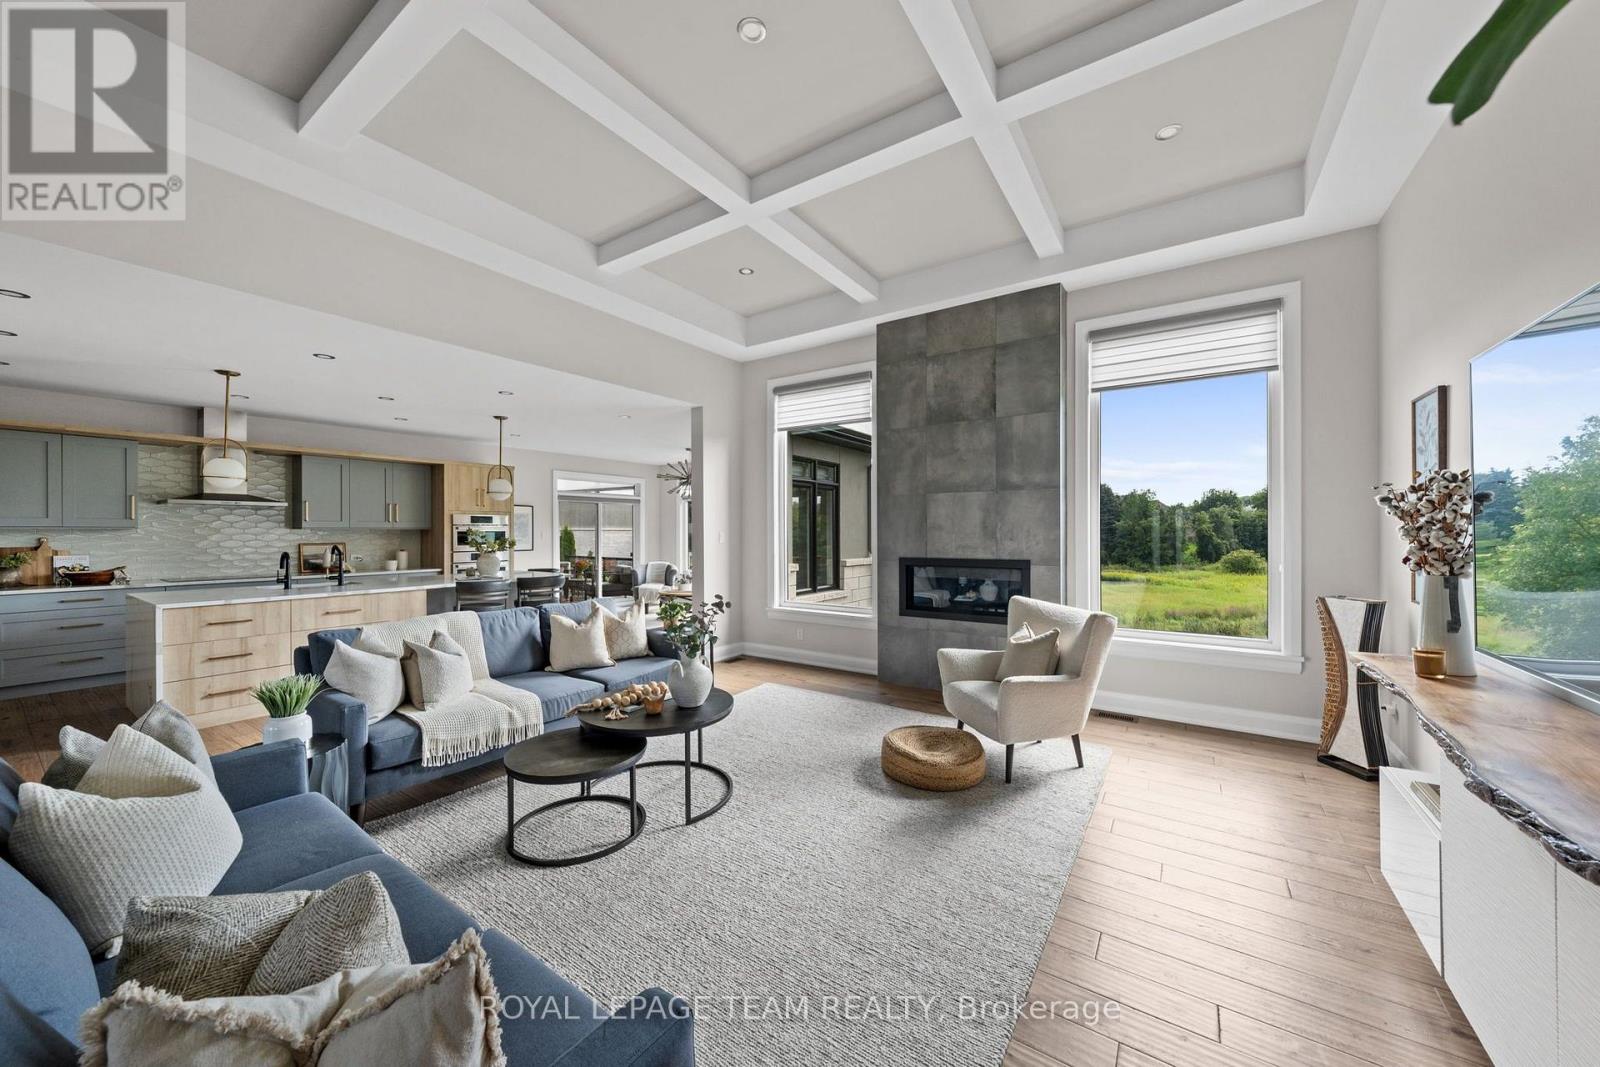
| Kitchen | Main level | 4.35 m x 5.5 m |
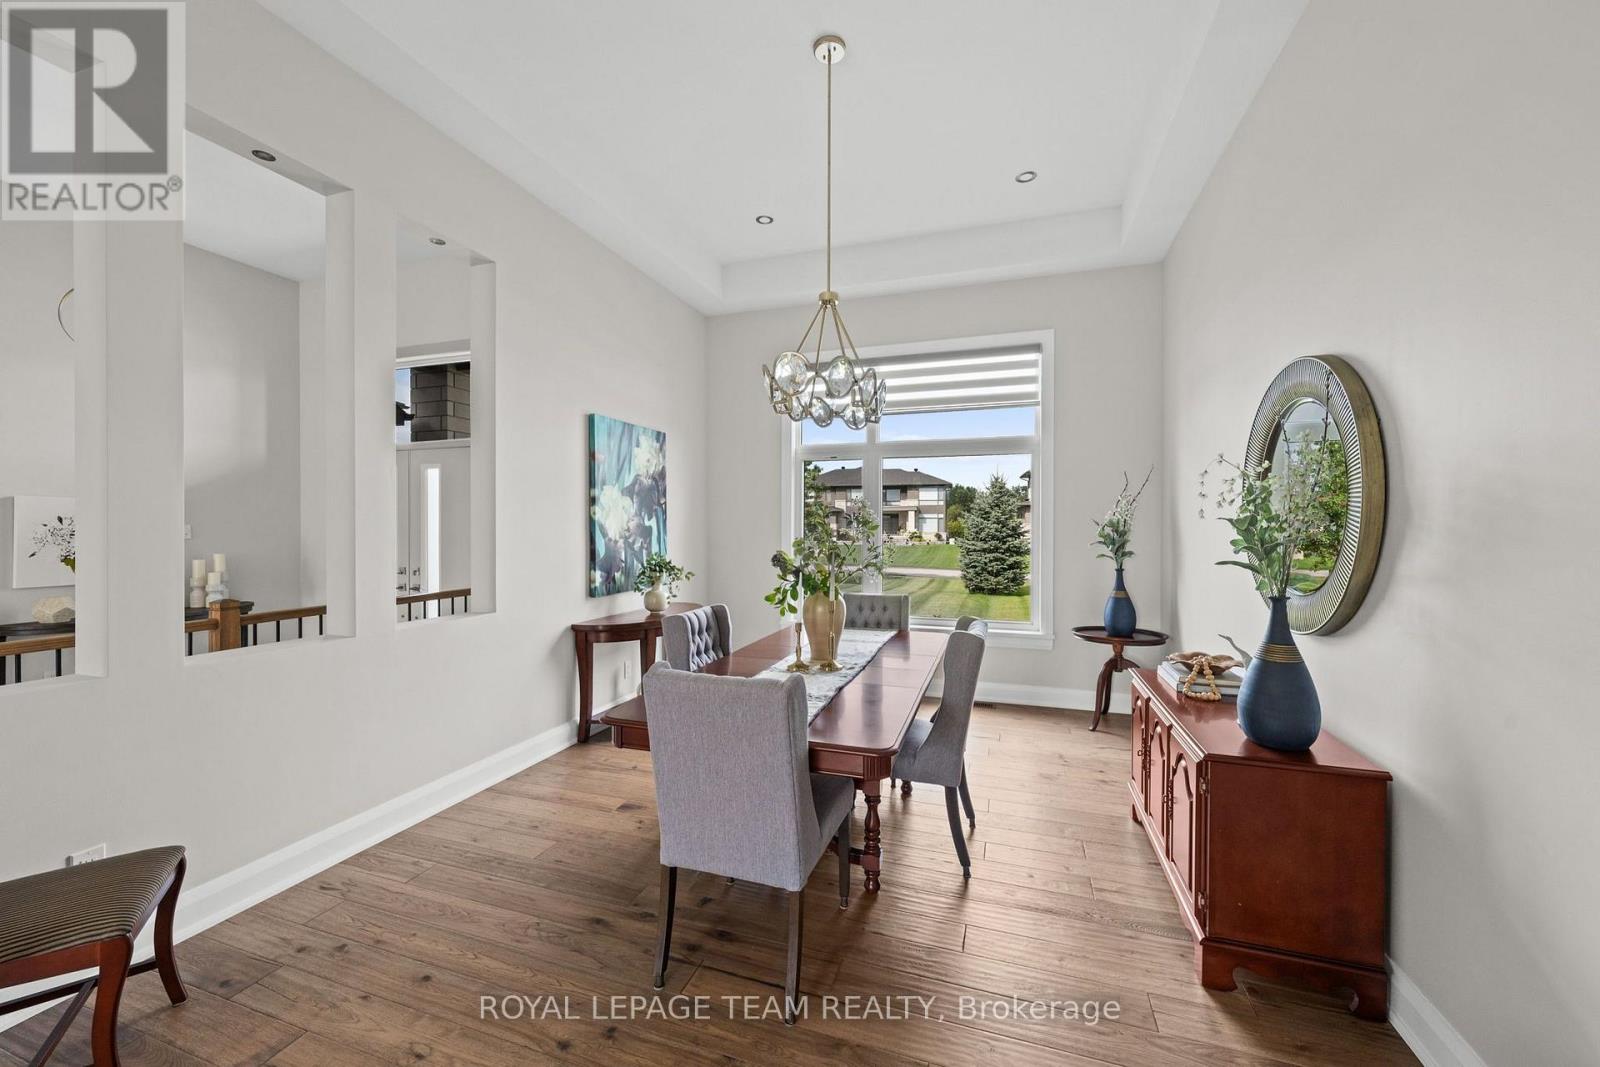
| Dining room | Main level | 3.61 m x 4.71 m |
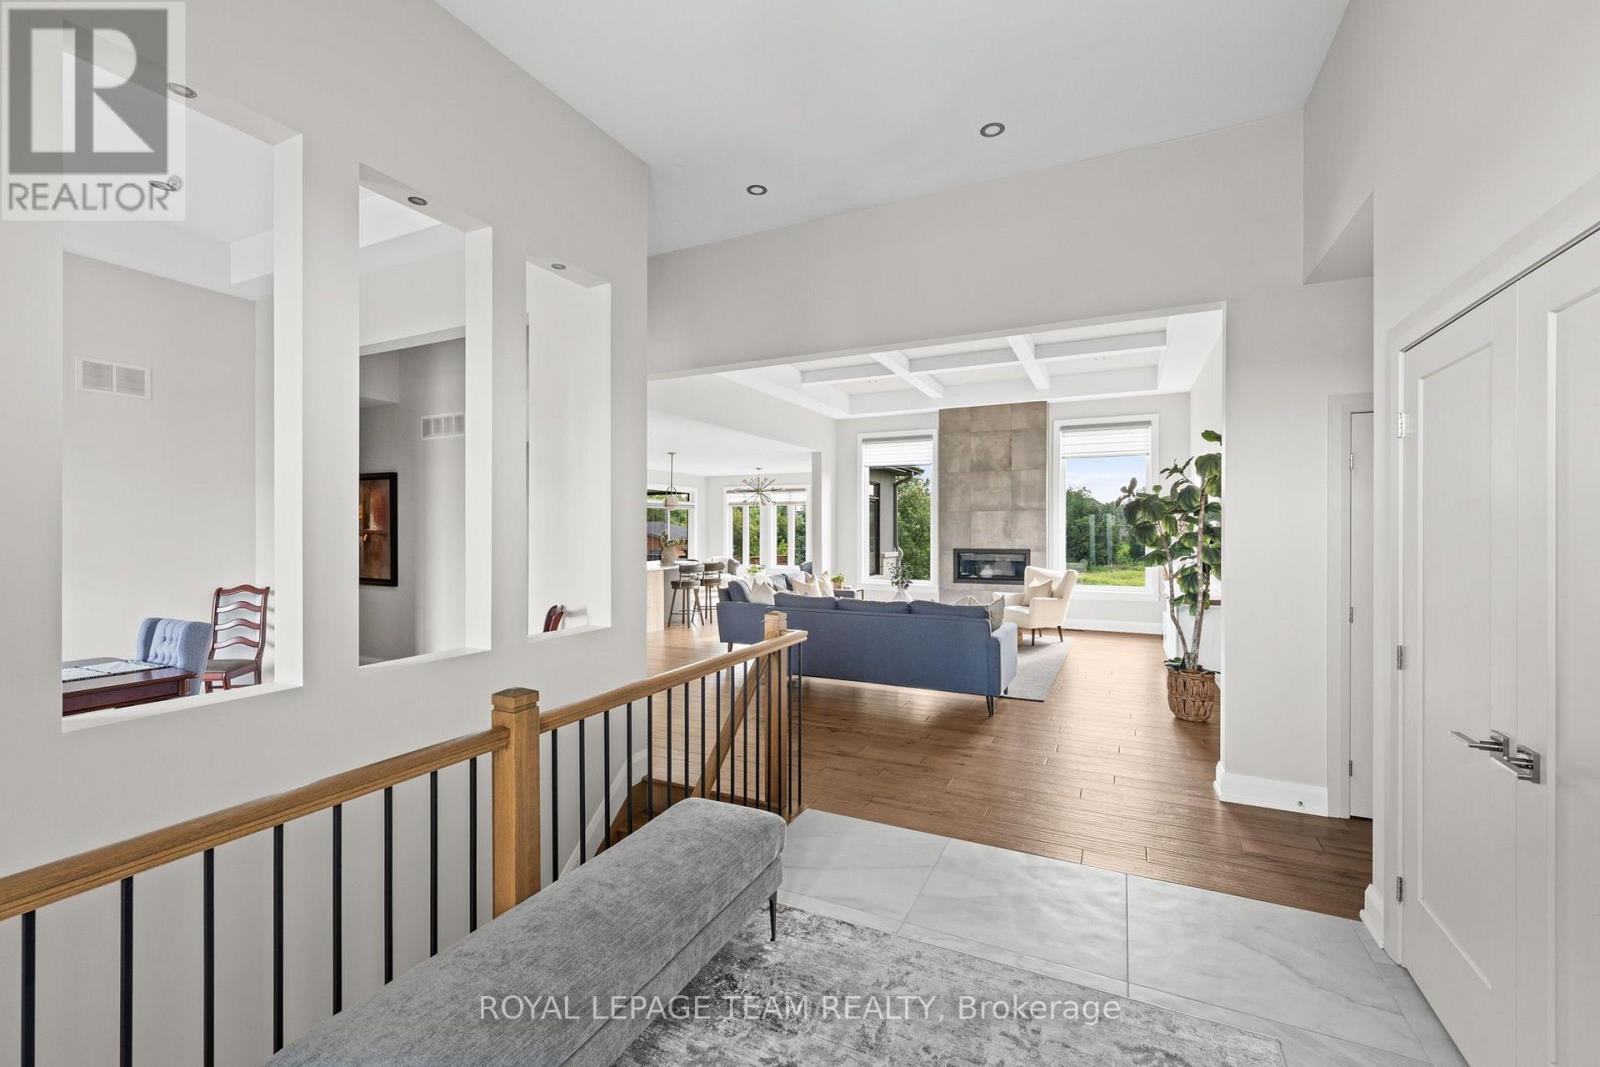
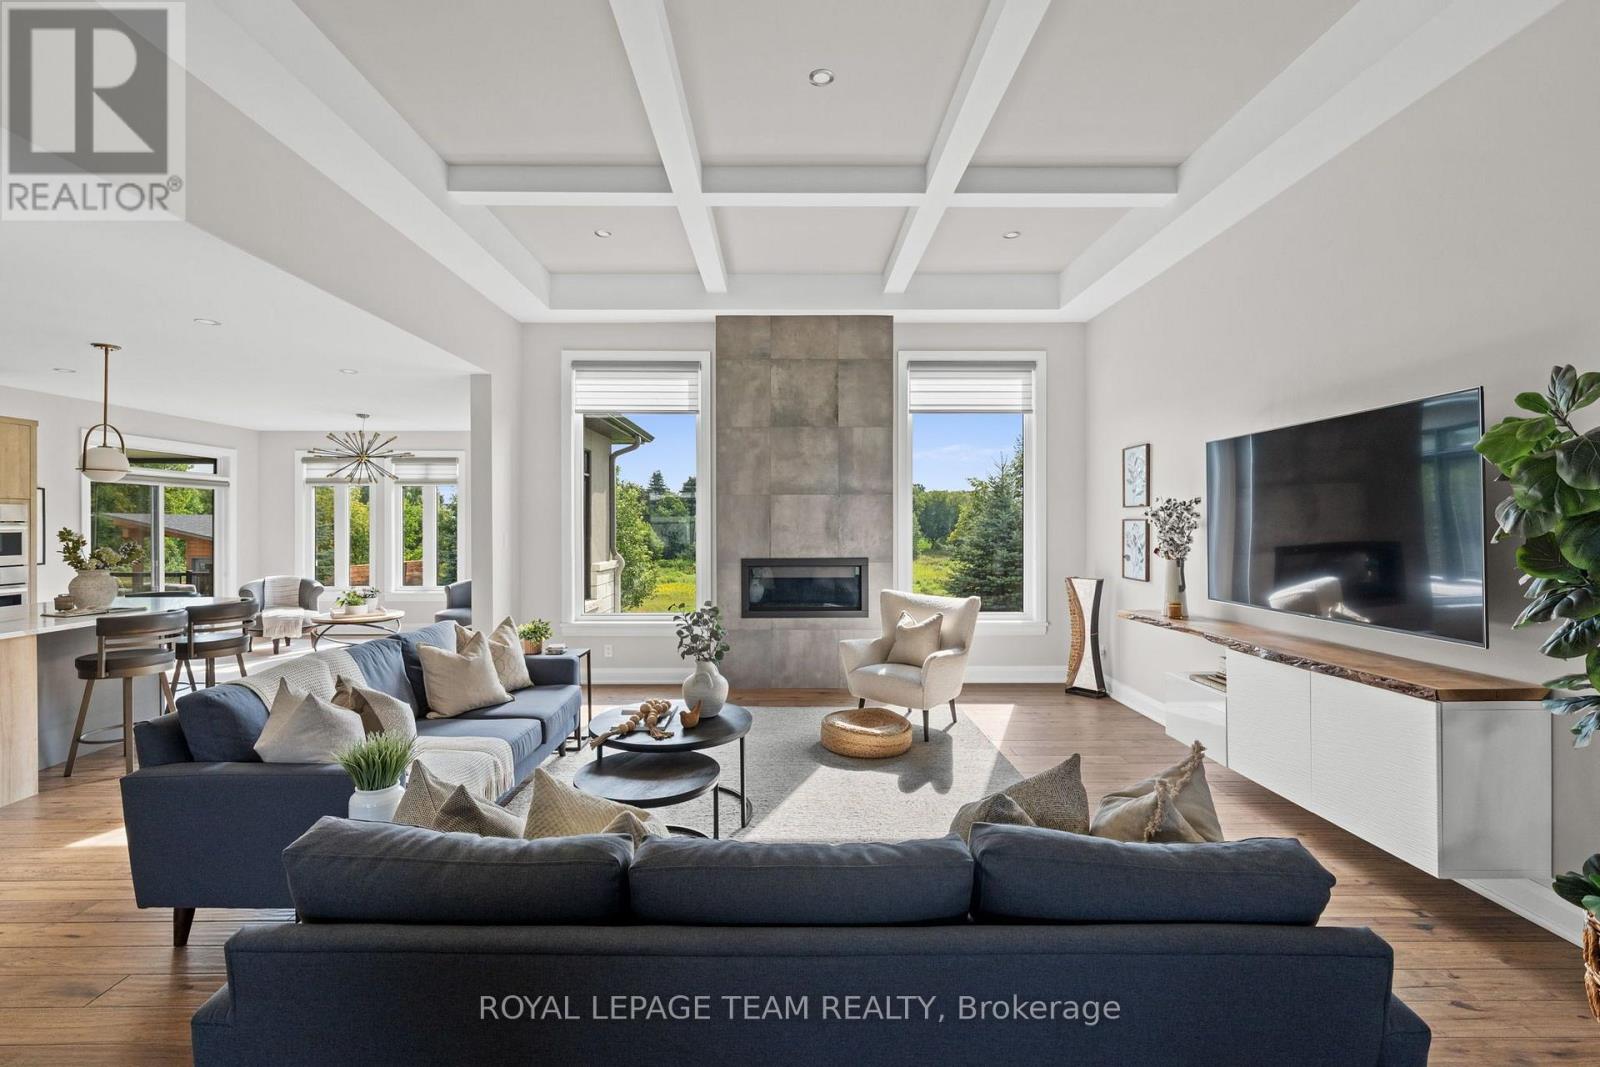
| Living room | Main level | 5.18 m x 5.93 m |
| Laundry room | Main level | 2.6 m x 4.71 m |
| Bathroom | Main level | 1.58 m x 1.82 m |
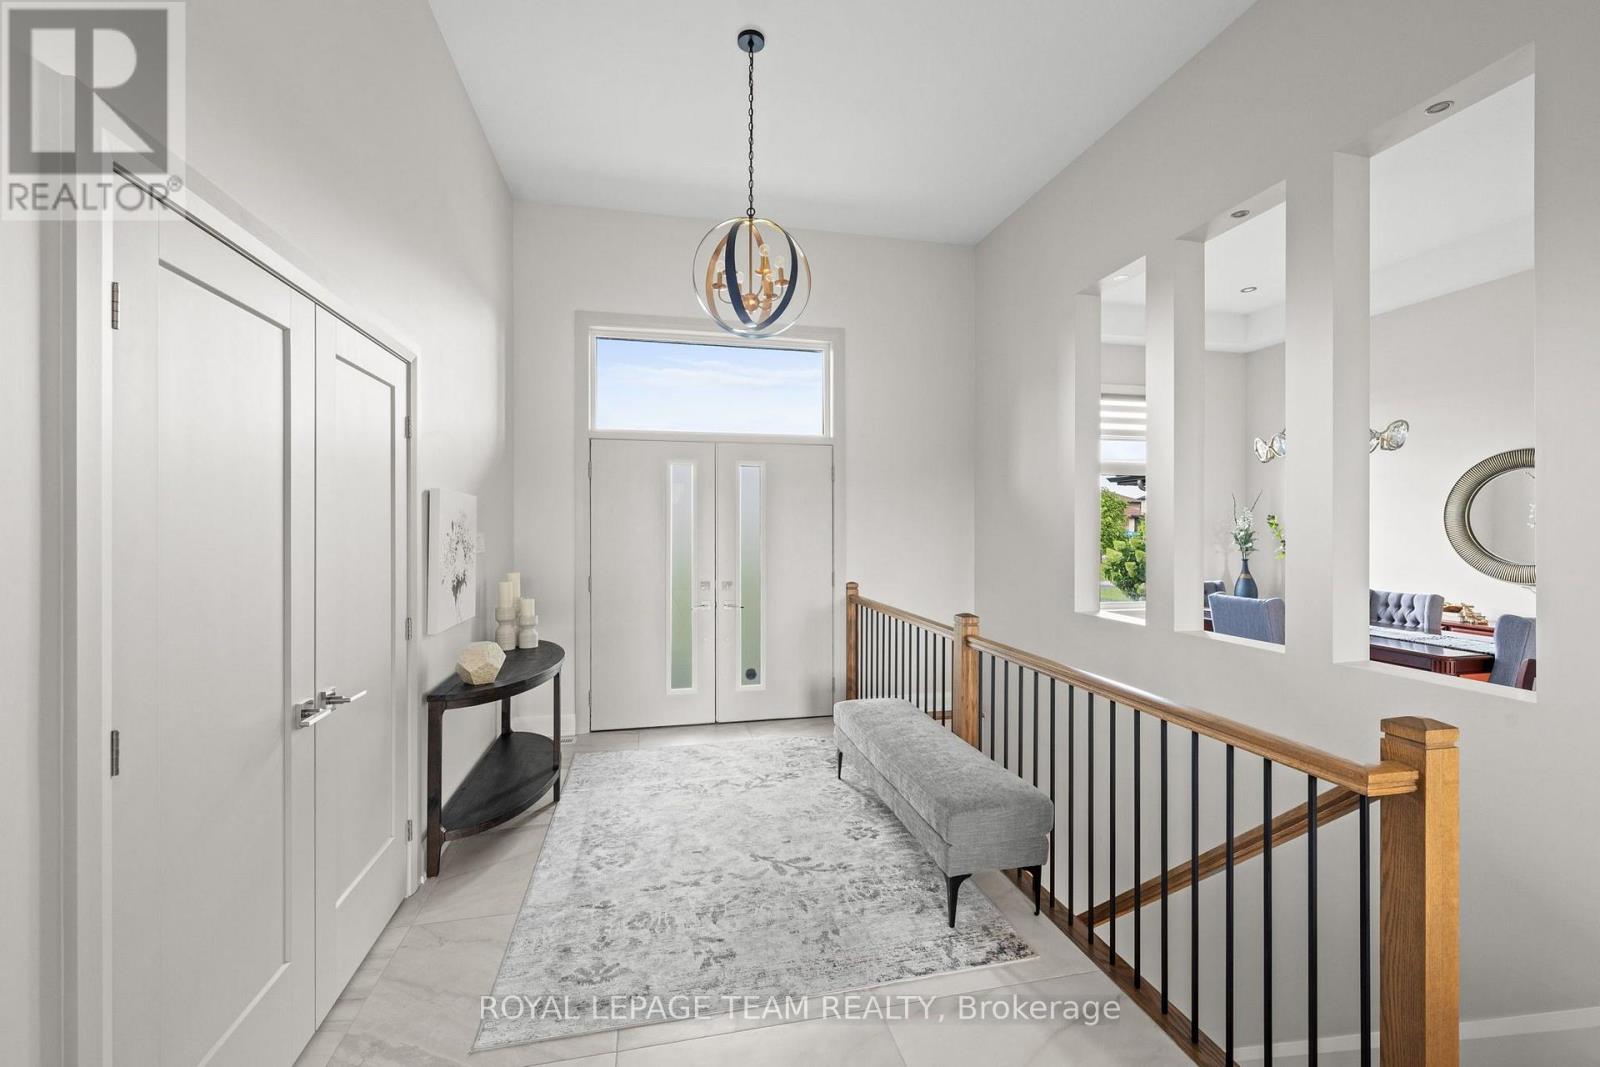
| Foyer | Main level | 3.31 m x 3.77 m |
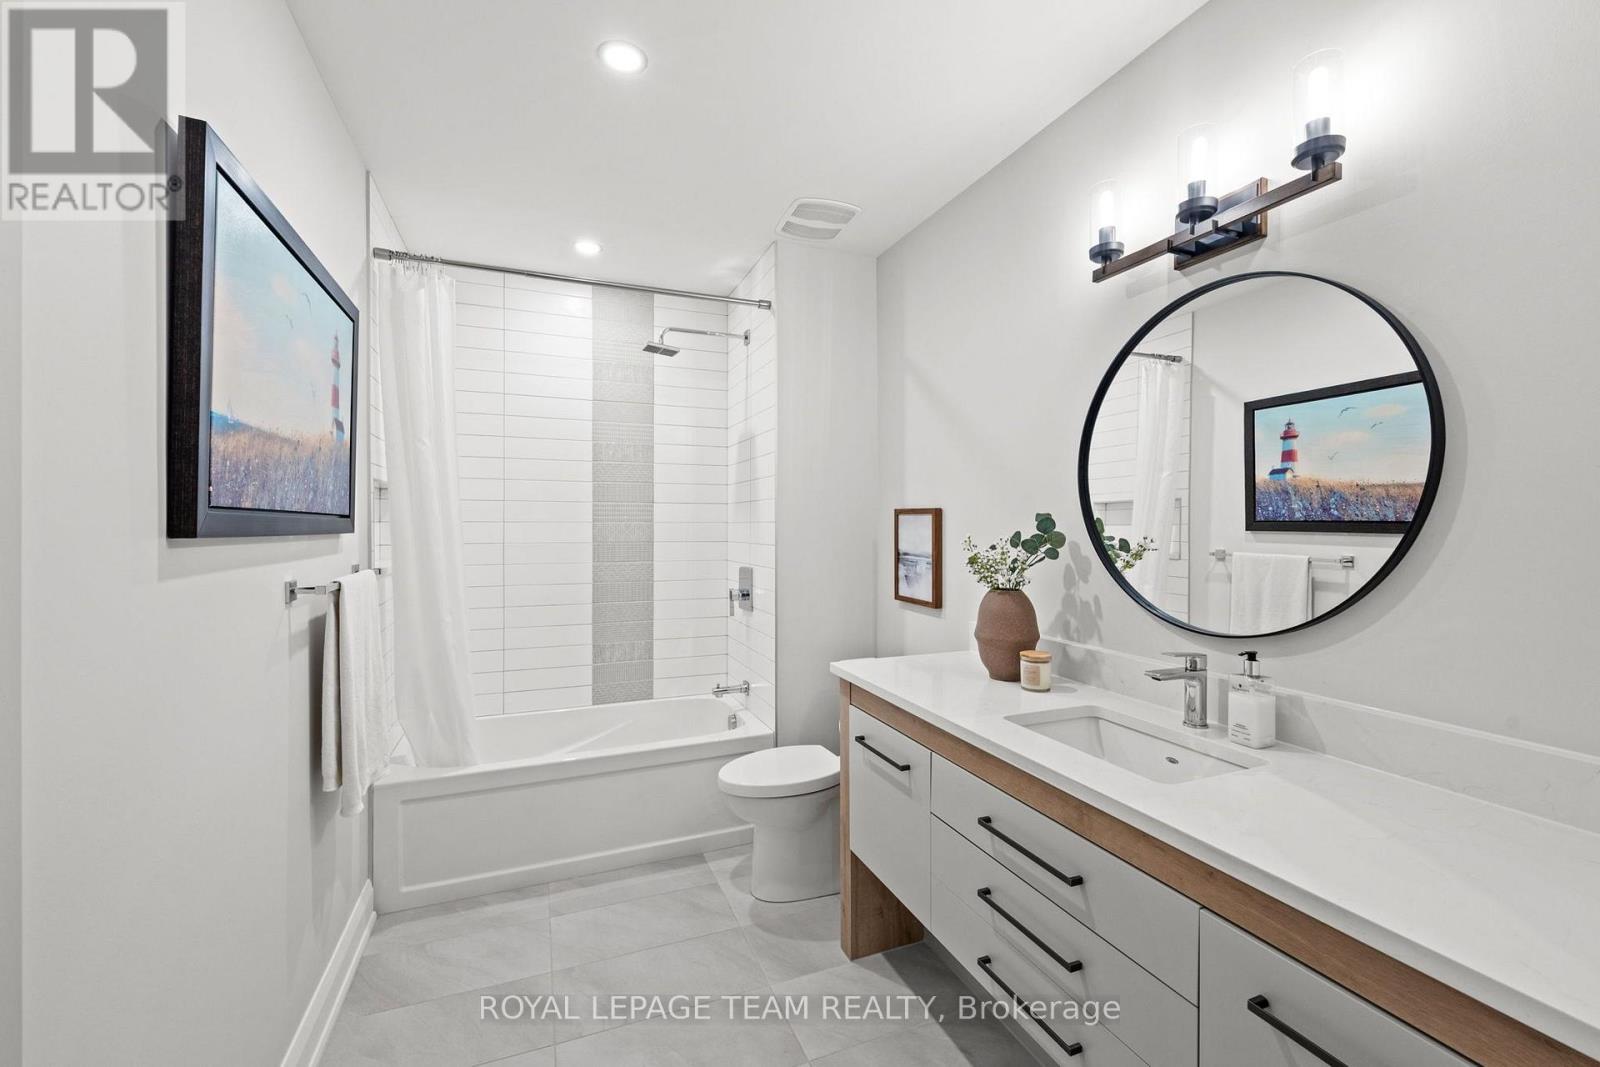
| Bathroom | Basement | 4.35 m x 1.95 m |
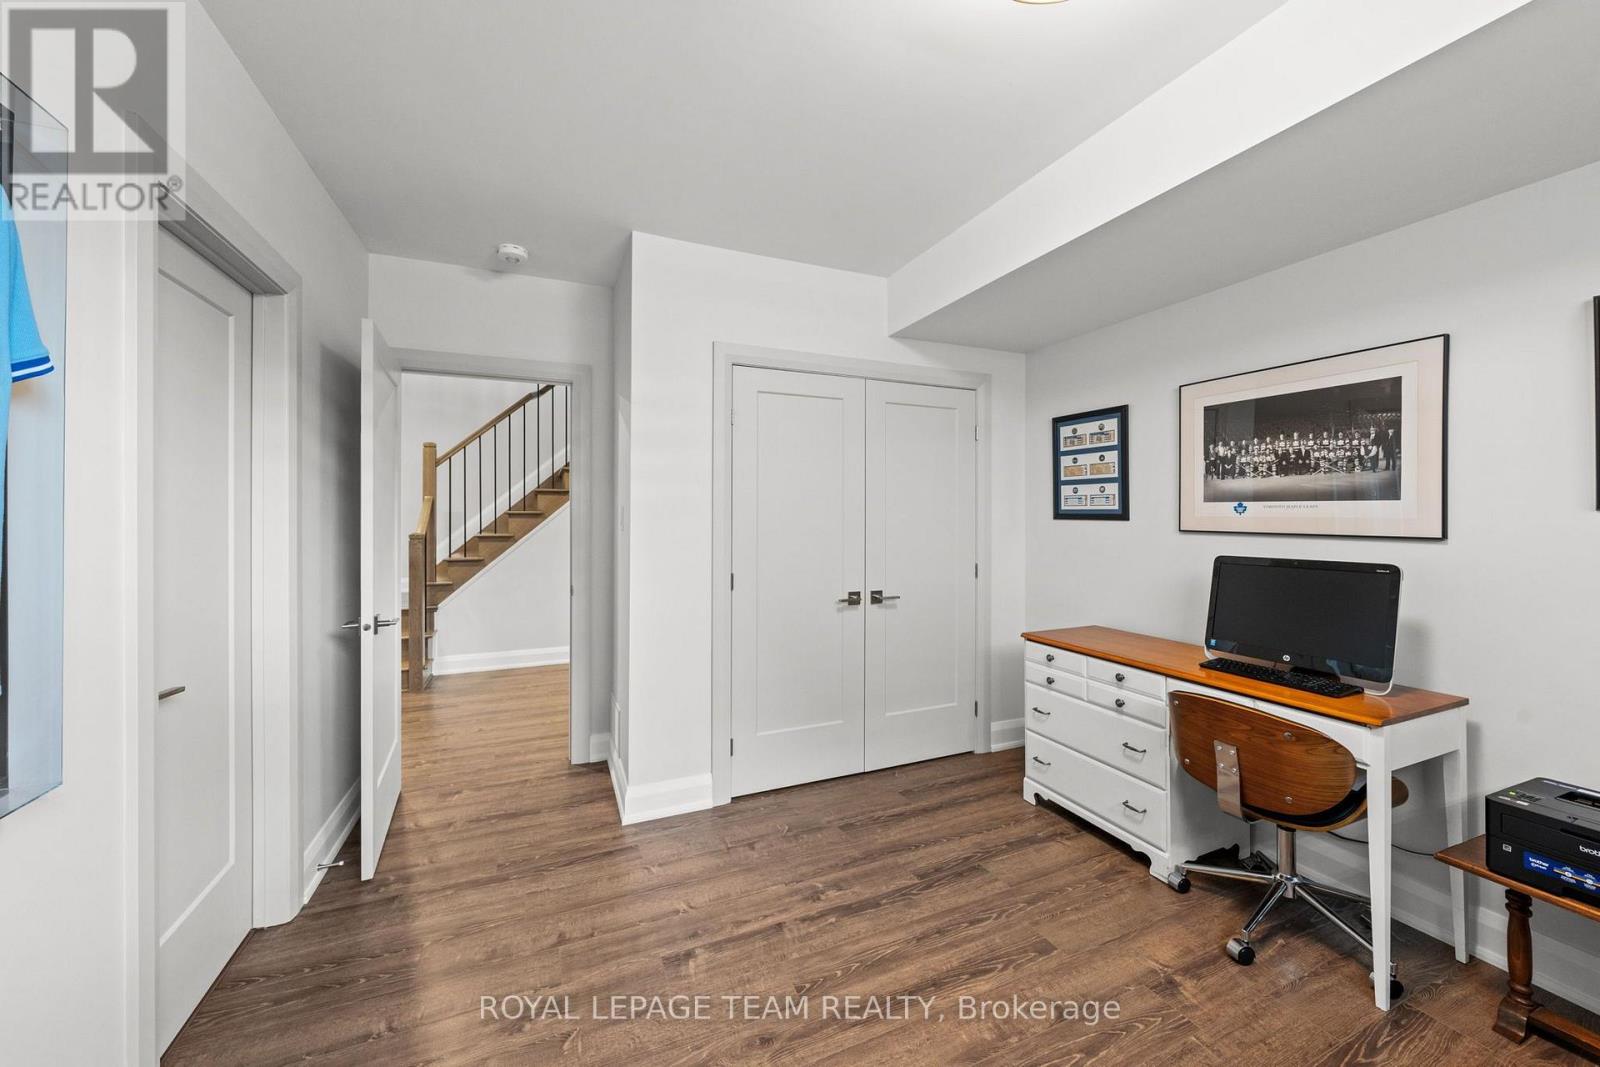
| Bedroom | Basement | 4.35 m x 3.44 m |
| Other | Basement | 3.54 m x 5.09 m |
| Recreational, Games room | Basement | 5.58 m x 11.04 m |
| Other | Basement | 1.48 m x 0.77 m |
| Exterior/Construction | |
|---|---|
| Constuction Date | |
| Exterior Finish | Stone, Stucco |
| Foundation Type | Poured Concrete |
| Utility Information | |
|---|---|
| Heating Type | Forced air |
| Heating Fuel | Natural gas |
| Cooling Type | Central air conditioning |
| Water Supply | |
| Sewer Type | Septic System |
| Total Fireplace | 2 |
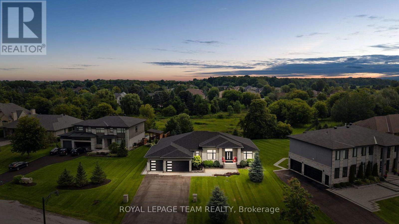
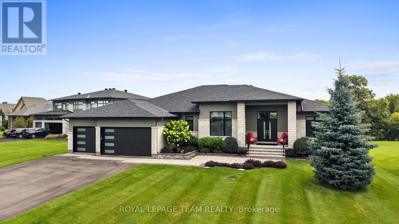
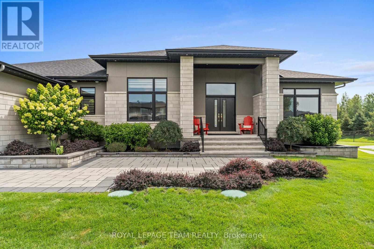
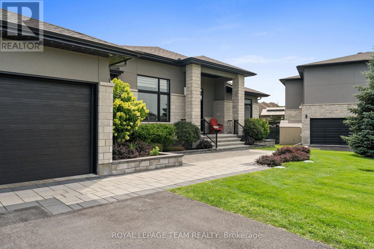
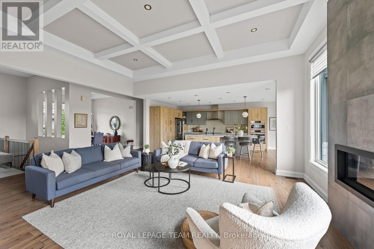
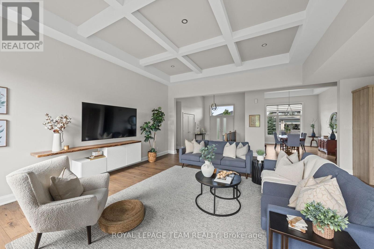
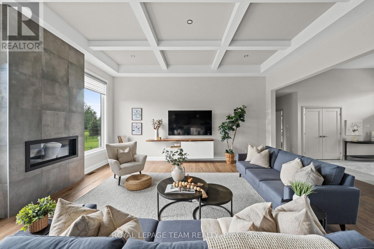
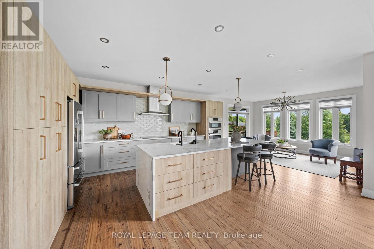
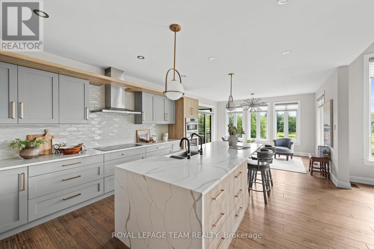
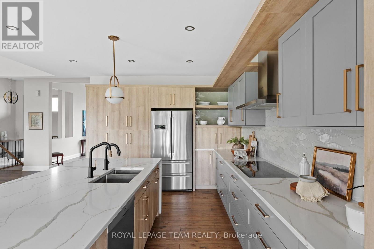
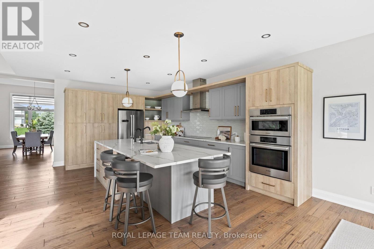
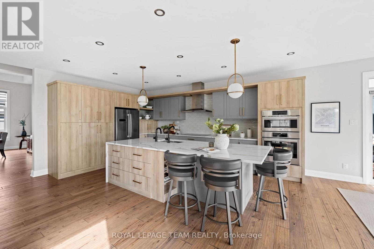
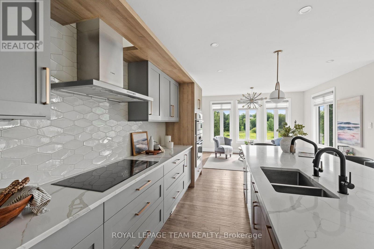
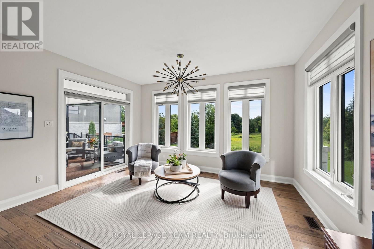
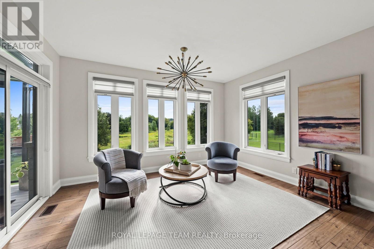
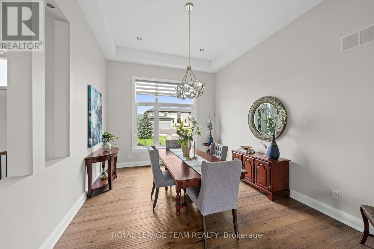
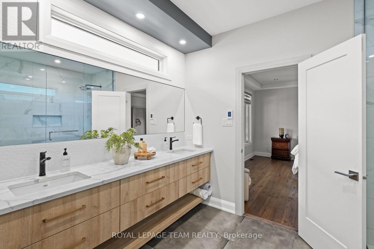
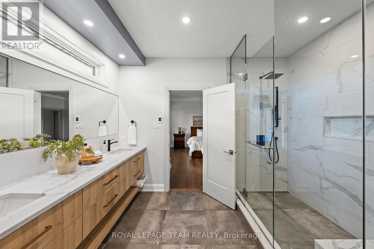
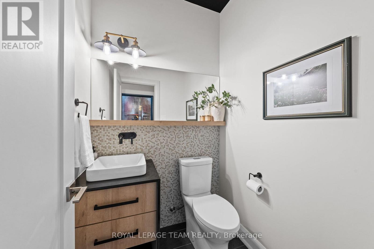
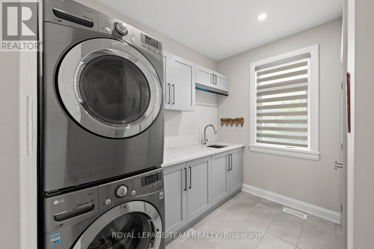
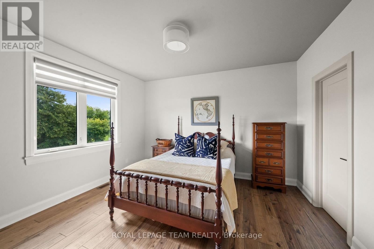
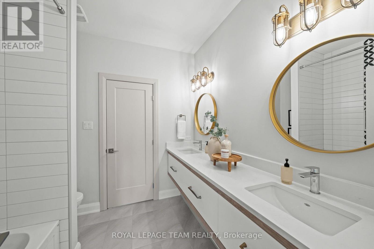
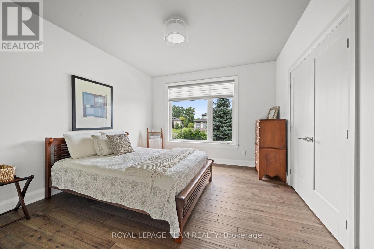
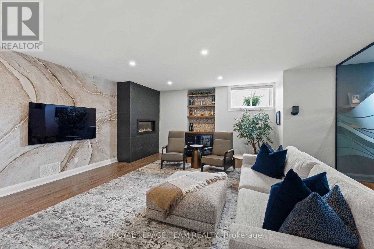
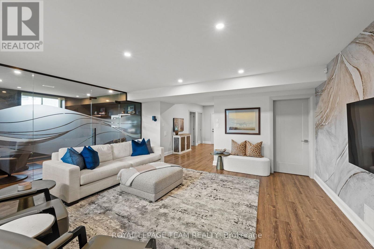
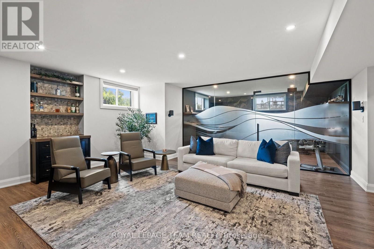
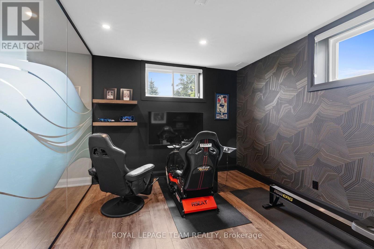
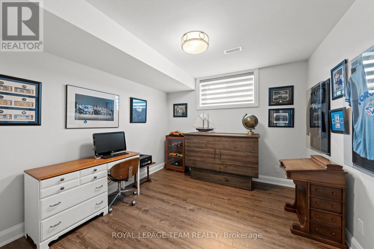
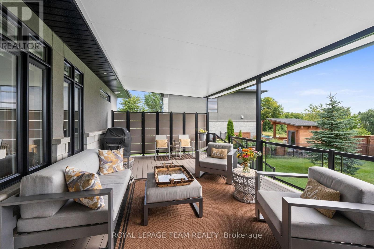
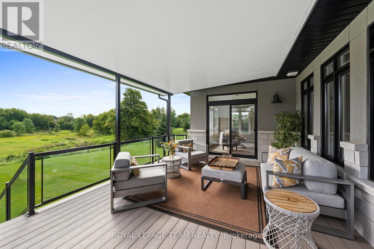
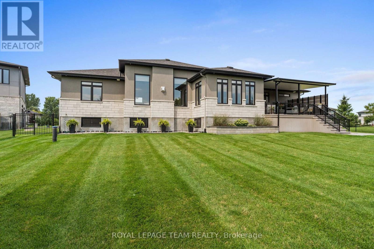
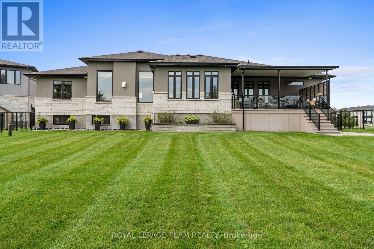
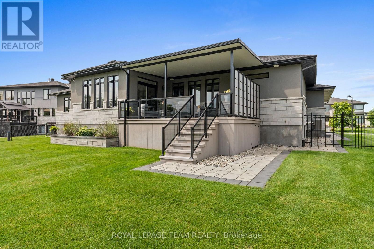
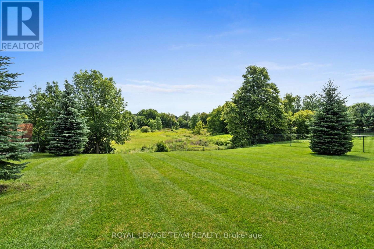
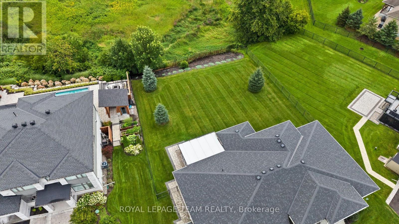

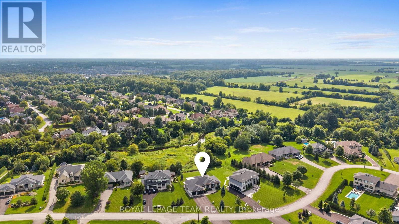
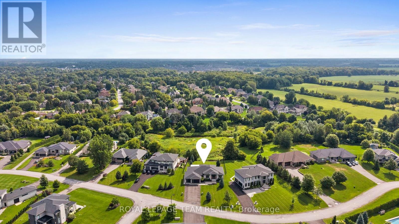
Located in the heart of Manotick, moments from the village's charming restaurants, boutique shops, street-front cafés, and local amenities, this exceptional bungalow enjoys a prime setting in a picturesque community. Step inside this beautifully appointed four-bedroom, four-bathroom residence, where timeless style is complemented by rich hardwood flooring, coffered and tray ceilings, expansive windows, and refined finishes throughout. A sophisticated neutral colour palette, thoughtful architectural details, and abundant natural light create an elegant and inviting atmosphere, while a dramatic floor-to-ceiling fireplace anchors the living room. The kitchen is both impressive and inviting, with two-tone cabinetry, abundant storage, sleek brass hardware, statement pendant lighting, and a striking tile backsplash. A generous quartz island with waterfall-edge detail provides a beautiful centrepiece and natural gathering place, while the adjacent dining room offers a formal setting for entertaining. The primary bedroom features a spacious walk-in closet and spa-inspired ensuite, while two additional bedrooms share a Jack-and-Jill bathroom. A convenient laundry room and interior access to the three-car garage add to the functionality of the main level. The finished lower level continues the quality and attention to detail found throughout the main floor, with a recreation room featuring a linear fireplace, a bar and adjoining flex space, an additional bedroom, and a full bathroom. Outdoors, the manicured grounds provide a natural extension of the home's living spaces. A covered porch overlooks the landscaped setting, while the fenced yard and surrounding greenery create a private backdrop for enjoying the outdoors. (id:19004)

This REALTOR.ca listing content is owned and licensed by REALTOR® members of The Canadian Real Estate Association.
安居在渥京
长按二维码
关注安居在渥京
公众号ID:安居在渥京

安居在渥京
长按二维码
关注安居在渥京
公众号ID:安居在渥京
