

MLS®: X13672798
上市天数: 1天
产权: Freehold
类型: House , Detached
社区:
卧室: 4+
洗手间: 4
停车位: 12
建筑日期:
经纪公司: REMAX BOARDWALK REALTY
价格:$ 899,900
预约看房 17
MLS®: X13672798
上市天数: 1天
产权: Freehold
类型: House , Detached
社区:
卧室: 4+
洗手间: 4
停车位: 12
建筑日期:
价格:$ 899,900
预约看房 17


丁剑来自山东,始终如一用山东人特有的忠诚和热情服务每一位客户,努力做渥太华最忠诚的地产经纪。

613-986-8608
[email protected]
Dingjian817
丁剑来自山东,始终如一用山东人特有的忠诚和热情服务每一位客户,努力做渥太华最忠诚的地产经纪。
613-986-8608
[email protected]
Dingjian817
| General Description | |
|---|---|
| MLS® | X13672798 |
| Lot Size | 106 x 324.3 FT |
| Zoning Description | |
| Interior Features | |
|---|---|
| Construction Style | Detached |
| Total Stories | 1 |
| Total Bedrooms | 4 |
| Total Bathrooms | 4 |
| Full Bathrooms | 3 |
| Half Bathrooms | 1 |
| Basement Type | N/A (Finished) |
| Basement Development | Finished |
| Included Appliances | Dishwasher, Dryer, Two stoves, Two Washers, Two Refrigerators |
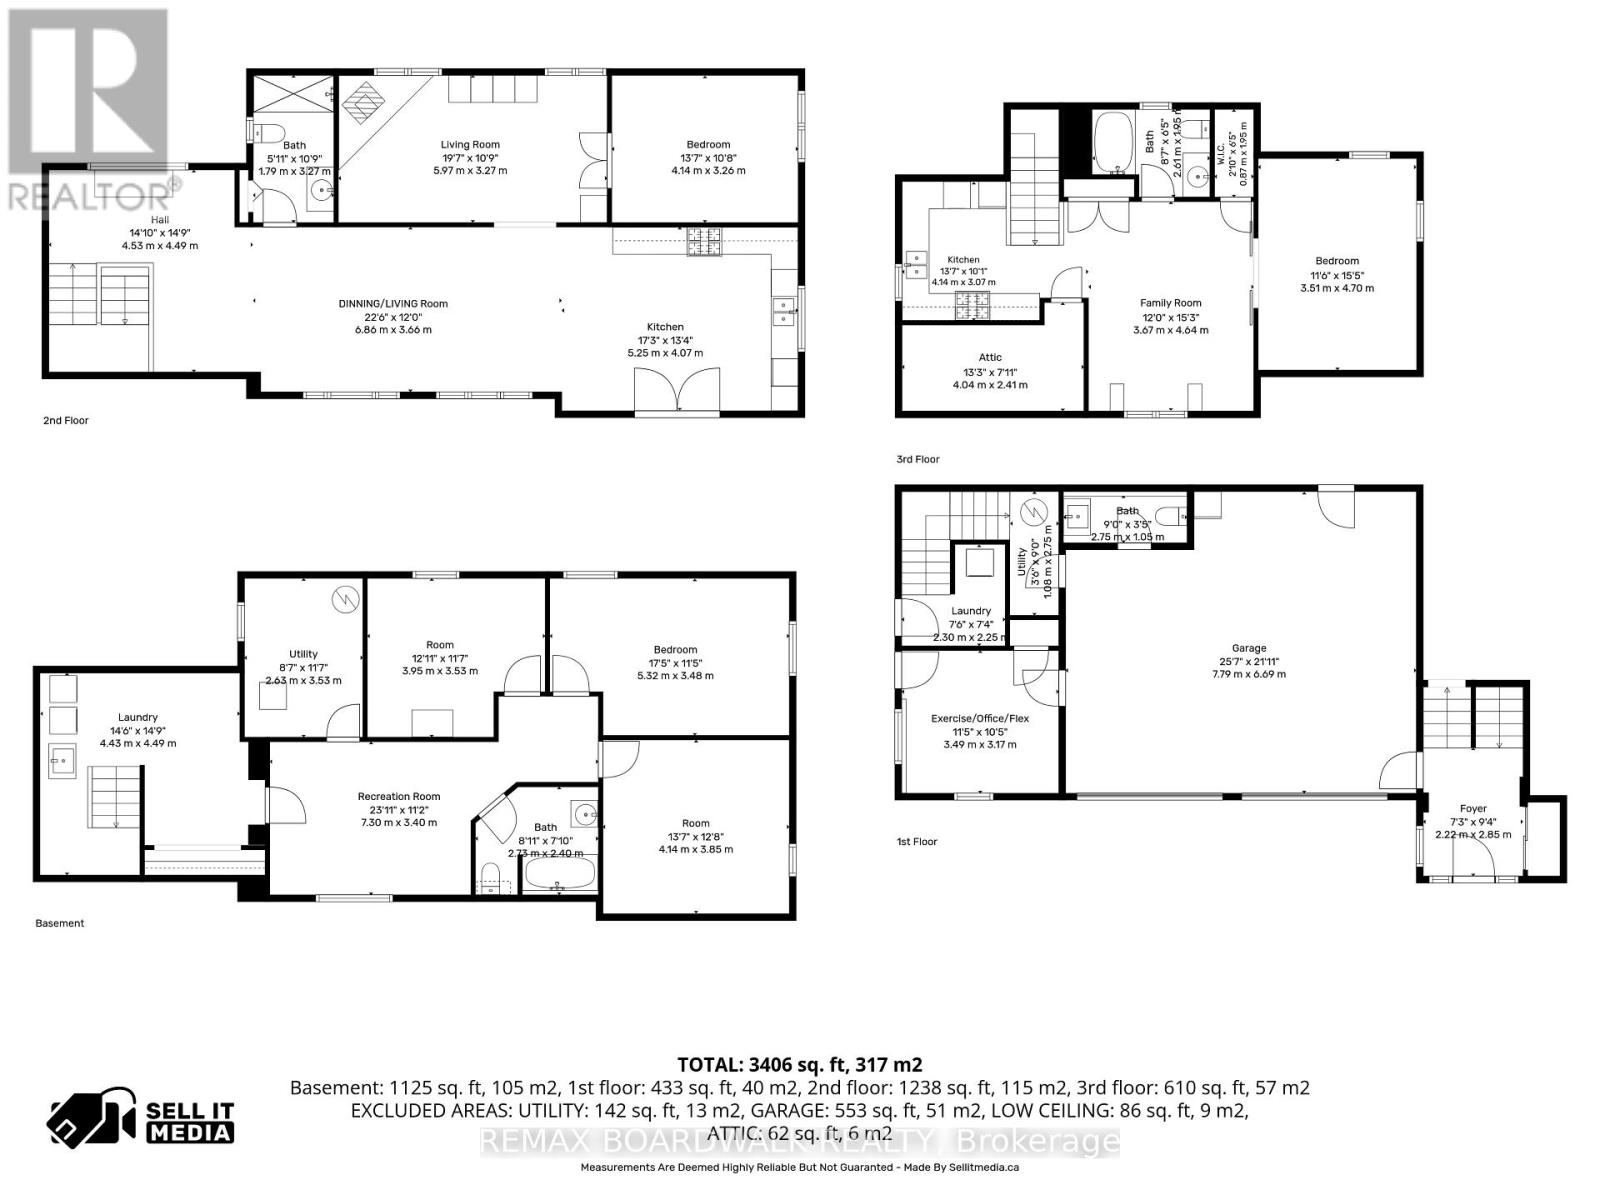
| Rooms | ||
|---|---|---|
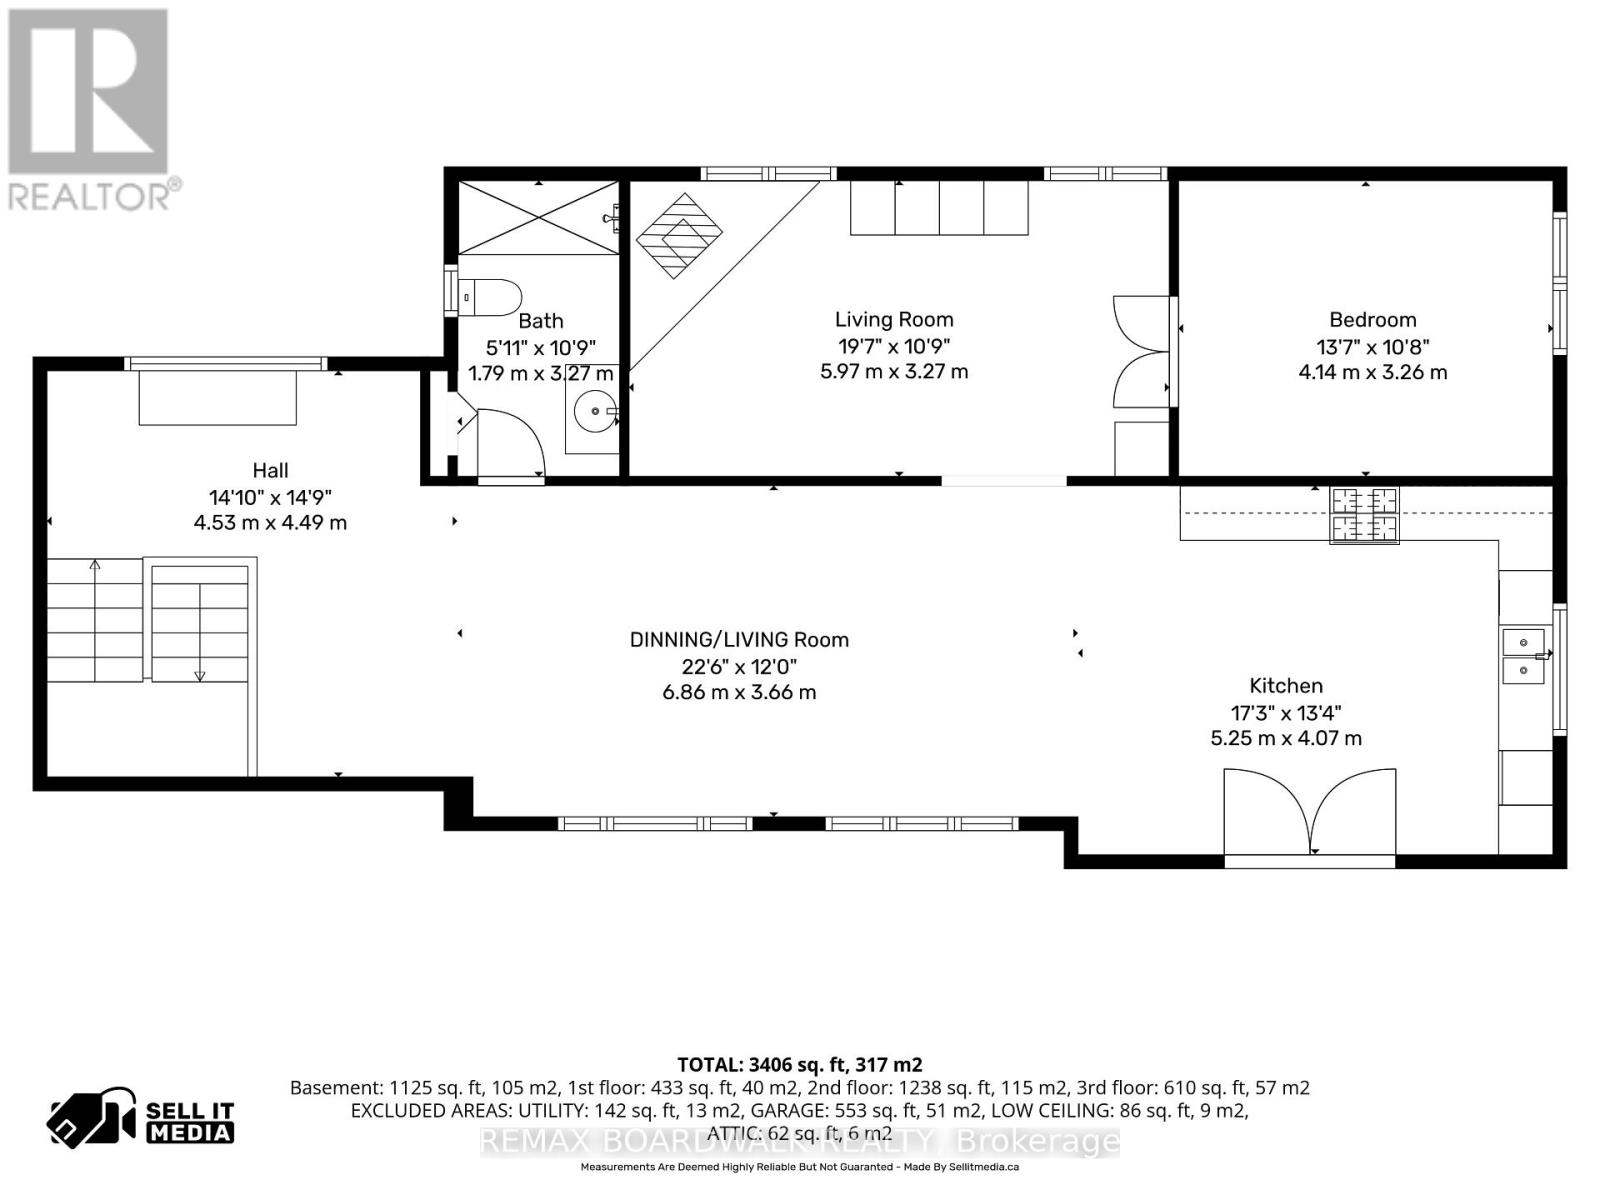
| Living room | Main level | 5.97 m x 3.27 m |
| Bedroom | Main level | 4.14 m x 3.26 m |
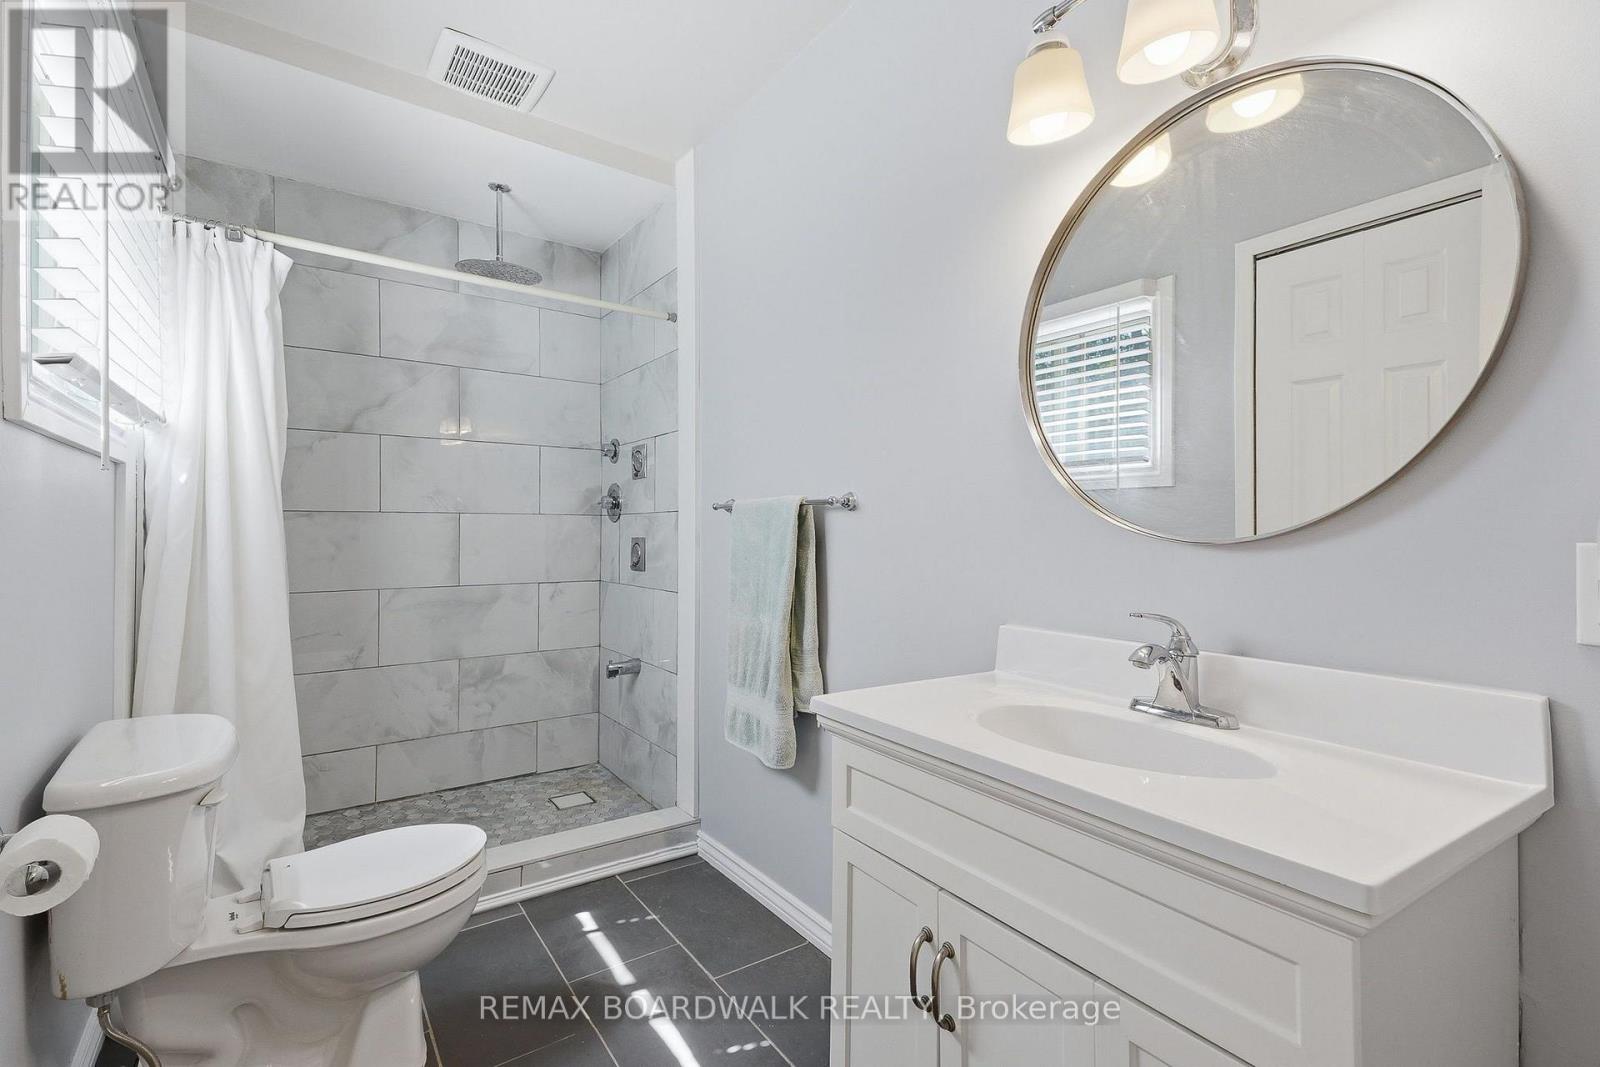
| Bathroom | Main level | 1.79 m x 3.27 m |
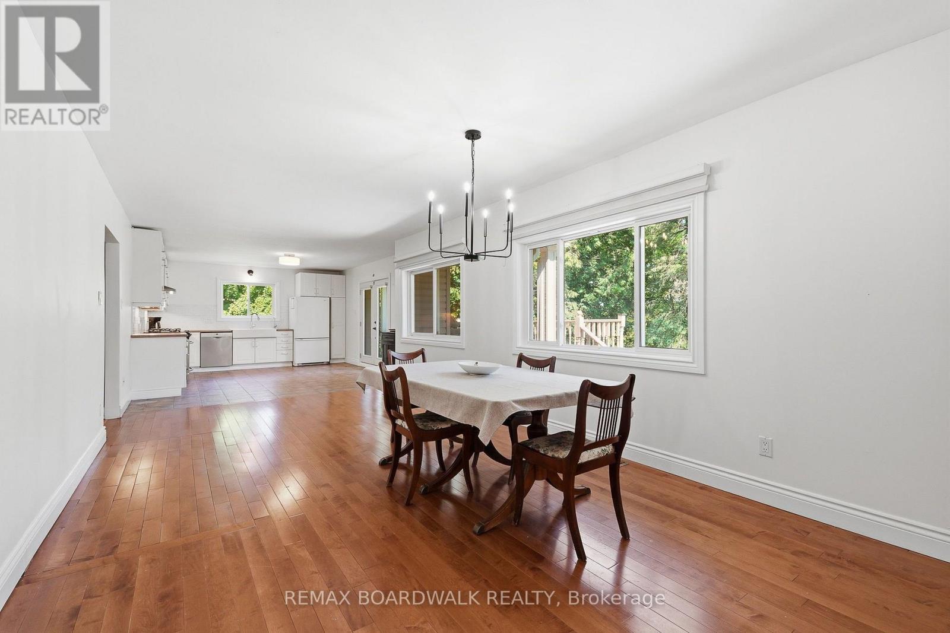
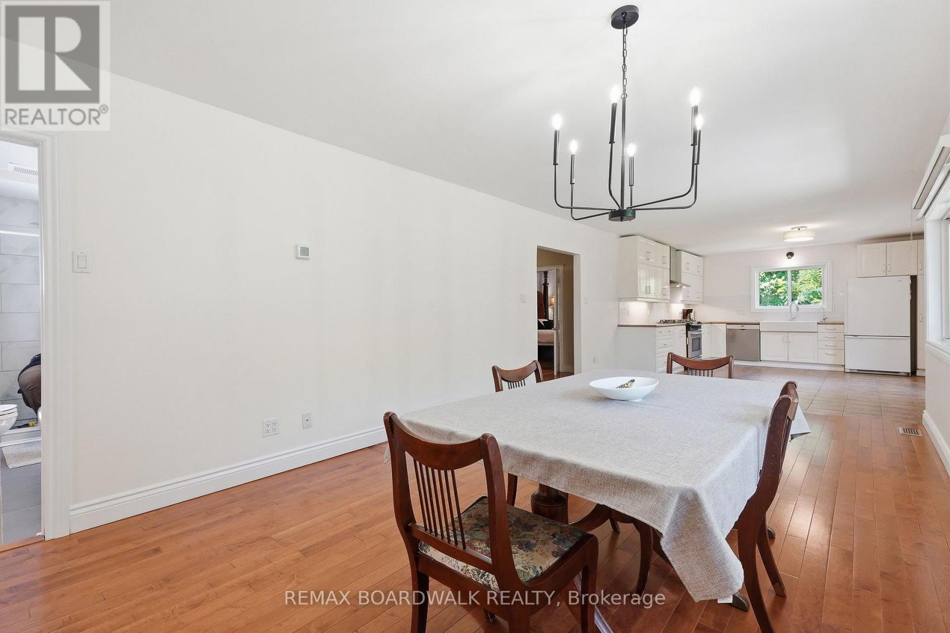
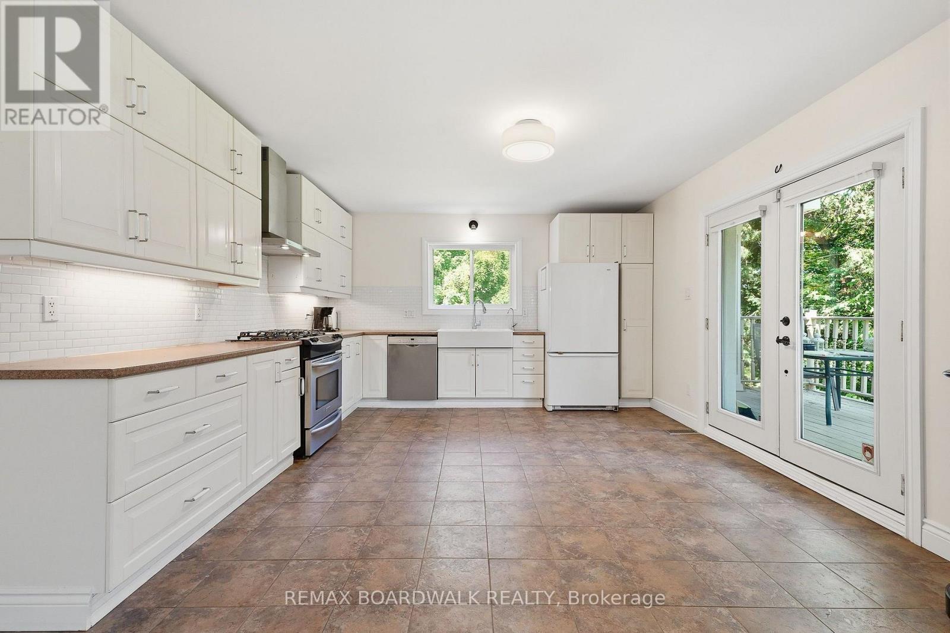
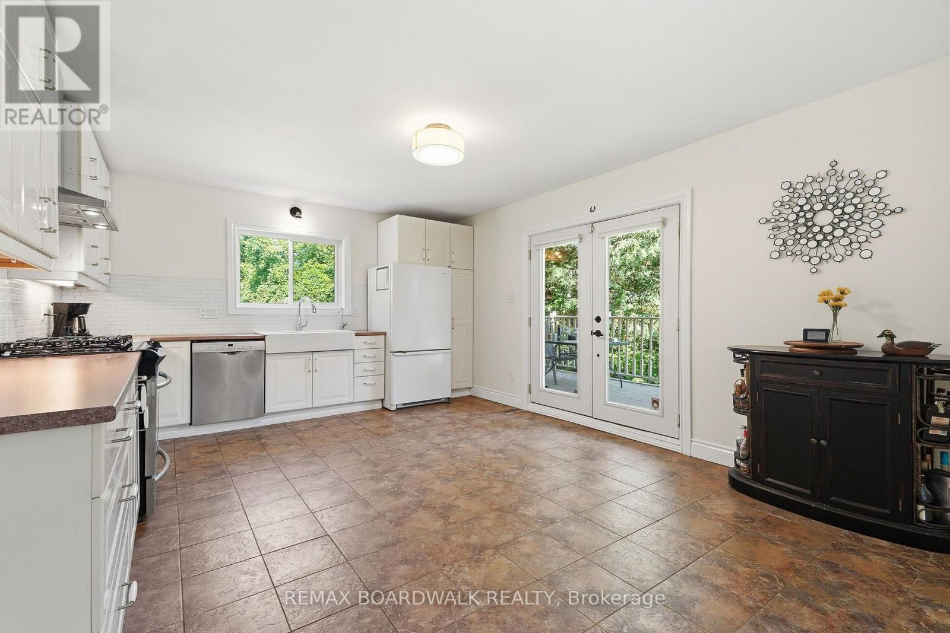
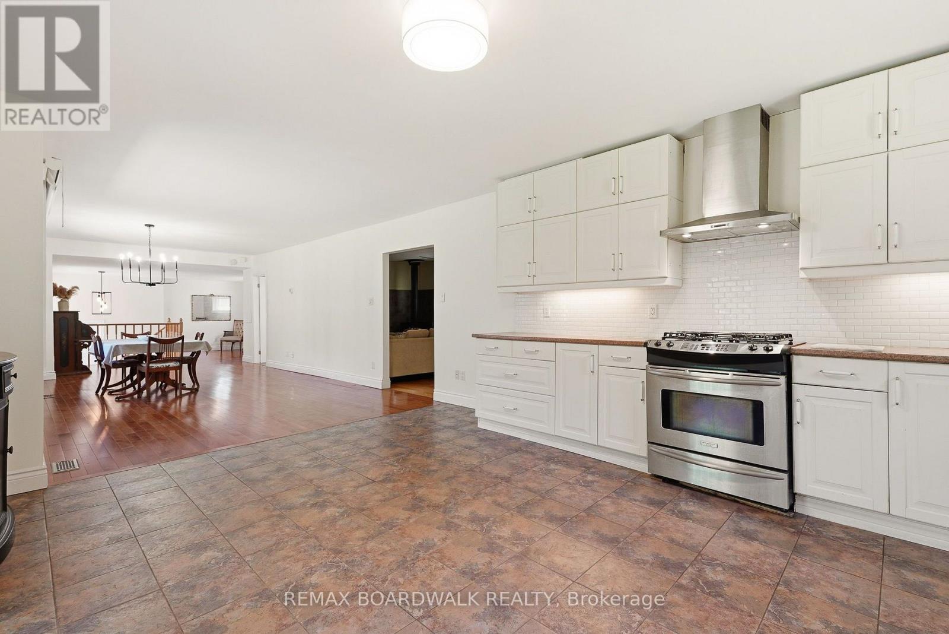
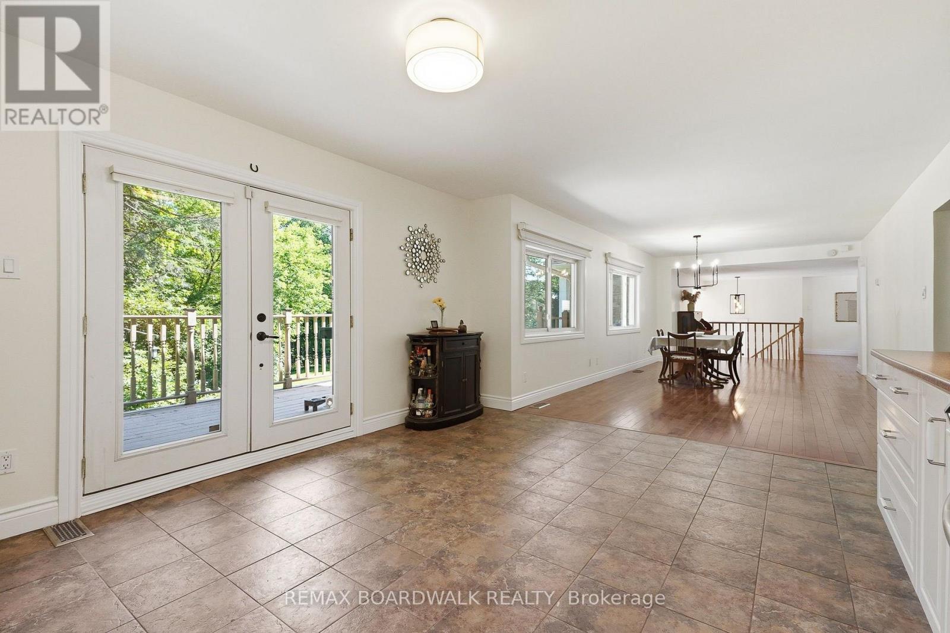
| Kitchen | Main level | 5.25 m x 4.07 m |
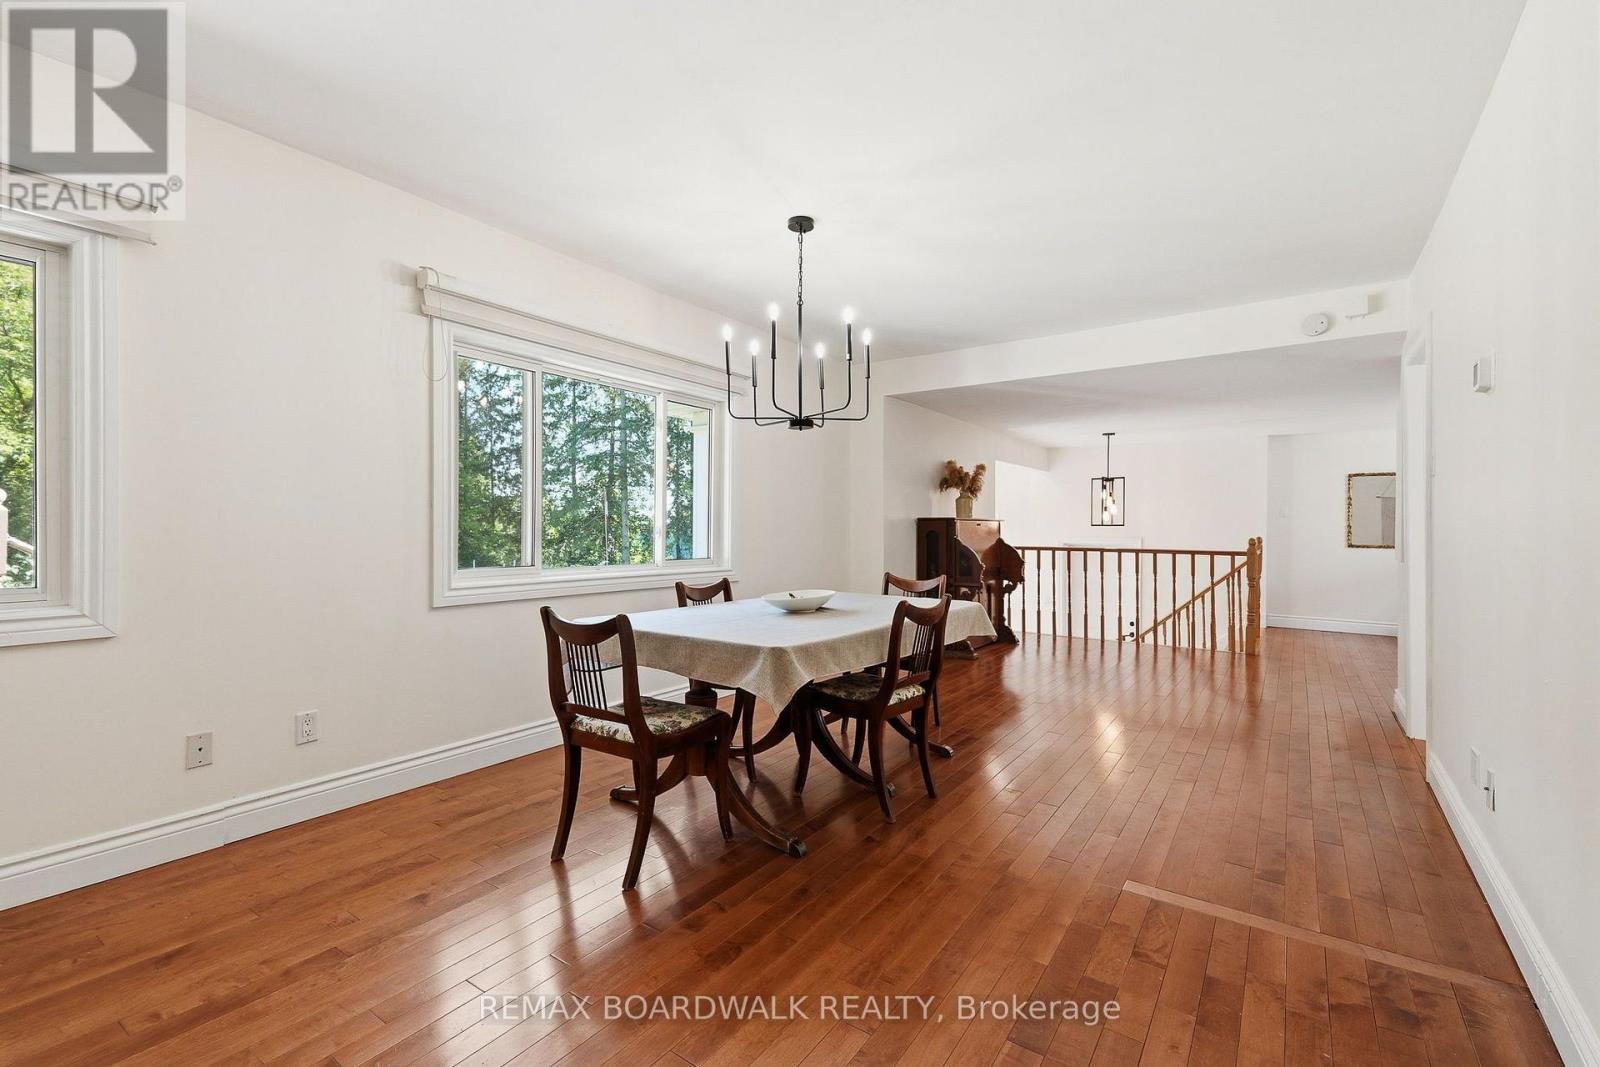
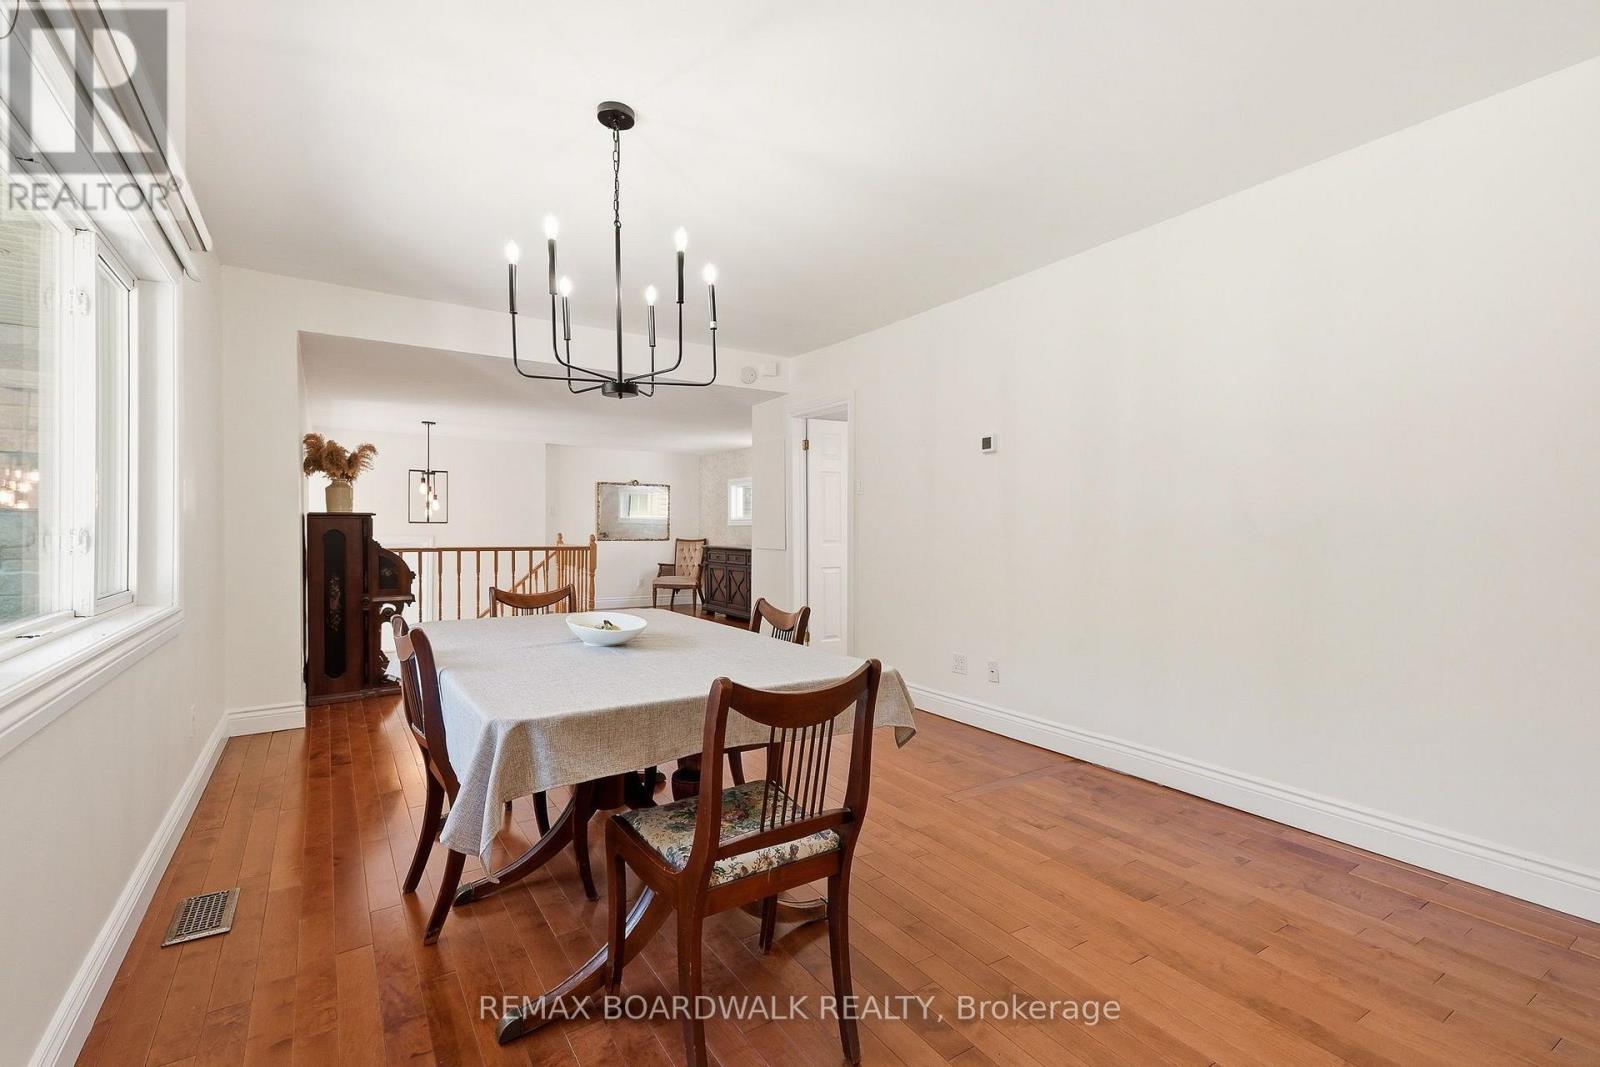
| Dining room | Main level | 6.86 m x 3.66 m |
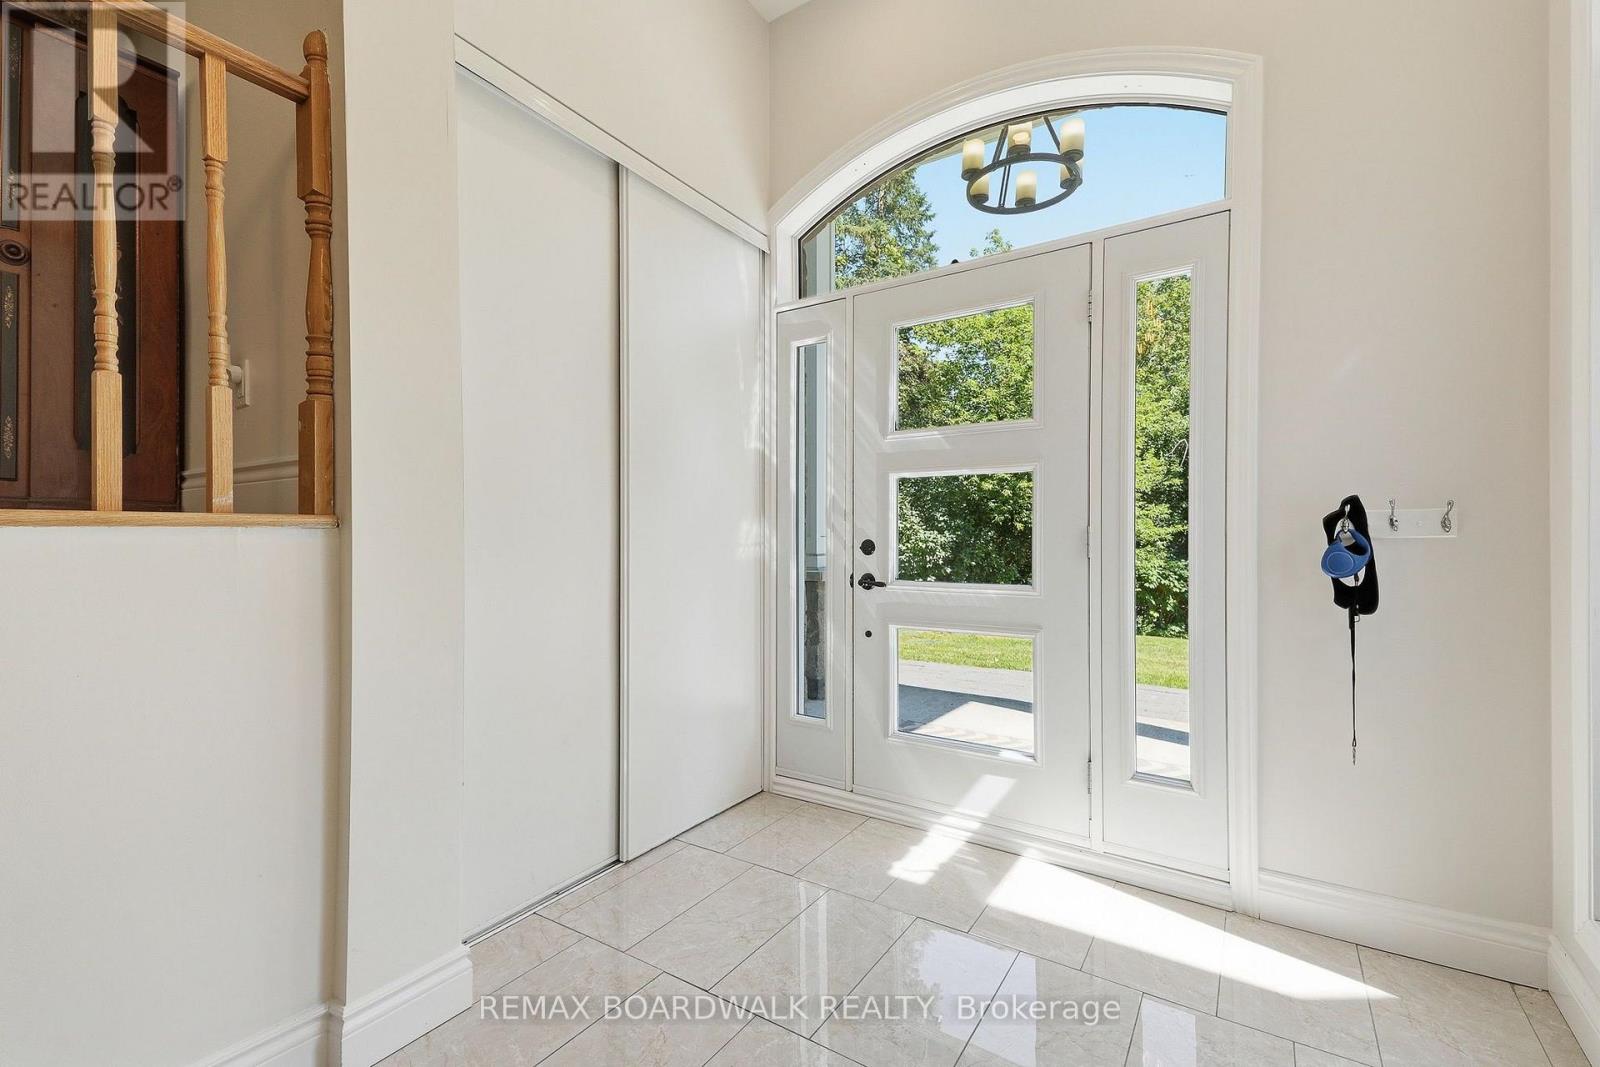
| Foyer | Main level | 4.53 m x 4.49 m |
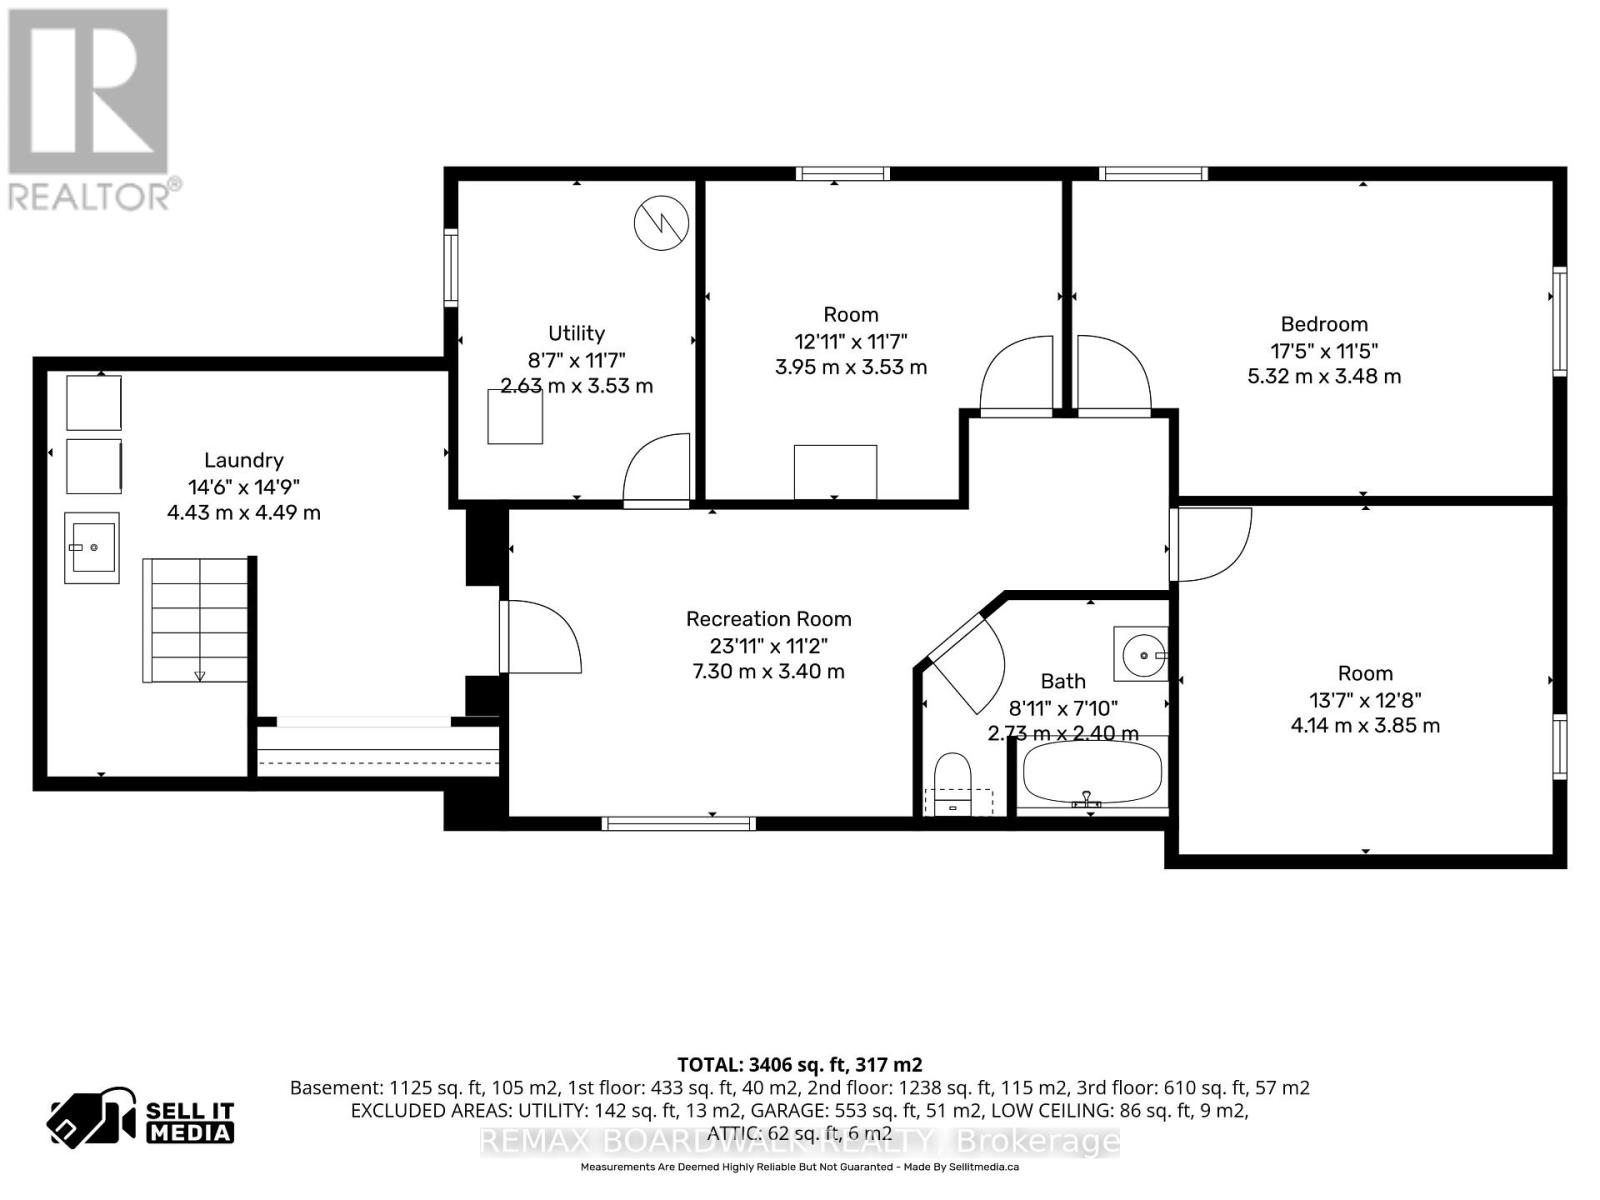
| Bedroom 2 | Lower level | 5.32 m x 3.48 m |
| Bedroom | Lower level | 4.14 m x 3.85 m |
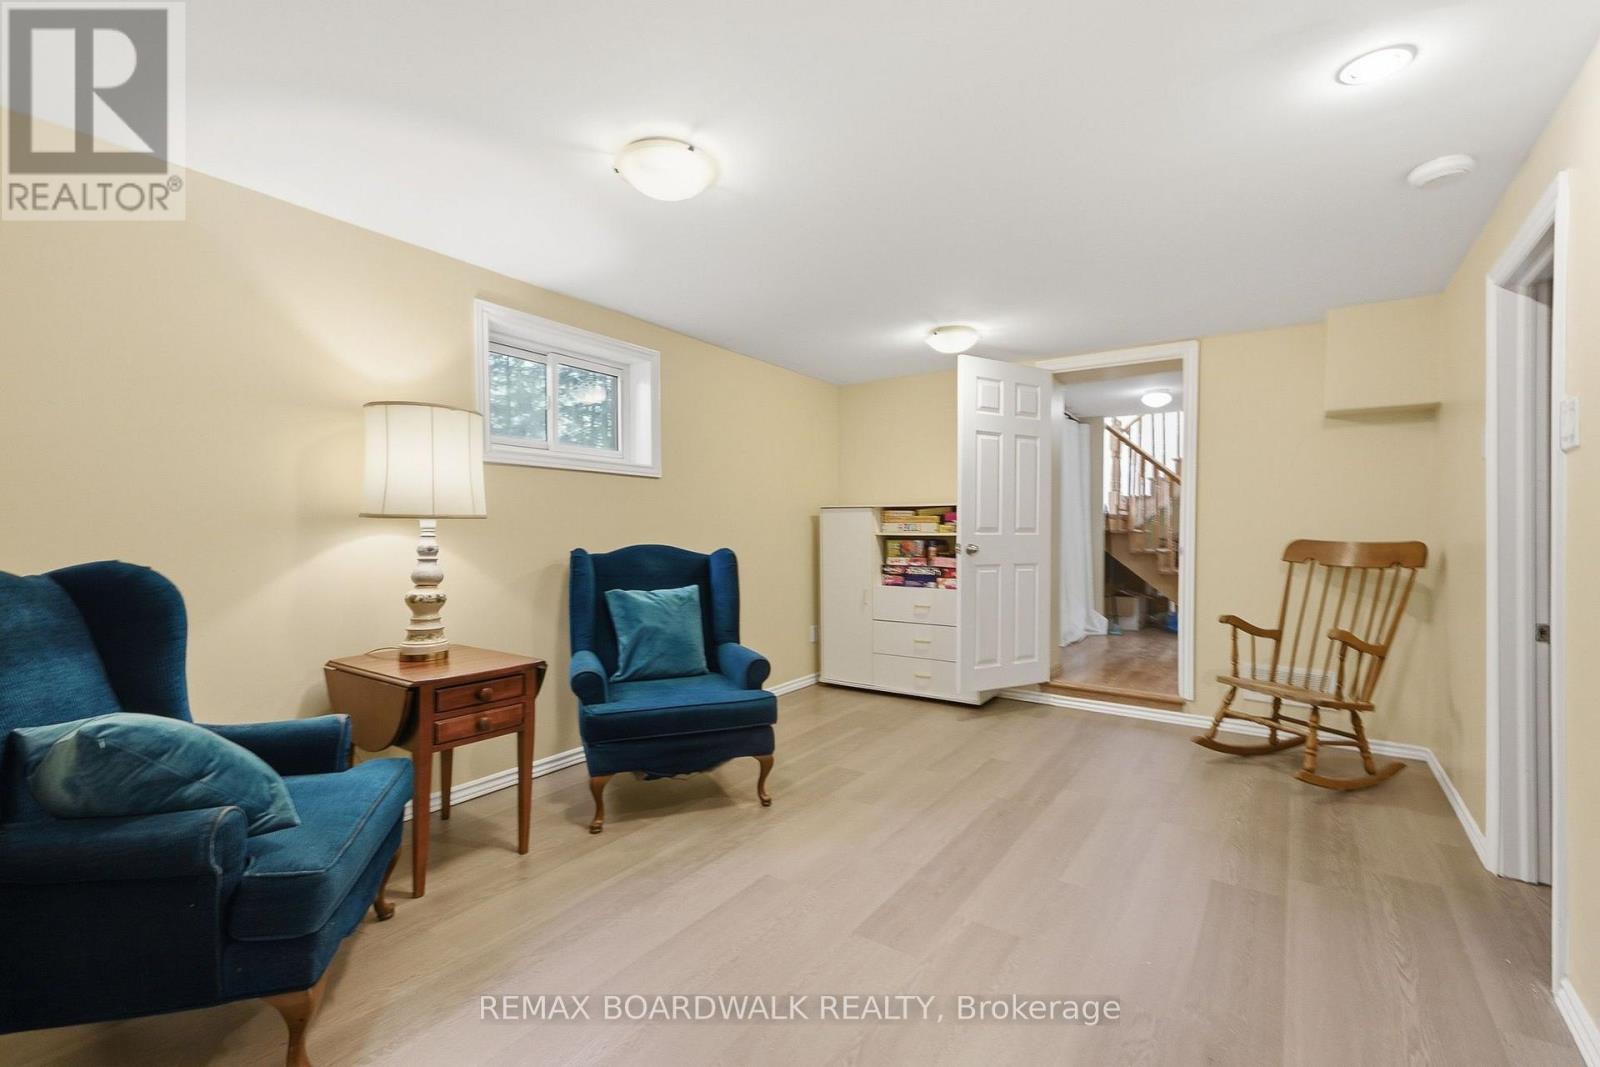
| Recreational, Games room | Lower level | 7.3 m x 3.4 m |
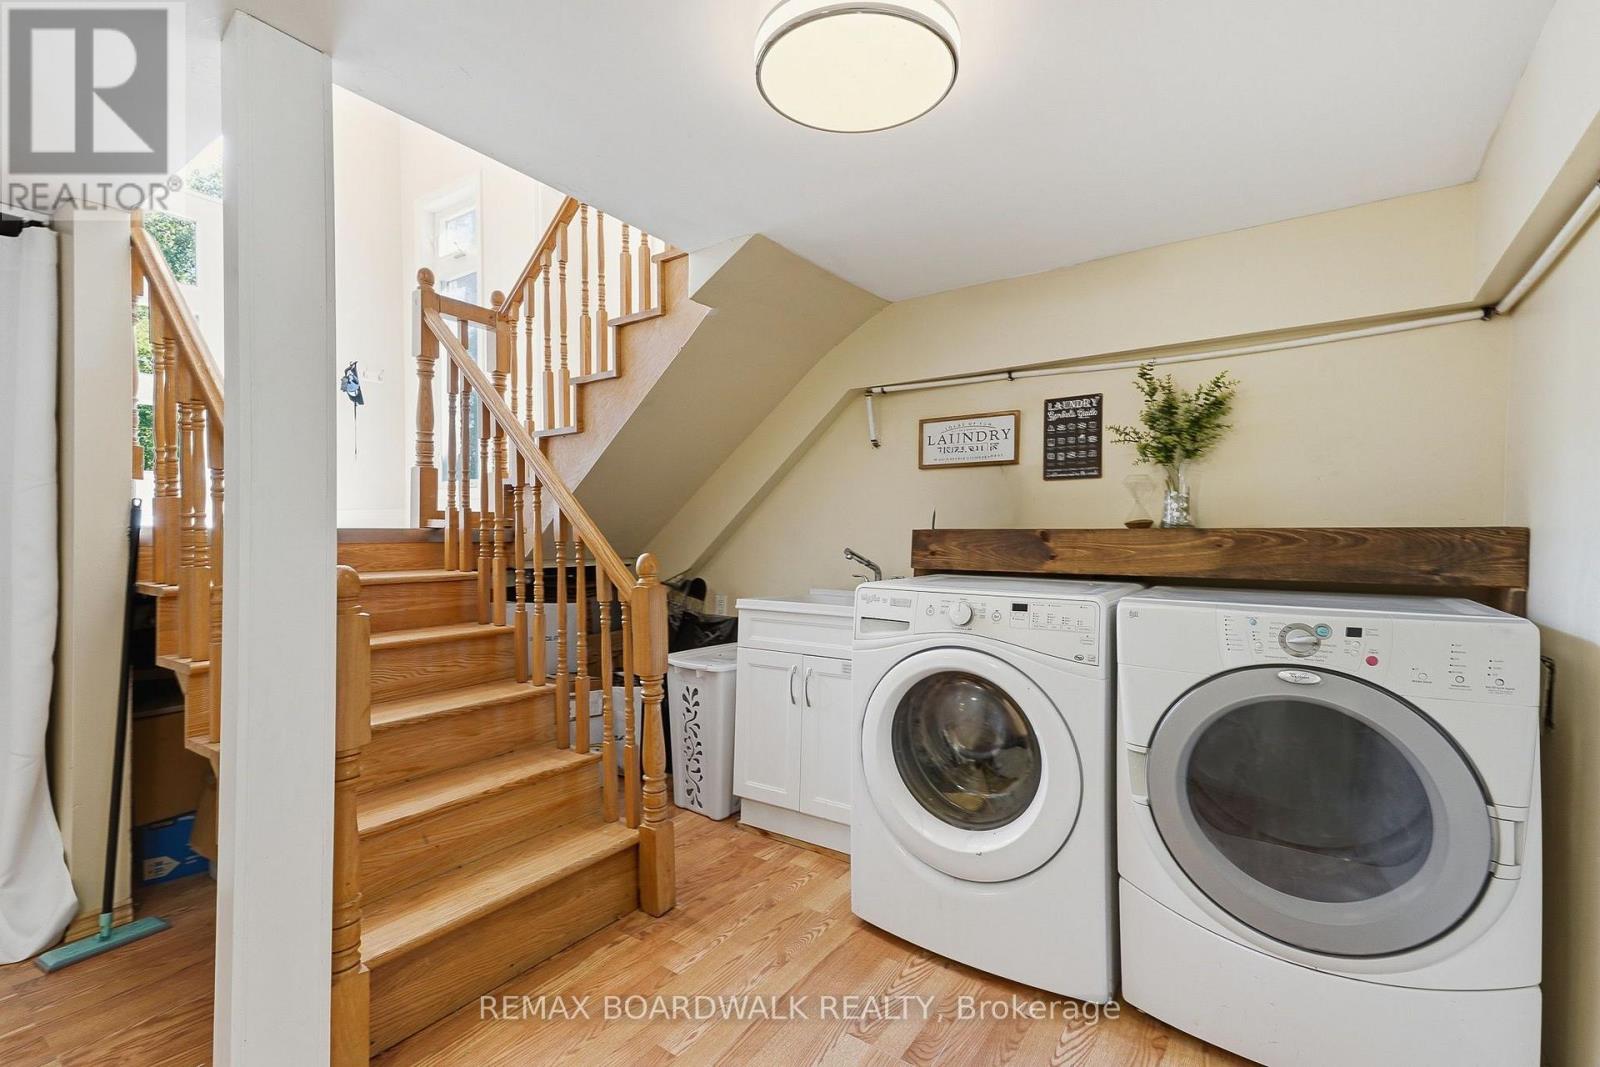
| Laundry room | Lower level | 4.43 m x 4.49 m |
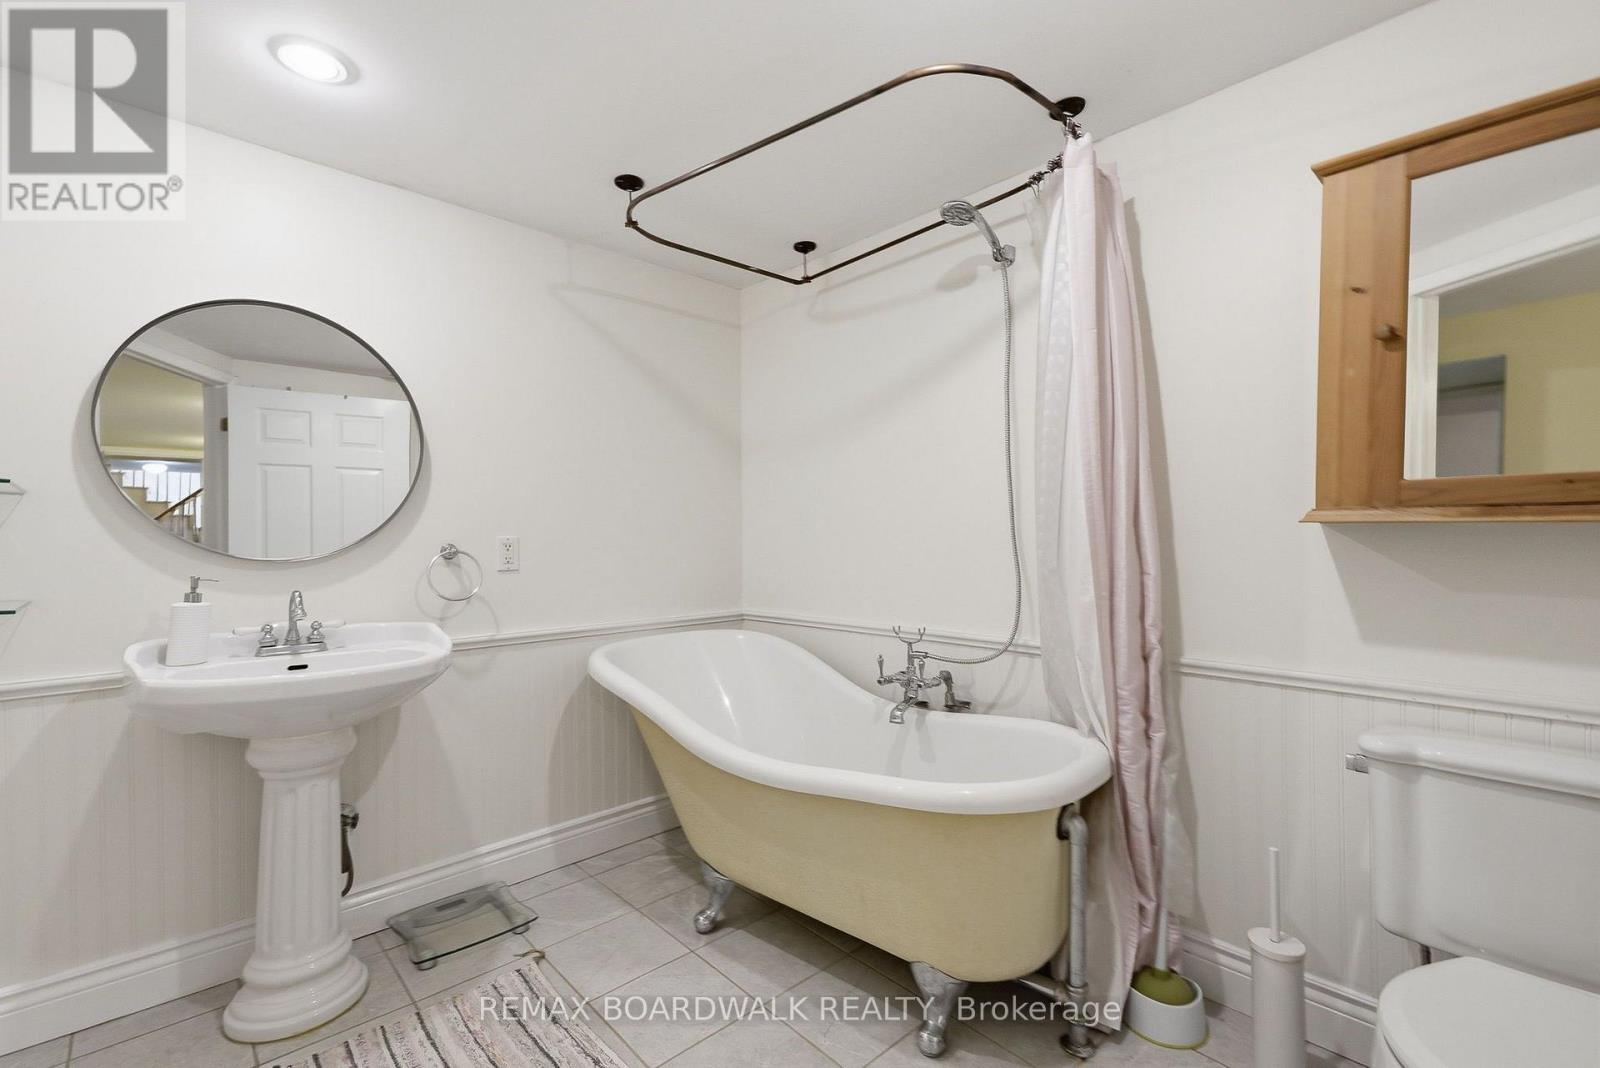
| Bathroom | Lower level | 2.73 m x 2.4 m |
| Utility room | Lower level | 2.63 m x 3.53 m |
| Other | Lower level | 3.95 m x 3.53 m |
| Exterior/Construction | |
|---|---|
| Constuction Date | |
| Exterior Finish | Brick |
| Foundation Type | Concrete |
| Utility Information | |
|---|---|
| Heating Type | Forced air, Radiant heat |
| Heating Fuel | Natural gas |
| Cooling Type | Central air conditioning |
| Water Supply | |
| Sewer Type | Septic System |
| Total Fireplace | |
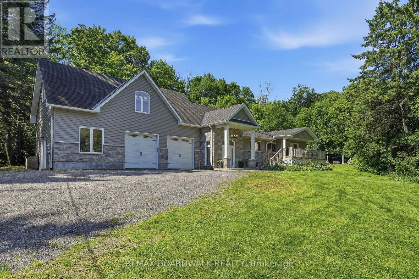
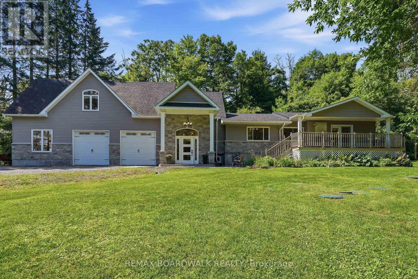
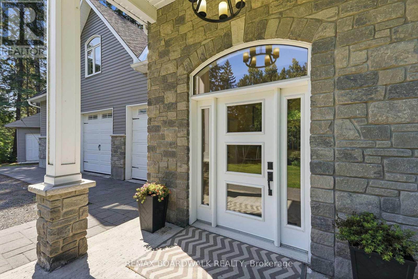
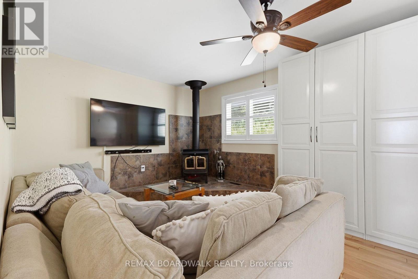
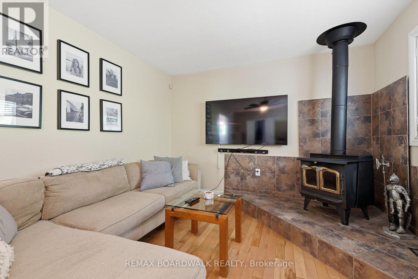
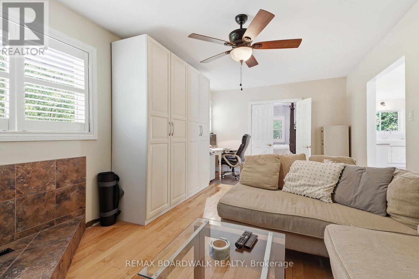
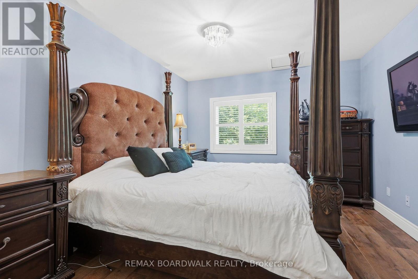
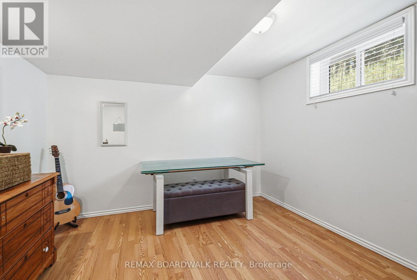
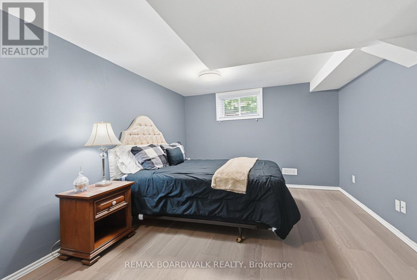
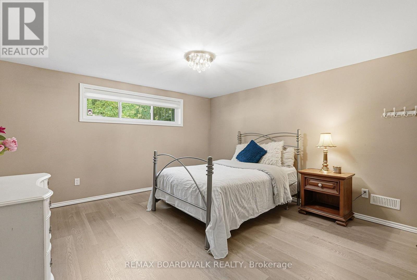
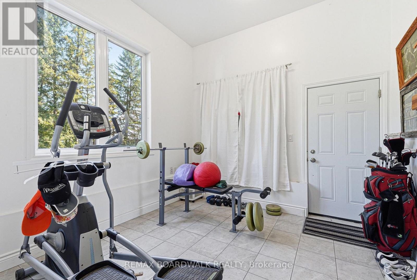
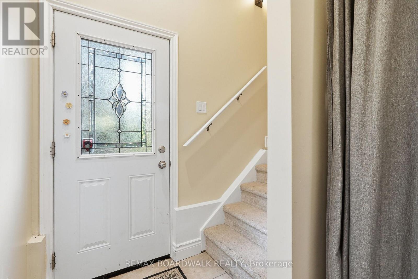
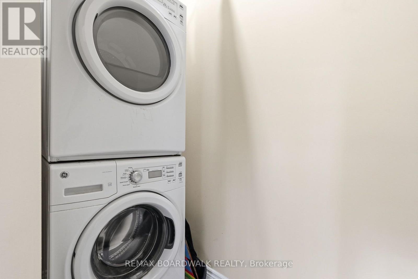
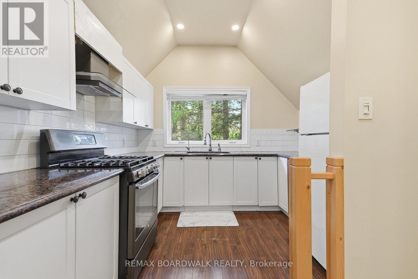
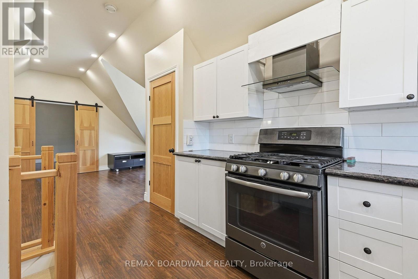
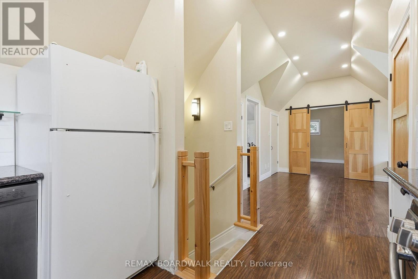
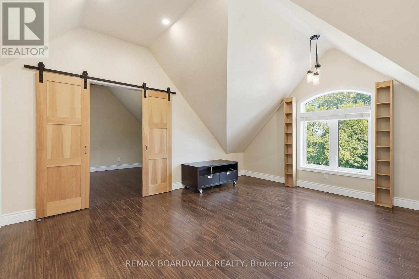
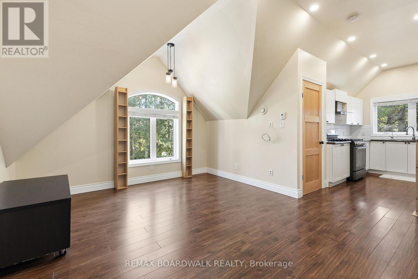
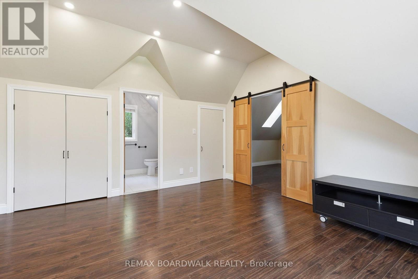
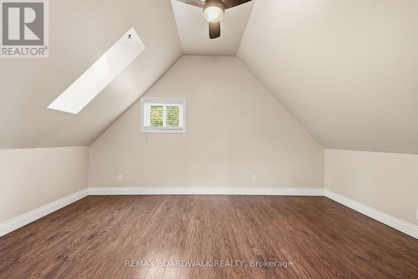
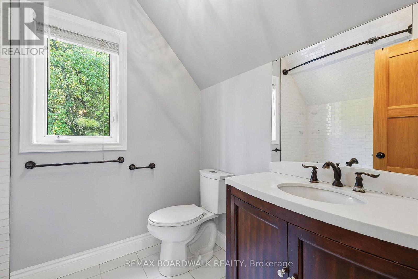
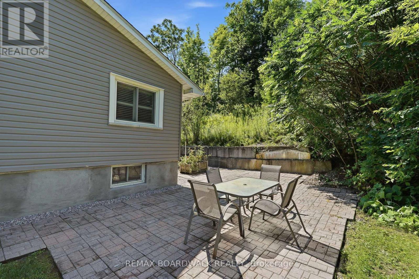
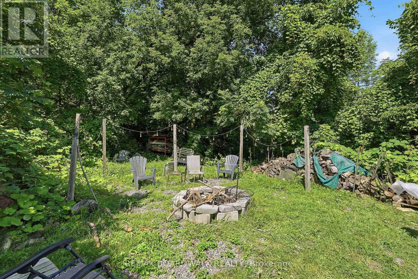
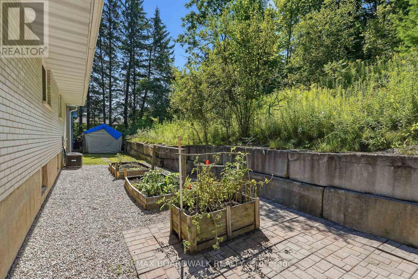
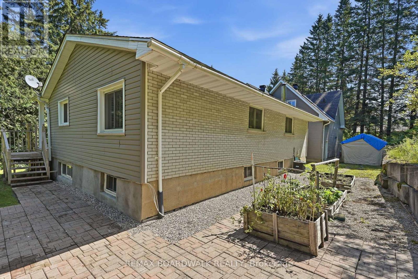
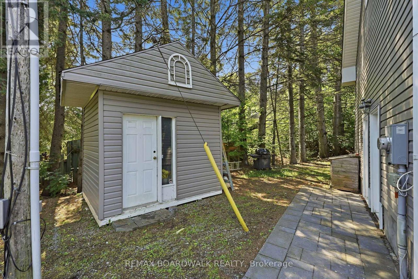
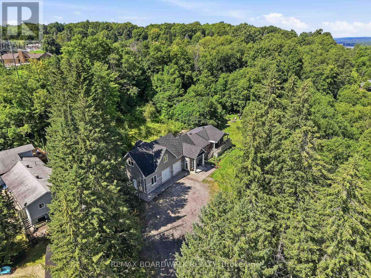
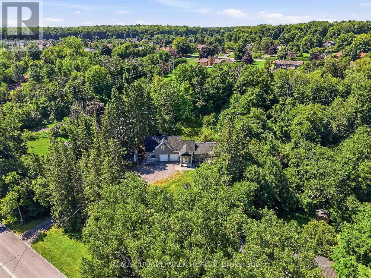
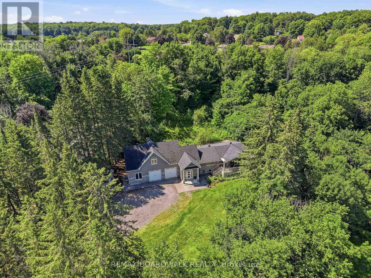
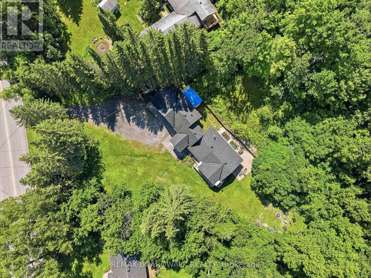
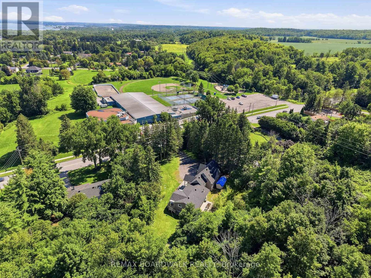
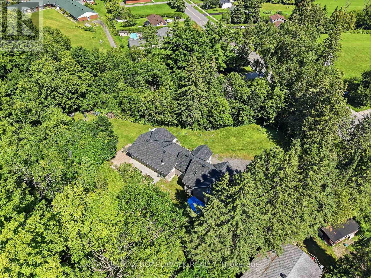
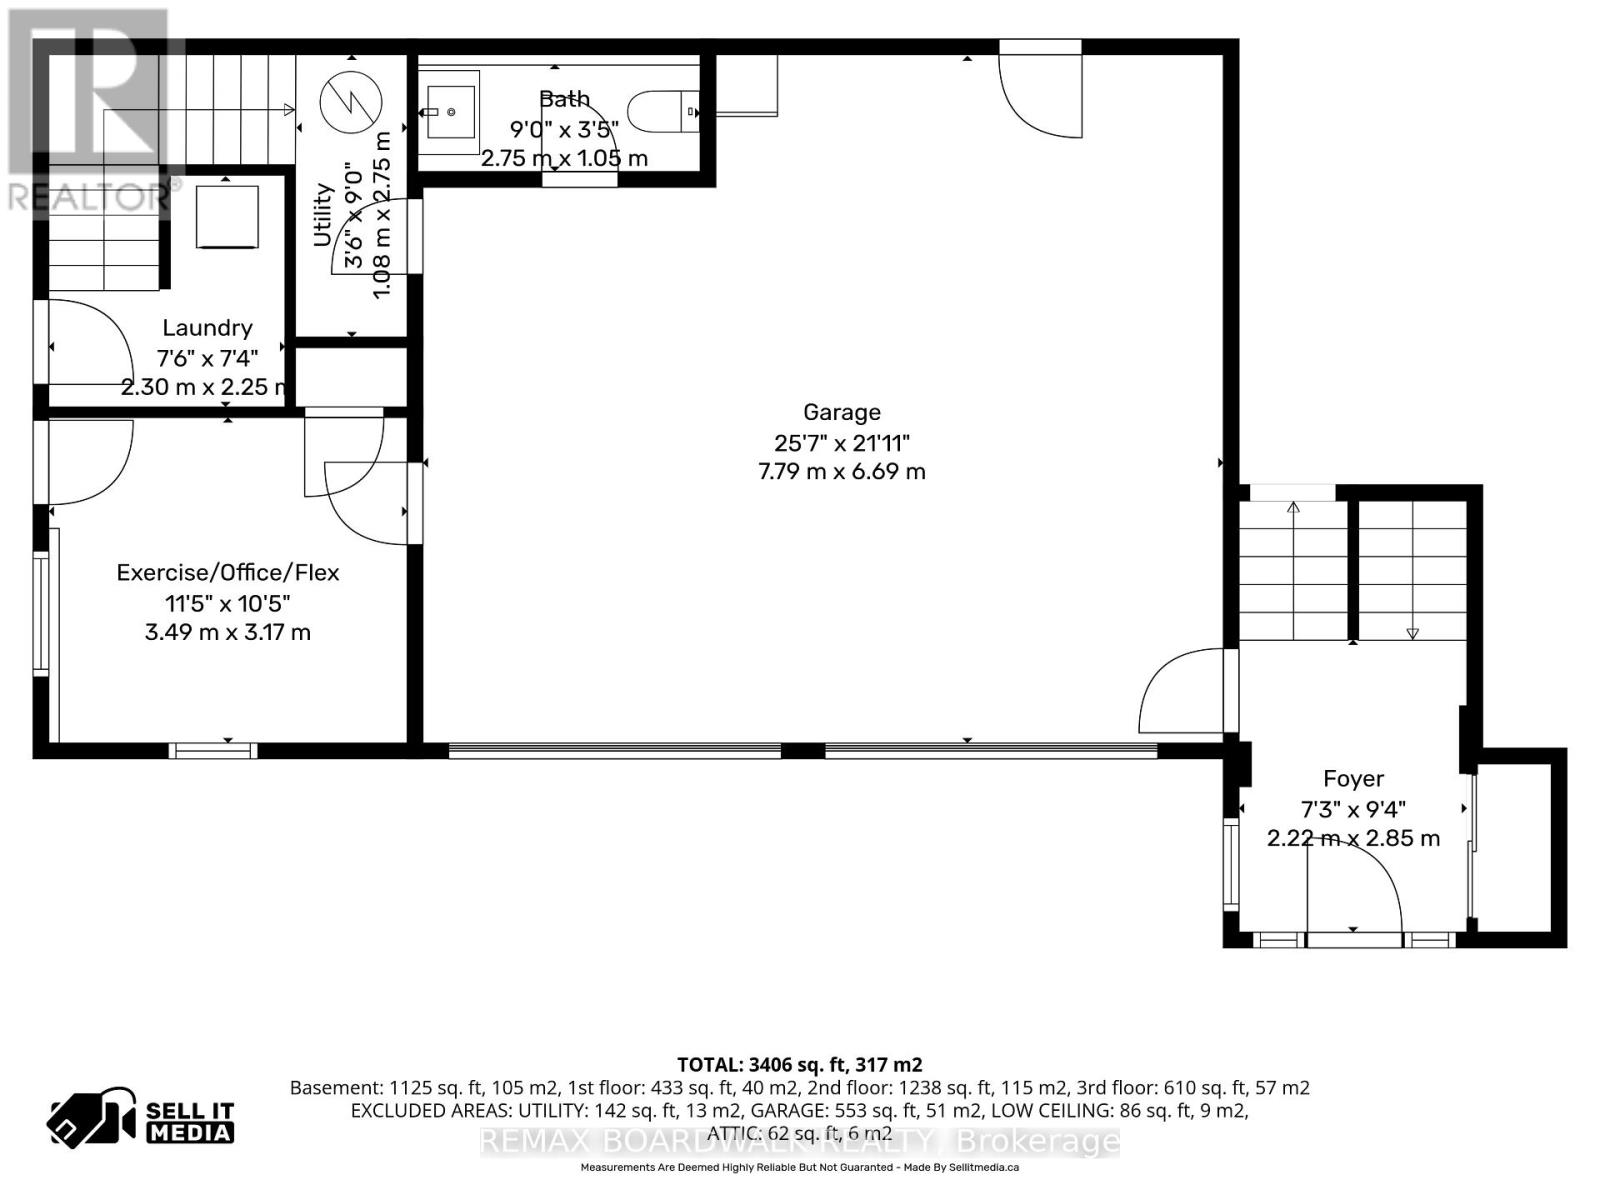
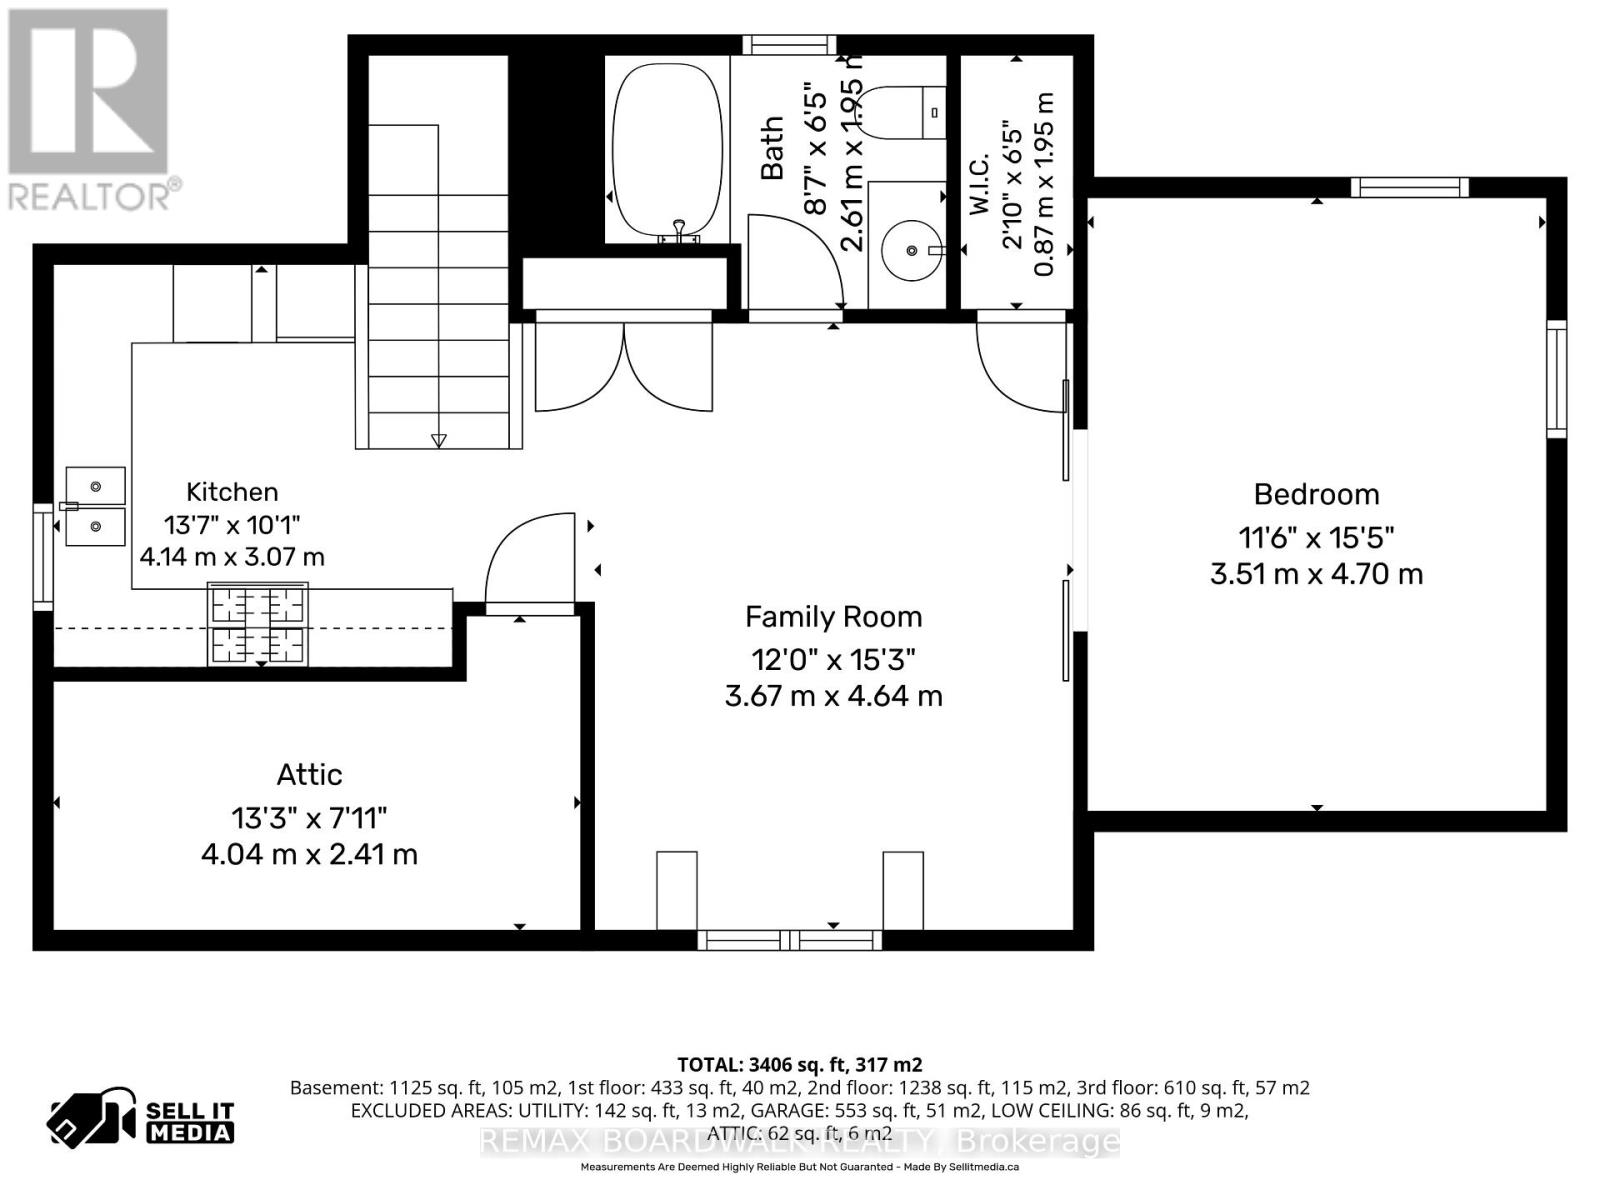
Discover this sprawling, custom-built bungalow offering exceptional flexibility for families, investors, multi-generational living, or those looking to operate a home-based business or shop. The carpet-free main home features 3 bedrooms and 2 full bathrooms, including 1 bedroom and full bath on the main level, plus 2 additional bedrooms, a full bathroom, and a spacious recreation room and laundry room in the finished basement. A separate side entrance leads to a self-contained 1-bedroom loft-style apartment complete with its own kitchen, family room, bathroom, and laundry. Ideal for multi-generational living, guests, or generating supplementary rental income to help offset costs. The oversized attached double garage is a standout feature, complete with office space, and a 2-piece bathroom, offering an excellent setup for a home-based business, shop, hobbies, or additional workspace. Situated on a private, wooded lot with a wraparound driveway, ample parking, a large workshop, and three electrical panels, this unique property offers incredible versatility. Zoning supports a variety of business uses, and the property could potentially be converted to a 3-unit dwelling with relatively low investment. Whether you're looking for a spacious family home, a multi-generational setup, supplementary income, or the perfect place to run your business or shop, this one-of-a-kind property offers endless possibilities. (id:19004)

This REALTOR.ca listing content is owned and licensed by REALTOR® members of The Canadian Real Estate Association.
安居在渥京
长按二维码
关注安居在渥京
公众号ID:安居在渥京

安居在渥京
长按二维码
关注安居在渥京
公众号ID:安居在渥京
