

MLS®: X13668836
上市天数: 80天
产权: Freehold
类型: Residential House , Detached
社区:
卧室: 4+
洗手间: 2
停车位: 2
建筑日期:
经纪公司: ROYAL LEPAGE TEAM REALTY
价格:$ 440,000
预约看房 57
MLS®: X13668836
上市天数: 80天
产权: Freehold
类型: Residential House , Detached
社区:
卧室: 4+
洗手间: 2
停车位: 2
建筑日期:
价格:$ 440,000
预约看房 57


丁剑来自山东,始终如一用山东人特有的忠诚和热情服务每一位客户,努力做渥太华最忠诚的地产经纪。

613-986-8608
[email protected]
Dingjian817
丁剑来自山东,始终如一用山东人特有的忠诚和热情服务每一位客户,努力做渥太华最忠诚的地产经纪。
613-986-8608
[email protected]
Dingjian817
| General Description | |
|---|---|
| MLS® | X13668836 |
| Lot Size | 60 x 132 FT |
| Zoning Description | Residential |
| Interior Features | |
|---|---|
| Construction Style | Detached |
| Total Stories | 1.5 |
| Total Bedrooms | 4 |
| Total Bathrooms | 2 |
| Full Bathrooms | 2 |
| Half Bathrooms | |
| Basement Type | Crawl space |
| Basement Development | |
| Included Appliances | Water Heater, Dishwasher, Dryer, Stove, Washer, Refrigerator |
| Rooms | ||
|---|---|---|
| Other | Ground level | 5.08 m x 1.4 m |
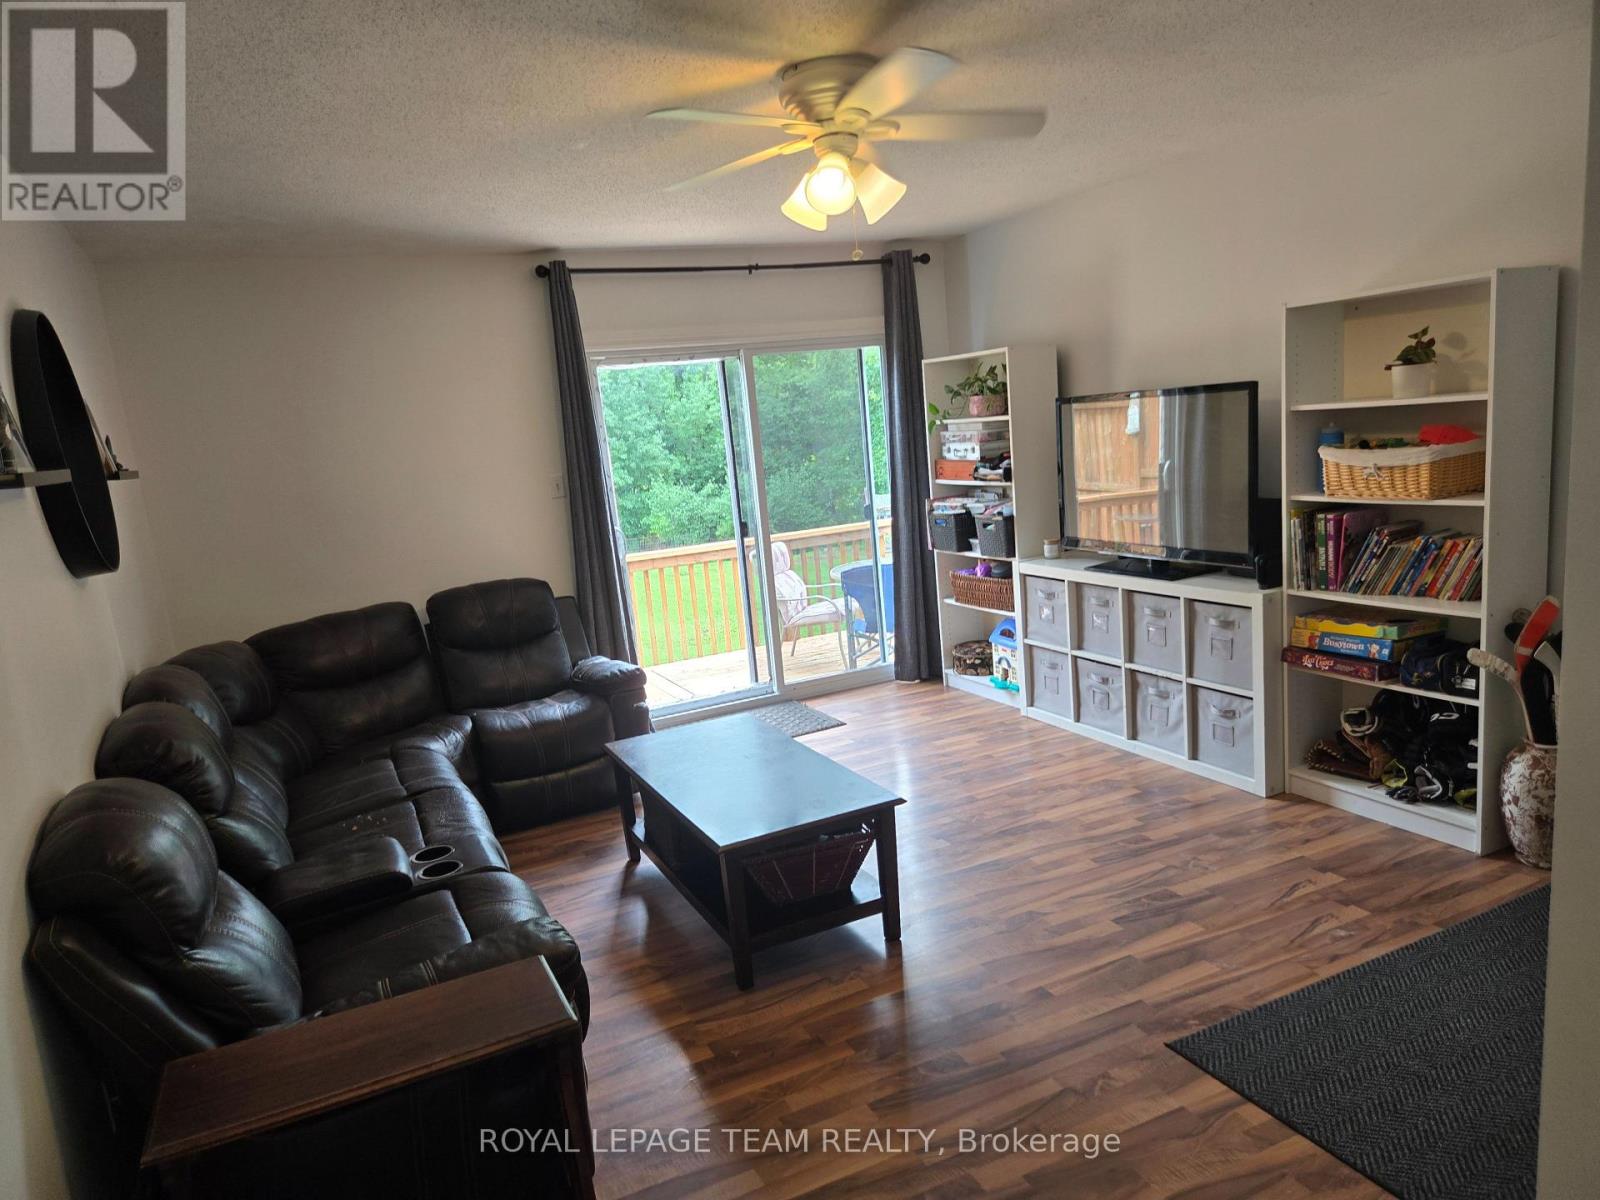
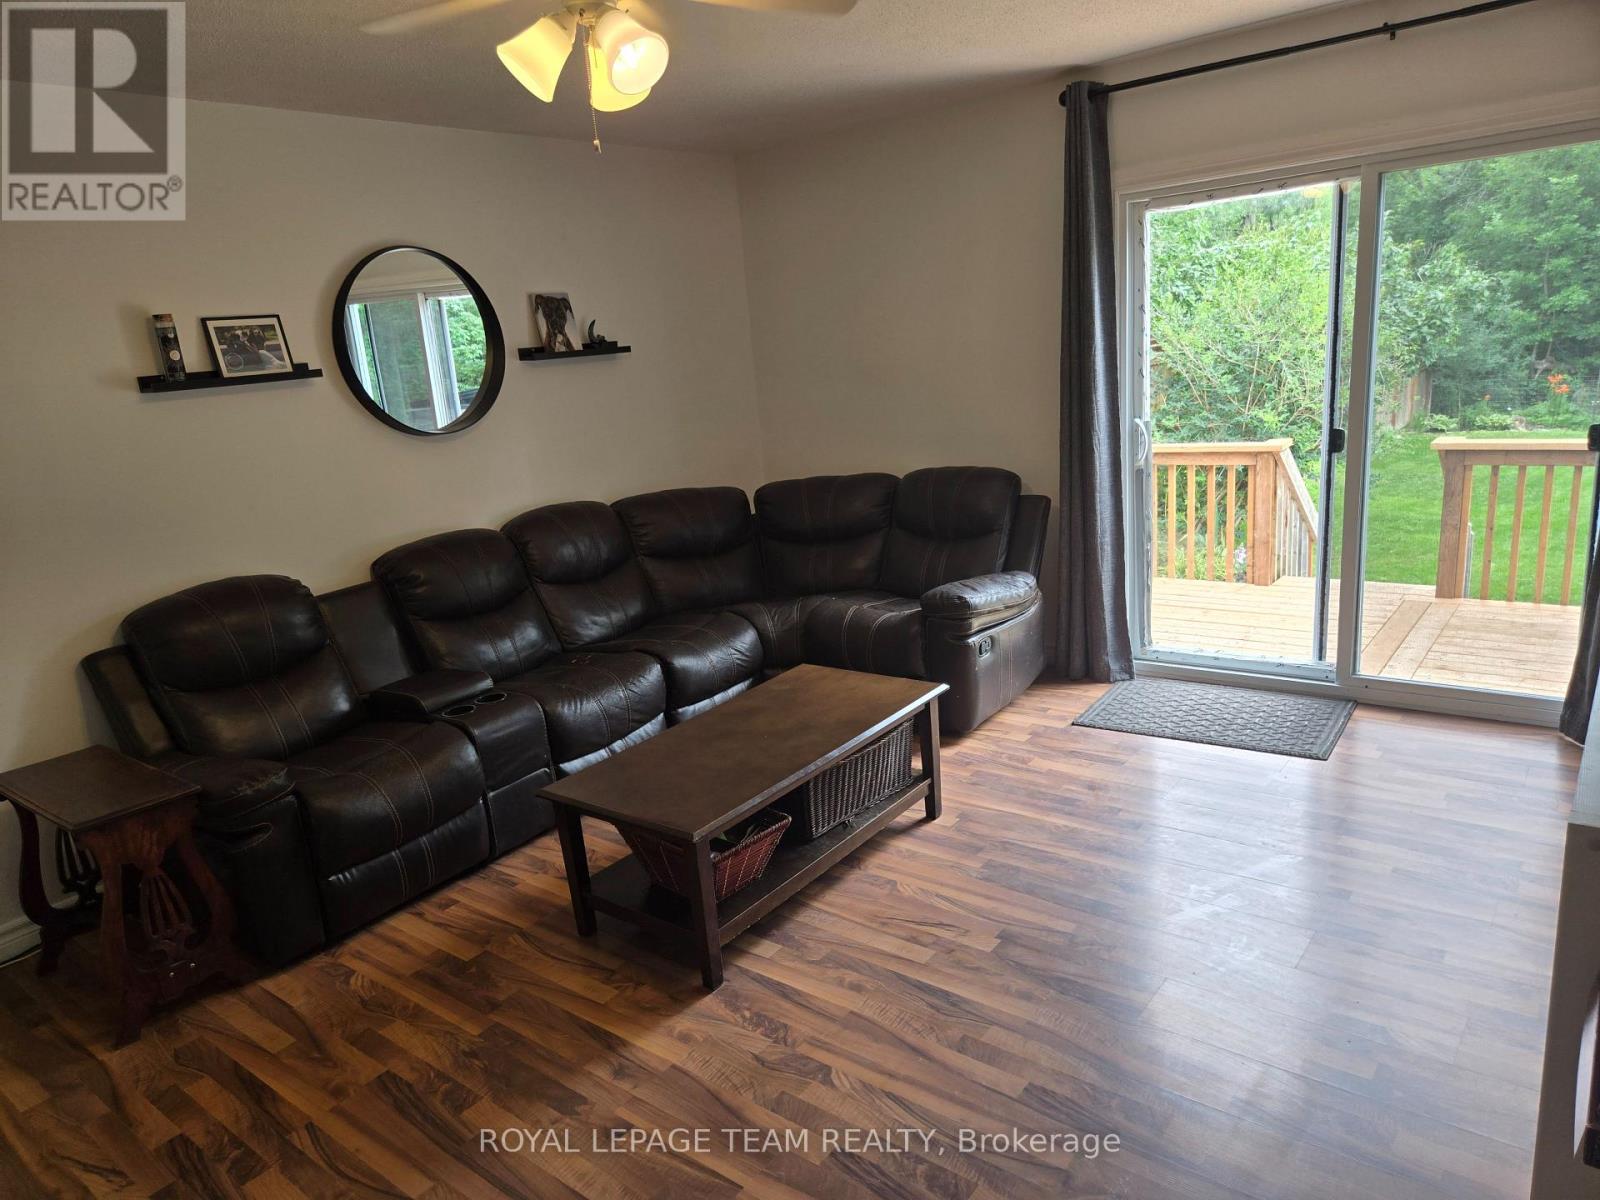
| Family room | Ground level | 4.78 m x 4.09 m |
| Kitchen | Ground level | 3.61 m x 3.76 m |
| Bathroom | Ground level | 3.69 m x 1.99 m |
| Primary Bedroom | Ground level | 3.78 m x 3.68 m |
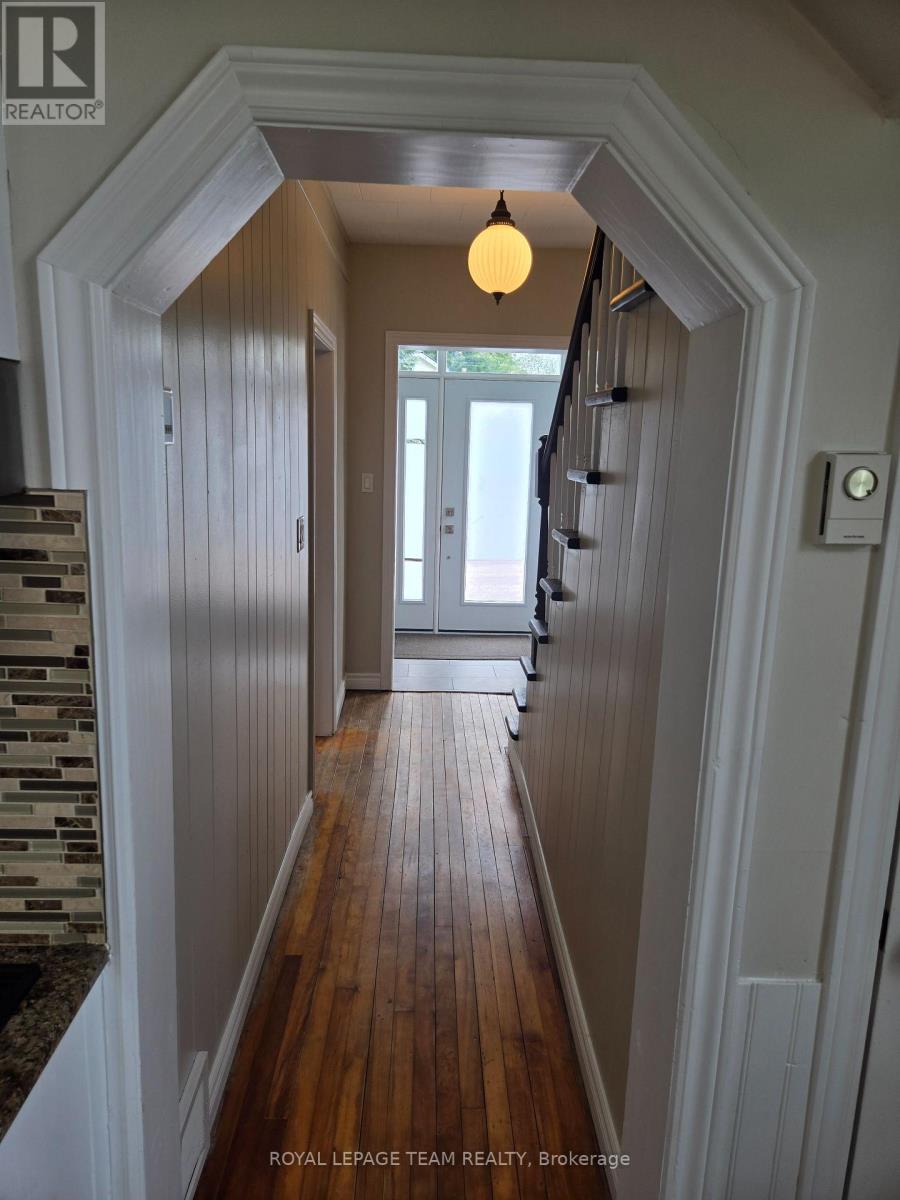
| Foyer | Ground level | 5.3 m x 1.8 m |
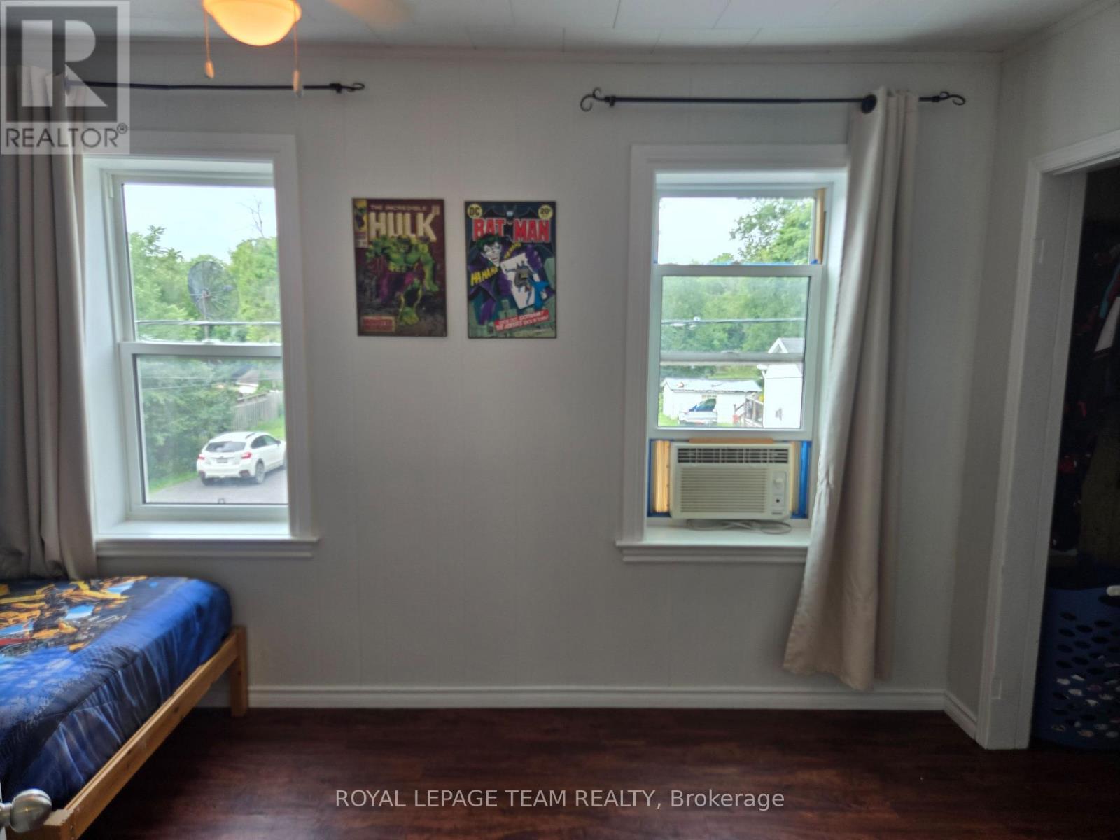
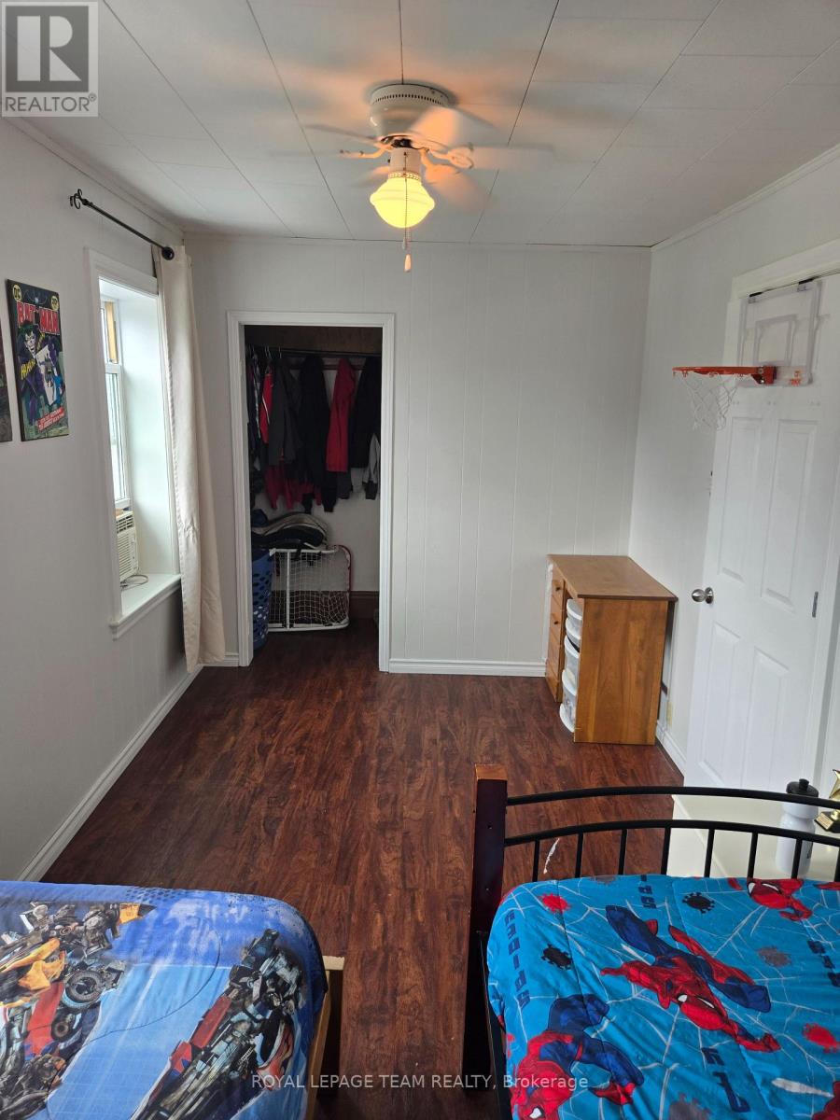
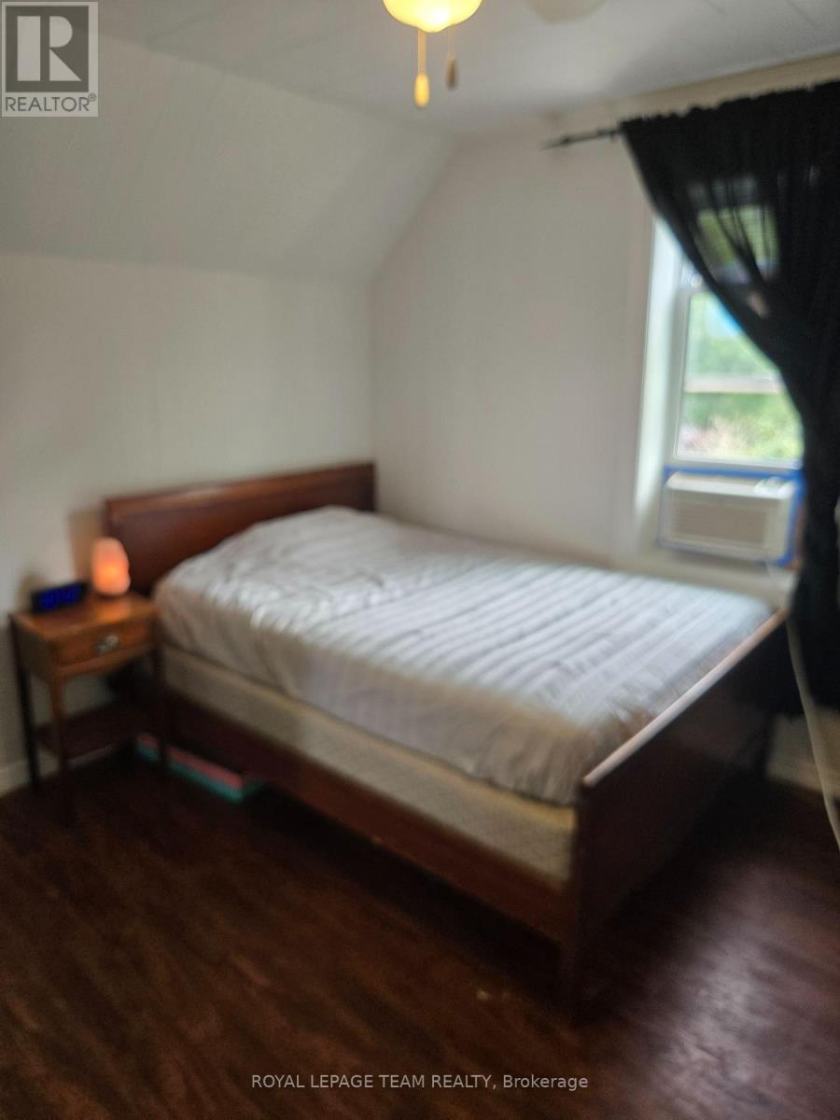
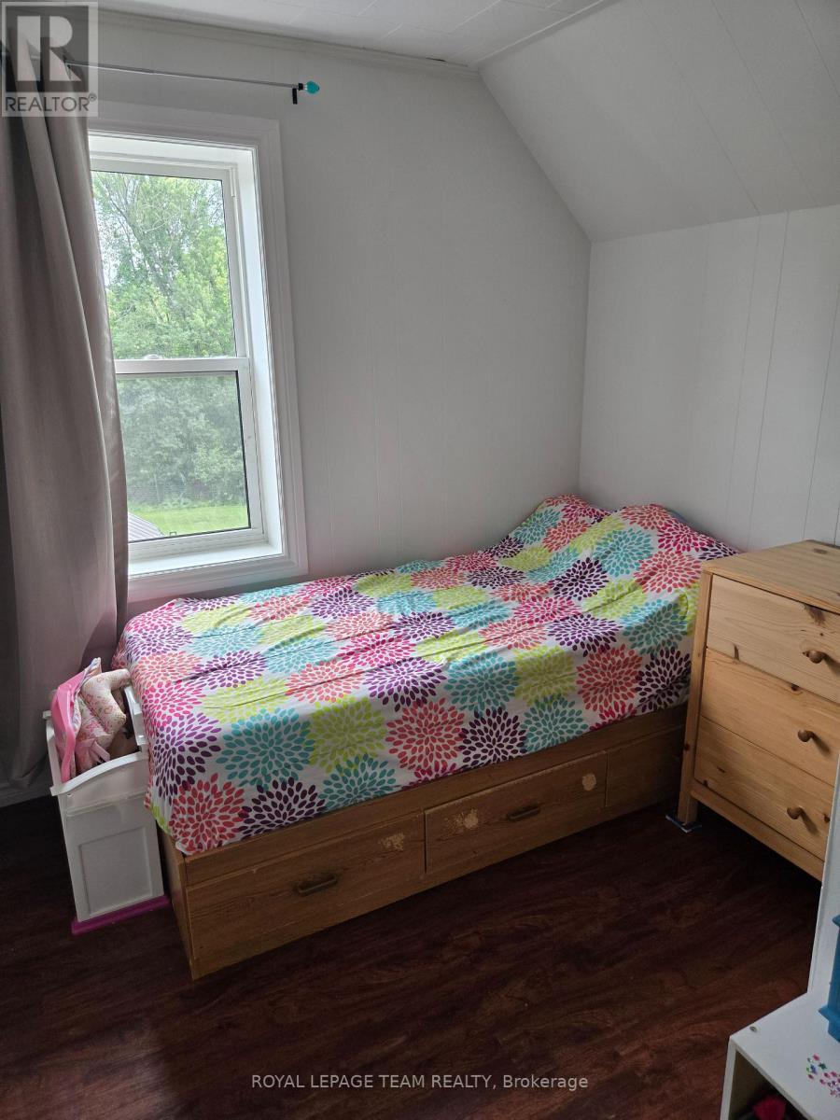
| Bedroom | Second level | 2.56 m x 2.1 m |
| Bedroom | Second level | 3.08 m x 3.36 m |
| Bedroom | Second level | 4.76 m x 2.5 m |
| Foyer | Second level | 2.6 m x 1.48 m |
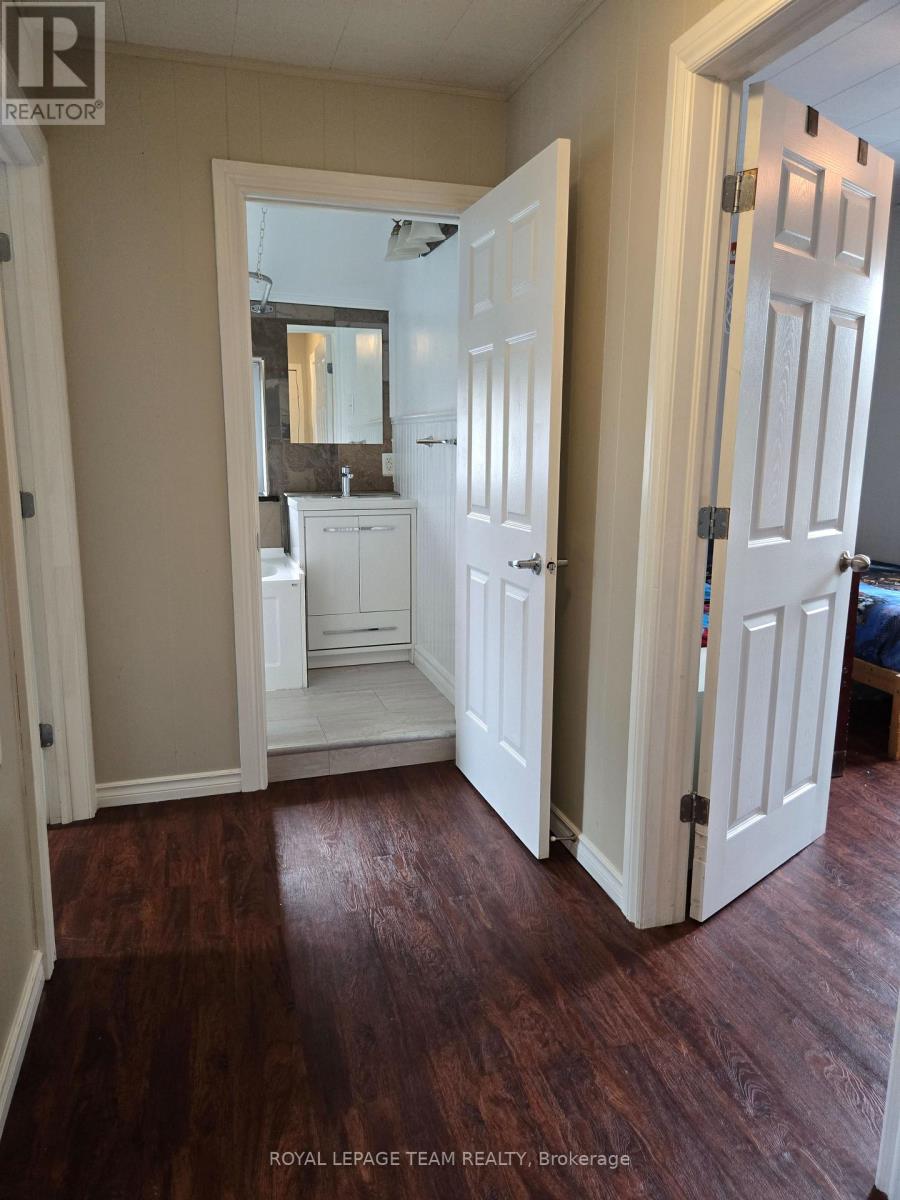
| Bathroom | Second level | 2.14 m x 1.41 m |
| Exterior/Construction | |
|---|---|
| Constuction Date | |
| Exterior Finish | Vinyl siding |
| Foundation Type | Stone, Wood/Piers |
| Utility Information | |
|---|---|
| Heating Type | Forced air |
| Heating Fuel | Natural gas |
| Cooling Type | Window air conditioner |
| Water Supply | Municipal water |
| Sewer Type | Sanitary sewer |
| Total Fireplace | |
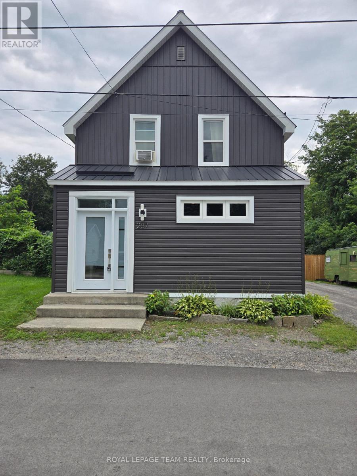
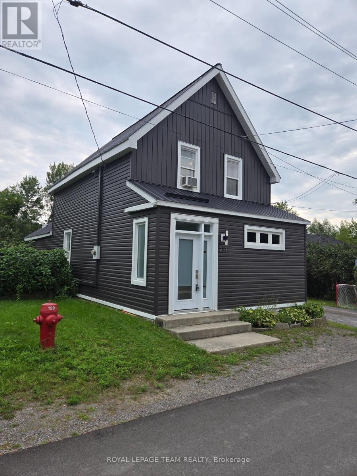
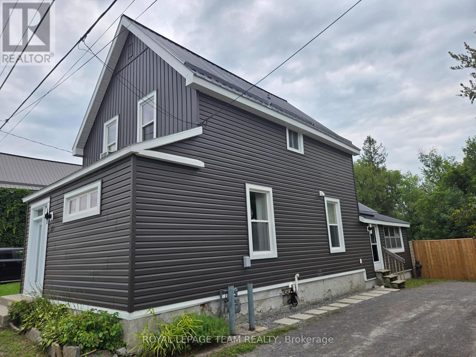
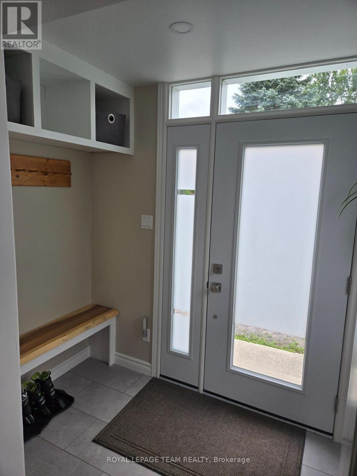
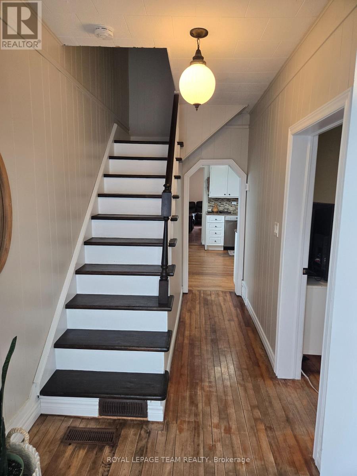
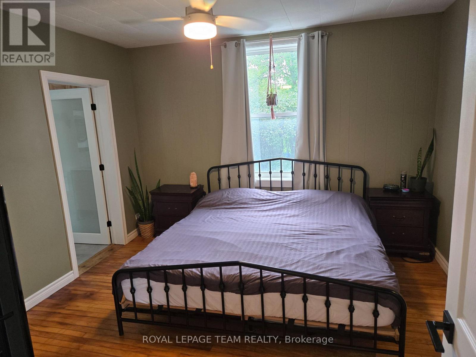
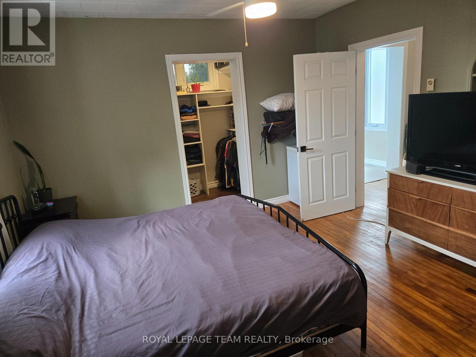
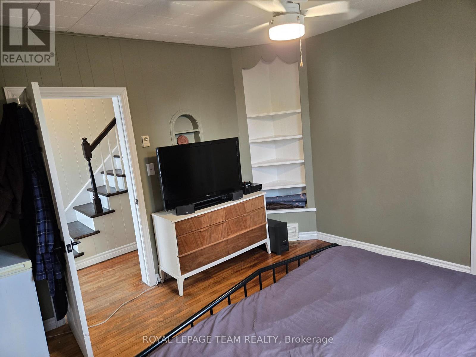
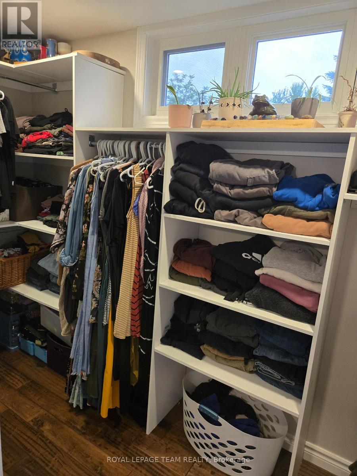
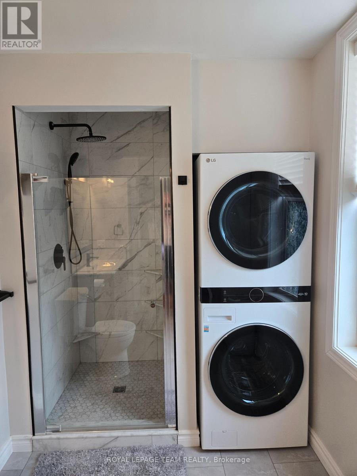
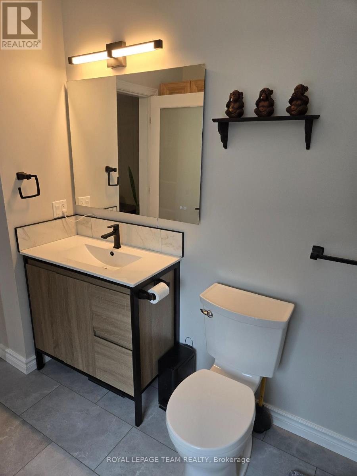
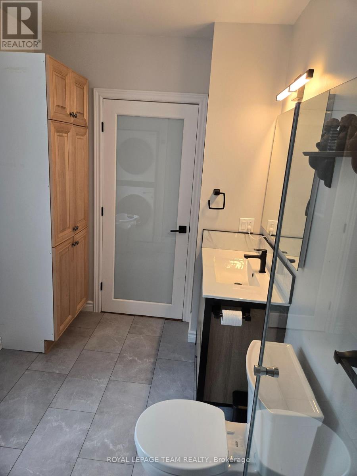
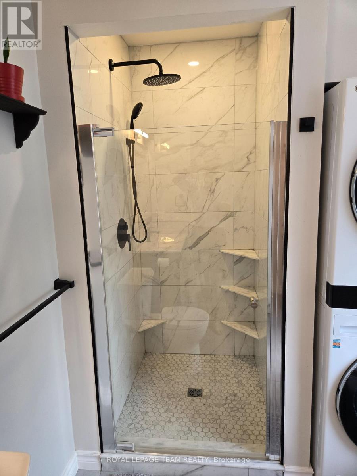
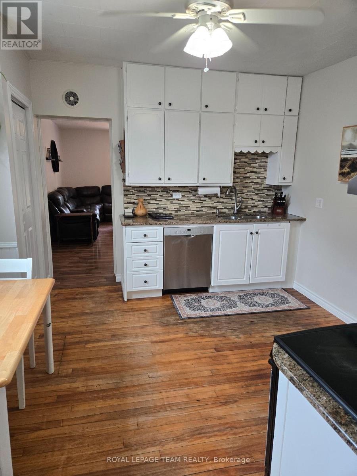
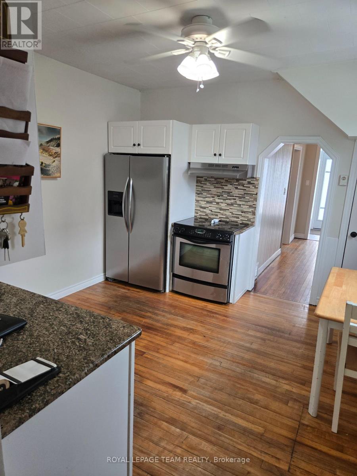
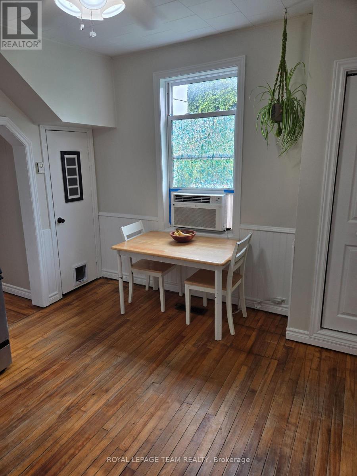
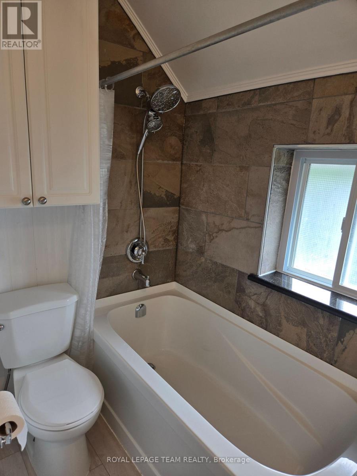
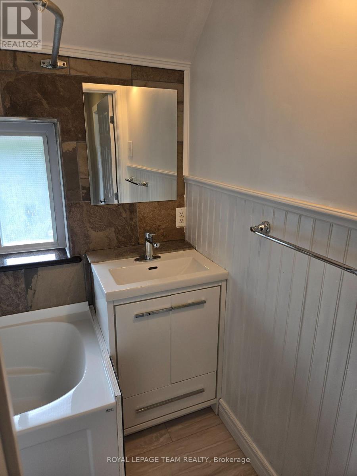
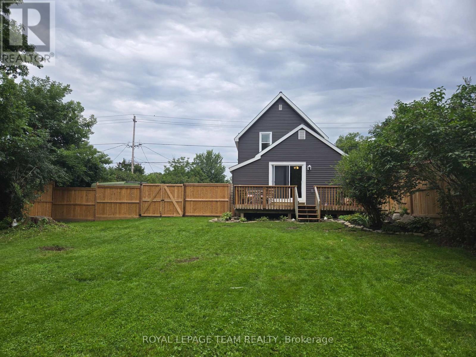
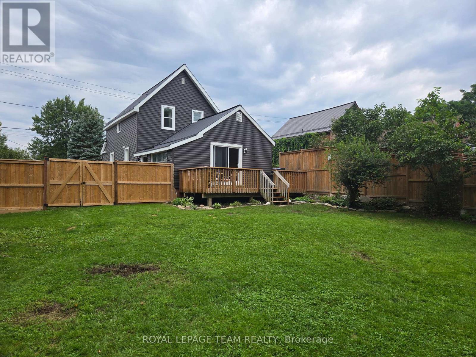
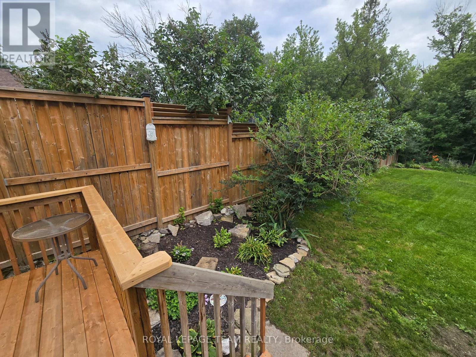
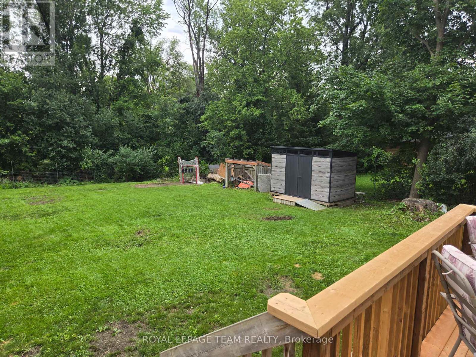
This no exit street brings you to a quiet part of town within walking distance to the shops and restaurants of Almonte's heritage downtown core, not to mention steps away from Almonte Fair, the North Lanark Highland Games and other cultural festivities at the Agricultural Grounds. Lots of curb appeal with the newly finished exterior vinyl siding, metal roof, front entry and wood fencing. Step inside where modern style meets vintage character. The primary bedroom is located off the main foyer and comes complete with a walk-in closet and ensuite bath/laundry. This room could also function as a dining room if more family space is required on this level. The walk-in closet could easily function as a butler's pantry or just more storage. Moving on to the the small but efficient kitchen, you will find stainless steel appliances and granite counters as well as a room for a breakfast table. To the rear of the house is the family room accessed from the kitchen as well as a convenient side door through the enclosed porch from outside. The family room also features a patio door leading out to the 12' x 8' deck which in turn overlooks the fully fenced large back yard. Upstairs you will find 3 generous size bedrooms and a 4 pc bath. (id:19004)

This REALTOR.ca listing content is owned and licensed by REALTOR® members of The Canadian Real Estate Association.
安居在渥京
长按二维码
关注安居在渥京
公众号ID:安居在渥京

安居在渥京
长按二维码
关注安居在渥京
公众号ID:安居在渥京
