

MLS®: X13666780
上市天数: 1天
产权: Freehold
类型: House , Detached
社区:
卧室: 2+
洗手间: 2
停车位: 6
建筑日期:
经纪公司: RE/MAX HALLMARK REALTY GROUP|RE/MAX HALLMARK REALTY GROUP|
价格:$ 1,025,000
预约看房 18
MLS®: X13666780
上市天数: 1天
产权: Freehold
类型: House , Detached
社区:
卧室: 2+
洗手间: 2
停车位: 6
建筑日期:
价格:$ 1,025,000
预约看房 18


丁剑来自山东,始终如一用山东人特有的忠诚和热情服务每一位客户,努力做渥太华最忠诚的地产经纪。

613-986-8608
[email protected]
Dingjian817
丁剑来自山东,始终如一用山东人特有的忠诚和热情服务每一位客户,努力做渥太华最忠诚的地产经纪。
613-986-8608
[email protected]
Dingjian817
| General Description | |
|---|---|
| MLS® | X13666780 |
| Lot Size | 46.1 x 108.2 FT |
| Zoning Description | |
| Interior Features | |
|---|---|
| Construction Style | Detached |
| Total Stories | 1 |
| Total Bedrooms | 2 |
| Total Bathrooms | 2 |
| Full Bathrooms | 2 |
| Half Bathrooms | |
| Basement Type | Full (Finished) |
| Basement Development | Finished |
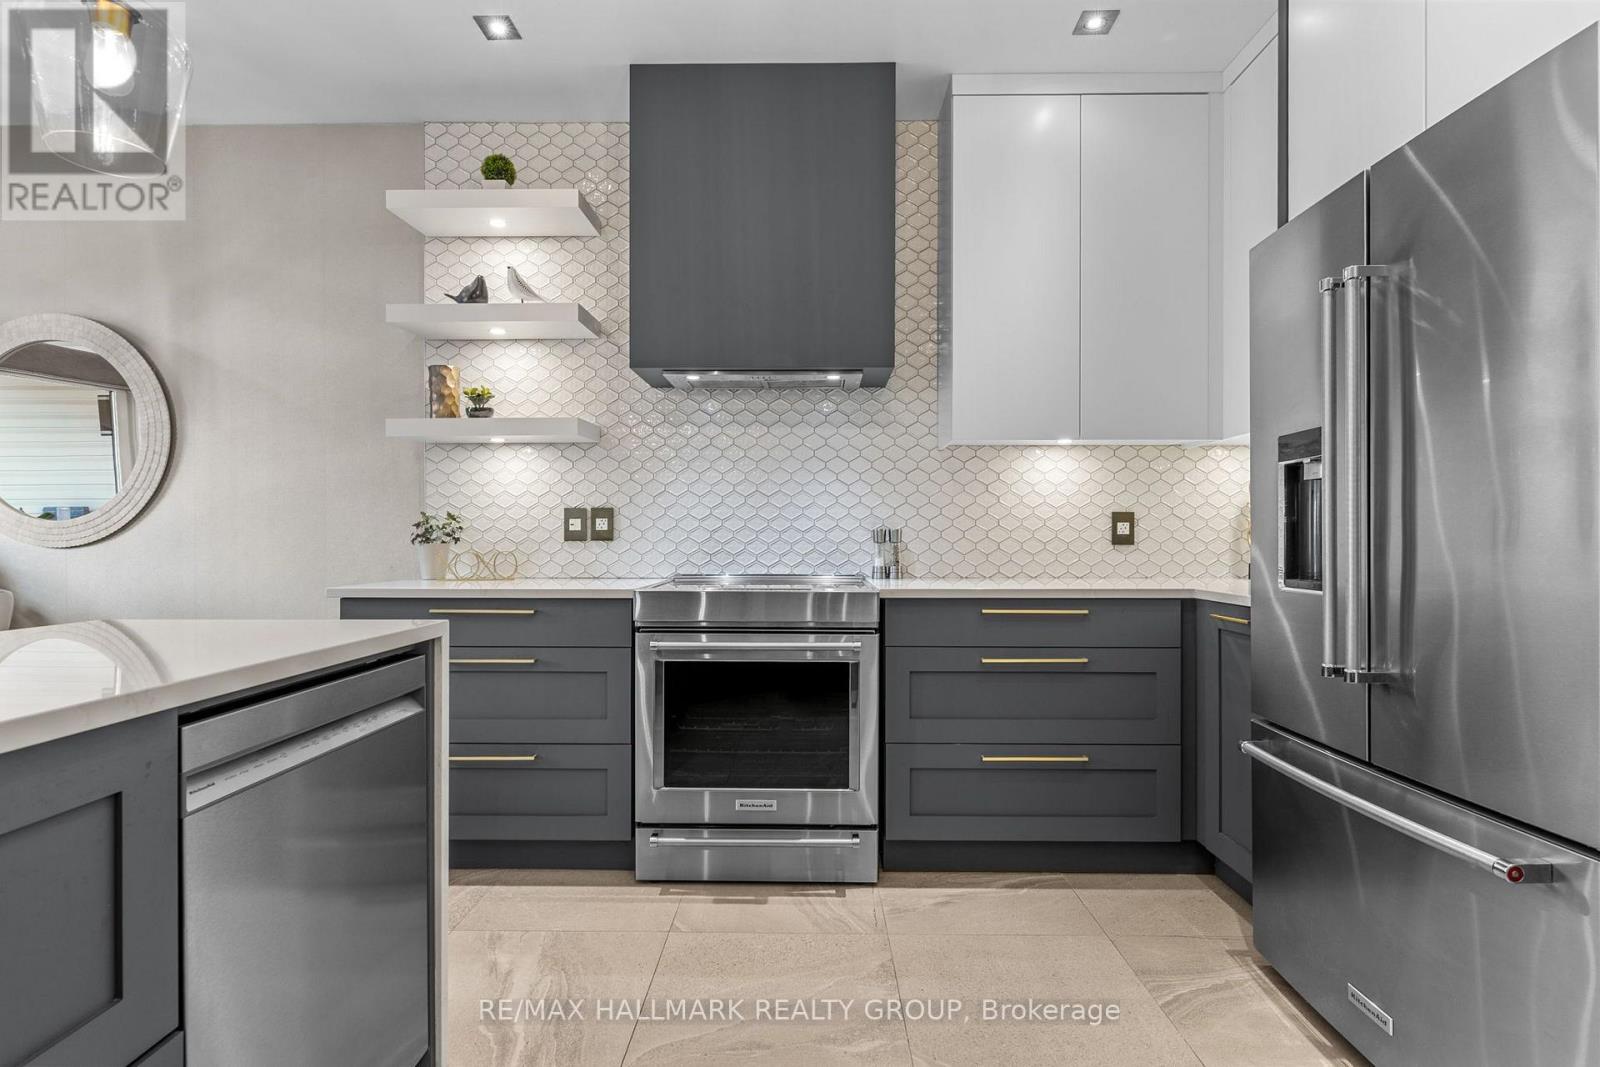
| Included Appliances | Dishwasher, Dryer, Hood Fan, Stove, Washer, Refrigerator |
| Rooms | ||
|---|---|---|
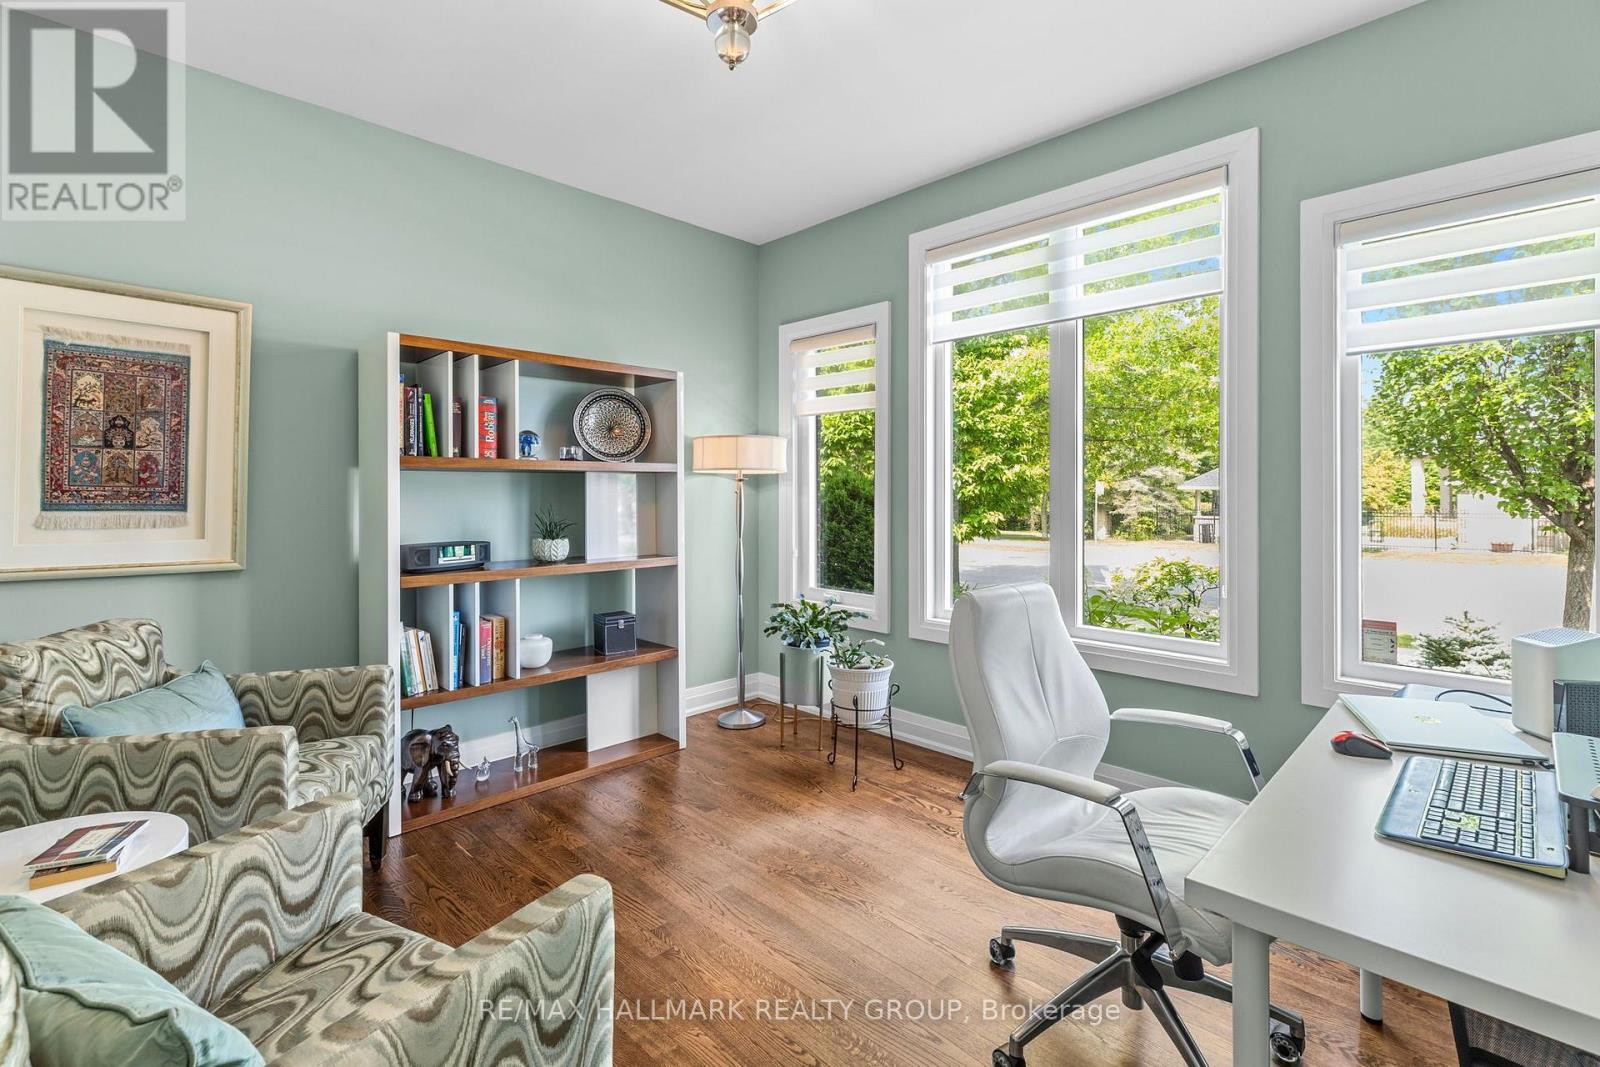
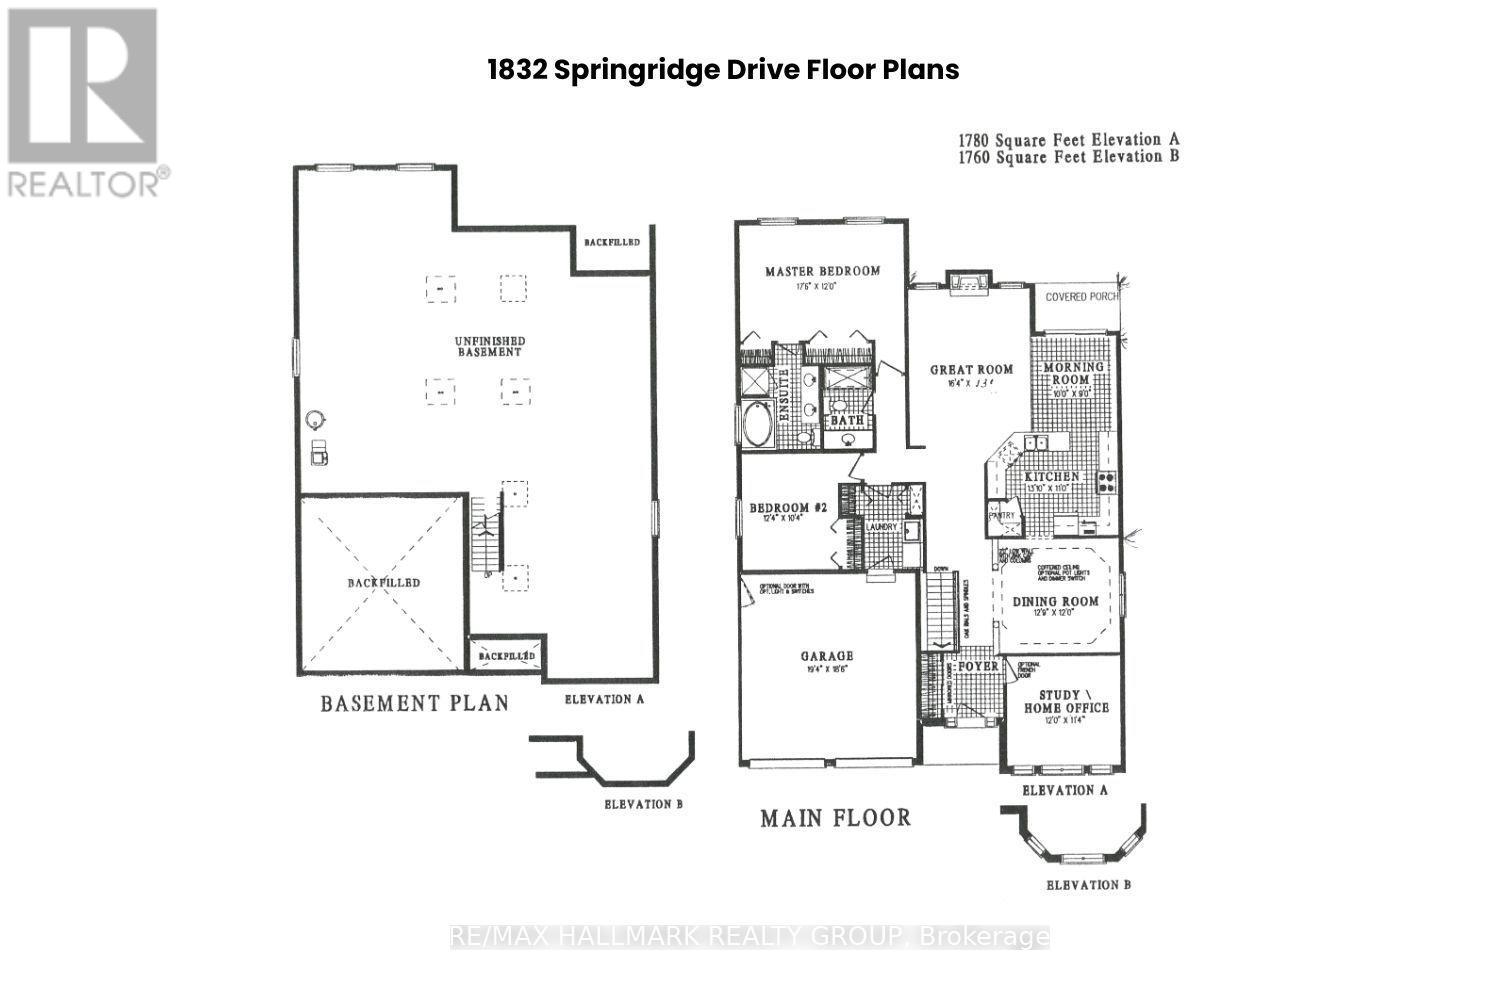
| Den | Main level | 3.66 m x 3.45 m |
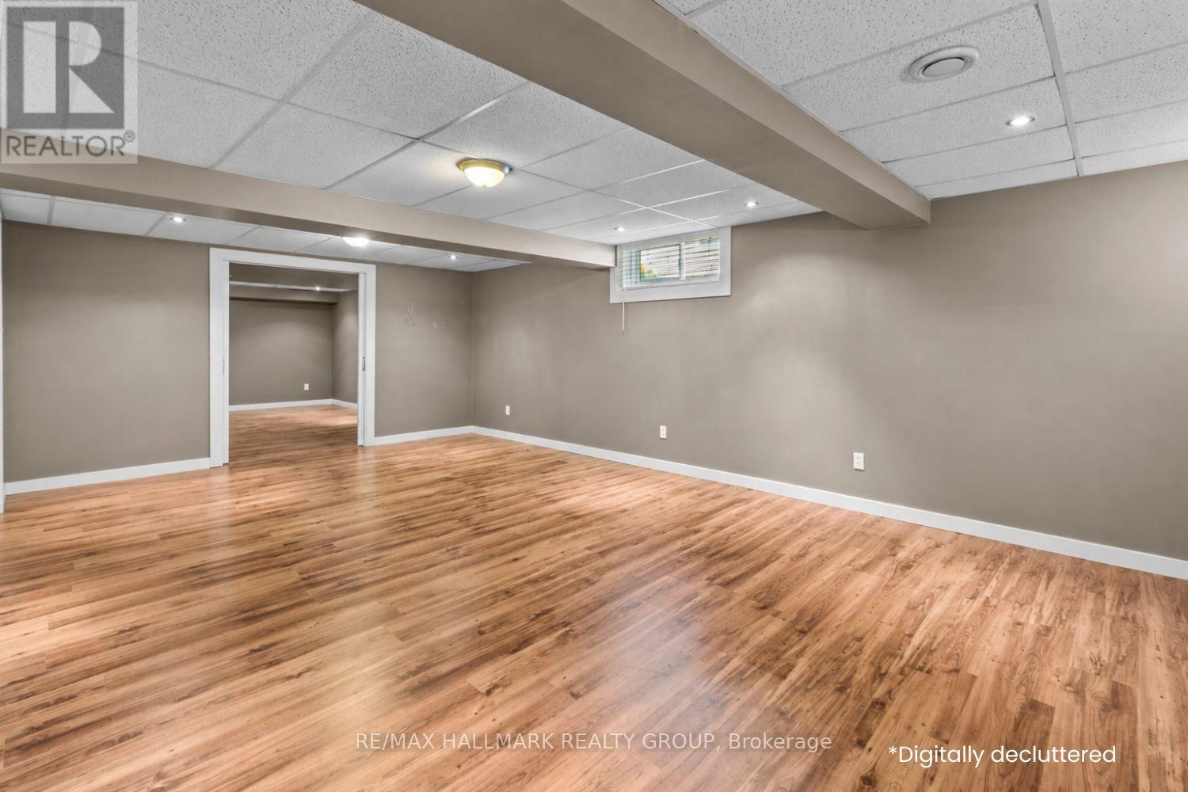
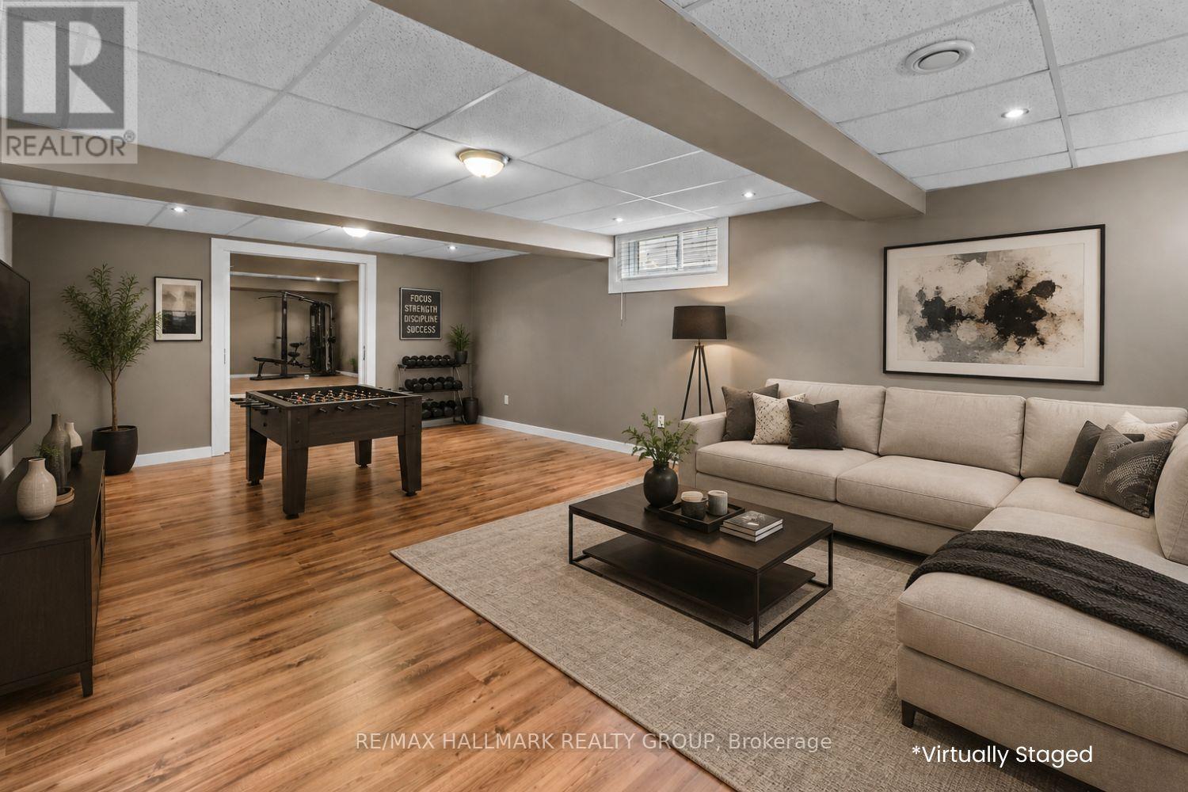
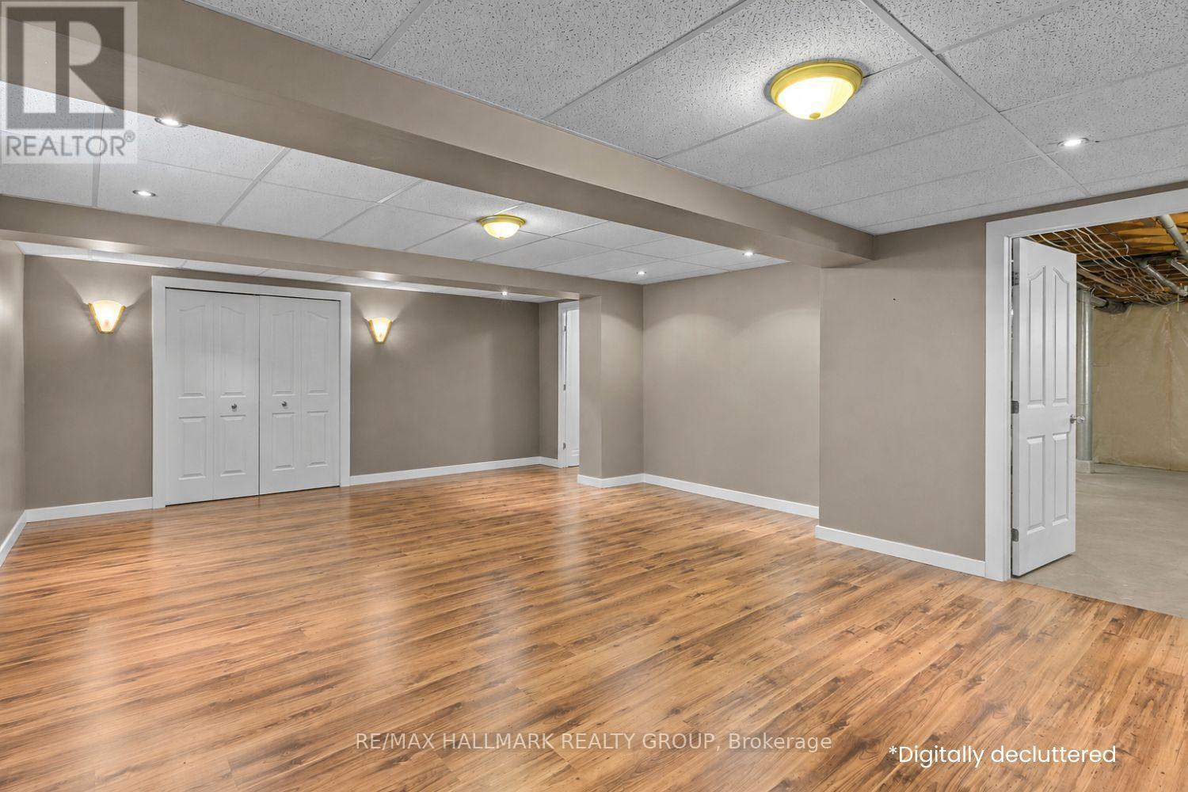
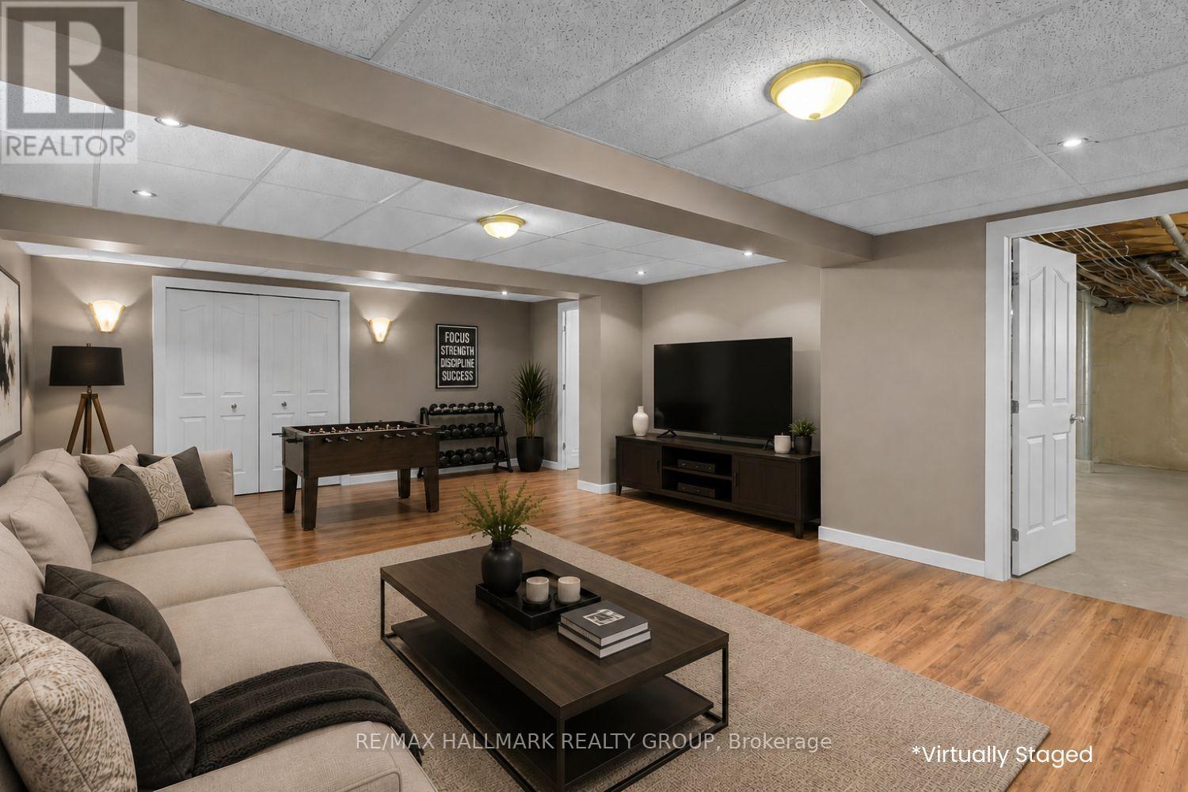
| Games room | Lower level | 4.87 m x 15.98 m |
| Recreational, Games room | Lower level | 4.87 m x 15.98 m |
| Laundry room | Main level | Measurements not available |
| Bathroom | Main level | Measurements not available |
| Bedroom 2 | Main level | 3.76 m x 3.15 m |
| Bathroom | Main level | Measurements not available |
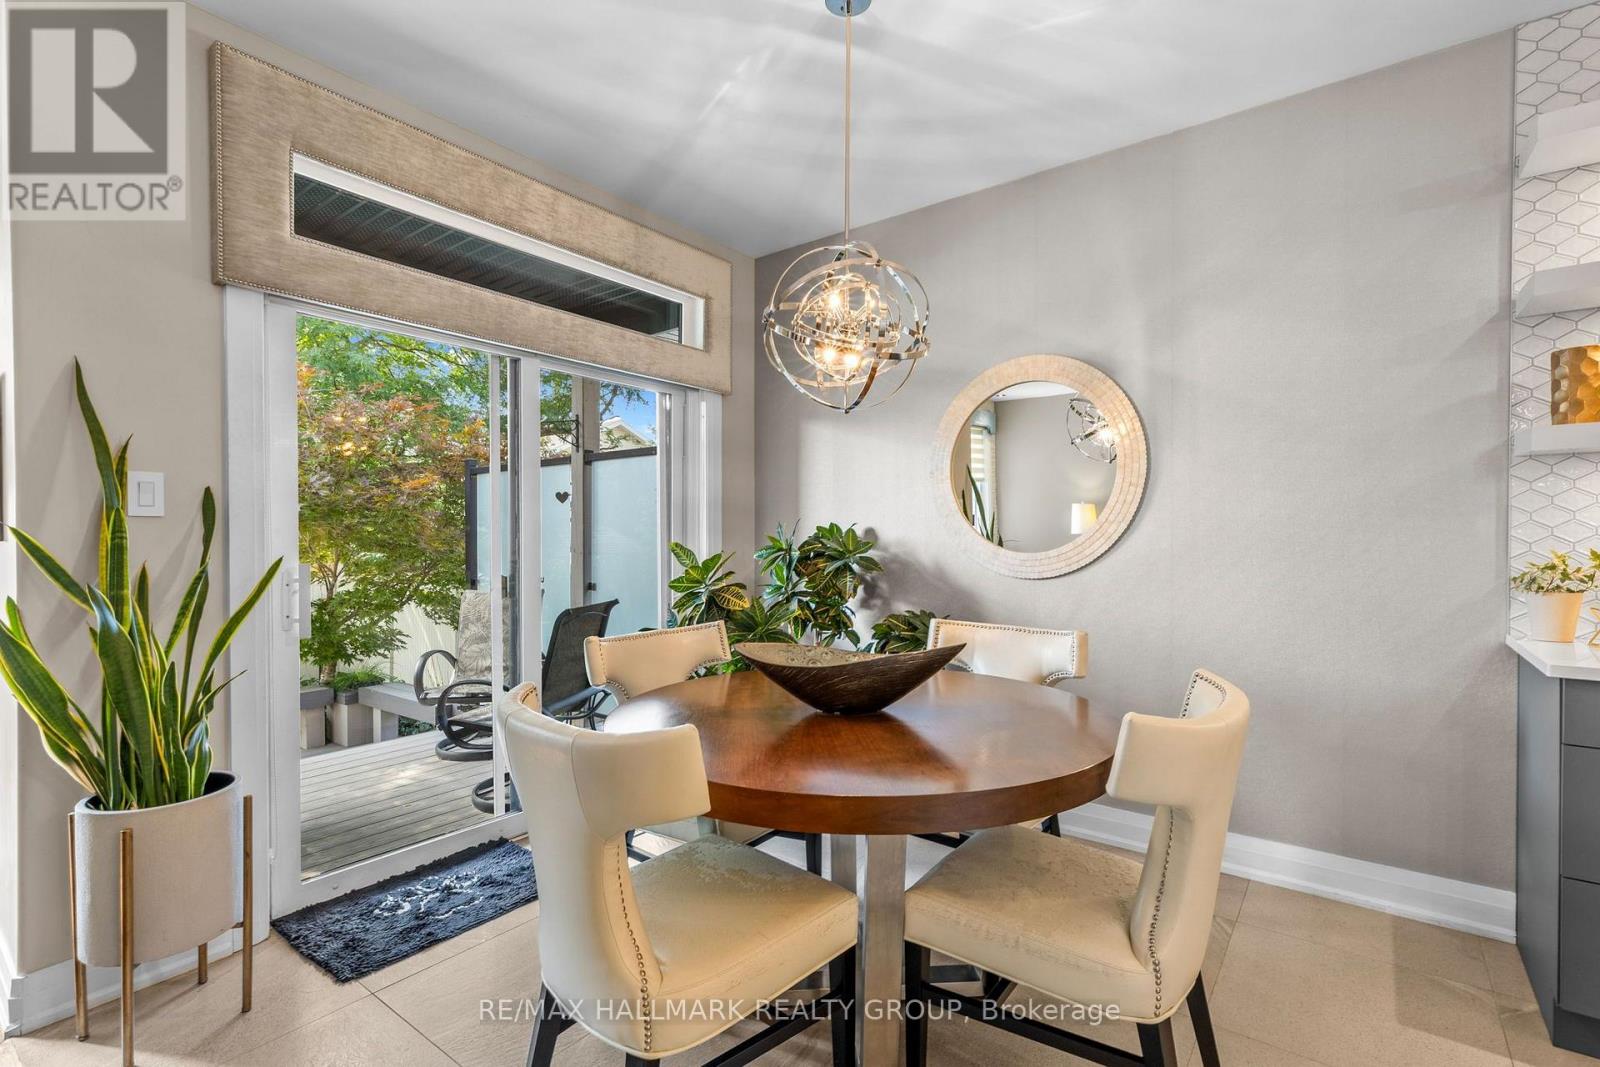
| Eating area | Main level | 3.05 m x 2.74 m |
| Primary Bedroom | Main level | 5.33 m x 3.66 m |
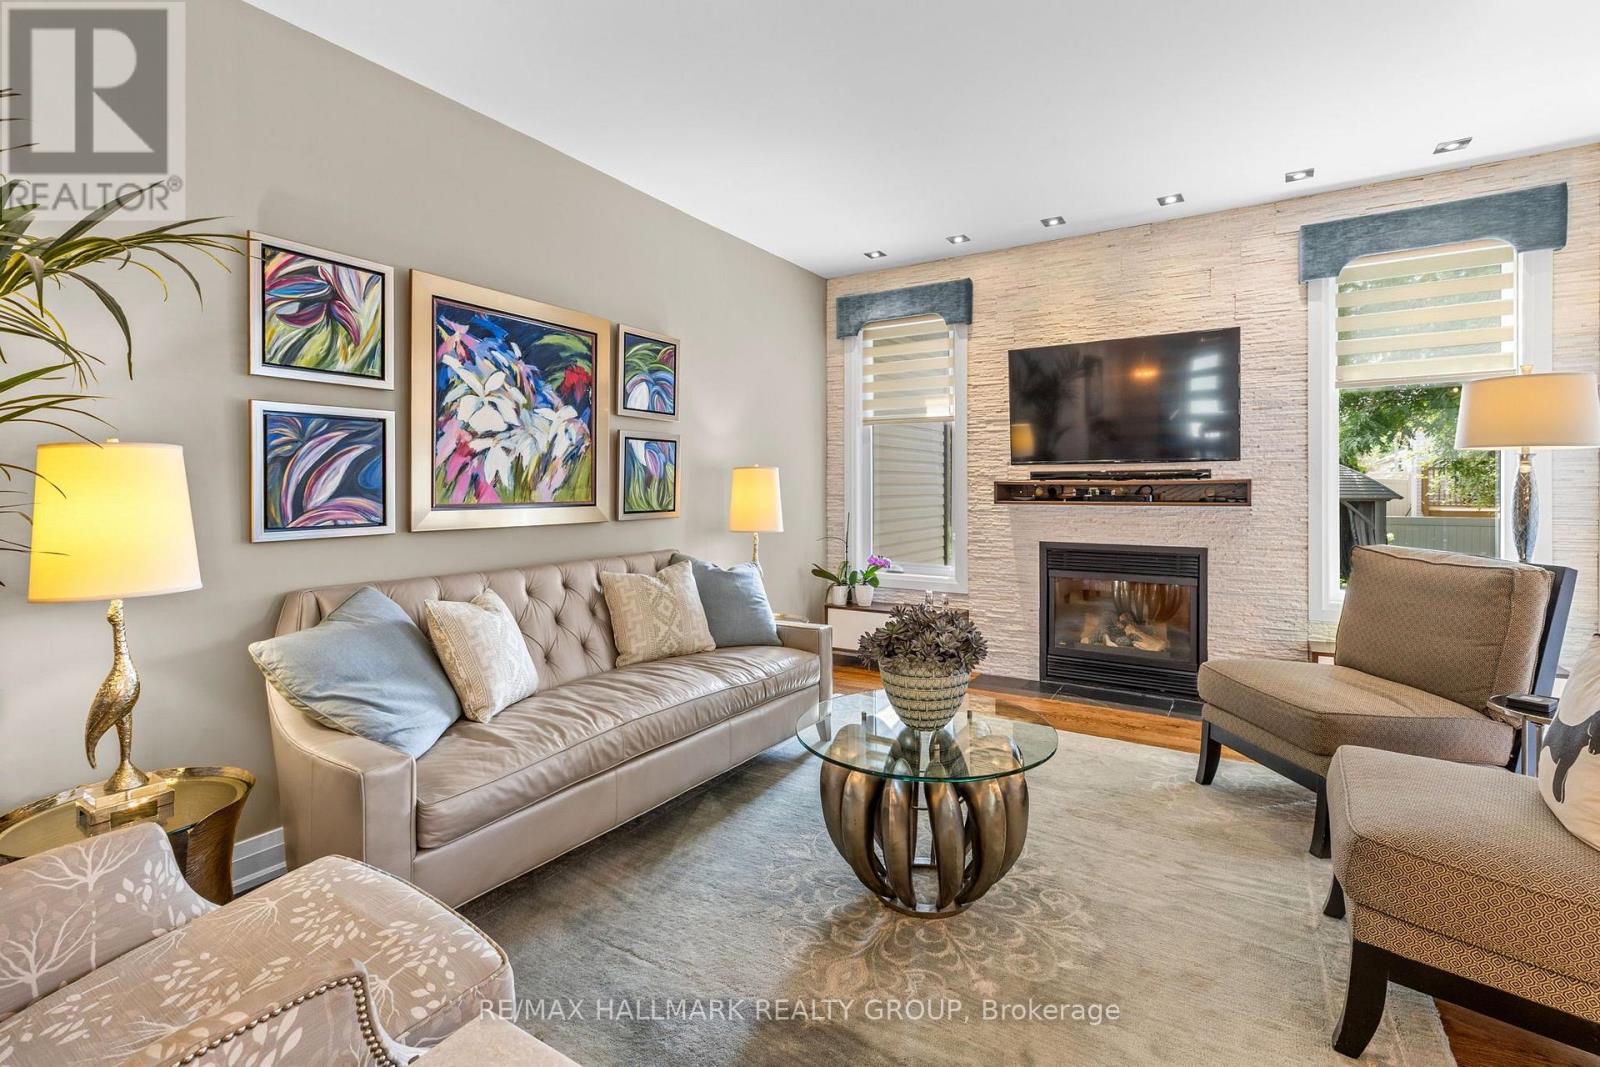
| Living room | Main level | 4.98 m x 3.96 m |
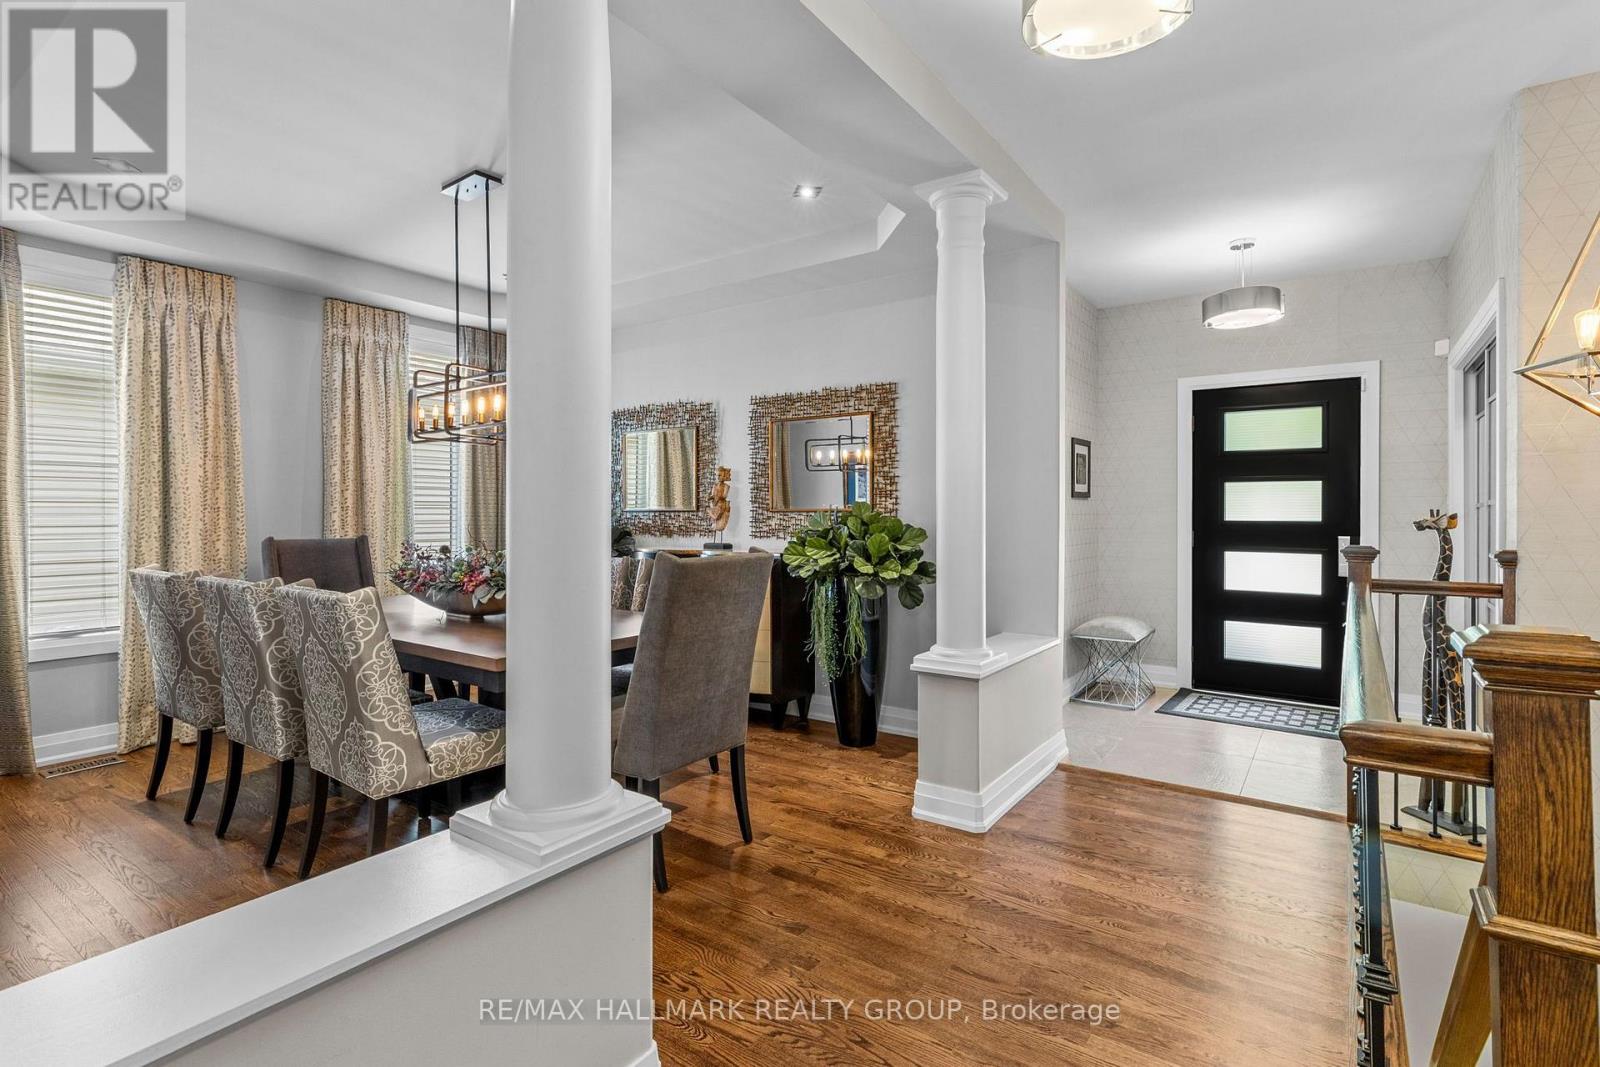
| Dining room | Main level | 3.89 m x 3.66 m |
| Exterior/Construction | |
|---|---|
| Constuction Date | |
| Exterior Finish | Brick, Vinyl siding |
| Foundation Type | Concrete |
| Utility Information | |
|---|---|
| Heating Type | Forced air |
| Heating Fuel | Natural gas |
| Cooling Type | Central air conditioning |
| Water Supply | Municipal water |
| Sewer Type | Sanitary sewer |
| Total Fireplace | 1 |
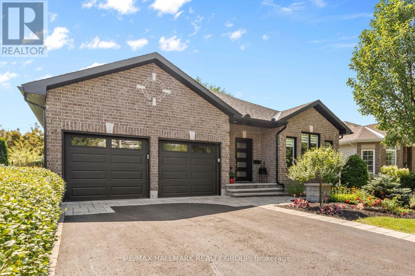
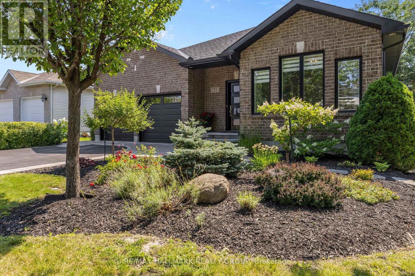
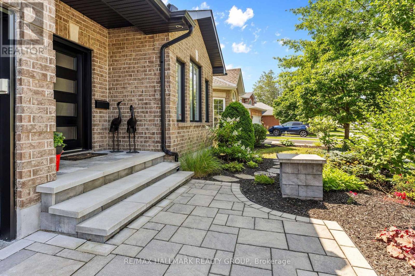
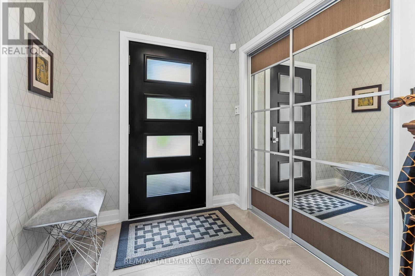
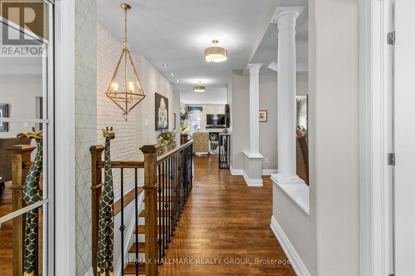
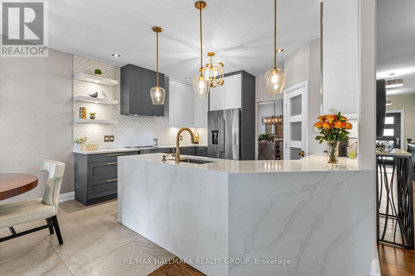
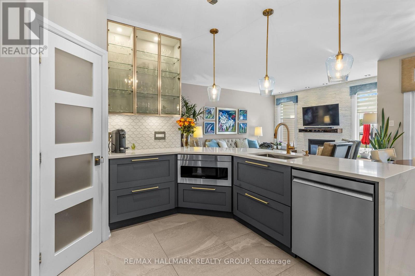
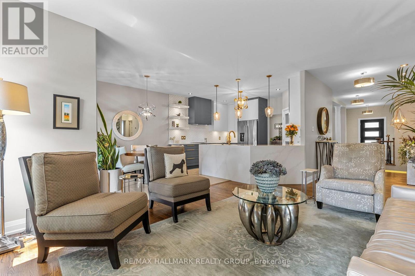
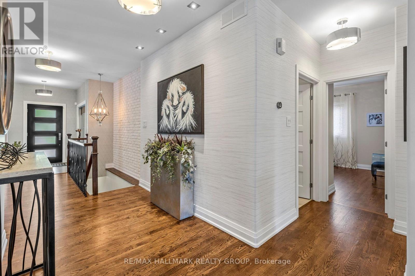
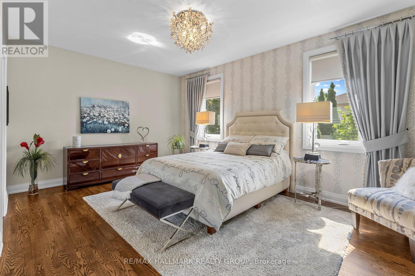
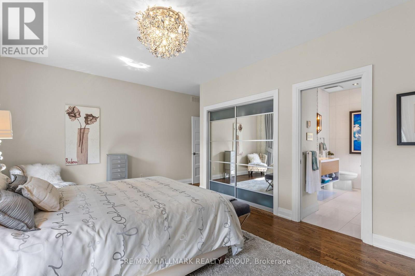
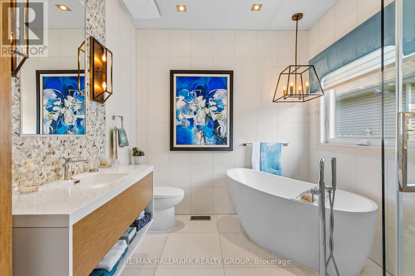
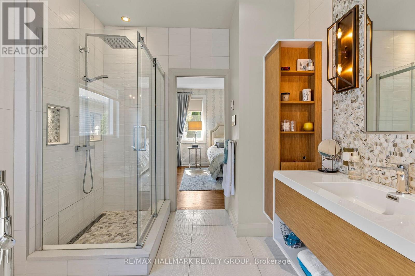
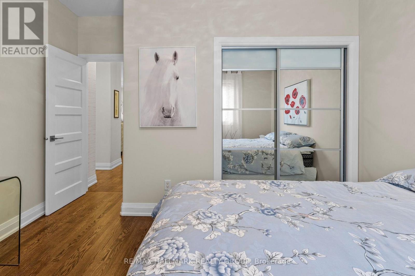
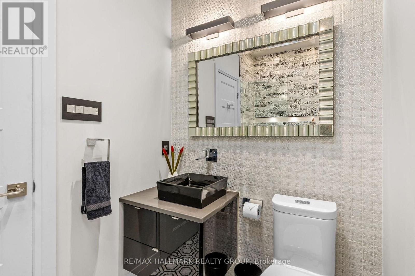
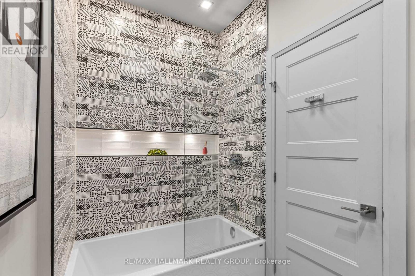
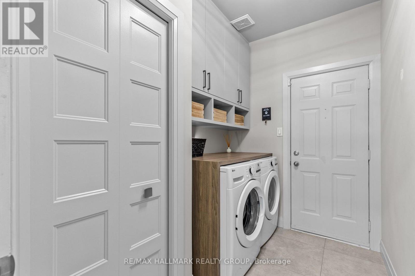
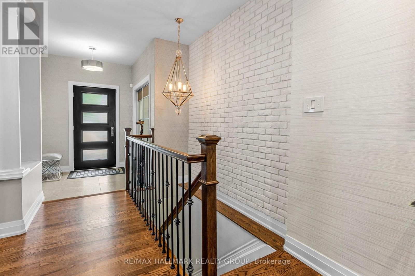
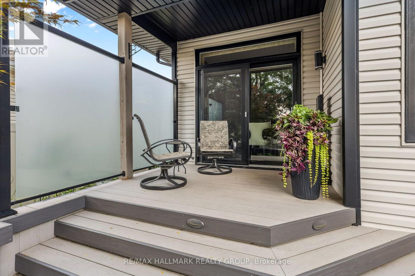
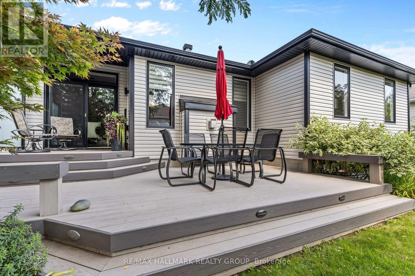
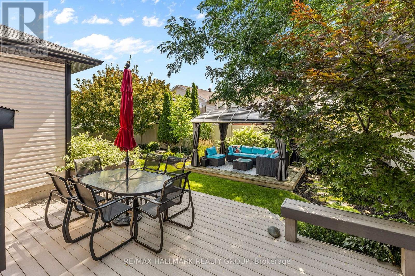
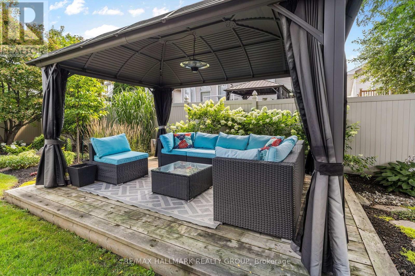
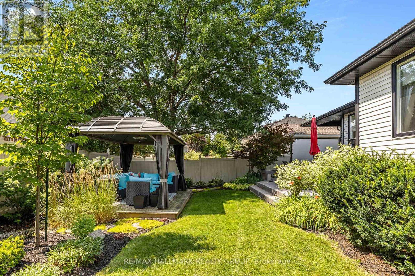
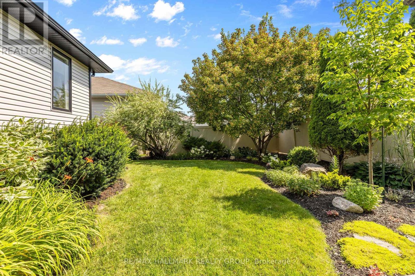
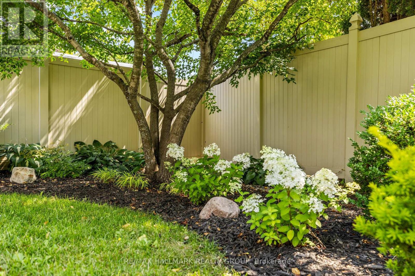
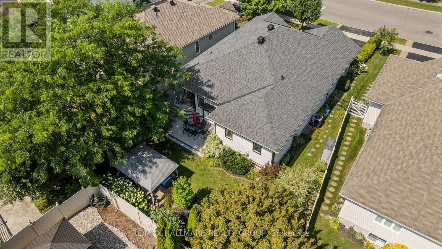
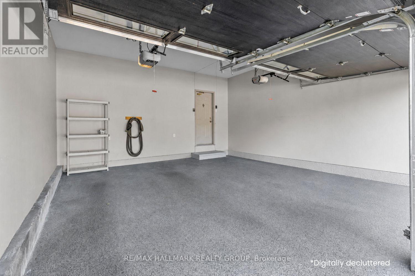
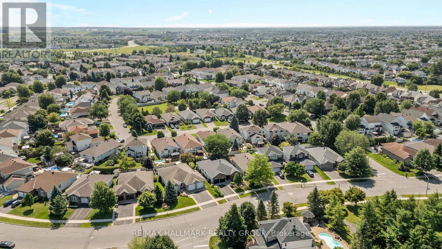
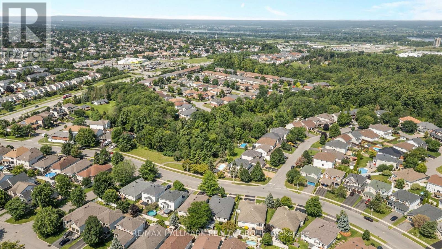
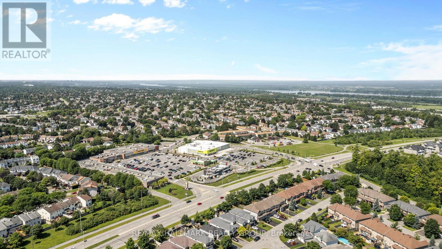
Design-inspired and full of character, this rare 2-bedroom + Den, 2-bath bungalow in Springridge shows care in every detail. A brick front exterior, double attached garage and beautiful landscaping make a striking first impression, while upgraded black windows, soffit, fascia and doors give the home a fresh, modern look.Enter the spacious foyer with its double closet and stunning hardwood floors, flowing naturally from room to room. Just off the entrance, a sun-filled den overlooking the front yard makes an inspiring home office or guest room. The dining room sits at the heart of the home, leading into a bright living room where a fireplace and backyard views create a warm place to unwind.The kitchen is a beautifully renovated space where grey and white finishes meet elegant gold accents for a clean, modern look, with a breakfast nook for relaxed mornings and redesigned lighting to set the mood.The primary bedroom is wonderfully spacious with a beautifully designed ensuite featuring a deep soaker tub, glass walk-in shower, generous counter space, stylish fixtures and excellent storage. A comfortable second bedroom, sleek full bathroom with glass-enclosed tub, and laundry room with extra storage complete the main level.Downstairs, the finished basement opens up possibilities, a family room, games lounge, movie space or entertaining zone, plus a bonus area ready for a gym, hobby room or workshop, with ample square footage to add a bathroom, bedroom or utility room. The backyard may be the best surprise of all: fully fenced and thoughtfully landscaped, with maintenance-free multiple deck areas and a custom gazebo on its own raised deck, a private setting made for long dinners, quiet mornings and summer evenings. Set in family-friendly Springridge, close to parks, trails, shopping and everyday conveniences, this bungalow feels every bit as good as it looks. (id:19004)

This REALTOR.ca listing content is owned and licensed by REALTOR® members of The Canadian Real Estate Association.
安居在渥京
长按二维码
关注安居在渥京
公众号ID:安居在渥京

安居在渥京
长按二维码
关注安居在渥京
公众号ID:安居在渥京
