

MLS®: X13666520
上市天数: 80天
产权: Freehold
类型: House , Detached
社区:
卧室: 3+
洗手间: 2
停车位: 2
建筑日期:
经纪公司: RE/MAX HALLMARK REALTY GROUP|RE/MAX HALLMARK REALTY GROUP|
价格:$ 719,900
预约看房 44
MLS®: X13666520
上市天数: 80天
产权: Freehold
类型: House , Detached
社区:
卧室: 3+
洗手间: 2
停车位: 2
建筑日期:
价格:$ 719,900
预约看房 44


丁剑来自山东,始终如一用山东人特有的忠诚和热情服务每一位客户,努力做渥太华最忠诚的地产经纪。

613-986-8608
[email protected]
Dingjian817
丁剑来自山东,始终如一用山东人特有的忠诚和热情服务每一位客户,努力做渥太华最忠诚的地产经纪。
613-986-8608
[email protected]
Dingjian817
| General Description | |
|---|---|
| MLS® | X13666520 |
| Lot Size | 72 x 100.7 FT |
| Zoning Description | |
| Interior Features | |
|---|---|
| Construction Style | Detached |
| Total Stories | 2 |
| Total Bedrooms | 3 |
| Total Bathrooms | 2 |
| Full Bathrooms | 1 |
| Half Bathrooms | 1 |
| Basement Type | Crawl space |
| Basement Development | |
| Included Appliances | Dishwasher, Dryer, Hood Fan, Stove, Washer, Window Coverings, Refrigerator |
| Rooms | ||
|---|---|---|
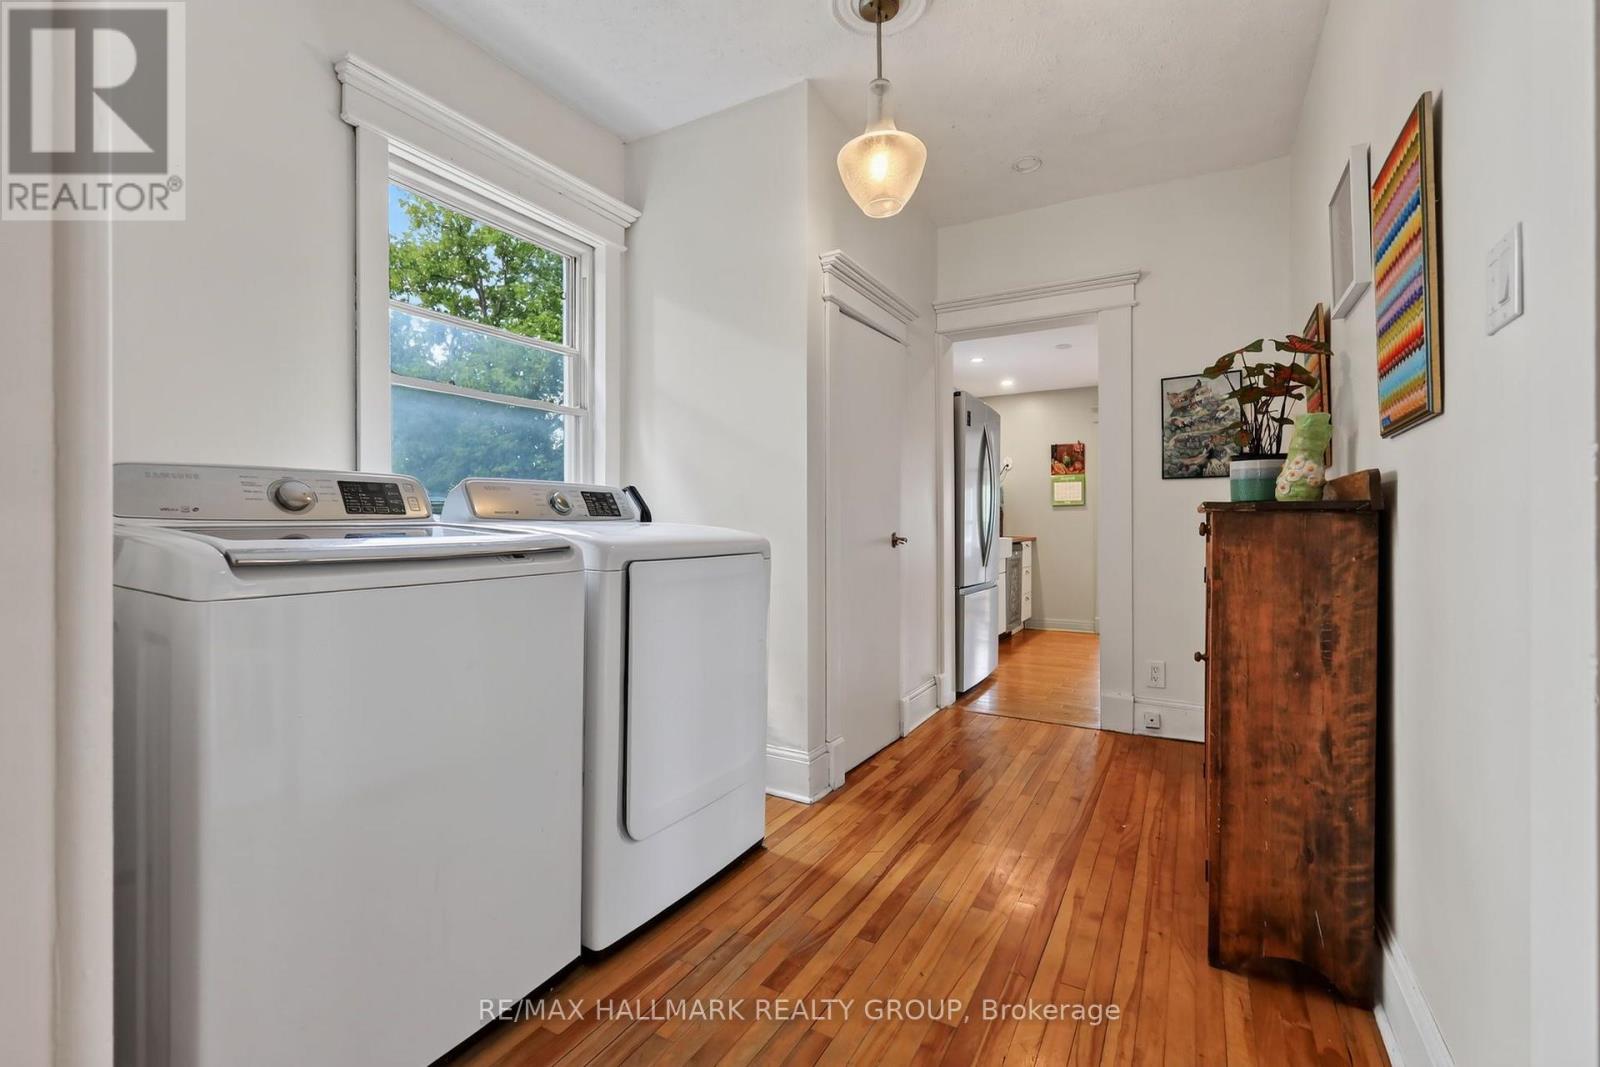
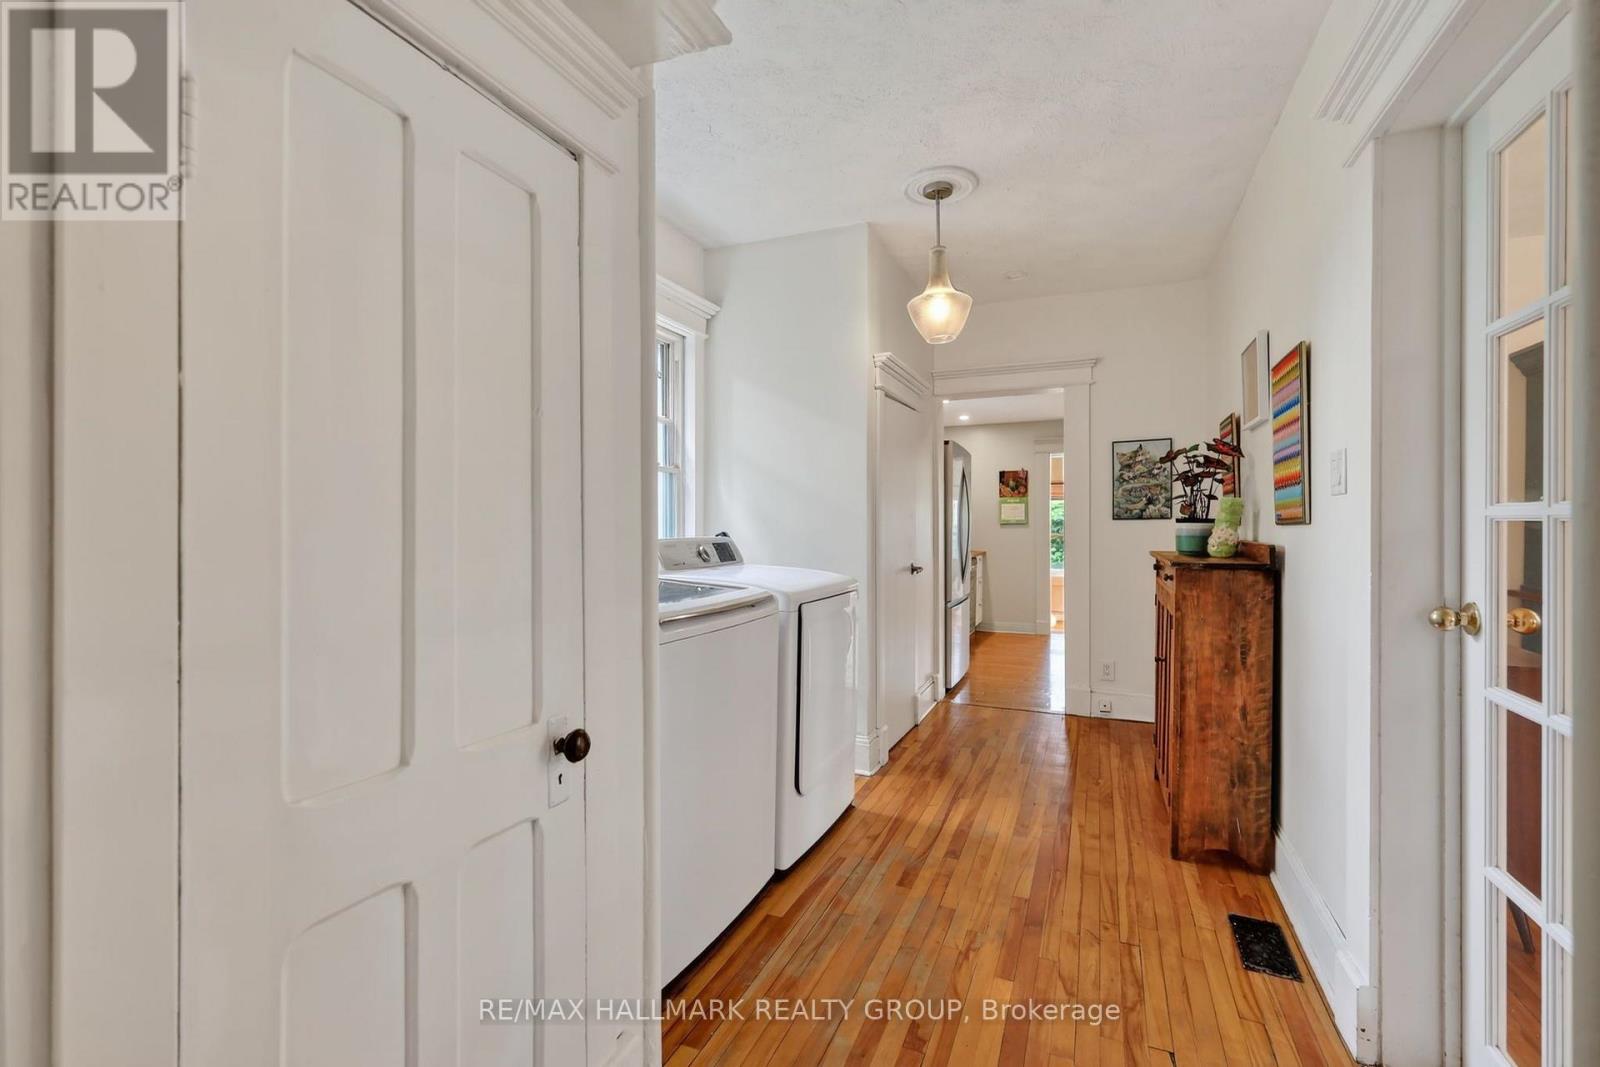
| Laundry room | Main level | 4.06 m x 2.44 m |
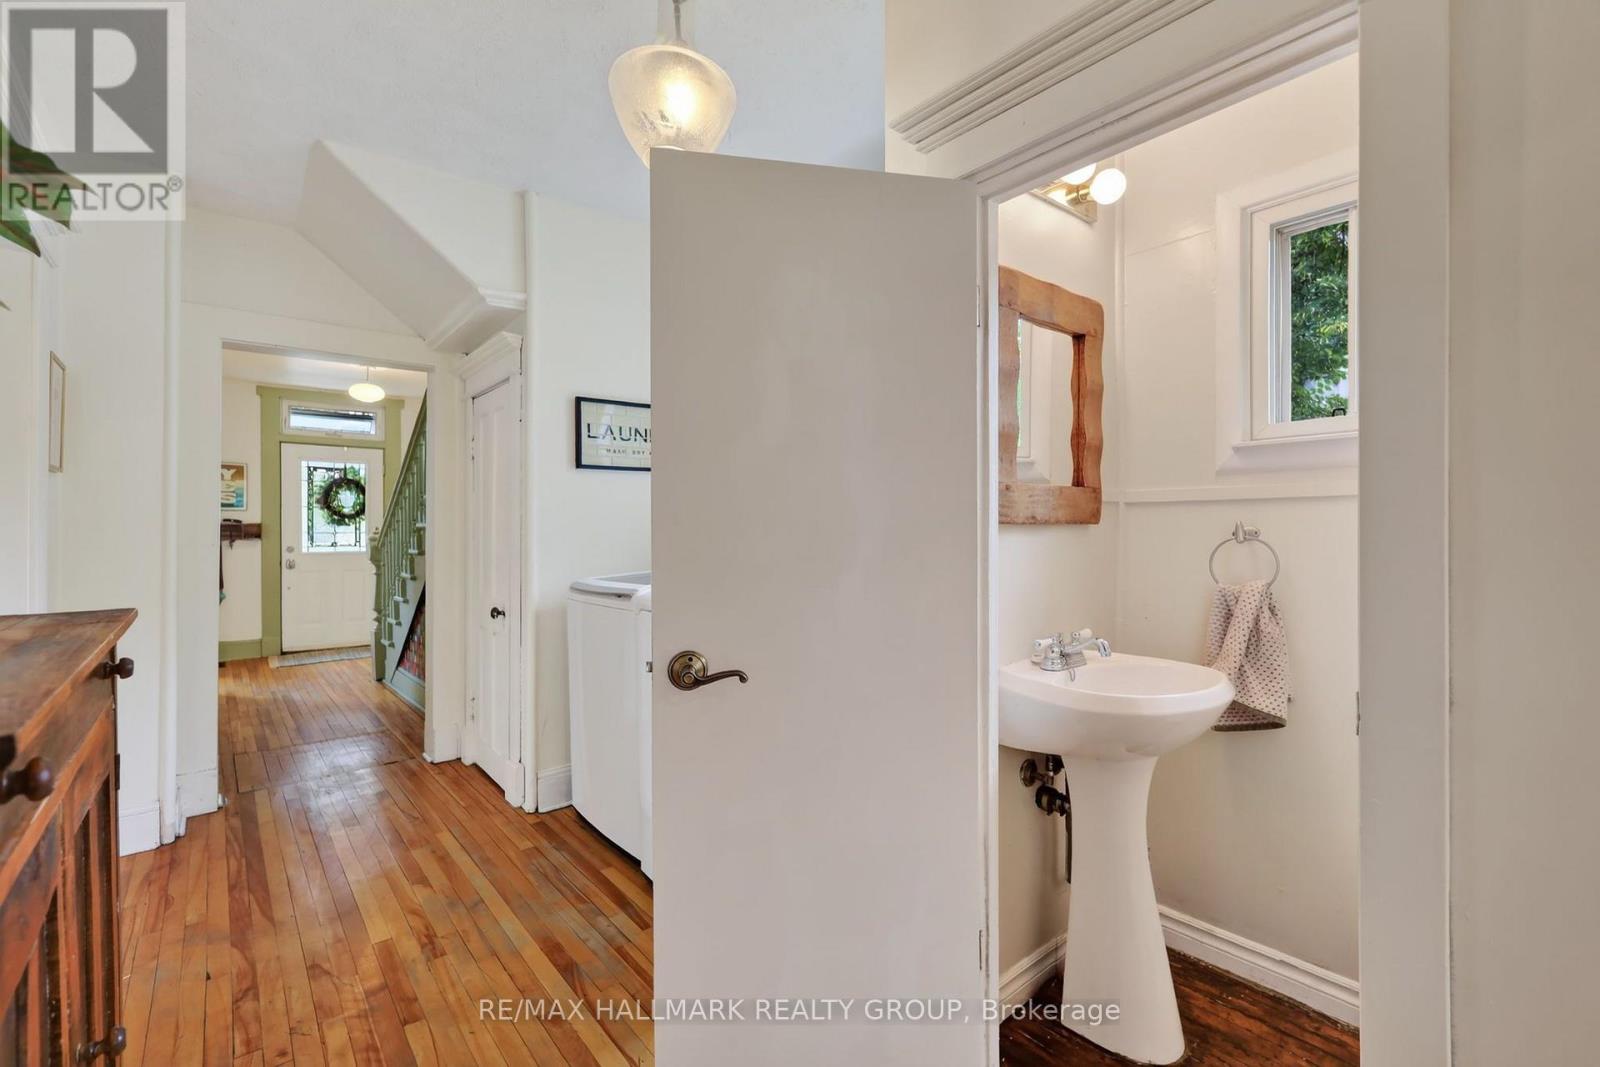
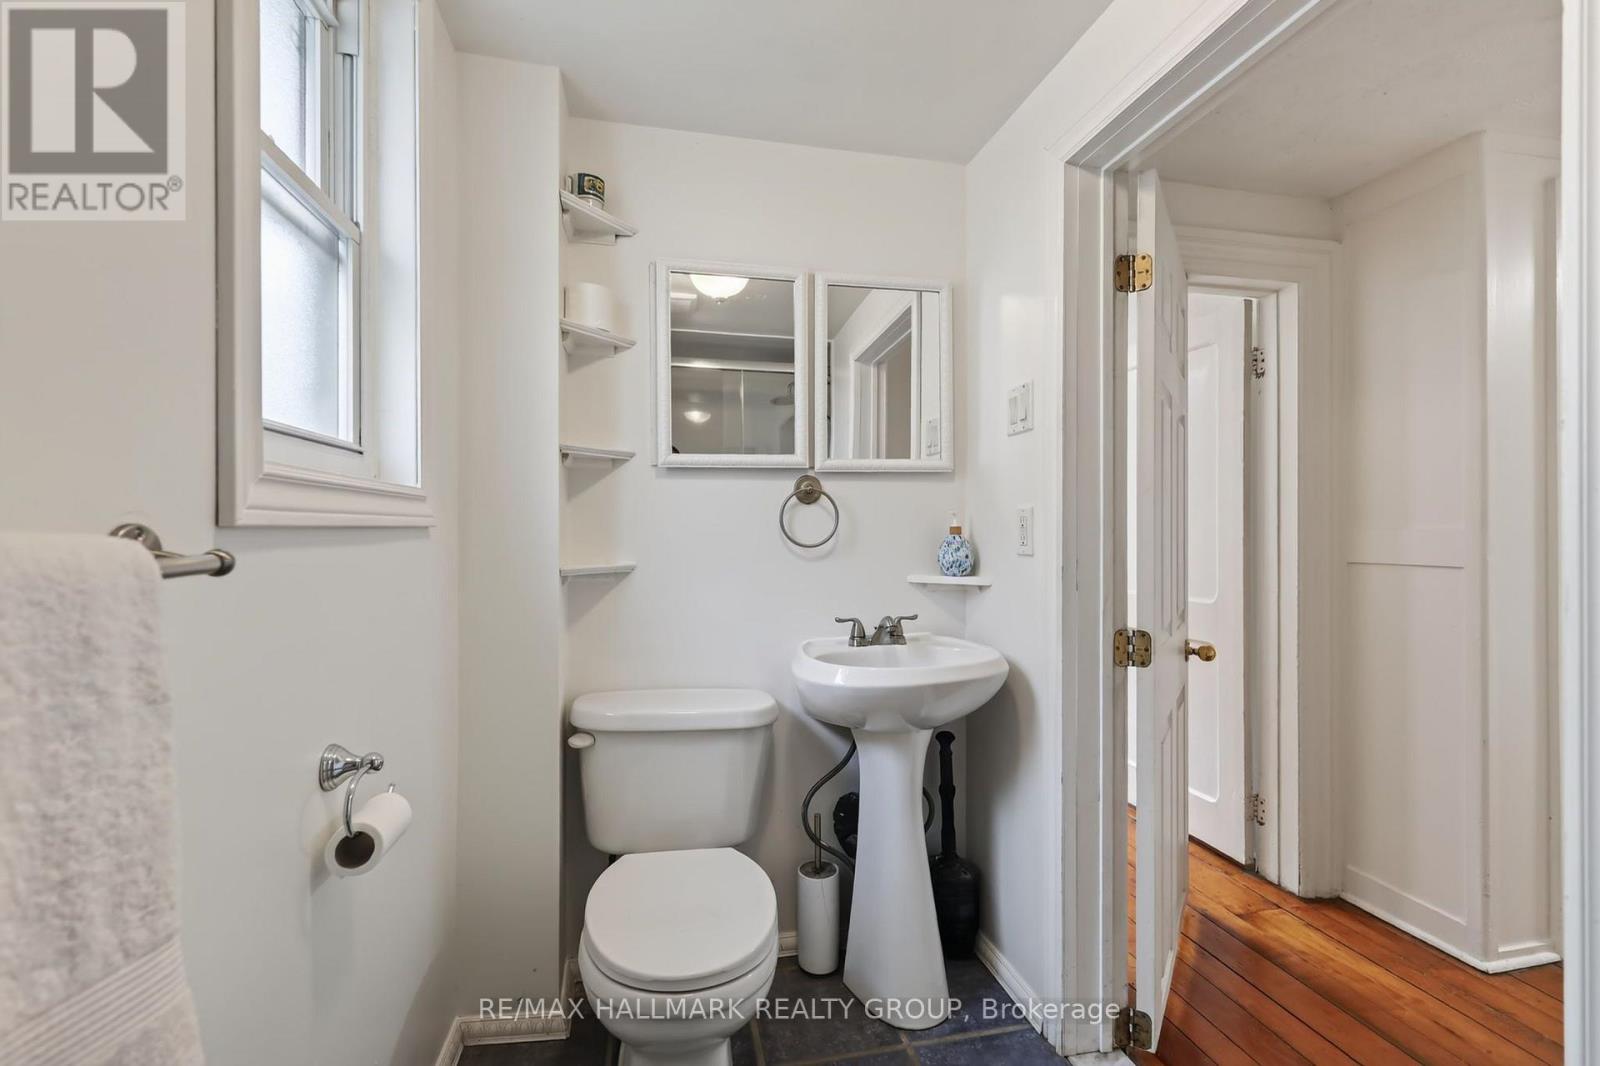
| Bathroom | Main level | 1.37 m x 0.79 m |
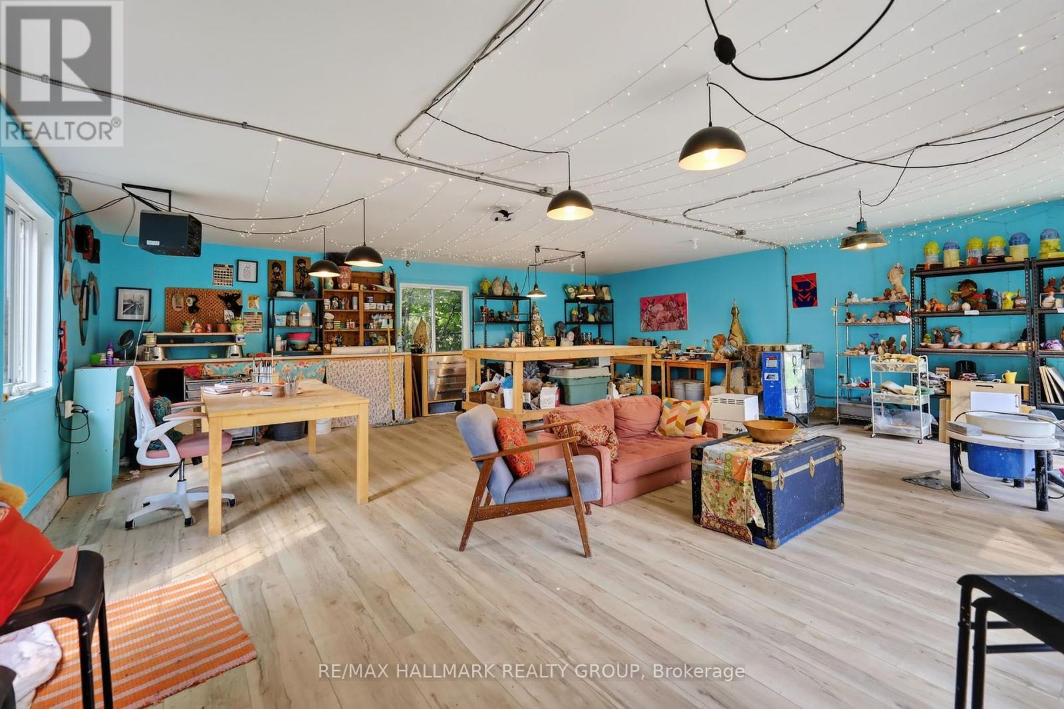
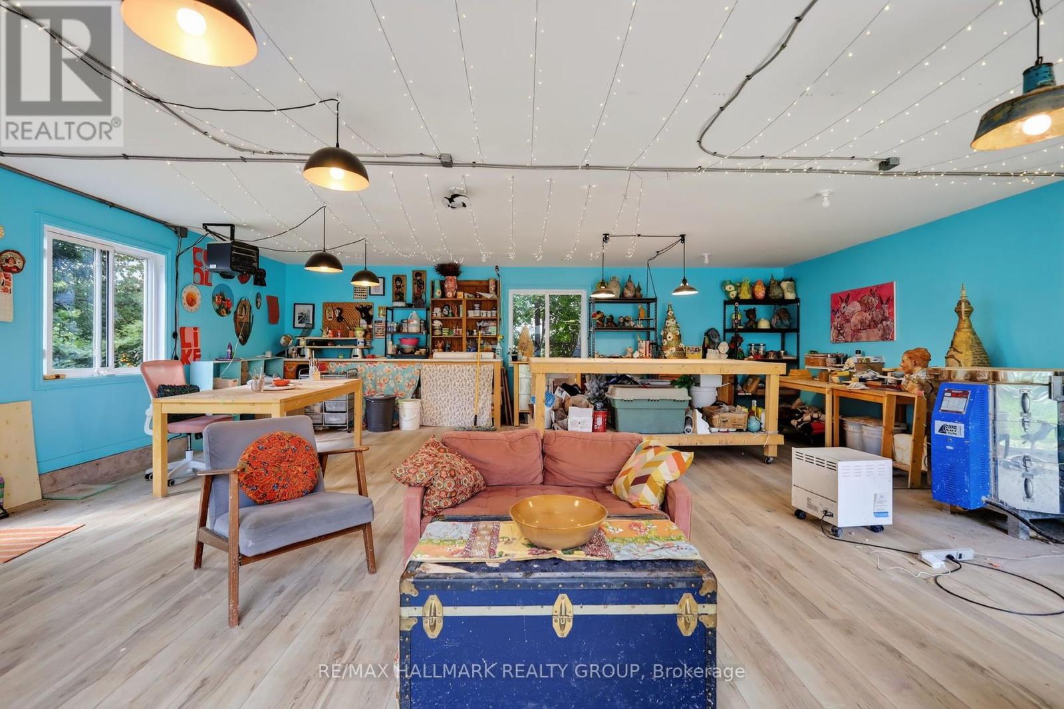
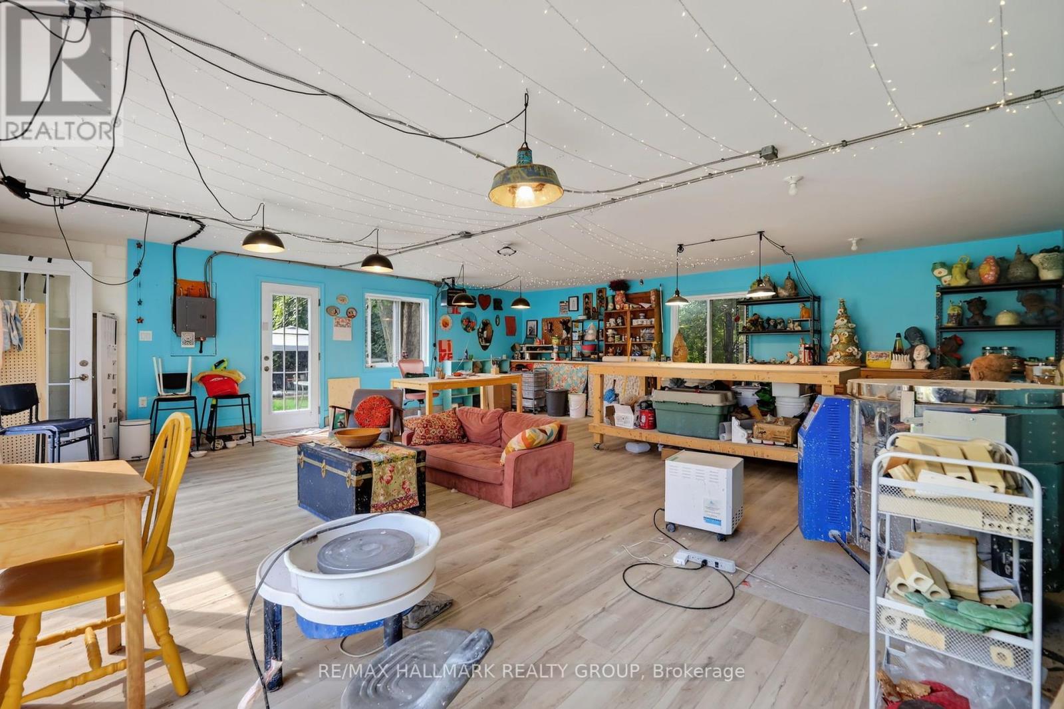
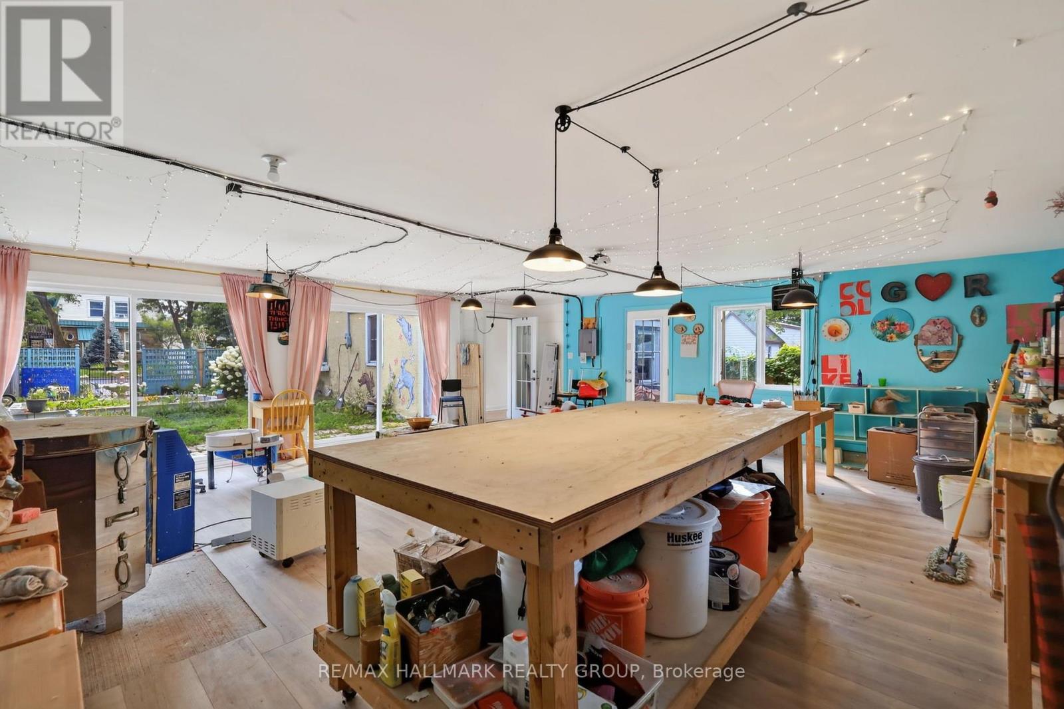
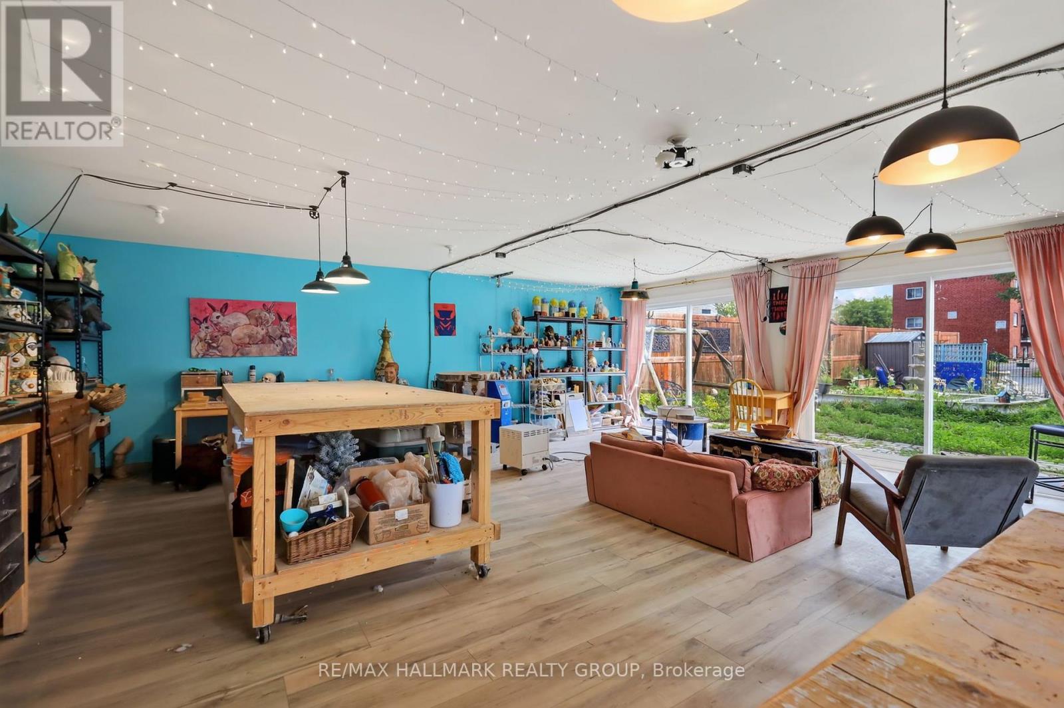
| Workshop | Main level | 7.57 m x 7.32 m |
| Mud room | Main level | 4.7 m x 2.29 m |
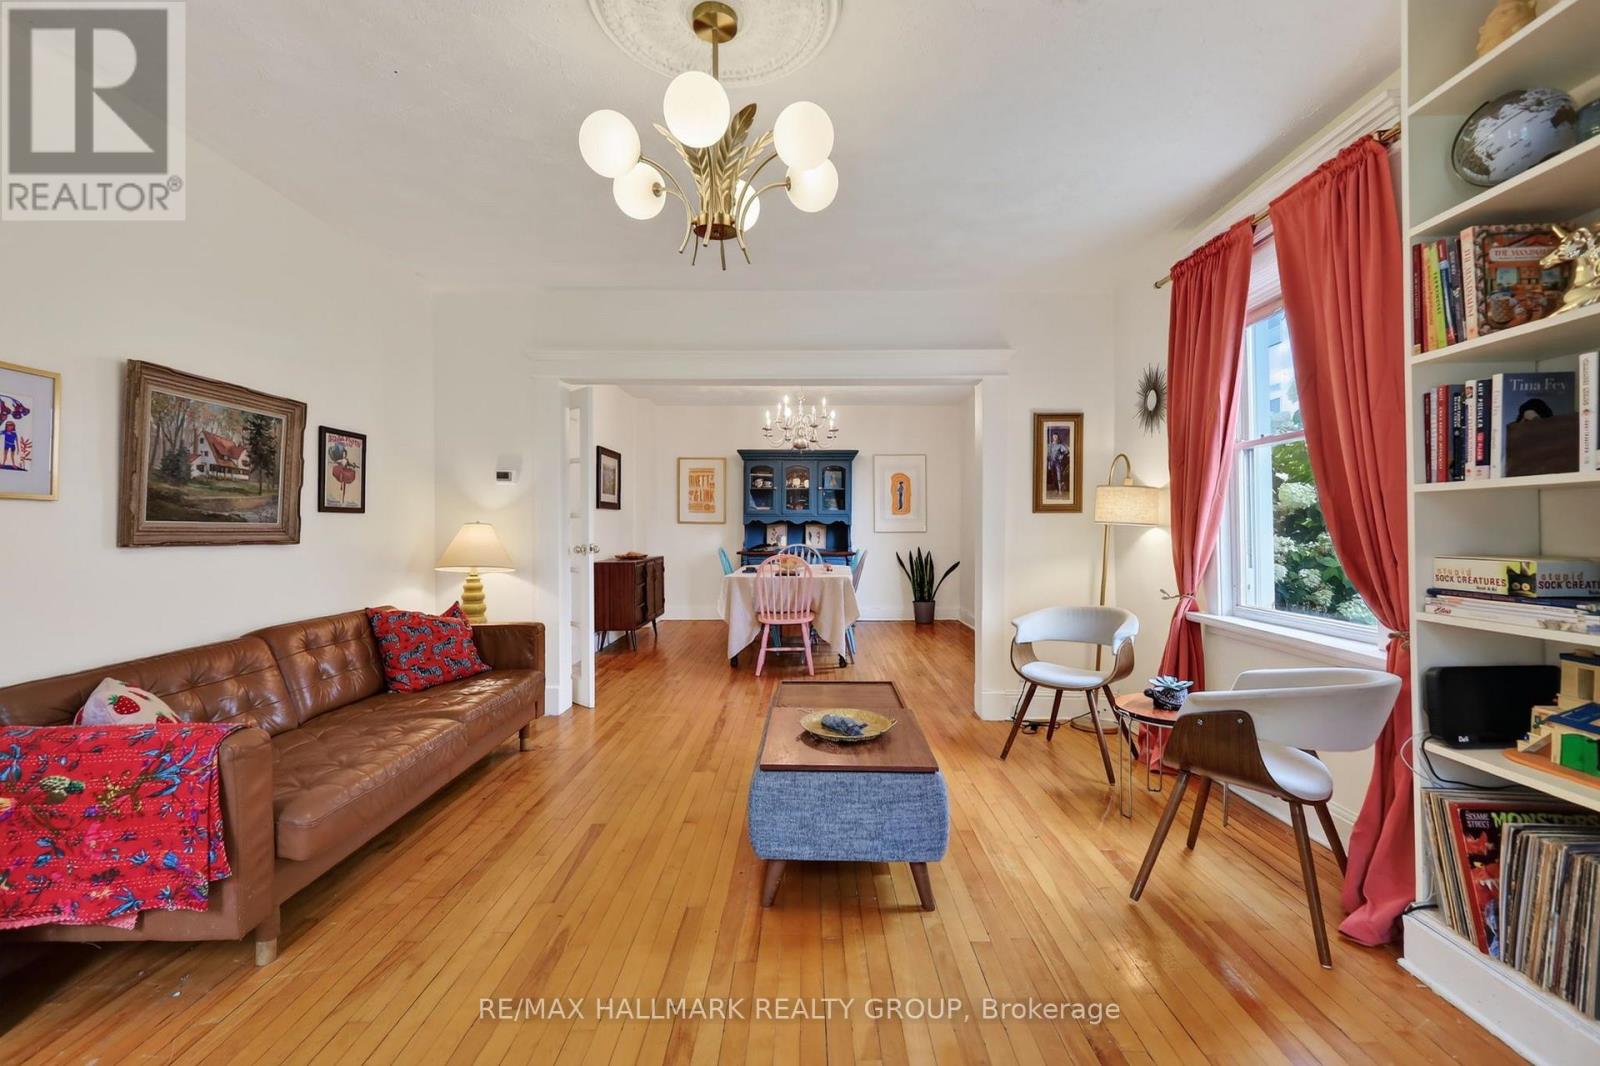
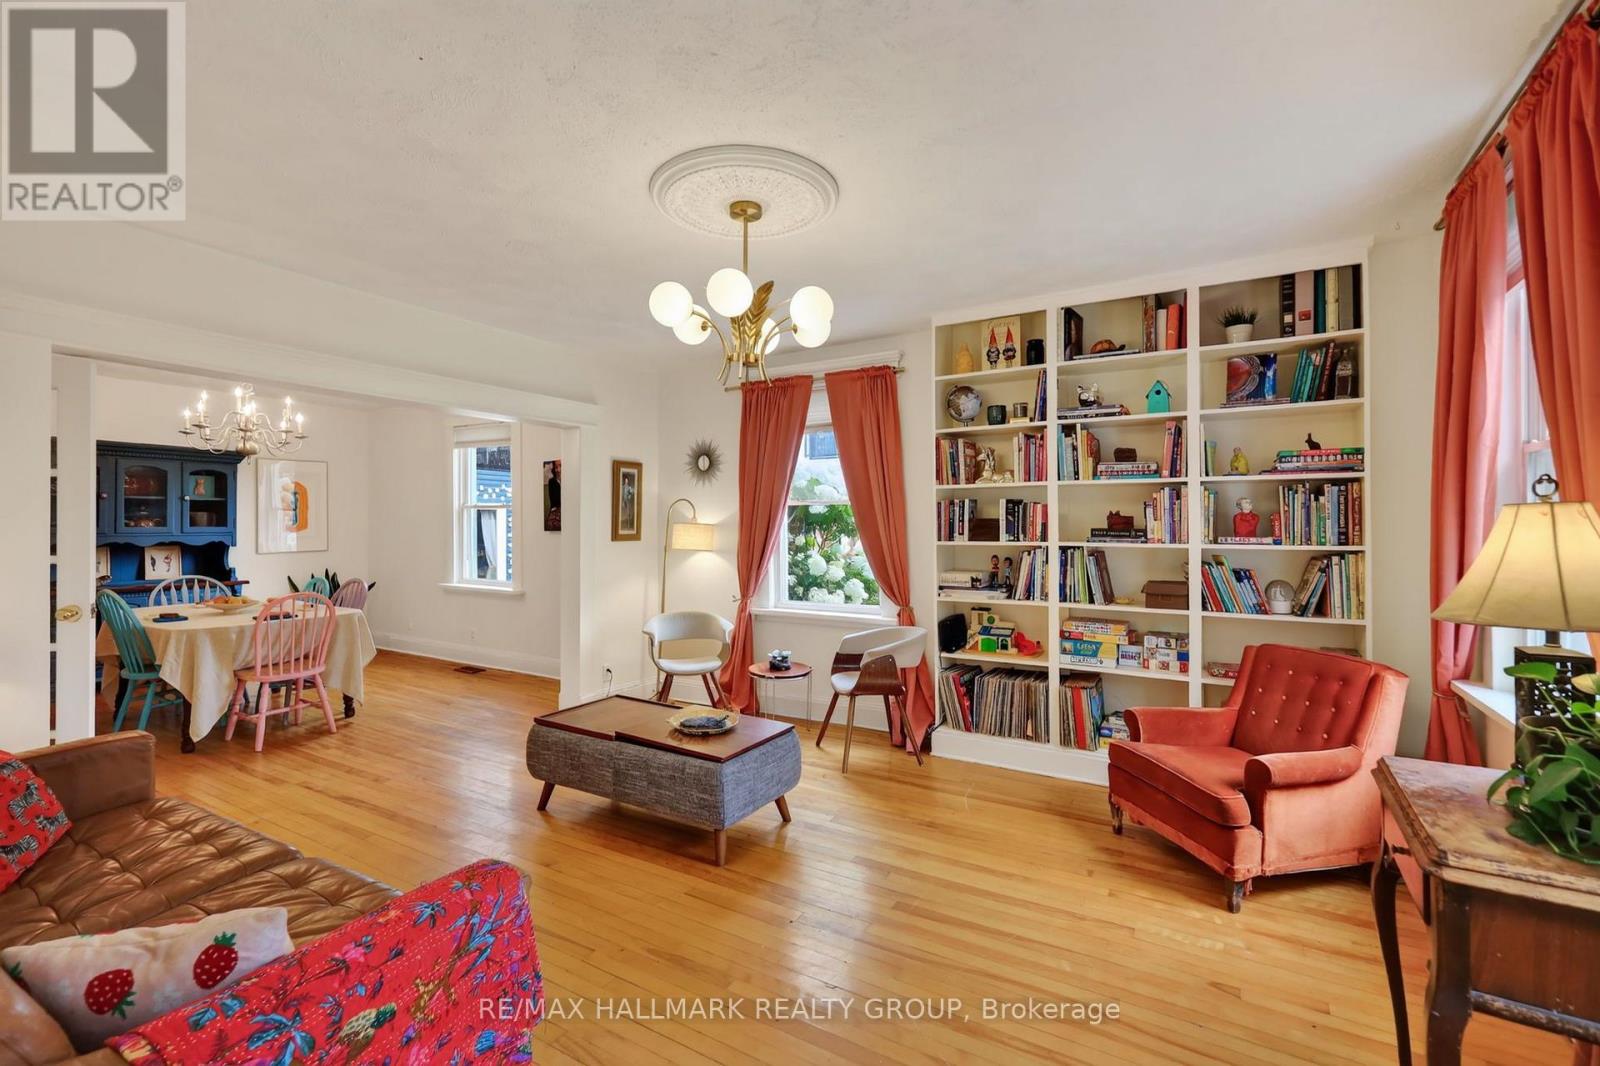
| Living room | Main level | 4.62 m x 4.12 m |
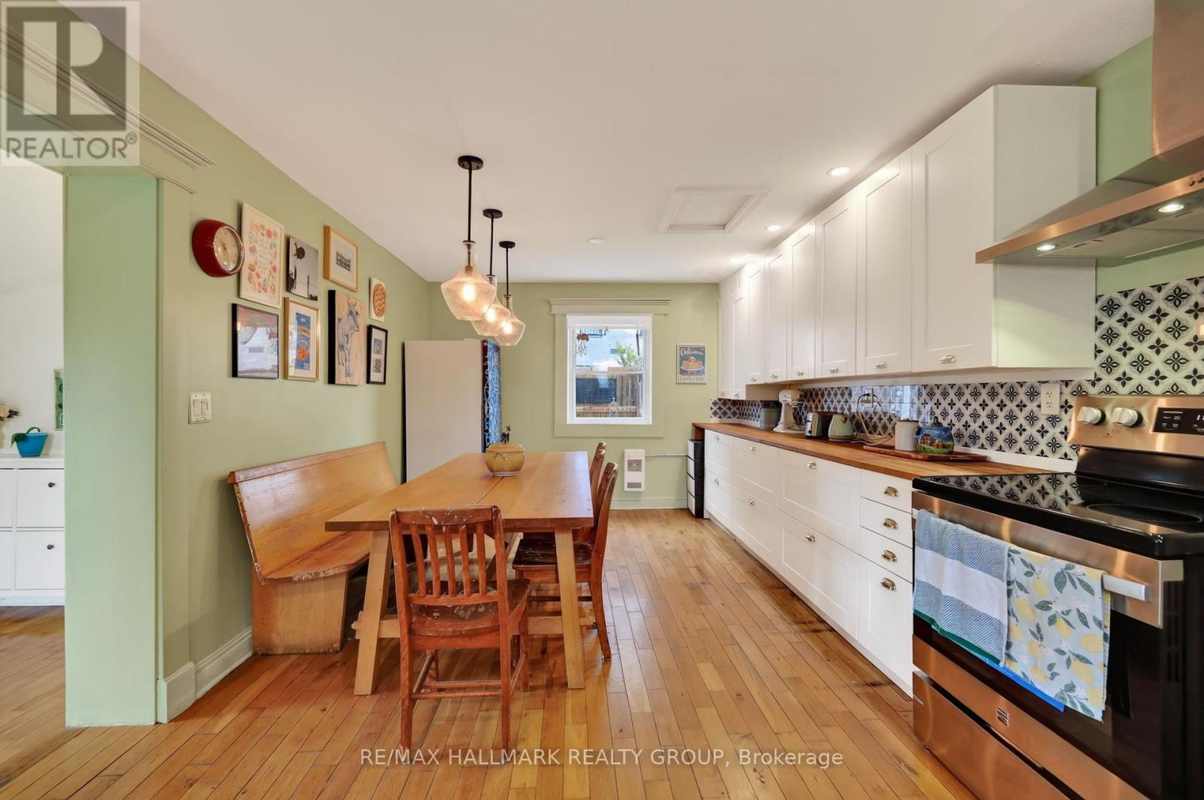
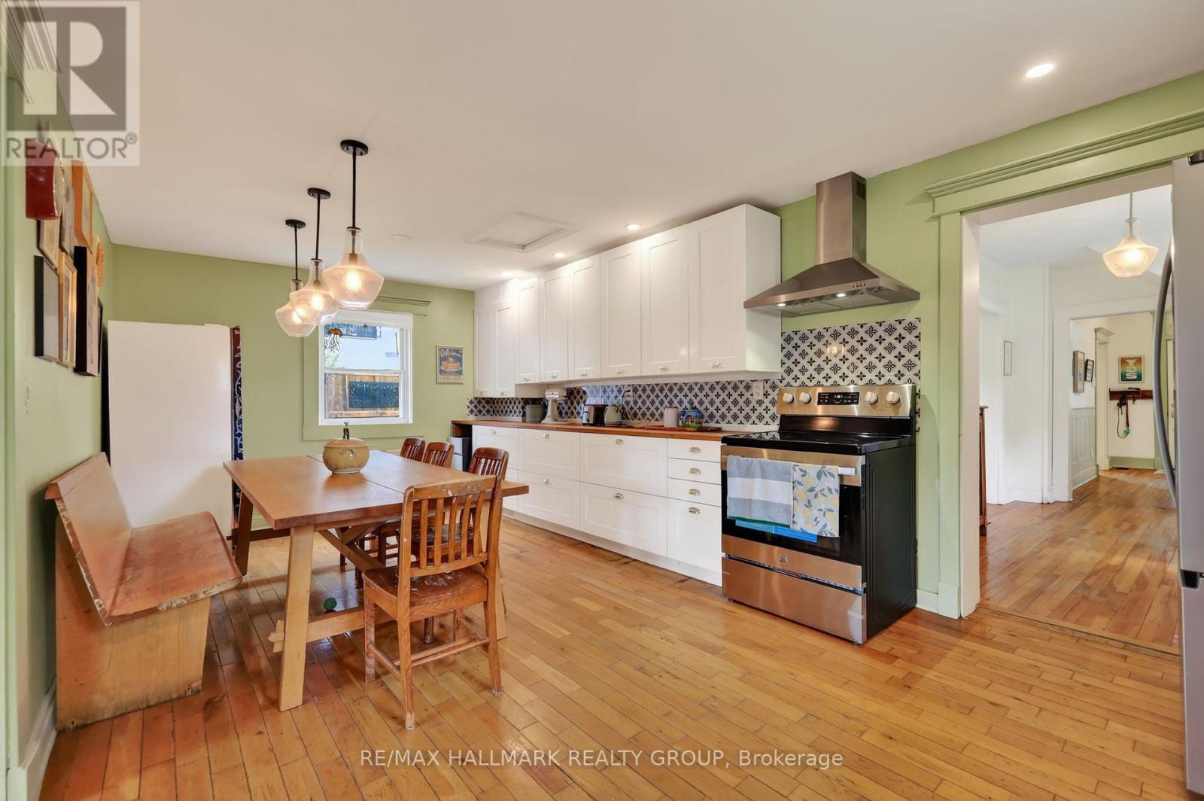
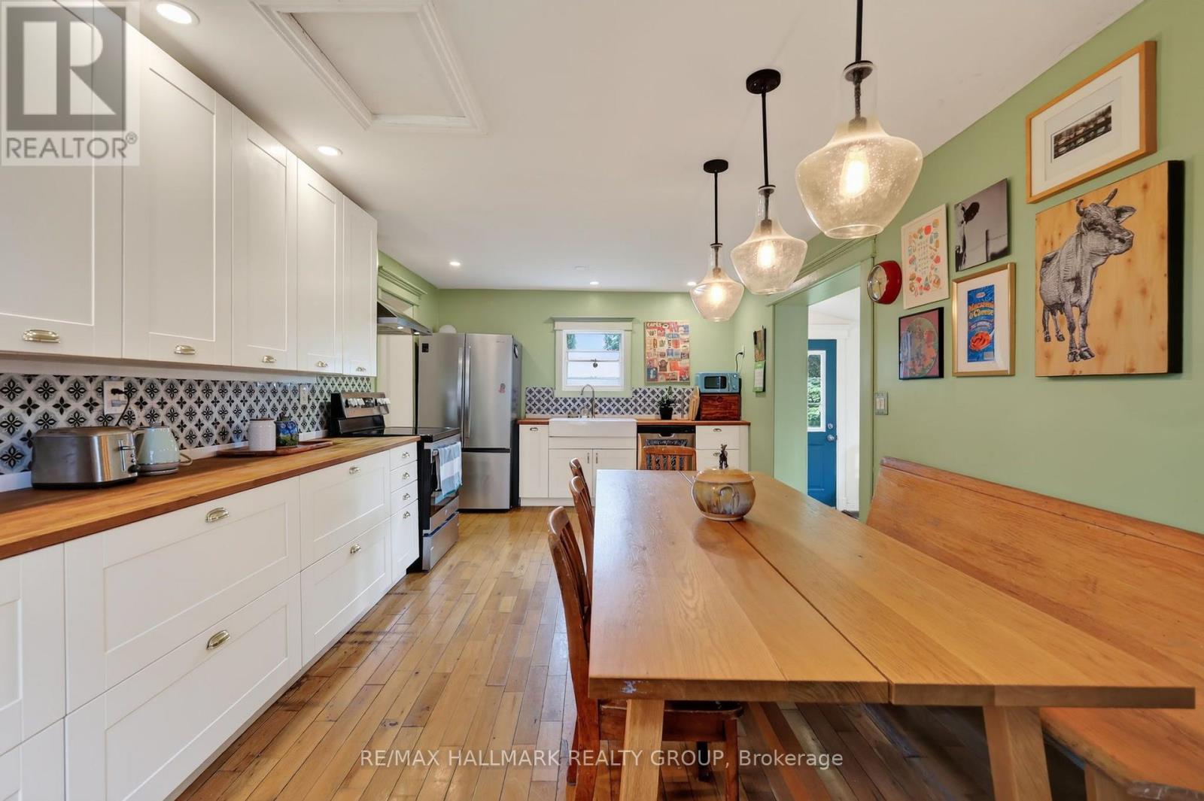
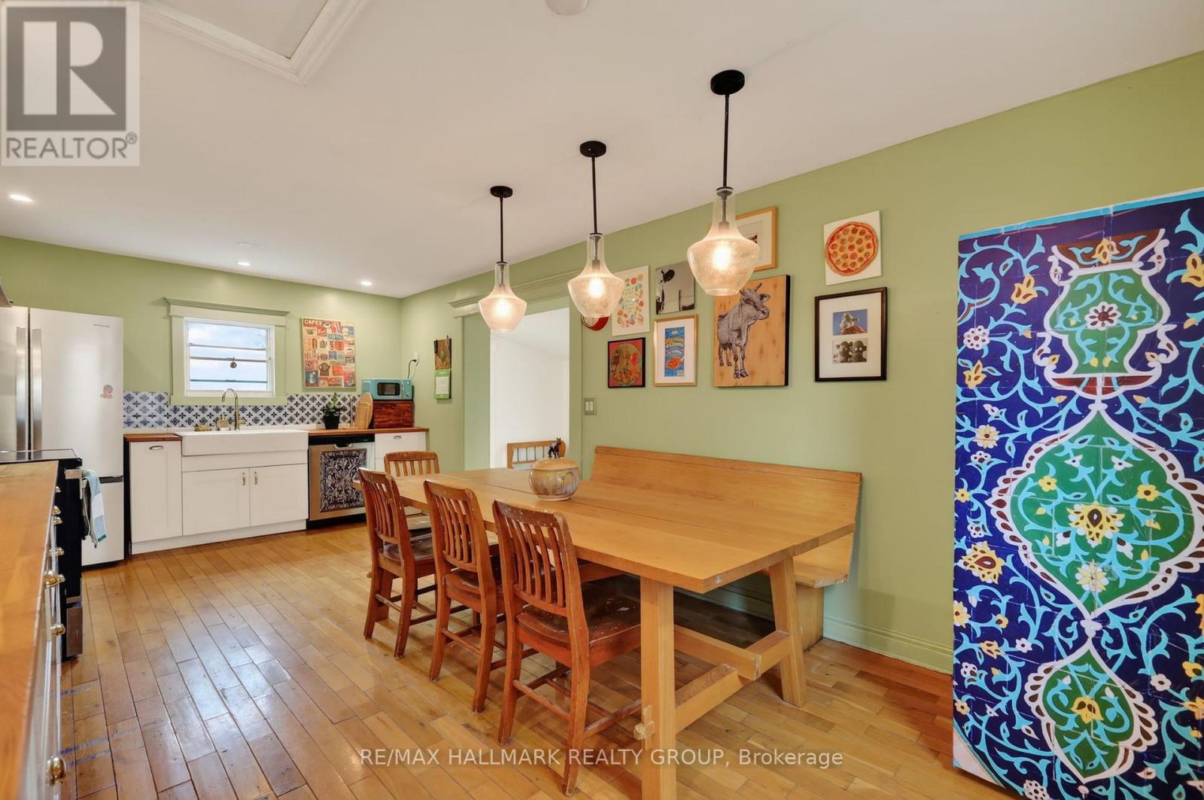
| Kitchen | Main level | 6.35 m x 3.43 m |
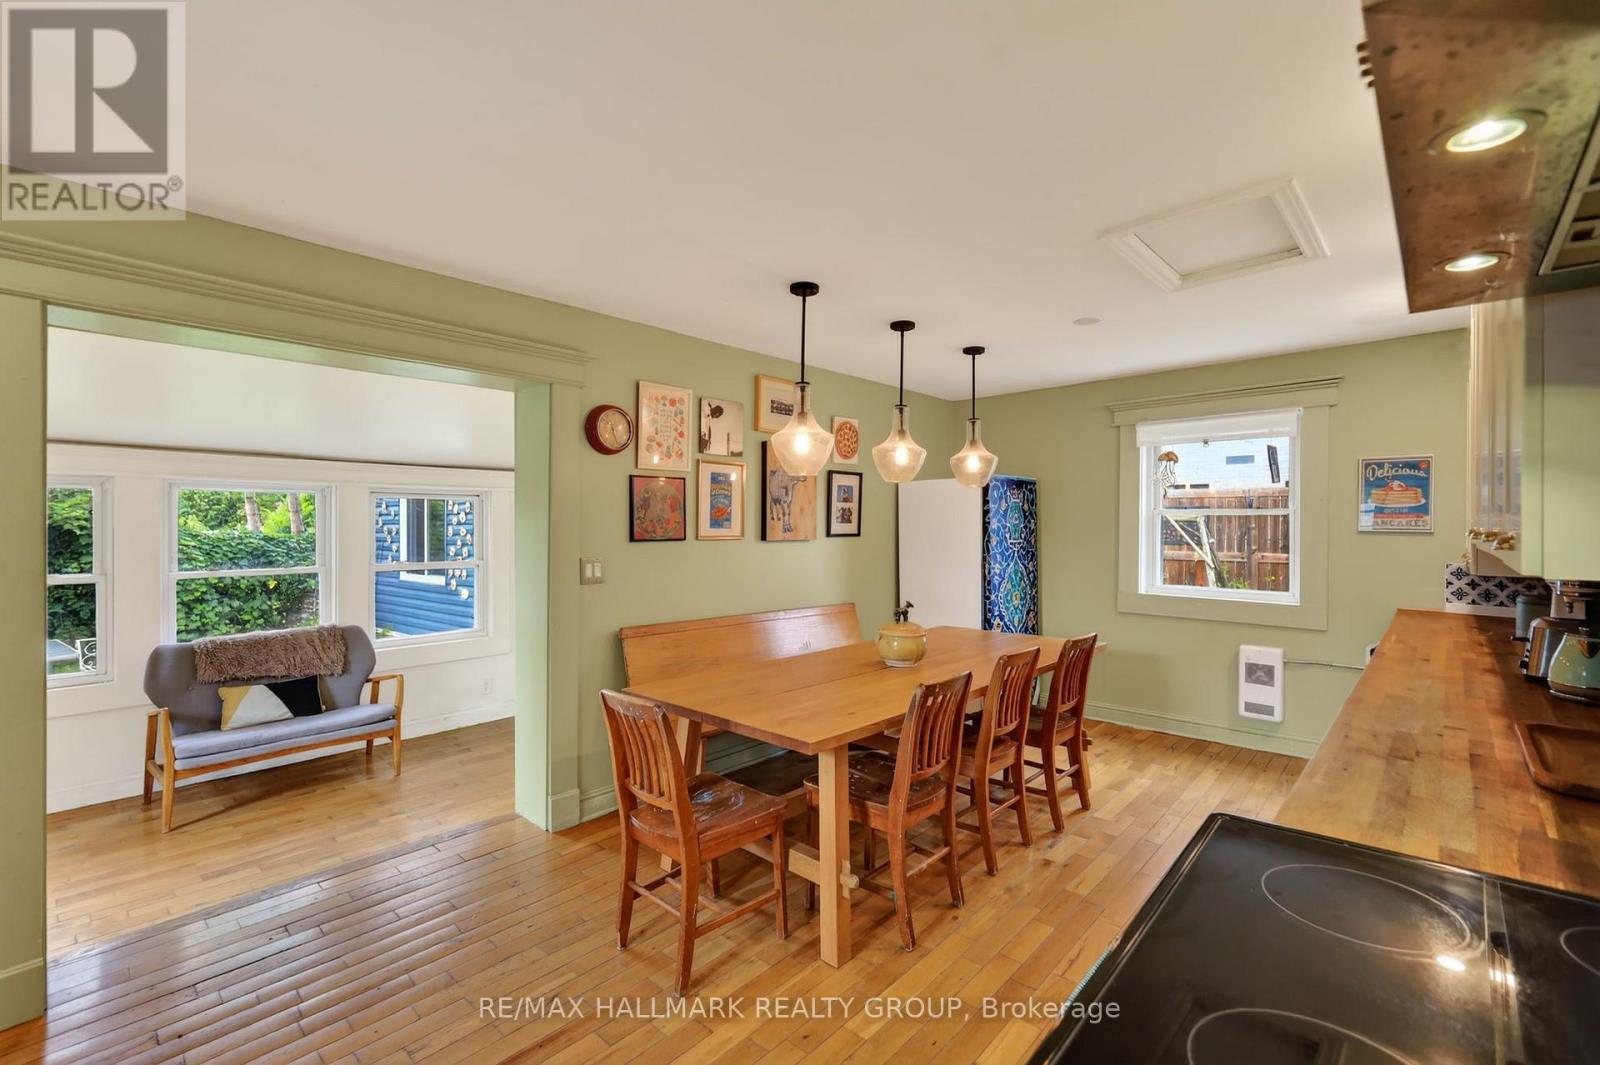
| Dining room | Main level | 4.01 m x 3.79 m |
| Foyer | Main level | 2.13 m x 1.83 m |
| Bedroom 2 | Second level | 3.43 m x 3.1 m |
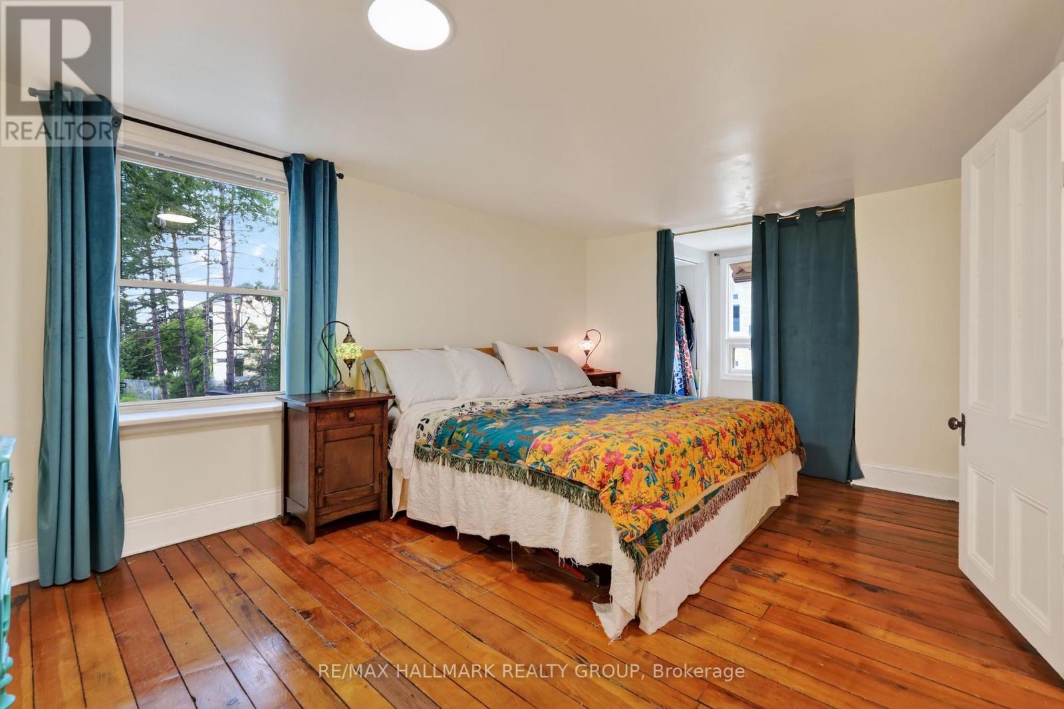
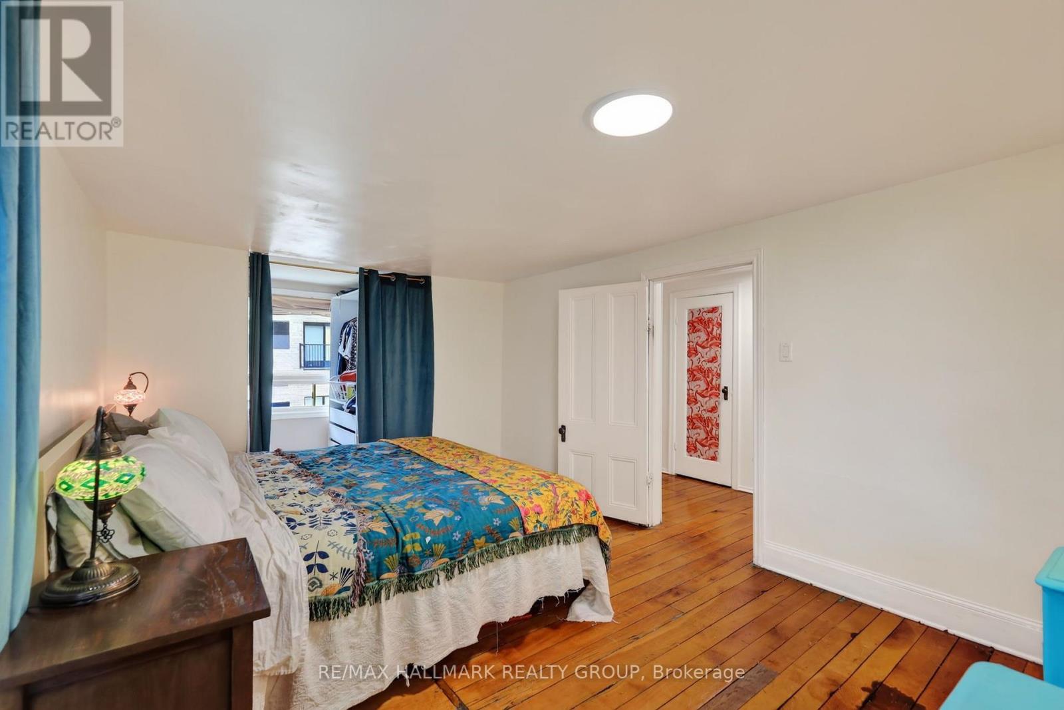
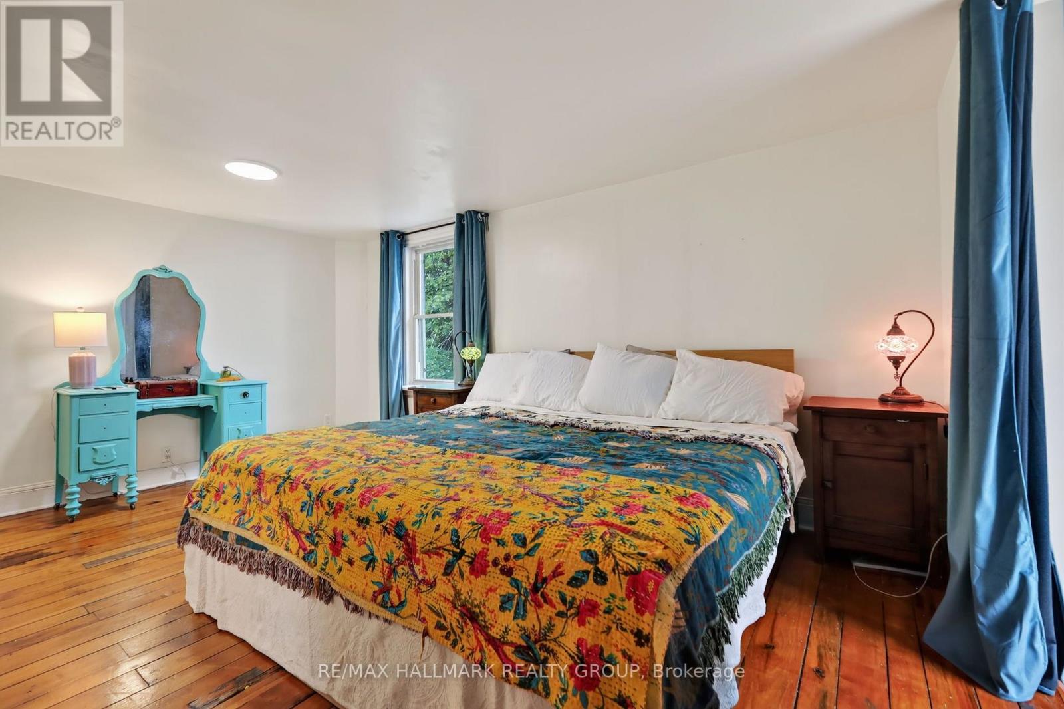
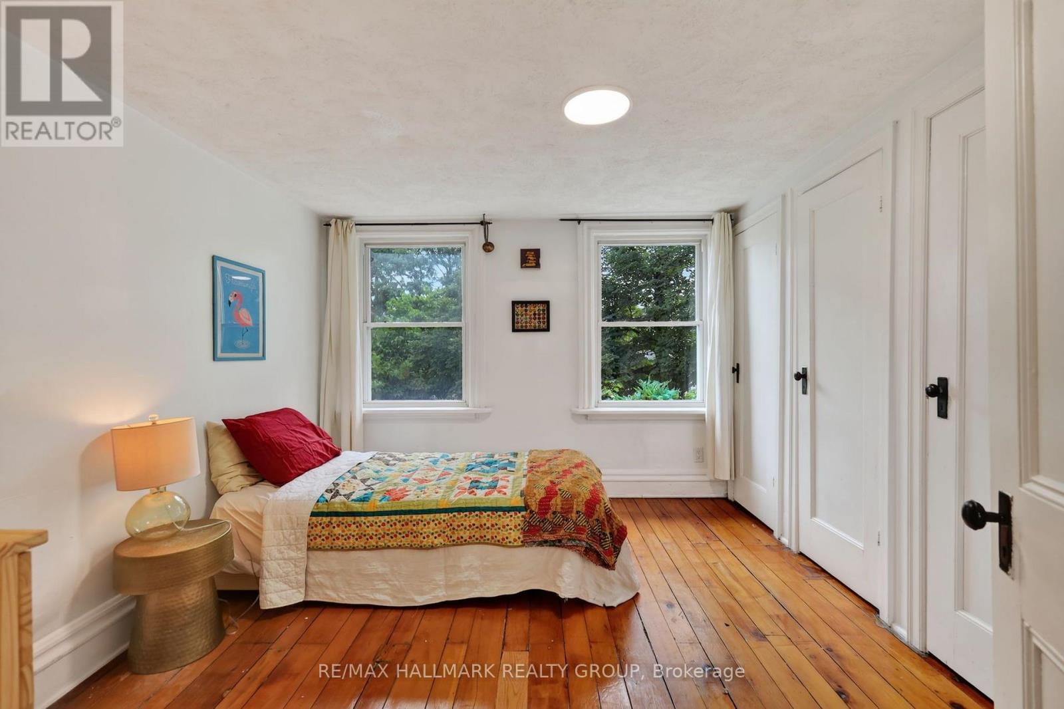
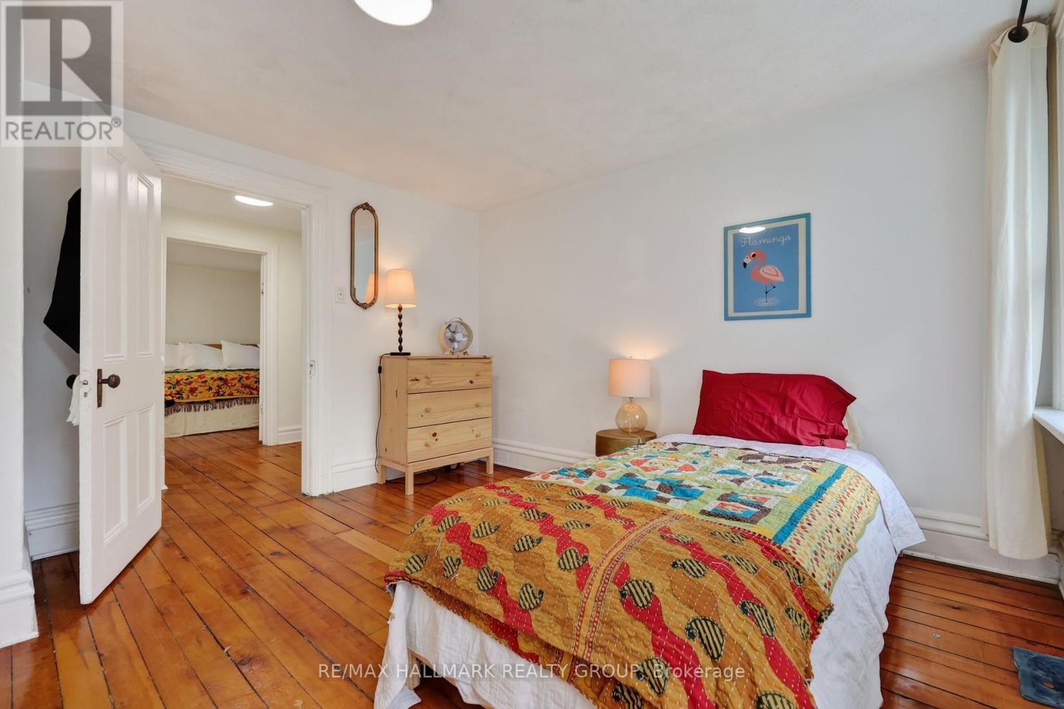
| Primary Bedroom | Second level | 4.78 m x 3.3 m |
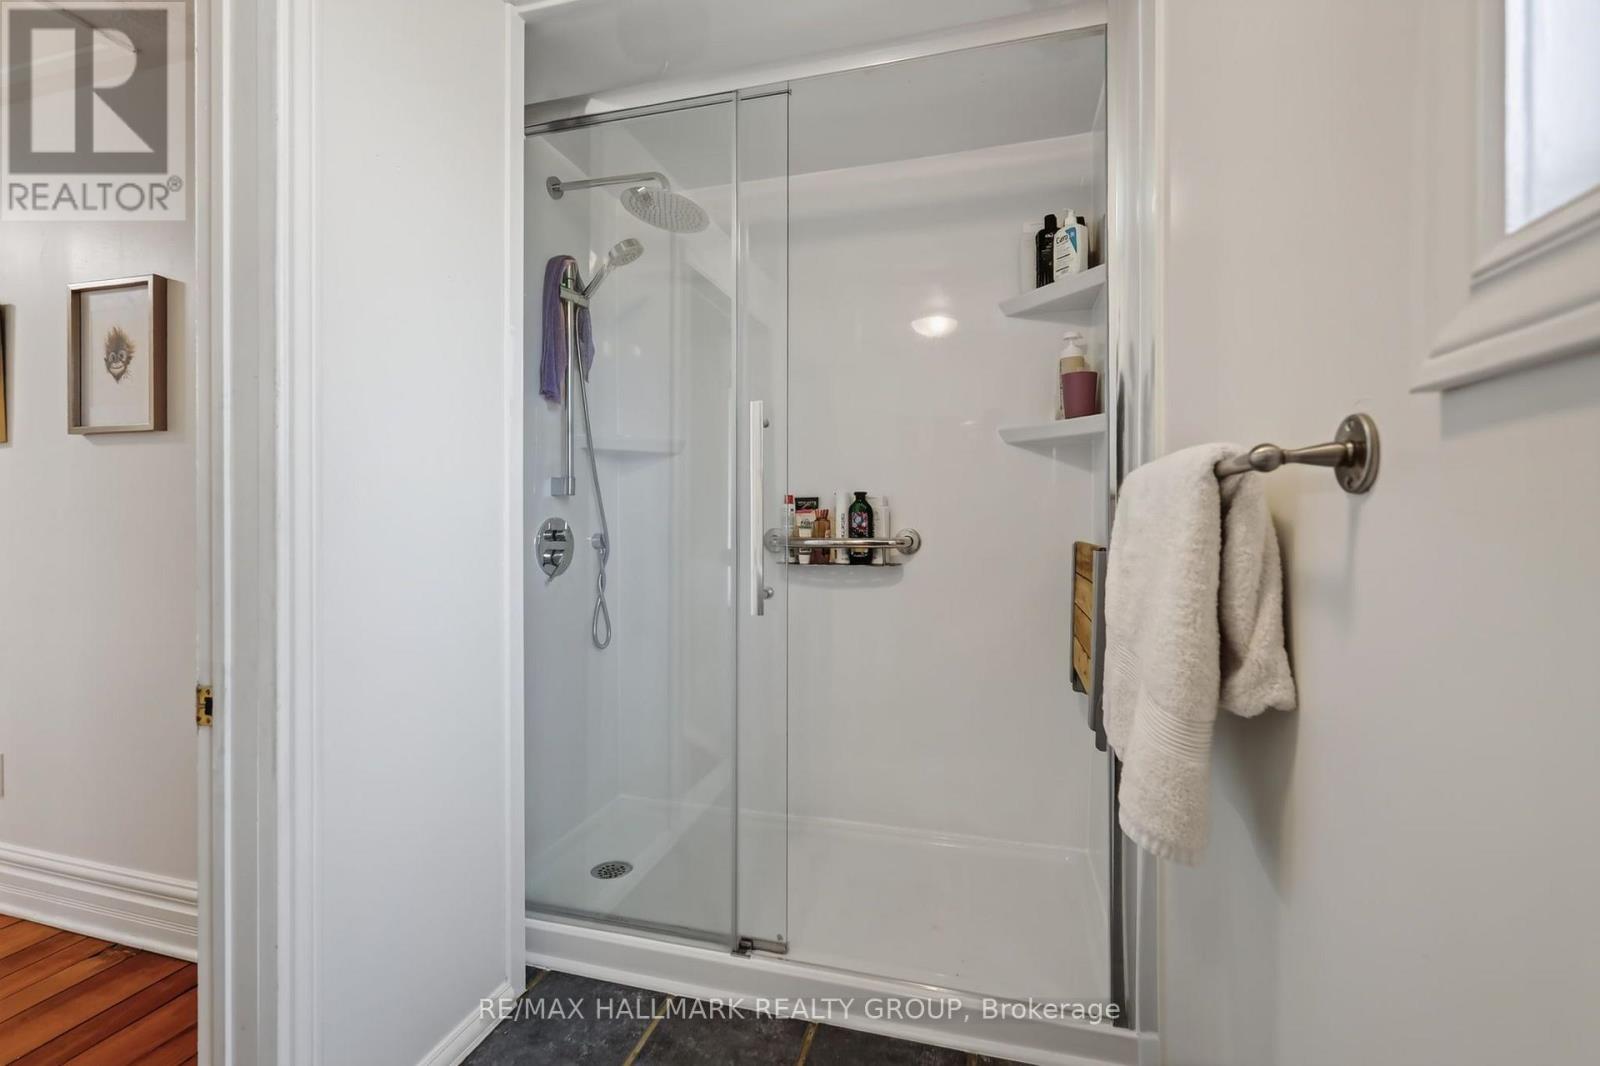
| Bathroom | Second level | 2.67 m x 1.25 m |
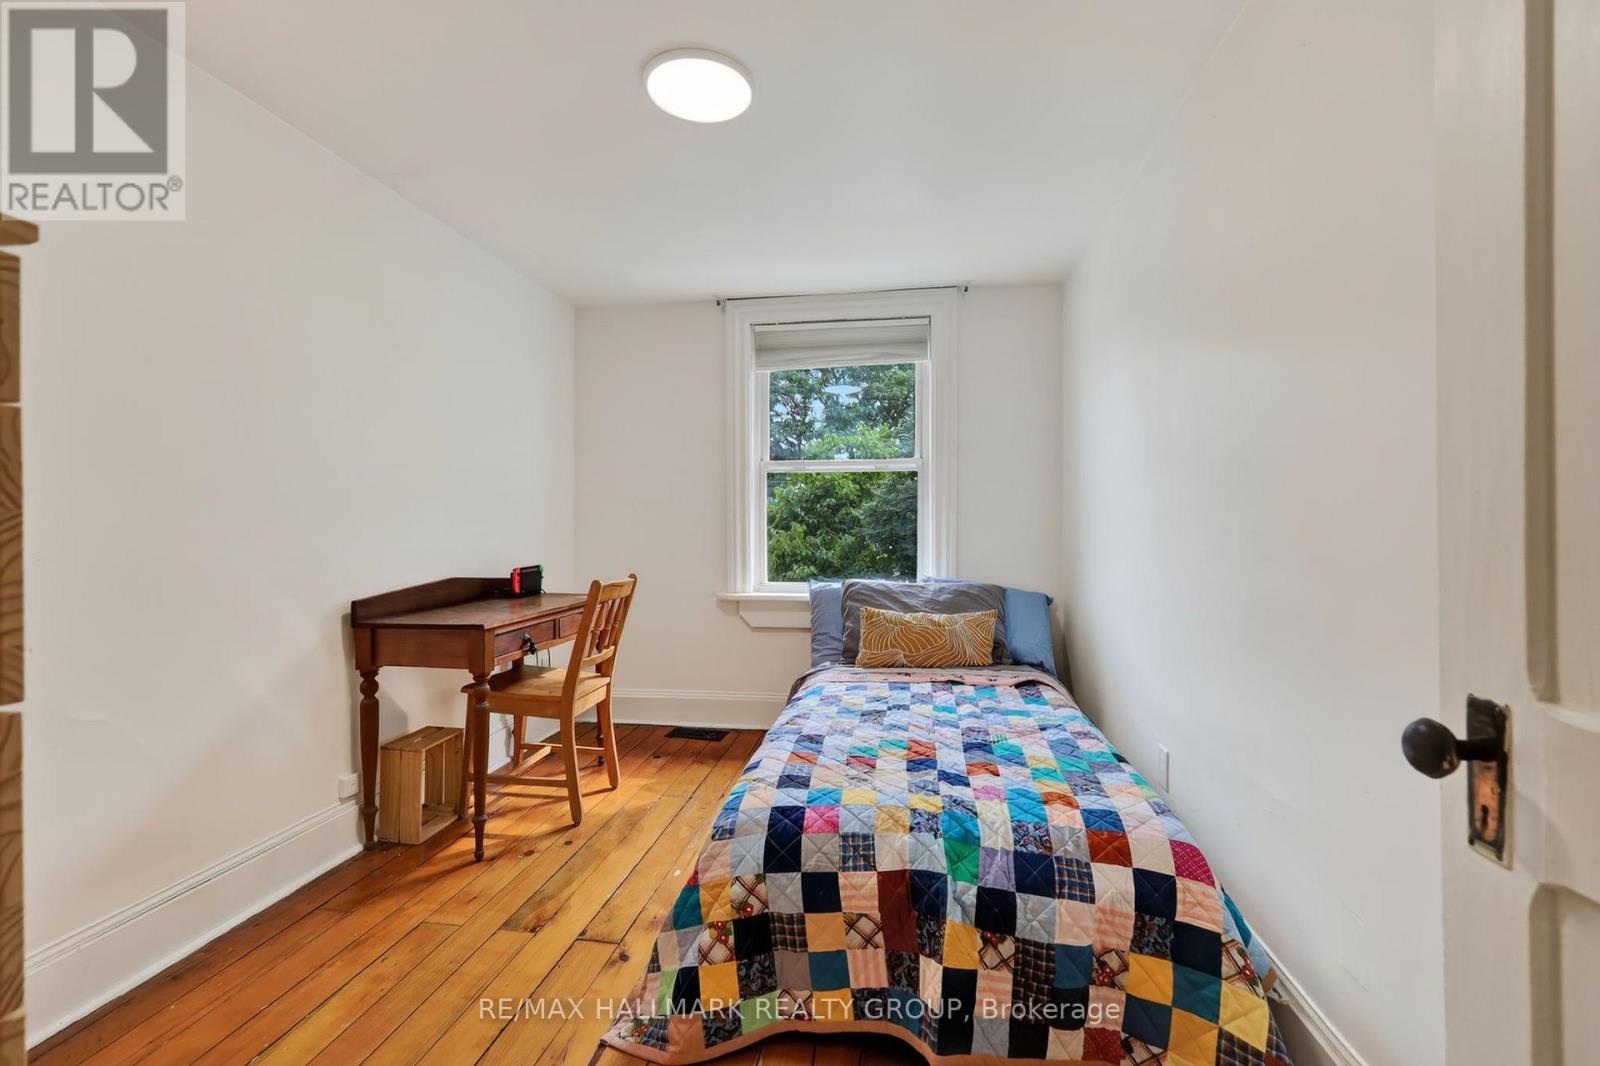
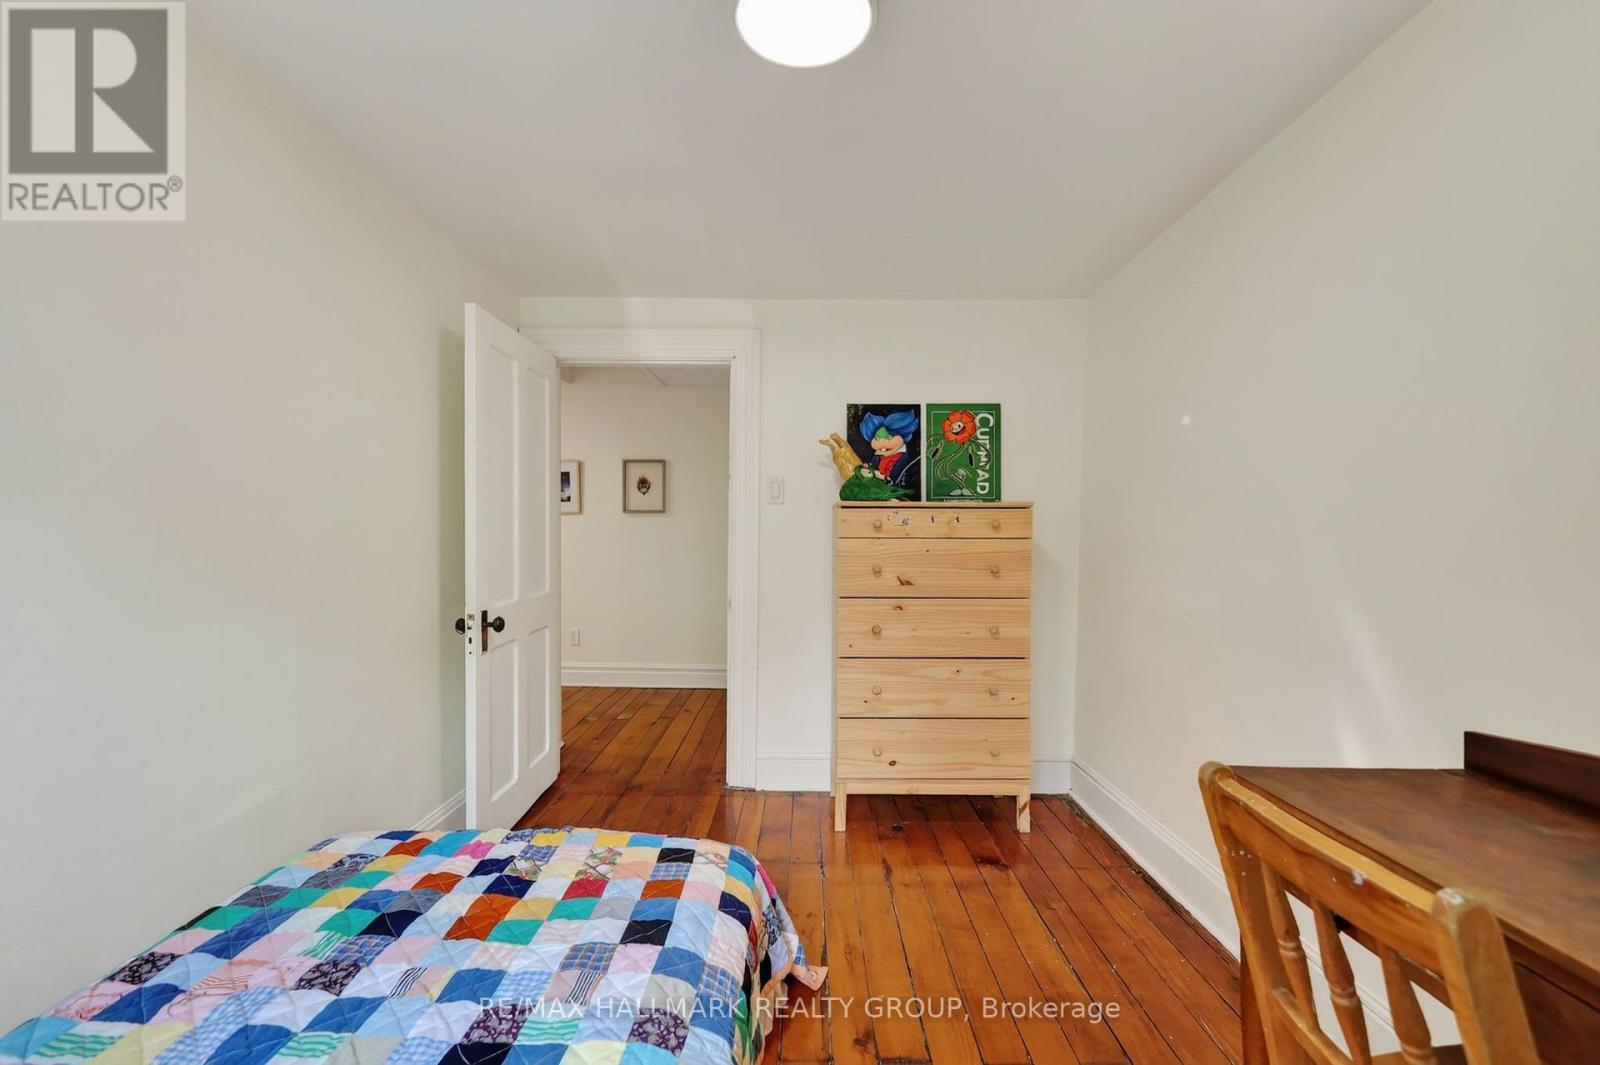
| Bedroom 3 | Second level | 3.43 m x 2.46 m |
| Exterior/Construction | |
|---|---|
| Constuction Date | |
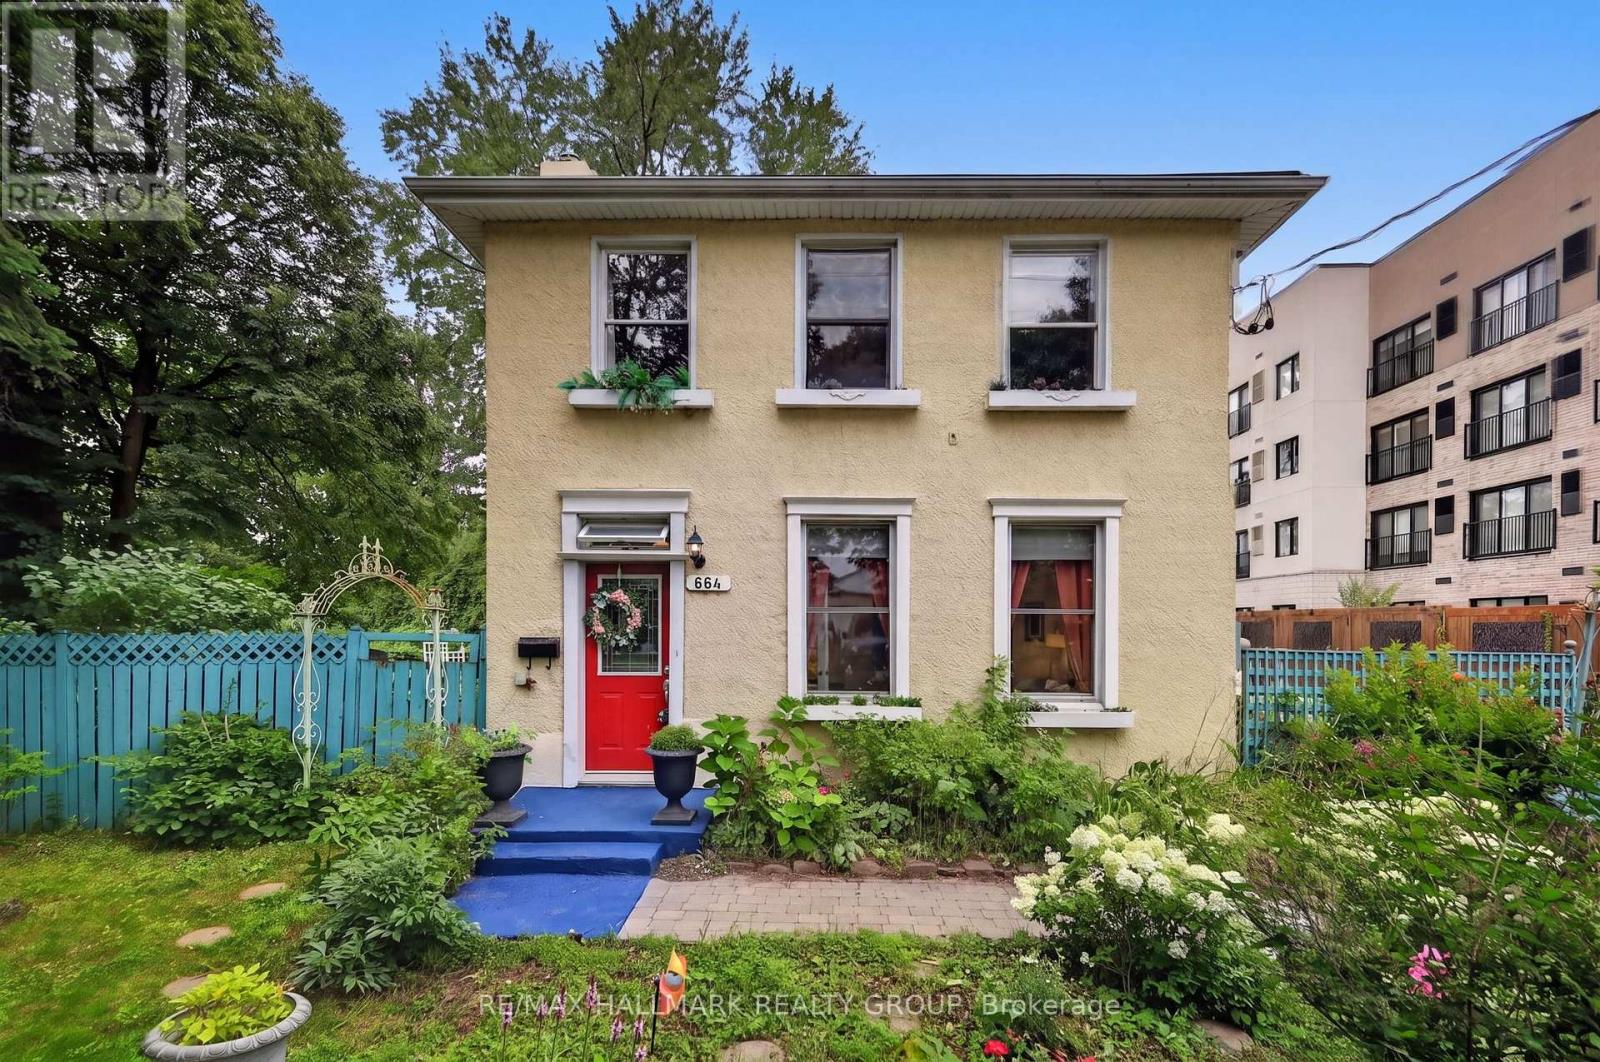
| Exterior Finish | Stucco |
| Foundation Type | Stone |
| Utility Information | |
|---|---|
| Heating Type | Forced air |
| Heating Fuel | Electric, Natural gas |
| Cooling Type | None |
| Water Supply | Municipal water |
| Sewer Type | Sanitary sewer |
| Total Fireplace | |
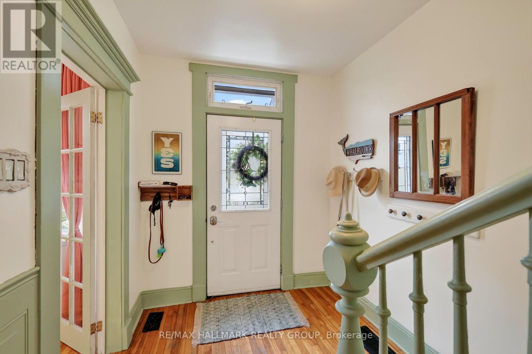
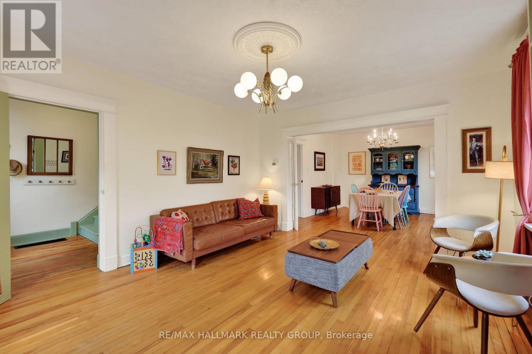
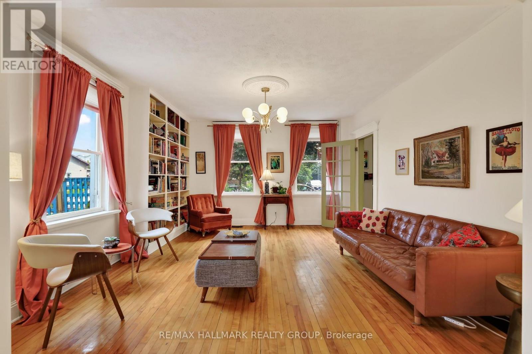
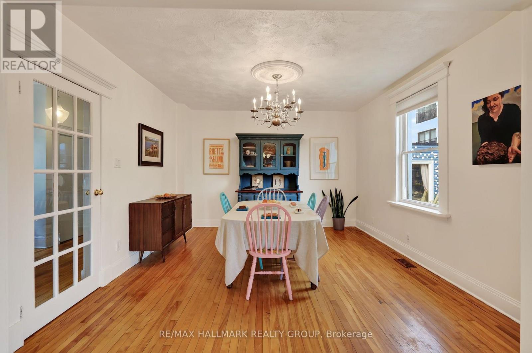
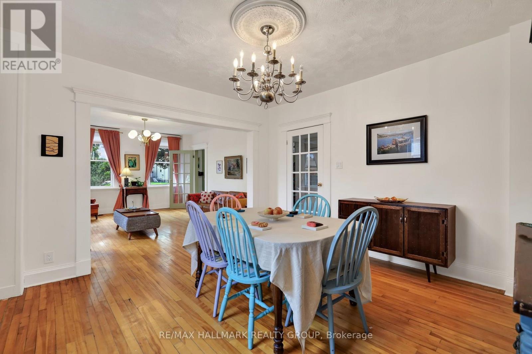
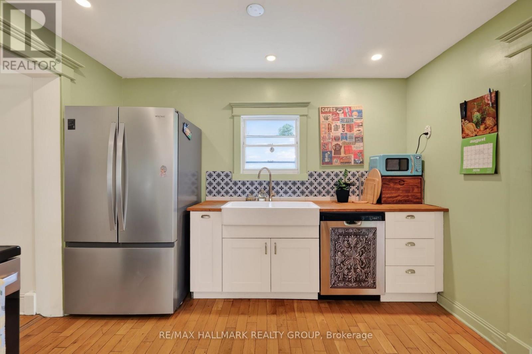
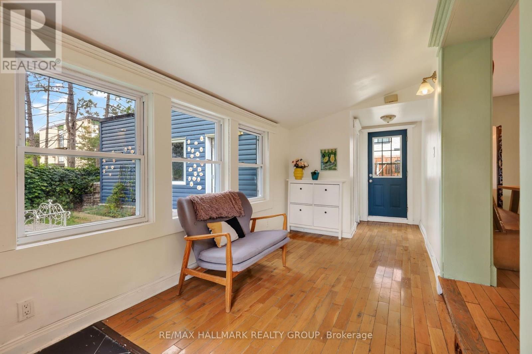
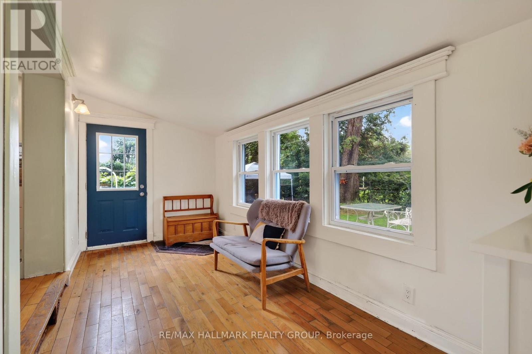
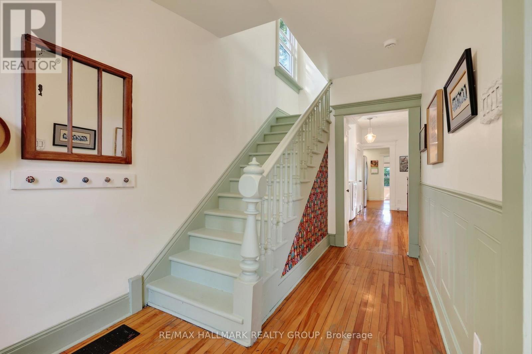
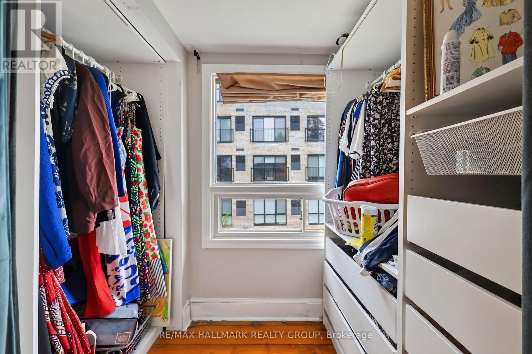
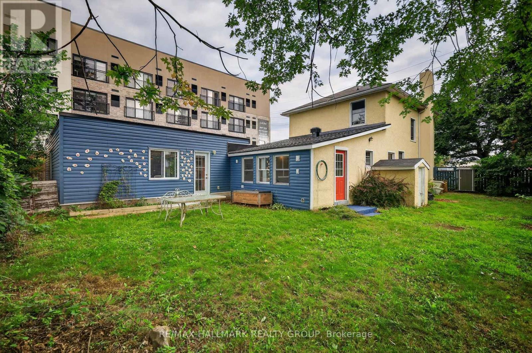
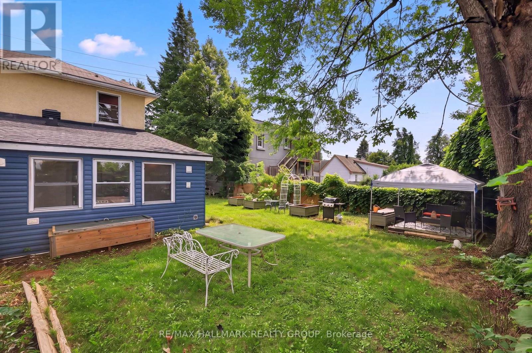
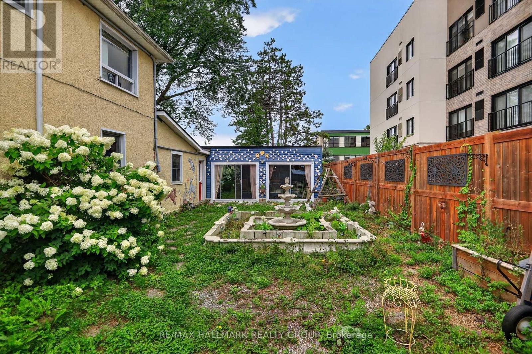
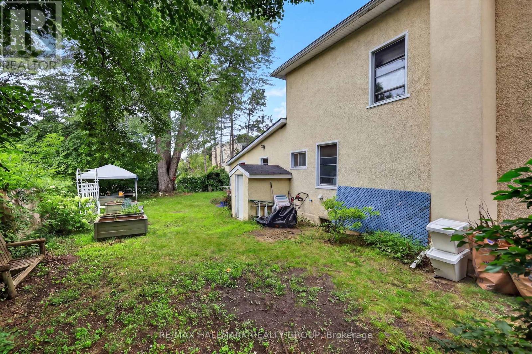
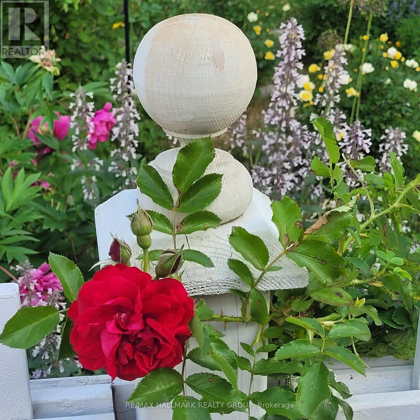
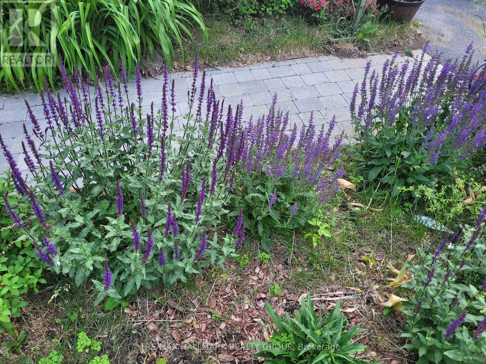
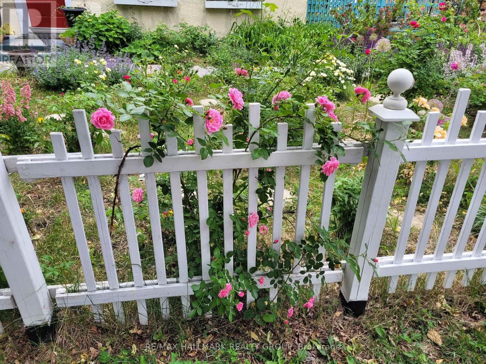
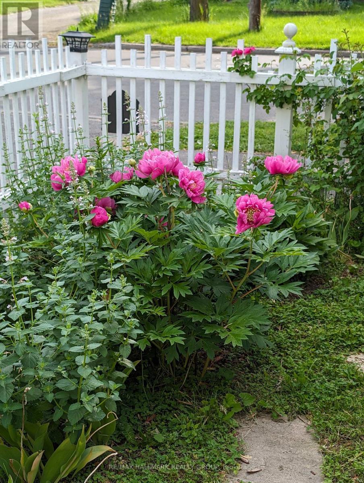
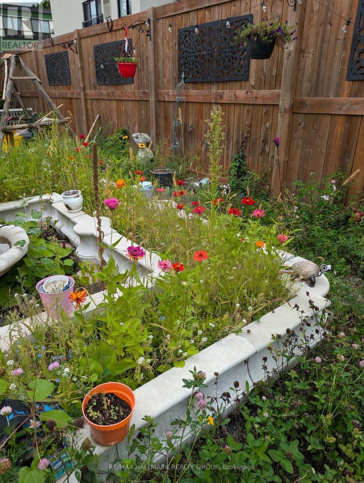
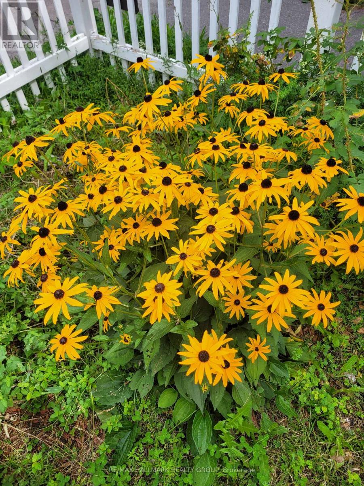
For those who believe a home should inspire, this is where your next masterpiece begins. Built in 1877, this extraordinary century home is a rare sanctuary for artists, dreamers, and lovers of timeless architecture. Set on an oversized lot backing directly onto Forbes Park with no rear neighbours, the enchanting grounds feature white picket fencing, endless perennials and gardens, sprawling lawns, and a European-inspired courtyard. Inside, high ceilings, abundant natural light, and wood casings create a home filled with character. The main floor showcases an expansive living room with custom built-in bookshelves, a dining room built for hosting festive dinners, convenient main-floor laundry, and updated country kitchen. The kitchen boasts butcher block countertops, crisp white cabinetry with gold pull hardware, a farmhouse sink, decorative tile backsplash, and includes the updated appliances. The exceptional 500+ sq. ft. studio-a dream space for painters, sculptors, photographers, makers, musicians, or woodworkers. Featuring its own electrical panel with 240V outlet, heater, generous lighting with large windows, and custom fitted patio doors - it is designed to inspire the creator. Upstairs, original pine floors lead to three spacious bedrooms and an updated 3-piece bathroom. Rich in history, overflowing with character, and impossible to replicate, this is more than a home-it's a place to create, gather, and be inspired. Ideally located just steps from parks, shopping, public transit, and only minutes to downtown and major highways, this is a once-in-a-generation opportunity to own one of Ottawa's most enchanting century homes. 24 hours irrevocable. (id:19004)

This REALTOR.ca listing content is owned and licensed by REALTOR® members of The Canadian Real Estate Association.
安居在渥京
长按二维码
关注安居在渥京
公众号ID:安居在渥京

安居在渥京
长按二维码
关注安居在渥京
公众号ID:安居在渥京
