

MLS®: X13665618
上市天数: 80天
产权: Freehold
类型: Residential House , Detached
社区:
卧室: 4+
洗手间: 4
停车位: 8
建筑日期:
经纪公司: ENGEL & VOLKERS OTTAWA|ENGEL & VOLKERS OTTAWA|
价格:$ 1,199,900
预约看房 52
MLS®: X13665618
上市天数: 80天
产权: Freehold
类型: Residential House , Detached
社区:
卧室: 4+
洗手间: 4
停车位: 8
建筑日期:
价格:$ 1,199,900
预约看房 52


丁剑来自山东,始终如一用山东人特有的忠诚和热情服务每一位客户,努力做渥太华最忠诚的地产经纪。

613-986-8608
[email protected]
Dingjian817
丁剑来自山东,始终如一用山东人特有的忠诚和热情服务每一位客户,努力做渥太华最忠诚的地产经纪。
613-986-8608
[email protected]
Dingjian817
| General Description | |
|---|---|
| MLS® | X13665618 |
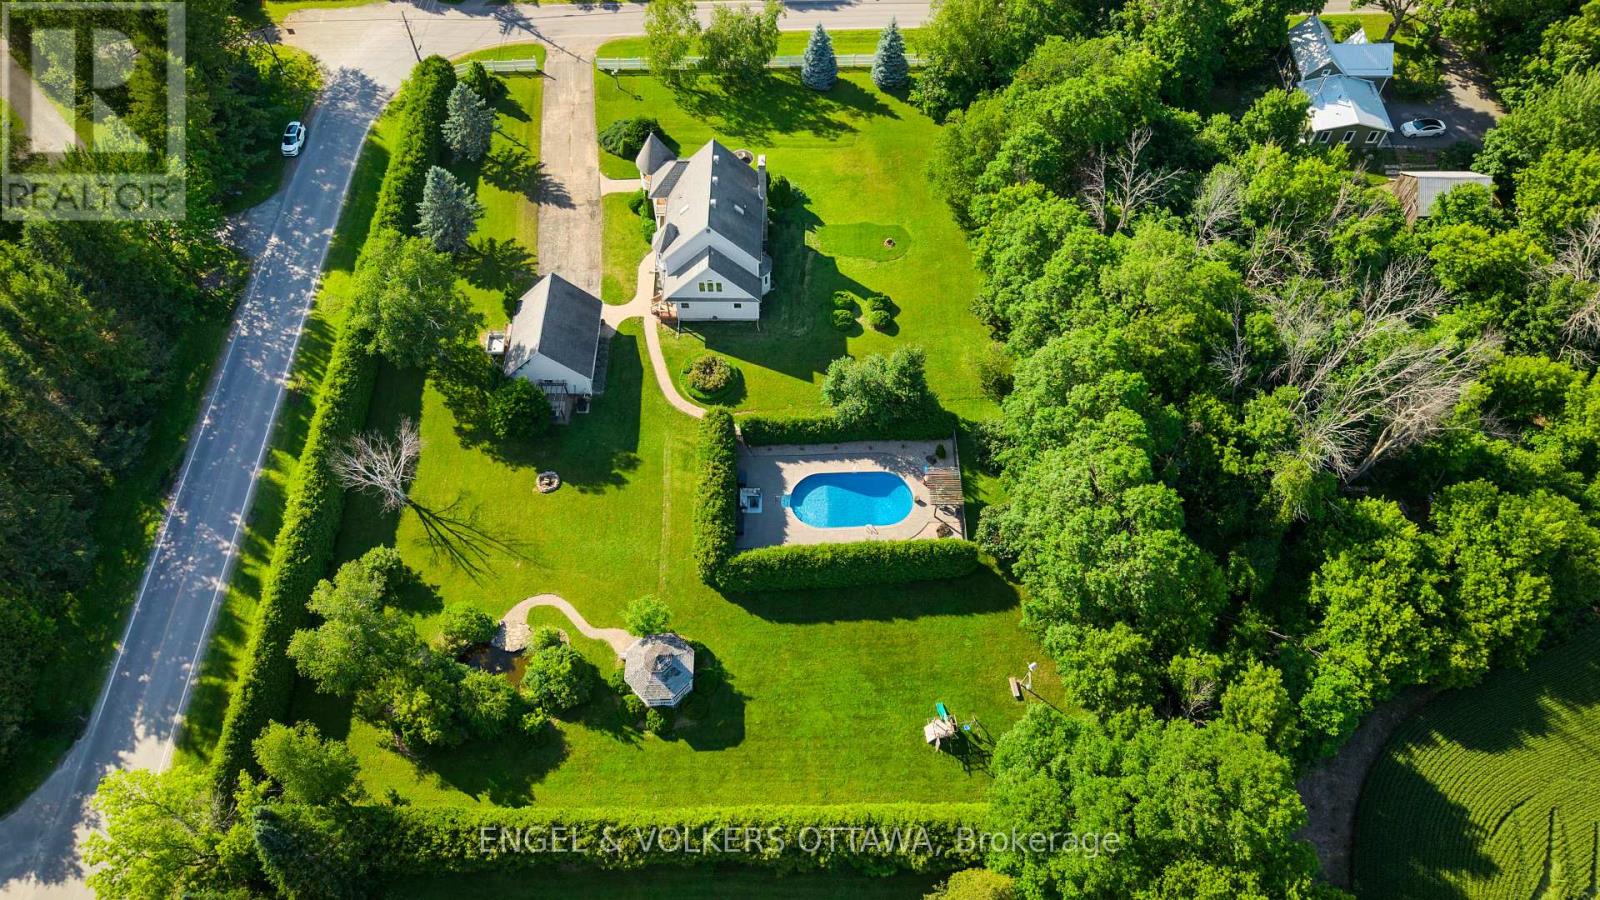
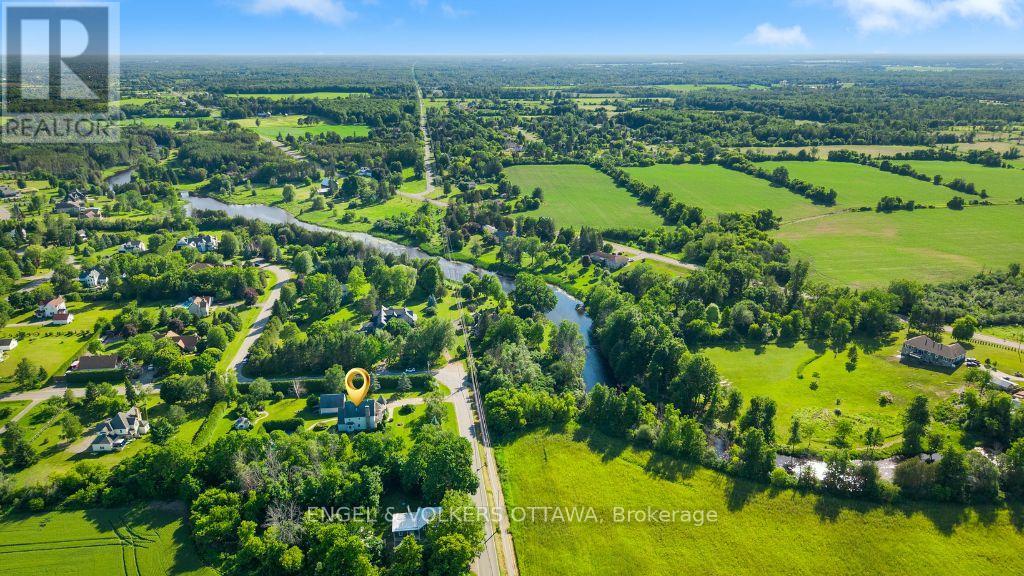
| Lot Size | 223.3 x 276.5 FT|1/2 - 1.99 acres |
| Zoning Description | Residential |
| Interior Features | |
|---|---|
| Construction Style | Detached |
| Total Stories | 3 |
| Total Bedrooms | 4 |
| Total Bathrooms | 4 |
| Full Bathrooms | 2 |
| Half Bathrooms | 2 |
| Basement Type | Full (Unfinished) |
| Basement Development | Unfinished |
| Included Appliances | Water Heater, Oven - Built-In, Water softener, Water meter, Cooktop, Dryer, Freezer, Microwave, Oven, Washer, Refrigerator |
| Rooms | ||
|---|---|---|
| Bedroom 3 | Second level | 3.72 m x 4.02 m |
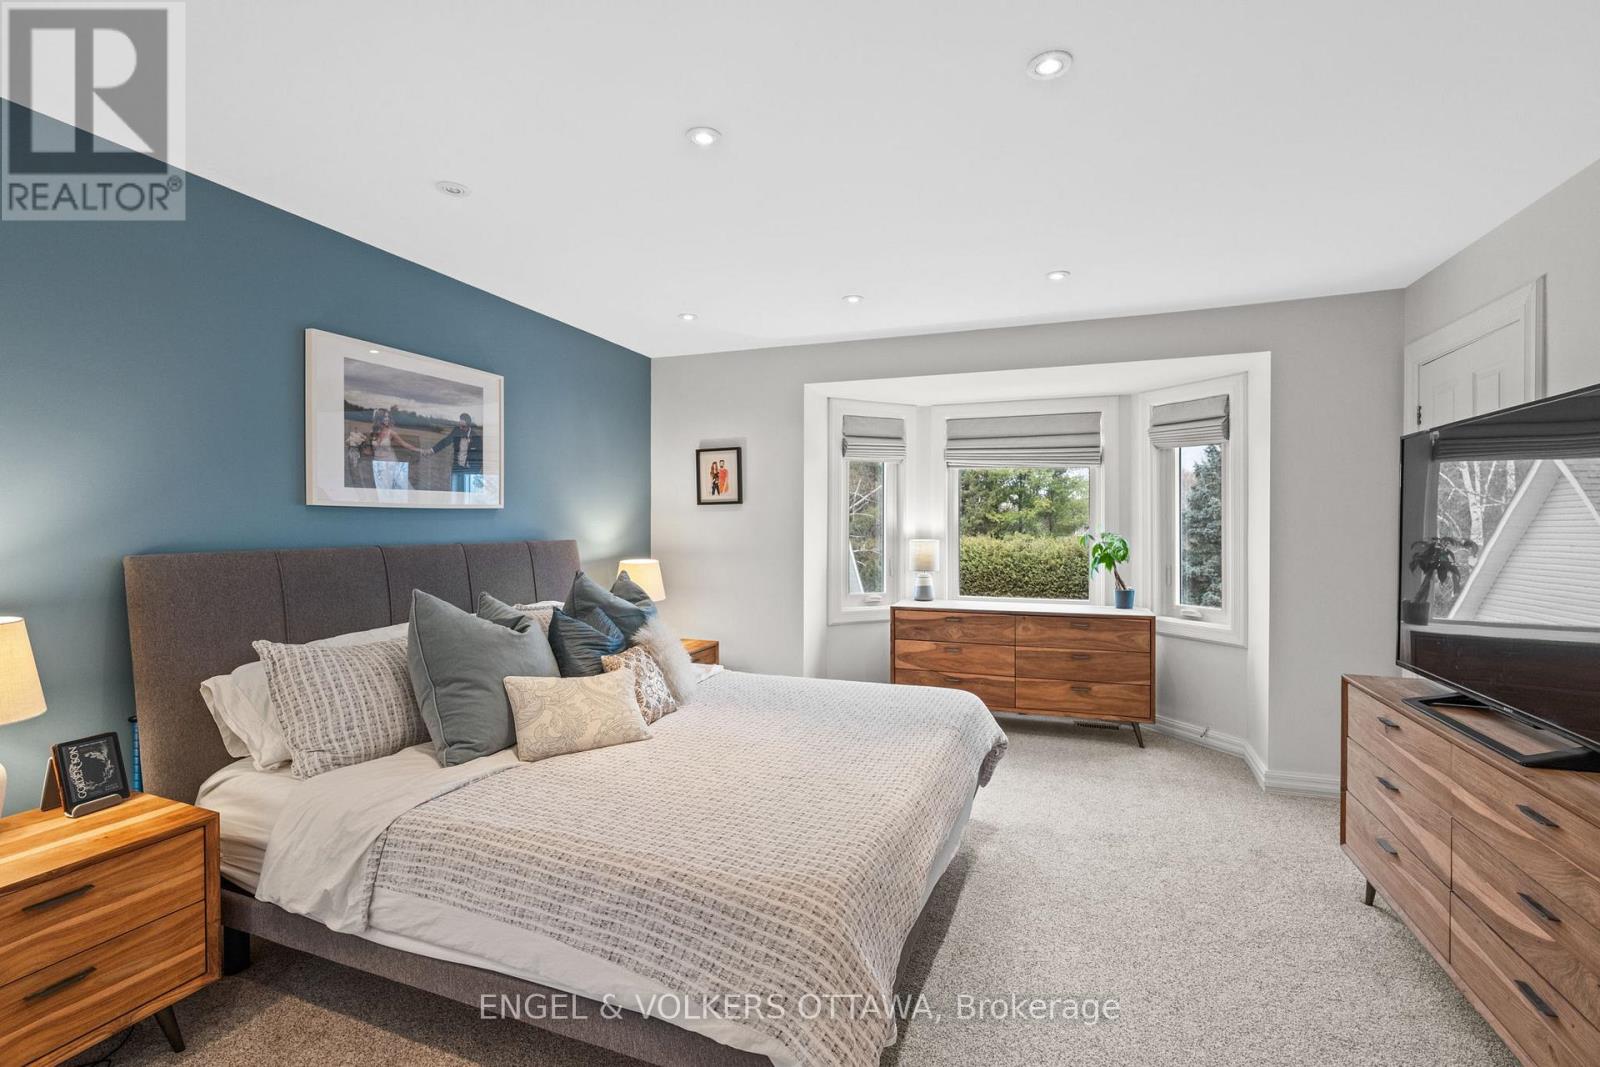
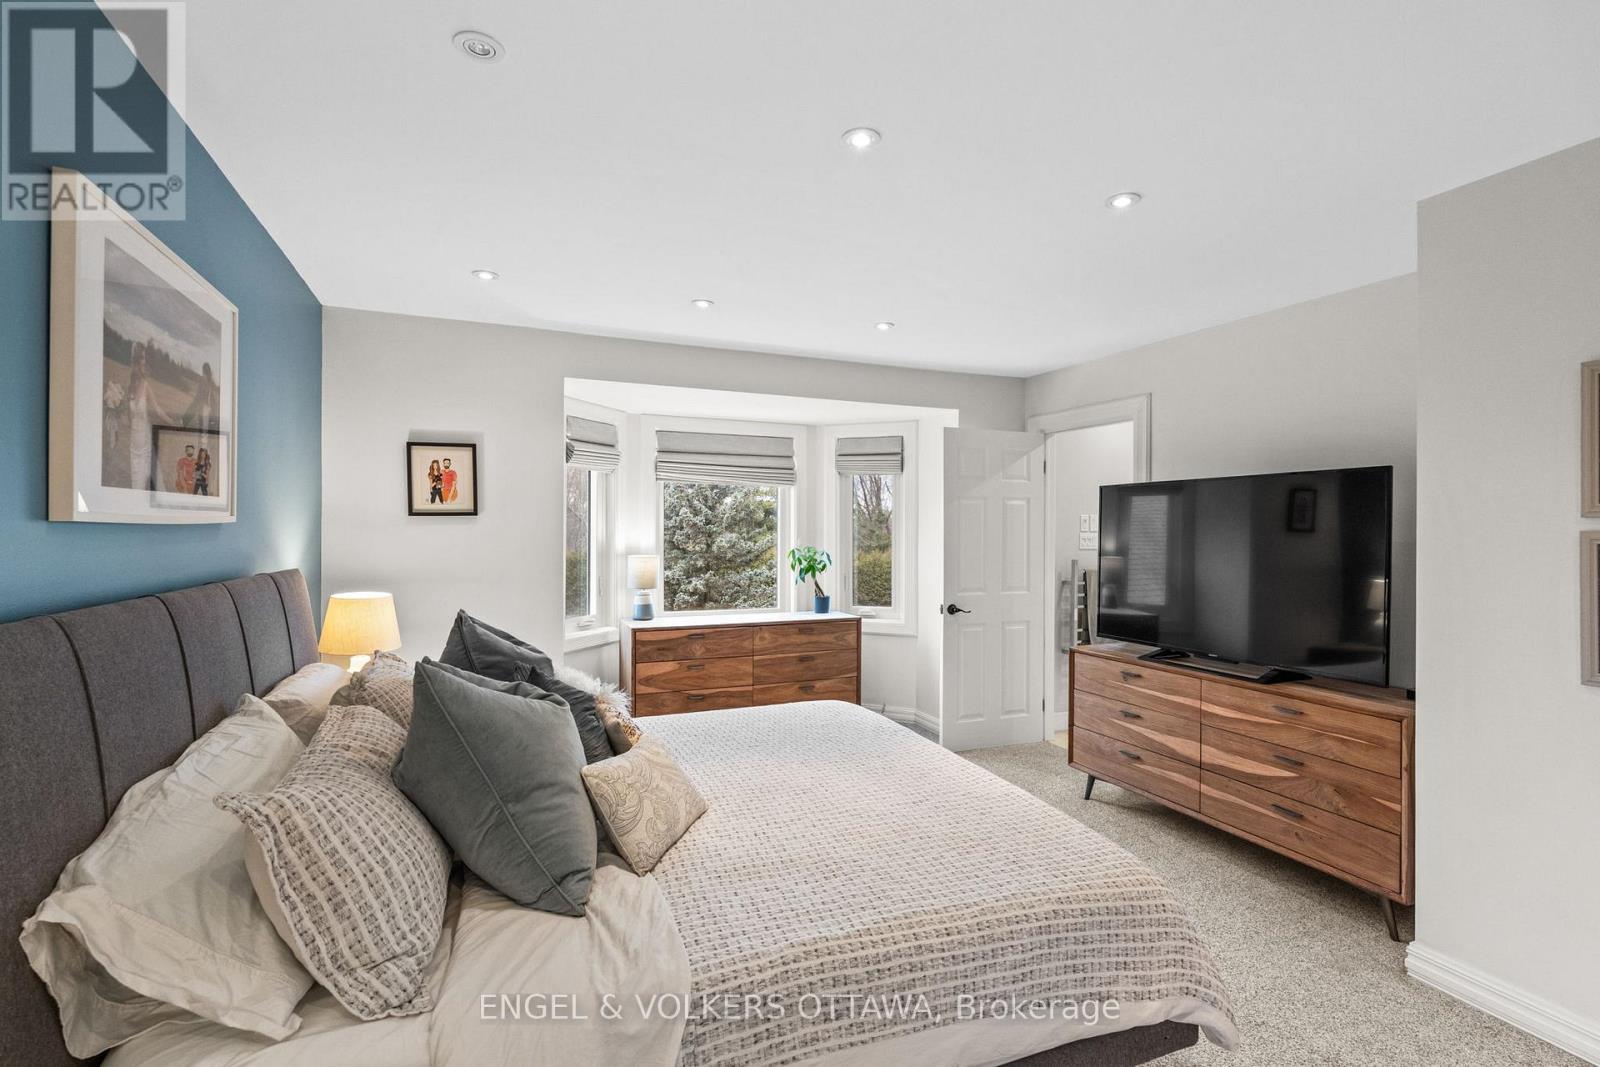
| Primary Bedroom | Second level | 5.69 m x 4.25 m |
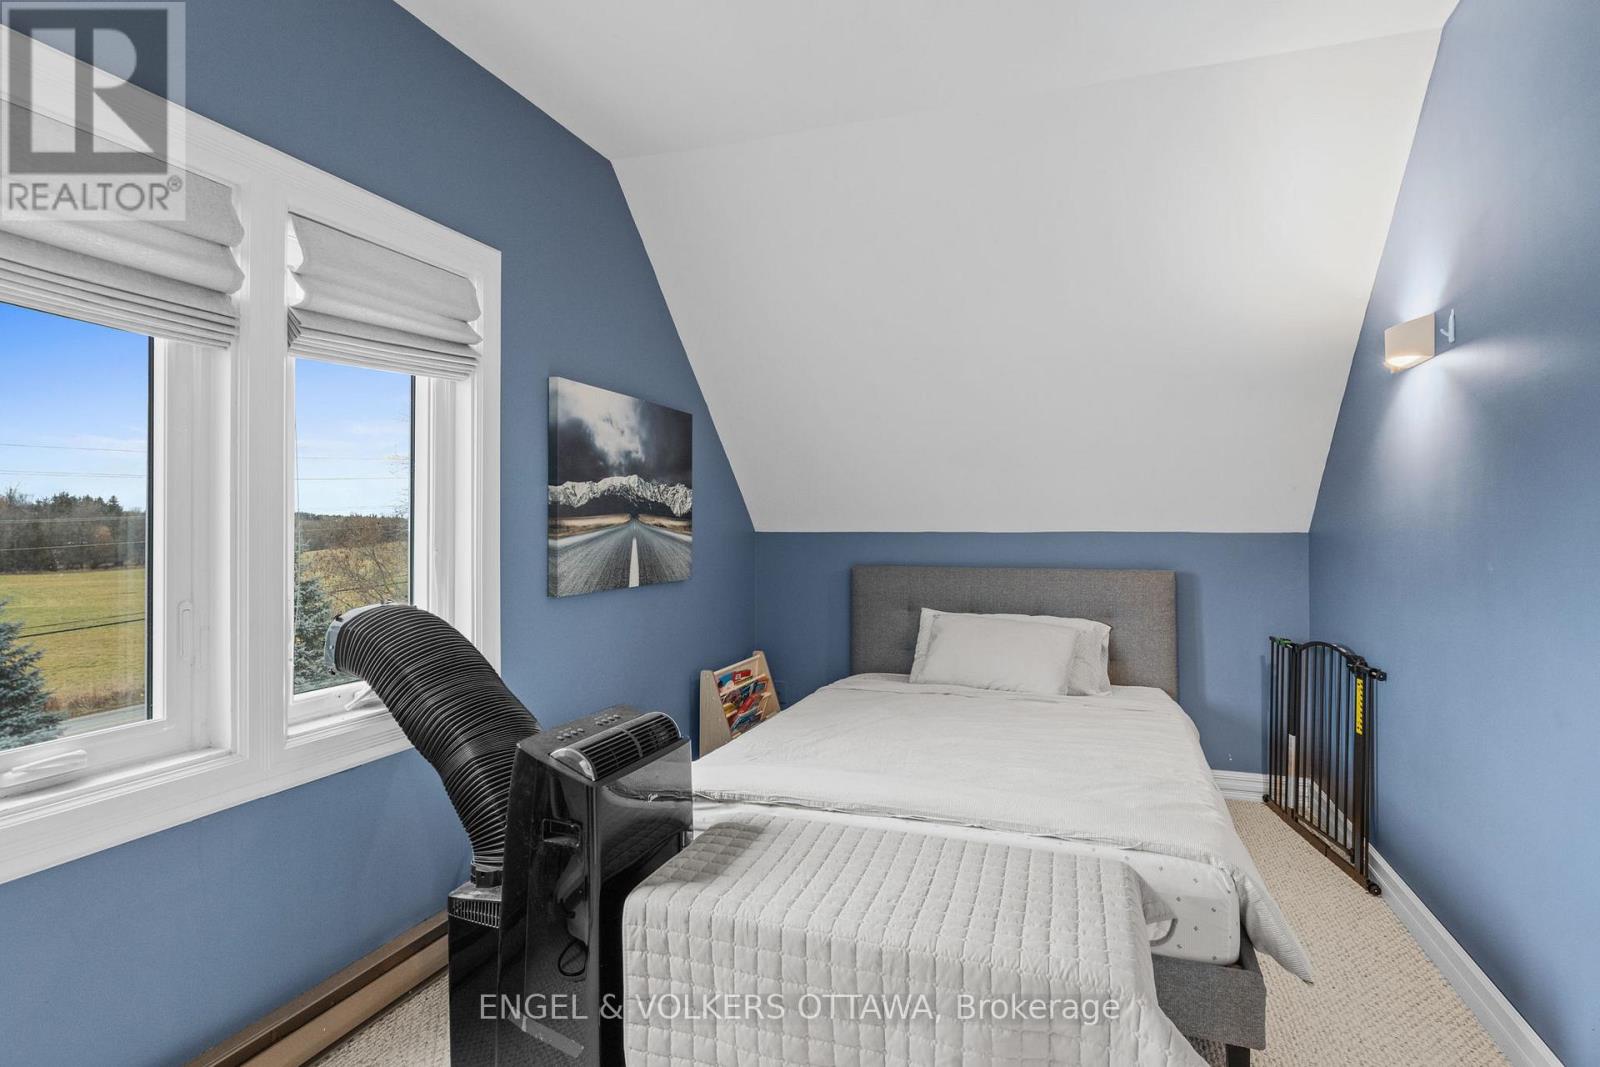
| Bedroom 2 | Second level | 4.01 m x 2.8 m |
| Other | Second level | 3.95 m x 3.65 m |
| Office | Second level | 4.13 m x 2.15 m |
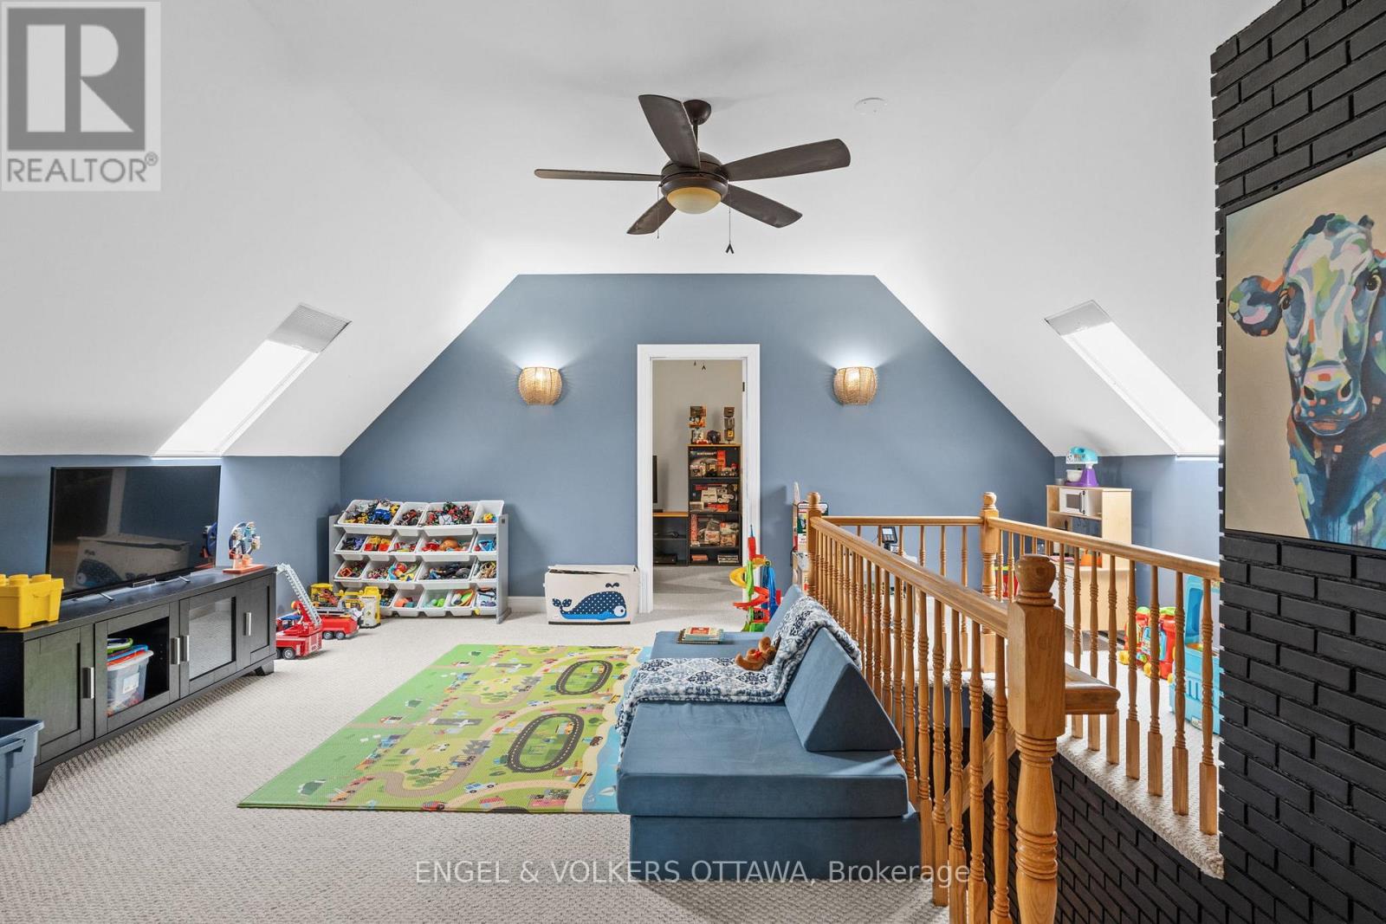
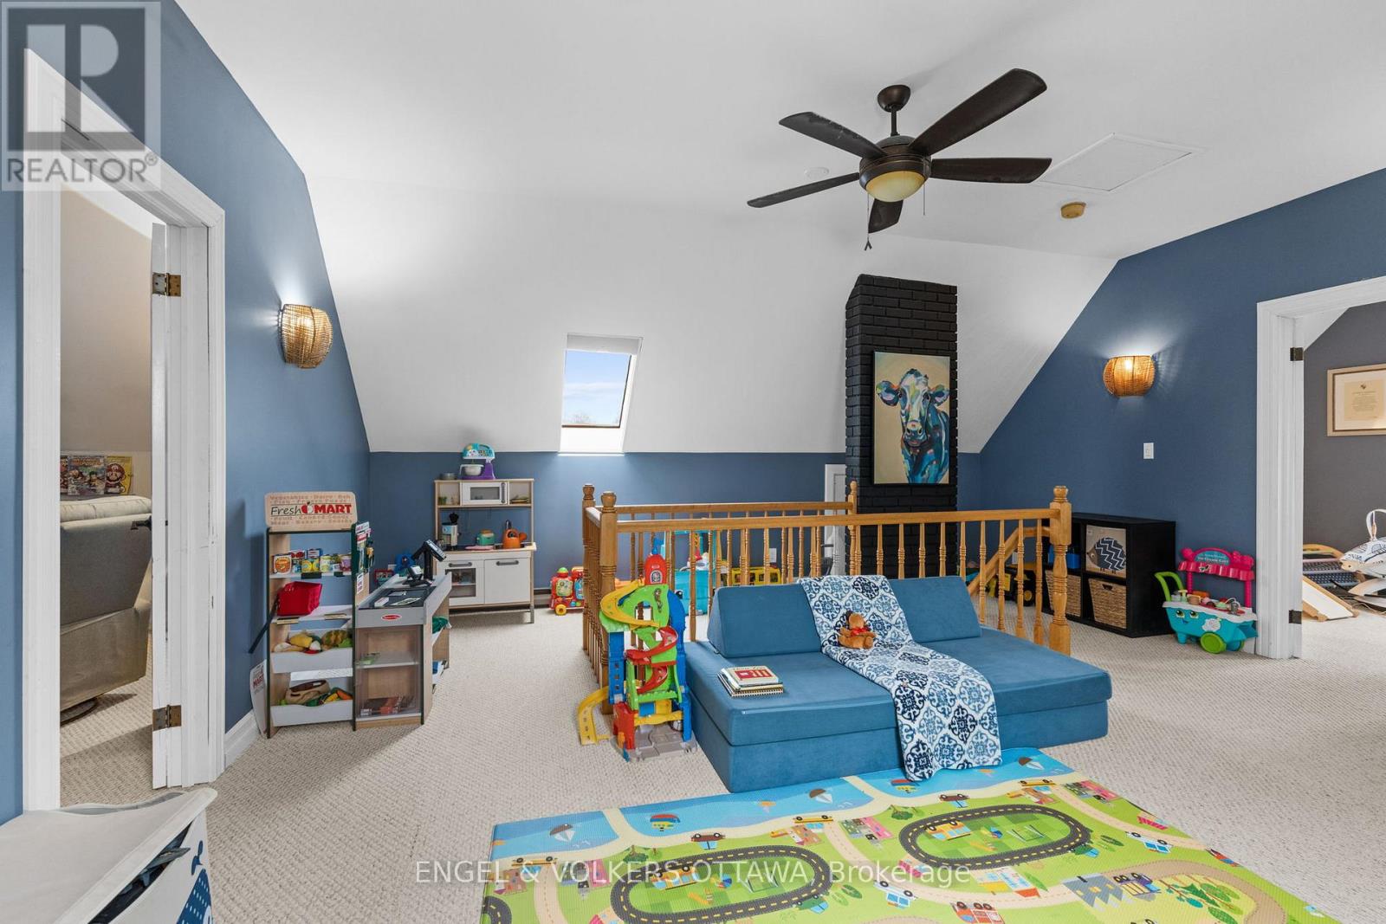
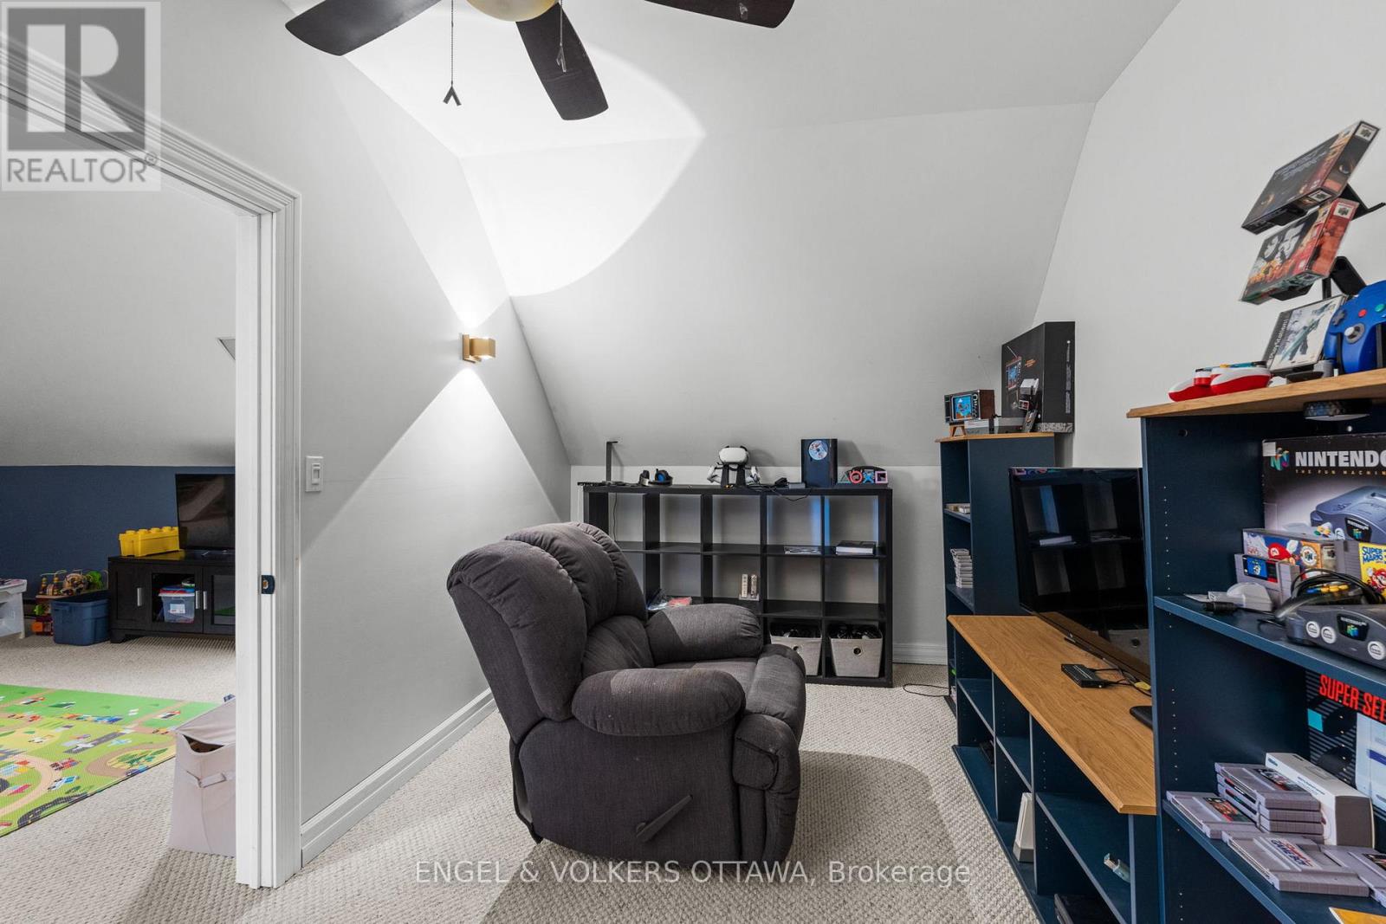
| Games room | Third level | 5.66 m x 2.72 m |
| Sitting room | Third level | 5.66 m x 2.66 m |
| Recreational, Games room | Third level | 5.66 m x 5.35 m |
| Kitchen | Basement | 3.88 m x 3.4 m |
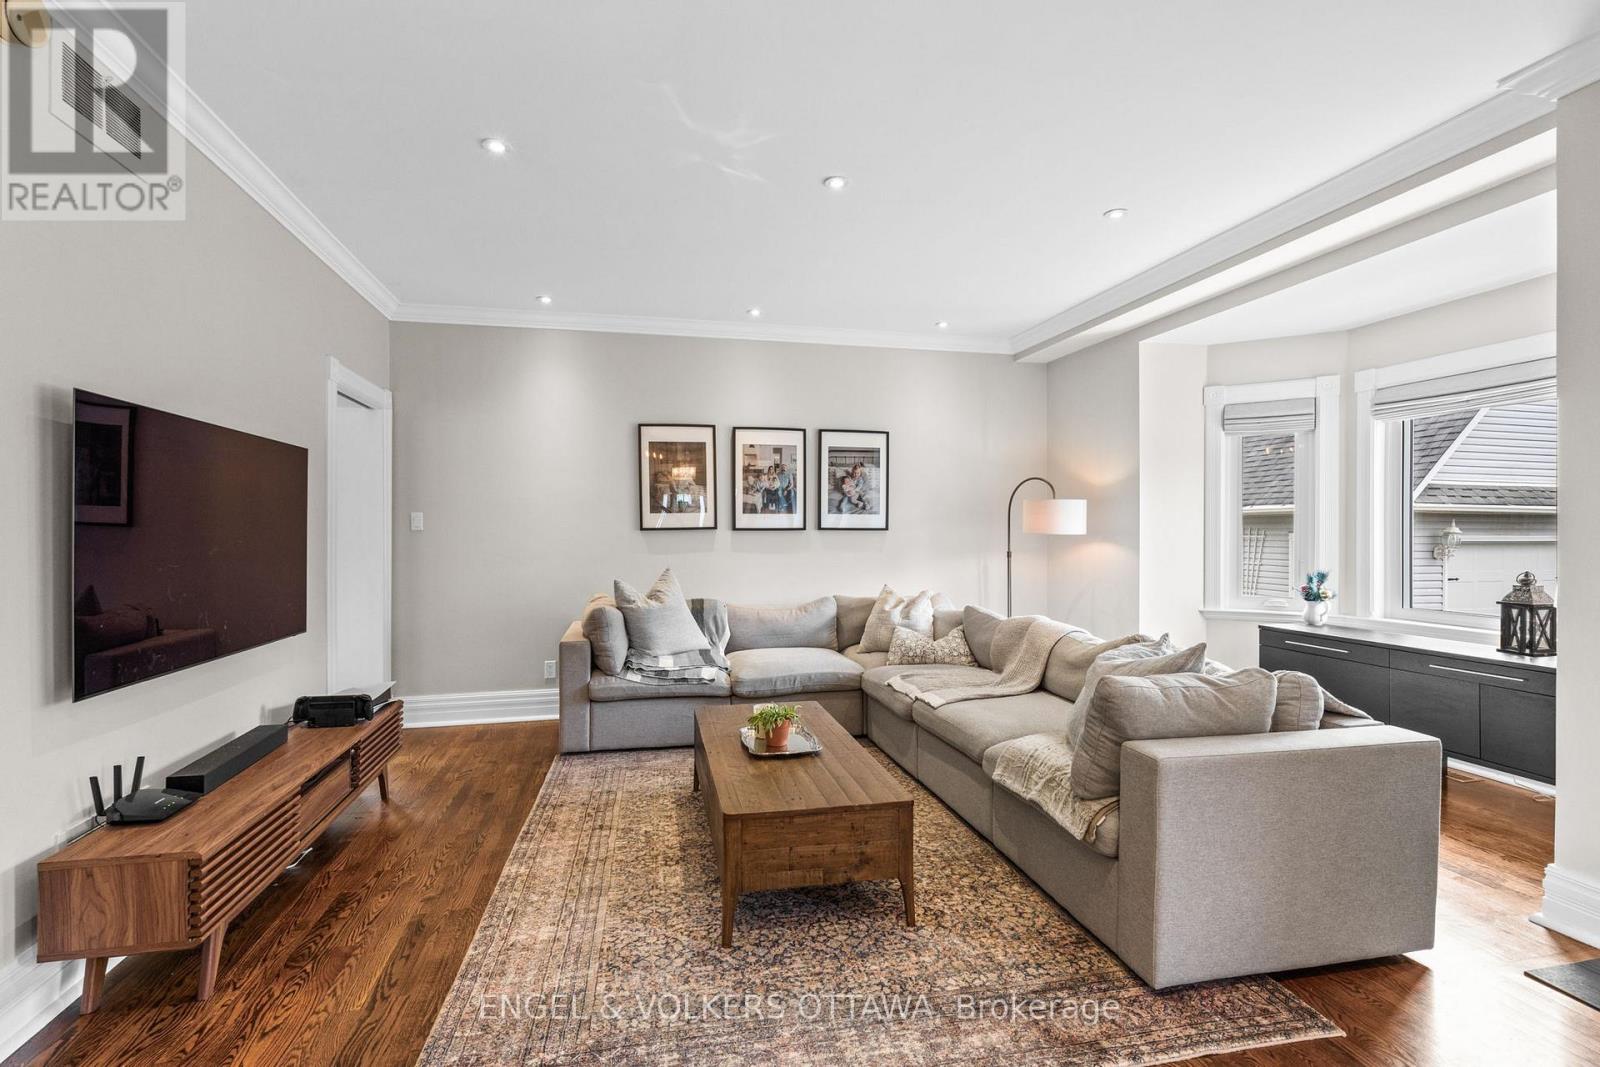
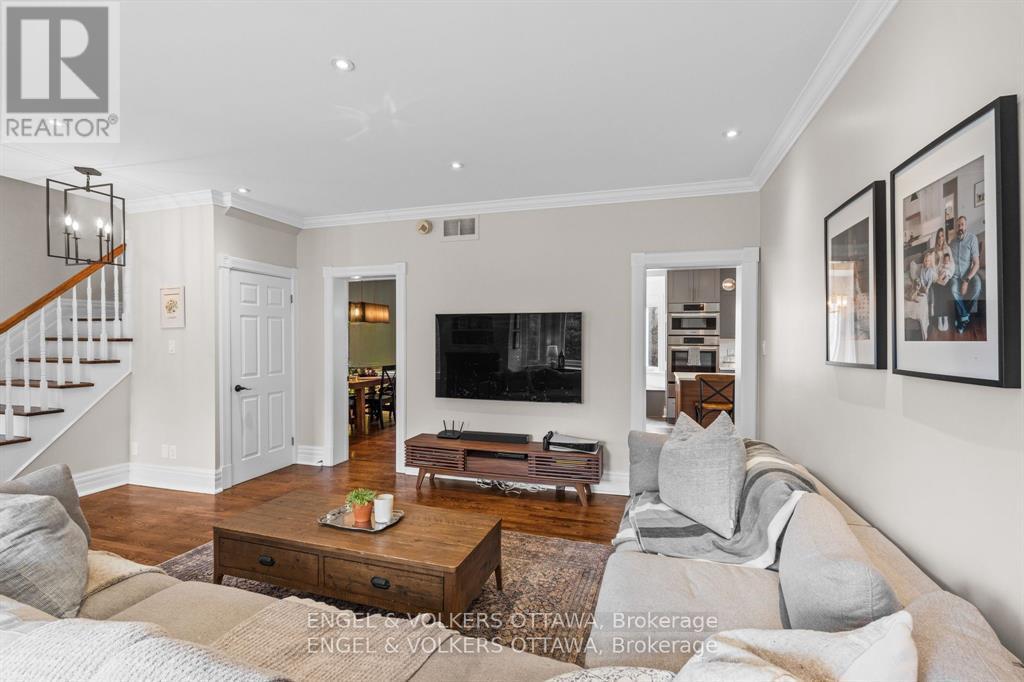
| Family room | Main level | 5.78 m x 6.52 m |
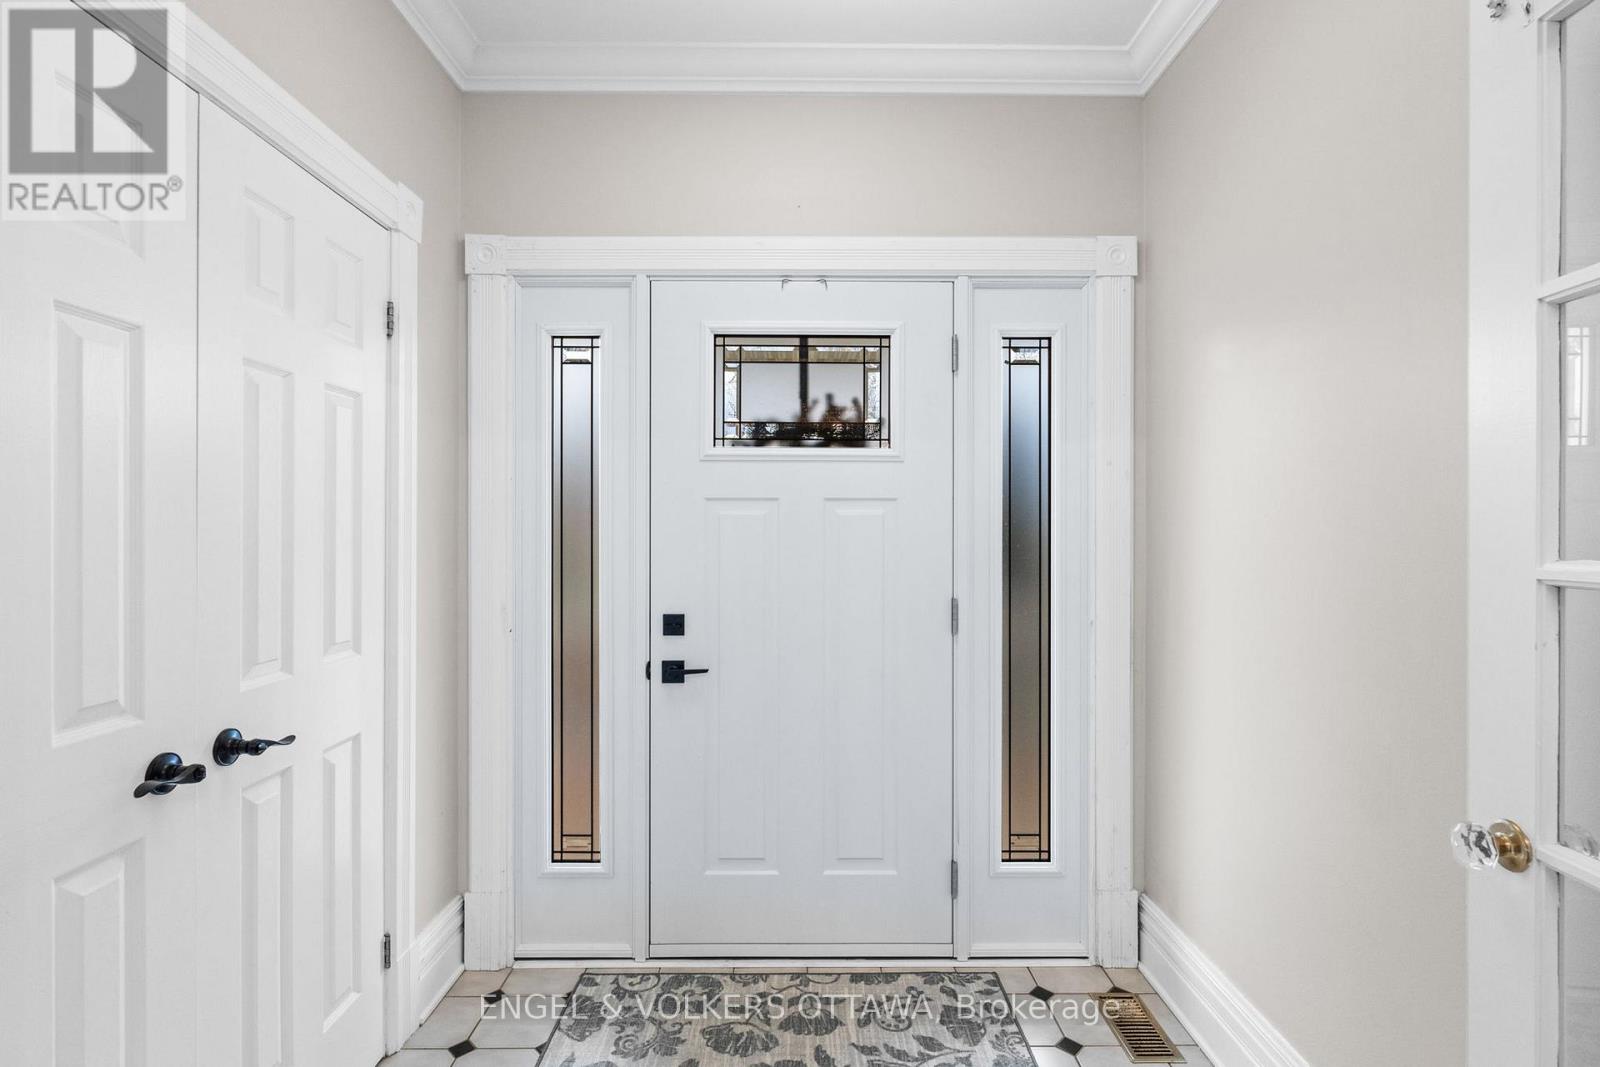
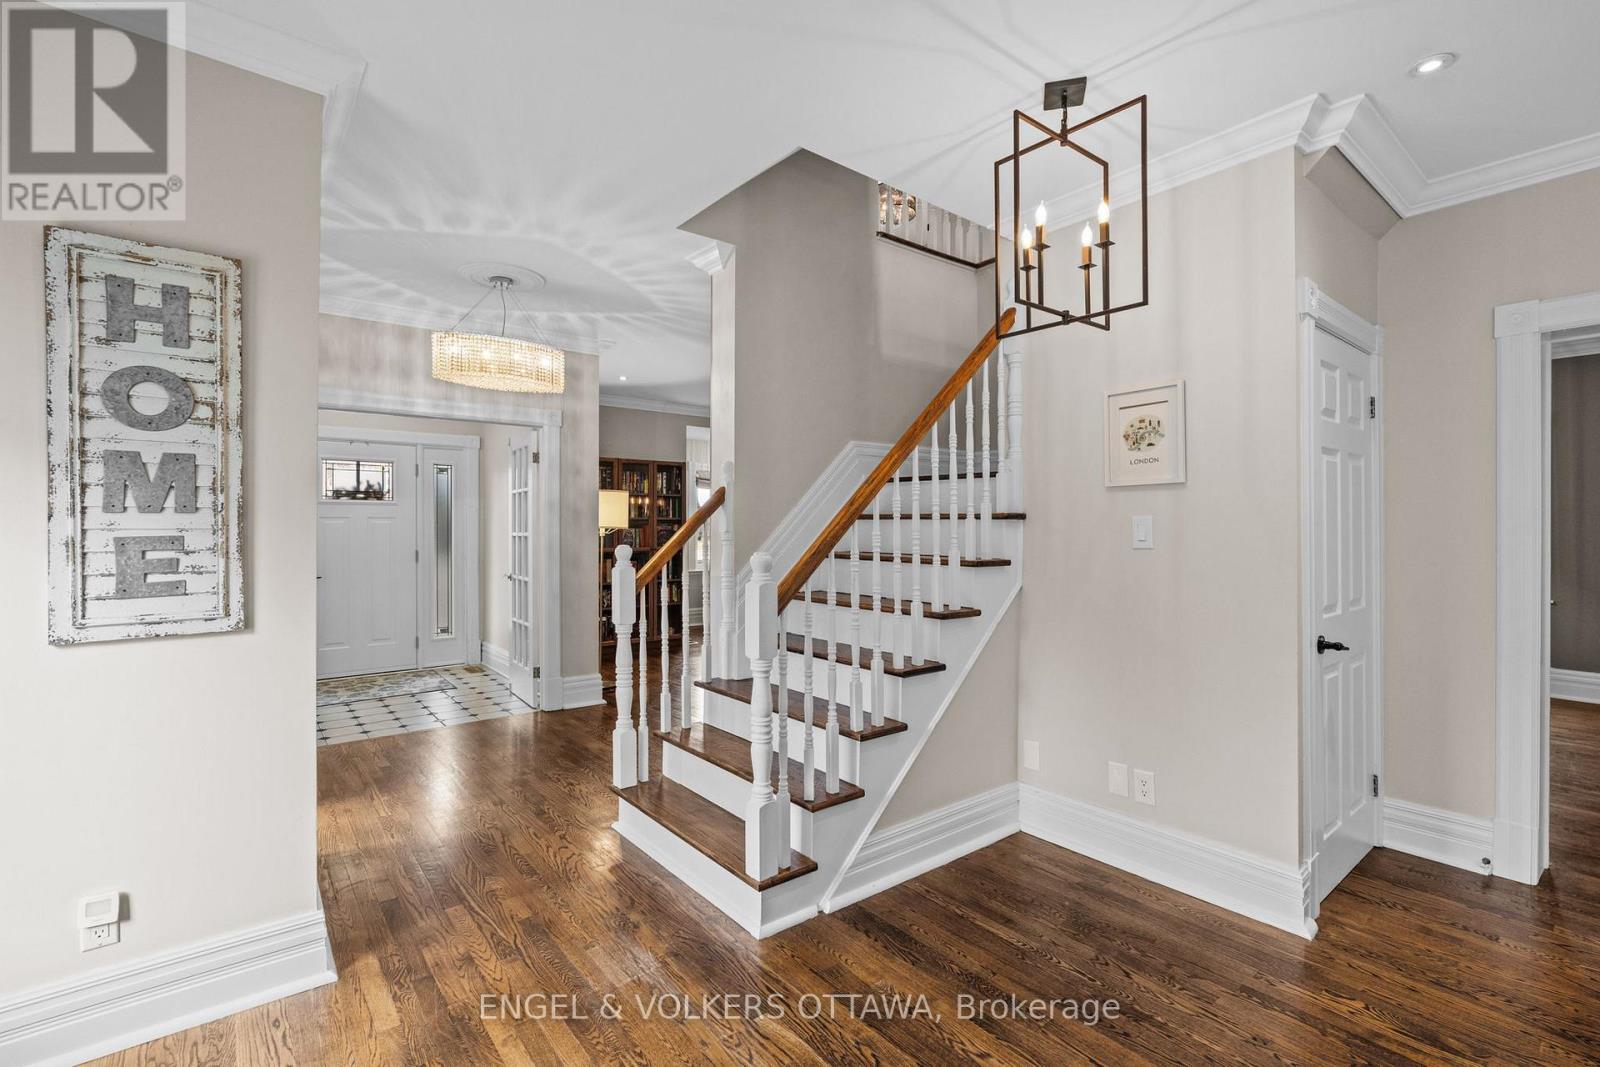
| Foyer | Main level | 2.07 m x 2.16 m |
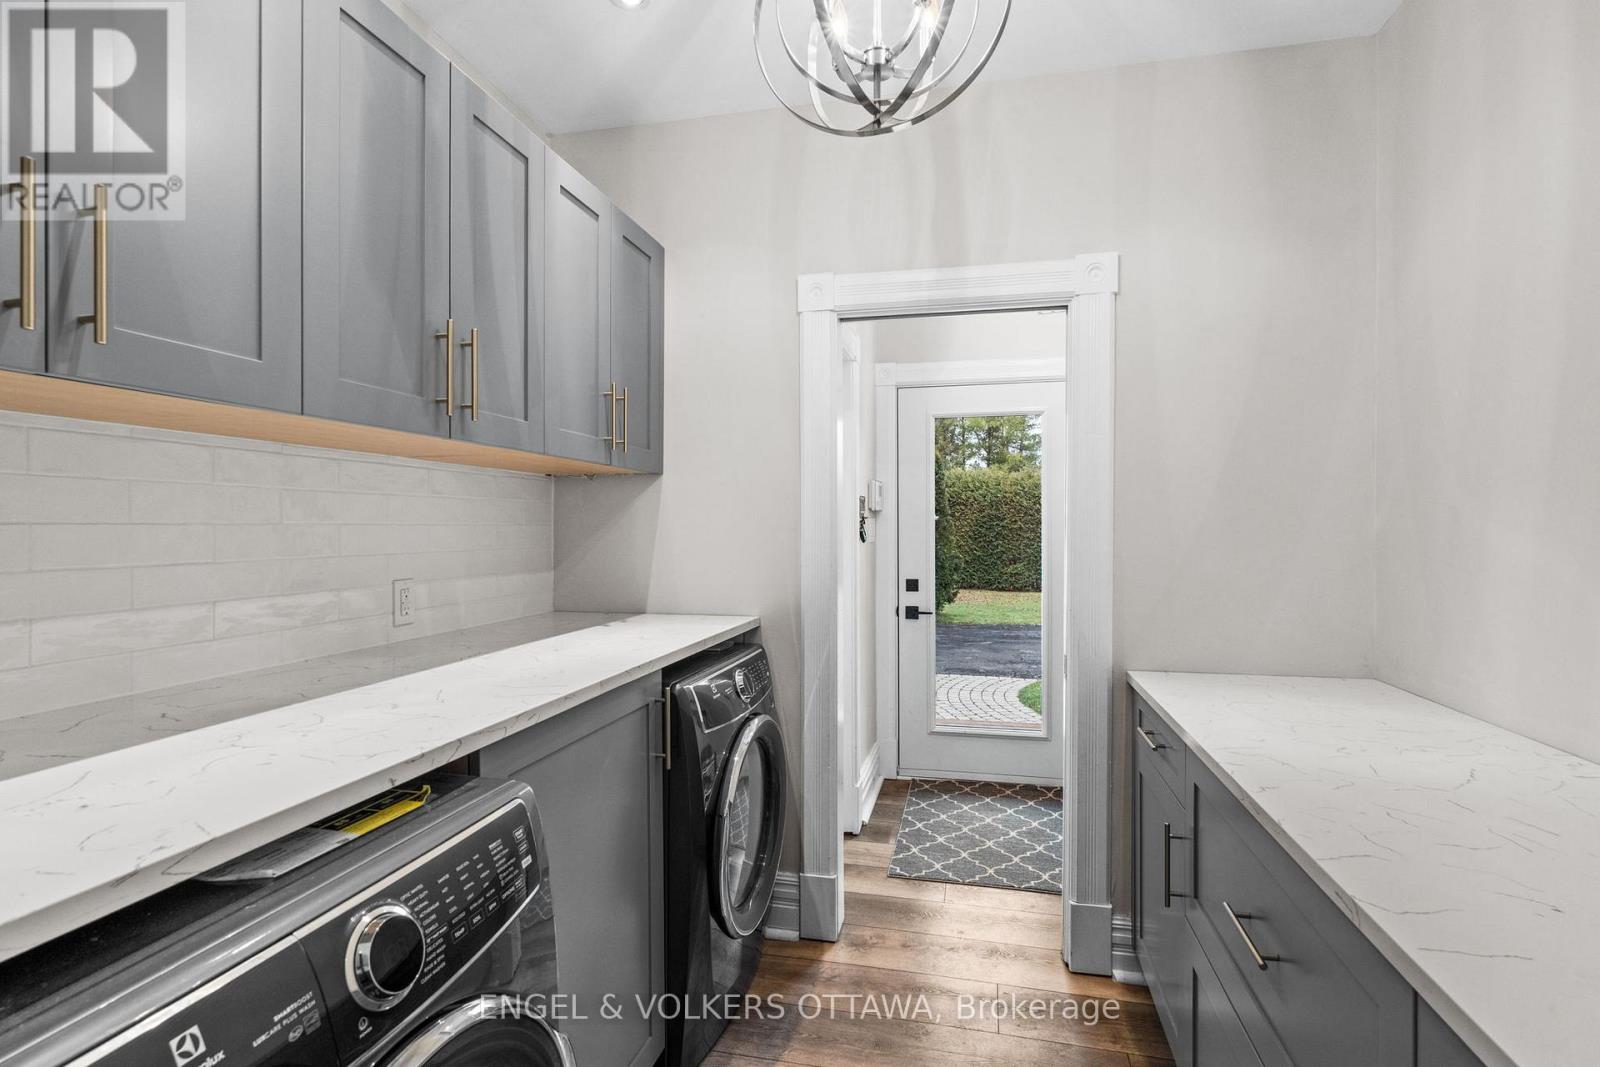
| Laundry room | Main level | 2.07 m x 2.55 m |
| Dining room | Main level | 3.88 m x 3.56 m |
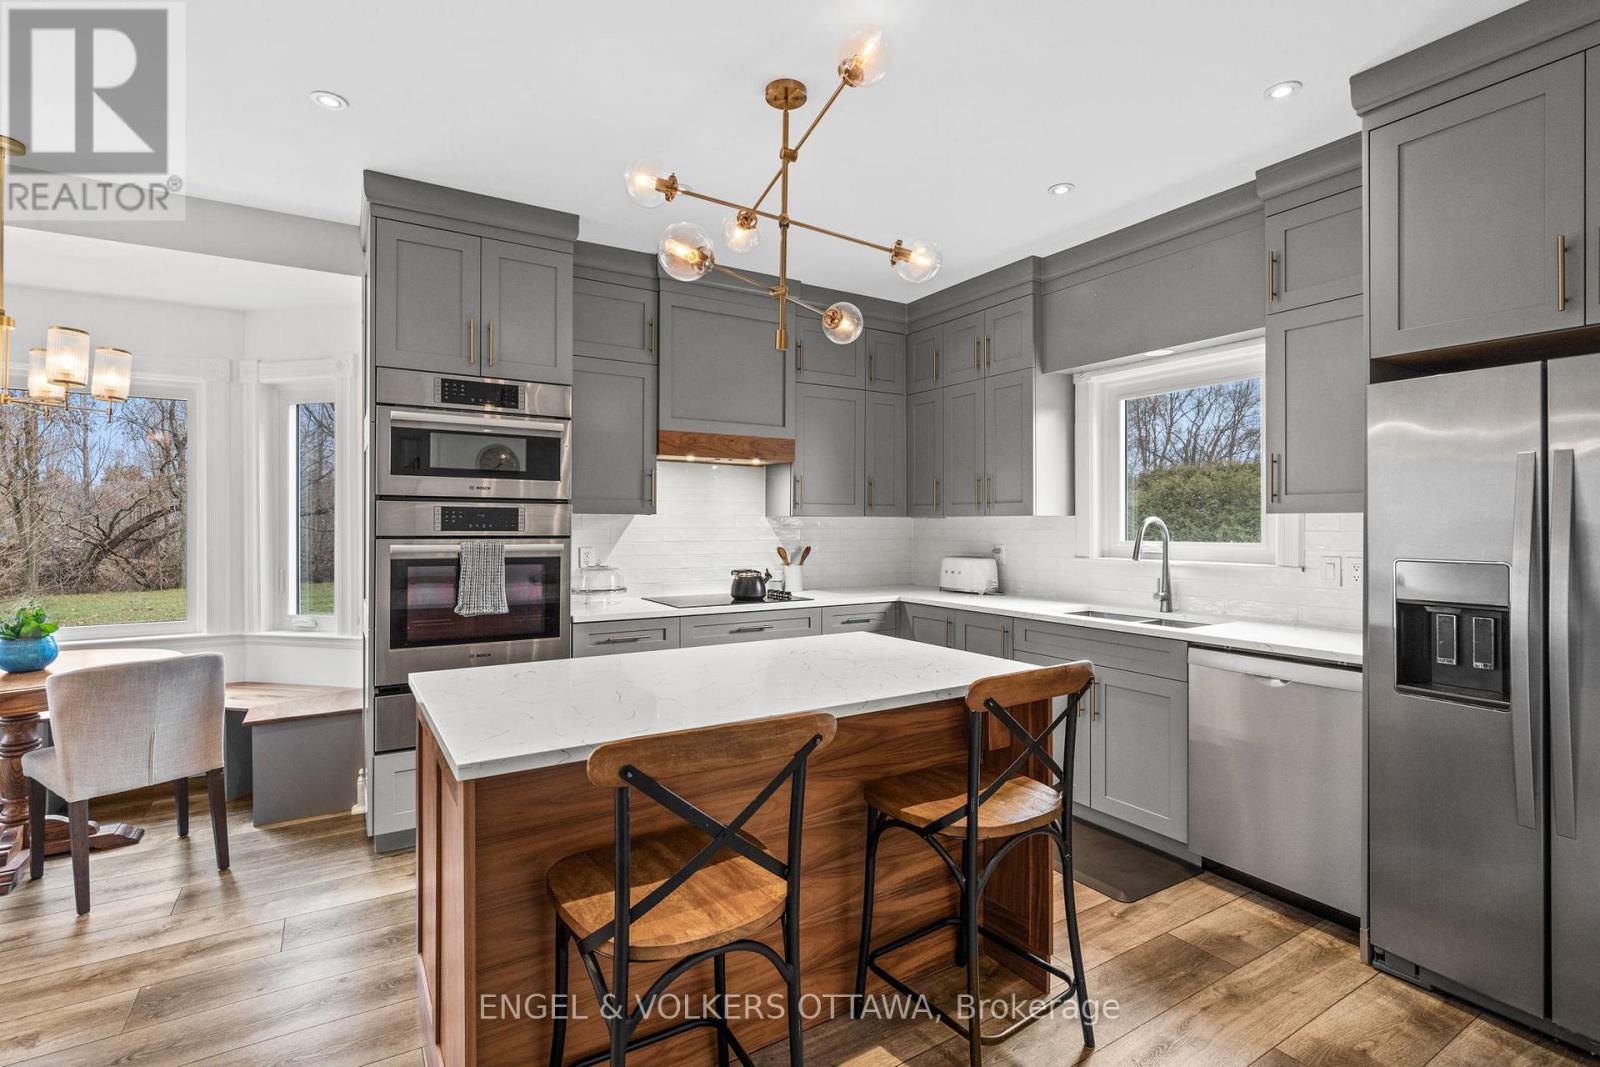
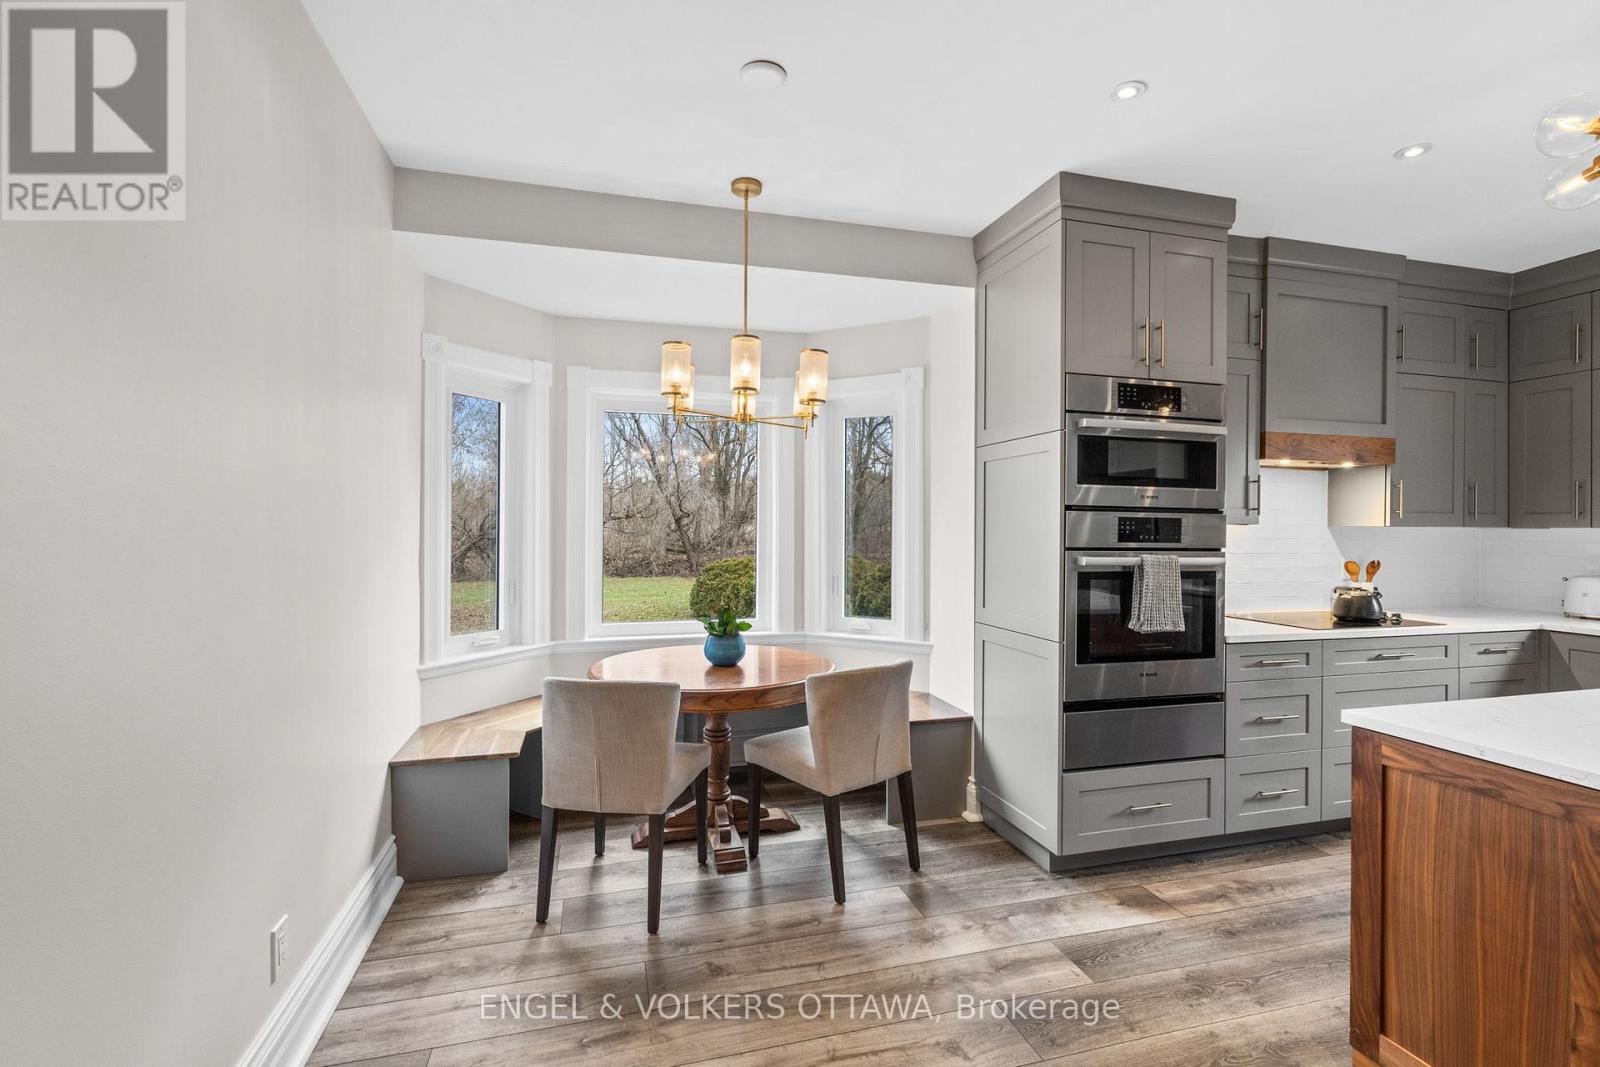
| Eating area | Main level | 4.77 m x 2.16 m |
| Foyer | Main level | 1.54 m x 1.76 m |
| Living room | Main level | 7.53 m x 5.12 m |
| Exterior/Construction | |
|---|---|
| Constuction Date | |
| Exterior Finish | Stone, Vinyl siding |
| Foundation Type | Concrete |
| Utility Information | |
|---|---|
| Heating Type | Forced air |
| Heating Fuel | Natural gas |
| Cooling Type | Central air conditioning |
| Water Supply | |
| Sewer Type | Septic System |
| Total Fireplace | 2 |
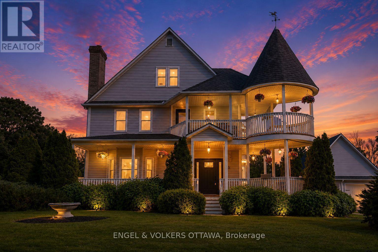
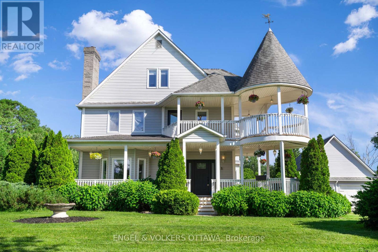
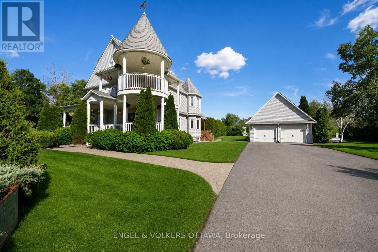
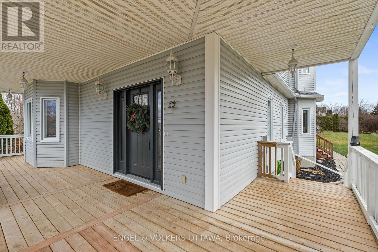
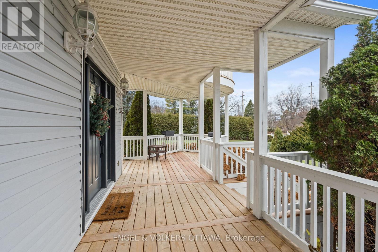
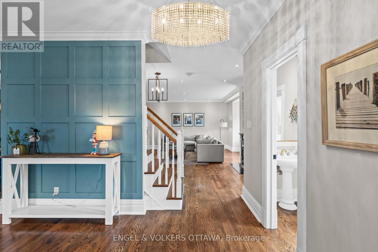
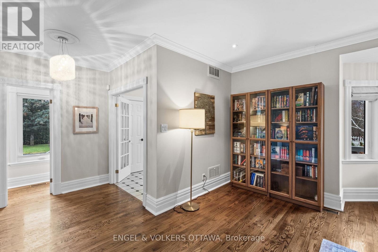
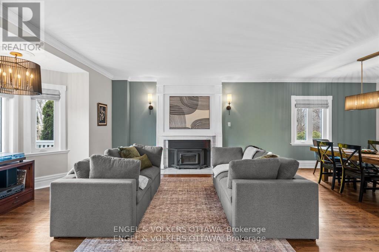
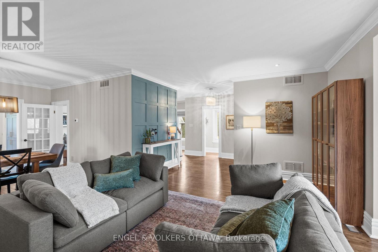
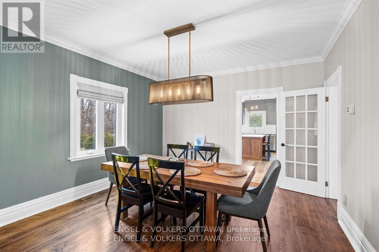
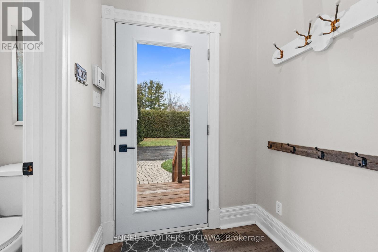
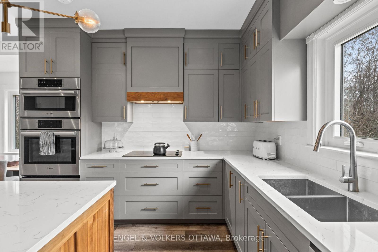
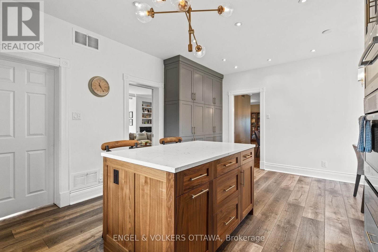
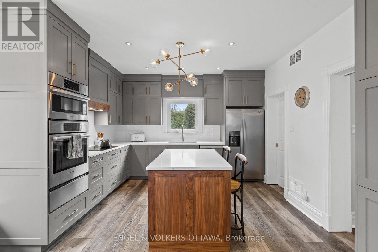
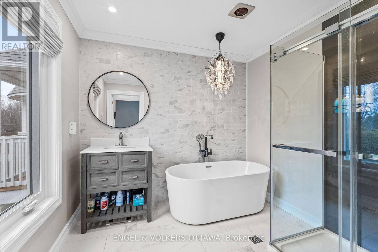
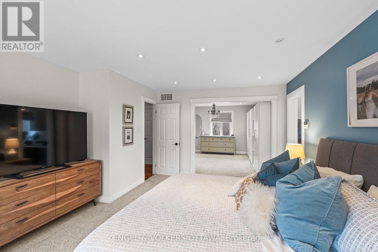
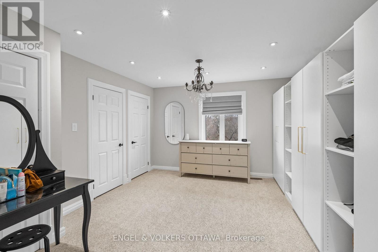
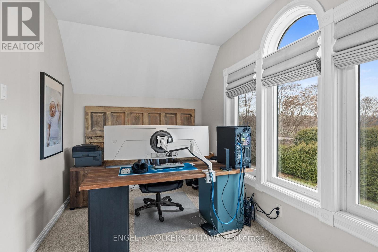
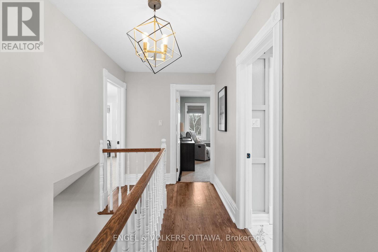
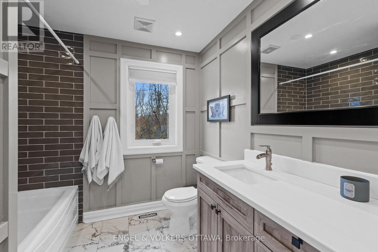
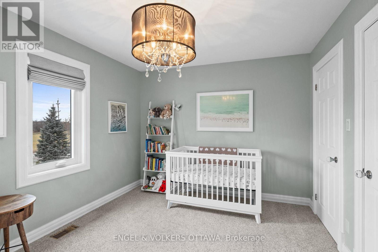
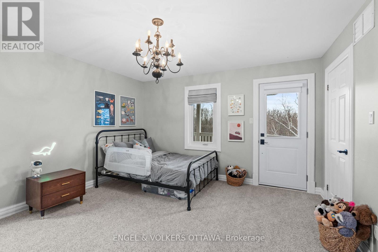
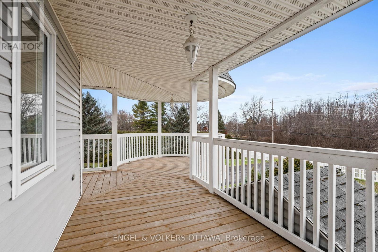
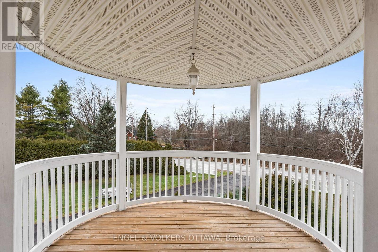
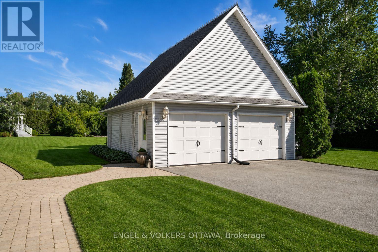
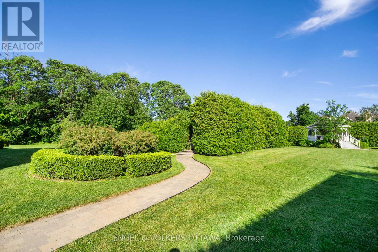
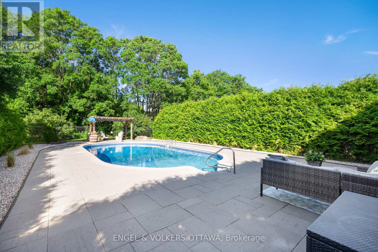
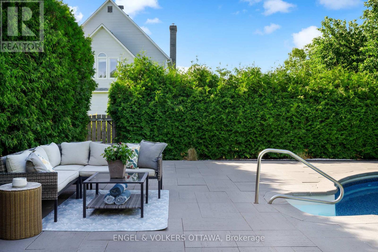
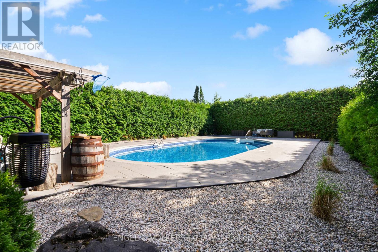
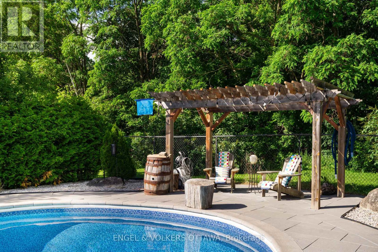
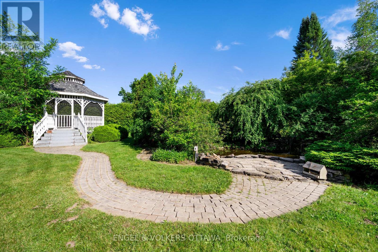
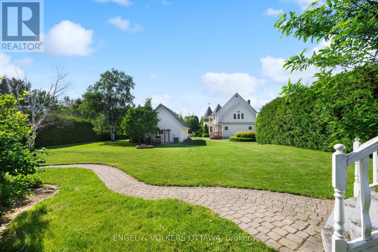
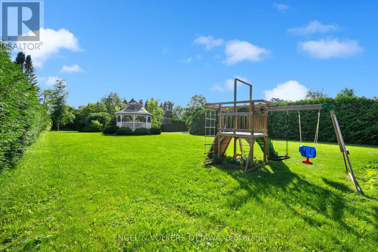
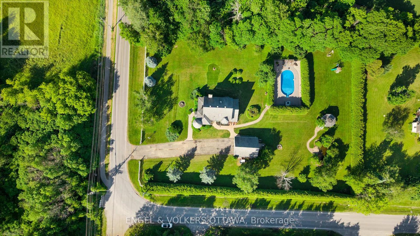
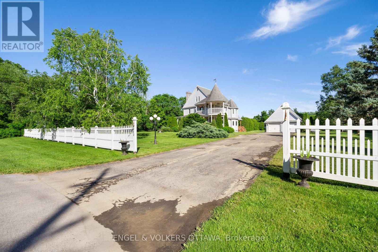
Welcome to 2410 Concession Road, where timeless Victorian charm meets the peace and beauty of country living. Nestled on a private 1.5-acre lot surrounded by mature trees and lush hedges, this beautifully renovated three-storey home offers the perfect balance of character, comfort, and privacy-all just minutes from the shops, cafes, restaurants, and amenities of Old Town Kemptville. Every day feels like an escape. Spend warm summer afternoons lounging by the pool, enjoy your morning coffee in the screened-in gazebo overlooking the fish-filled pond, or gather with family and friends around the fire pit beneath a canopy of stars. With expansive green space for children to play, gardens to flourish, and memories to be made, this is a property designed for living well.Inside, thoughtful renovations have preserved the home's historic elegance while introducing the modern conveniences today's families desire. The stunning kitchen serves as the heart of the home, featuring a large island, abundant cabinetry, and a sun-filled breakfast nook with picturesque views of the property. Host unforgettable dinners in the formal dining room, relax beside the fireplace in the cozy den, or enjoy movie nights in the spacious living room. The second floor features a luxurious primary retreat complete with a spa-inspired ensuite, oversized walk-in closet, and private office overlooking the grounds. Two additional bedrooms and a full bathroom complete the level, while the third floor offers endless flexibility as a playroom, games room, guest suite, studio, or home gym.A detached garage with its own hydro provides exceptional space for hobbyists, entrepreneurs, or workshop enthusiasts.More than a beautiful home, 2410 Concession Road offers a lifestyle one where nature, privacy, and timeless character come together to create a place you'll be proud to call home. (id:19004)

This REALTOR.ca listing content is owned and licensed by REALTOR® members of The Canadian Real Estate Association.
安居在渥京
长按二维码
关注安居在渥京
公众号ID:安居在渥京

安居在渥京
长按二维码
关注安居在渥京
公众号ID:安居在渥京
