

MLS®: X13665446
上市天数: 82天
产权:
类型: RU House
社区:
卧室: 4+
洗手间: 2
停车位: 6
建筑日期:
经纪公司: COLDWELL BANKER FIRST OTTAWA REALTY
价格:$ 1,259,000
预约看房 51
MLS®: X13665446
上市天数: 82天
产权:
类型: RU House
社区:
卧室: 4+
洗手间: 2
停车位: 6
建筑日期:
价格:$ 1,259,000
预约看房 51


丁剑来自山东,始终如一用山东人特有的忠诚和热情服务每一位客户,努力做渥太华最忠诚的地产经纪。

613-986-8608
[email protected]
Dingjian817
丁剑来自山东,始终如一用山东人特有的忠诚和热情服务每一位客户,努力做渥太华最忠诚的地产经纪。
613-986-8608
[email protected]
Dingjian817
| General Description | |
|---|---|
| MLS® | X13665446 |
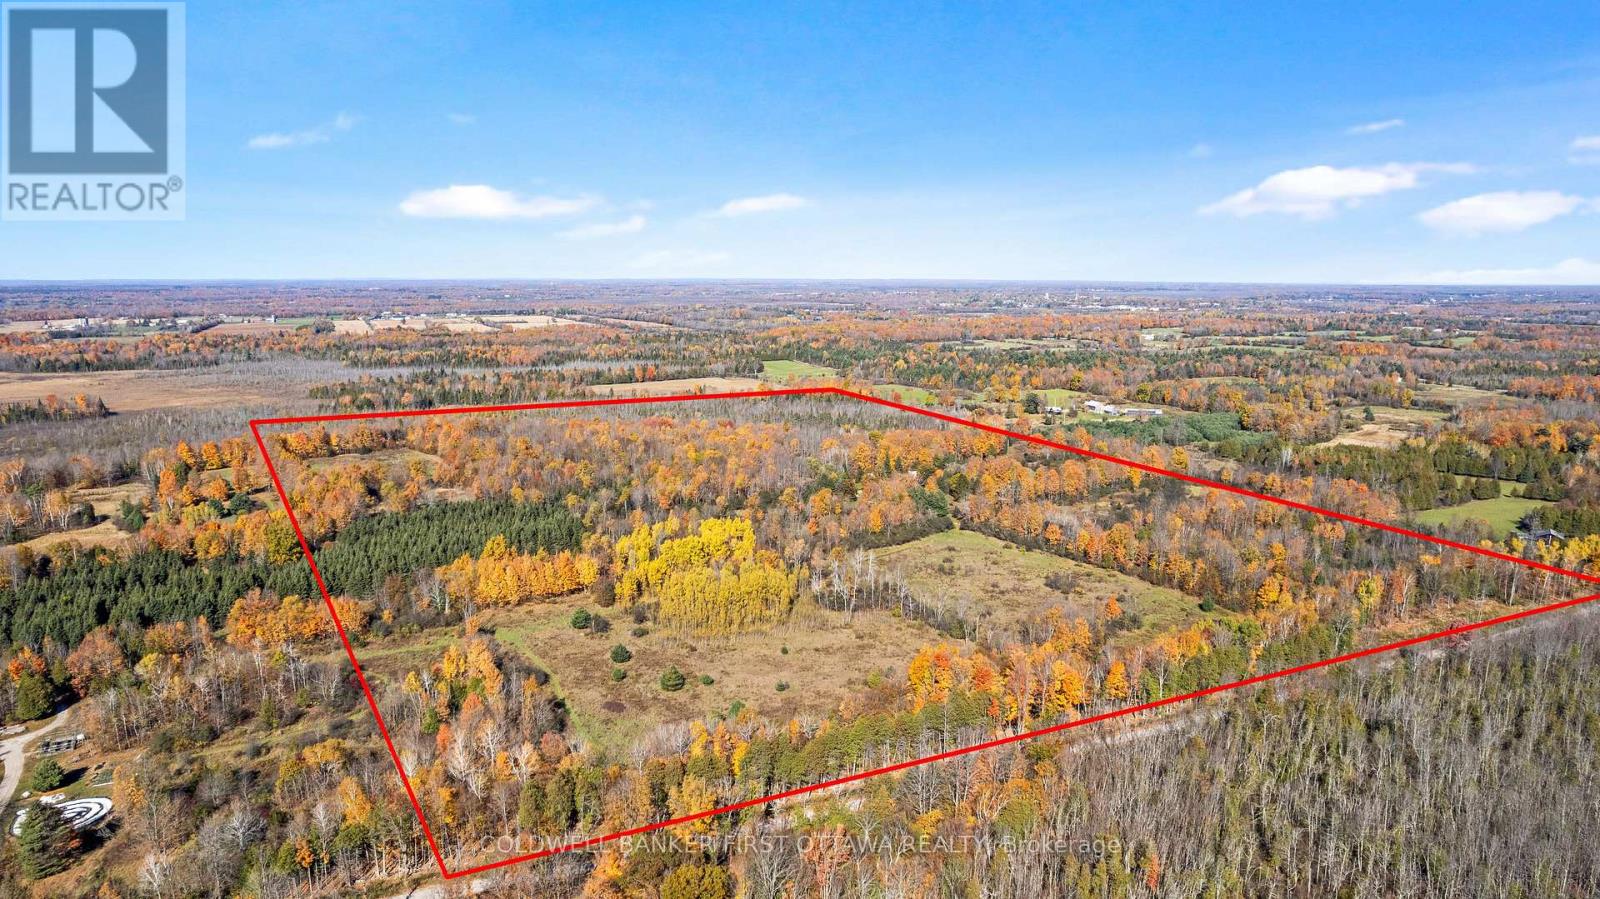
| Lot Size | 1830.4 x 2414.6 FT|100+ acres |
| Zoning Description | RU |
| Interior Features | |
|---|---|
| Construction Style | |
| Total Stories | 2 |
| Total Bedrooms | 4 |
| Total Bathrooms | 2 |
| Full Bathrooms | 1 |
| Half Bathrooms | 1 |
| Basement Type | Crawl space (Unfinished) |
| Basement Development | Unfinished |
| Included Appliances | Water Heater, Dishwasher, Dryer, Washer, Refrigerator |
| Rooms | ||
|---|---|---|
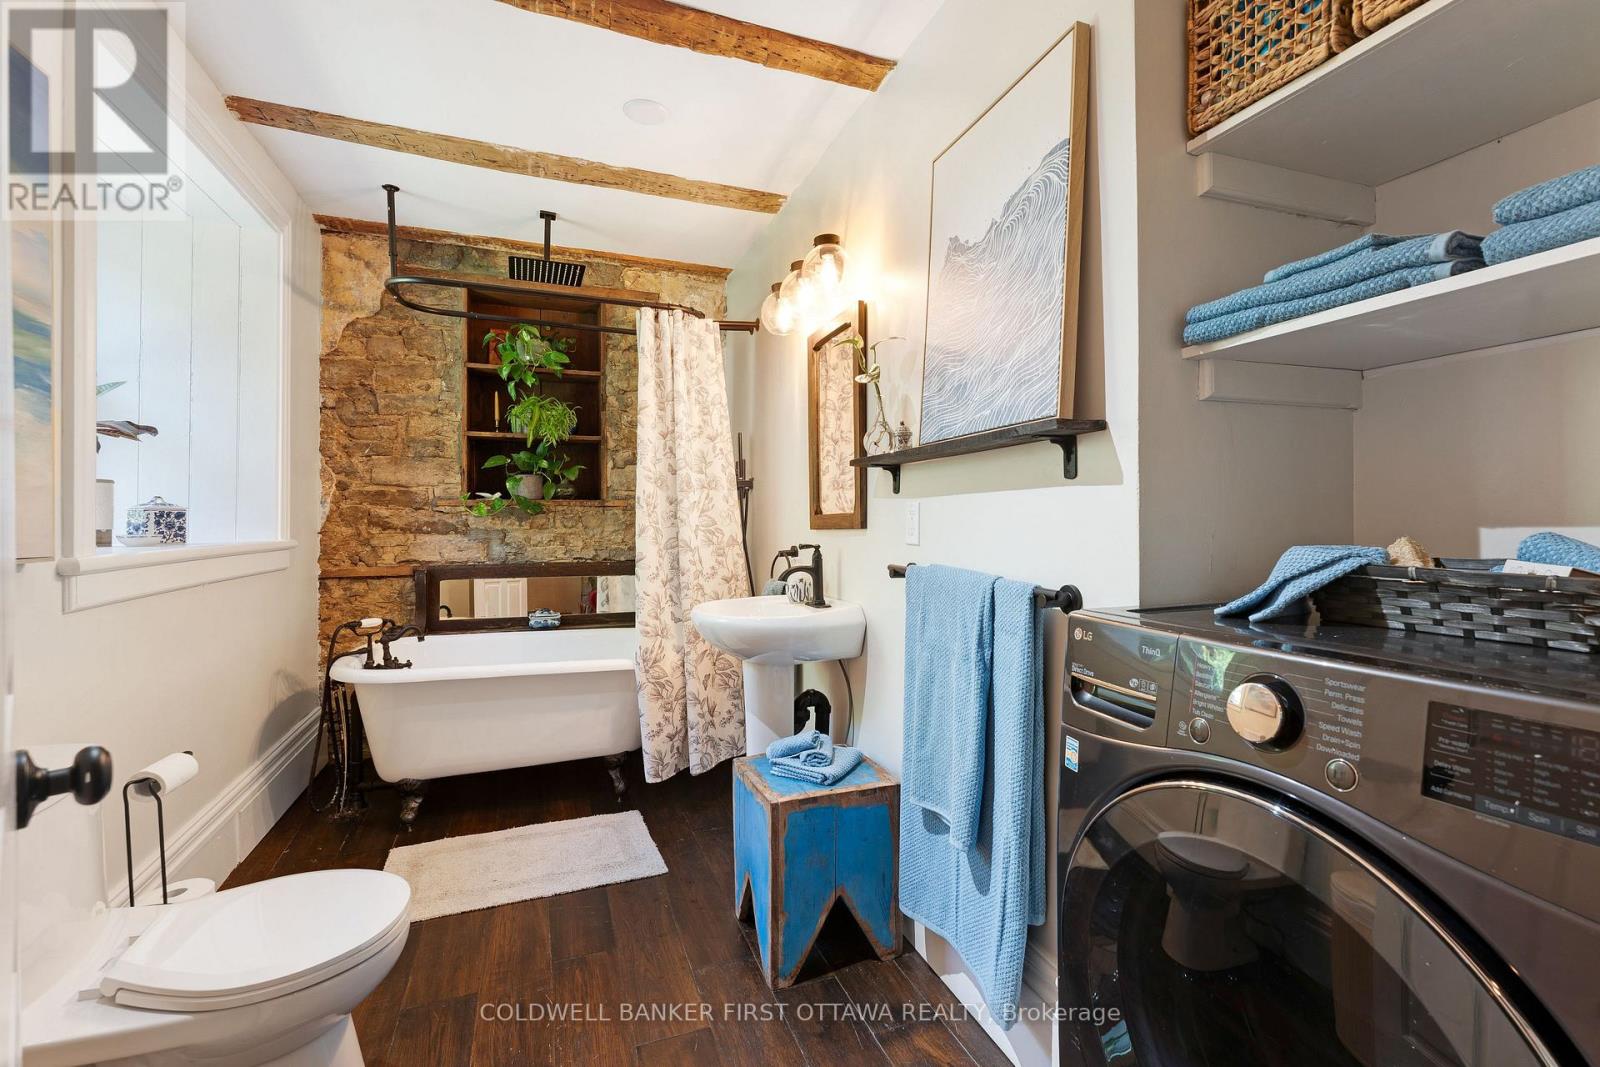
| Bathroom | Main level | 3.37 m x 1.868 m |
| Office | Main level | 3.94 m x 3.454 m |
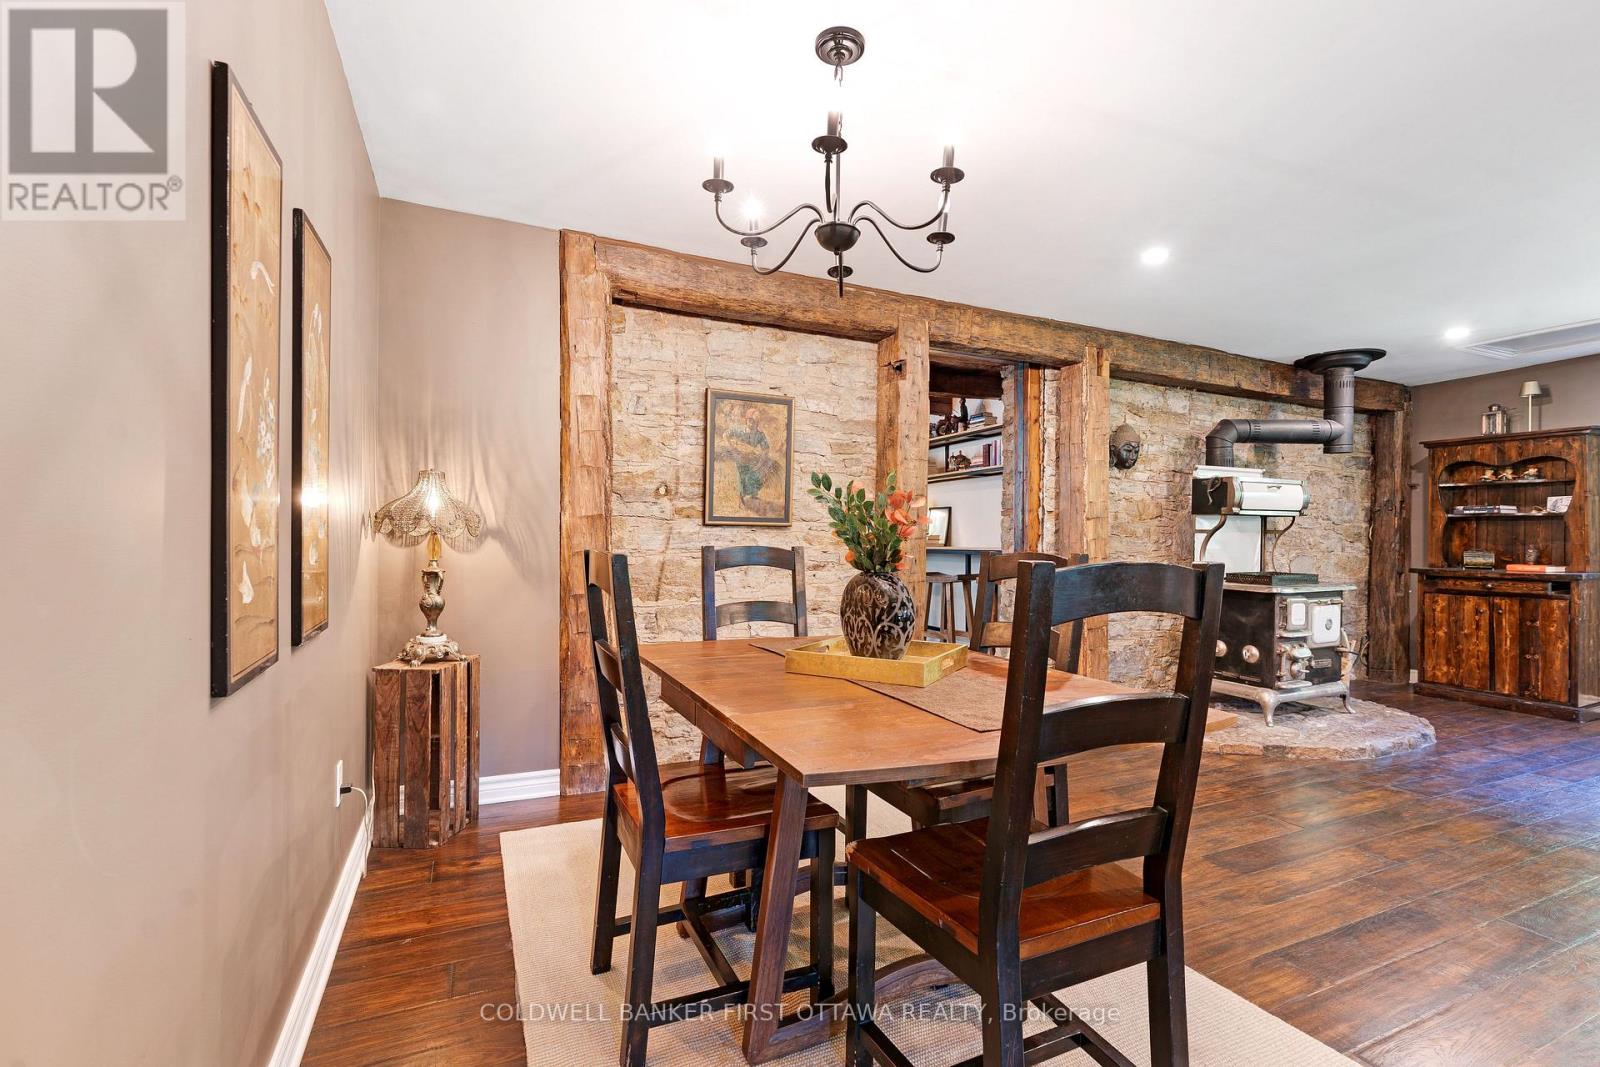
| Dining room | Main level | 7.252 m x 3.815 m |
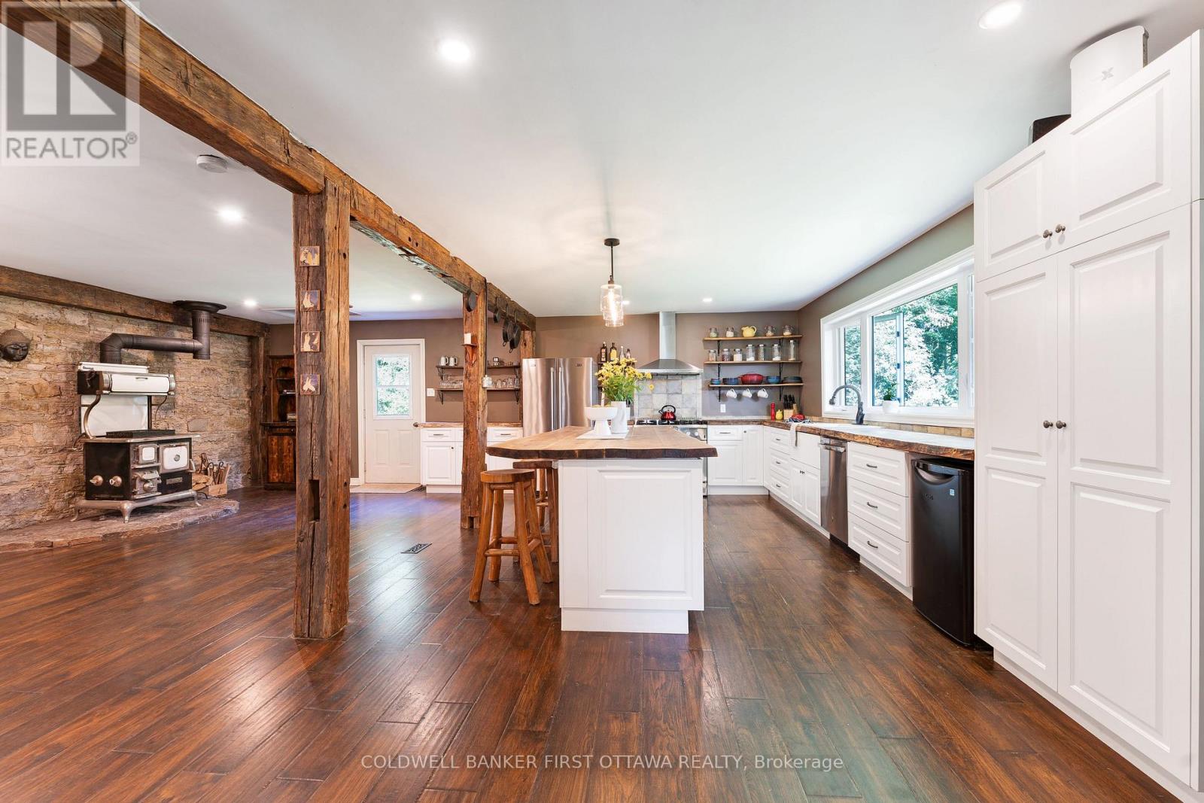
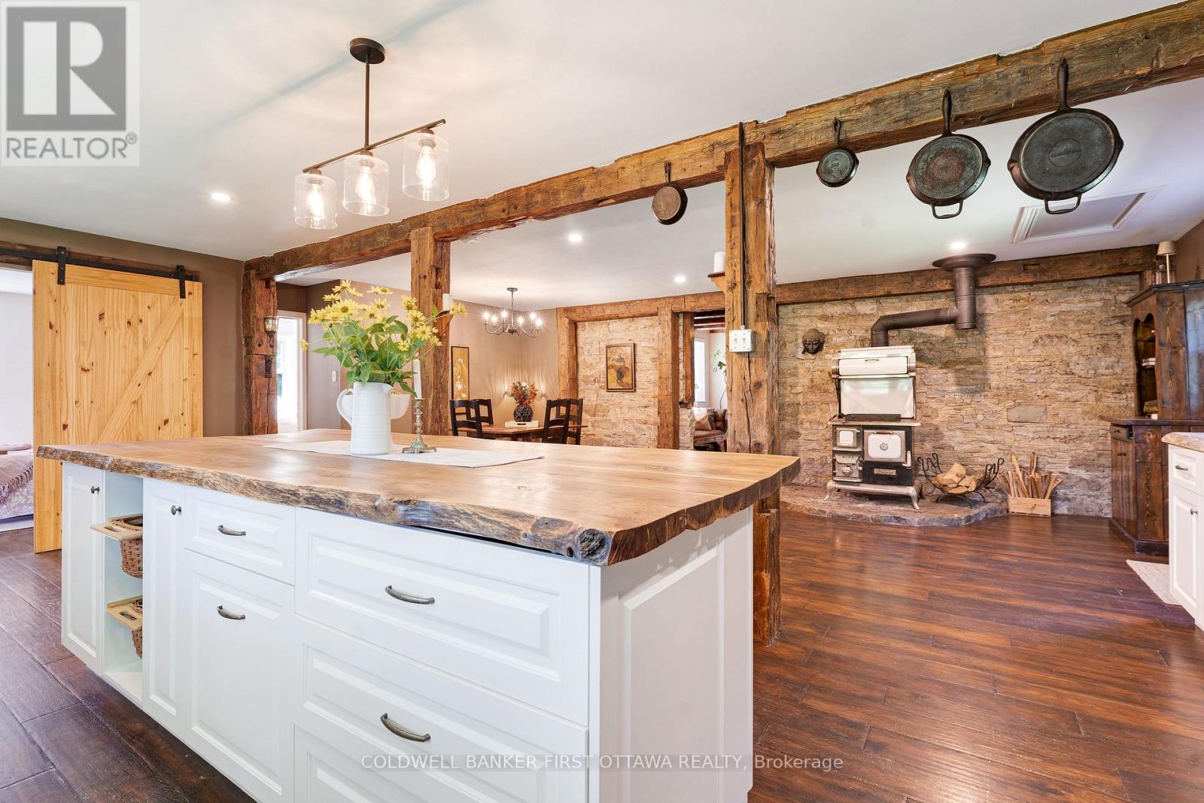
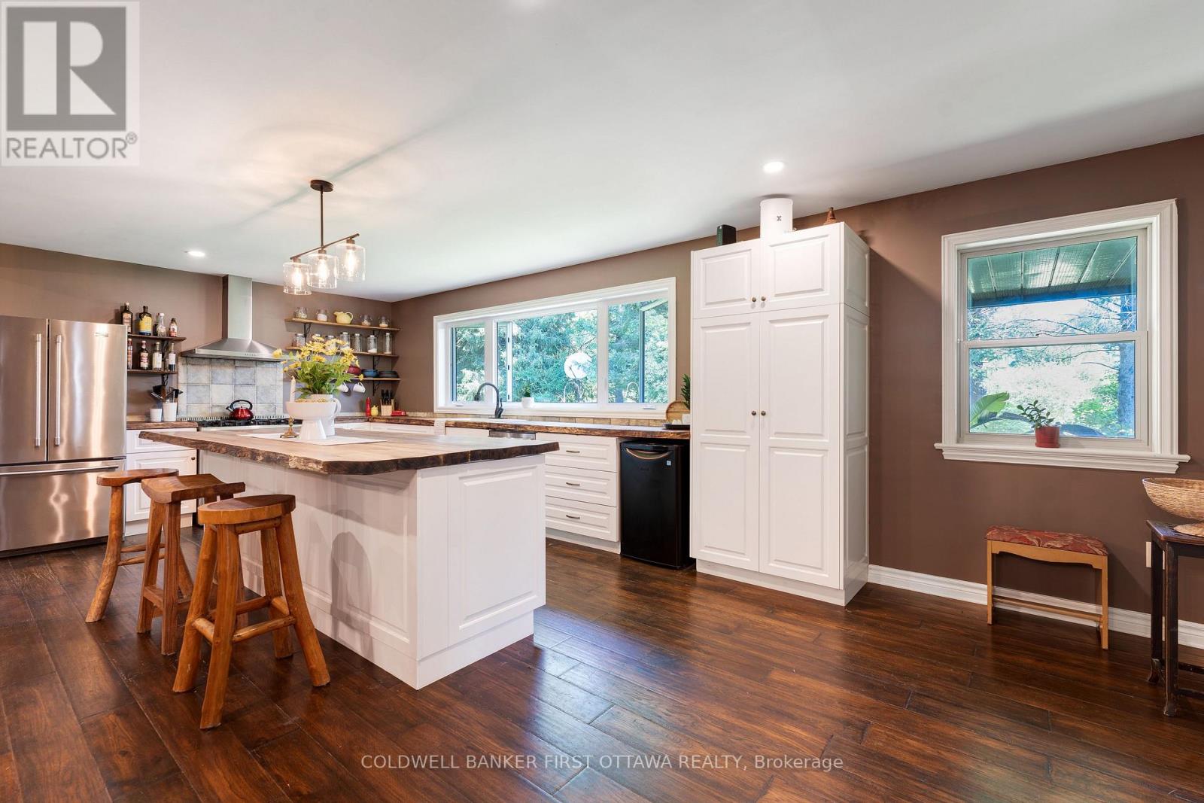
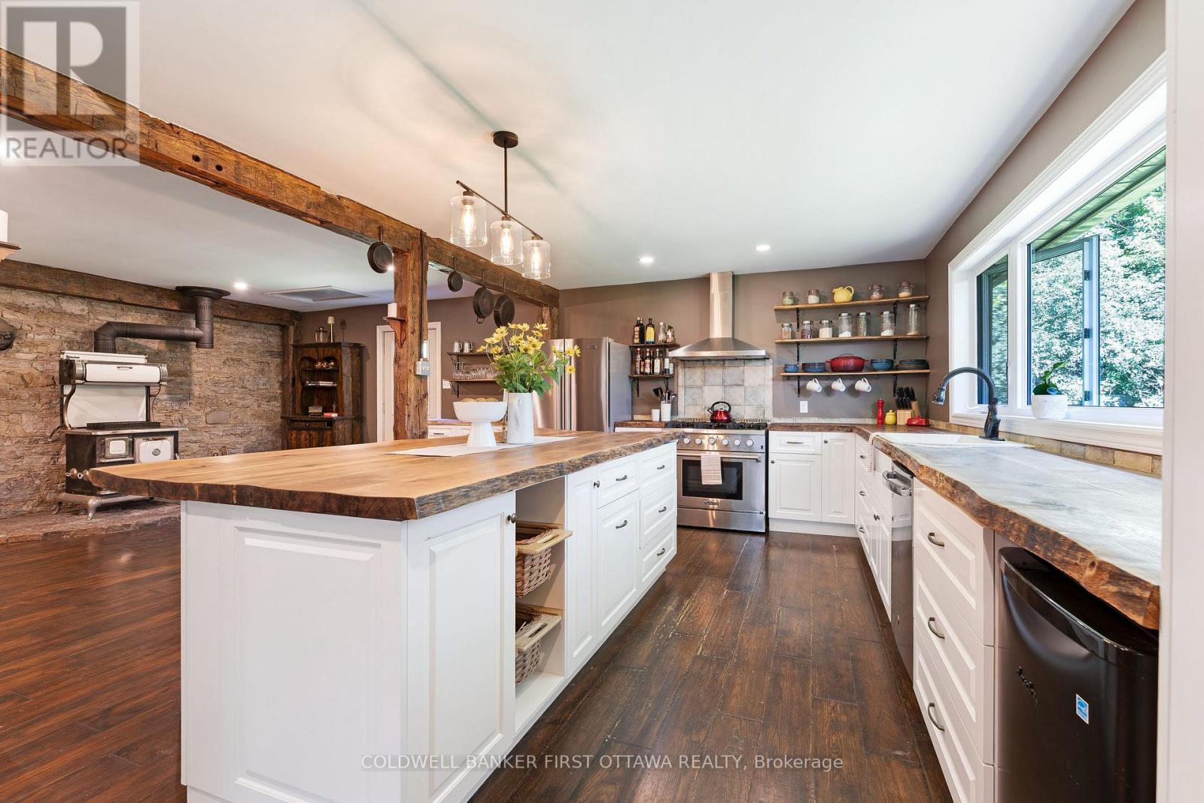
| Kitchen | Main level | 7.23 m x 3.663 m |
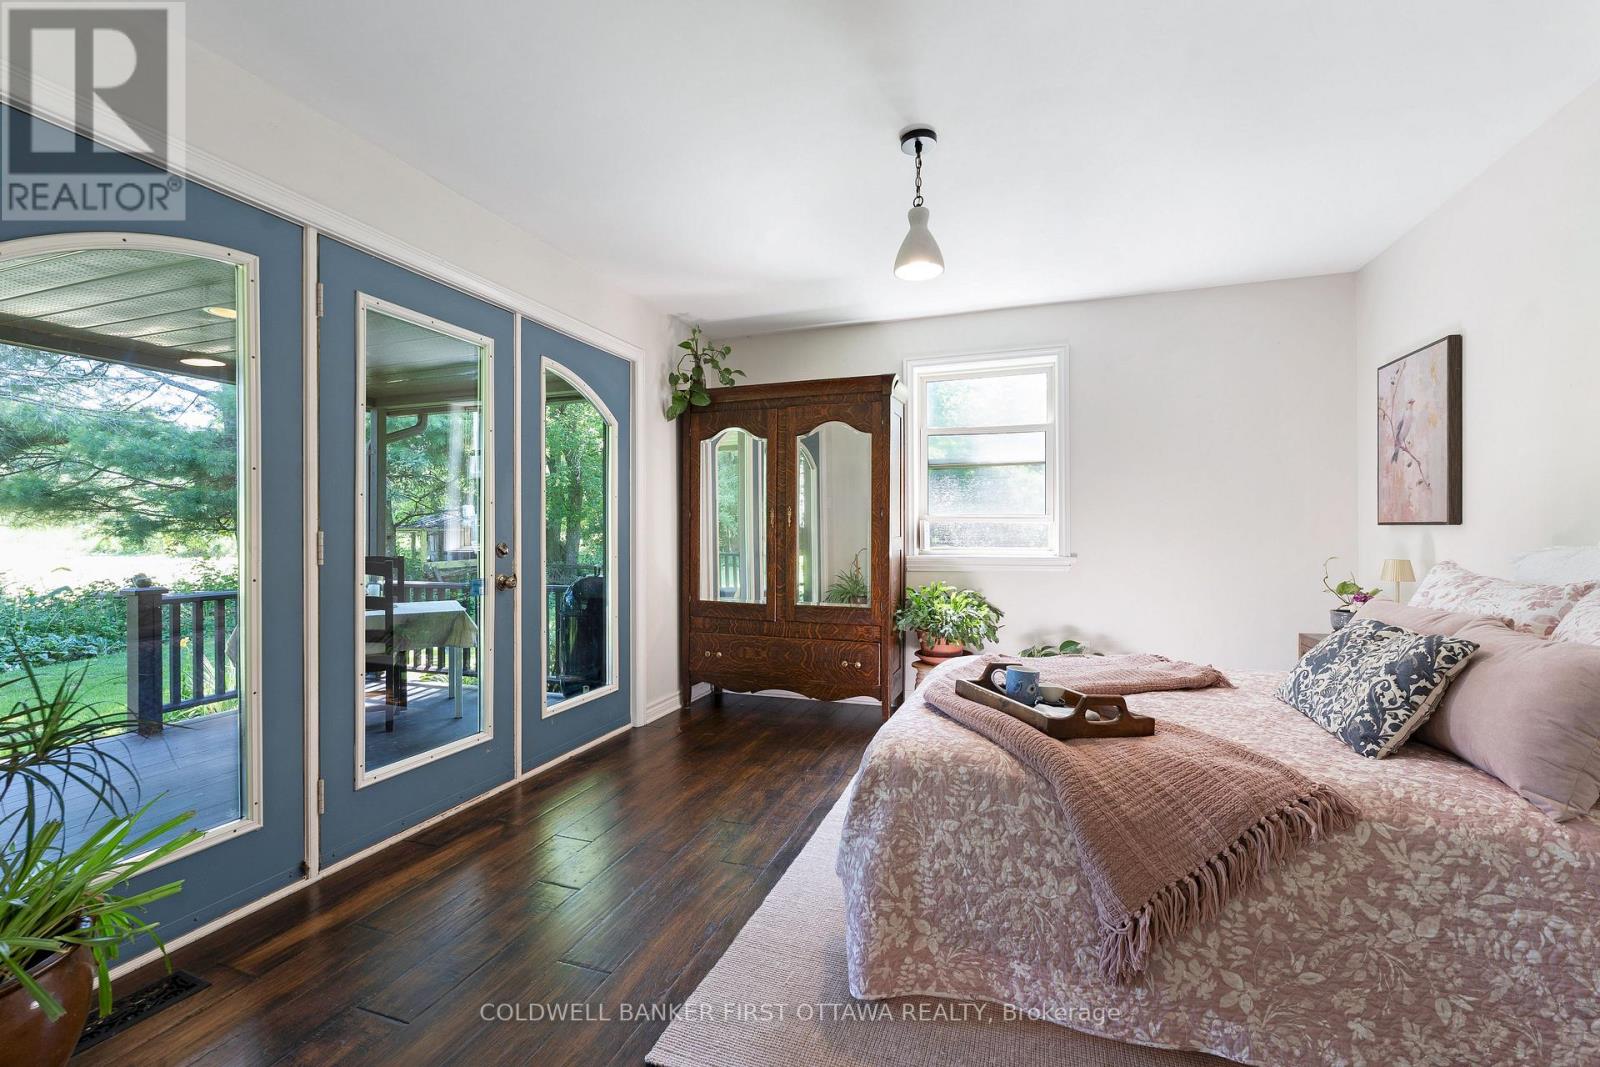
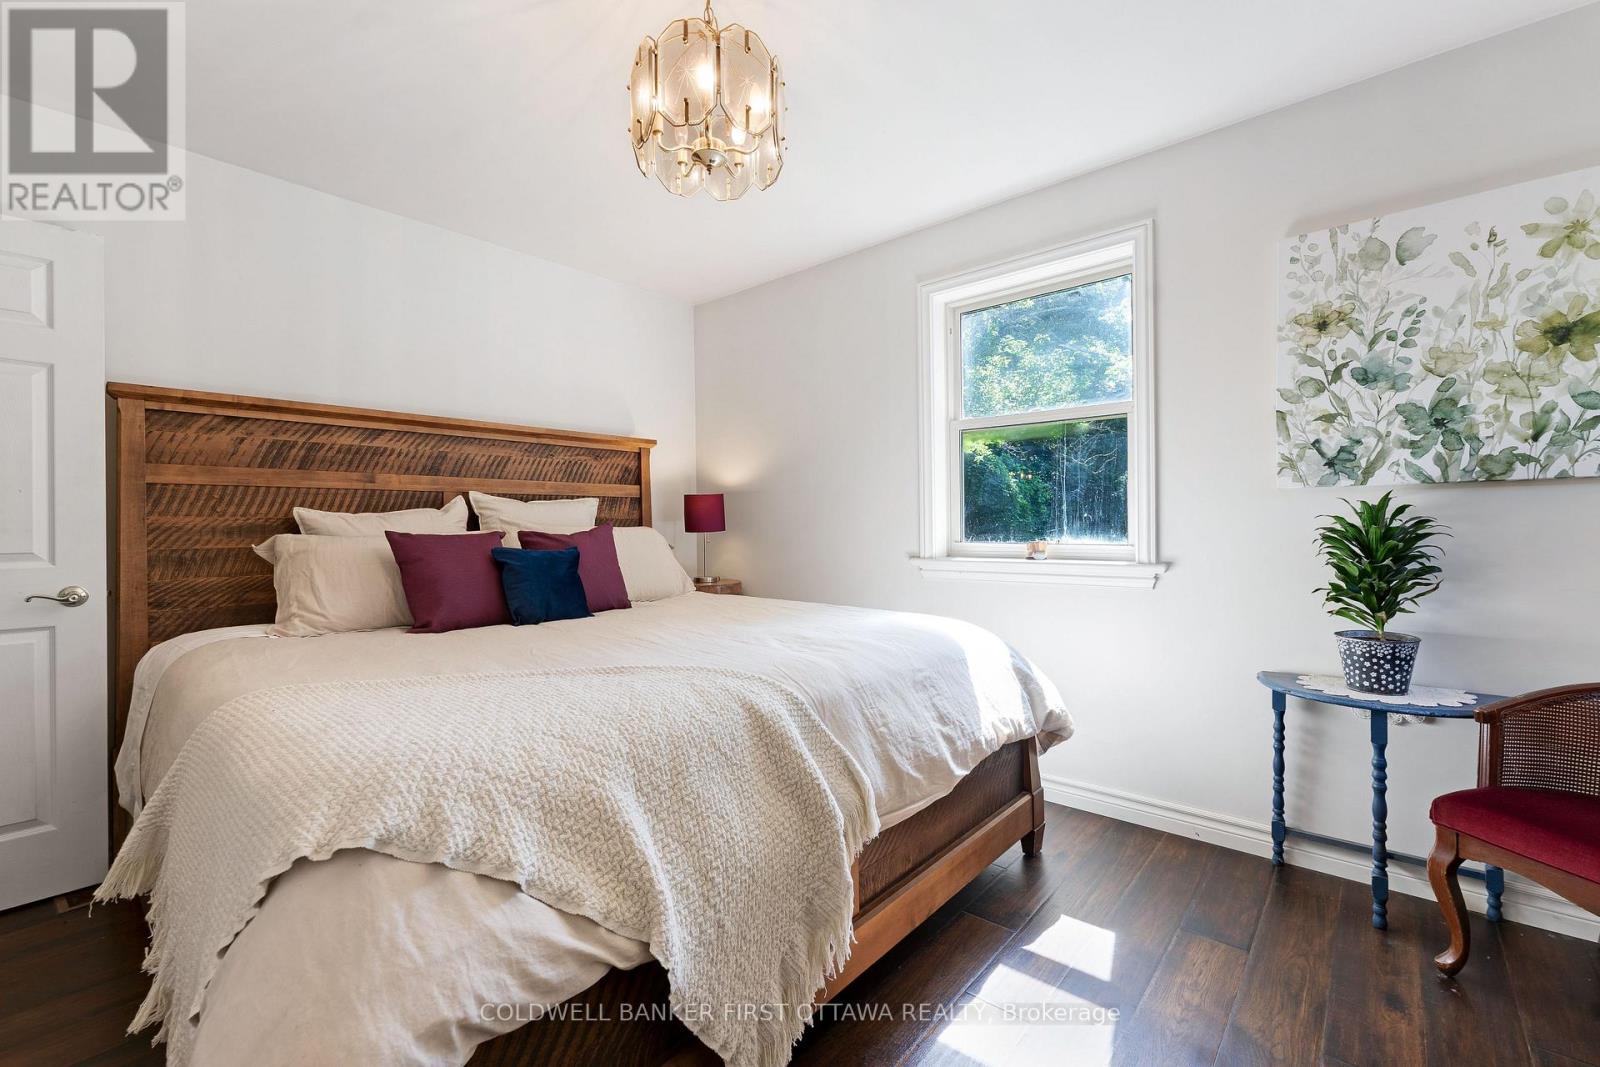
| Primary Bedroom | Main level | 3.999 m x 3.683 m |
| Bedroom 2 | Main level | 3.998 m x 3.259 m |
| Family room | Main level | 5.069 m x 4.697 m |
| Living room | Main level | 5.489 m x 4.881 m |
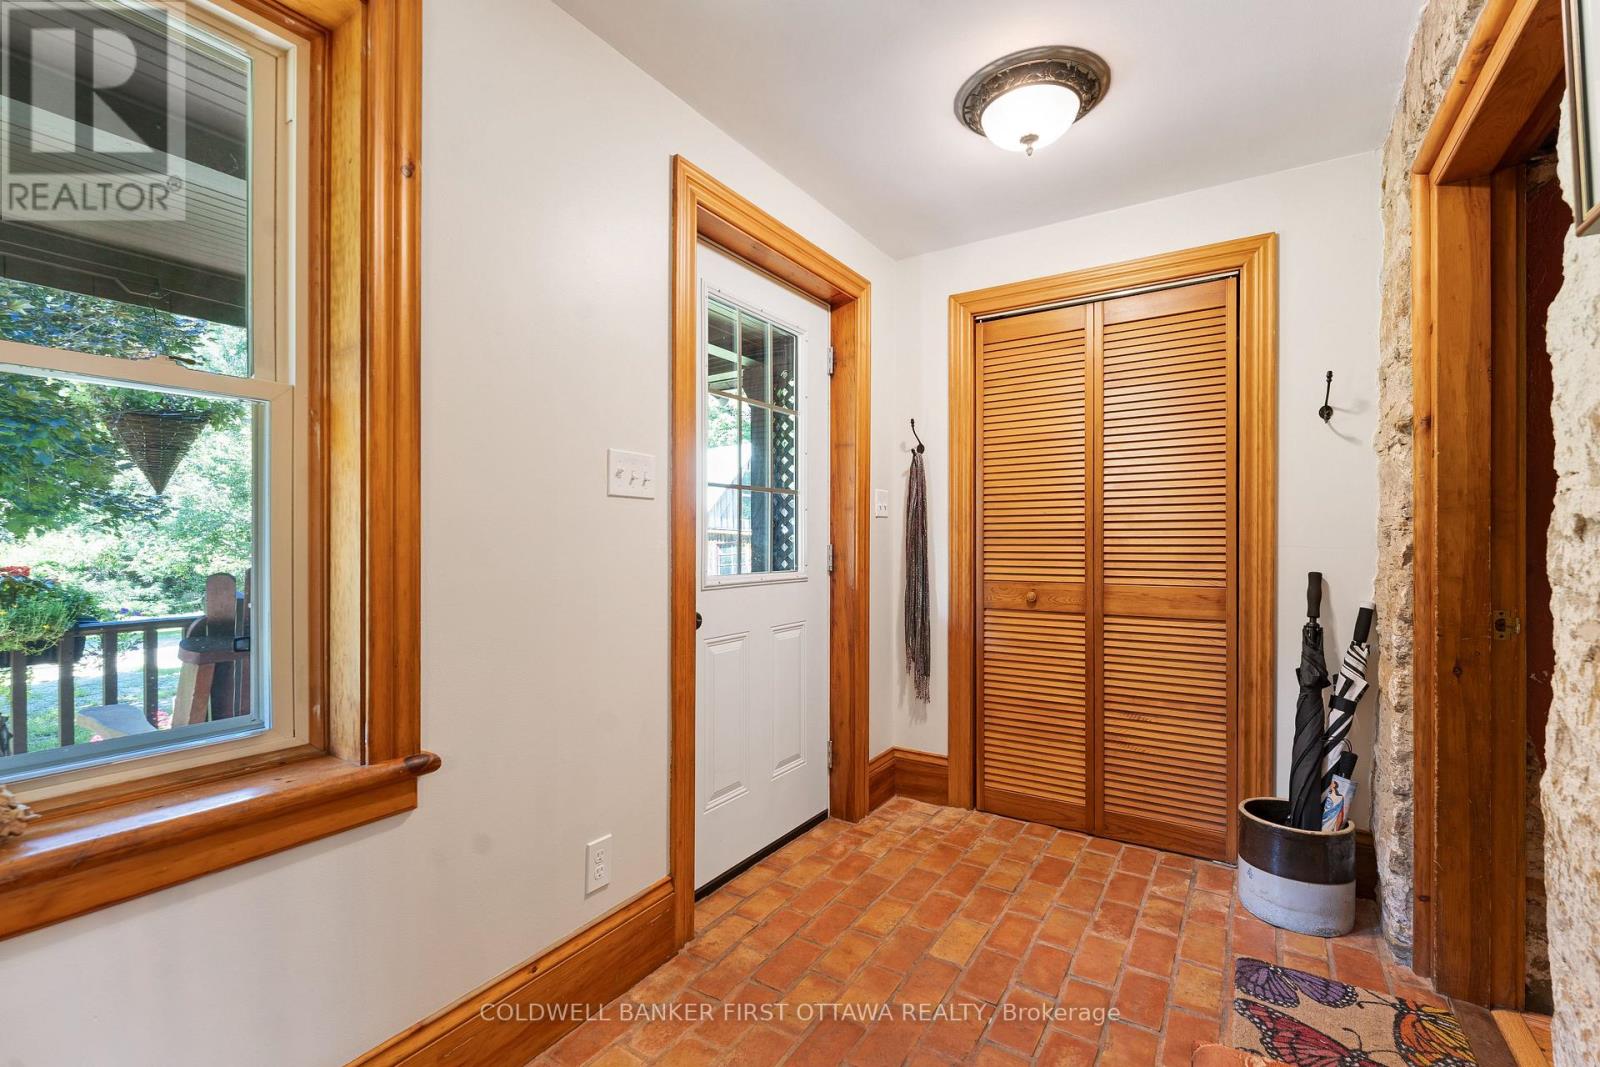
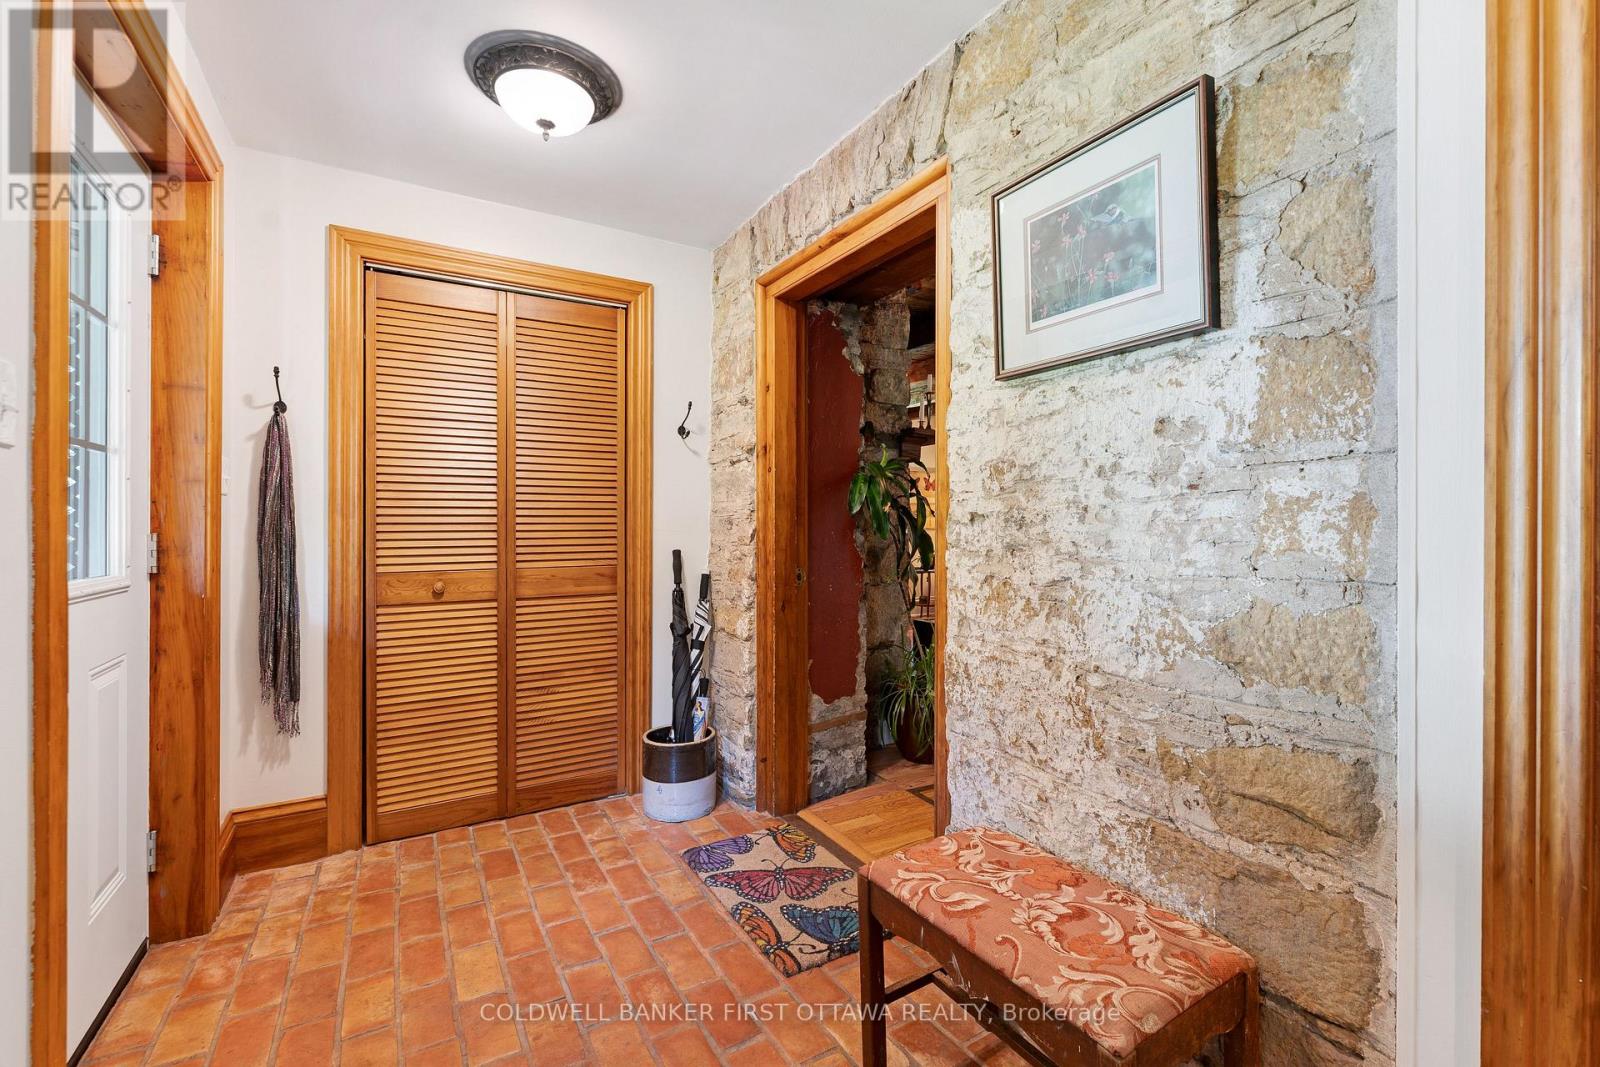
| Foyer | Main level | 3.695 m x 1.63 m |
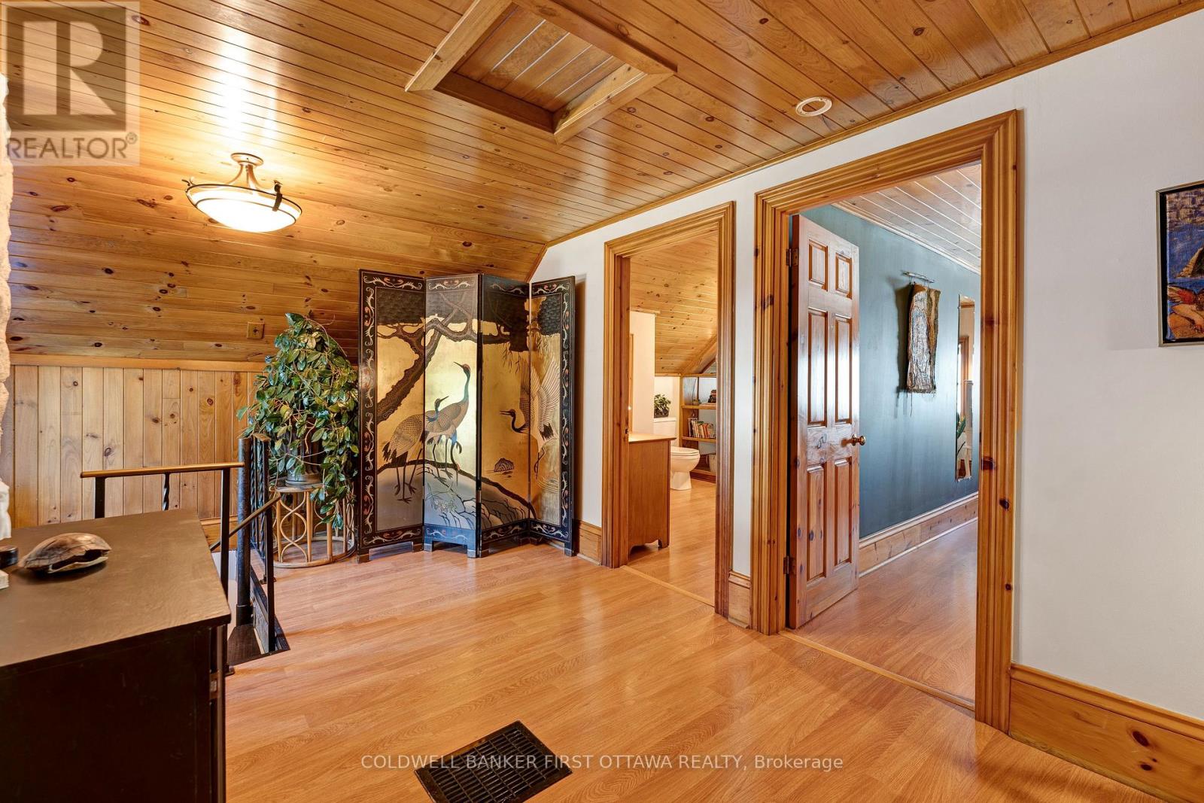
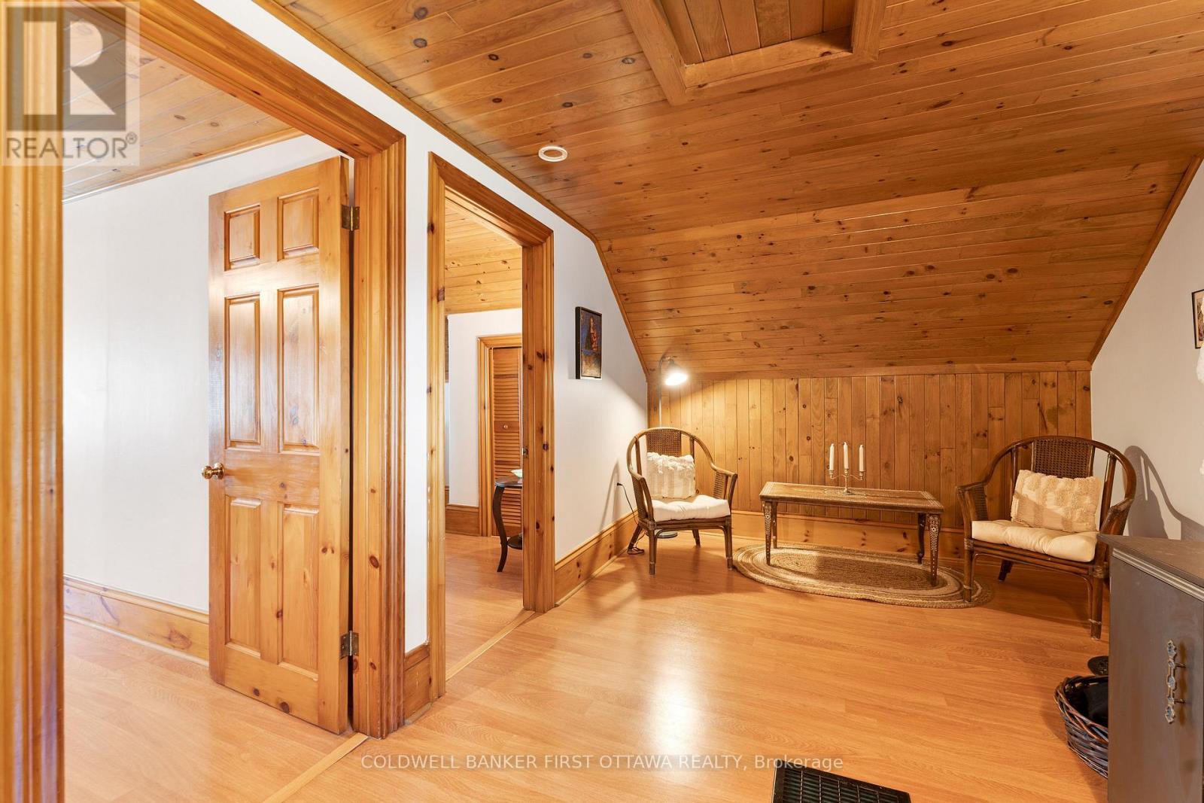
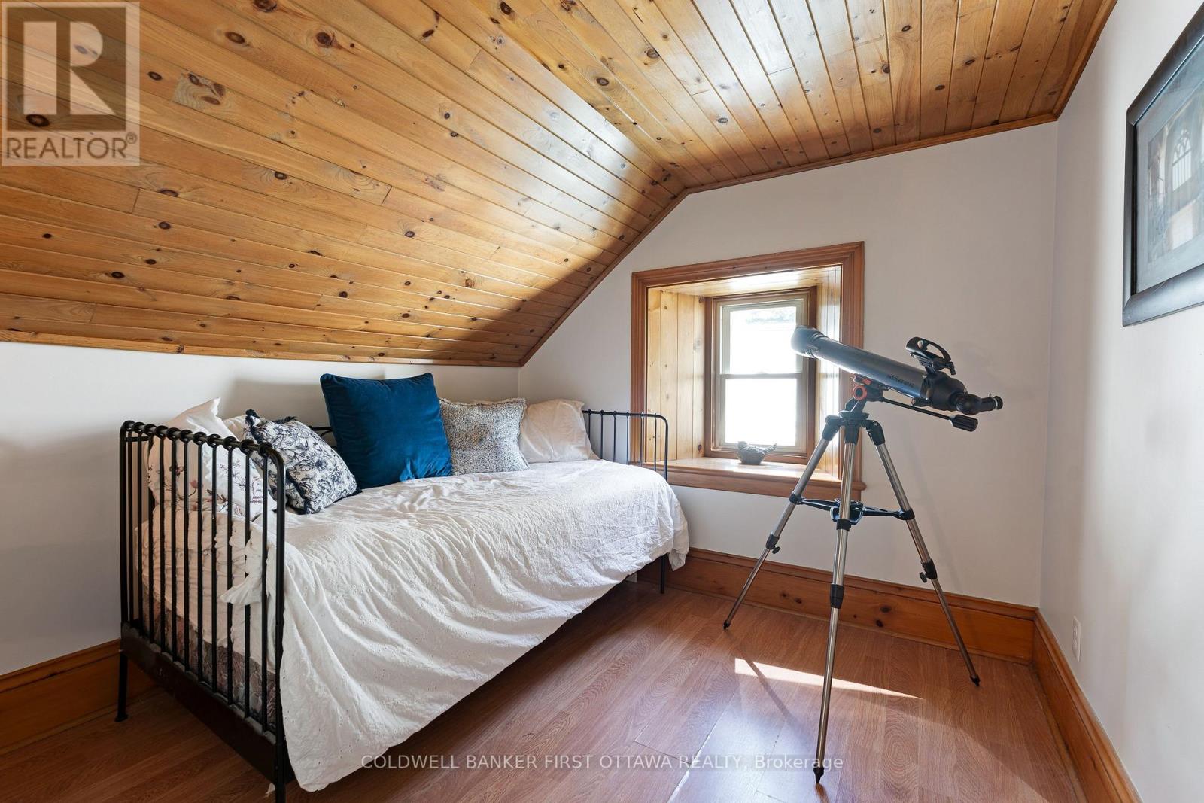
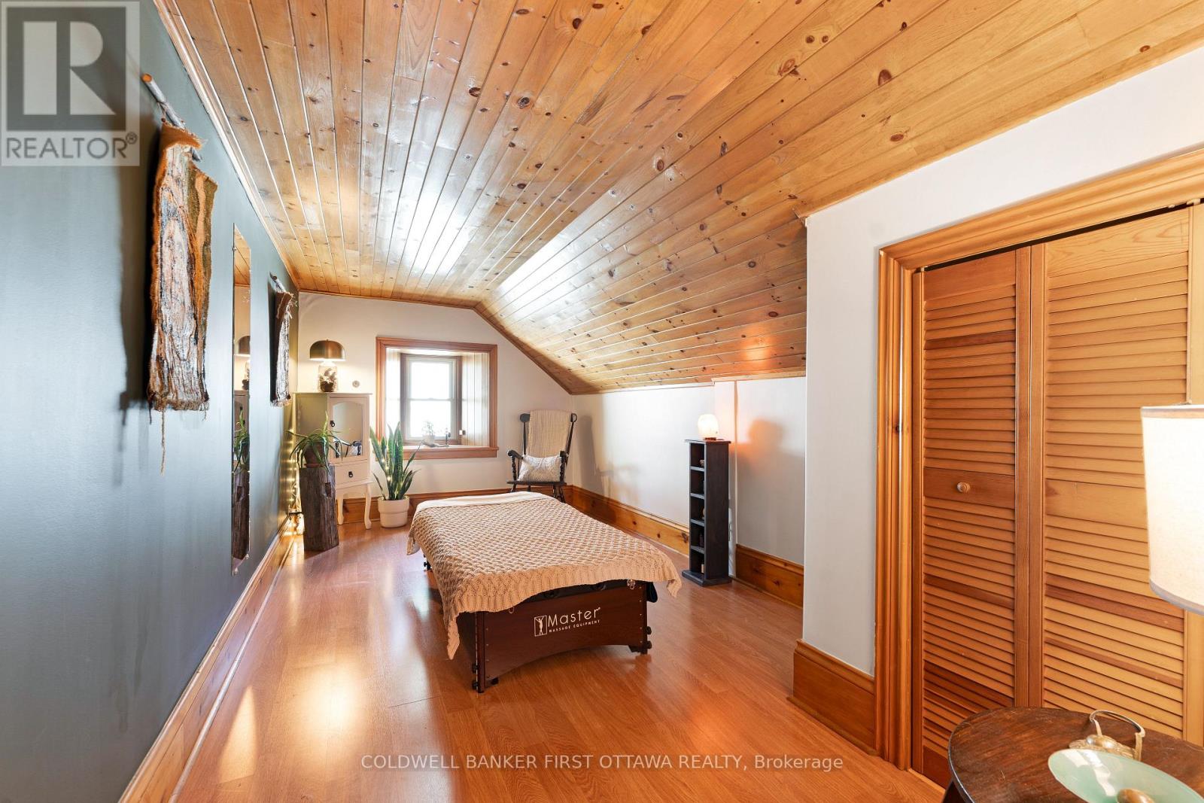
| Bedroom 3 | Second level | 5.42 m x 2.67 m |
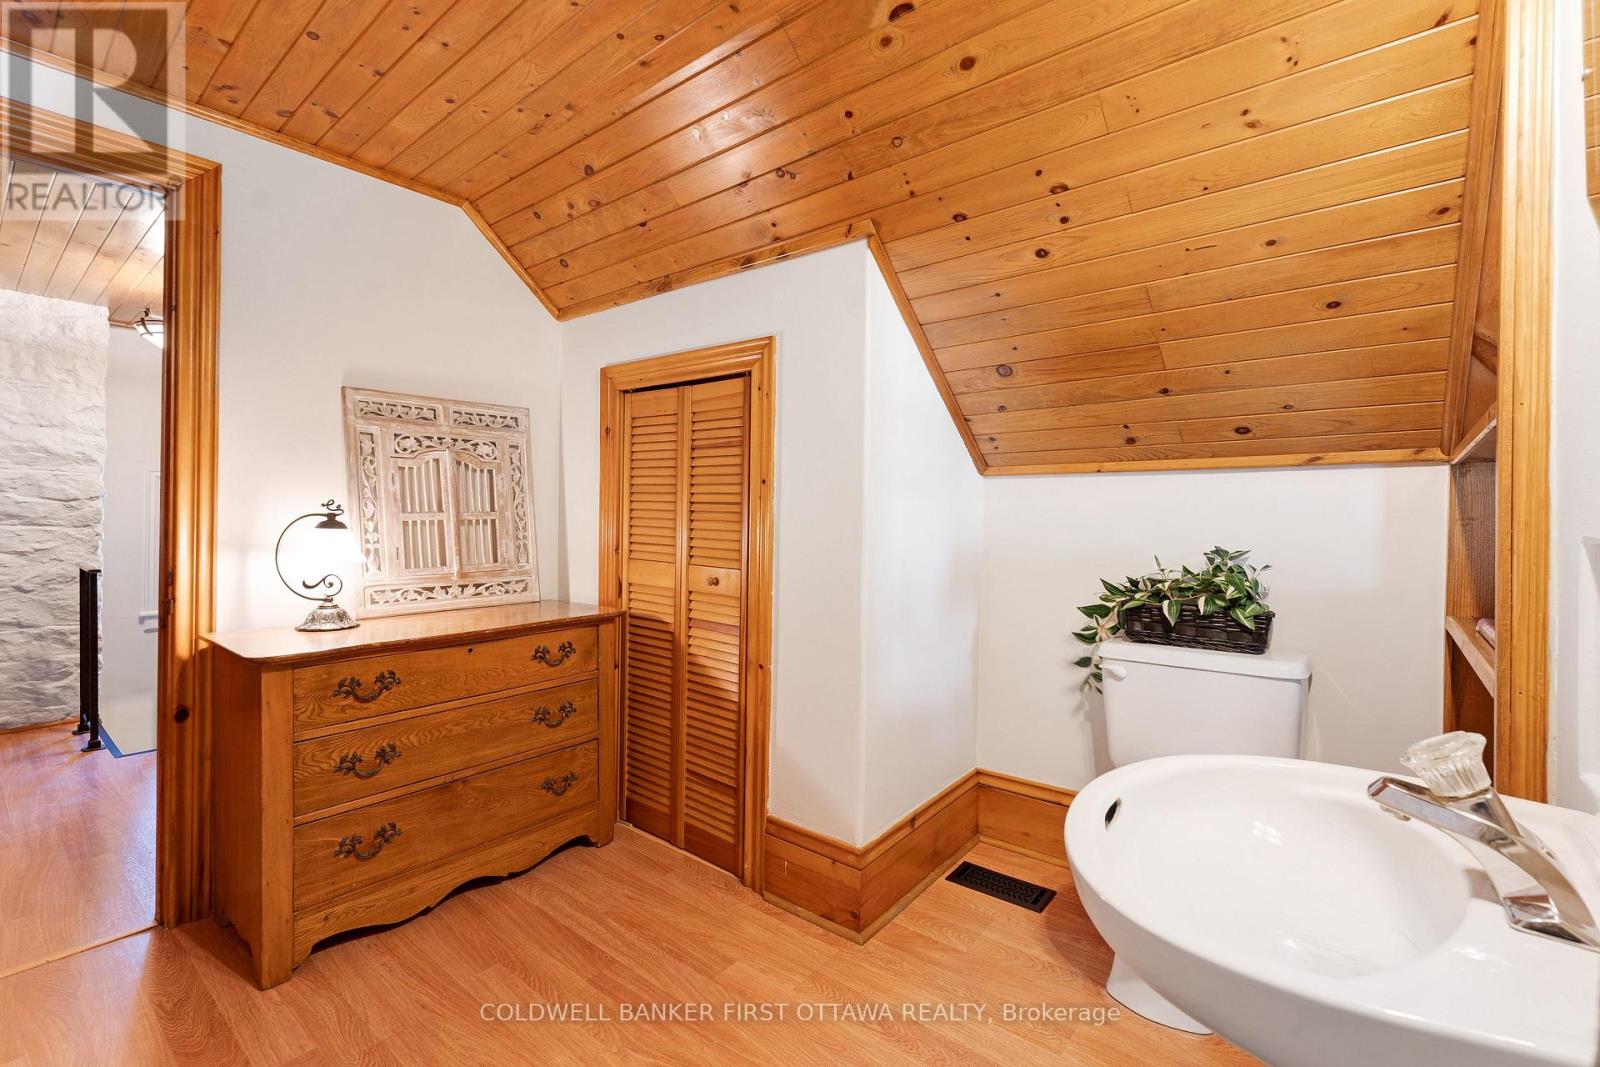
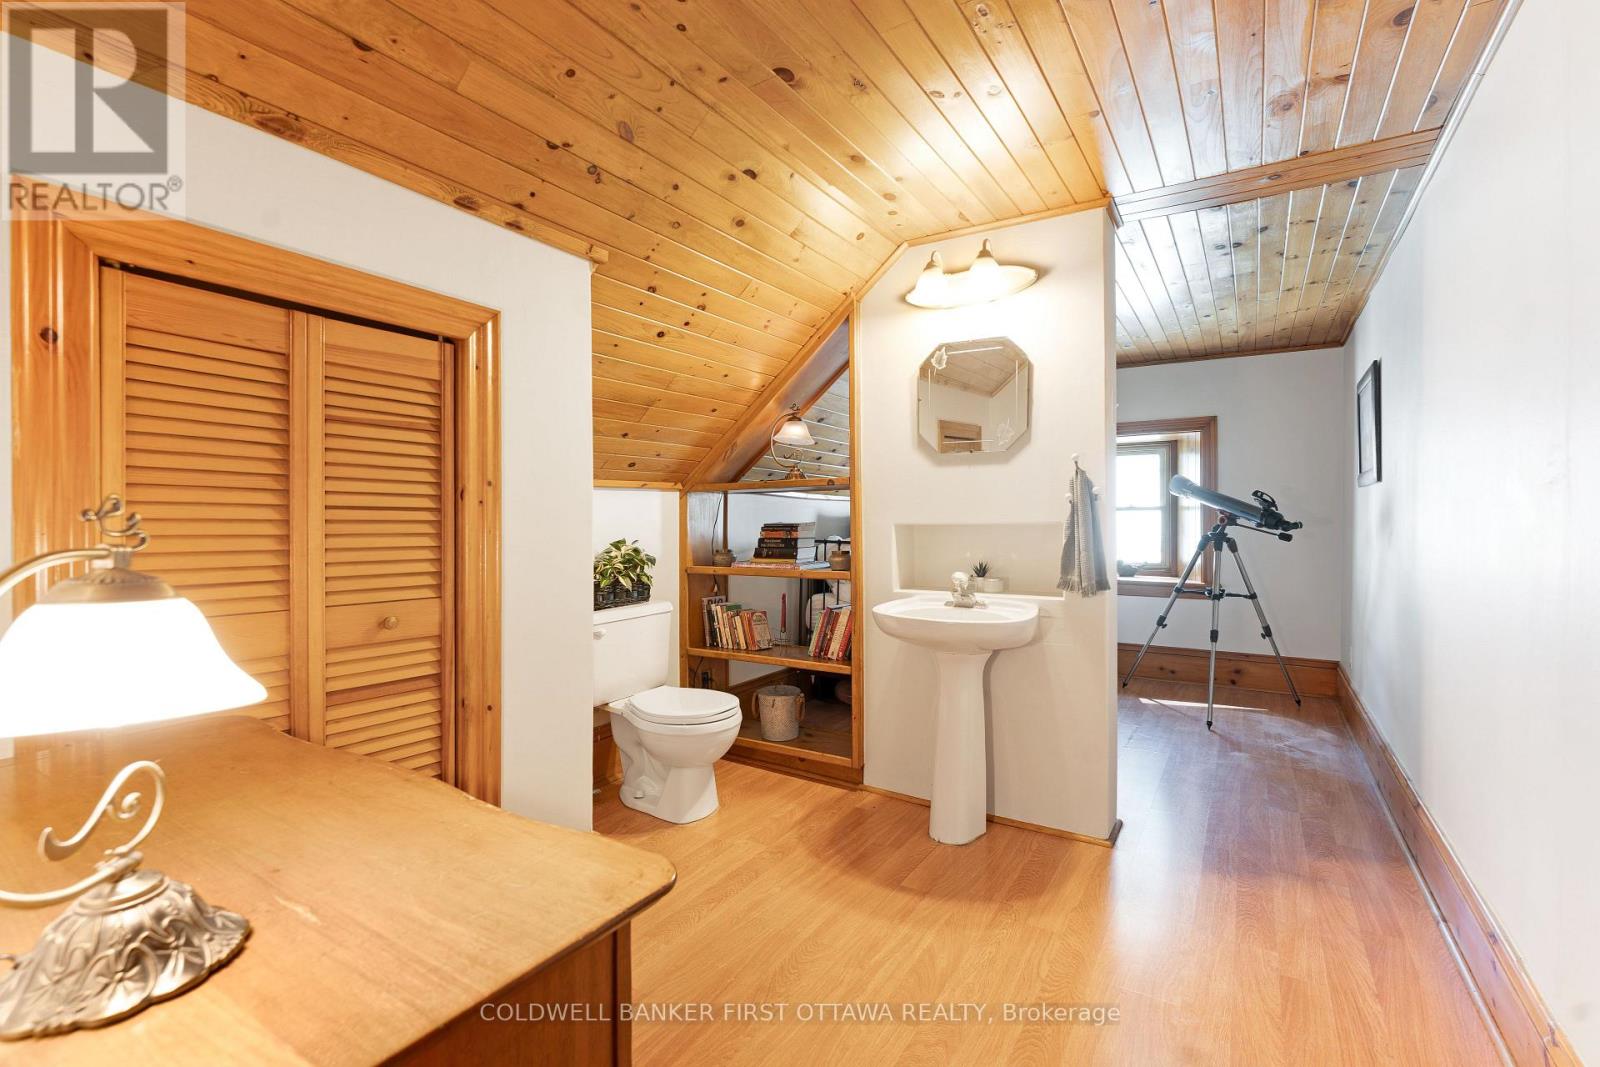
| Bathroom | Second level | 2.72 m x 2.58 m |
| Bedroom 4 | Second level | 2.689 m x 2.619 m |
| Exterior/Construction | |
|---|---|
| Constuction Date | |
| Exterior Finish | Wood, Stone |
| Foundation Type | Block, Stone |
| Utility Information | |
|---|---|
| Heating Type | Forced air |
| Heating Fuel | Propane, Wood |
| Cooling Type | Central air conditioning |
| Water Supply | Drilled Well |
| Sewer Type | Septic System |
| Total Fireplace | 1 |
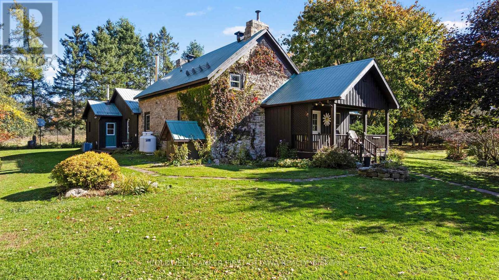
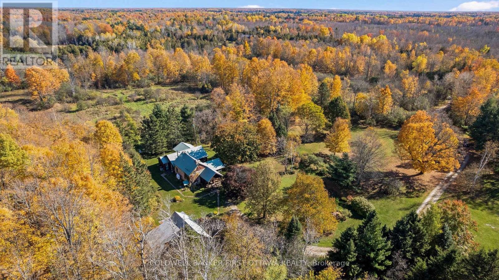
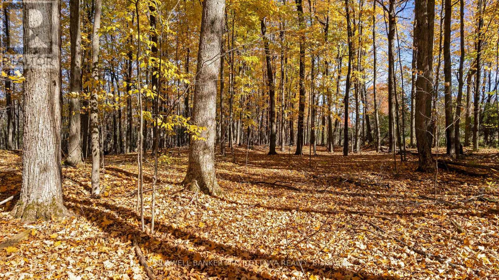
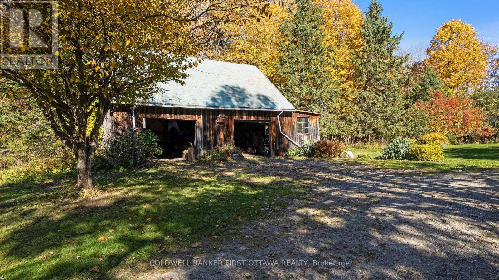
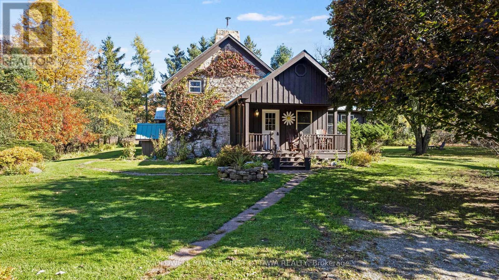
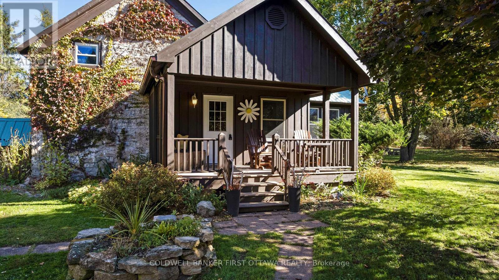
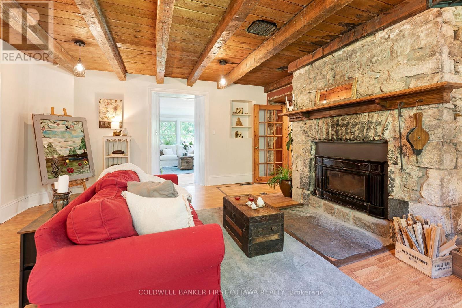
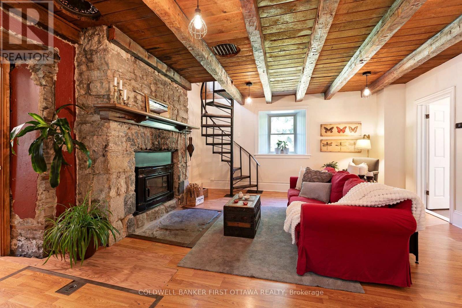
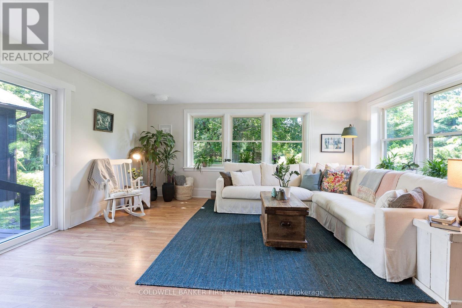
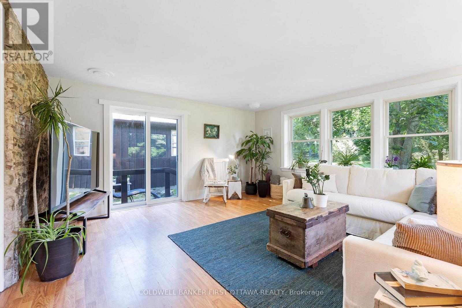
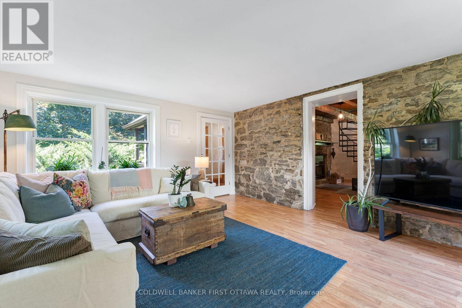
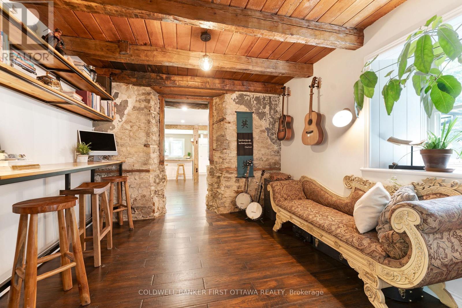
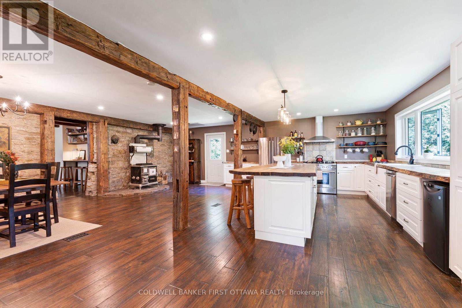
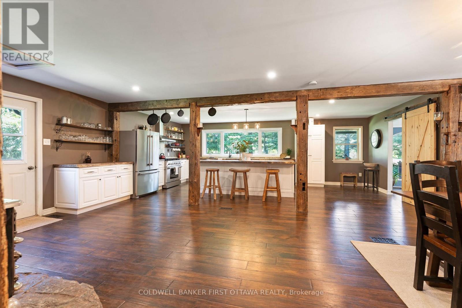
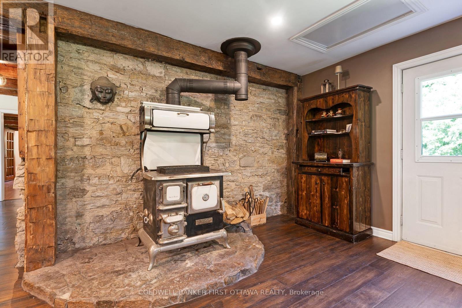
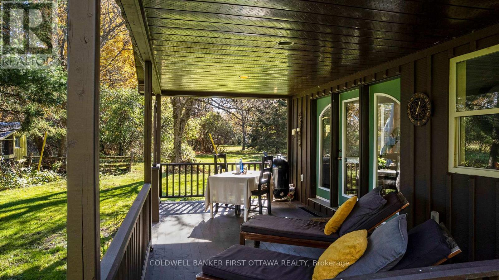
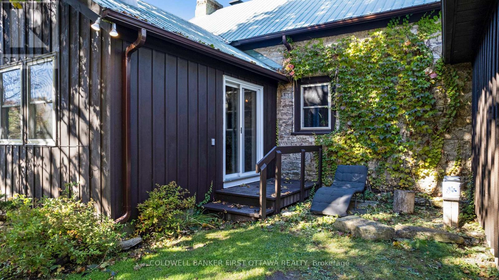
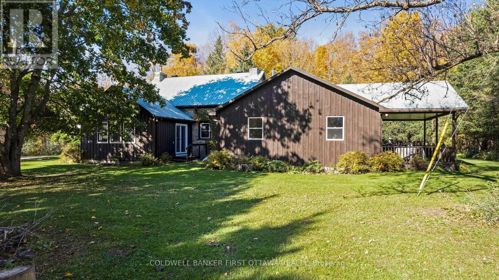
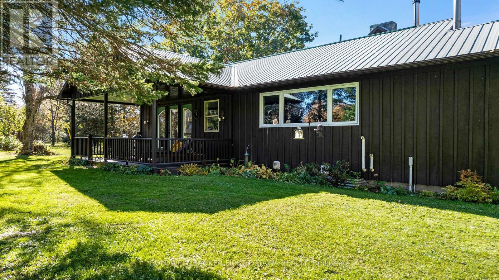
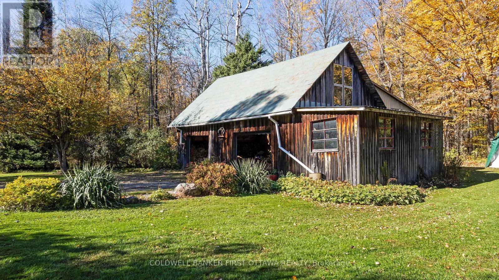
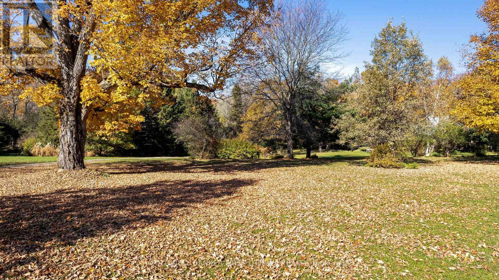
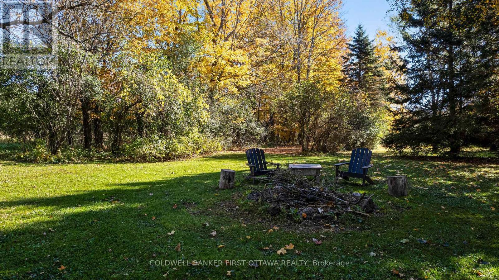
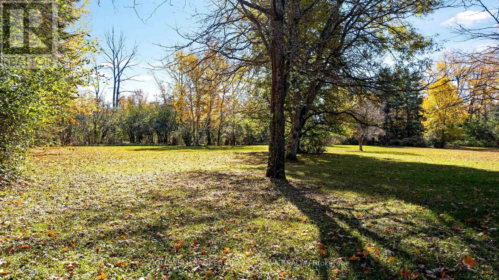
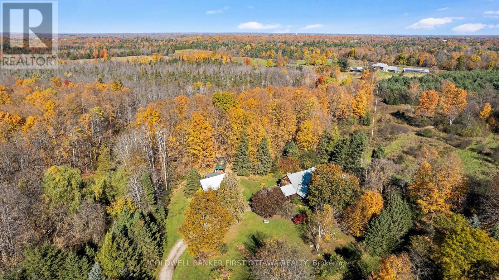
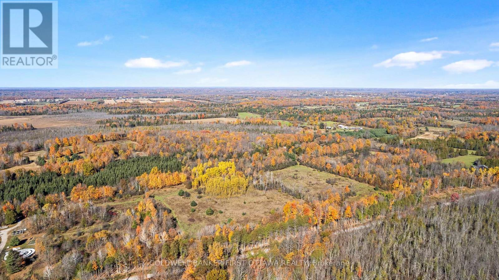
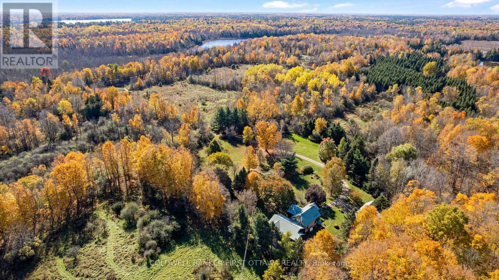
At the end of this quiet country road is gracious century stone home, surrounded by 100 acres of nature. Walking trails meander thru the property over meadows, by wild berry bushes and in mature woodlands. Along with the 100 acres, the home is a treasure that will charm you. Storybook-like front porch opens to 3,000sf of traditional warmth and contemporary updates. Foyer has a closet and impressive accent stone wall. Livingroom log beams and stone fireplace add character while fireplace's wood-burning insert adds warmth. Sunshine fills big bright family room that has patio doors to side deck. Office/den features rustic beams and wood accents that help create a quiet calm. Stone entryway into wide open dining area and kitchen where thoughtful 2020 renovations connect yesteryear with today. Kitchen sparkles with light as it showcases an island-breakfast bar purposefully designed for food prep, gatherings & entertaining. Cookstove/woodstove adds country flavour and comfort. Main floor two good-size bedrooms; one has garden door to covered lounging deck with relaxing views of the peaceful outdoors. Main floor bathroom includes laundry station with 2021 combo washer/dryer. Second floor, landing with sitting nook for quiet times. Two more bedrooms with deep window sills and wide baseboards; one bedroom has attached powder room. Numerous upgrades include new 2025 propane furnace, durable metal roof 2008 and 2025 eavestroughs. Wired-in Generac included. Detached barn/garage has workshop and storage shed. Plus, chicken coop & a vintage stone structure where limestone kiln was kept. On left of the property is small wetlands where birds, frogs and wildlife thrive. The rest of the property is high & dry. No pesticides used on the land for over 7 years and previously supported beehives for honey production. In the spring, mature maples can be tapped for syrup. The land is also an investment with possibility of two severances along the road. All this, located 10 mins from Perth. (id:19004)

This REALTOR.ca listing content is owned and licensed by REALTOR® members of The Canadian Real Estate Association.
安居在渥京
长按二维码
关注安居在渥京
公众号ID:安居在渥京

安居在渥京
长按二维码
关注安居在渥京
公众号ID:安居在渥京
