


MLS®: X13664884
上市天数: 14天
产权: Freehold
类型: House , Detached
社区:
卧室: 4+
洗手间: 4
停车位: 6
建筑日期:
经纪公司: ROYAL LEPAGE TEAM REALTY|ROYAL LEPAGE TEAM REALTY|ROYAL LEPAGE TEAM REALTY|
价格:$ 848,000
预约看房 23
MLS®: X13664884
上市天数: 14天
产权: Freehold
类型: House , Detached
社区:
卧室: 4+
洗手间: 4
停车位: 6
建筑日期:
价格:$ 848,000
预约看房 23


丁剑来自山东,始终如一用山东人特有的忠诚和热情服务每一位客户,努力做渥太华最忠诚的地产经纪。

613-986-8608
[email protected]
Dingjian817
丁剑来自山东,始终如一用山东人特有的忠诚和热情服务每一位客户,努力做渥太华最忠诚的地产经纪。
613-986-8608
[email protected]
Dingjian817
| General Description | |
|---|---|
| MLS® | X13664884 |
| Lot Size | 44.3 x 108.1 FT |
| Zoning Description | |
| Interior Features | |
|---|---|
| Construction Style | Detached |
| Total Stories | 2 |
| Total Bedrooms | 4 |
| Total Bathrooms | 4 |
| Full Bathrooms | 3 |
| Half Bathrooms | 1 |
| Basement Type | N/A (Unfinished) |
| Basement Development | Unfinished |
| Included Appliances | Garage door opener remote(s), Water Heater, Water softener, Dishwasher, Dryer, Garage door opener, Hood Fan, Humidifier, Gas stove(s), Washer, Window Coverings, Refrigerator |
| Rooms | ||
|---|---|---|
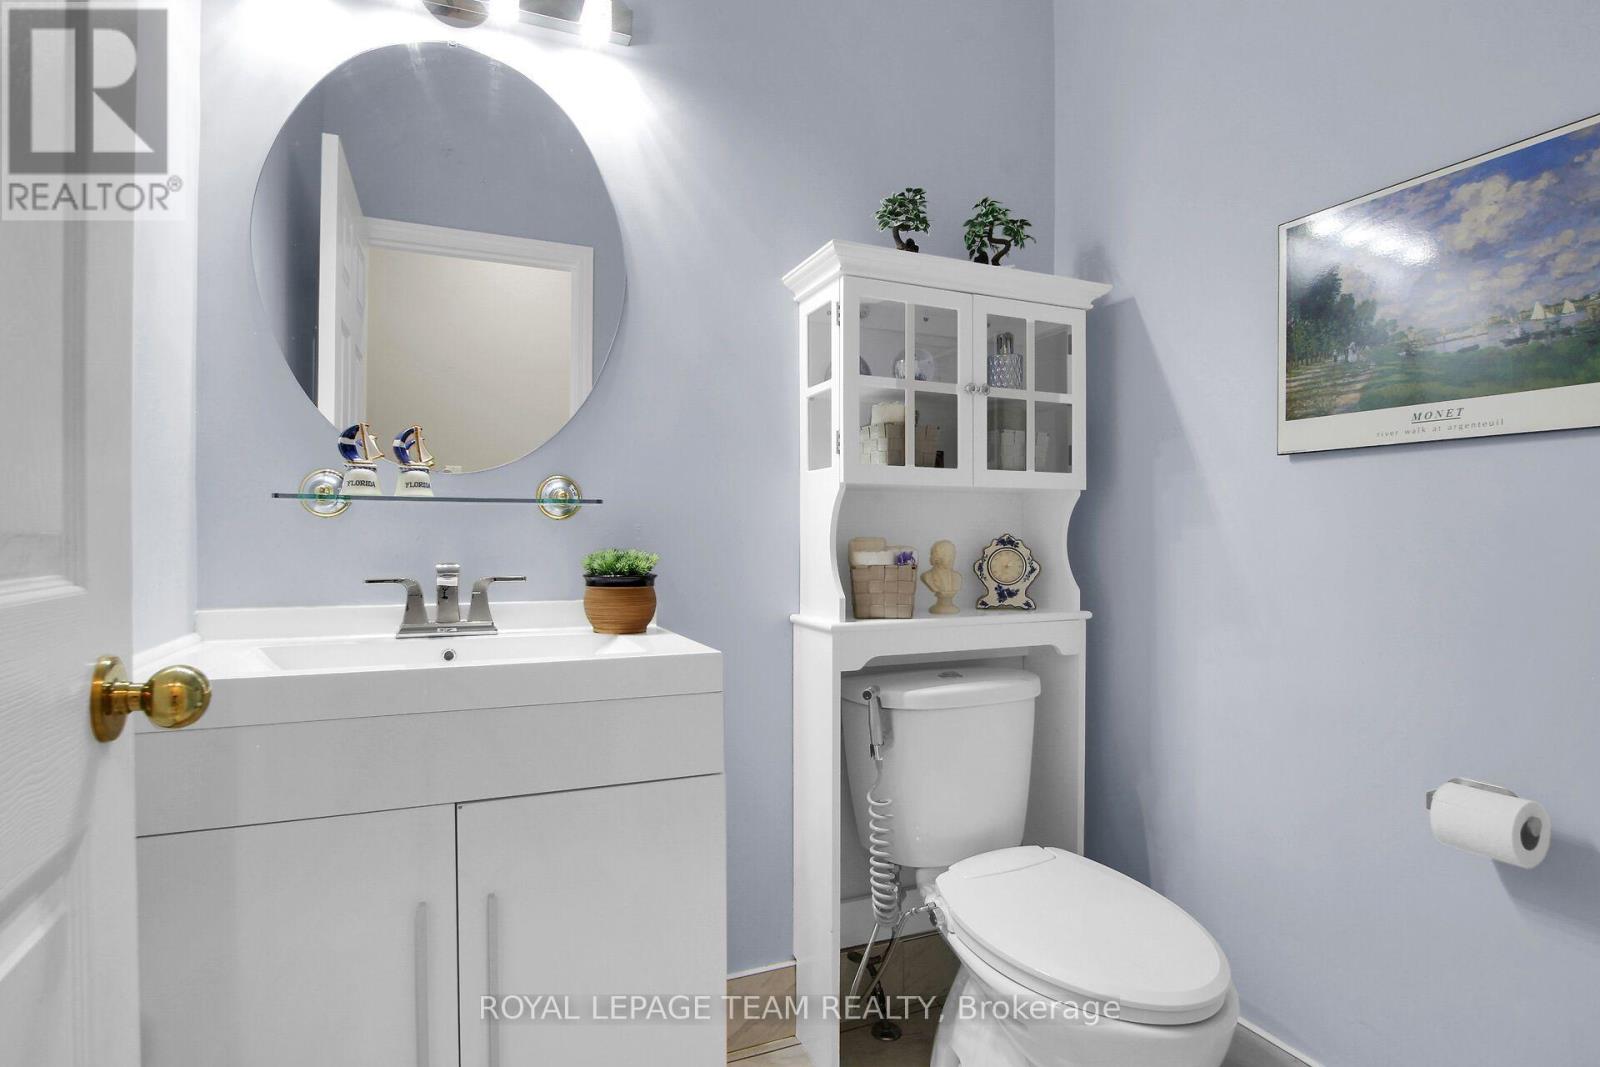
| Partial bathroom | Main level | 1.73 m x 1.43 m |
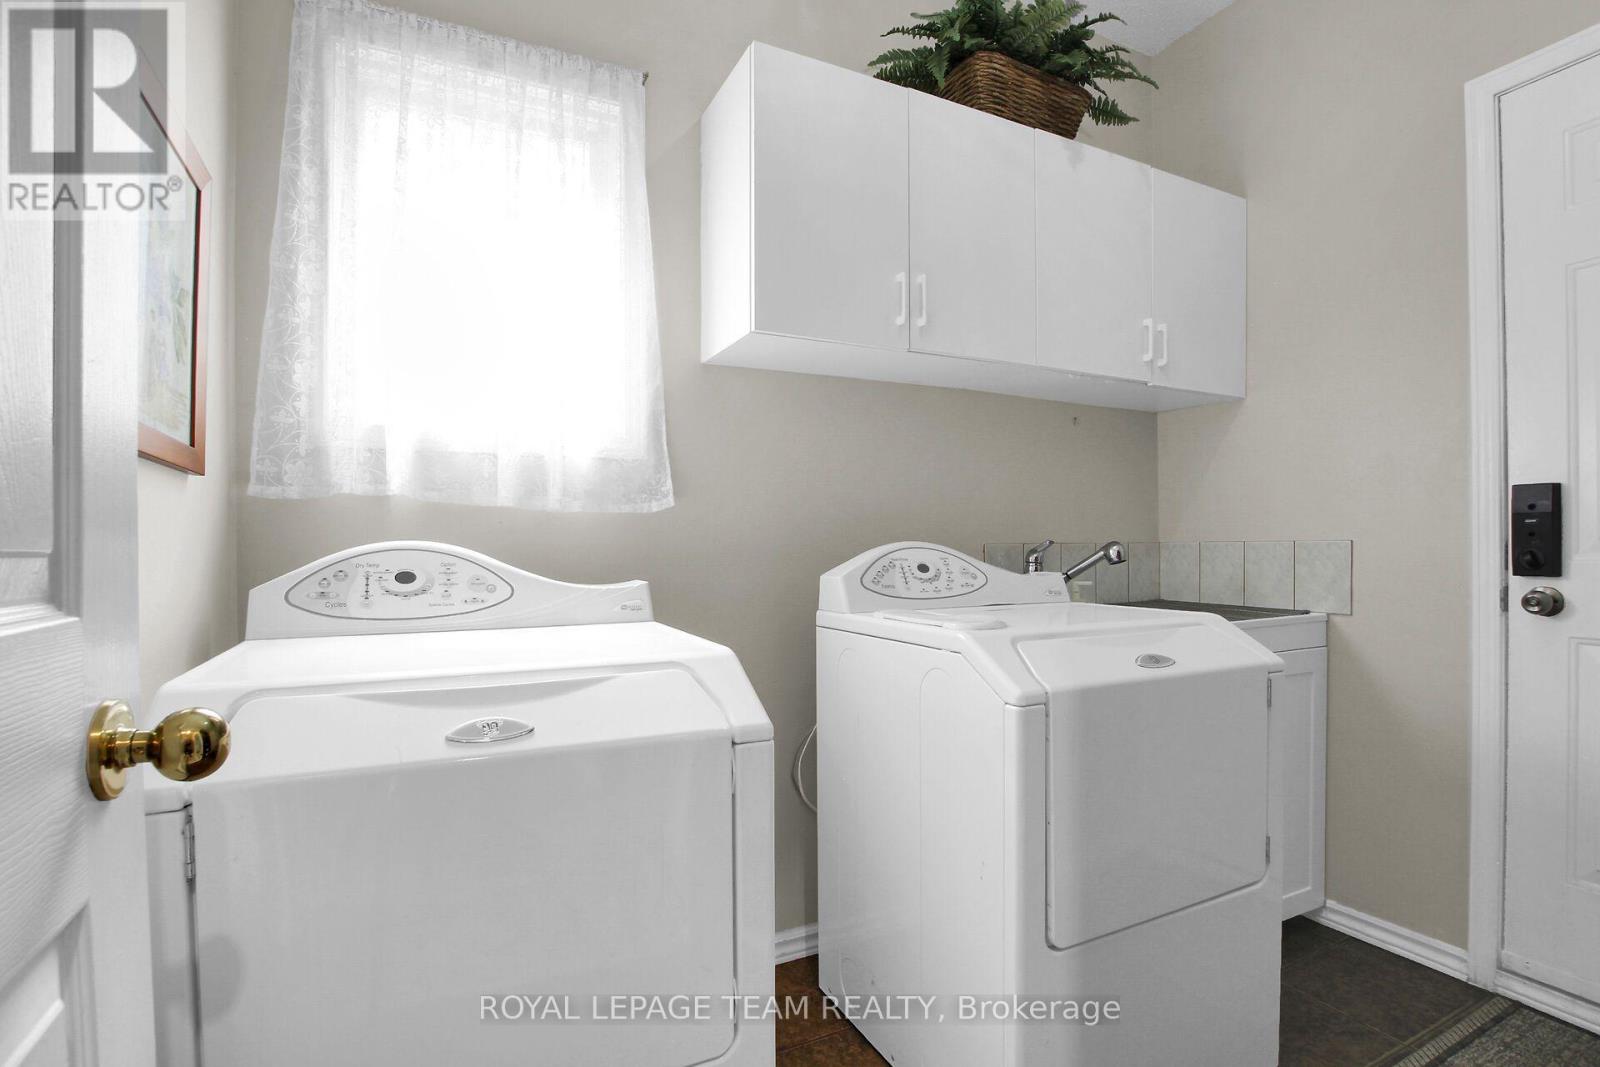
| Laundry room | Main level | 2.54 m x 1.84 m |
| Family room | Main level | 3.32 m x 4.97 m |
| Eating area | Main level | 2.93 m x 3.63 m |
| Kitchen | Main level | 3.69 m x 2.71 m |
| Dining room | Main level | 3.59 m x 3.18 m |
| Living room | Main level | 3.81 m x 3.17 m |
| Other | Main level | 2.54 m x 2.02 m |
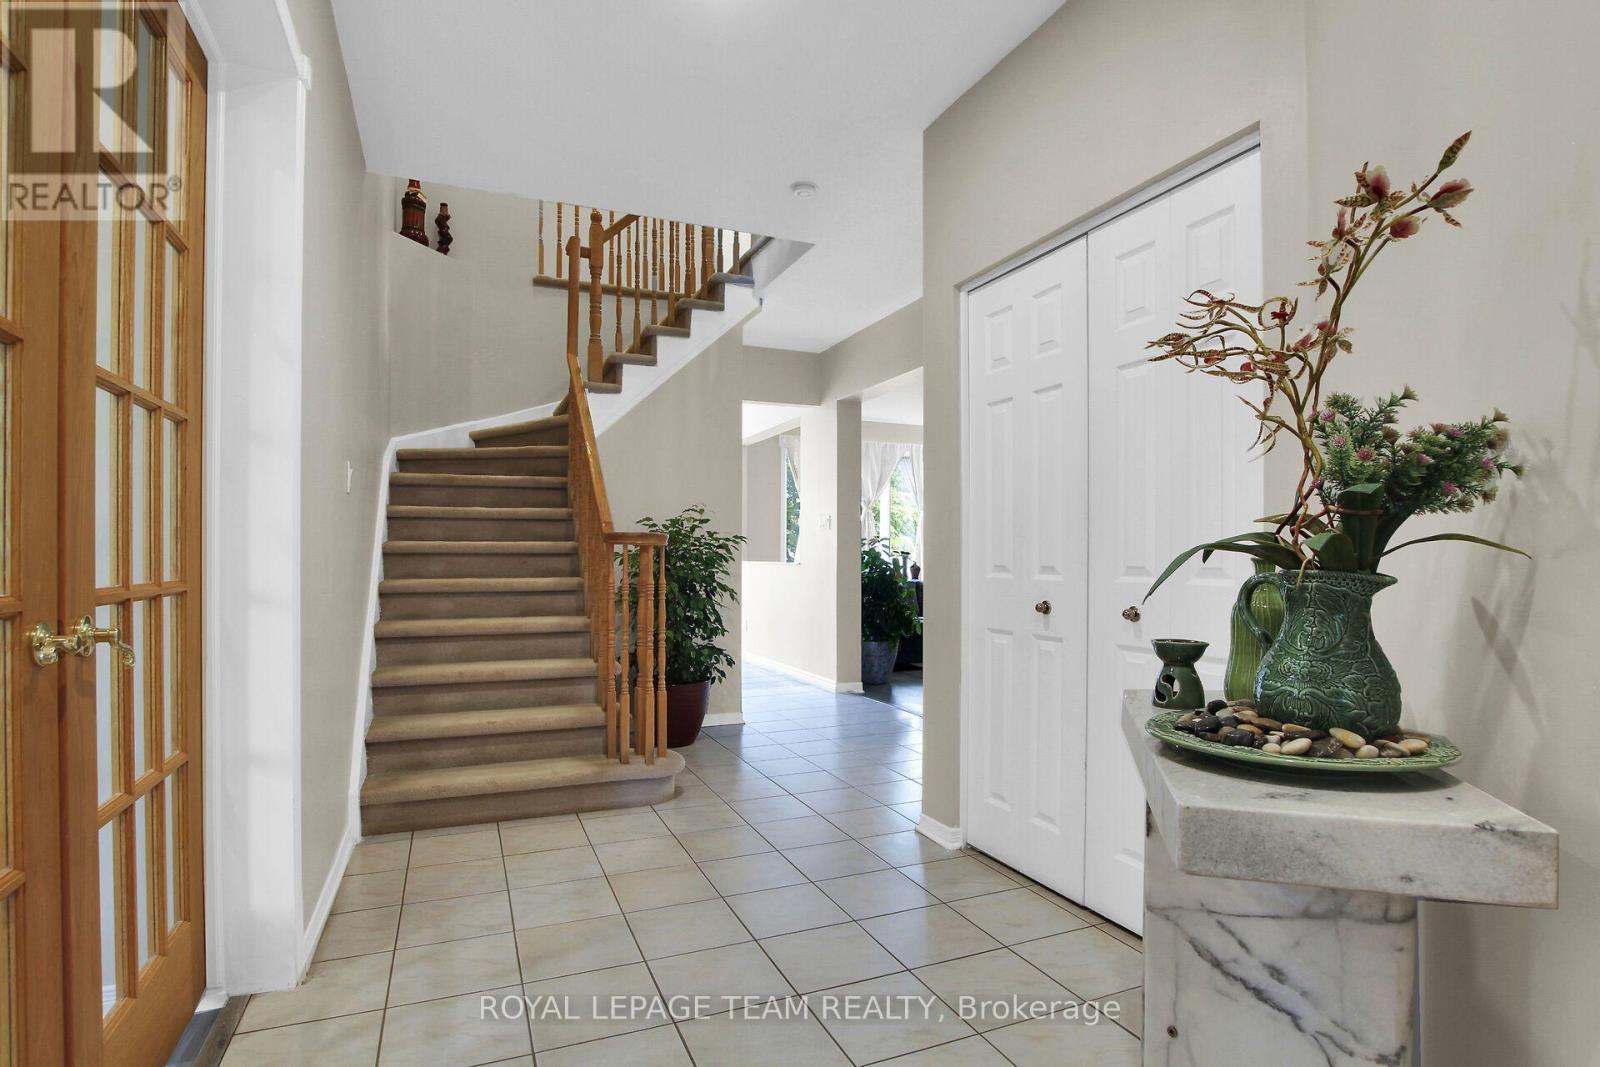
| Foyer | Main level | 1.61 m x 1.18 m |
| Other | Basement | 3.1 m x 7.6 m |
| Other | Basement | 8.27 m x 5.42 m |
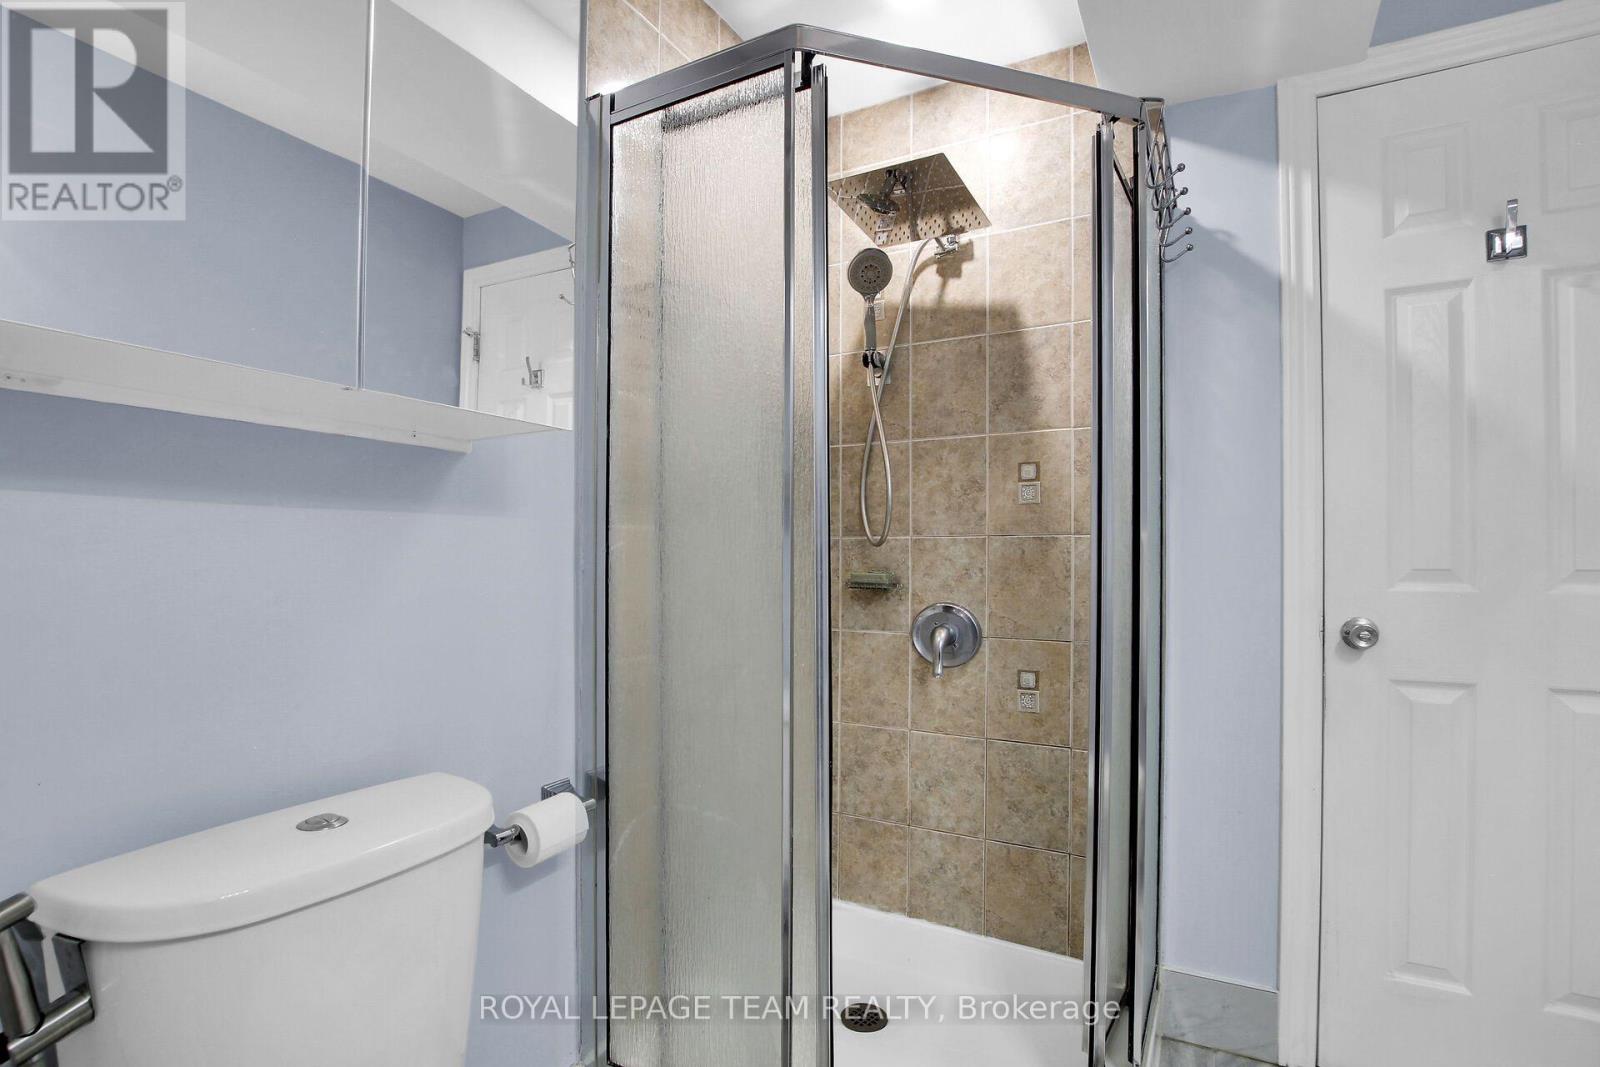
| Bathroom | Basement | 2.23 m x 1.89 m |
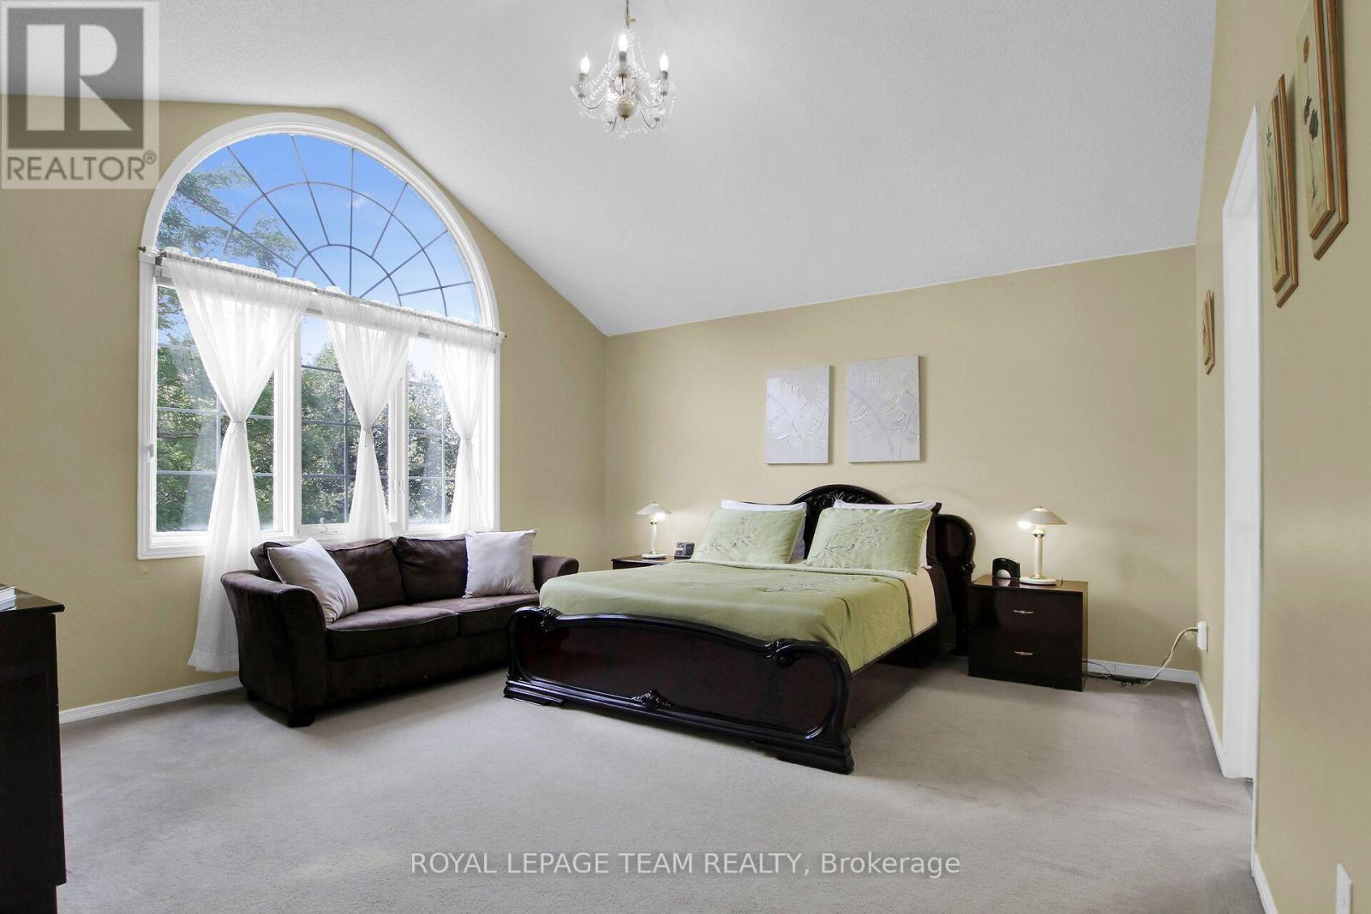
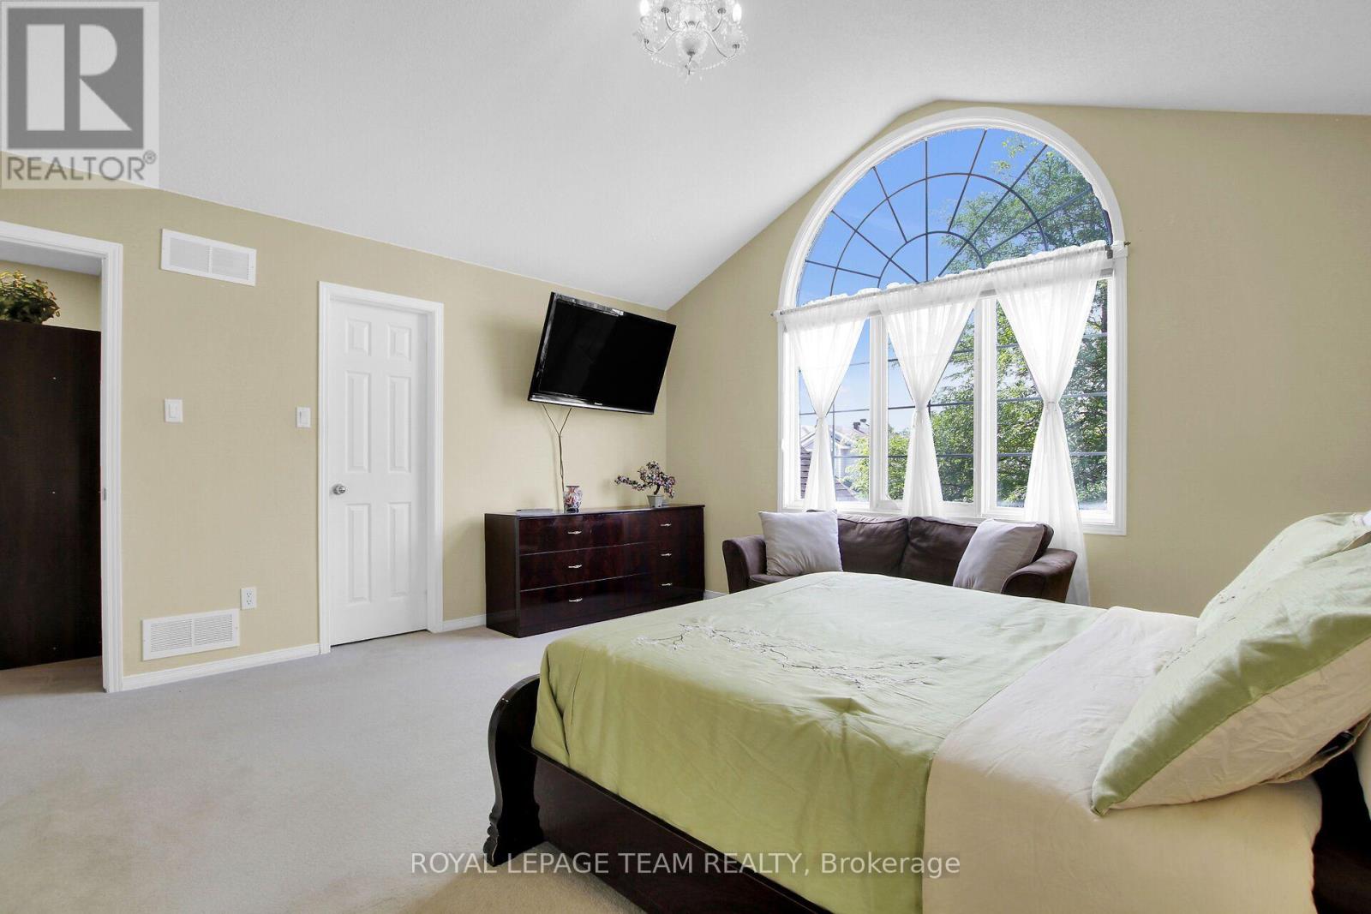
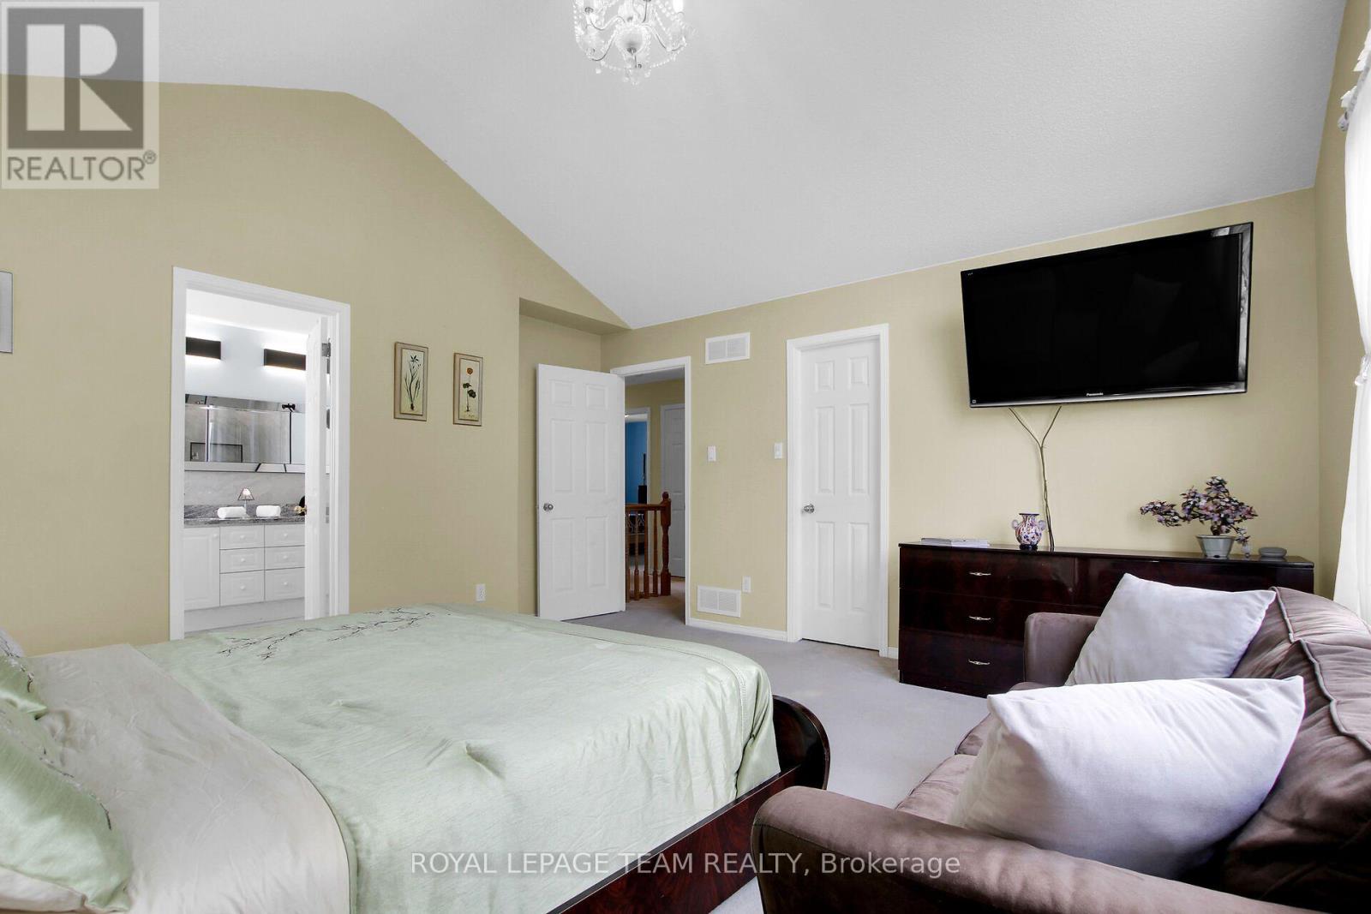
| Primary Bedroom | Second level | 4.9 m x 4.23 m |
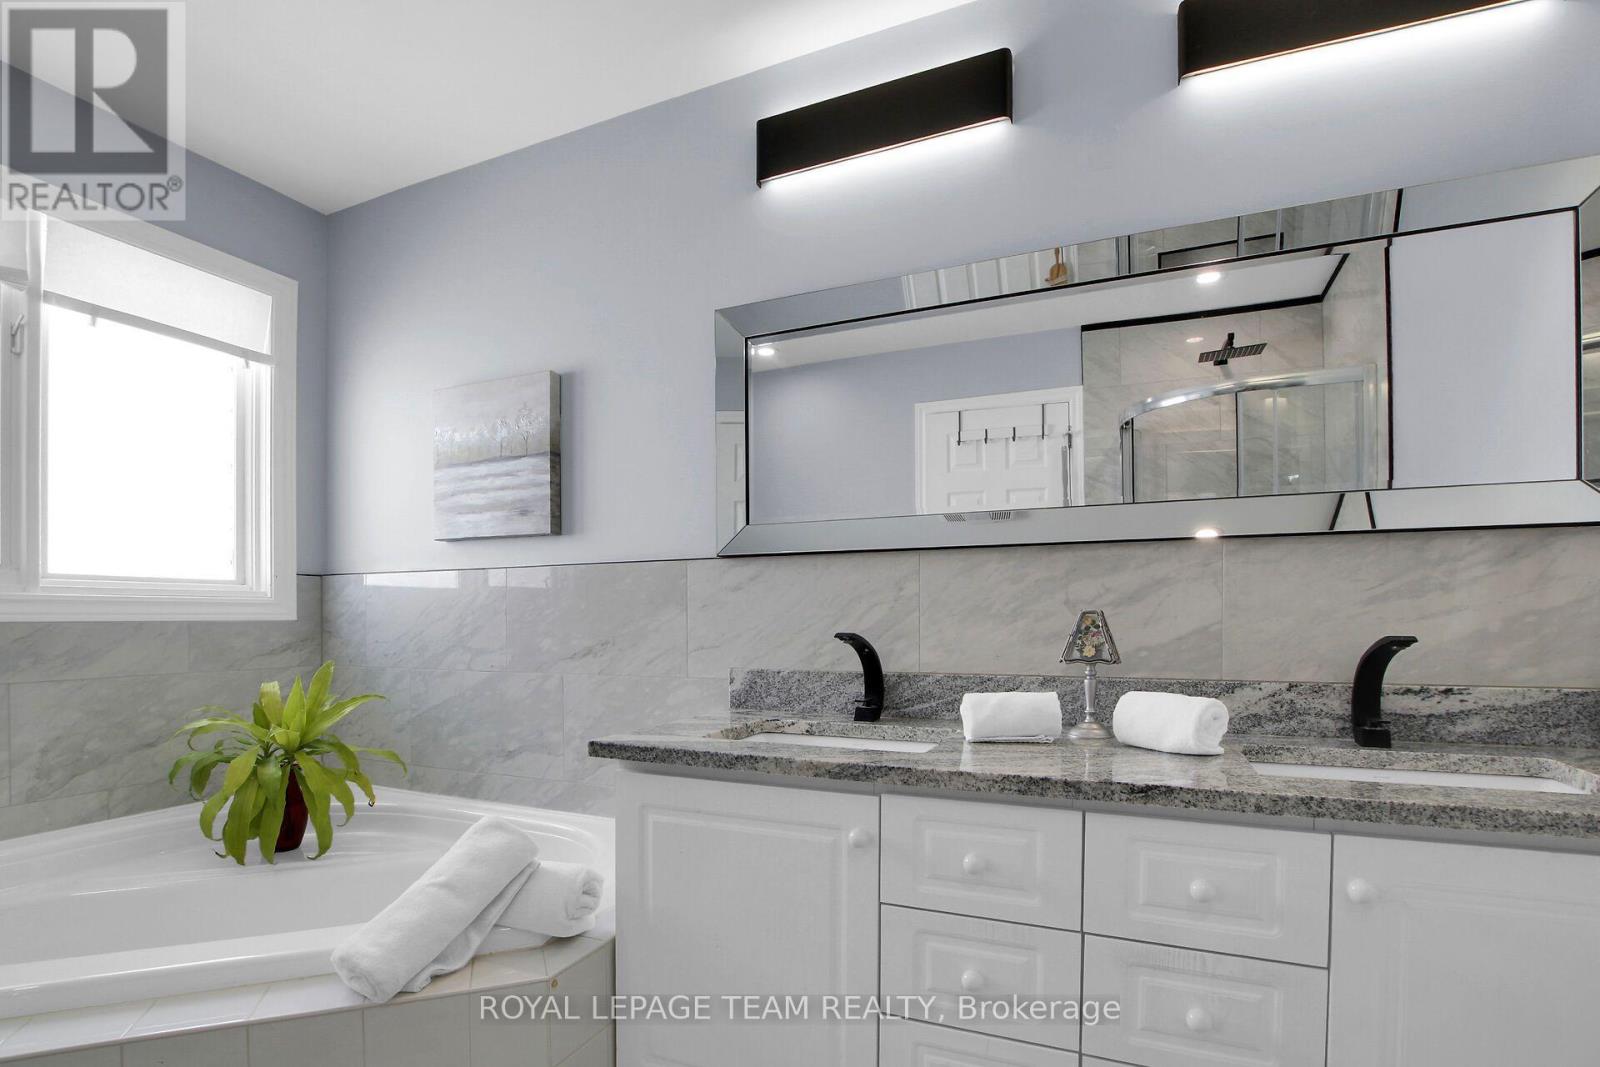
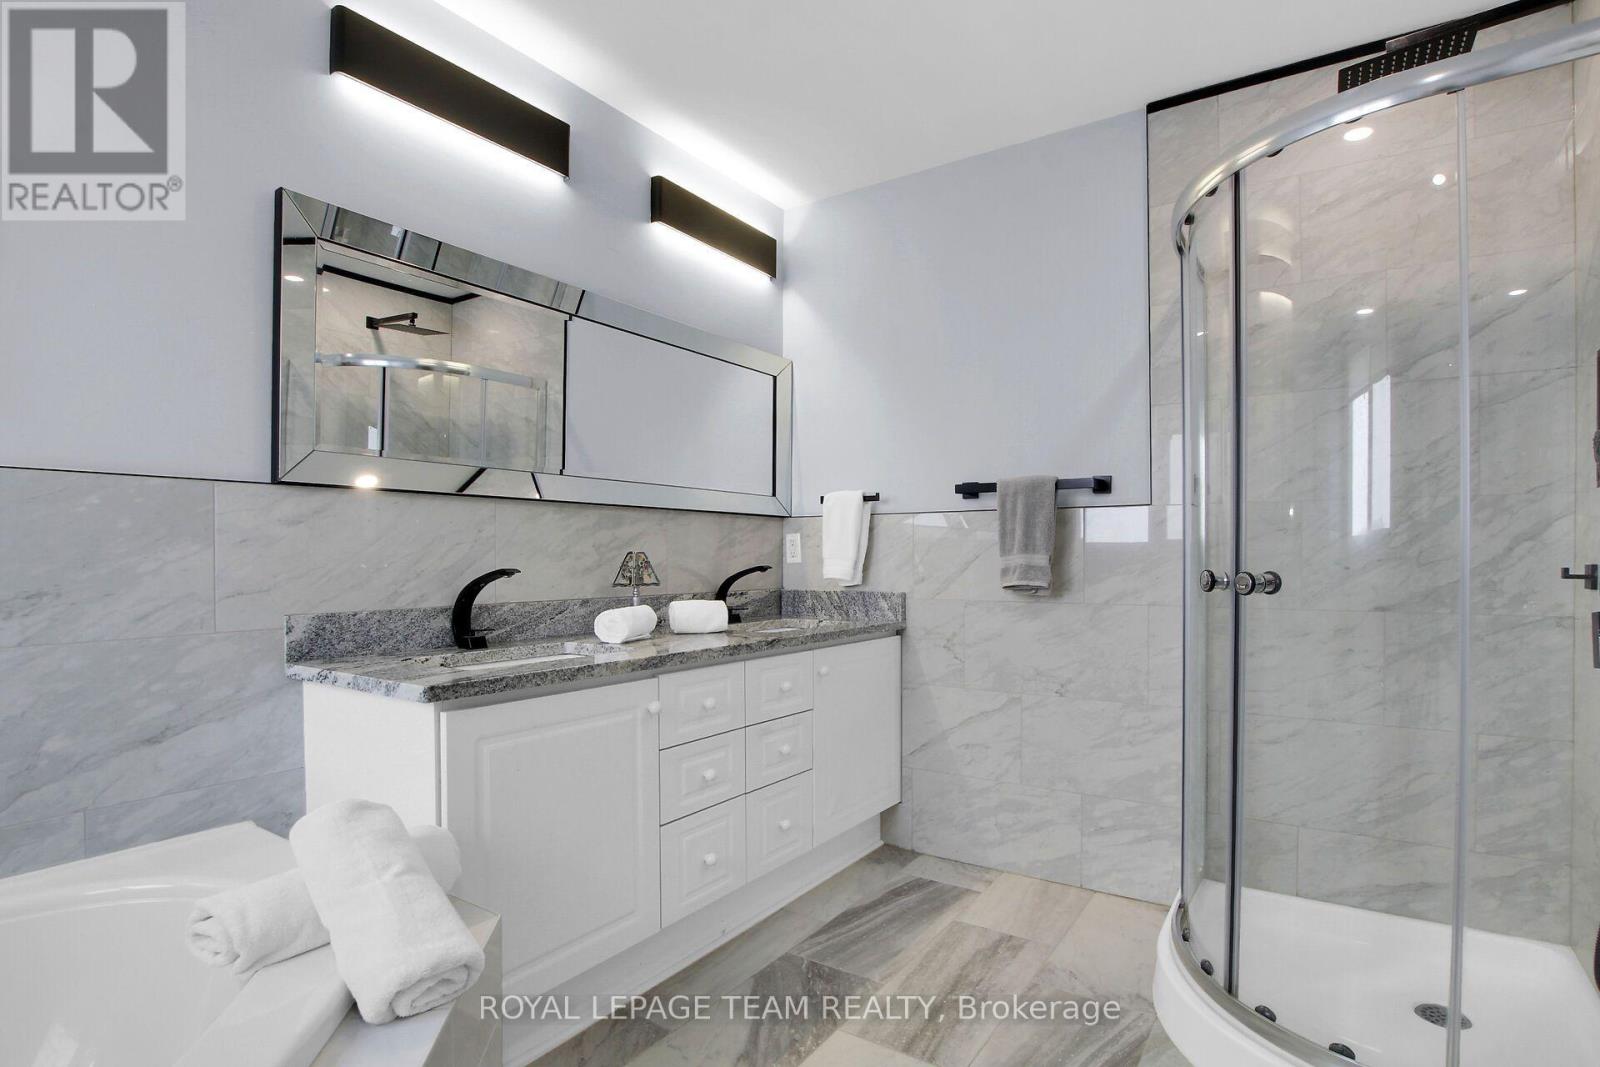
| Bathroom | Second level | 2.81 m x 1.63 m |
| Bedroom 3 | Second level | 3.22 m x 3.09 m |
| Bedroom 4 | Second level | 3.77 m x 3.04 m |
| Bathroom | Second level | 2.39 m x 3.27 m |
| Bedroom 2 | Second level | 3.06 m x 3.23 m |
| Other | Second level | 1.97 m x 1.51 m |
| Exterior/Construction | |
|---|---|
| Constuction Date | |
| Exterior Finish | Brick, Vinyl siding |
| Foundation Type | Poured Concrete |
| Utility Information | |
|---|---|
| Heating Type | Forced air |
| Heating Fuel | Natural gas |
| Cooling Type | Central air conditioning |
| Water Supply | Municipal water |
| Sewer Type | Sanitary sewer |
| Total Fireplace | 1 |
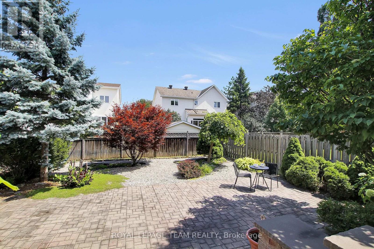
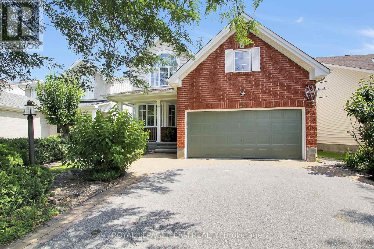
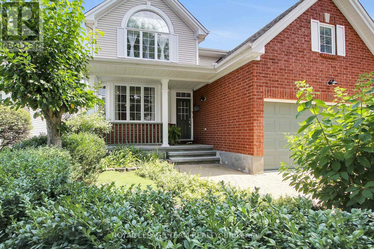
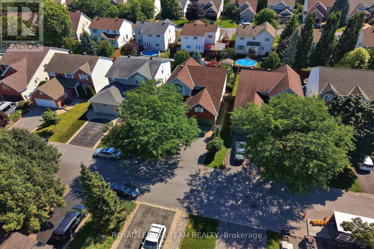
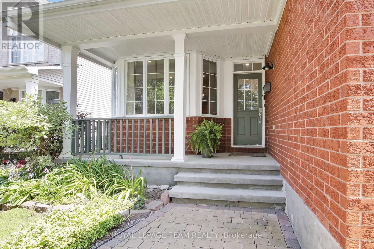
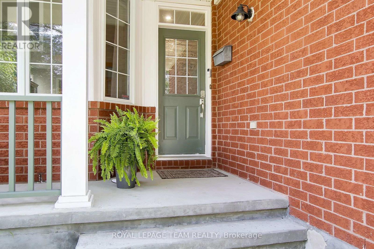
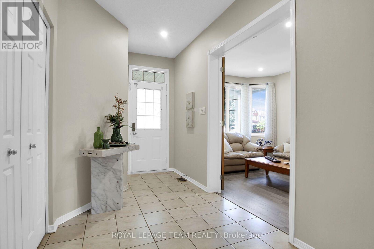
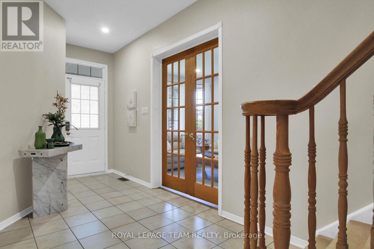
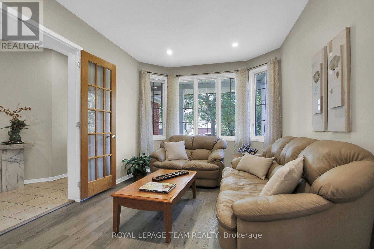
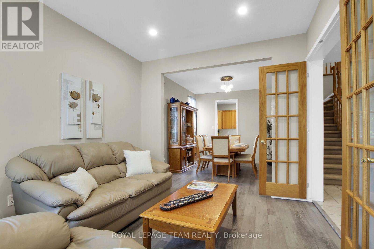
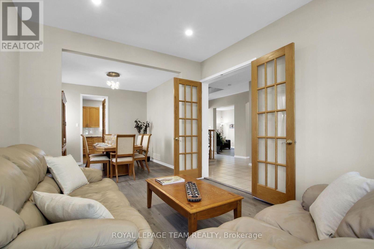
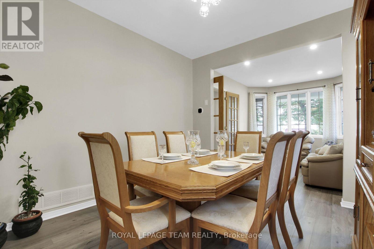
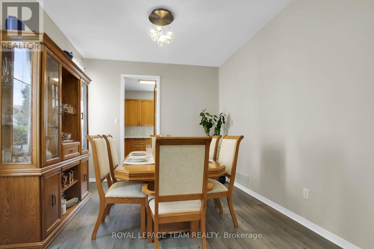
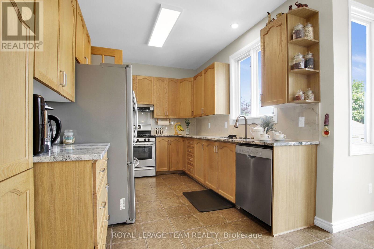
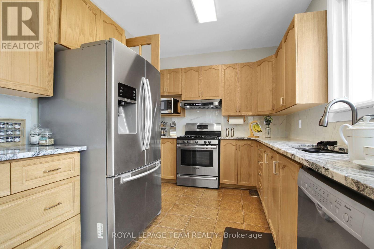
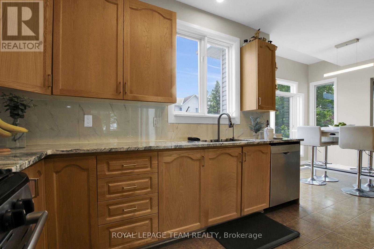
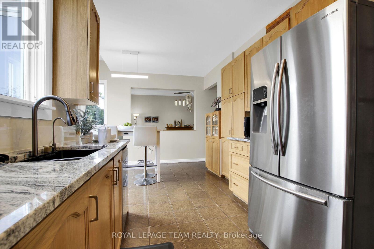
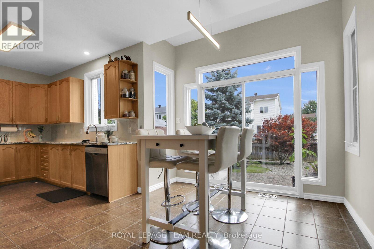
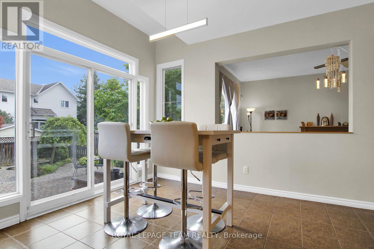
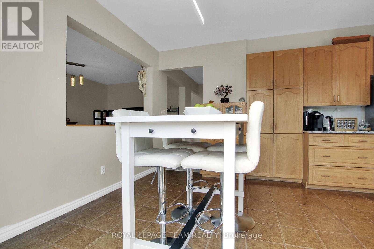
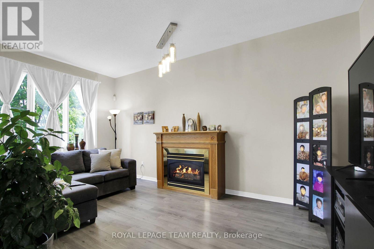
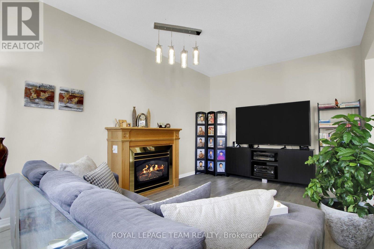
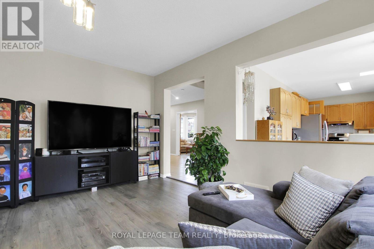
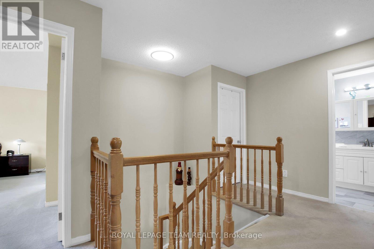
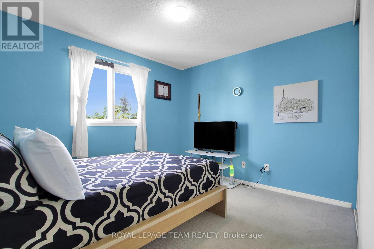
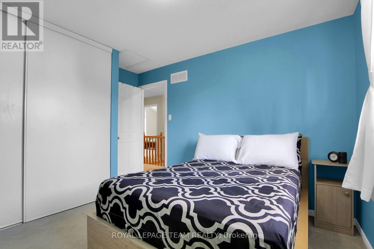
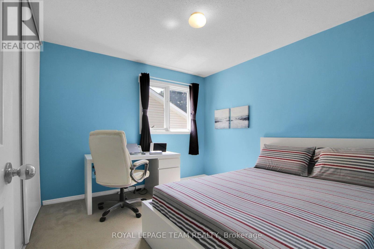
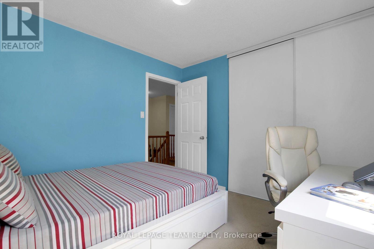
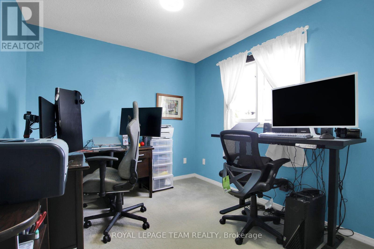
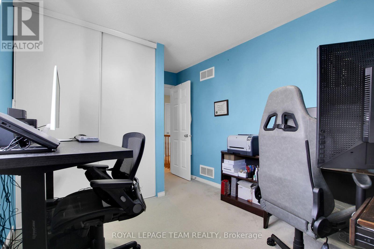
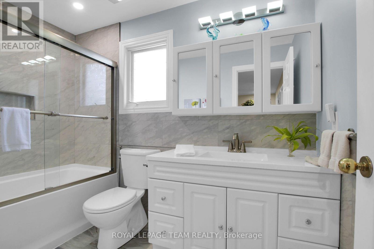
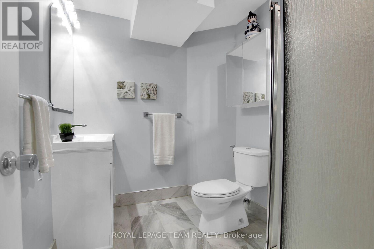
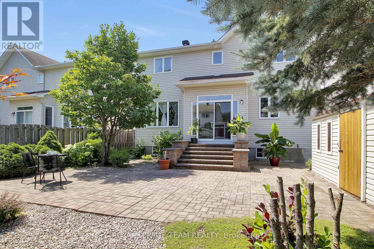
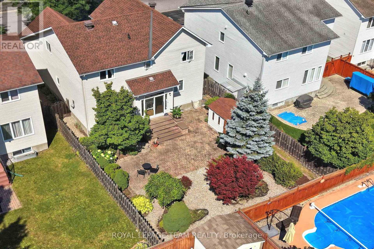
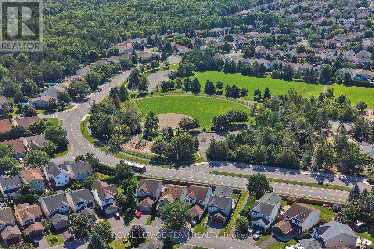
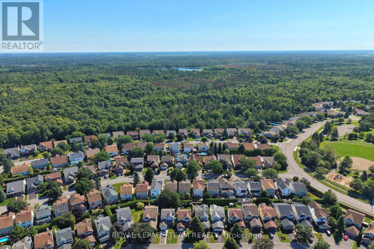
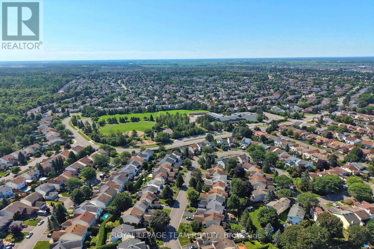
Open House Sunday Aug 23rd 2-4pm. Enjoy this wonderful 2 storey family home with 4 bedrms & 4 bathrms, professionally landscaped with stunning gardens & interlock patio to entertain family & friends. Beautifully finished & updated, ideal floor plan w/spacious family rm with fireplace & cut out to kitchen & convenient main level laundry. Plus located on a quiet crescent, a short walk to Mattawa Park, NCC trails, W.O. Mitchell school & easy access to public transit. Interlock walkway leads you to the covered front porch & entrance to the tiled foyer w/double closet. Double French doors to the living rm which features bay style windows allowing plenty of natural light & view of the front gardens. Living & dining rm have 9ft flat ceilings w/recessed lights in the living rm & a chandelier in the dining rm. Both rooms have new luxury vinly plank flooring. Bright kitchen w/many tall cabinets, updated quartz counters, sink & tile back splash. Updated cabinet hardware, pot drawers, extra pantry cabinets & stainless steel appliances are great features. Spacious eating area has a marvelous view of the gardens & sliding doors provide easy access to the backyard. Low maintenance gardens, stone steps to patio & fenced private yard. Adjacent to the kitchen is the family rm which can be viewed through a wall cut out. Family rm has a gas fireplace w/mantle, new lvp flooring & tall windows w/garden views create a lovely family living area. 2nd level has a big primary bedrm with an amazing window w/palladium header & vaulted ceilings, walk-in closet, updated ensuite bath w/2 sinks, quartz counters, tub, separate shower & heated floors. Secondary bedrms are sizable, have attractive windows, overhead lights & double closets. Updated family bath shows off quartz counters, tile floor, mirror, tub/shower w/tile surround. Basement has deep windows, pleny of space for a rec rm, bedroom or office plus a fin. 3 piece bath. This fabulous home is move-in ready! 24 hours irrevocable on offers. (id:19004)

This REALTOR.ca listing content is owned and licensed by REALTOR® members of The Canadian Real Estate Association.
安居在渥京
长按二维码
关注安居在渥京
公众号ID:安居在渥京

安居在渥京
长按二维码
关注安居在渥京
公众号ID:安居在渥京
