

MLS®: X13658738
上市天数: 1天
产权: Freehold
类型: RU House , Detached
社区:
卧室: 4+
洗手间: 2
停车位: 6
建筑日期:
经纪公司: ROYAL LEPAGE TEAM REALTY|ROYAL LEPAGE TEAM REALTY|
价格:$ 949,900
预约看房 13
MLS®: X13658738
上市天数: 1天
产权: Freehold
类型: RU House , Detached
社区:
卧室: 4+
洗手间: 2
停车位: 6
建筑日期:
价格:$ 949,900
预约看房 13


丁剑来自山东,始终如一用山东人特有的忠诚和热情服务每一位客户,努力做渥太华最忠诚的地产经纪。

613-986-8608
[email protected]
Dingjian817
丁剑来自山东,始终如一用山东人特有的忠诚和热情服务每一位客户,努力做渥太华最忠诚的地产经纪。
613-986-8608
[email protected]
Dingjian817
| General Description | |
|---|---|
| MLS® | X13658738 |
| Lot Size | 366 x 630.3 FT ; from street right side is 10 ft. deeper|2 - 4.99 acres |
| Zoning Description | RU |
| Interior Features | |
|---|---|
| Construction Style | Detached |
| Total Stories | 2 |
| Total Bedrooms | 4 |
| Total Bathrooms | 2 |
| Full Bathrooms | 2 |
| Half Bathrooms | |
| Basement Type | Crawl space, Full, N/A (Unfinished) |
| Basement Development | Unfinished |
| Included Appliances | Hot Tub, Garage door opener remote(s), Water Heater, Water softener, Dishwasher, Dryer, Microwave, Stove, Washer, Refrigerator |
| Rooms | ||
|---|---|---|
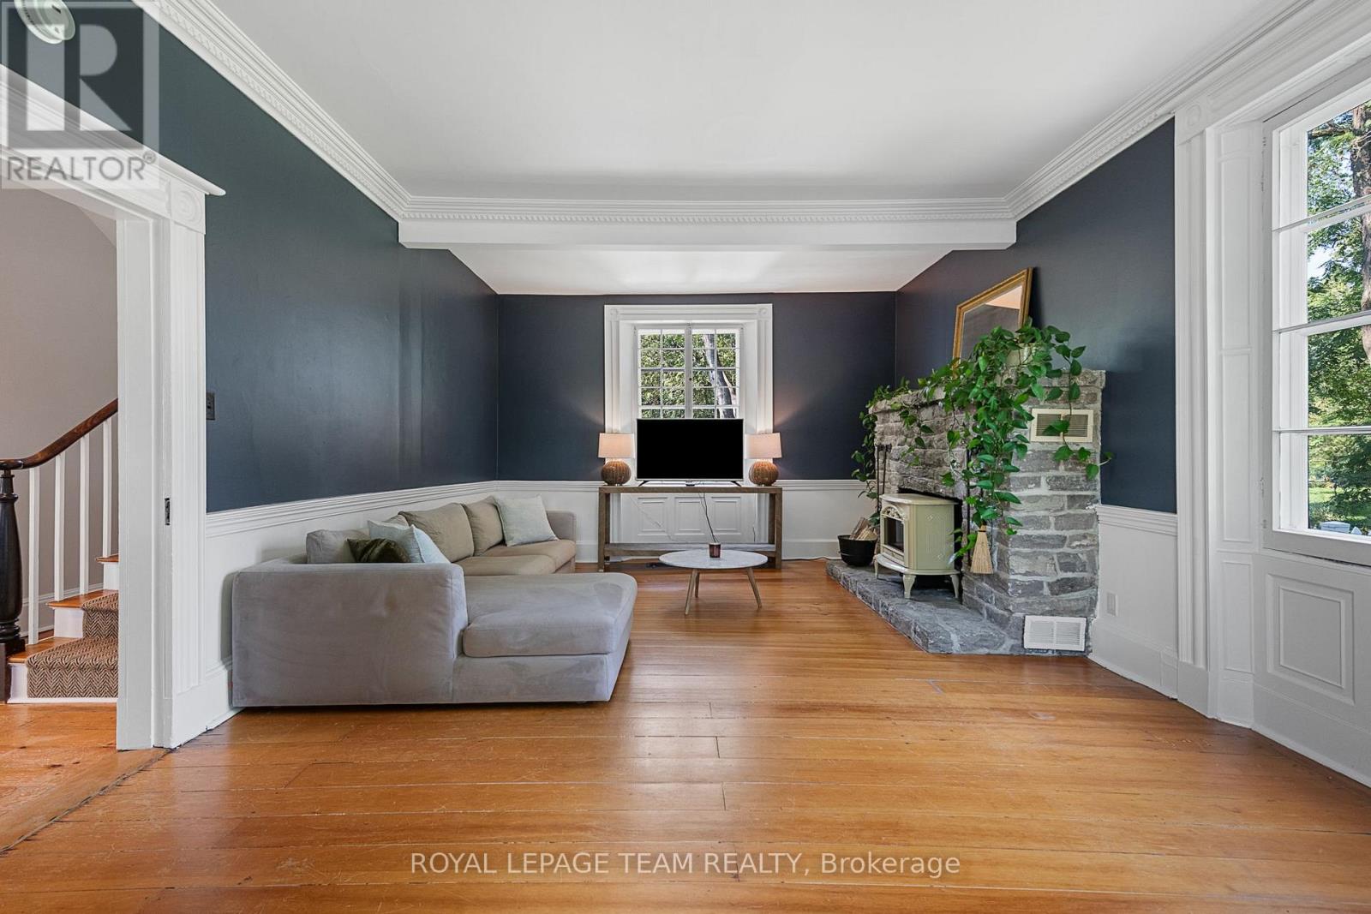
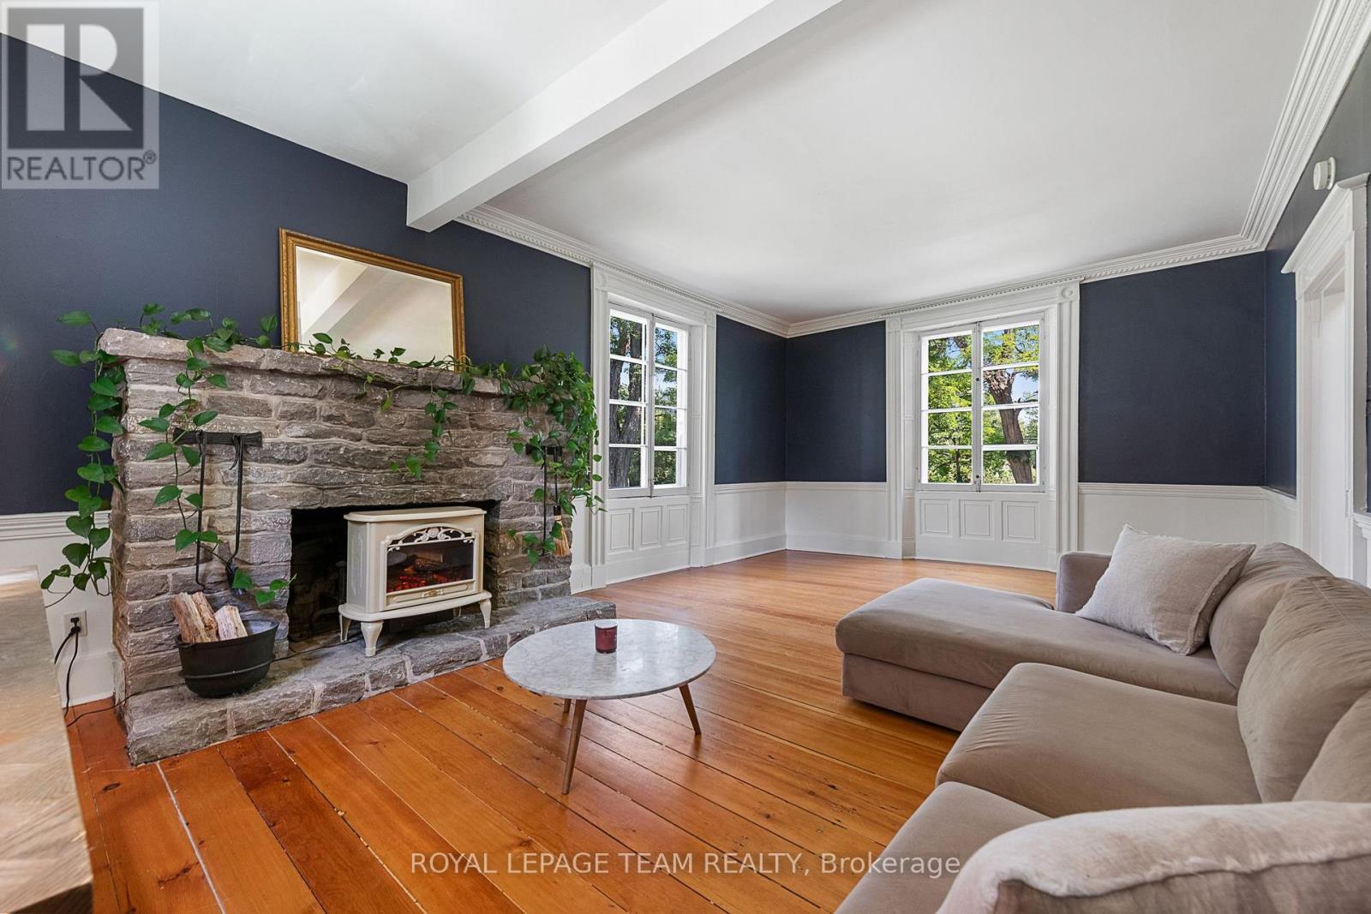
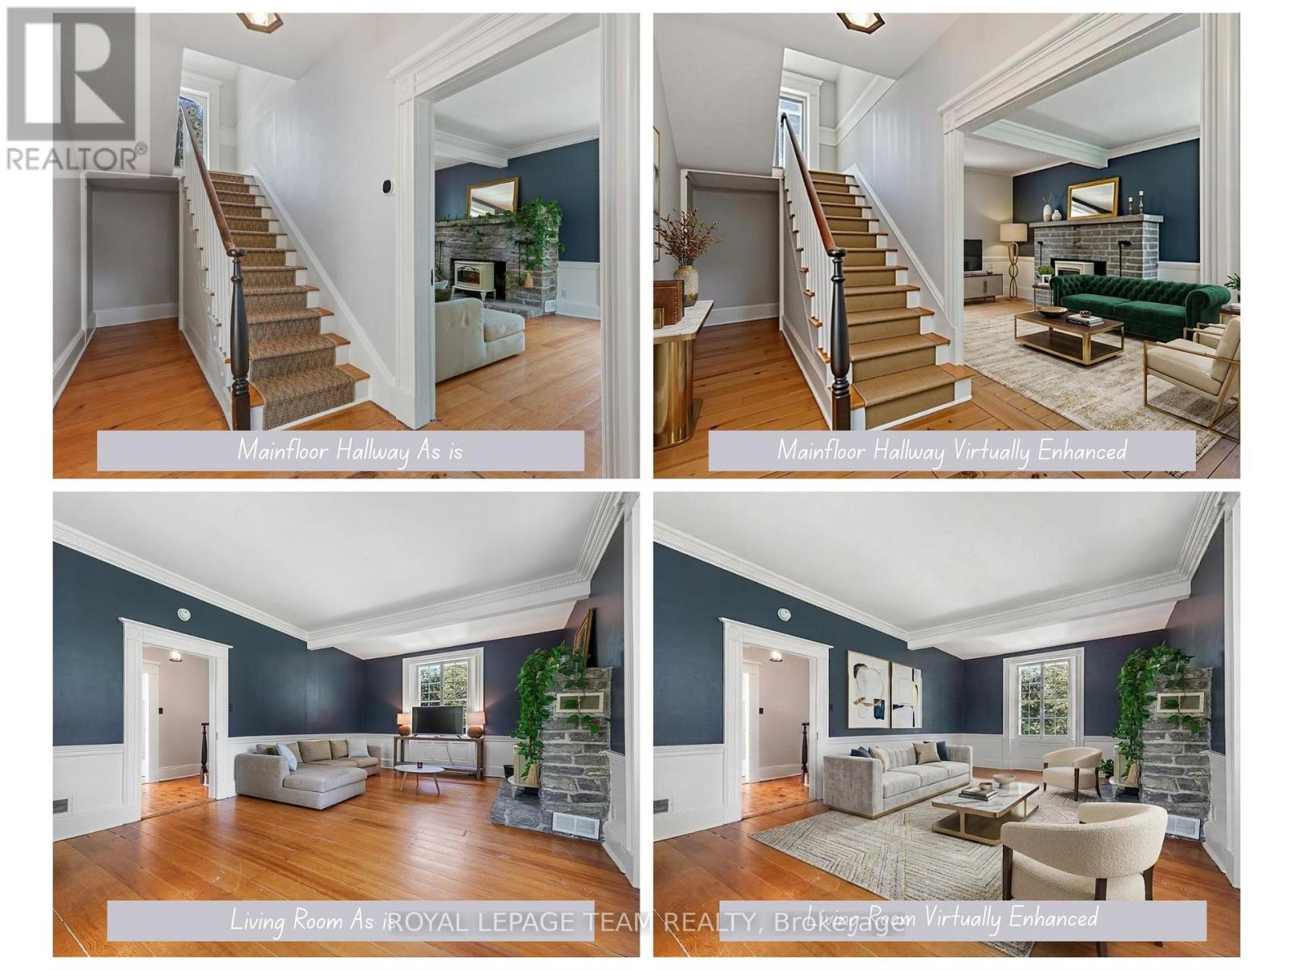
| Living room | Main level | 7.16 m x 4.33 m |
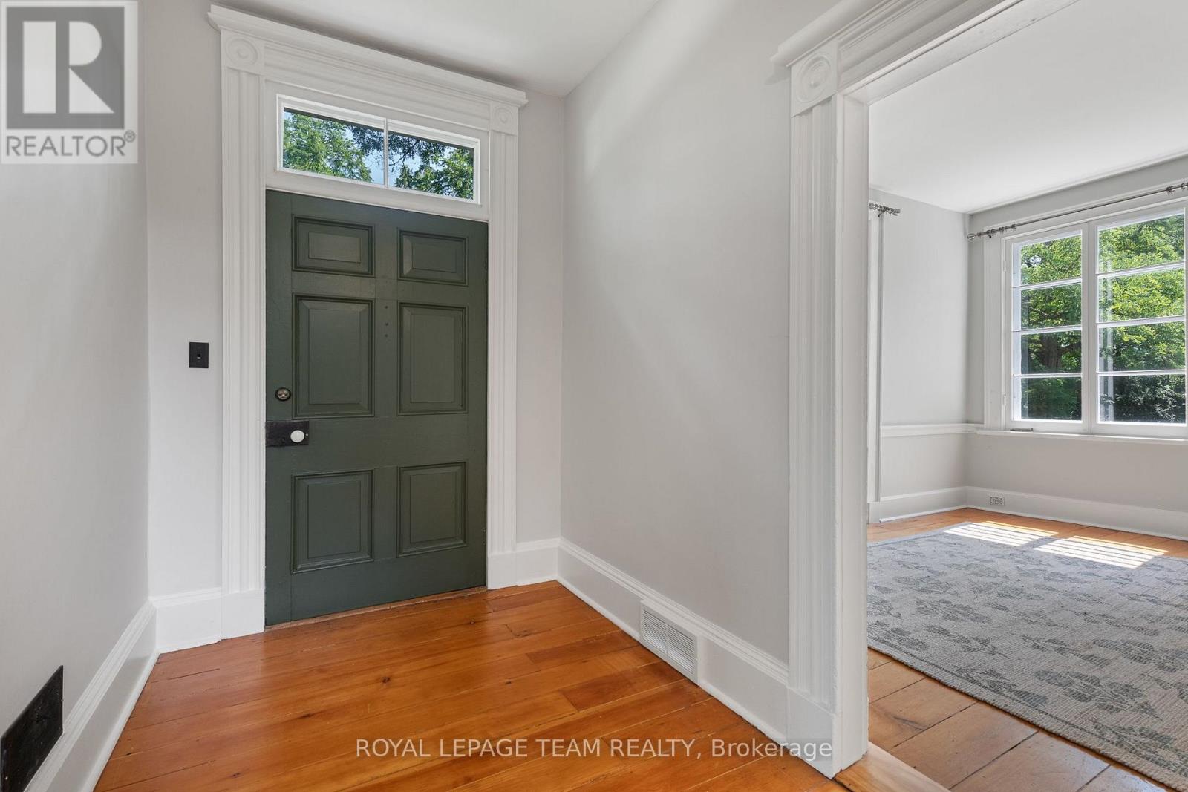
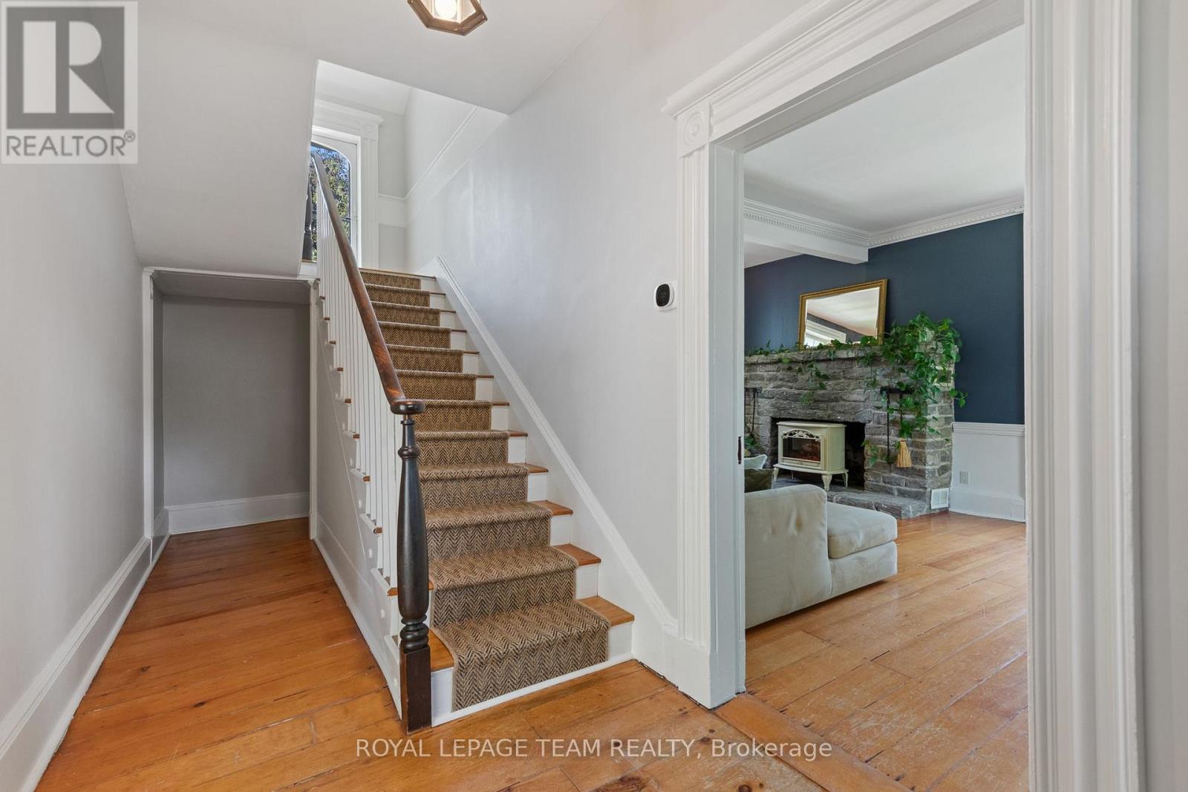
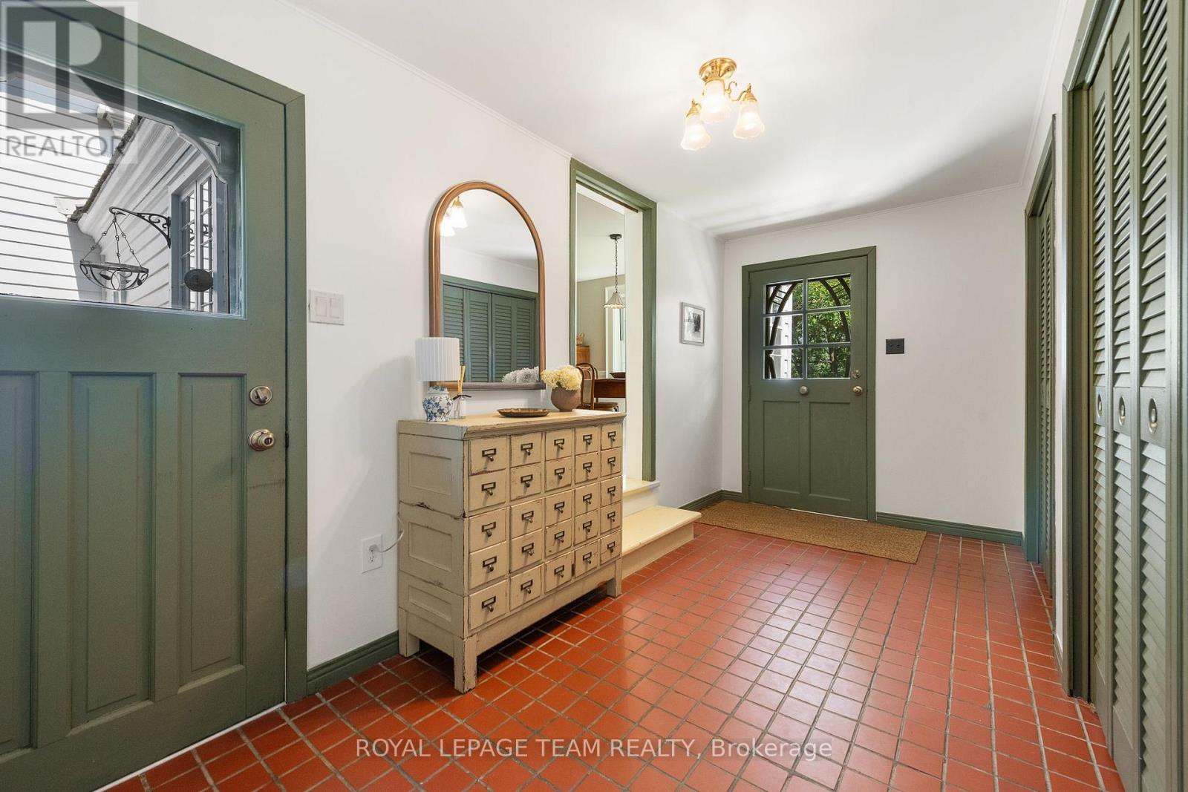
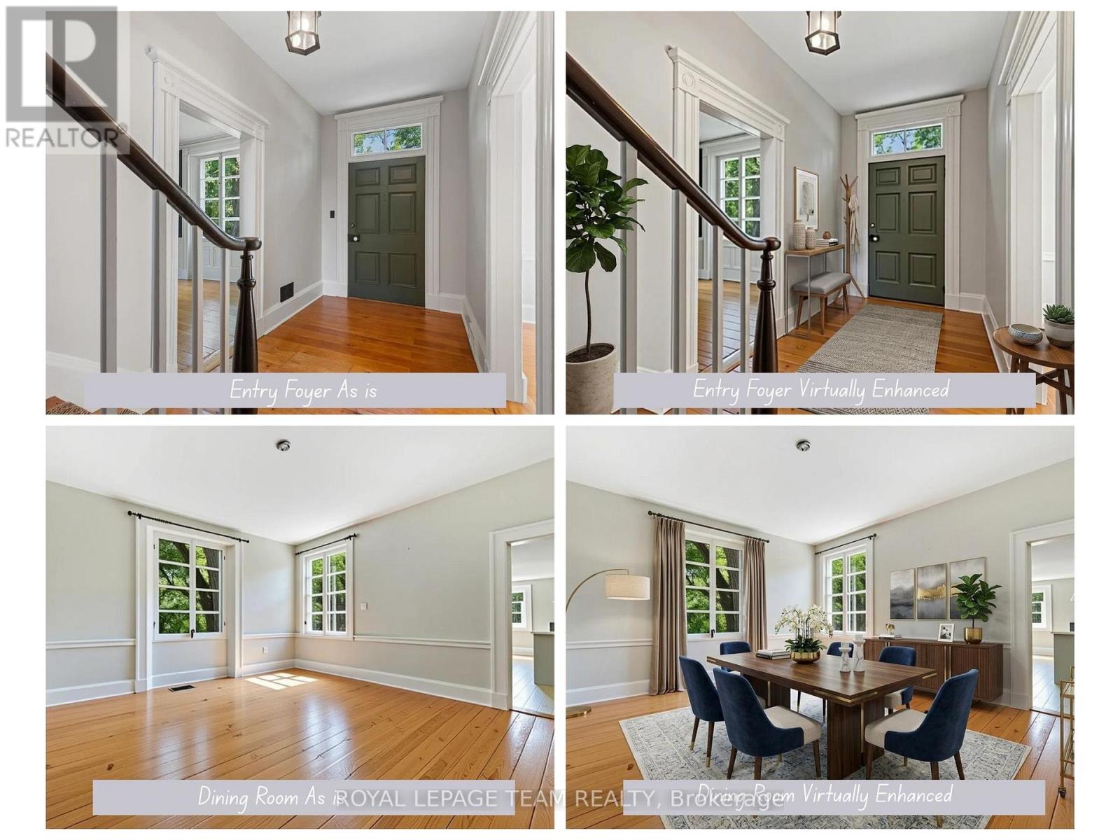
| Foyer | Main level | 4.63 m x 2.85 m |
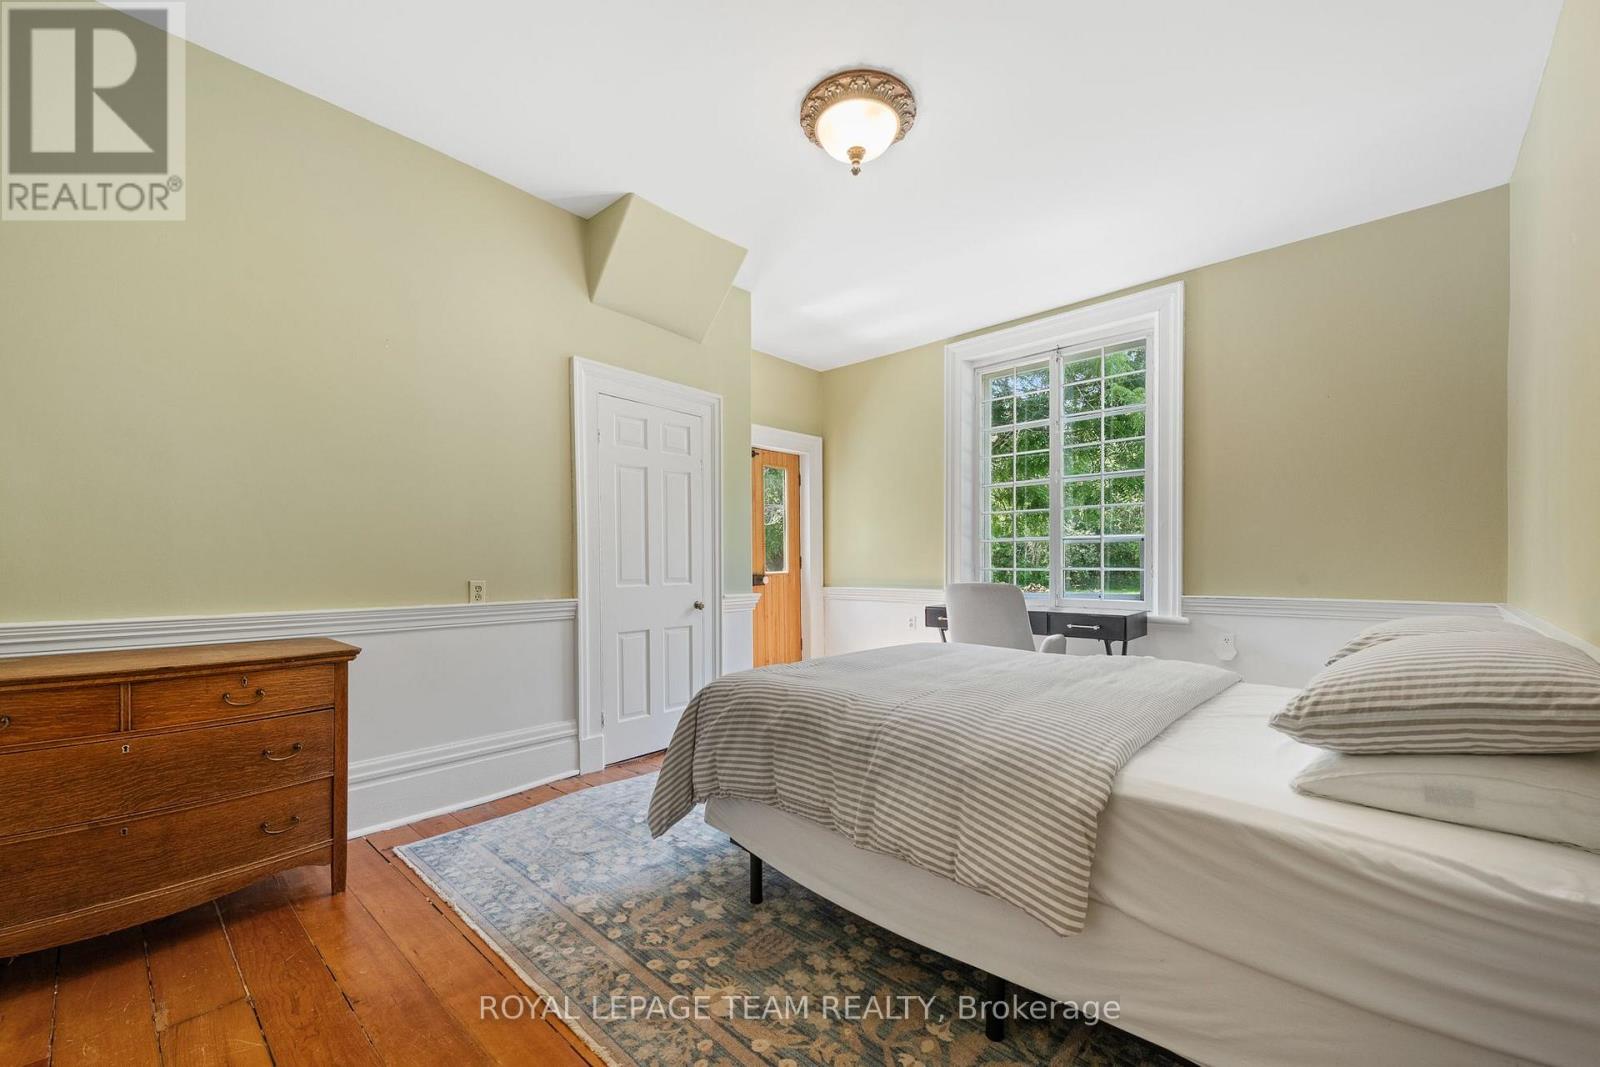
| Bedroom 3 | Second level | 4.49 m x 2.85 m |
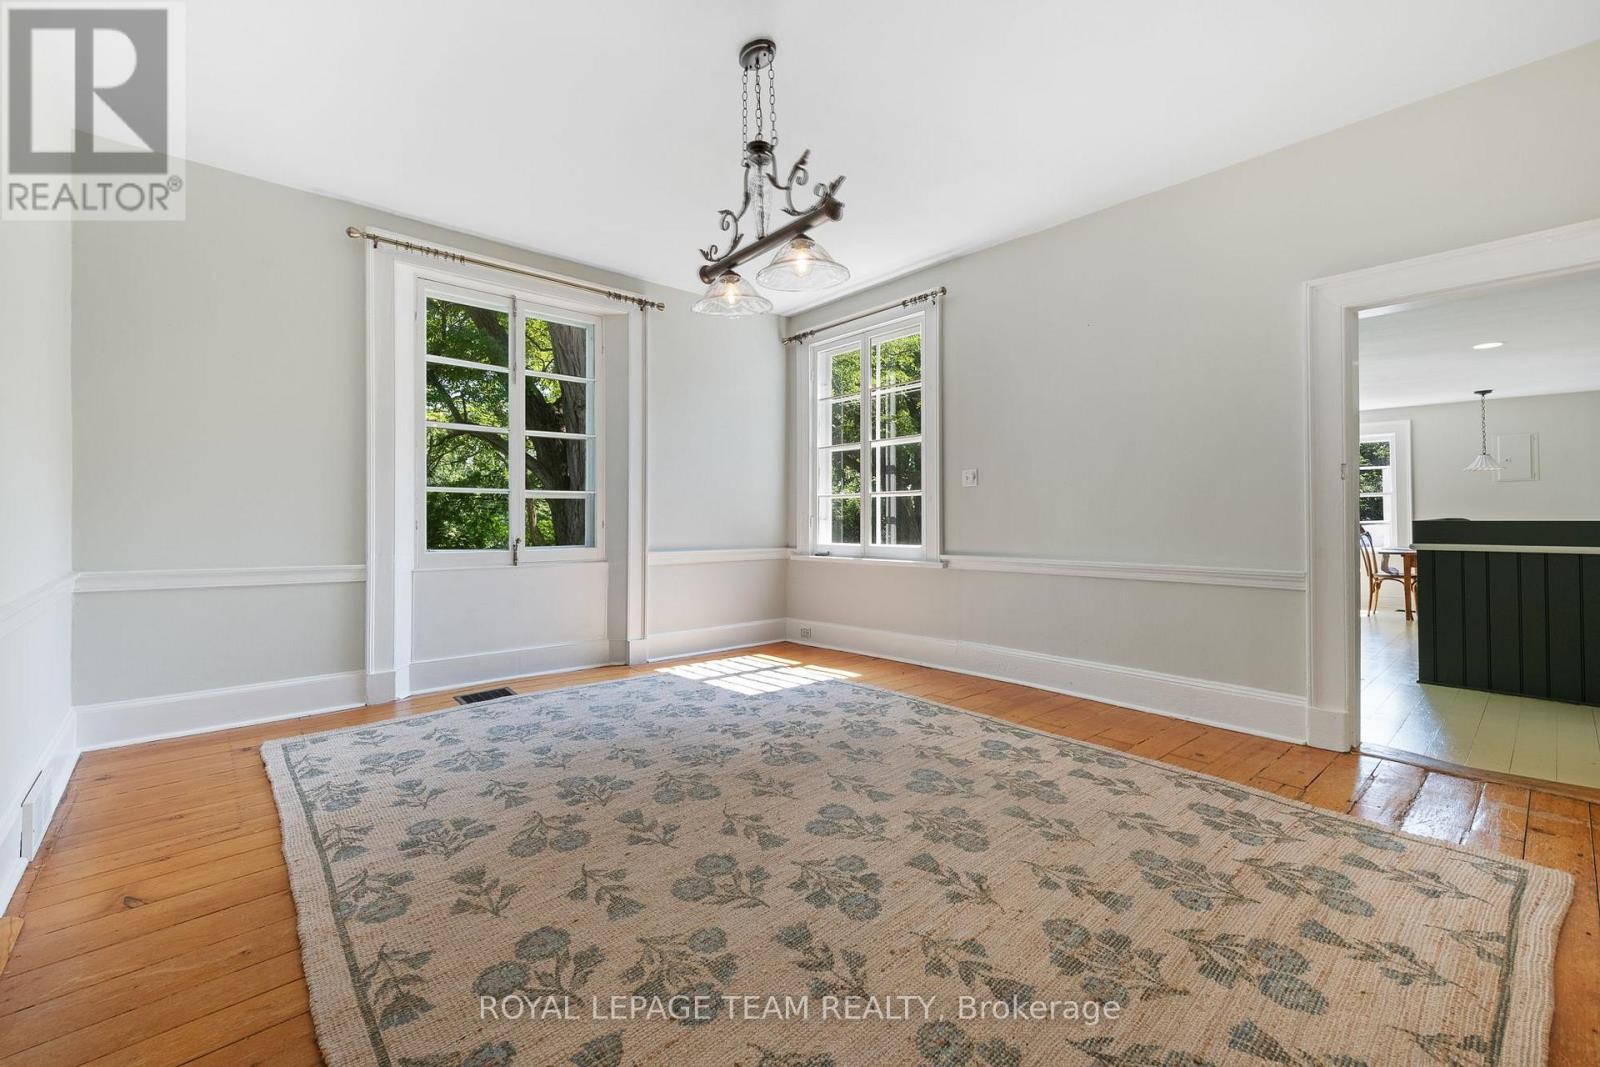
| Dining room | Main level | 4.84 m x 4.48 m |
| Primary Bedroom | Main level | 5.13 m x 4.33 m |
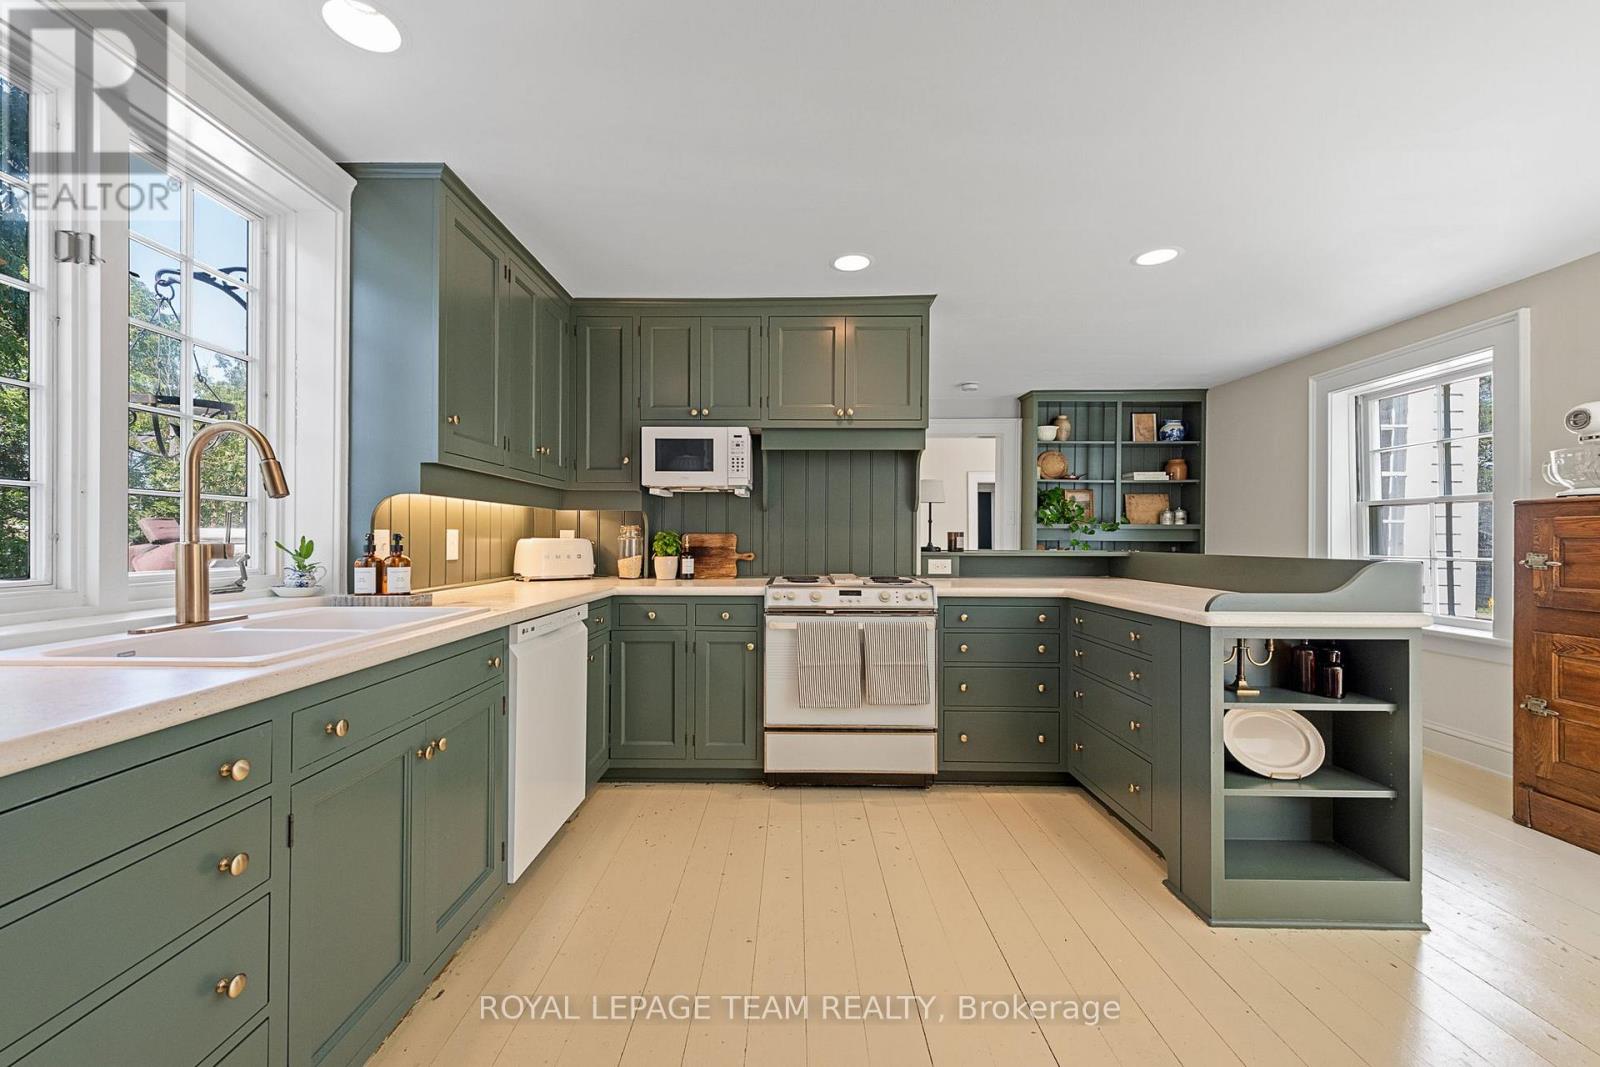
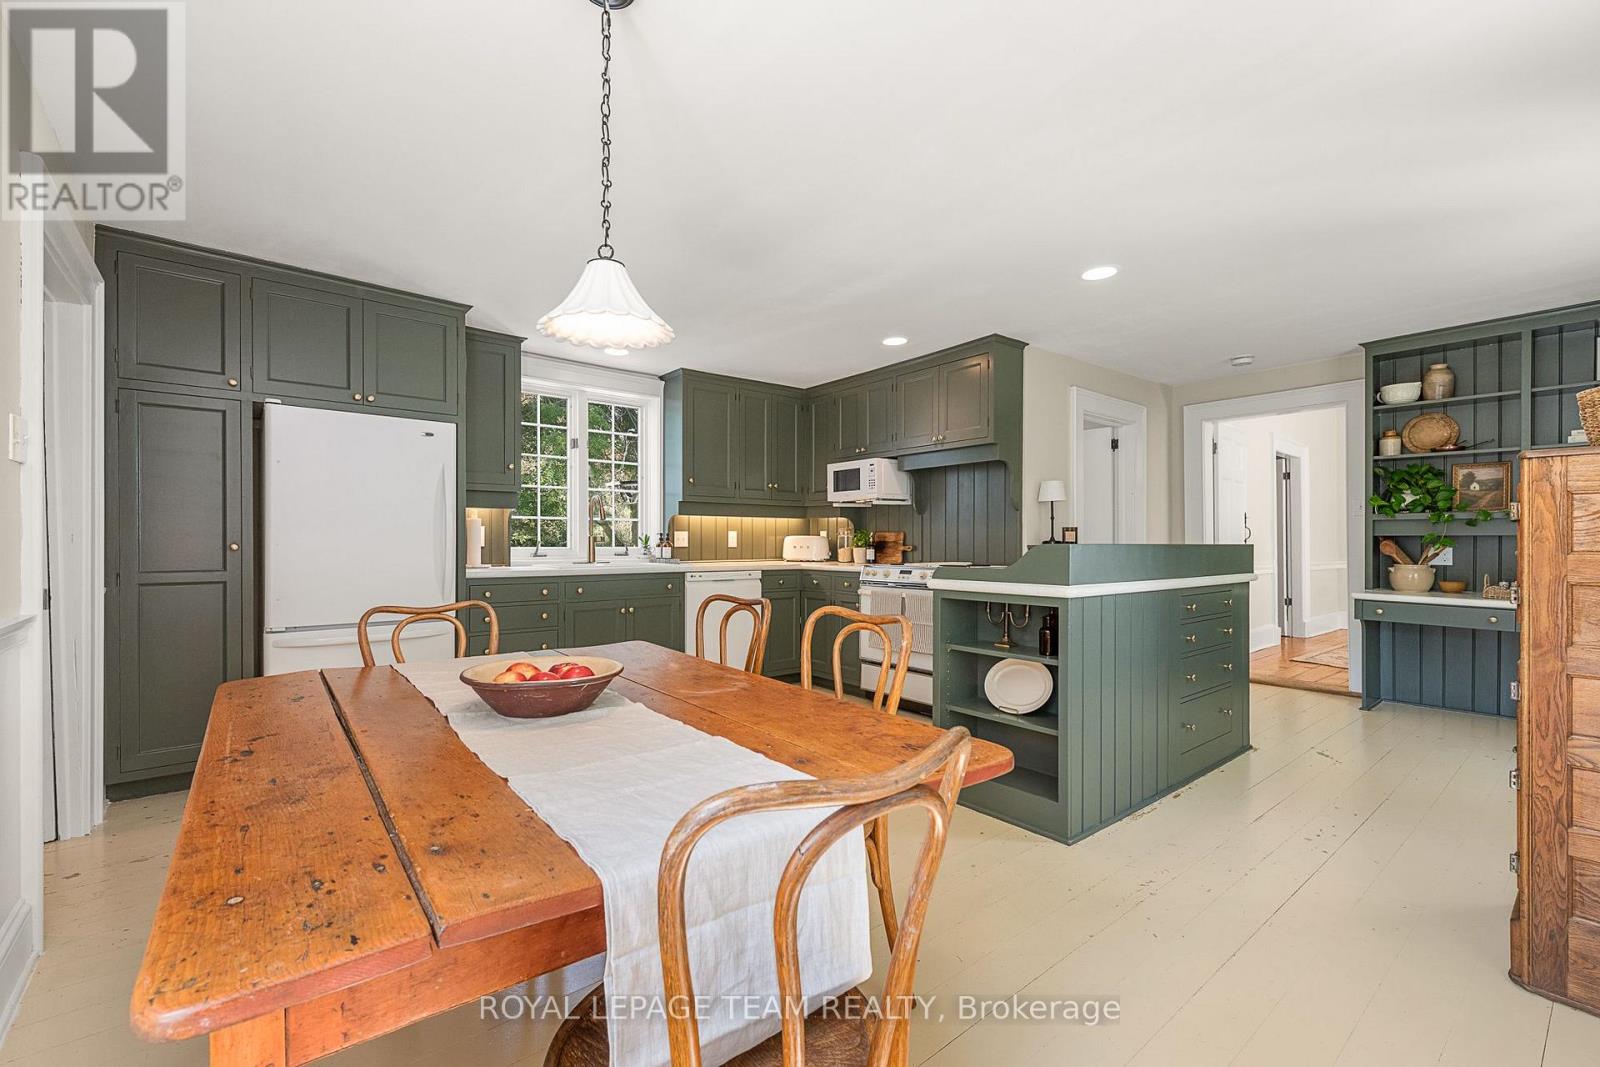
| Kitchen | Main level | 4.33 m x 2.19 m |
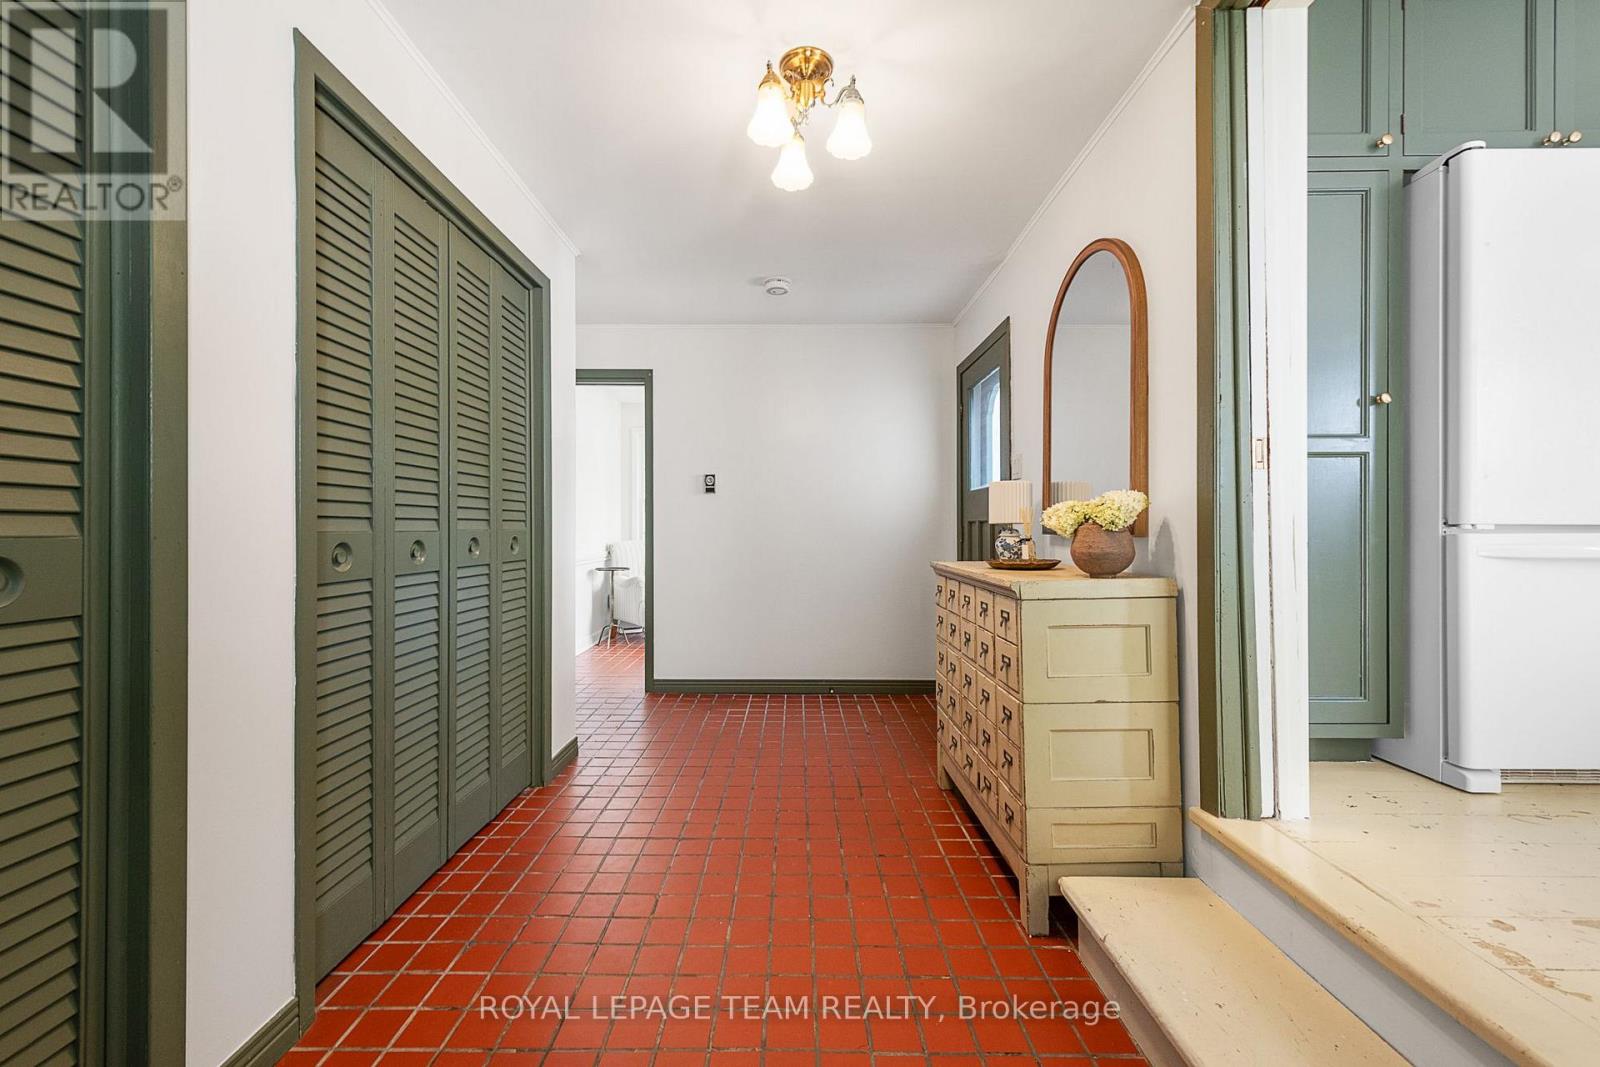
| Foyer | Main level | 6.15 m x 1.96 m |
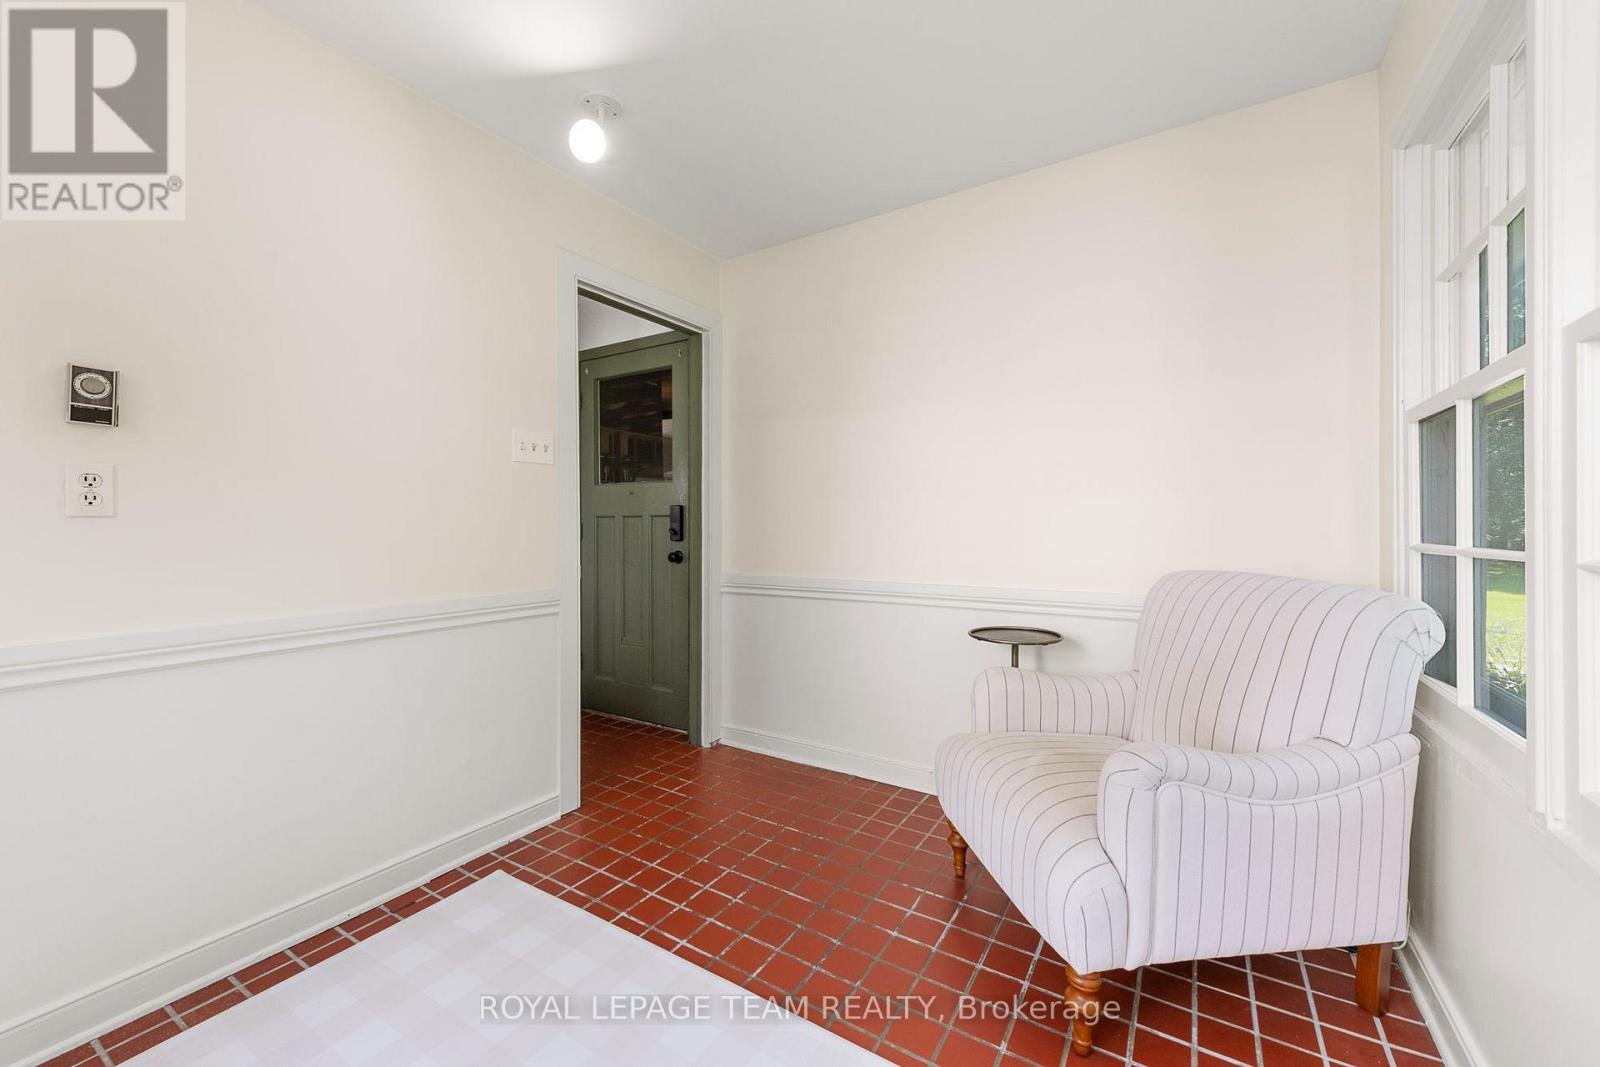
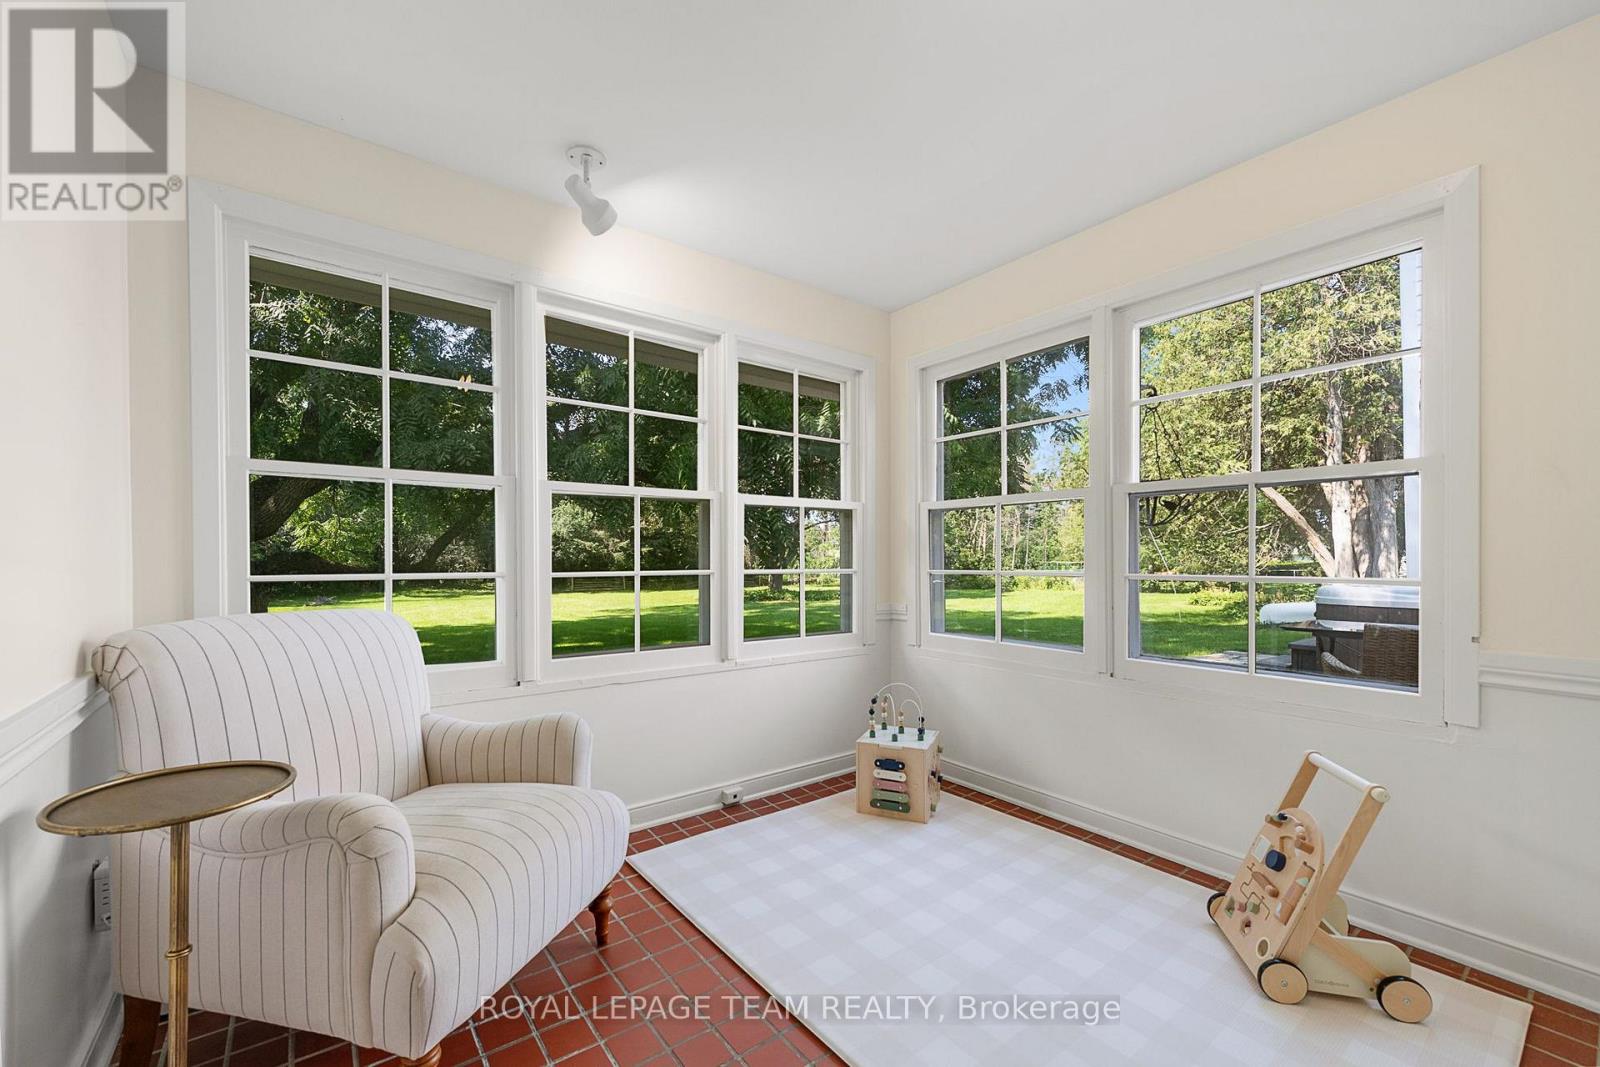
| Sunroom | Main level | 2.46 m x 2.85 m |
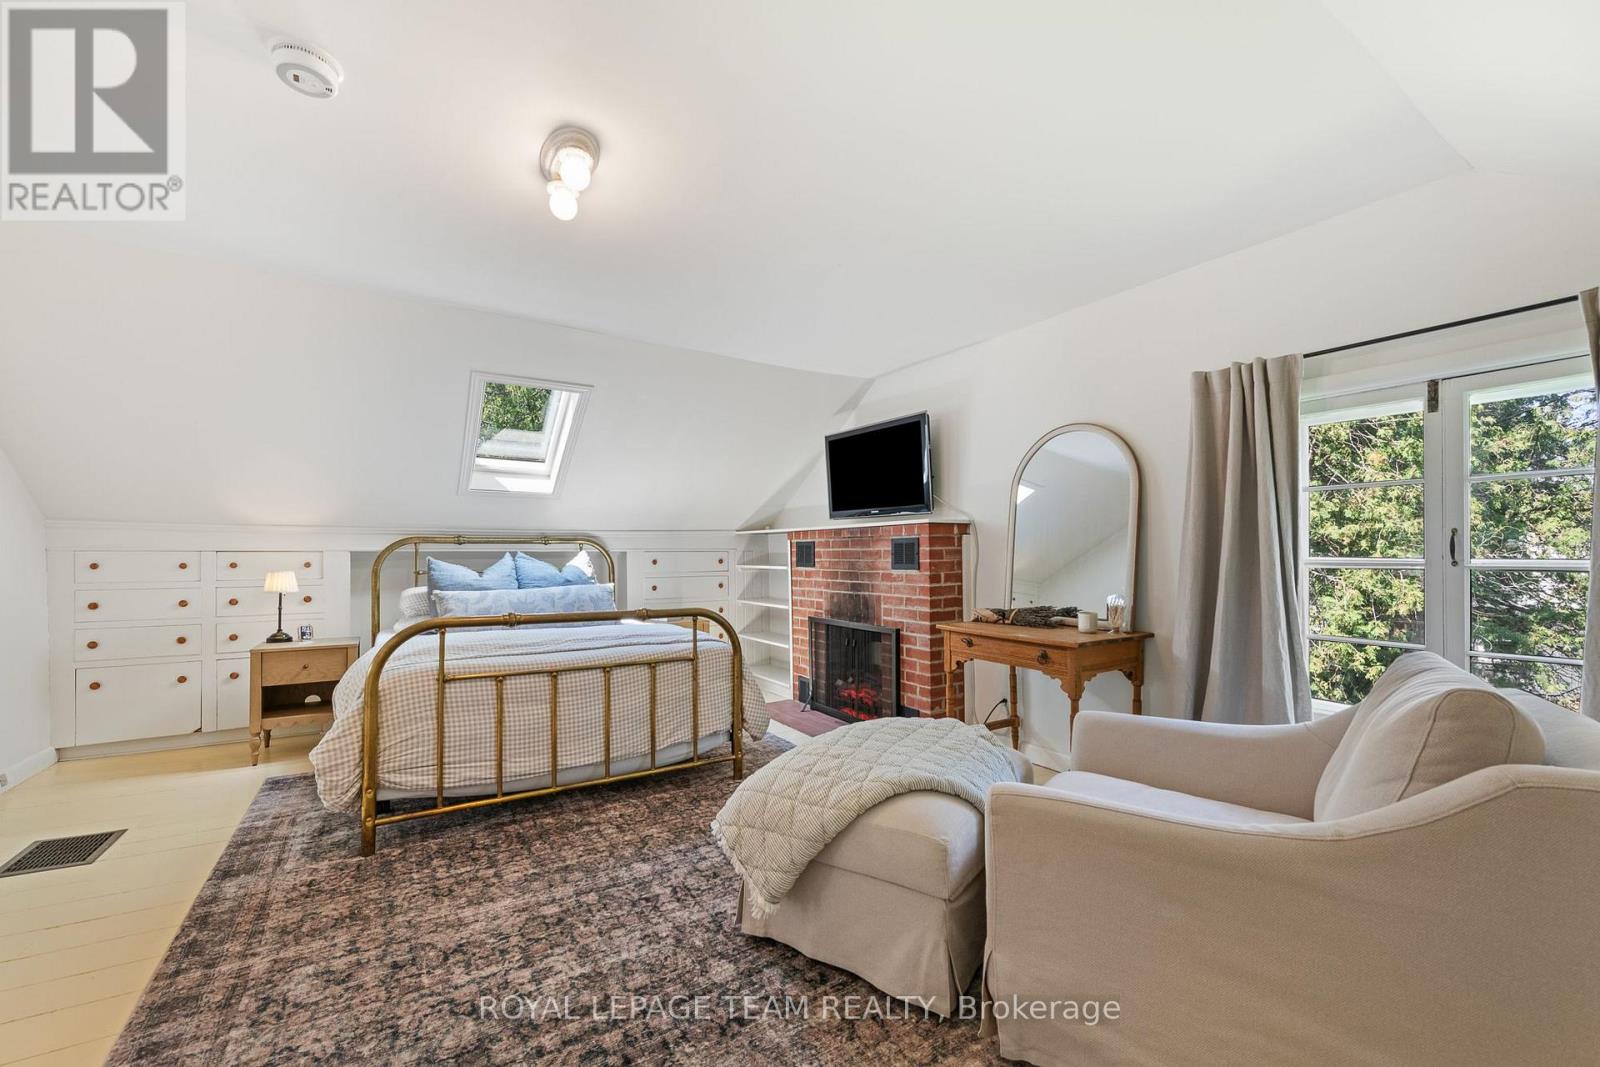
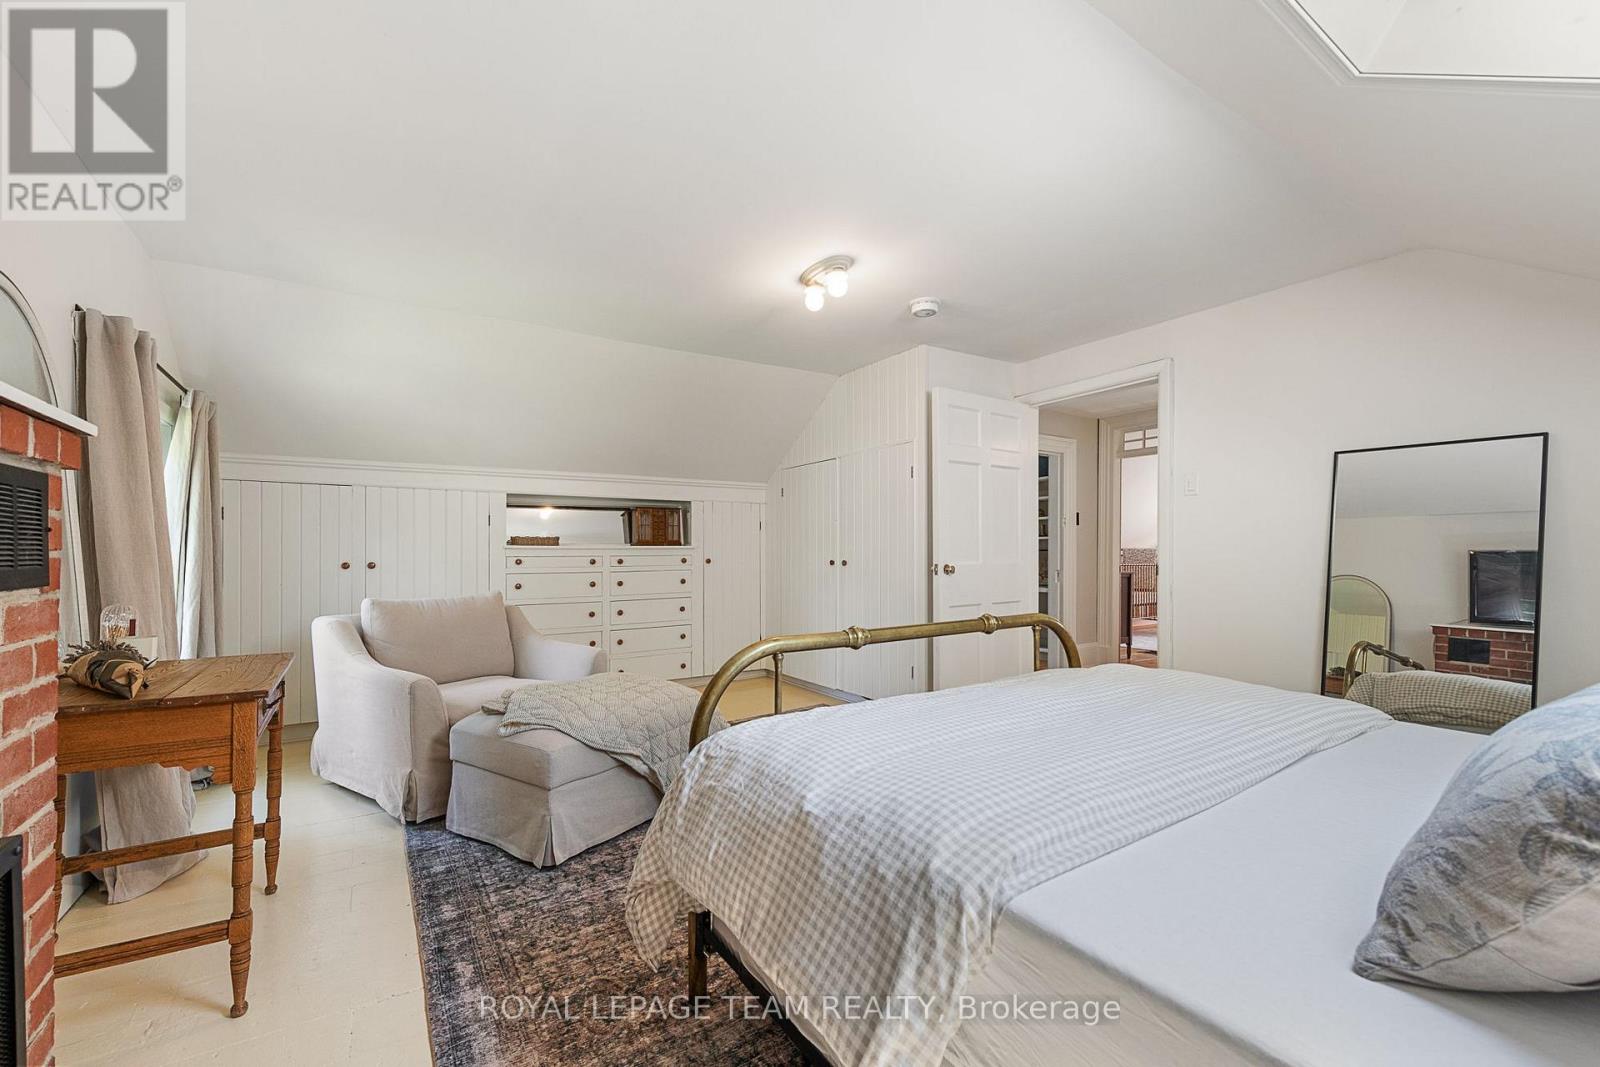
| Bedroom 2 | Second level | 6.33 m x 6.35 m |
| Bedroom 4 | Second level | 2.3 m x 1.95 m |
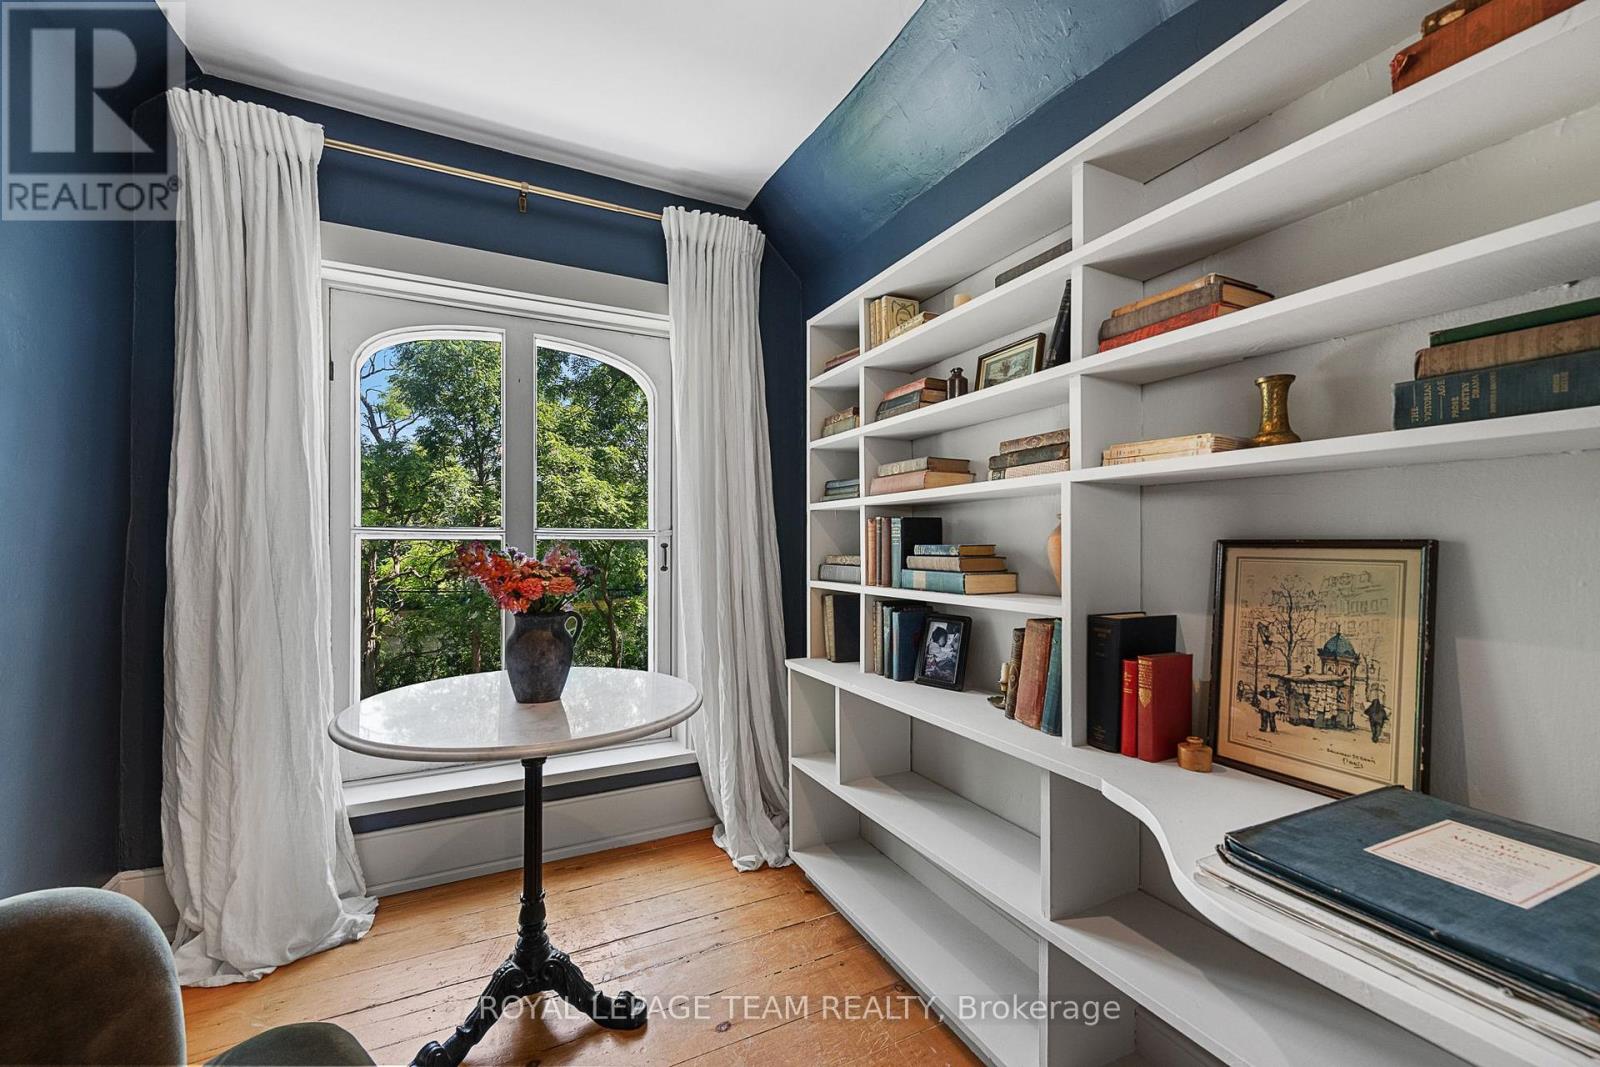
| Library | Second level | 2.3 m x 1.95 m |
| Exterior/Construction | |
|---|---|
| Constuction Date | |
| Exterior Finish | Wood |
| Foundation Type | Block, Stone |
| Utility Information | |
|---|---|
| Heating Type | Forced air |
| Heating Fuel | Electric, Natural gas |
| Cooling Type | Central air conditioning |
| Water Supply | Drilled Well |
| Sewer Type | Septic System |
| Total Fireplace | 2 |
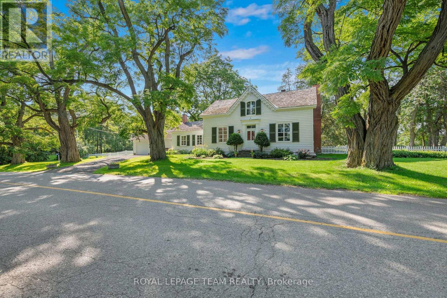
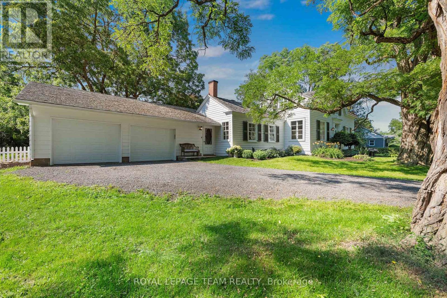
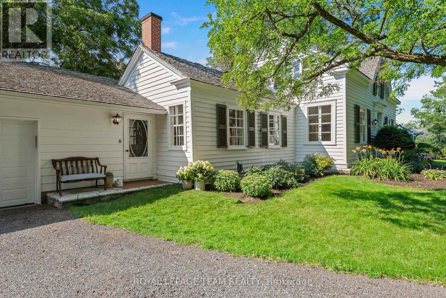
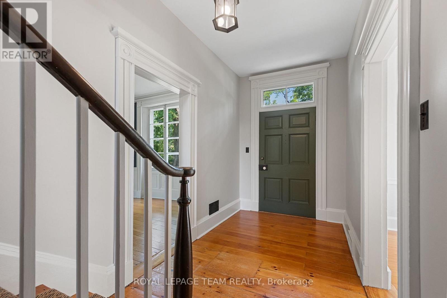
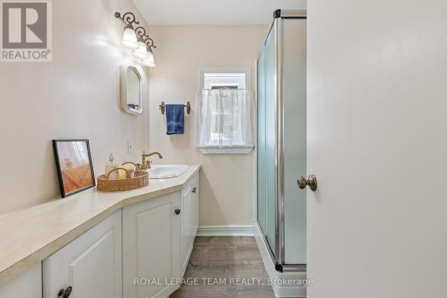
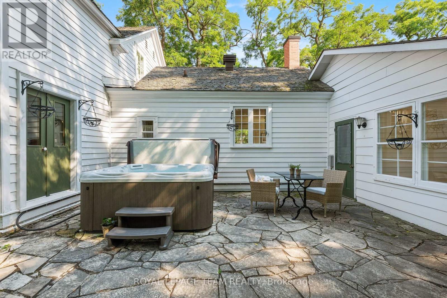
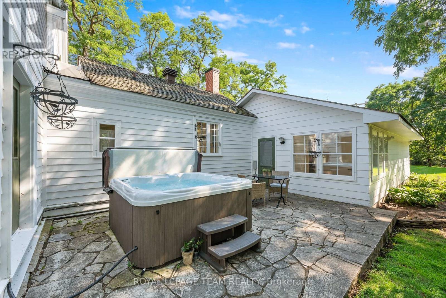
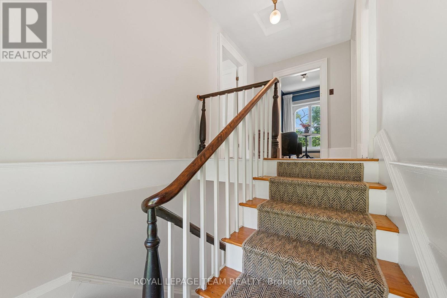
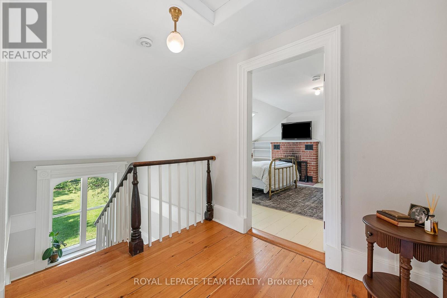
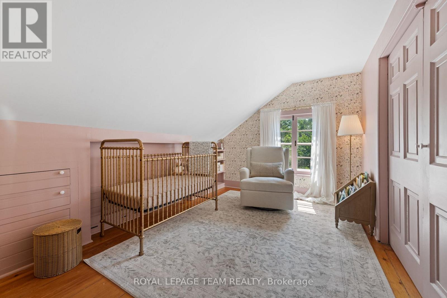
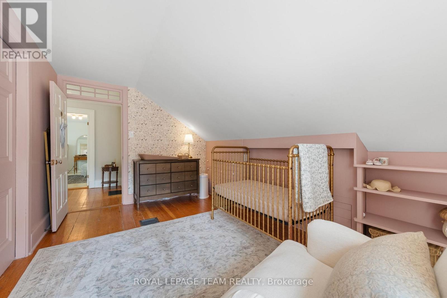
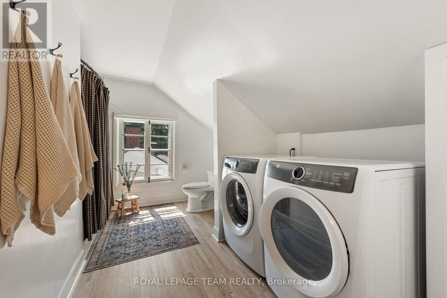
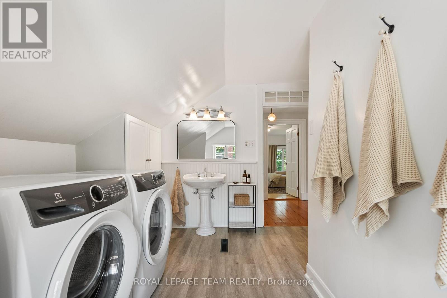
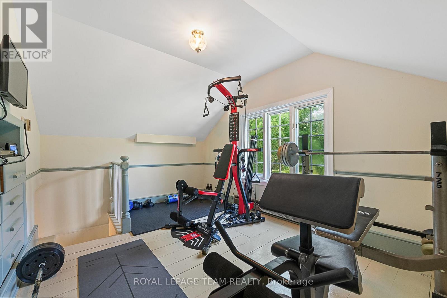
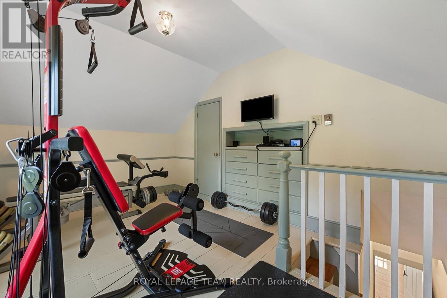
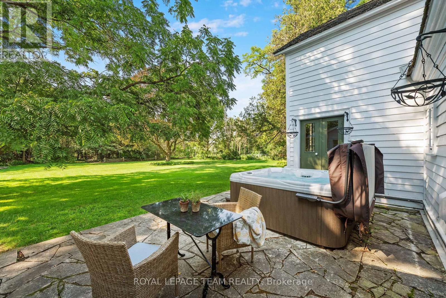
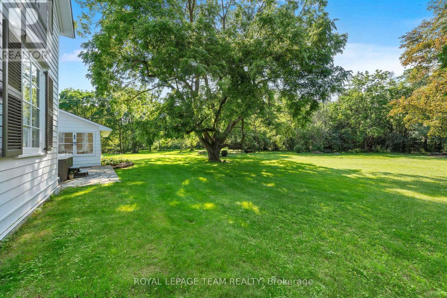
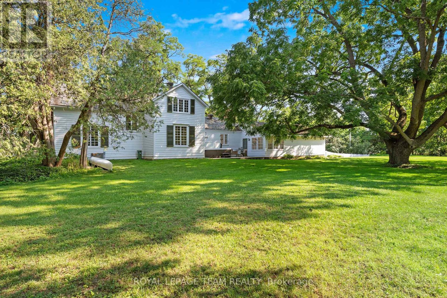
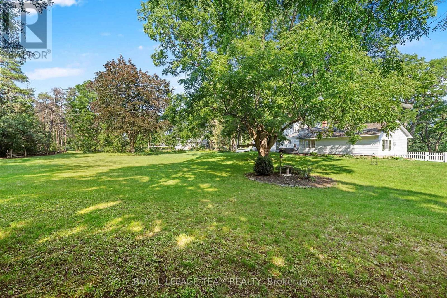
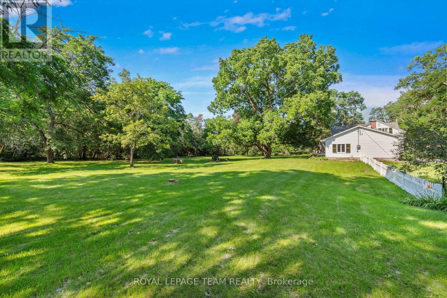
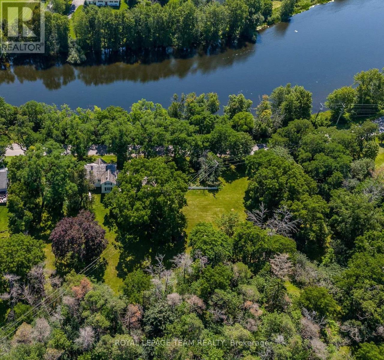
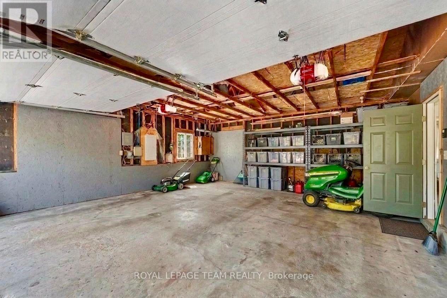
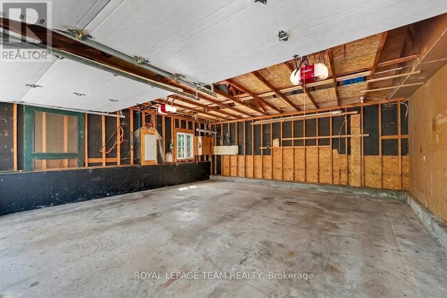
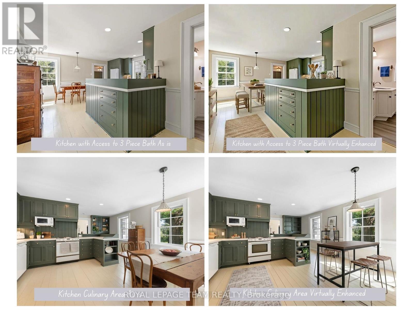
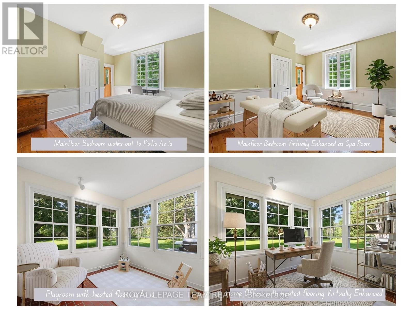
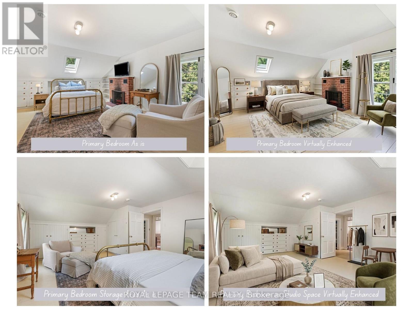
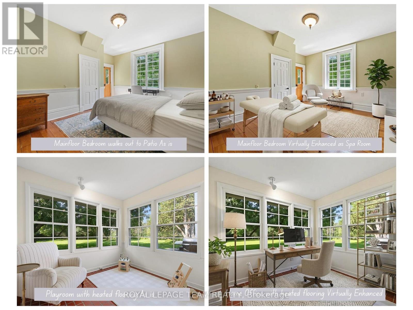
A designated historic masterpiece nestled in the charming village of Appleton. Steps from the Mississippi River, this landmark 4+ acre estate perfectly blends timeless elegance with country living. About two acres are fully fenced with a brand-new PVC picket fence in front and a 4ft chain-link perimeter, offering a secure haven to garden, entertain, or relax in complete tranquility. The home features two distinct entryways. The first opens to a large entry connecting the double garage to the kitchen, with access to a sunroom featuring heated floors. This quiet retreat opens to a flagstone patio and hot tub ideal for morning coffee. The chef's kitchen boasts generous prep space, a sink overlooking the backyard, and fits a harvest table for eight or more. A main-floor bathroom is situated just off the adjoining hallway.The stately dining room features extra-tall windows framing 180-year-old Black Locust trees. Just off this room, the main-floor primary bedroom includes excellent built-in storage and double doors opening directly to the hot tub. Tucked behind a hidden door in the dining room is a secret staircase leading to a private fourth bedroom with custom built-ins-a truly unique guest retreat. Past the dining room, the main front door reveals a central hall. To the right is an expansive living room spanning the depth of the house, featuring impressive ceilings, large windows, and a beautiful stone fireplace.The main staircase leads to a massive second bedroom with integrated cabinetry, a brick fireplace, and a stargazing skylight. The bright third bedroom offers ample space for a growing family. This level includes a large 4-piece bathroom with an integrated laundry area. Finishing the upper floor is a front-facing den/library offering river views and housing the historic "Summerhill" photograph collection. This historically rich estate is far more than a house-it is a legacy to cherish for generations to come. (id:19004)

This REALTOR.ca listing content is owned and licensed by REALTOR® members of The Canadian Real Estate Association.
安居在渥京
长按二维码
关注安居在渥京
公众号ID:安居在渥京

安居在渥京
长按二维码
关注安居在渥京
公众号ID:安居在渥京
