

MLS®: X13656518
上市天数: 81天
产权: Freehold
类型: House , Detached
社区:
卧室: 5+
洗手间: 3
停车位: 12
建筑日期:
经纪公司: COLDWELL BANKER HERITAGE WAY REALTY INC.
价格:$ 1,049,900
预约看房 50
MLS®: X13656518
上市天数: 81天
产权: Freehold
类型: House , Detached
社区:
卧室: 5+
洗手间: 3
停车位: 12
建筑日期:
价格:$ 1,049,900
预约看房 50


丁剑来自山东,始终如一用山东人特有的忠诚和热情服务每一位客户,努力做渥太华最忠诚的地产经纪。

613-986-8608
[email protected]
Dingjian817
丁剑来自山东,始终如一用山东人特有的忠诚和热情服务每一位客户,努力做渥太华最忠诚的地产经纪。
613-986-8608
[email protected]
Dingjian817
| General Description | |
|---|---|
| MLS® | X13656518 |
| Lot Size | 341.6 x 540 FT|2 - 4.99 acres |
| Zoning Description | |
| Interior Features | |
|---|---|
| Construction Style | Detached |
| Total Stories | 1 |
| Total Bedrooms | 5 |
| Total Bathrooms | 3 |
| Full Bathrooms | 3 |
| Half Bathrooms | |
| Basement Type | N/A (Finished) |
| Basement Development | Finished |
| Included Appliances | Range, Garage door opener remote(s), Oven - Built-In, Hood Fan, Water Heater, Oven, Stove, Two Refrigerators |
| Rooms | ||
|---|---|---|
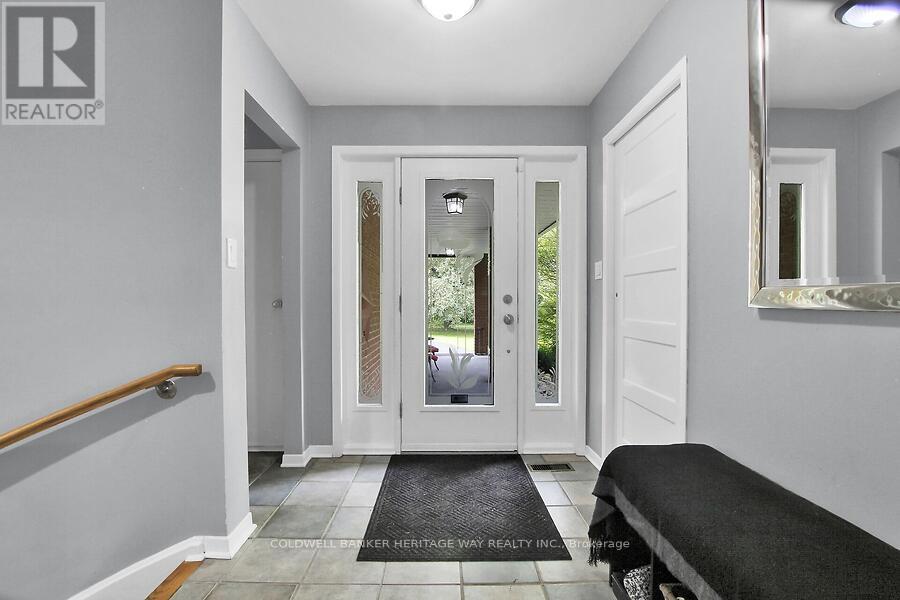
| Foyer | Ground level | 2.84 m x 1.99 m |
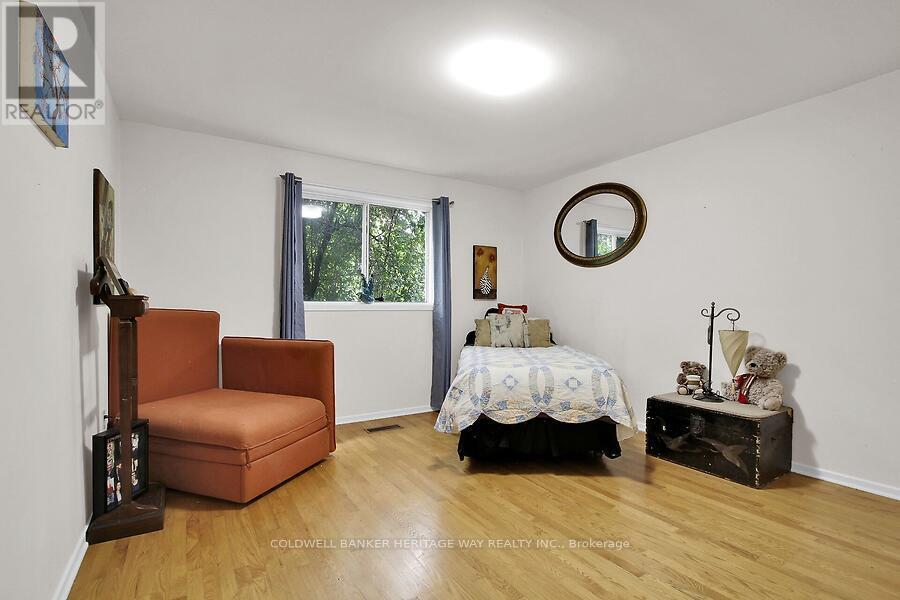
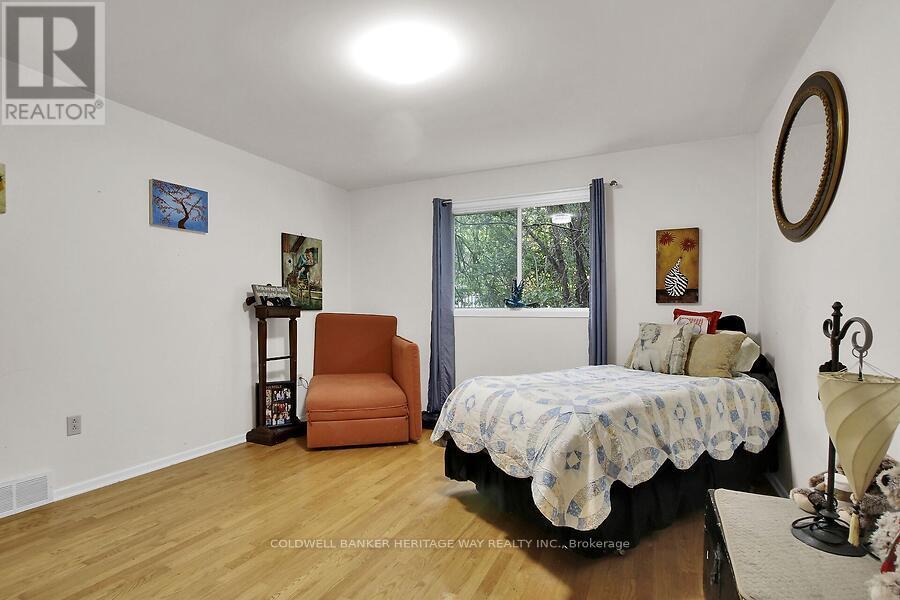
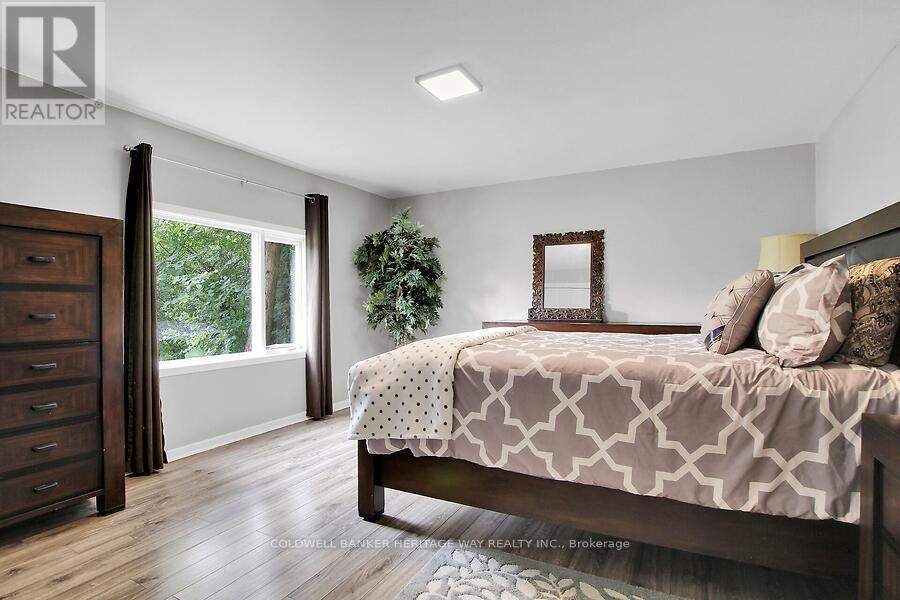
| Bedroom 2 | Ground level | 4.49 m x 4.55 m |
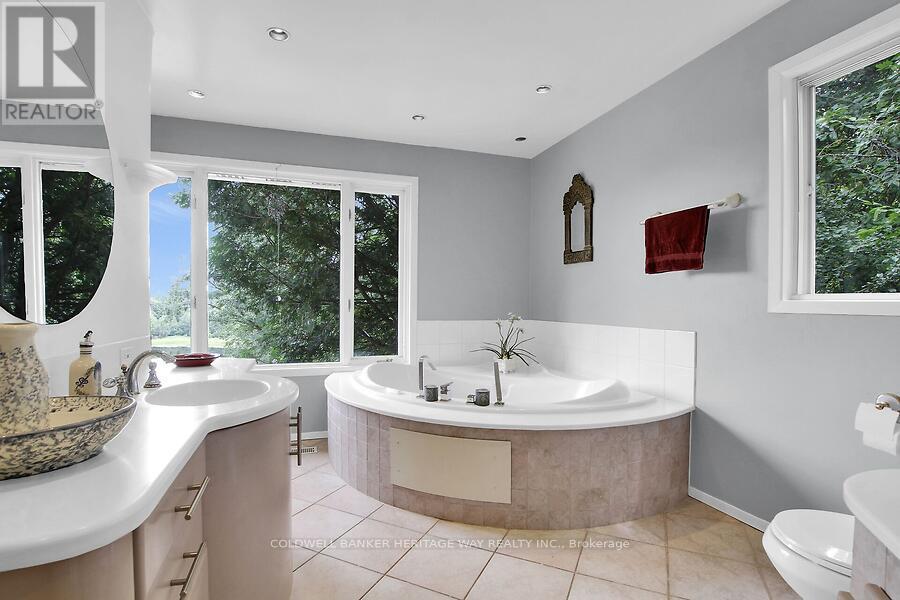
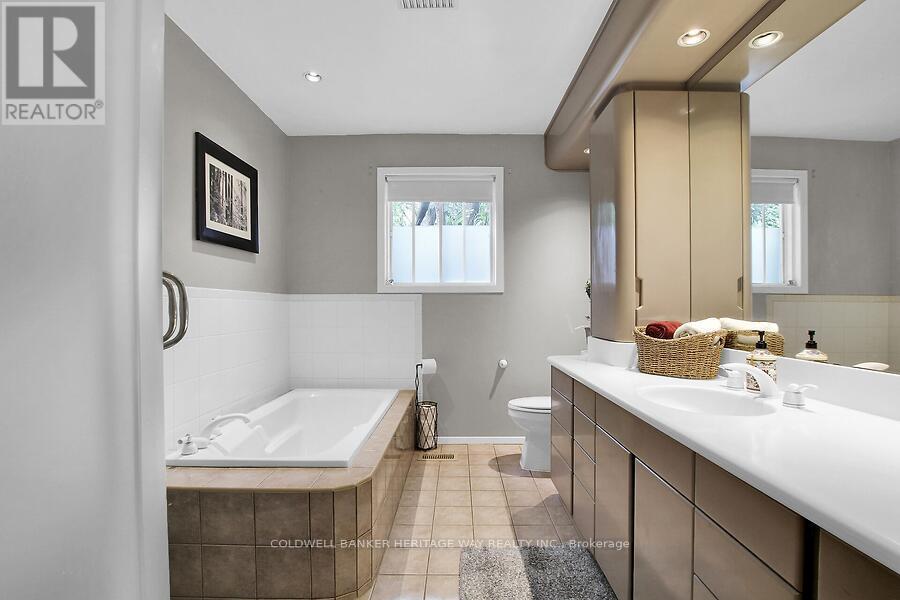
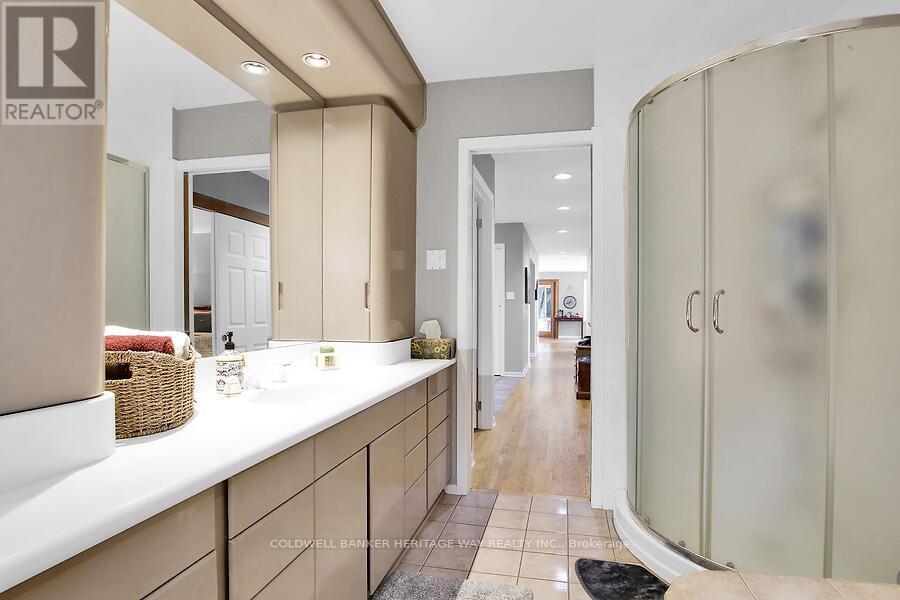
| Bathroom | Ground level | 3.01 m x 2.44 m |
| Bathroom | Ground level | 3.78 m x 3.11 m |
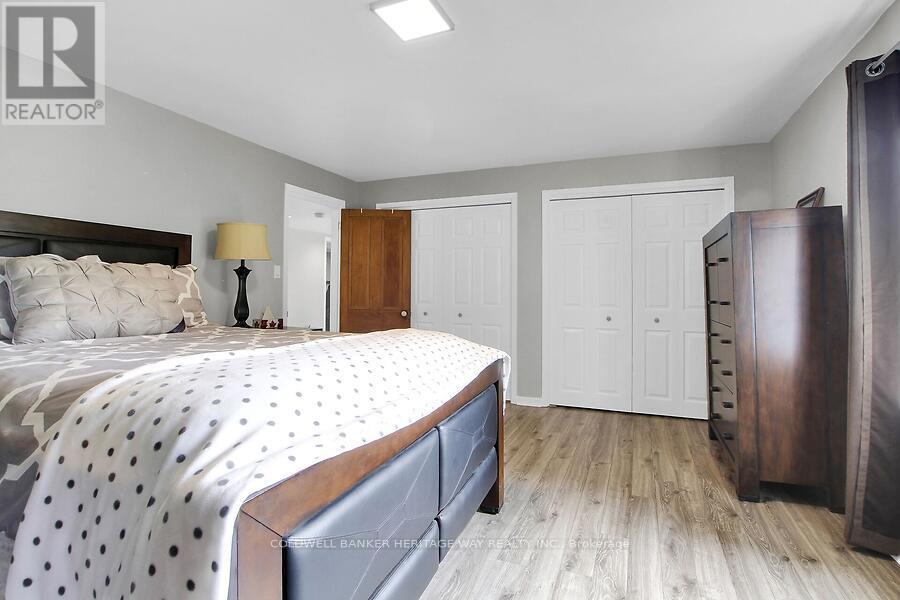
| Primary Bedroom | Ground level | 4.43 m x 4.12 m |
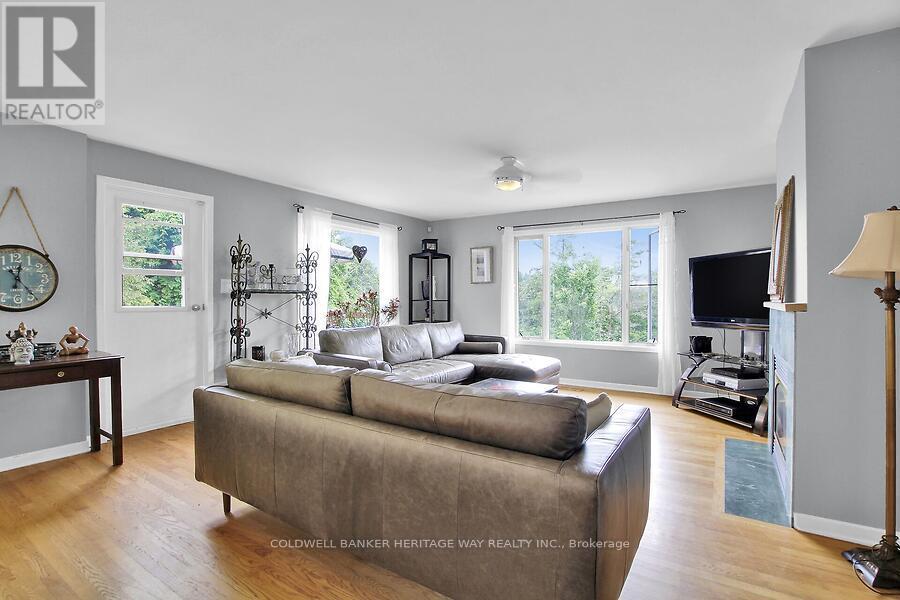
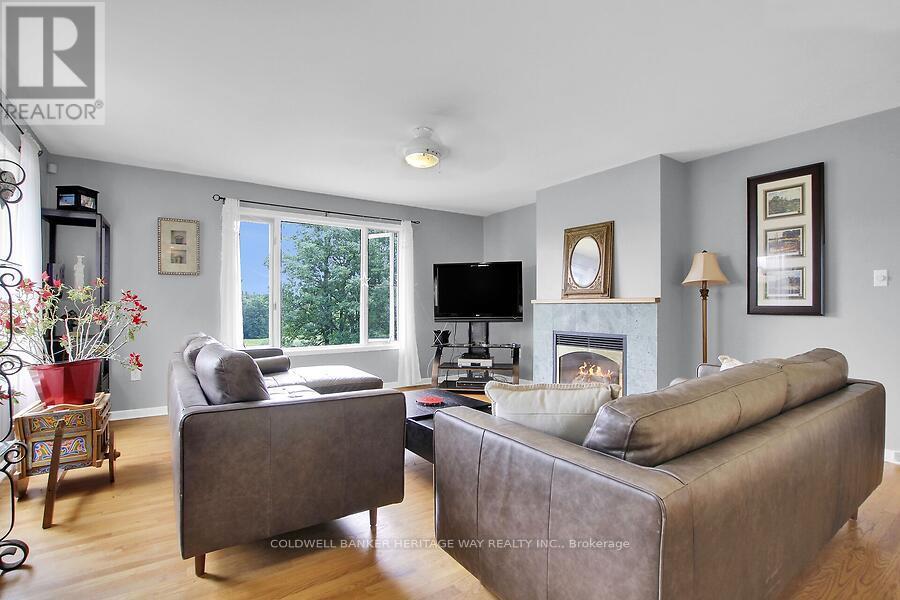
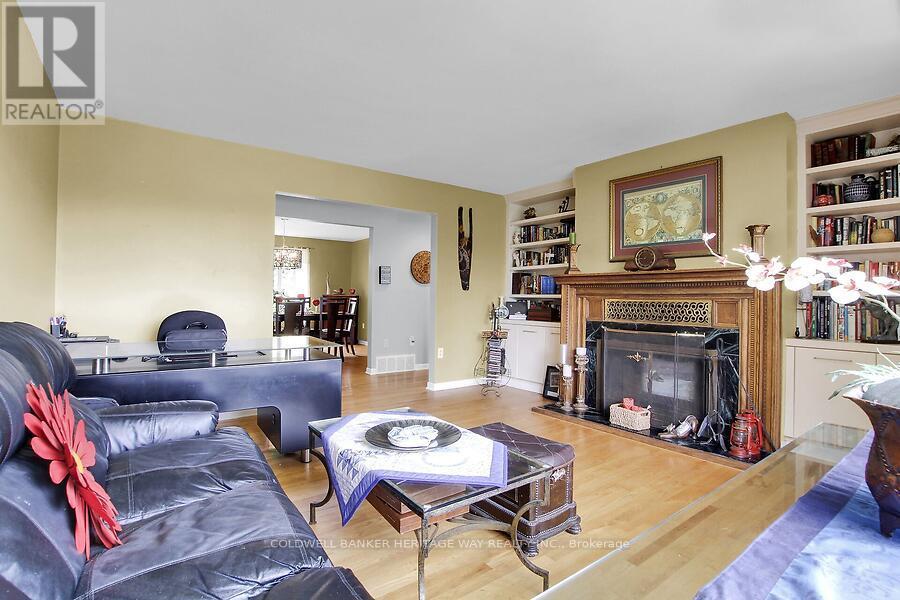
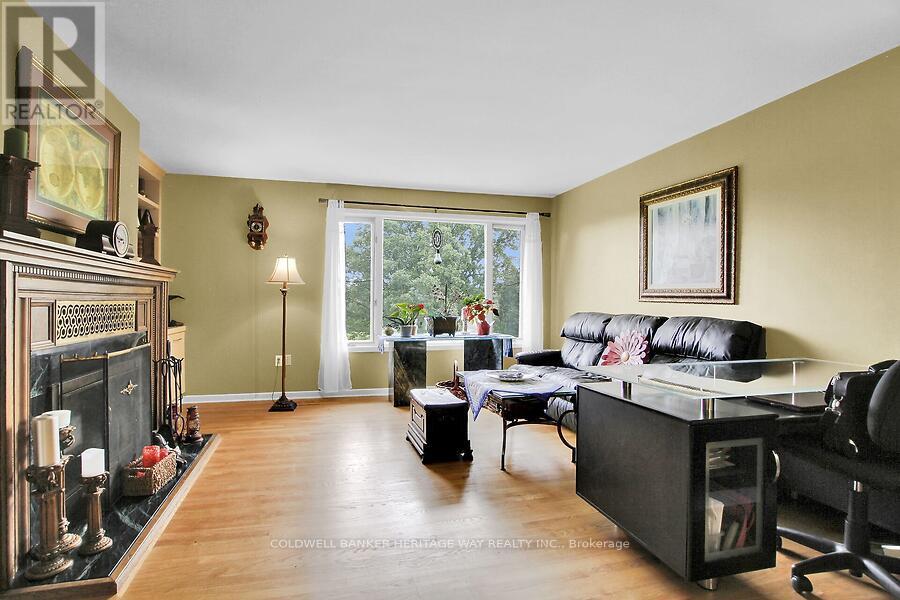
| Living room | Ground level | 4.87 m x 4.43 m |
| Sunroom | Ground level | 4.45 m x 3.8 m |
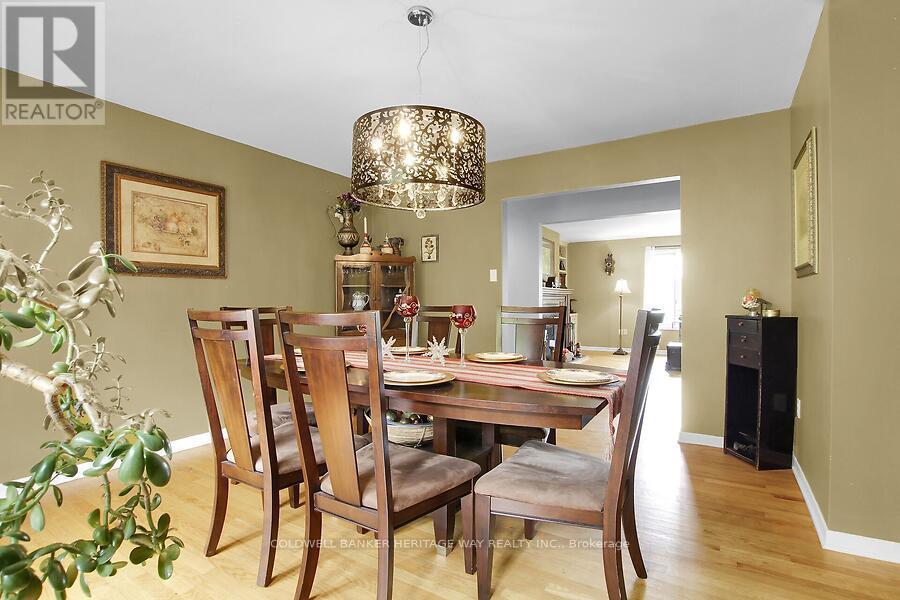
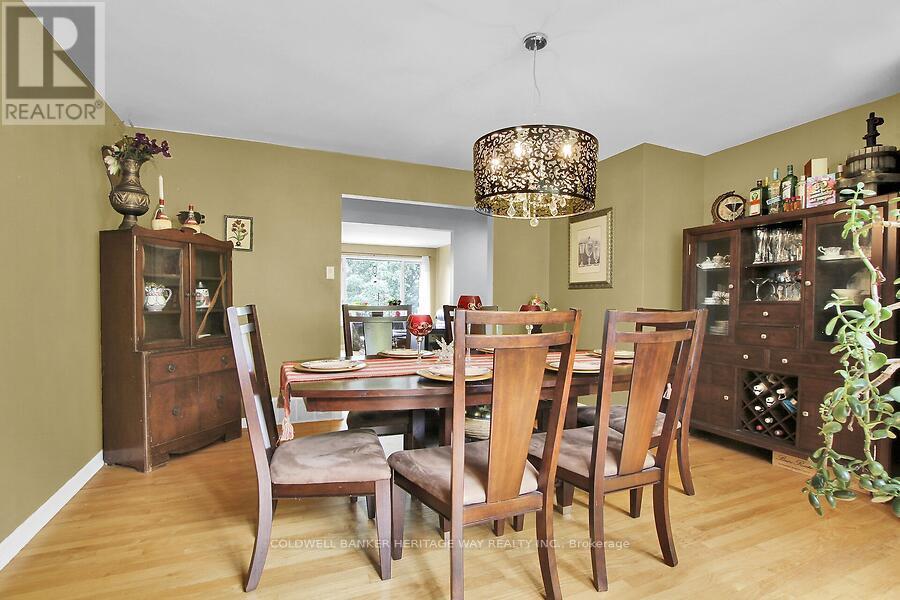
| Dining room | Ground level | 4.5628 m x 4.43 m |
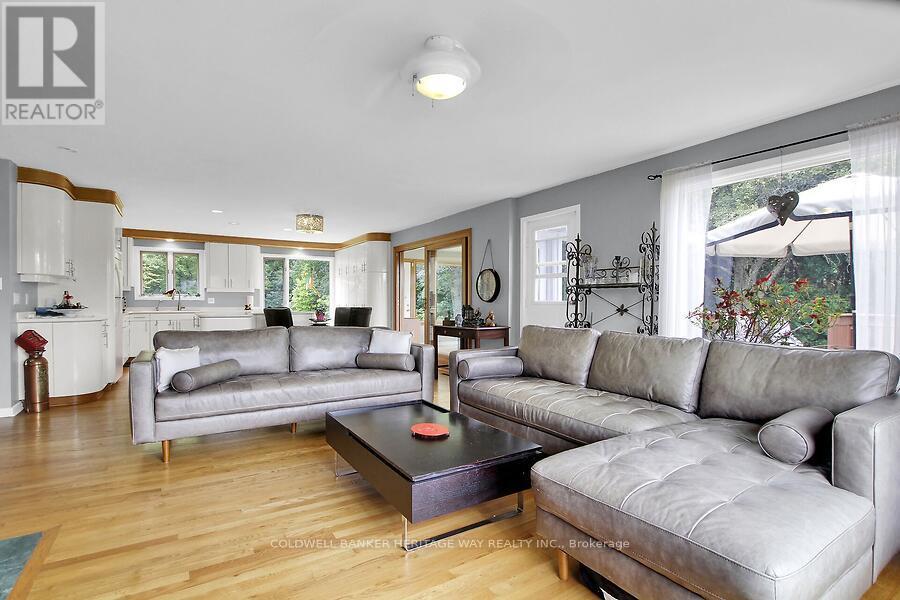
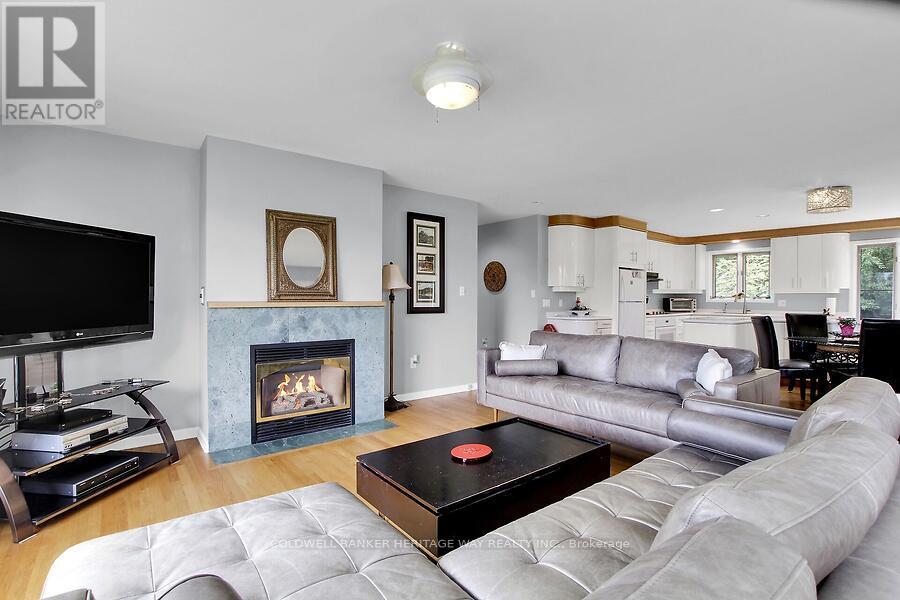
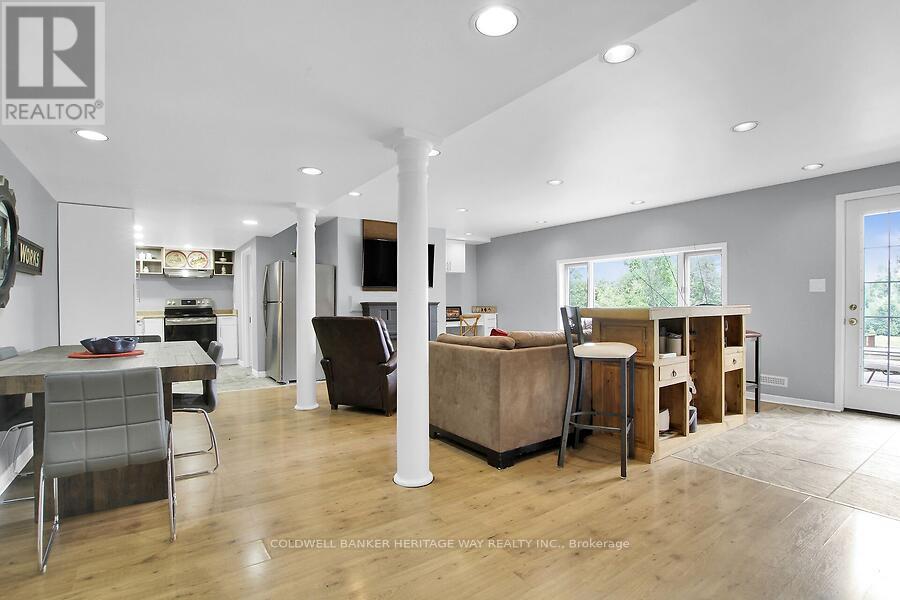
| Family room | Ground level | 5.79 m x 5.01 m |
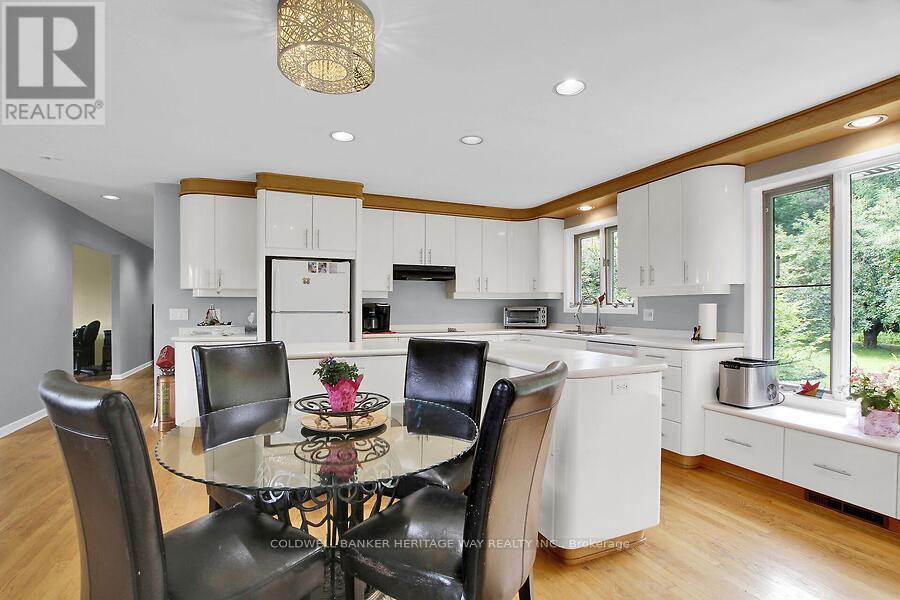
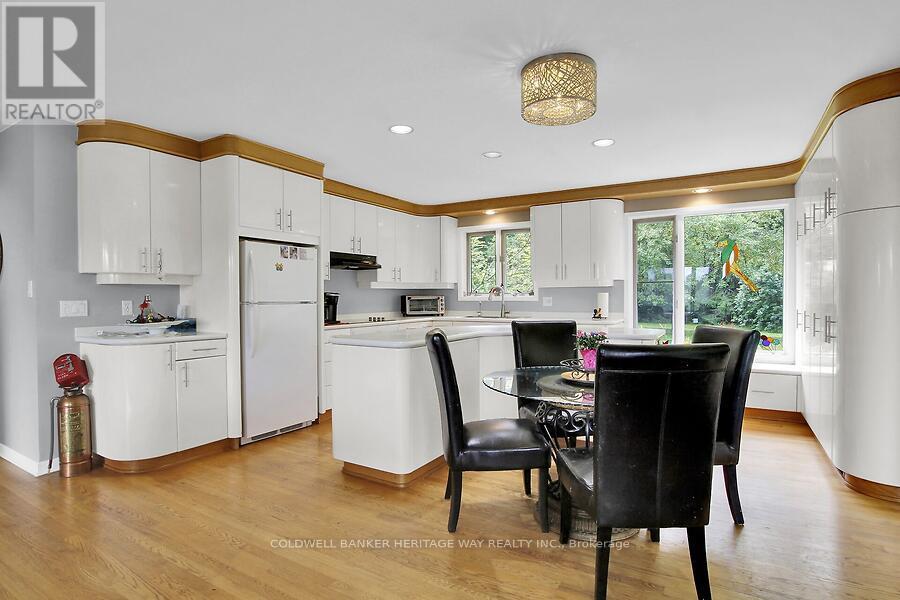
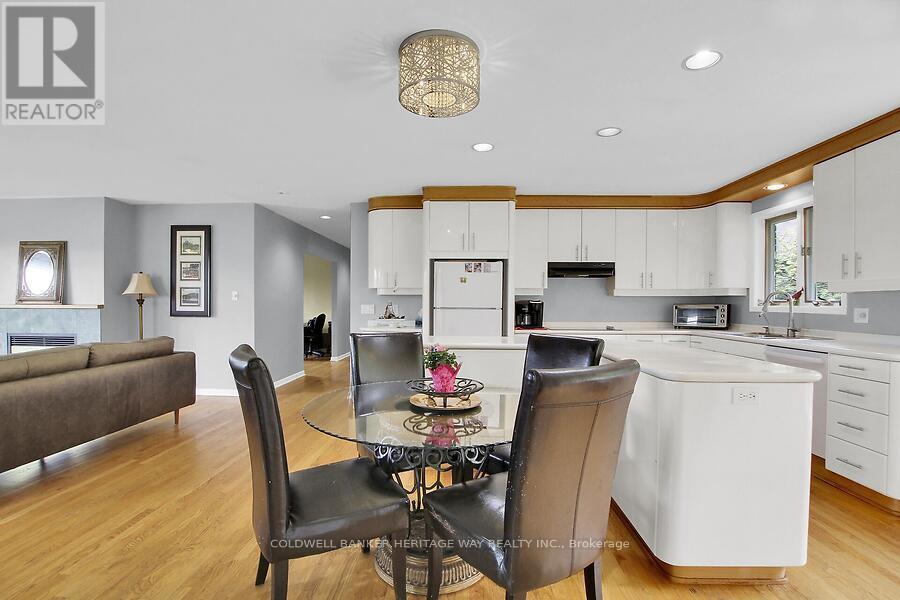
| Kitchen | Ground level | 5.01 m x 4.66 m |
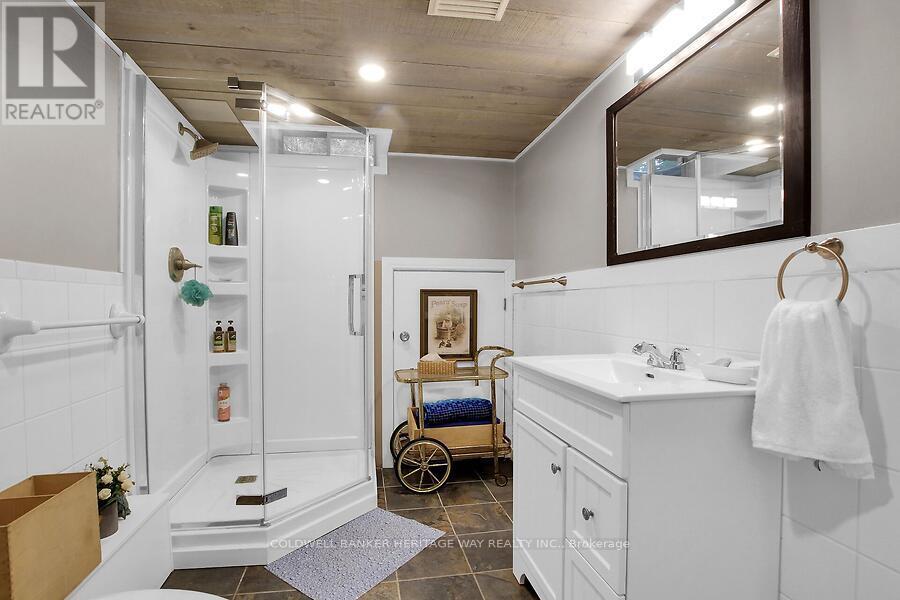
| Bathroom | Lower level | 2.8 m x 2.09 m |
| Other | Lower level | 7.24 m x 1.67 m |
| Furnace | Lower level | 2.5 m x 2.09 m |
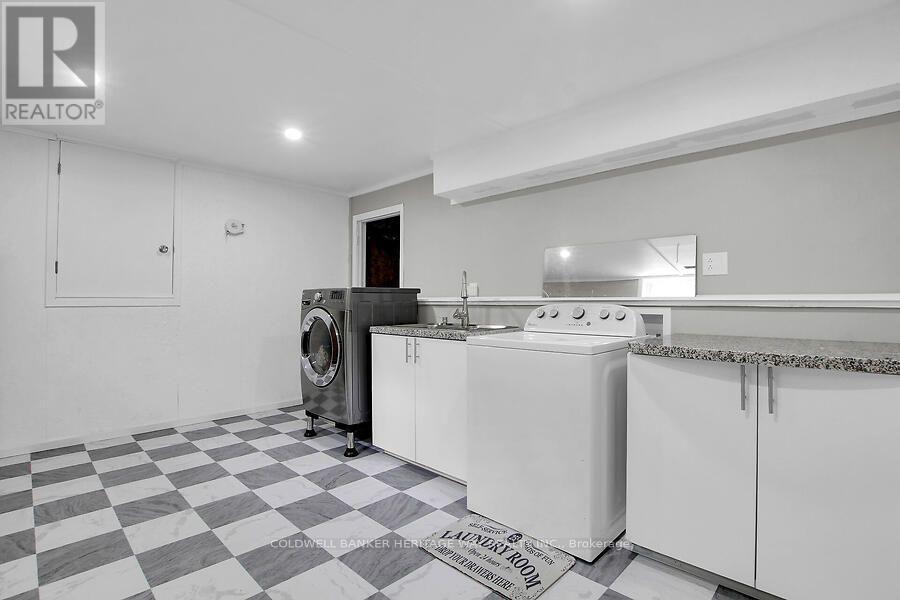
| Laundry room | Lower level | 4.83 m x 3.89 m |
| Exercise room | Lower level | 6.61 m x 3.99 m |
| Den | Lower level | 4.55 m x 3.99 m |
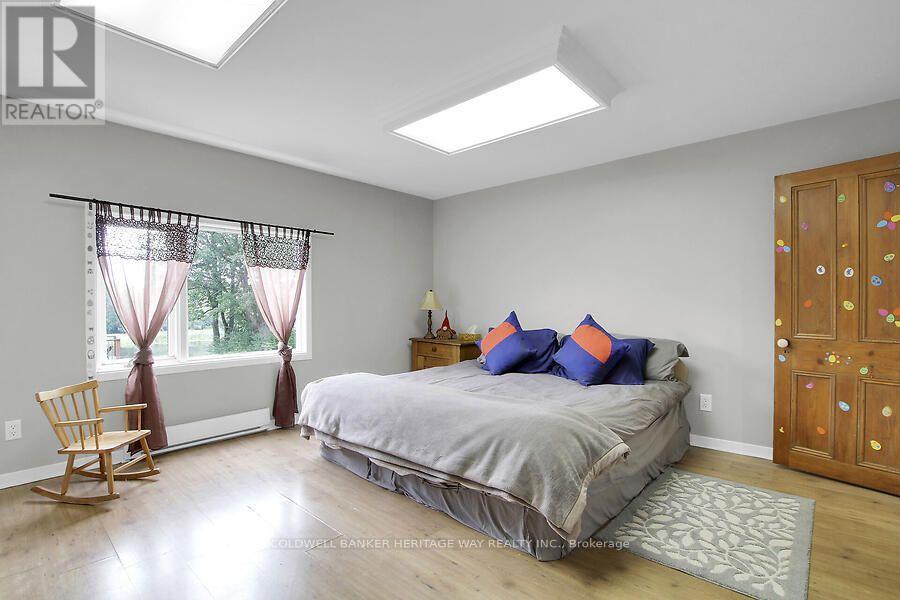
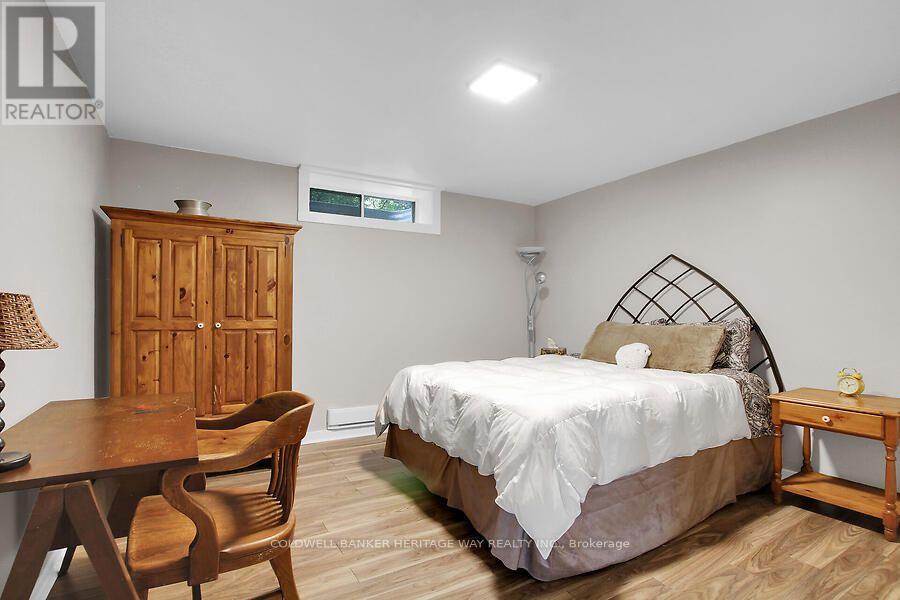
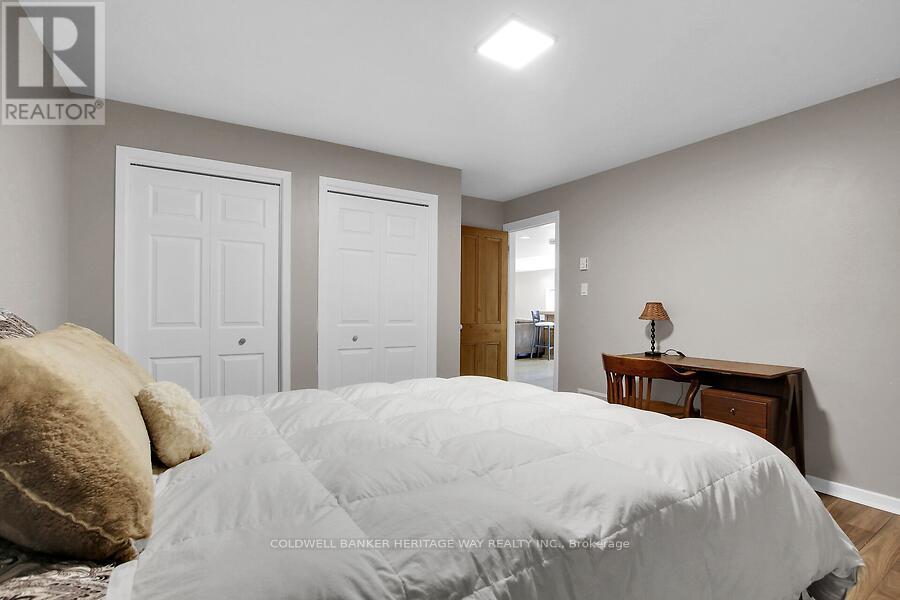
| Bedroom 4 | Lower level | 4.81 m x 4.13 m |
| Bedroom 3 | Lower level | 4.83 m x 4.13 m |
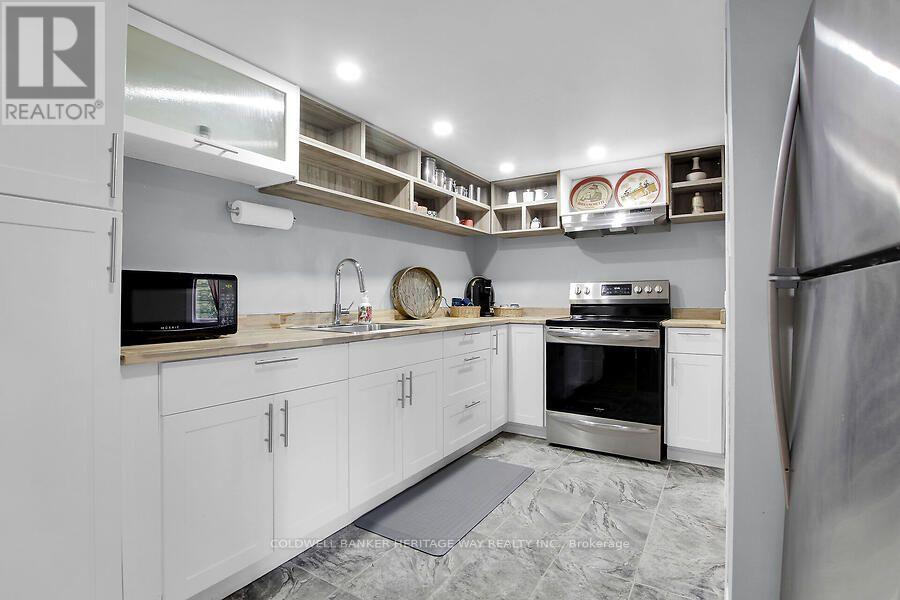
| Kitchen | Lower level | 3.81 m x 3.02 m |
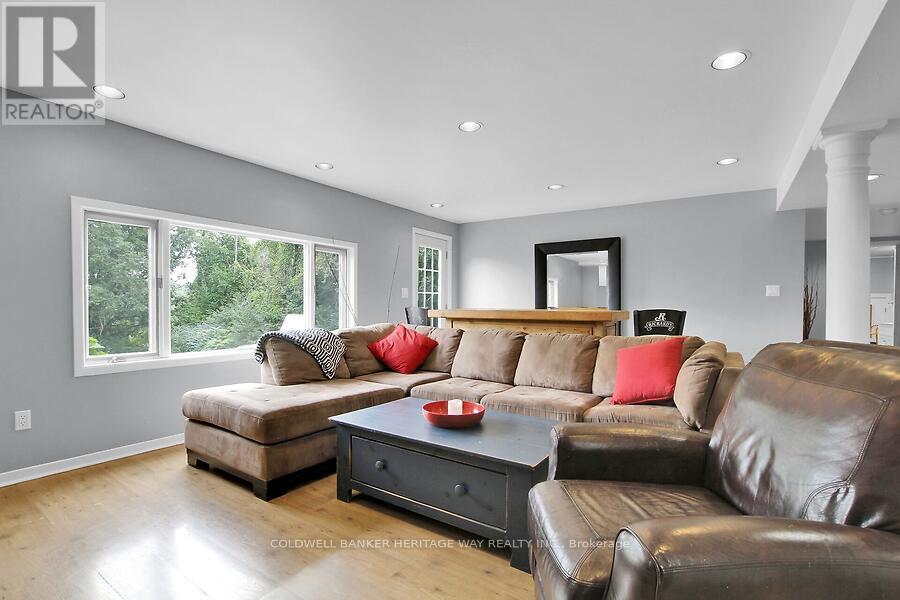
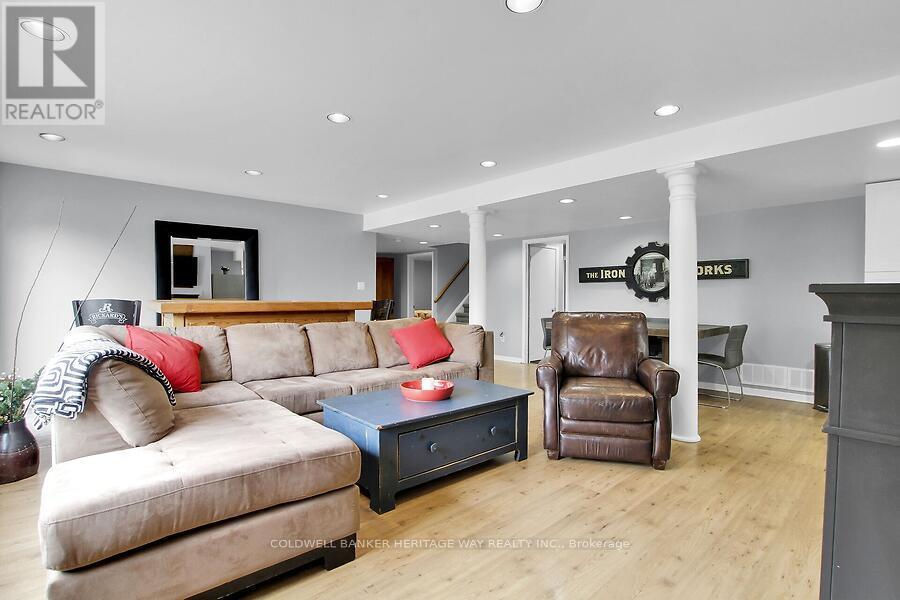
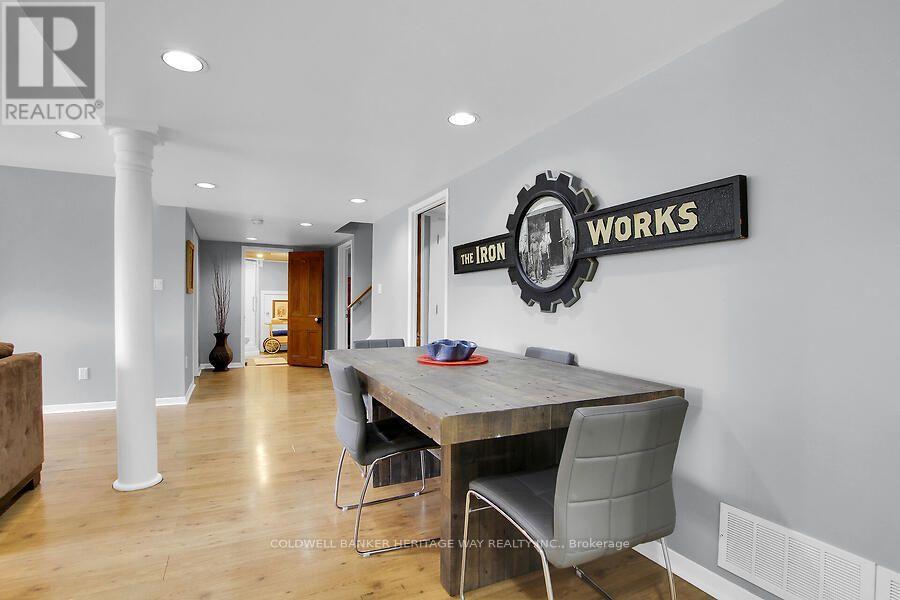
| Recreational, Games room | Lower level | 7.97 m x 6.31 m |
| Exterior/Construction | |
|---|---|
| Constuction Date | |
| Exterior Finish | Brick Facing |
| Foundation Type | Block |
| Utility Information | |
|---|---|
| Heating Type | Forced air |
| Heating Fuel | Natural gas |
| Cooling Type | Central air conditioning |
| Water Supply | |
| Sewer Type | Septic System |
| Total Fireplace | 3 |
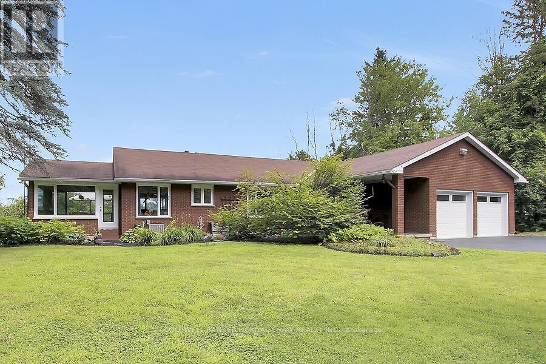
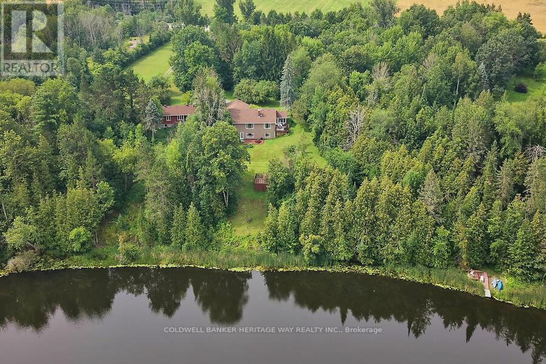
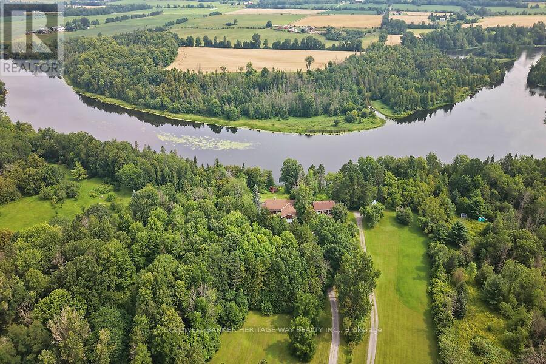
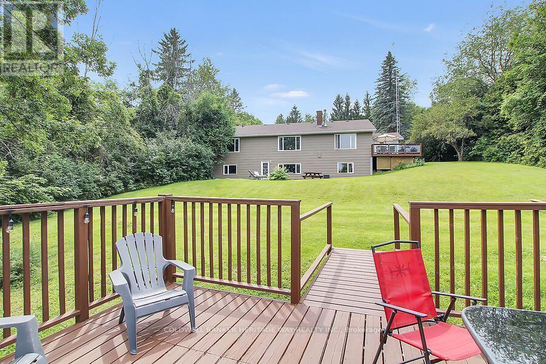
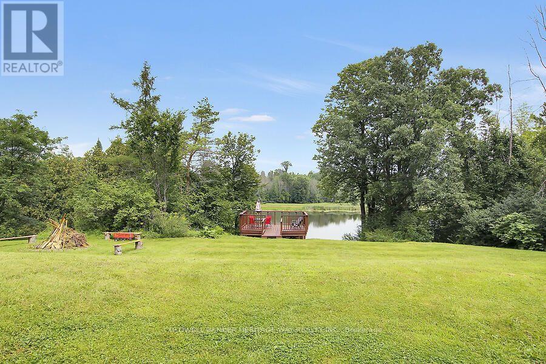
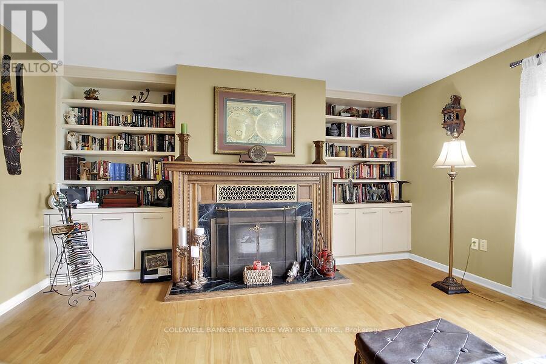
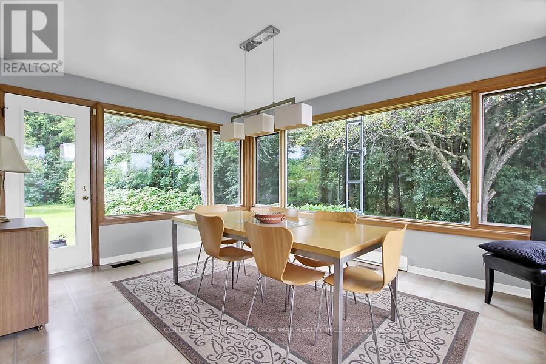
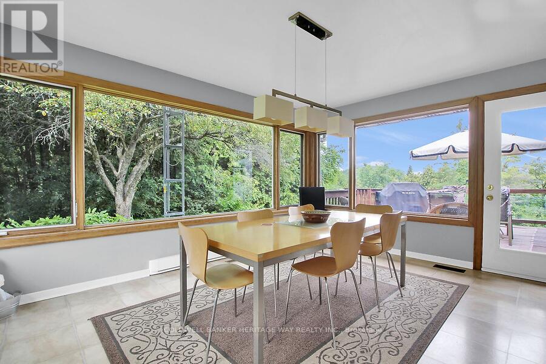
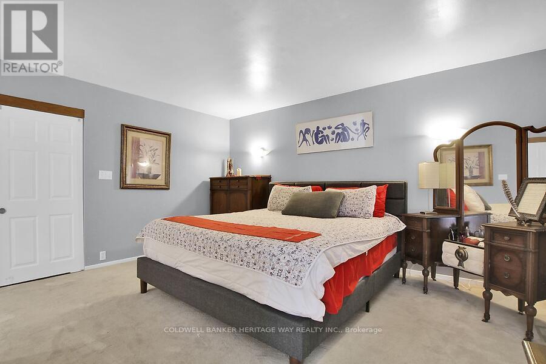
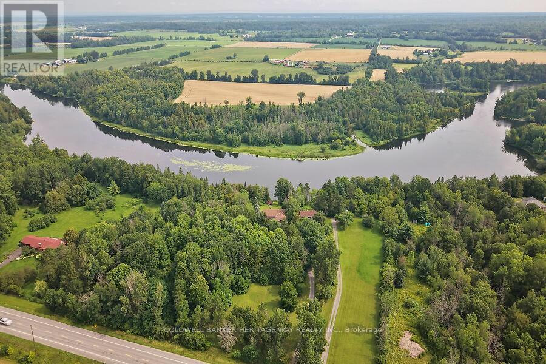
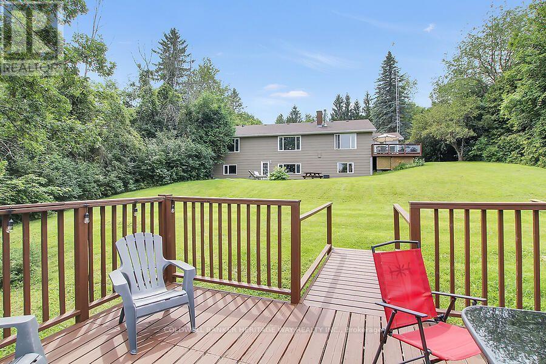
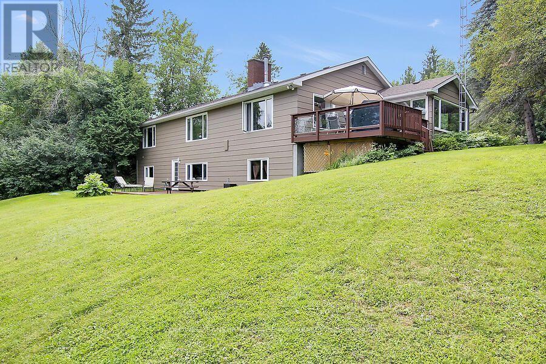
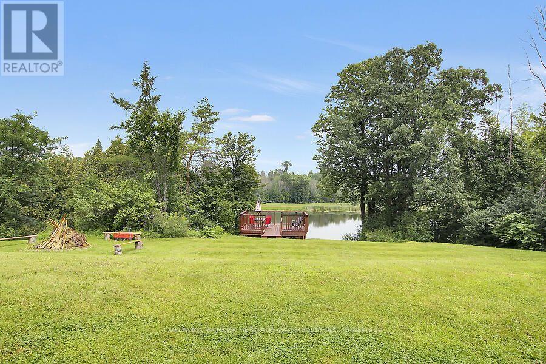
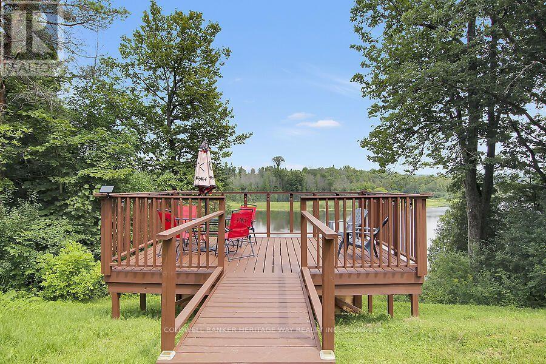
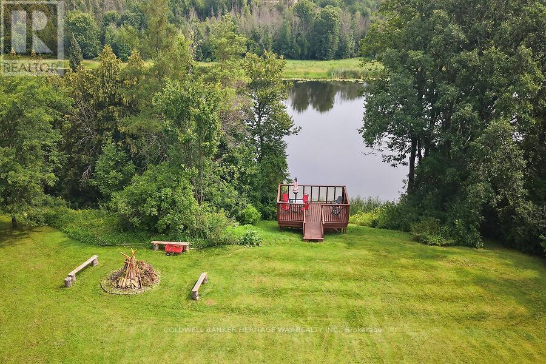
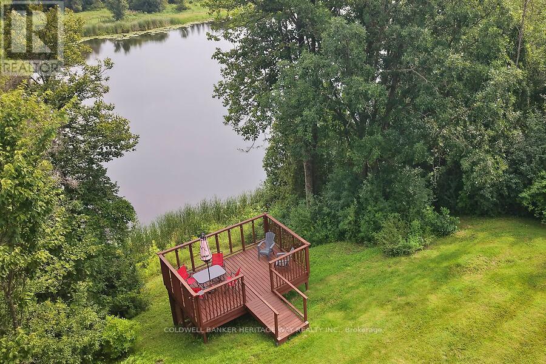
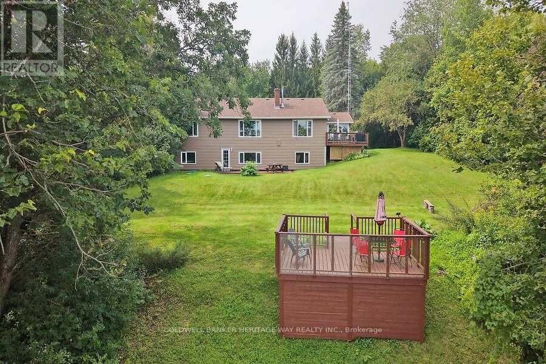
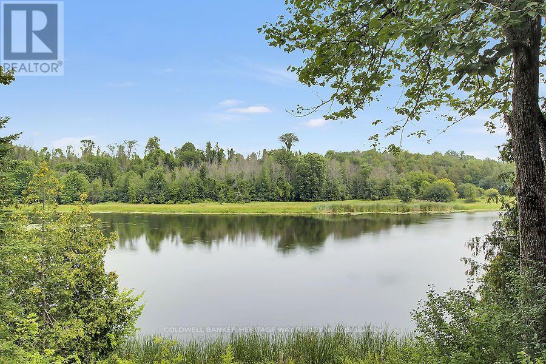
Welcome to this beautifully maintained waterfront bungalow, offering a scenic rear yard, stunning water views, and versatile living space for the whole family. The home is currently configured as a five-bedroom residence, or four bedrooms plus a dedicated office, providing plenty of flexibility for families, guests, or those working from home. The fully finished lower level features a walkout to the picturesque rear yard and offers the potential for a complete in-law suite, including its own kitchen. A spacious recreation room, separate exercise room, laundry room with workshop area, and additional living space make the lower level both functional and inviting. On the main level, enjoy a formal dining room, an open-concept kitchen and family room, and a year-round sunroom where you can relax and take in the surrounding scenery. Natural gas heating adds comfort and efficiency to this rural retreat. Outdoor living is exceptional, with both upper and lower decks, plus a dedicated lookout overlooking the water. There is also a separate area on the property for launching kayaks, making it easy to enjoy everything the waterfront has to offer. The beautifully landscaped grounds feature mature apple trees at the front of the property, creating a welcoming approach and a peaceful country setting. A double attached garage with convenient inside entry provides ample parking and storage. All of this is located just minutes from town, offering the perfect balance of peaceful waterfront living and everyday convenience. (id:19004)

This REALTOR.ca listing content is owned and licensed by REALTOR® members of The Canadian Real Estate Association.
安居在渥京
长按二维码
关注安居在渥京
公众号ID:安居在渥京

安居在渥京
长按二维码
关注安居在渥京
公众号ID:安居在渥京
