

MLS®: X13655486
上市天数: 1天
产权: Freehold
类型: House , Detached
社区:
卧室: 3+1
洗手间: 2
停车位: 9
建筑日期:
经纪公司: RE/MAX HALLMARK REALTY GROUP|RE/MAX HALLMARK REALTY GROUP|
价格:$ 474,900
预约看房 10
MLS®: X13655486
上市天数: 1天
产权: Freehold
类型: House , Detached
社区:
卧室: 3+1
洗手间: 2
停车位: 9
建筑日期:
价格:$ 474,900
预约看房 10


丁剑来自山东,始终如一用山东人特有的忠诚和热情服务每一位客户,努力做渥太华最忠诚的地产经纪。

613-986-8608
[email protected]
Dingjian817
丁剑来自山东,始终如一用山东人特有的忠诚和热情服务每一位客户,努力做渥太华最忠诚的地产经纪。
613-986-8608
[email protected]
Dingjian817
| General Description | |
|---|---|
| MLS® | X13655486 |
| Lot Size | 200 x 225.6 FT |
| Zoning Description | |
| Interior Features | |
|---|---|
| Construction Style | Detached |
| Total Stories | 1 |
| Total Bedrooms | 4 |
| Total Bathrooms | 2 |
| Full Bathrooms | 1 |
| Half Bathrooms | 1 |
| Basement Type | Full (Finished) |
| Basement Development | Finished |
| Included Appliances | Water softener, Water Heater, Dryer, Hood Fan, Microwave, Stove, Washer, Window Coverings, Refrigerator |
| Rooms |
|---|
| Exterior/Construction | |
|---|---|
| Constuction Date | |
| Exterior Finish | Vinyl siding |
| Foundation Type | Block |
| Utility Information | |
|---|---|
| Heating Type | Baseboard heaters, Heat Pump |
| Heating Fuel | Electric, Wood |
| Cooling Type | |
| Water Supply | |
| Sewer Type | Septic System |
| Total Fireplace | 1 |
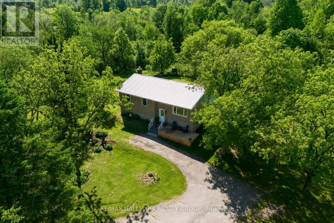
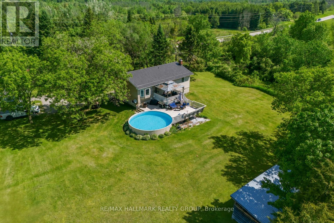
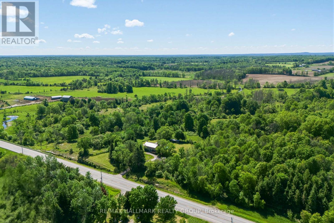
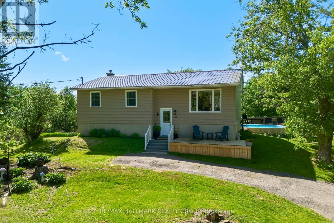
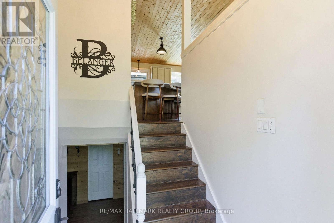
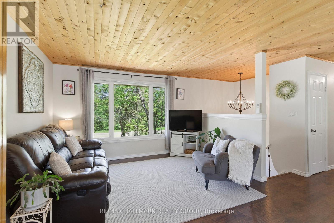
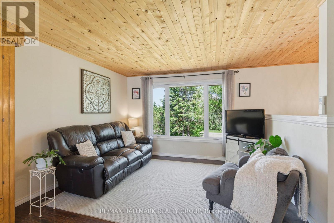
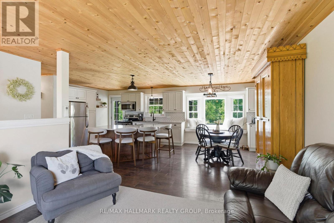
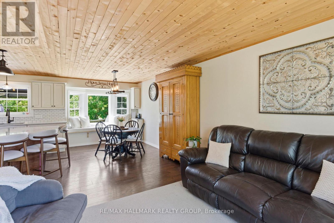
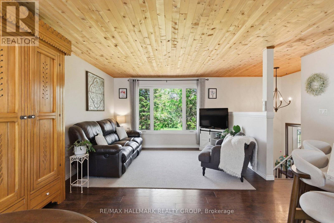
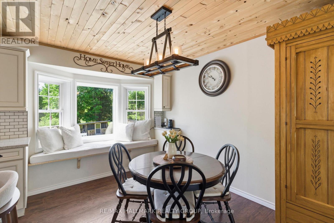
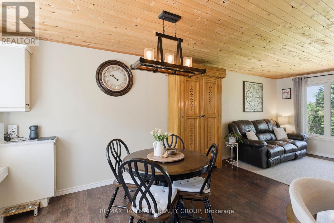
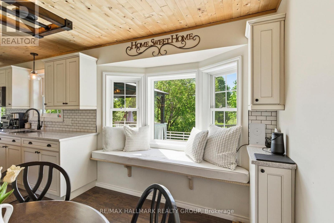
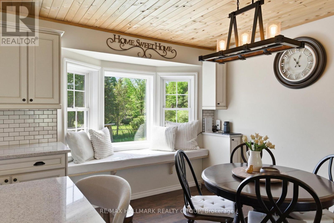
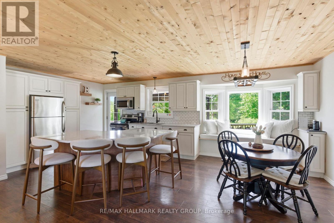
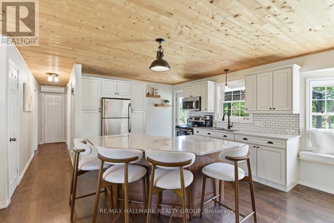
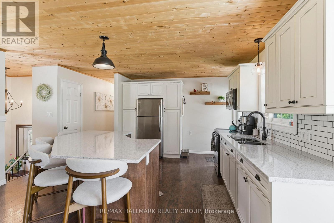
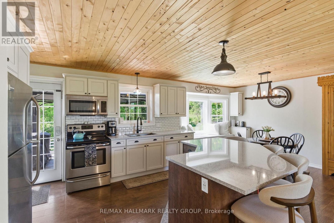
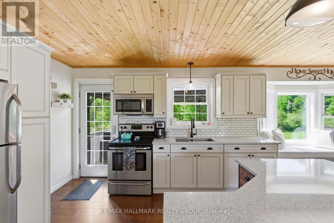
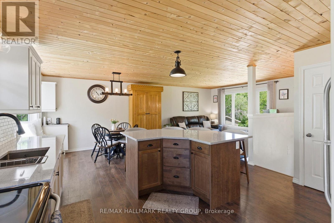
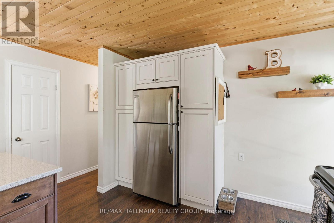
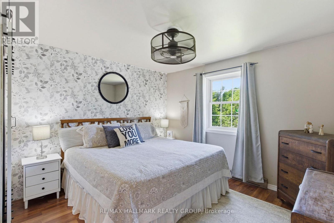
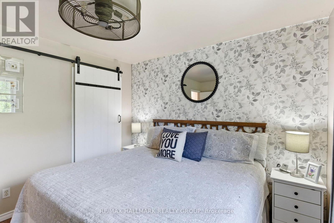
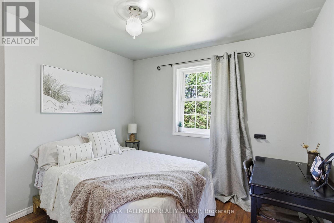
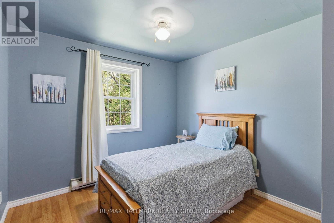
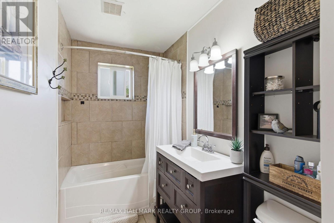
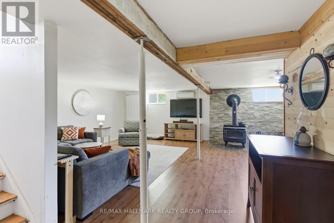
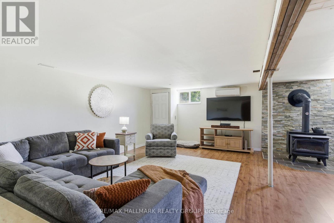
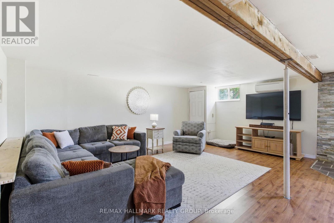
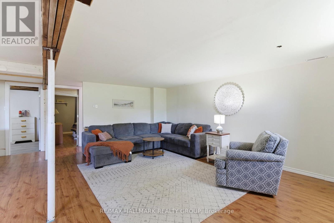
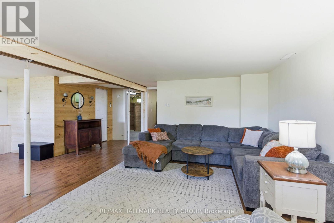
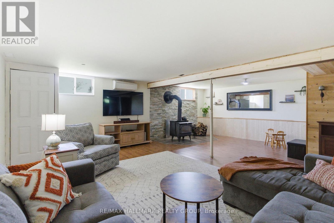
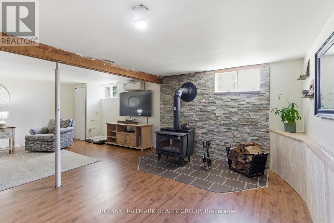
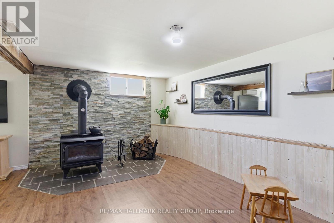
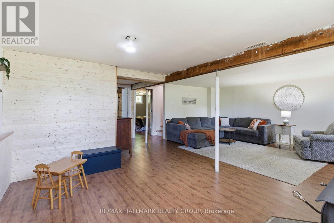
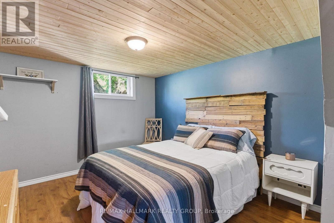
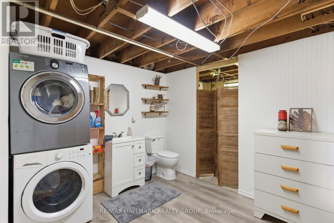
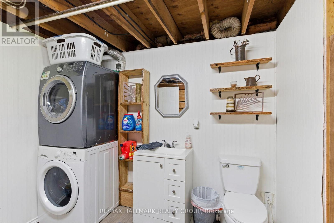
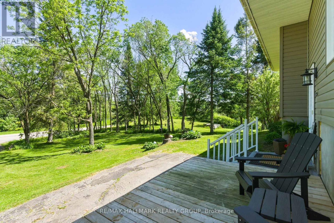
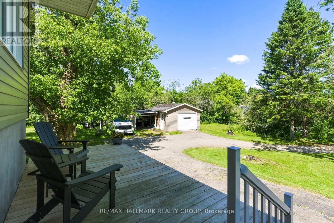
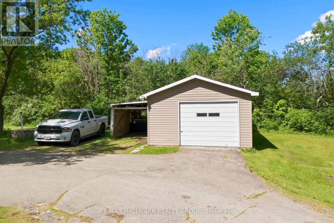
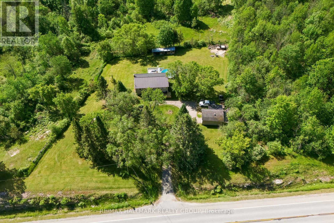
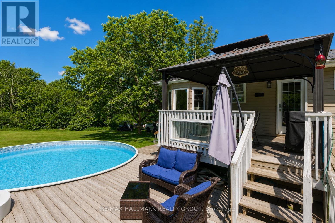
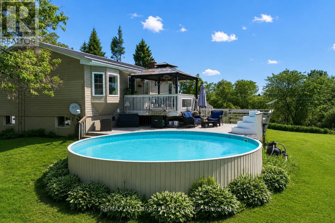
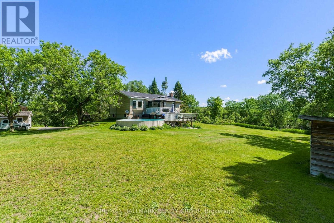
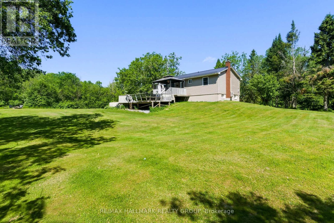
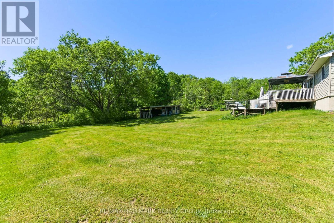
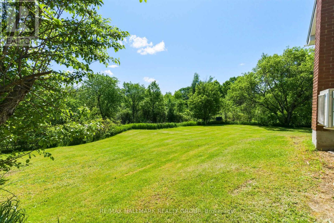
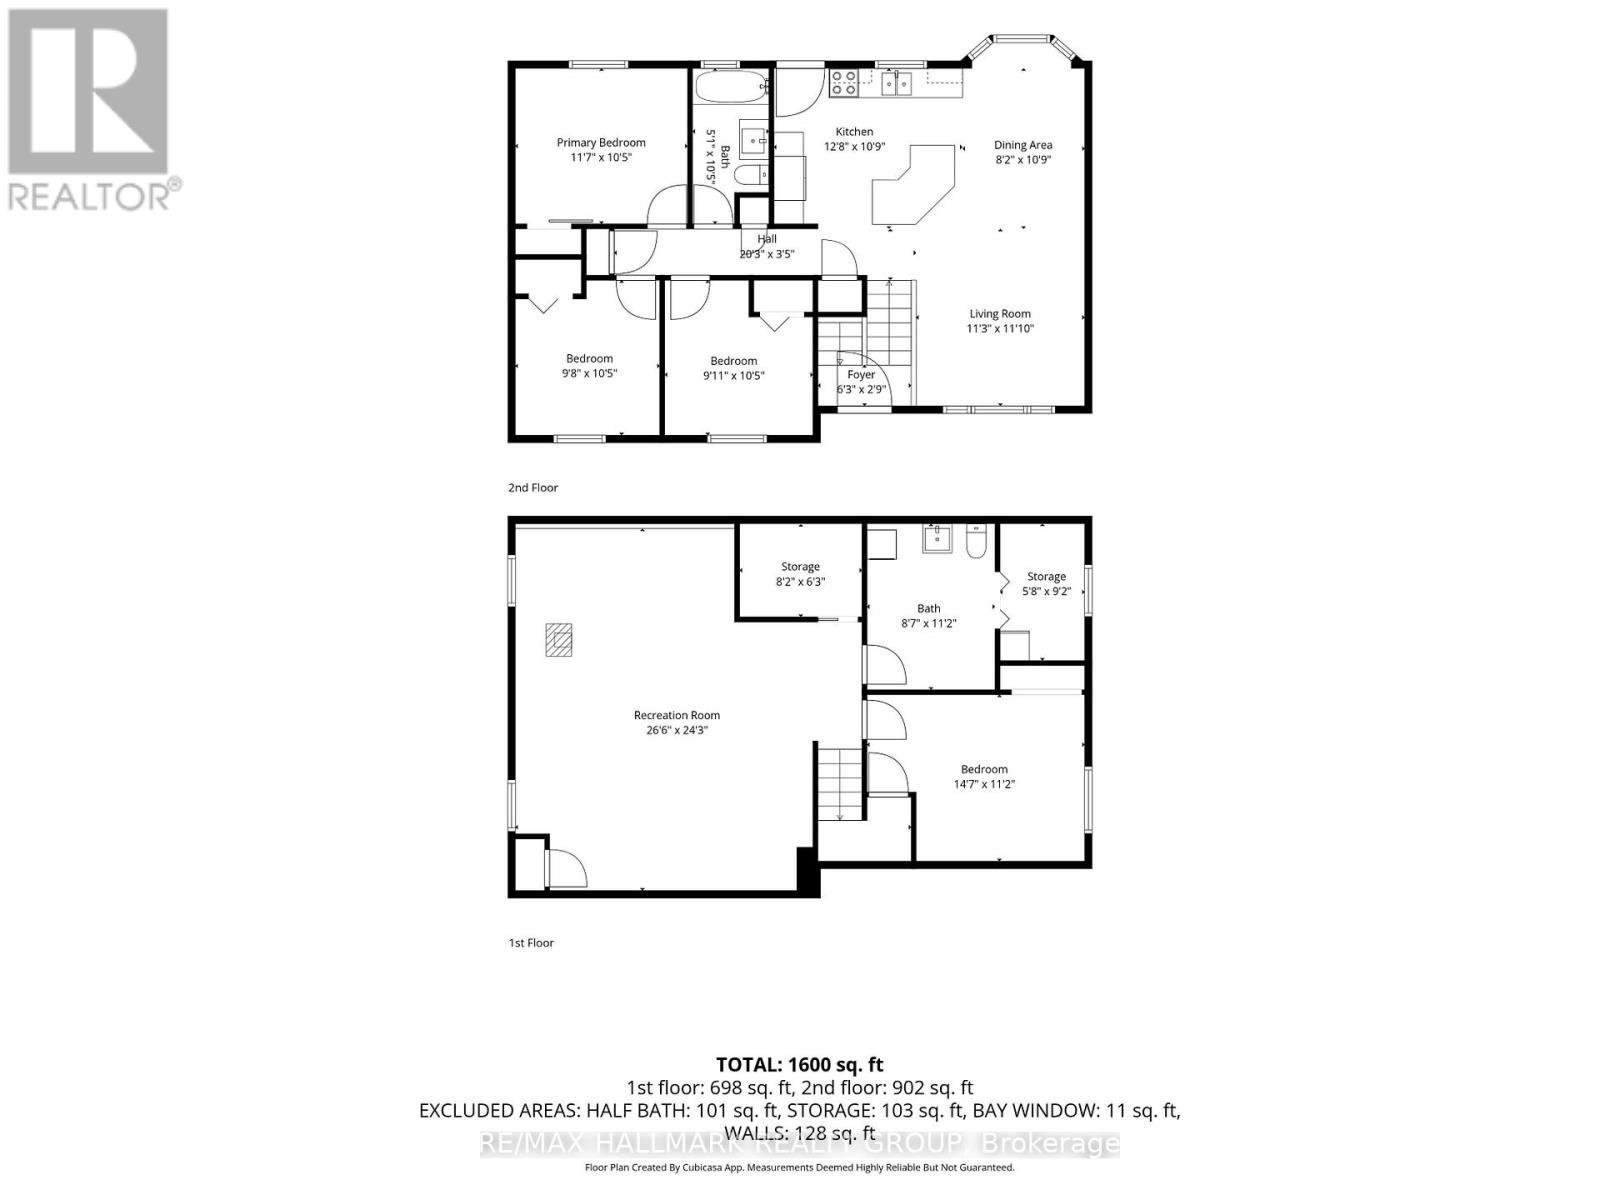
SELLERS ARE READY TO MOVE! If privacy, space, and a peaceful country setting are on your wish list, this 1-acre property delivers. Set well back from the road and surrounded by mature trees, you'll enjoy exceptional privacy with no neighbours directly in front, behind, or beside you - yet you're still just 30 minutes from Brockville and Smiths Falls, and 40 minutes from Kingston. Love the outdoors? Upper and Lower Beverley, plus Charleston Lake is only minutes away, with nearby snowmobile trails making this a great home base for year-round recreation. The property has been lovingly maintained and features beautiful landscaping, established gardens, an on-ground pool with multi-level decking, a natural fire pit area, plus a detached single-car garage with attached carport for added storage and parking. Inside, the bright open-concept main floor offers an easy flow for both everyday living and entertaining. The updated kitchen features quartz countertops, a classic backsplash and plenty of workspace, opening into the living and dining areas. A charming bay window with built-in seating creates the perfect spot to enjoy your morning coffee while taking in the peaceful surroundings. Three bedrooms and a 4-piece bathroom complete the main level. Downstairs, there's even more room to spread out with a spacious rec room anchored by a wood-burning fireplace. A generous fourth bedroom and convenient 2-piece bathroom with laundry provide plenty of flexibility for guests, teens, a home office or additional living space. Surrounded by greenery in every direction, this is the kind of property where you can slow down, spread out and enjoy the feeling of being tucked away-without giving up convenient access to town. (id:19004)

This REALTOR.ca listing content is owned and licensed by REALTOR® members of The Canadian Real Estate Association.
安居在渥京
长按二维码
关注安居在渥京
公众号ID:安居在渥京

安居在渥京
长按二维码
关注安居在渥京
公众号ID:安居在渥京
