

MLS®: X13650588
上市天数: 1天
产权: Freehold
类型: House , Detached
社区:
卧室: 4+
洗手间: 3
停车位: 10
建筑日期:
经纪公司: EXP REALTY|EXP REALTY|
价格:$ 1,100,000
预约看房 10
MLS®: X13650588
上市天数: 1天
产权: Freehold
类型: House , Detached
社区:
卧室: 4+
洗手间: 3
停车位: 10
建筑日期:
价格:$ 1,100,000
预约看房 10


丁剑来自山东,始终如一用山东人特有的忠诚和热情服务每一位客户,努力做渥太华最忠诚的地产经纪。

613-986-8608
[email protected]
Dingjian817
丁剑来自山东,始终如一用山东人特有的忠诚和热情服务每一位客户,努力做渥太华最忠诚的地产经纪。
613-986-8608
[email protected]
Dingjian817
| General Description | |
|---|---|
| MLS® | X13650588 |
| Lot Size | 100 x 150 FT |
| Zoning Description | |
| Interior Features | |
|---|---|
| Construction Style | Detached |
| Total Stories | 1 |
| Total Bedrooms | 4 |
| Total Bathrooms | 3 |
| Full Bathrooms | 3 |
| Half Bathrooms | |
| Basement Type | Full (Finished) |
| Basement Development | Finished |
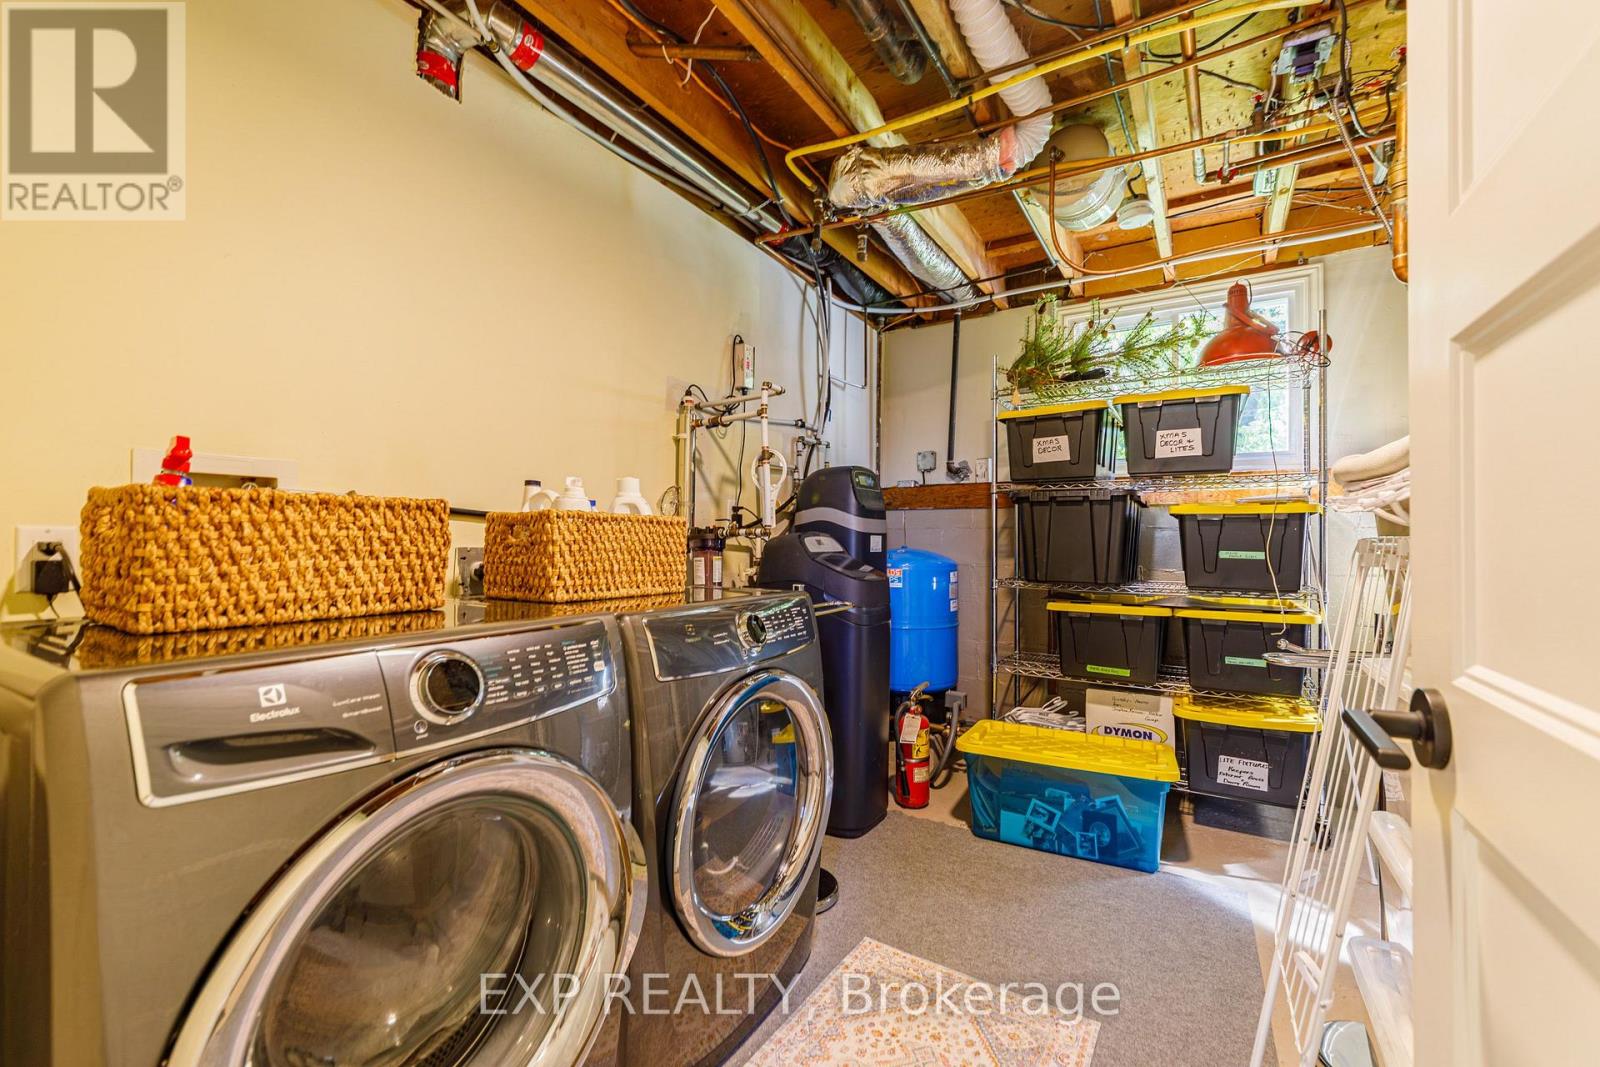
| Included Appliances | Water softener, Water Treatment, Blinds, Dishwasher, Dryer, Stove, Washer, Refrigerator |
| Rooms | ||
|---|---|---|
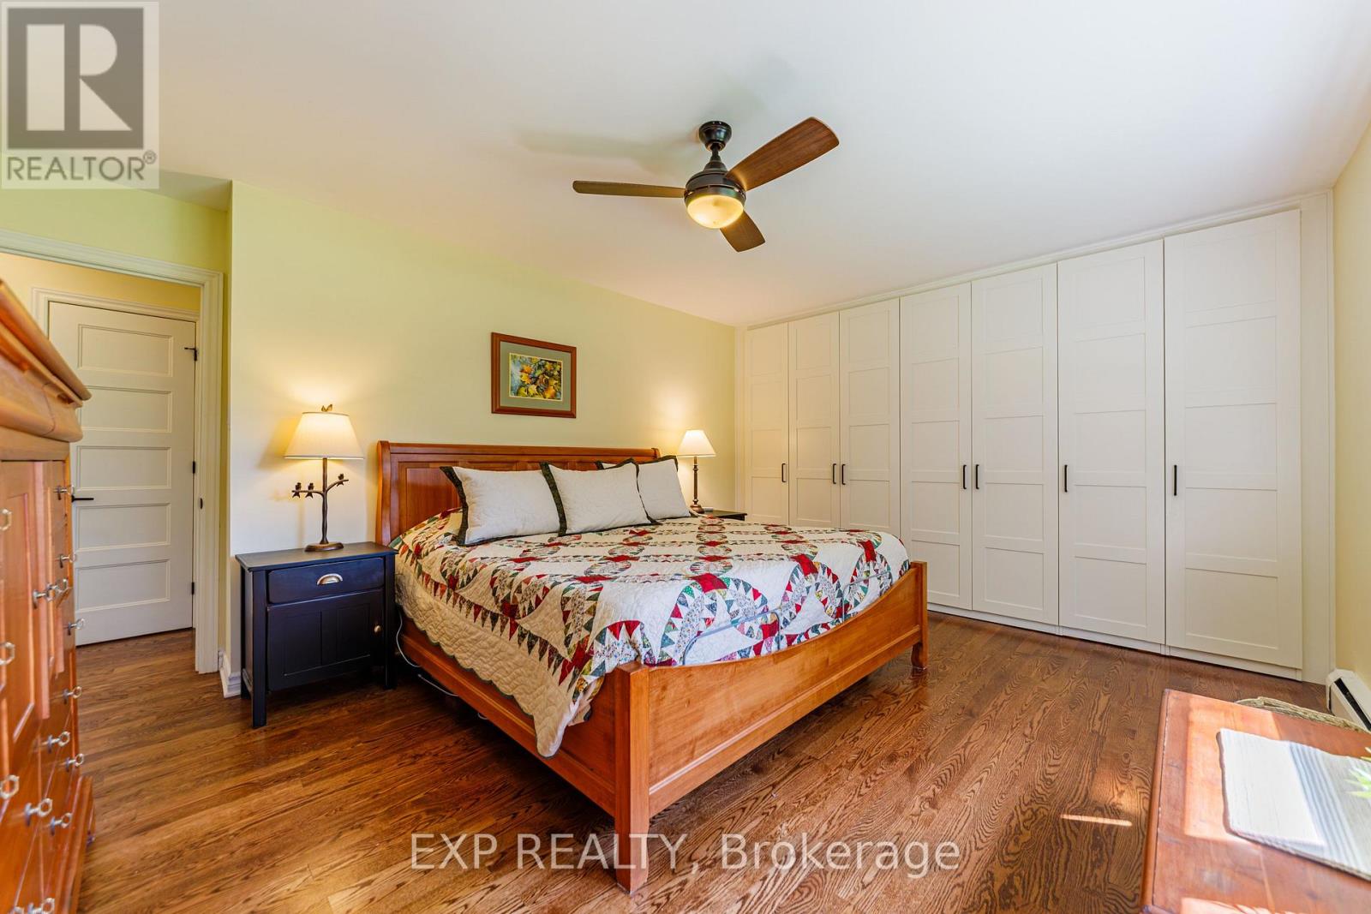
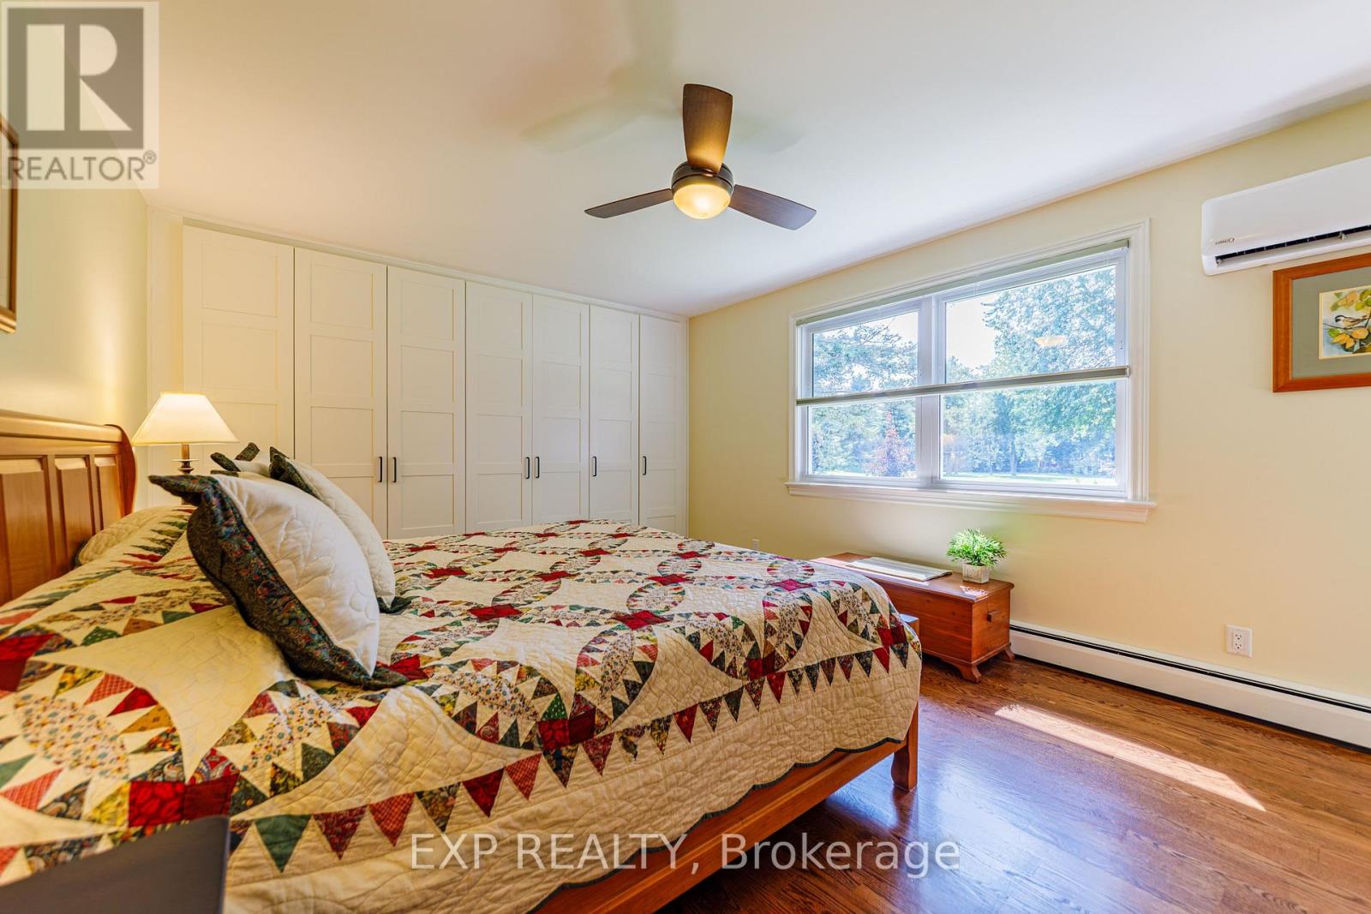
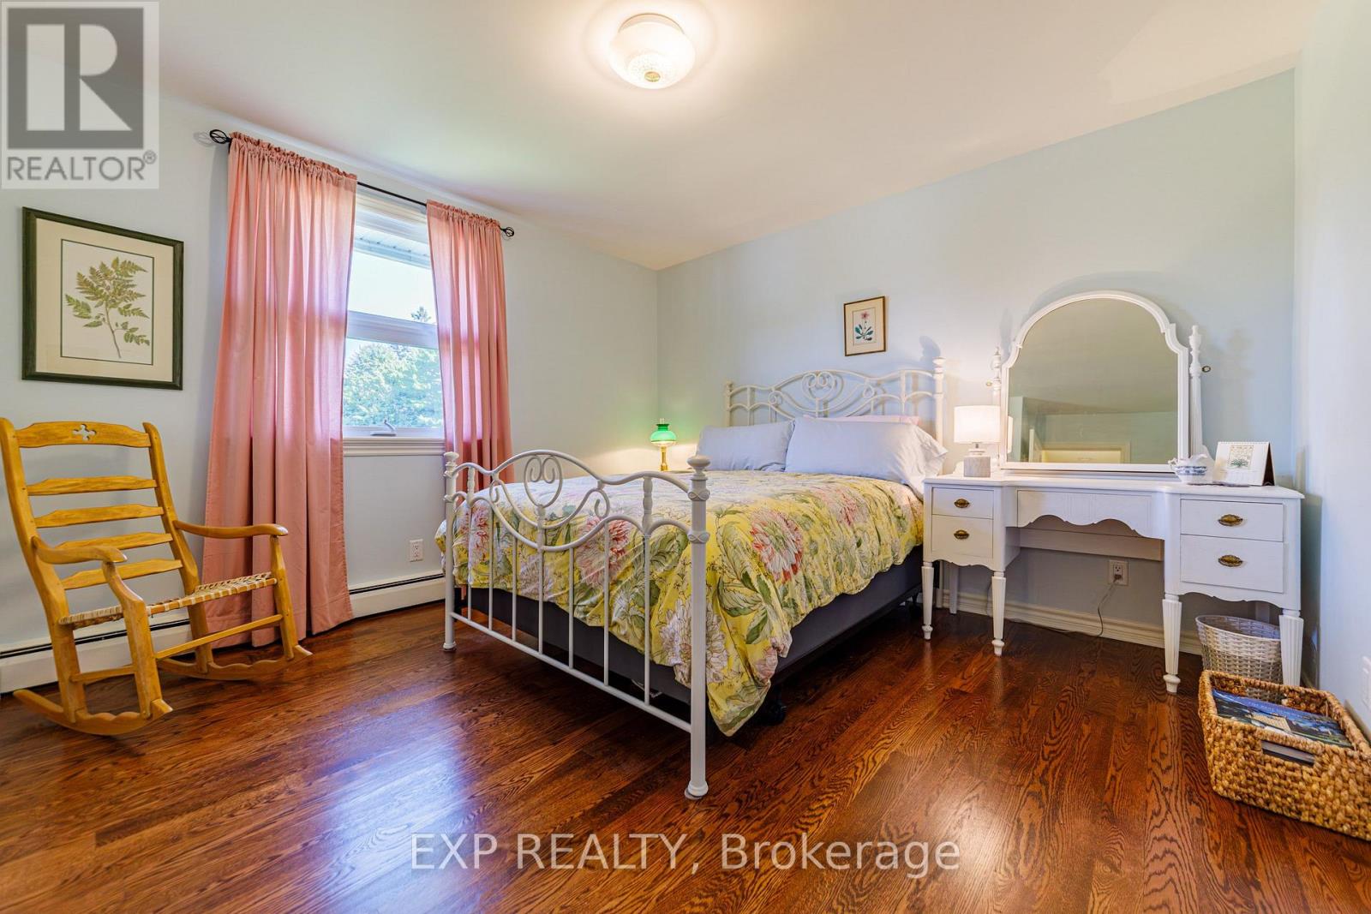
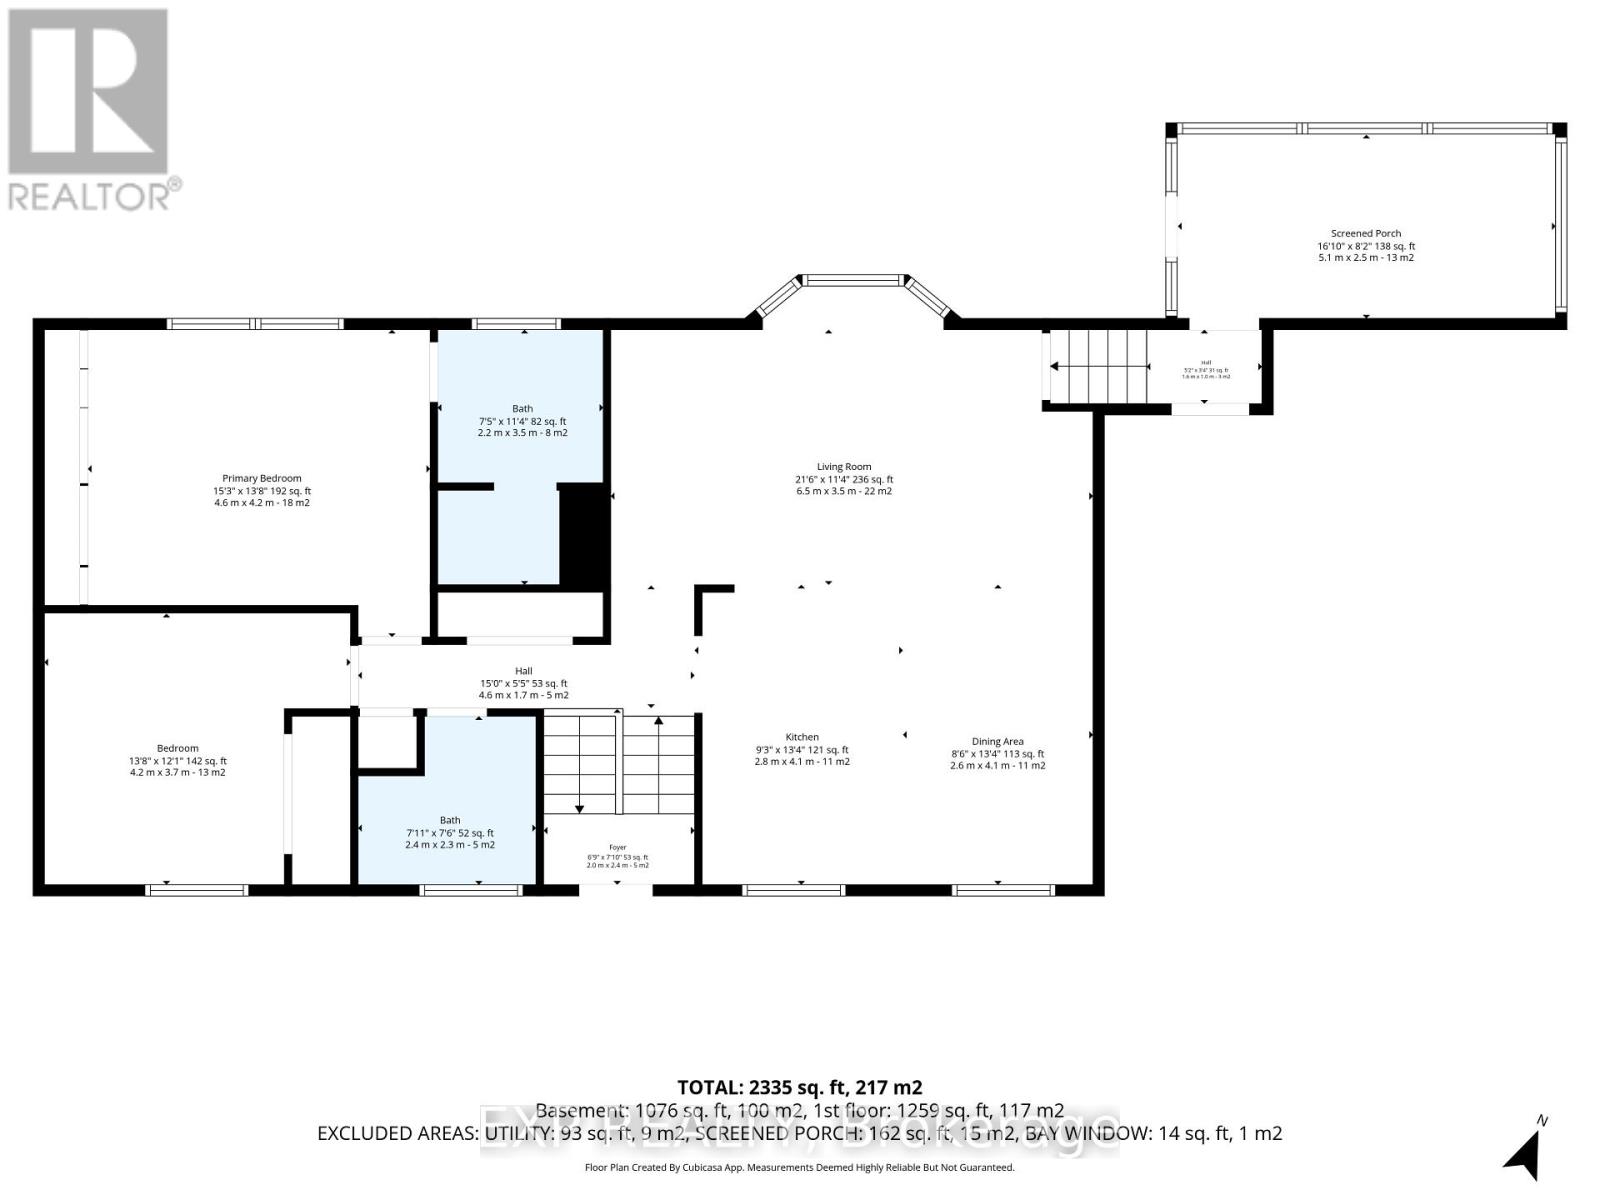
| Primary Bedroom | Other | 4.2 m x 4.6 m |
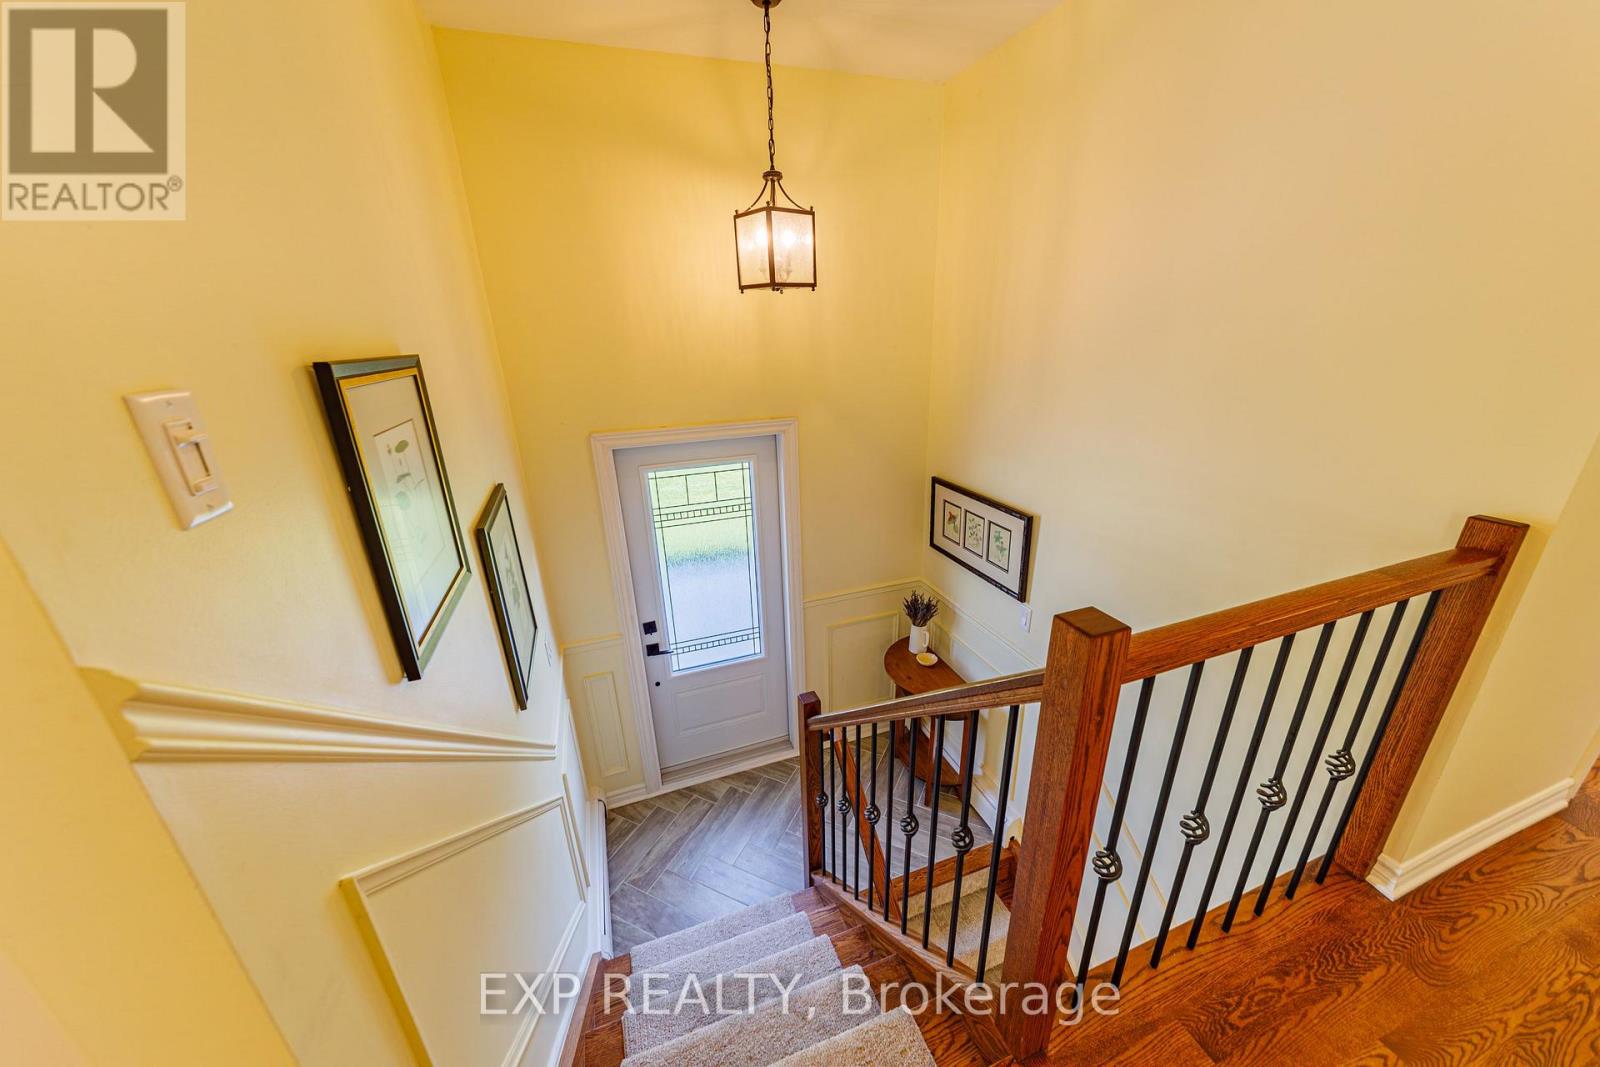
| Foyer | Other | 2 m x 2.4 m |
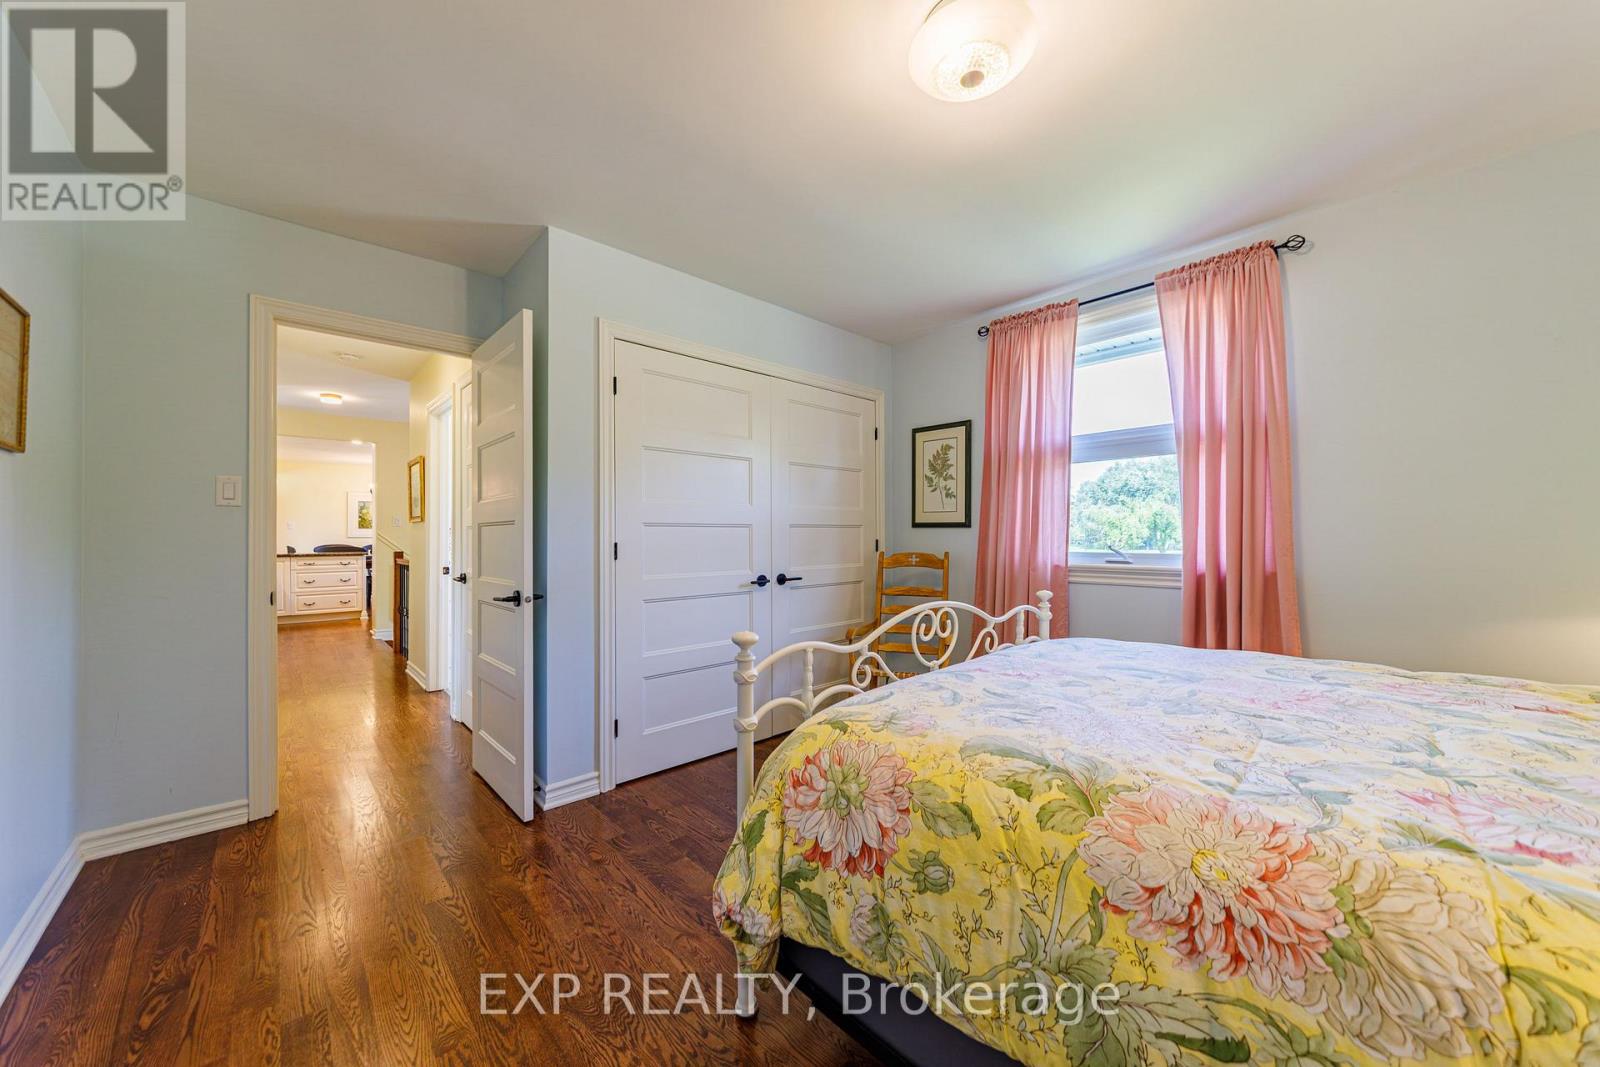
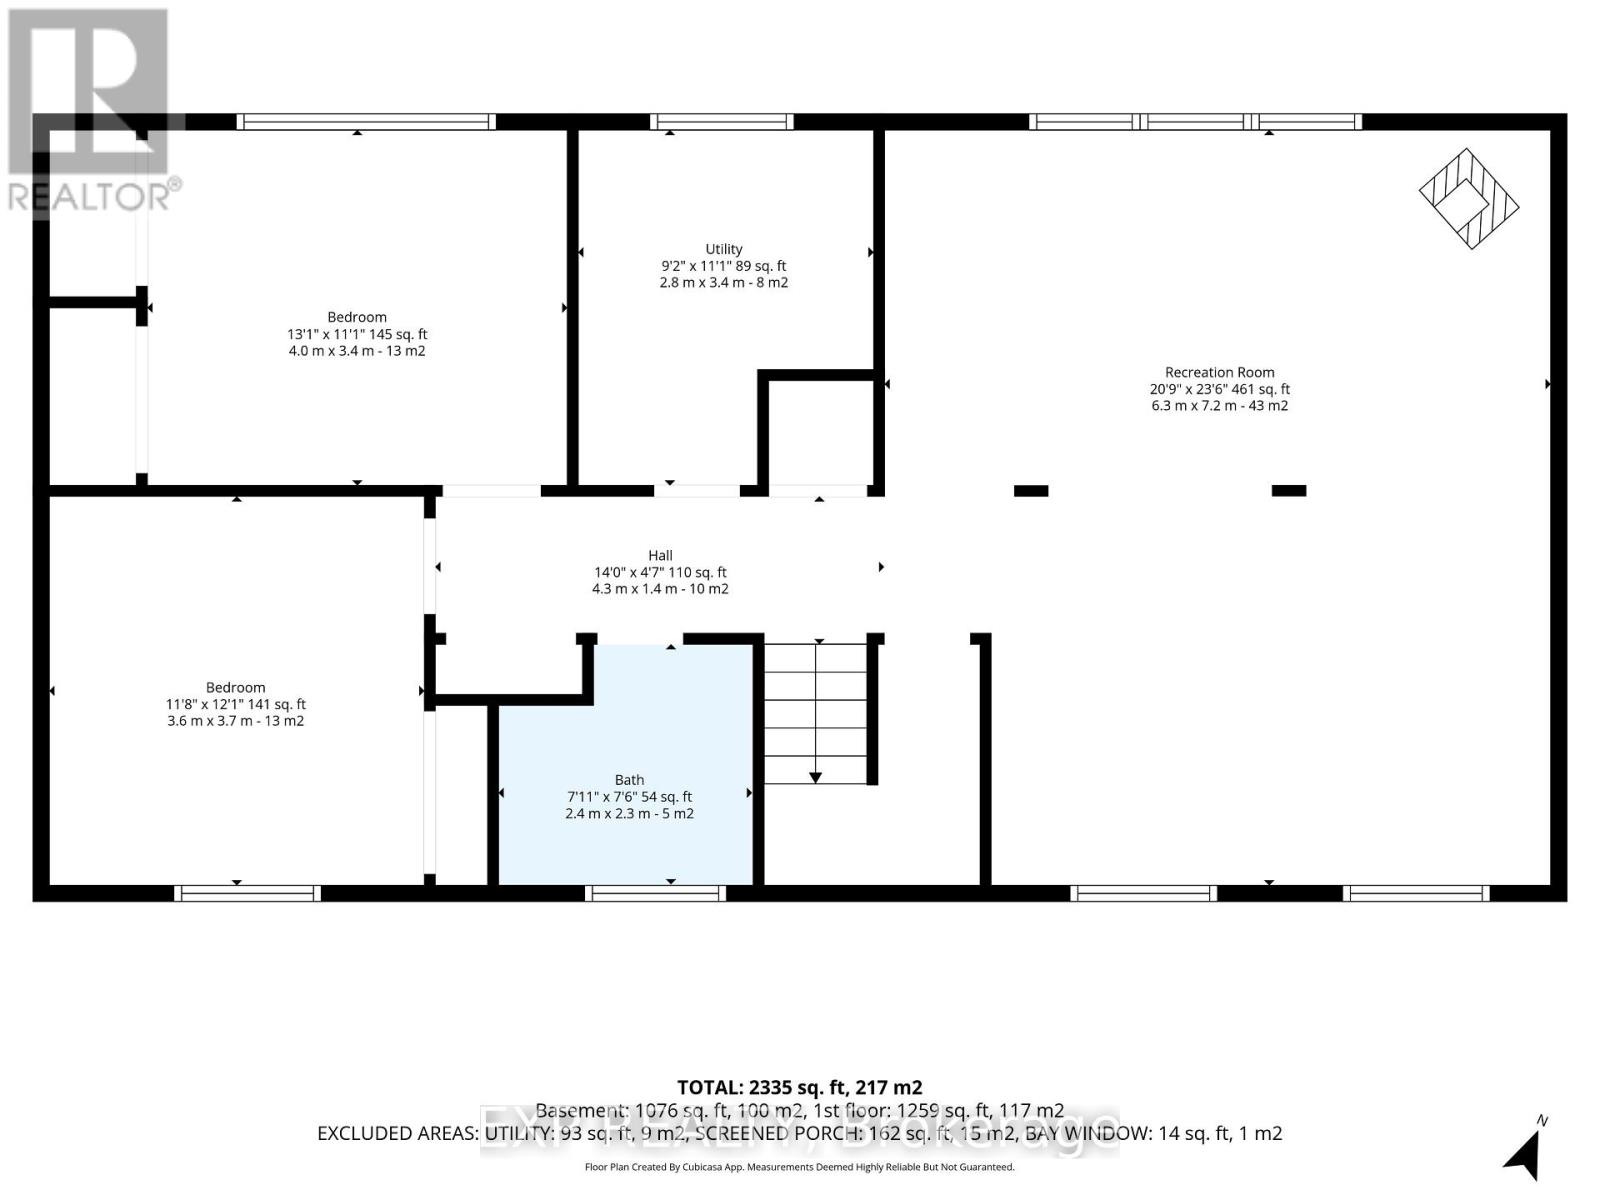
| Bedroom | Other | 3.4 m x 4 m |
| Bedroom | Other | 3.7 m x 3.6 m |
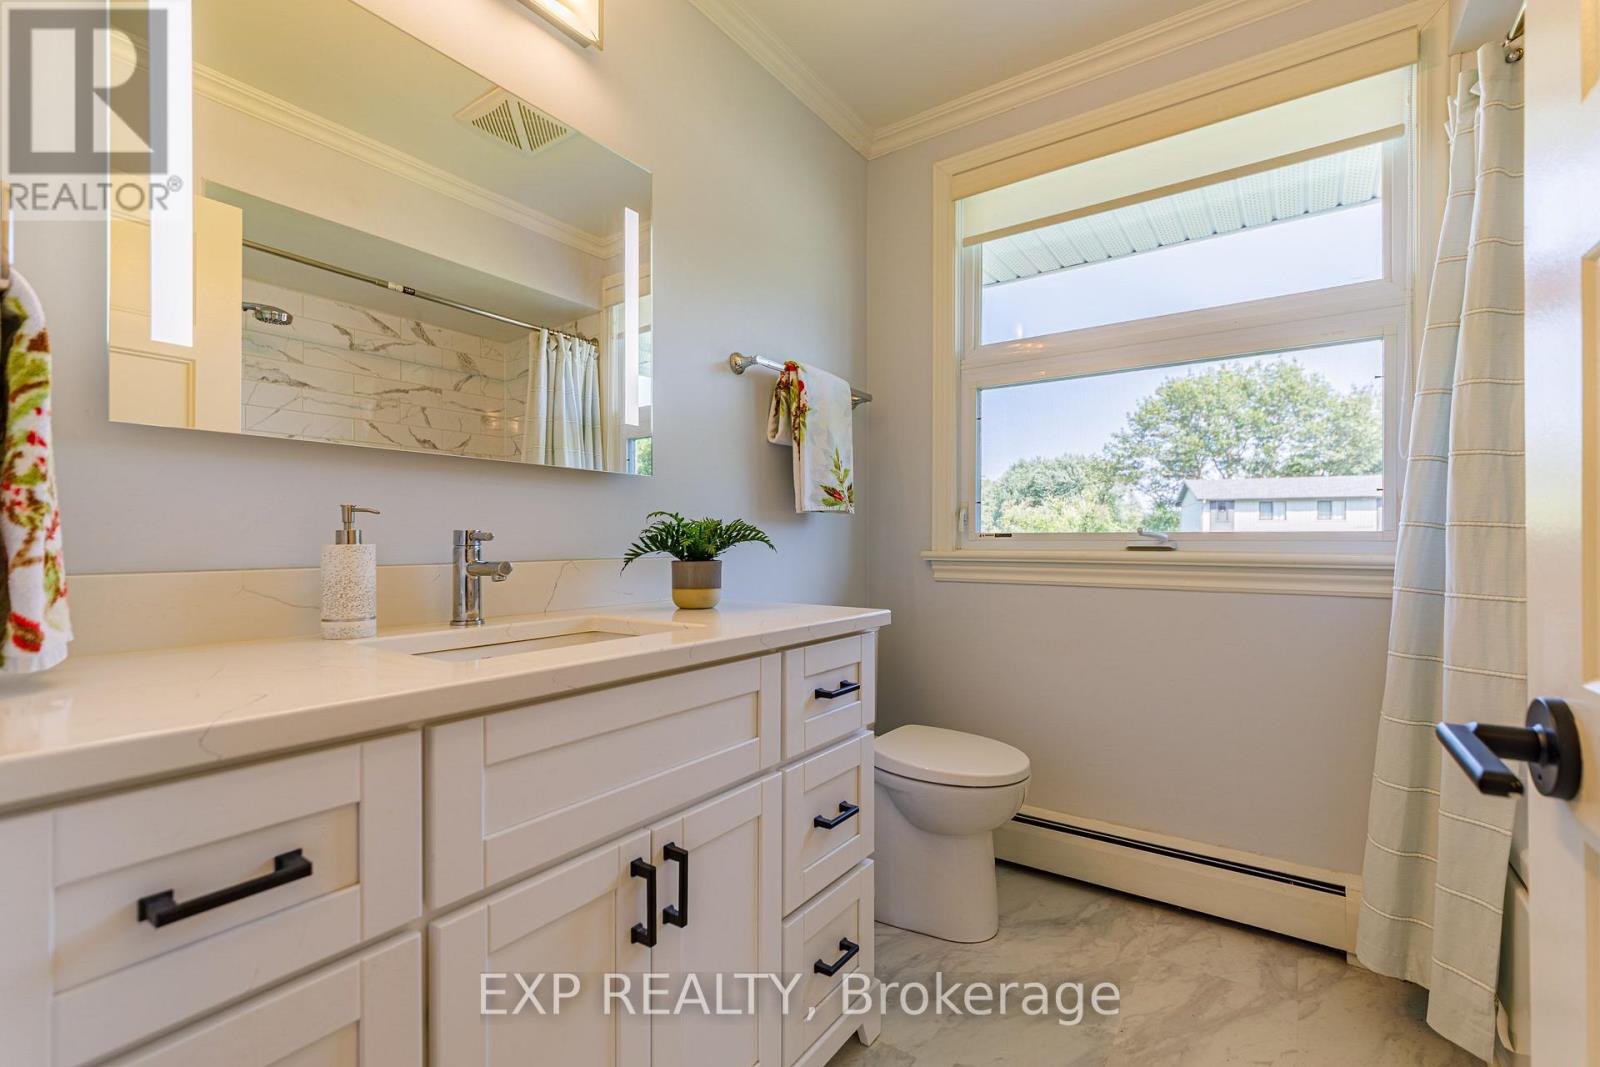
| Bathroom | Other | 2.3 m x 2.4 m |
| Utility room | Other | 3.4 m x 2.8 m |
| Living room | Other | 3.5 m x 6.5 m |
| Kitchen | Other | 4.1 m x 2.8 m |
| Dining room | Other | 4.1 m x 2.6 m |
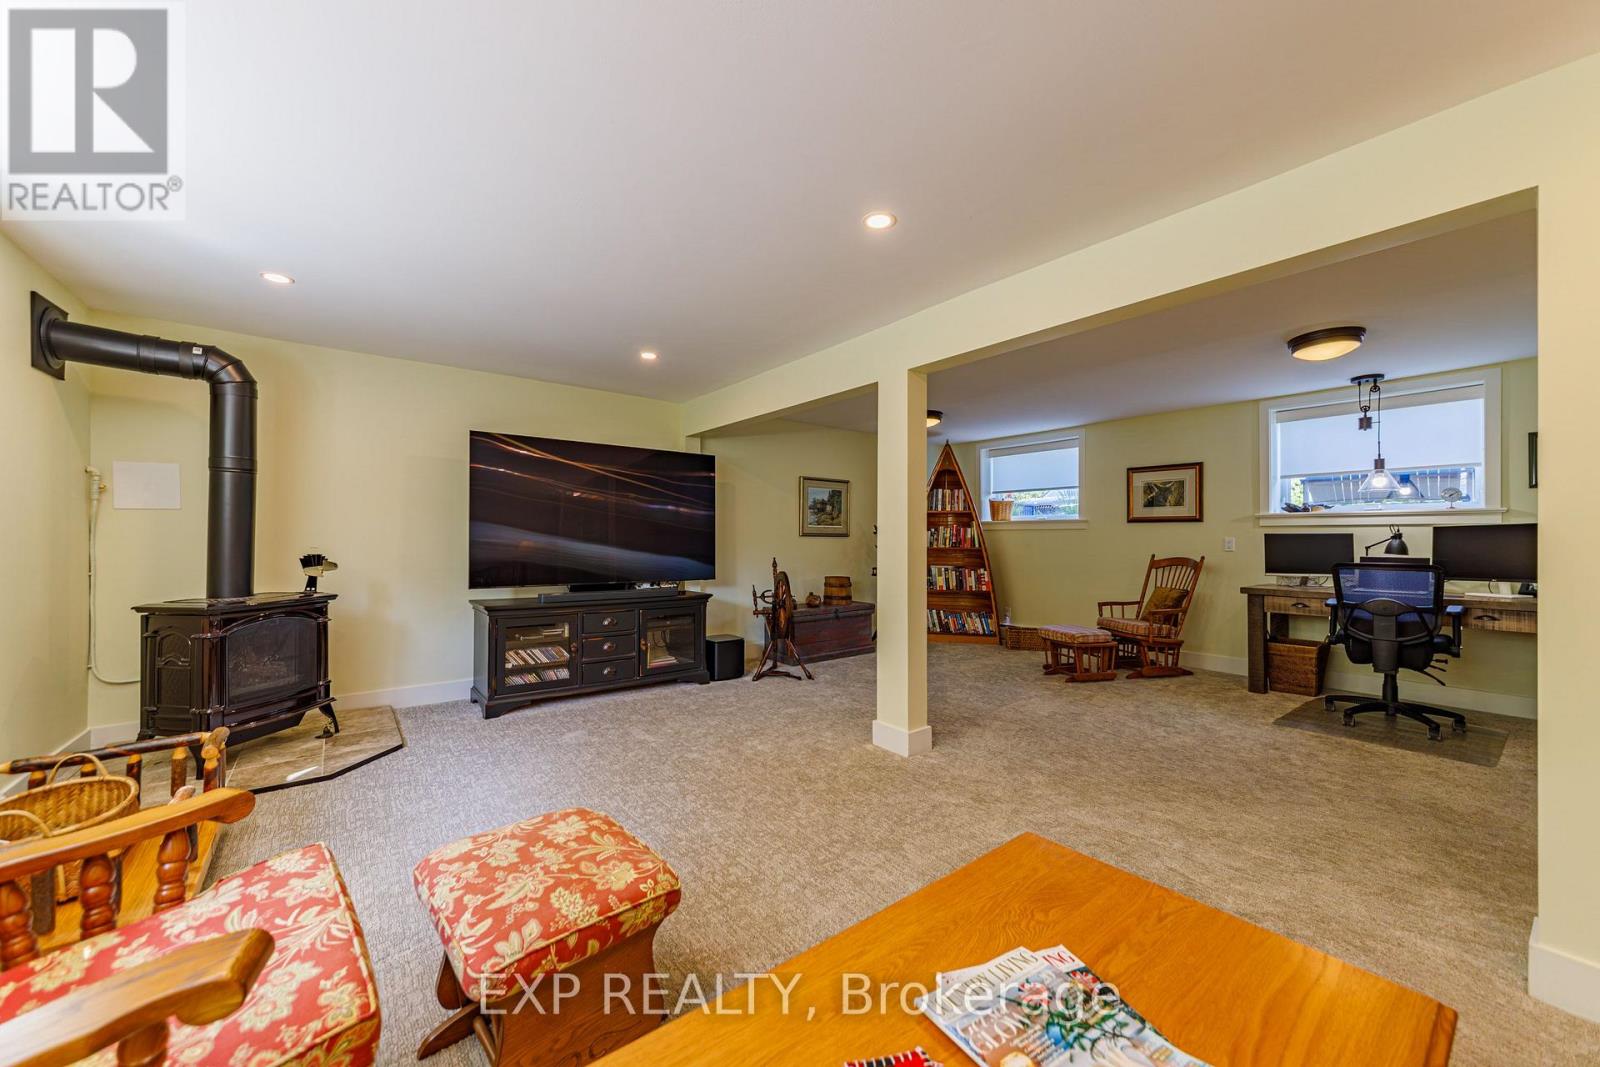
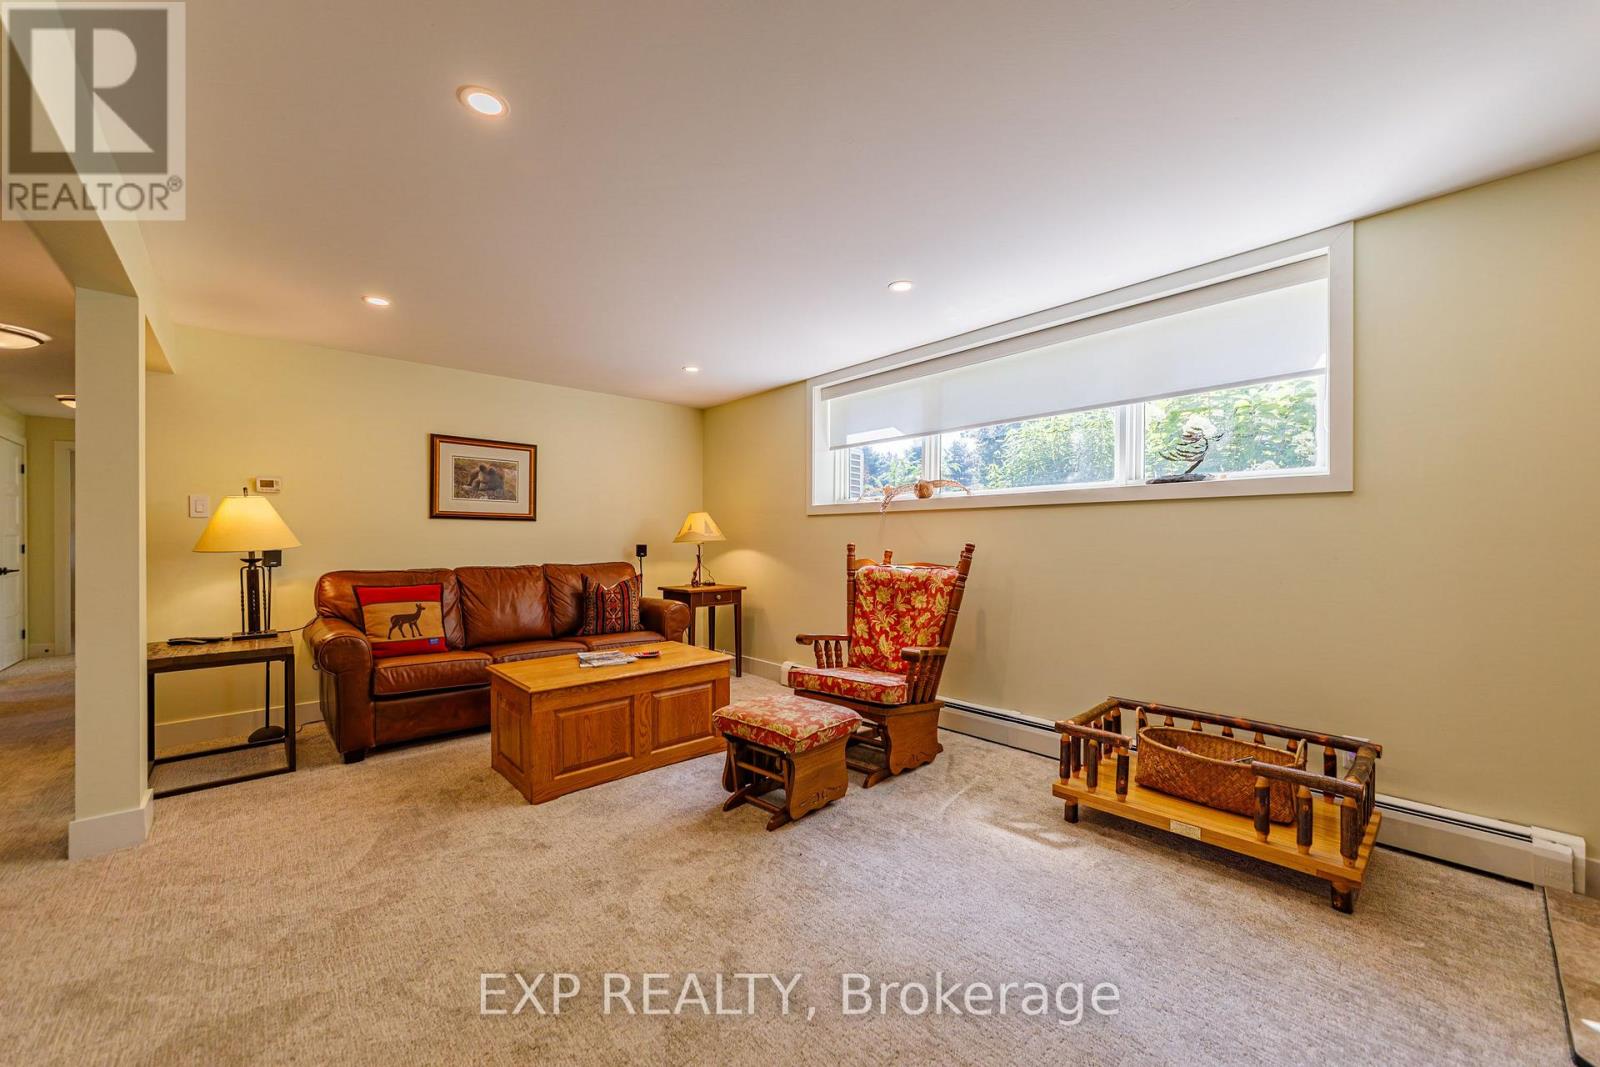
| Recreational, Games room | Other | 7.2 m x 6.3 m |
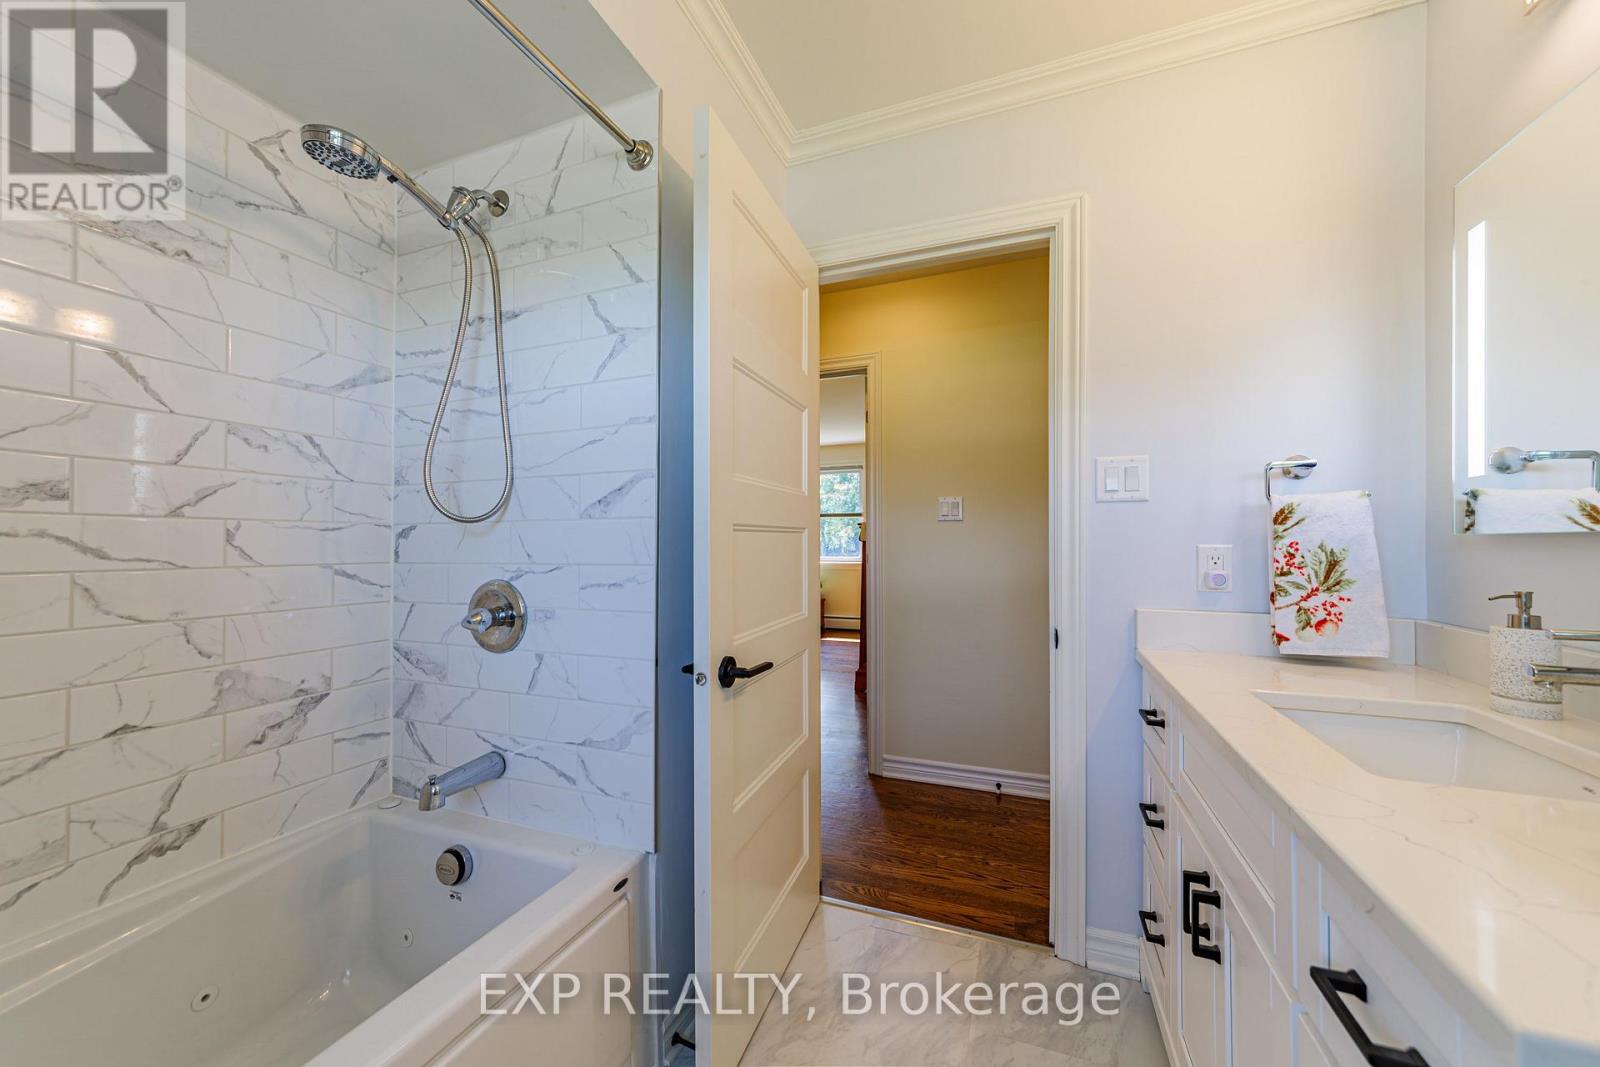
| Bathroom | Other | 3.5 m x 2.2 m |
| Bedroom | Other | 3.7 m x 4.2 m |
| Bathroom | Other | 2.43 m x 2.4 m |
| Other | Other | 2.5 m x 5.1 m |
| Exterior/Construction | |
|---|---|
| Constuction Date | |
| Exterior Finish | |
| Foundation Type | Block |
| Utility Information | |
|---|---|
| Heating Type | Radiant heat |
| Heating Fuel | Natural gas |
| Cooling Type | |
| Water Supply | |
| Sewer Type | Septic System |
| Total Fireplace | |
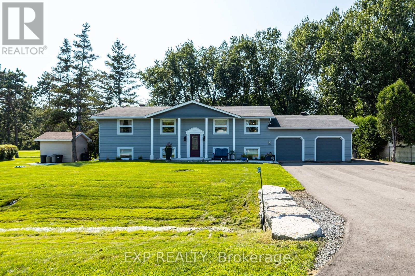
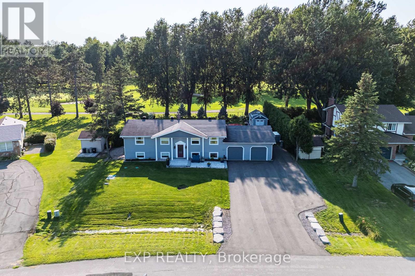
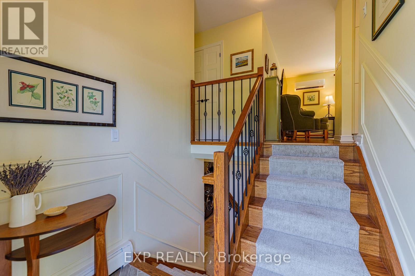
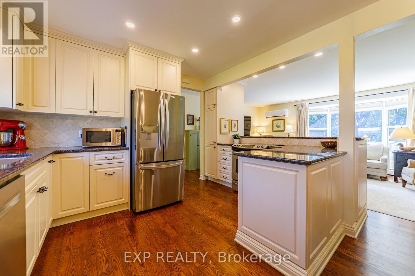
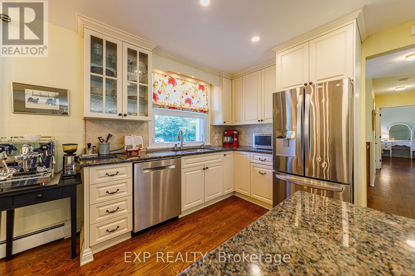
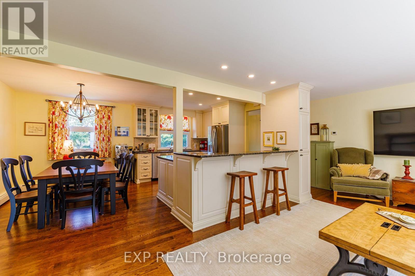
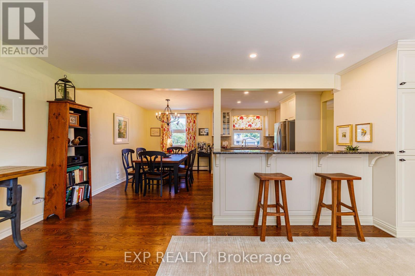
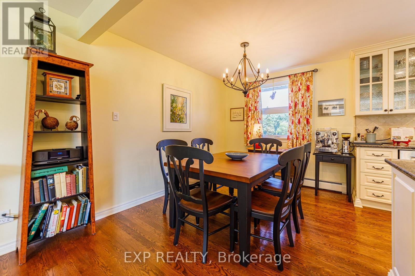
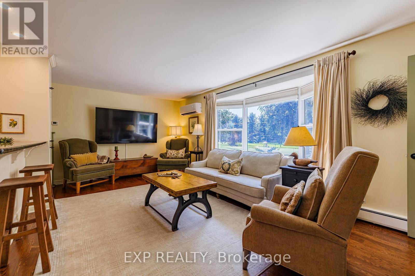
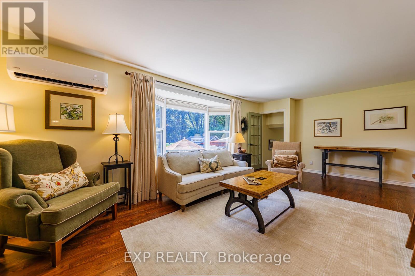
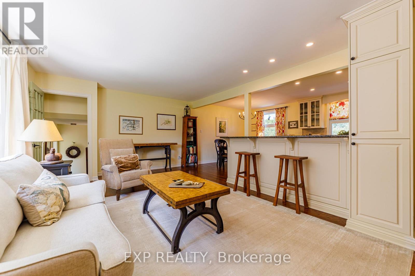
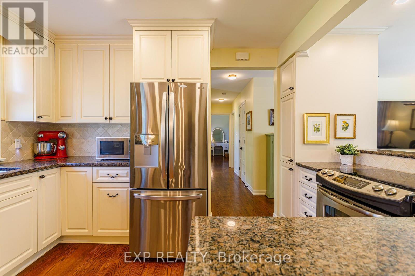
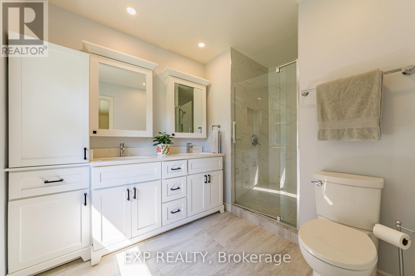
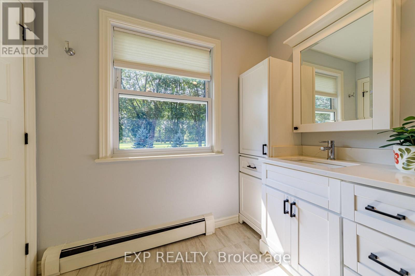
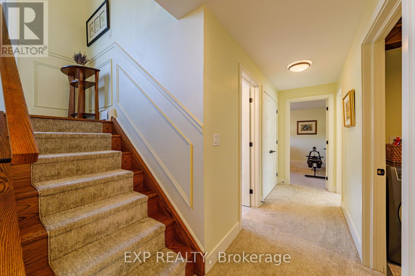
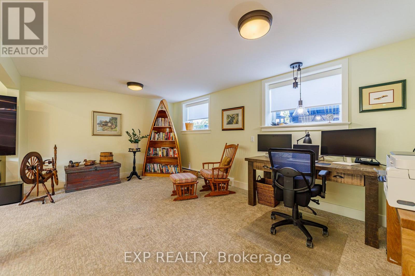
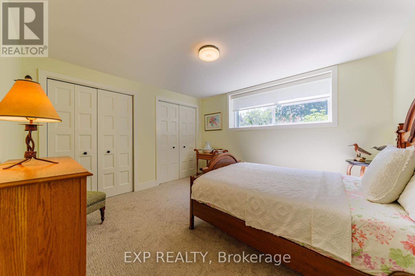
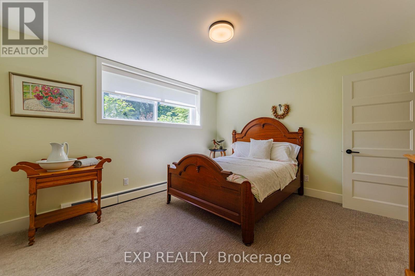
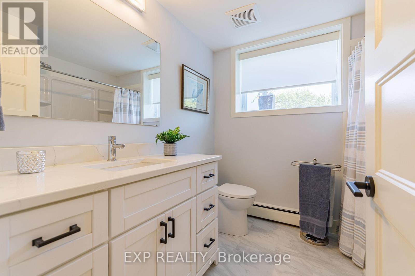
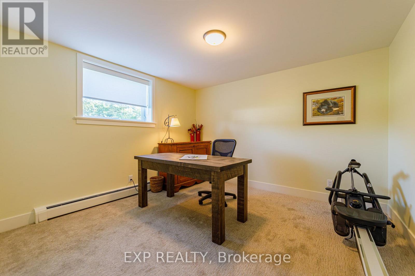
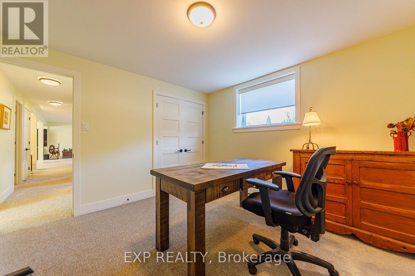
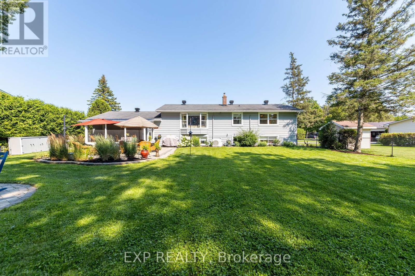
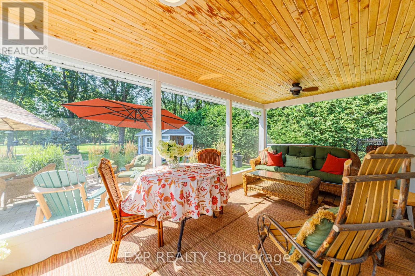
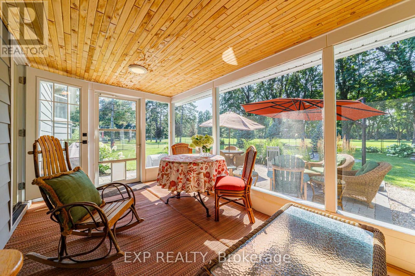
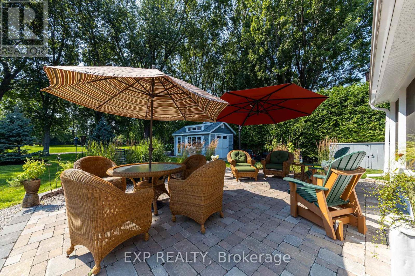
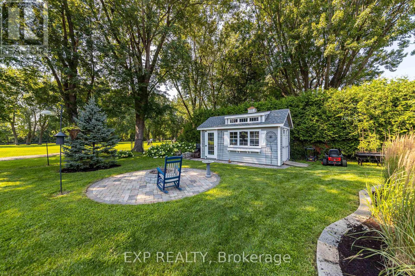
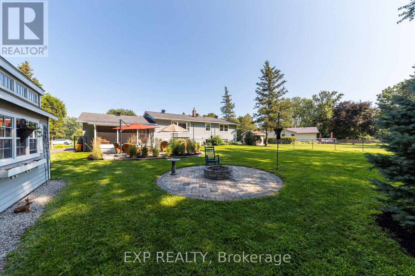
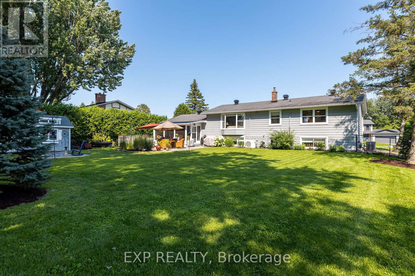
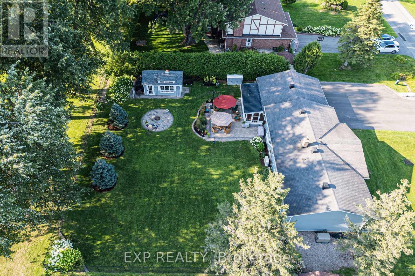
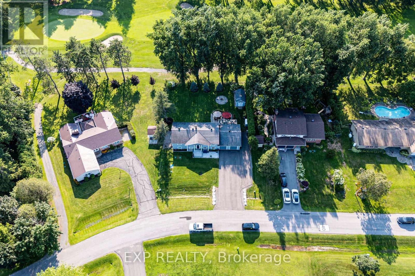
Resort-style living at the prestigious Carleton Golf & Yacht Club! Backing directly onto the 5th hole overlooking the green, this extensively renovated home offers beautiful golf course views & an exceptional lifestyle. Lovingly maintained & move-in ready, this 4-bedroom raised bungalow has been updated throughout with quality craftsmanship & thoughtful improvements. Manicured lawns & gardens welcome you inside, where the open-concept main living area is filled with natural light, showcases peaceful course views & features hardwood flooring throughout the main floor. The updated kitchen features granite countertops, a breakfast bar & stainless steel appliances, making it ideal for everyday living & entertaining.The main level offers two spacious bedrooms, including a generous primary suite with a completely renovated 3-piece ensuite, a spacious second bedroom & another completely renovated 3-piece main bathroom. A bright three-season screened porch with cedar tongue-and-groove ceiling & metal roof provides a relaxing space to enjoy the views.The fully finished lower level includes a large recreation room featuring a cozy gas fireplace, flexible space for a home office, gym or games area, two additional large bedrooms & another completely renovated 3-piece bathroom.Extensive upgrades include a new tertiary septic system, whole-home generator, two heat pumps, upgraded 200-amp electrical service, owned hot water tank, upgraded water treatment system with reverse osmosis, new eavestroughs with leaf guards, exterior repaint & aluminum cladding, steel entry doors, hardwood flooring, lighting, interior doors, & an updated lower level. Outside, enjoy a new front interlock walkway, commercial-grade paved driveway, fresh landscaping, new shed, interlock patio, firepit seating area & a lush backyard. The oversized driveway accommodates up to 8 vehicles with space for an RV, trailer or boat. The heated attached 2-car garage provides excellent workshop & storage options. (id:19004)

This REALTOR.ca listing content is owned and licensed by REALTOR® members of The Canadian Real Estate Association.
安居在渥京
长按二维码
关注安居在渥京
公众号ID:安居在渥京

安居在渥京
长按二维码
关注安居在渥京
公众号ID:安居在渥京
