

MLS®: X13649340
上市天数: 87天
产权: Freehold
类型: R3VV - Residential Row / Townhouse , Attached
社区:
卧室: 3+2
洗手间: 4
停车位: 2
建筑日期:
经纪公司: ROYAL LEPAGE INTEGRITY REALTY
价格:$ 989,900
预约看房 60
MLS®: X13649340
上市天数: 87天
产权: Freehold
类型: R3VV - Residential Row / Townhouse , Attached
社区:
卧室: 3+2
洗手间: 4
停车位: 2
建筑日期:
价格:$ 989,900
预约看房 60


丁剑来自山东,始终如一用山东人特有的忠诚和热情服务每一位客户,努力做渥太华最忠诚的地产经纪。

613-986-8608
[email protected]
Dingjian817
丁剑来自山东,始终如一用山东人特有的忠诚和热情服务每一位客户,努力做渥太华最忠诚的地产经纪。
613-986-8608
[email protected]
Dingjian817
| General Description | |
|---|---|
| MLS® | X13649340 |
| Lot Size | 21.6 x 68.8 FT |
| Zoning Description | R3VV - Residential |
| Interior Features | |
|---|---|
| Construction Style | Attached |
| Total Stories | 3 |
| Total Bedrooms | 5 |
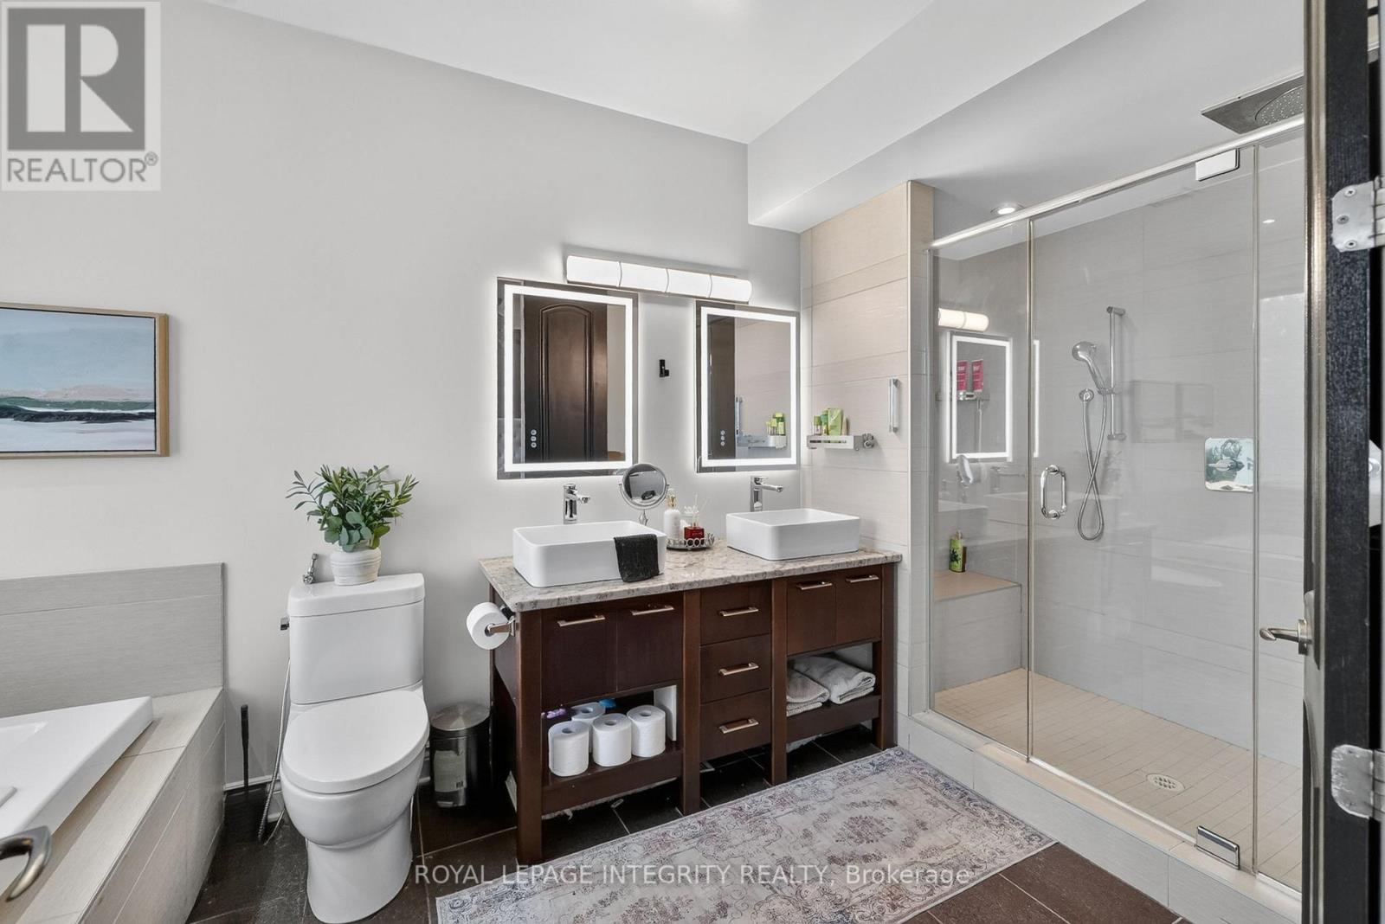
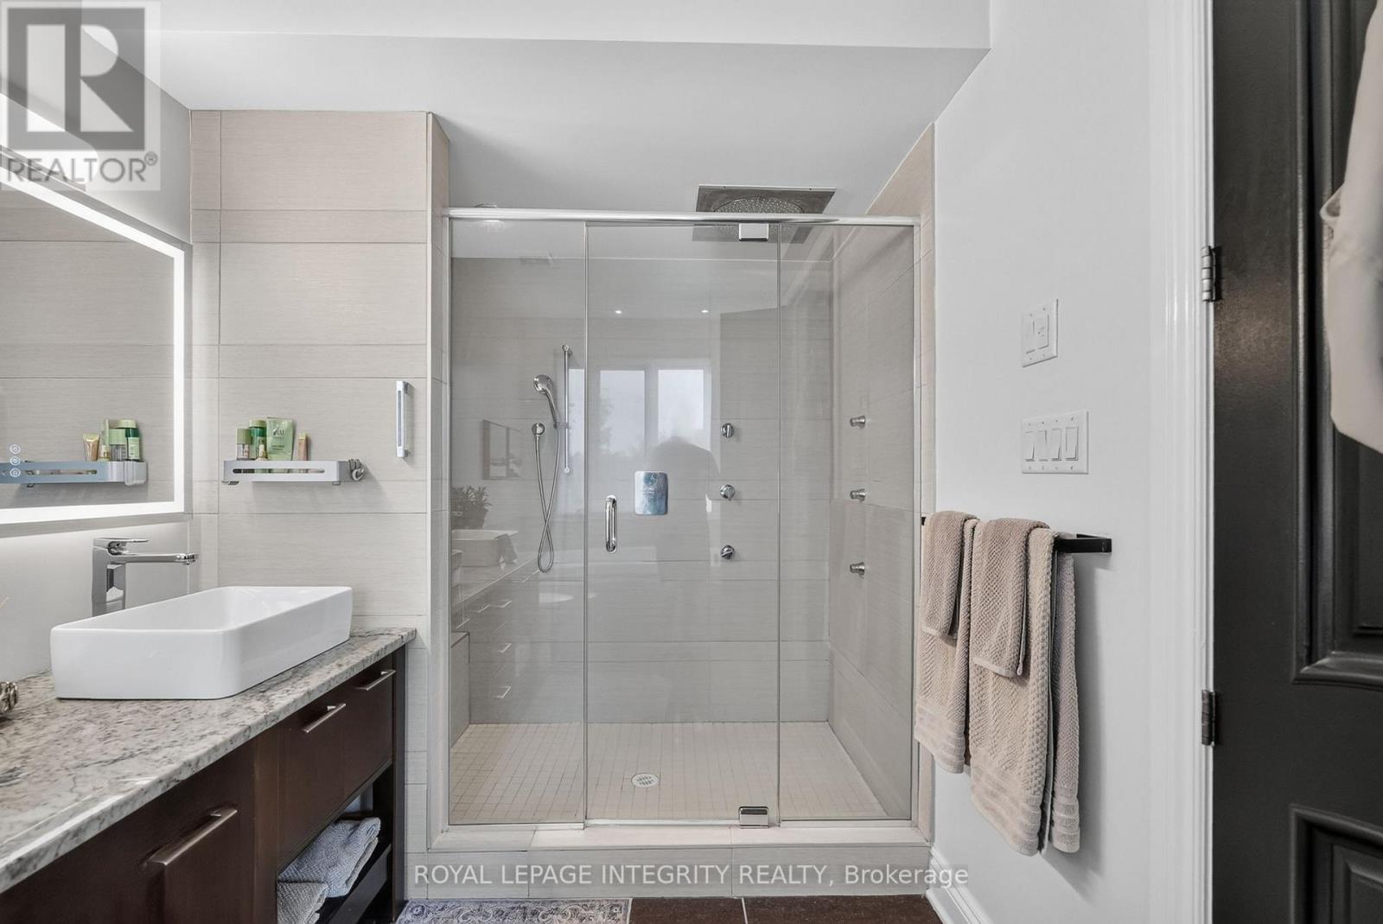
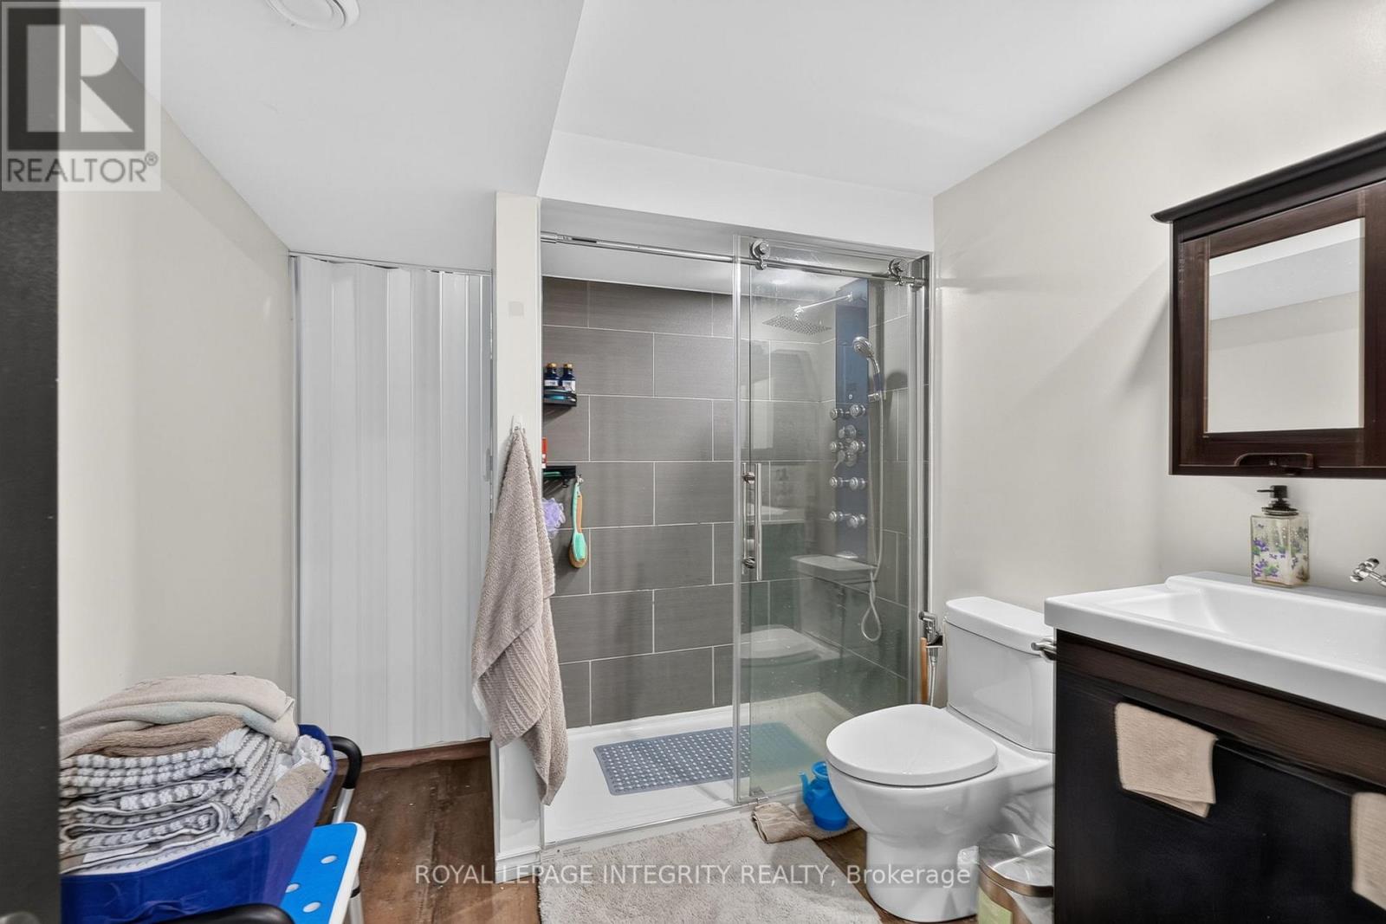
| Total Bathrooms | 4 |
| Full Bathrooms | 3 |
| Half Bathrooms | 1 |
| Basement Type | Full (Finished) |
| Basement Development | Finished |
| Included Appliances | Garage door opener remote(s), Central Vacuum, Dryer, Hood Fan, Microwave, Gas stove(s), Washer, Refrigerator |
| Rooms | ||
|---|---|---|
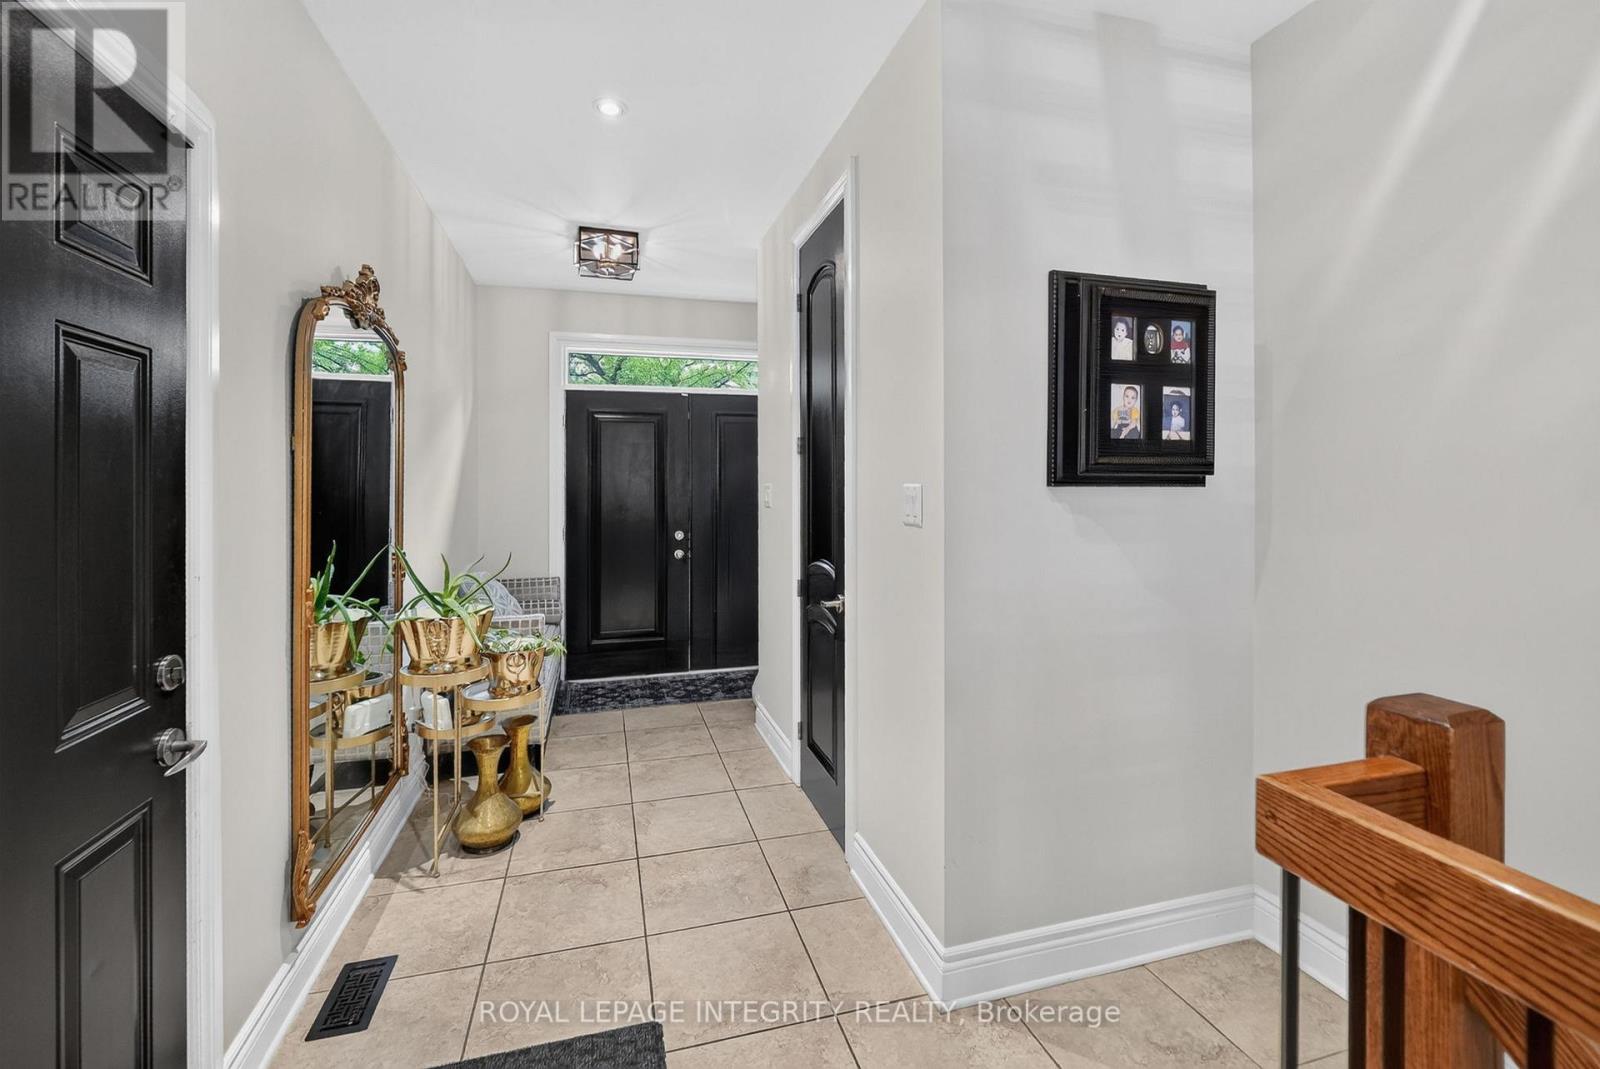
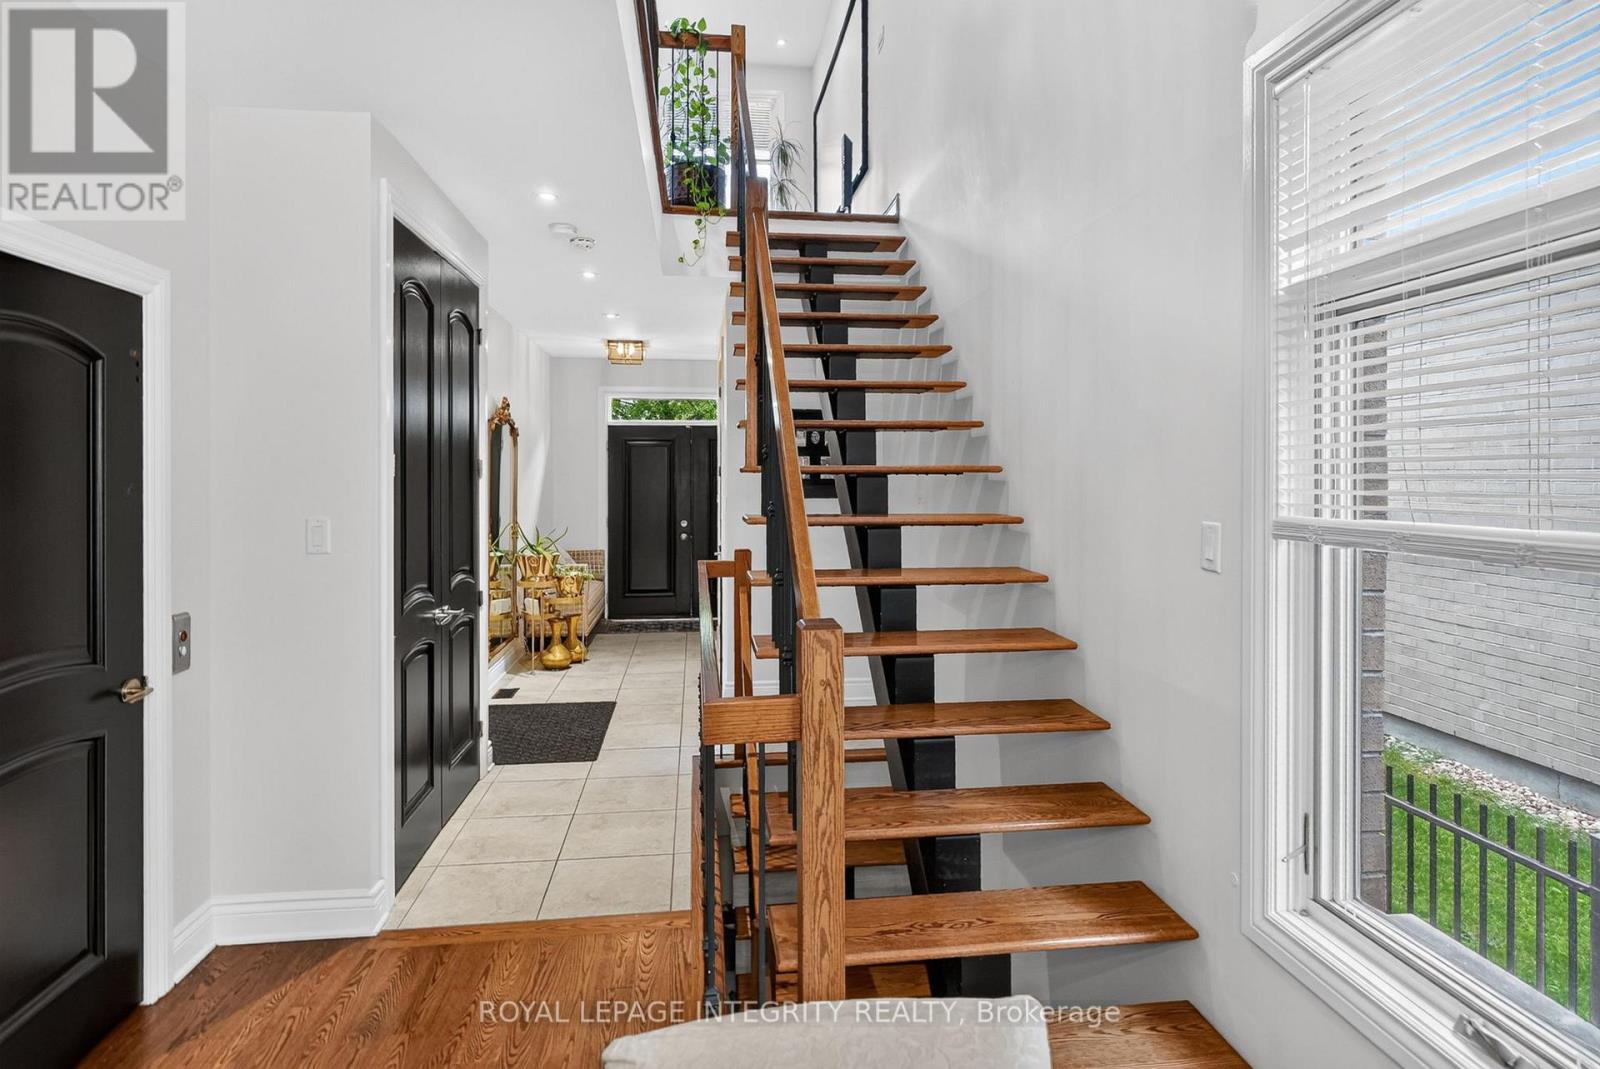
| Foyer | Main level | 2.71 m x 3.31 m |
| Pantry | Main level | 1.62 m x 1.35 m |
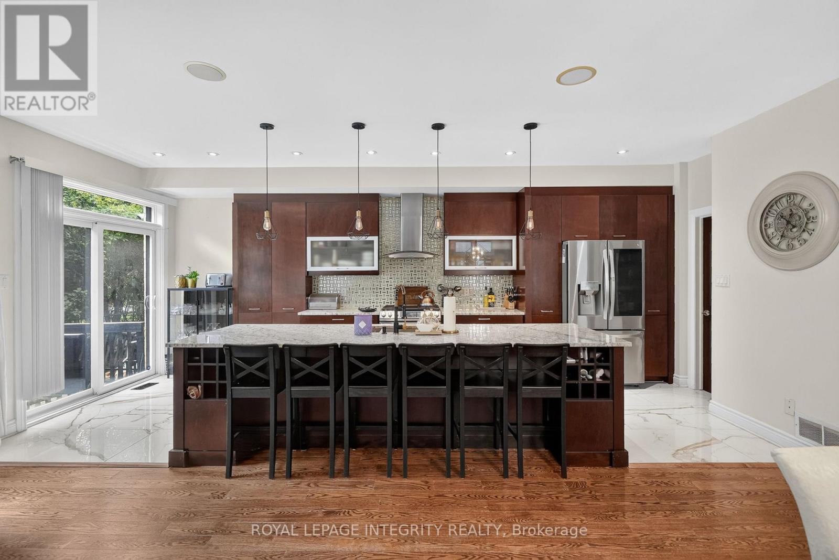
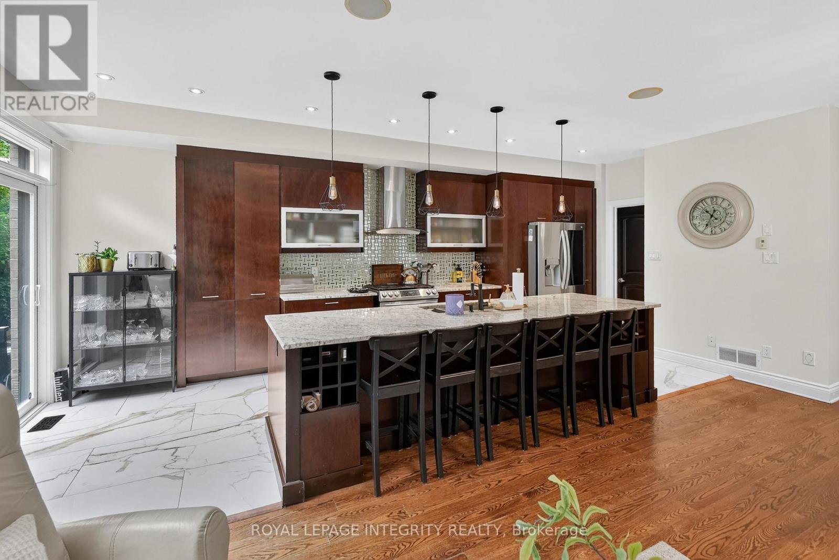
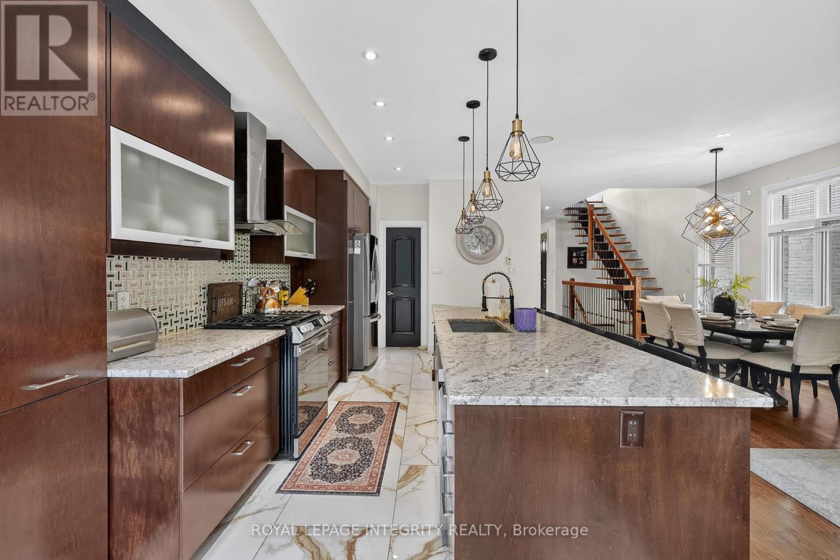
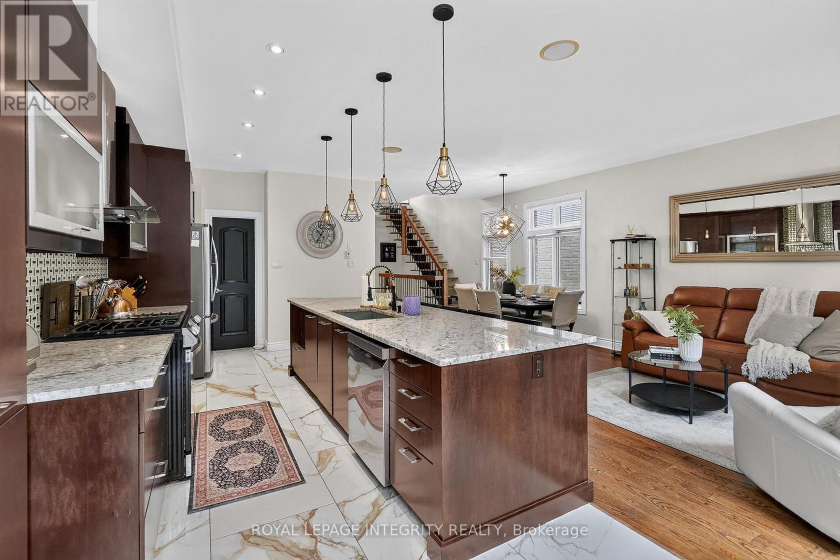
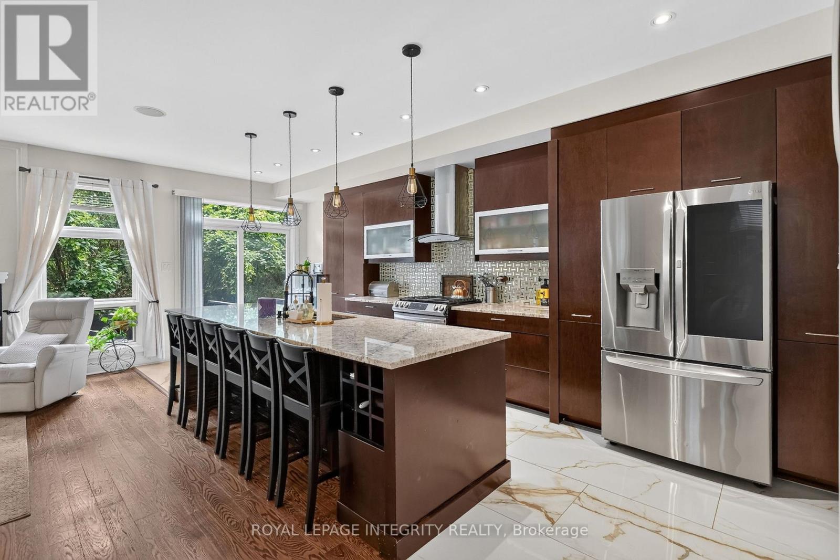
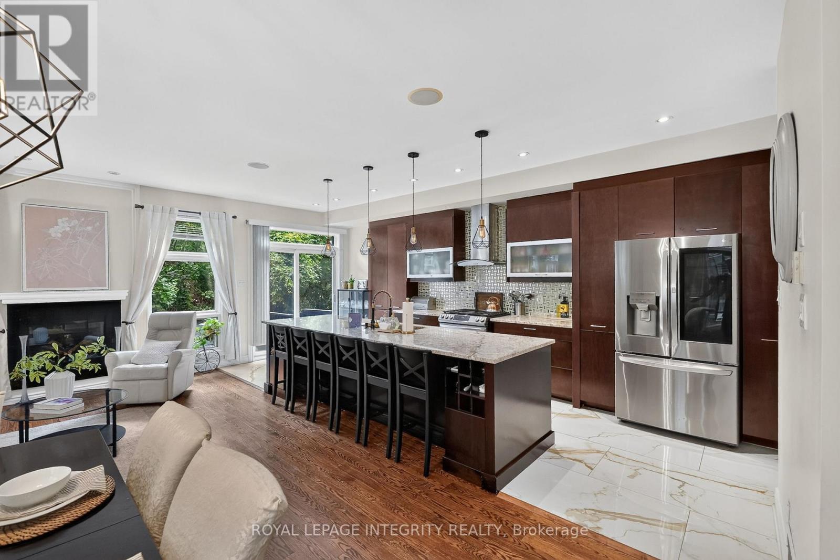
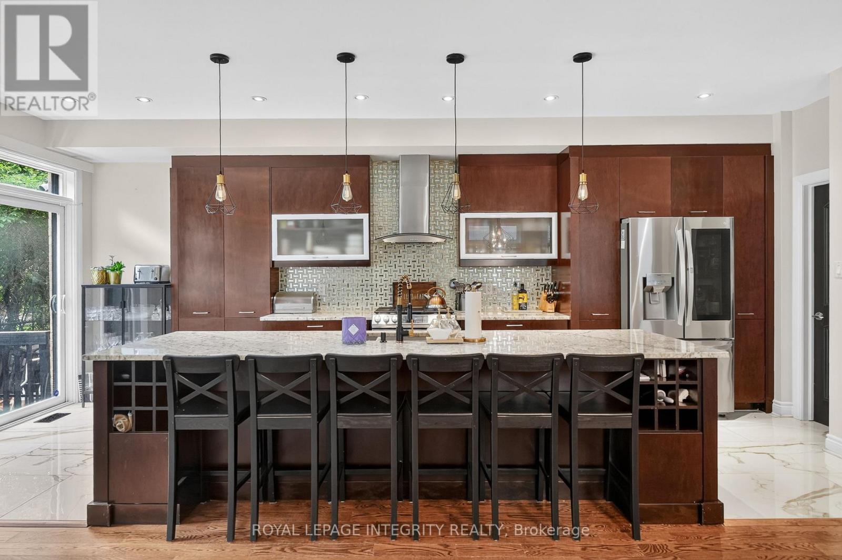
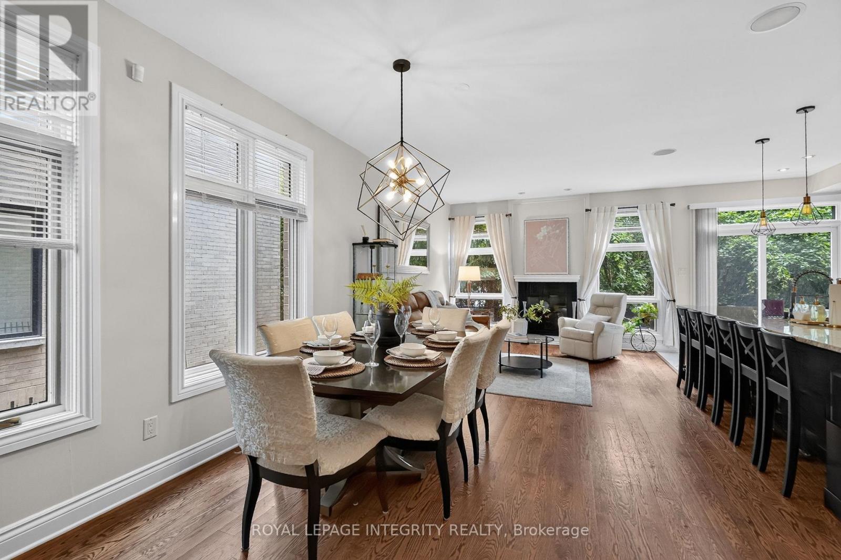
| Kitchen | Main level | 2.75 m x 6.63 m |
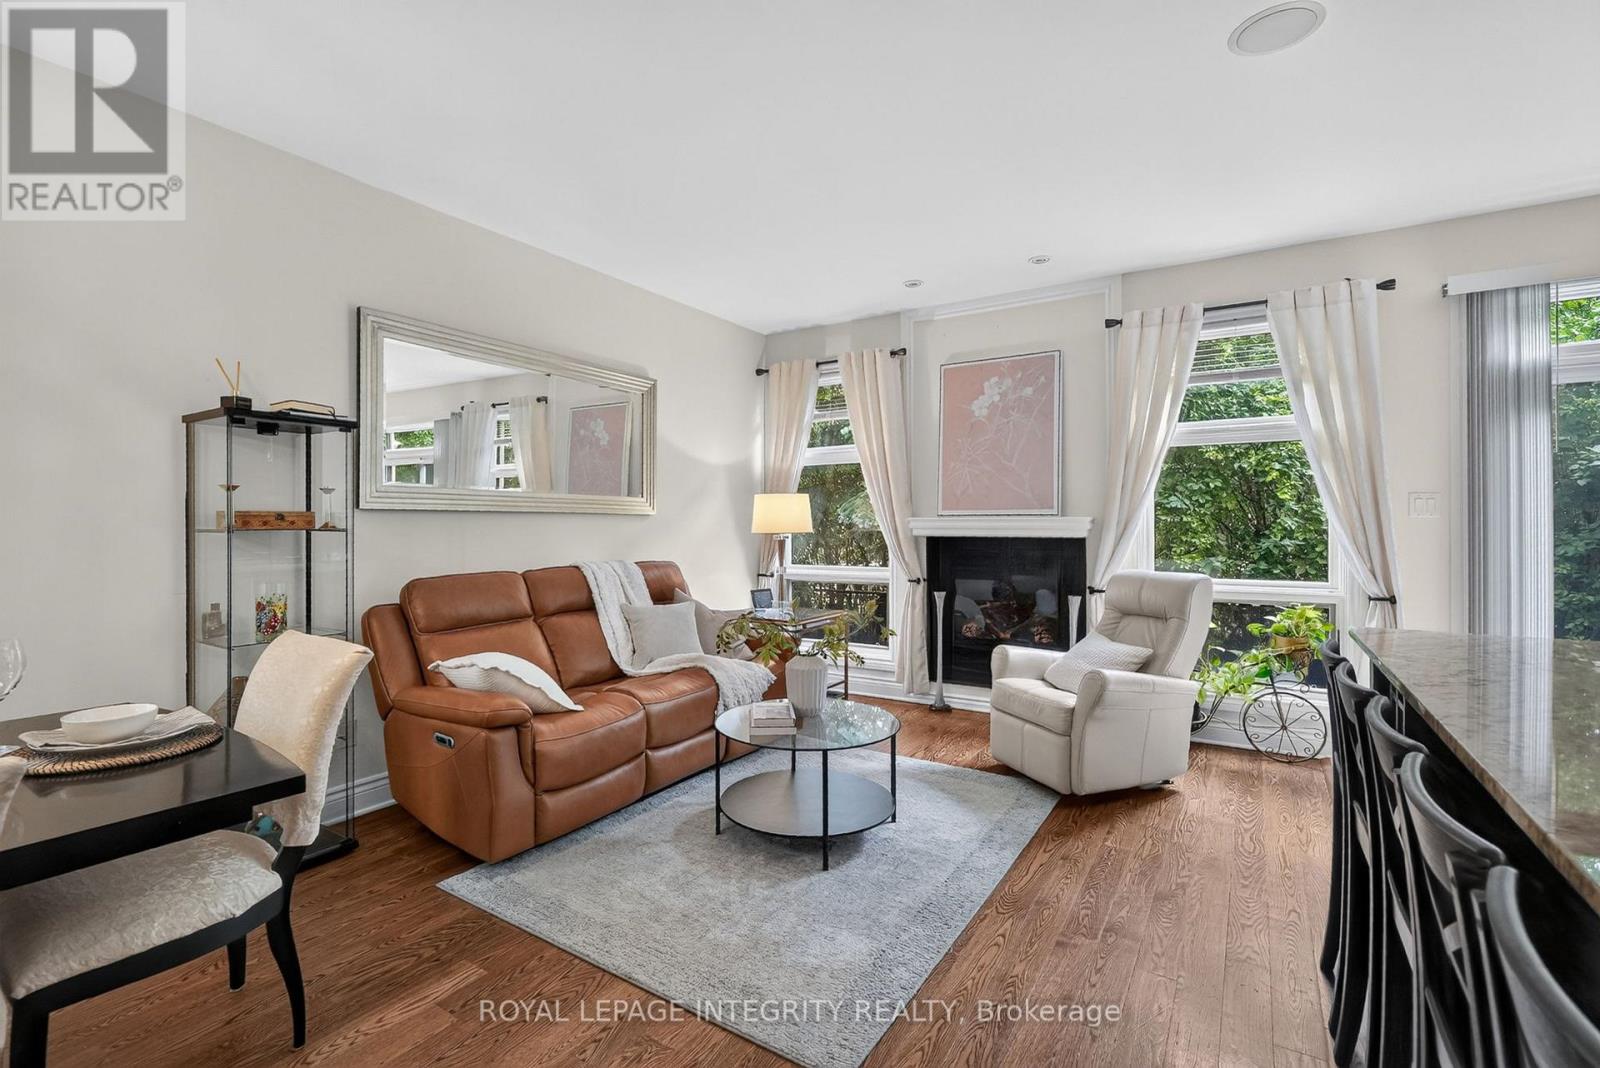
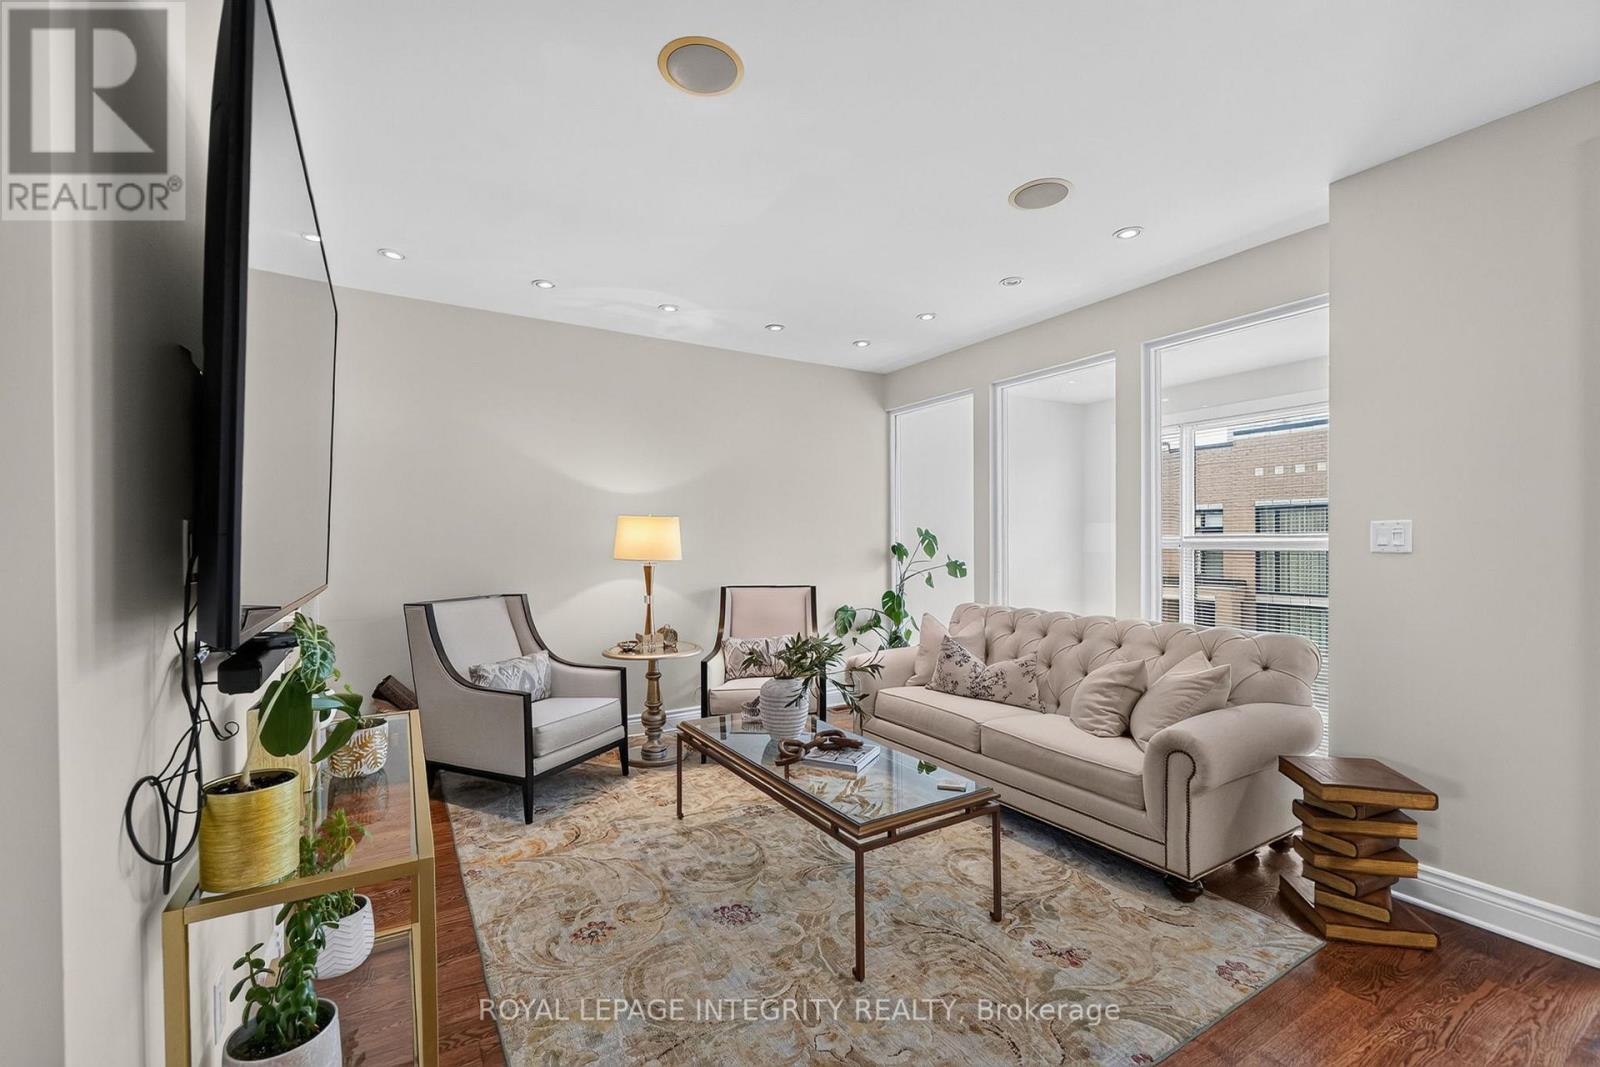
| Living room | Main level | 3.32 m x 4.38 m |
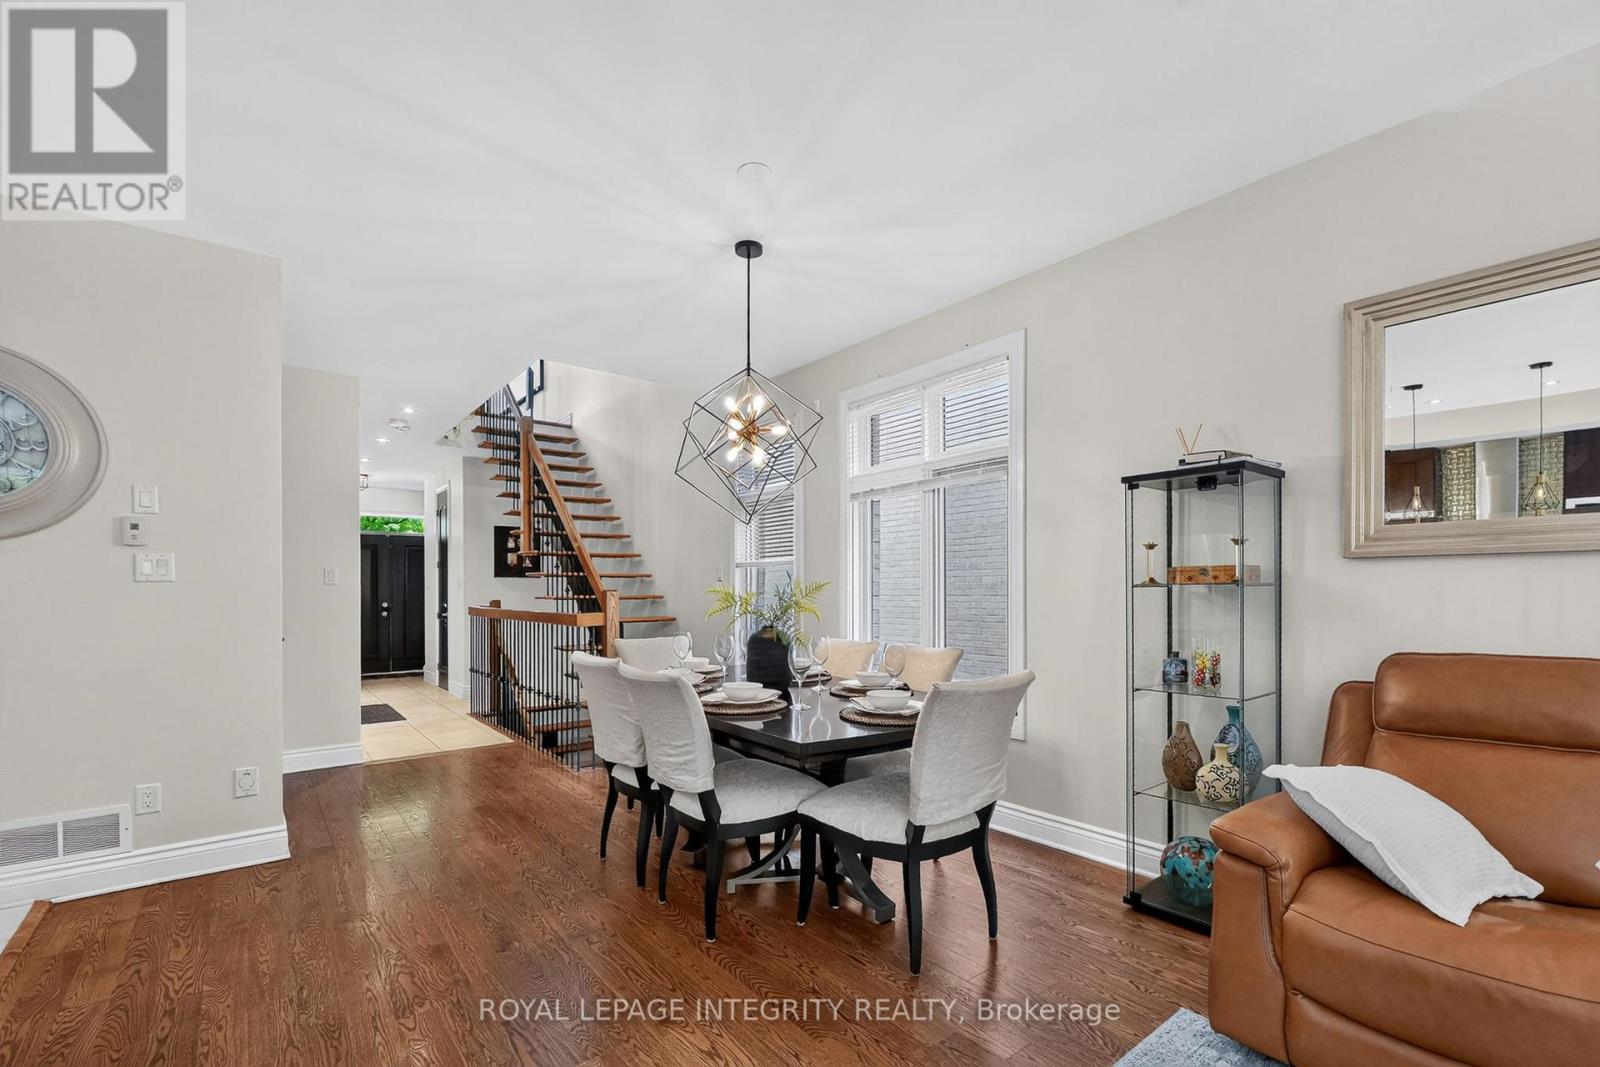
| Dining room | Main level | 3.31 m x 2.86 m |
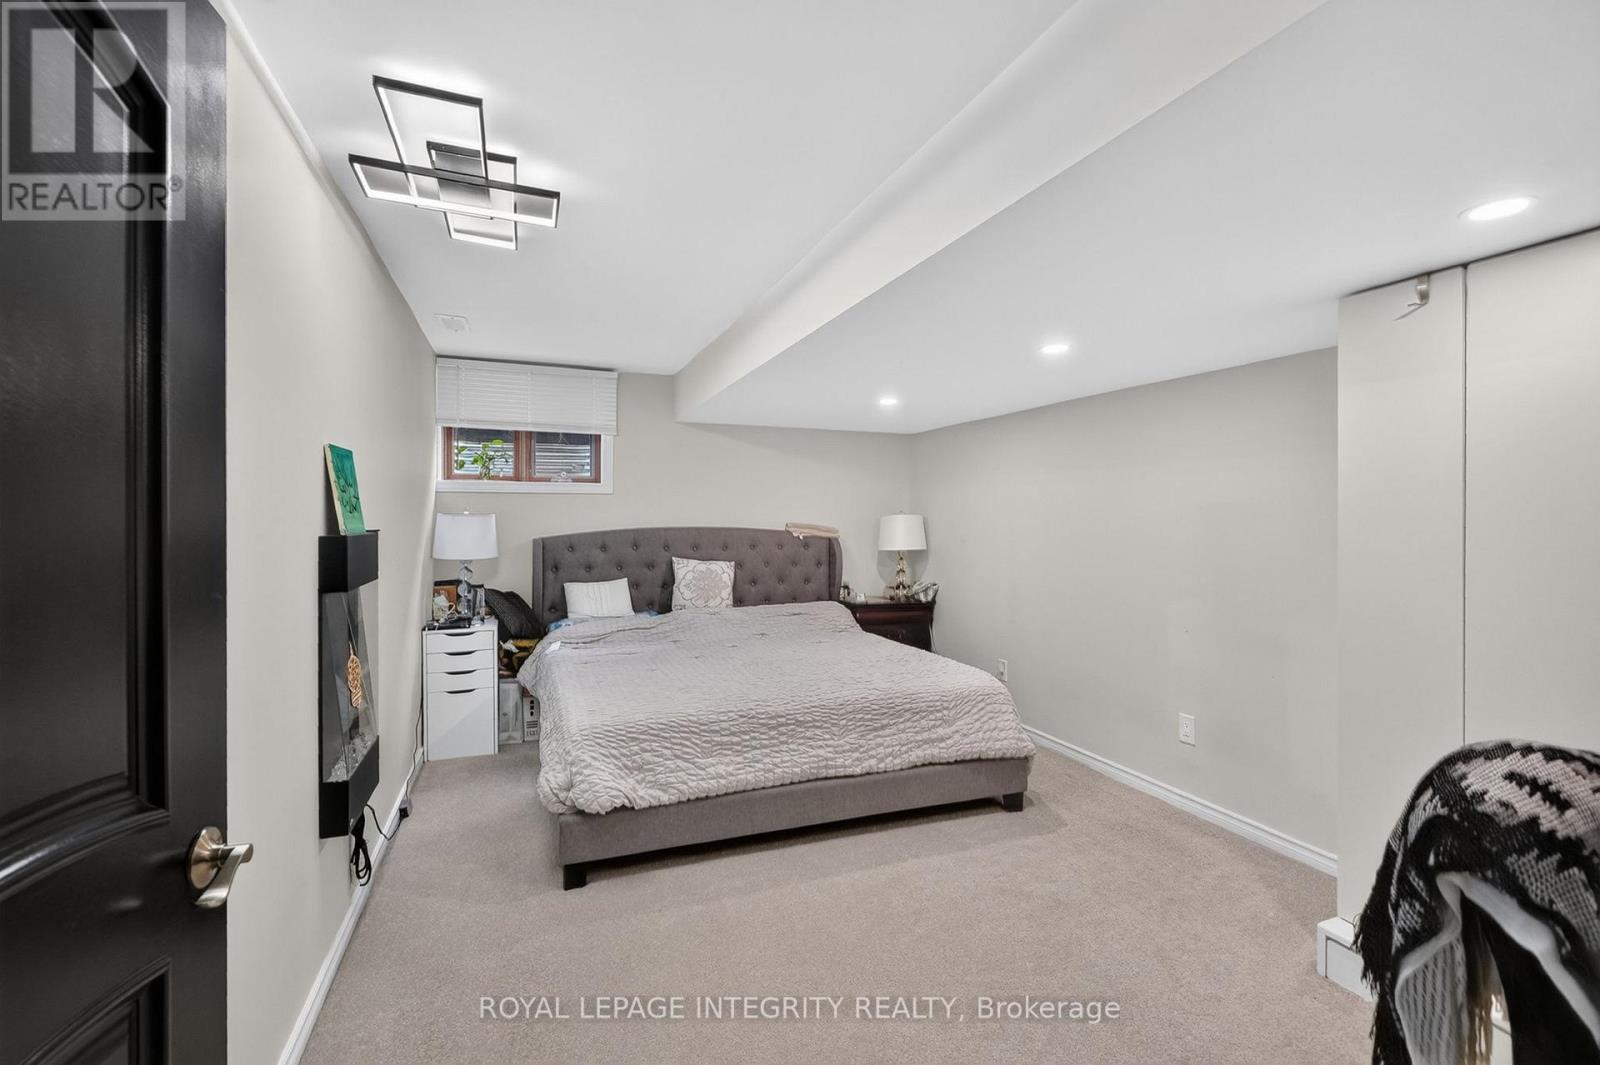
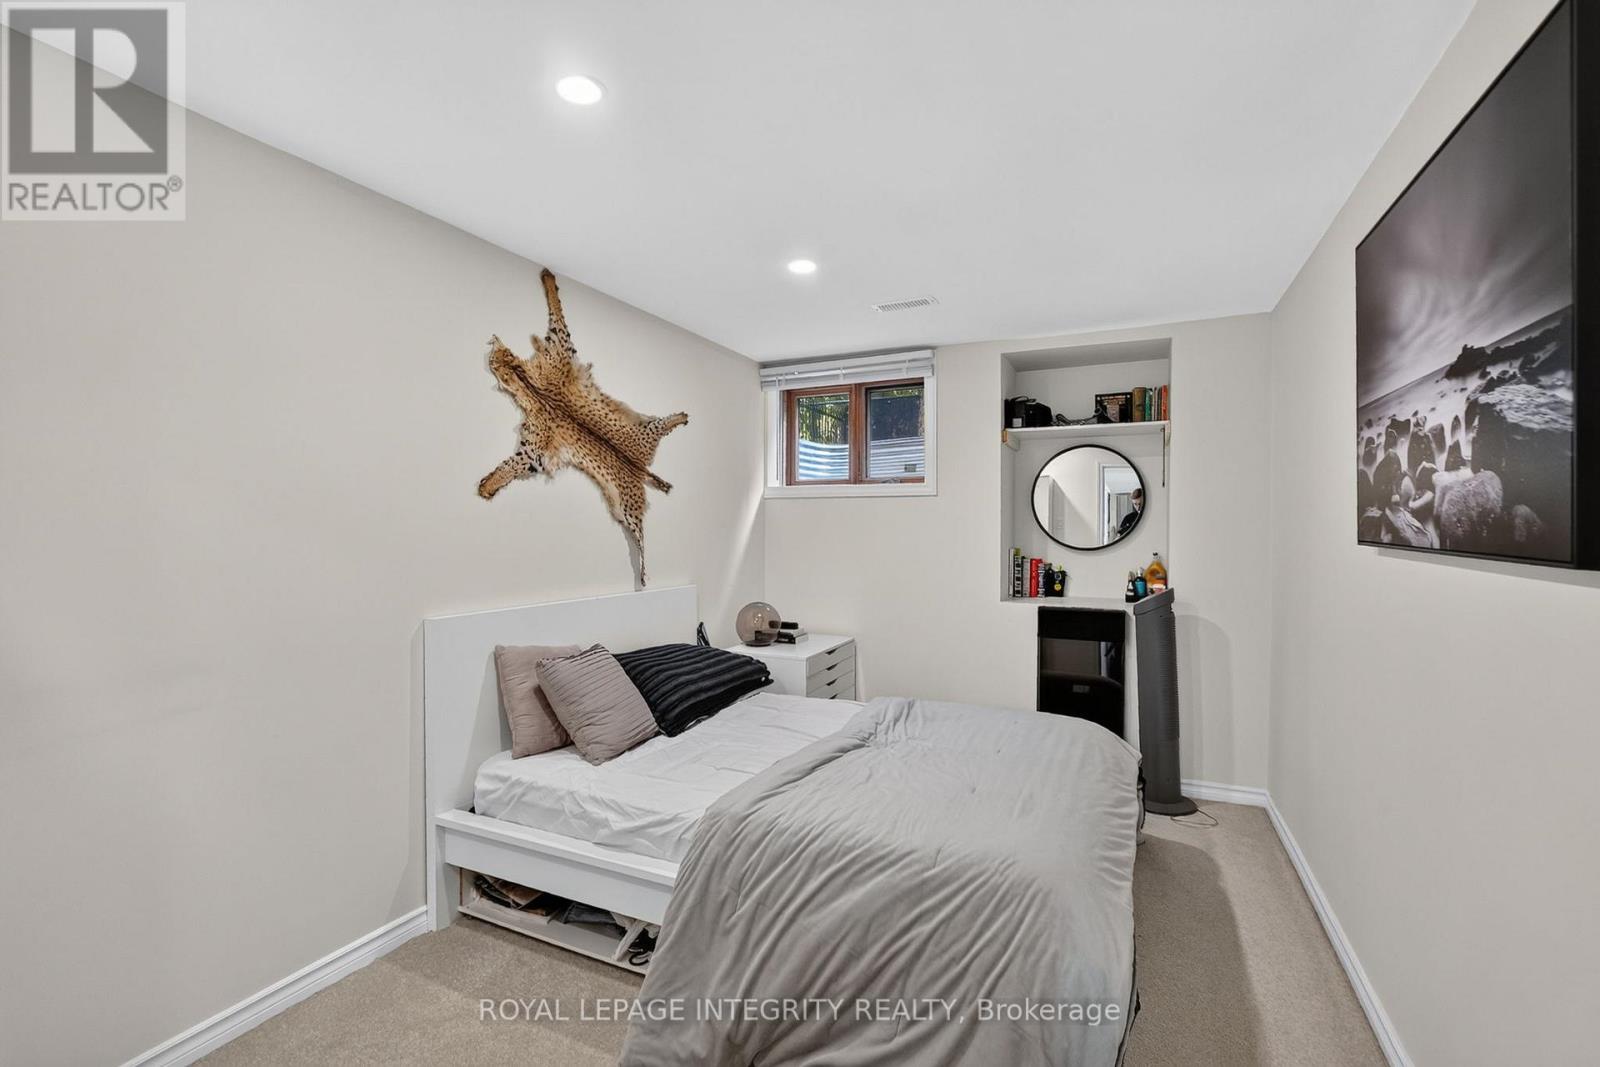
| Bedroom 2 | Basement | 3.25 m x 5.34 m |
| Bedroom | Basement | 2.64 m x 4.65 m |
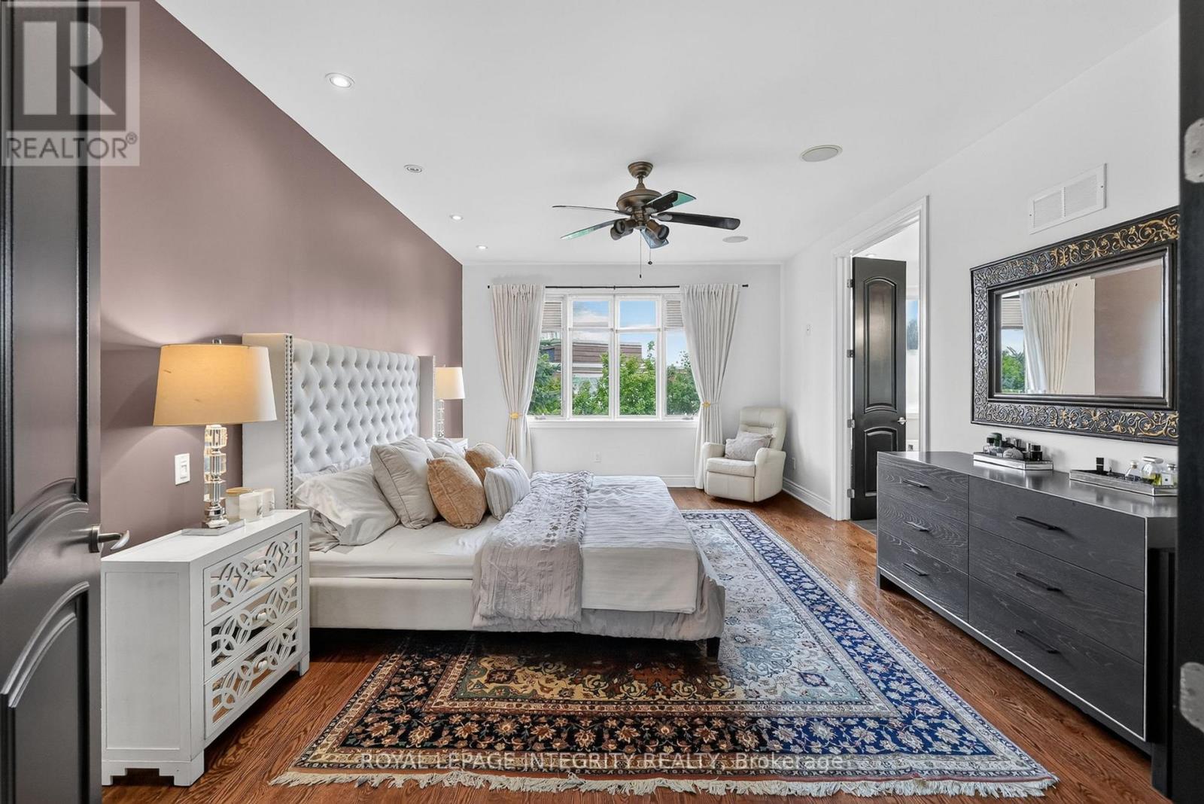
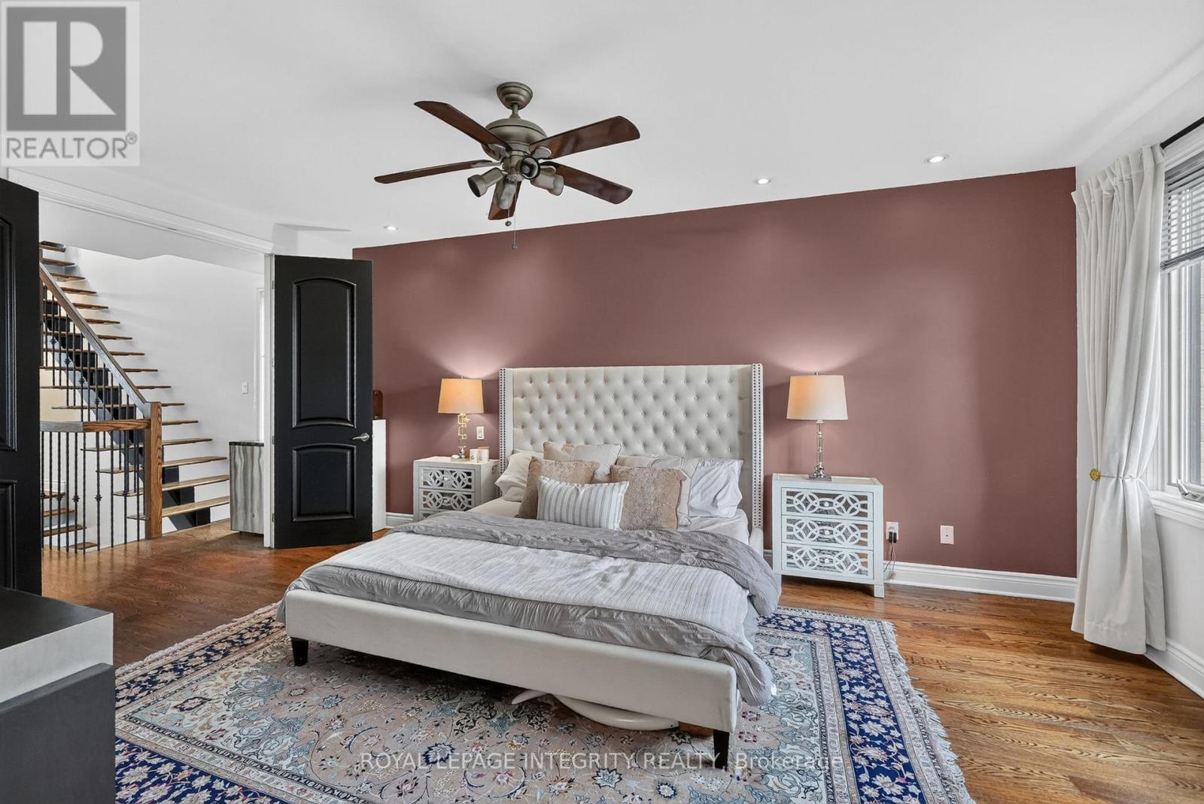
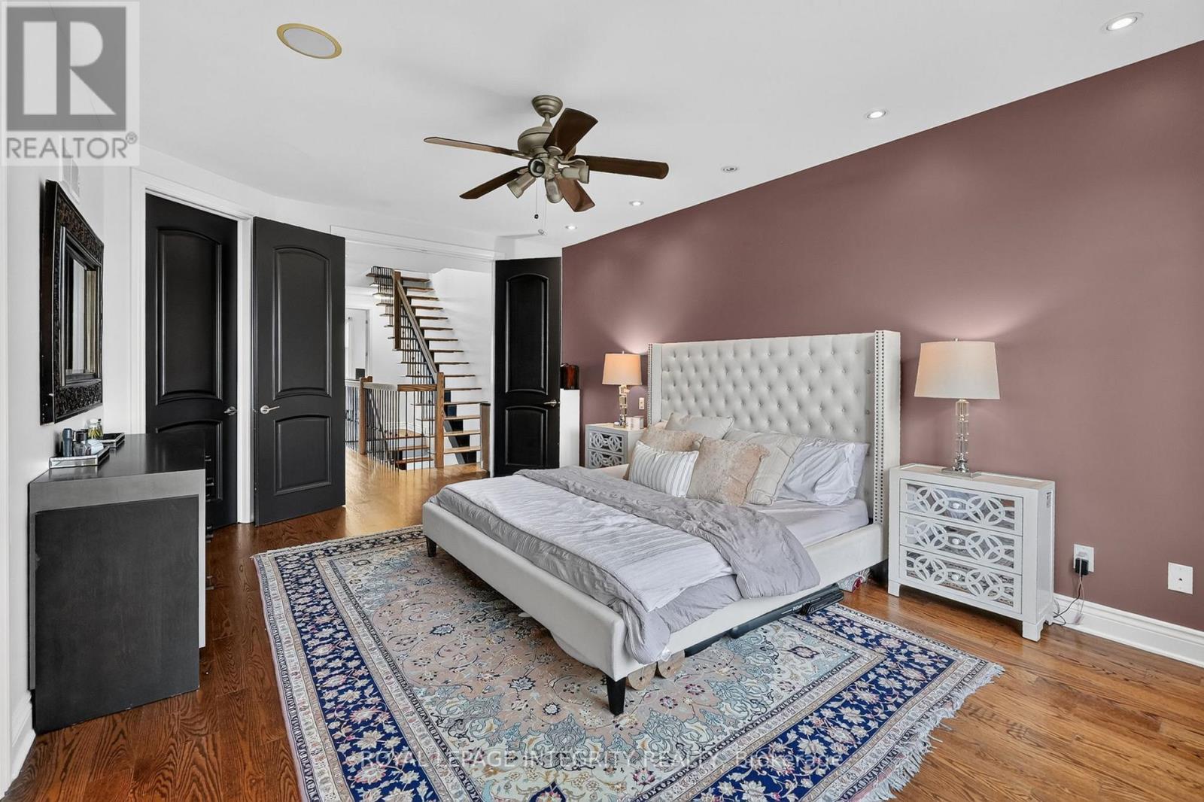
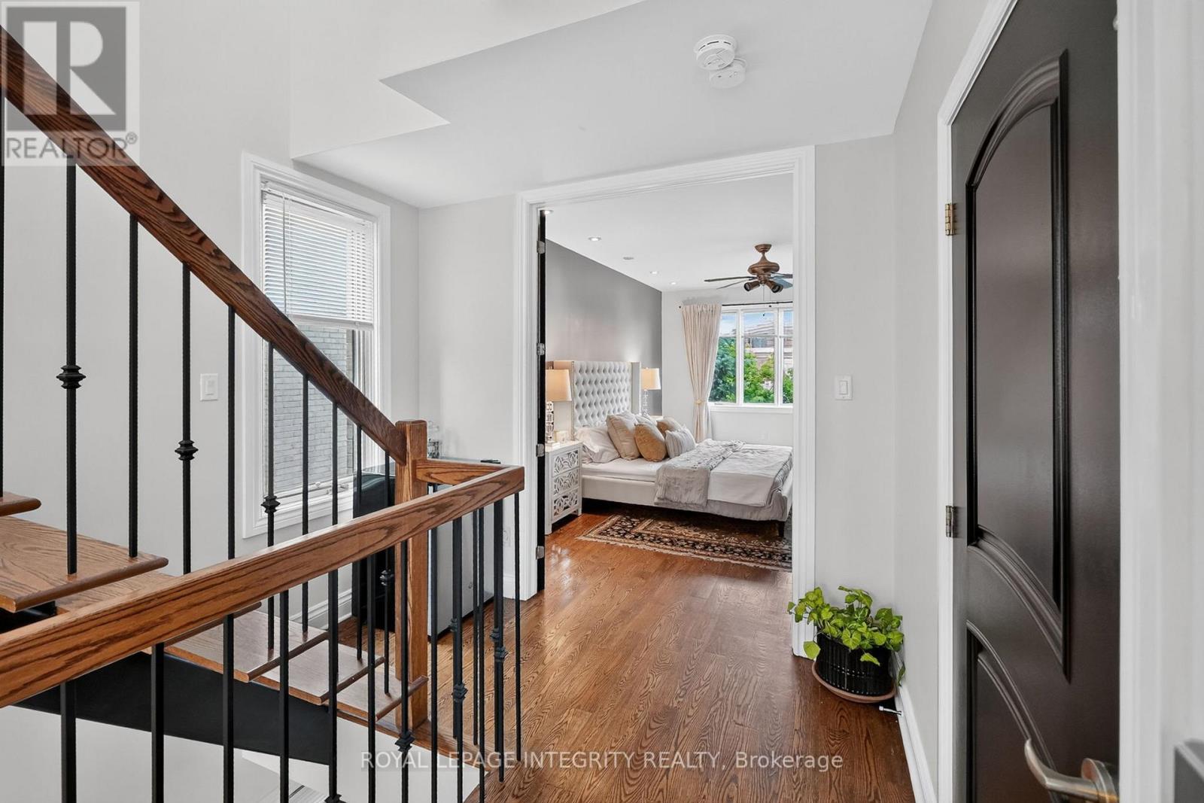
| Primary Bedroom | Third level | 3.85 m x 5.67 m |
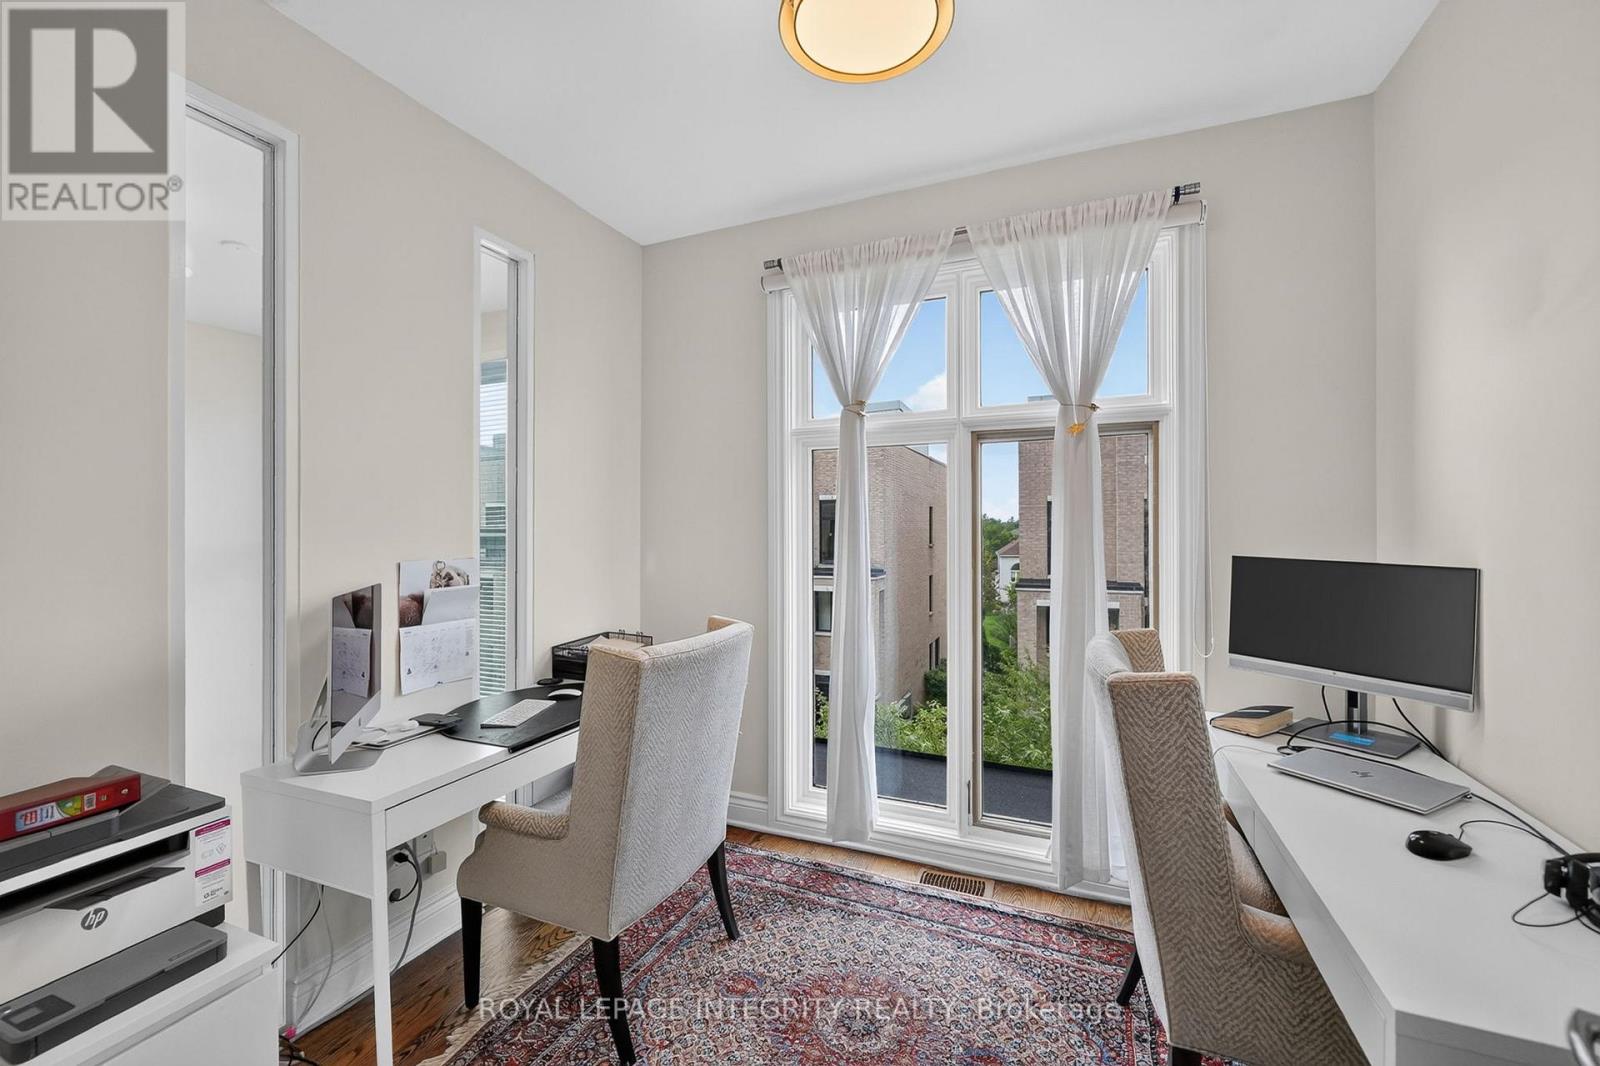
| Office | Third level | 2.71 m x 2.48 m |
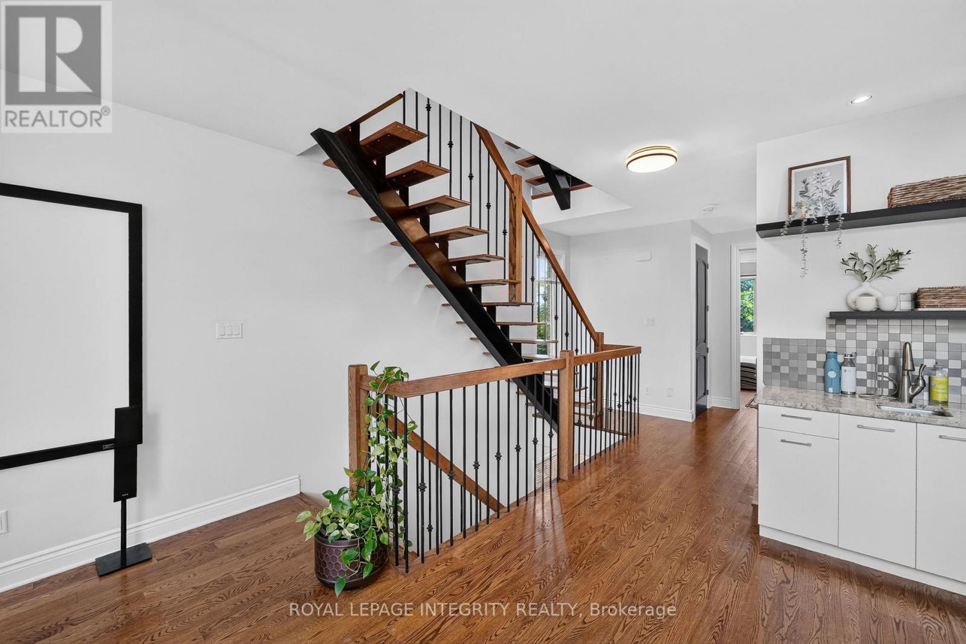
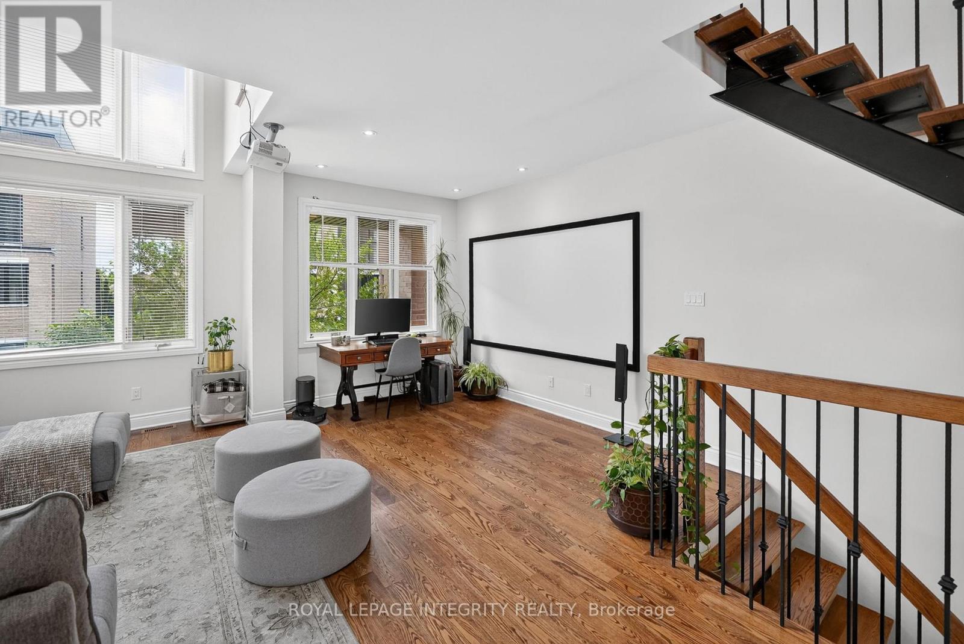
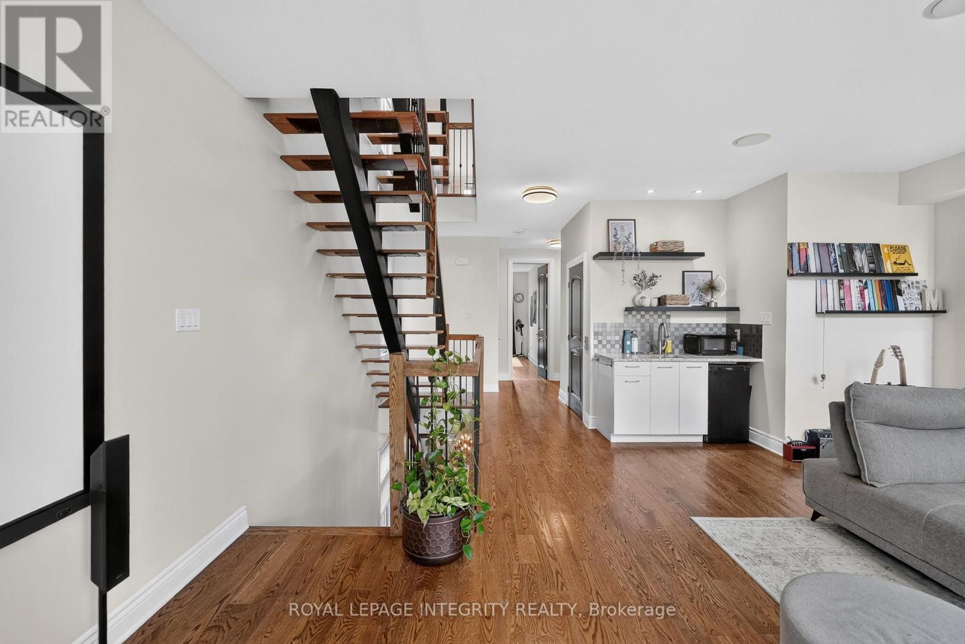
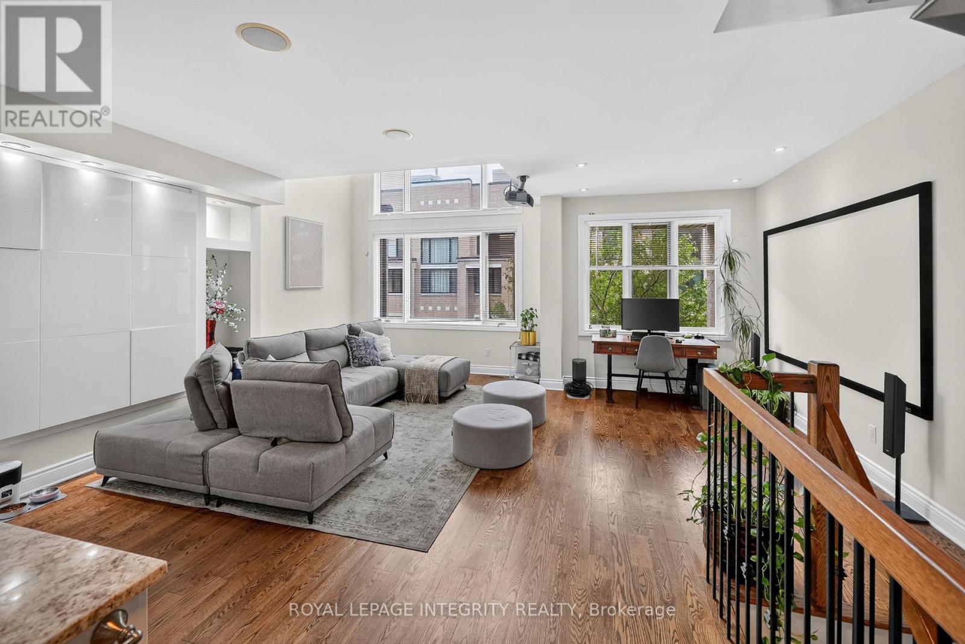
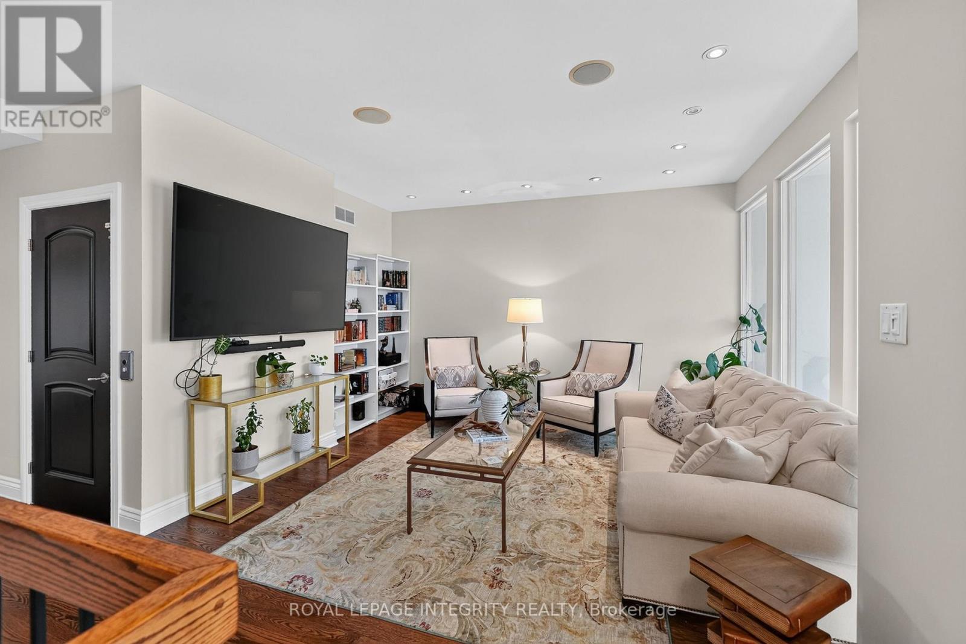
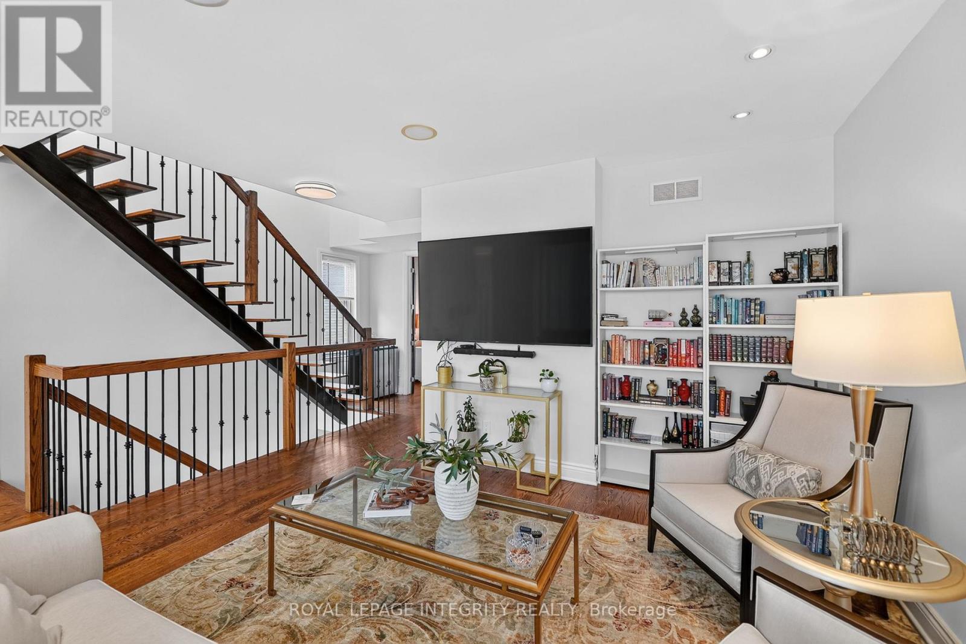
| Sitting room | Third level | 6.07 m x 4.14 m |
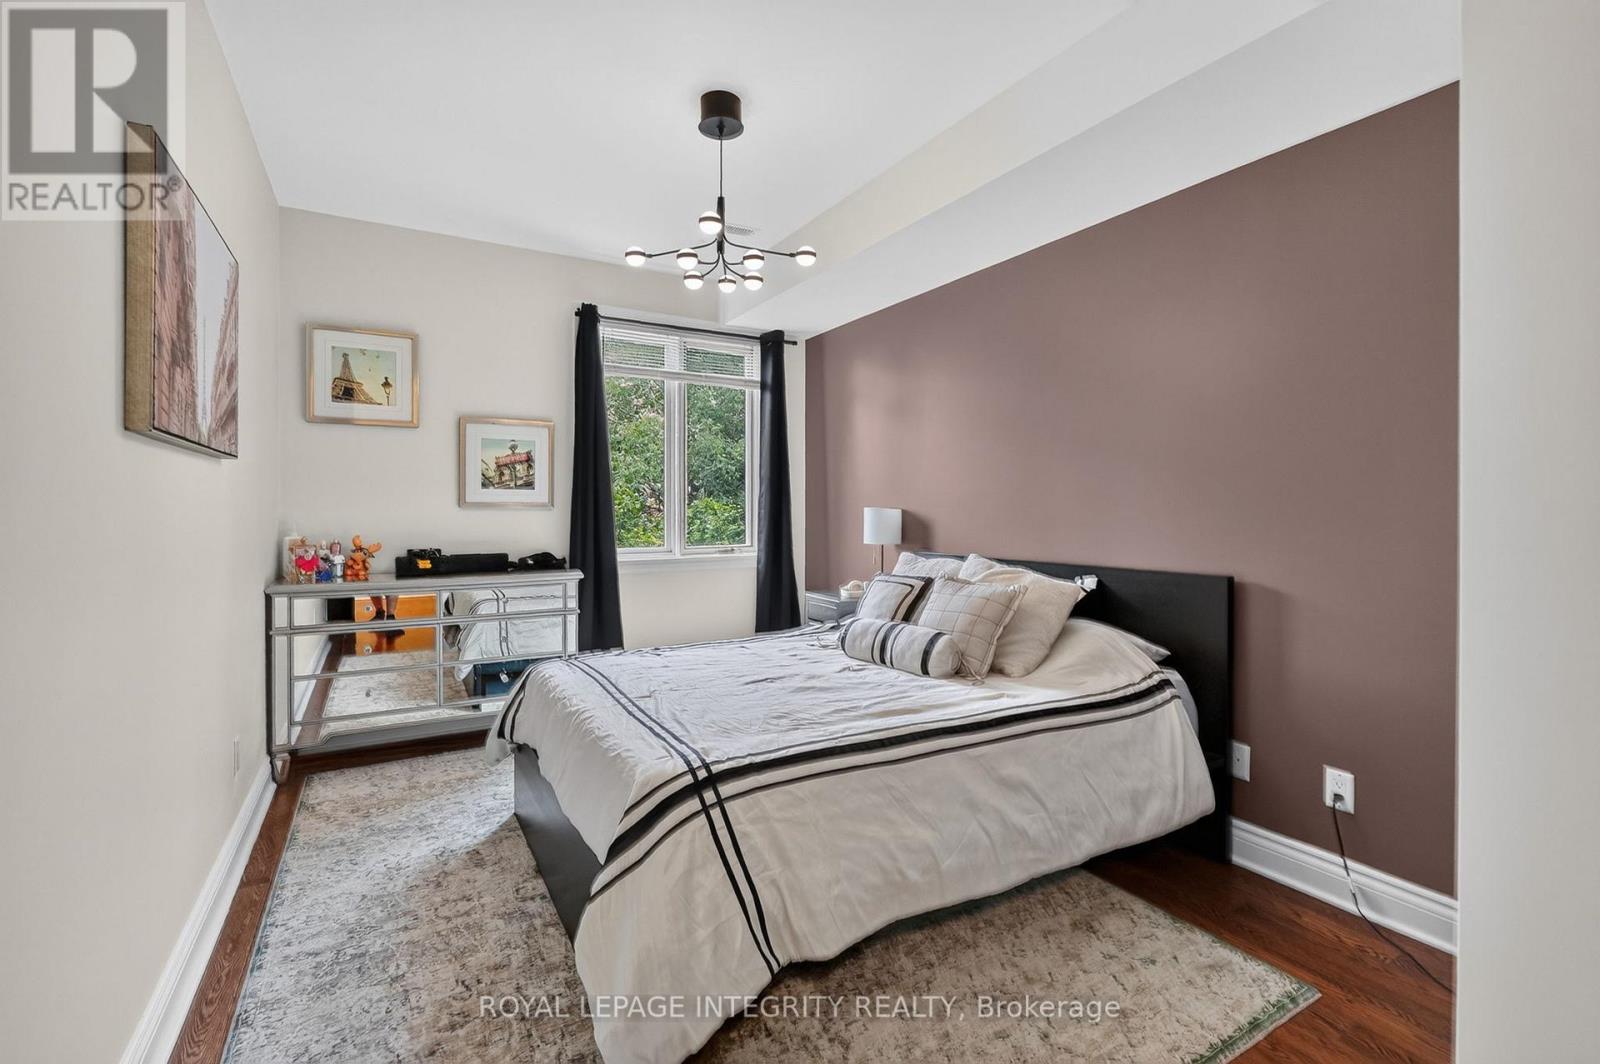
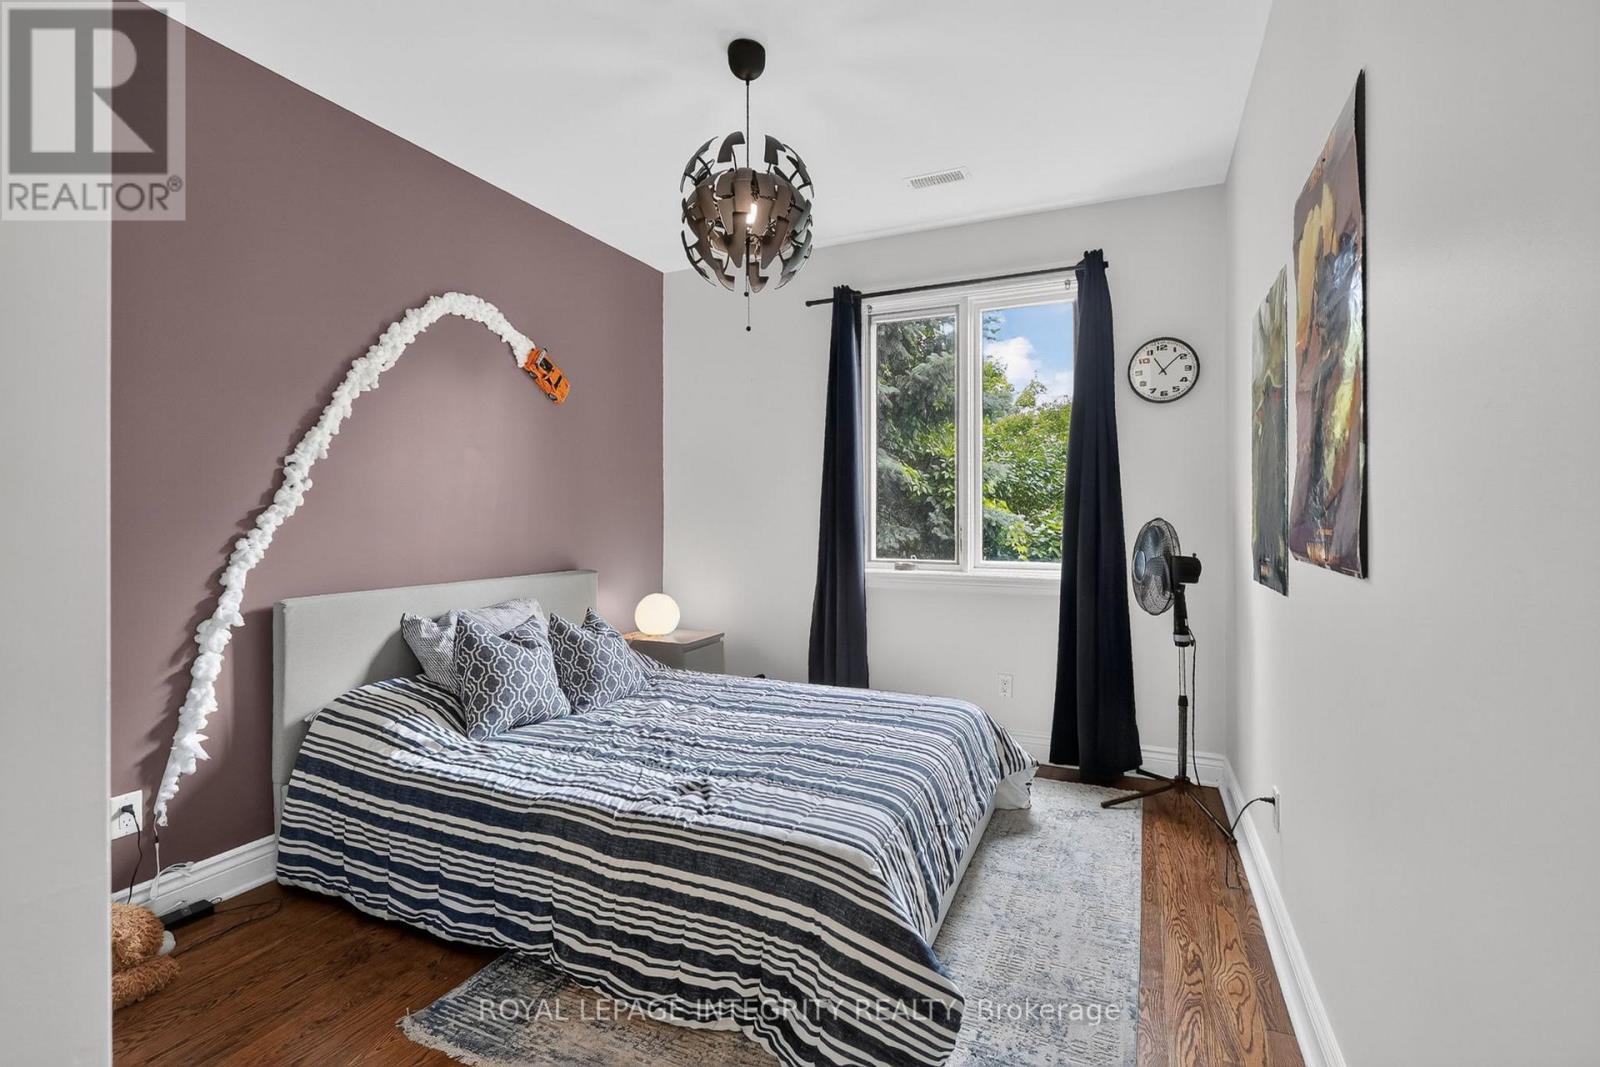
| Bedroom 2 | Second level | 3 m x 4.5 m |
| Bedroom | Second level | 2.96 m x 4.5 m |
| Family room | Second level | 6.07 m x 6.44 m |
| Exterior/Construction | |
|---|---|
| Constuction Date | |
| Exterior Finish | Brick |
| Foundation Type | Concrete |
| Utility Information | |
|---|---|
| Heating Type | Forced air |
| Heating Fuel | Natural gas |
| Cooling Type | Central air conditioning |
| Water Supply | Municipal water |
| Sewer Type | Sanitary sewer |
| Total Fireplace | 1 |
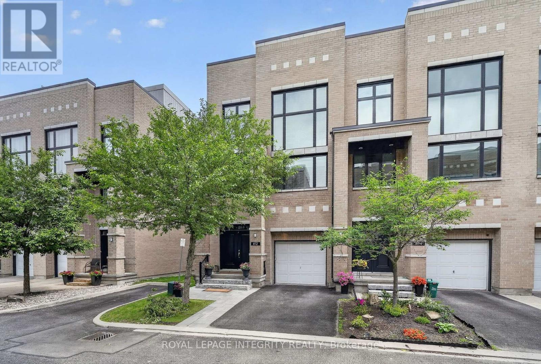
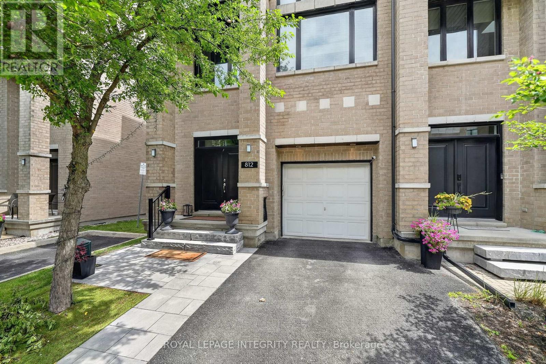
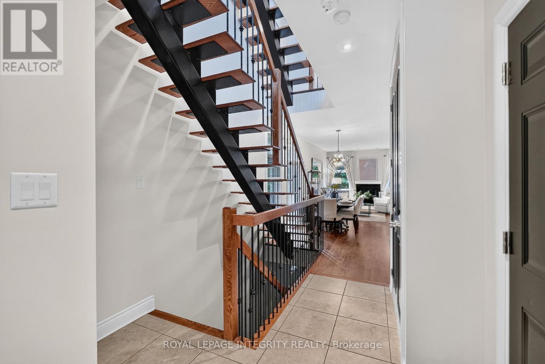
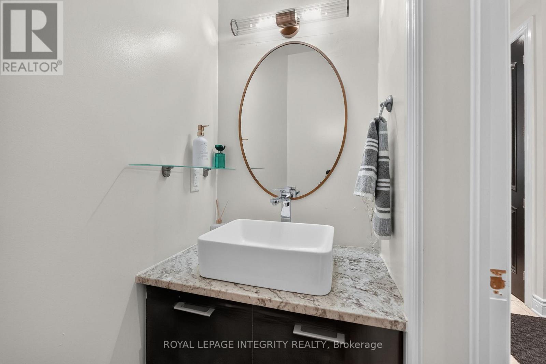
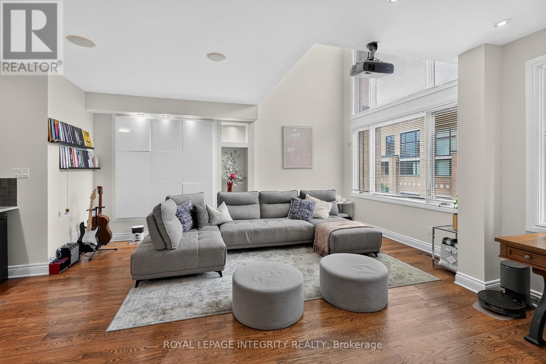
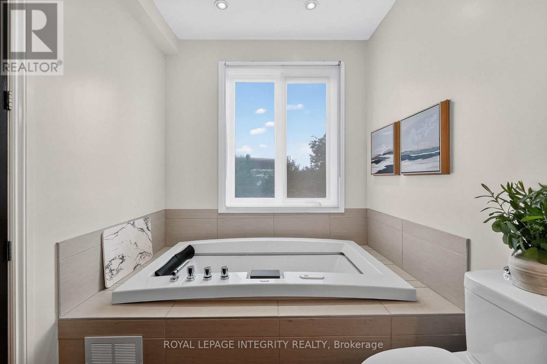
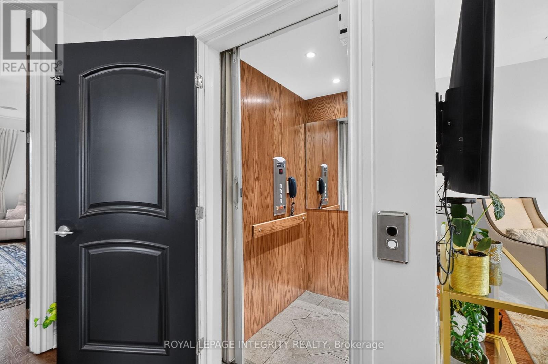
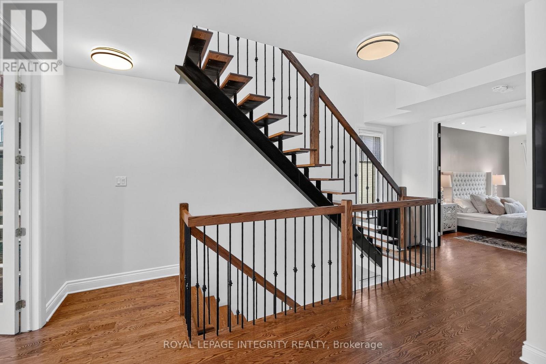
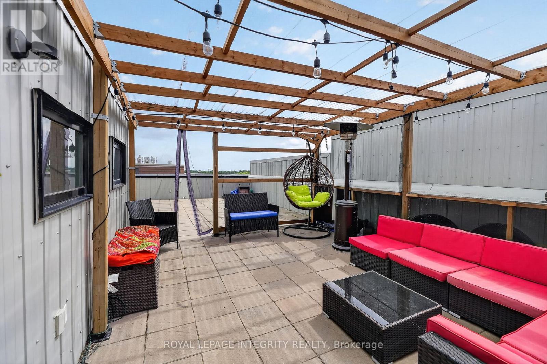
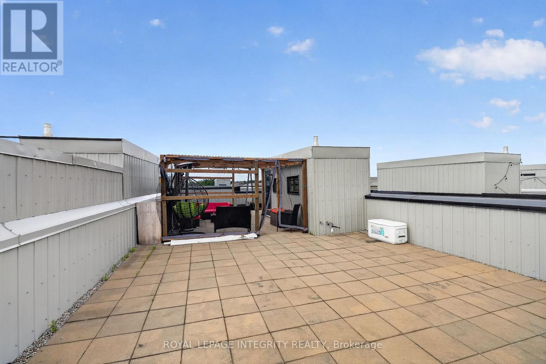
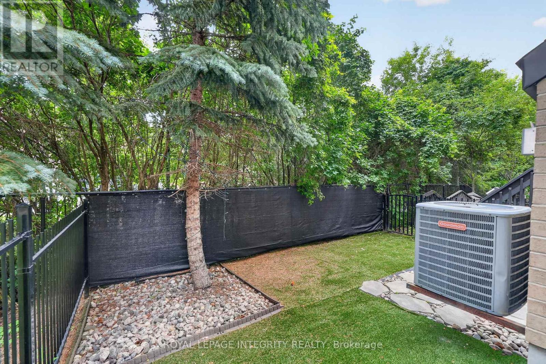
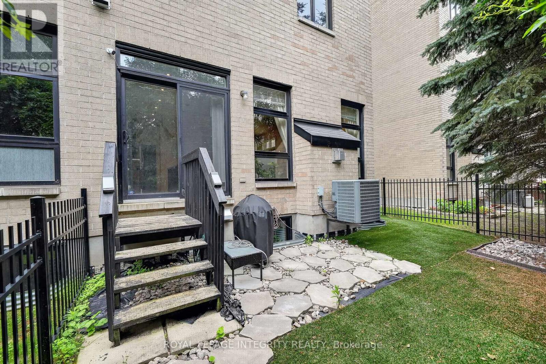
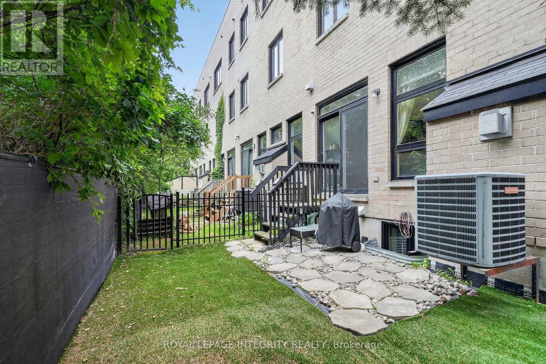
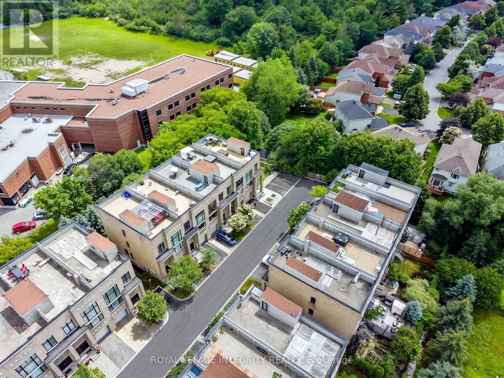
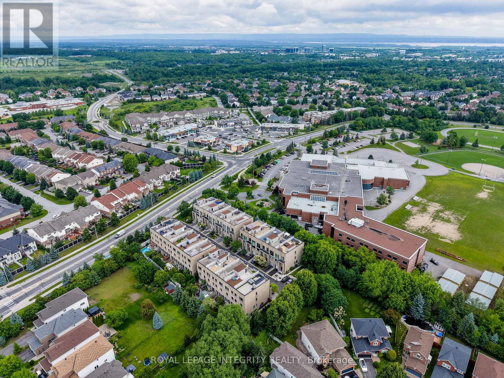
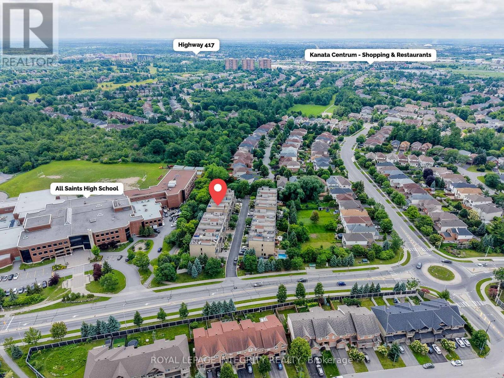
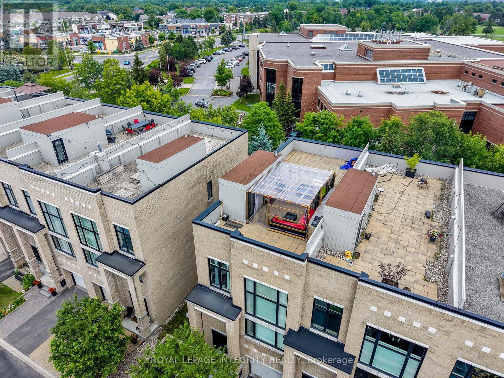
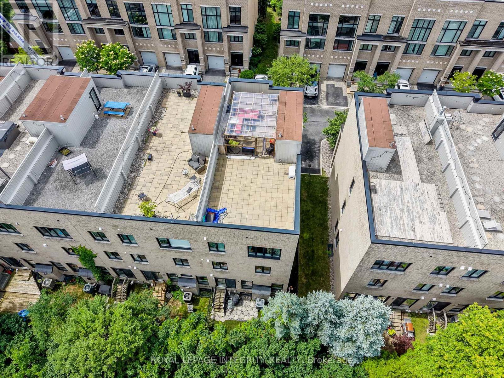
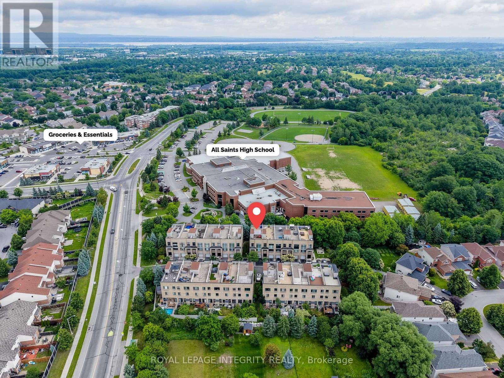
What if you could have the space of a luxury home, the convenience of a condo, and a private elevator-all in one? Welcome to one of Kanata Lakes' most distinctive executive residences, where nearly 4,000 sq. ft. of finished living space, a private elevator and an incredible rooftop terrace come together to create a lifestyle that is anything but ordinary.Designed for effortless living, this sophisticated townhome offers soaring ceilings, oversized windows and an abundance of natural light throughout. The main level is made for both everyday living and entertaining, with an impressive open-concept layout connecting the gourmet kitchen, dining and living spaces. The kitchen features an oversized island, walk-in pantry and premium finishes, while the maintenance-free backyard provides an easy extension of the living space.The private elevator is one of the home's most exceptional features, providing seamless access to every level and upgraded in 2024 for enhanced convenience and accessibility. A brand-new furnace installed in 2026 adds additional peace of mind.Upstairs, discover three generous bedrooms, beautifully finished bathrooms, a dedicated office and flexible living spaces that adapt to the way you live. Then take it to the top-literally. The spectacular private rooftop terrace is the ultimate outdoor escape, offering an incredible setting for morning coffee, evening cocktails, entertaining or simply enjoying the stars.And when it's time to venture out, everything is close at hand: top-rated schools, shopping, restaurants, recreation and Kanata's renowned technology hub.With landscaping, snow removal and maintenance of the private road and common areas included in the $1,953 annual association fee, this is executive living with remarkably little upkeep.Space. Luxury. Accessibility. A rooftop retreat. And a lifestyle designed to make life easier. This is Kanata Lakes living at its most exceptional. (id:19004)

This REALTOR.ca listing content is owned and licensed by REALTOR® members of The Canadian Real Estate Association.
安居在渥京
长按二维码
关注安居在渥京
公众号ID:安居在渥京

安居在渥京
长按二维码
关注安居在渥京
公众号ID:安居在渥京
