

MLS®: X13648604
上市天数: 83天
产权: Freehold
类型: House , Semi-detached
社区:
卧室: 4+
洗手间: 2
停车位: 3
建筑日期:
经纪公司: ROYAL LEPAGE PERFORMANCE REALTY
价格:$ 604,900
预约看房 54
MLS®: X13648604
上市天数: 83天
产权: Freehold
类型: House , Semi-detached
社区:
卧室: 4+
洗手间: 2
停车位: 3
建筑日期:
价格:$ 604,900
预约看房 54


丁剑来自山东,始终如一用山东人特有的忠诚和热情服务每一位客户,努力做渥太华最忠诚的地产经纪。

613-986-8608
[email protected]
Dingjian817
丁剑来自山东,始终如一用山东人特有的忠诚和热情服务每一位客户,努力做渥太华最忠诚的地产经纪。
613-986-8608
[email protected]
Dingjian817
| General Description | |
|---|---|
| MLS® | X13648604 |
| Lot Size | 28.6 x 103.3 FT ; irregular 100.34 feet at the back |
| Zoning Description | |
| Interior Features | |
|---|---|
| Construction Style | Semi-detached |
| Total Stories | 2 |
| Total Bedrooms | 4 |
| Total Bathrooms | 2 |
| Full Bathrooms | 2 |
| Half Bathrooms | |
| Basement Type | Full (Finished) |
| Basement Development | Finished |
| Included Appliances | Water meter, Dishwasher, Dryer, Hood Fan, Water Heater, Microwave, Stove, Washer, Refrigerator |
| Rooms | ||
|---|---|---|
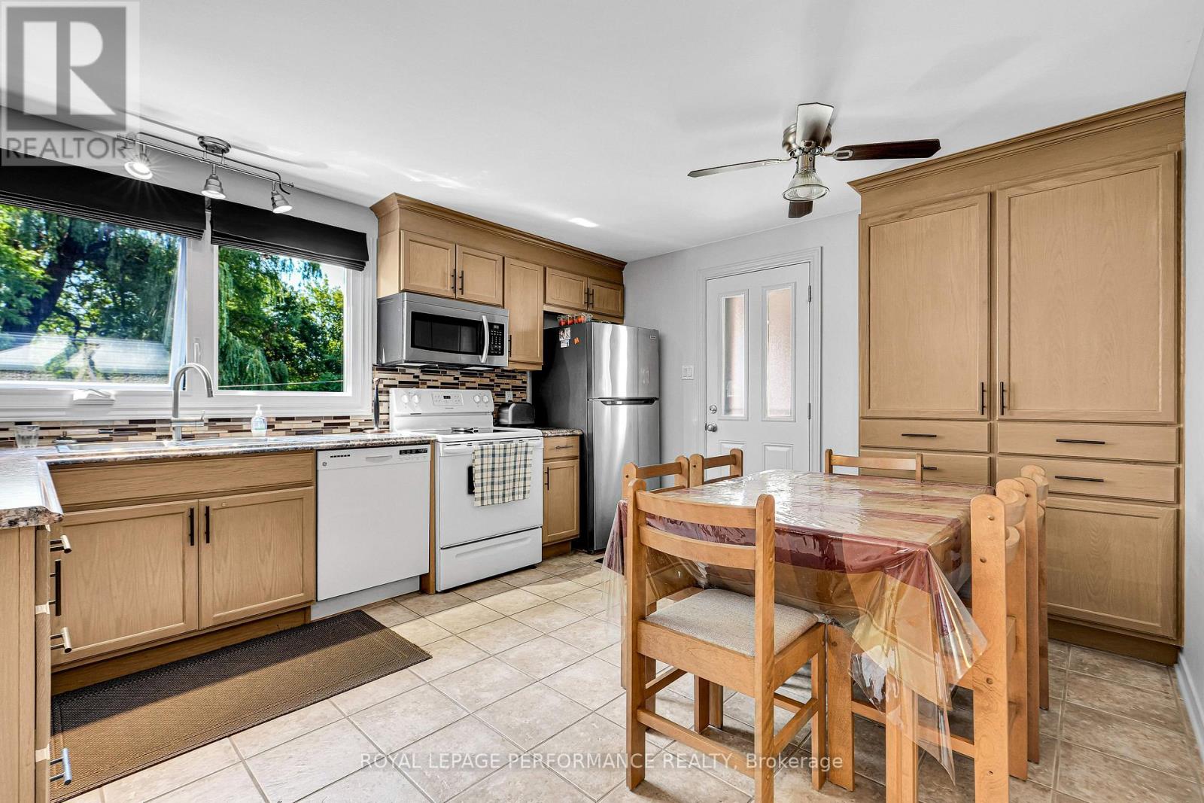
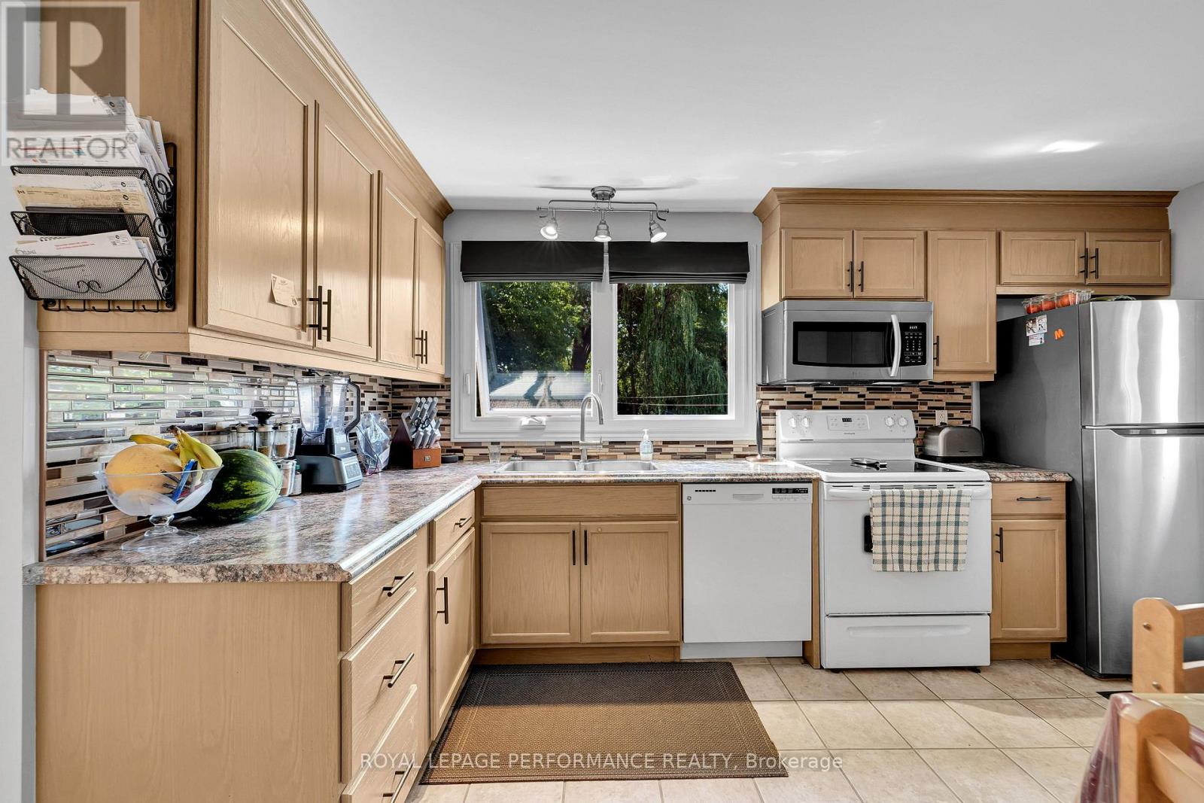
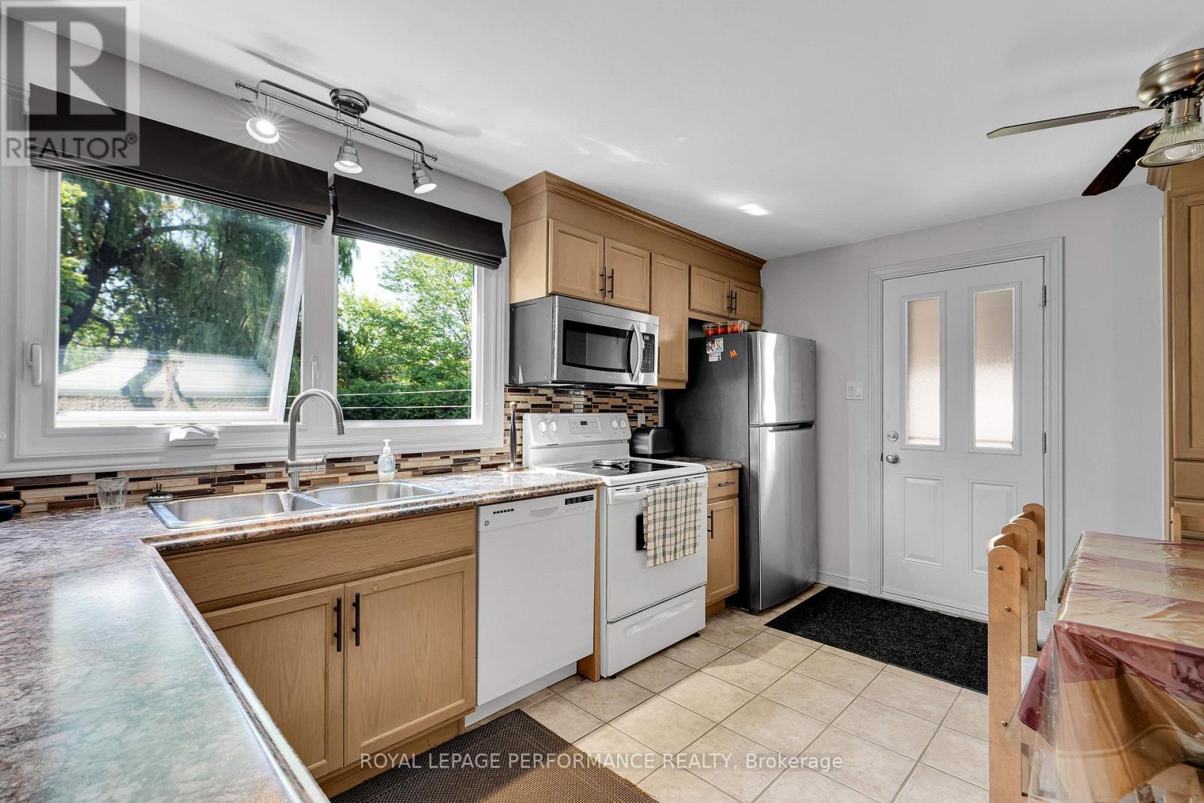
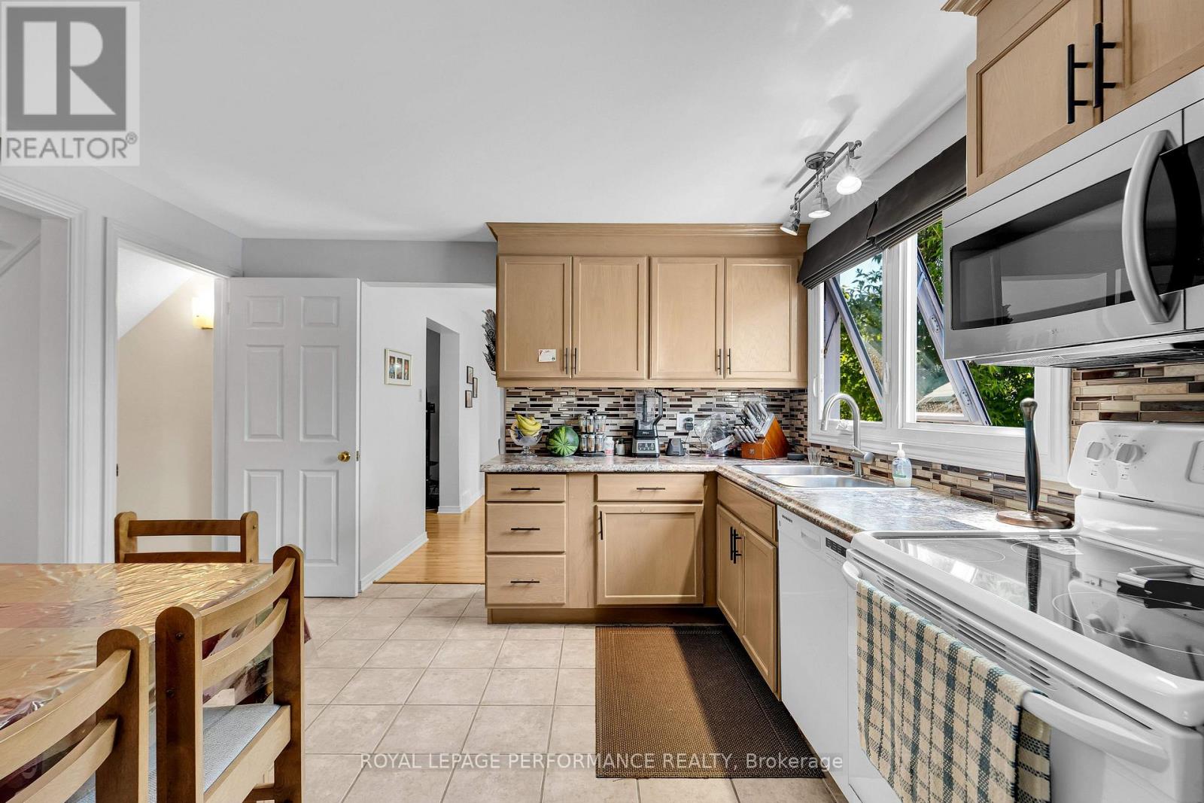
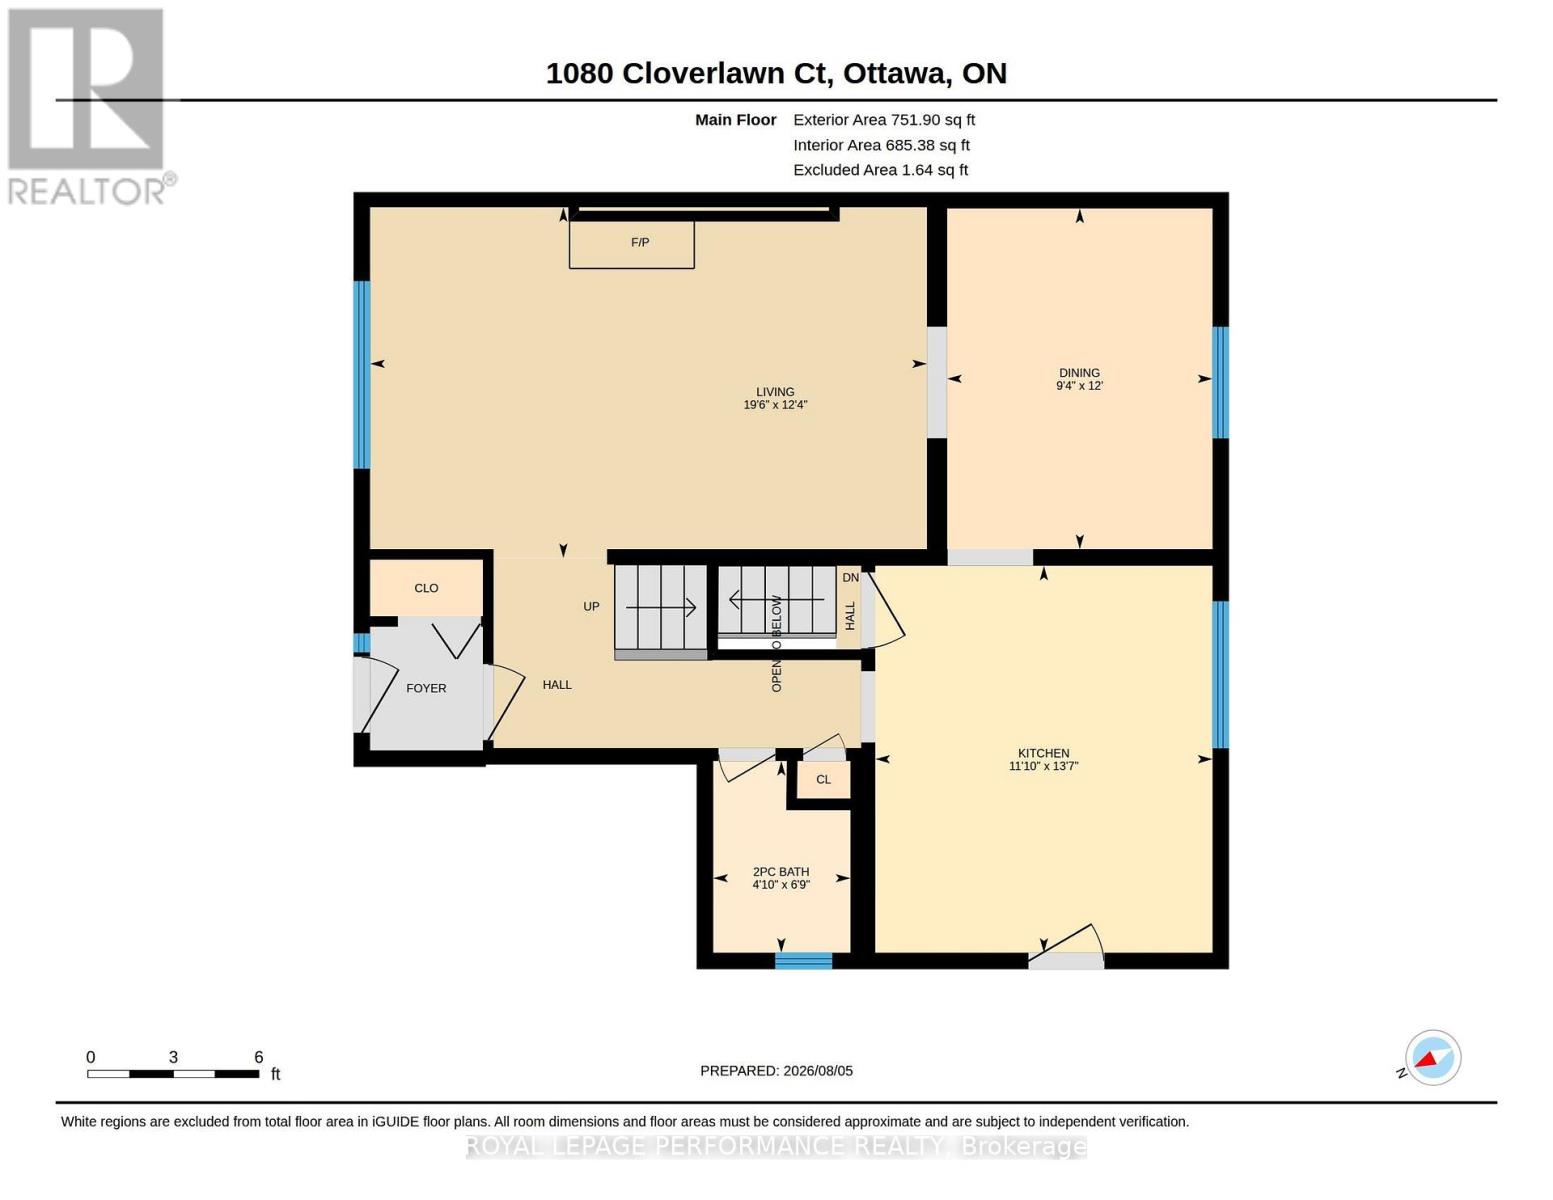
| Kitchen | Main level | 4.14 m x 3.61 m |
| Foyer | Main level | 1.5 m x 1.5 m |
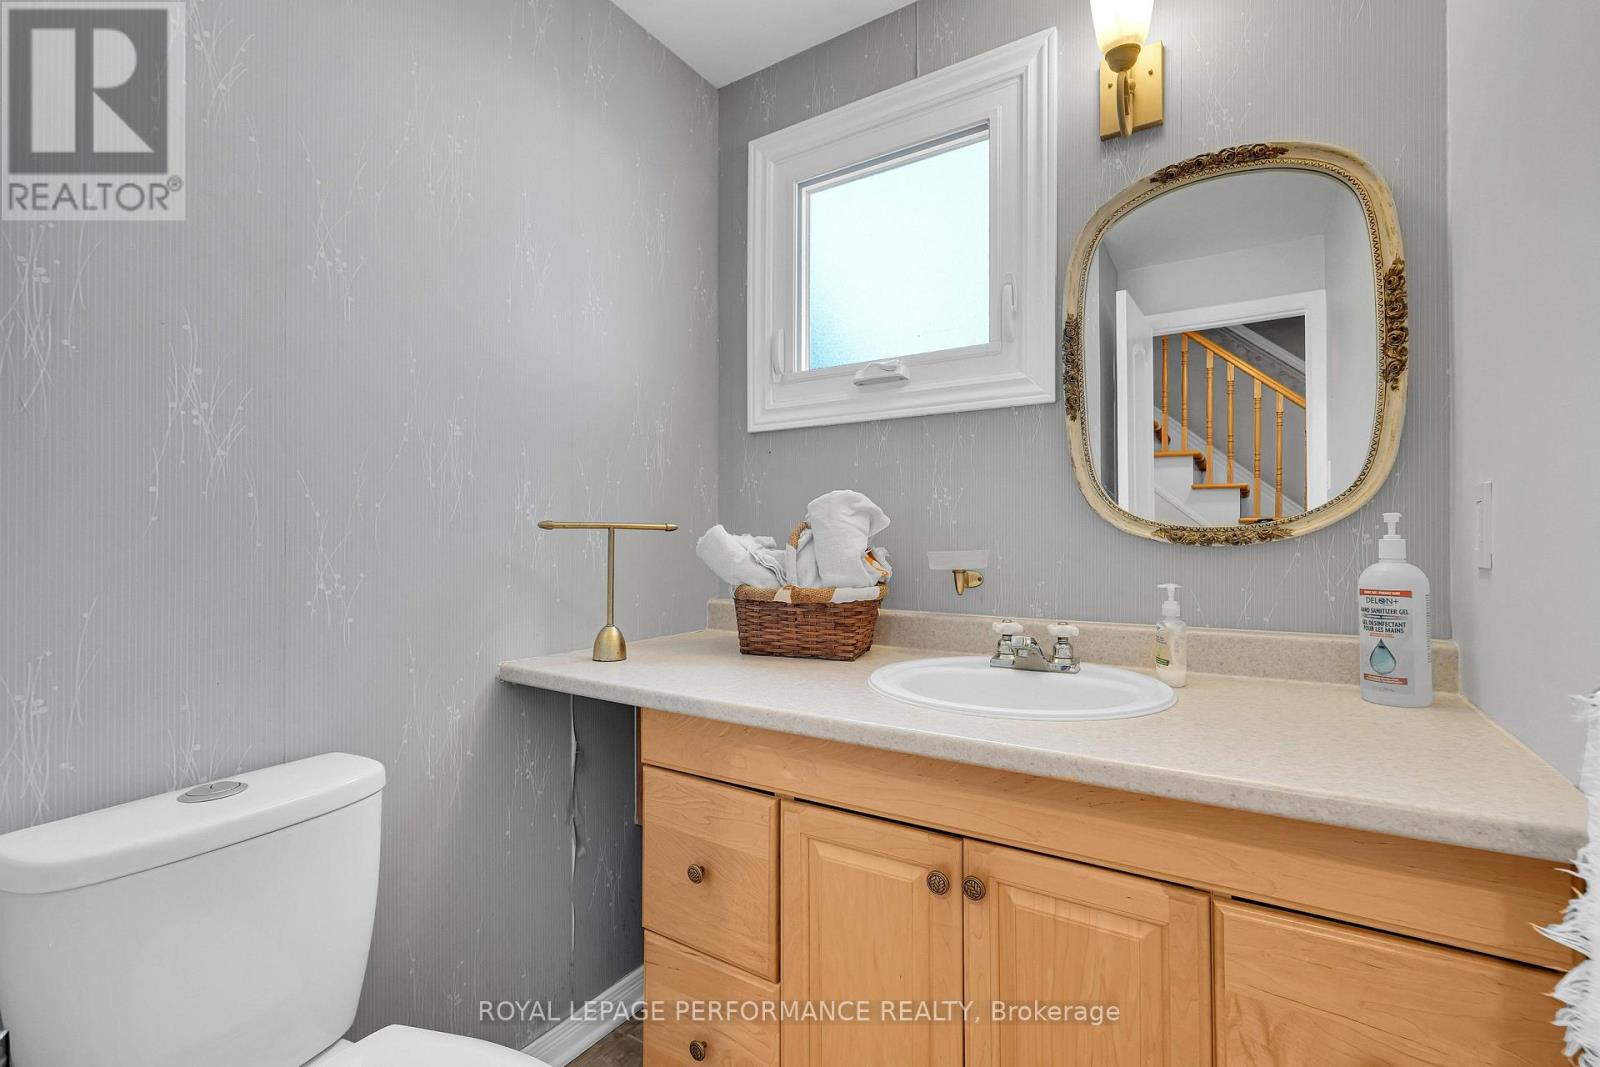
| Bathroom | Main level | 2.05 m x 1.47 m |
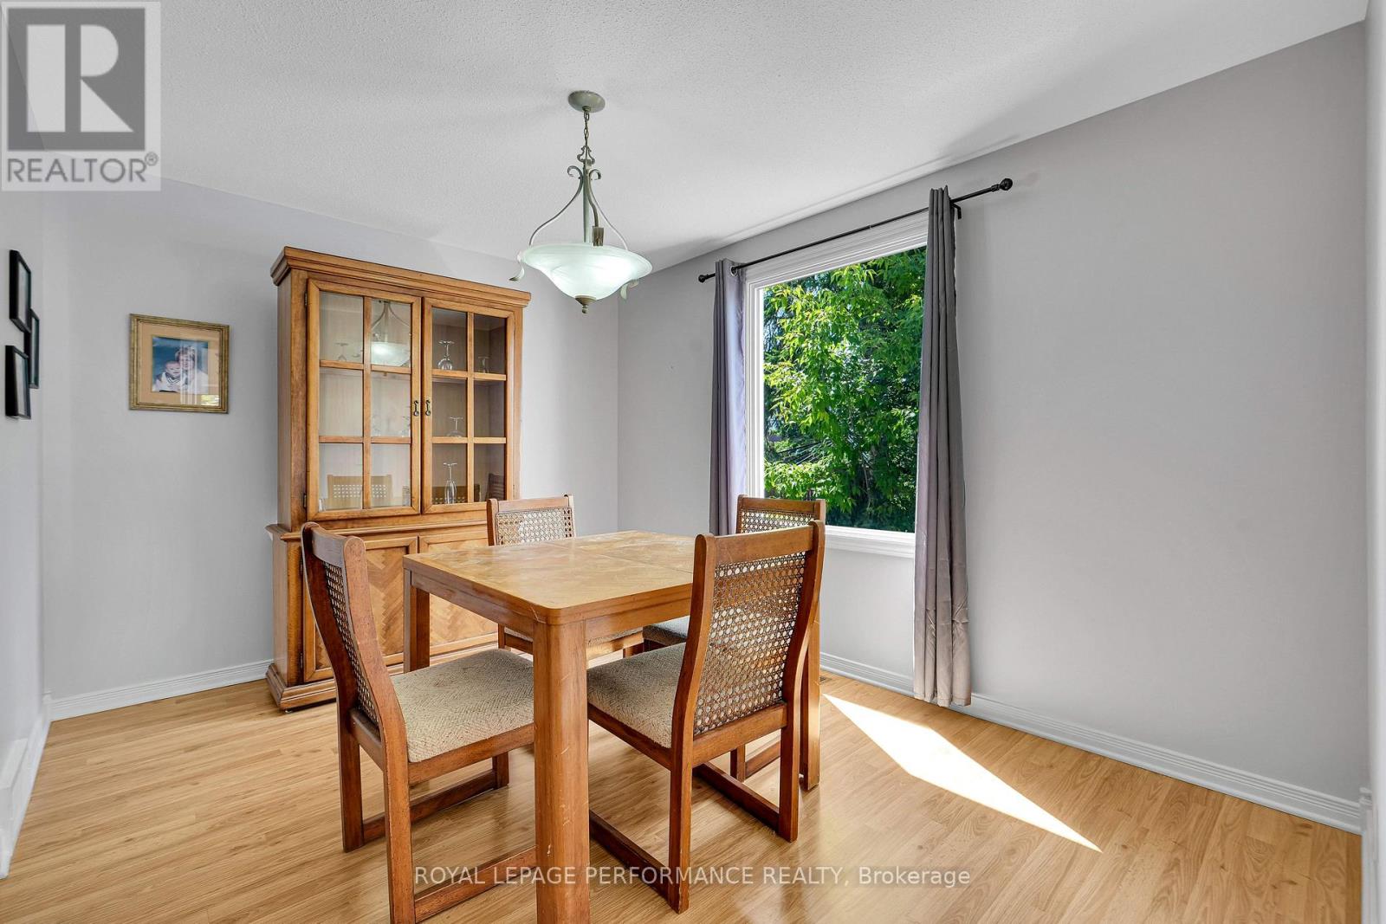
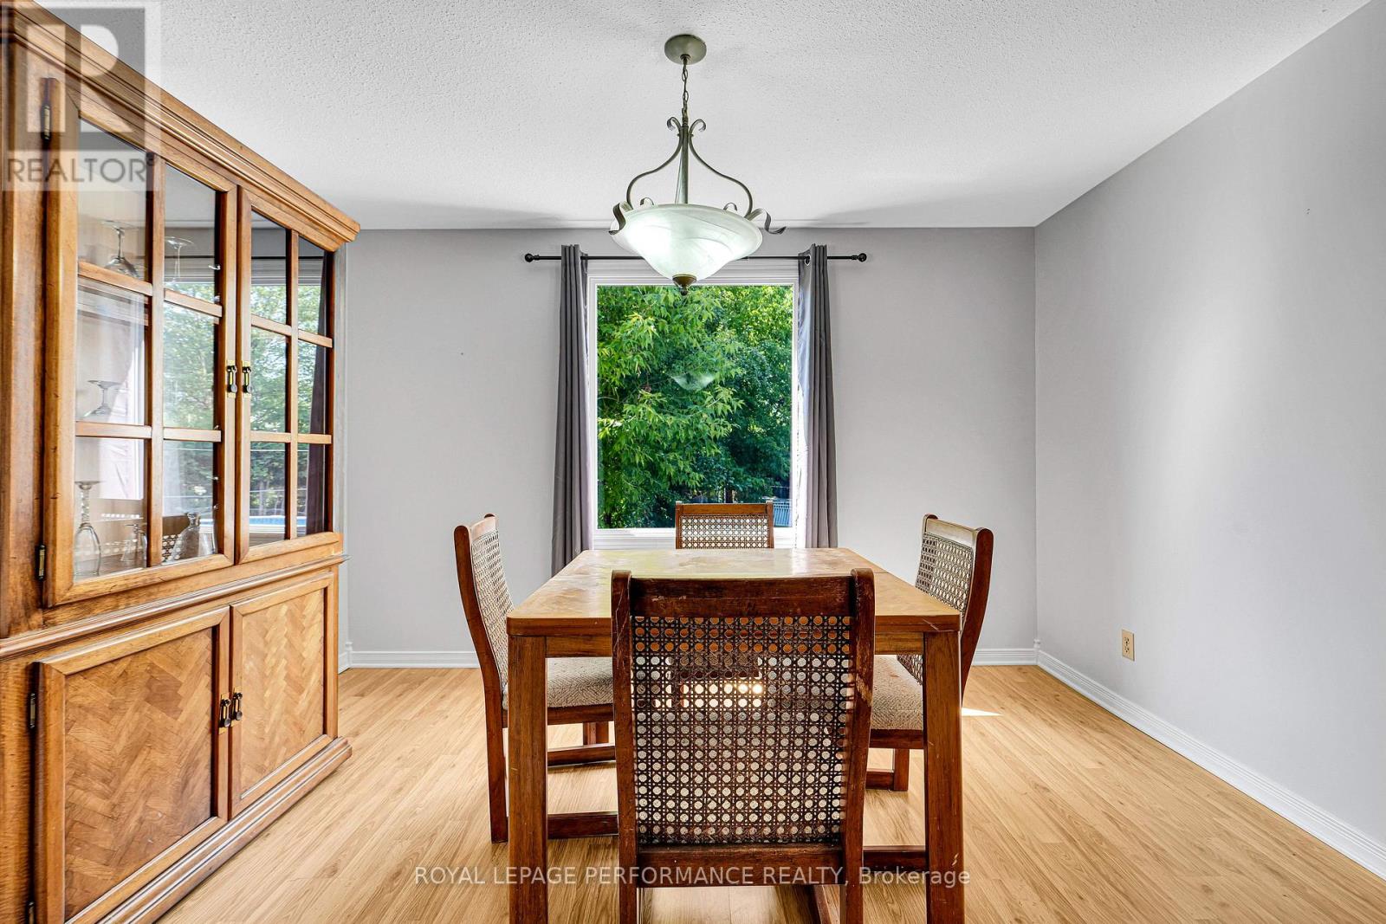
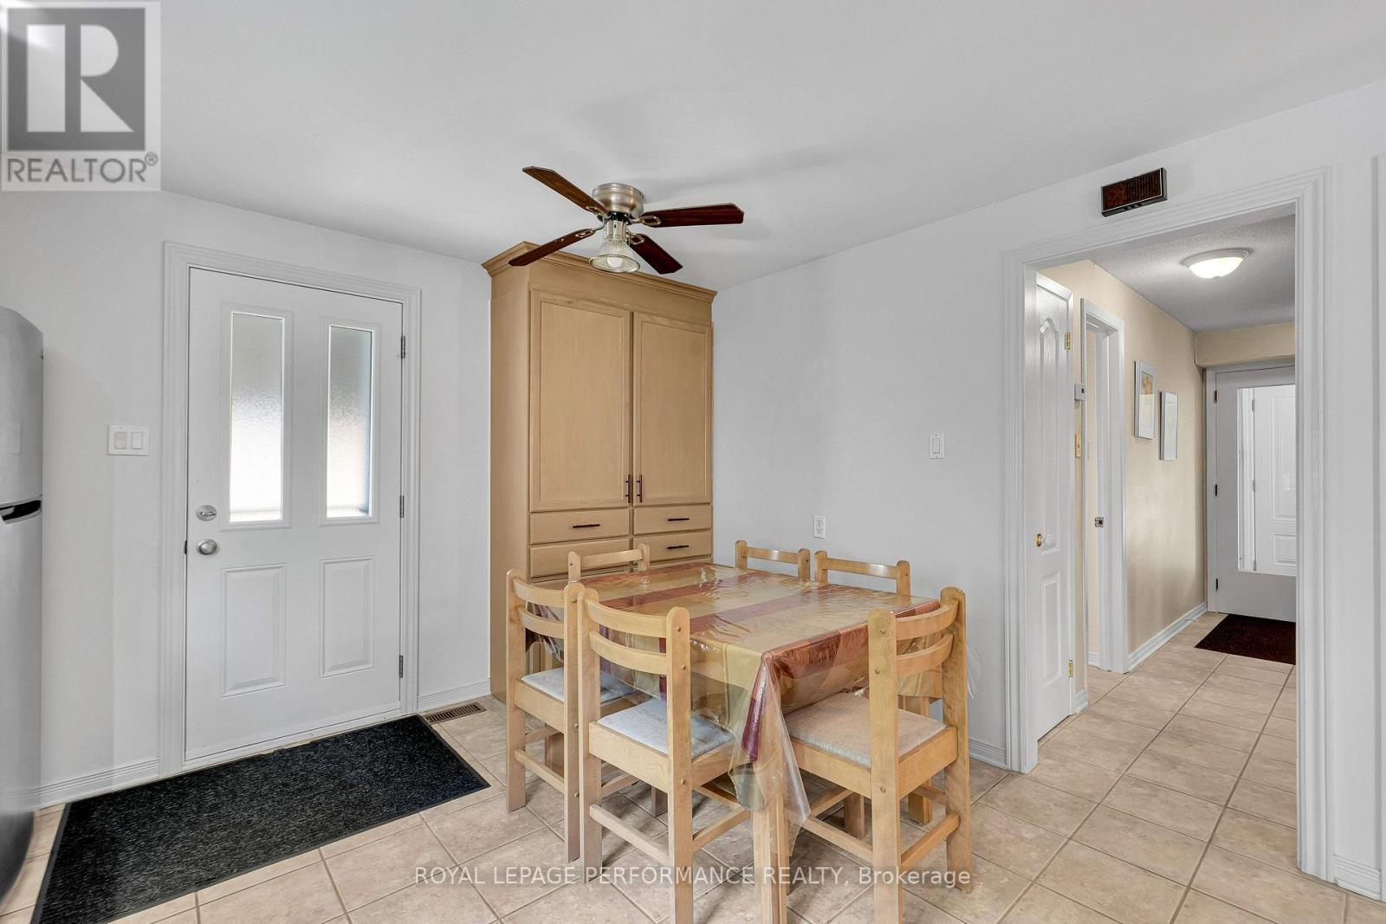
| Dining room | Main level | 3.65 m x 2.84 m |
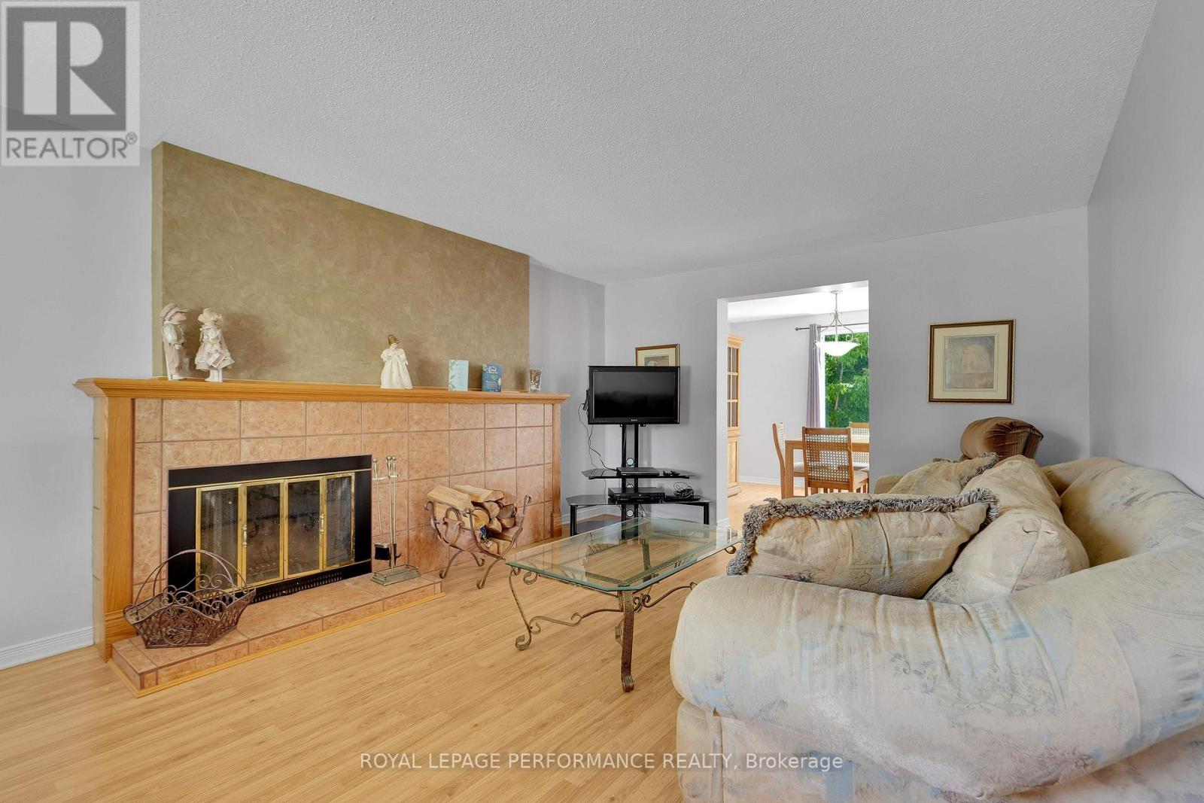
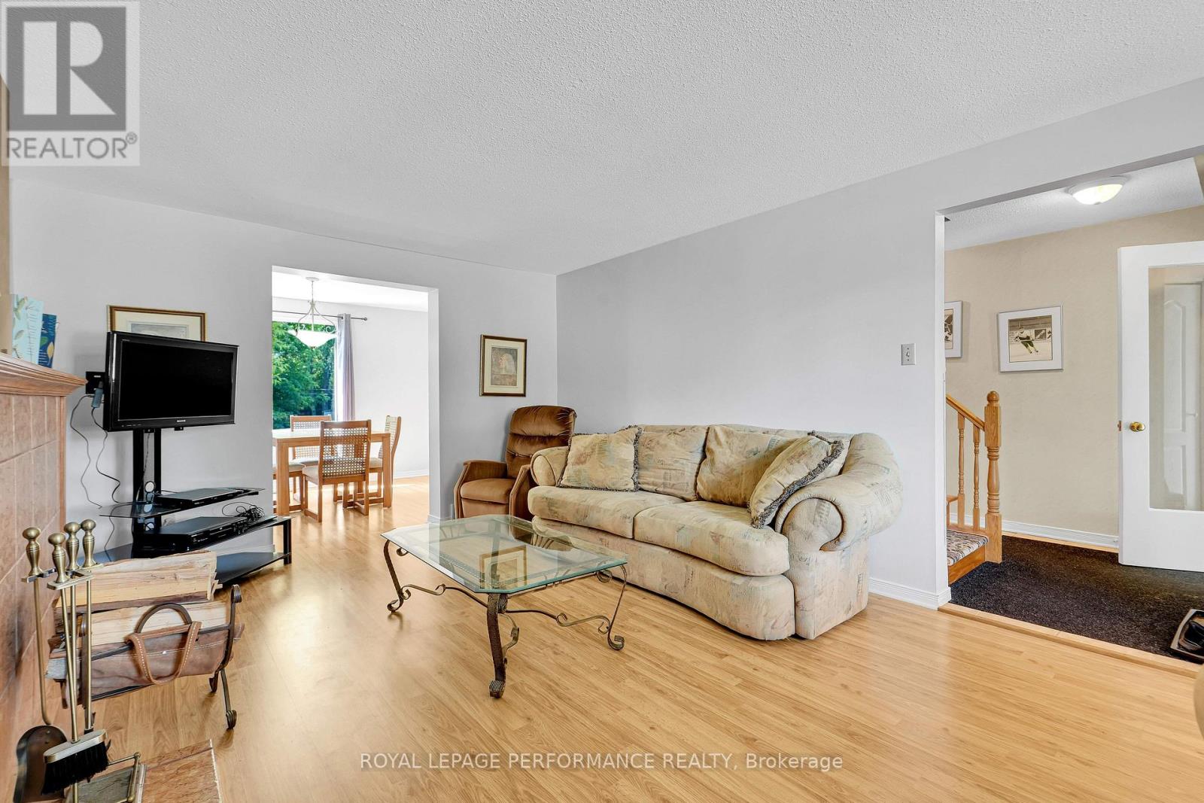
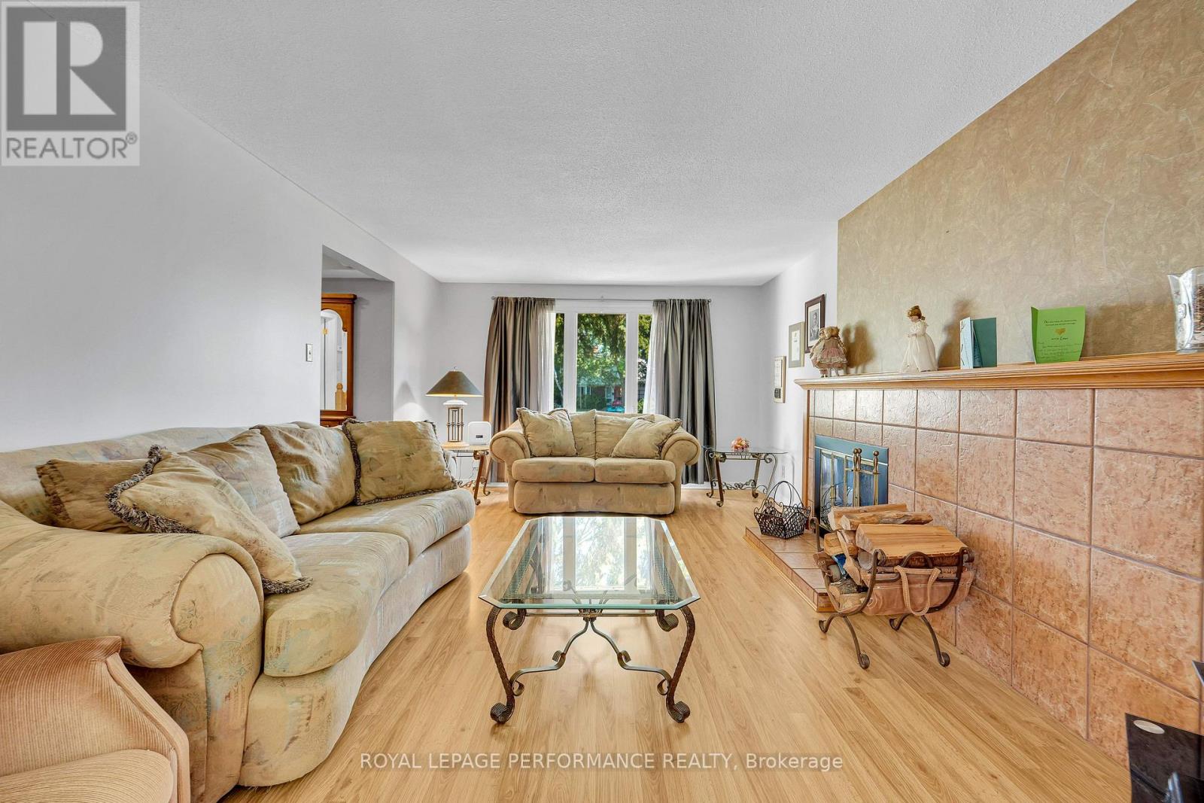
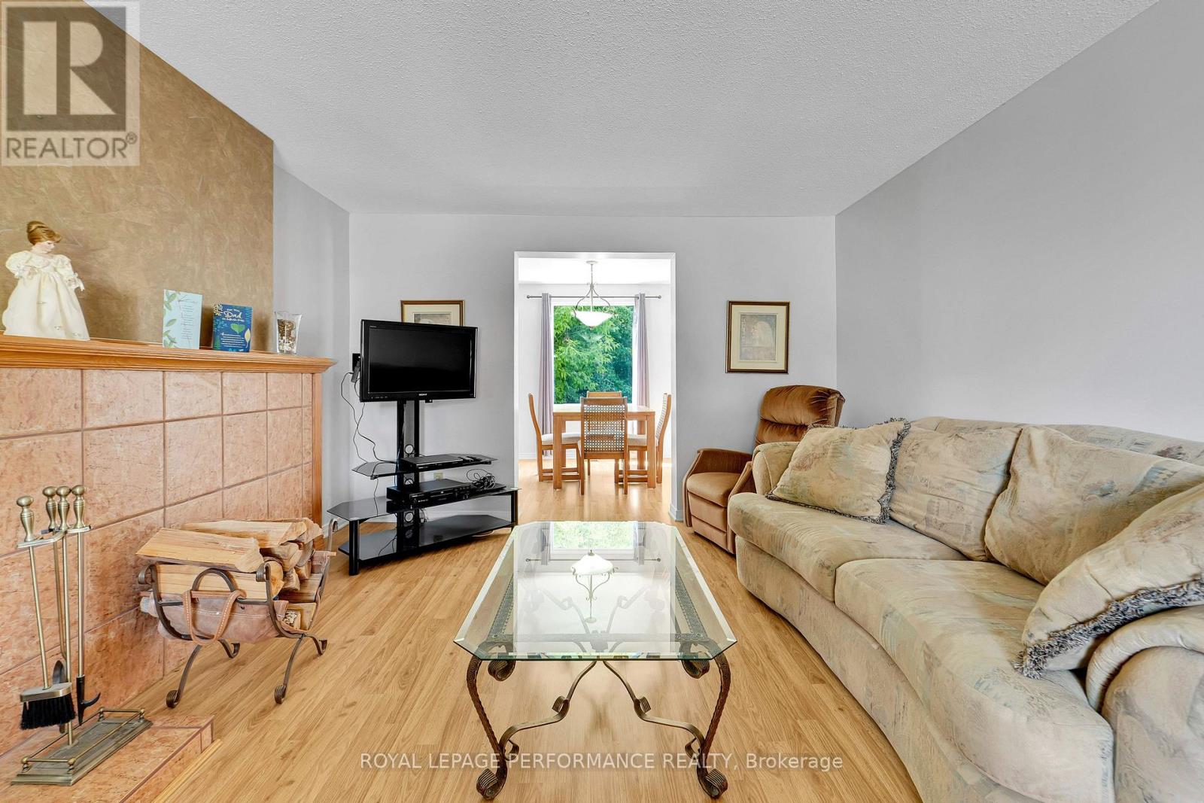
| Living room | Main level | 5.96 m x 3.75 m |
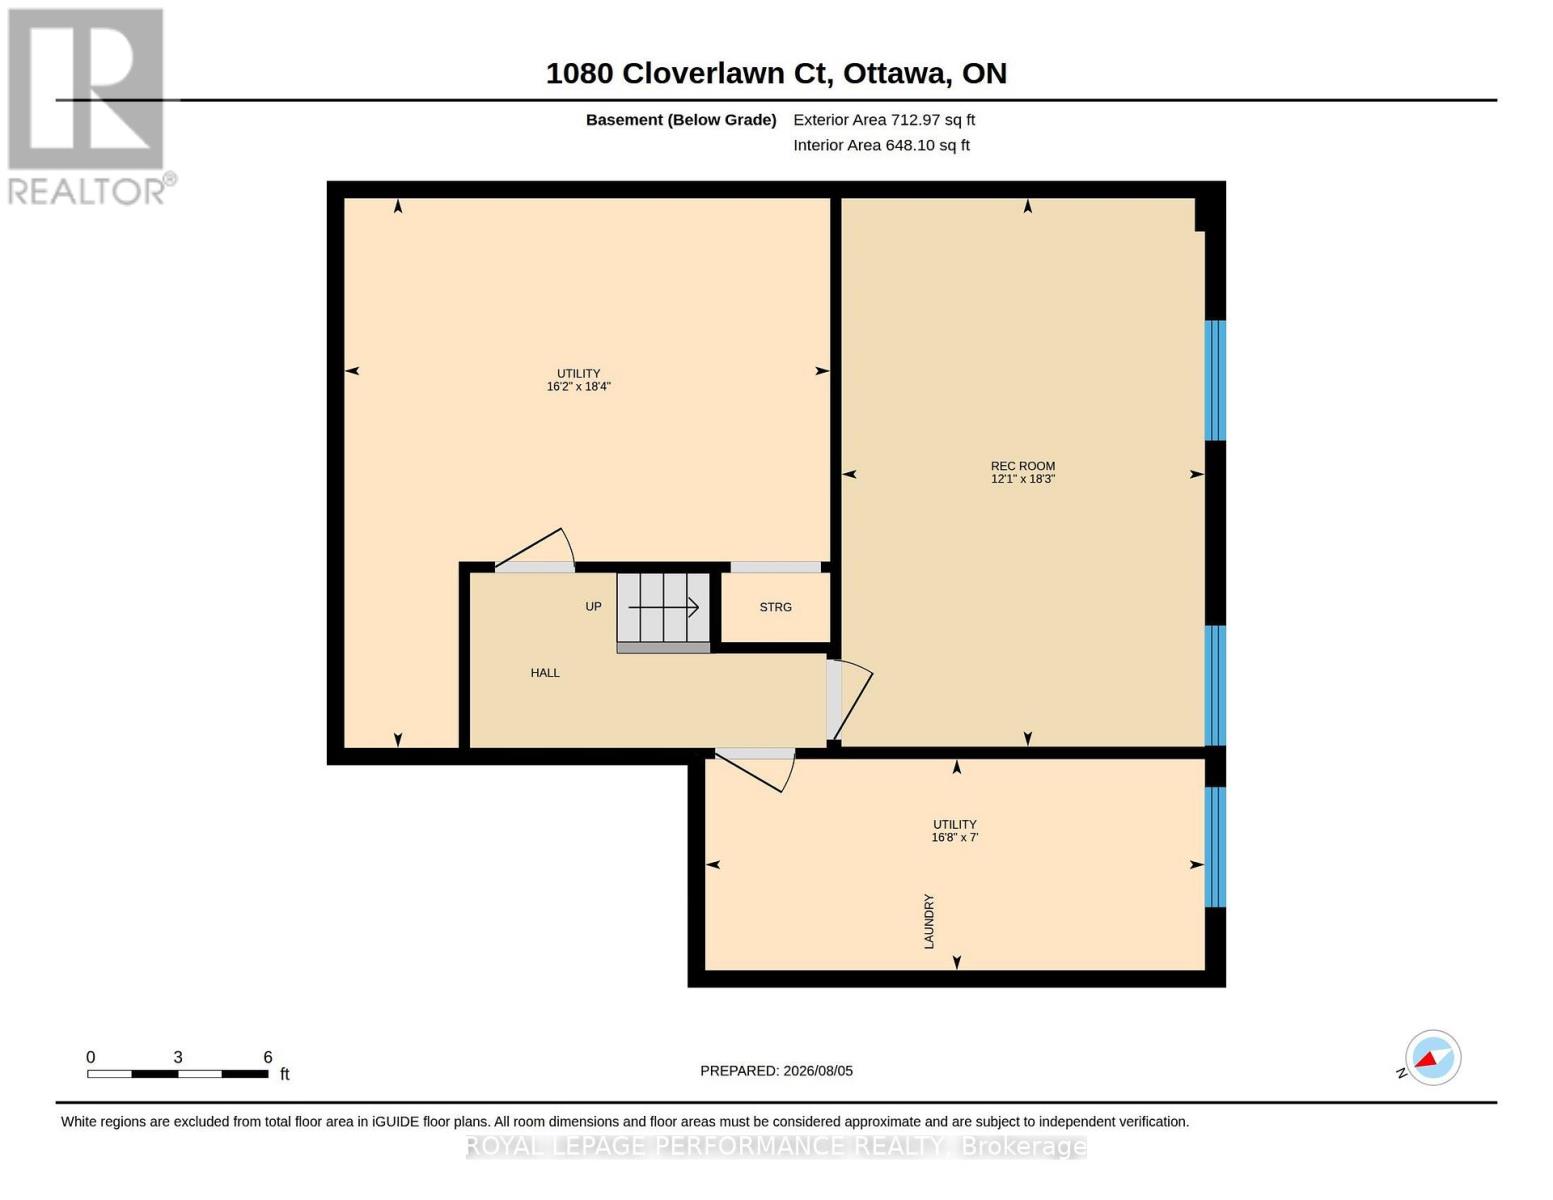
| Laundry room | Basement | 5.07 m x 2.15 m |
| Utility room | Basement | 5.58 m x 4.93 m |
| Recreational, Games room | Basement | 5.57 m x 3.69 m |
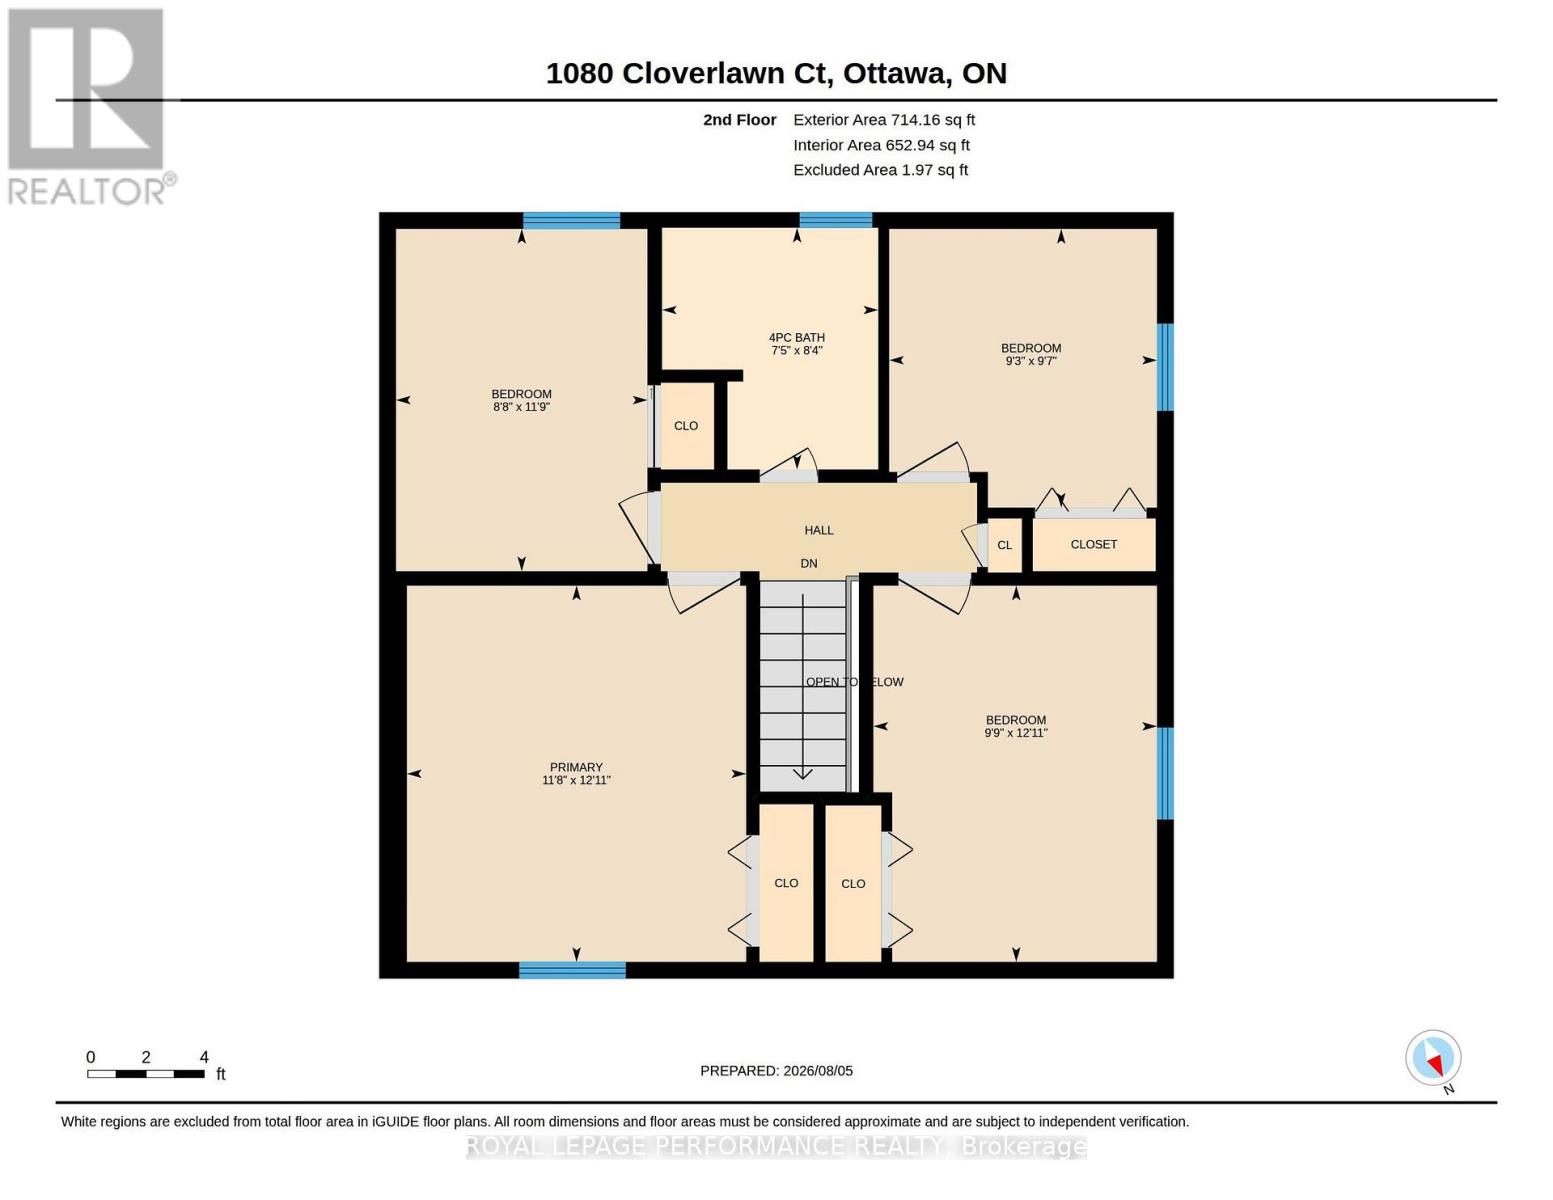
| Bathroom | Second level | 2.53 m x 2.27 m |
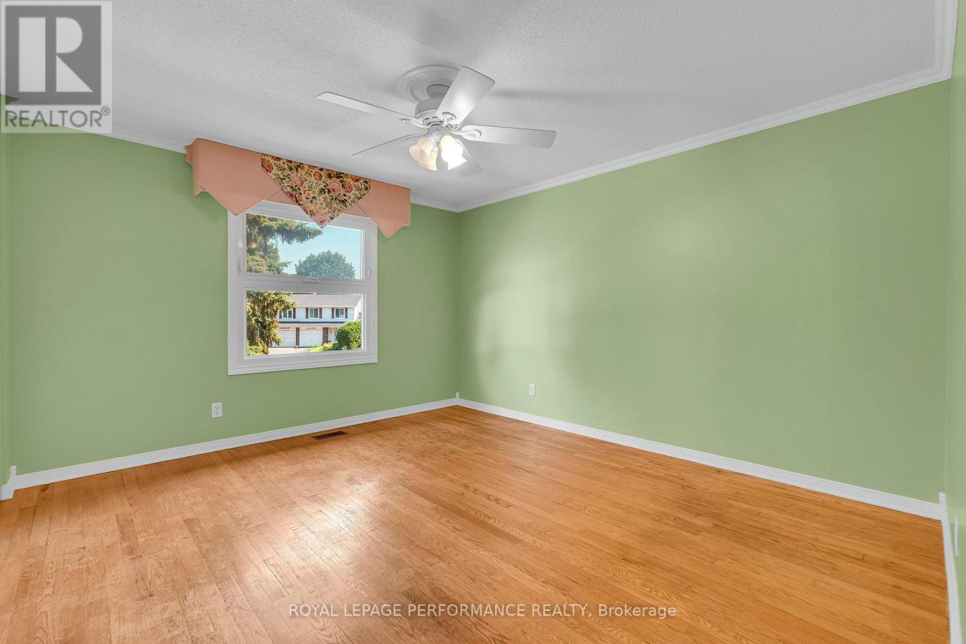
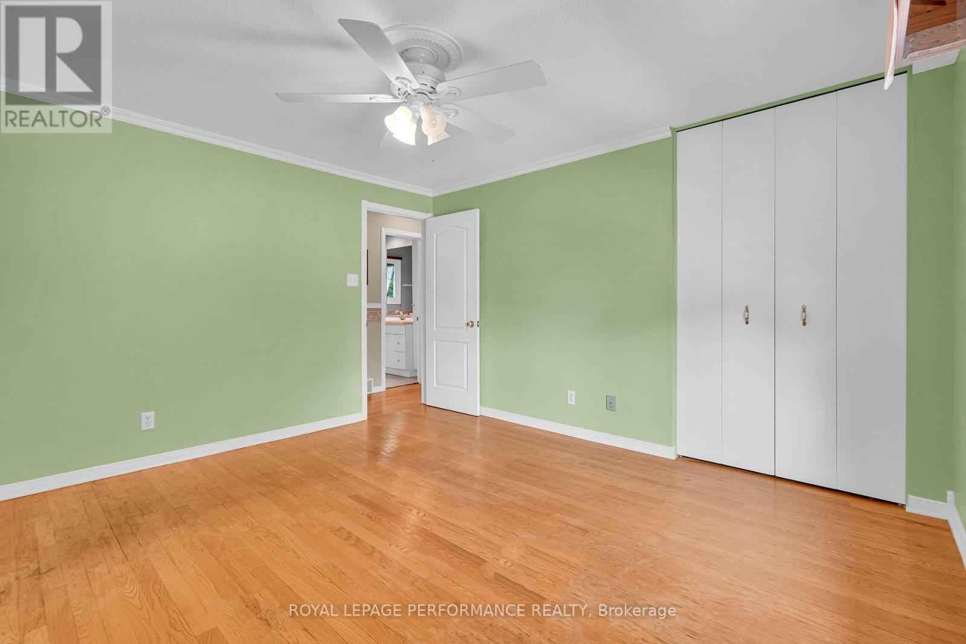
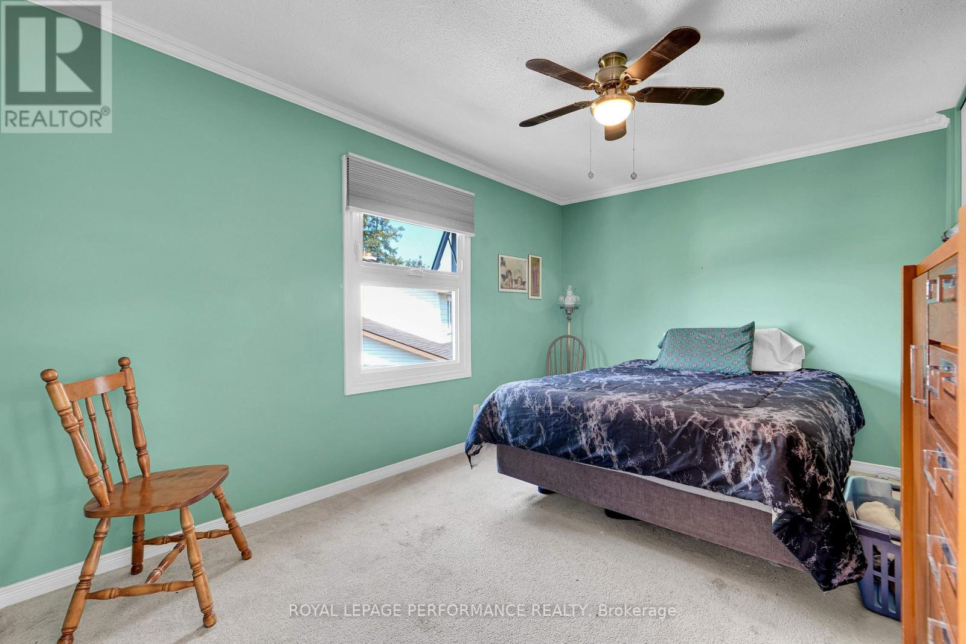
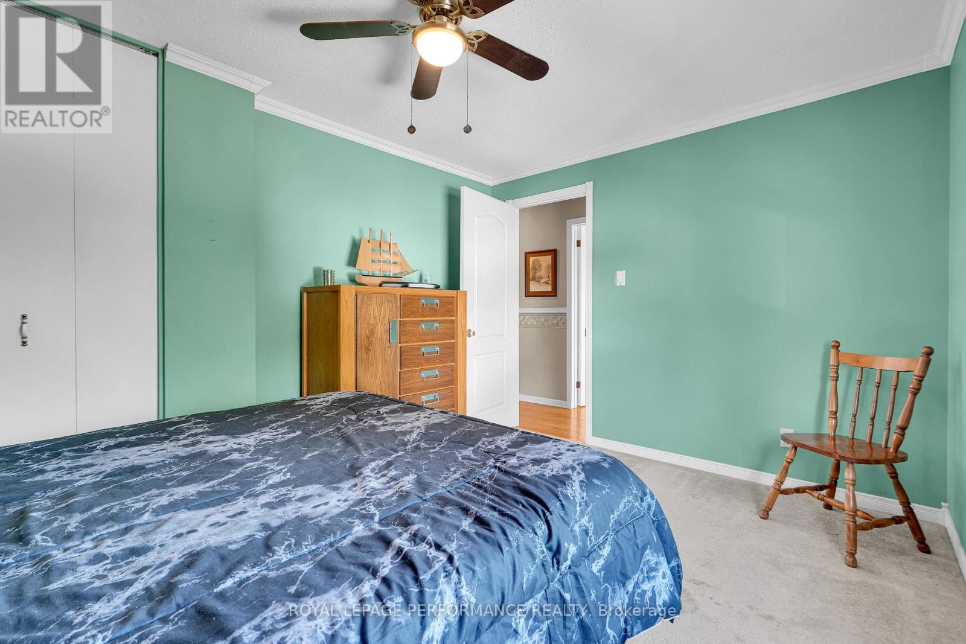
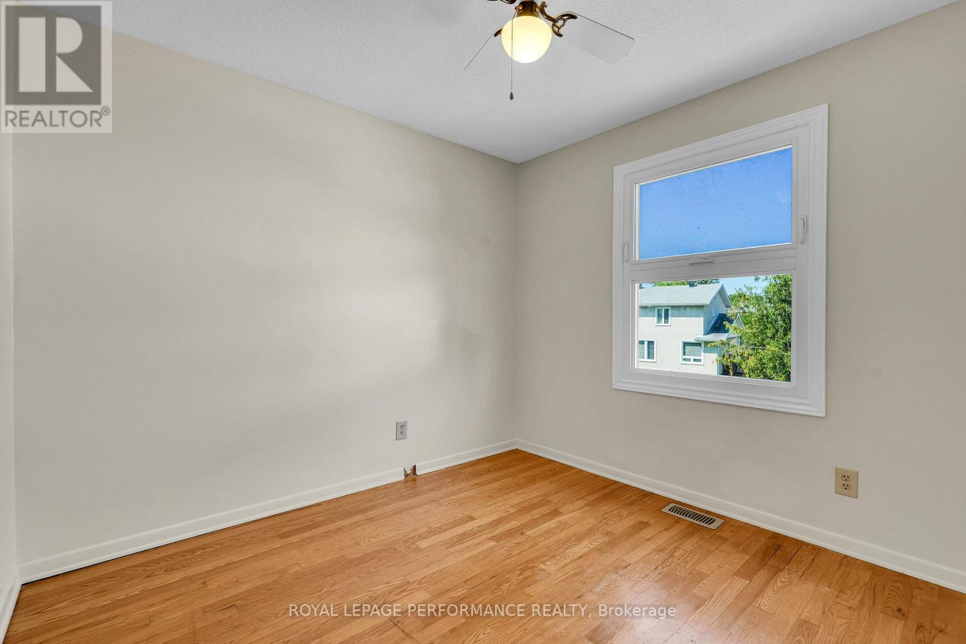
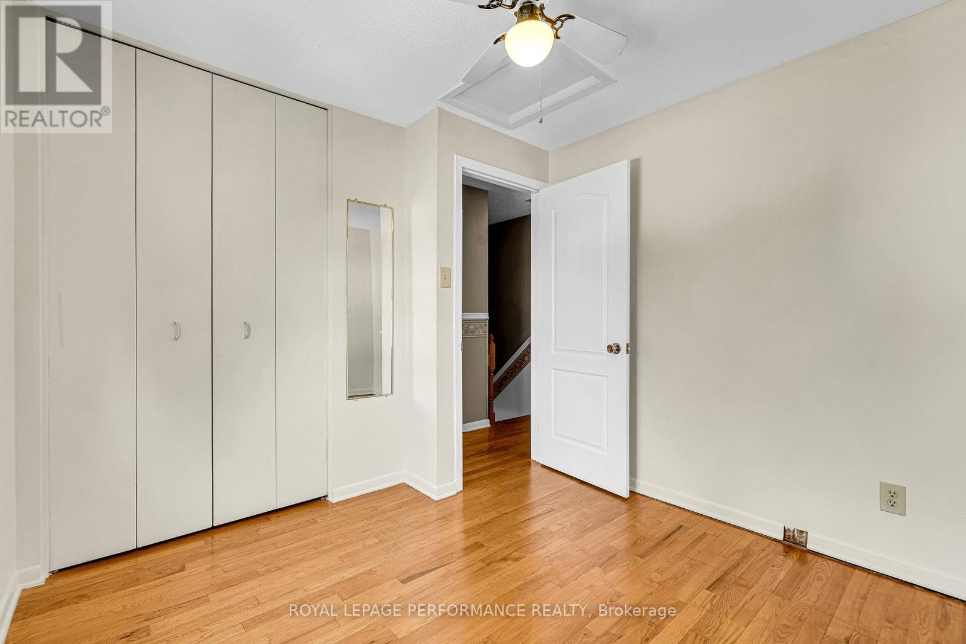
| Bedroom 4 | Second level | 2.92 m x 2.81 m |
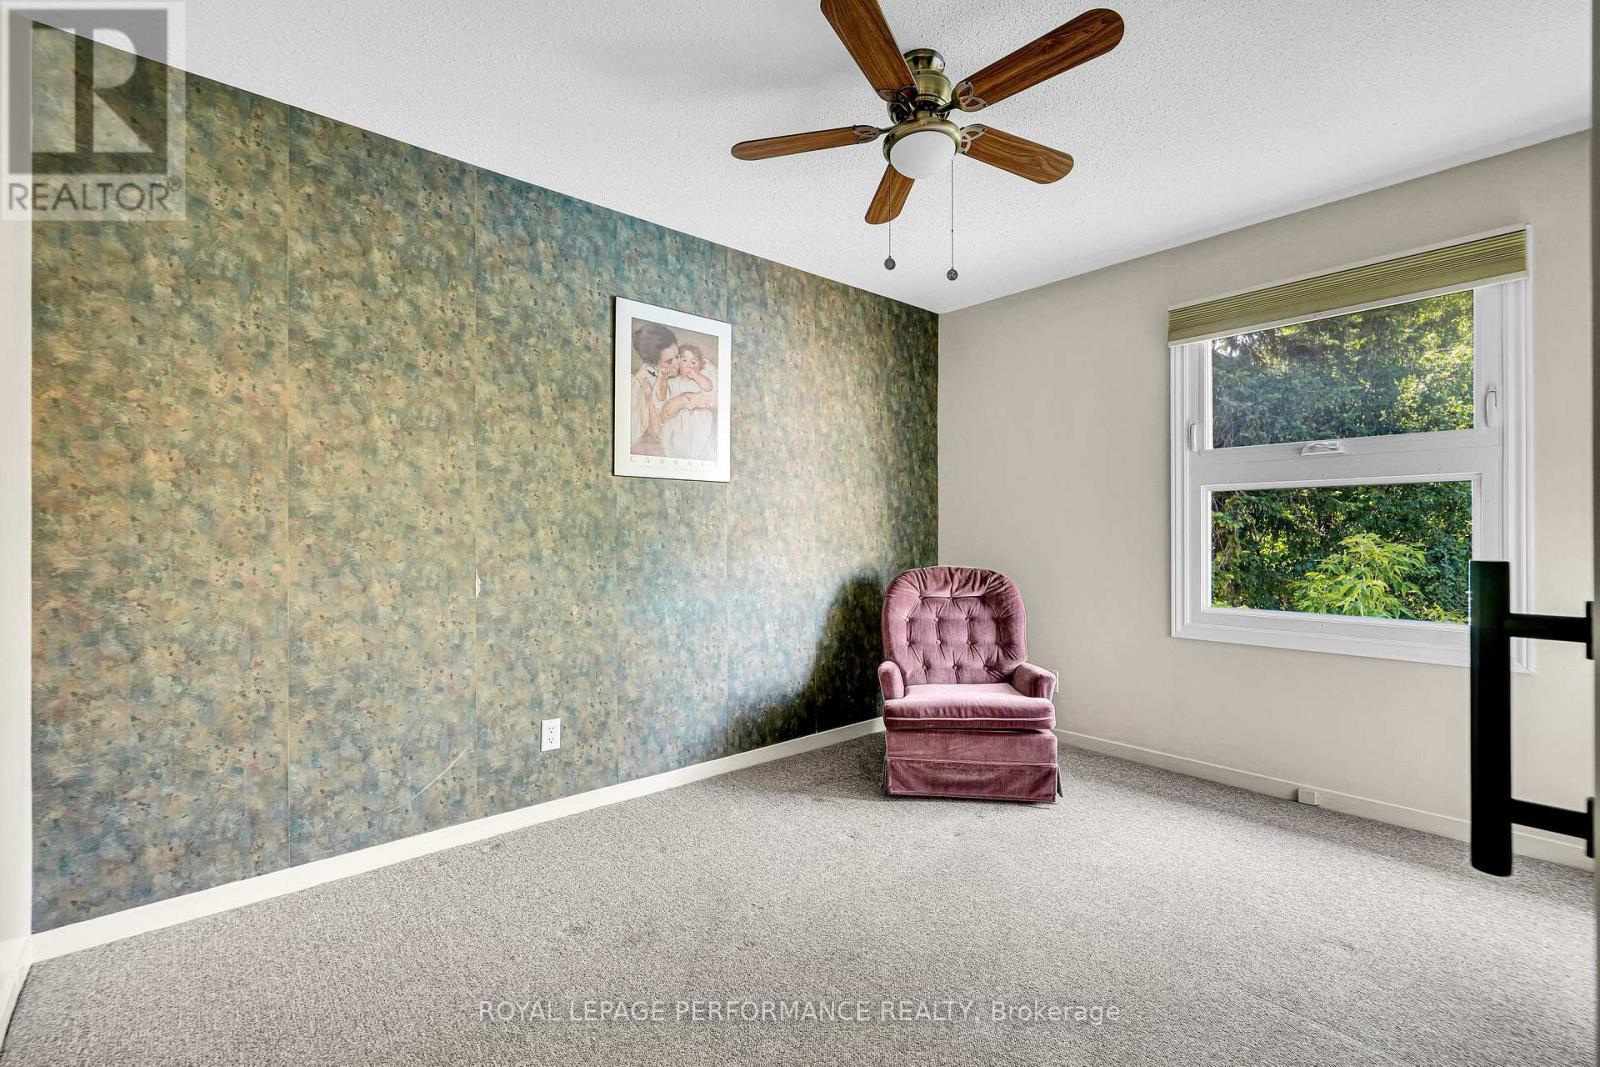
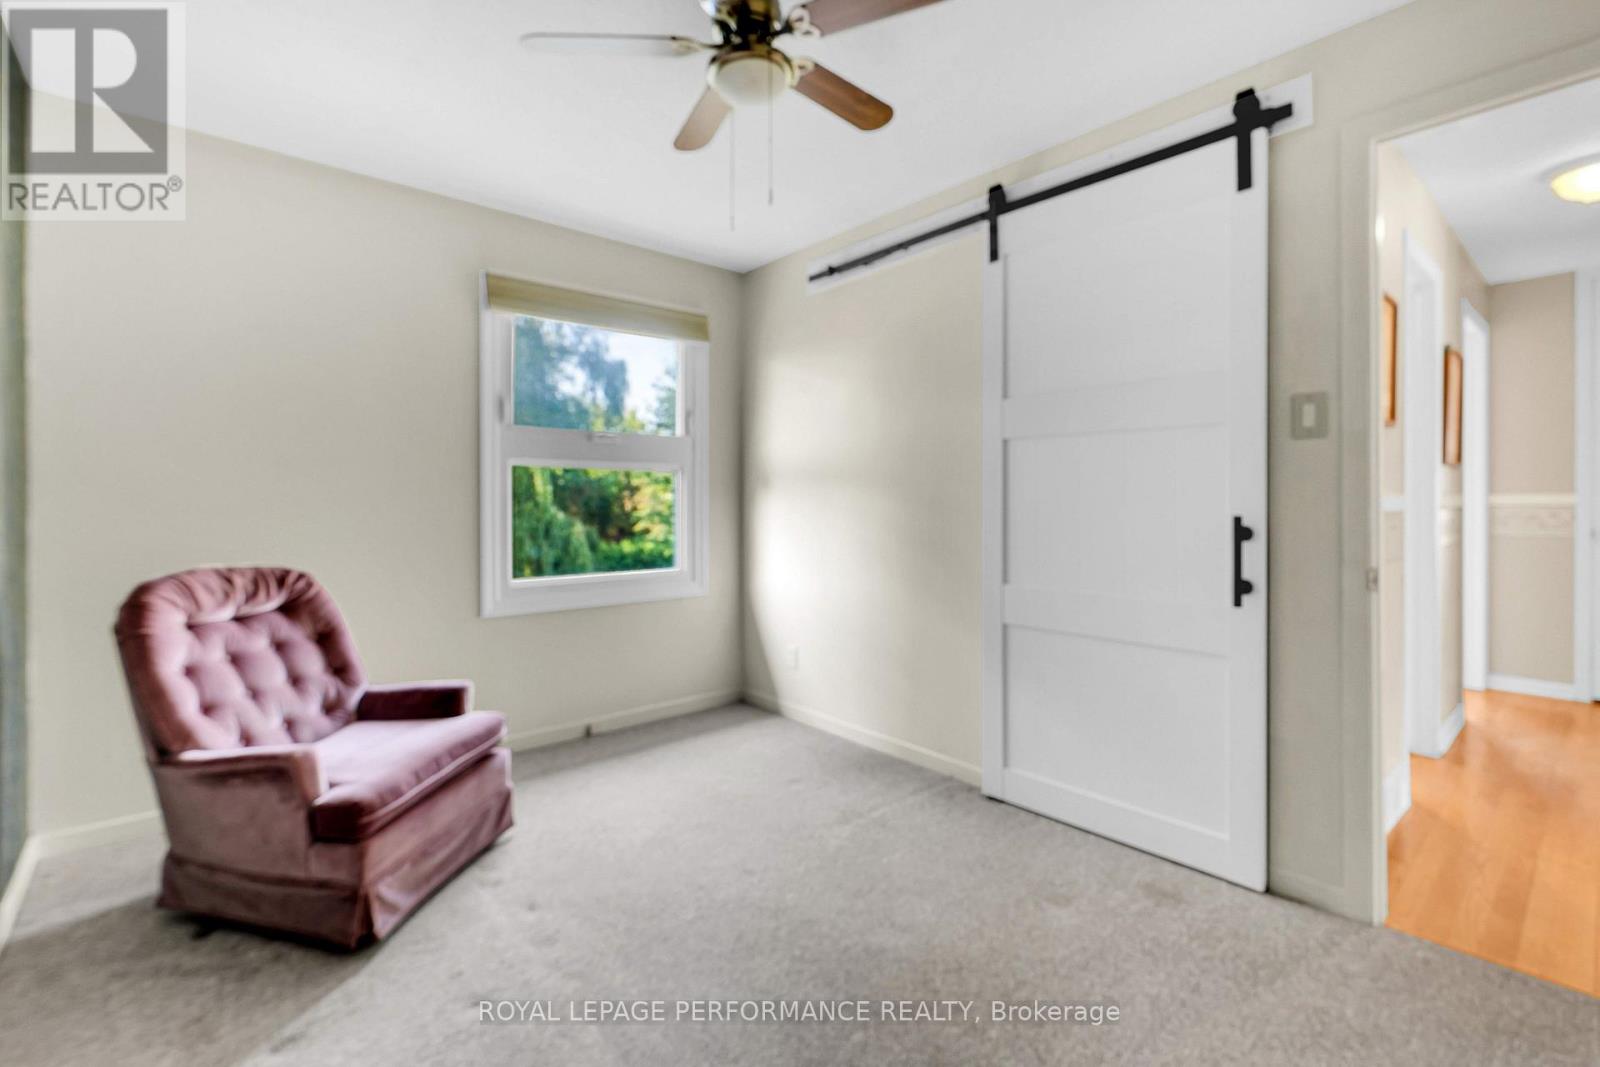
| Bedroom 3 | Second level | 3.59 m x 2.64 m |
| Bedroom 2 | Second level | 3.94 m x 2.97 m |
| Primary Bedroom | Second level | 3.94 m x 3.56 m |
| Exterior/Construction | |
|---|---|
| Constuction Date | |
| Exterior Finish | Aluminum siding, Stucco |
| Foundation Type | Poured Concrete |
| Utility Information | |
|---|---|
| Heating Type | Forced air |
| Heating Fuel | Natural gas |
| Cooling Type | None |
| Water Supply | Municipal water |
| Sewer Type | Sanitary sewer |
| Total Fireplace | 1 |
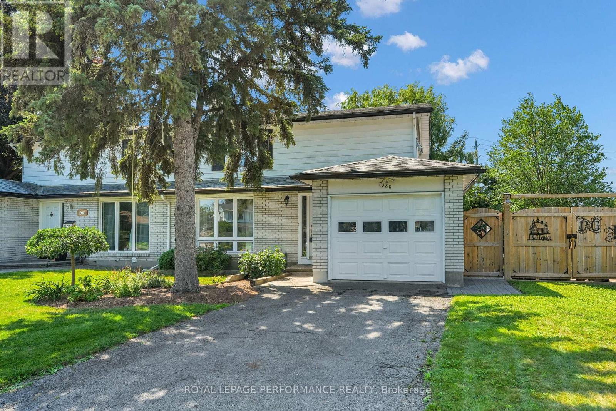
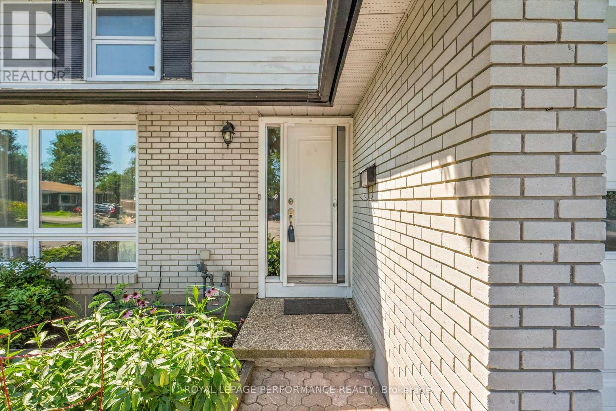
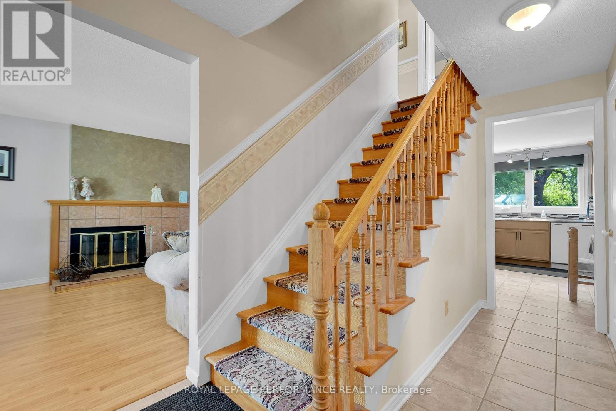
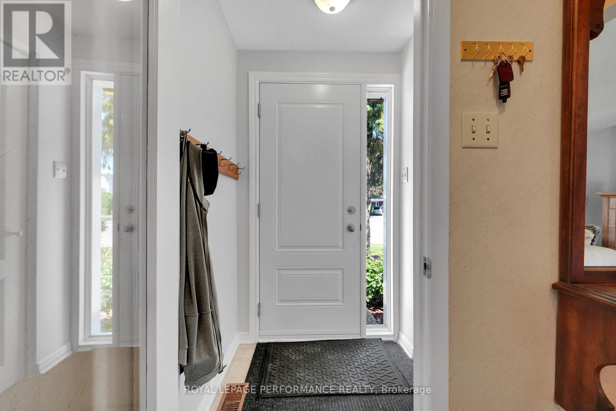
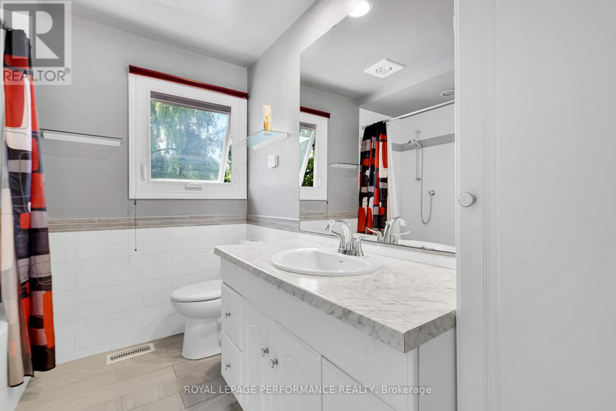
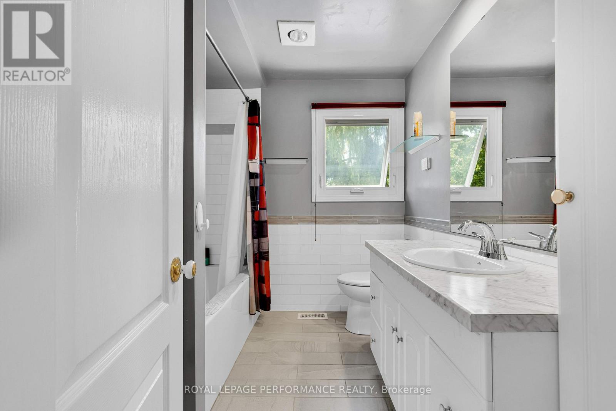
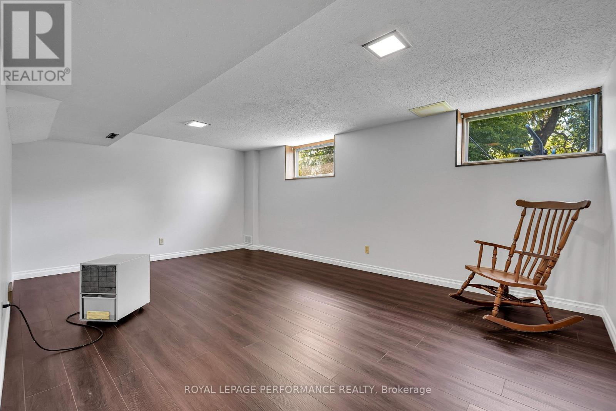
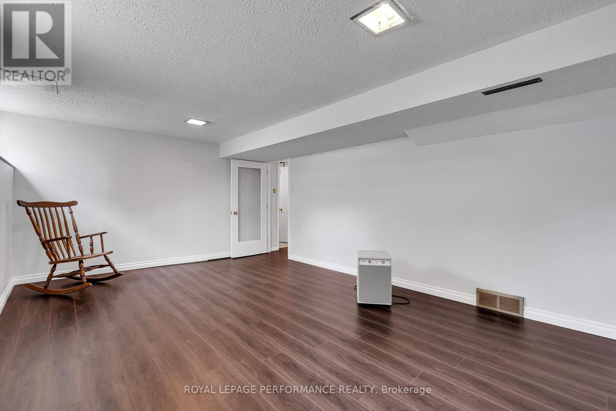
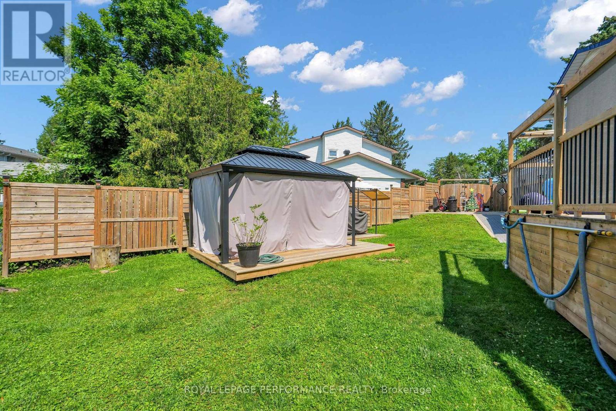
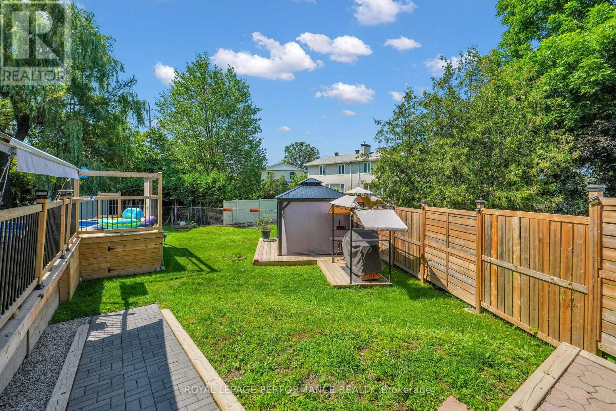
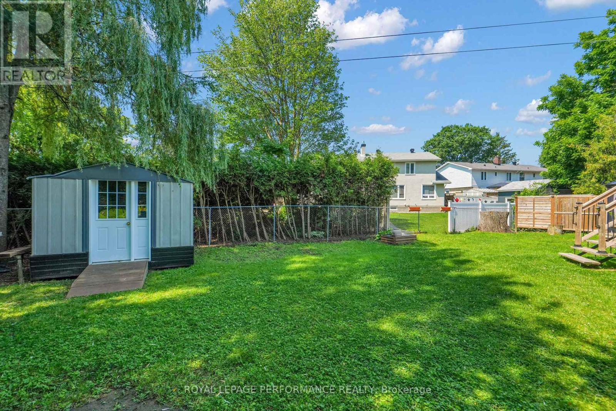
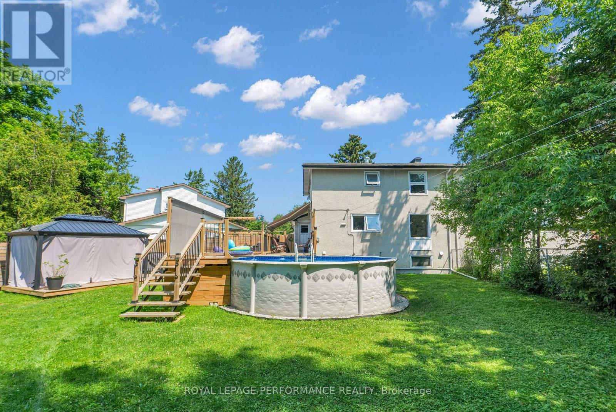
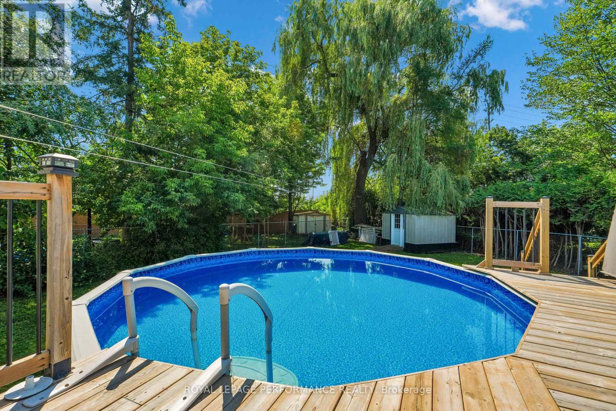
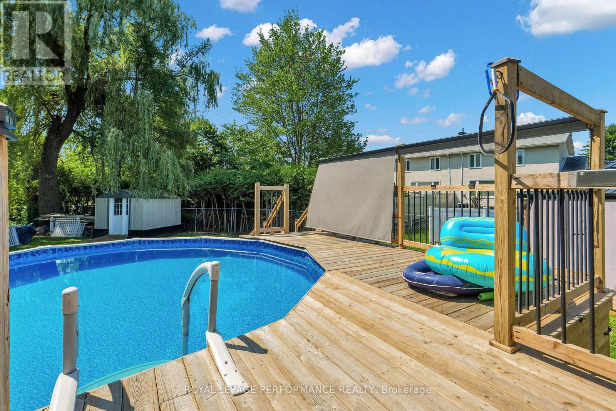
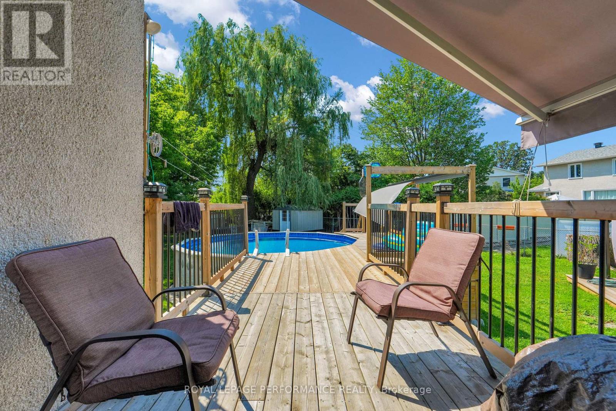
Location, location. 4 bedroom 2 bathroom semi detached home with single attached garage. Property located on a quiet court with minimal traffic. Pie shaped lot with over 100 feet across at the back with no rear neighbours. Updated kitchen cabinetry and countertop in 2015. Deck and patio access thru kitchen side door. Updated exterior doors with a front entrance vestibule. Upgraded attic insulation. All 4 bedrooms have hardwood floors, two of them under carpeting. Oak stairs and railings to second level and oak stairs to basement level. Updated main bathroom with heated floors. (not connected at panel) All bedrooms have colonial doors. Main level bathroom was renovated in 2015. Fireplace in living room has been capped as owners never used it. Could easily be converted to a direct vent gas fireplace. Basement recreation room has two large south facing basement windows, making this room naturally bright. Basement area has loads of storage as well as laundry room. above ground level windows replaced in 2015 by Verdun Windows. Roof reshingled in 2021. Backyard offers an above ground pool with new liner 2023 located on a very spacious parklike sunny backyard. Deck extension for pool, pool deck, retractable awning (10 X 12 ) , two sun shades ( 8 X 8 ) and wood fencing 2023. Includes gazebo and garden shed. New overhead garage door. Property is located within a very easy walking distance to schools, grocery stores, library, wave pool, Costco and transit. All measurements approximate taken by Iguide (id:19004)

This REALTOR.ca listing content is owned and licensed by REALTOR® members of The Canadian Real Estate Association.
安居在渥京
长按二维码
关注安居在渥京
公众号ID:安居在渥京

安居在渥京
长按二维码
关注安居在渥京
公众号ID:安居在渥京
