

MLS®: X13635658
上市天数: 1天
产权: Freehold
类型: House , Detached
社区:
卧室: 5+
洗手间: 5
停车位: 8
建筑日期:
经纪公司: ROYAL LEPAGE TEAM REALTY
价格:$ 1,169,000
预约看房 13
MLS®: X13635658
上市天数: 1天
产权: Freehold
类型: House , Detached
社区:
卧室: 5+
洗手间: 5
停车位: 8
建筑日期:
价格:$ 1,169,000
预约看房 13


丁剑来自山东,始终如一用山东人特有的忠诚和热情服务每一位客户,努力做渥太华最忠诚的地产经纪。

613-986-8608
[email protected]
Dingjian817
丁剑来自山东,始终如一用山东人特有的忠诚和热情服务每一位客户,努力做渥太华最忠诚的地产经纪。
613-986-8608
[email protected]
Dingjian817
| General Description | |
|---|---|
| MLS® | X13635658 |
| Lot Size | 128.2 x 143.6 FT |
| Zoning Description | |
| Interior Features | |
|---|---|
| Construction Style | Detached |
| Total Stories | 1 |
| Total Bedrooms | 5 |
| Total Bathrooms | 5 |
| Full Bathrooms | 4 |
| Half Bathrooms | 1 |
| Basement Type | N/A (Partially finished) |
| Basement Development | Partially finished |
| Included Appliances | Water Heater, Water softener, Central Vacuum, Dishwasher, Dryer, Microwave, Stove, Washer, Refrigerator |
| Rooms | ||
|---|---|---|
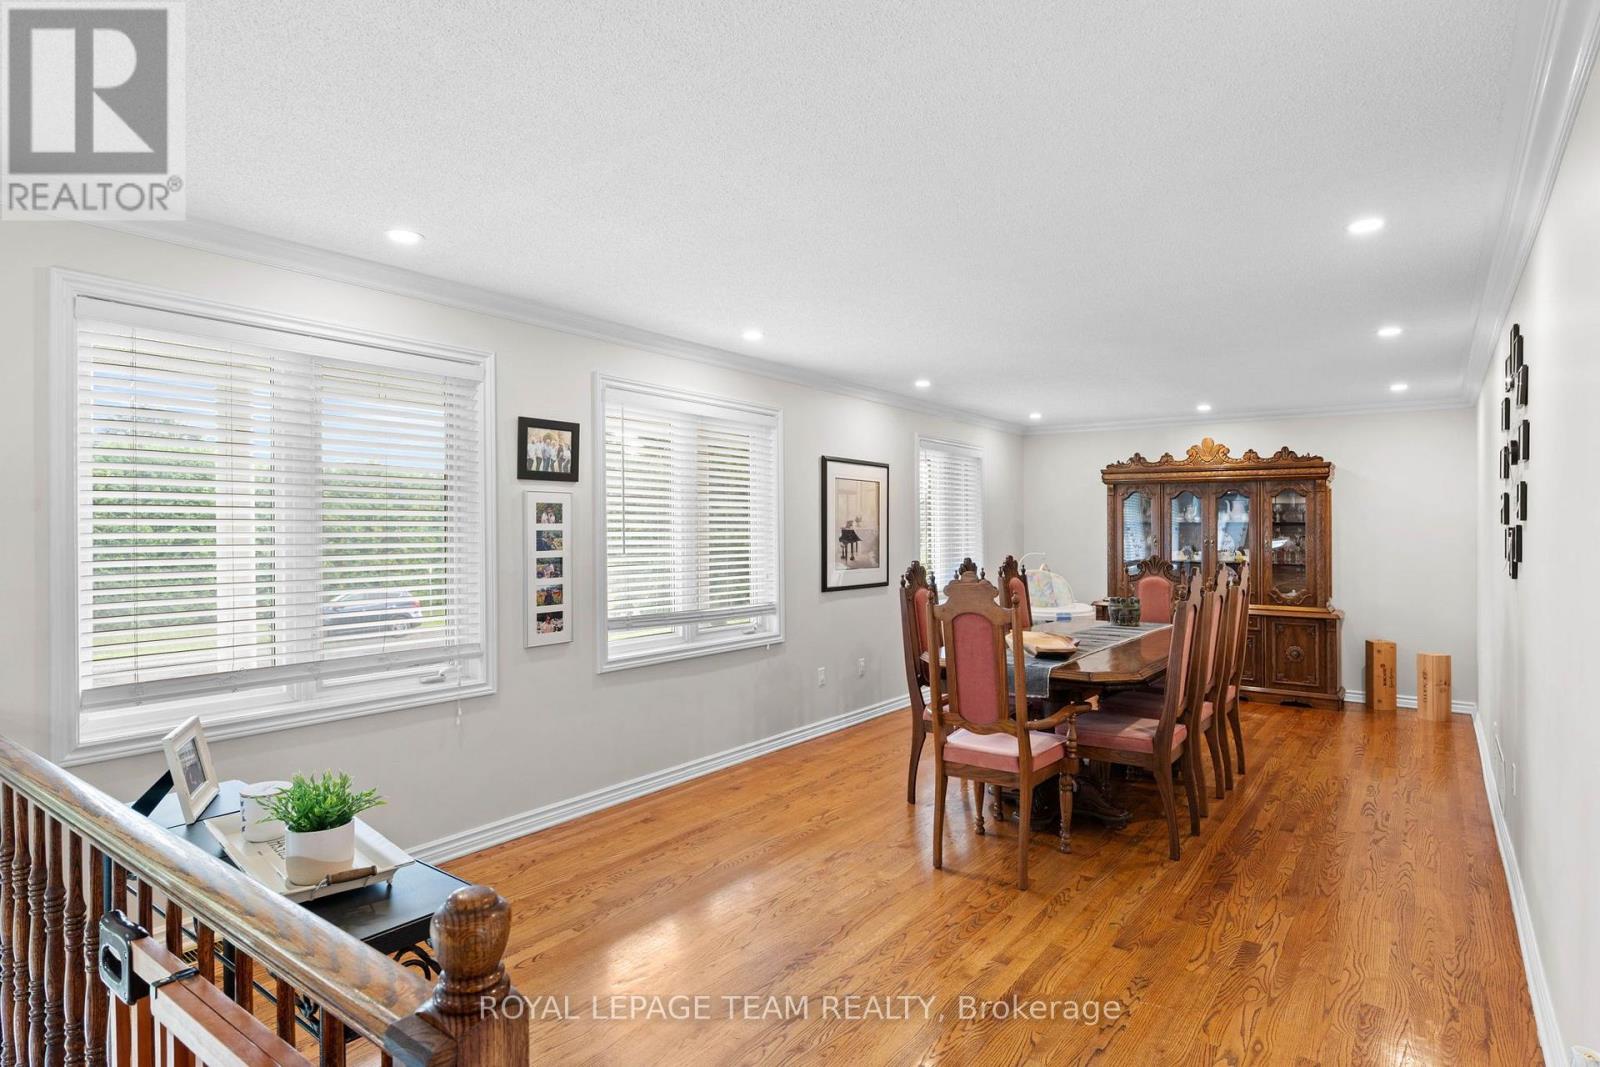
| Dining room | Main level | 7.89 m x 3.62 m |
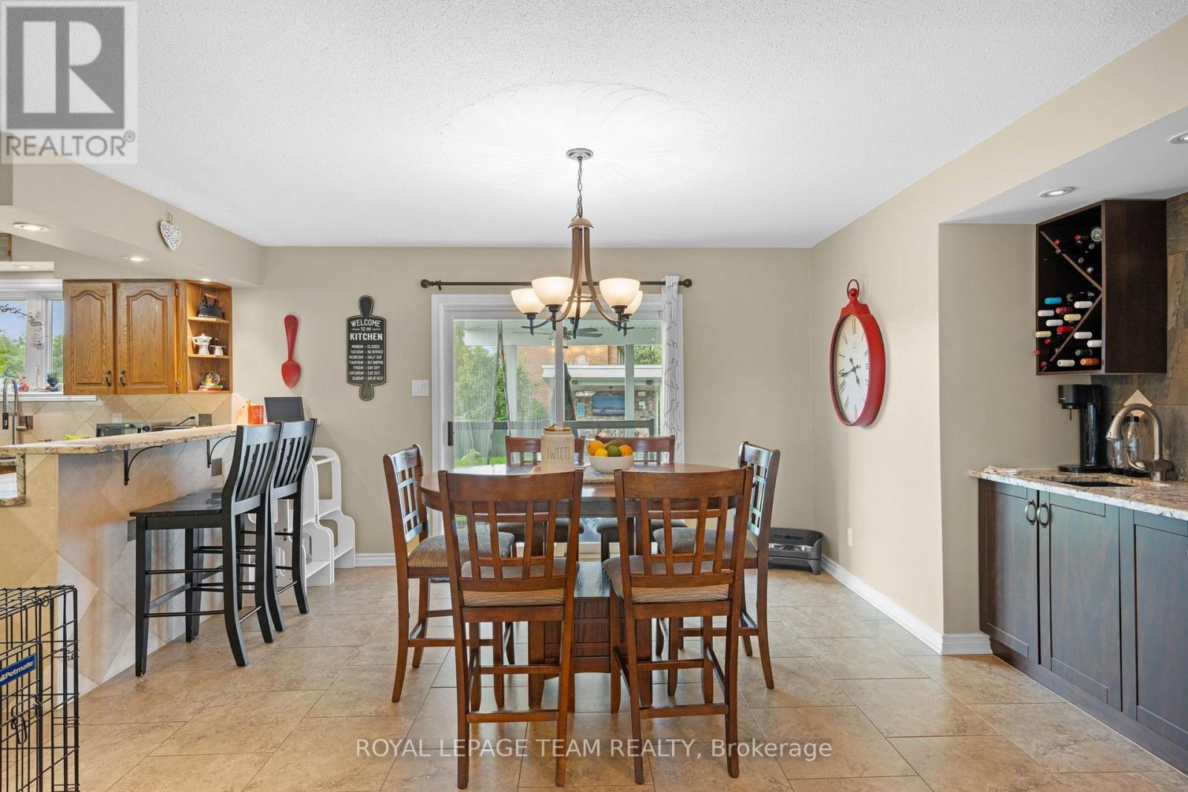
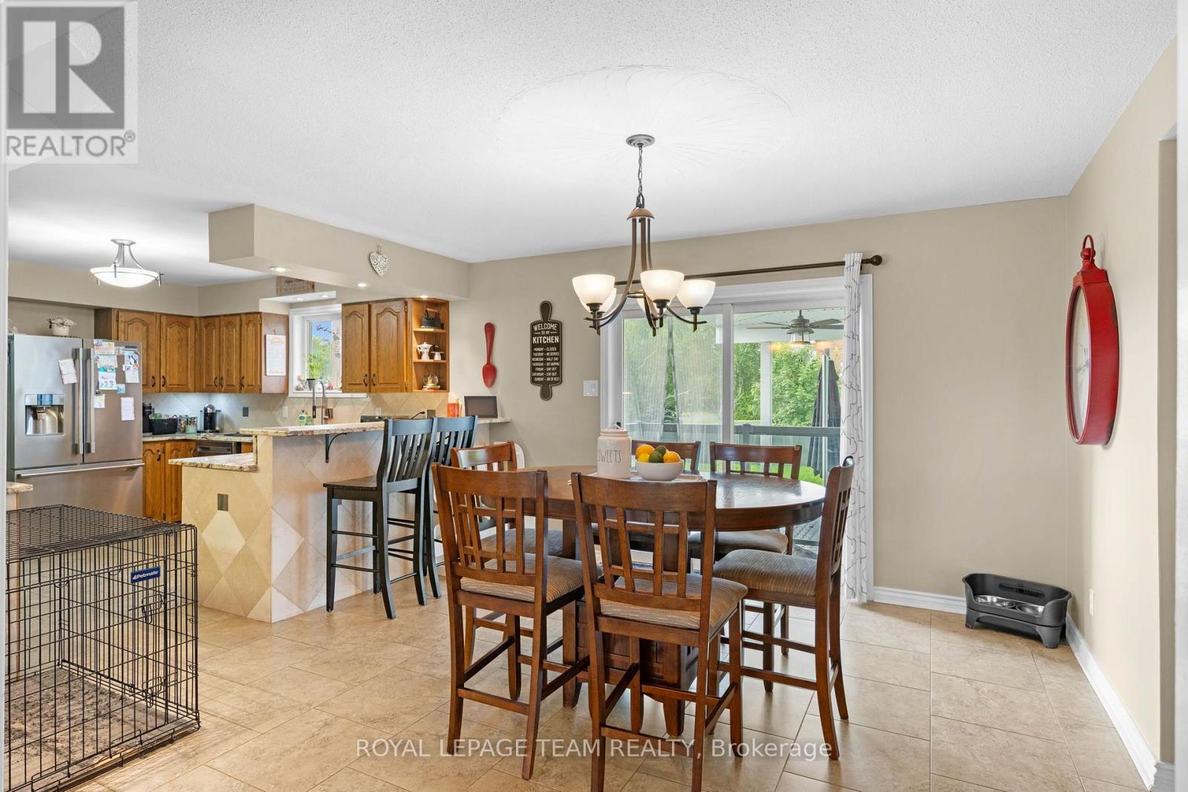
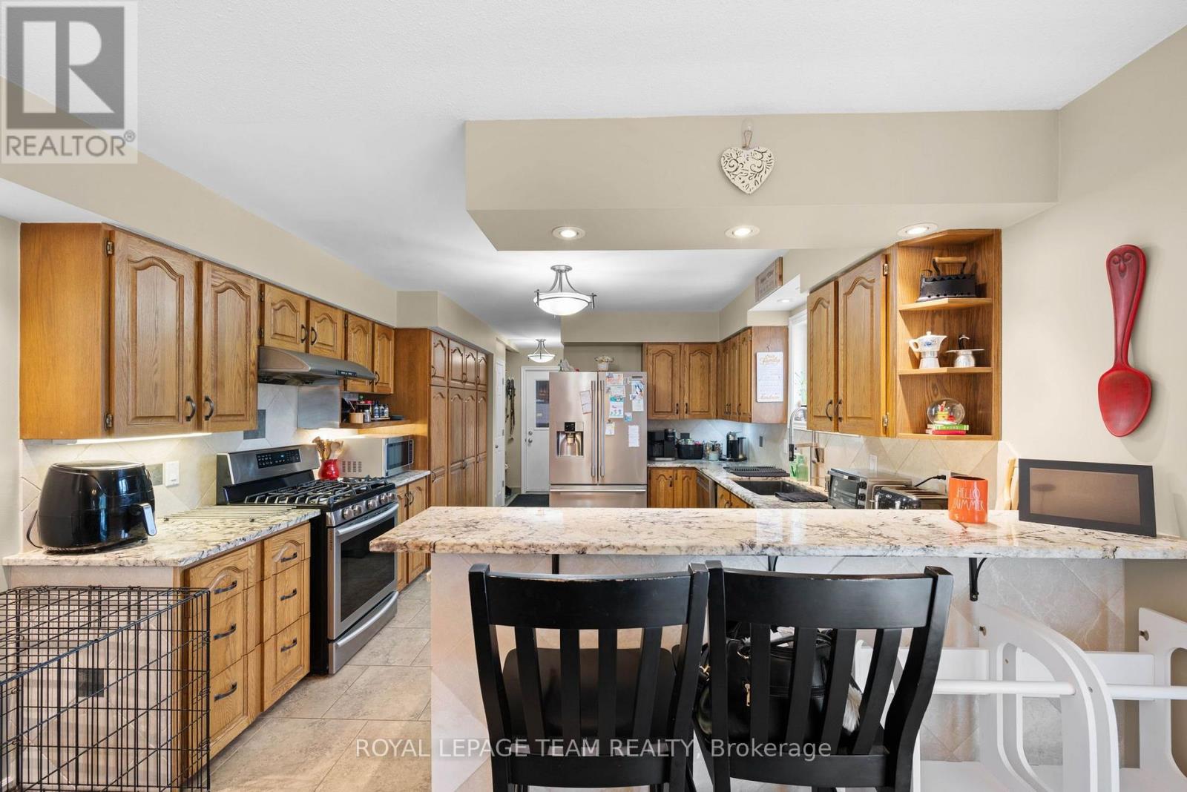
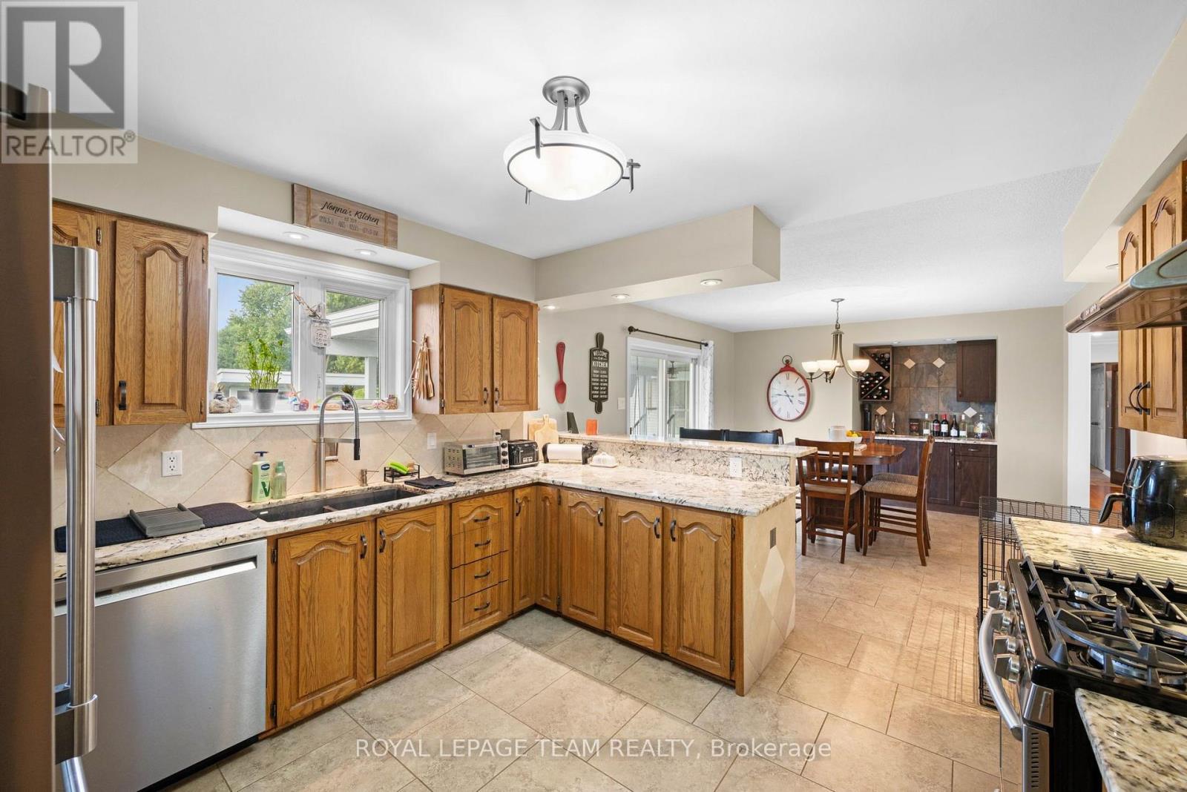
| Kitchen | Main level | 3.97 m x 3.66 m |
| Eating area | Main level | 4.68 m x 3.66 m |
| Laundry room | Main level | Measurements not available |
| Mud room | Main level | Measurements not available |
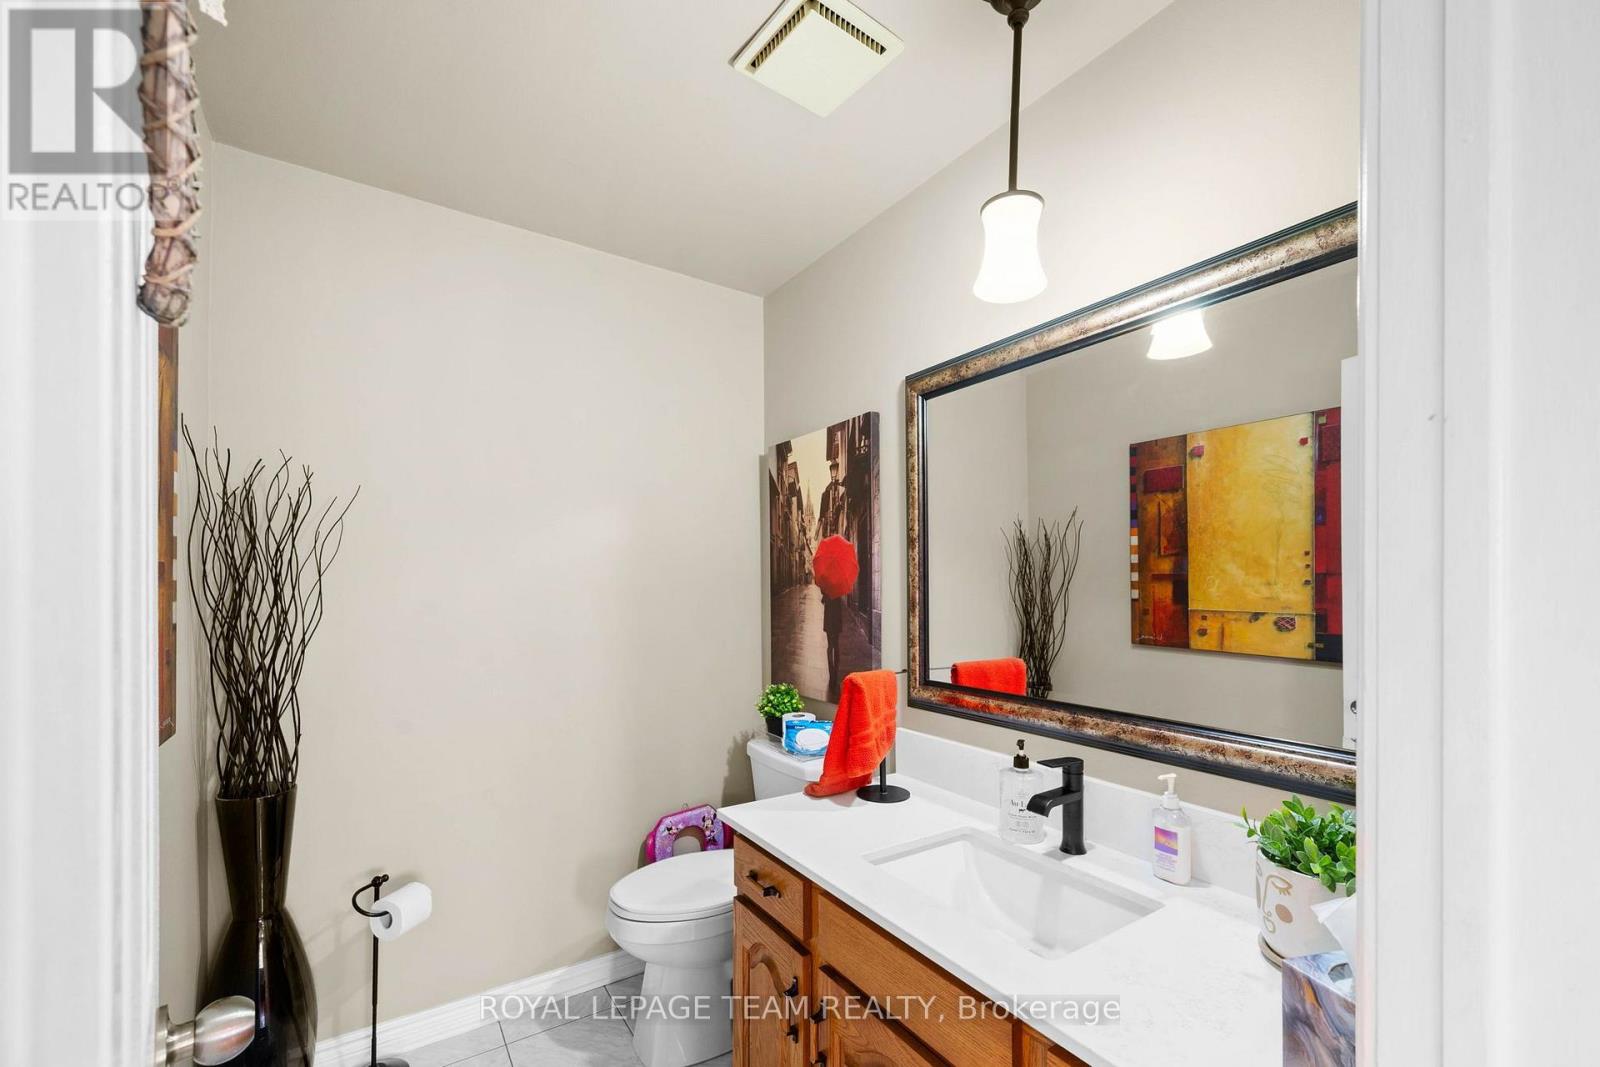
| Bathroom | Main level | 2.05 m x 1.61 m |
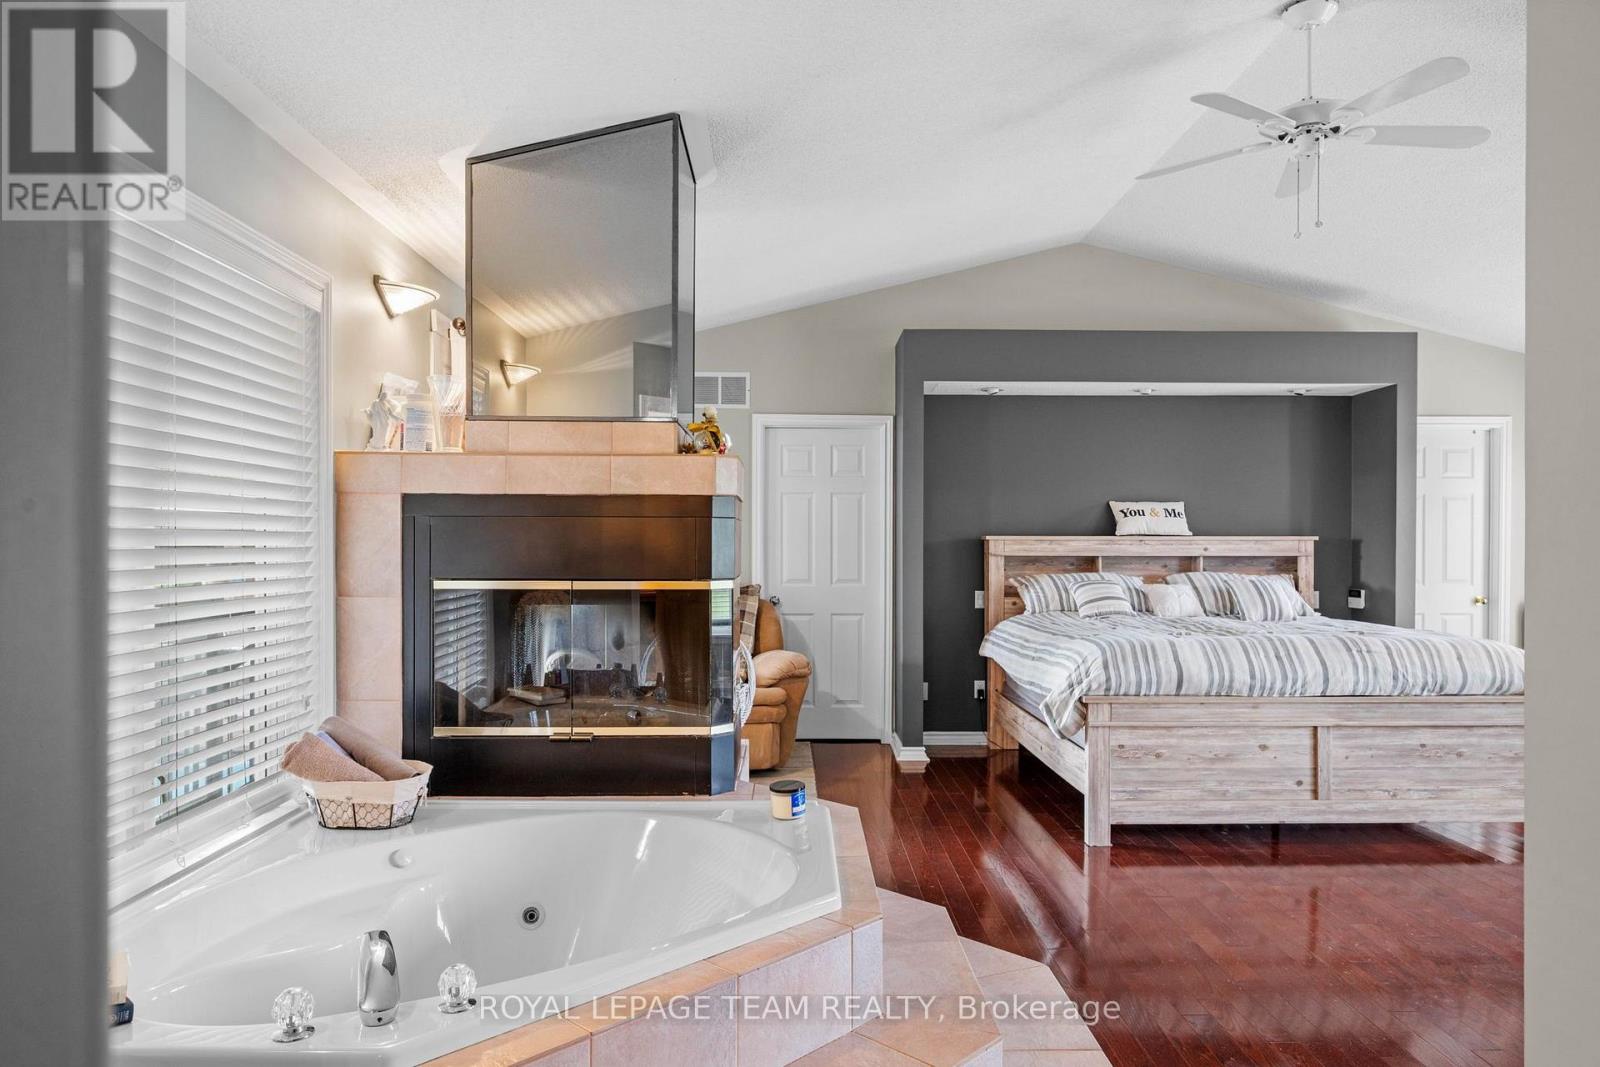
| Primary Bedroom | Main level | 5.24 m x 5.04 m |
| Bathroom | Main level | 8.43 m x 3.76 m |
| Bathroom | Main level | 3.5 m x 2.41 m |
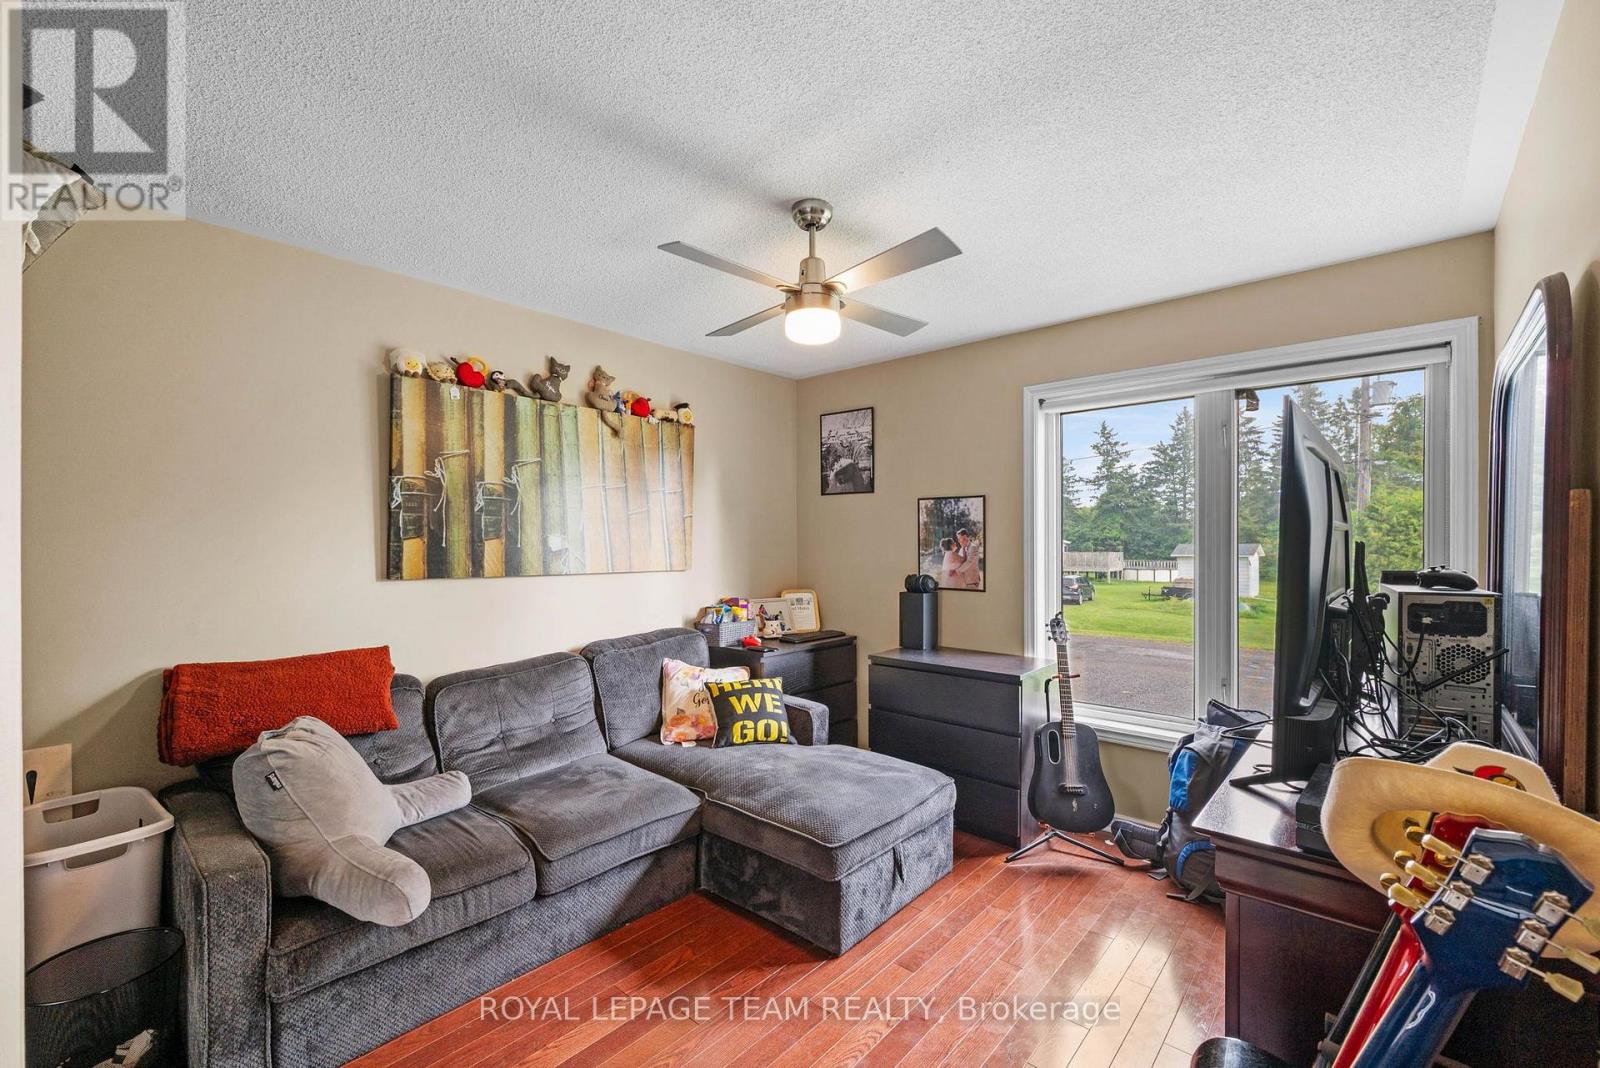
| Bedroom 4 | Main level | 4.38 m x 3.96 m |
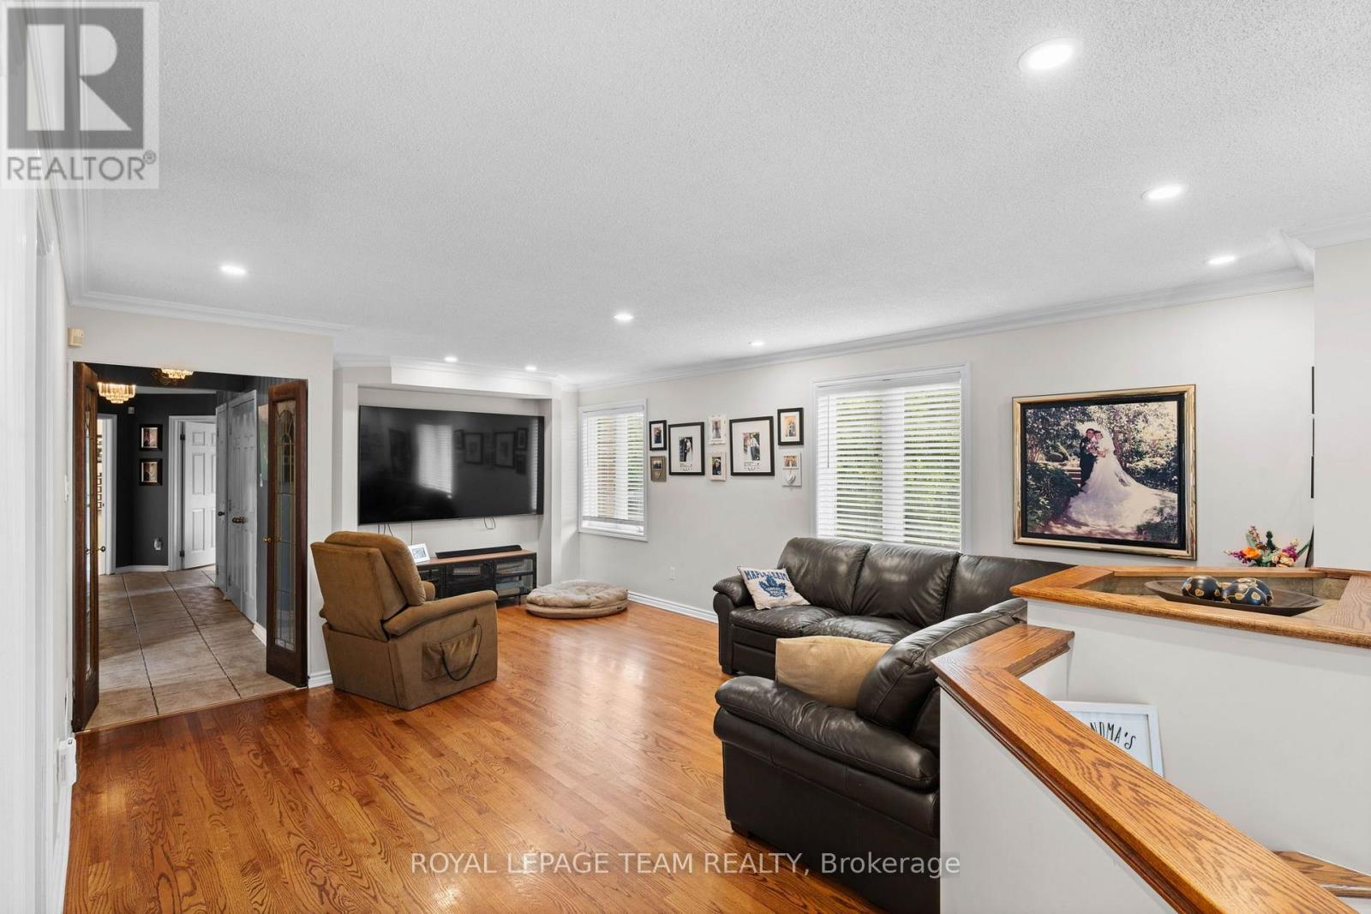
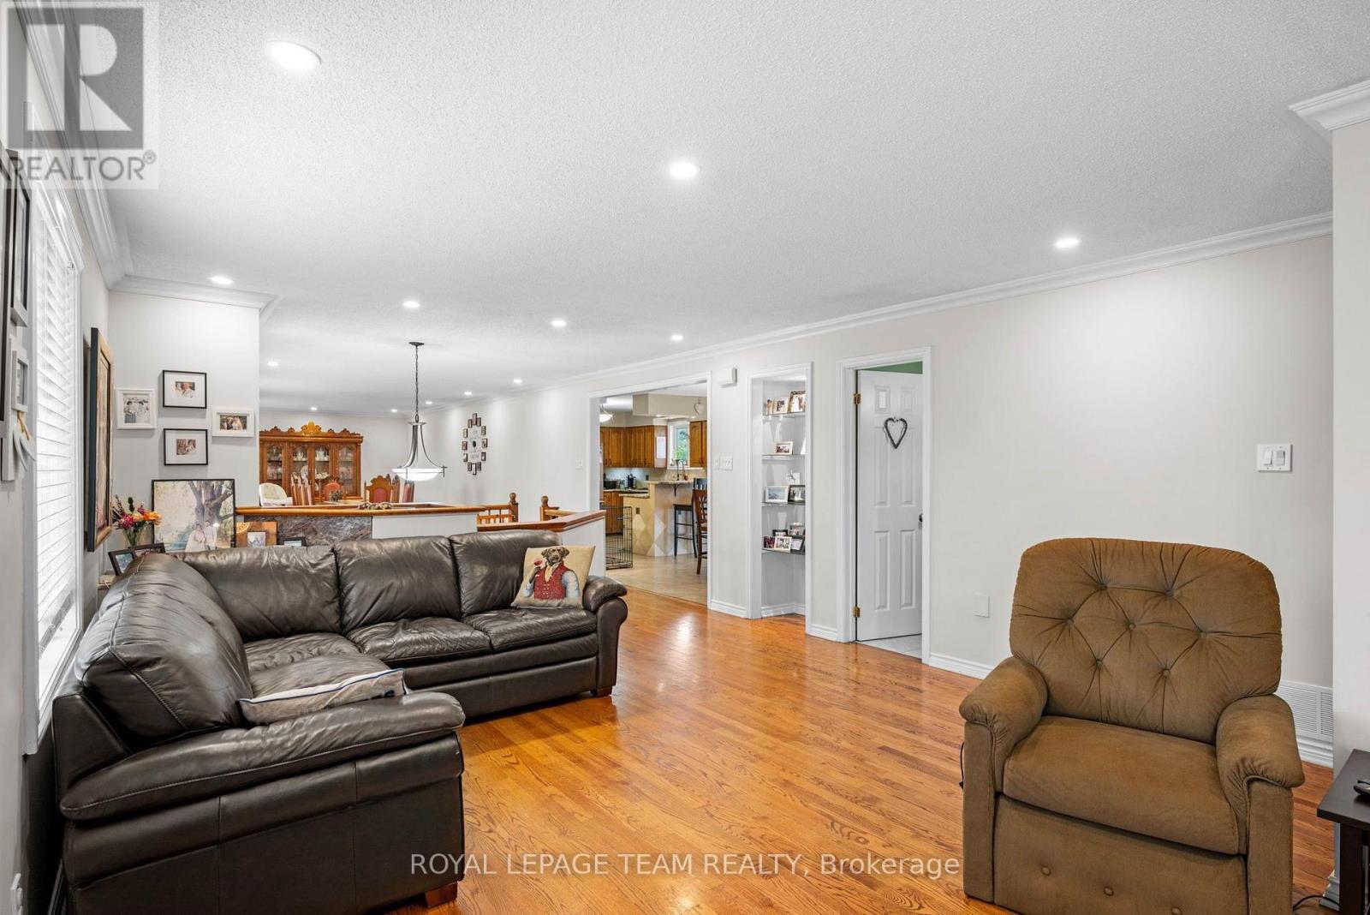
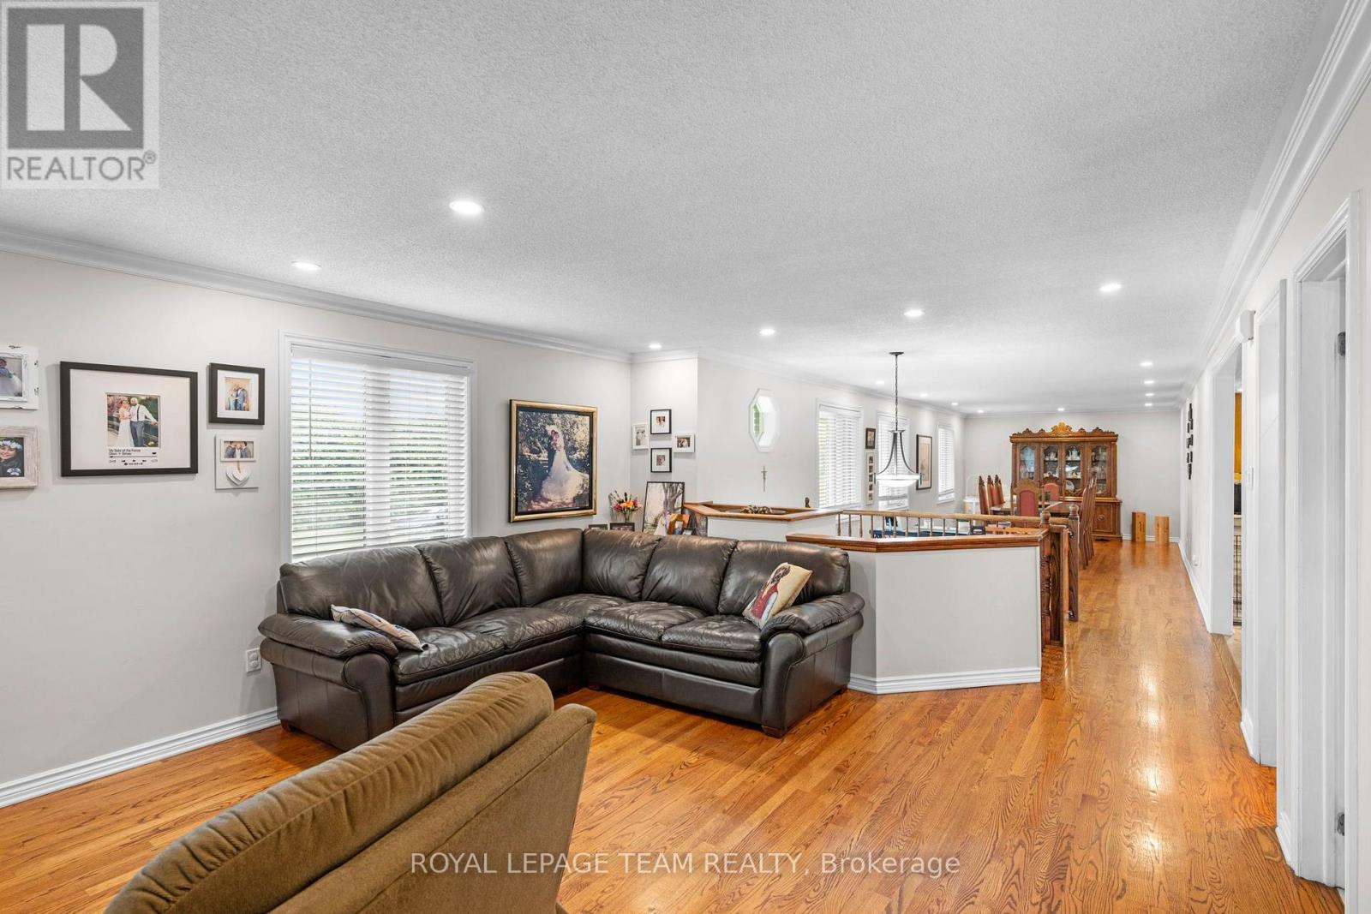
| Living room | Main level | 6.41 m x 4.38 m |
| Bedroom 3 | Main level | 4.08 m x 3.74 m |
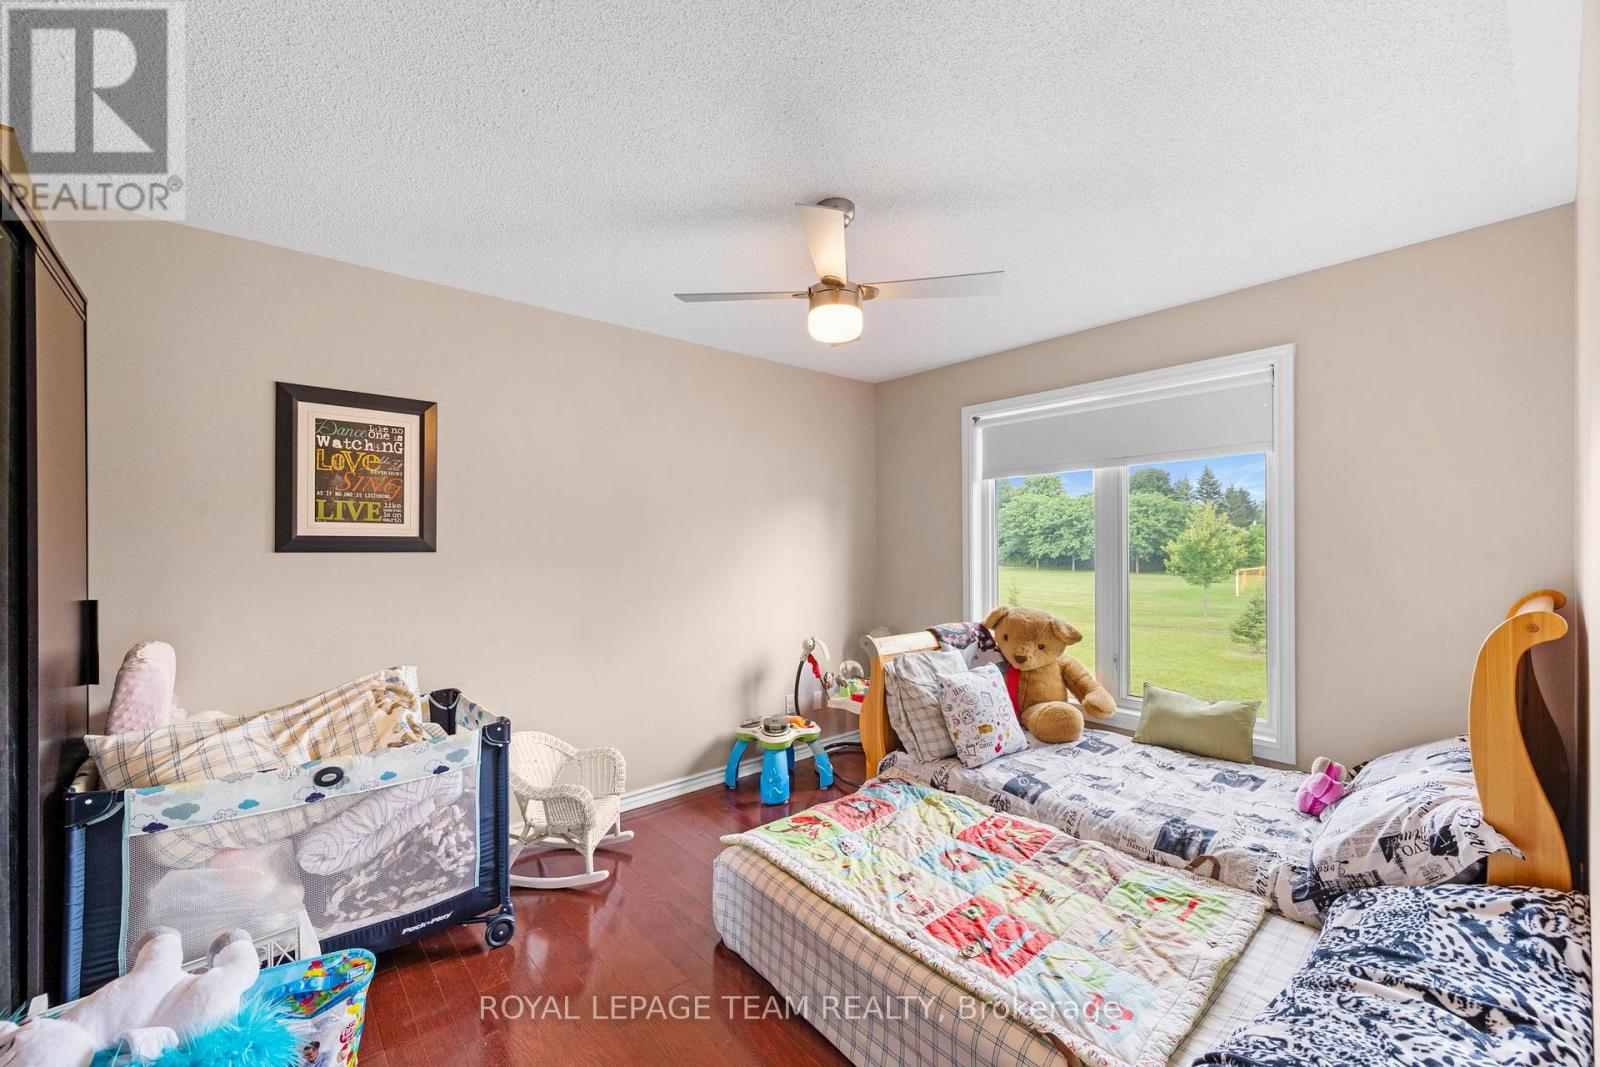
| Bedroom 2 | Main level | 4.29 m x 3.76 m |
| Other | Main level | Measurements not available |
| Foyer | Main level | Measurements not available |
| Bathroom | Lower level | 2.67 m x 1.66 m |
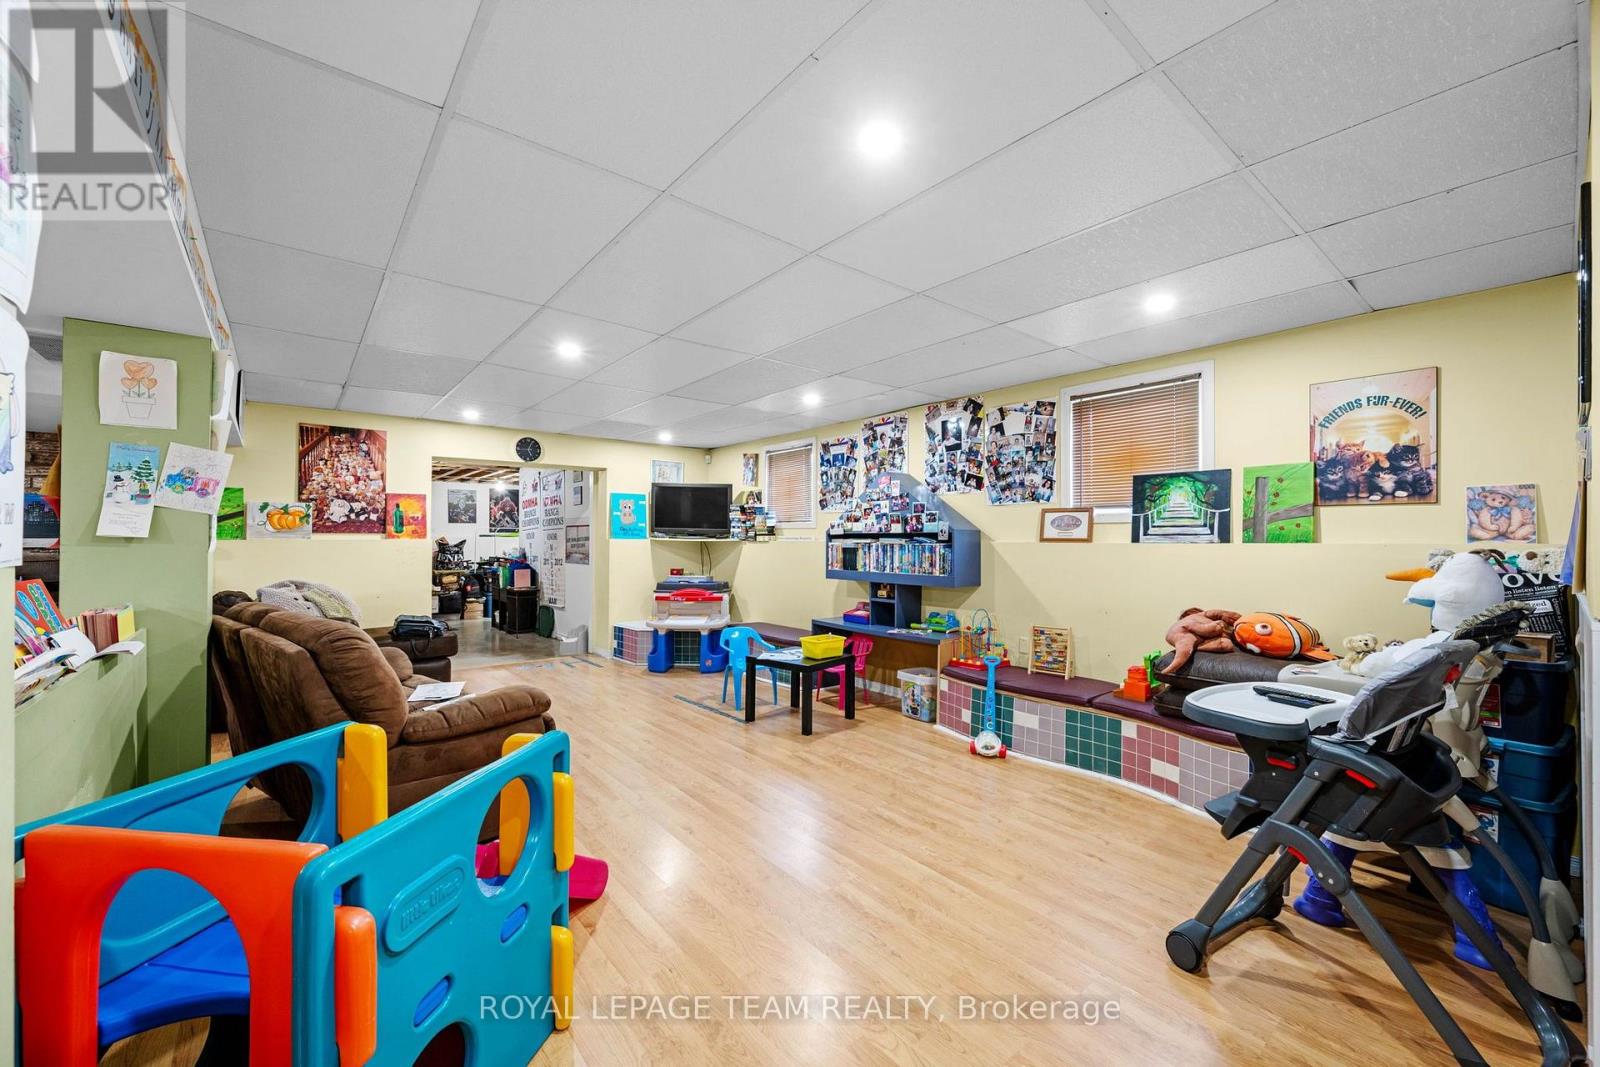
| Recreational, Games room | Lower level | 9.54 m x 7.87 m |
| Bedroom 5 | Main level | 3.65 m x 3.19 m |
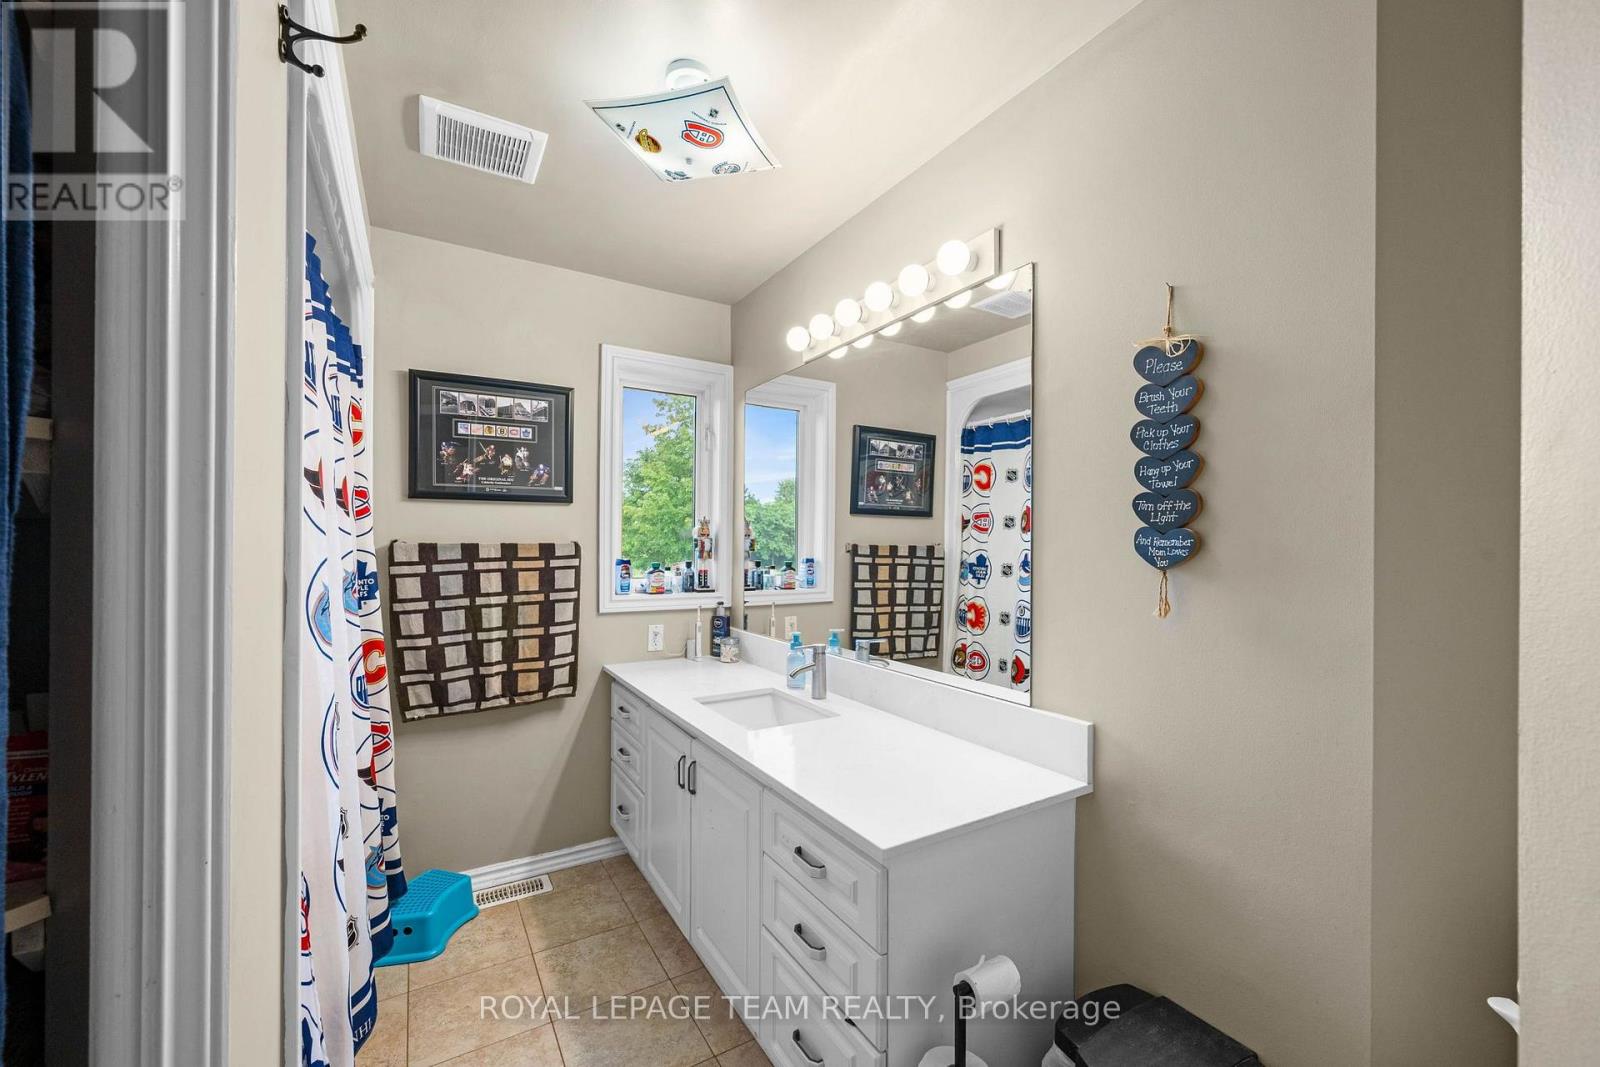
| Bathroom | Main level | 2.42 m x 1.51 m |
| Exterior/Construction | |
|---|---|
| Constuction Date | |
| Exterior Finish | Brick |
| Foundation Type | Concrete |
| Utility Information | |
|---|---|
| Heating Type | Forced air |
| Heating Fuel | Natural gas |
| Cooling Type | Central air conditioning |
| Water Supply | |
| Sewer Type | Septic System |
| Total Fireplace | 2 |
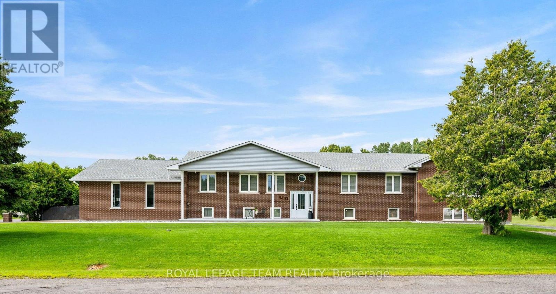
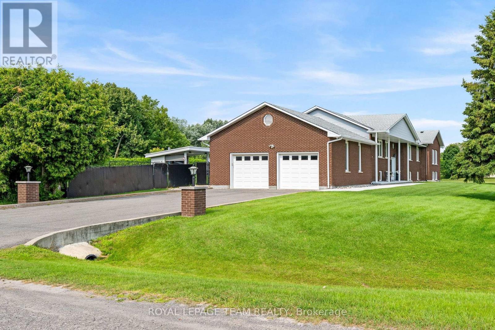
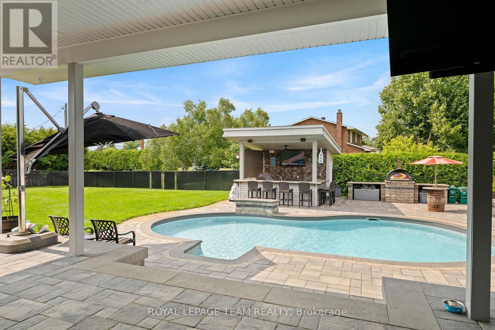
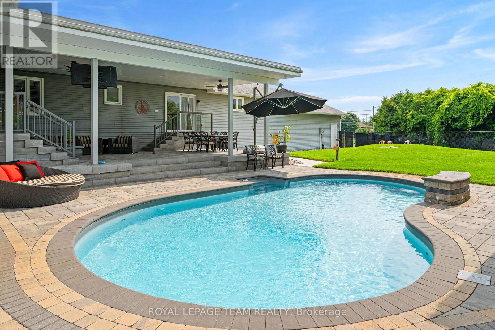
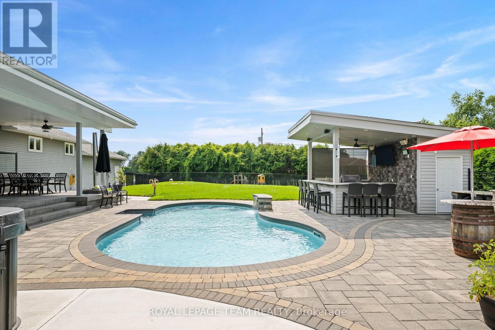
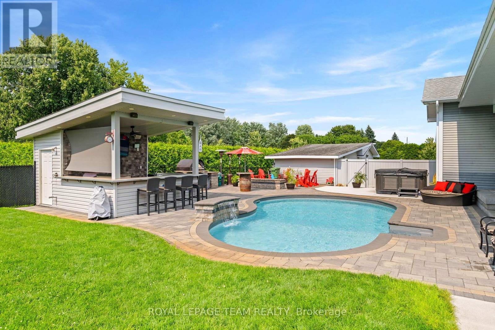
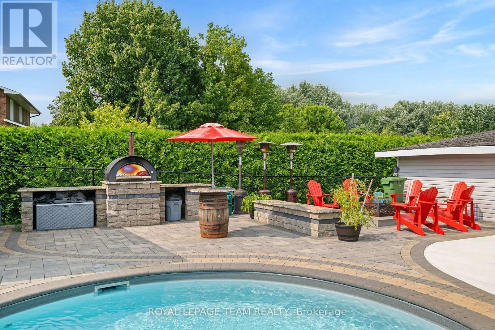
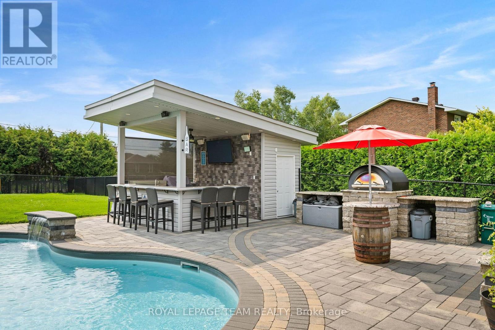
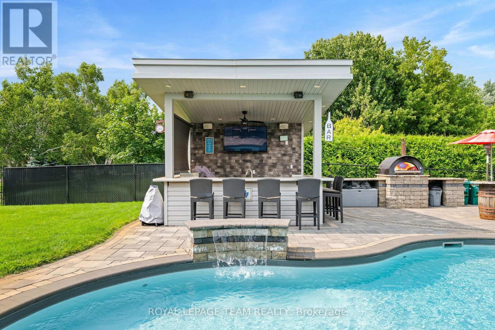
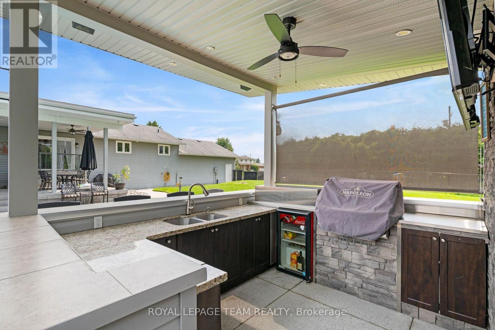
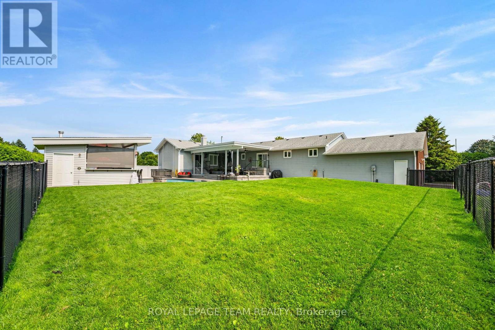
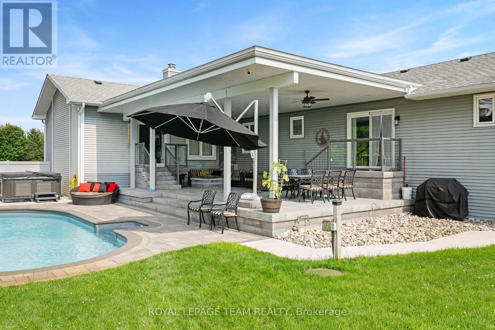
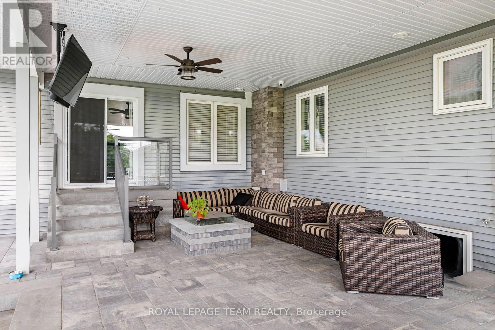
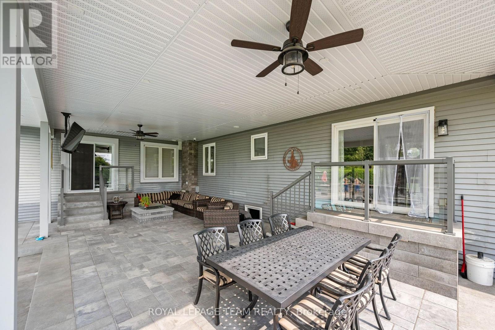

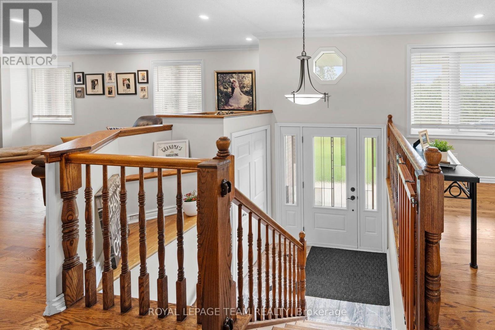
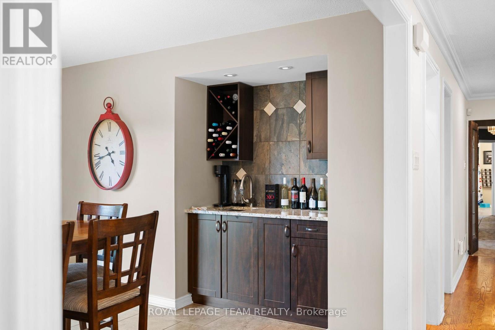
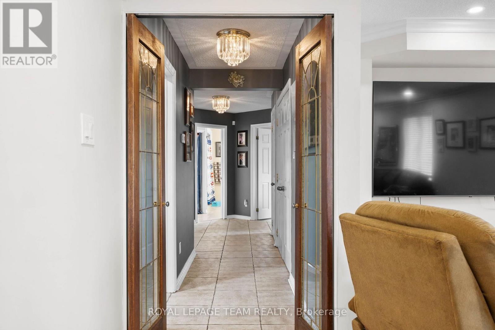
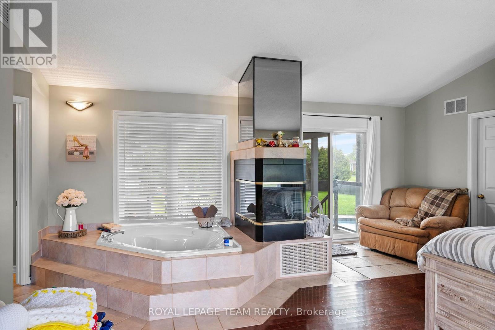
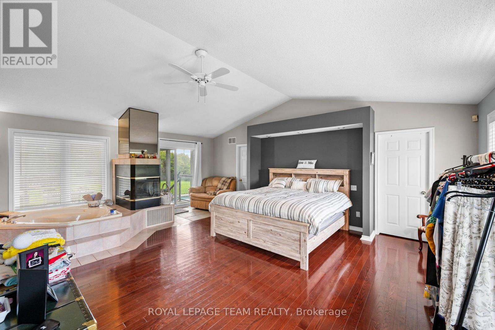
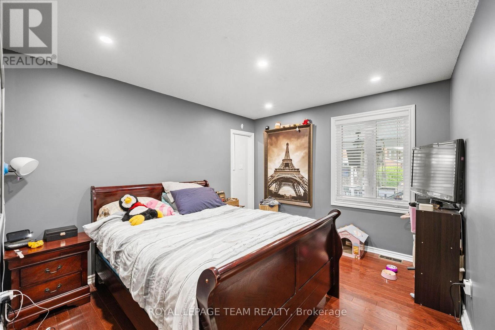
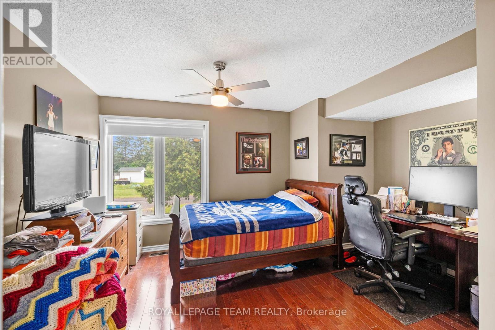
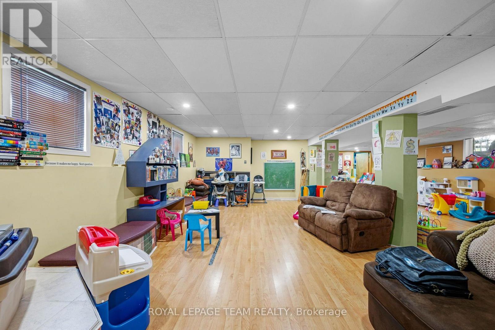
Welcome to this exceptional home, perfectly situated on a premium corner lot with no adjacent neighbours, overlooking a small park and soccer field. Beautifully maintained and lovingly cared for, this property reflects true pride of ownership throughout. Why book a vacation when your own backyard offers a private resort experience? Designed for both relaxation and entertaining, the spectacular outdoor oasis features a heated in-ground saltwater pool, full wet bar with built-in BBQ, a built in pizza oven, hot tub, covered patio with a gas fireplace, separate sitting area with a wood-burning firepit, and space for children to enjoy in their own dedicated play area. Inside, the spacious eat-in kitchen is the heart of the home, featuring granite countertops, abundant cabinetry, a breakfast bar, and a convenient wet bar. The formal dining room is perfect for hosting large family gatherings, while the open-concept living room creates a warm and inviting space for everyday living and entertaining. Offering 5 bedrooms, 4 full bathrooms, and 1 powder room, this home provides exceptional flexibility for growing or multi-generational families. The primary suite is a true retreat, complete with a luxurious Jacuzzi tub, a stunning three-sided wood-burning fireplace, private access to the backyard oasis, a 3-piece ensuite, and separate his-and-hers closets. The partially finished basement expands the living space with a spacious recreation room featuring a cozy gas fireplace, a full bathroom, and multiple storage rooms, providing endless possibilities for hobbies, a home gym, or future customization. Conveniently located close to shopping, Foodland, LCBO, a medical clinic, Dollarama, parks, and numerous other amenities, this remarkable property offers the perfect combination of comfort, space, and lifestyle. This is more than a home-it's your own private retreat. (id:19004)

This REALTOR.ca listing content is owned and licensed by REALTOR® members of The Canadian Real Estate Association.
安居在渥京
长按二维码
关注安居在渥京
公众号ID:安居在渥京

安居在渥京
长按二维码
关注安居在渥京
公众号ID:安居在渥京
