

MLS®: X13634144
上市天数: 1天
产权: Freehold
类型: Residential House , Detached
社区:
卧室: 3+1
洗手间: 3
停车位: 4
建筑日期:
经纪公司: COLDWELL BANKER FIRST OTTAWA REALTY
价格:$ 886,000
预约看房 13
MLS®: X13634144
上市天数: 1天
产权: Freehold
类型: Residential House , Detached
社区:
卧室: 3+1
洗手间: 3
停车位: 4
建筑日期:
价格:$ 886,000
预约看房 13


丁剑来自山东,始终如一用山东人特有的忠诚和热情服务每一位客户,努力做渥太华最忠诚的地产经纪。

613-986-8608
[email protected]
Dingjian817
丁剑来自山东,始终如一用山东人特有的忠诚和热情服务每一位客户,努力做渥太华最忠诚的地产经纪。
613-986-8608
[email protected]
Dingjian817
| General Description | |
|---|---|
| MLS® | X13634144 |
| Lot Size | 36.4 x 108.3 FT |
| Zoning Description | Residential |
| Interior Features | |
|---|---|
| Construction Style | Detached |
| Total Stories | 2 |
| Total Bedrooms | 4 |
| Total Bathrooms | 3 |
| Full Bathrooms | 3 |
| Half Bathrooms | |
| Basement Type | N/A (Finished) |
| Basement Development | Finished |
| Included Appliances | Garage door opener remote(s), Water Heater, Water meter, Dishwasher, Dryer, Hood Fan, Range, Washer, Refrigerator |
| Rooms | ||
|---|---|---|
| Other | Second level | 1.5 m x 2.39 m |
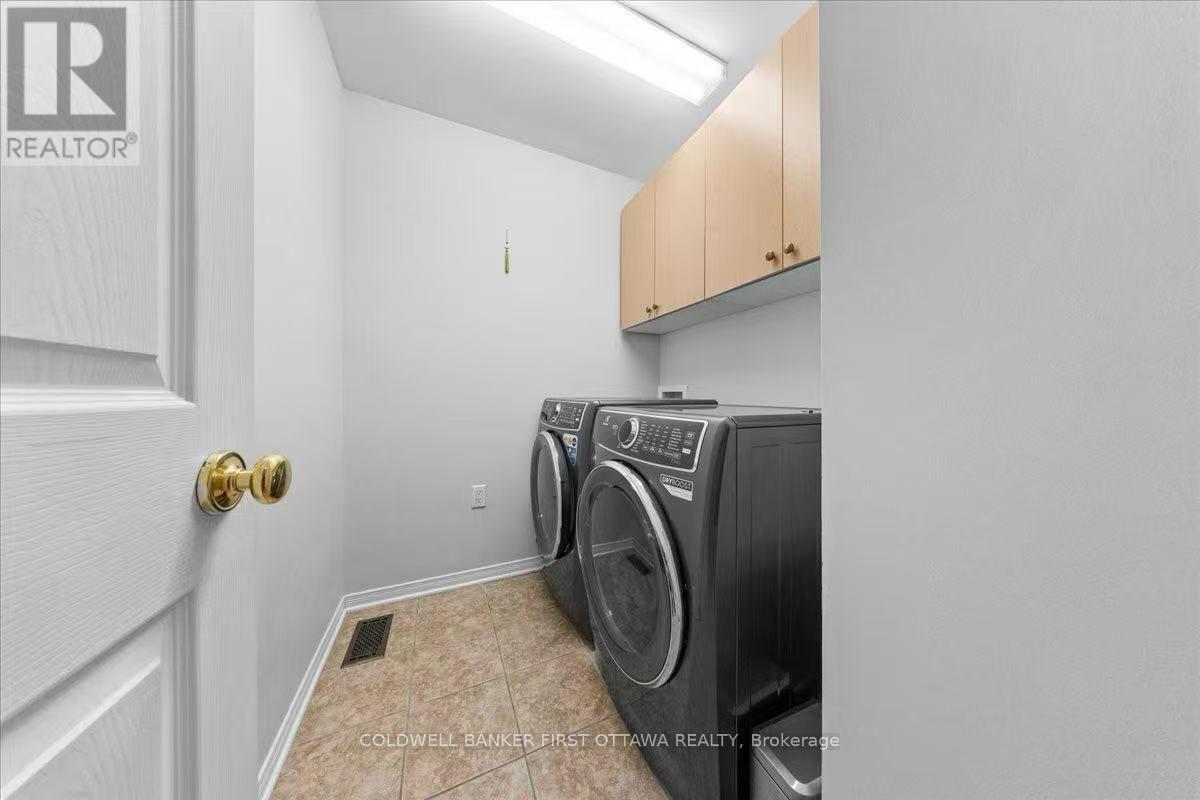
| Laundry room | Second level | 1.73 m x 2.13 m |
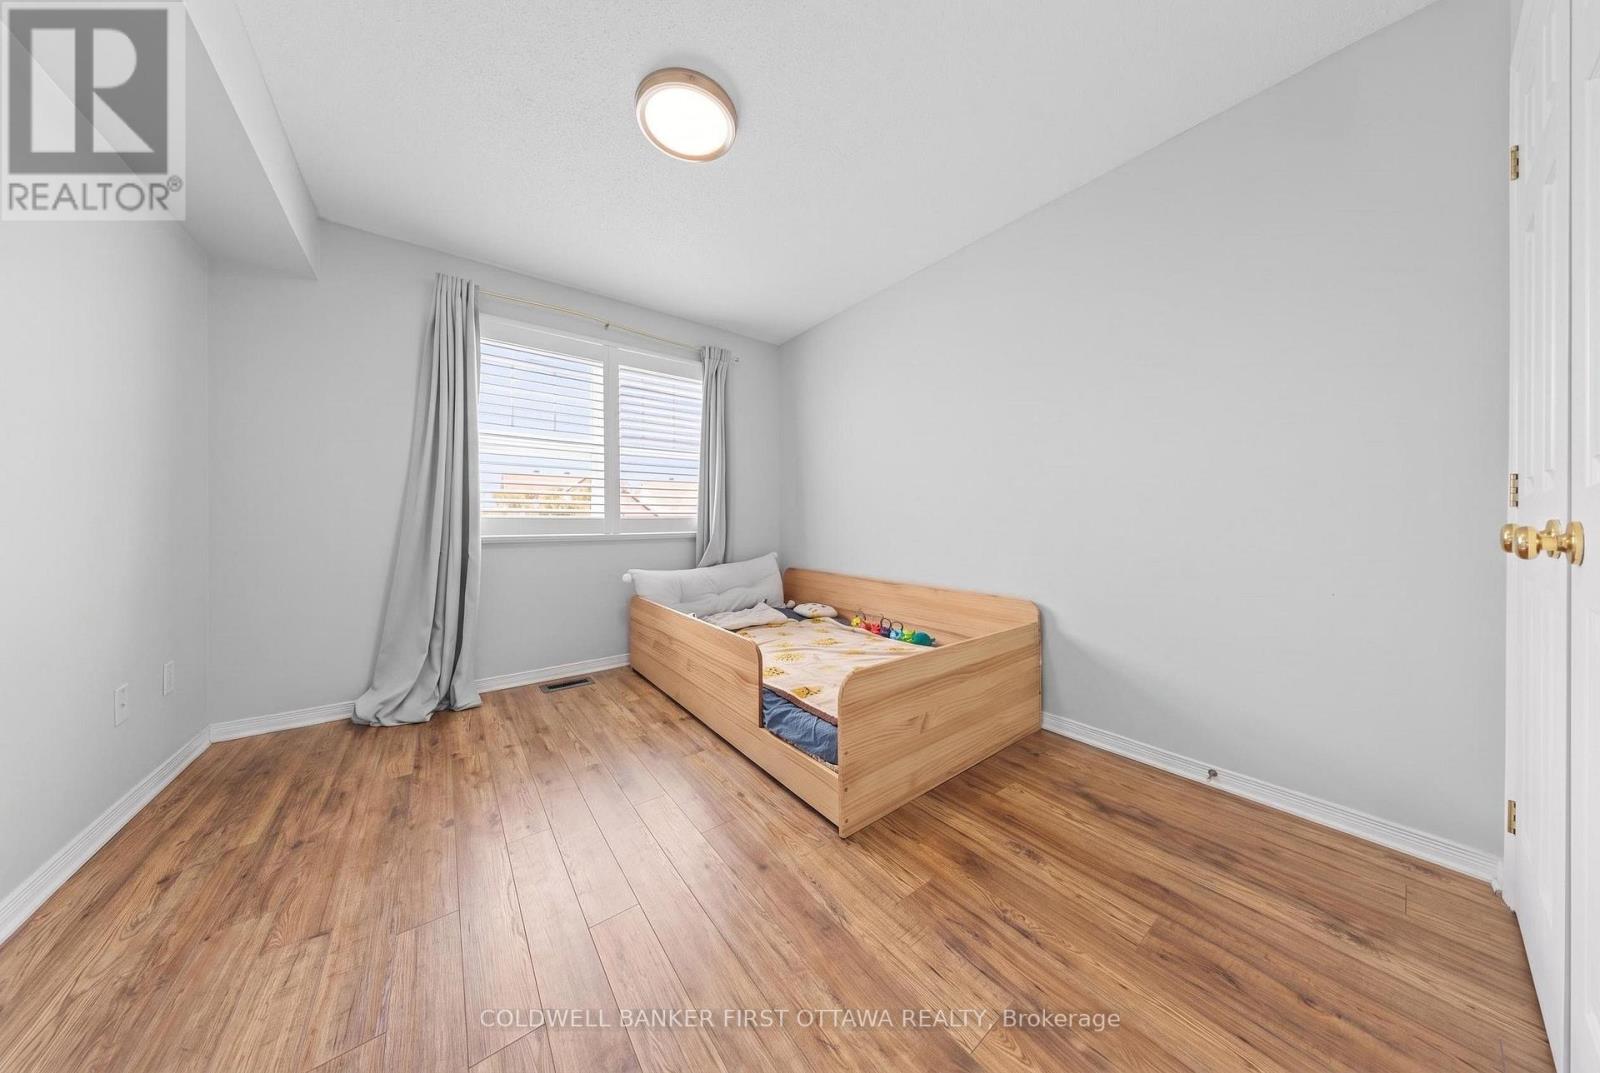
| Bedroom 2 | Second level | 3.4 m x 5.11 m |
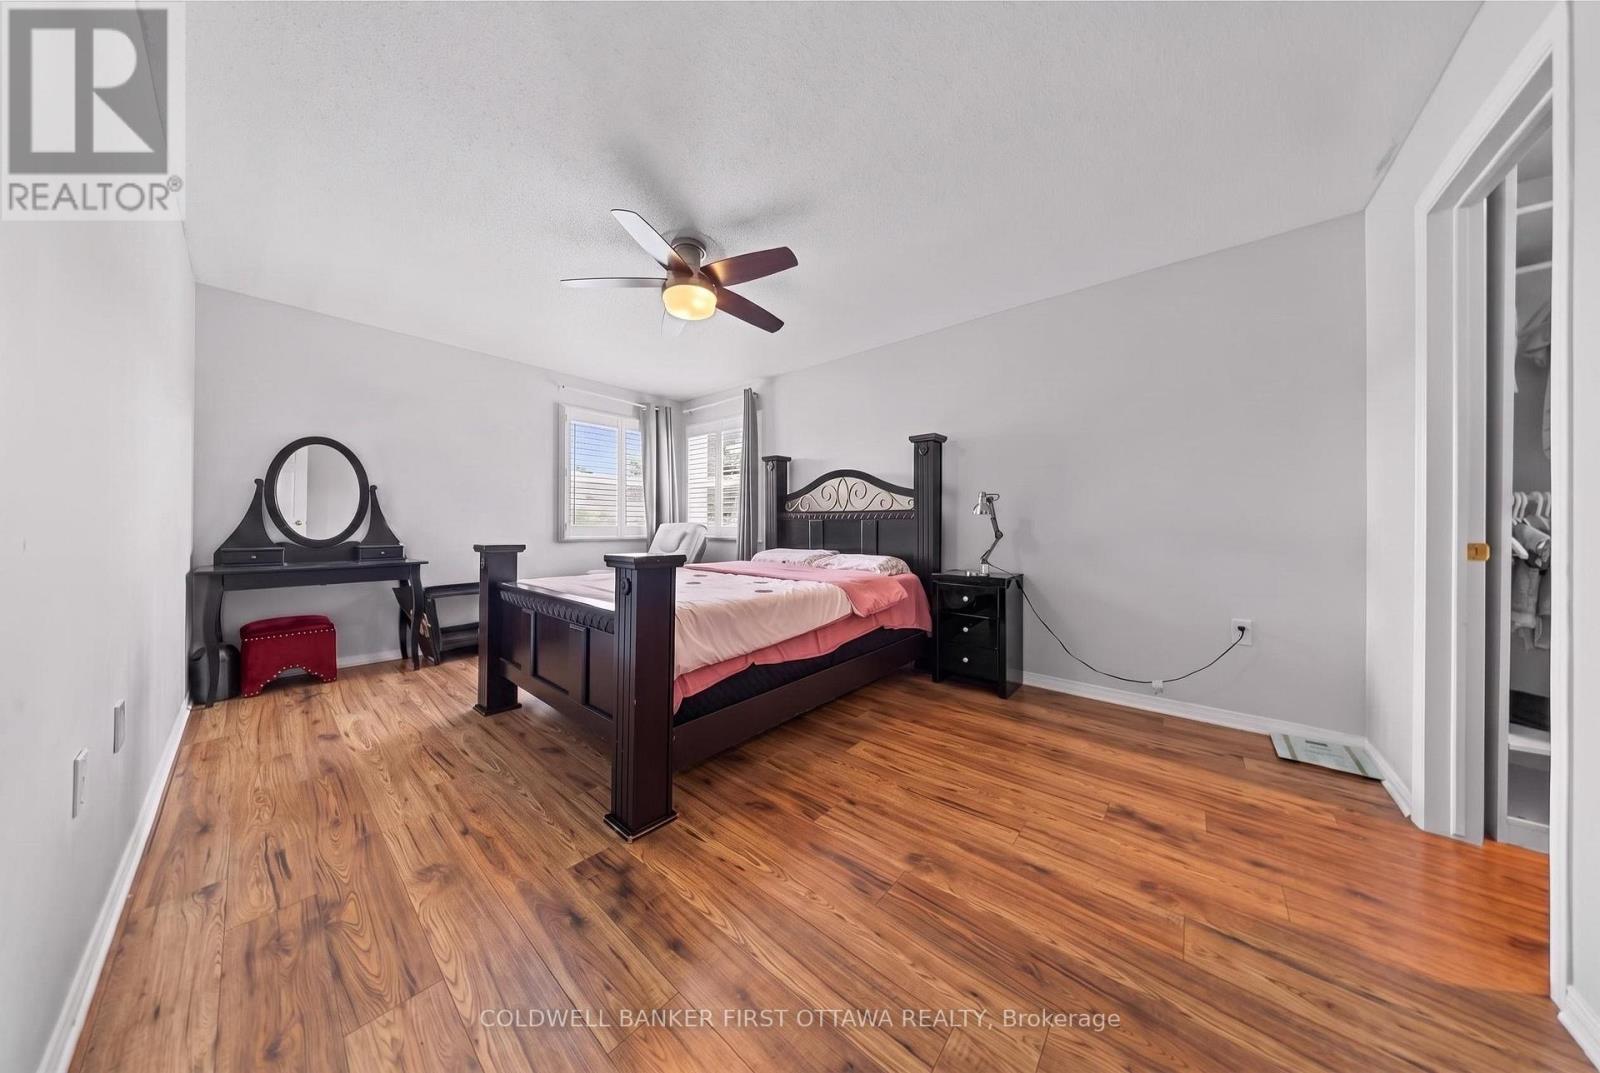
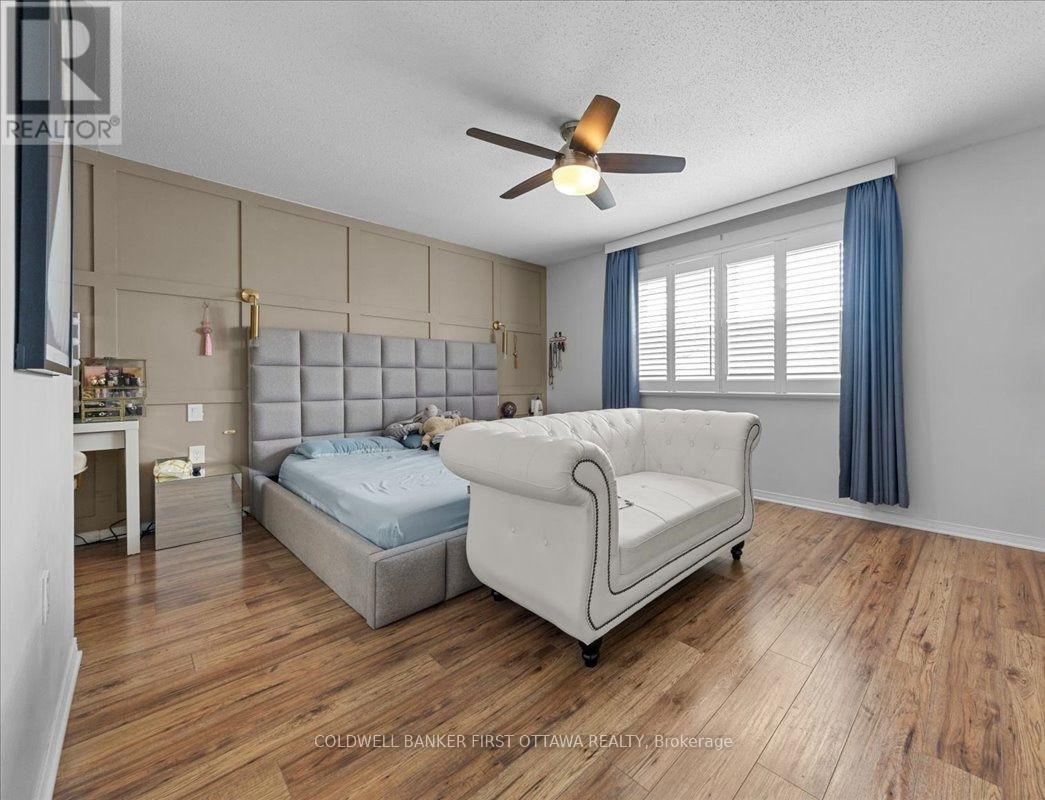
| Primary Bedroom | Second level | 3.66 m x 4.78 m |
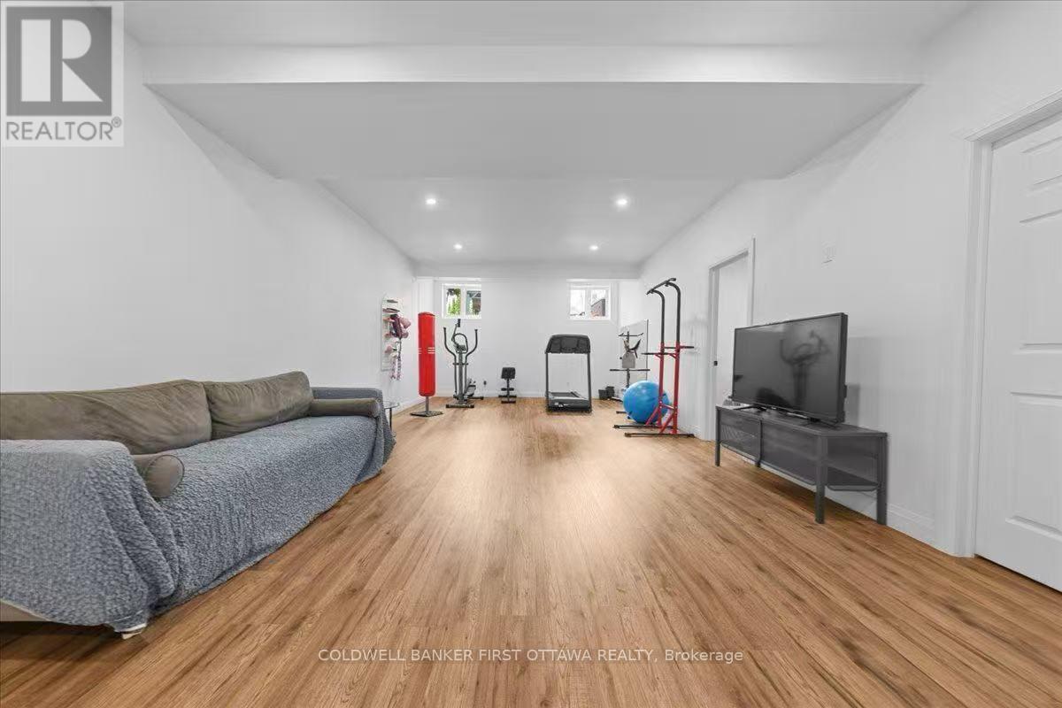
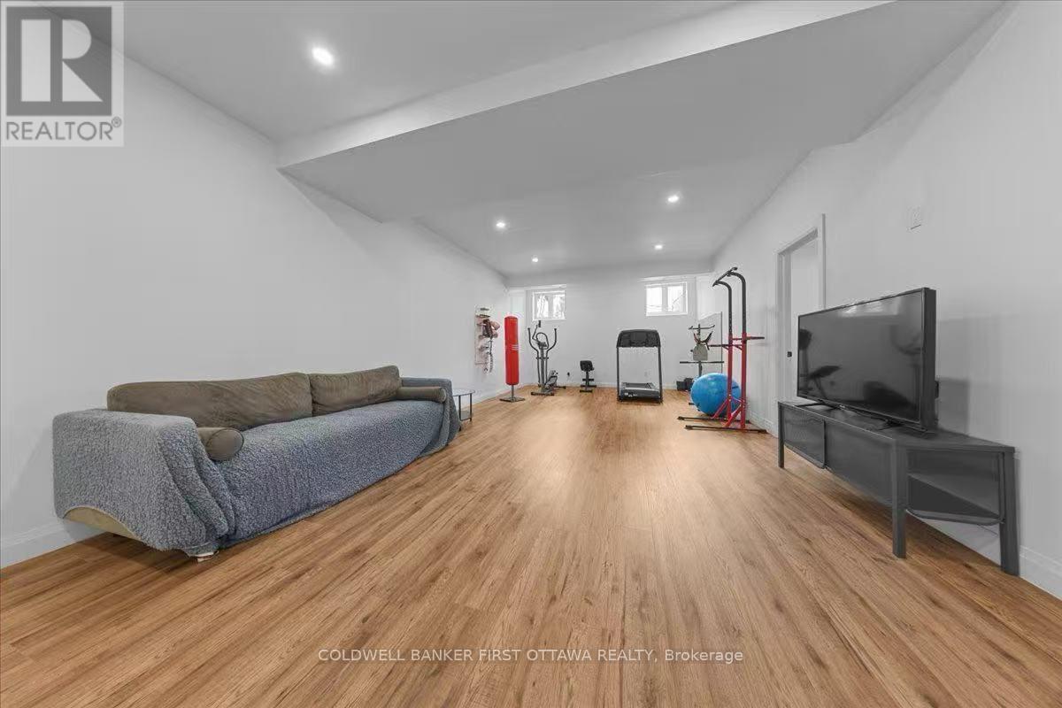
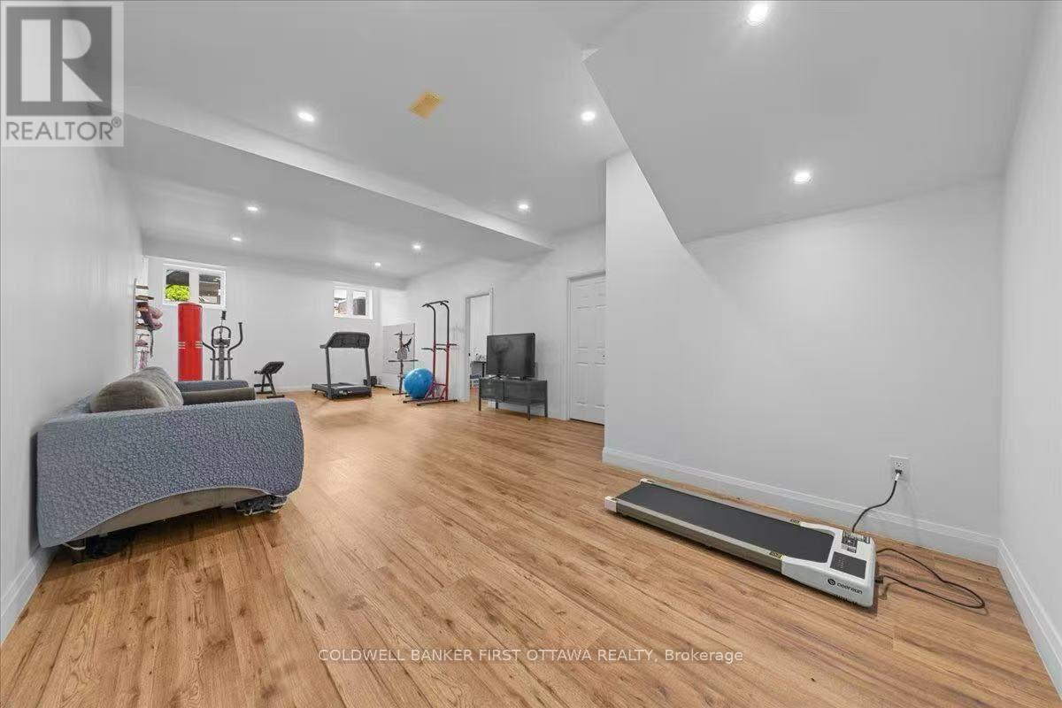
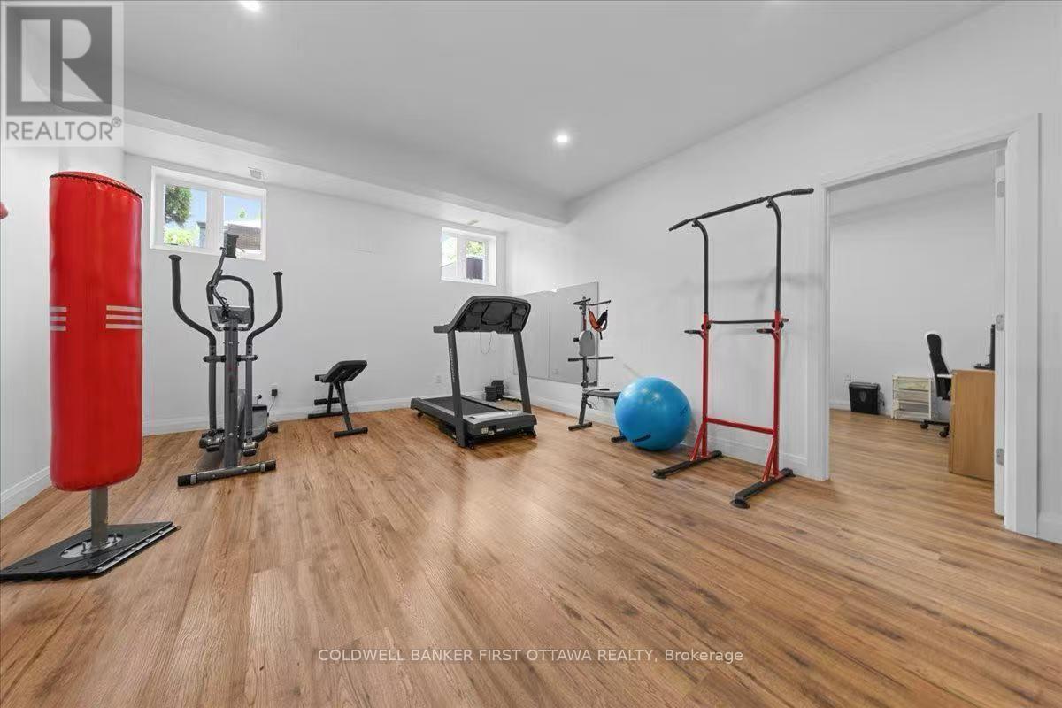
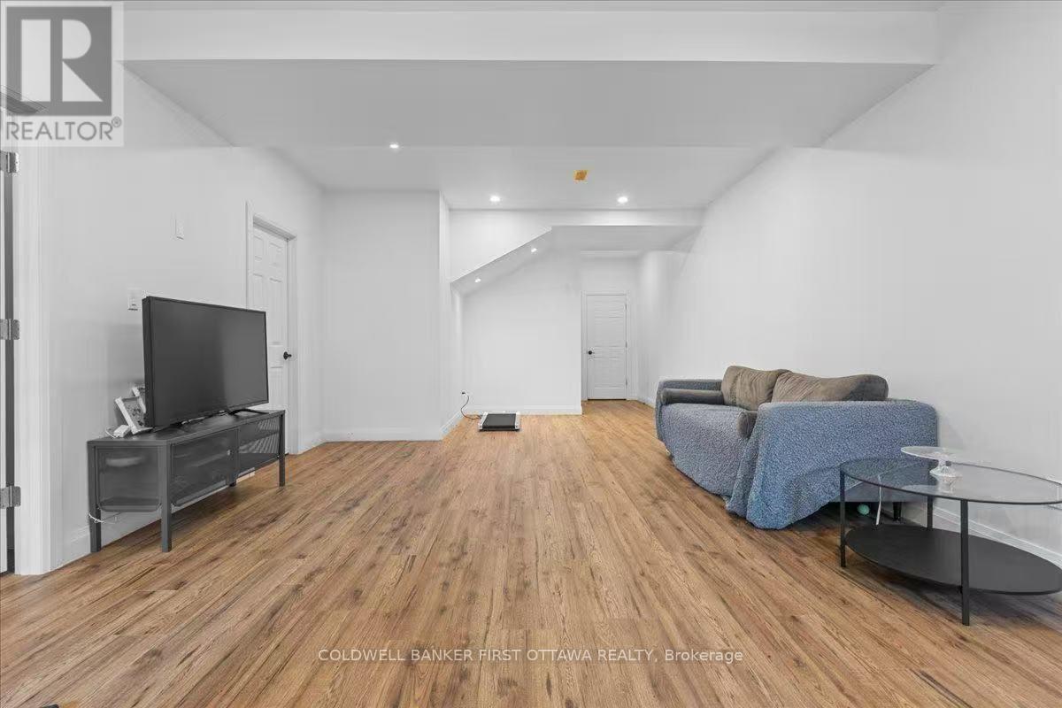
| Games room | Basement | 4.39 m x 10.42 m |
| Cold room | Basement | 2.19 m x 2.4 m |
| Bedroom 3 | Second level | 3.05 m x 3.35 m |
| Other | Second level | 1.25 m x 1.75 m |
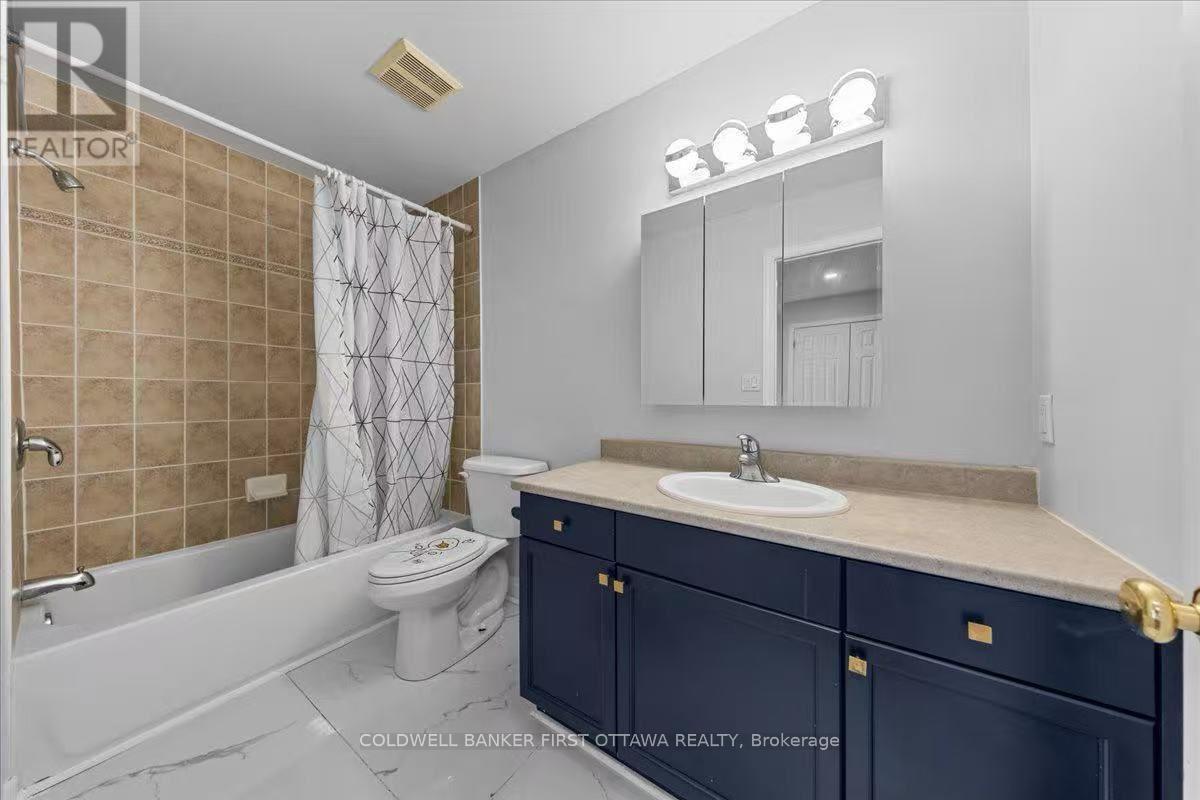
| Bathroom | Second level | 1.5 m x 3.03 m |
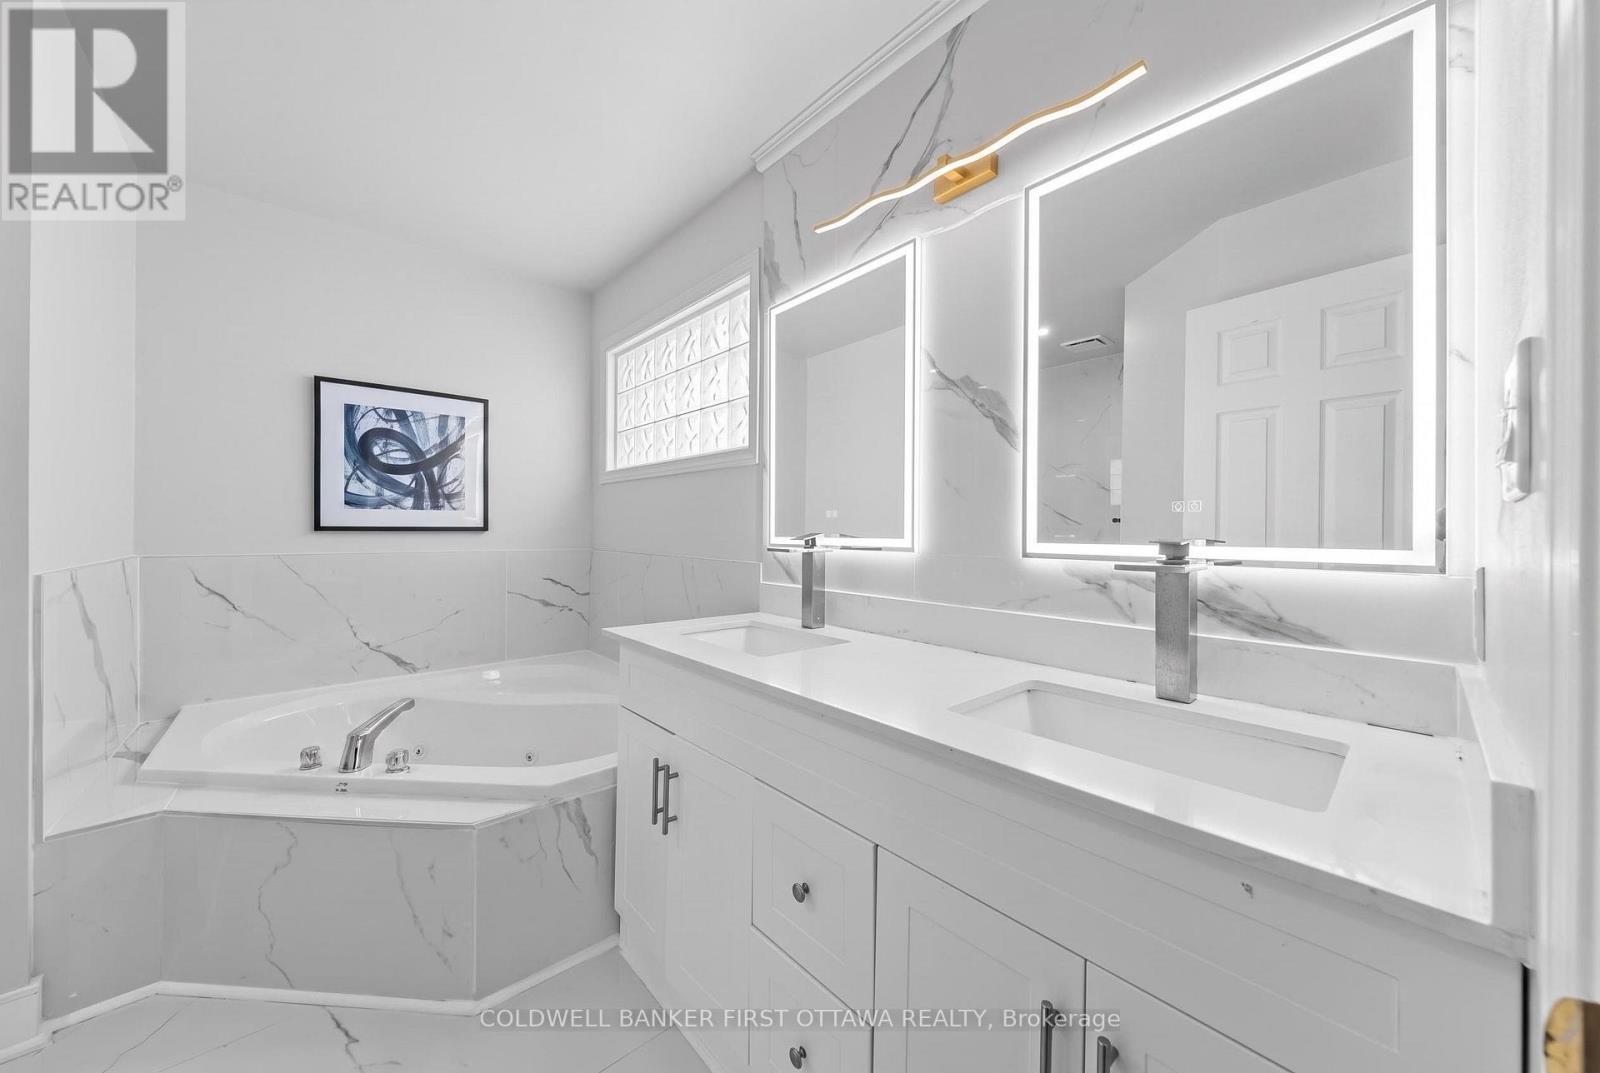

| Bathroom | Second level | 3 m x 3.2 m |
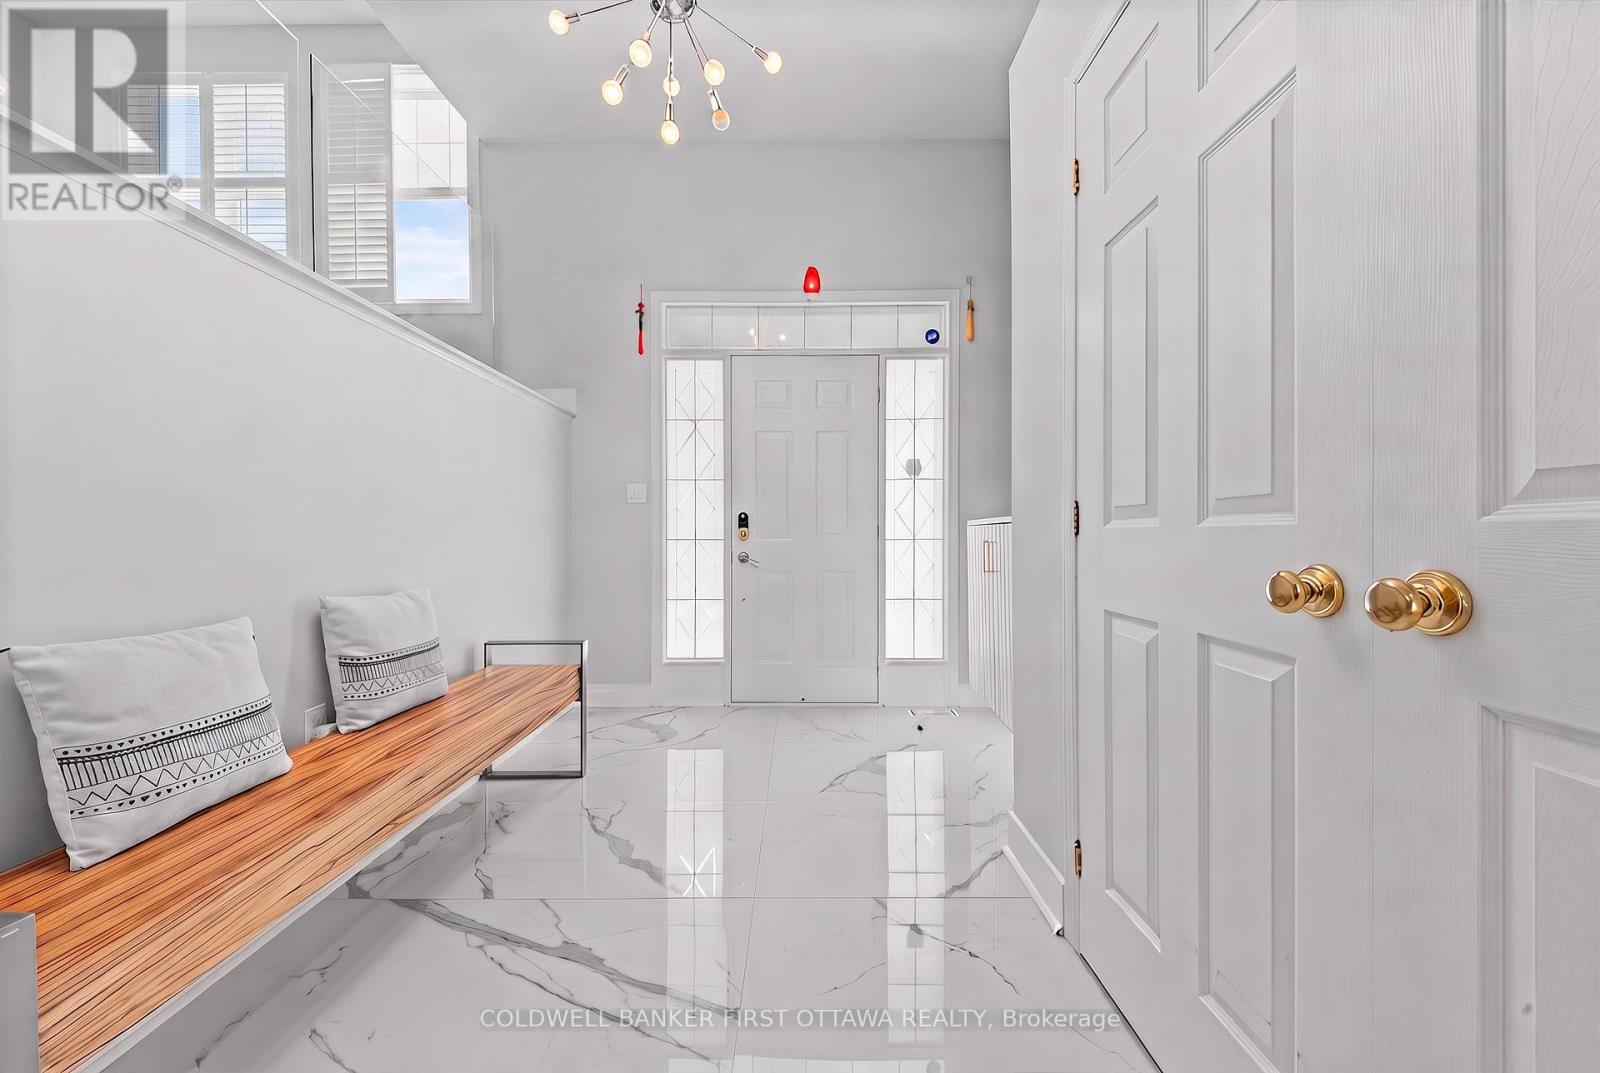
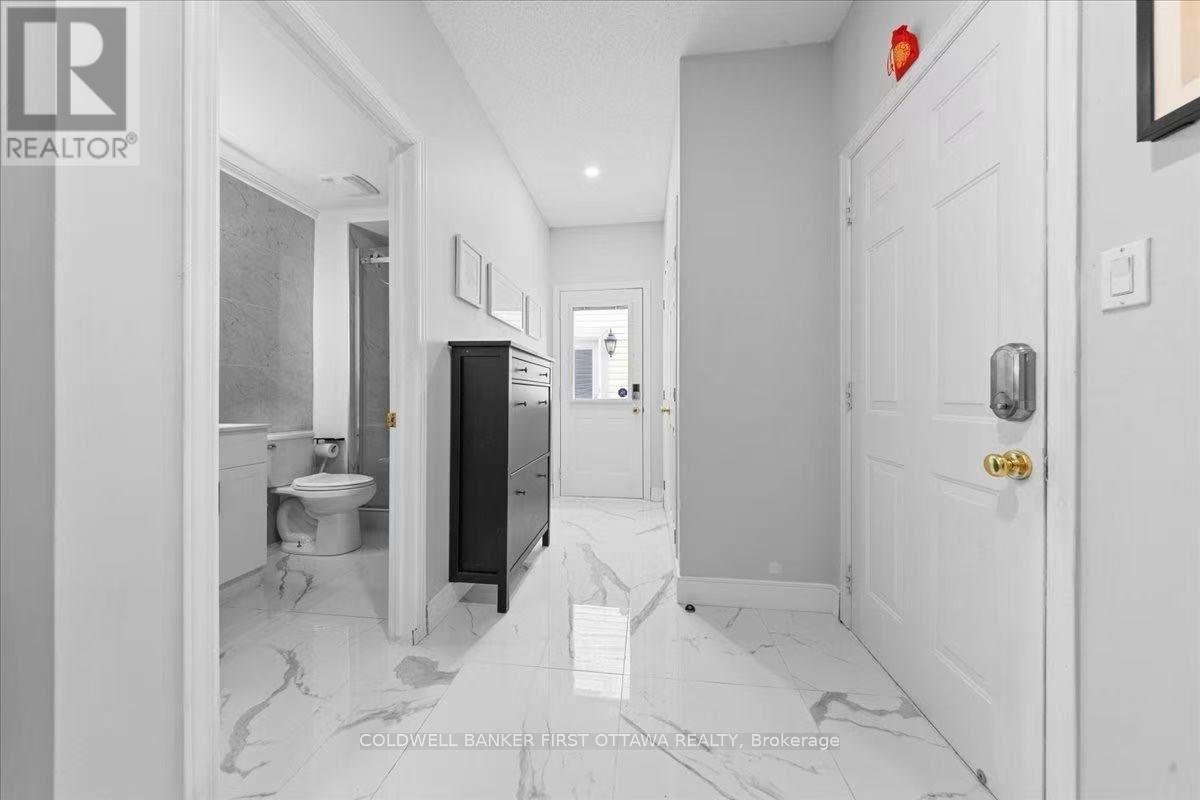
| Foyer | Main level | 2.46 m x 3.73 m |
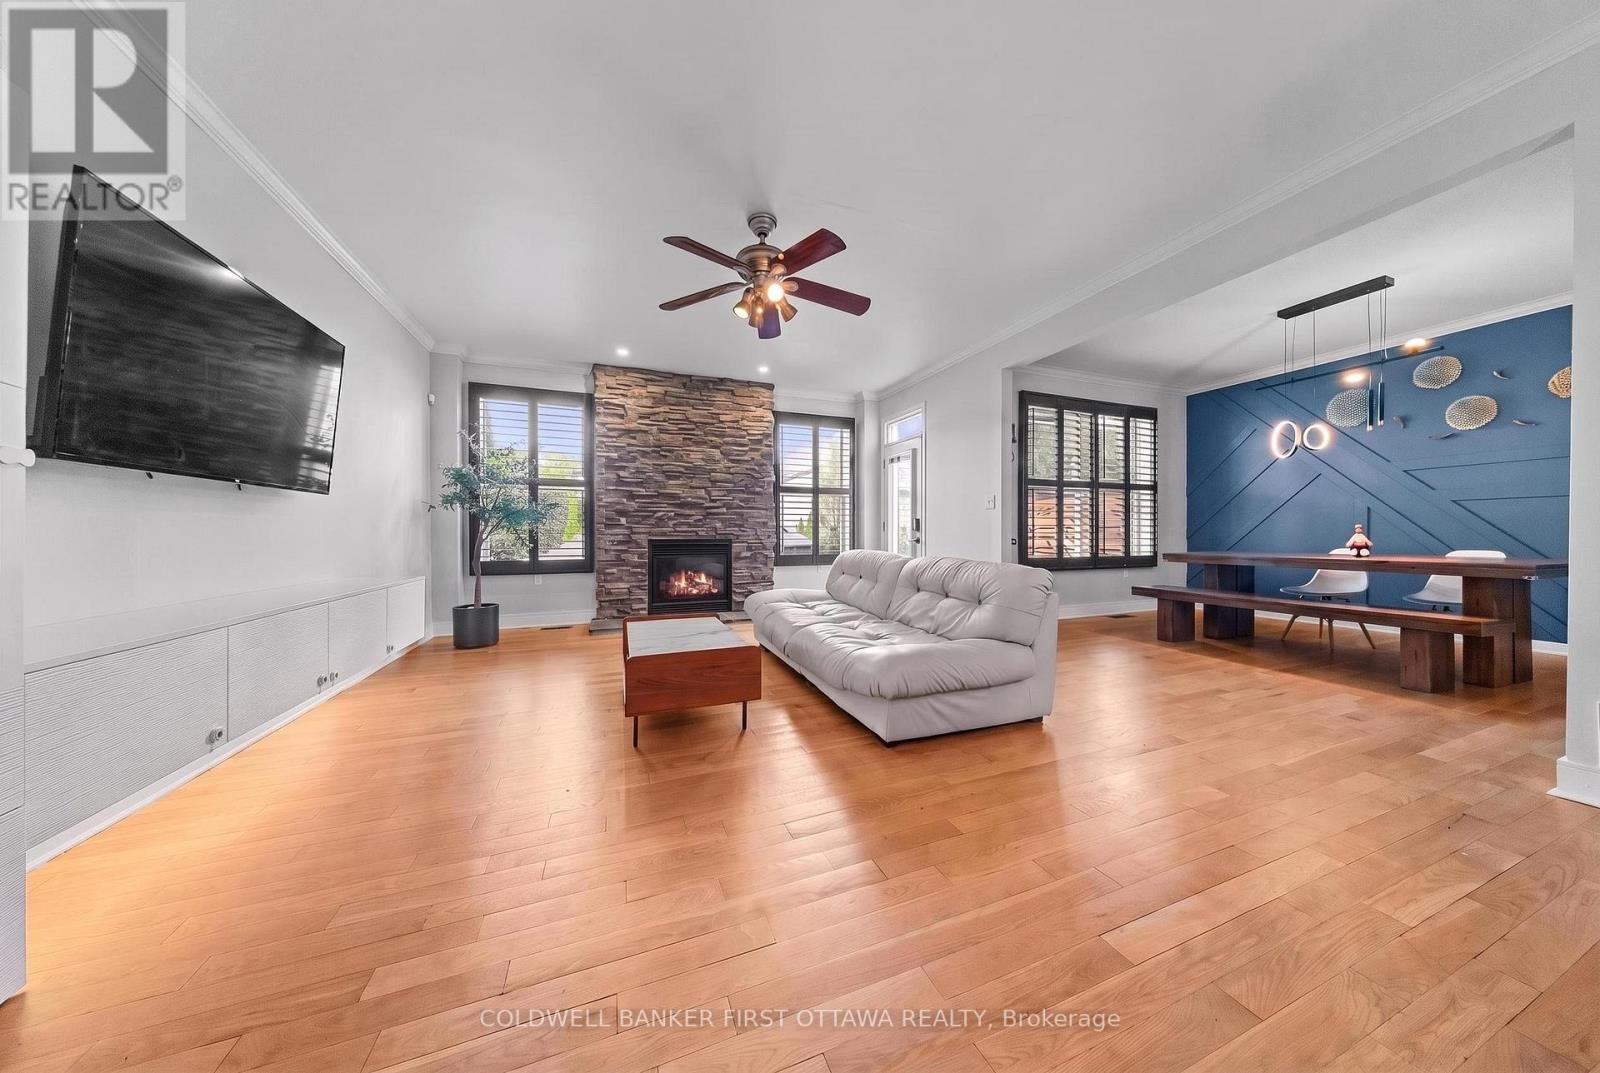
| Family room | In between | 4.17 m x 5.06 m |
| Office | In between | 3.02 m x 3.05 m |
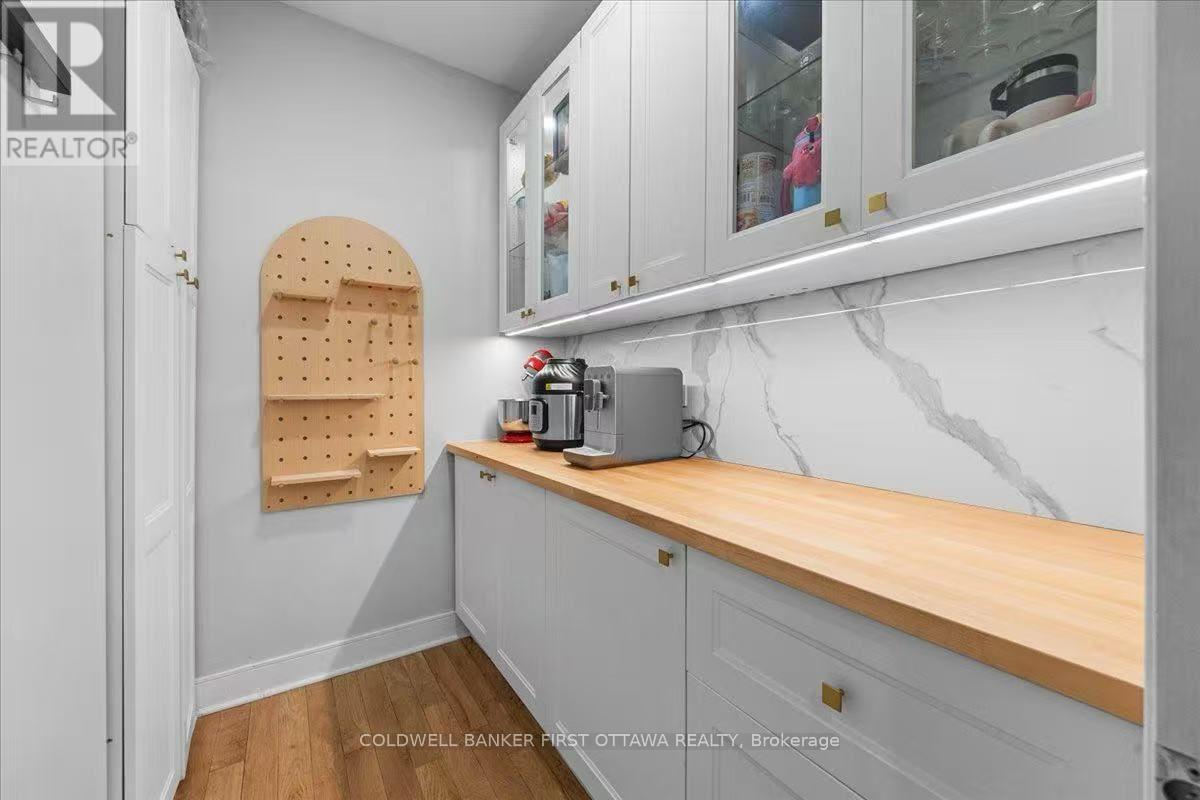
| Pantry | Main level | 1.6 m x 2.16 m |
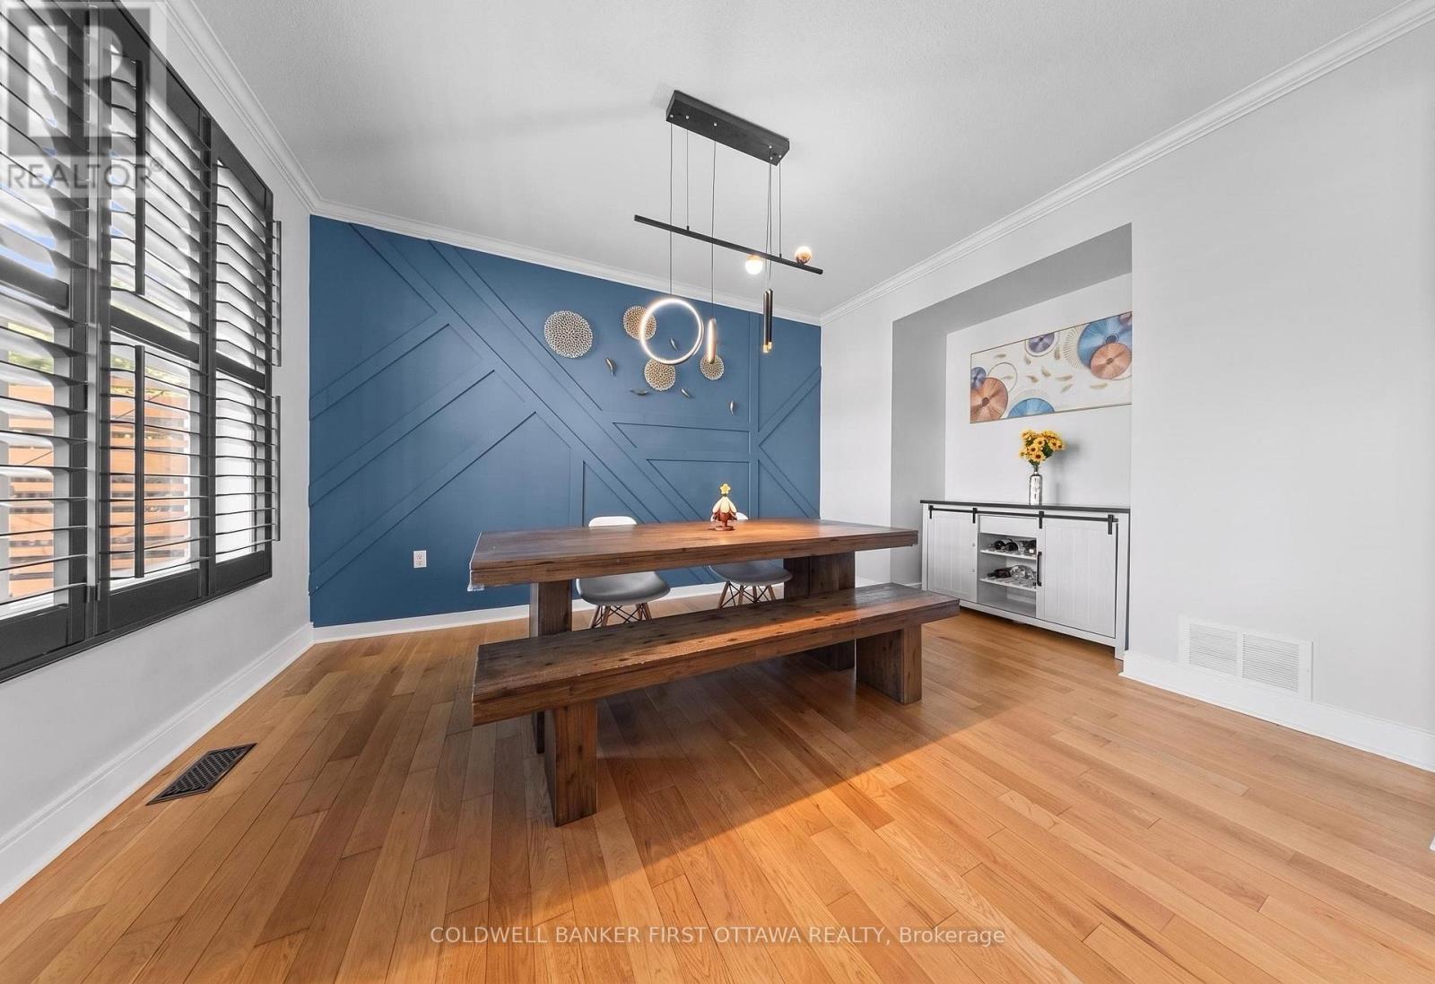
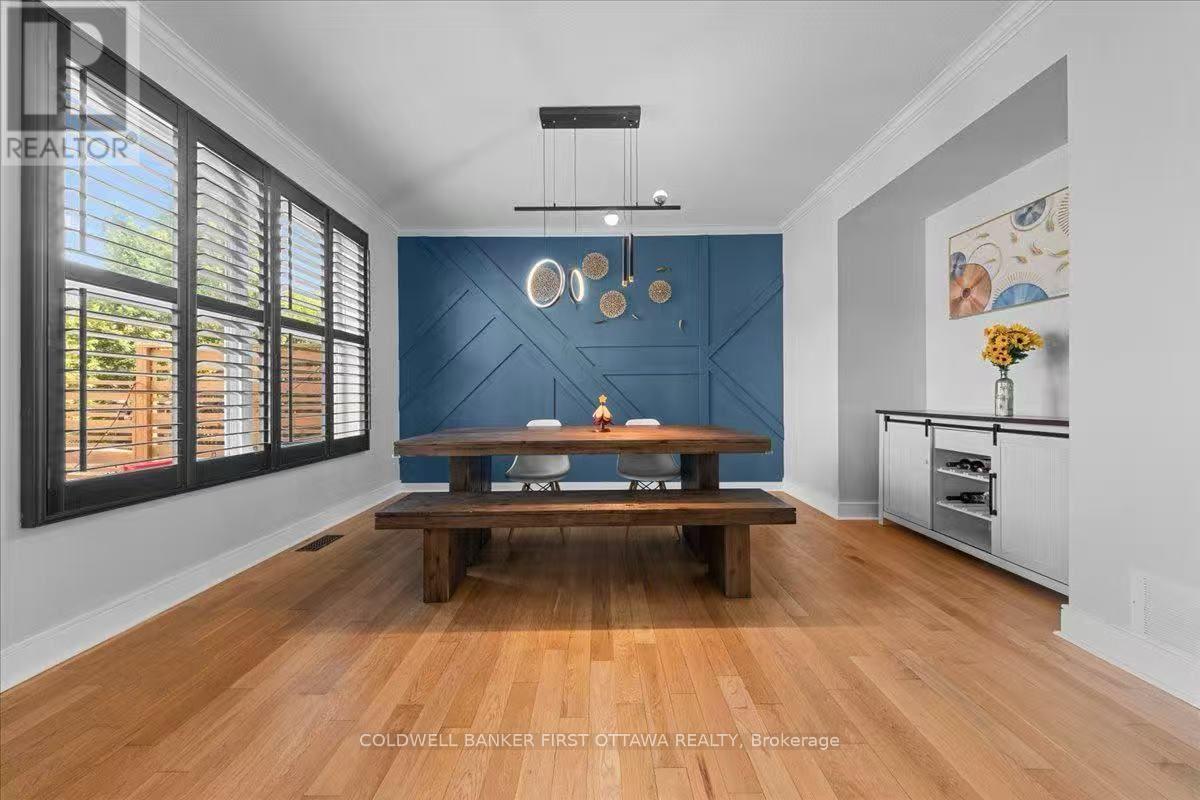
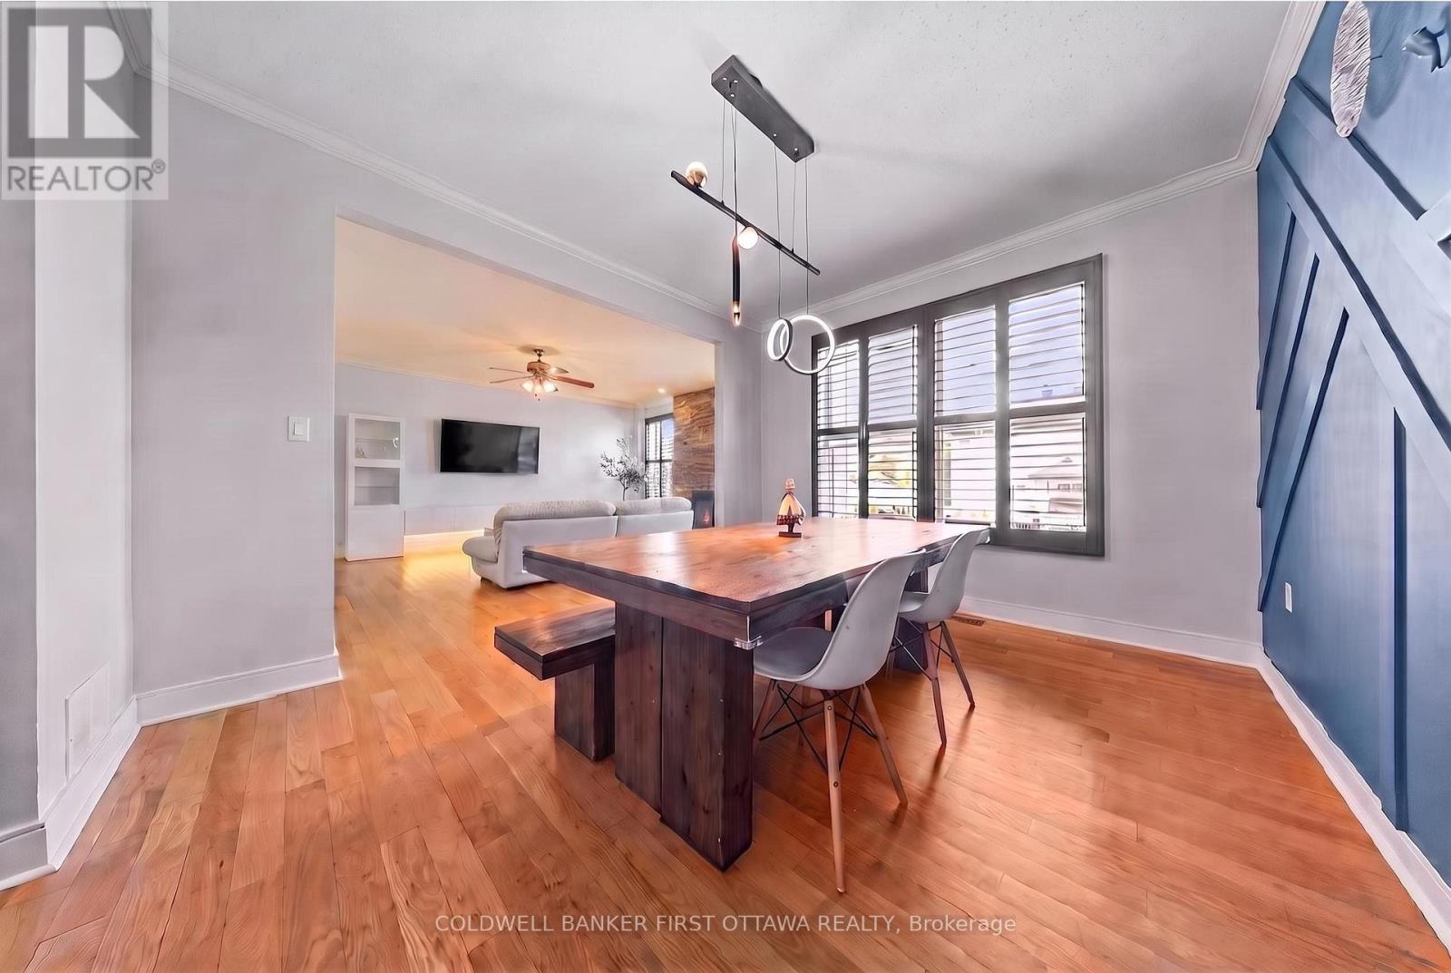
| Dining room | Main level | 3.38 m x 3.96 m |
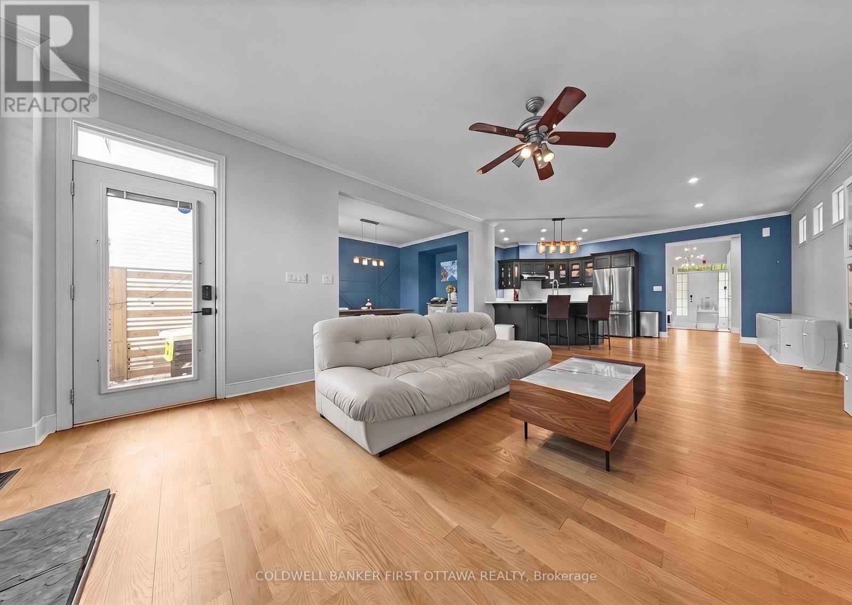
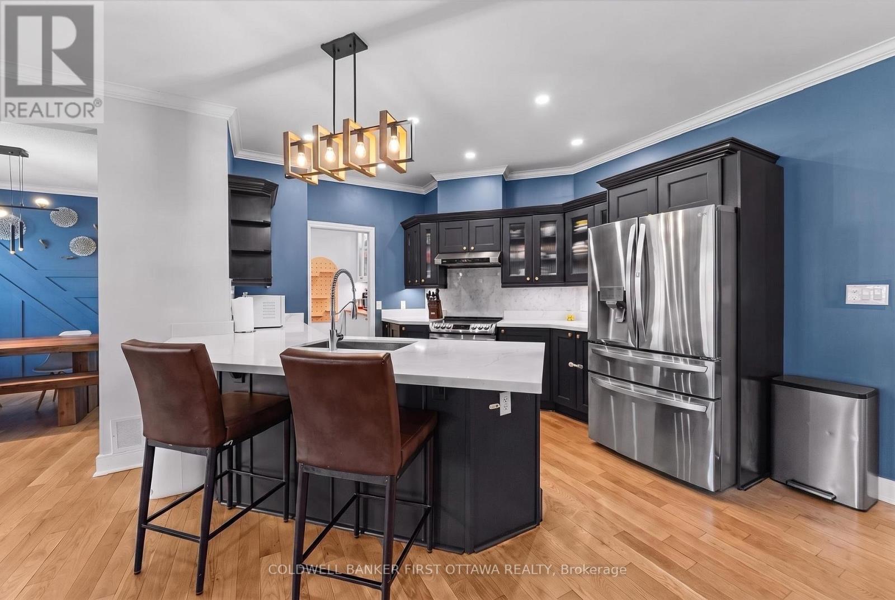
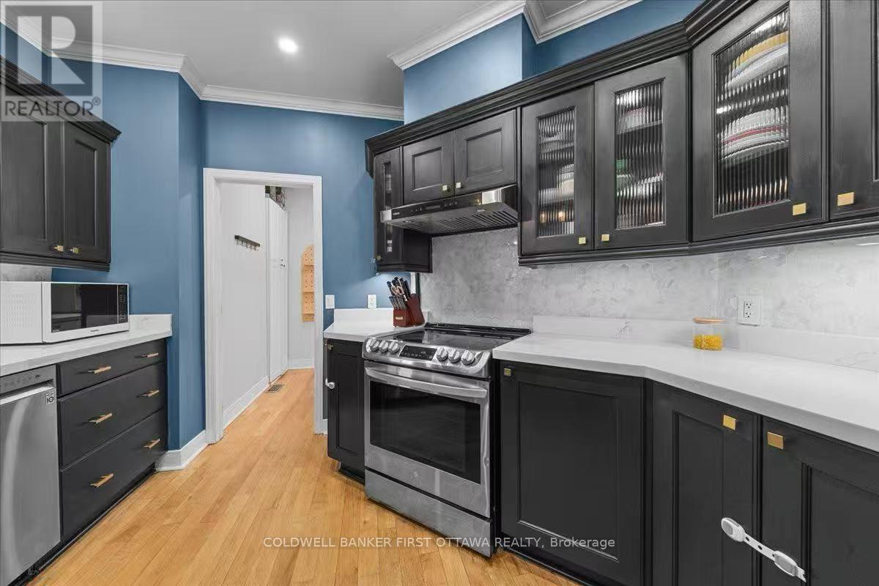
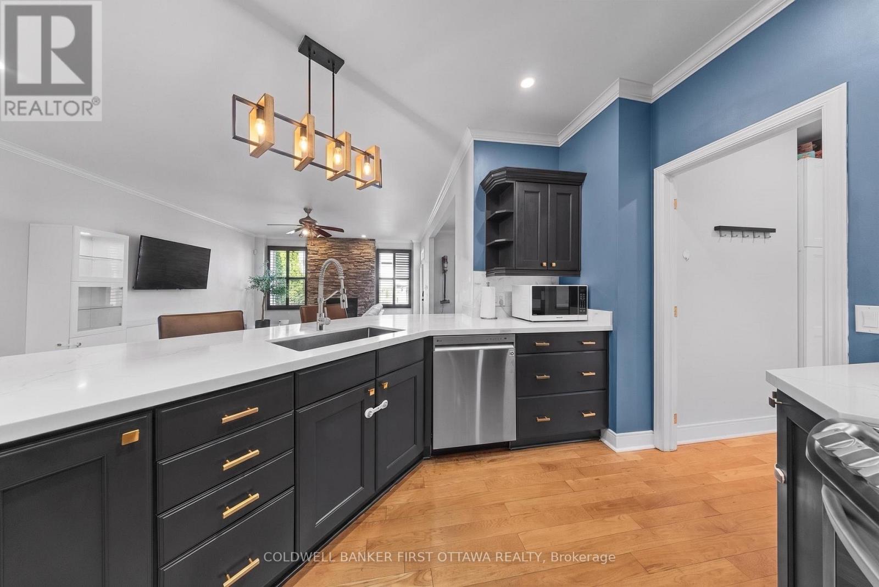
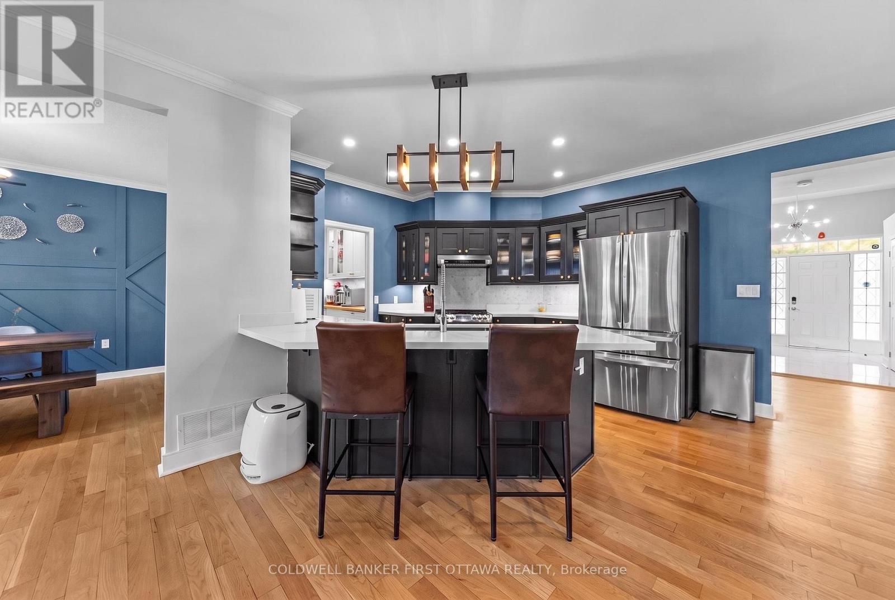
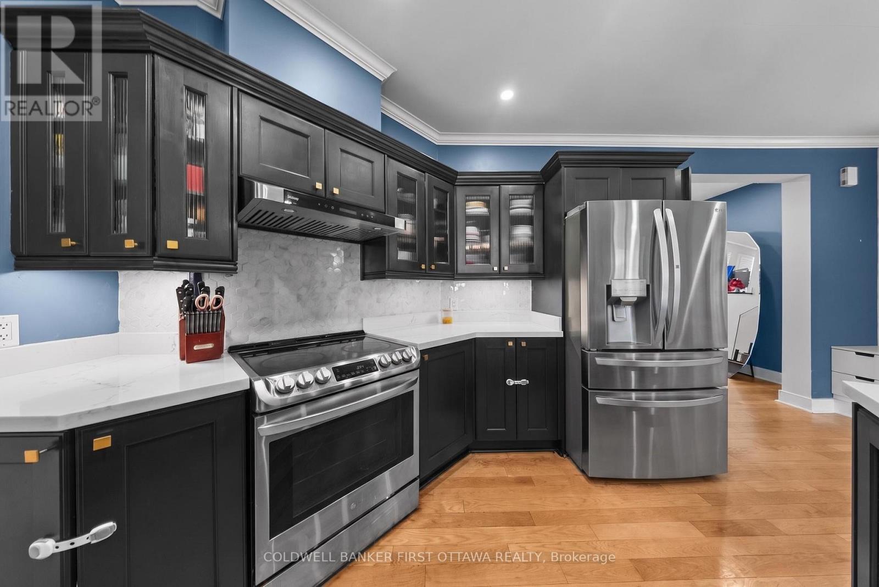
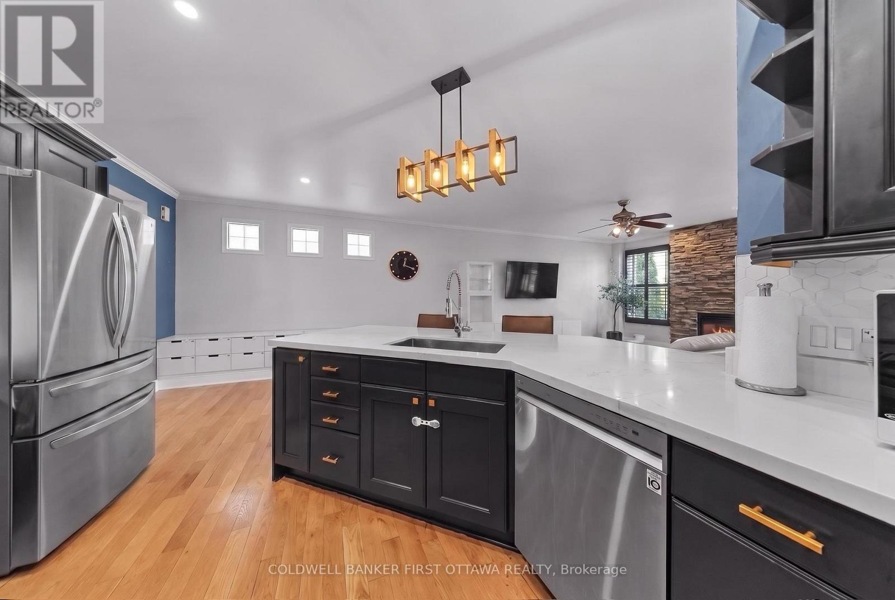
| Kitchen | Main level | 3.35 m x 3.73 m |
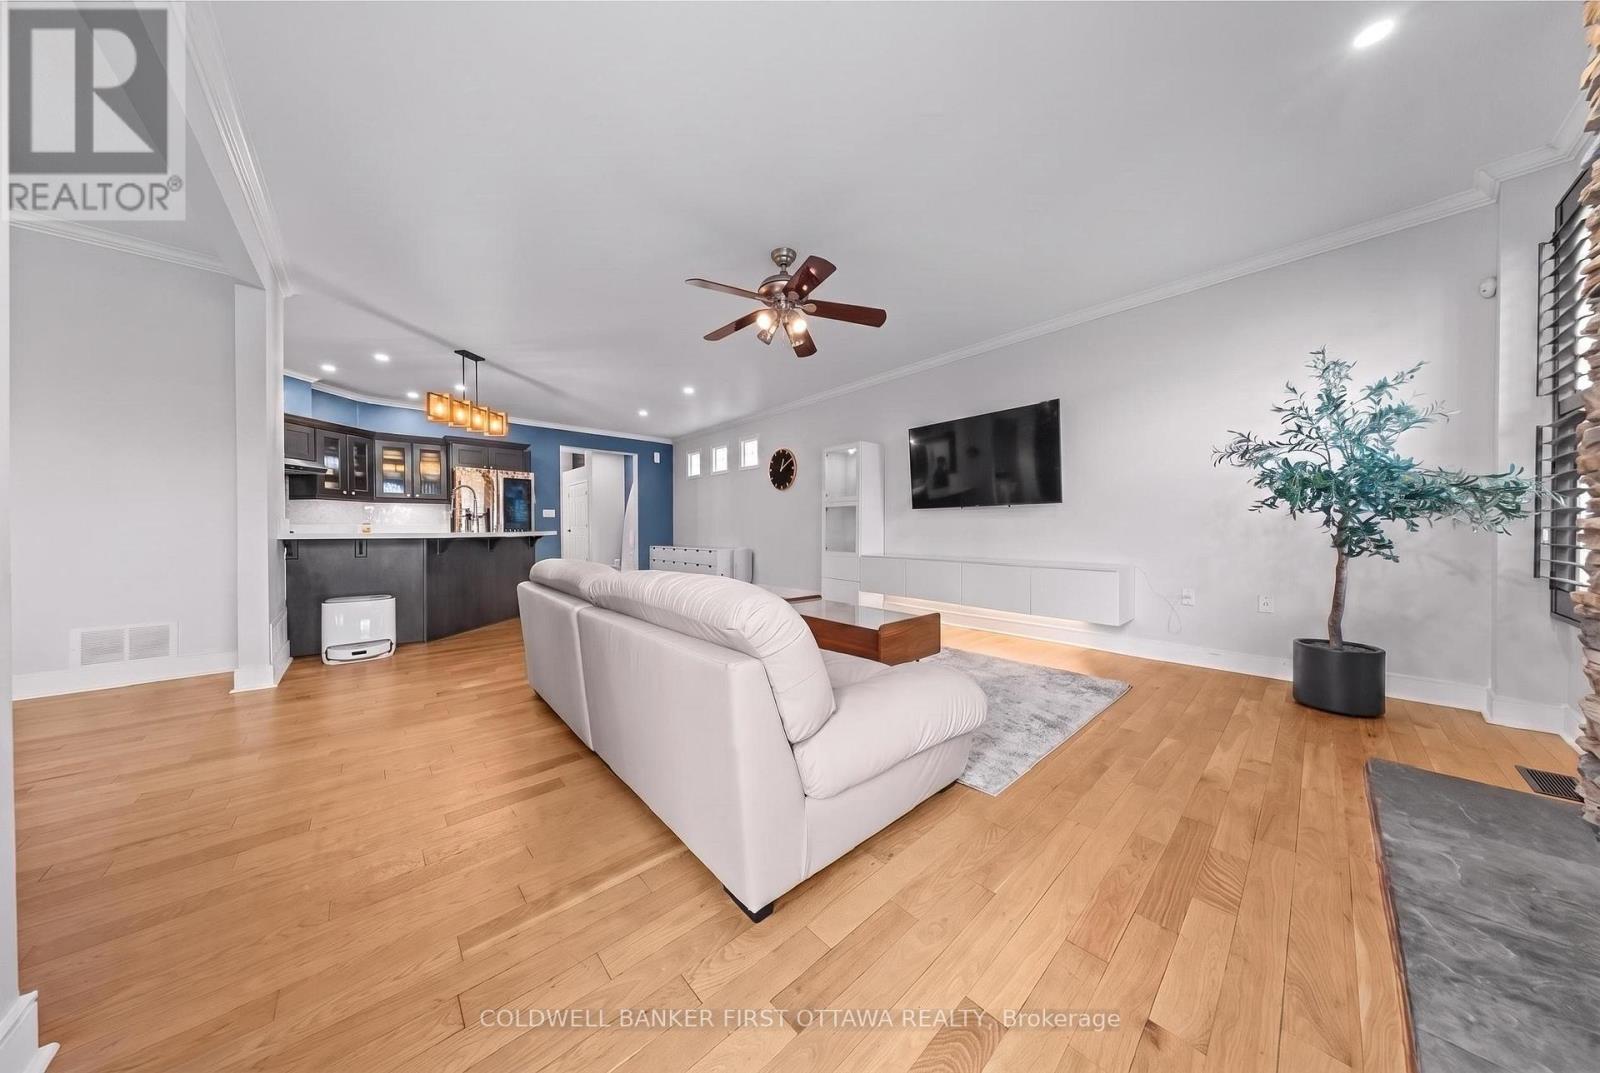
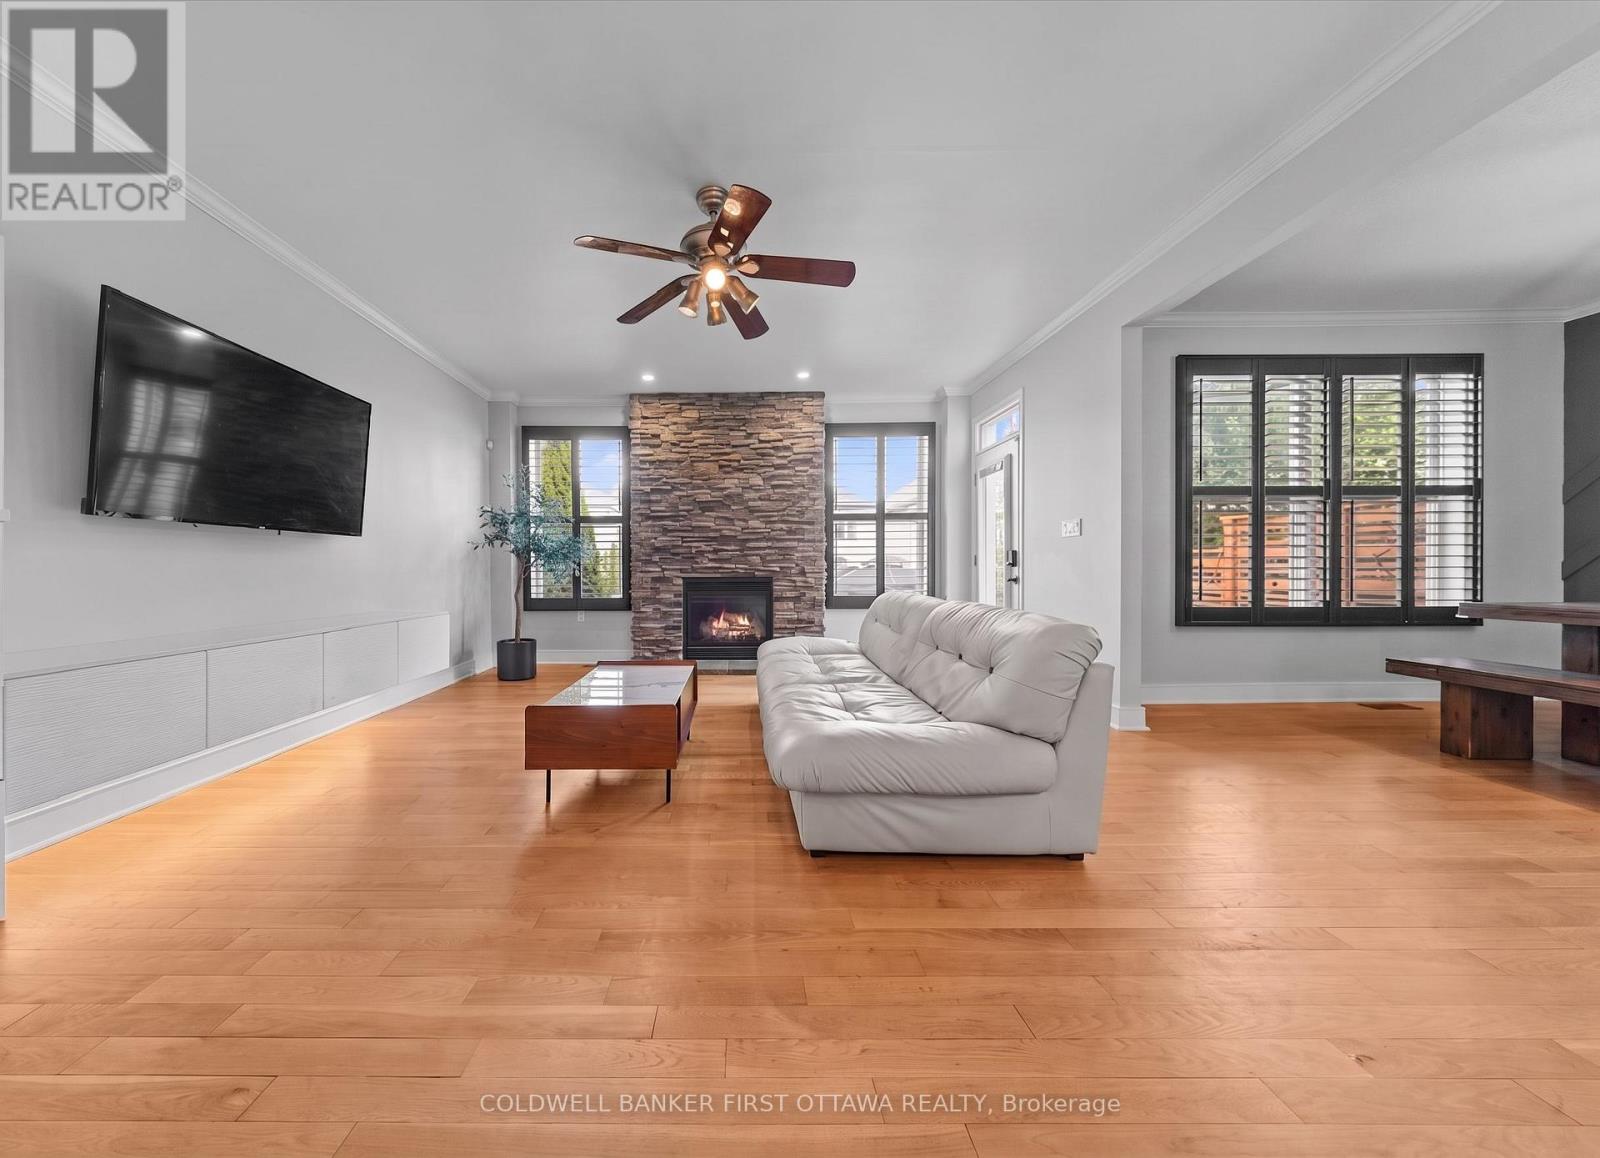
| Living room | Main level | 4.75 m x 5.64 m |
| Eating area | Main level | 2.74 m x 3.73 m |
| Bathroom | Main level | 1.5 m x 3.05 m |
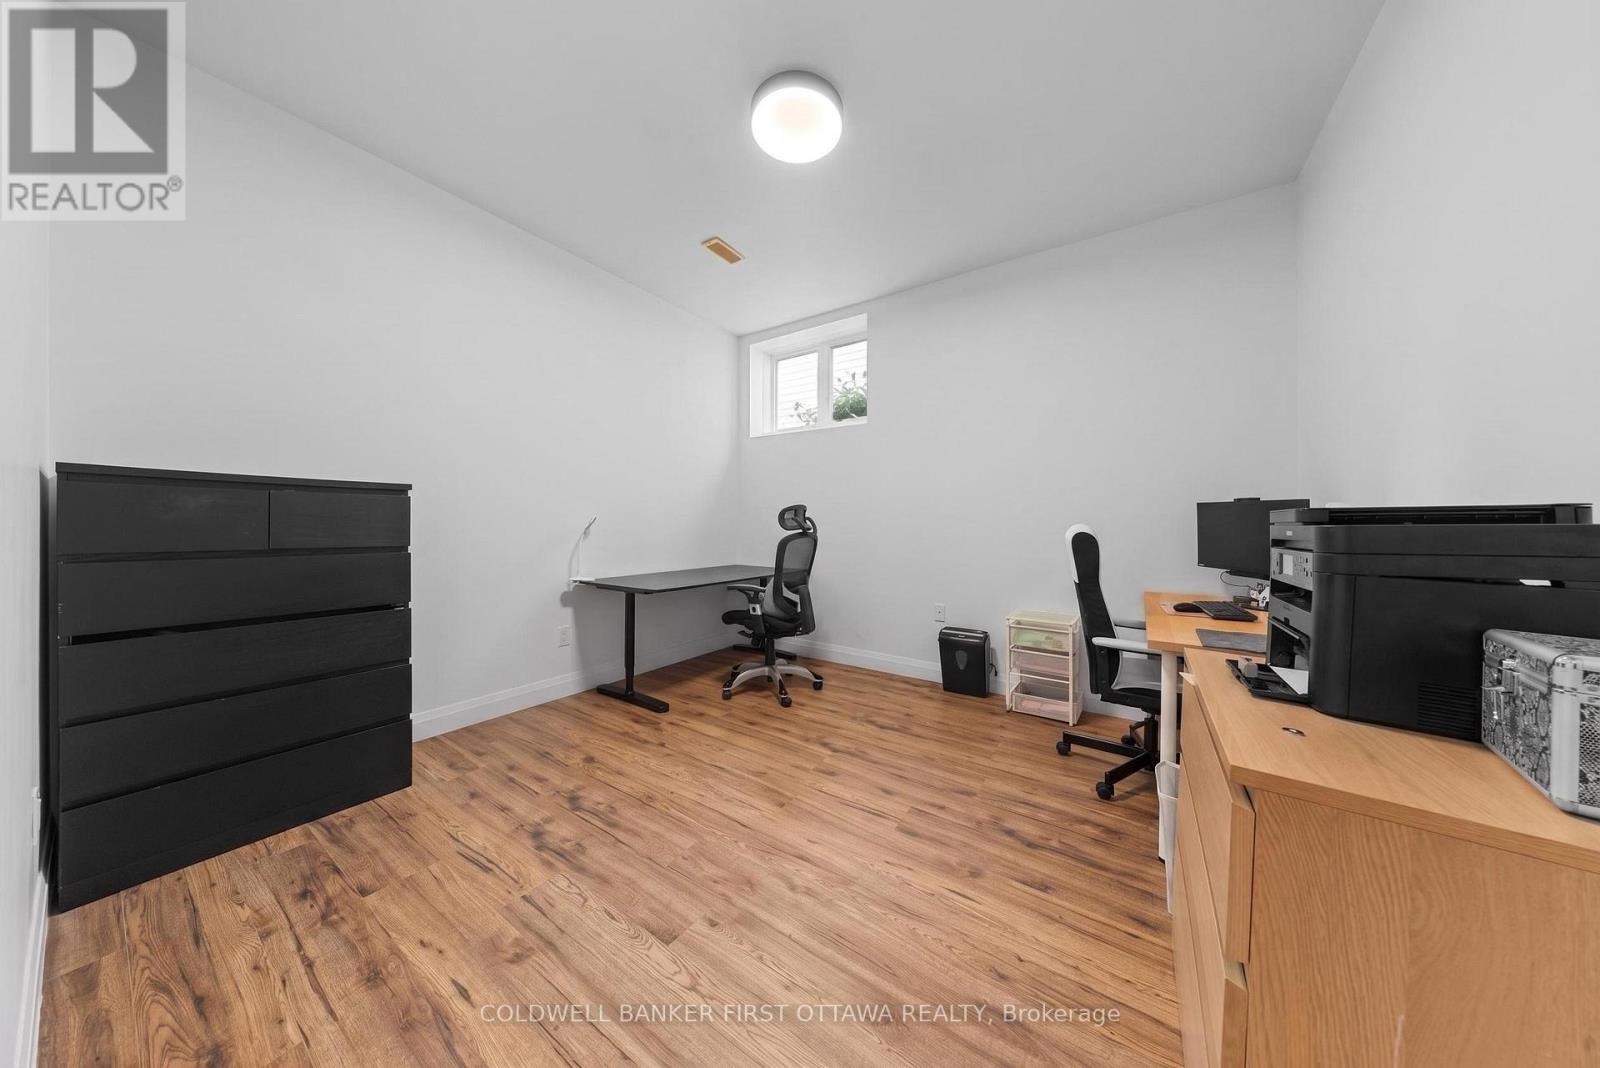
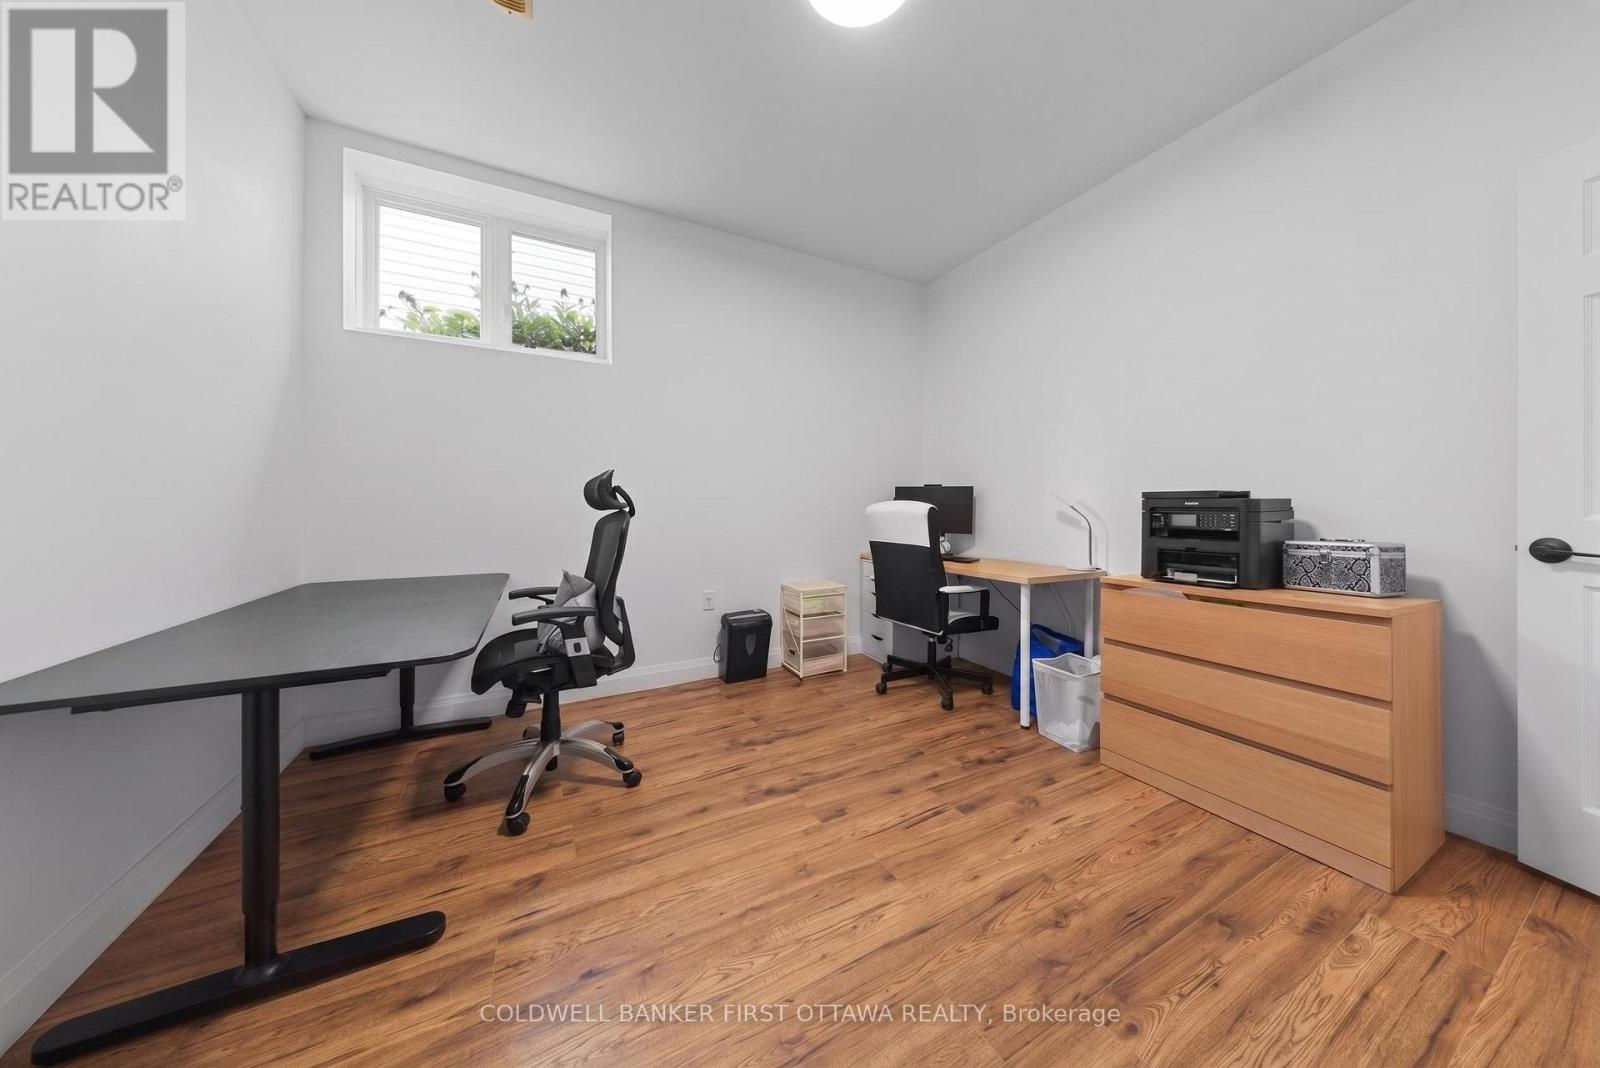
| Bedroom 4 | Basement | 3.42 m x 3.62 m |
| Mud room | Basement | 4.82 m x 6.13 m |
| Exterior/Construction | |
|---|---|
| Constuction Date | |
| Exterior Finish | Brick, Vinyl siding |
| Foundation Type | Concrete |
| Utility Information | |
|---|---|
| Heating Type | Forced air |
| Heating Fuel | Natural gas |
| Cooling Type | Central air conditioning, Ventilation system, Air exchanger |
| Water Supply | Municipal water |
| Sewer Type | Sanitary sewer |
| Total Fireplace | 1 |
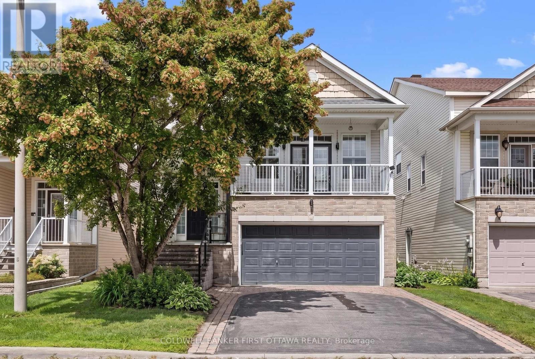
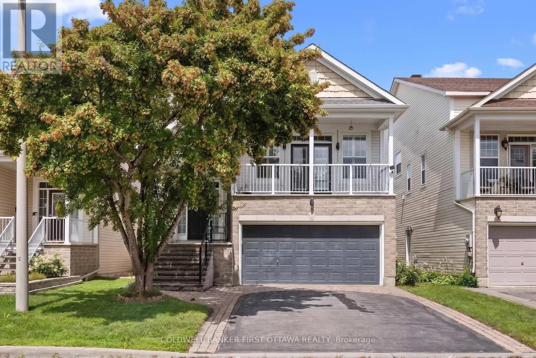
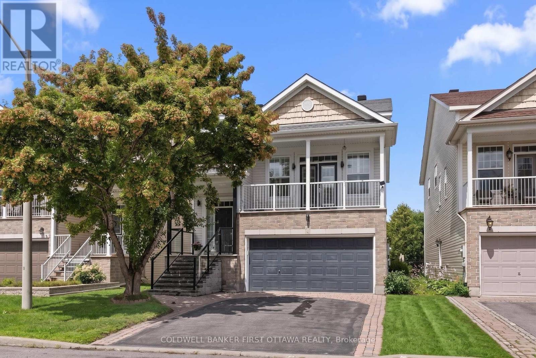
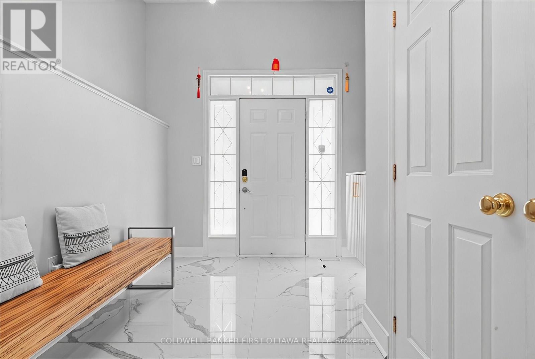
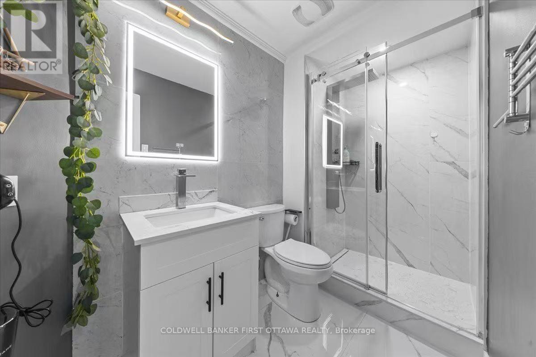
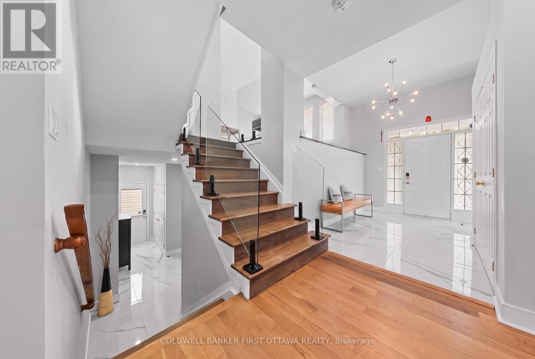
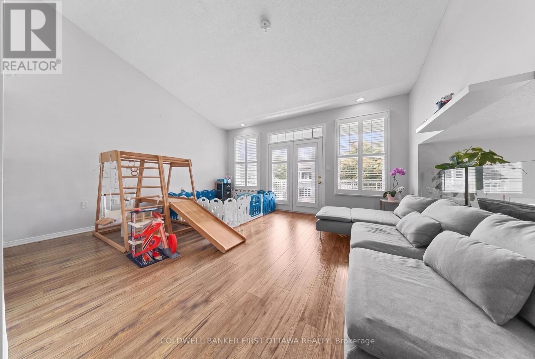
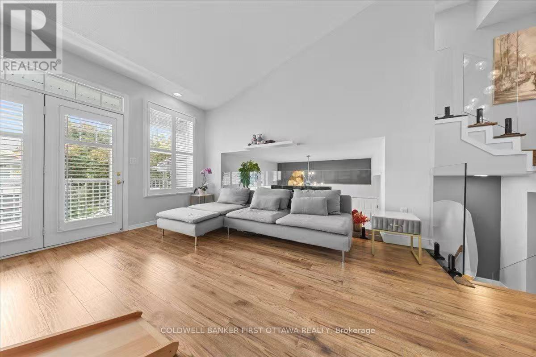
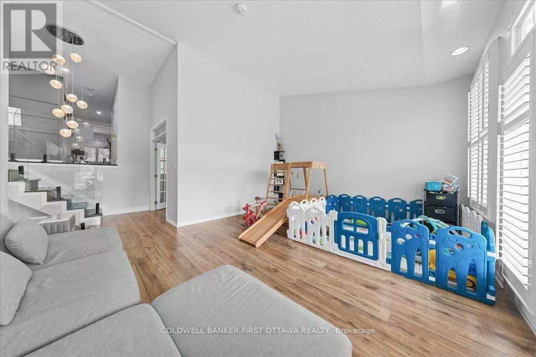
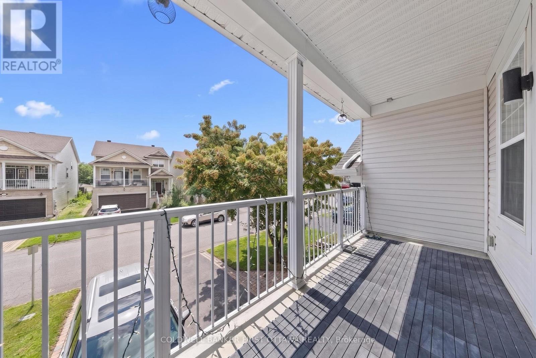
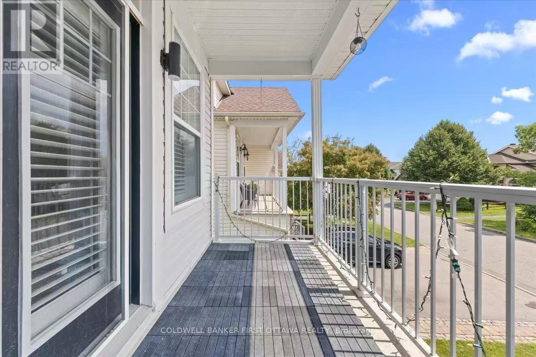
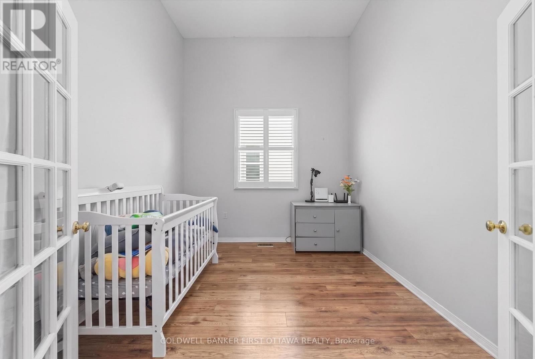
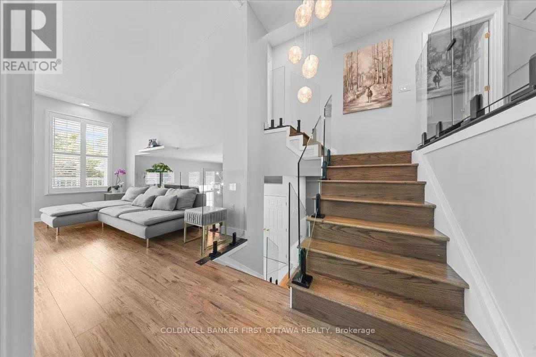
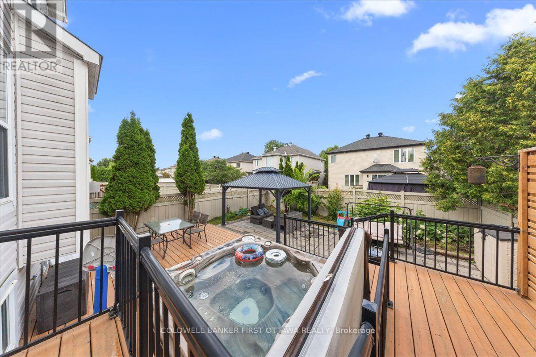
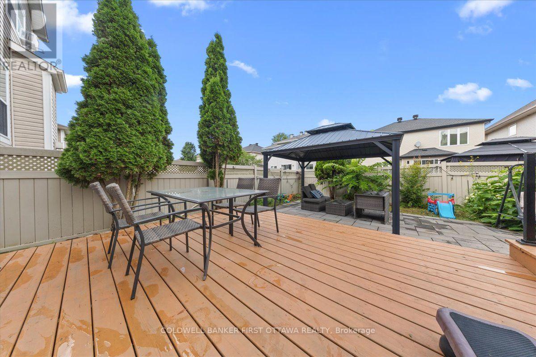
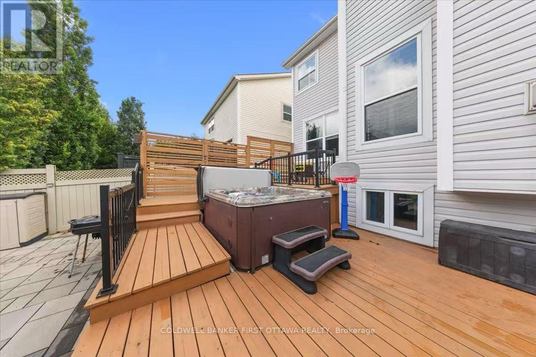
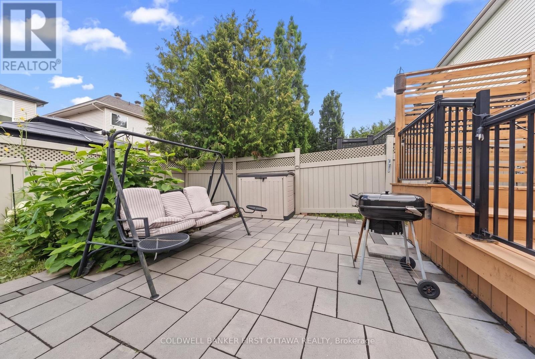
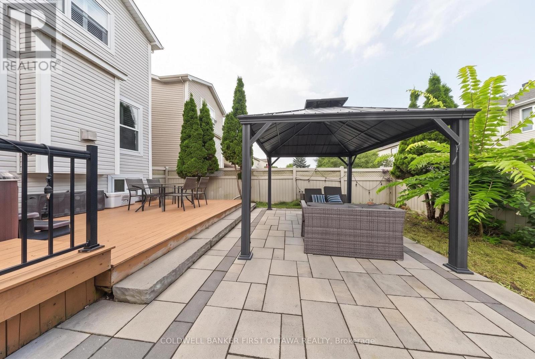
Welcome to this stunning 3+1 bedroom, double-garage detached home nestled in a highly desirable family-oriented neighborhood, offering unparalleled convenience with parks, shopping, dining, top-rated schools, and bus stops all just a short walk away, plus quick access to Highway 174 for effortless commuting. The main floor features soaring 9-foot ceilings and beautifully refinished hardwood floors (2023), with all windows upgraded with elegant California shutters for optimal light and privacy, while the family room boasts a stone-accented gas fireplace and the open concept kitchen comes fully equipped with premium appliances, new tile flooring, a new refrigerator, and a new rangehood-all replaced in 2023-making it a true delight for any home chef. A versatile mid-level office (which can also serve as a bedroom) opens to a spacious family room and leads out to a large balcony, perfect for working from home or simply unwinding. Upstairs, you'll find three bright bedrooms, including a generous primary suite with a walk-in closet and a fully renovated ensuite bathroom featuring a new vanity, toilet, and glass shower door (2023), while the over sized second bedroom also offers its own walk-in closet for ample storage. The basement was fully finished in 2023 with a new heat pump installed, providing a home gym, plenty of storage space, and an additional bedroom that can easily double as an office to suit your needs. The attached garage is equipped with a 50-amp EV chatging station. Additional 2023 upgrades include new front steps and handrails(with glass railings), stair treads, backyard pavers, and all new tiles throughout the home-every detail thoughtfully updated. Step outside to your private, fully fenced backyard retreat featuring a beautiful patio, a brand-new gazebo built in 2023, and a luxurious hot tub, ideal for relaxing, hosting gatherings, or letting the kids play safely. (id:19004)

This REALTOR.ca listing content is owned and licensed by REALTOR® members of The Canadian Real Estate Association.
安居在渥京
长按二维码
关注安居在渥京
公众号ID:安居在渥京

安居在渥京
长按二维码
关注安居在渥京
公众号ID:安居在渥京
