

MLS®: X13632520
上市天数: 87天
产权: Freehold
类型: RESIDENTIAL House , Detached
社区:
卧室: 3+
洗手间: 5
停车位: 15
建筑日期:
经纪公司: ROYAL LEPAGE TEAM REALTY
价格:$ 2,195,000
预约看房 62
MLS®: X13632520
上市天数: 87天
产权: Freehold
类型: RESIDENTIAL House , Detached
社区:
卧室: 3+
洗手间: 5
停车位: 15
建筑日期:
价格:$ 2,195,000
预约看房 62


丁剑来自山东,始终如一用山东人特有的忠诚和热情服务每一位客户,努力做渥太华最忠诚的地产经纪。

613-986-8608
[email protected]
Dingjian817
丁剑来自山东,始终如一用山东人特有的忠诚和热情服务每一位客户,努力做渥太华最忠诚的地产经纪。
613-986-8608
[email protected]
Dingjian817
| General Description | |
|---|---|
| MLS® | X13632520 |
| Lot Size | 134.7 x 416.9 FT ; N/A |
| Zoning Description | RESIDENTIAL |
| Interior Features | |
|---|---|
| Construction Style | Detached |
| Total Stories | 1 |
| Total Bedrooms | 3 |
| Total Bathrooms | 5 |
| Full Bathrooms | 2 |
| Half Bathrooms | 3 |
| Basement Type | Full, N/A, N/A (Unfinished) |
| Basement Development | Unfinished |
| Included Appliances | Central Vacuum, Oven - Built-In, Range, Garage door opener remote(s), Water Heater, Water softener, Dishwasher, Dryer, Freezer, Oven, Alarm System, Washer, Refrigerator |
| Rooms | ||
|---|---|---|
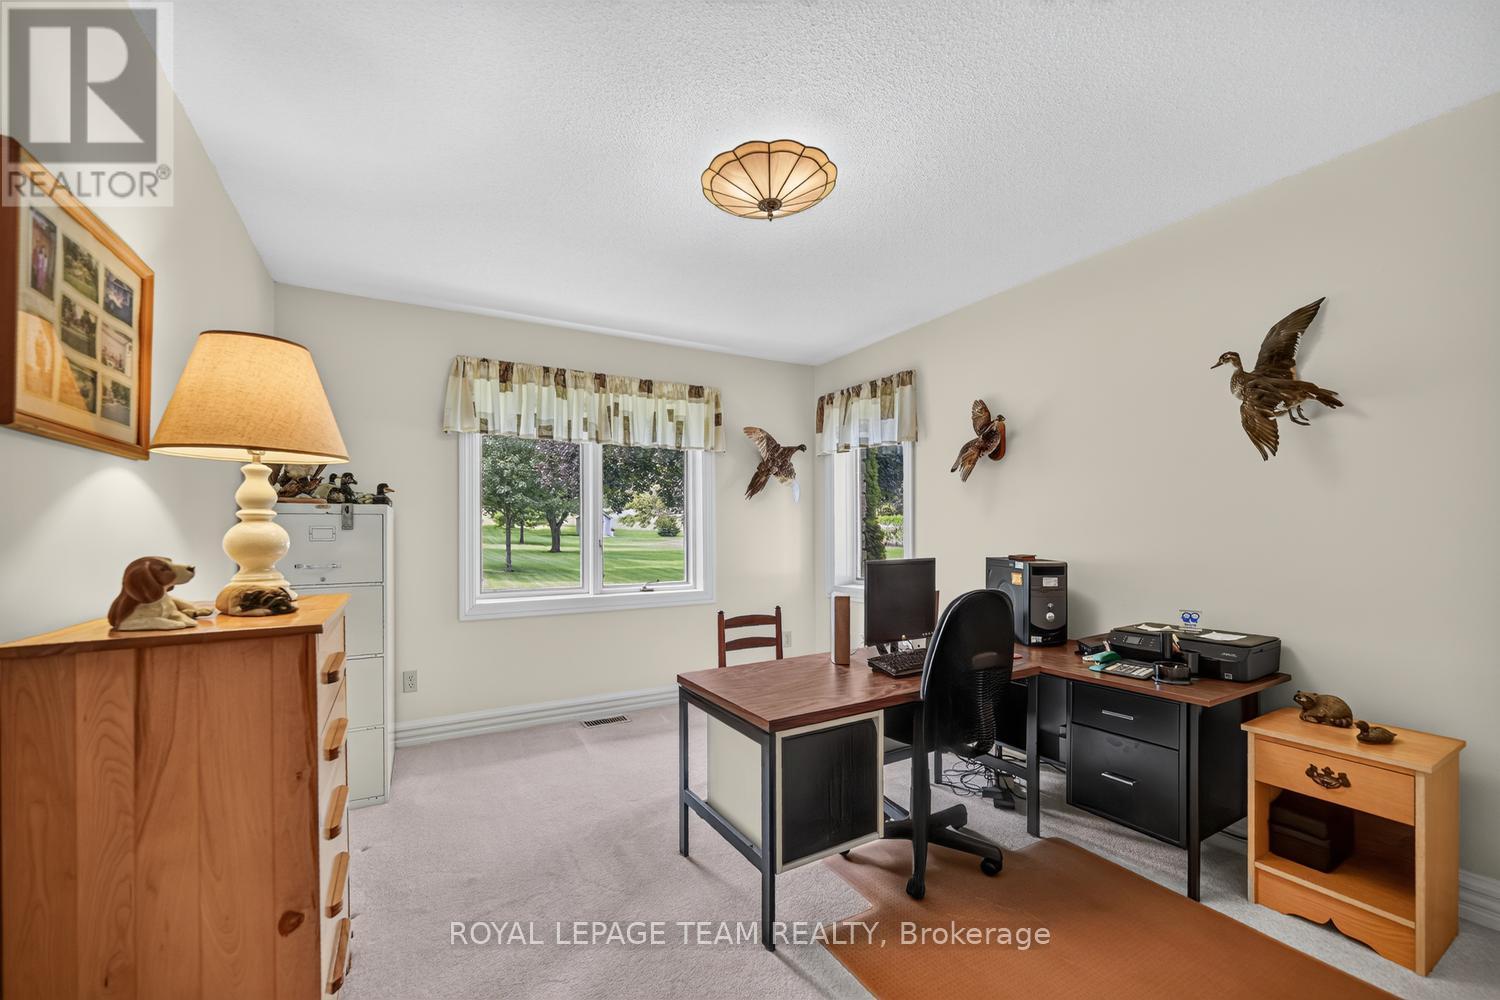
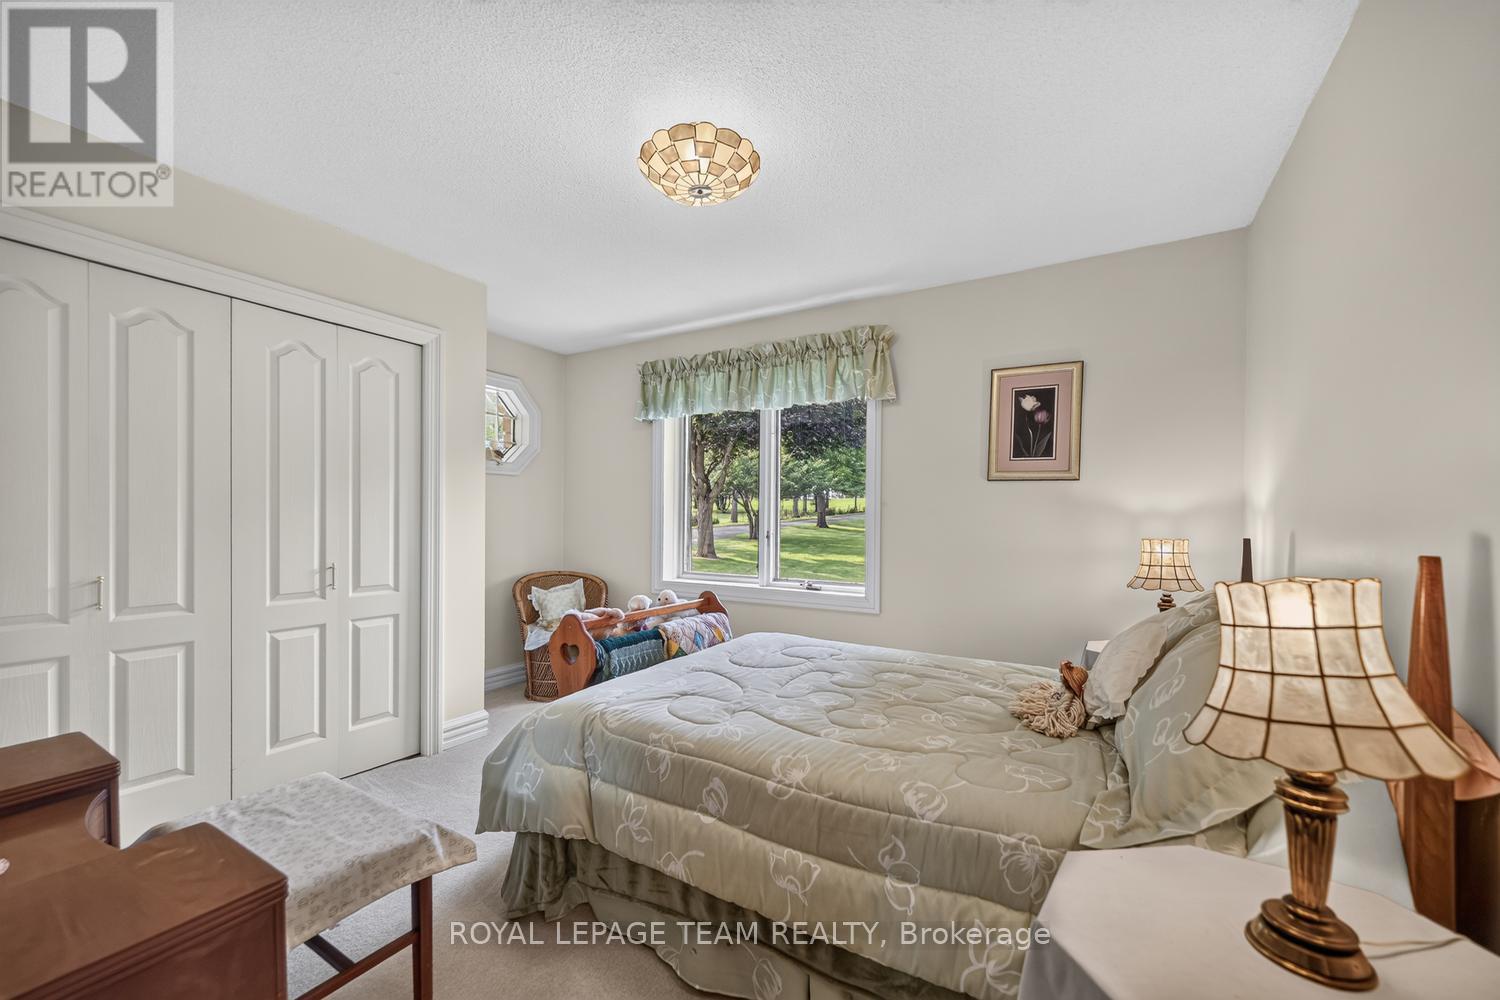
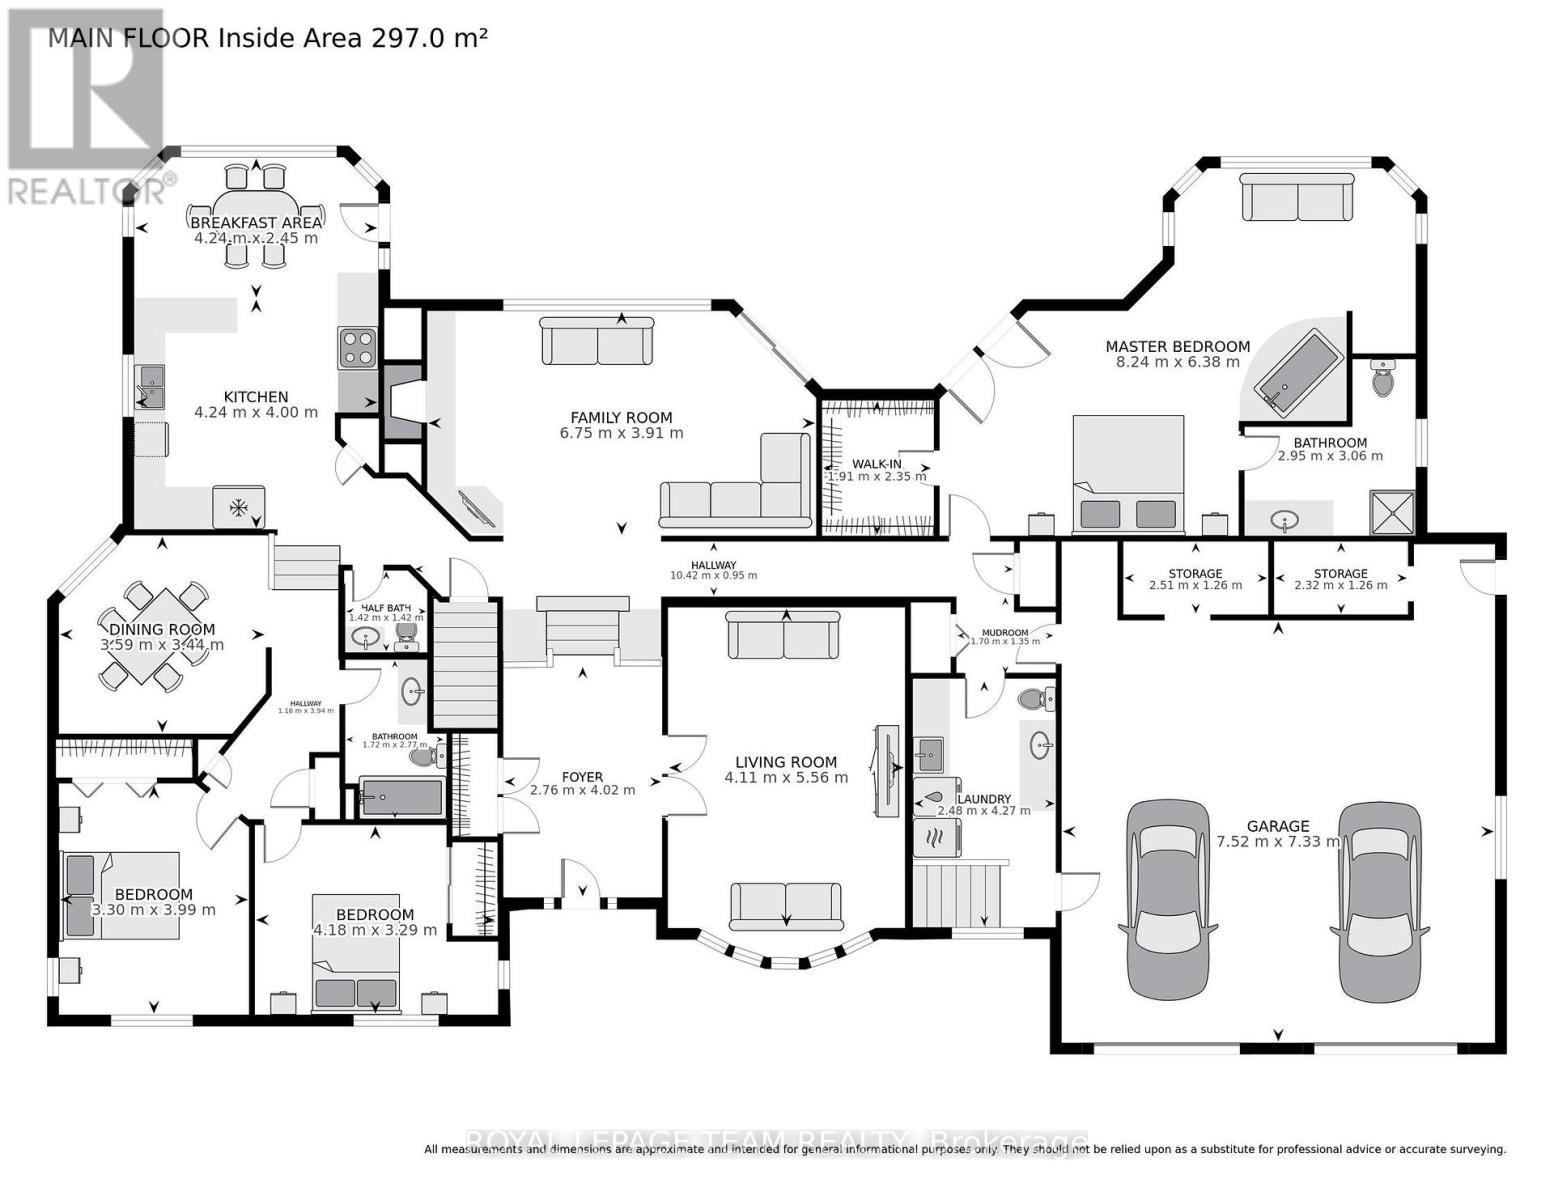
| Bedroom 3 | Main level | 4.18 m x 3.29 m |
| Bedroom 2 | Main level | 2.3 m x 3.99 m |
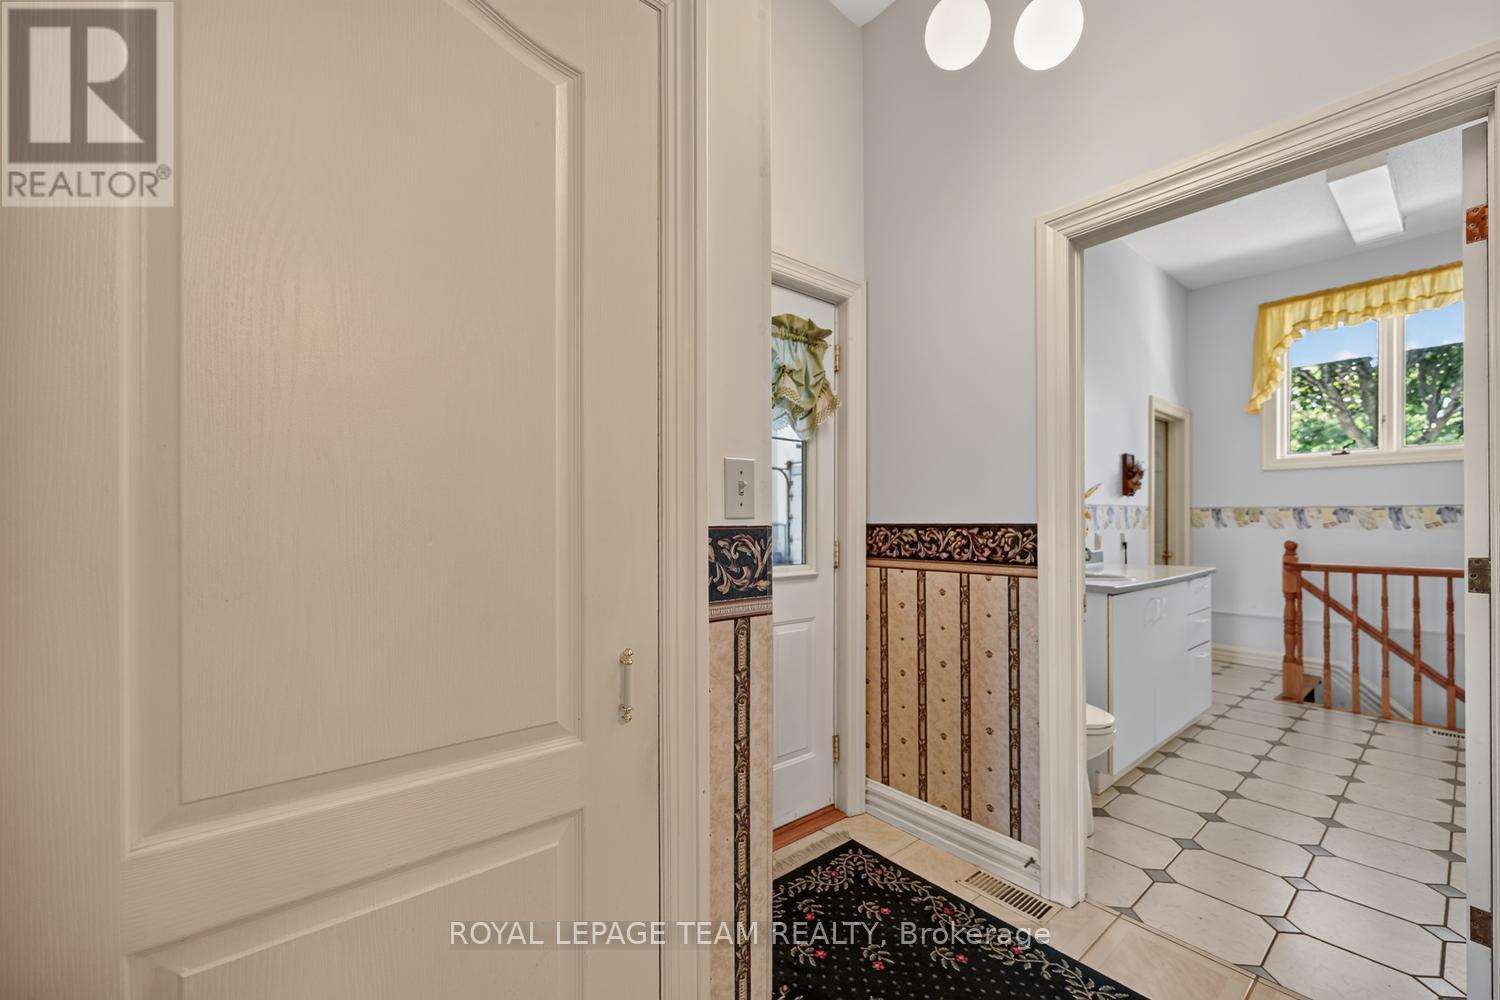
| Mud room | Main level | 1.7 m x 1.35 m |
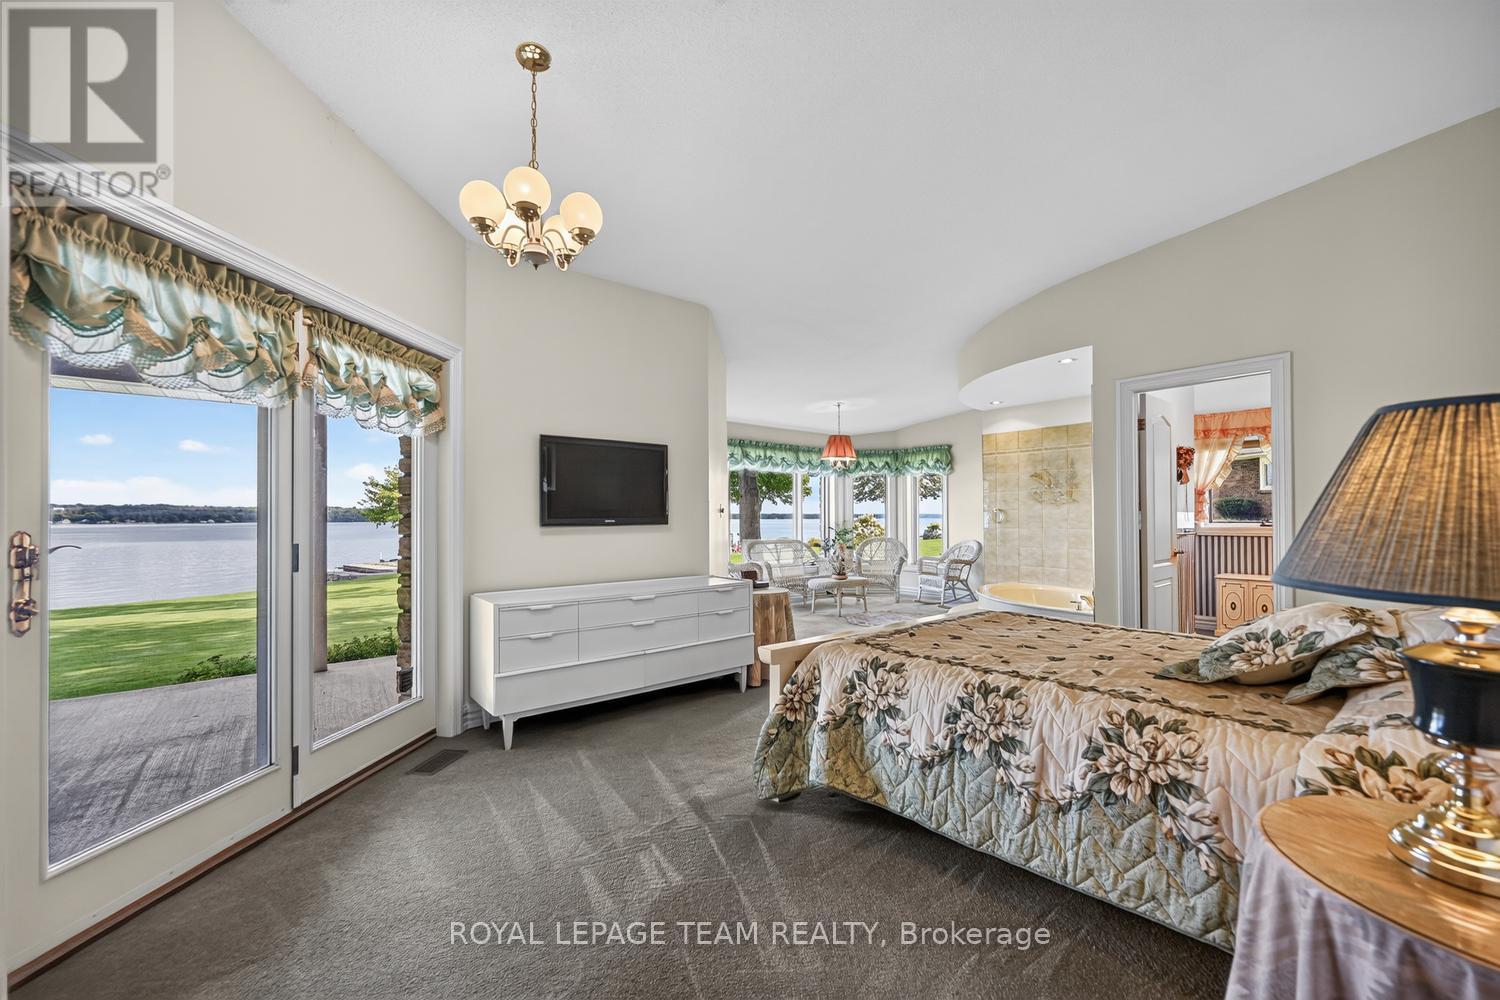
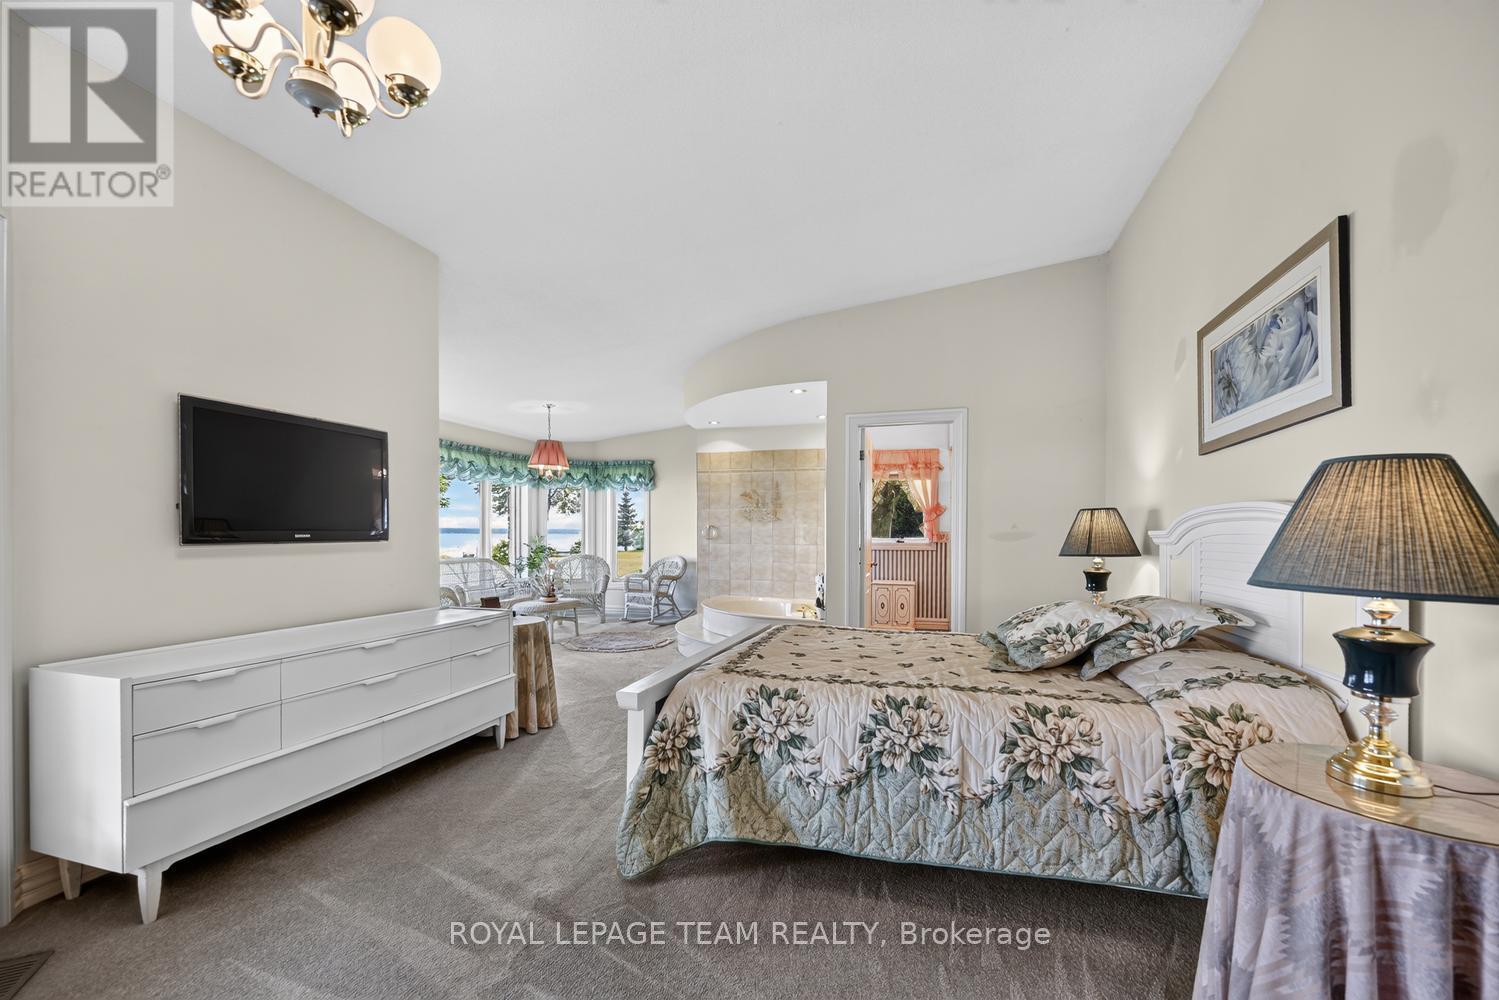
| Primary Bedroom | Main level | 8.24 m x 6.38 m |
| Laundry room | Main level | 2.48 m x 4.27 m |
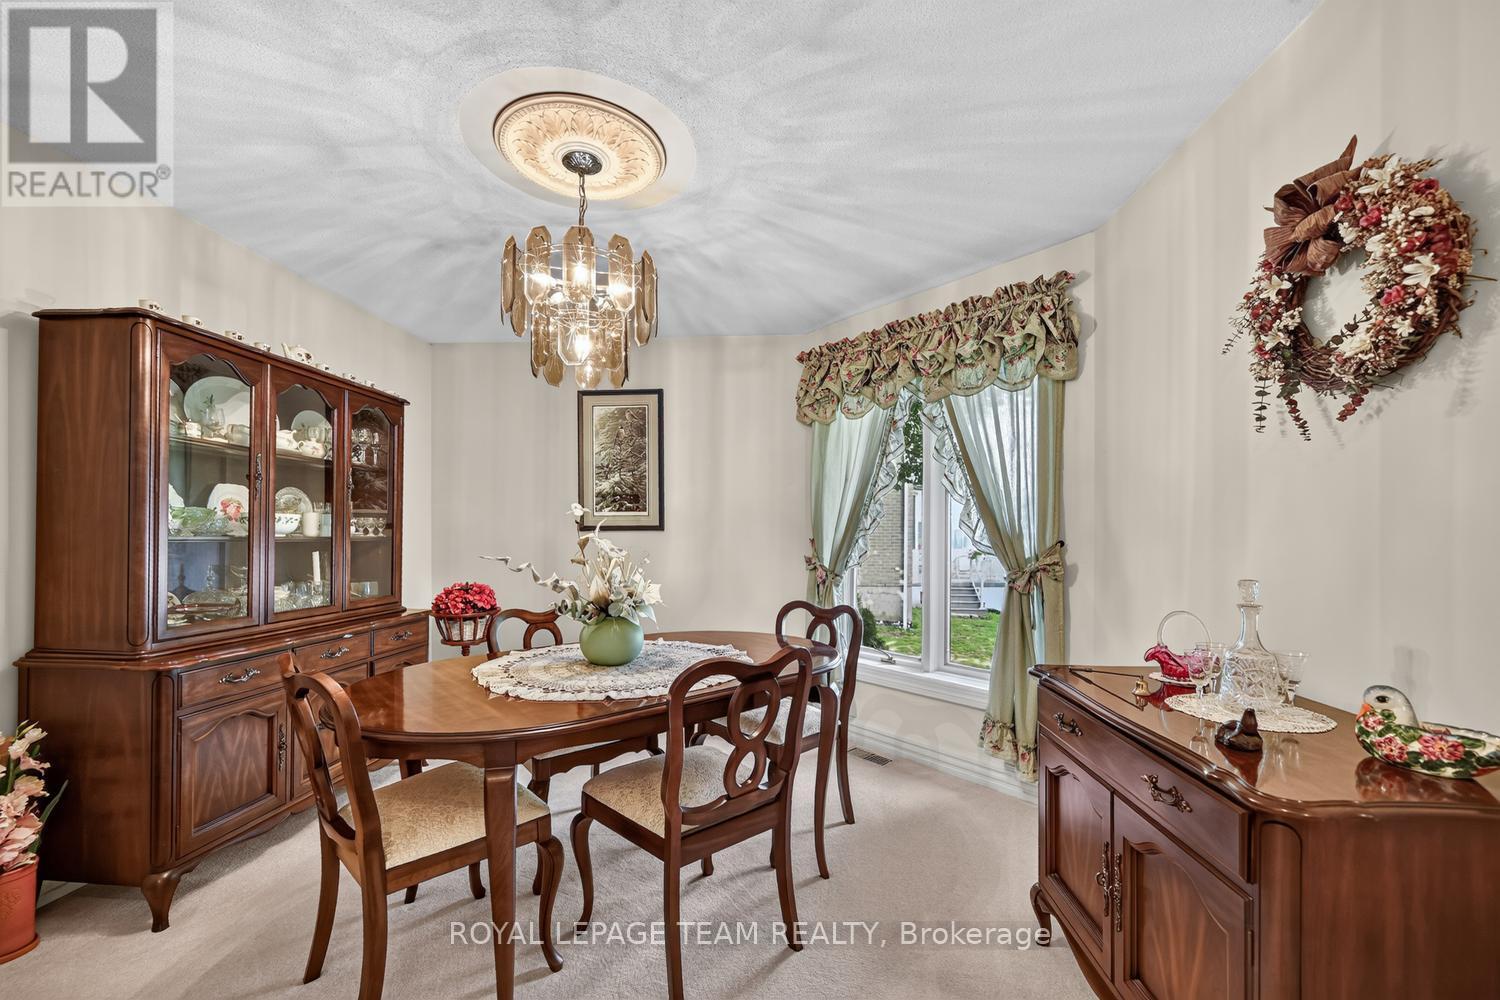
| Dining room | Main level | 3.59 m x 3.44 m |
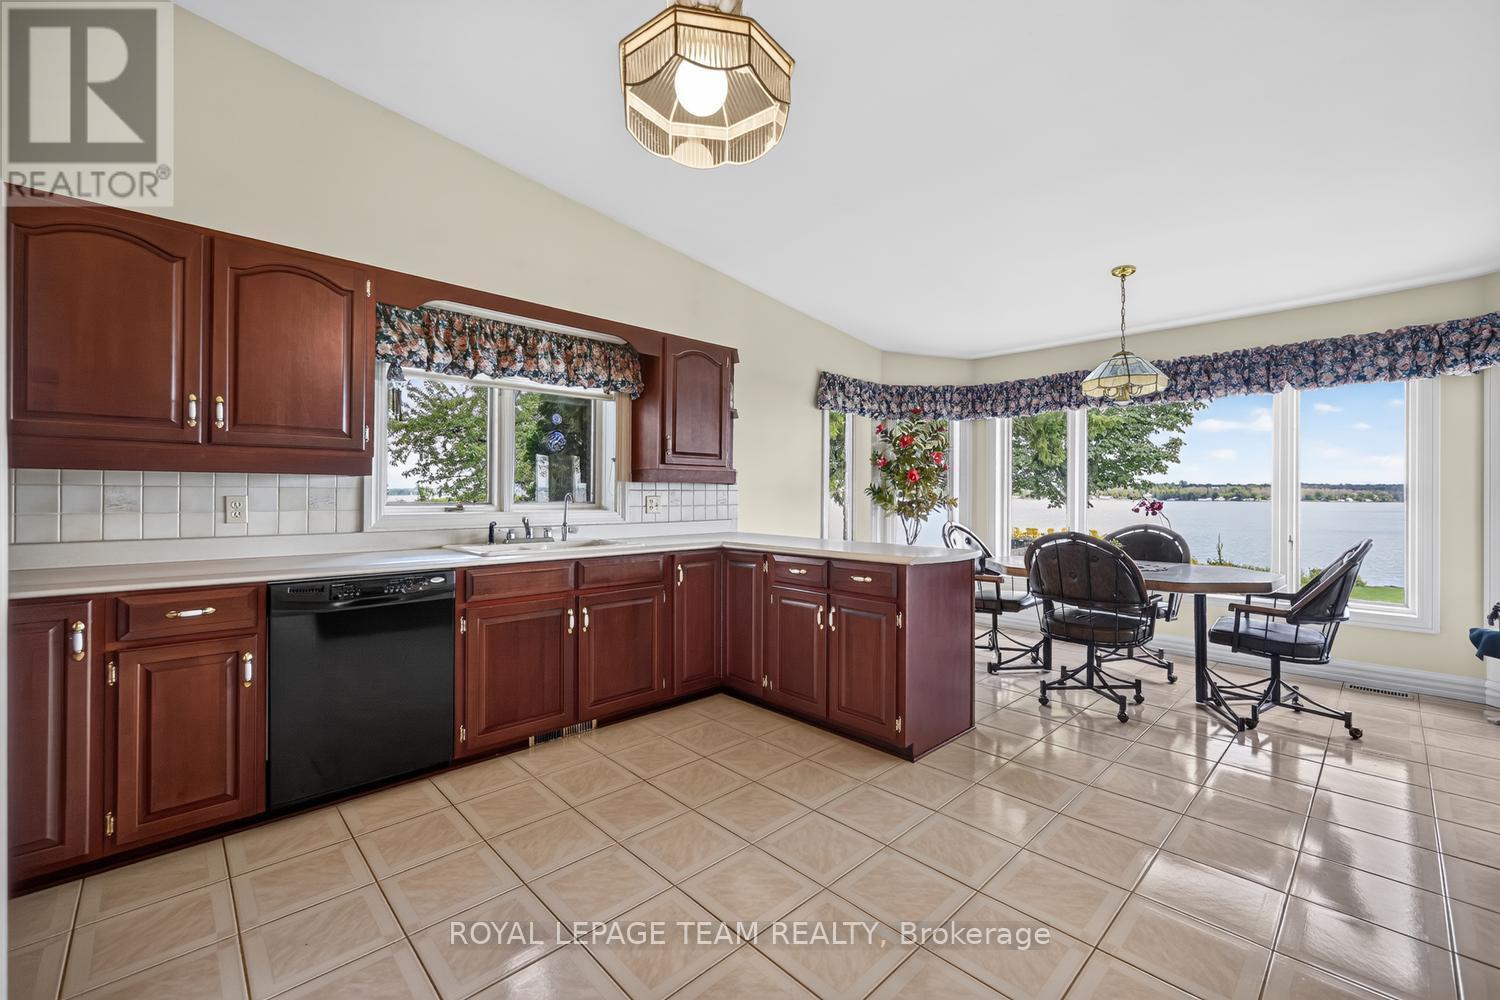
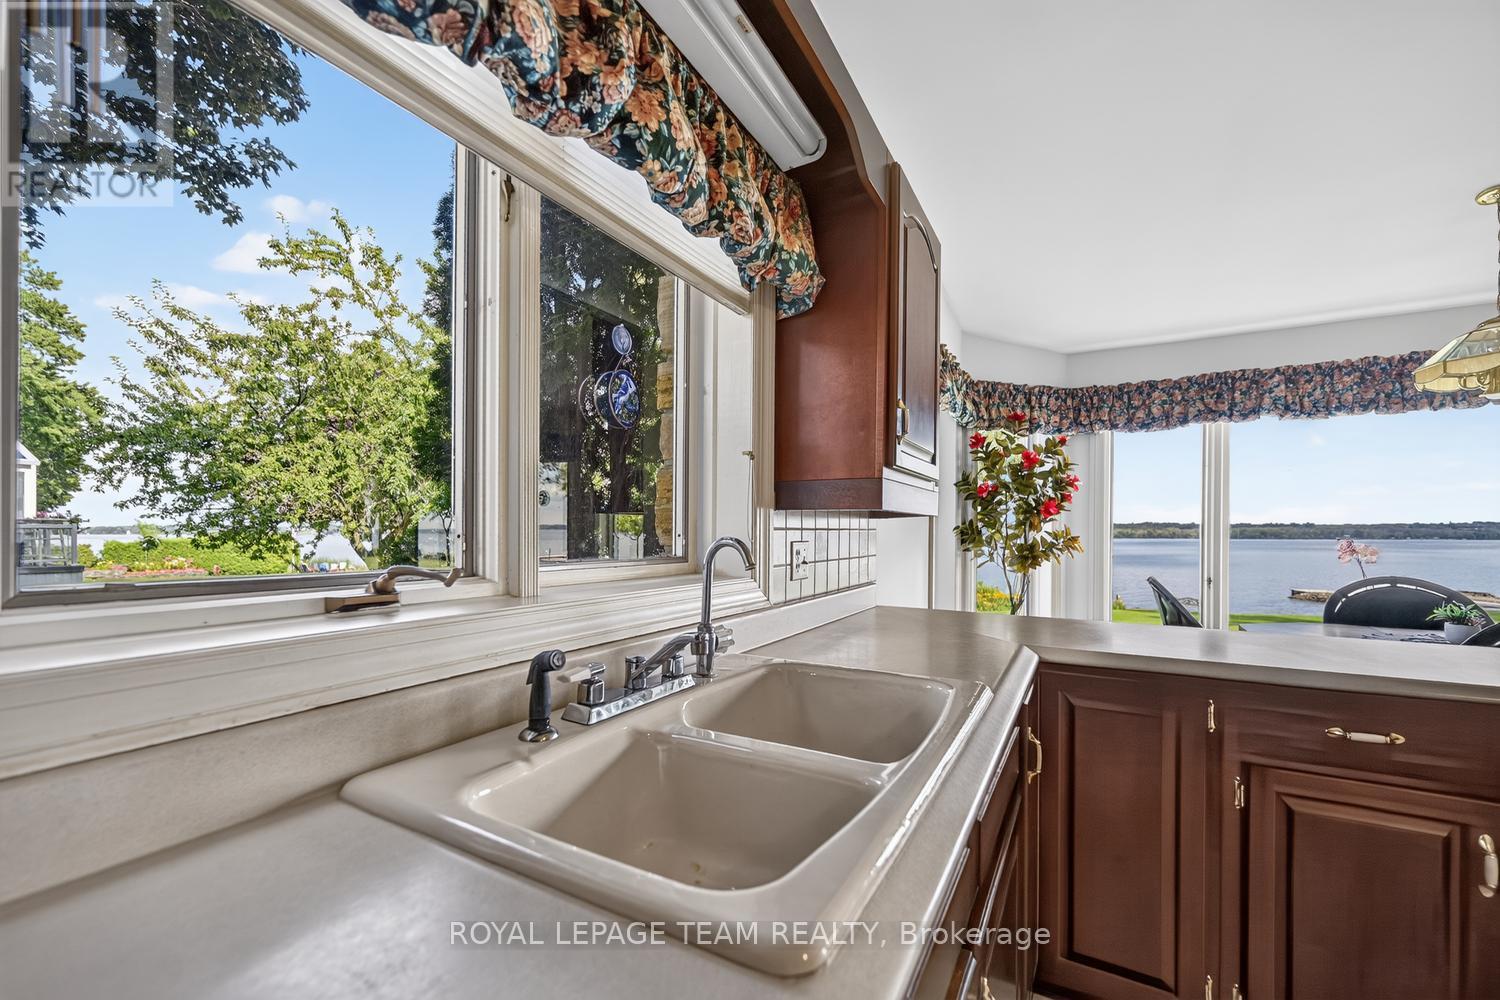
| Eating area | Main level | 4.24 m x 2.45 m |
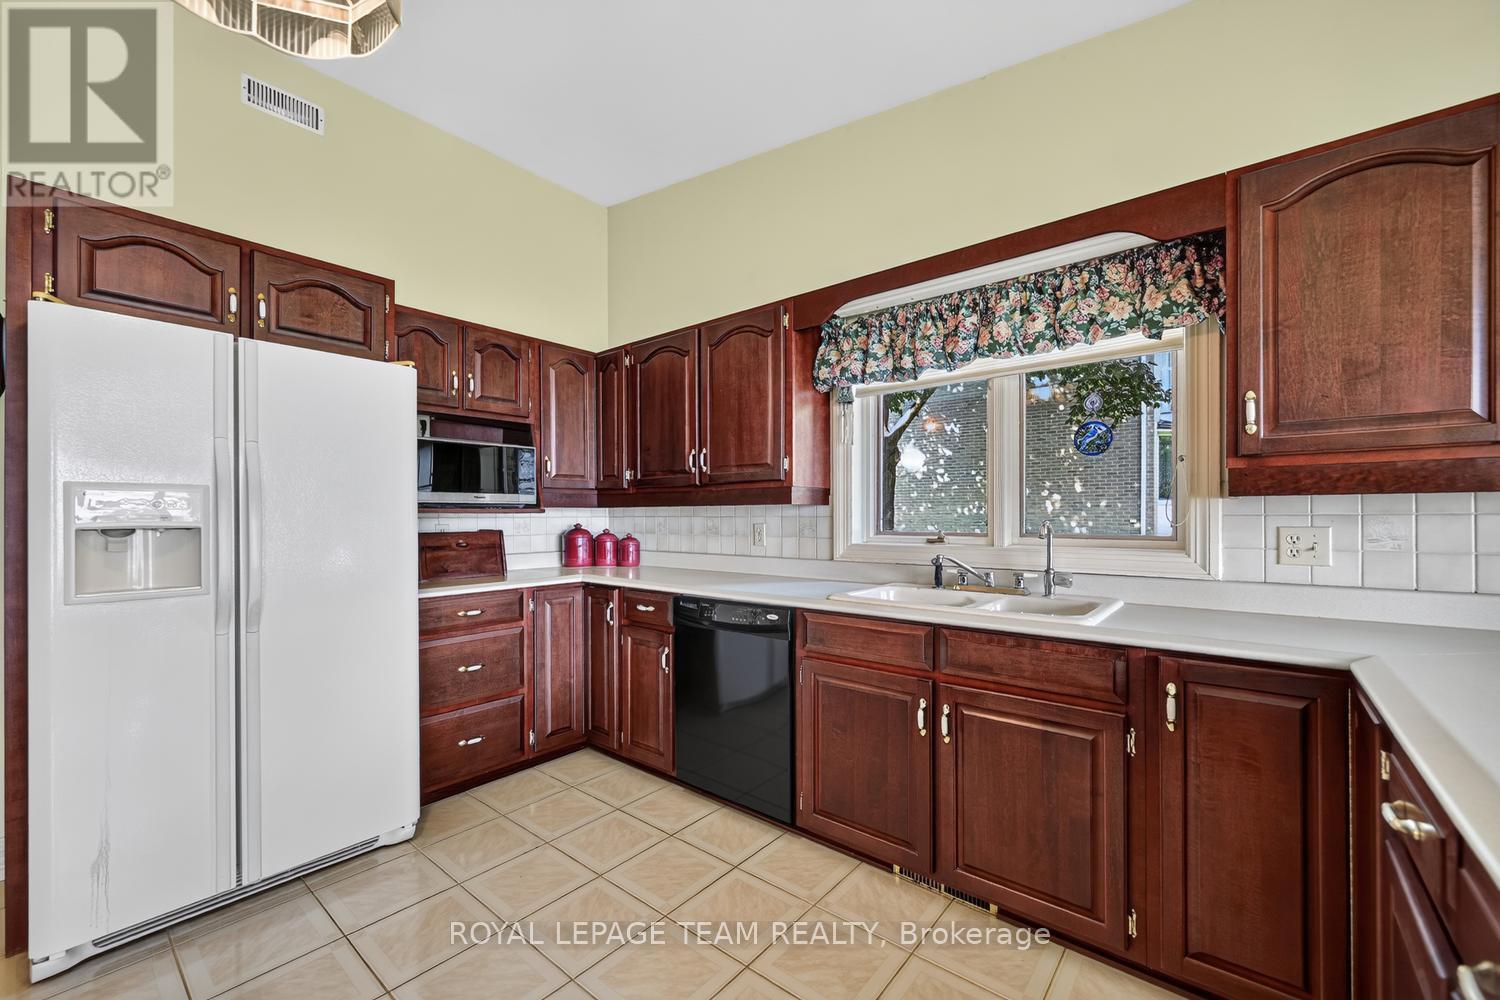
| Kitchen | Main level | 4.24 m x 4 m |
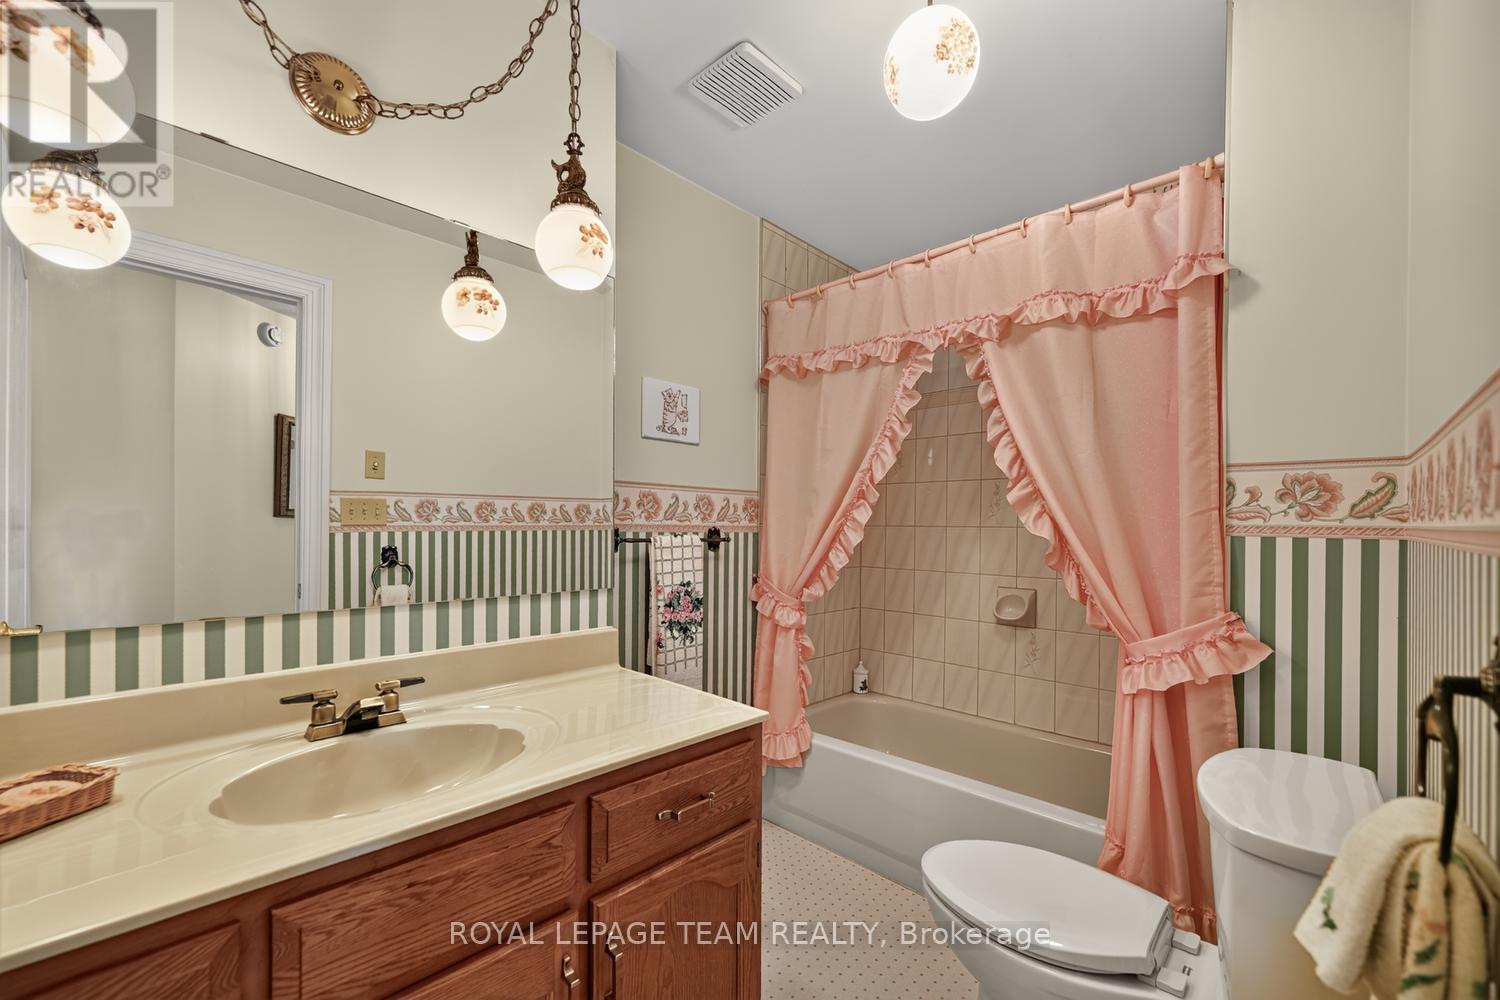
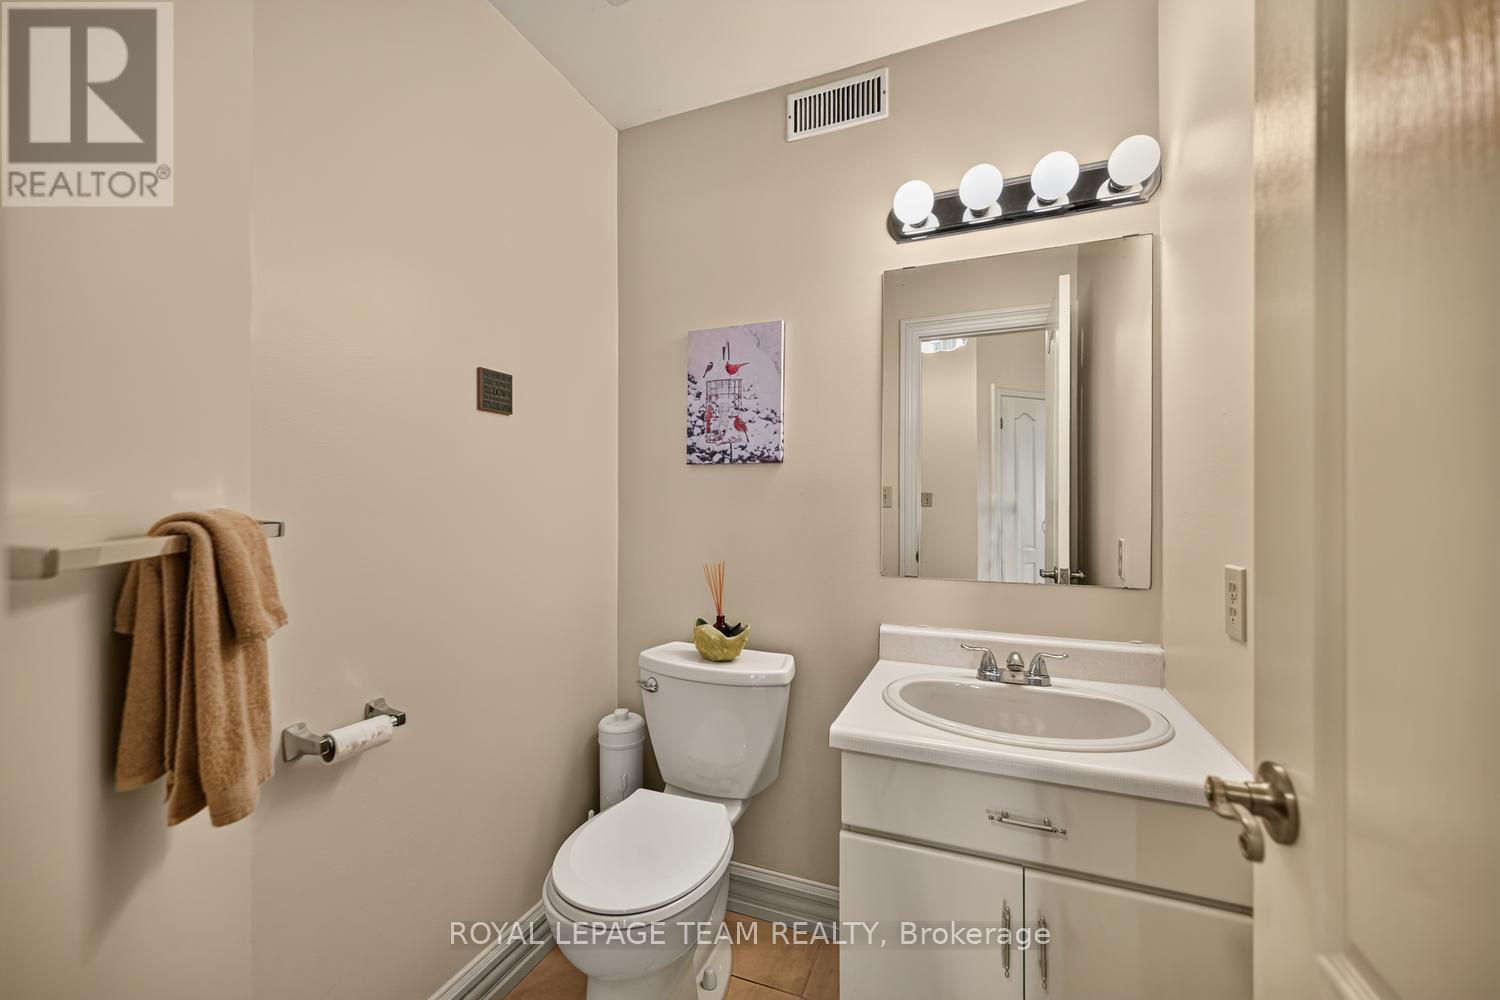
| Bathroom | Main level | 1.72 m x 2.77 m |
| Bathroom | Main level | 1.42 m x 1.42 m |
| Bathroom | Main level | 2.95 m x 3.06 m |
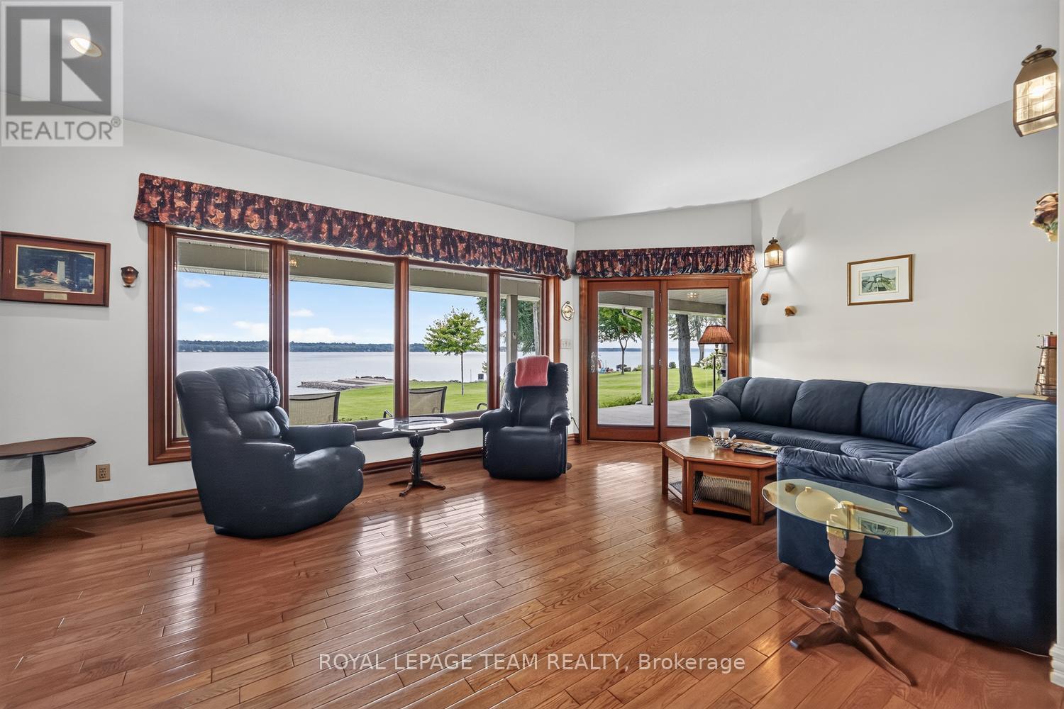
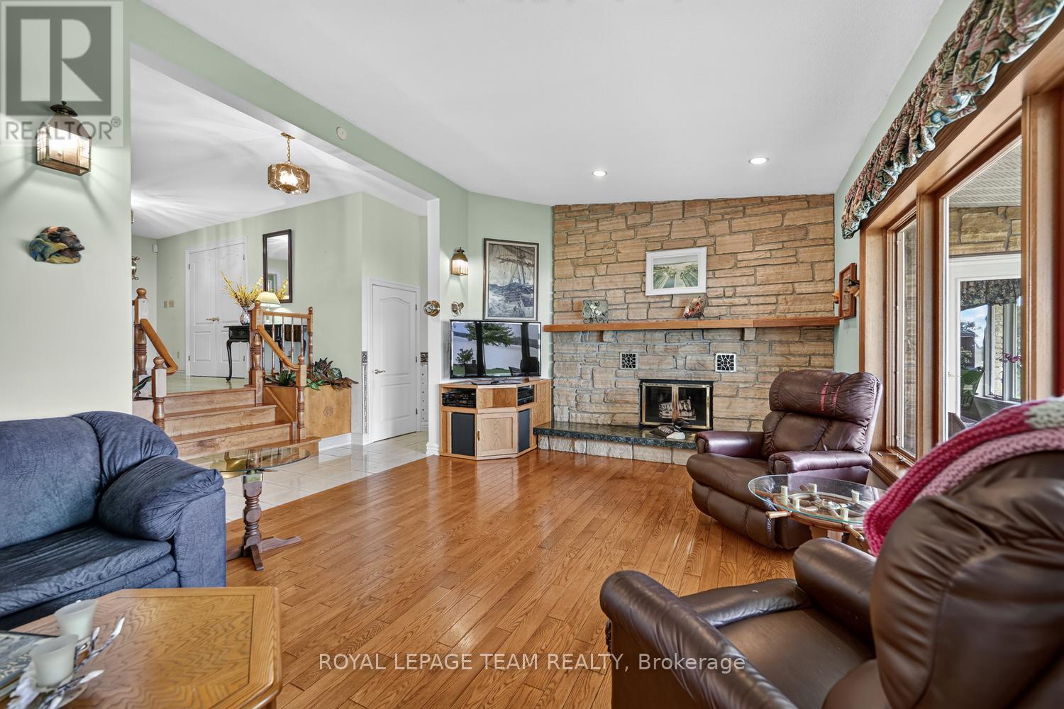
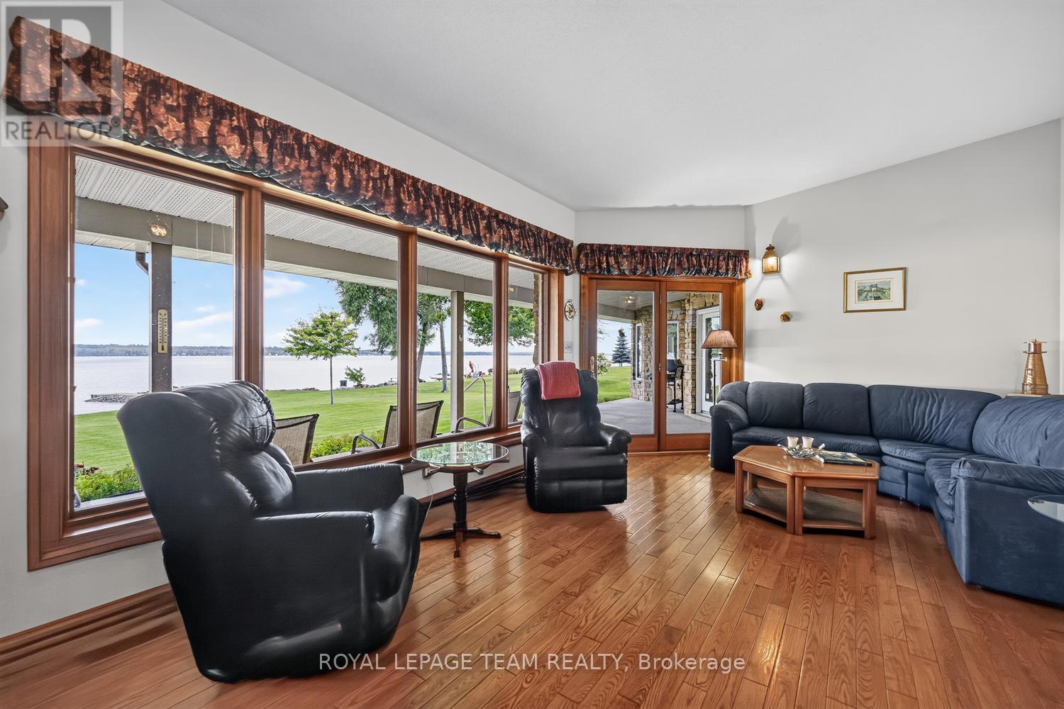
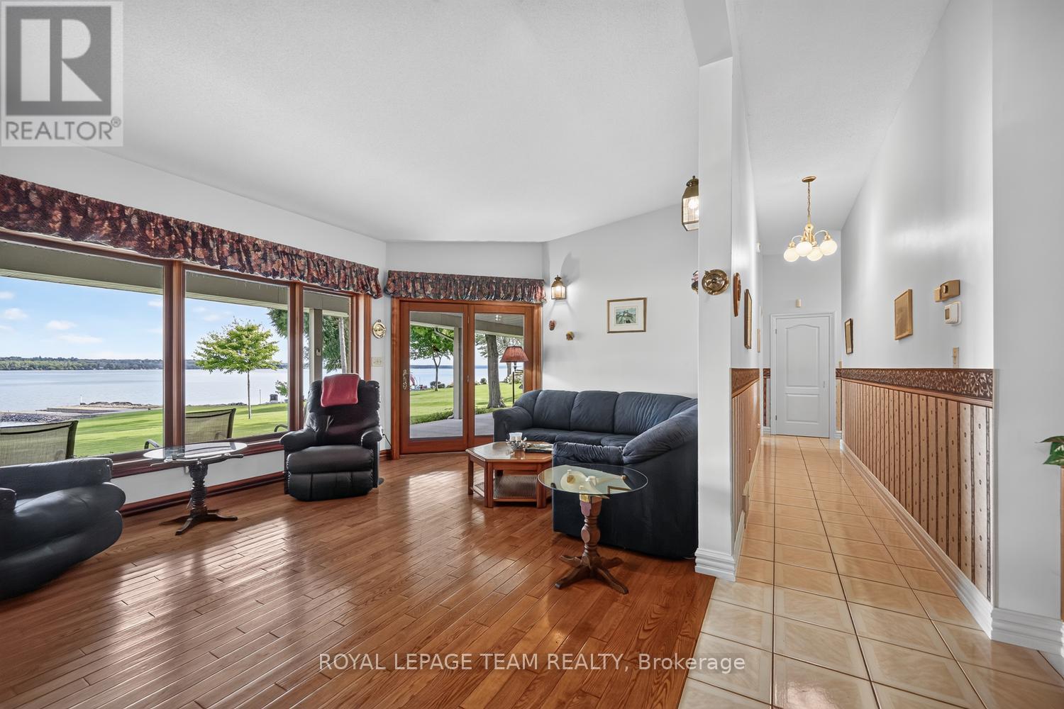
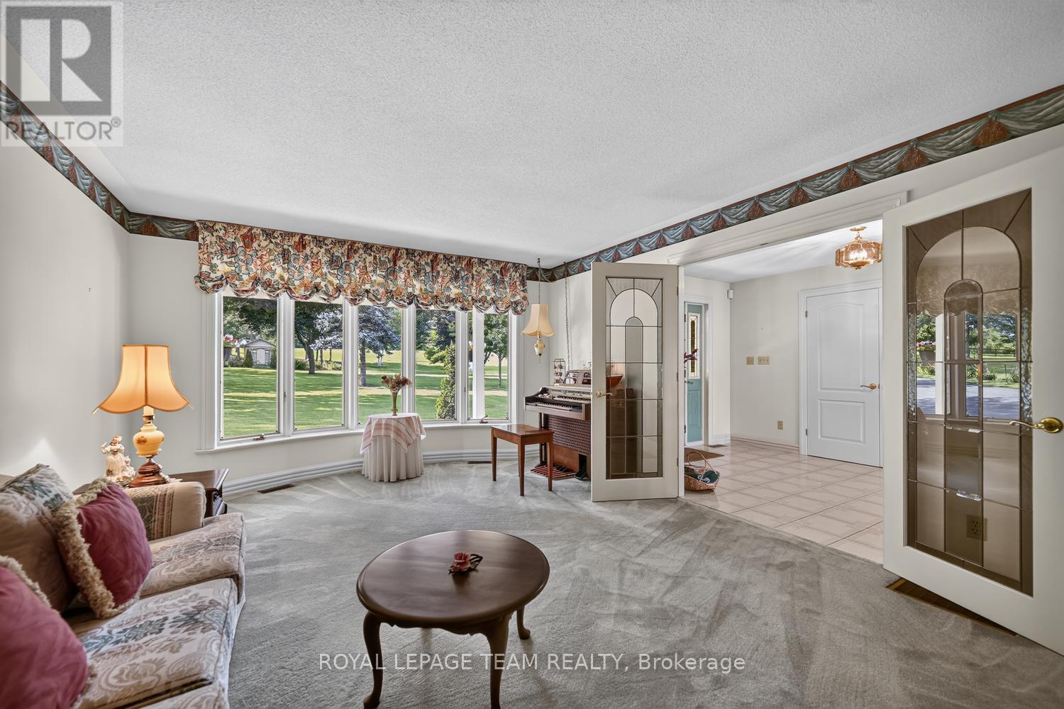
| Family room | Main level | 6.75 m x 3.91 m |
| Living room | Main level | 4.11 m x 5.56 m |
| Foyer | Main level | 276 m x 4.02 m |
| Bathroom | Basement | 3.64 m x 2.03 m |
| Other | Basement | 4.62 m x 6.99 m |
| Other | Basement | 14.51 m x 4.09 m |
| Cold room | Basement | 6.66 m x 1.42 m |
| Utility room | Basement | 2.89 m x 2.34 m |
| Workshop | Basement | 17.04 m x 7.33 m |
| Exterior/Construction | |
|---|---|
| Constuction Date | |
| Exterior Finish | Stone |
| Foundation Type | Poured Concrete |
| Utility Information | |
|---|---|
| Heating Type | Forced air |
| Heating Fuel | Propane |
| Cooling Type | Central air conditioning |
| Water Supply | Drilled Well |
| Sewer Type | Septic System |
| Total Fireplace | 1 |
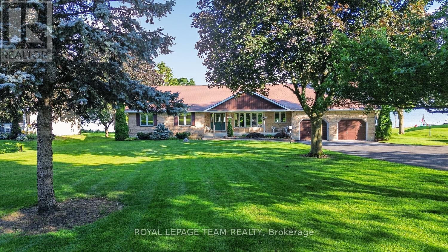
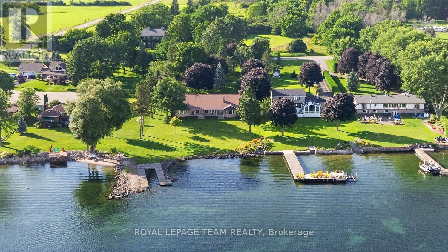
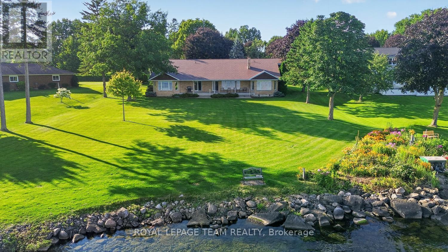
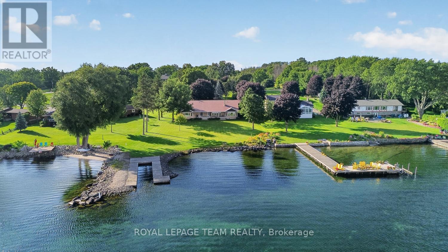
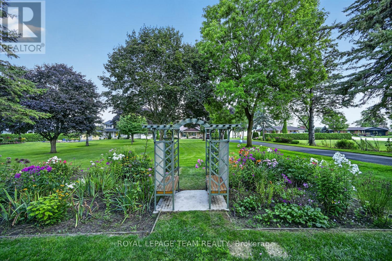
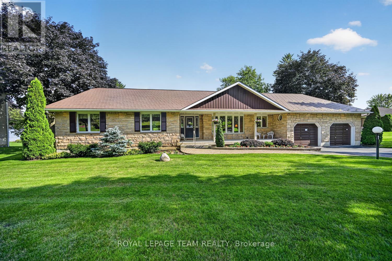
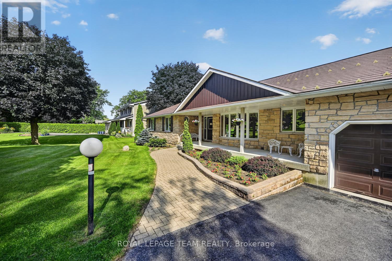
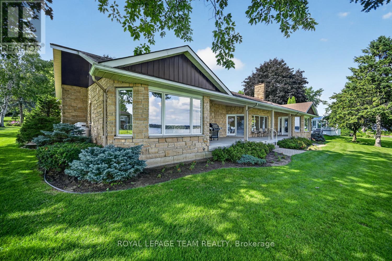
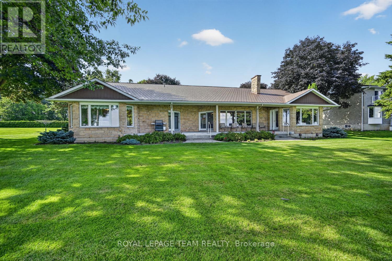
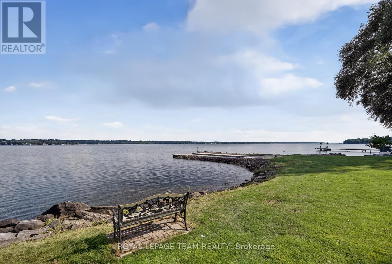
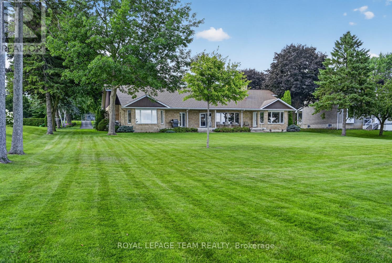
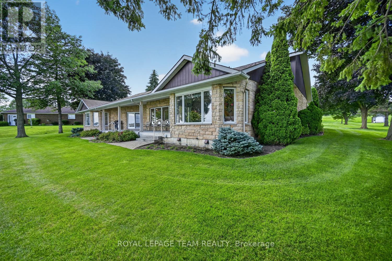
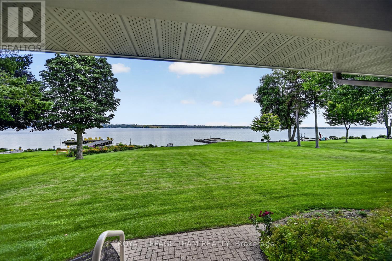
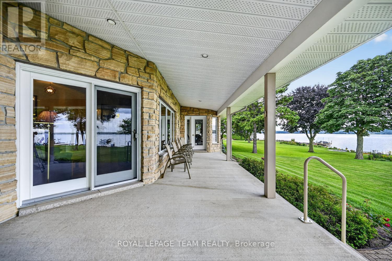
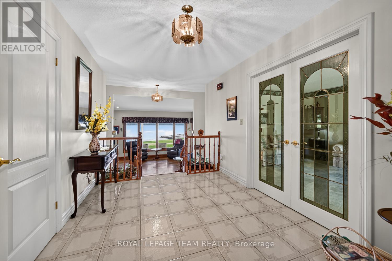
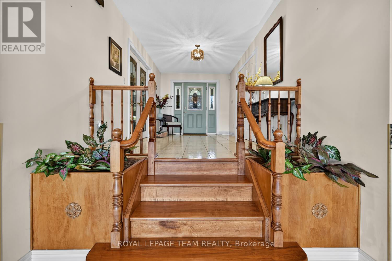
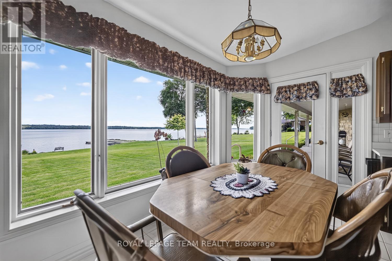
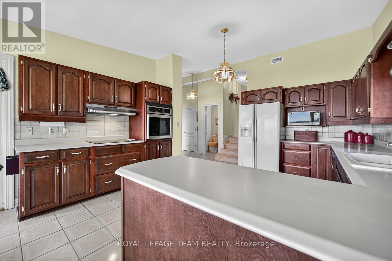
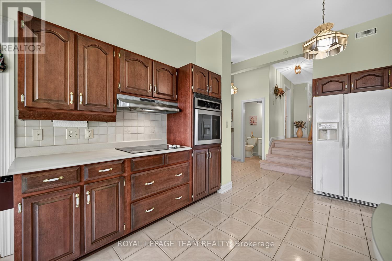
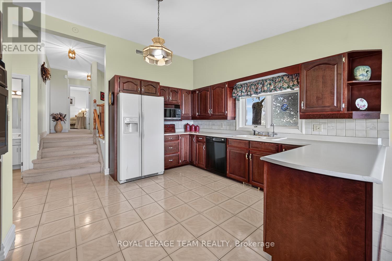
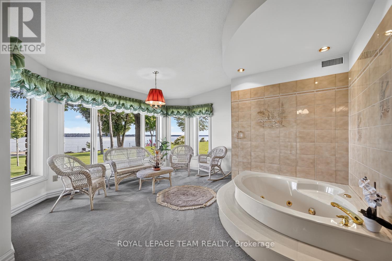
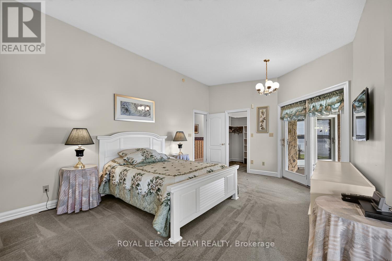
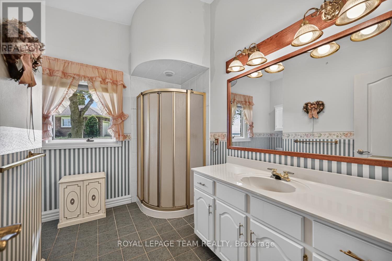
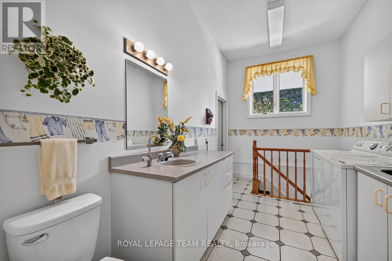
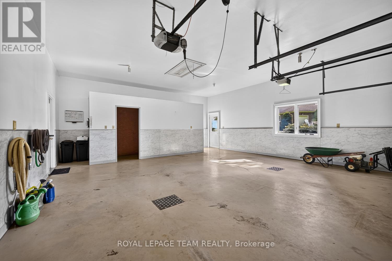
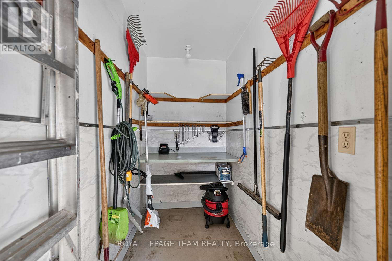
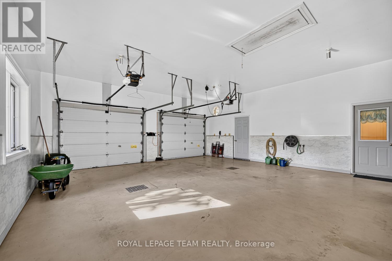
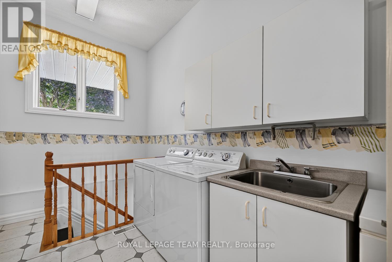
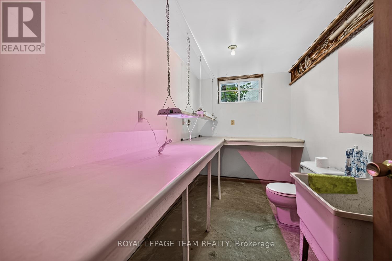
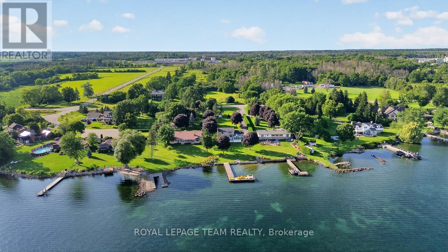
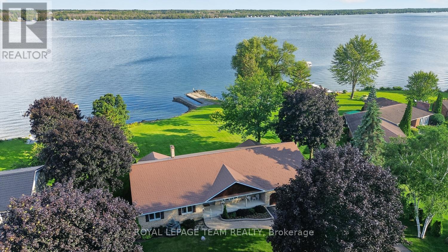
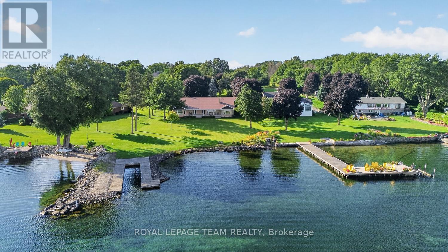
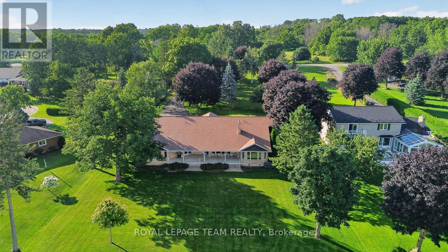
This is an exceptional opportunity! Pride of Ownership Throughout. This owner designed, built and loved bungalow has an exclusive list of numerous features and build assets that will be appreciated. Follow the long driveway adjacent to your Garden Tour Perennial Beds down to your Waterfront Custom Stone Bungalow. Garden shed has electricity, potable water, and bar fridge. 3700 Square Feet of Care, Elegance and Comfort. Pull into the 2 Bay Garage & Wash Station, Garden and Wood closets. Auto doors/2 remotes. Driveway drains & floor drains are just part of this well planned property. Wakefield Bridge Metal Tile Roof with ice diamonds to protect the entry/exit to your garage. Front porch overlooks the gardens and mature trees that have made this property's structures not fully visible to the passing vehicles, allowing ultimate privacy. This immaculate 3 BR home has 2 Full Baths, and 3 Partial Bath. Large Primary overlooks the St. Lawrence River Seaway. Primary has exit onto a patio. Large Walk In closet and 4 piece Ensuite. Large Jacuzzi graces a corner making this into your own private spa with a bay window reading area. Main Floor Laundry for ease. Workshop in Basement, Floral Starter room, WR and Cold Room. Walk up to Garage. Kitchen has all built ins, with ample solid cabinetry and counter work space.Breakfast nook overlooks the Waterfront. Full Irrigation. Living Room is off Front Entry & Foyer. Large Formal Dining Area raised off Kitchen Space. Beautiful hardwood, carpet and ceramic throughout. Wood Fireplace in Family Space, is easily reverted to Propane, but heats home fully in winter if desired. Full Security System. Ample closets including clothing, seasonal, linen, and Pantry. Property has timed full irrigation. BONUS: Building LOT Adjacent Available for consideration to Buyer for shop, garage, privacy. Waterfront cement dock, breakwater & slip. Make this treasure your own. ONE owner. Private Location. 1 hr to Ottawa. Near all transportation & Amenities. ** This is a linked property.** (id:19004)

This REALTOR.ca listing content is owned and licensed by REALTOR® members of The Canadian Real Estate Association.
安居在渥京
长按二维码
关注安居在渥京
公众号ID:安居在渥京

安居在渥京
长按二维码
关注安居在渥京
公众号ID:安居在渥京
