

MLS®: X13632286
上市天数: 88天
产权: Freehold
类型: RU Rural Residential House , Detached
社区:
卧室: 4+
洗手间: 6
停车位: 12
建筑日期:
经纪公司: ROYAL LEPAGE PERFORMANCE REALTY
价格:$ 1,940,000
预约看房 61
MLS®: X13632286
上市天数: 88天
产权: Freehold
类型: RU Rural Residential House , Detached
社区:
卧室: 4+
洗手间: 6
停车位: 12
建筑日期:
价格:$ 1,940,000
预约看房 61


丁剑来自山东,始终如一用山东人特有的忠诚和热情服务每一位客户,努力做渥太华最忠诚的地产经纪。

613-986-8608
[email protected]
Dingjian817
丁剑来自山东,始终如一用山东人特有的忠诚和热情服务每一位客户,努力做渥太华最忠诚的地产经纪。
613-986-8608
[email protected]
Dingjian817
| General Description | |
|---|---|
| MLS® | X13632286 |
| Lot Size | 165.1 FT ; Irregular|5 - 9.99 acres |
| Zoning Description | RU Rural Residential |
| Interior Features | |
|---|---|
| Construction Style | Detached |
| Total Stories | 2 |
| Total Bedrooms | 4 |
| Total Bathrooms | 6 |
| Full Bathrooms | 3 |
| Half Bathrooms | 3 |
| Basement Type | Full (Finished) |
| Basement Development | Finished |
| Included Appliances | Garage door opener remote(s), Oven - Built-In, Range, Water Heater, Water softener, Blinds, Cooktop, Dishwasher, Dryer, Garage door opener, Hood Fan, Oven, Satellite Dish, Washer, Refrigerator |
| Rooms | ||
|---|---|---|
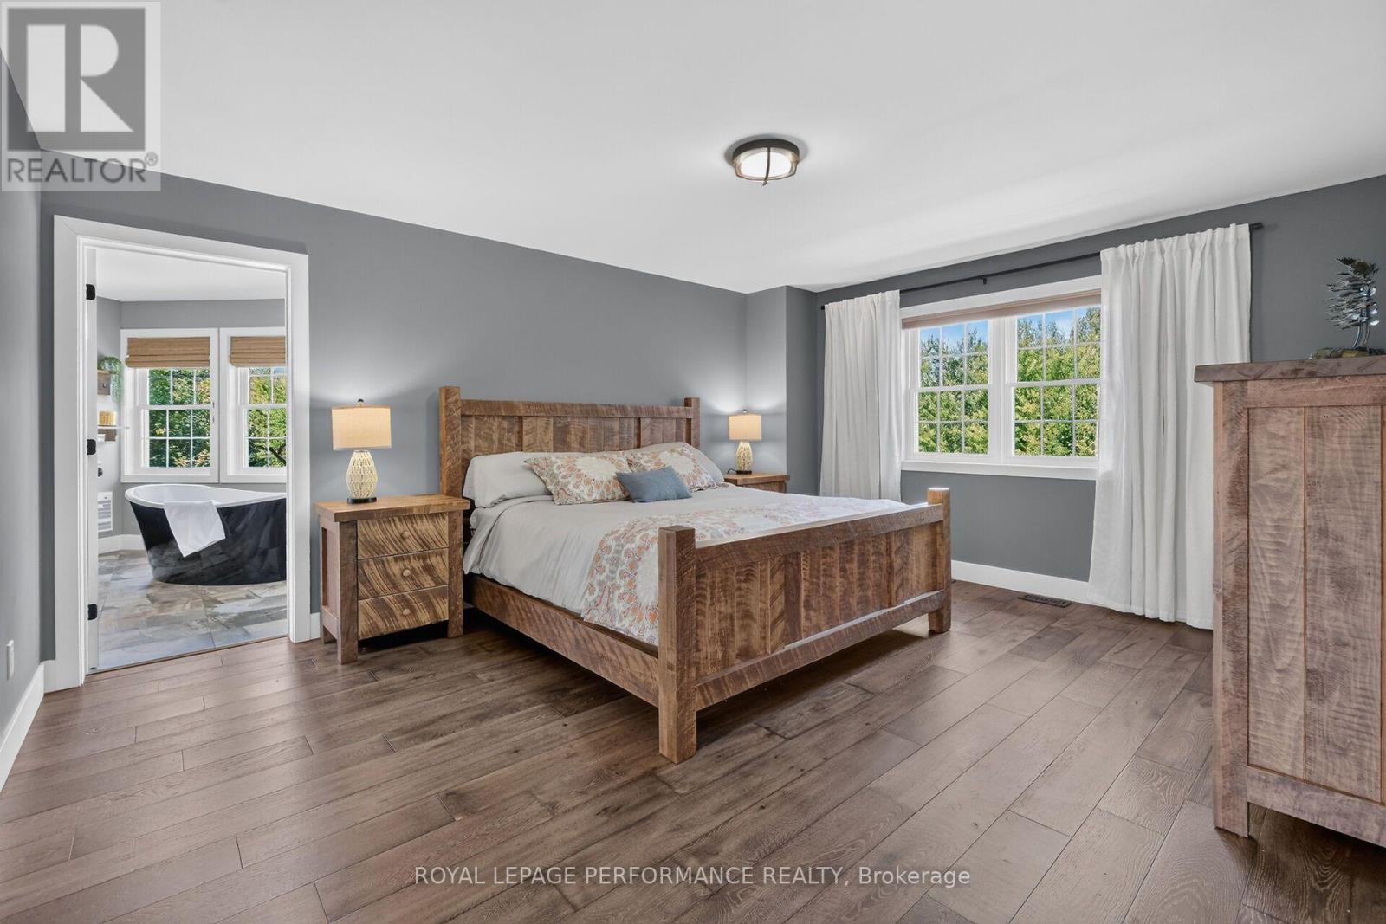
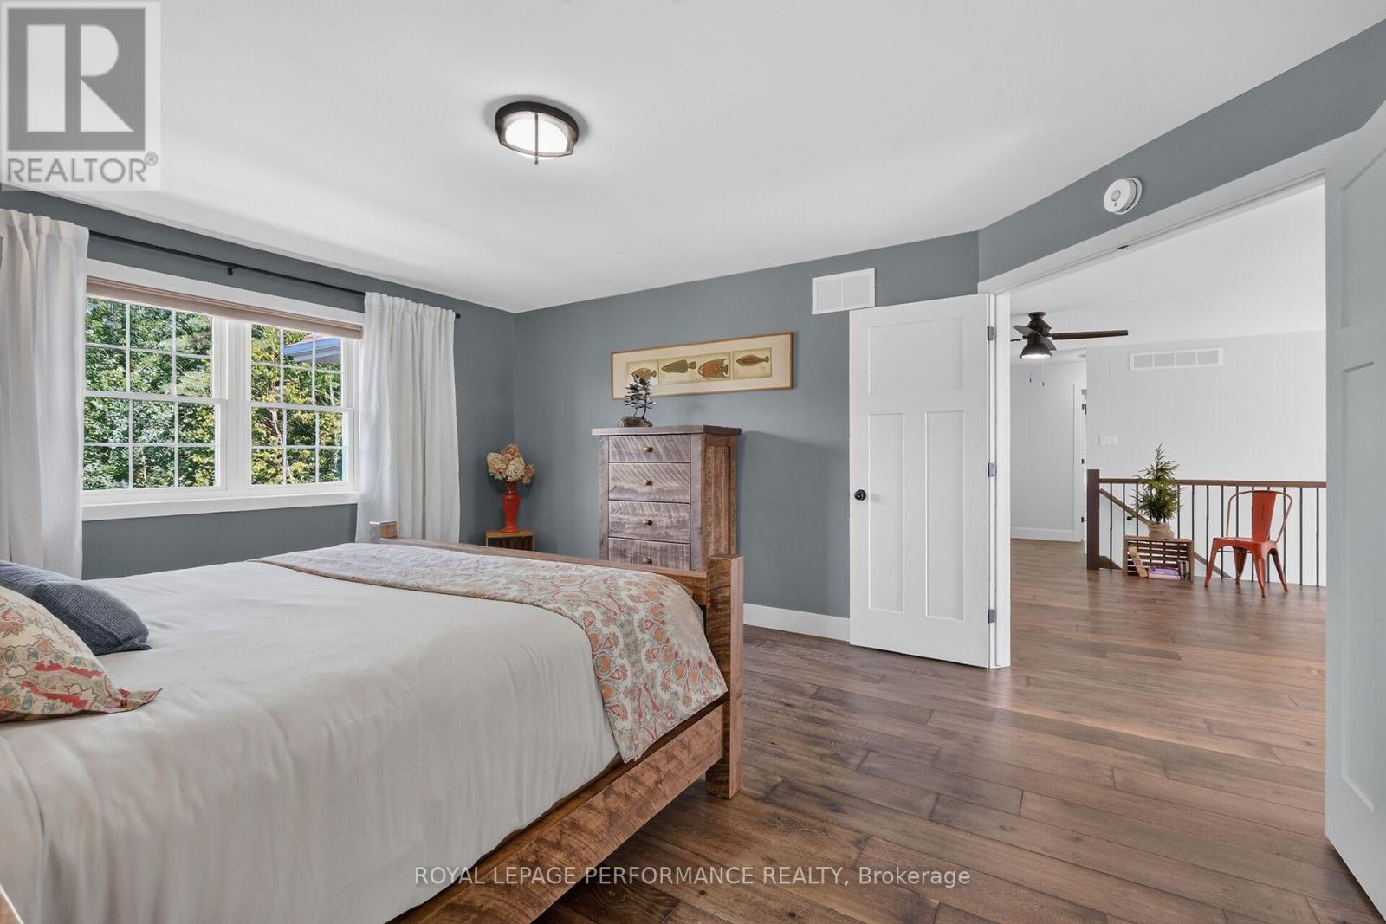
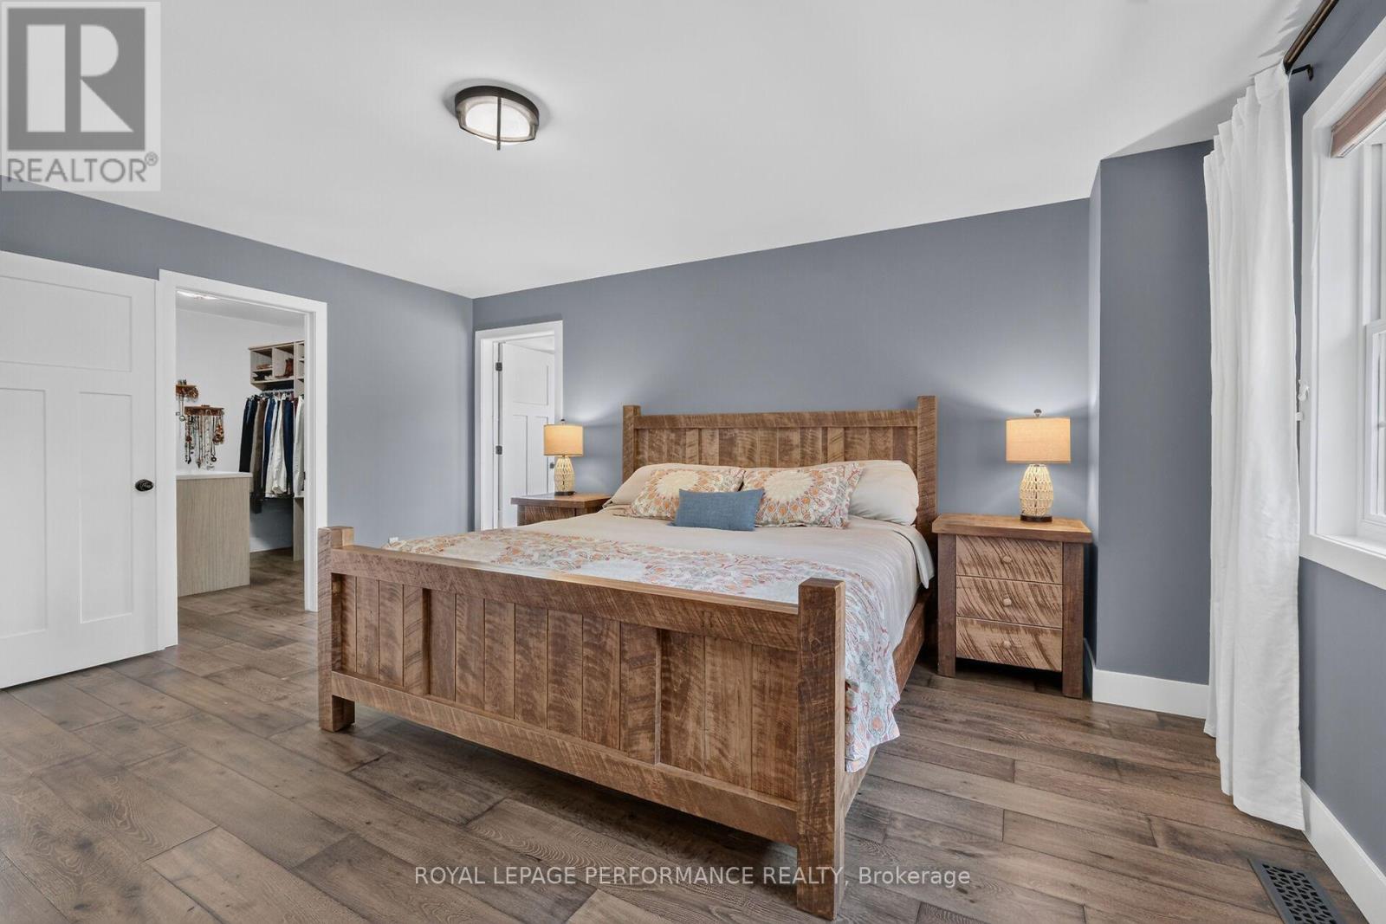
| Primary Bedroom | Upper Level | 5 m x 4.14 m |
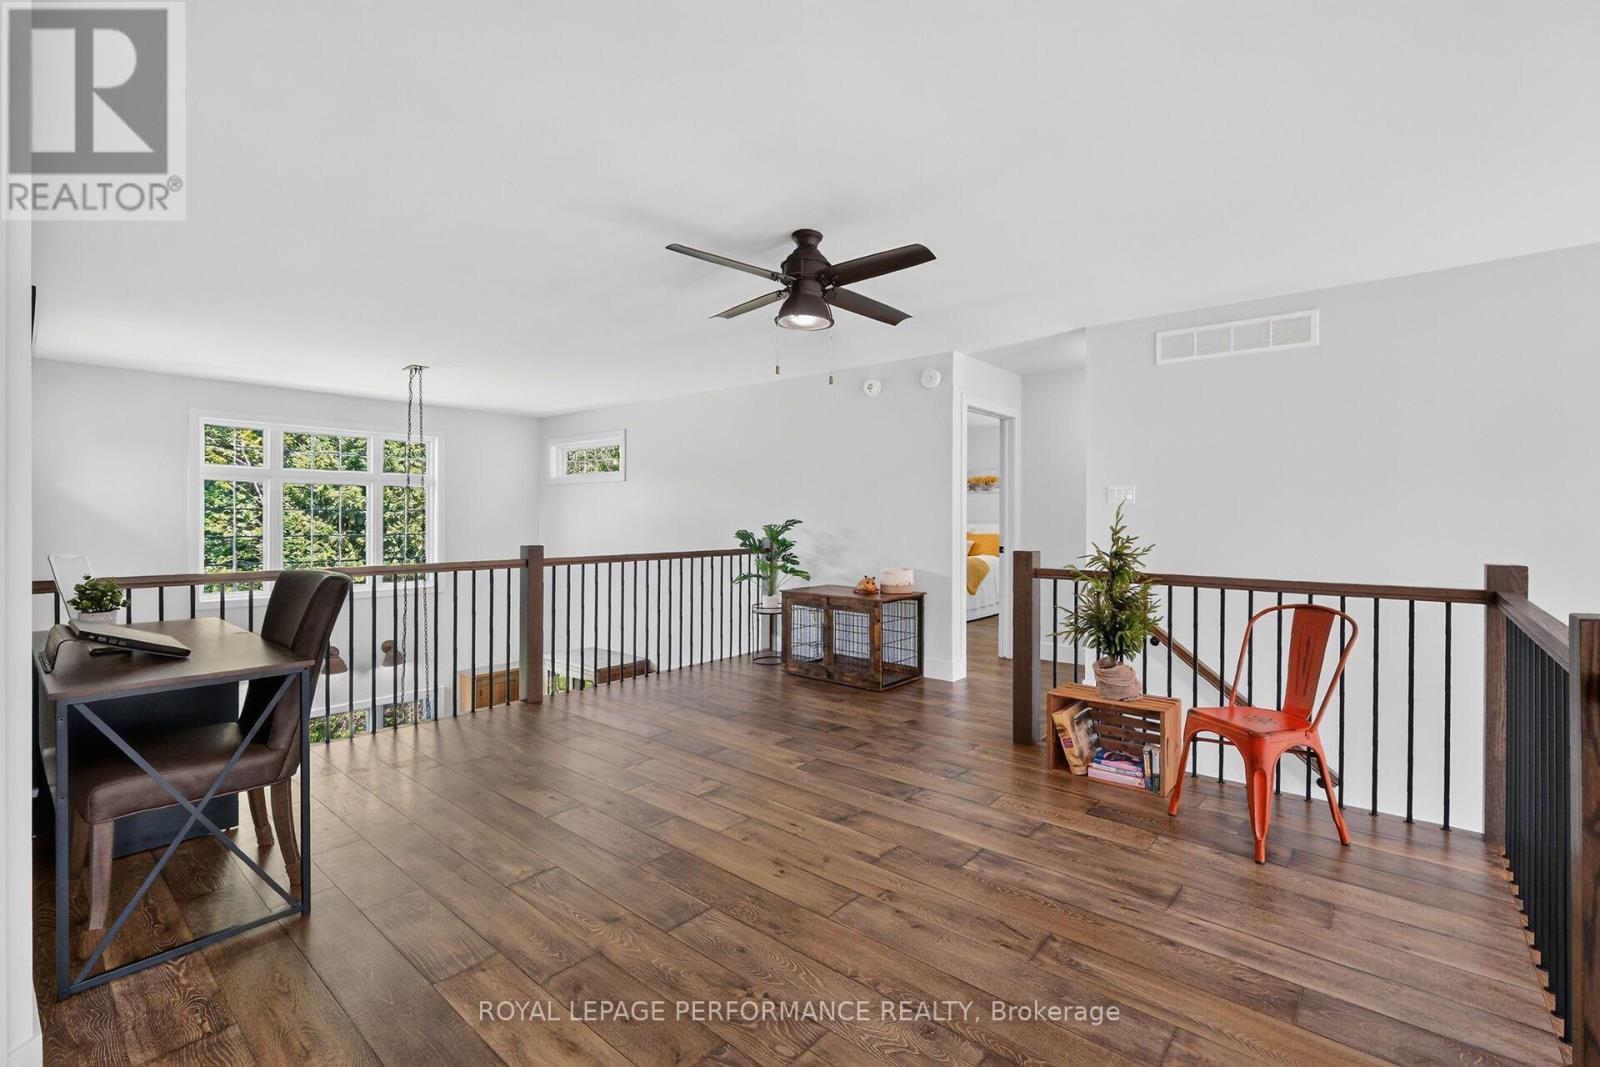
| Loft | Upper Level | 4.56 m x 4.55 m |
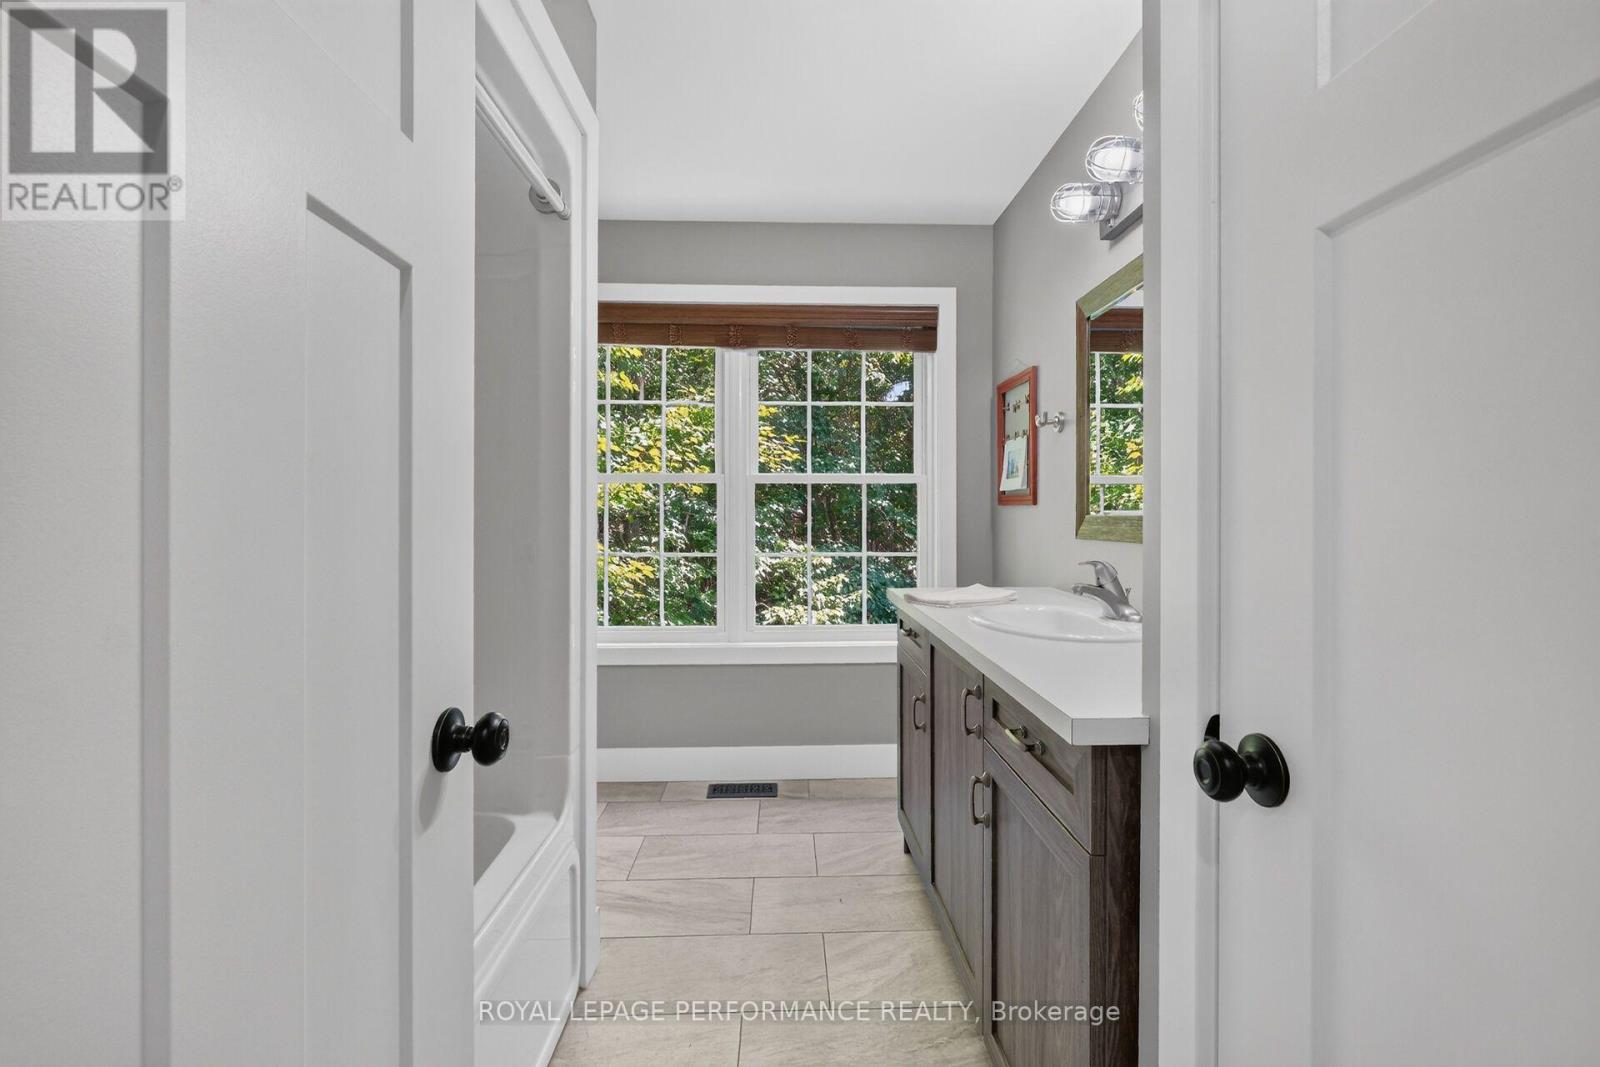
| Bathroom | Upper Level | 2.311 m x 1.95 m |
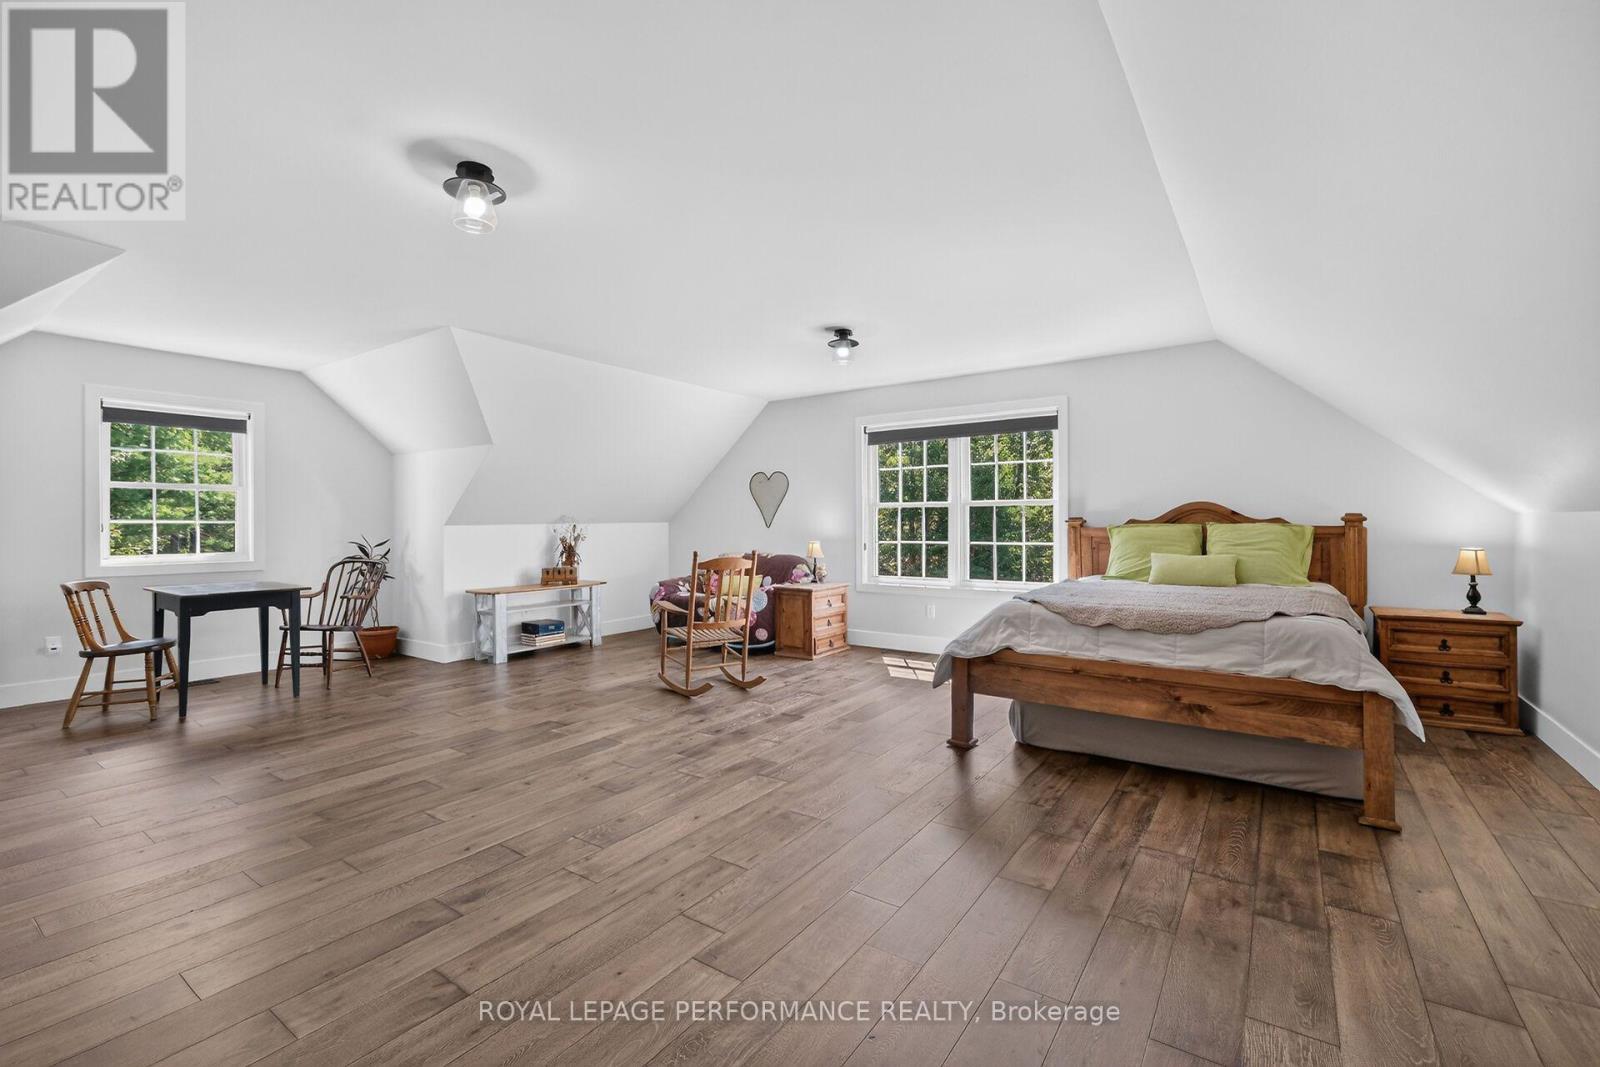
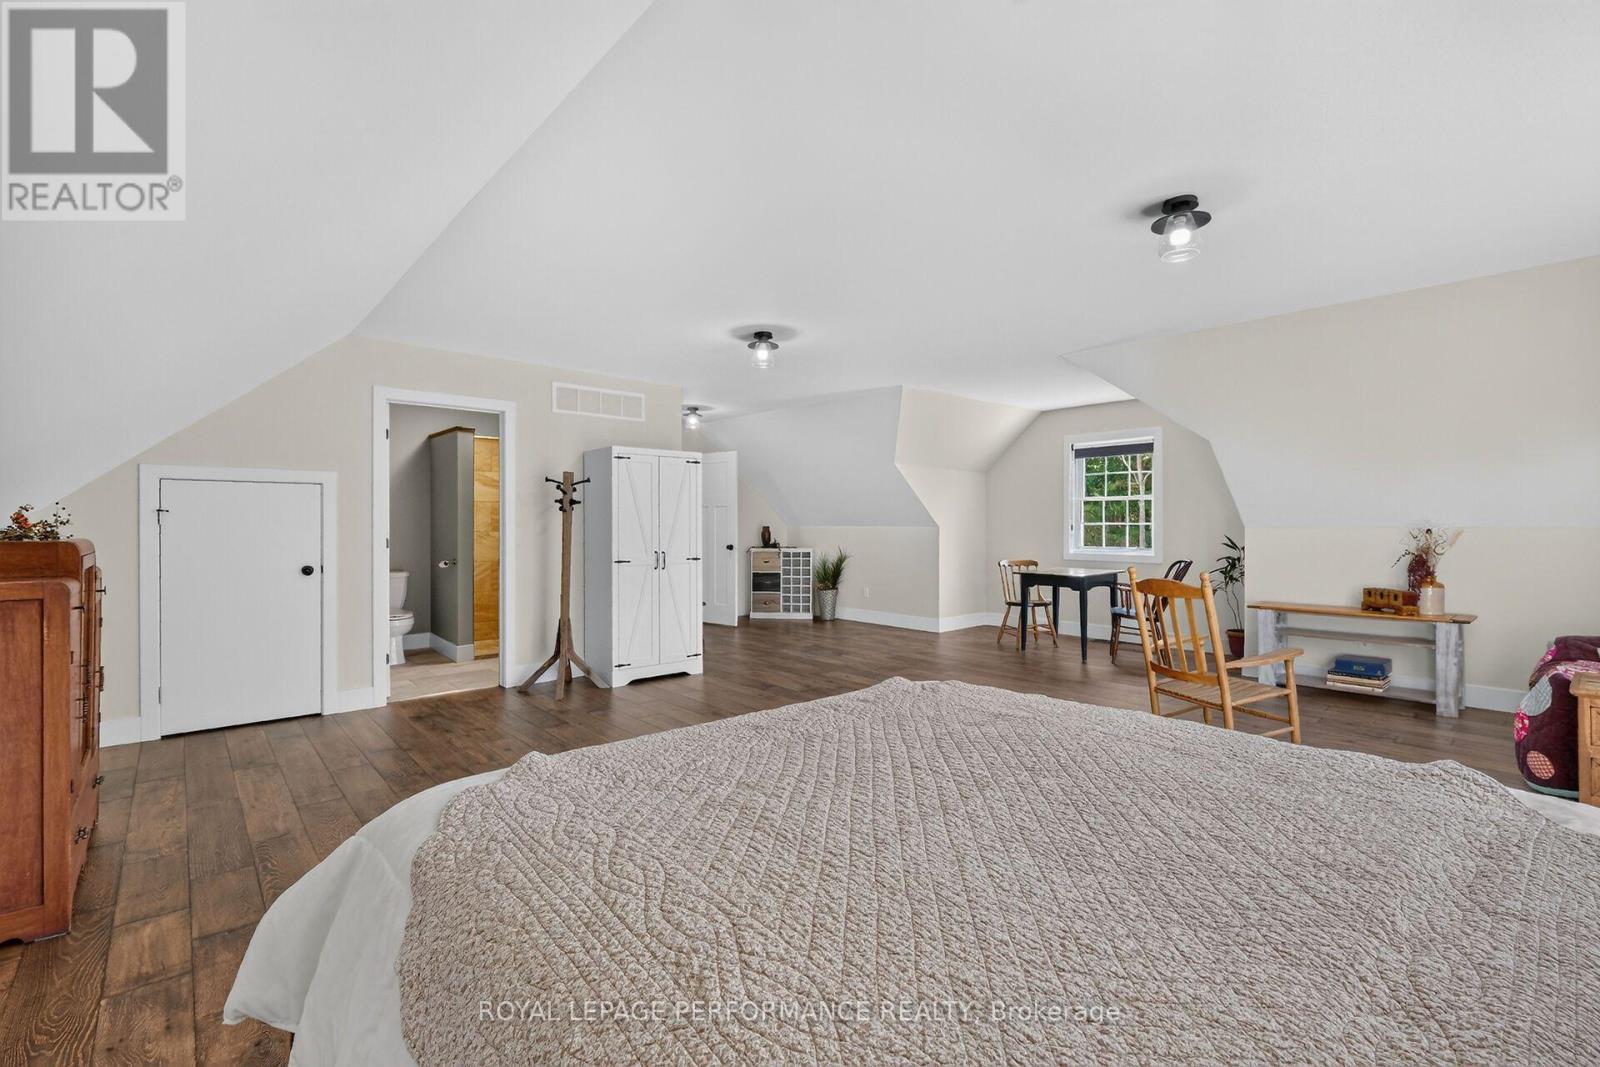
| Bedroom 4 | Upper Level | 8.22 m x 7.903 m |
| Bathroom | Upper Level | 2.262 m x 2.192 m |
| Bathroom | Upper Level | 4.81 m x 4.13 m |
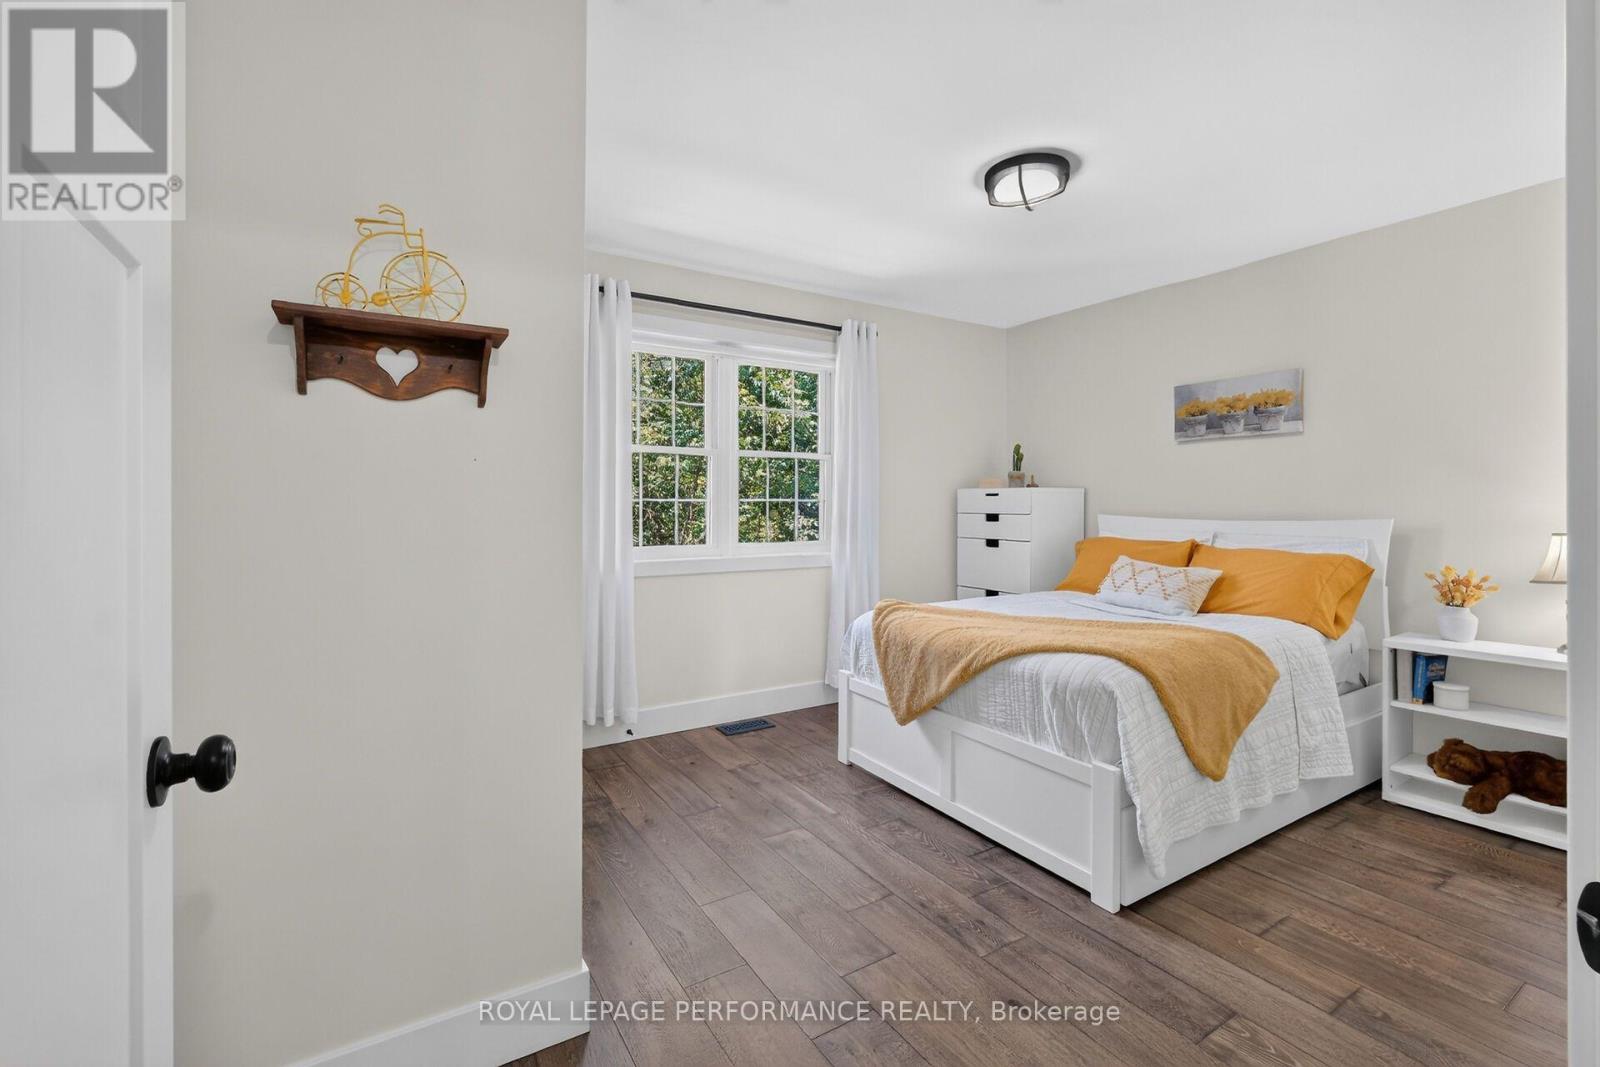
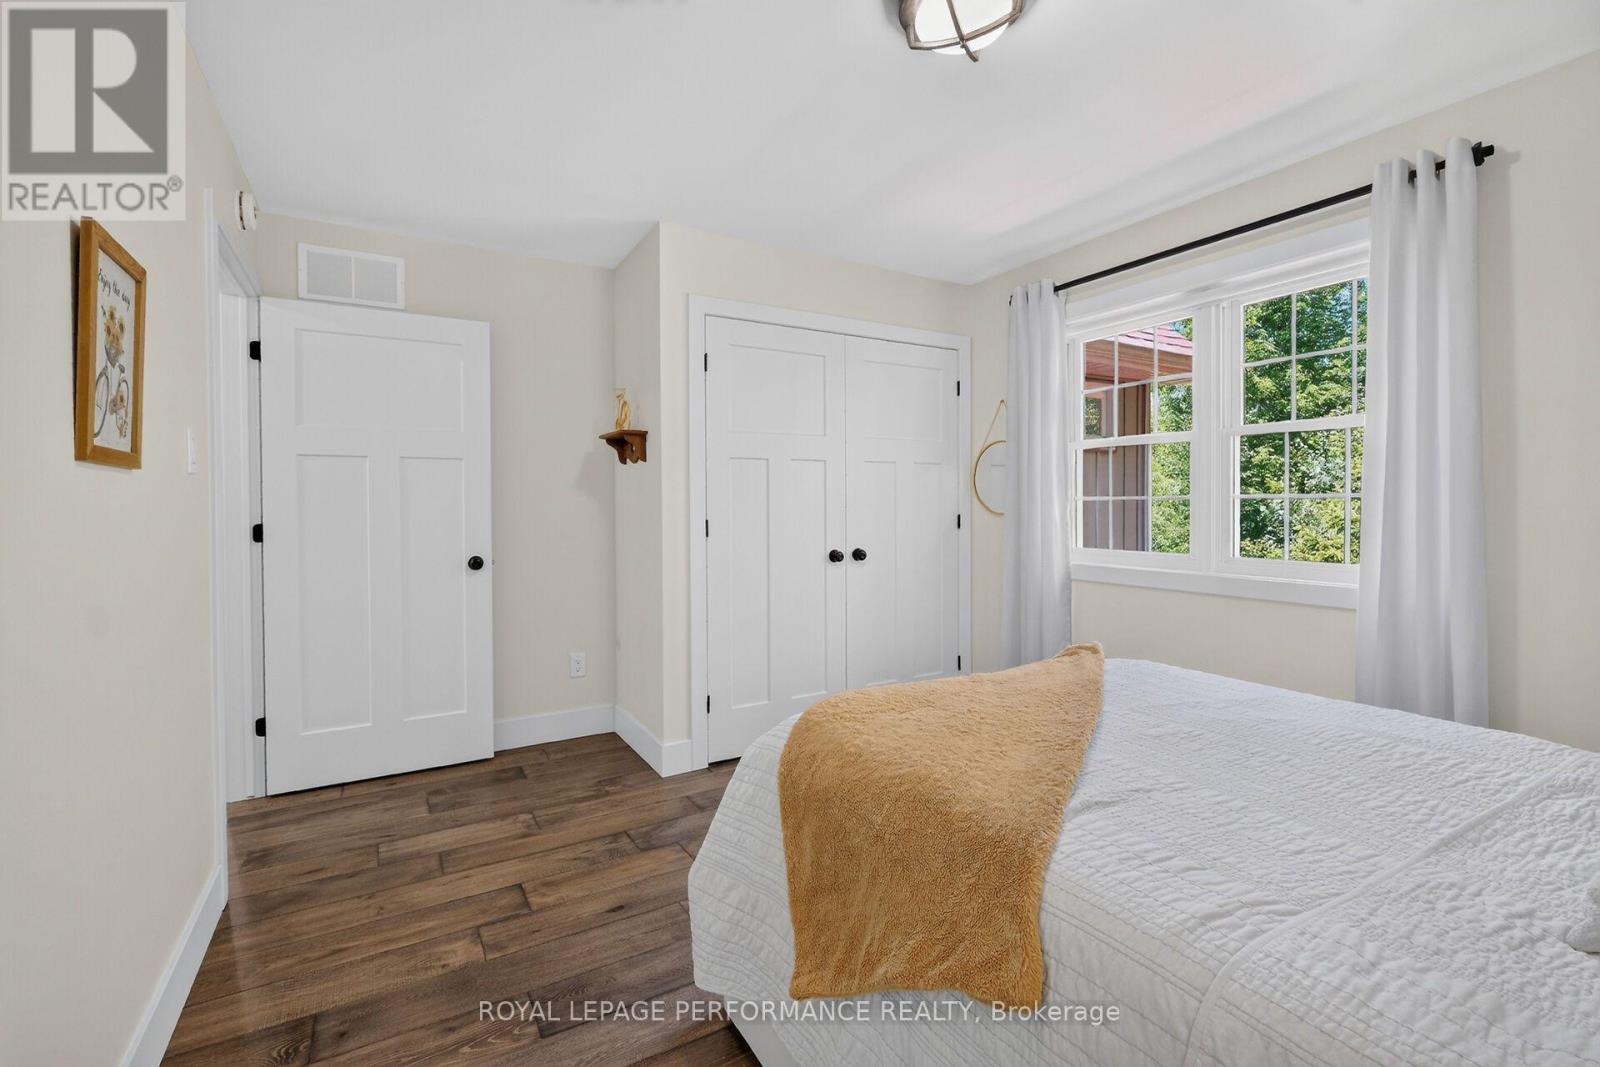
| Bedroom 3 | Upper Level | 4.16 m x 3.331 m |
| Bedroom 2 | Upper Level | 4.173 m x 3.33 m |
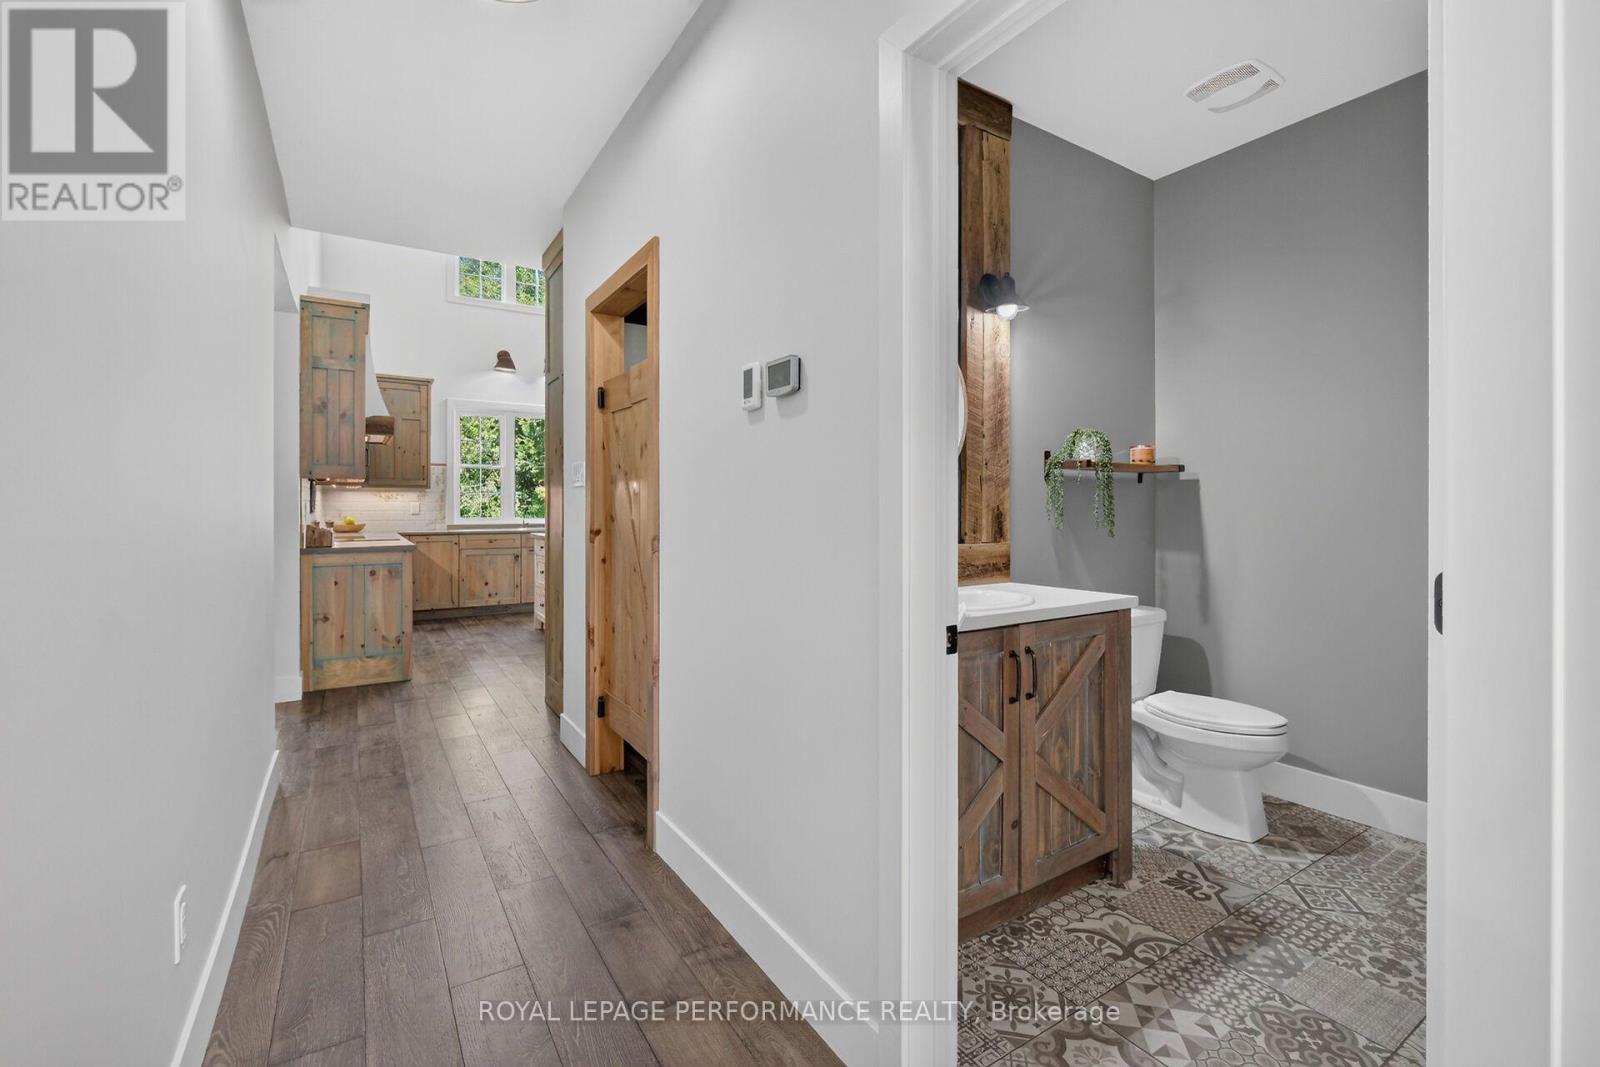
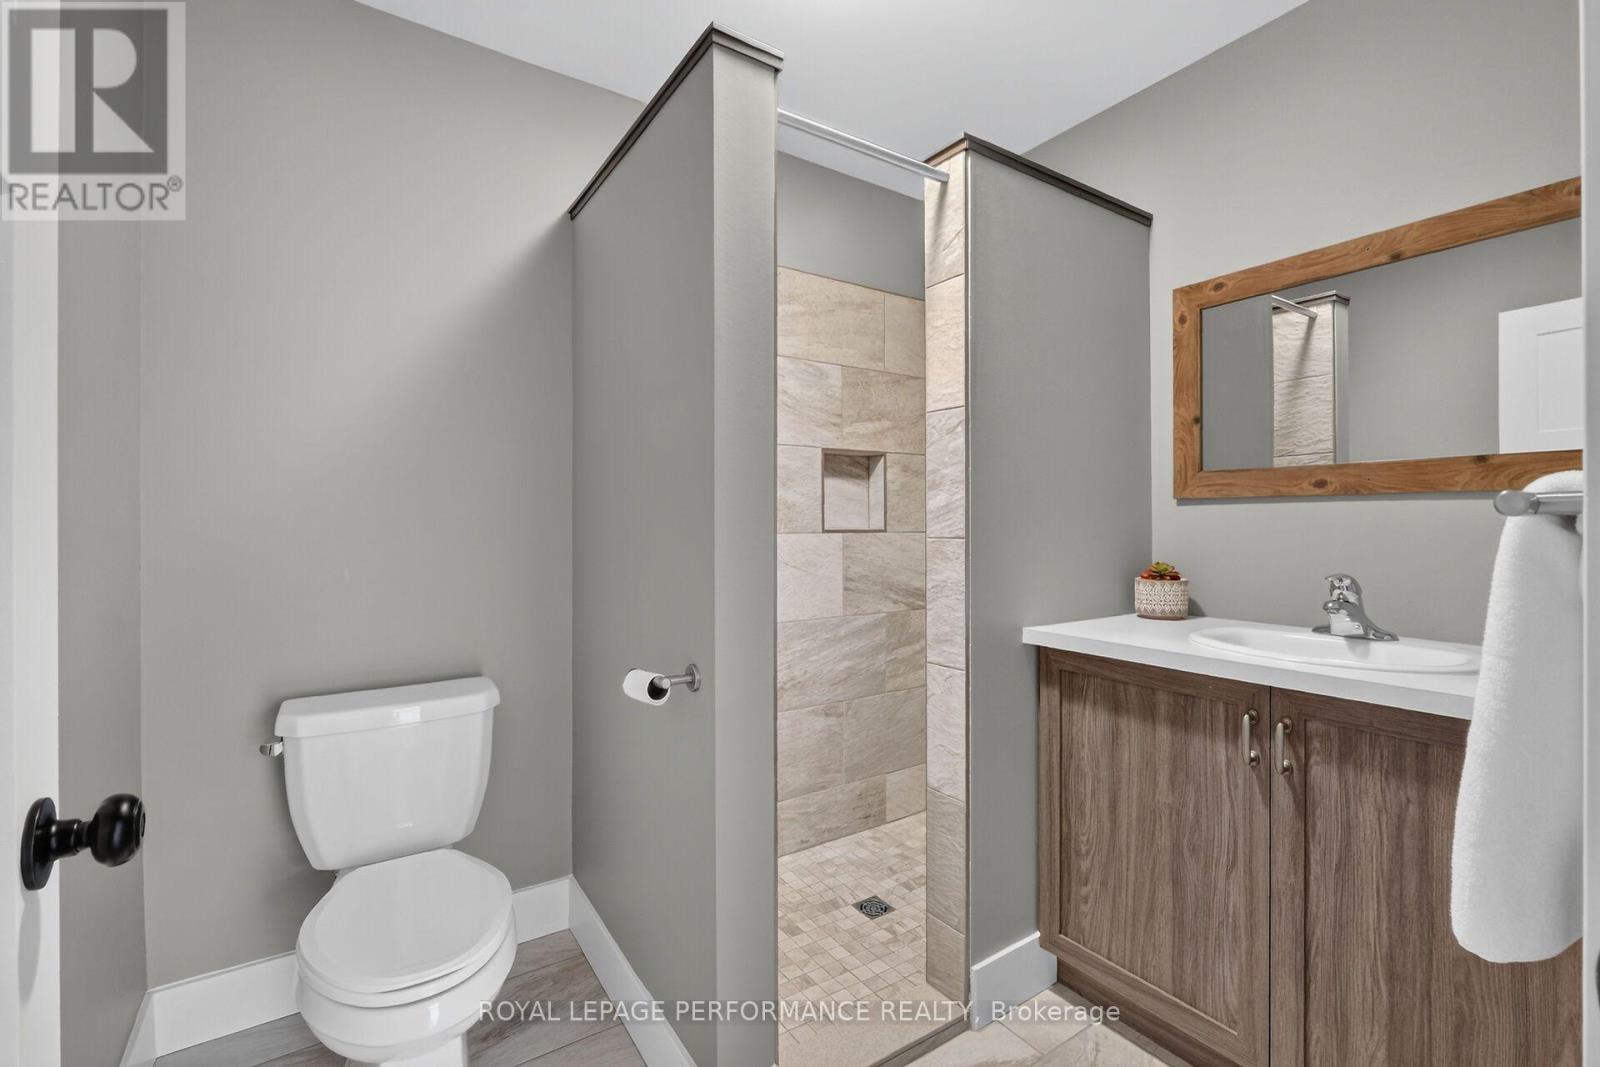
| Partial bathroom | Main level | 3.2 m x 1.9 m |
| Partial bathroom | Main level | 2.1 m x 1.7 m |
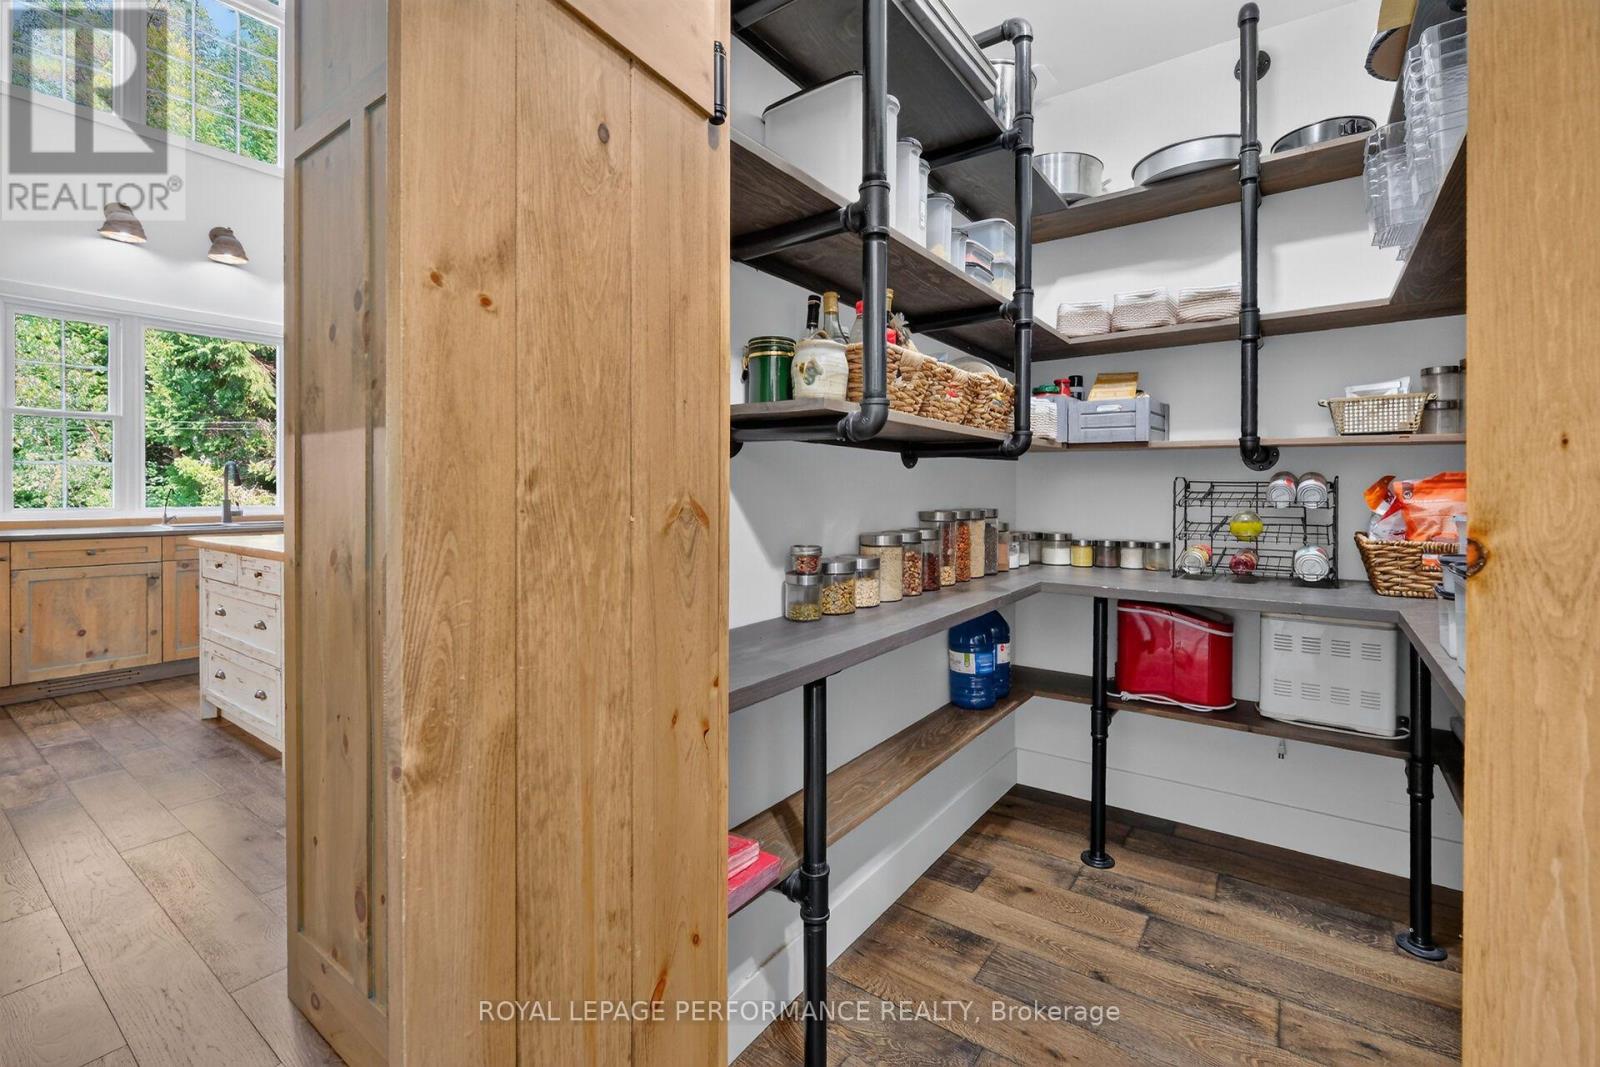
| Pantry | Main level | 2.15 m x 1.4 m |
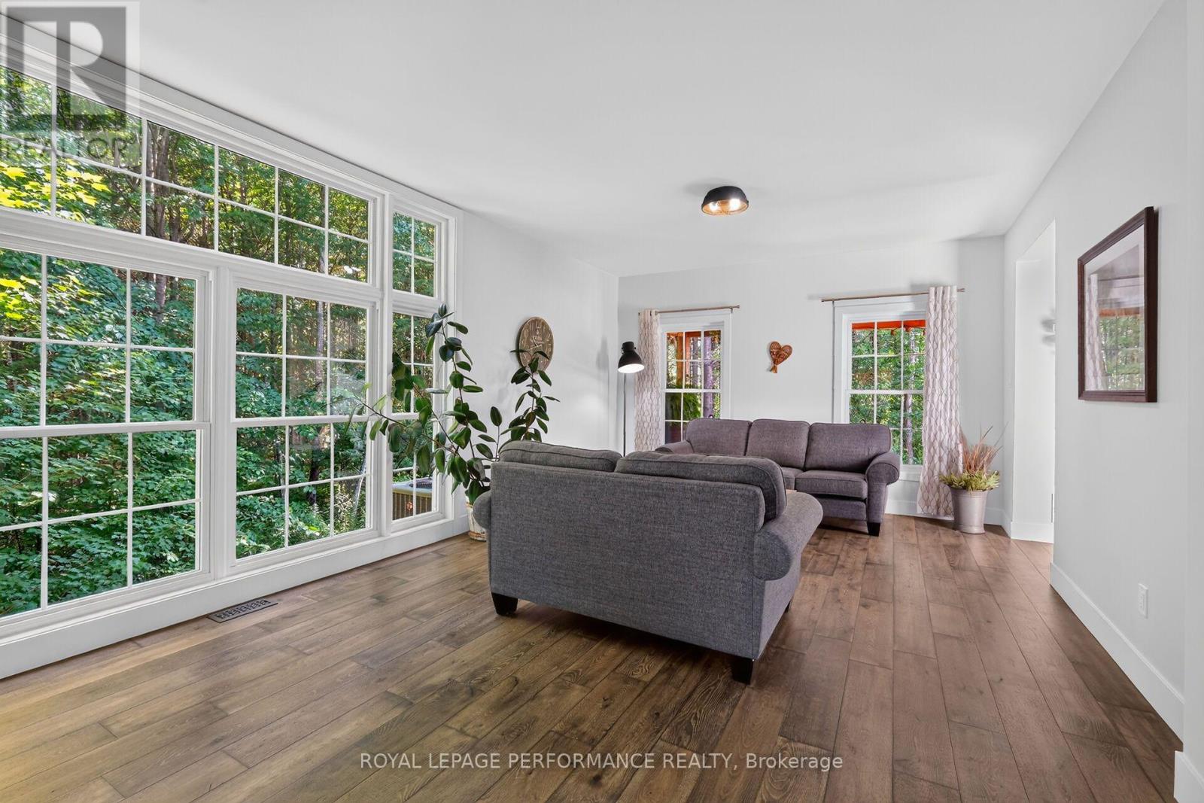
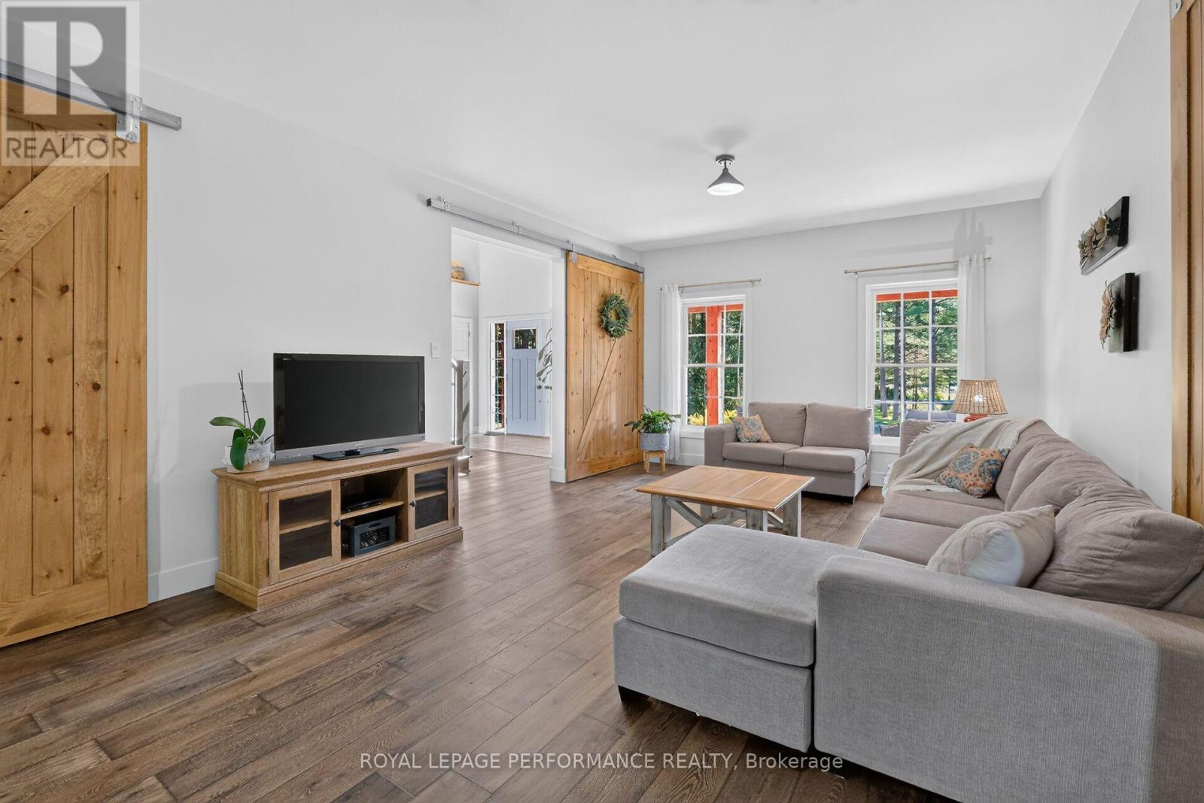
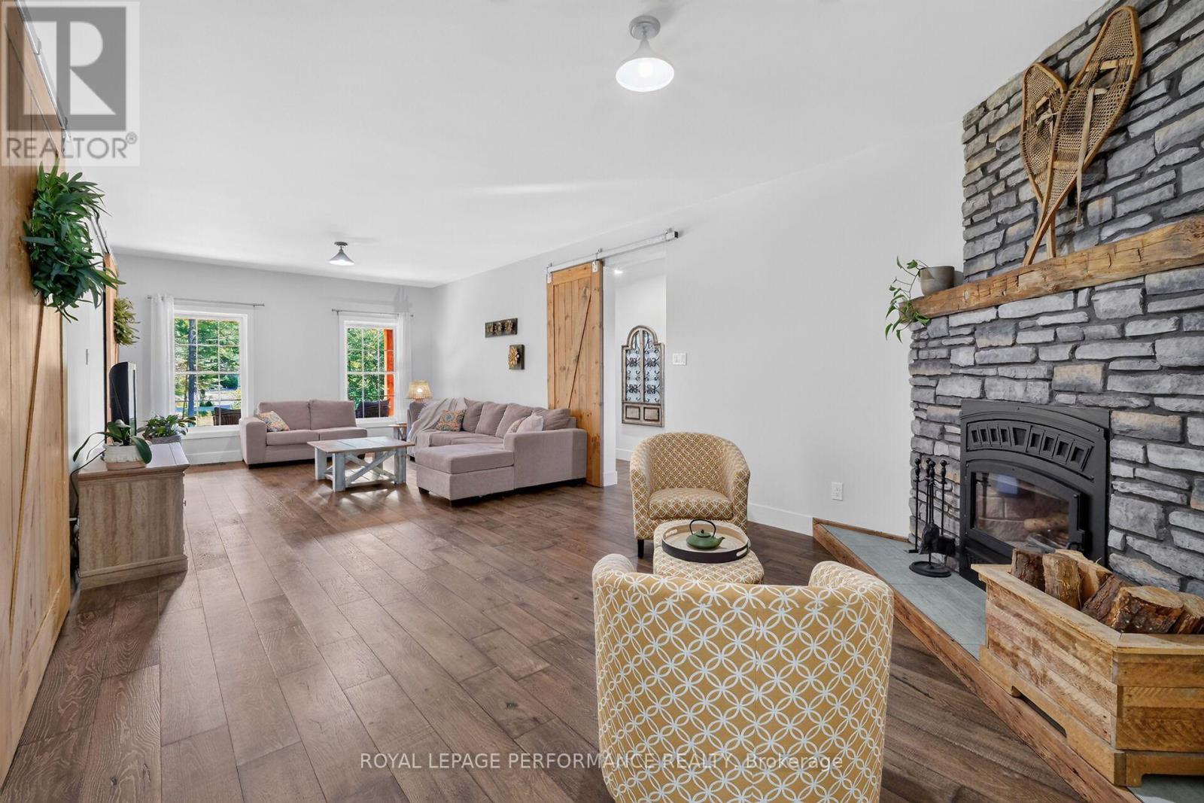
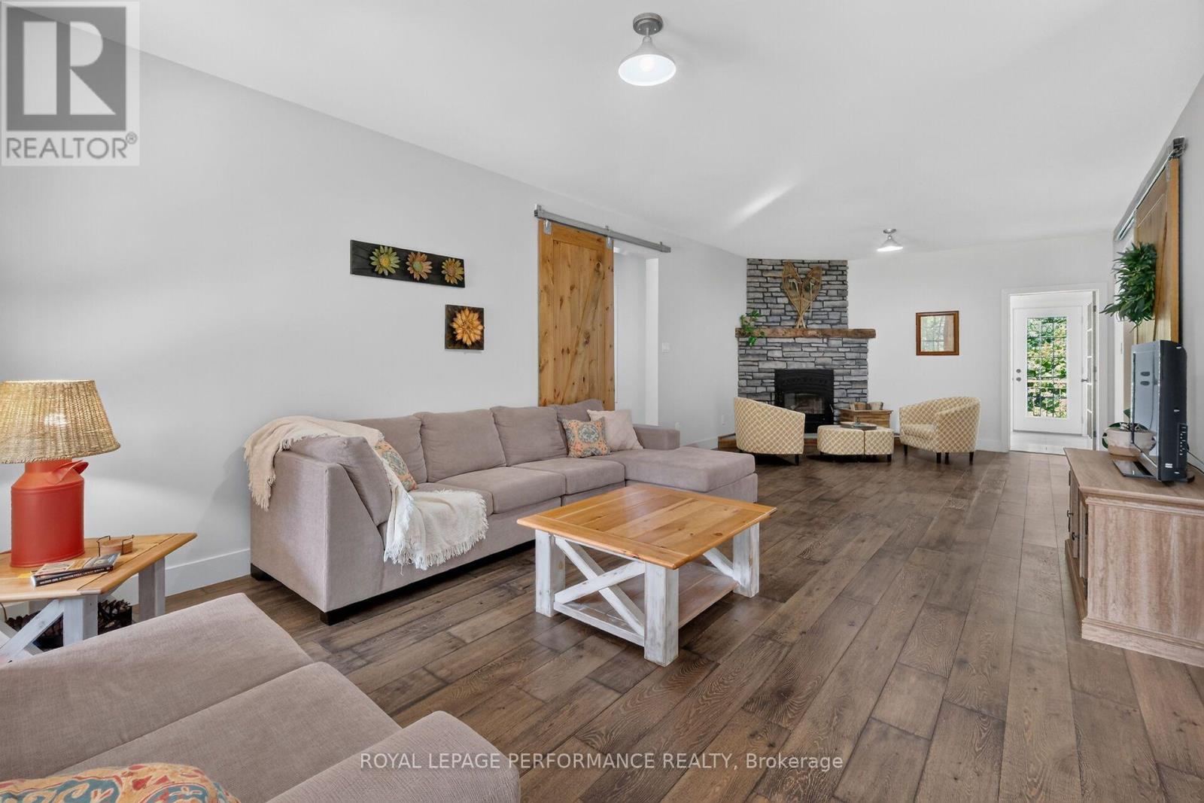
| Family room | Main level | 9.1 m x 4 m |
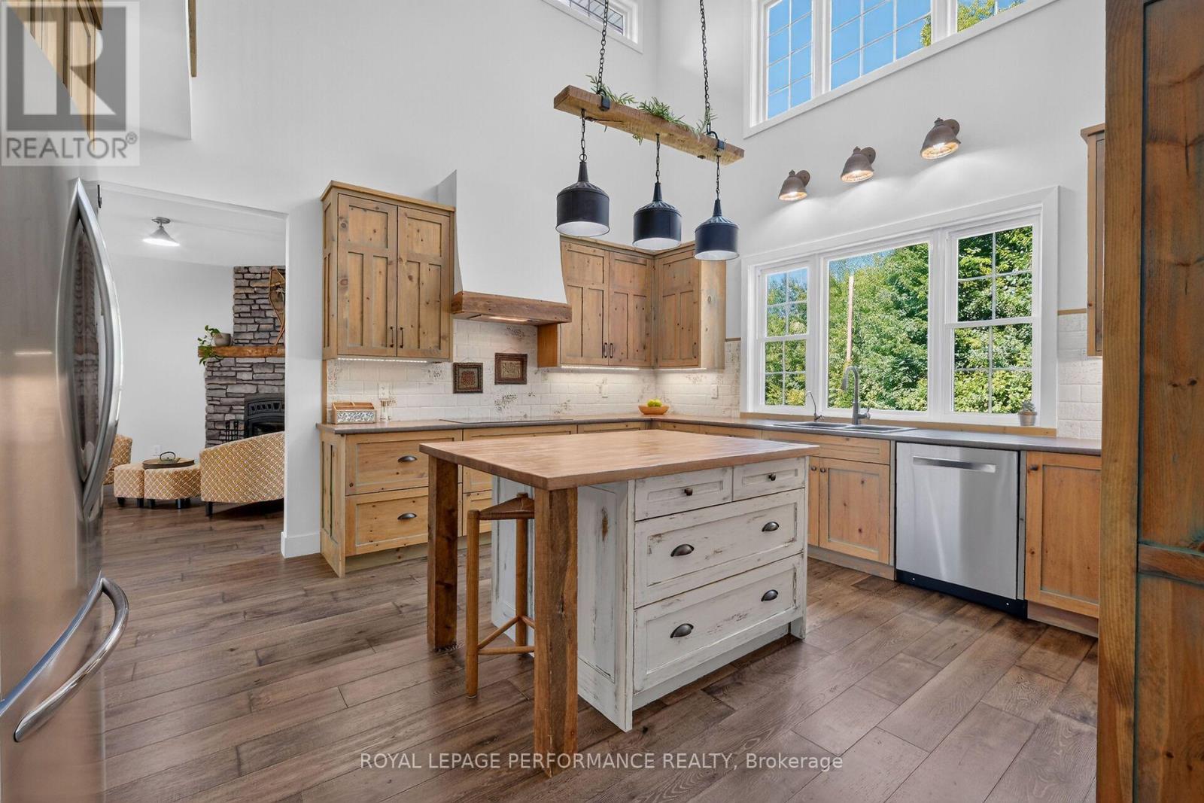
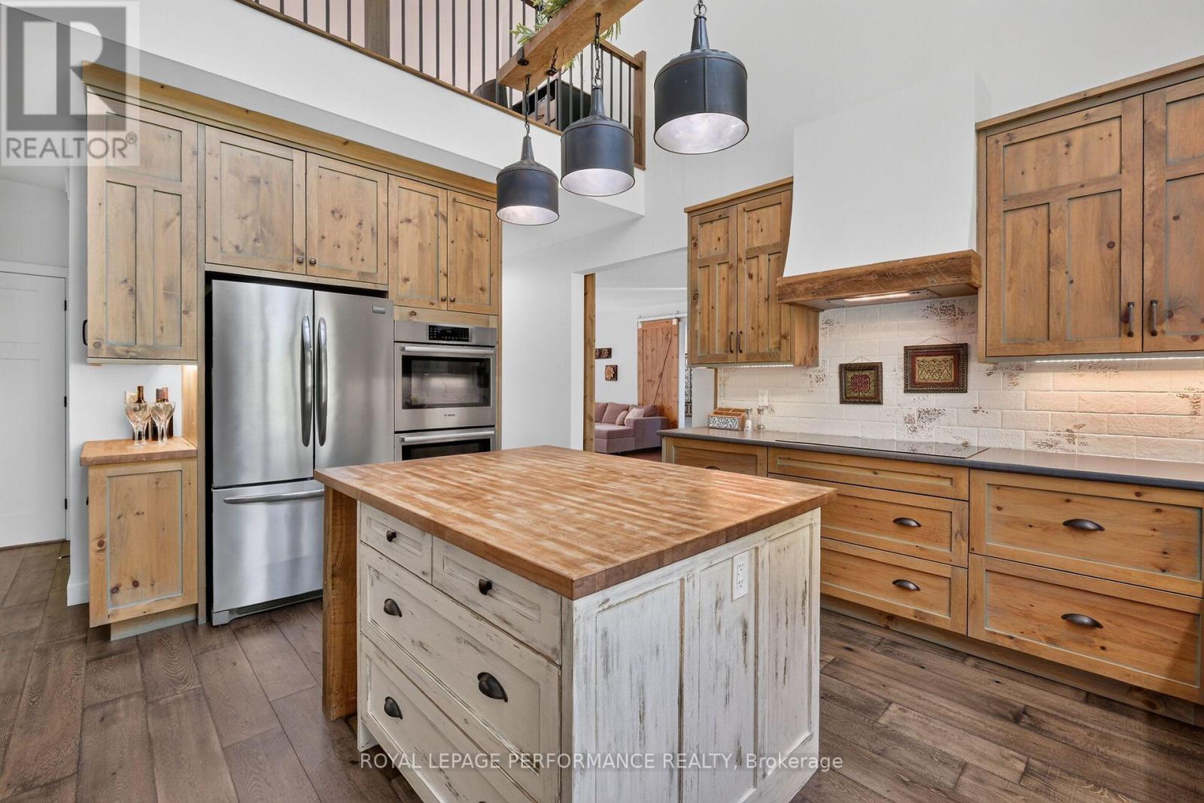
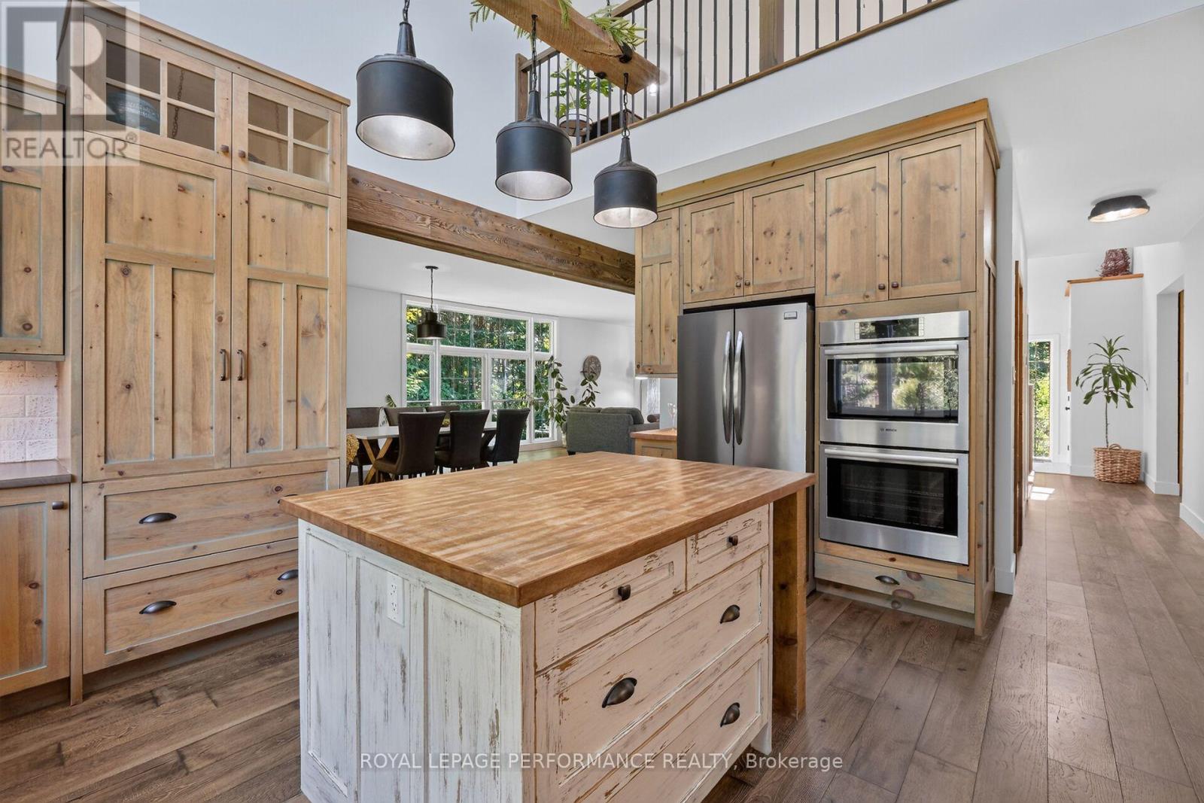
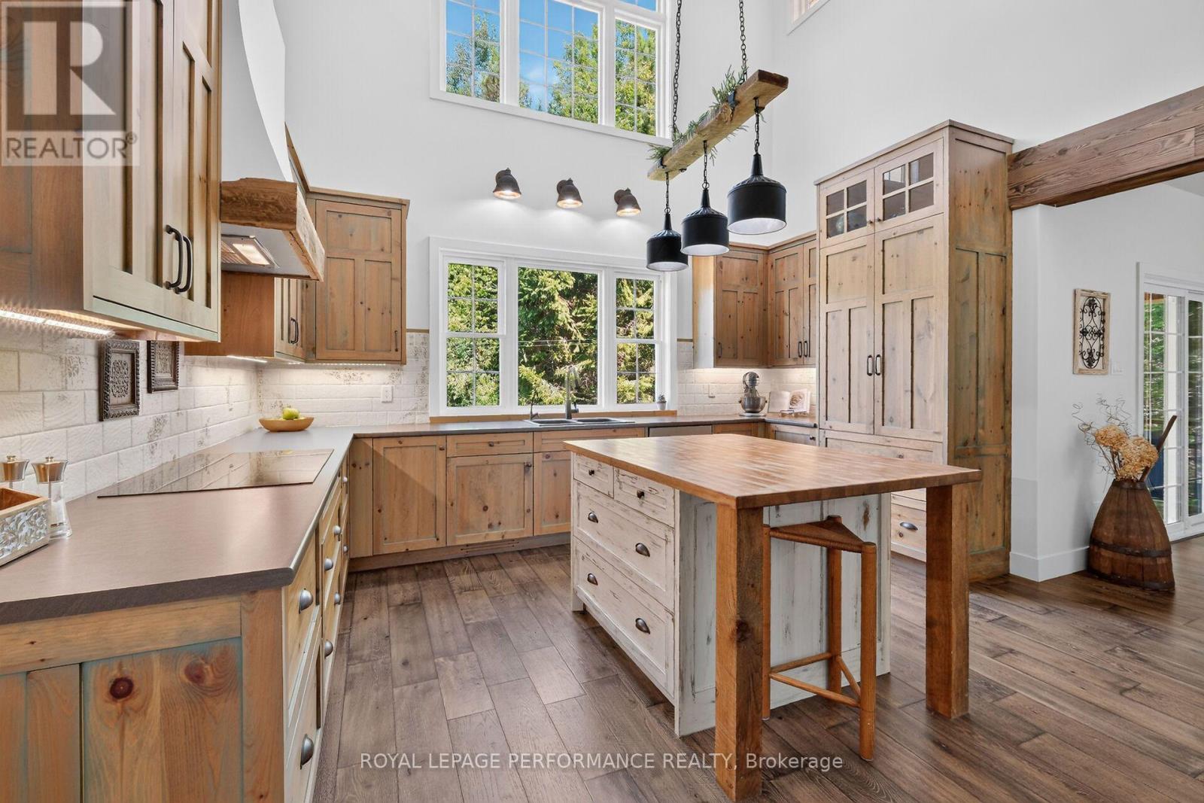
| Kitchen | Main level | 5.05 m x 4.5 m |
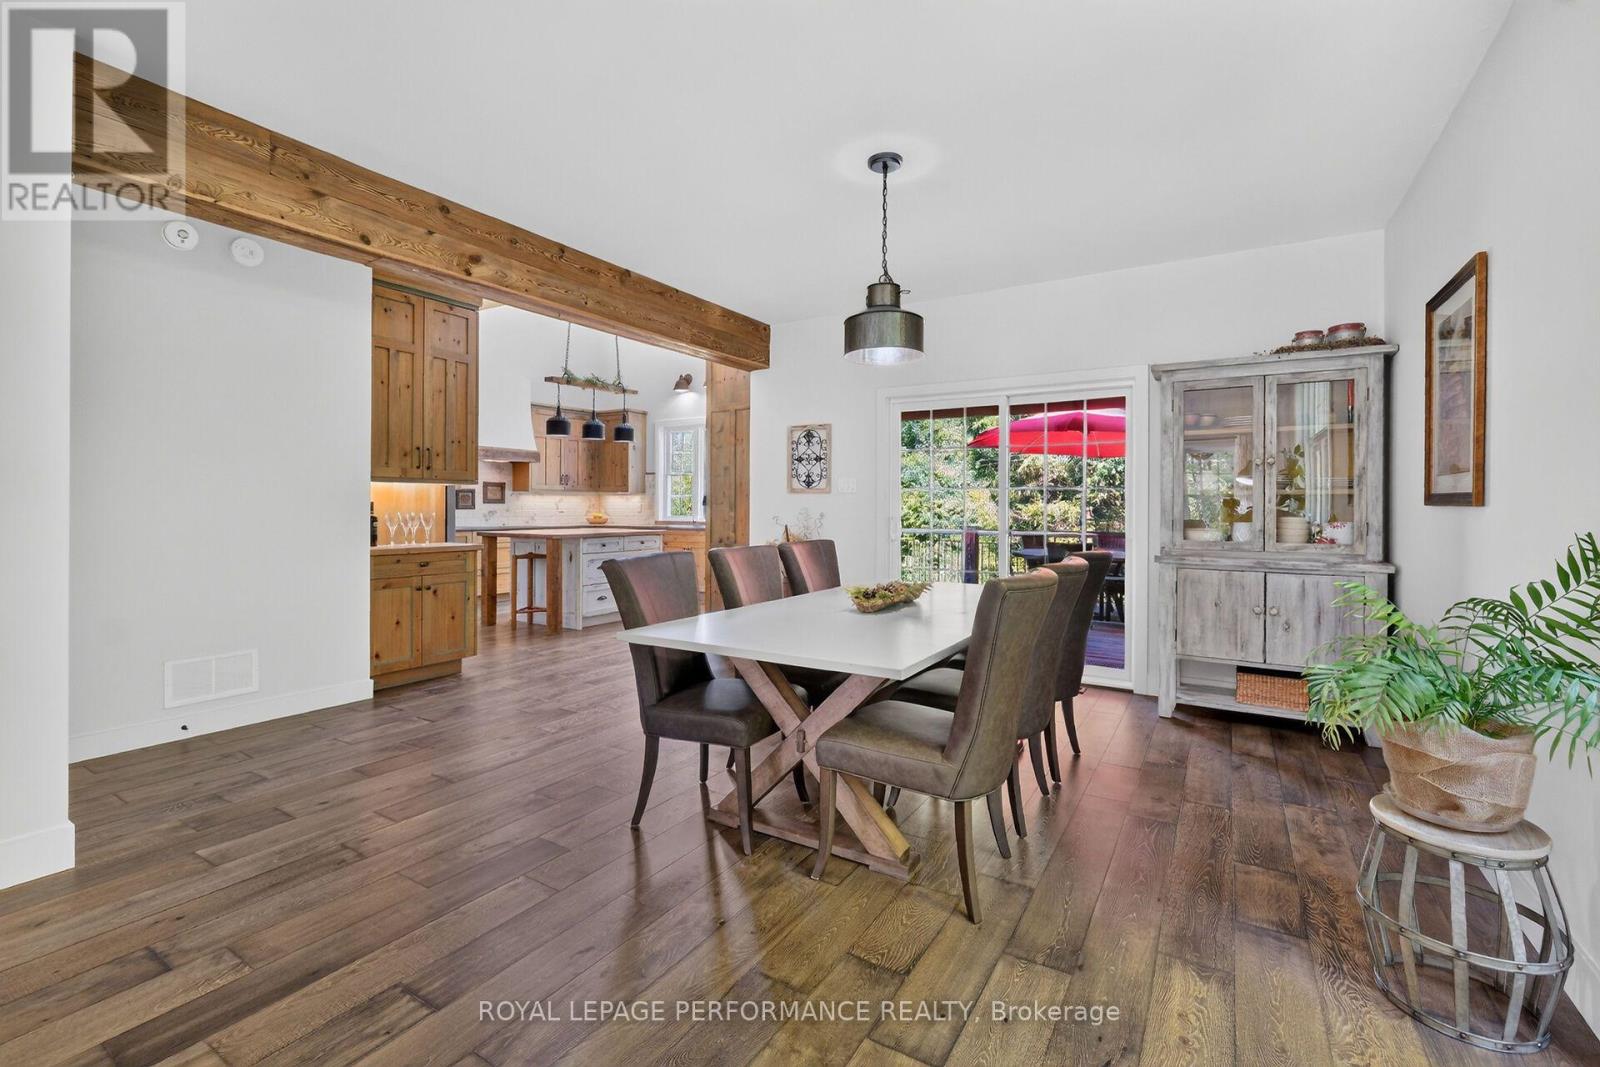
| Dining room | Main level | 5.2 m x 4.2 m |
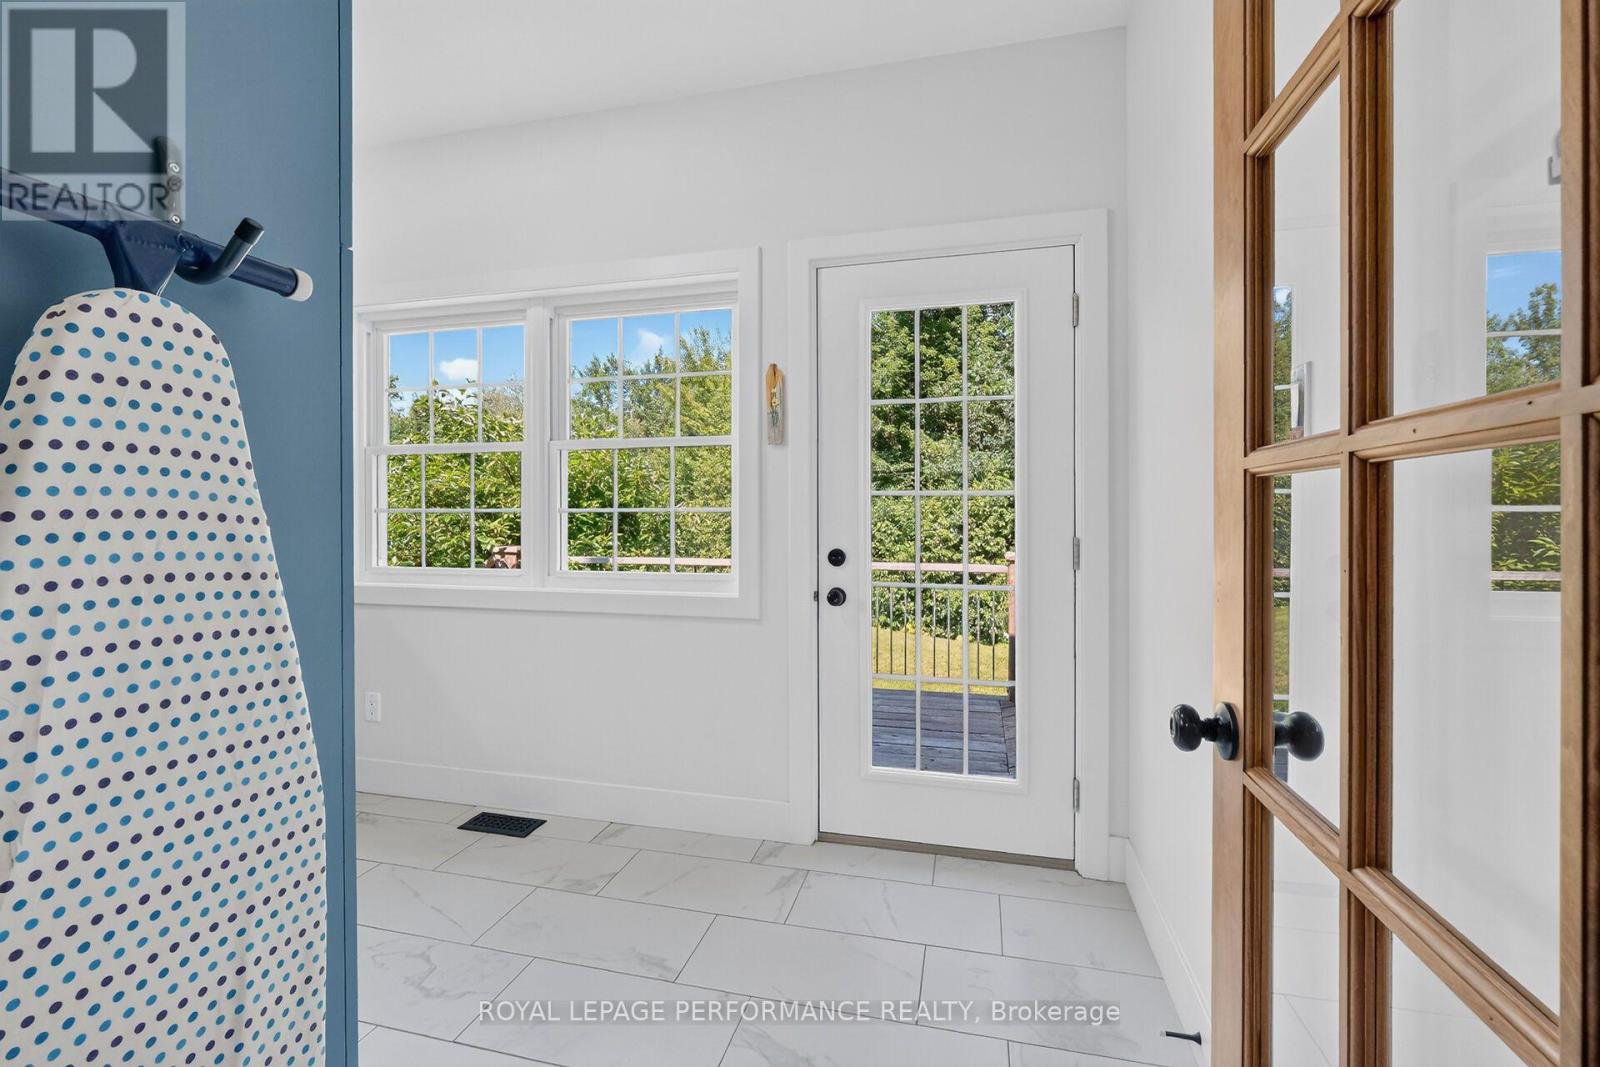
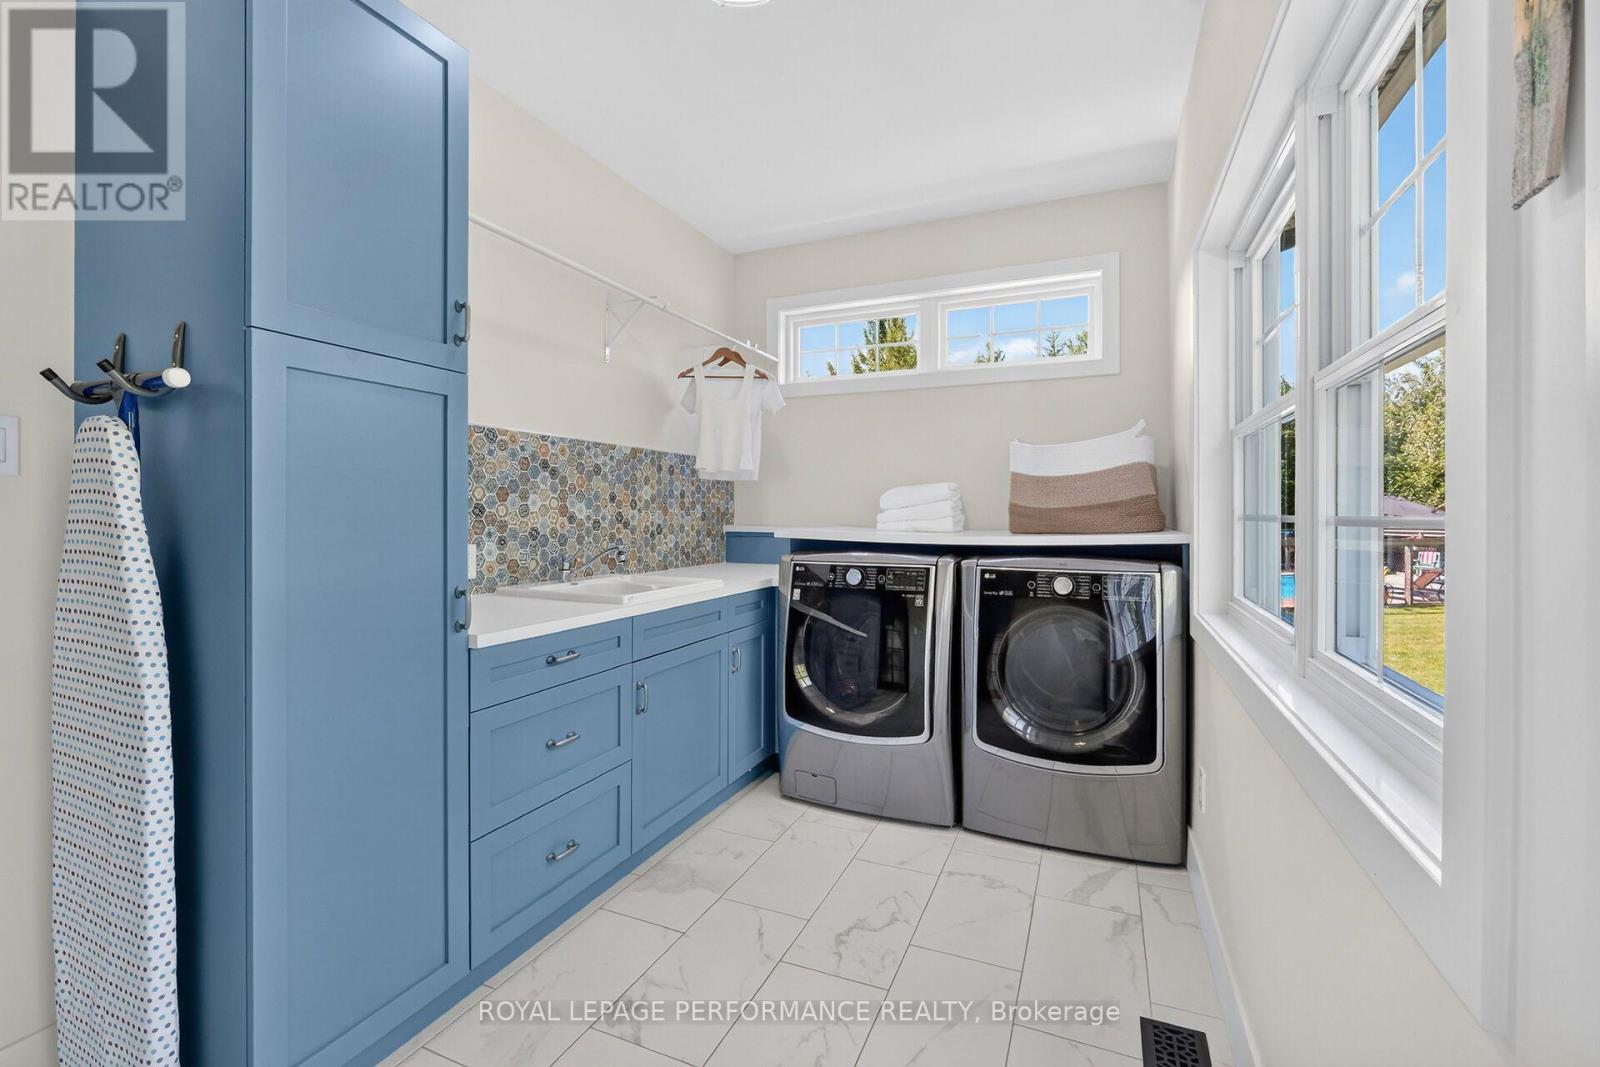
| Laundry room | Main level | 4.104 m x 2.26 m |
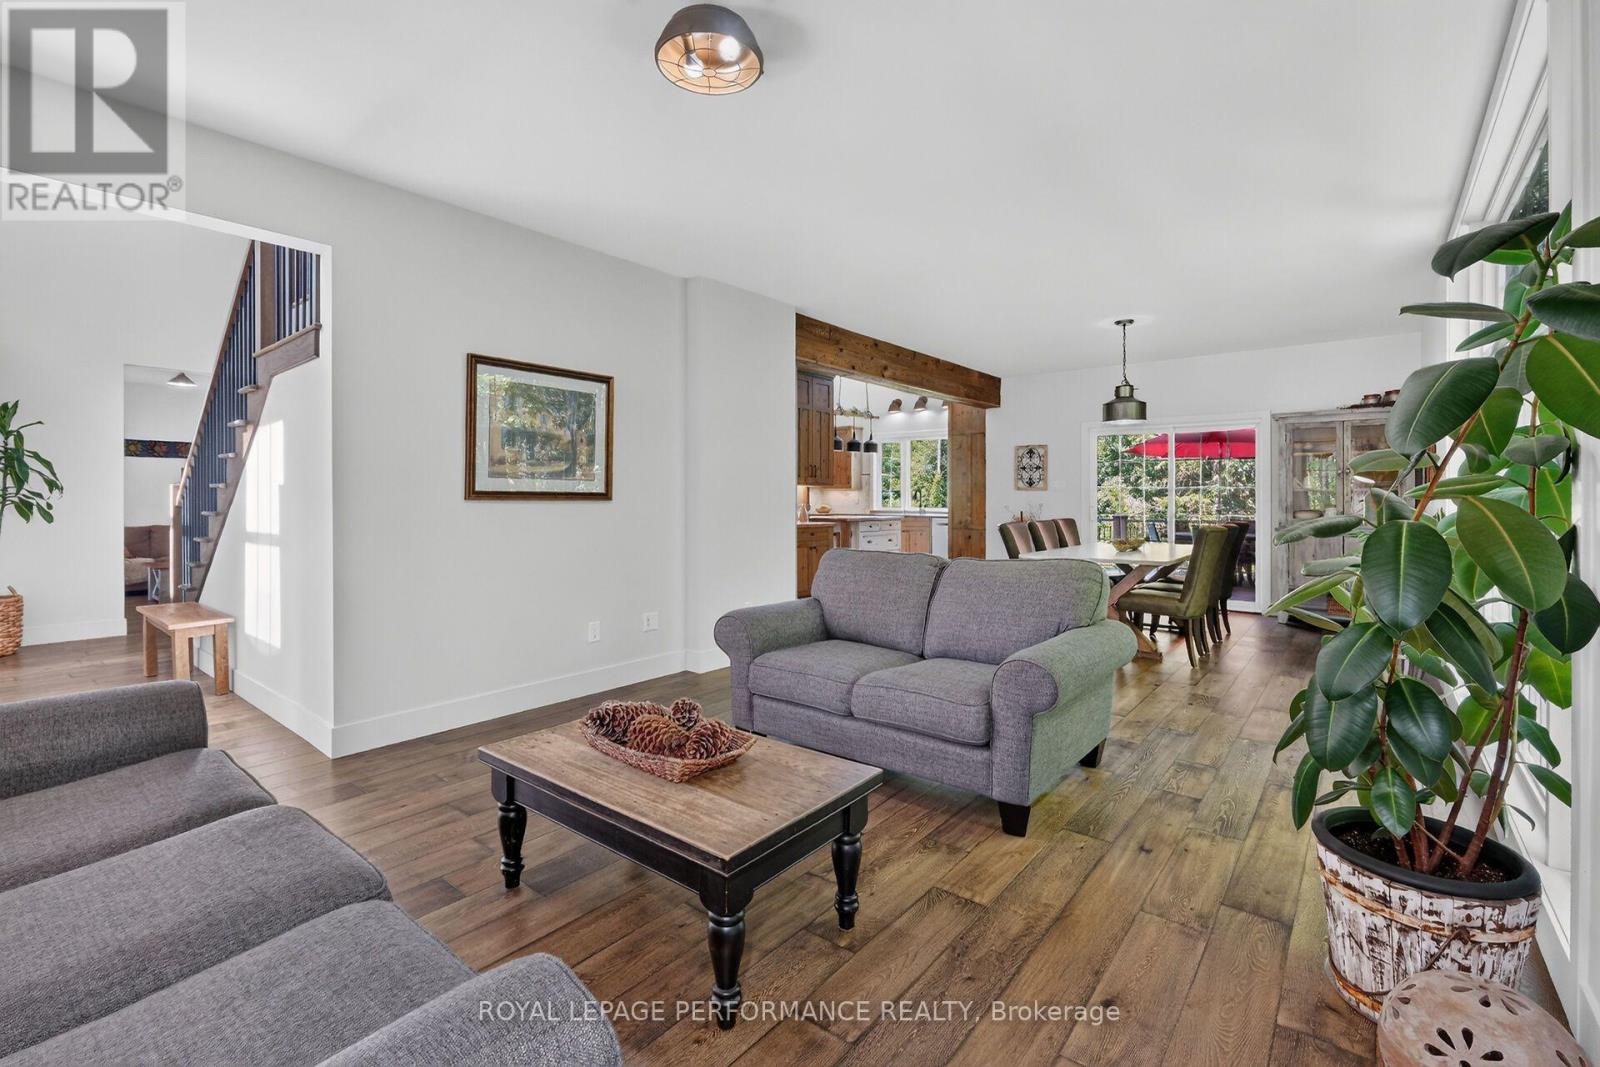
| Living room | Main level | 4.9 m x 4.1 m |
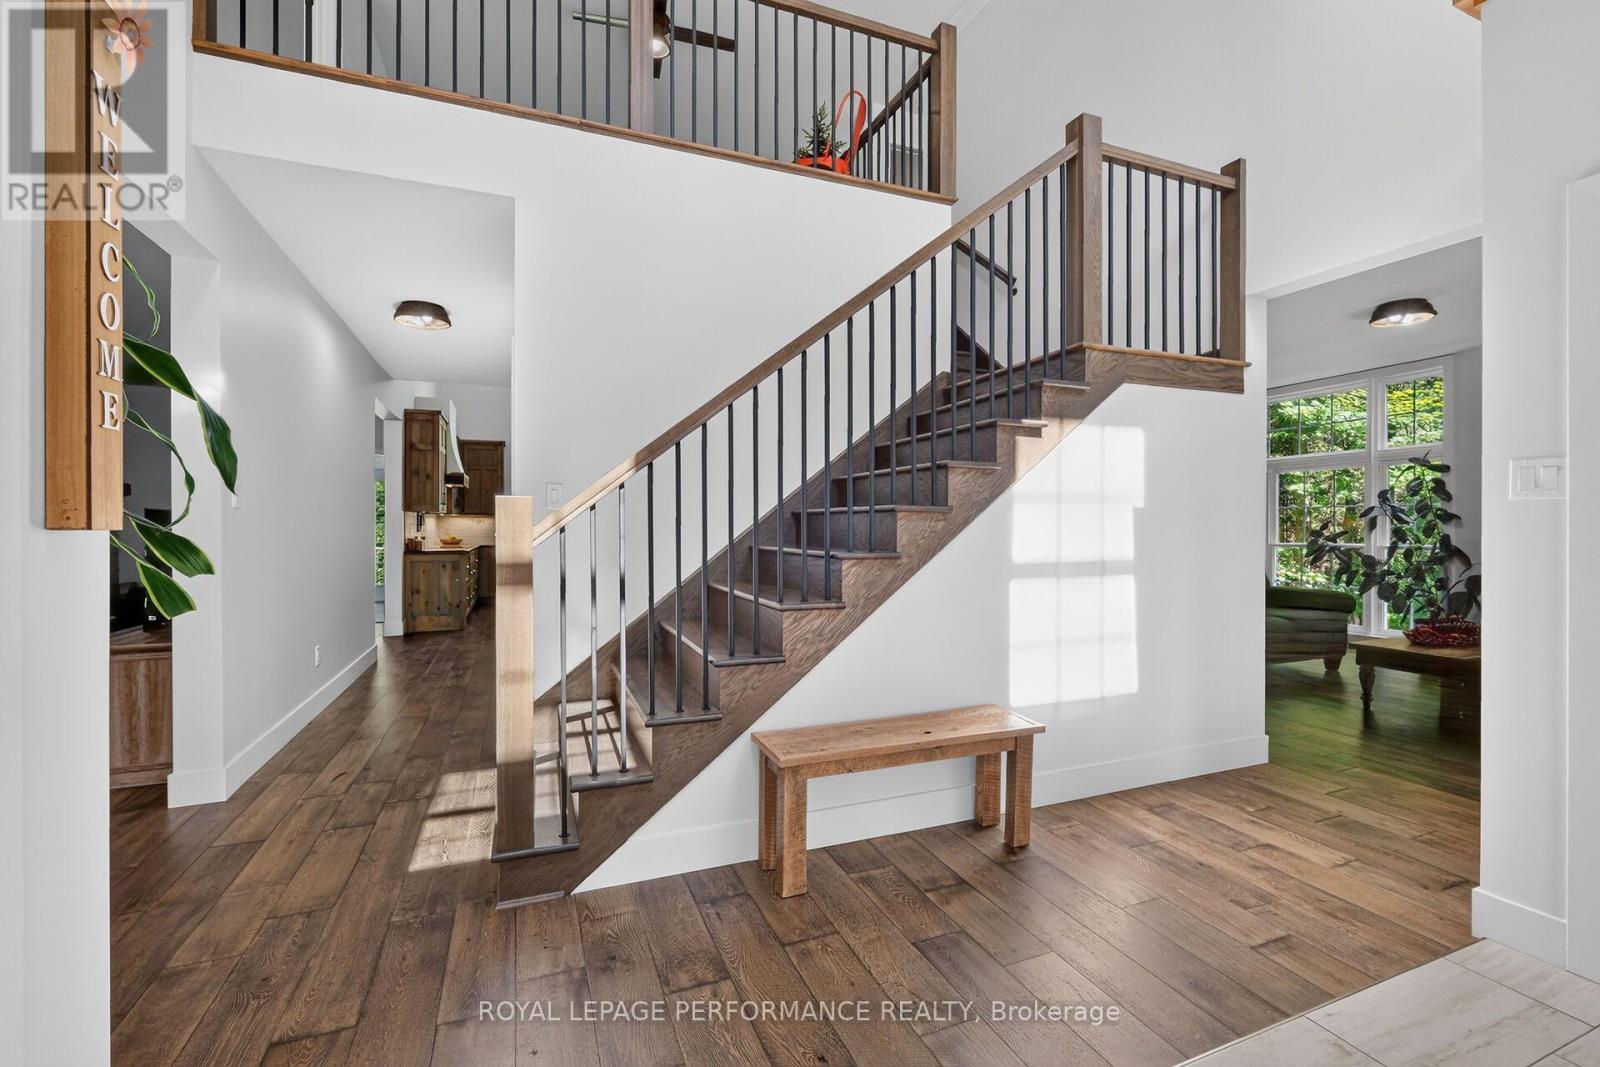
| Foyer | Main level | 4.7 m x 2.7 m |
| Bathroom | Lower level | 2.153 m x 1.64 m |
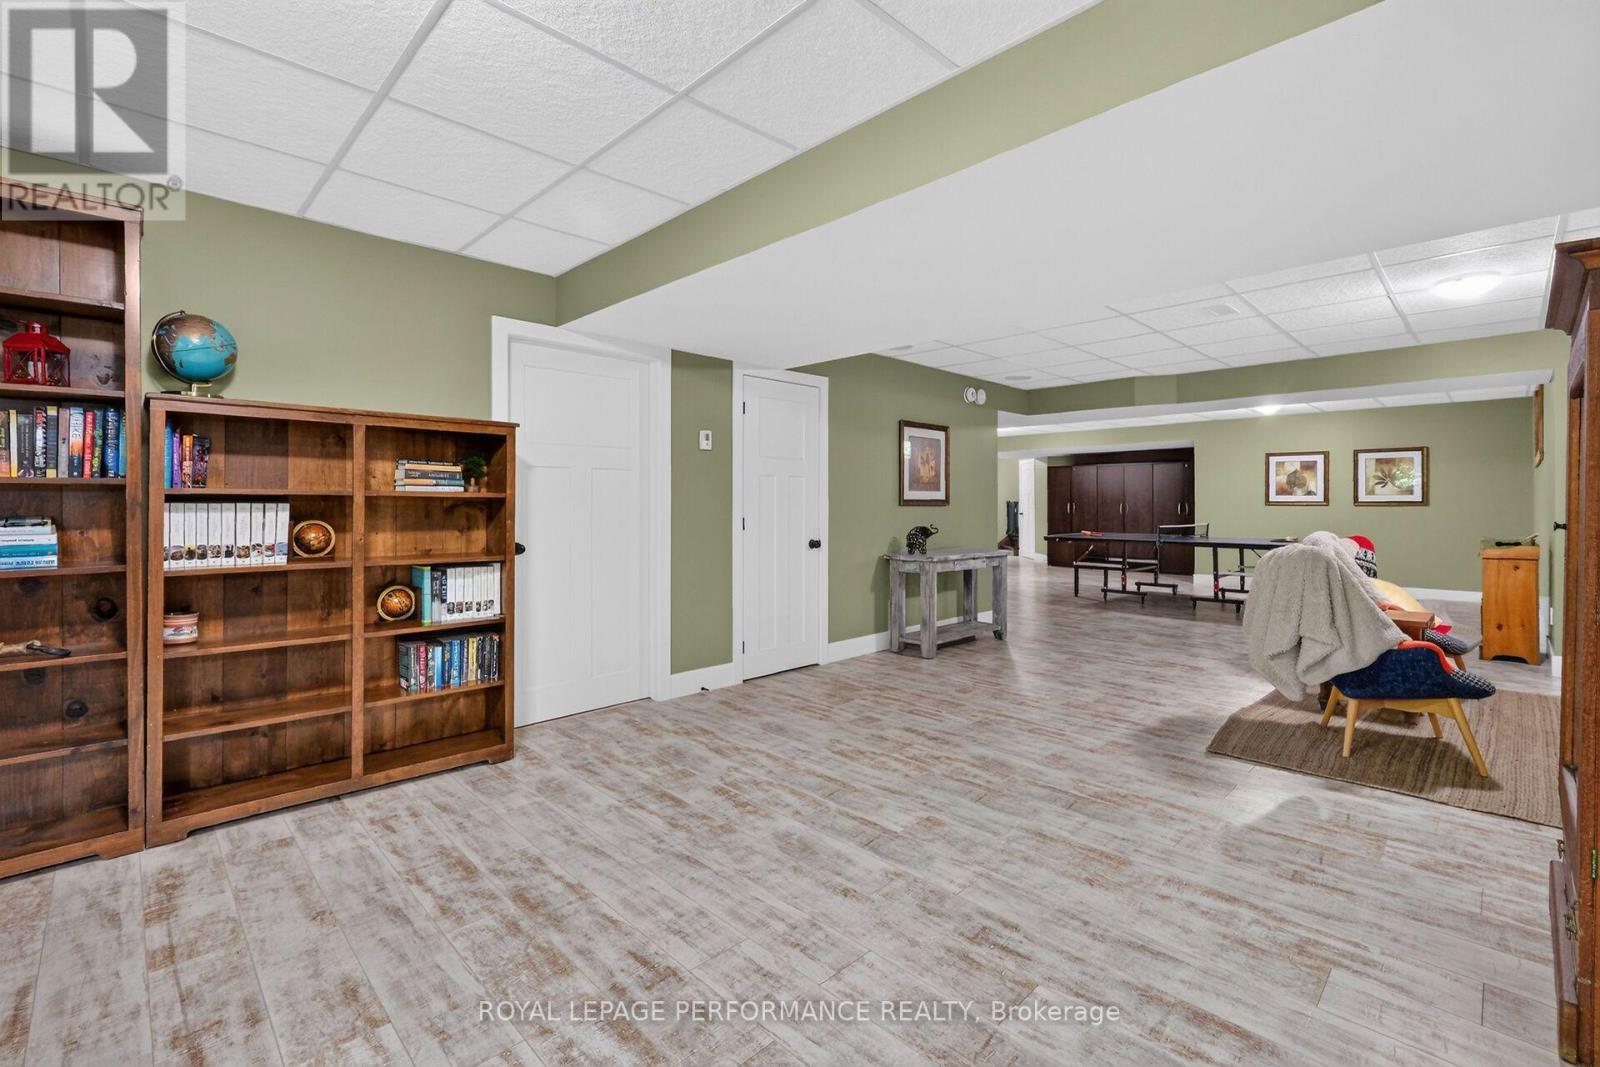
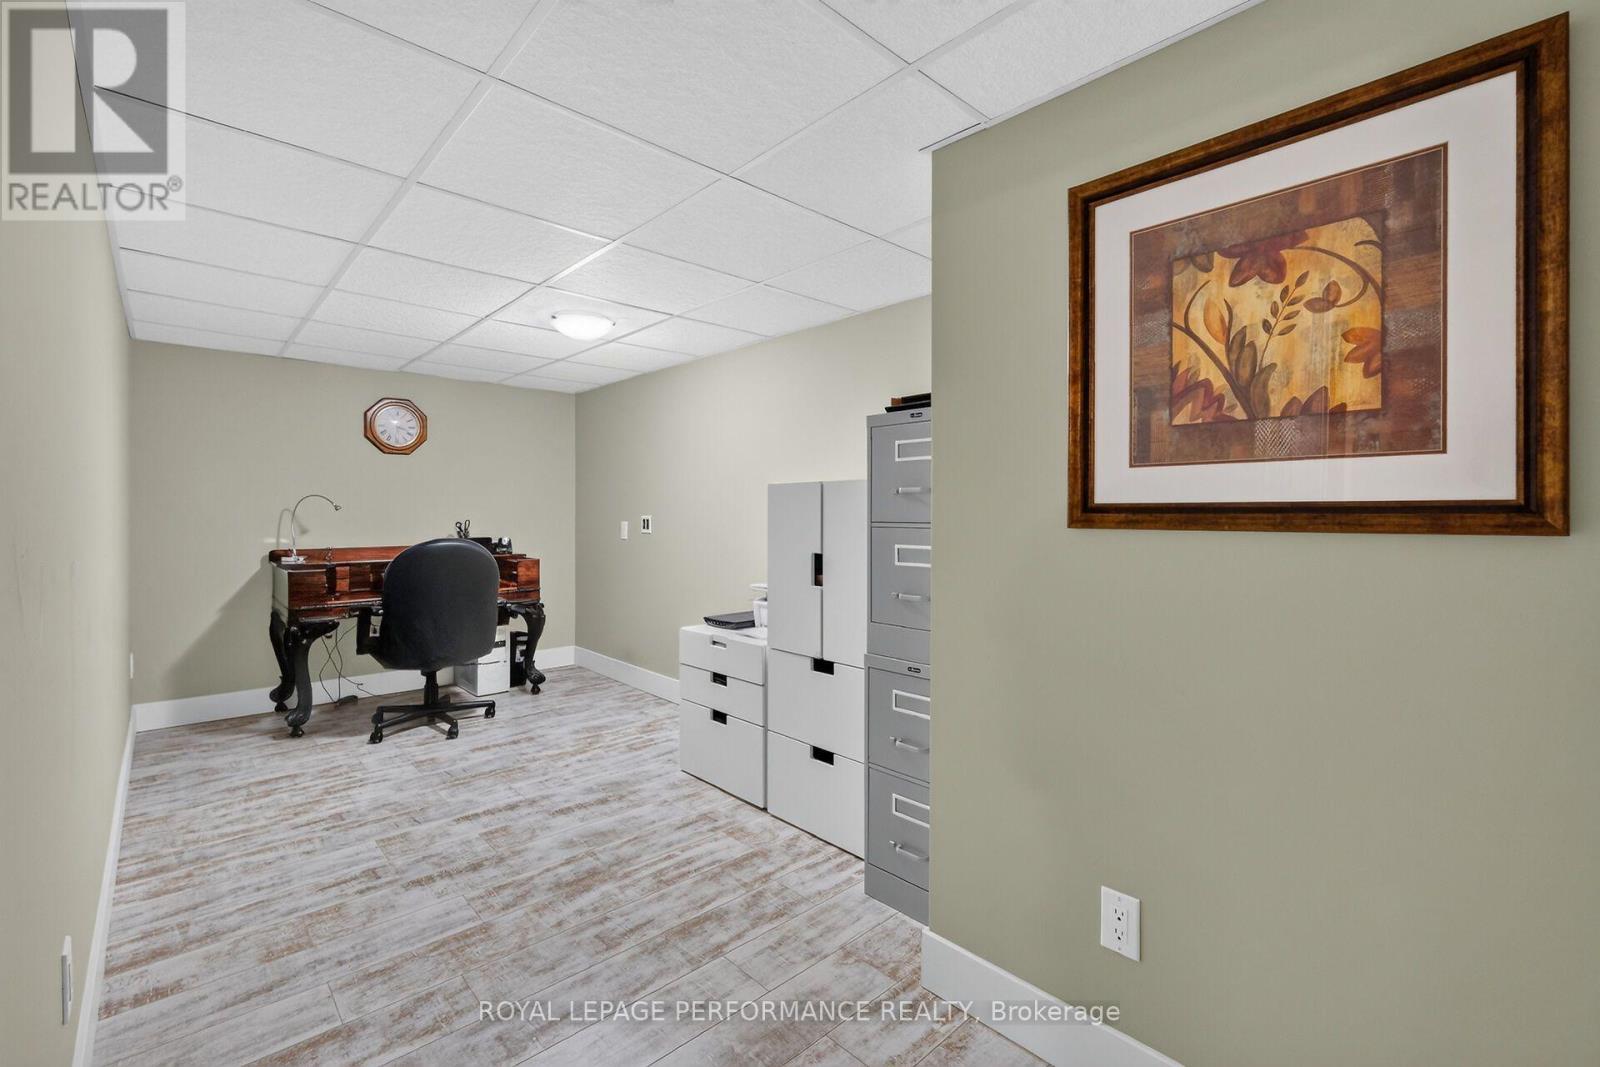
| Office | Lower level | 5.363 m x 2.434 m |
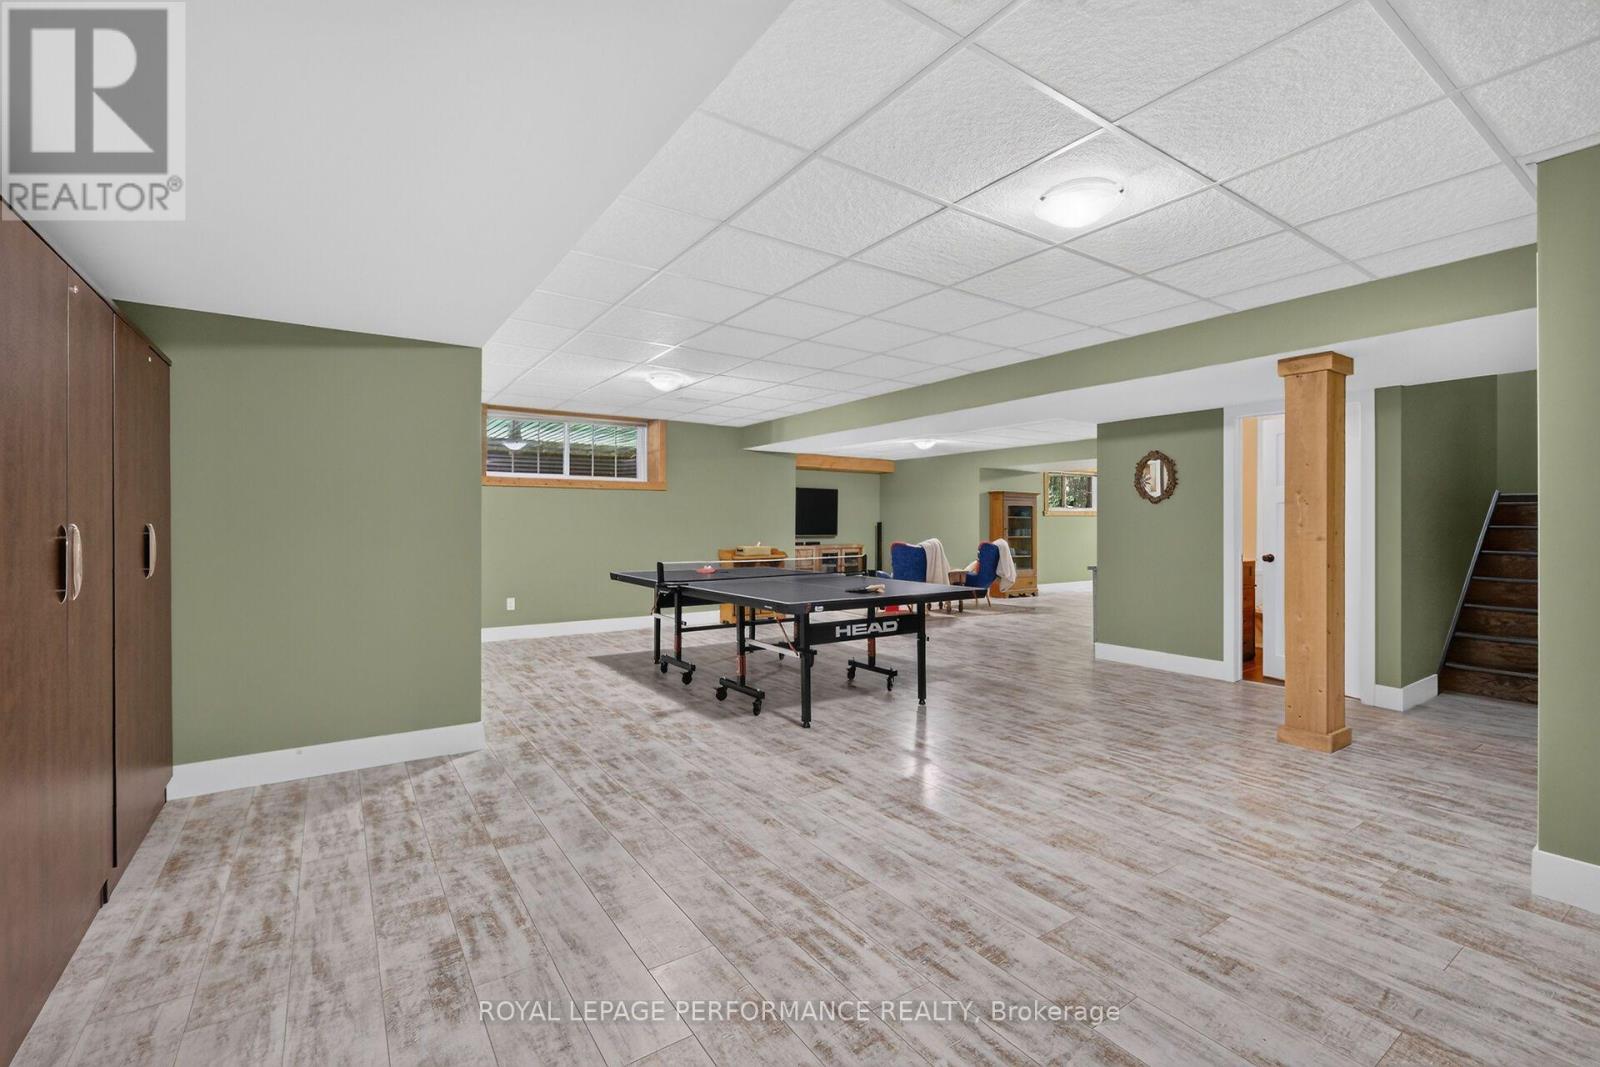
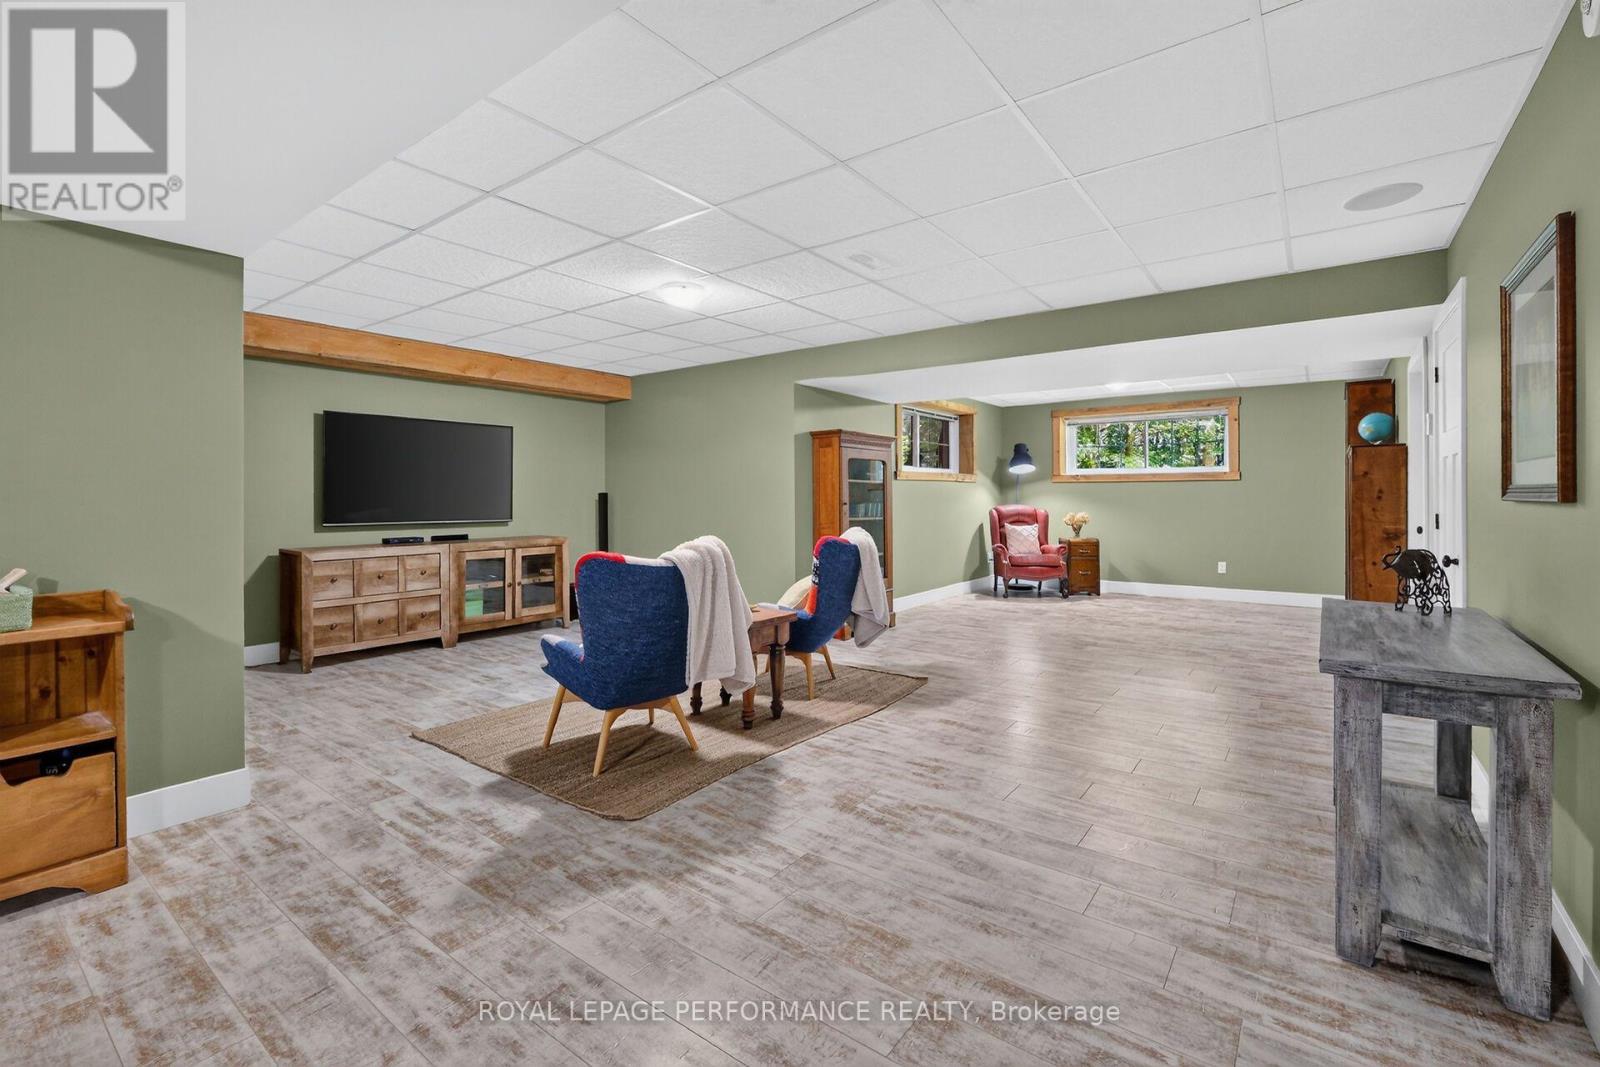
| Games room | Lower level | 8.48 m x 5.03 m |
| Recreational, Games room | Lower level | 7.47 m x 6.34 m |
| Furnace | Lower level | 4.64 m x 3.87 m |
| Exterior/Construction | |
|---|---|
| Constuction Date | |
| Exterior Finish | Wood, Vinyl siding |
| Foundation Type | Poured Concrete |
| Utility Information | |
|---|---|
| Heating Type | Forced air |
| Heating Fuel | Propane |
| Cooling Type | Central air conditioning, Air exchanger |
| Water Supply | |
| Sewer Type | Septic System |
| Total Fireplace | 1 |
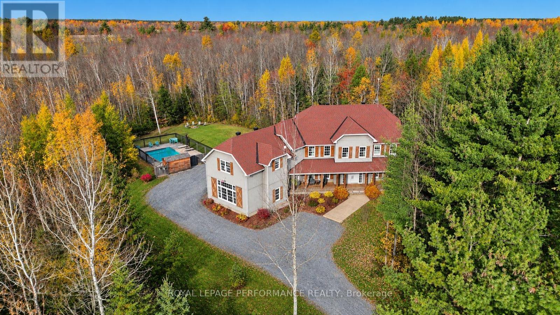
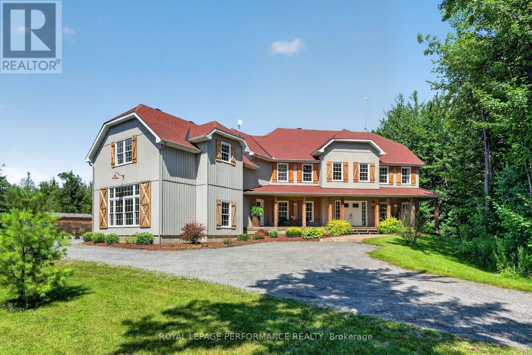
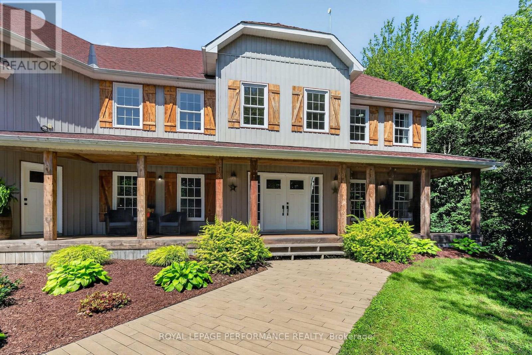
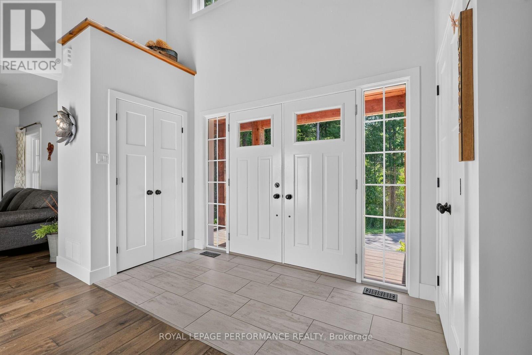
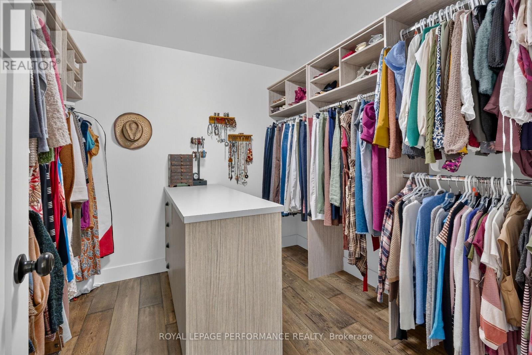
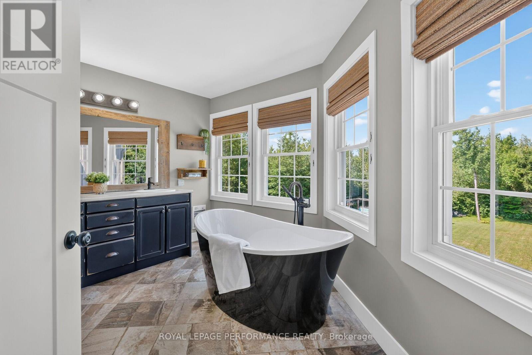
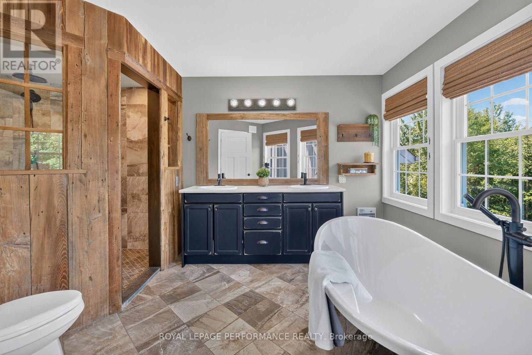
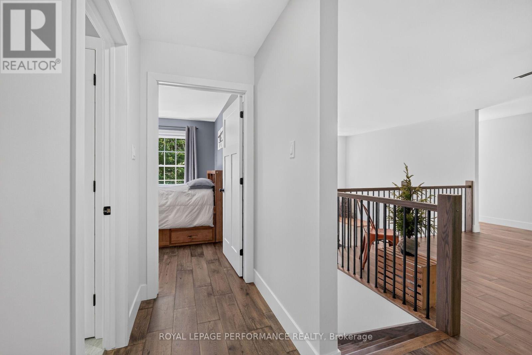
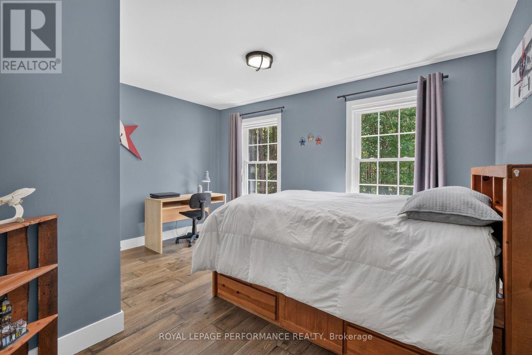
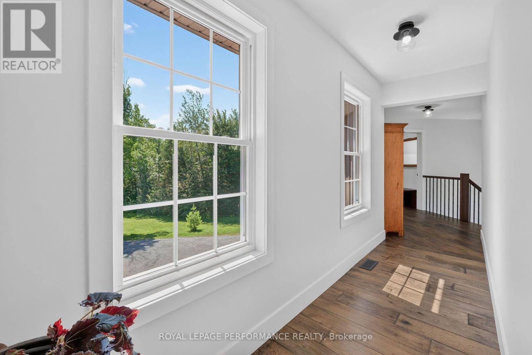
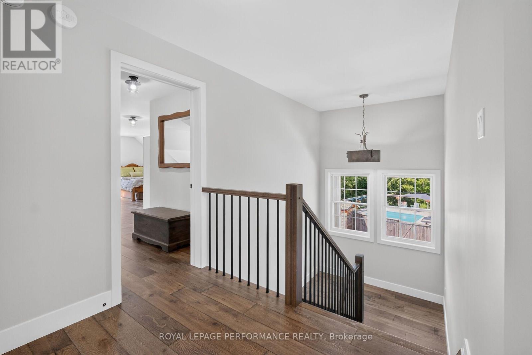
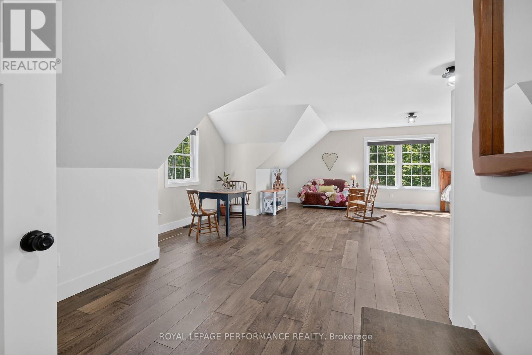
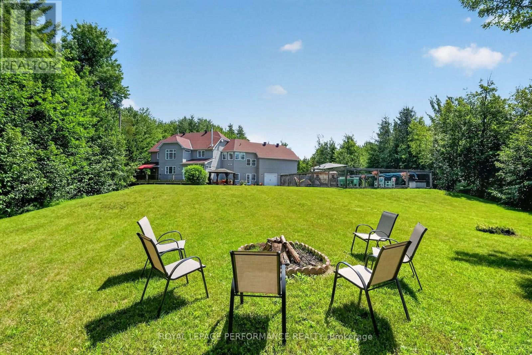
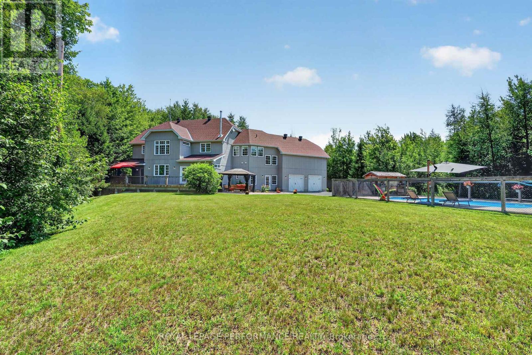
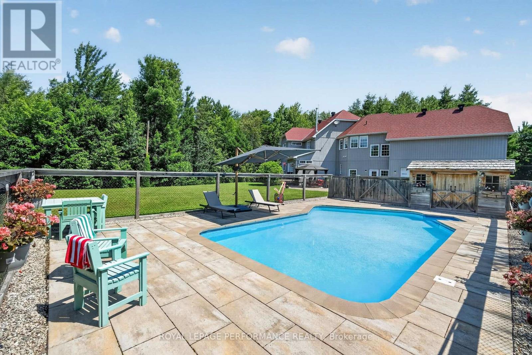
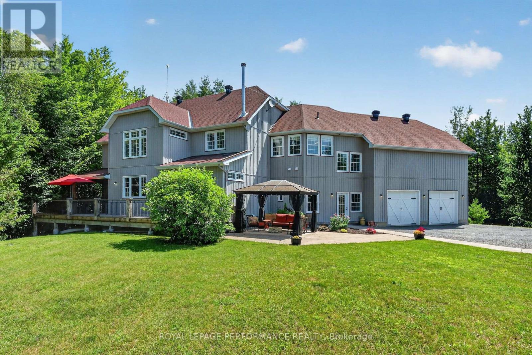
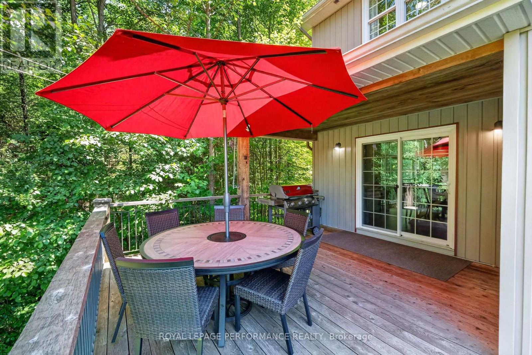
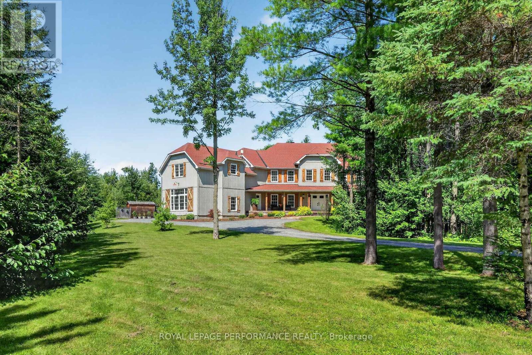
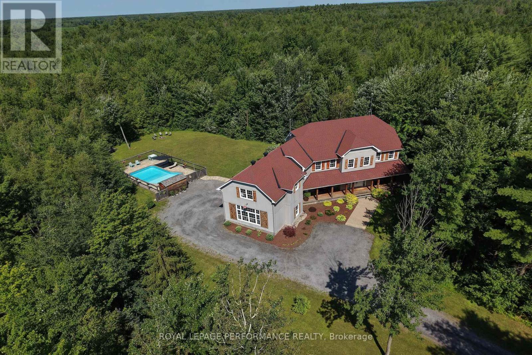
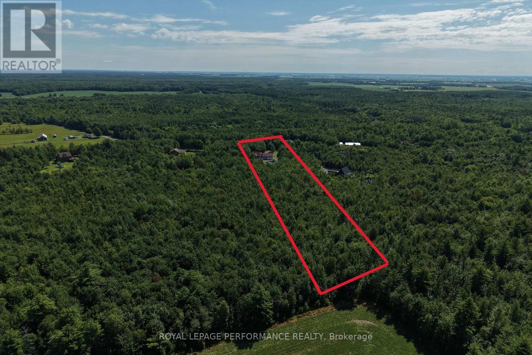
Set amidst nearly six acres of treed private grounds, this custom built 2017 home offers a rare opportunity to experience refined country living without sacrificing convenience. Lovingly maintained by its original owners, this one-of-a-kind home with over 6,400 square feet showcases timeless finishes, exceptional pride of ownership, and thoughtfully designed spaces for entertaining and creating lasting memories. From the expansive front porch to the warm welcoming foyer, every detail has been carefully considered. The bright, open concept layout flows effortlessly between elegant formal living and dining rooms and an inviting family room anchored by a wood burning fireplace. At the heart of the home, the exquisitely crafted kitchen impresses with soaring ceilings, abundant cabinetry and a walk-in pantry; designed to inspire everyday family meals. Patio doors open to the expansive back deck, extending your living space outdoors. Upstairs, four spacious bedrooms and an airy loft provide flexibility for growing families. The luxurious primary bedroom offers a tranquil escape with a picture window overlooking the property, a walk-in closet, and thoughtfully designed 5-piece ensuite boasting a relaxing soaker tub and an oversized shower. A private guest bedroom with its own ensuite is ideal for multigenerational living or welcoming overnight guests. The finished lower level extends the living space featuring radiant in-floor heating, a rec room, games area, office, stylish powder room and abundant storage. Step outside to impeccably landscaped grounds featuring a heated inground pool with cabana shed, an interlock patio with a gazebo, an expansive deck and a bonfire pit for evenings under the stars. A heated attached double garage and parking for up to 10 vehicles complete this exceptional residence. Ottawa is just 35 minutes away, with Casselman's schools and shopping nearby. Turn key, this is a home where luxury, comfort and nature come together in perfect harmony. (id:19004)

This REALTOR.ca listing content is owned and licensed by REALTOR® members of The Canadian Real Estate Association.
安居在渥京
长按二维码
关注安居在渥京
公众号ID:安居在渥京

安居在渥京
长按二维码
关注安居在渥京
公众号ID:安居在渥京
