


MLS®: X13631954
上市天数: 1天
产权: Freehold
类型: House , Detached
社区:
卧室: 3+
洗手间: 4
停车位: 6
建筑日期:
经纪公司: ROYAL LEPAGE TEAM REALTY
价格:$ 1,075,000
预约看房 14
MLS®: X13631954
上市天数: 1天
产权: Freehold
类型: House , Detached
社区:
卧室: 3+
洗手间: 4
停车位: 6
建筑日期:
价格:$ 1,075,000
预约看房 14


丁剑来自山东,始终如一用山东人特有的忠诚和热情服务每一位客户,努力做渥太华最忠诚的地产经纪。

613-986-8608
[email protected]
Dingjian817
丁剑来自山东,始终如一用山东人特有的忠诚和热情服务每一位客户,努力做渥太华最忠诚的地产经纪。
613-986-8608
[email protected]
Dingjian817
| General Description | |
|---|---|
| MLS® | X13631954 |
| Lot Size | 215.5 x 130.2 FT |
| Zoning Description | |
| Interior Features | |
|---|---|
| Construction Style | Detached |
| Total Stories | 2 |
| Total Bedrooms | 3 |
| Total Bathrooms | 4 |
| Full Bathrooms | 3 |
| Half Bathrooms | 1 |
| Basement Type | N/A (Finished) |
| Basement Development | Finished |
| Included Appliances | Garage door opener remote(s), Central Vacuum, Water Heater, Water softener, Dishwasher, Dryer, Garage door opener, Hood Fan, Microwave, Range, Washer, Window Coverings, Refrigerator |
| Rooms | ||
|---|---|---|
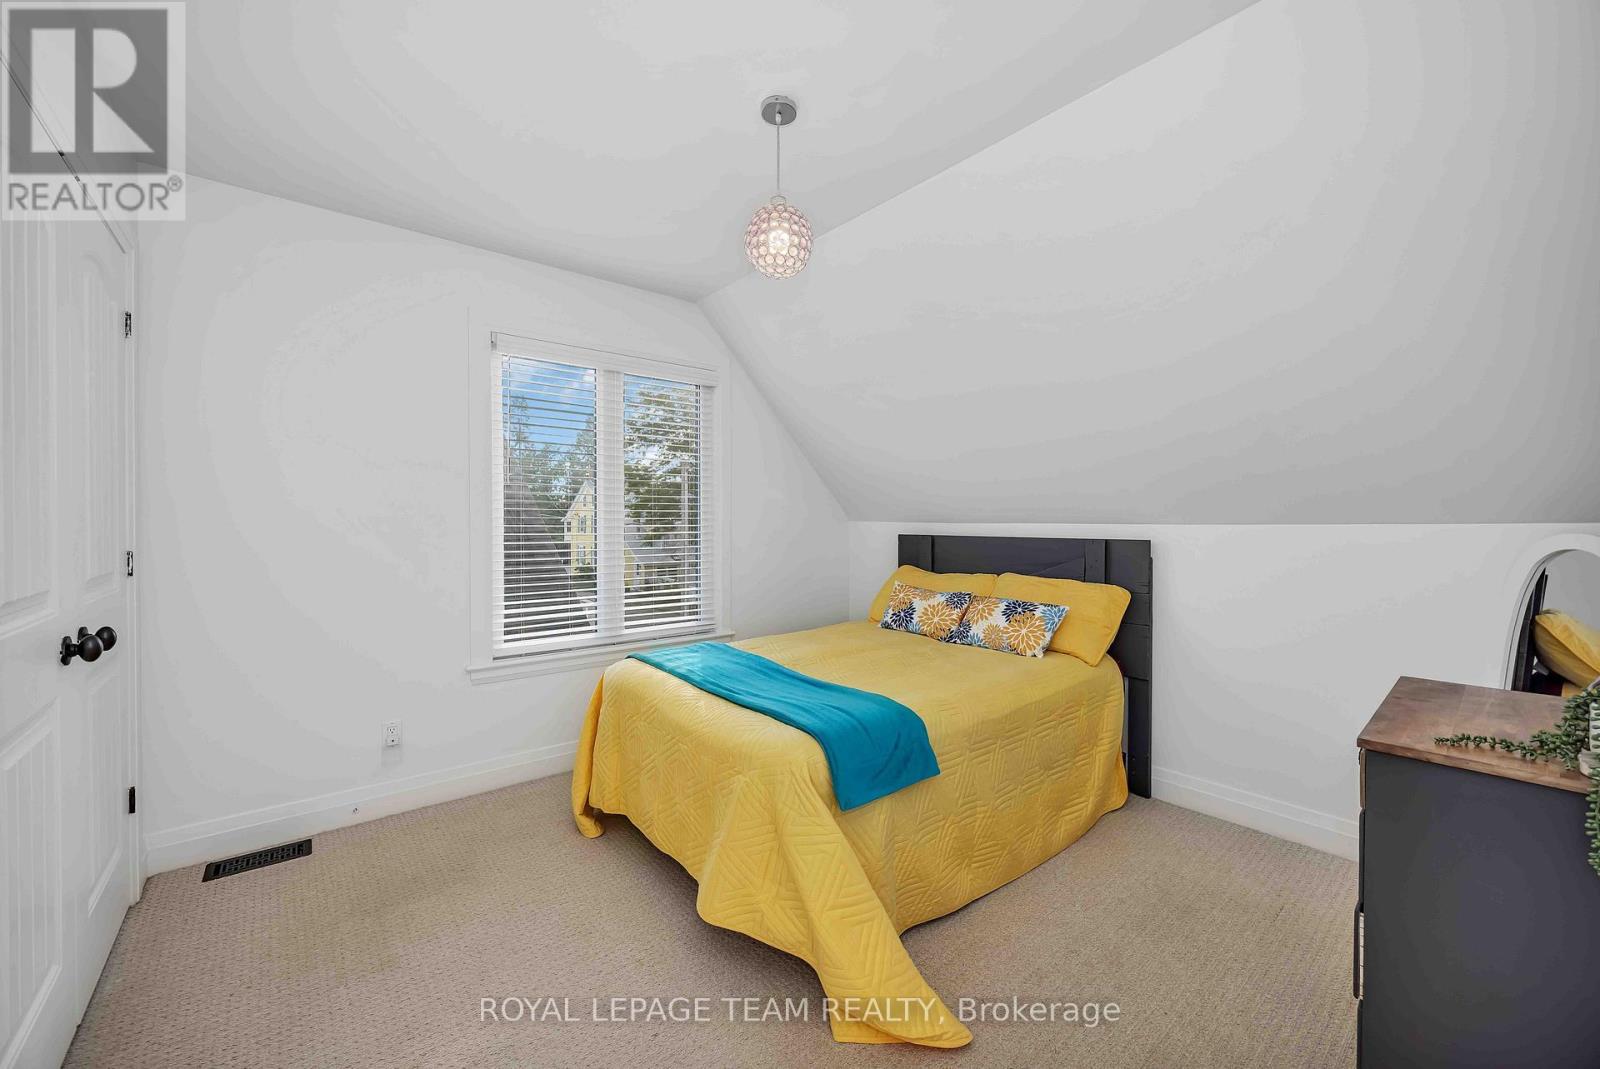
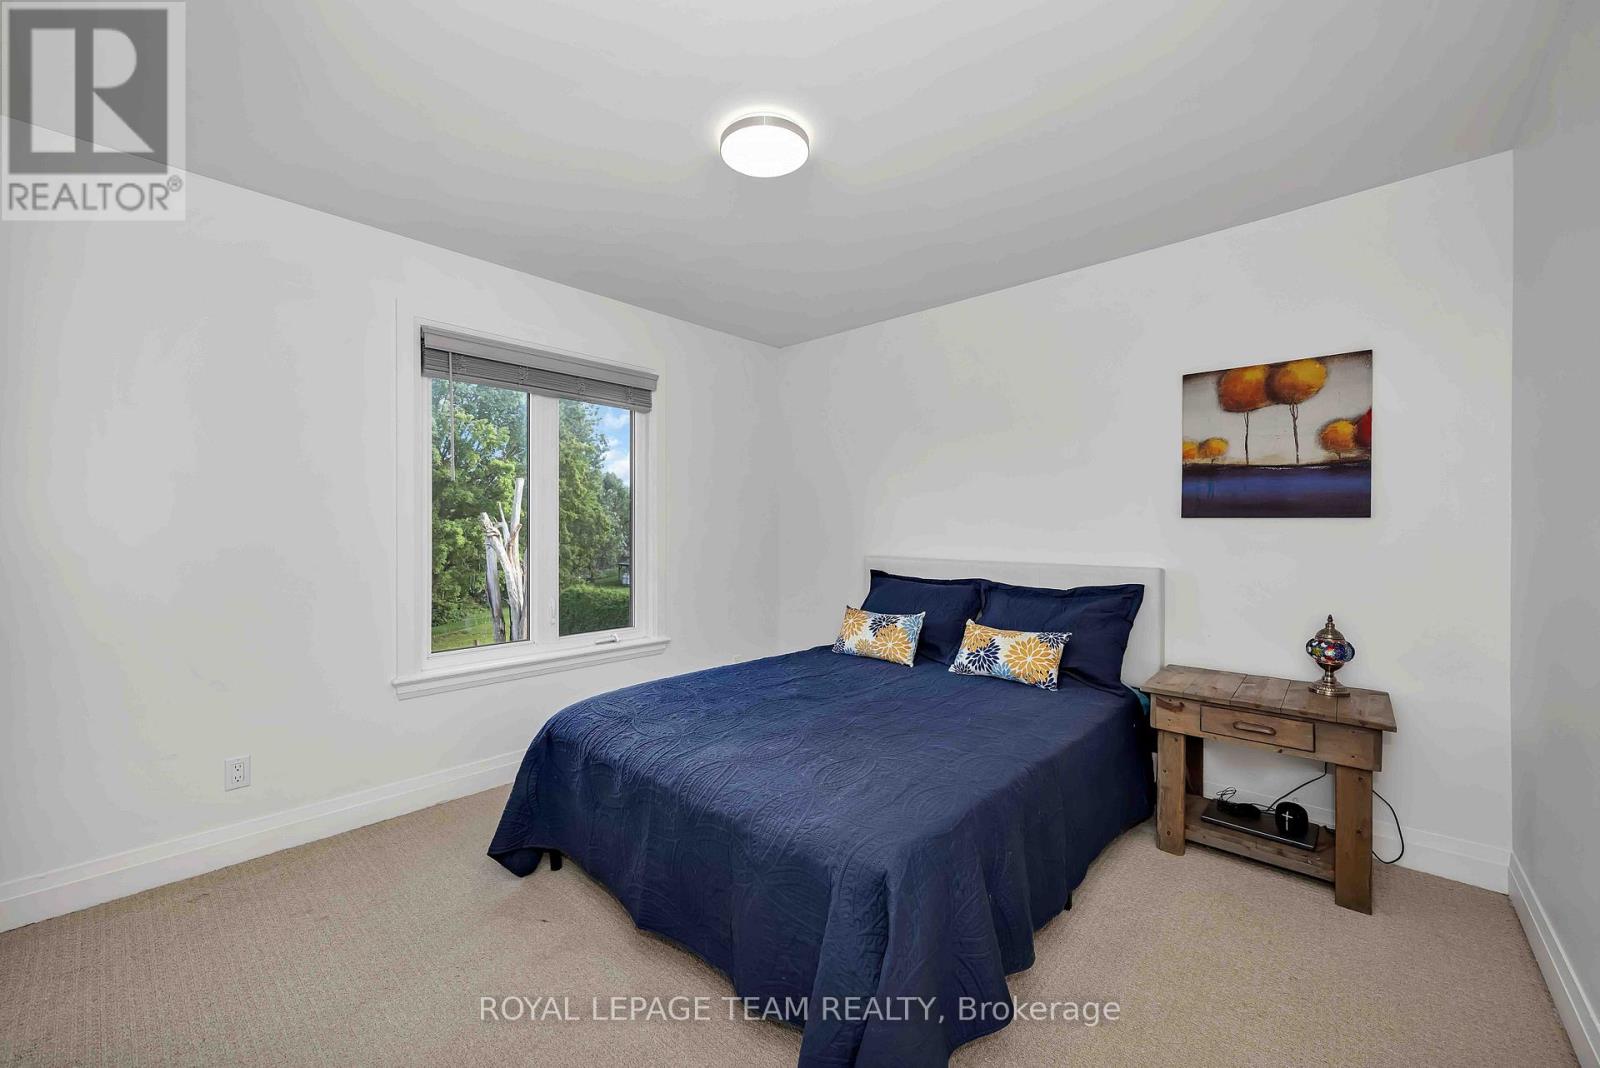
| Bedroom 3 | Second level | 3.5 m x 3.14 m |
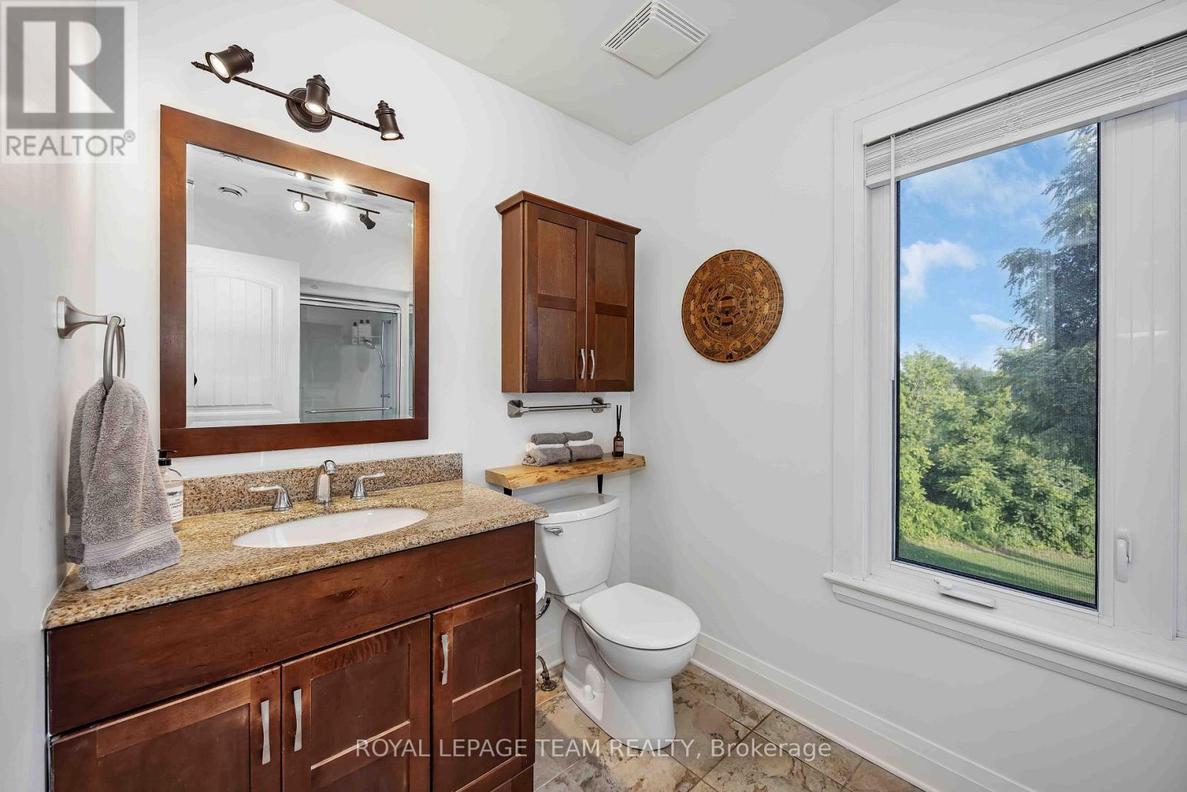
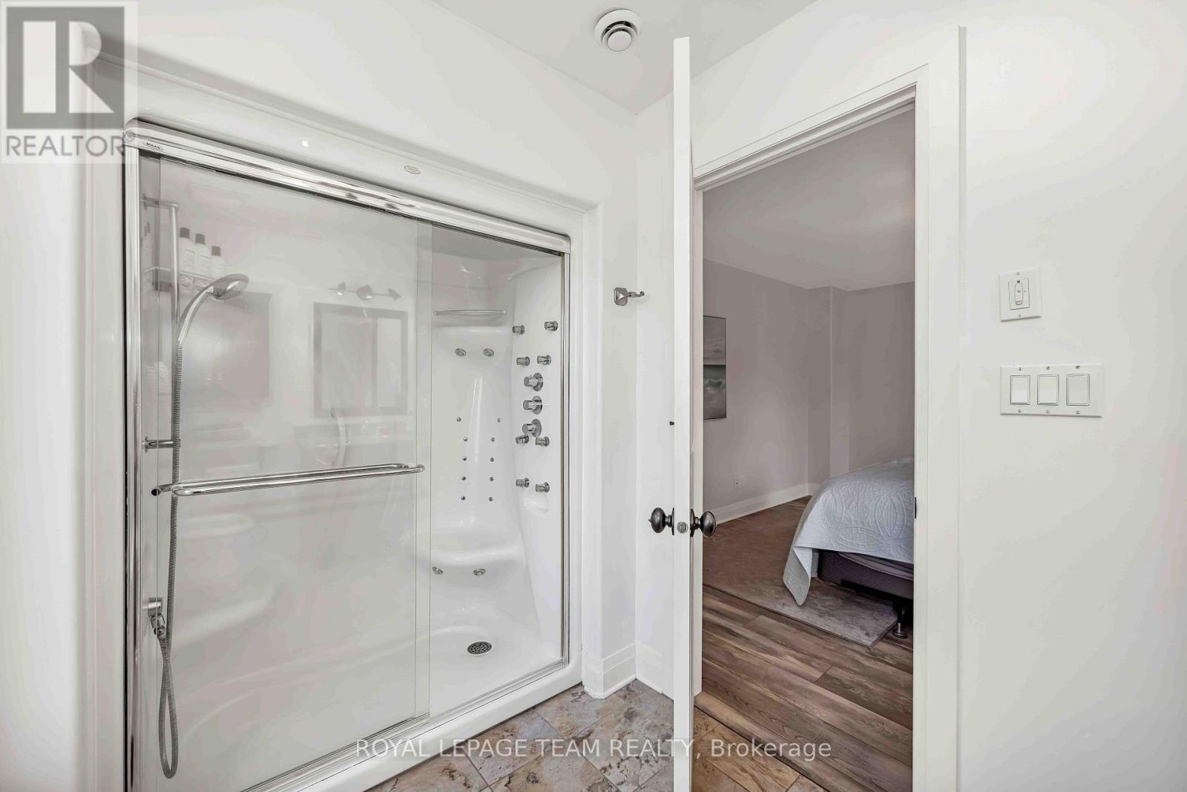
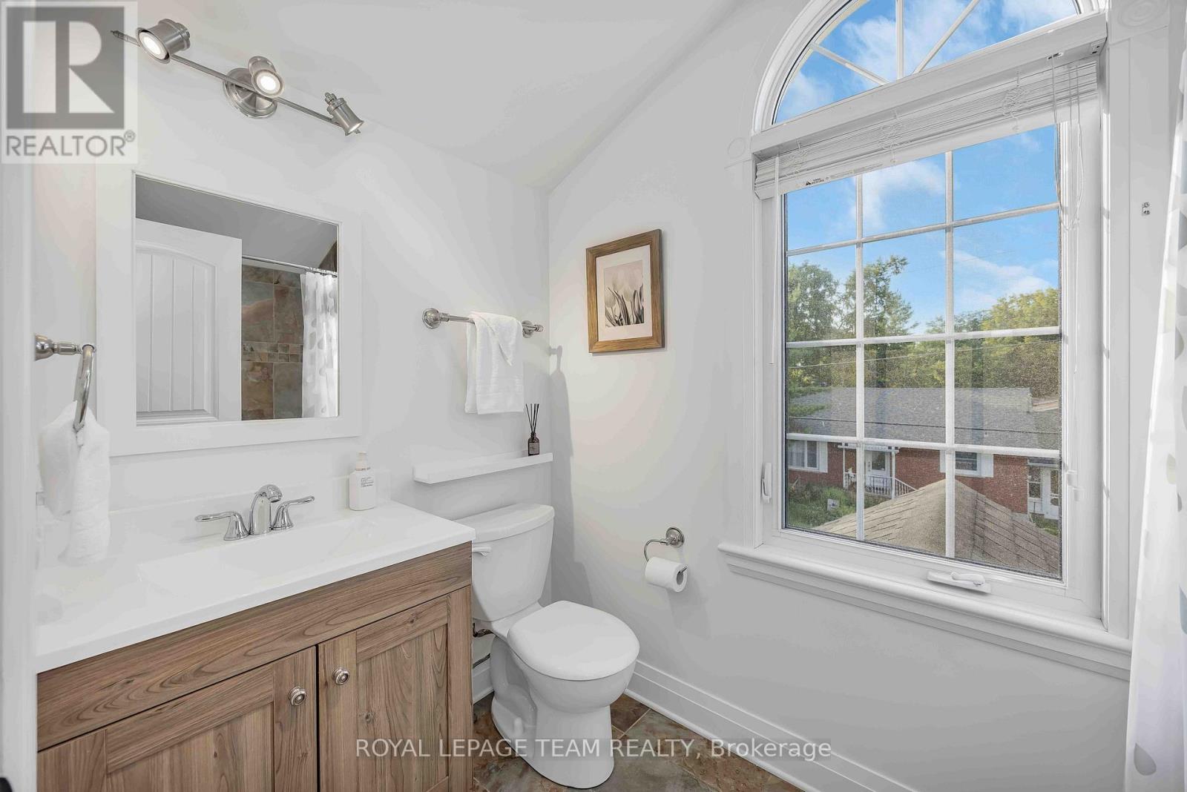
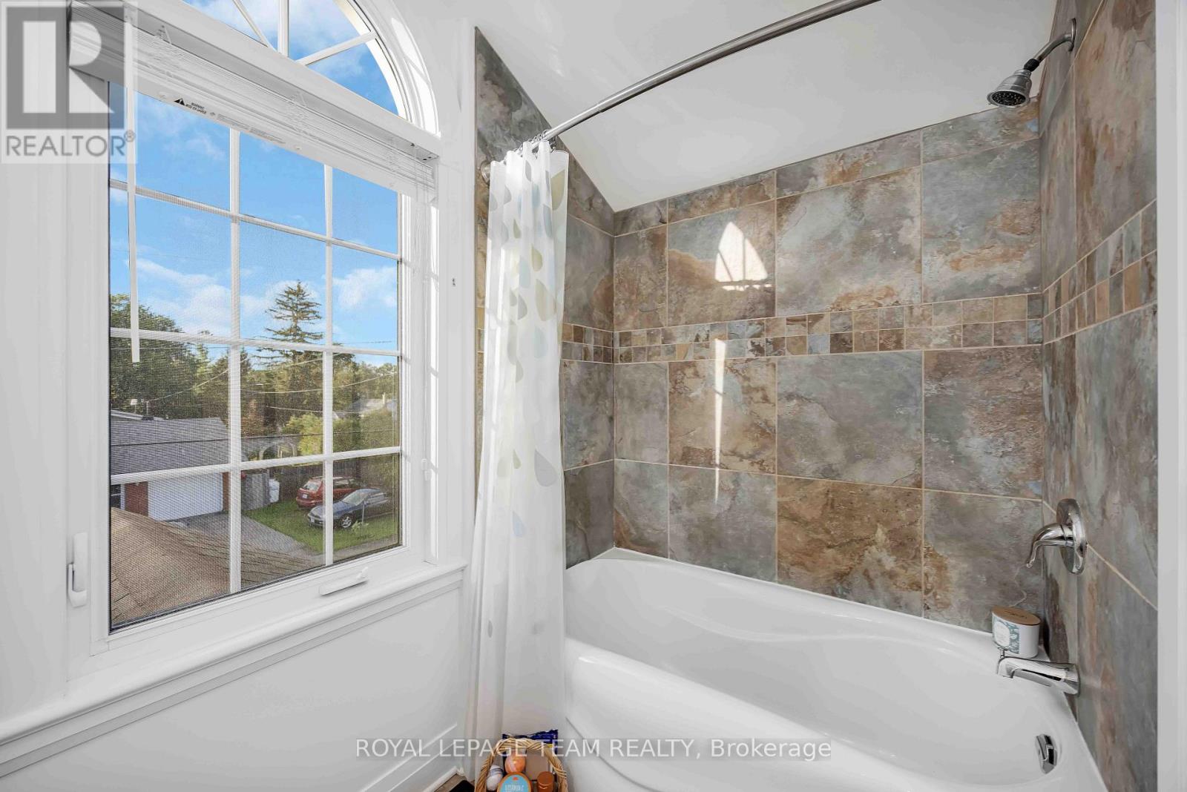
| Bathroom | Second level | 3.54 m x 1.79 m |
| Bedroom 2 | Second level | 3.49 m x 3.27 m |
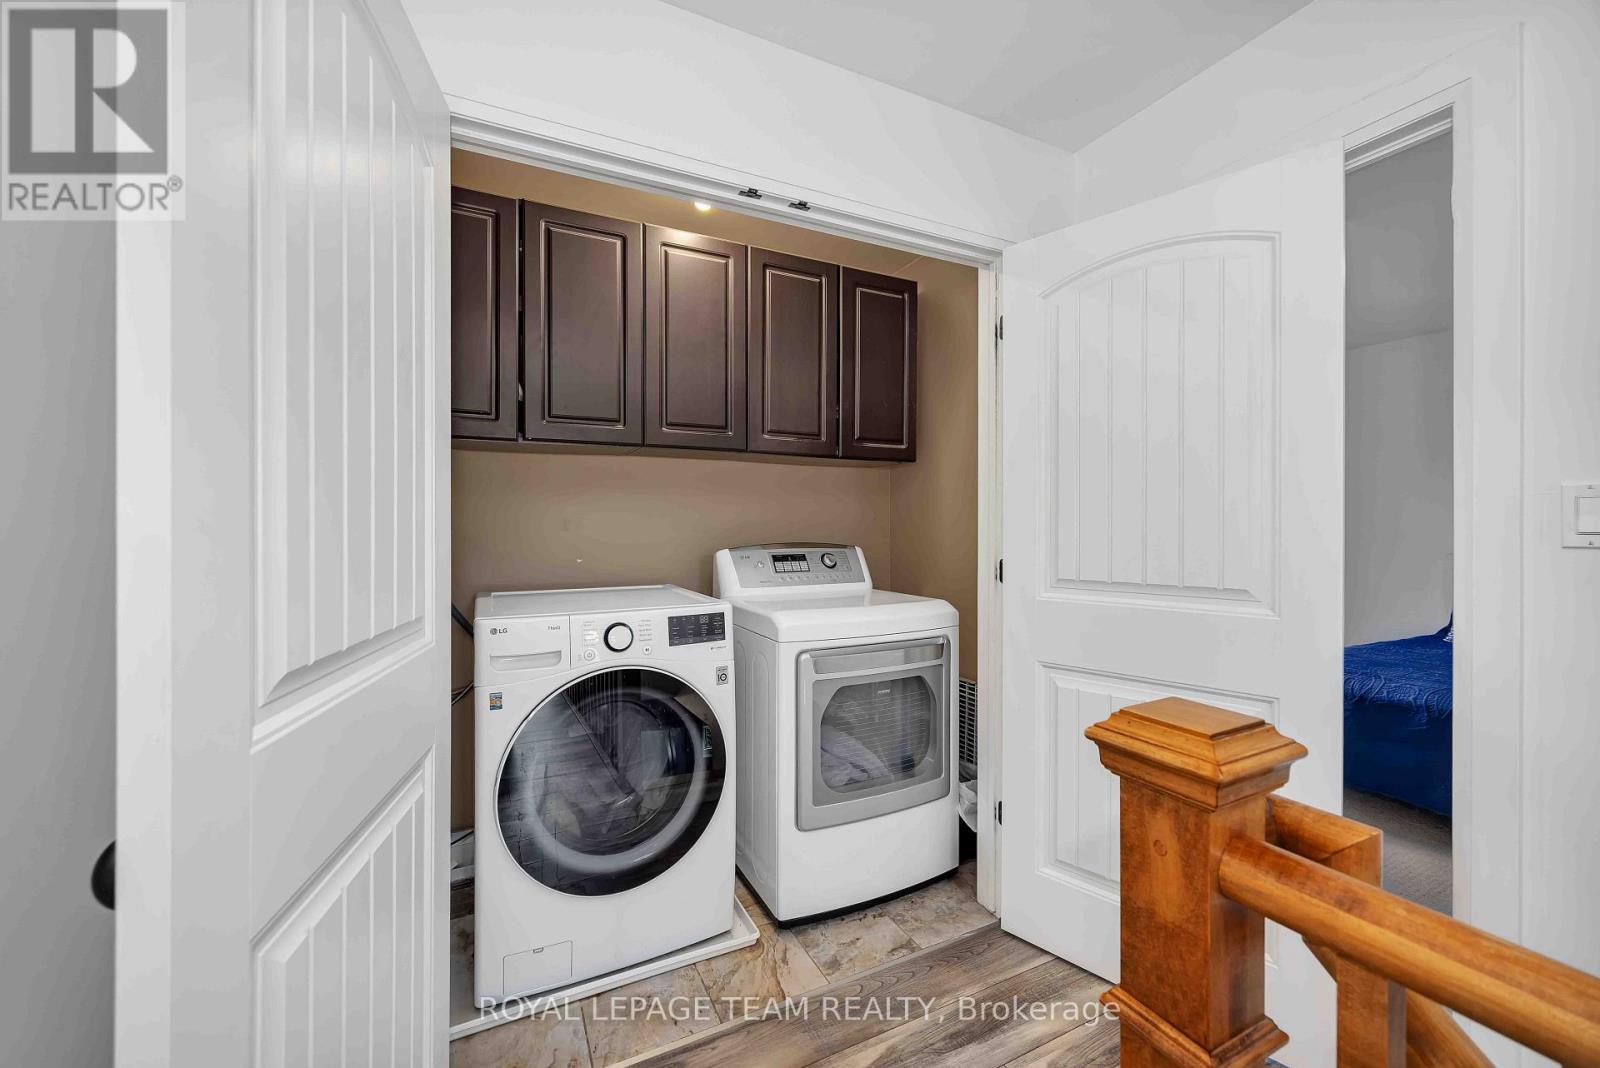
| Laundry room | Second level | 2.12 m x 0.85 m |
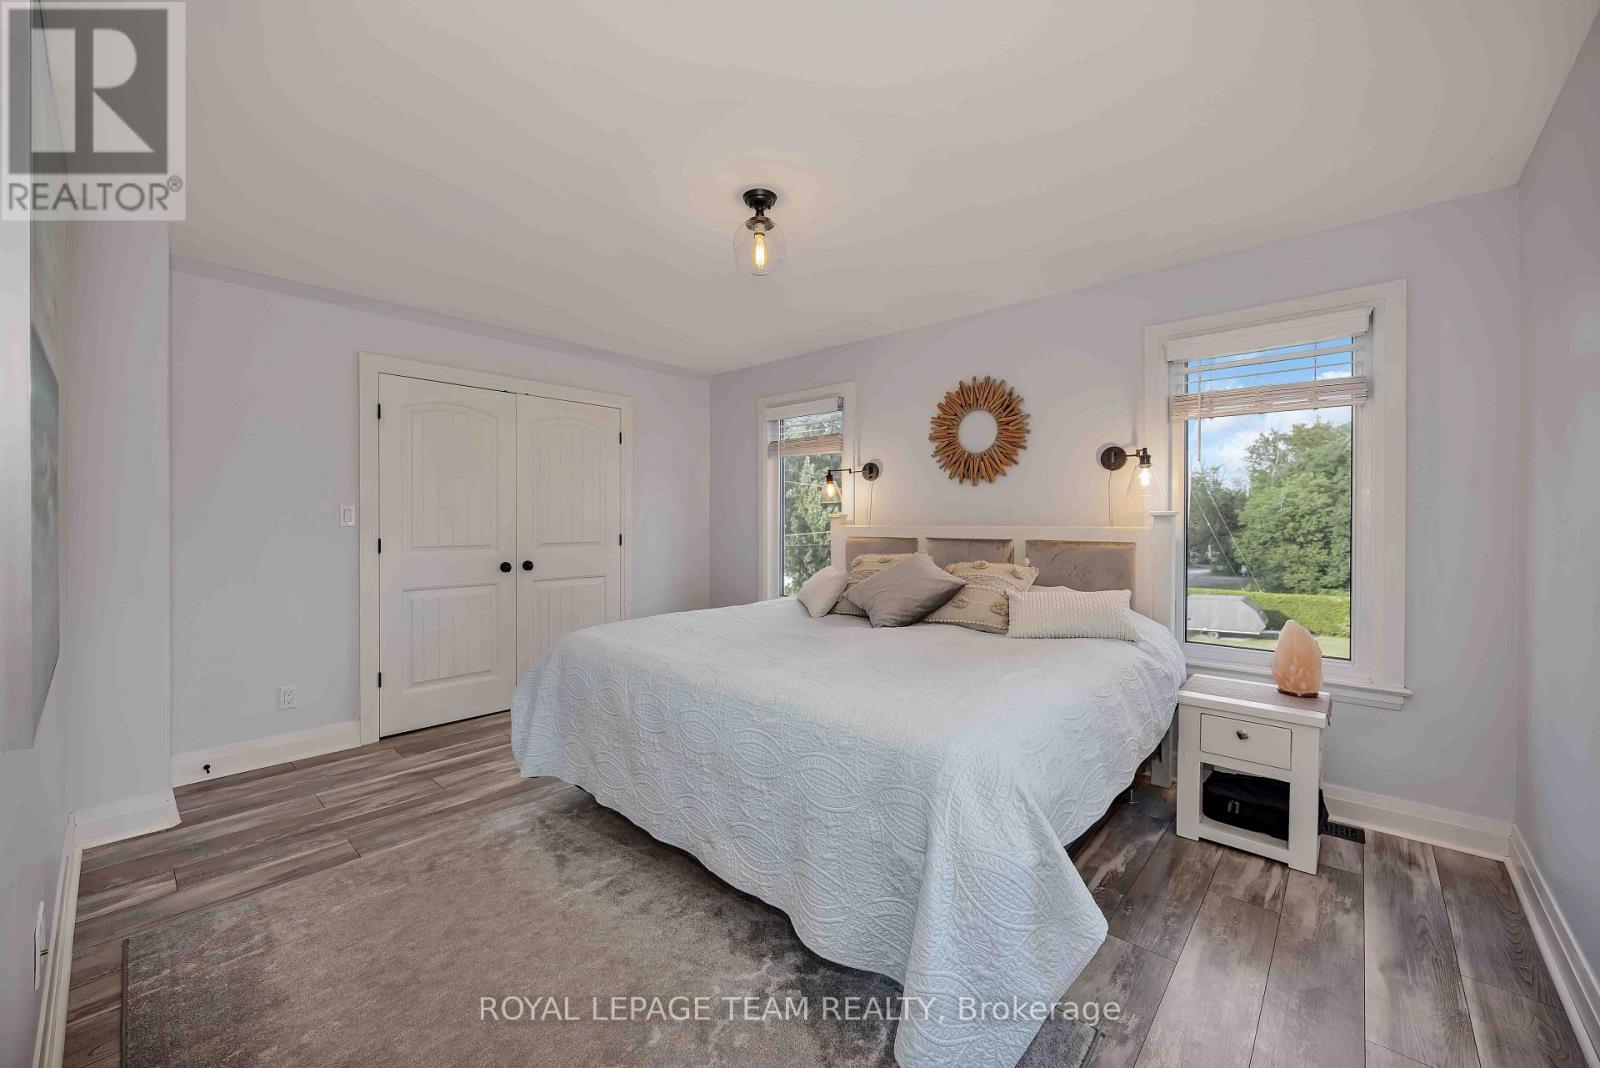
| Primary Bedroom | Second level | 3.54 m x 4.4 m |
| Dining room | Main level | 4.8 m x 2.98 m |
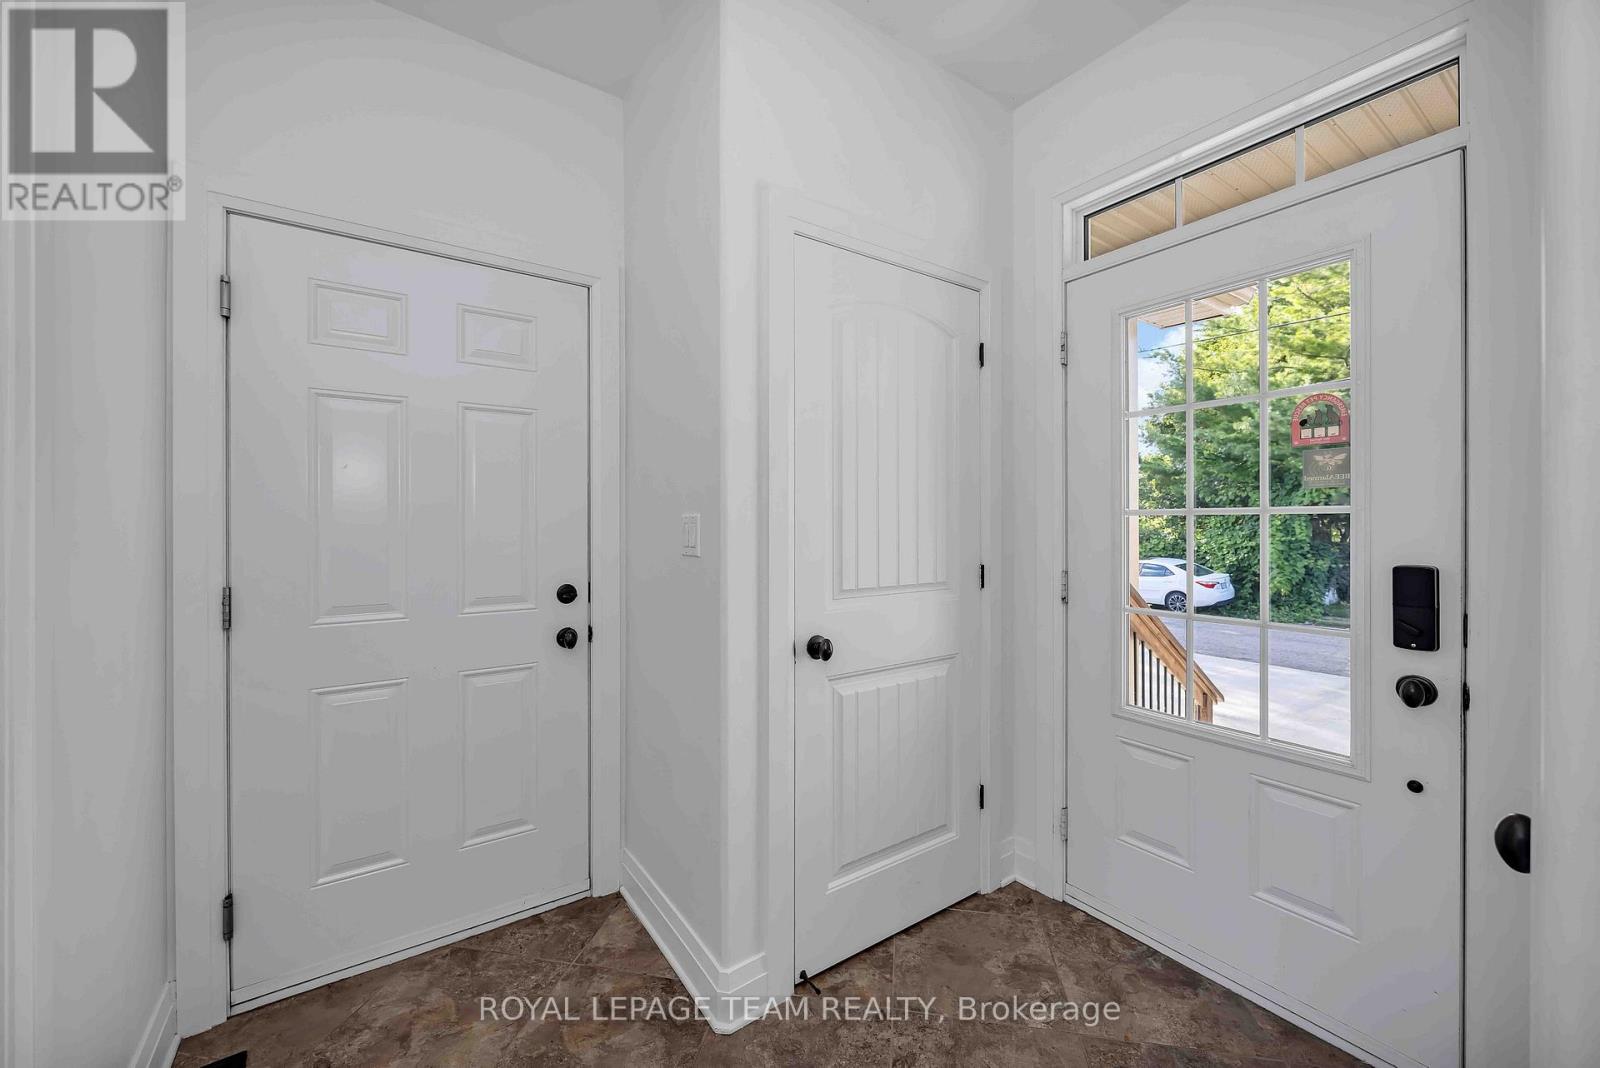
| Foyer | Main level | 1.39 m x 2.43 m |
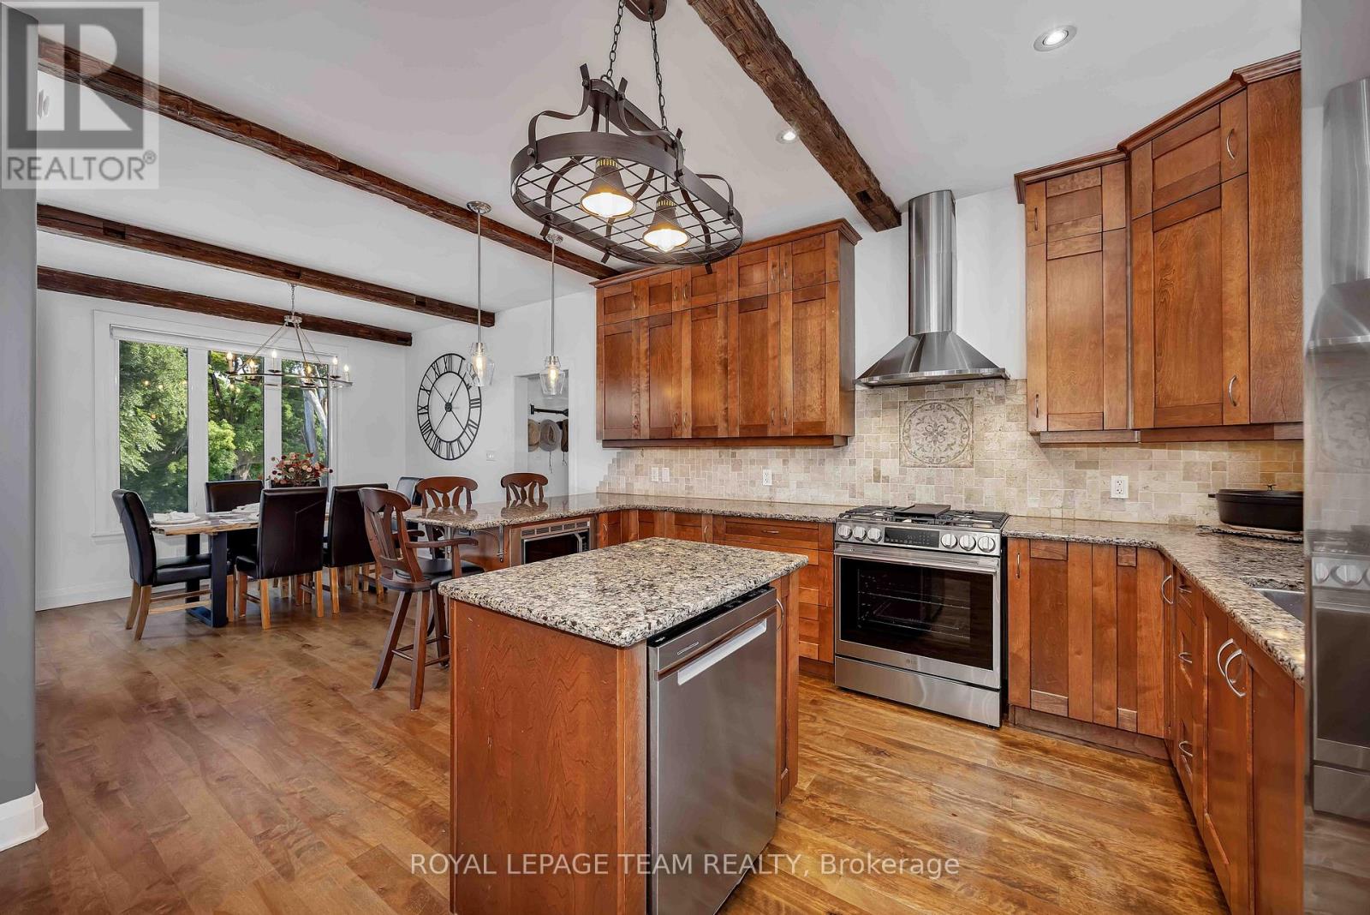
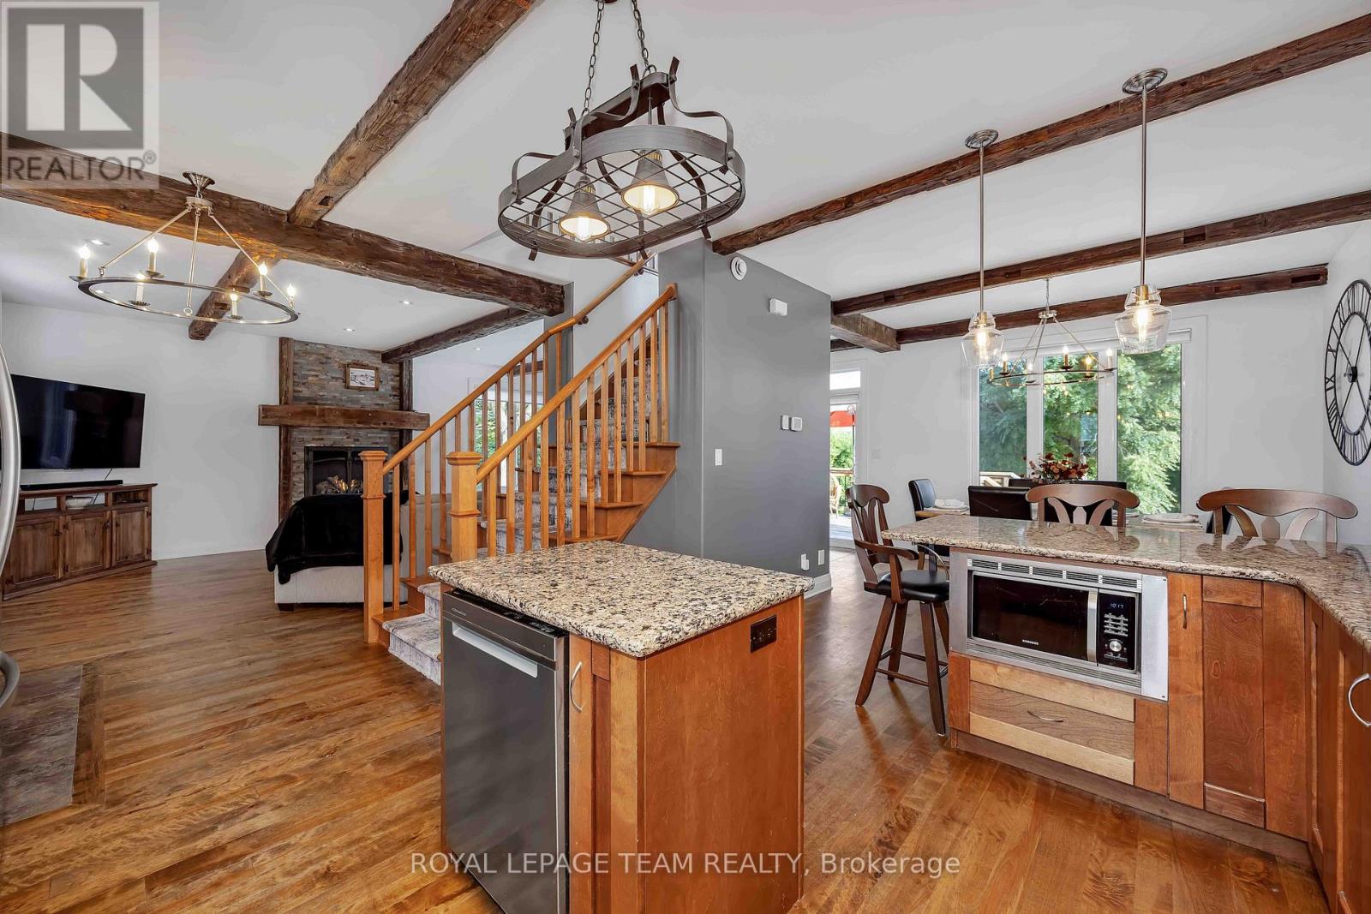
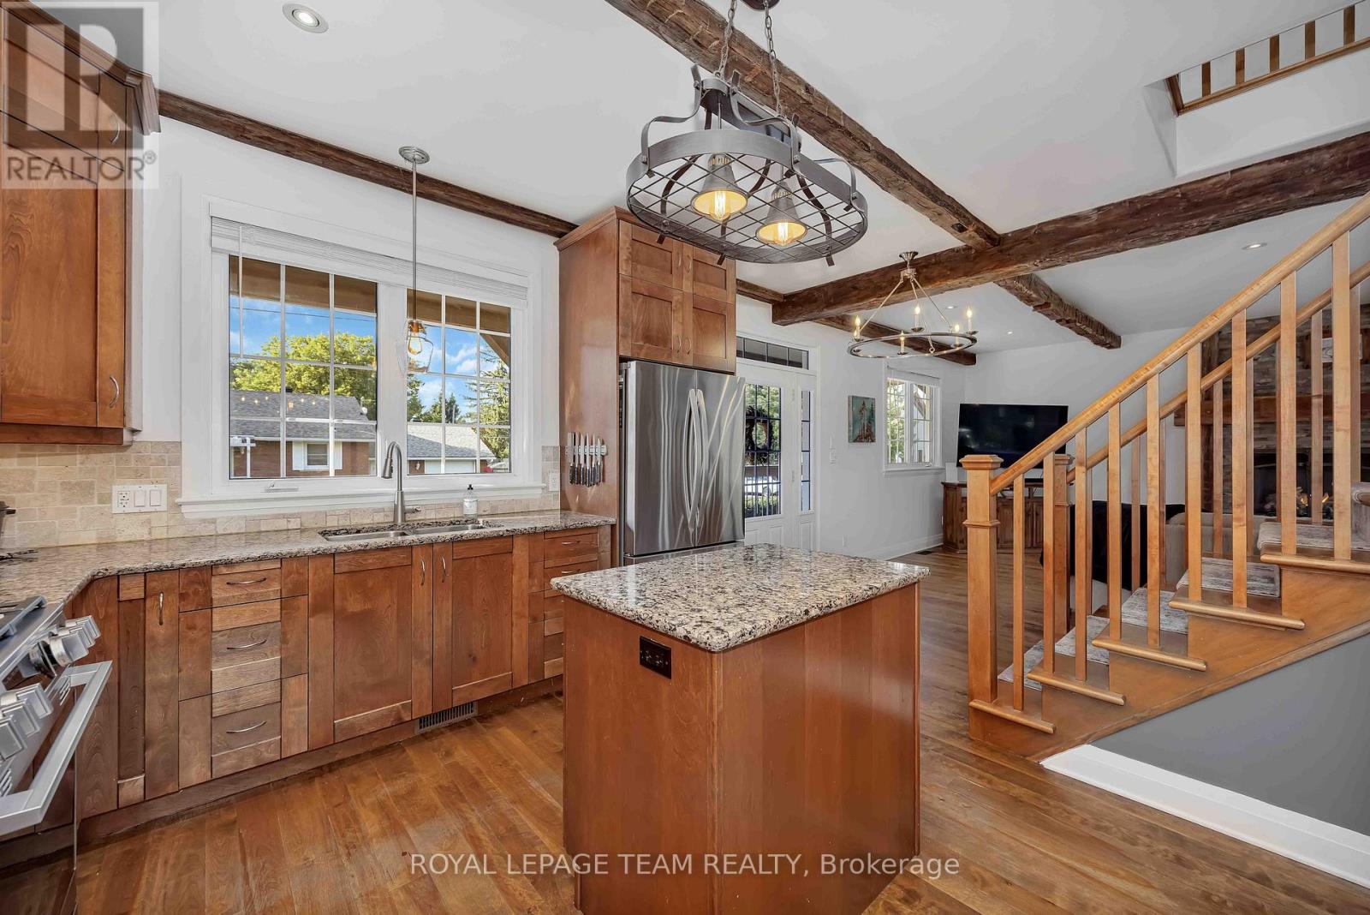
| Kitchen | Main level | 3.51 m x 4.41 m |
| Utility room | Lower level | 6.43 m x 2.85 m |
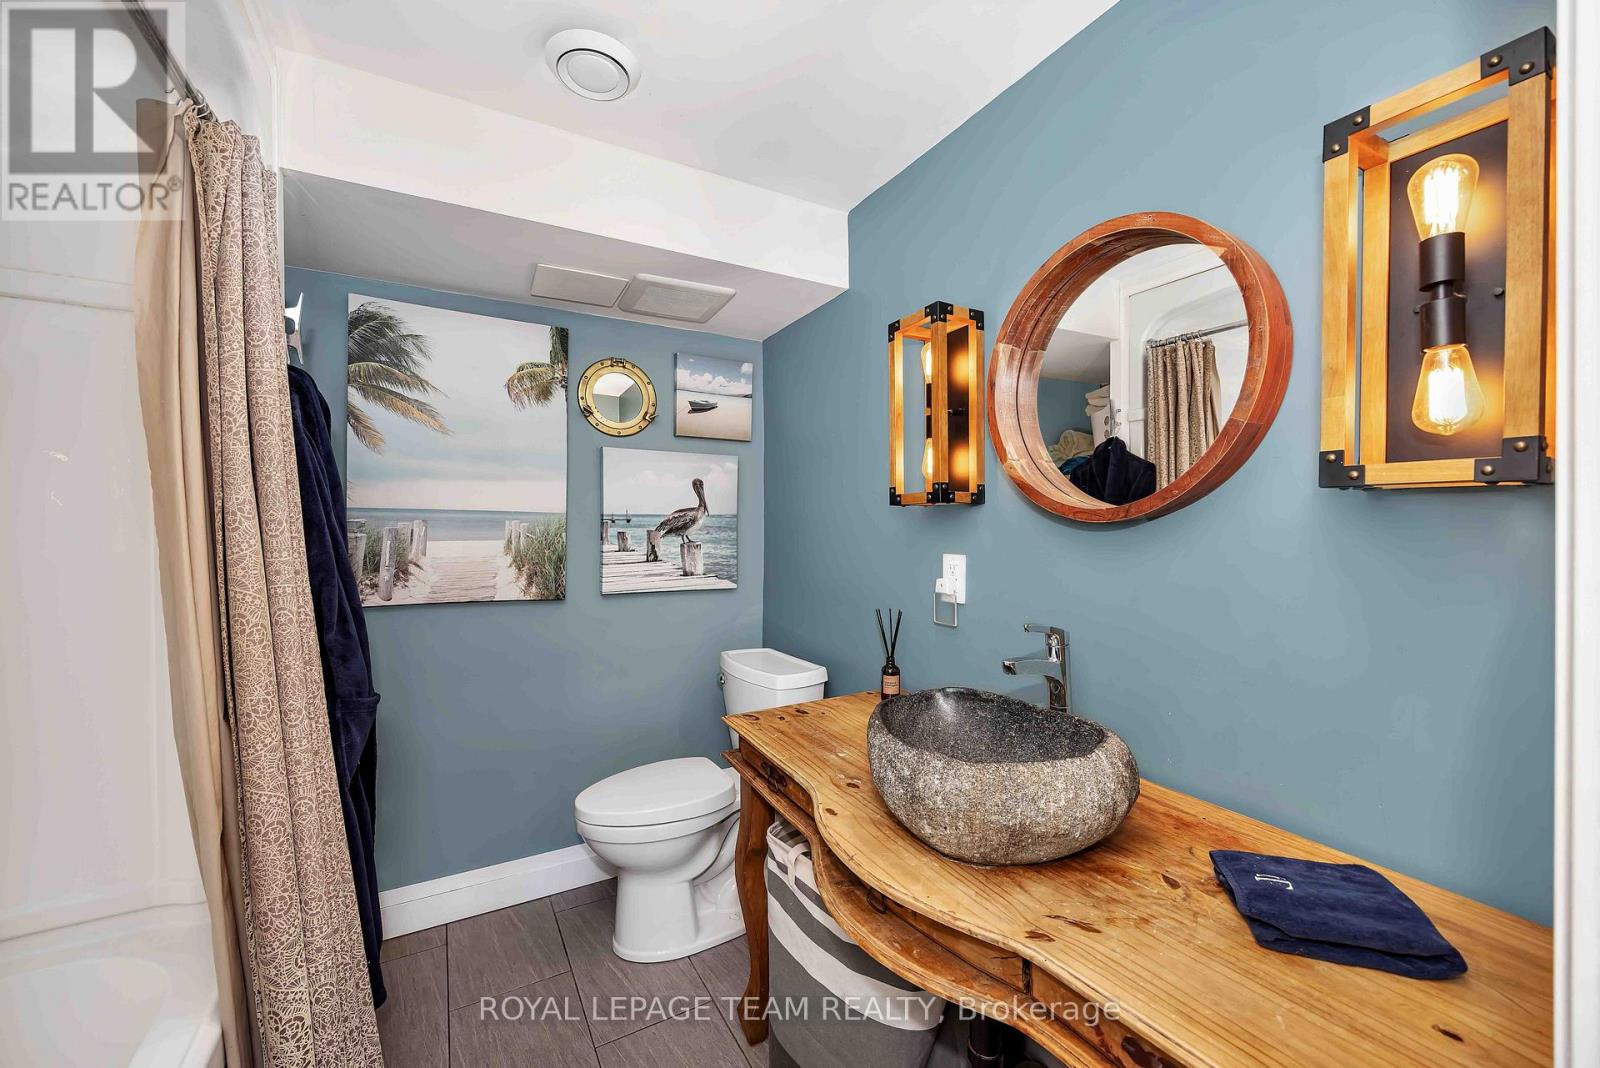
| Bathroom | Lower level | 2.04 m x 2.27 m |
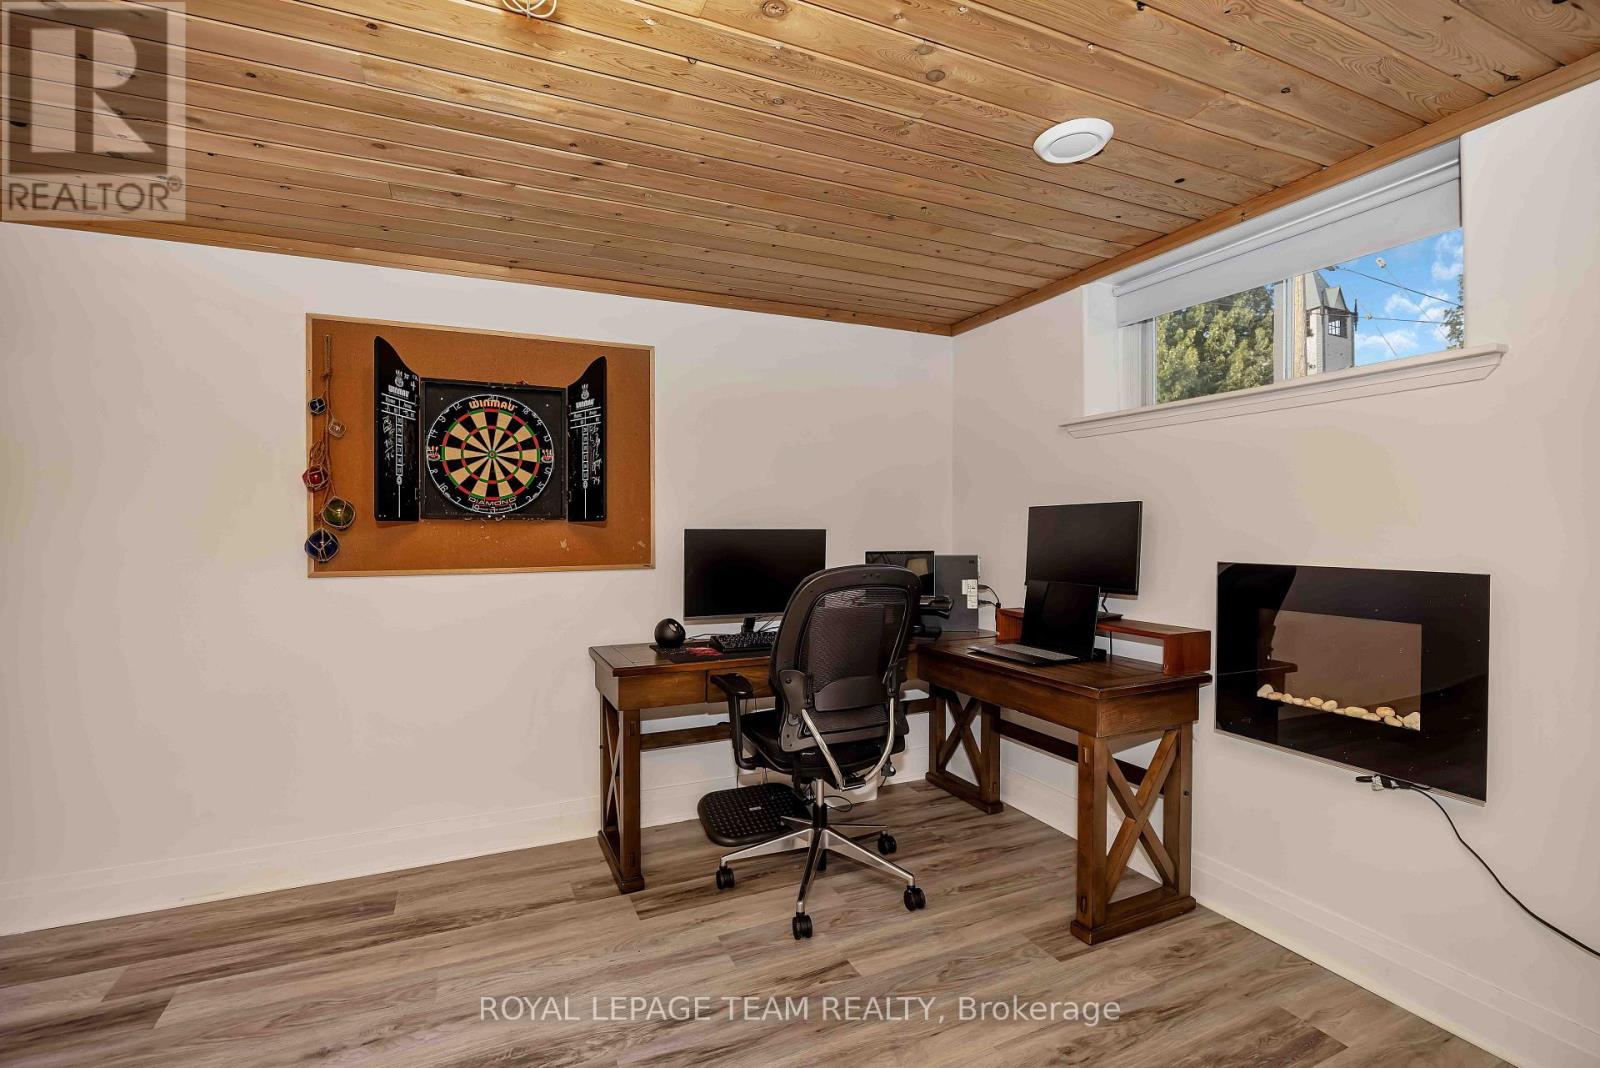
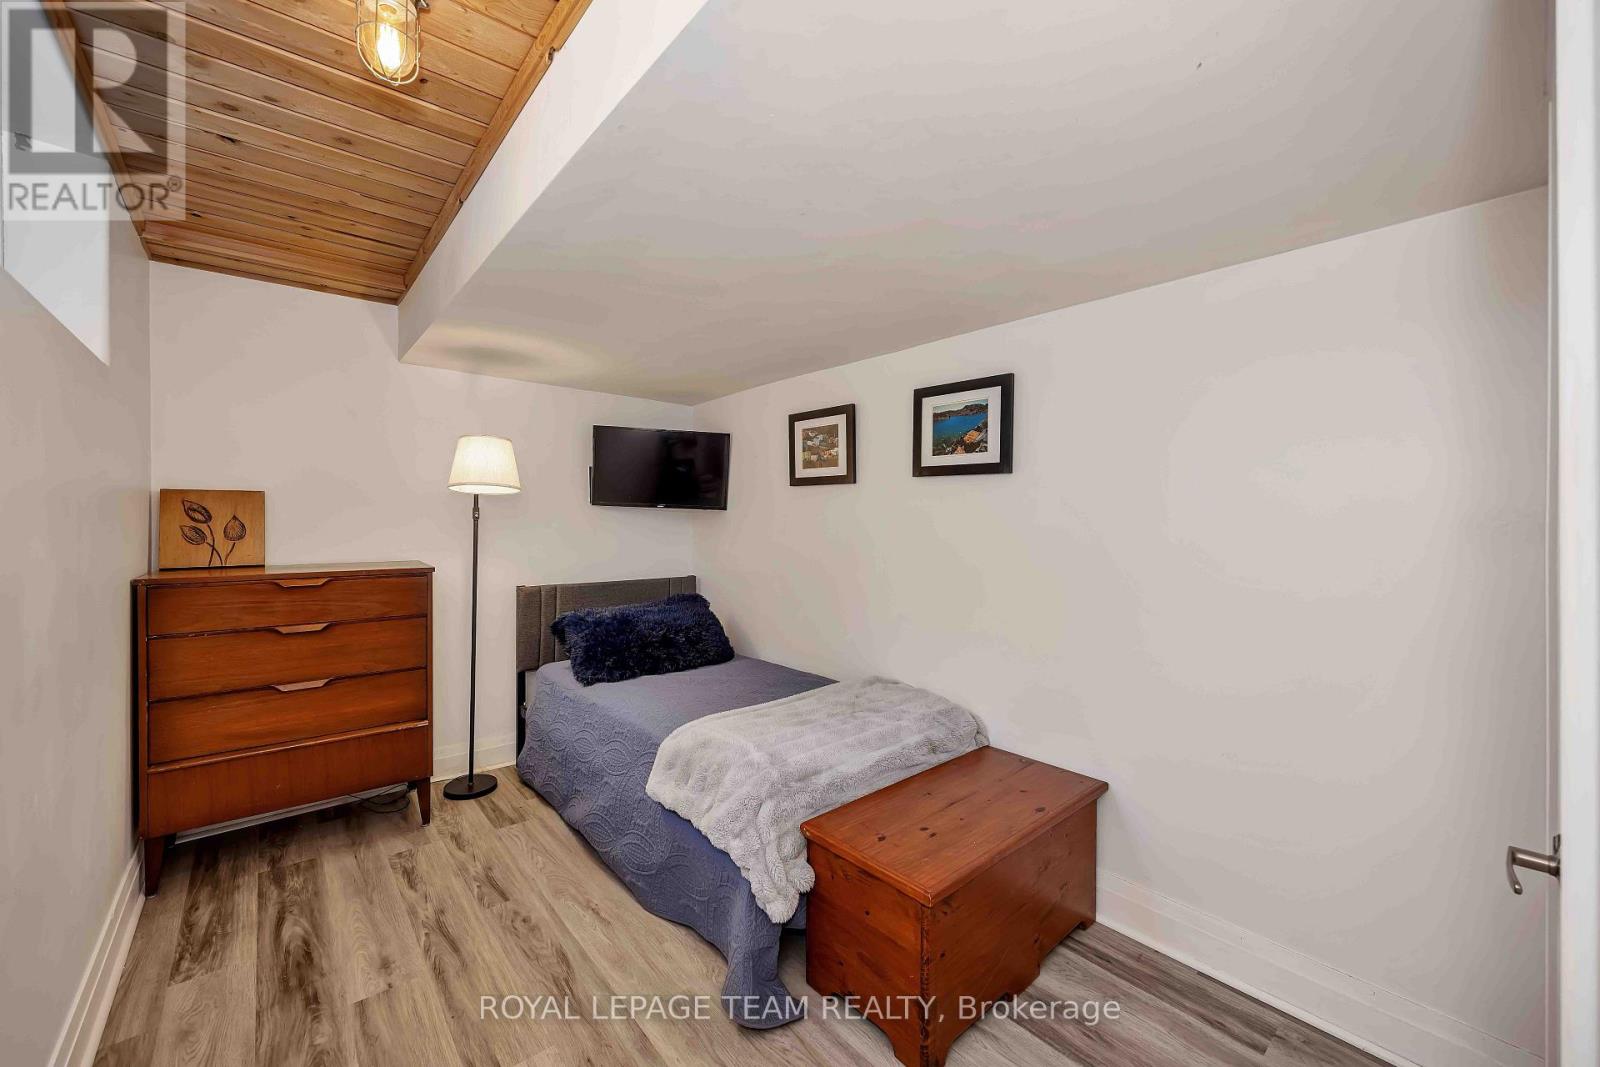
| Den | Lower level | 4.52 m x 2.43 m |
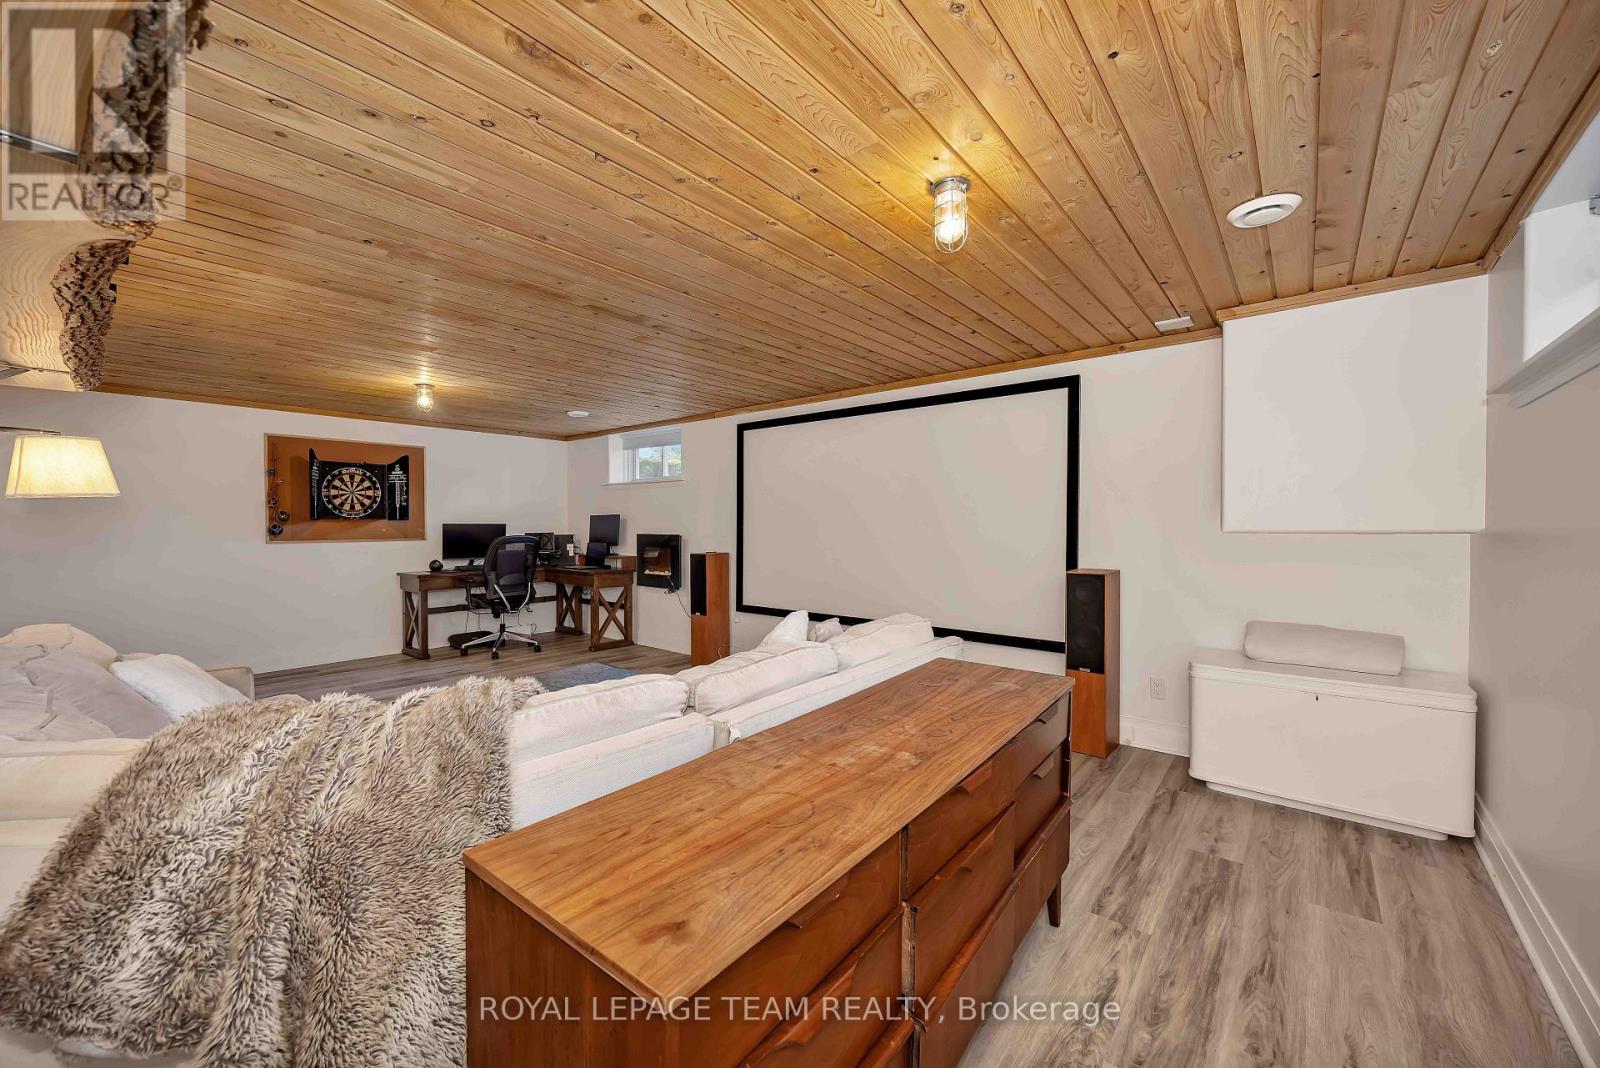
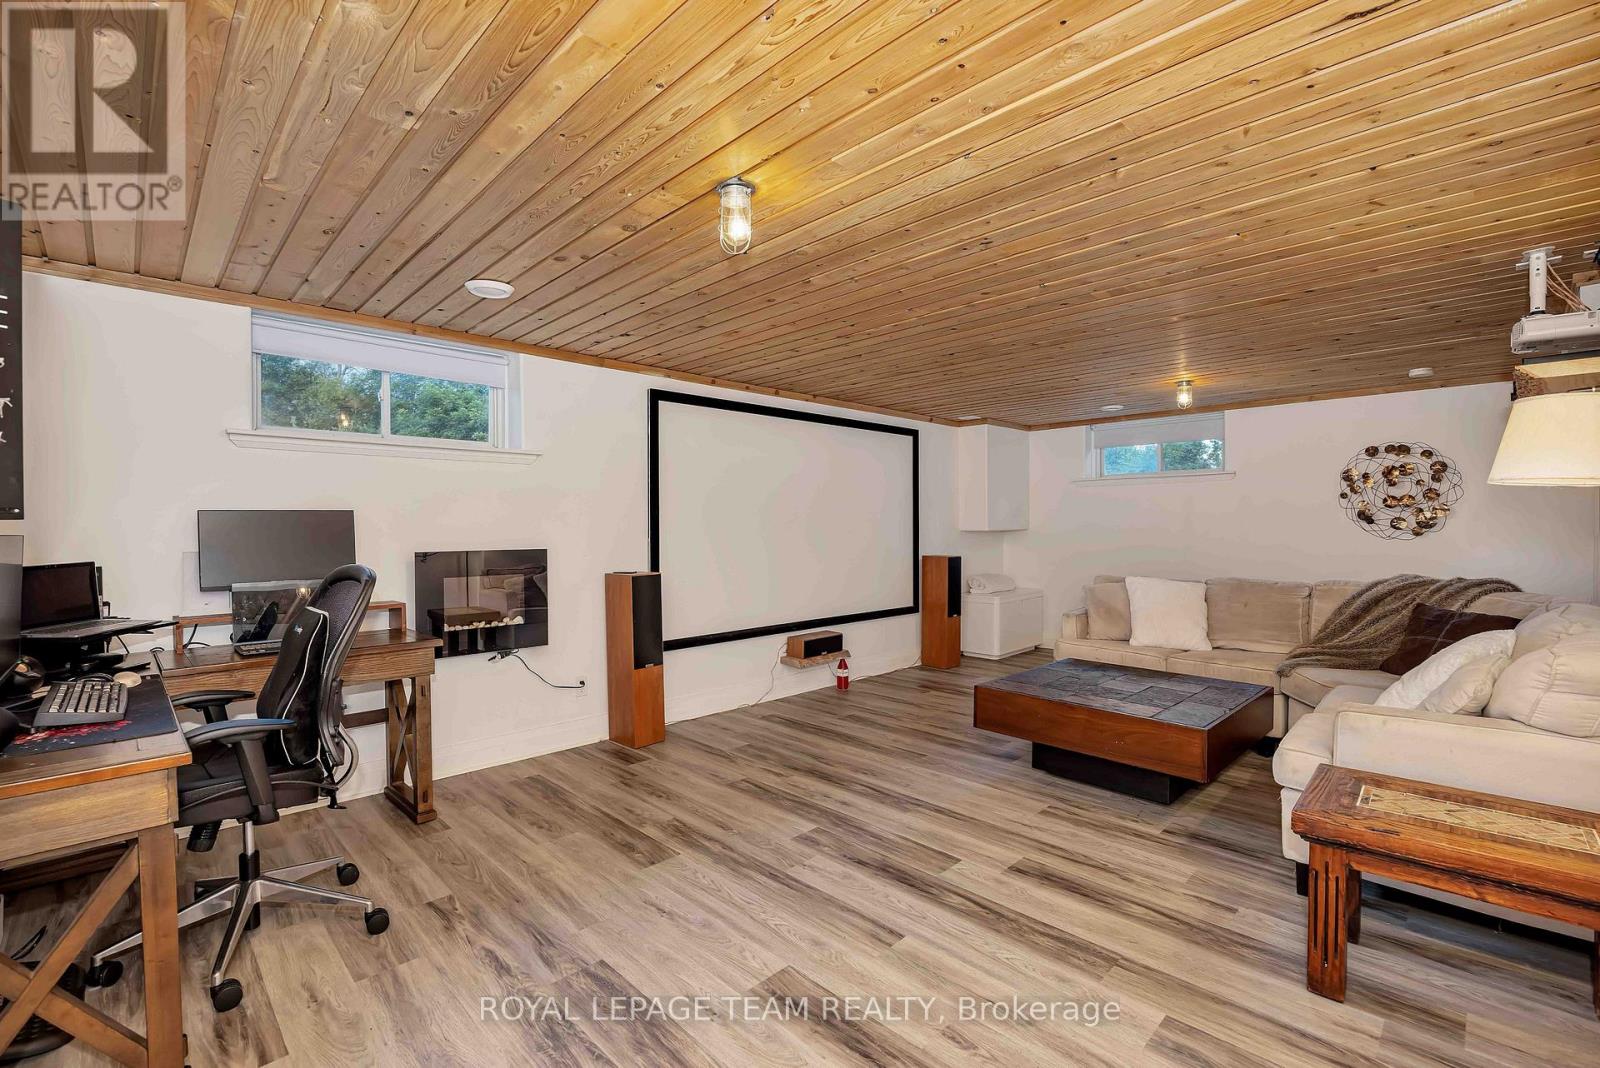
| Family room | Lower level | 4.47 m x 7.39 m |
| Bathroom | Second level | 2.7 m x 1.4 m |
| Exterior/Construction | |
|---|---|
| Constuction Date | |
| Exterior Finish | Vinyl siding |
| Foundation Type | Poured Concrete |
| Utility Information | |
|---|---|
| Heating Type | Forced air, Heat Pump |
| Heating Fuel | Electric, Propane |
| Cooling Type | Central air conditioning |
| Water Supply | |
| Sewer Type | Septic System |
| Total Fireplace | 1 |
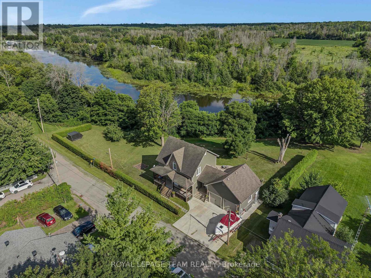
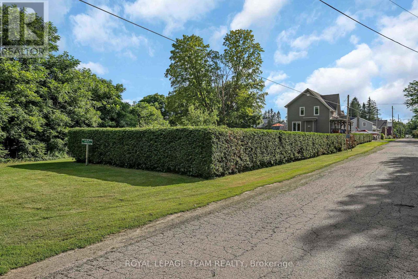
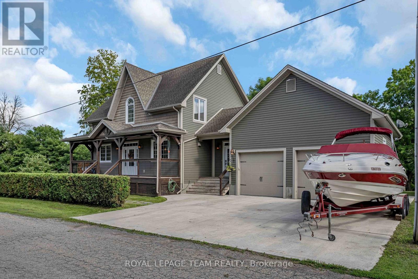
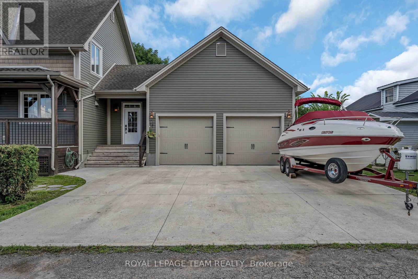
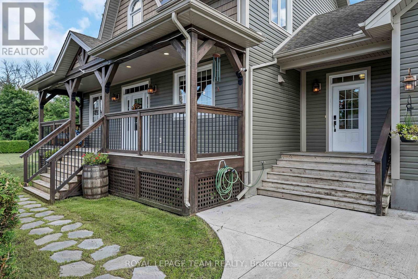
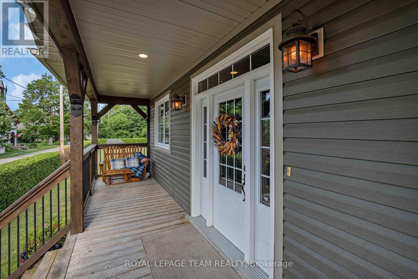
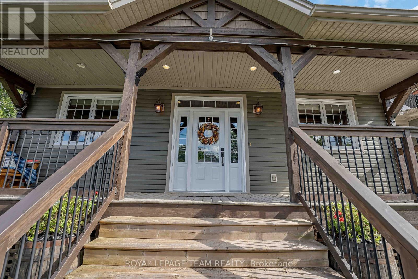
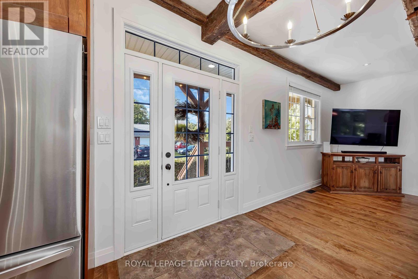
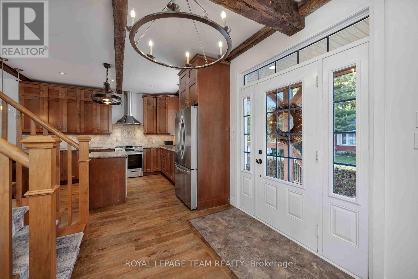
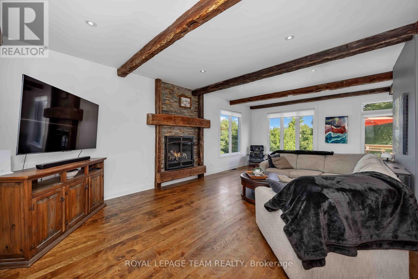
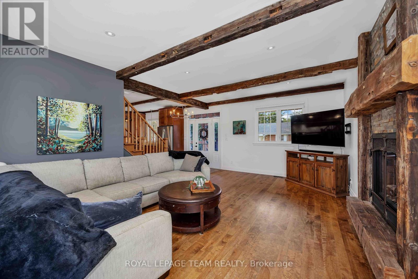
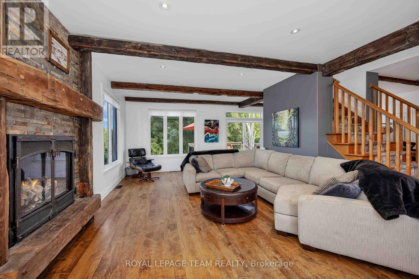
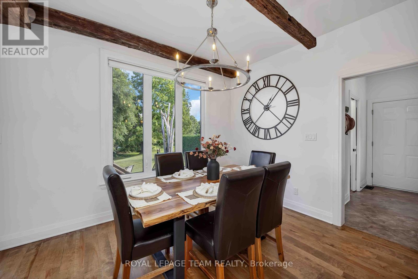
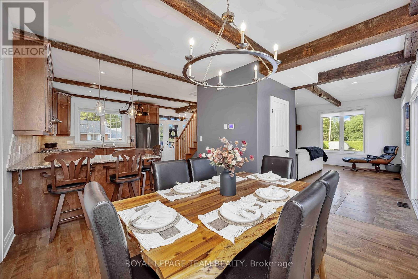
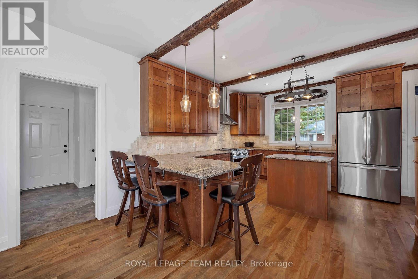
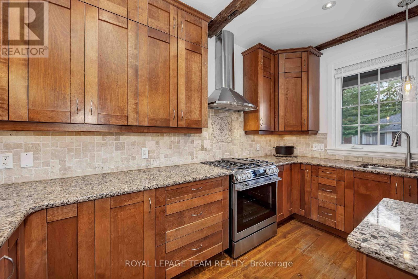
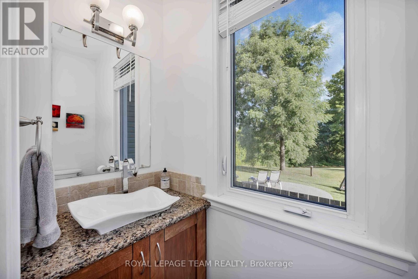
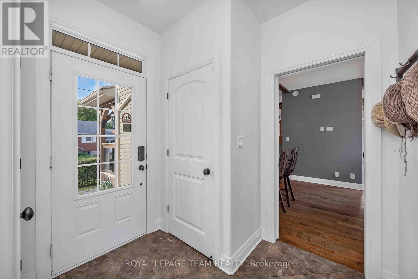
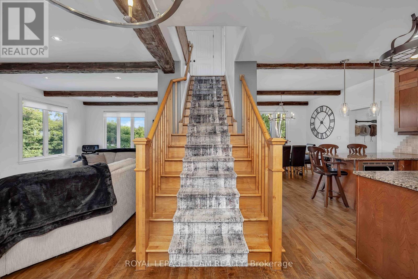
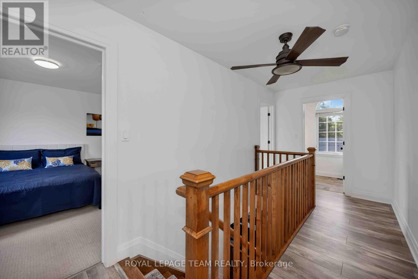
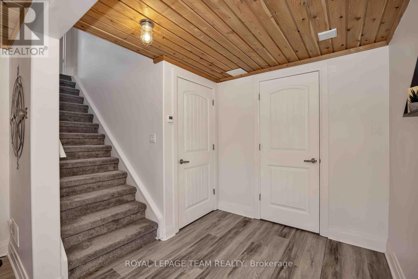
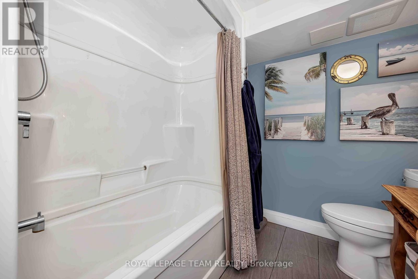
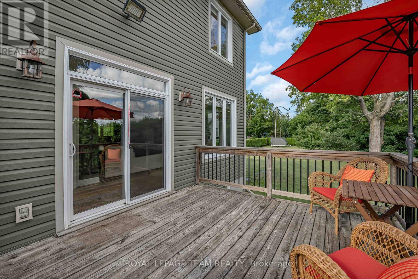
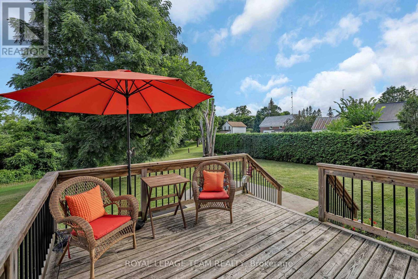
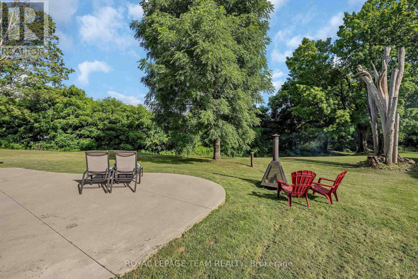
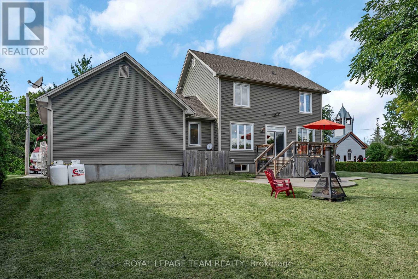
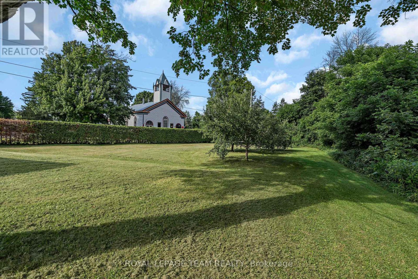
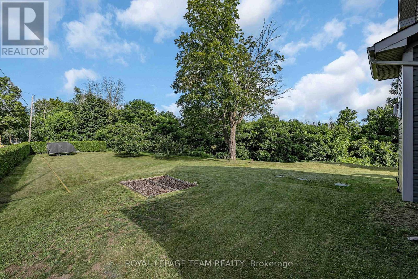
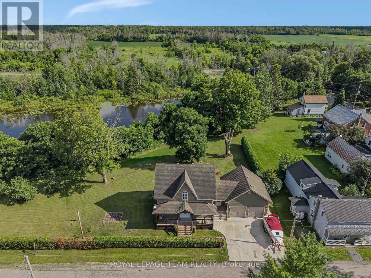
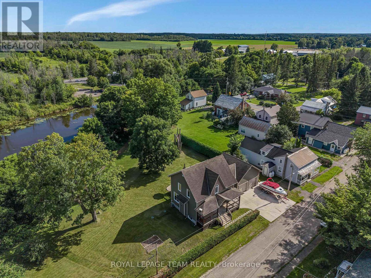
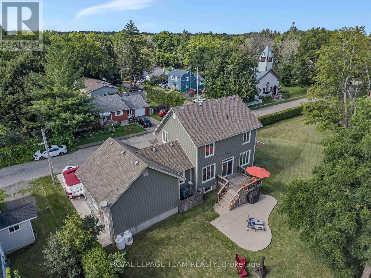
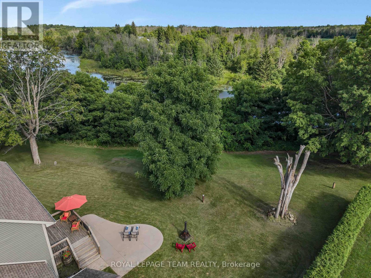
Inspired by the timeless farmhouses of P-E-I, this custom-built Lockwood Brothers home blends modern comfort with rustic character. Set on nearly an acre in Burritts Rapids, this 3-bedroom + den, 4-bathroom home is rich in character, where reclaimed Ottawa Valley timber, old-growth flooring, and rough-hewn beams create a warm, authentic backdrop beneath a coastal-inspired exterior featuring Hardie Shingle gable accents that mimic classic cedar shakes.The chef's kitchen is the heart of the home, featuring Cambria quartz countertops, a premium gas range, floor-to-ceiling mission-style cabinetry with soft-close doors and drawers, abundant storage, and matching quartz in the main-floor powder room. Large windows fill the open-concept main level with natural light, while Hunter Douglas shades on the rear-facing windows frame peaceful views of nature. A propane fireplace with custom cast-iron doors adds warmth and ambiance. Porcelain tile floors finish the entry, mudroom, patio door area, and all bathrooms. Upstairs you'll find three bedrooms, a primary suite with modest ensuite and walk-in closet, plus the convenience of second-floor laundry.The finished basement offers heated floors, new vinyl flooring (2025), and a home theatre complete with projector/movie screen.Enjoy year-round comfort with central air, a high-efficiency furnace, hot air return system, and a Waterloo Biofilter septic system.Relax on the expansive front porch or entertain outside with the gas BBQ hookup. The yard backs onto the Rideau Canal, offering the feel of waterfront living without waterfront taxes. Leased Canal access provides year-round outdoor recreation, from summer activities to winter skating. Spend evenings around the campfire listening to the soothing sounds of nature. Located near a beach, walking trails, and an equestrian farm, this is more than a home-it's a four-season island lifestyle.Welcome to your island home in Burritts Rapids! (id:19004)

This REALTOR.ca listing content is owned and licensed by REALTOR® members of The Canadian Real Estate Association.
安居在渥京
长按二维码
关注安居在渥京
公众号ID:安居在渥京

安居在渥京
长按二维码
关注安居在渥京
公众号ID:安居在渥京
