

MLS®: X13631538
上市天数: 89天
产权: Freehold
类型: Residential House , Detached
社区:
卧室: 5+
洗手间: 2
停车位: 2
建筑日期:
经纪公司: RE/MAX HALLMARK REALTY GROUP
价格:$ 474,900
预约看房 67
MLS®: X13631538
上市天数: 89天
产权: Freehold
类型: Residential House , Detached
社区:
卧室: 5+
洗手间: 2
停车位: 2
建筑日期:
价格:$ 474,900
预约看房 67


丁剑来自山东,始终如一用山东人特有的忠诚和热情服务每一位客户,努力做渥太华最忠诚的地产经纪。

613-986-8608
[email protected]
Dingjian817
丁剑来自山东,始终如一用山东人特有的忠诚和热情服务每一位客户,努力做渥太华最忠诚的地产经纪。
613-986-8608
[email protected]
Dingjian817
| General Description | |
|---|---|
| MLS® | X13631538 |
| Lot Size | 89.1 FT ; yes |
| Zoning Description | Residential |
| Interior Features | |
|---|---|
| Construction Style | Detached |
| Total Stories | 2 |
| Total Bedrooms | 5 |
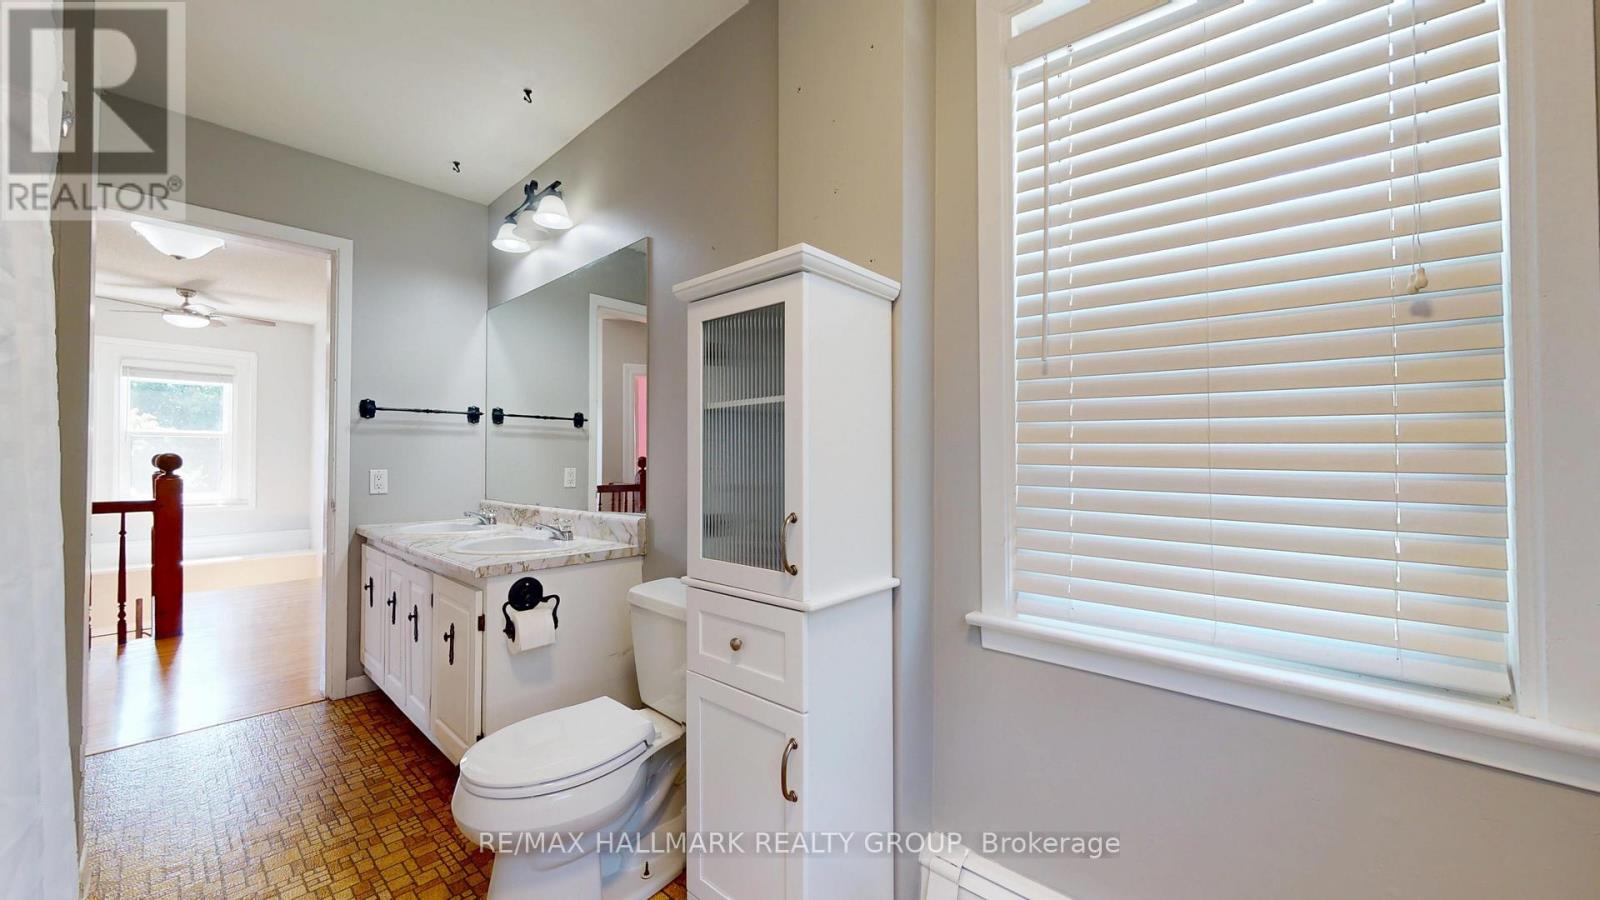
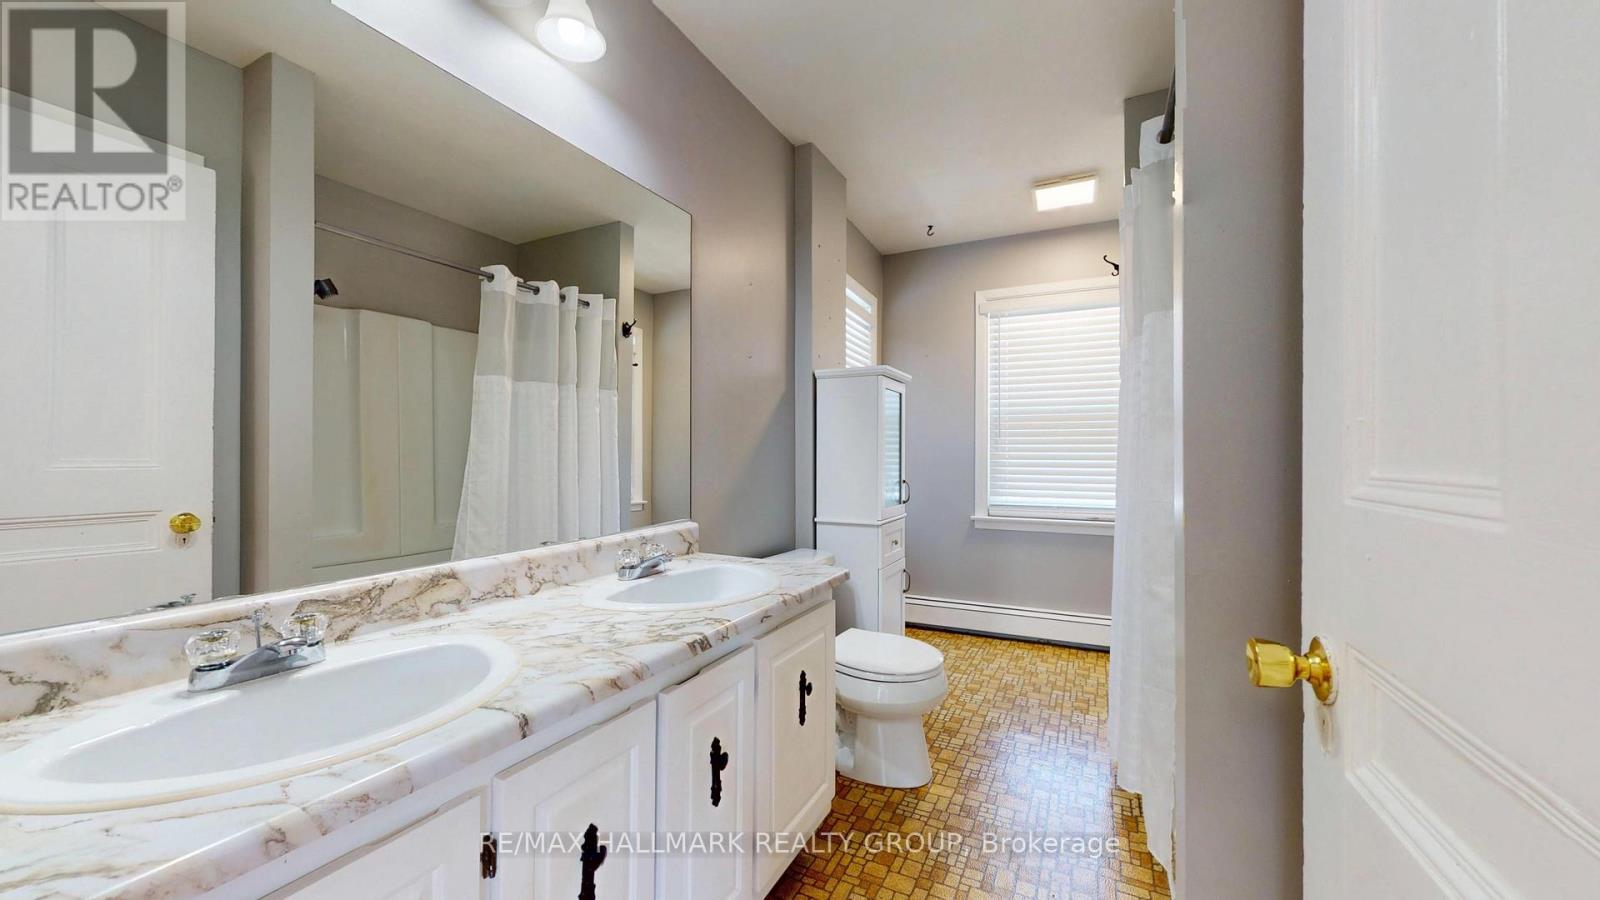
| Total Bathrooms | 2 |
| Full Bathrooms | 1 |
| Half Bathrooms | 1 |
| Basement Type | N/A (Unfinished) |
| Basement Development | Unfinished |
| Included Appliances | Blinds, Dryer, Stove, Washer, Refrigerator |
| Rooms | ||
|---|---|---|
| Mud room | Main level | 2.63 m x 2.53 m |
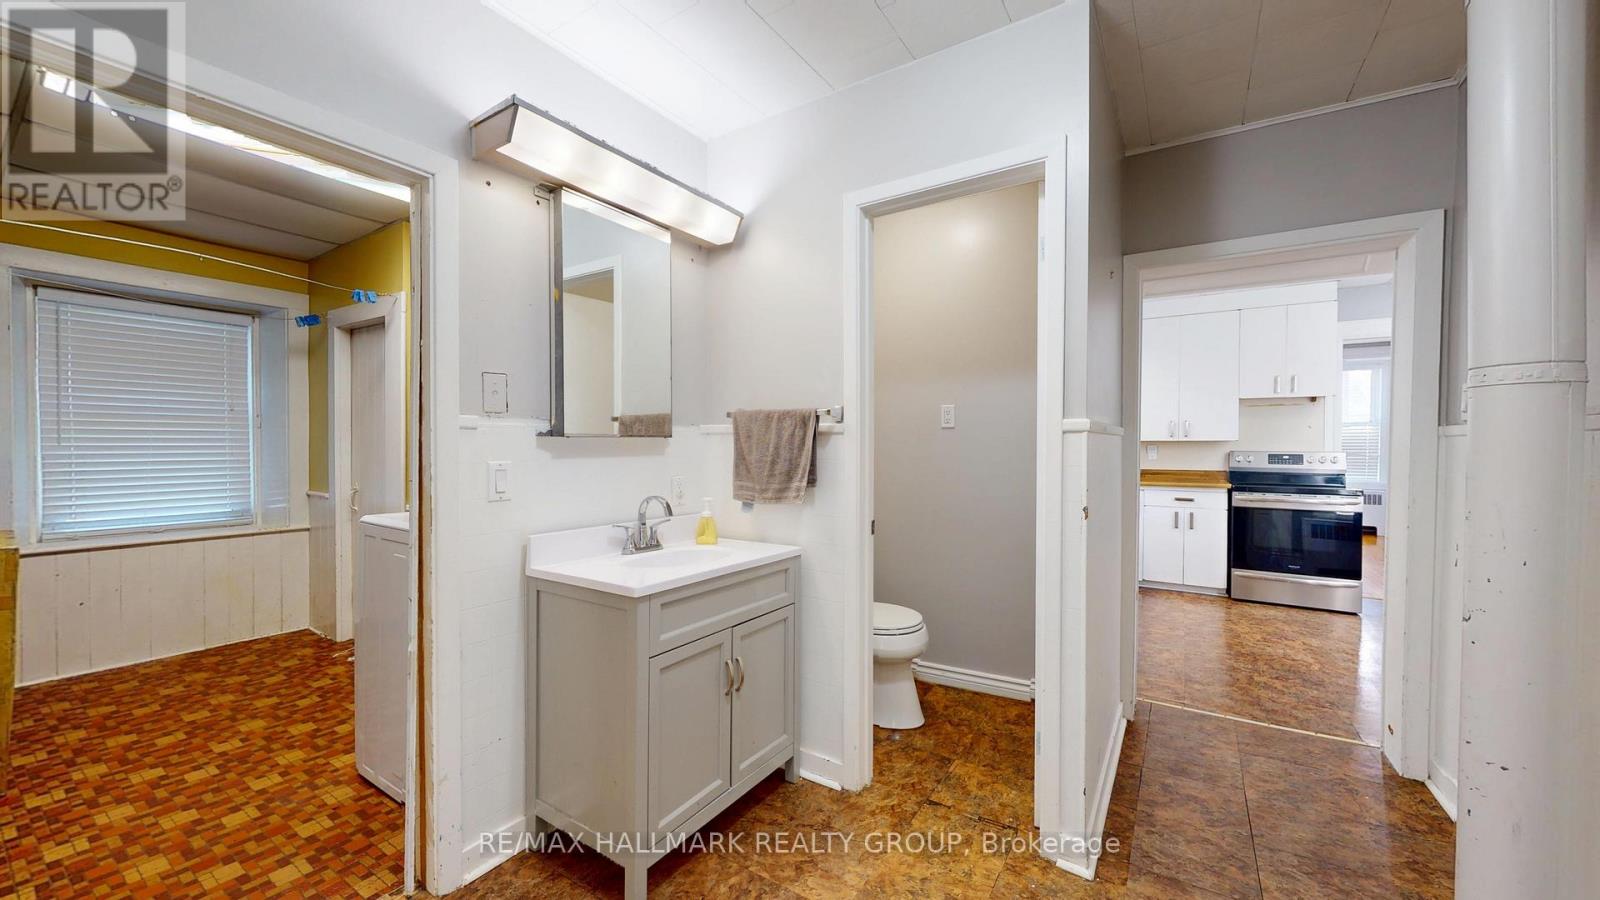
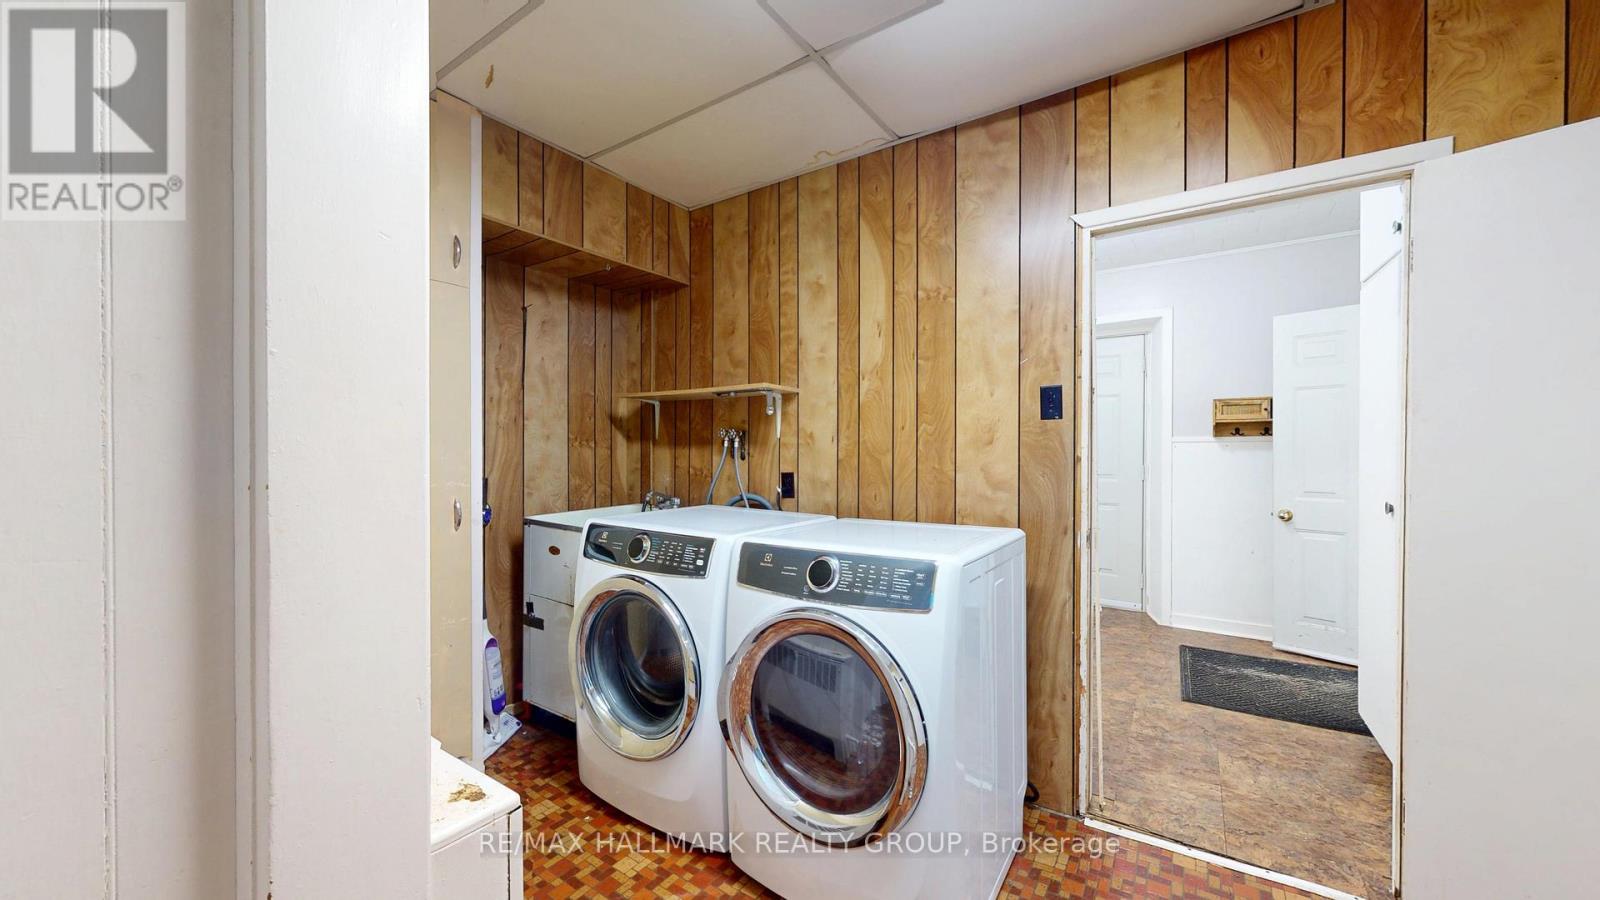
| Laundry room | Main level | 3.05 m x 3.8 m |
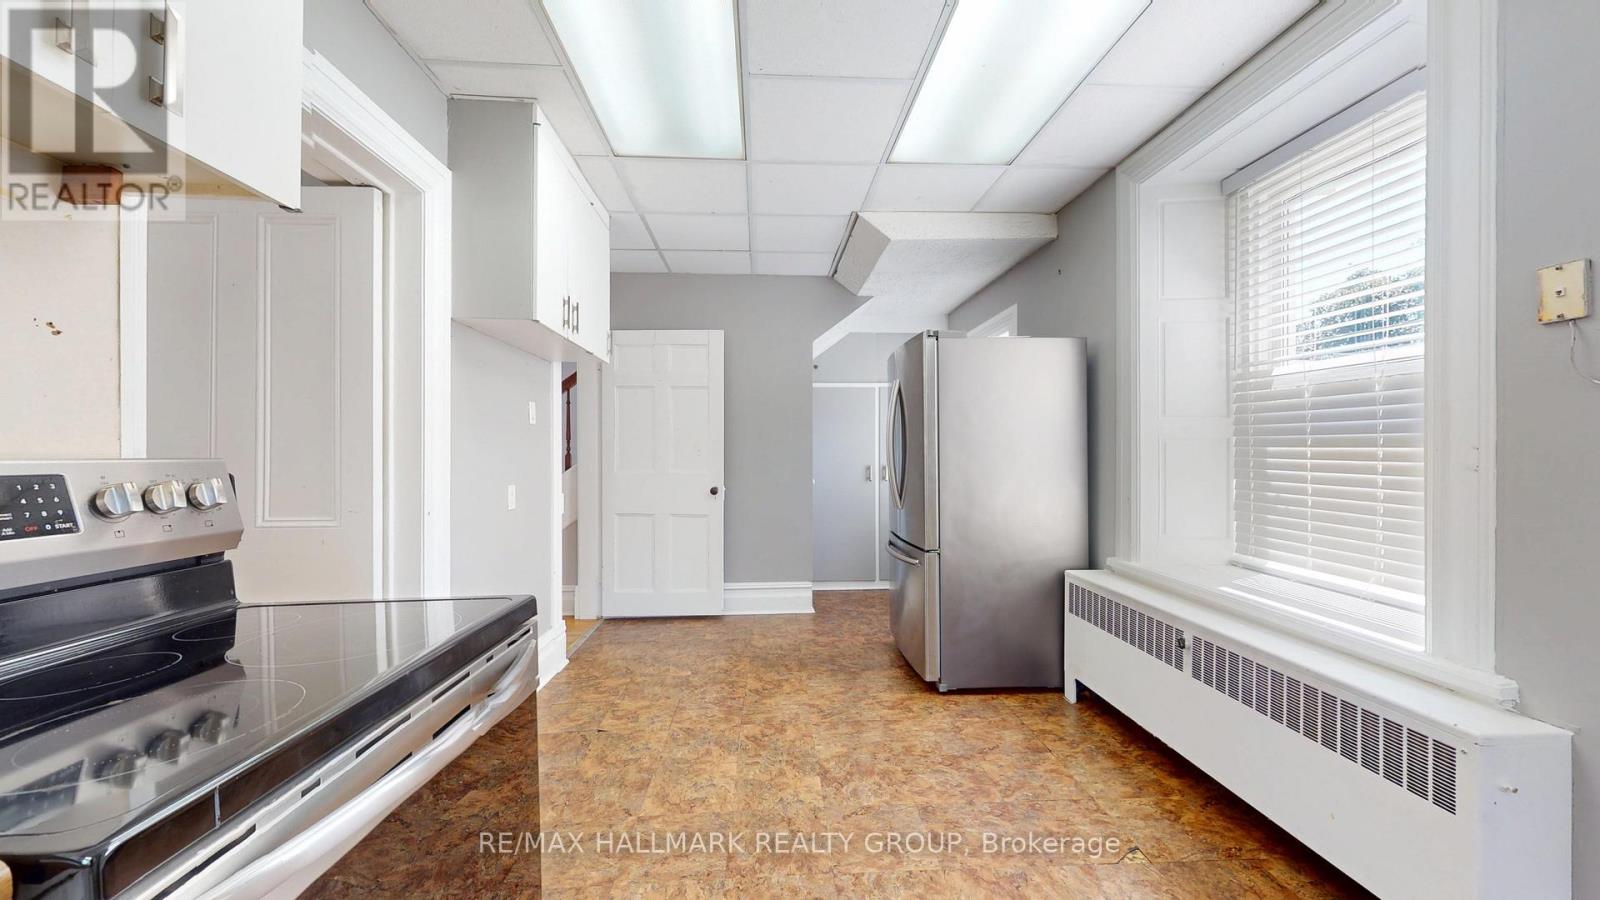
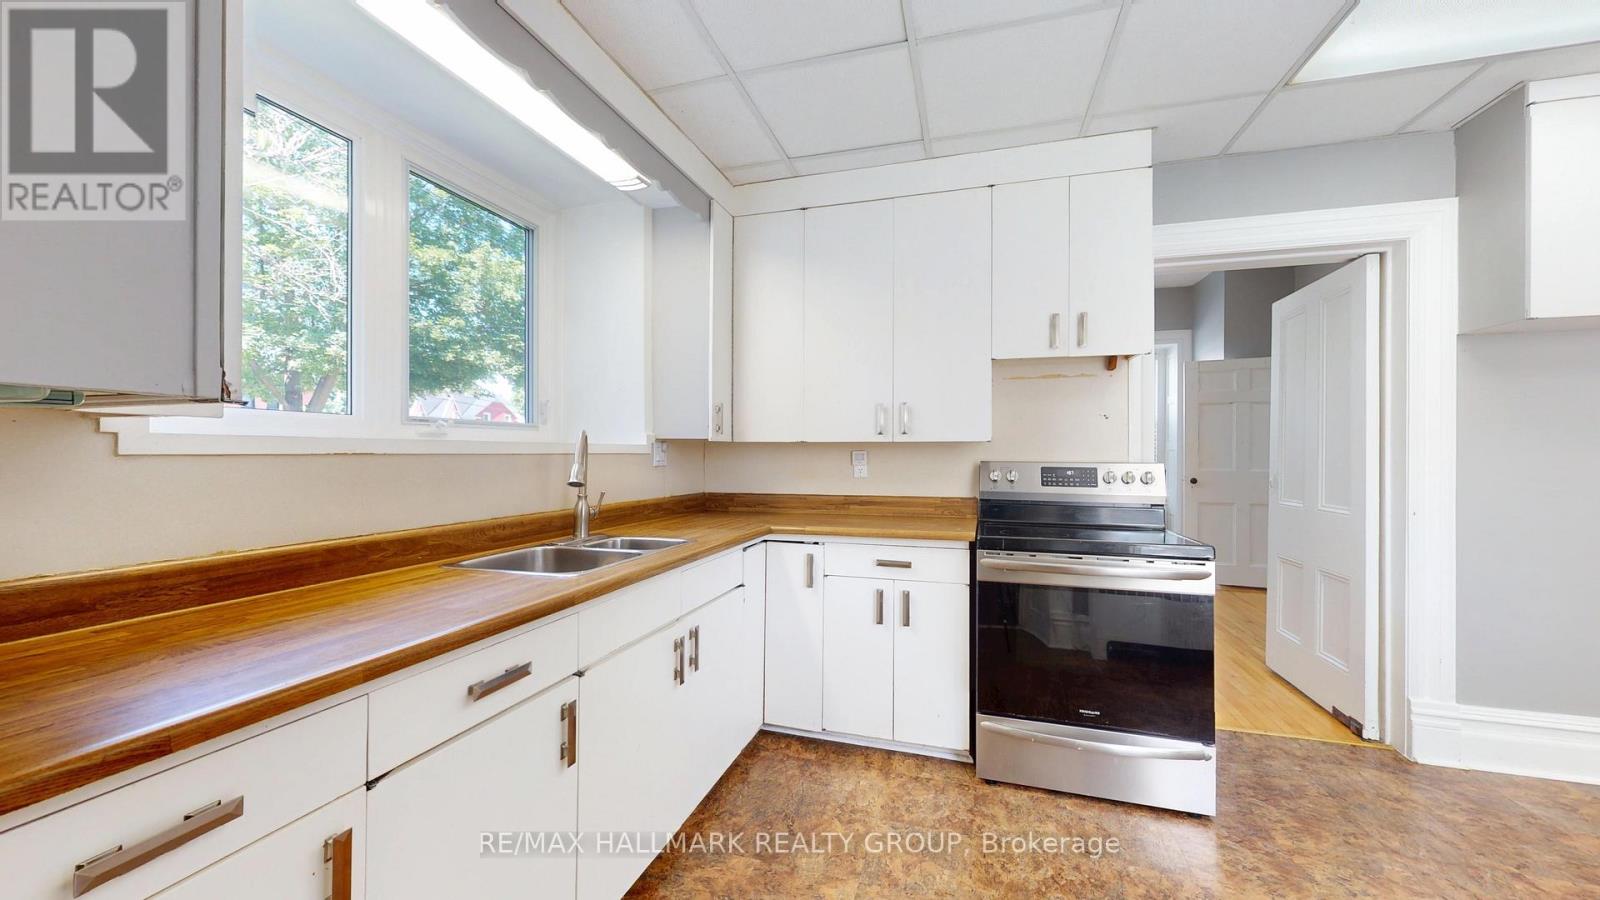
| Kitchen | Main level | 6.12 m x 2.86 m |
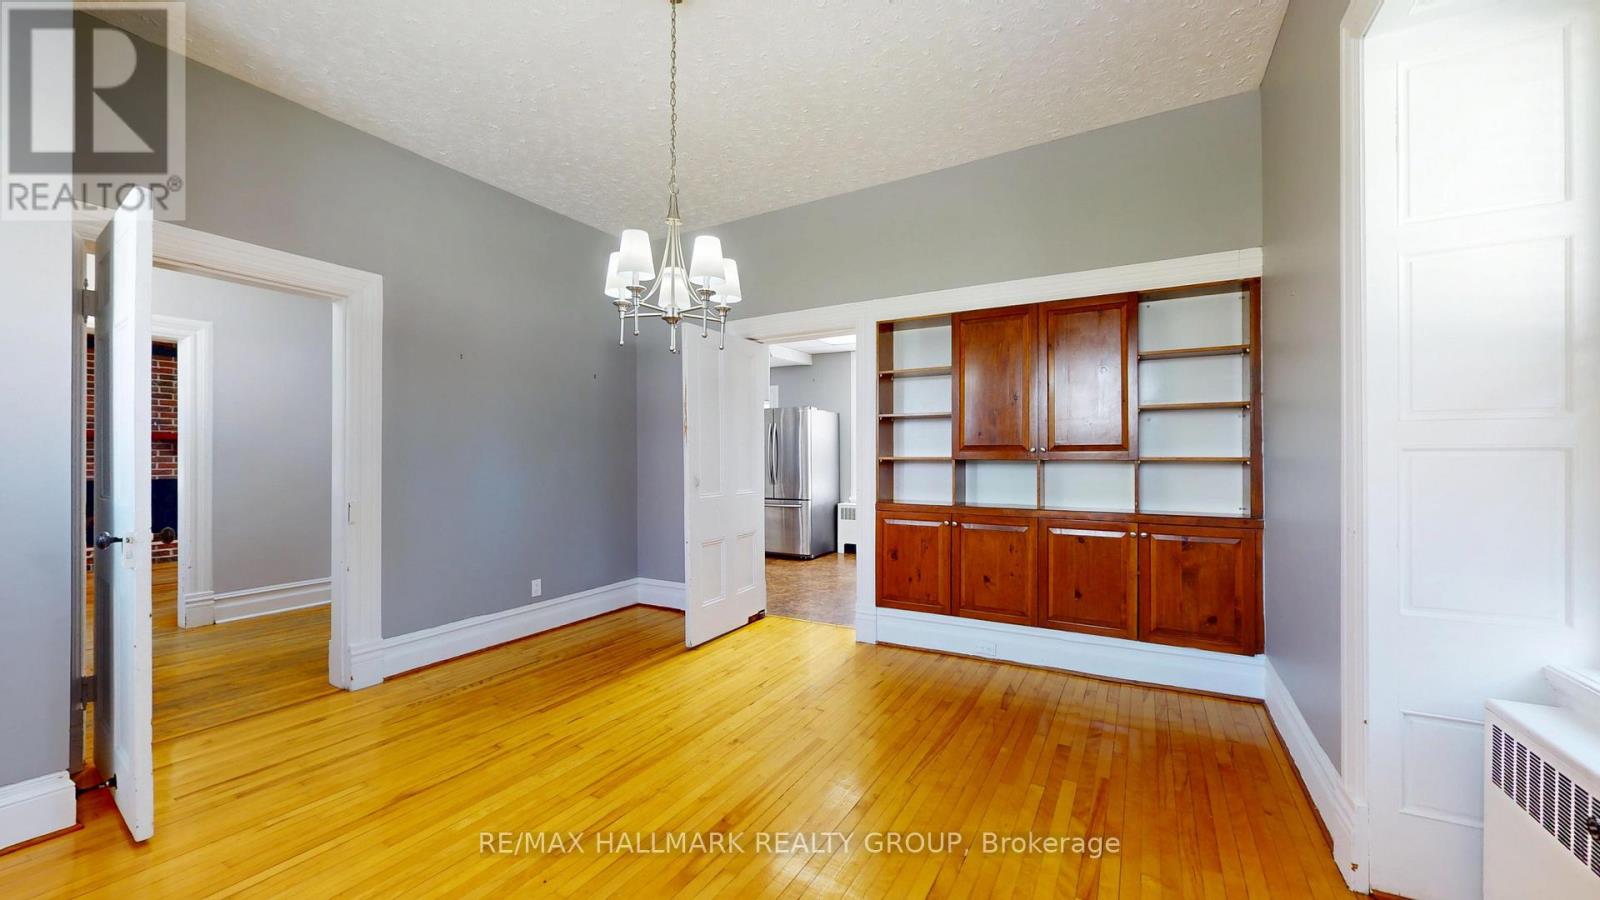
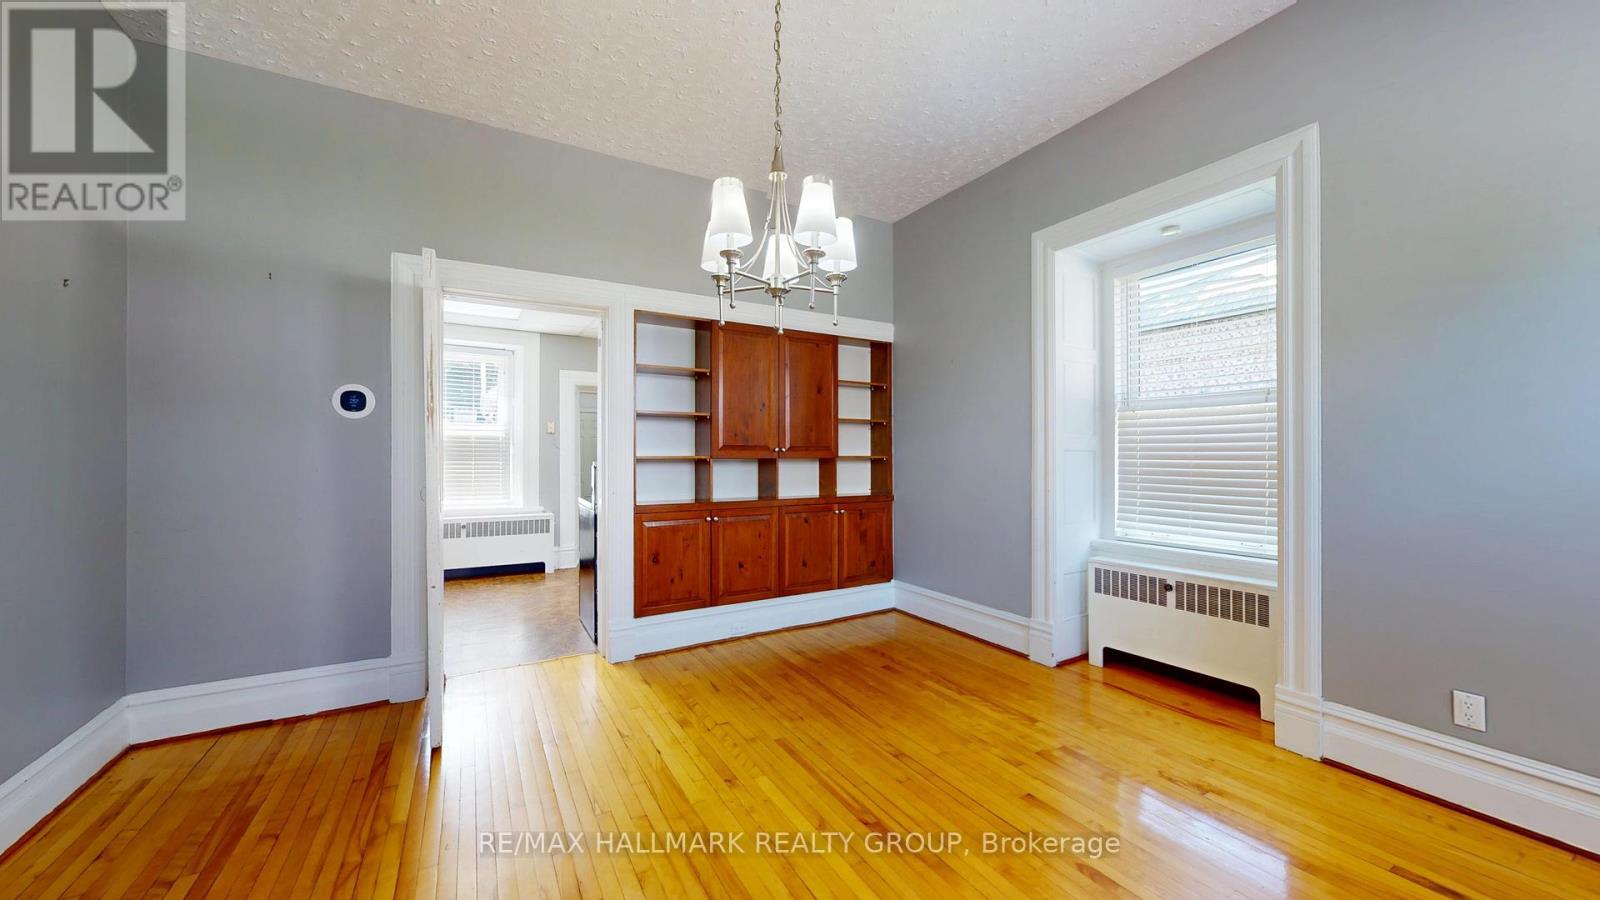
| Dining room | Main level | 4.76 m x 4.48 m |
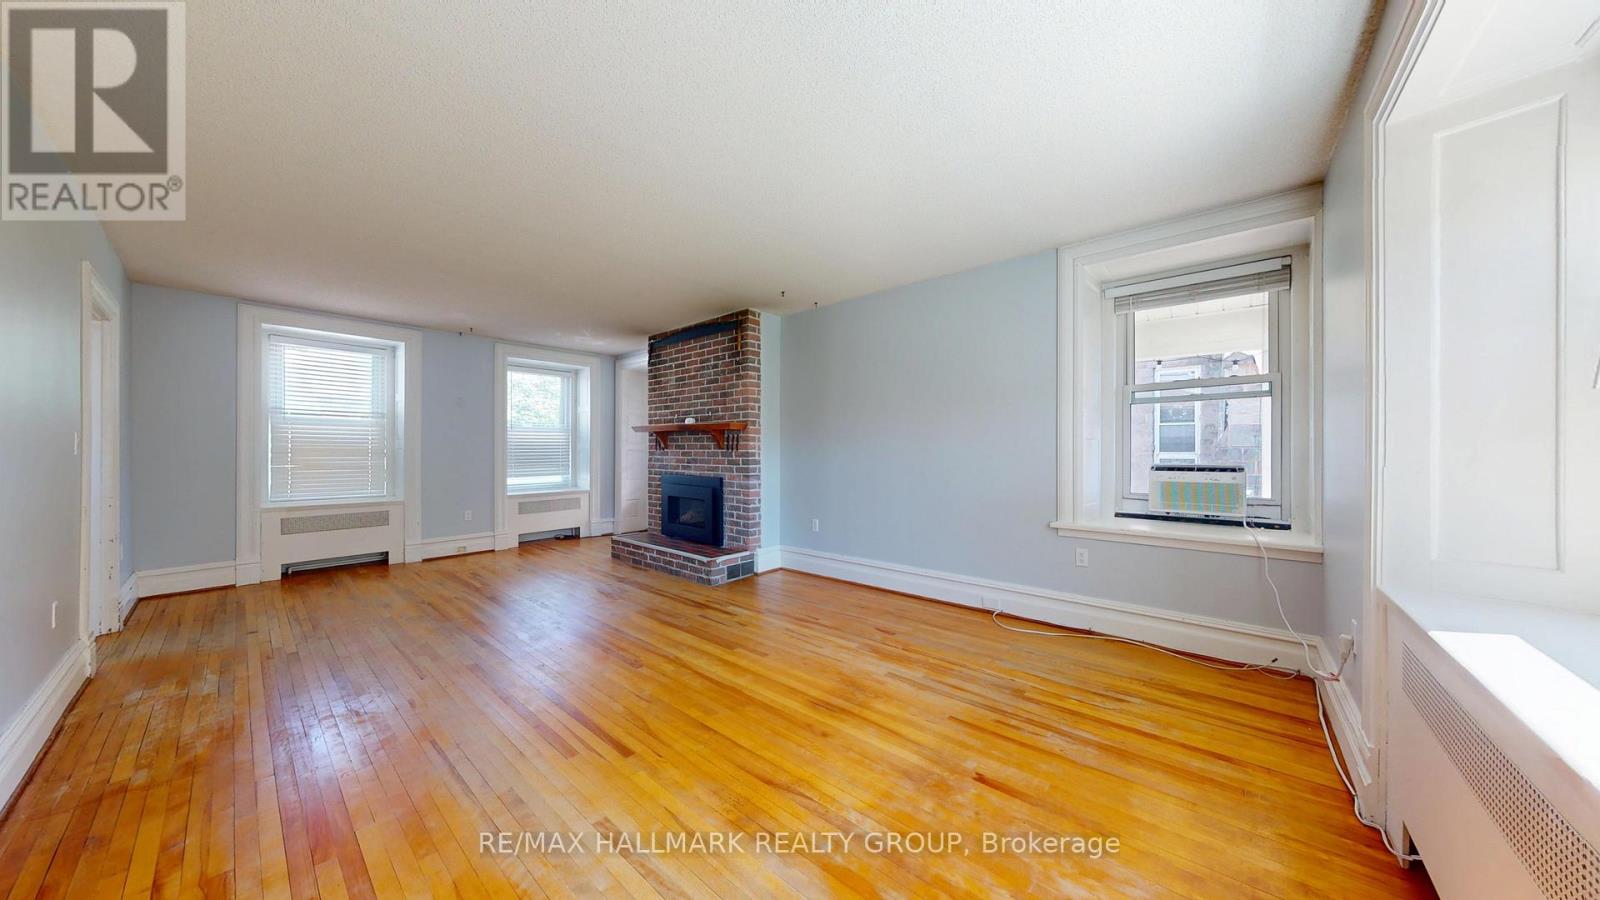
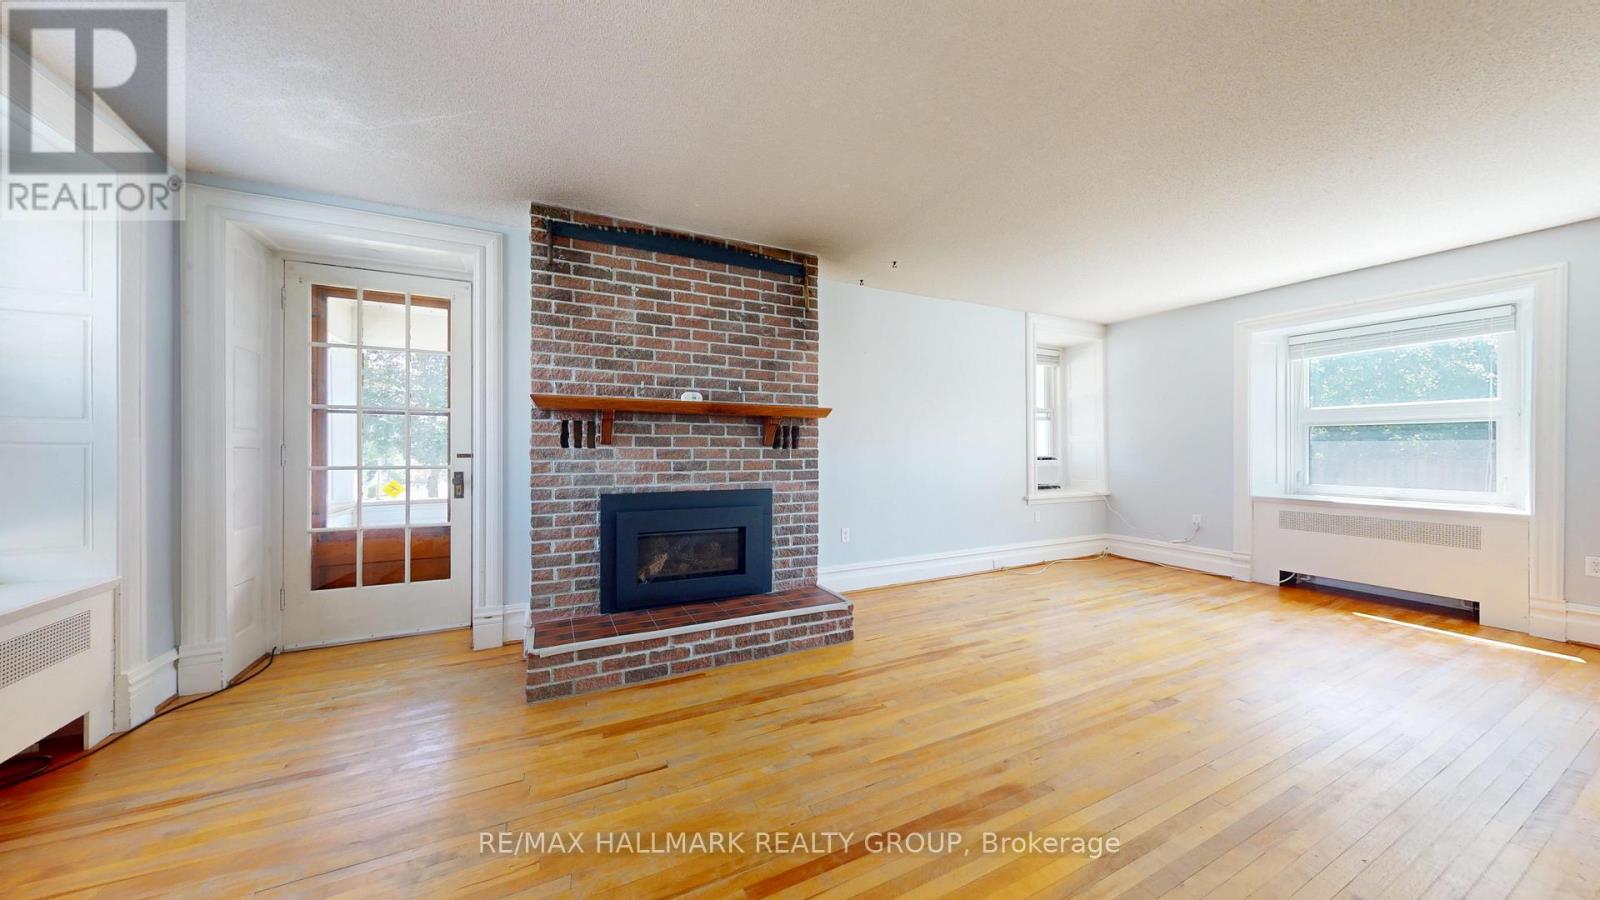
| Living room | Main level | 4.22 m x 7.09 m |
| Foyer | Main level | 2.1 m x 4.17 m |
| Furnace | Basement | 6.45 m x 7.4 m |
| Workshop | Basement | 5.33 m x 3 m |
| Playroom | Third level | 2.28 m x 1.17 m |
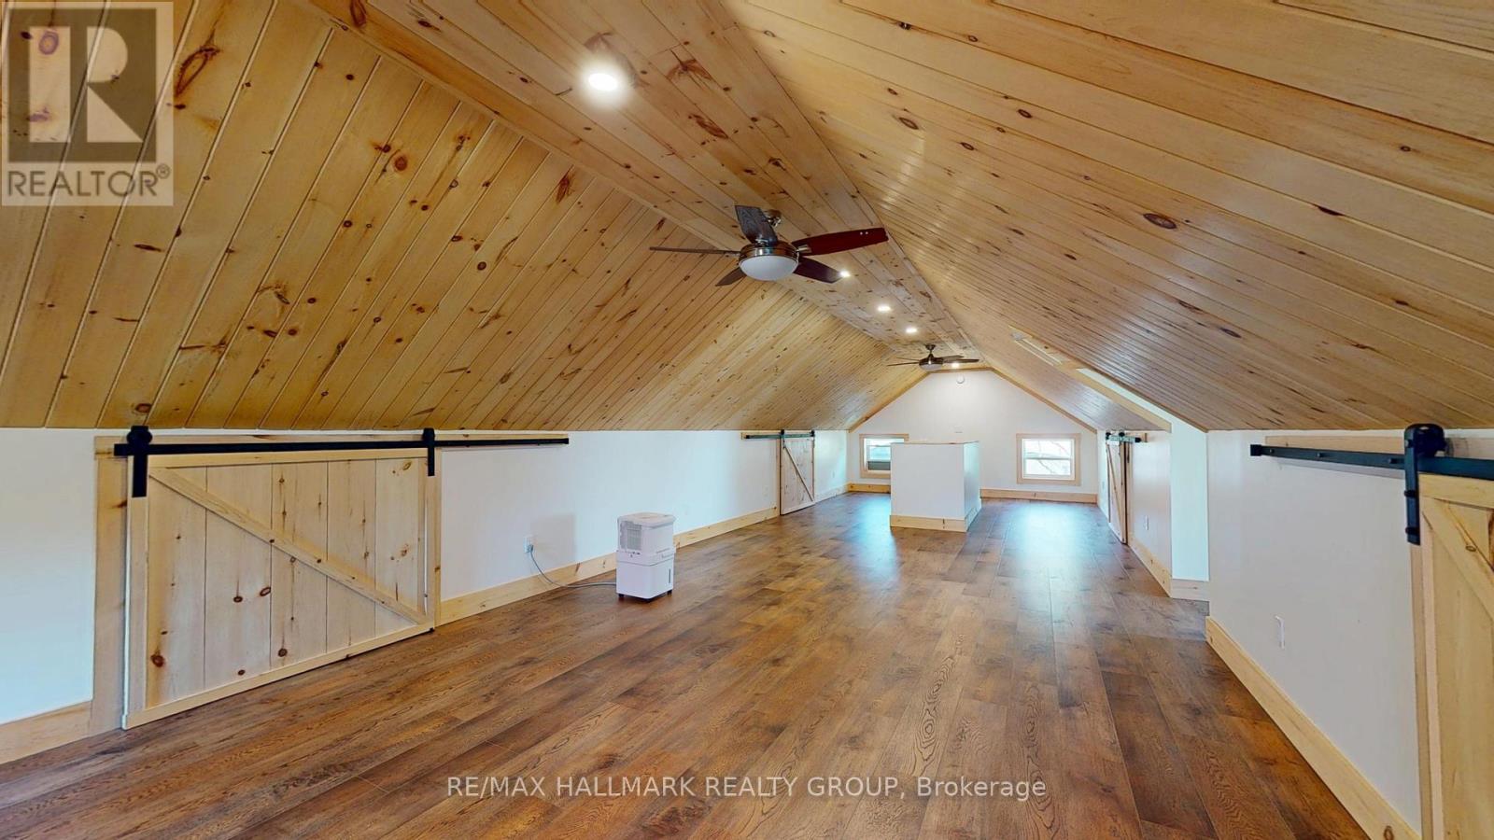
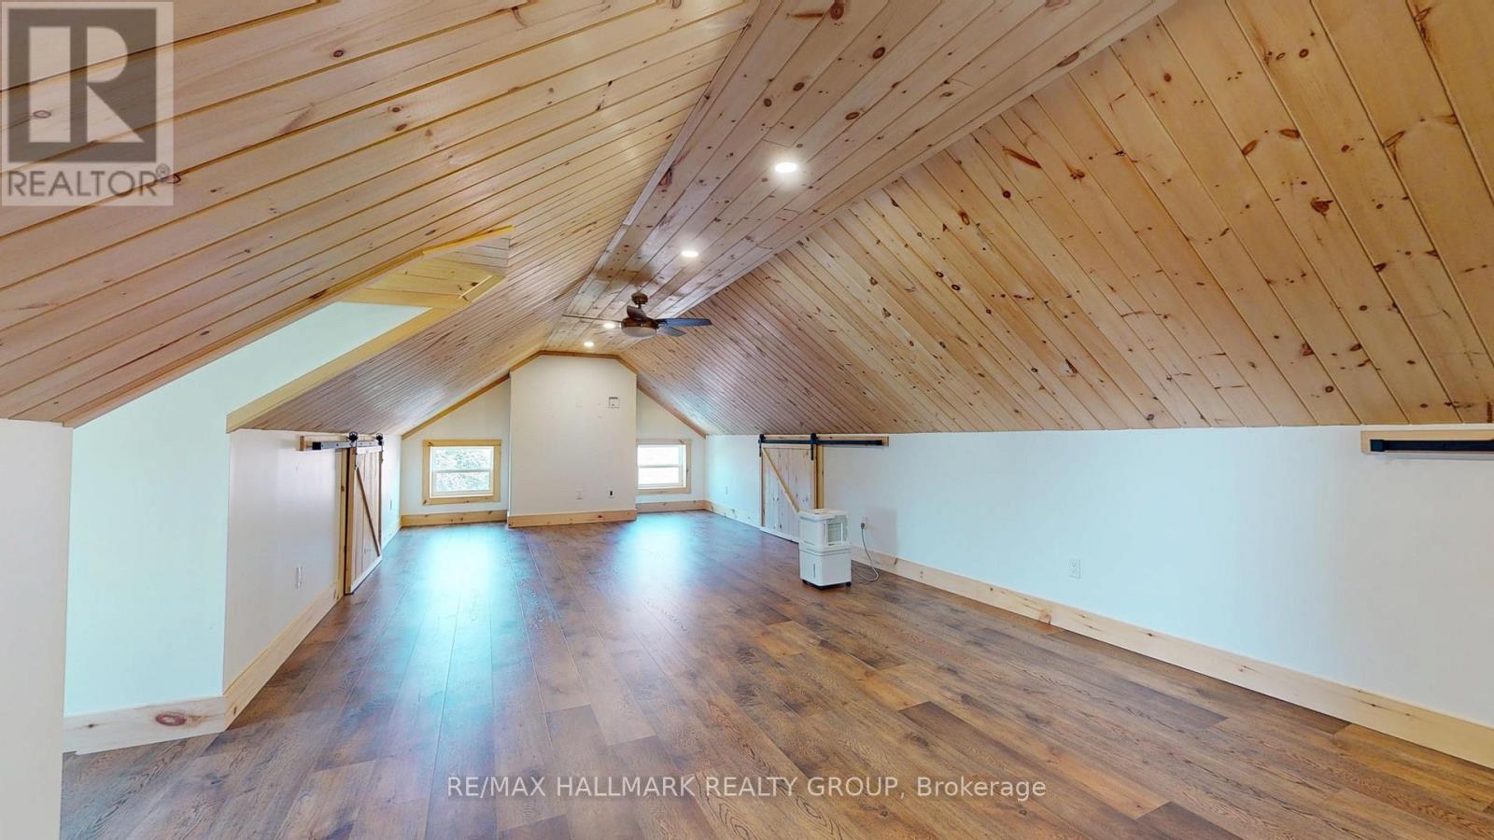
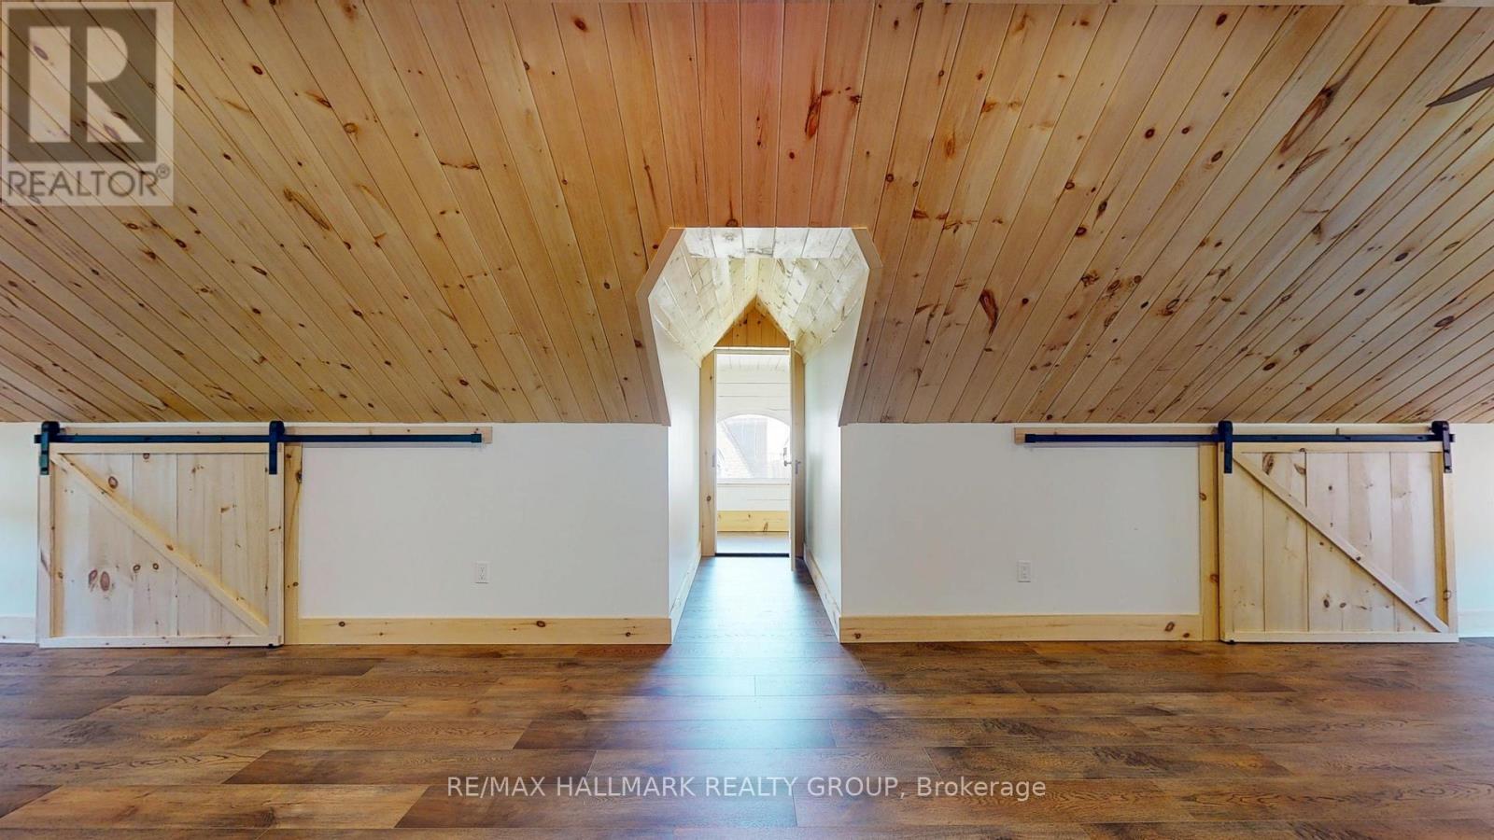
| Loft | Third level | 11.84 m x 4.16 m |
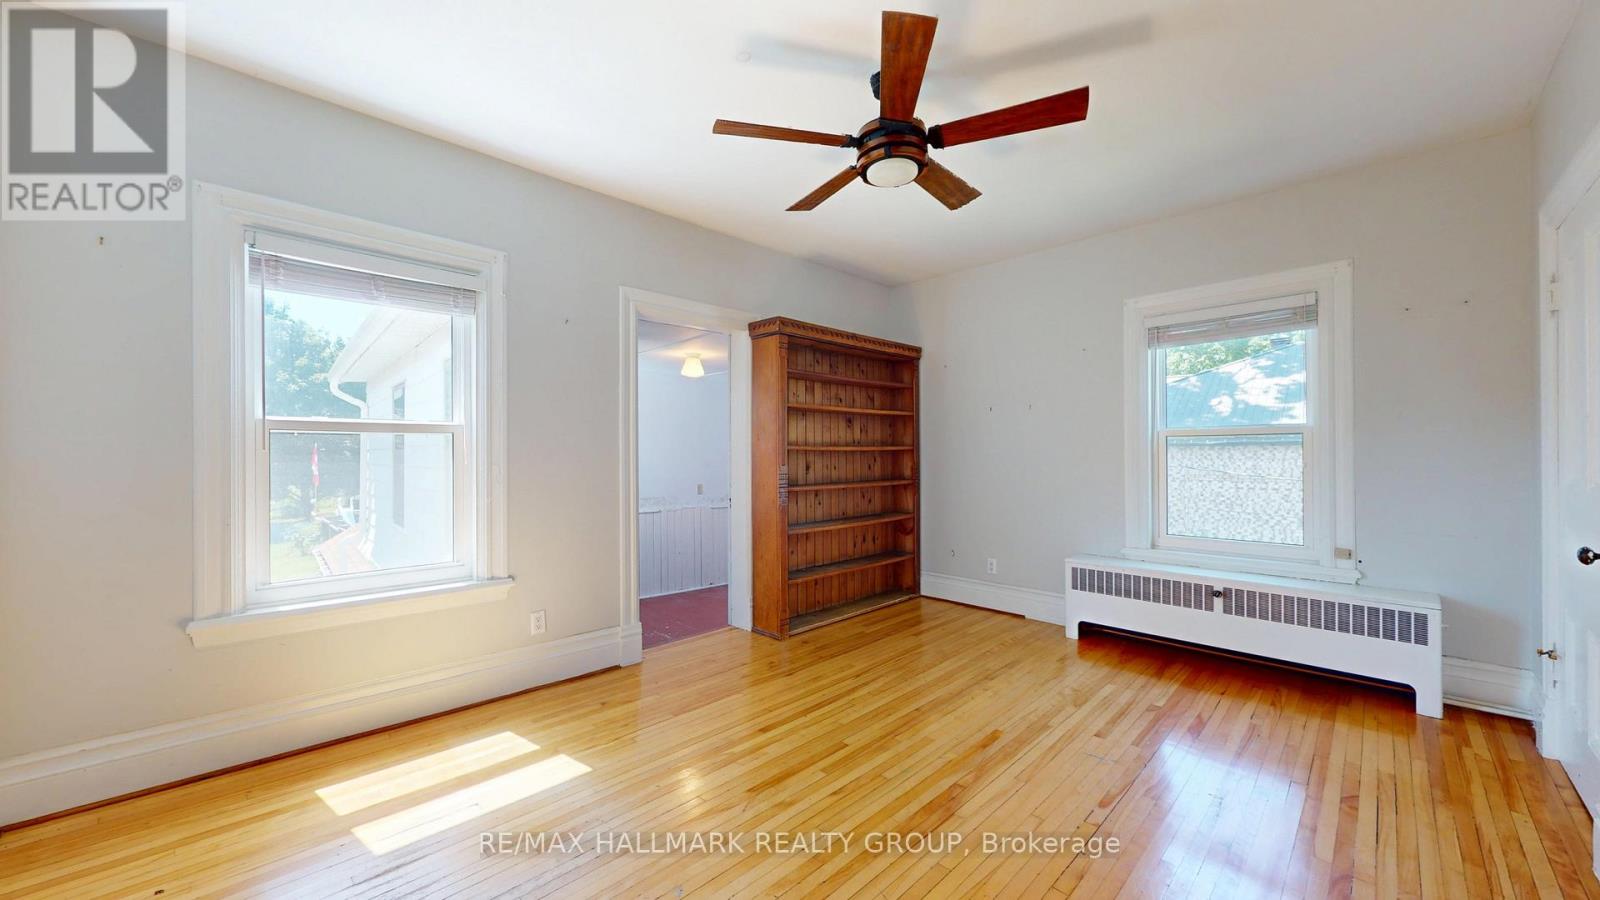
| Bedroom 3 | Second level | 4.7435 m x 0.35 m |
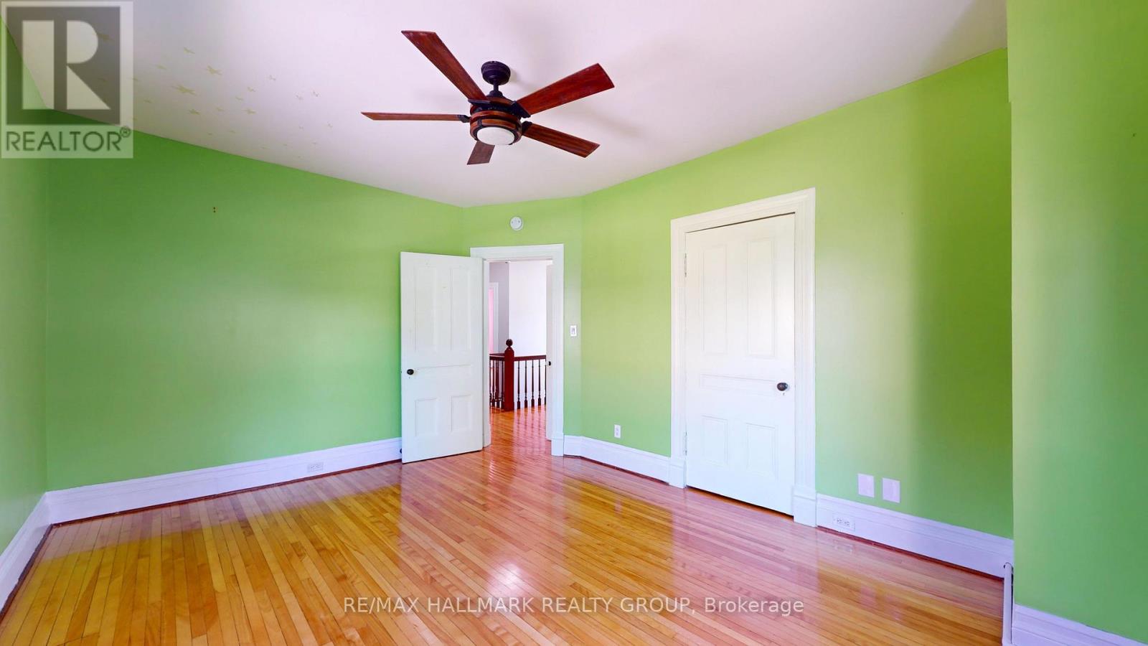
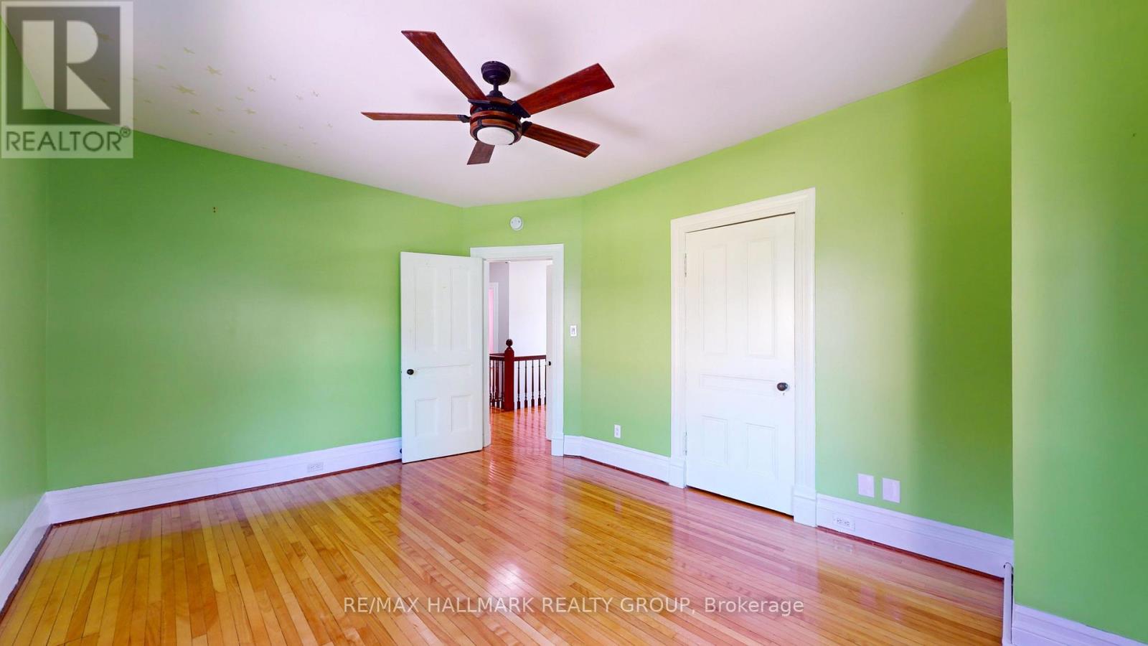
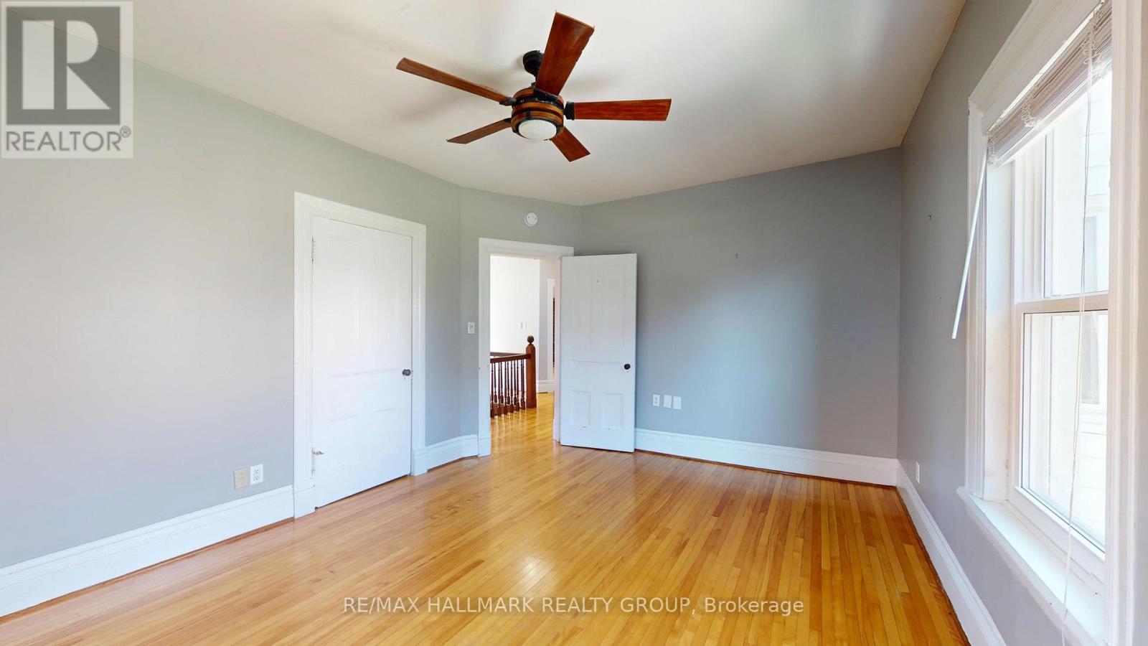
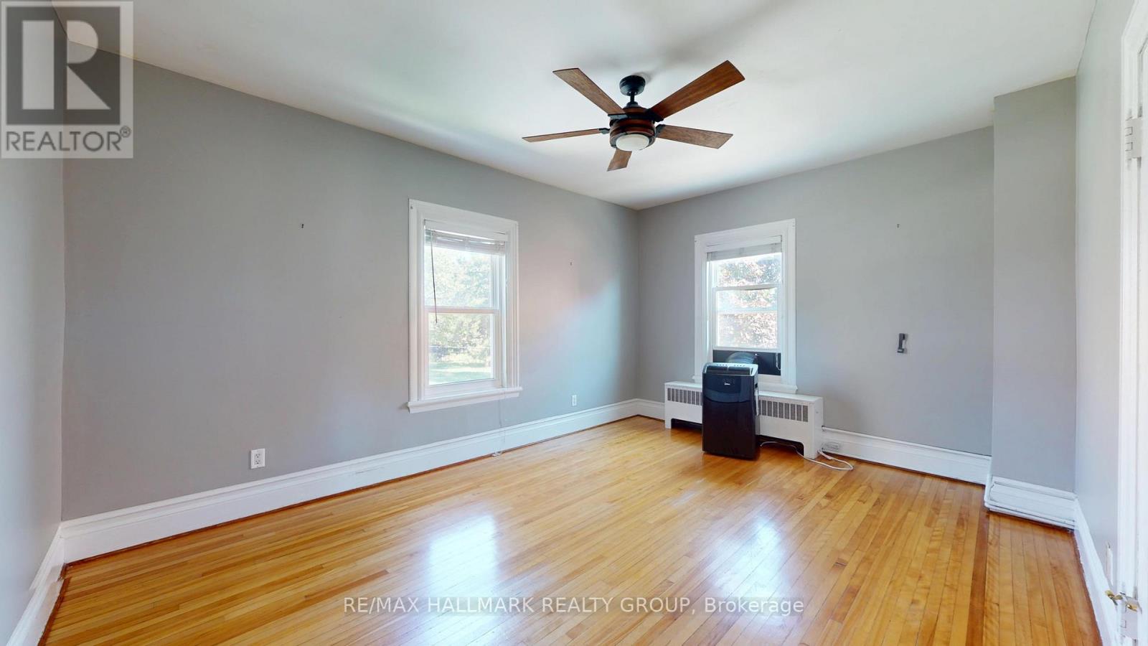
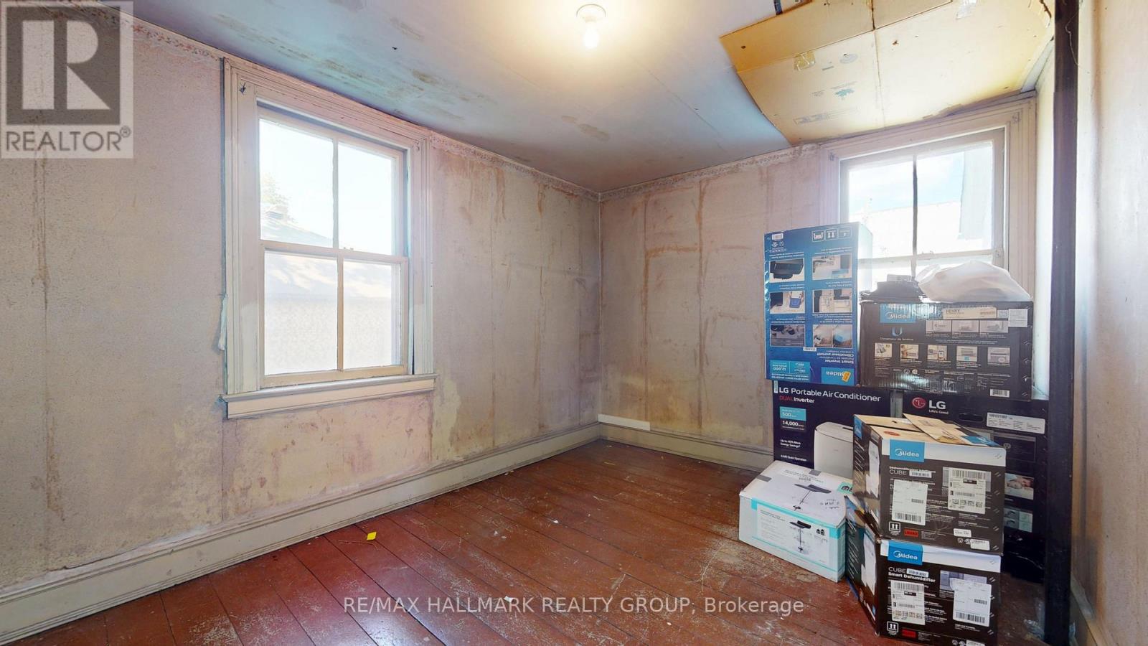
| Primary Bedroom | Second level | 4.6535 m x 3.48 m |
| Bedroom 2 | Second level | 4.66 m x 3.51 m |
| Bedroom | Second level | 4.7435 m x 3.45 m |
| Bathroom | Second level | 2.2037 m x 3.72 m |
| Foyer | Second level | 4.5725 m x 2.45 m |
| Other | Second level | 3.2125 m x 2.49 m |
| Bedroom 5 | Second level | 2.914 m x 3.98 m |
| Exterior/Construction | |
|---|---|
| Constuction Date | |
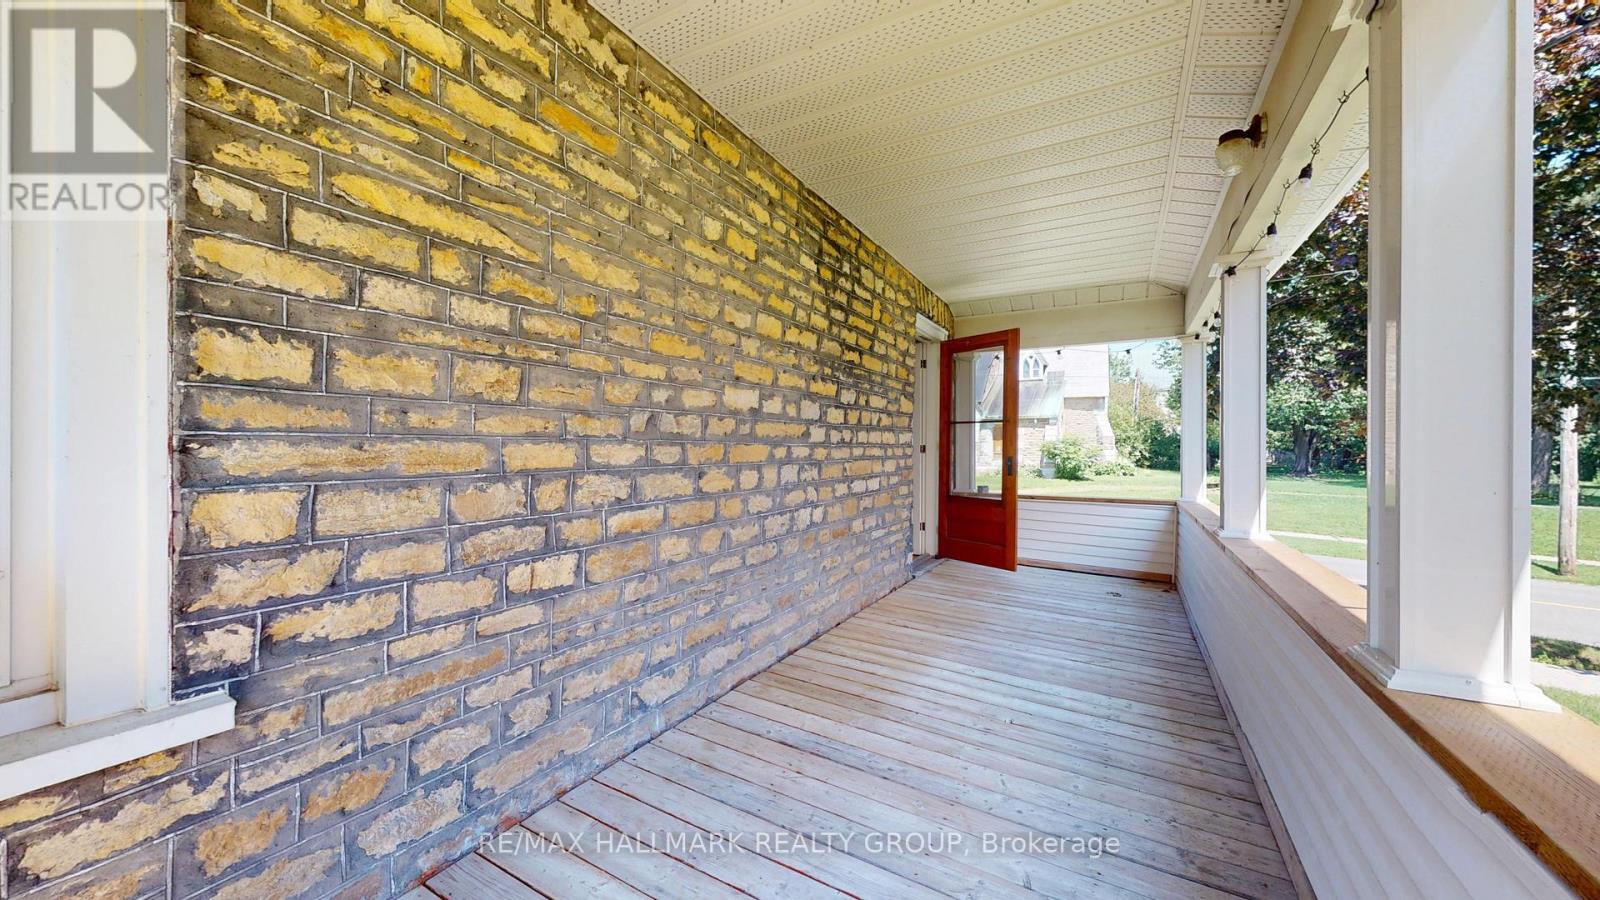
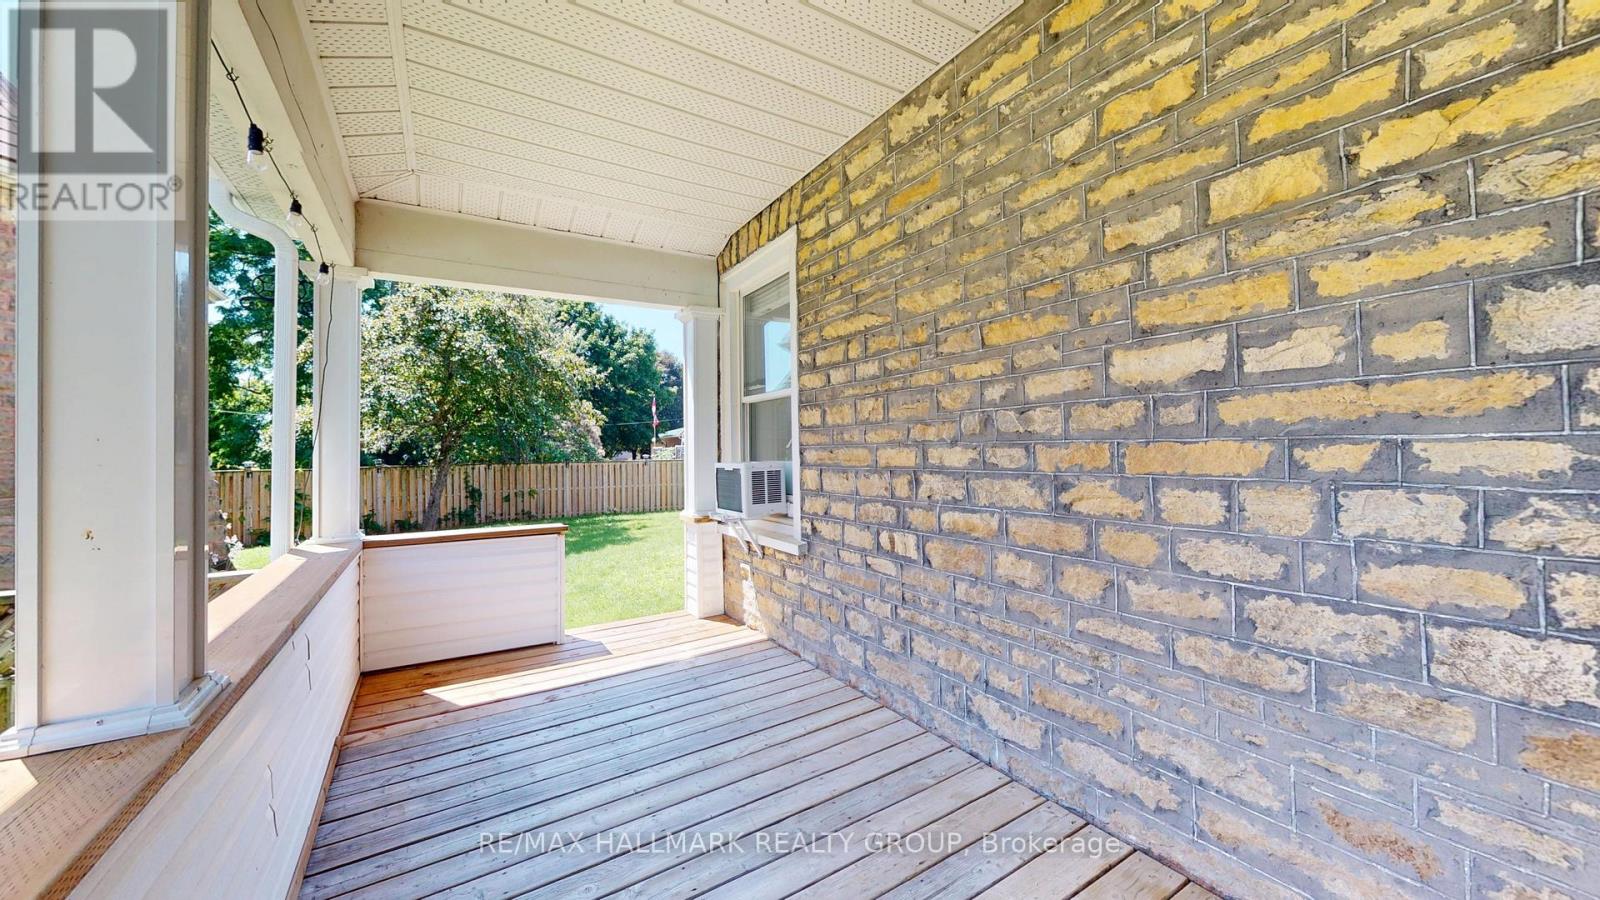
| Exterior Finish | Stone, Vinyl siding |
| Foundation Type | Stone |
| Utility Information | |
|---|---|
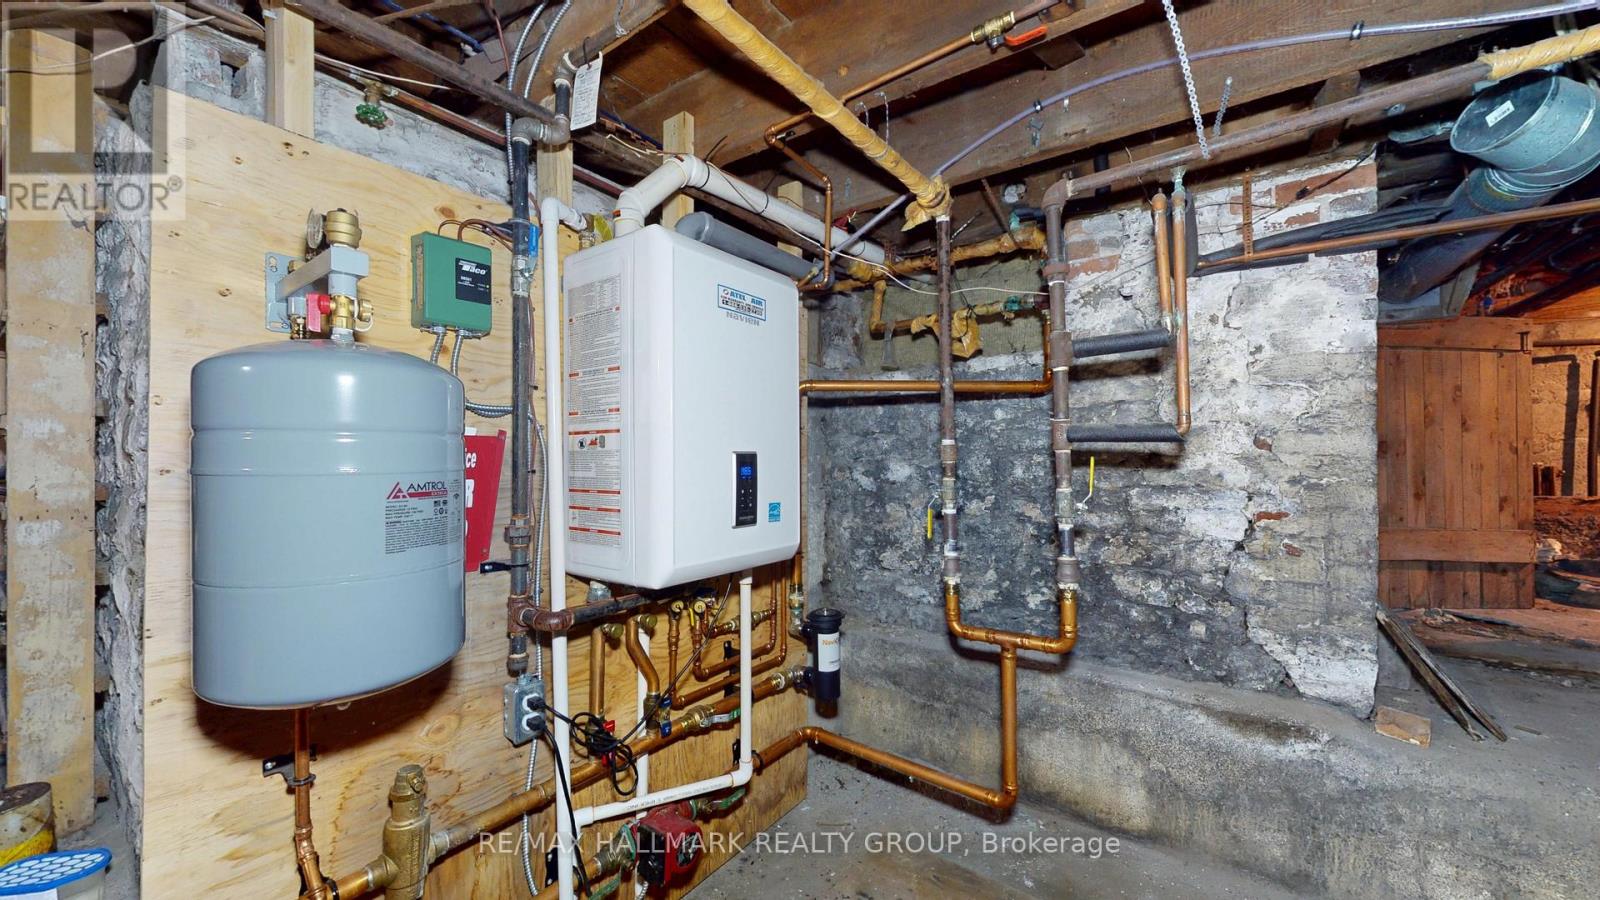
| Heating Type | Heat Pump |
| Heating Fuel | Natural gas |
| Cooling Type | None |
| Water Supply | Municipal water |
| Sewer Type | Sanitary sewer |
| Total Fireplace | 1 |
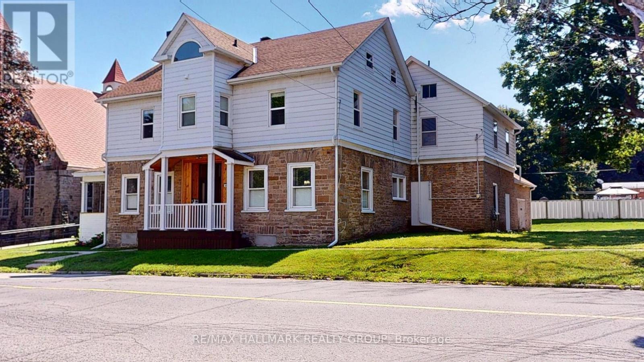
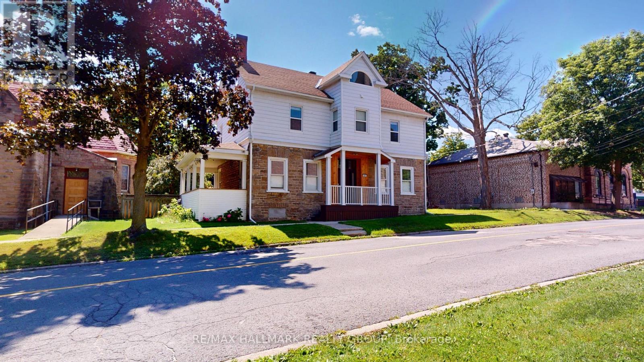
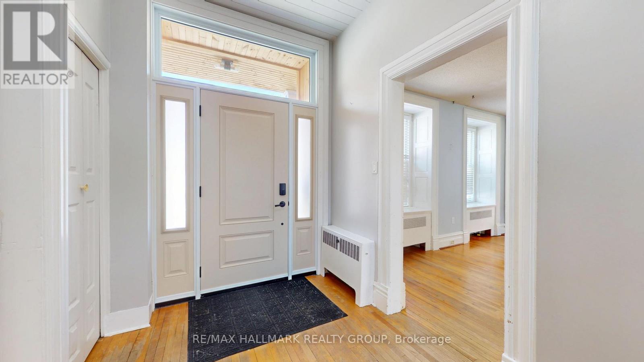
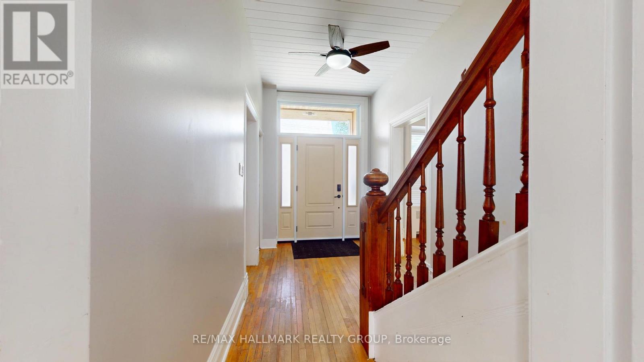
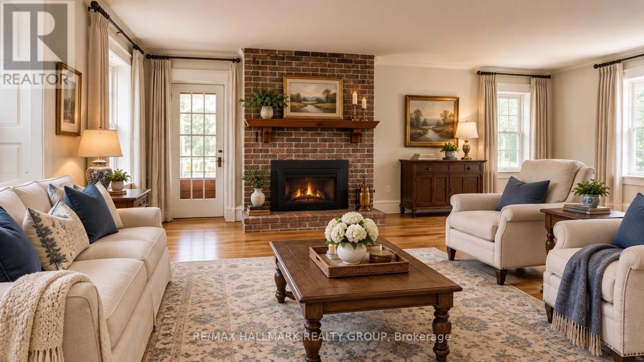
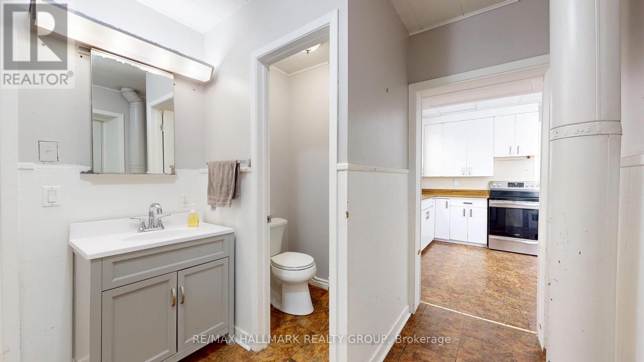
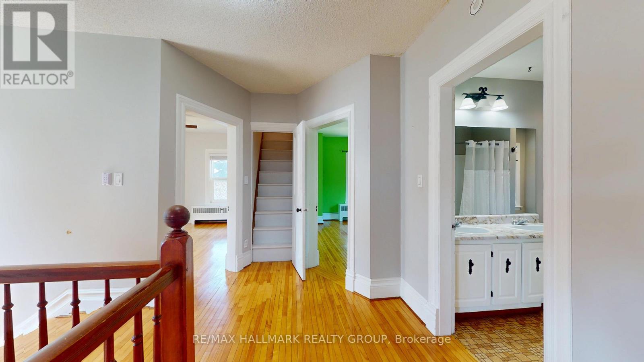
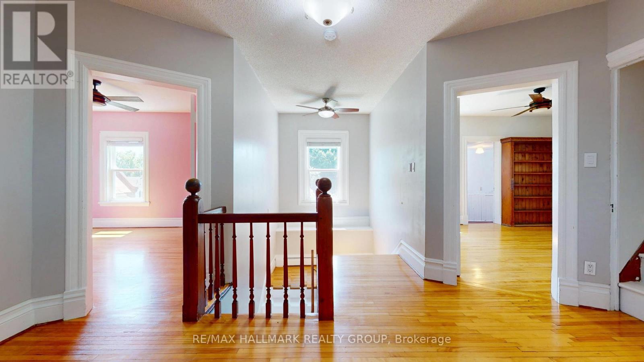
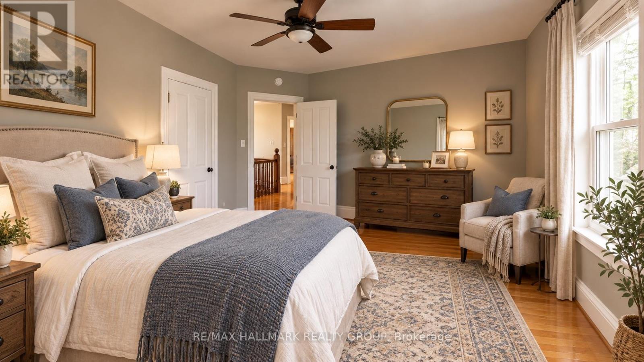
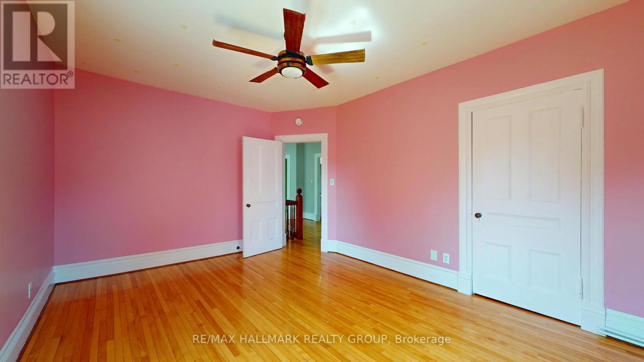
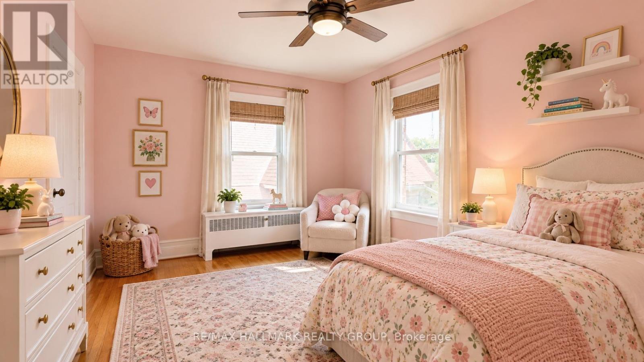
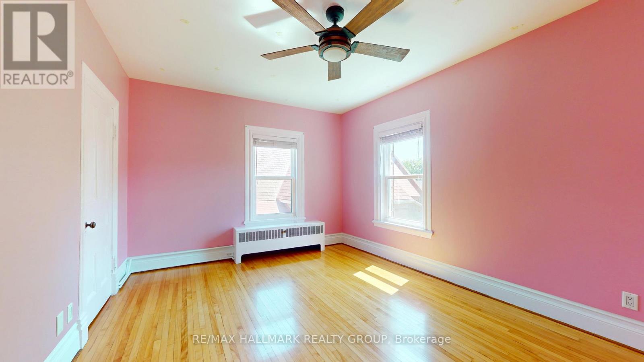
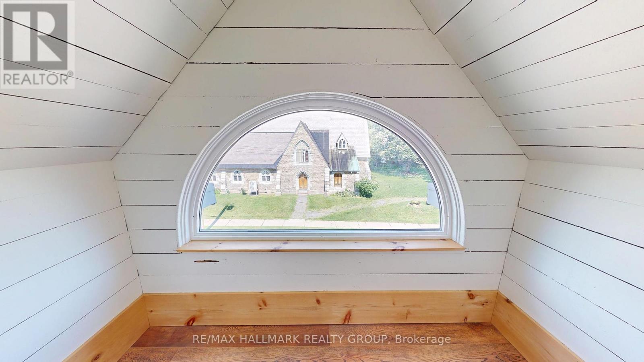
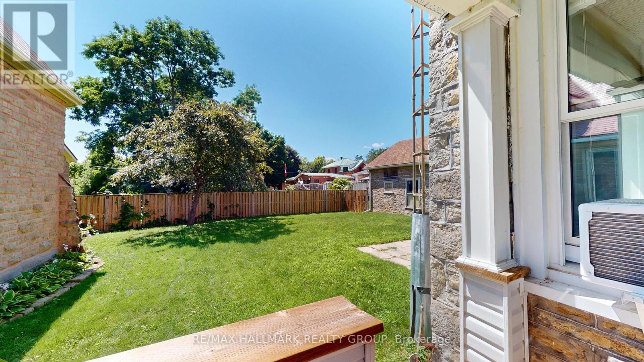
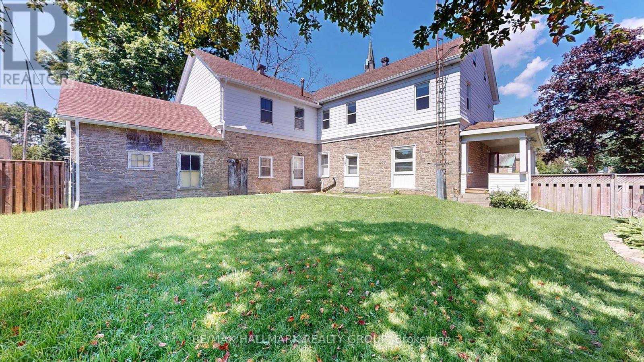
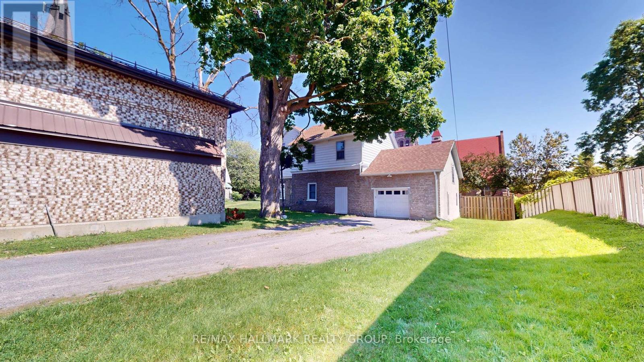
Welcome to this spacious and character-filled 4+1 bedroom manse, offering exceptional versatility for today's lifestyle. Currently configured as a single-family residence, this home presents excellent potential for a multi-generational living arrangement or future duplex conversion, subject to municipal approvals.Rich in charm and thoughtfully maintained, the carpet-free interior offers generous principal rooms, abundant natural light, and timeless architectural details that create a warm and inviting atmosphere. With ample space to accommodate a growing family, home office, or extended family, the flexible layout is ready to adapt to your needs.Outside, you'll find a fully fenced backyard perfect for children, pets, gardening, or entertaining, along with a large detached garage offering abundant space for vehicles, a workshop, hobby space, or additional storage.Whether you're searching for a spacious family home, room for multiple generations, or a property with future income potential, this unique residence delivers the perfect combination of charm, functionality, and opportunity. A truly special property with endless possibilities. Windows 20 23 all attic, 12 on second floor, 1 in living room, Navien Boiler 2021,Attic 2025, Evestrough 2025, Roof 2014/15 as well 2018 Fence 2017. (id:19004)

This REALTOR.ca listing content is owned and licensed by REALTOR® members of The Canadian Real Estate Association.
安居在渥京
长按二维码
关注安居在渥京
公众号ID:安居在渥京

安居在渥京
长按二维码
关注安居在渥京
公众号ID:安居在渥京
