

MLS®: X13631392
上市天数: 1天
产权: Freehold
类型: House , Detached
社区:
卧室: 3+1
洗手间: 5
停车位: 7
建筑日期:
经纪公司: EXP REALTY|EXP REALTY|
价格:$ 849,900
预约看房 14
MLS®: X13631392
上市天数: 1天
产权: Freehold
类型: House , Detached
社区:
卧室: 3+1
洗手间: 5
停车位: 7
建筑日期:
价格:$ 849,900
预约看房 14


丁剑来自山东,始终如一用山东人特有的忠诚和热情服务每一位客户,努力做渥太华最忠诚的地产经纪。

613-986-8608
[email protected]
Dingjian817
丁剑来自山东,始终如一用山东人特有的忠诚和热情服务每一位客户,努力做渥太华最忠诚的地产经纪。
613-986-8608
[email protected]
Dingjian817
| General Description | |
|---|---|
| MLS® | X13631392 |
| Lot Size | 167 FT |
| Zoning Description | |
| Interior Features | |
|---|---|
| Construction Style | Detached |
| Total Stories | 2 |
| Total Bedrooms | 4 |
| Total Bathrooms | 5 |
| Full Bathrooms | 3 |
| Half Bathrooms | 2 |
| Basement Type | Full (Finished) |
| Basement Development | Finished |
| Included Appliances | Hot Tub, Blinds, Dishwasher, Dryer, Microwave, Stove, Washer, Refrigerator |
| Rooms |
|---|
| Exterior/Construction | |
|---|---|
| Constuction Date | |
| Exterior Finish | Brick Facing, Vinyl siding |
| Foundation Type | Poured Concrete |
| Utility Information | |
|---|---|
| Heating Type | Forced air |
| Heating Fuel | Natural gas |
| Cooling Type | Central air conditioning |
| Water Supply | Municipal water |
| Sewer Type | Sanitary sewer |
| Total Fireplace | 2 |
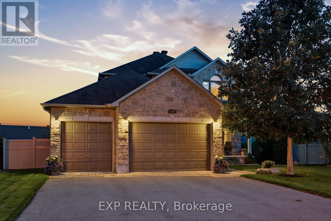
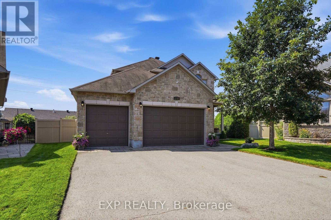
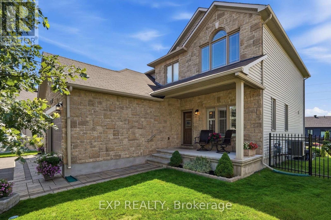
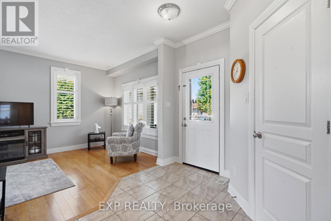
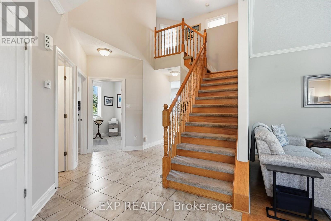
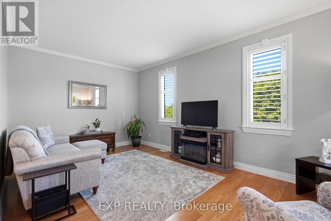
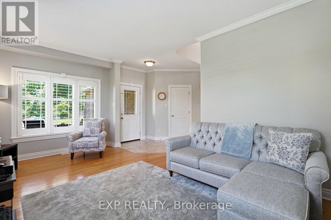
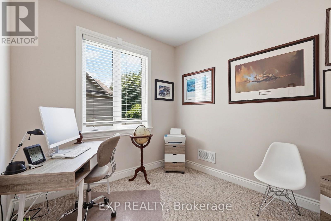
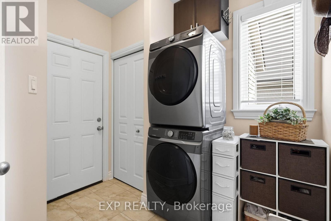
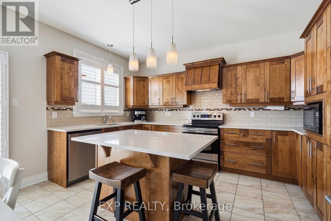
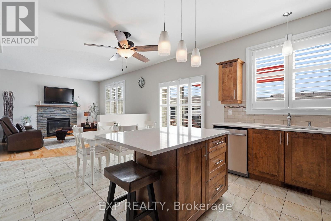
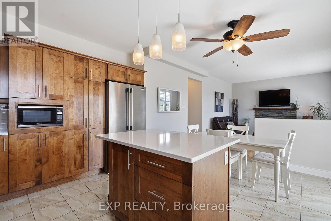
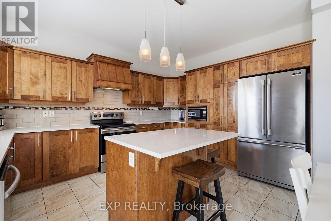
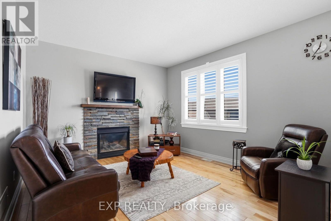
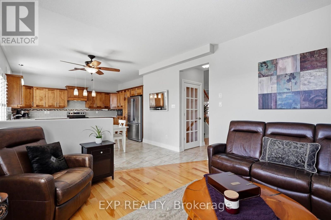
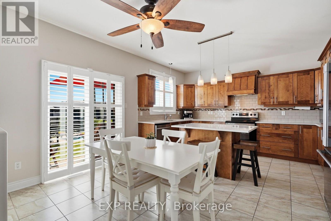
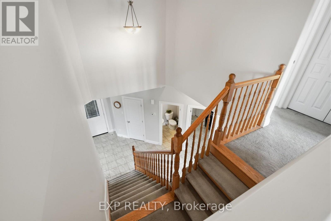
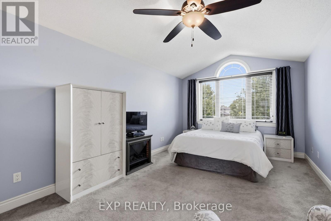
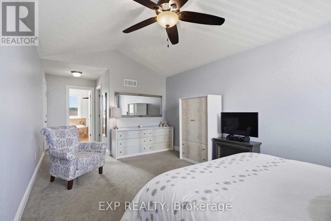
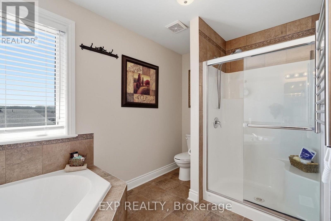
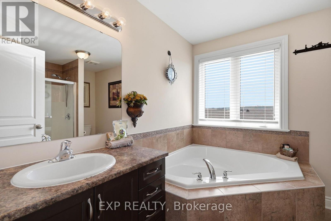
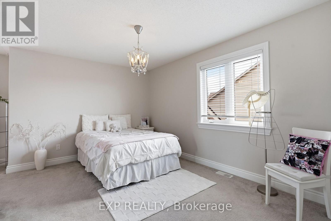
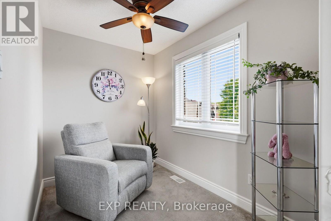
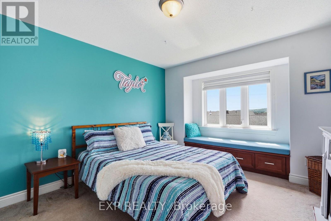
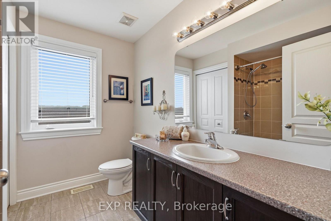
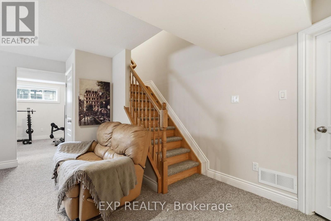
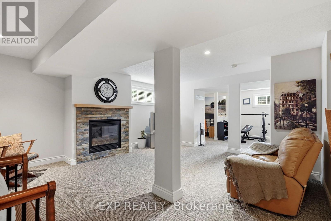
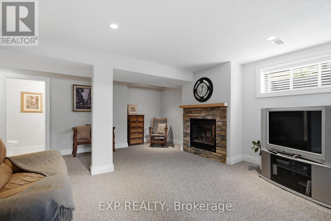
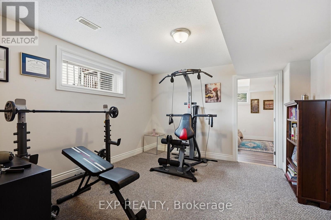
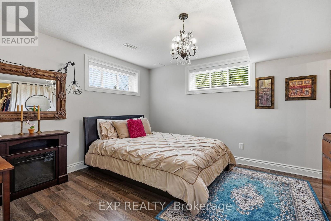
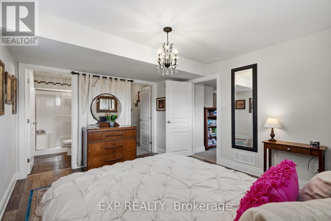
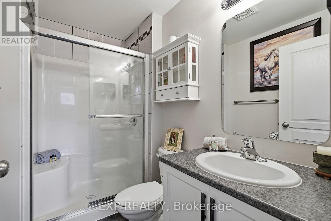
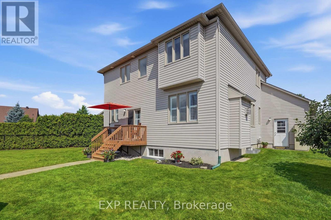
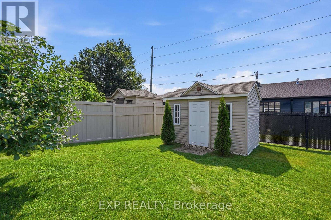
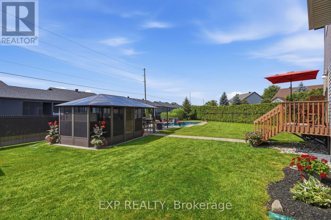
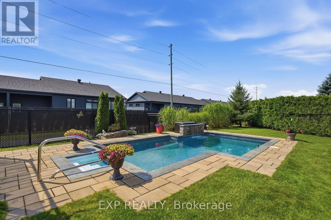
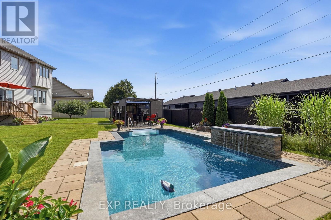
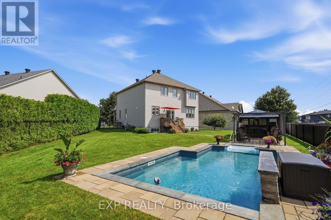
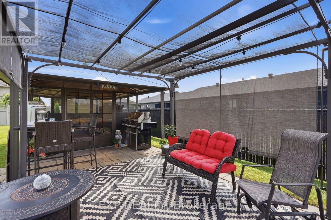
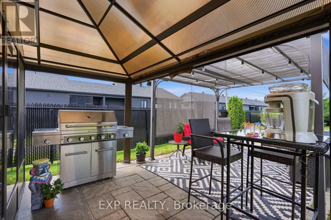
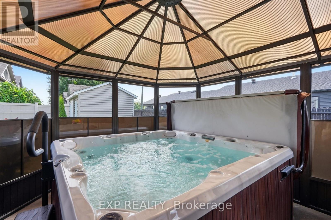
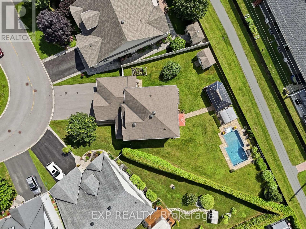
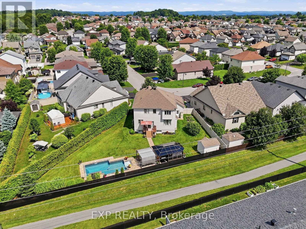

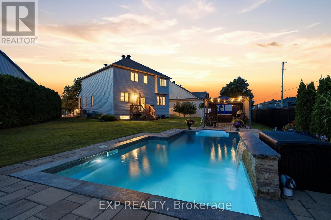
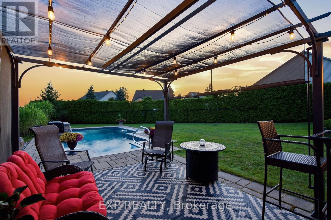
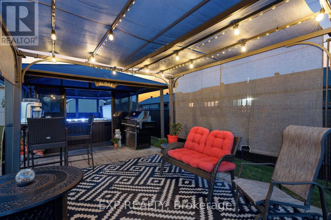
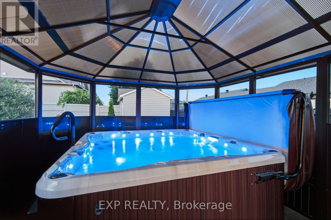
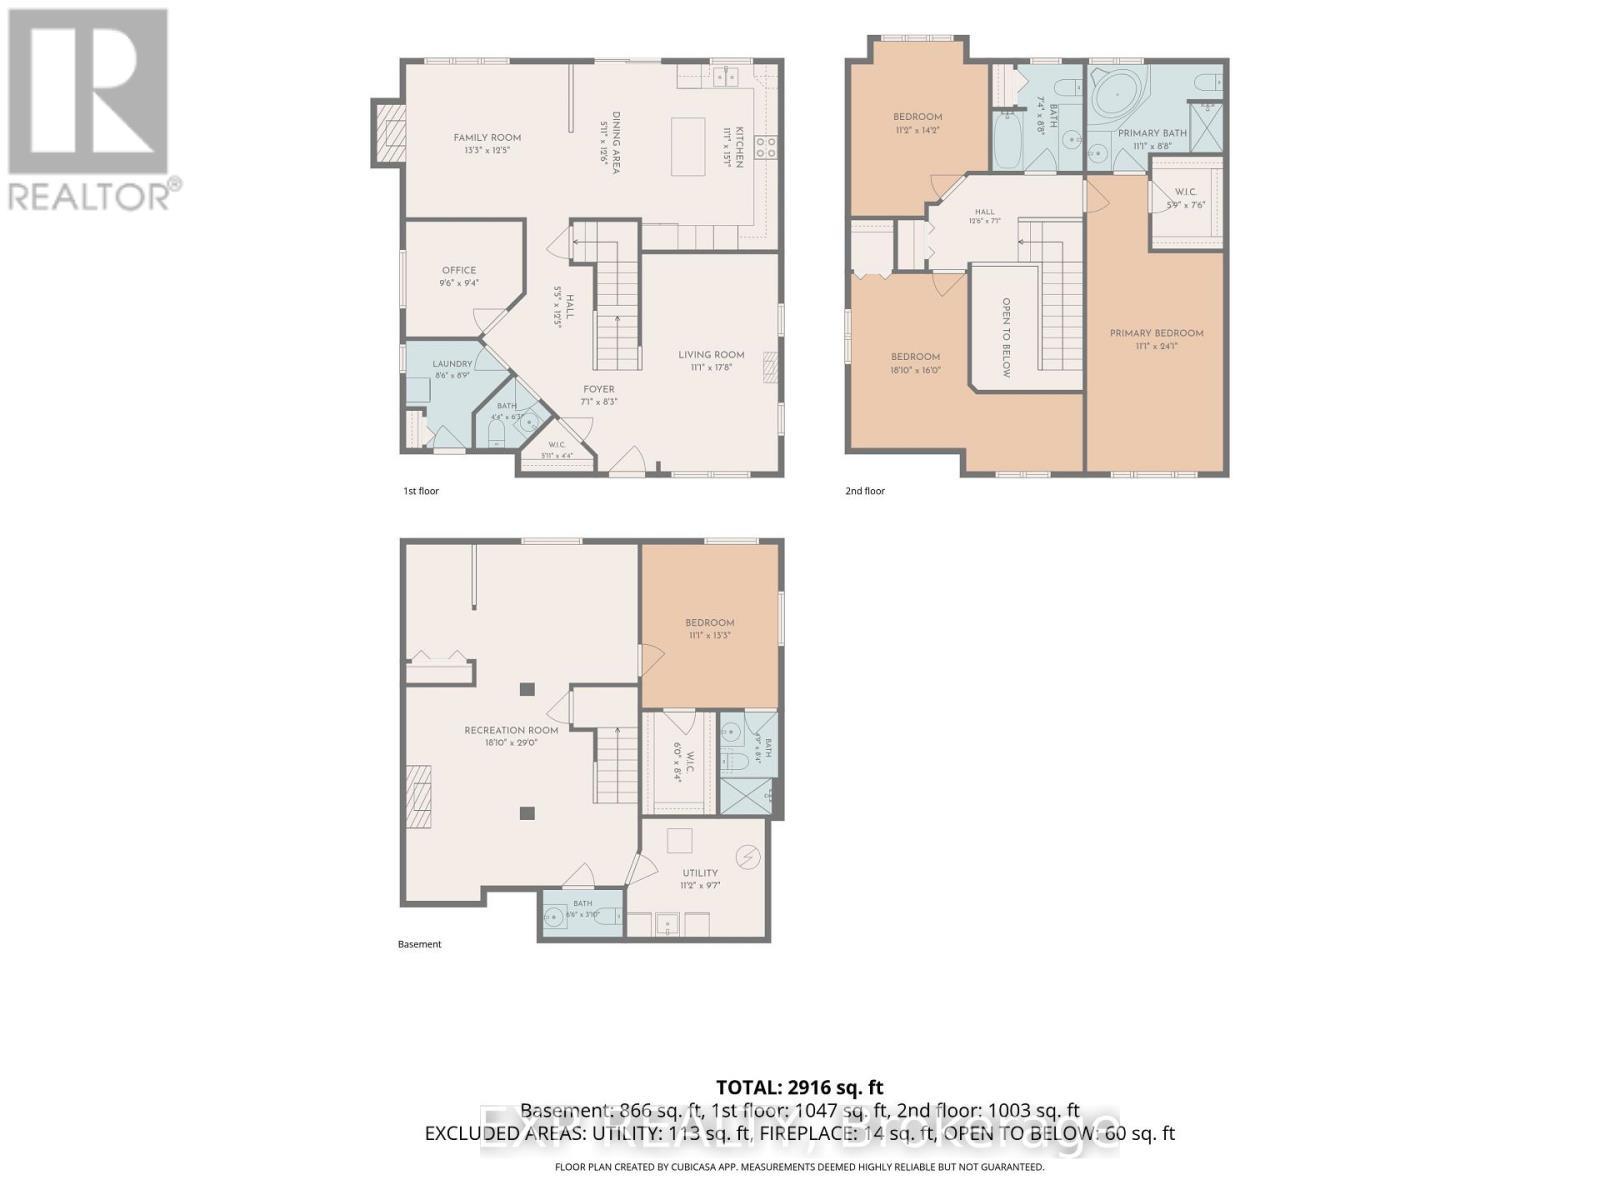
Ideally located near parks, schools and everyday amenities, this meticulously maintained two-storey home is offered for the first time by its original owners! Set on a premium pie-shaped lot in the family-friendly neighbourhood of Morris Village, this impressive property showcases over $190,000 in home and landscaping upgrades. From the moment you enter, you'll appreciate the open-concept design, beautiful open to above staircase and 9-ft main-floor ceilings. The main level features a formal living room with crown moulding, family room with natural gas fireplace, and upgraded solid maple kitchen cabinets with quartz countertops with an existing stove gas hook-up in place. An office/den, powder room, walk-in entry closet and laundry room/mudroom with direct access to the three car garage, equipped with a 240V outlet and upgraded 8-ft high doors, complete this level. Upstairs are three oversized bedrooms, including a spacious primary retreat with cathedral ceilings, large walk-in closet and private ensuite. The second bedroom features its own den or sitting area, ideal for a desk or reading nook, the third offers a unique bump-out window bench with storage, while another full bathroom serves this floor. The finished basement offers a generous family room warmed by a second natural gas fireplace, an additional powder room, storage room and flexible space for a gym or hobbies. The large bedroom has its own ensuite and walk-in closet, perfect for older children, grandparents or guests. Step outside to your private backyard oasis with a heated in-ground pool, spa-like waterfalls, pergola, gazebo with hot tub, mature cedars and a fully fenced yard backing onto a pedestrian trail. An exceptional home for family living, entertaining and unforgettable summers! (id:19004)

This REALTOR.ca listing content is owned and licensed by REALTOR® members of The Canadian Real Estate Association.
安居在渥京
长按二维码
关注安居在渥京
公众号ID:安居在渥京

安居在渥京
长按二维码
关注安居在渥京
公众号ID:安居在渥京
