

MLS®: X13631266
上市天数: 1天
产权: Freehold
类型: House , Detached
社区:
卧室: 3+
洗手间: 2
停车位: 2
建筑日期:
经纪公司: RE/MAX ABSOLUTE REALTY INC.|RE/MAX ABSOLUTE REALTY INC.|
价格:$ 599,900
预约看房 14
MLS®: X13631266
上市天数: 1天
产权: Freehold
类型: House , Detached
社区:
卧室: 3+
洗手间: 2
停车位: 2
建筑日期:
价格:$ 599,900
预约看房 14


丁剑来自山东,始终如一用山东人特有的忠诚和热情服务每一位客户,努力做渥太华最忠诚的地产经纪。

613-986-8608
[email protected]
Dingjian817
丁剑来自山东,始终如一用山东人特有的忠诚和热情服务每一位客户,努力做渥太华最忠诚的地产经纪。
613-986-8608
[email protected]
Dingjian817
| General Description | |
|---|---|
| MLS® | X13631266 |
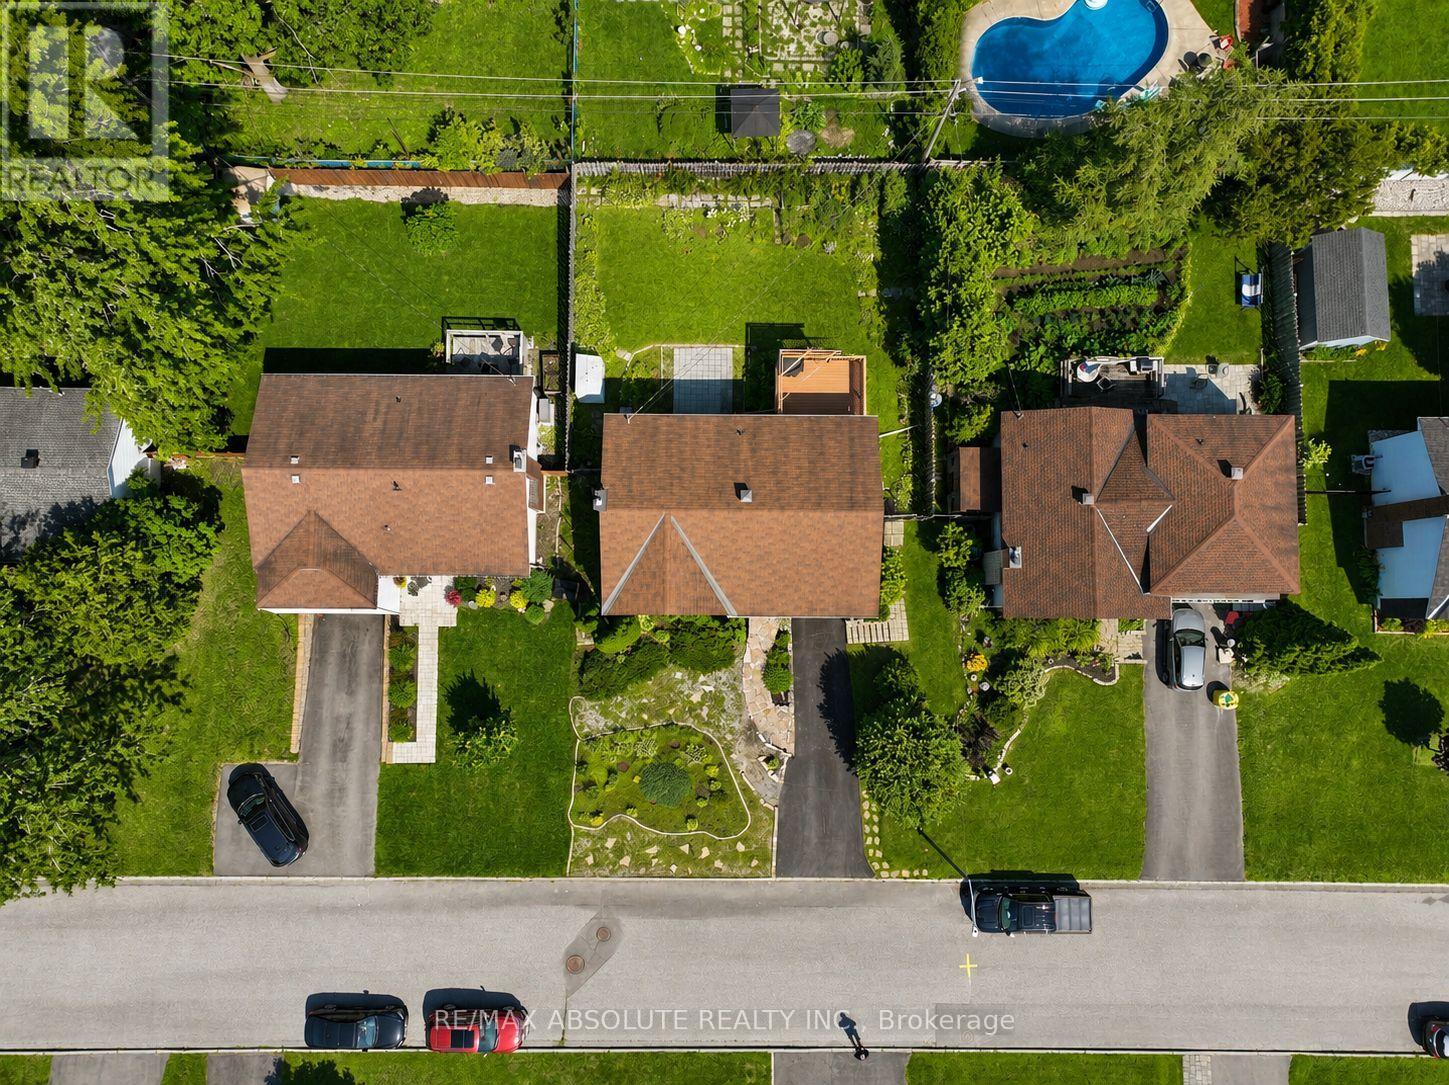
| Lot Size | 60 x 100 FT |
| Zoning Description | |
| Interior Features | |
|---|---|
| Construction Style | Detached |
| Total Stories | |
| Total Bedrooms | 3 |
| Total Bathrooms | 2 |
| Full Bathrooms | 2 |
| Half Bathrooms | |
| Basement Type | N/A (Finished) |
| Basement Development | Finished |
| Included Appliances | Dryer, Microwave, Stove, Washer, Refrigerator |
| Rooms | ||
|---|---|---|
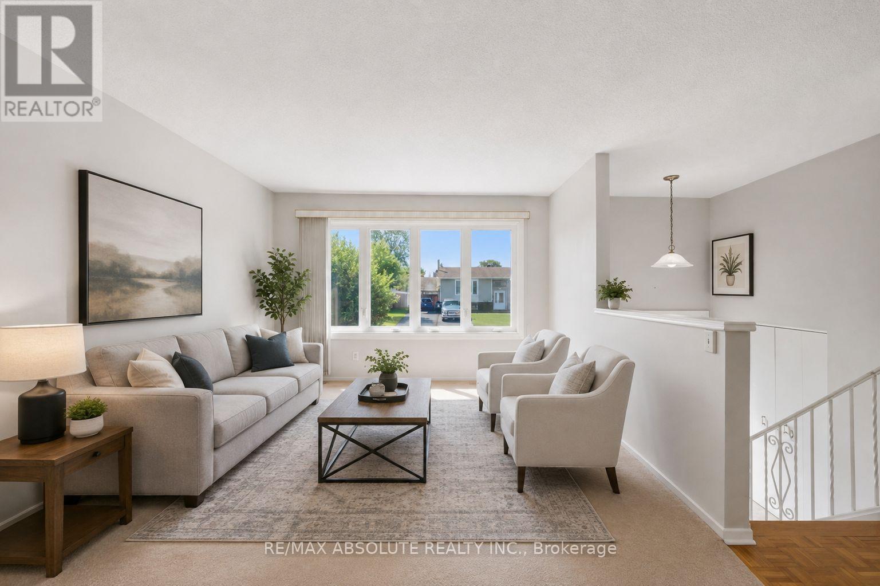
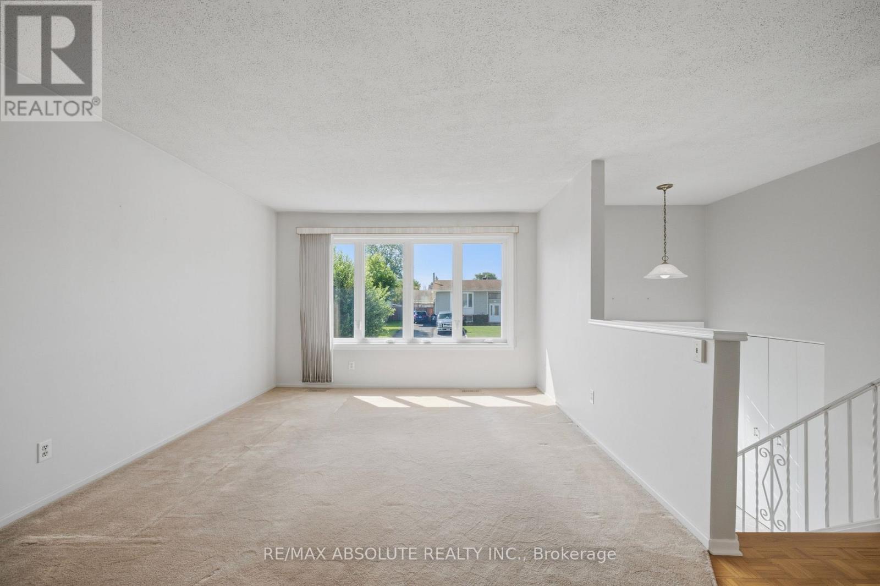
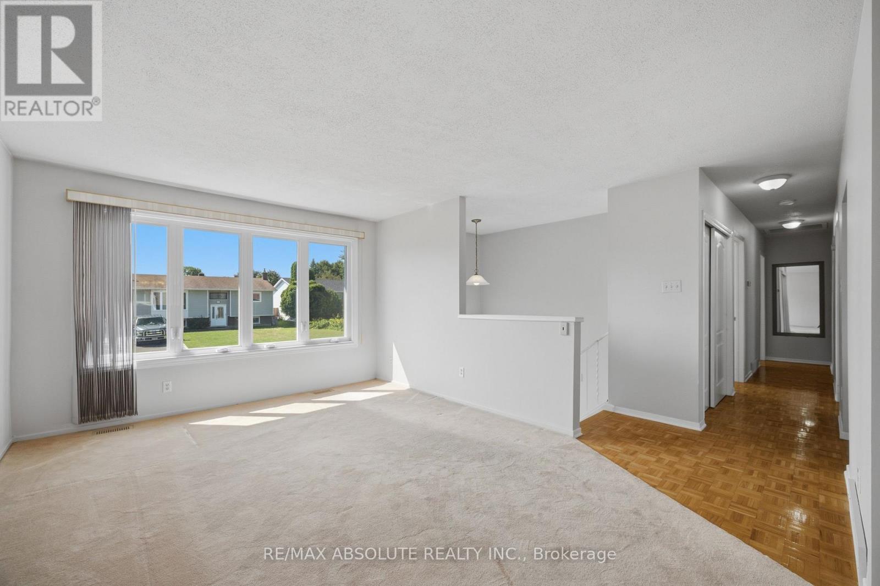
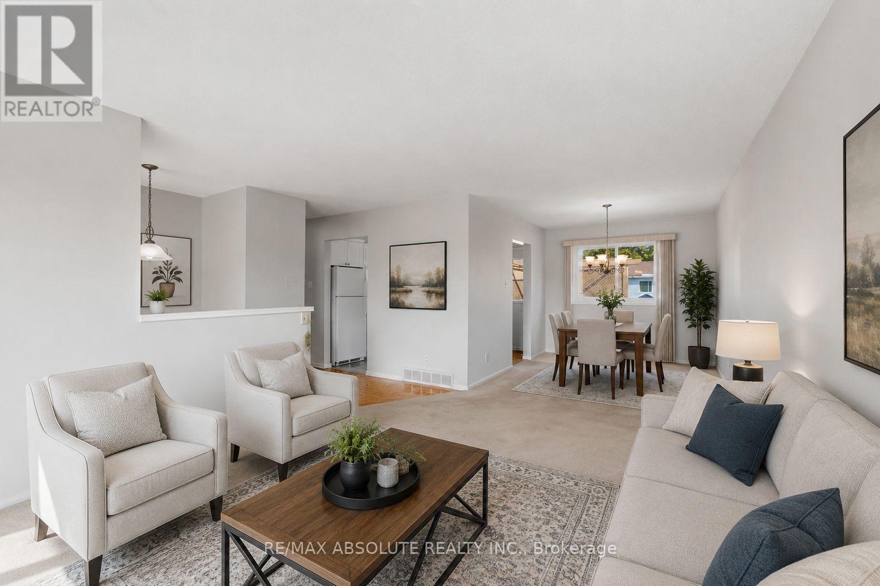
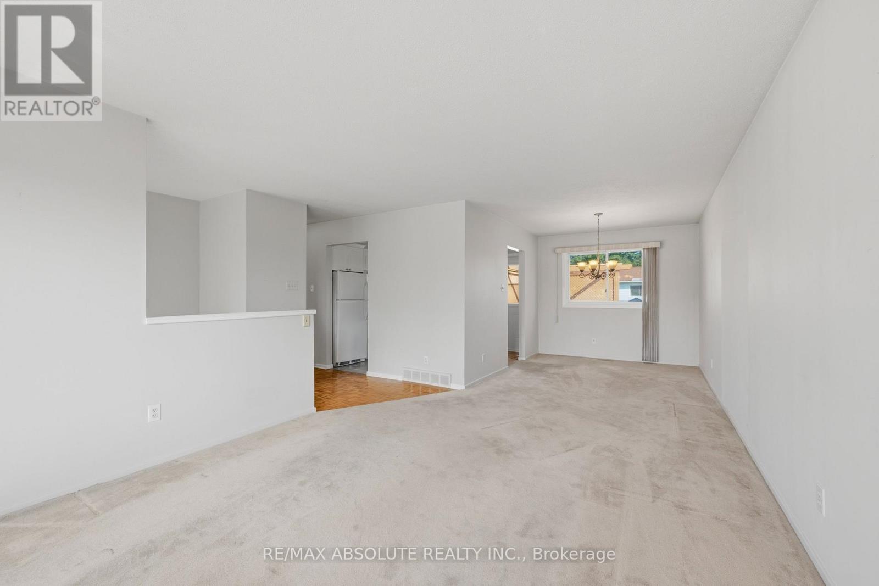
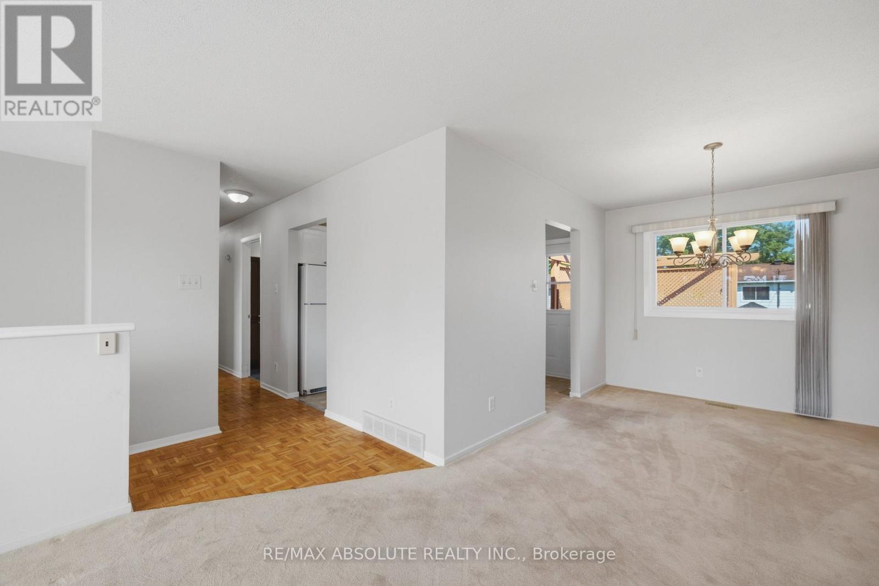
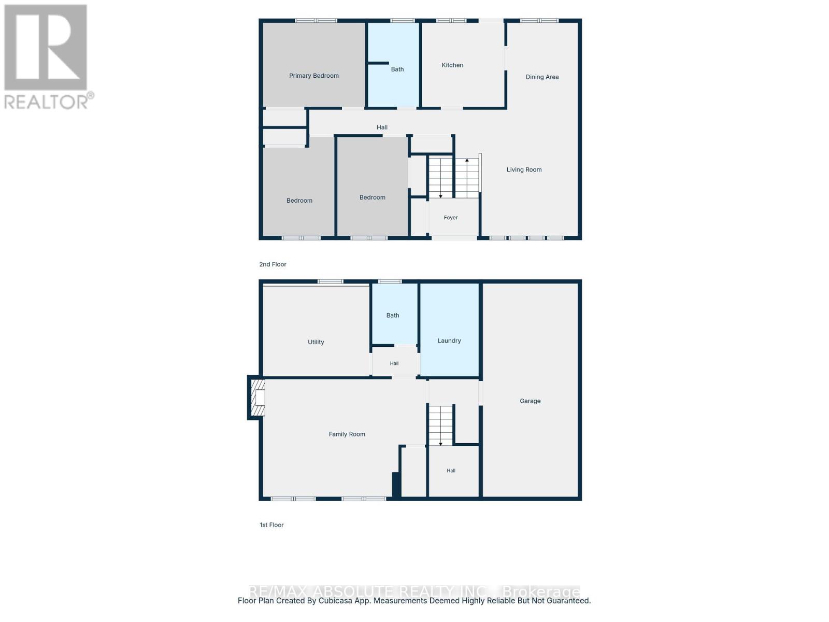
| Living room | Main level | 4.8 m x 4.6 m |
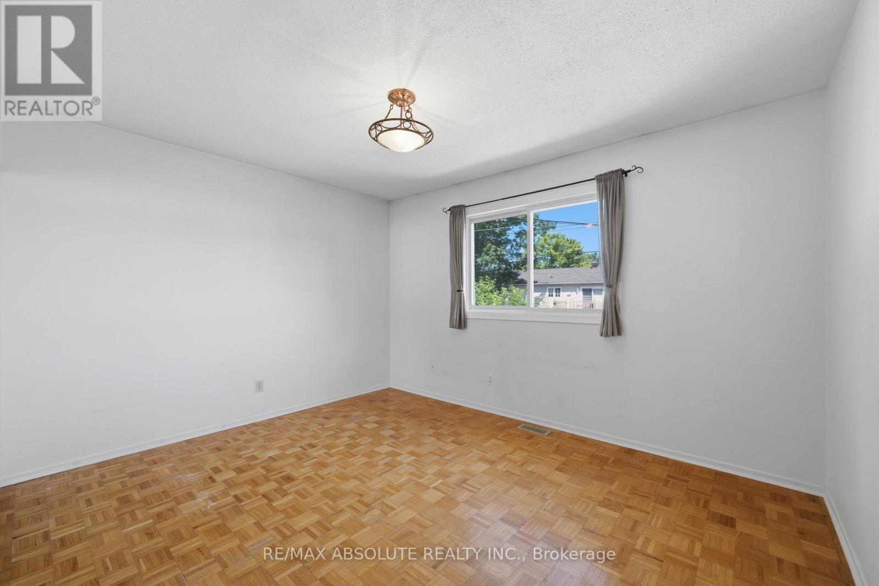
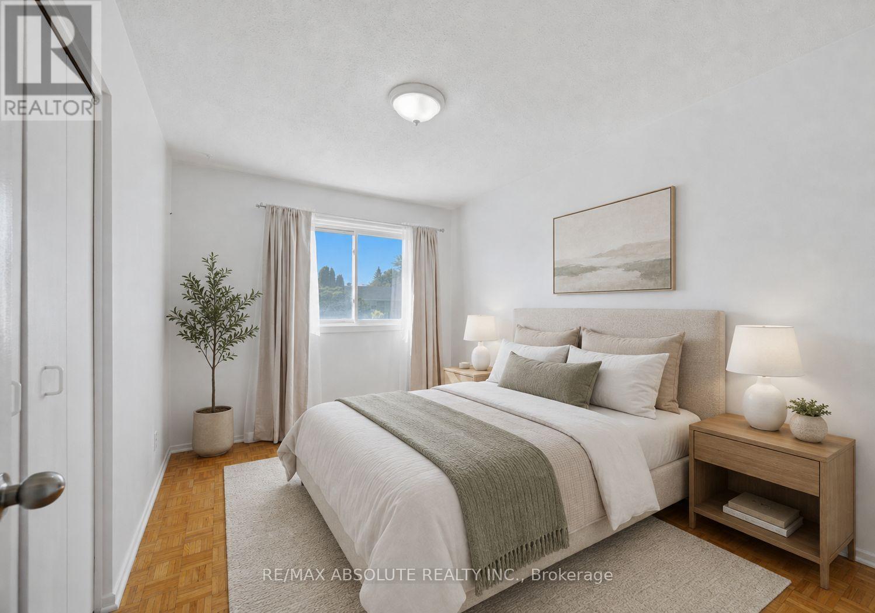
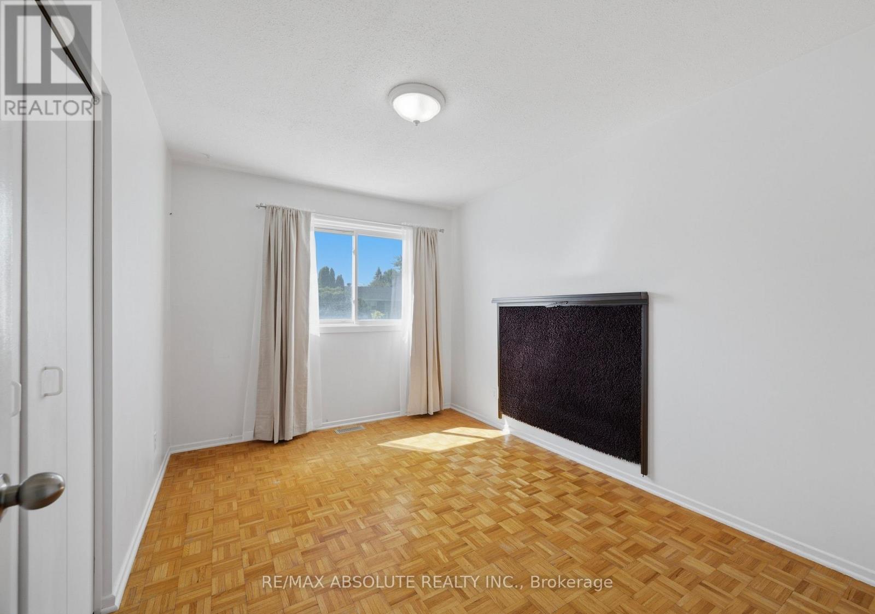
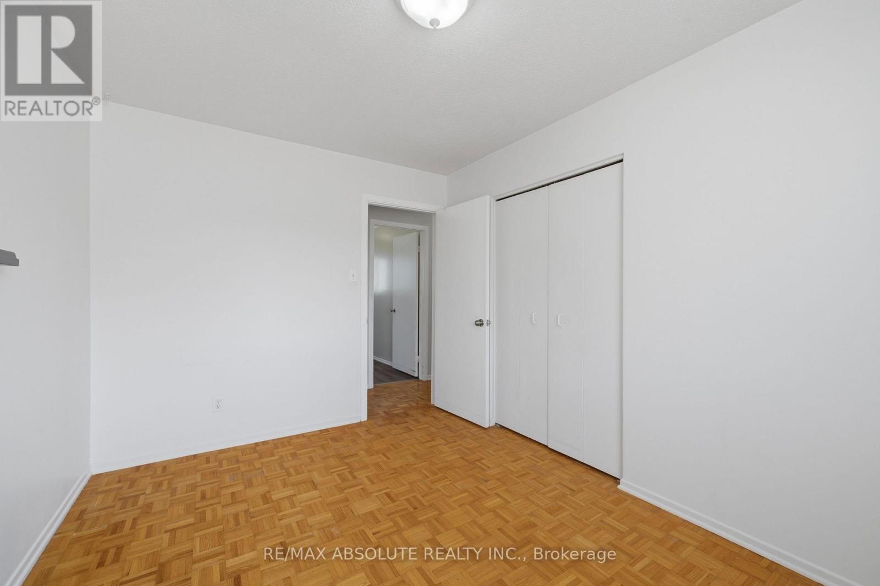
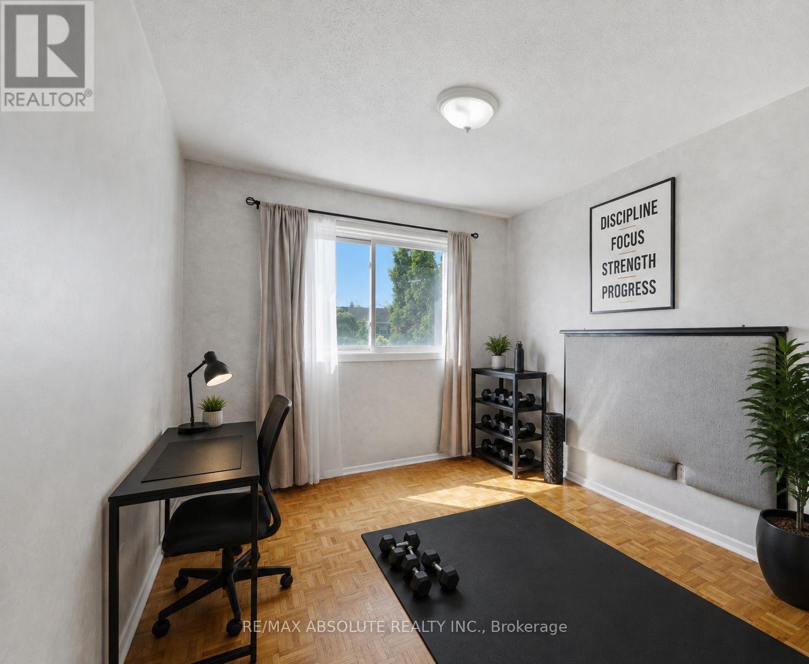
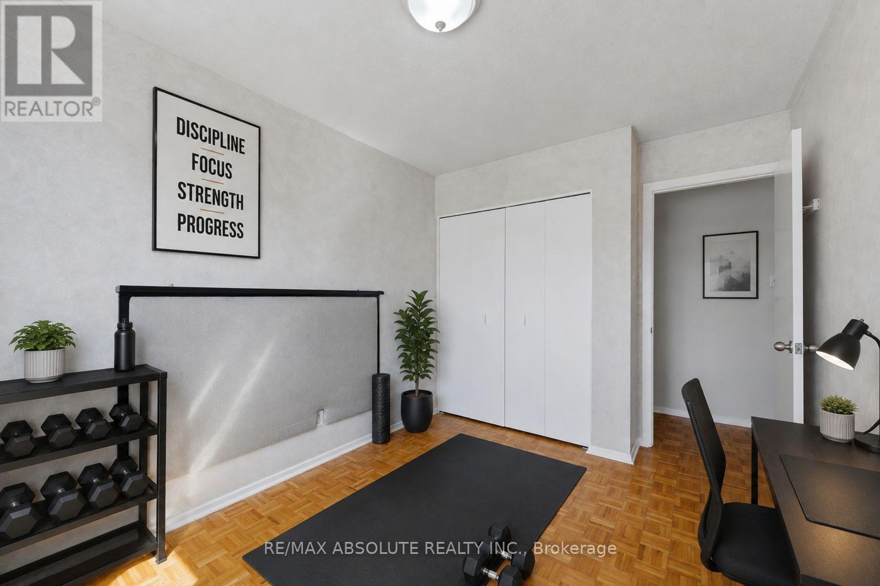
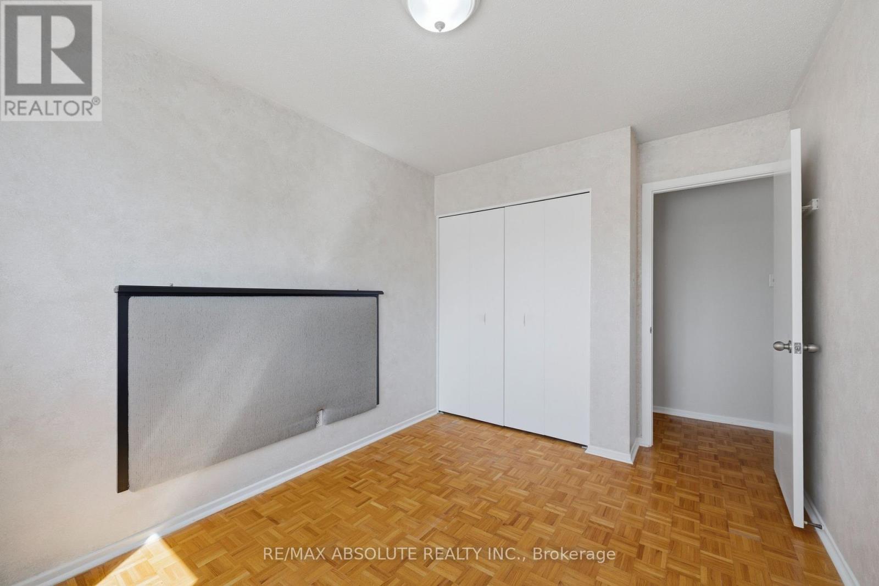
| Bedroom 3 | Main level | 3.8 m x 2.7 m |
| Bedroom 2 | Main level | 3.8 m x 2.7 m |
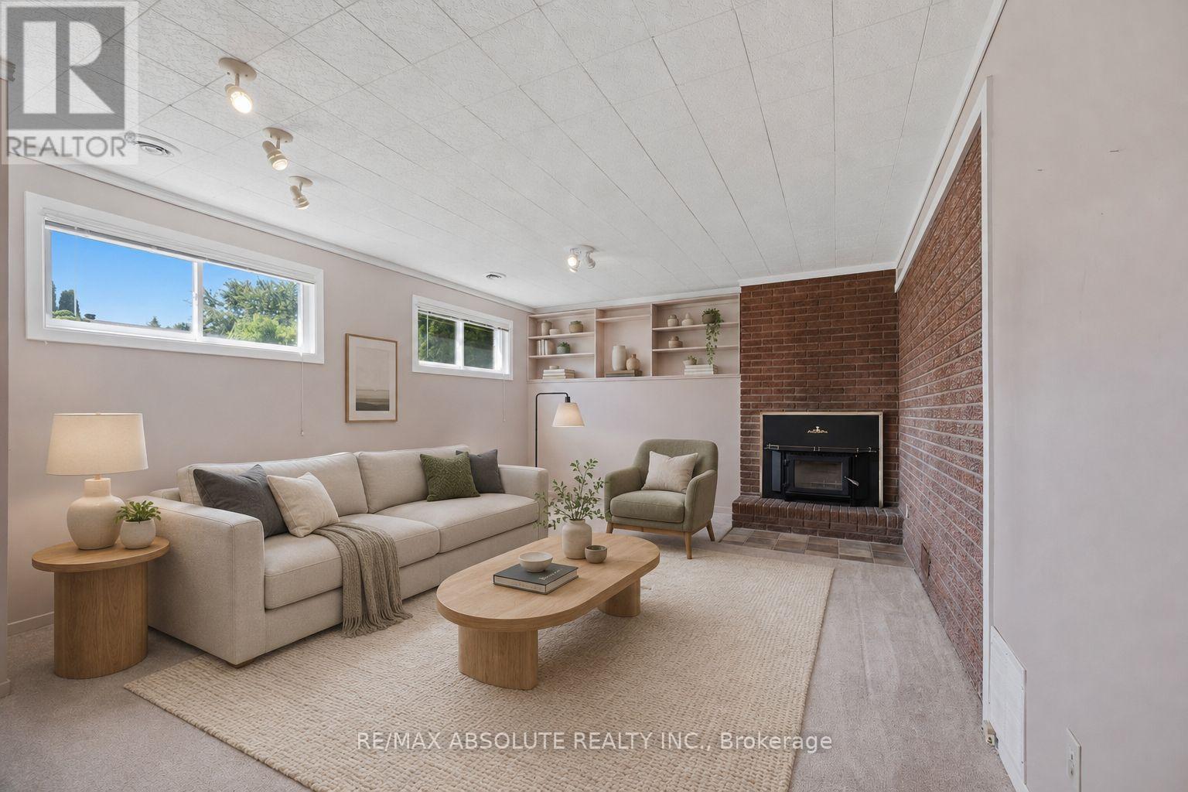
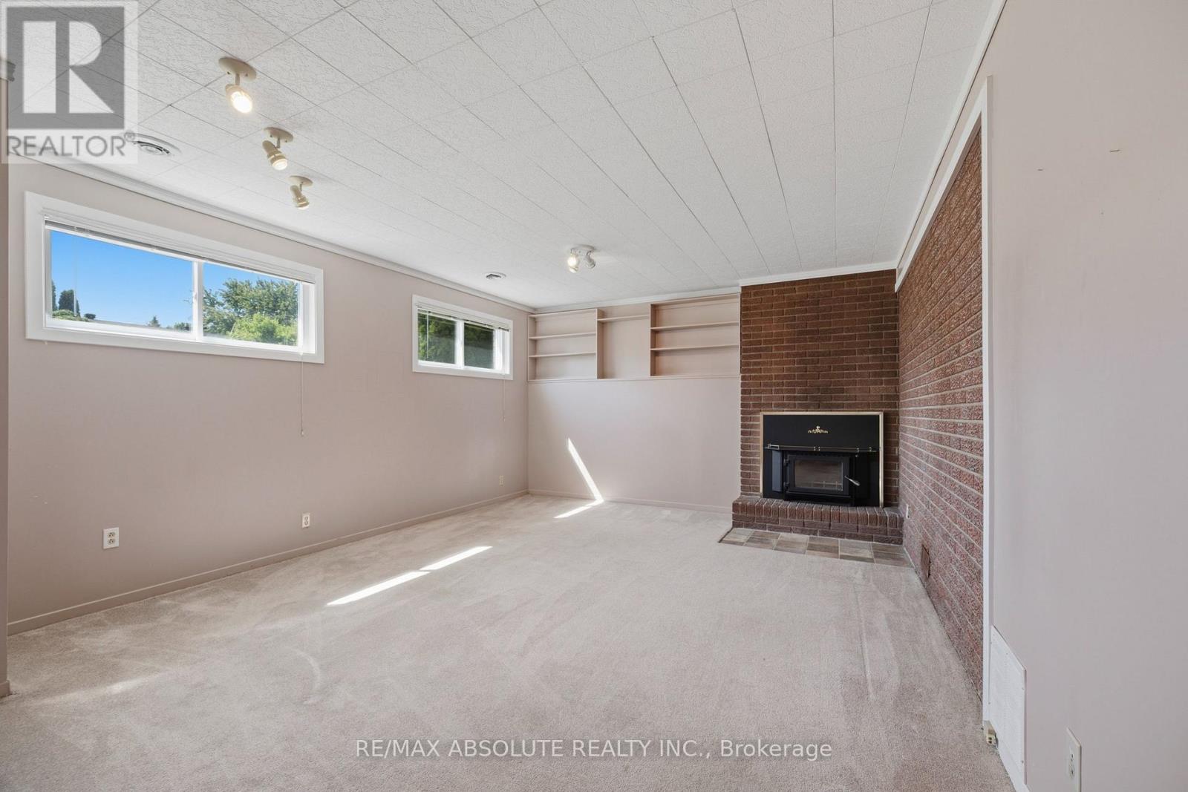
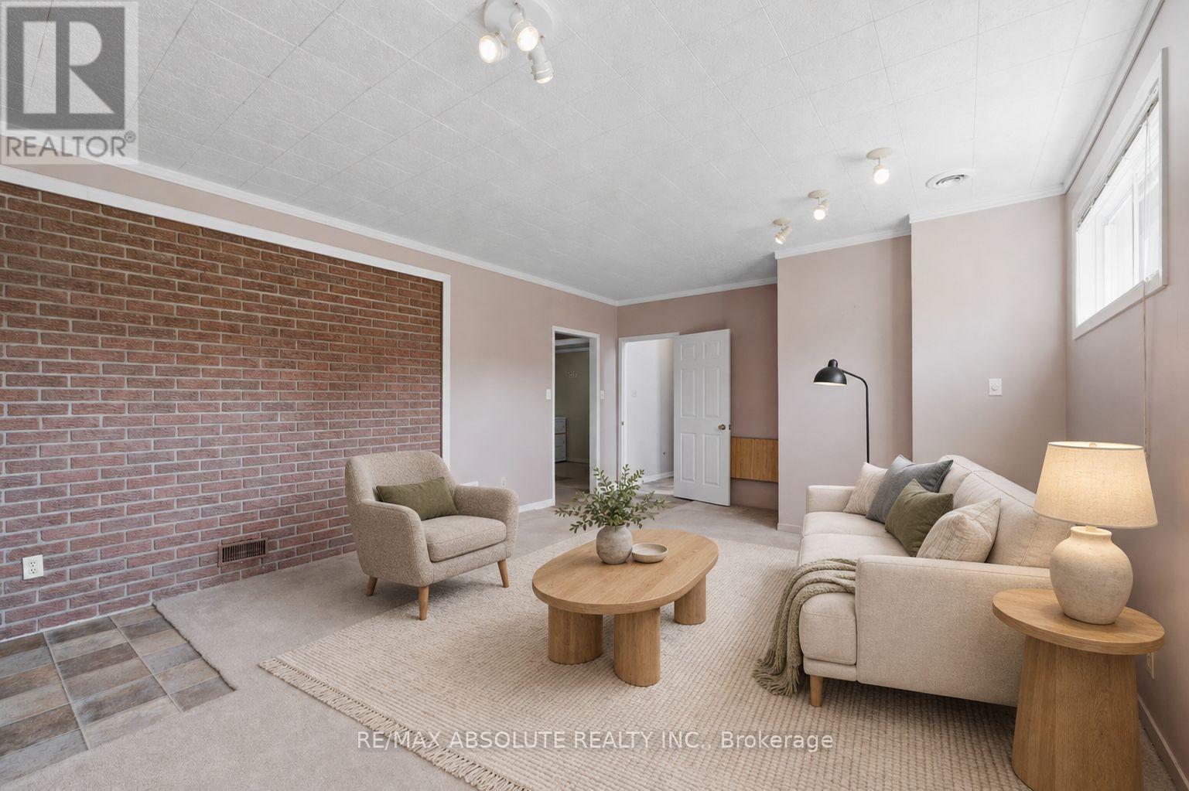
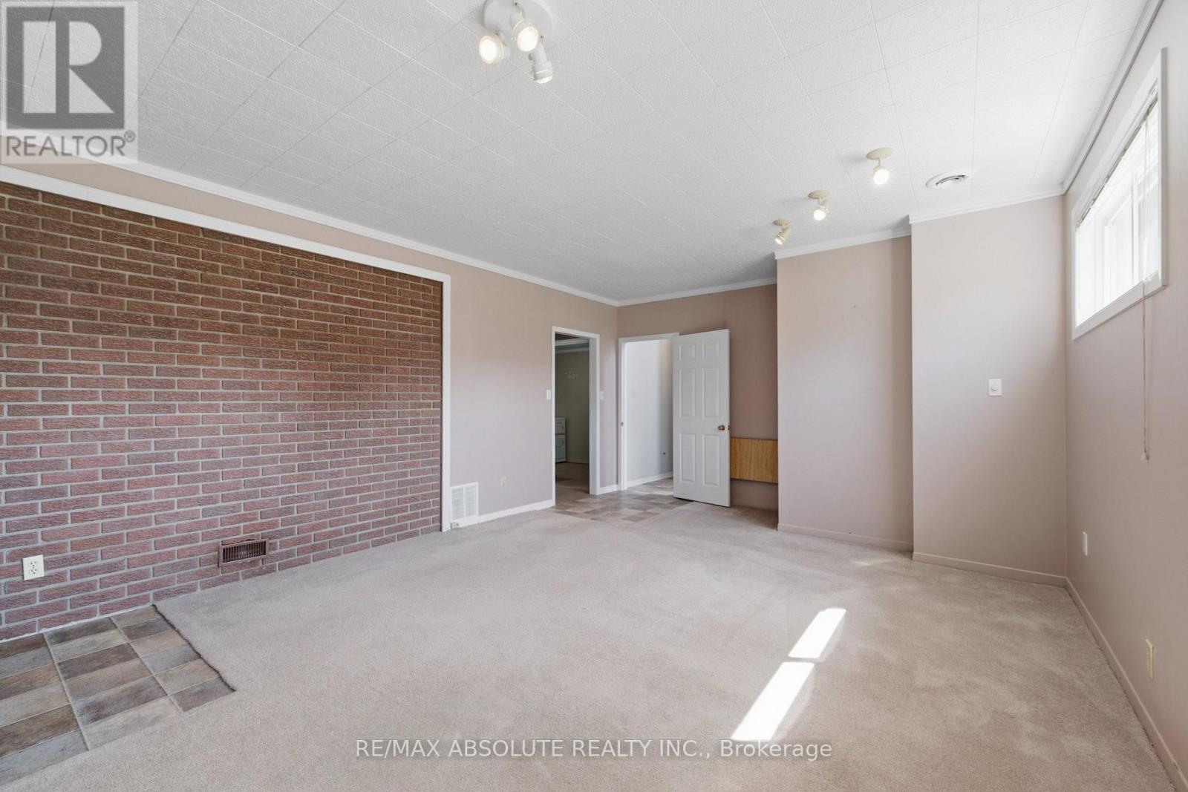
| Family room | Lower level | 4.5 m x 6.4 m |
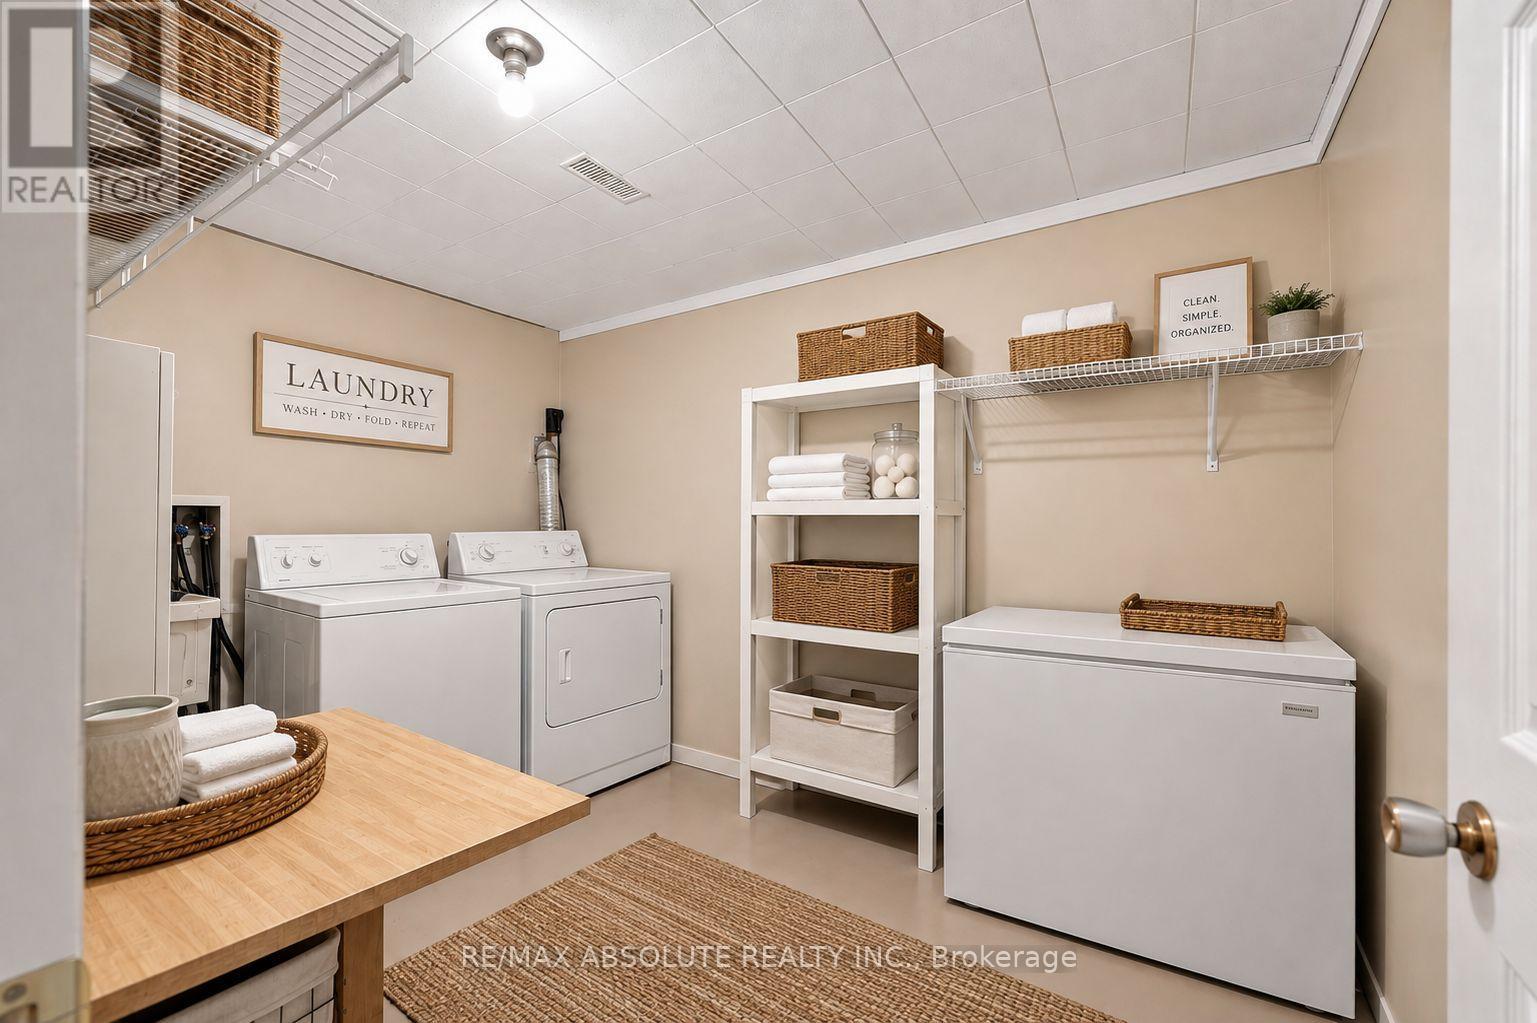
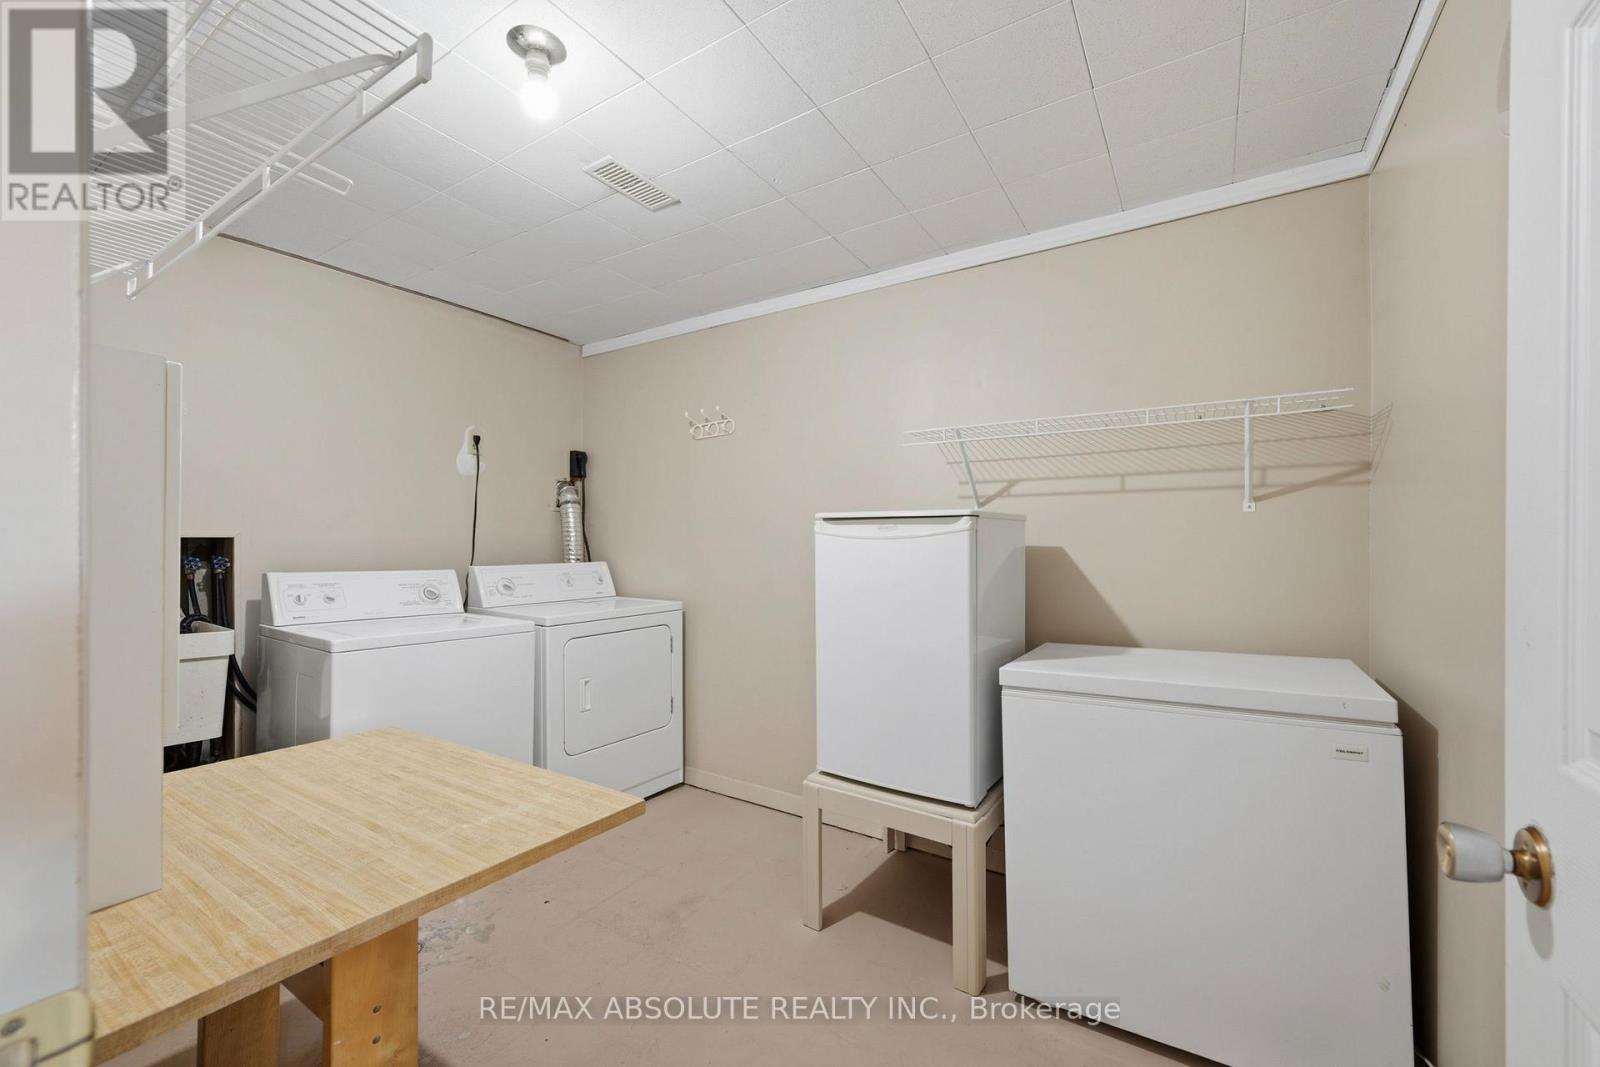
| Laundry room | Lower level | 3.5 m x 2.2 m |
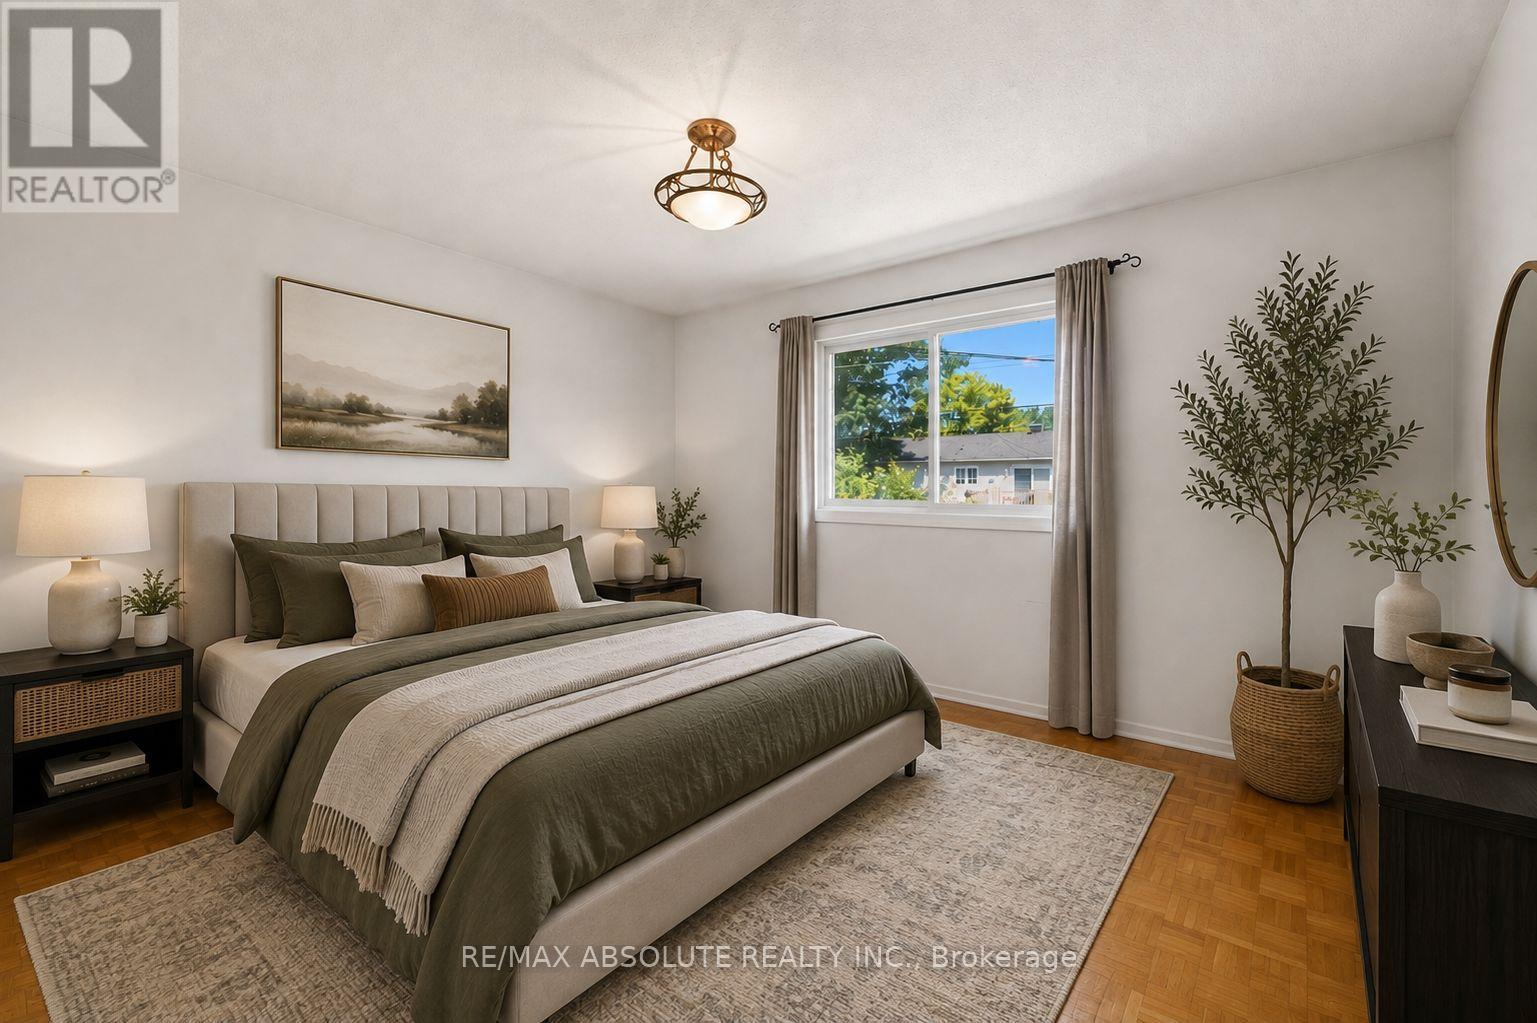

| Primary Bedroom | Main level | 3.2 m x 3.9 m |
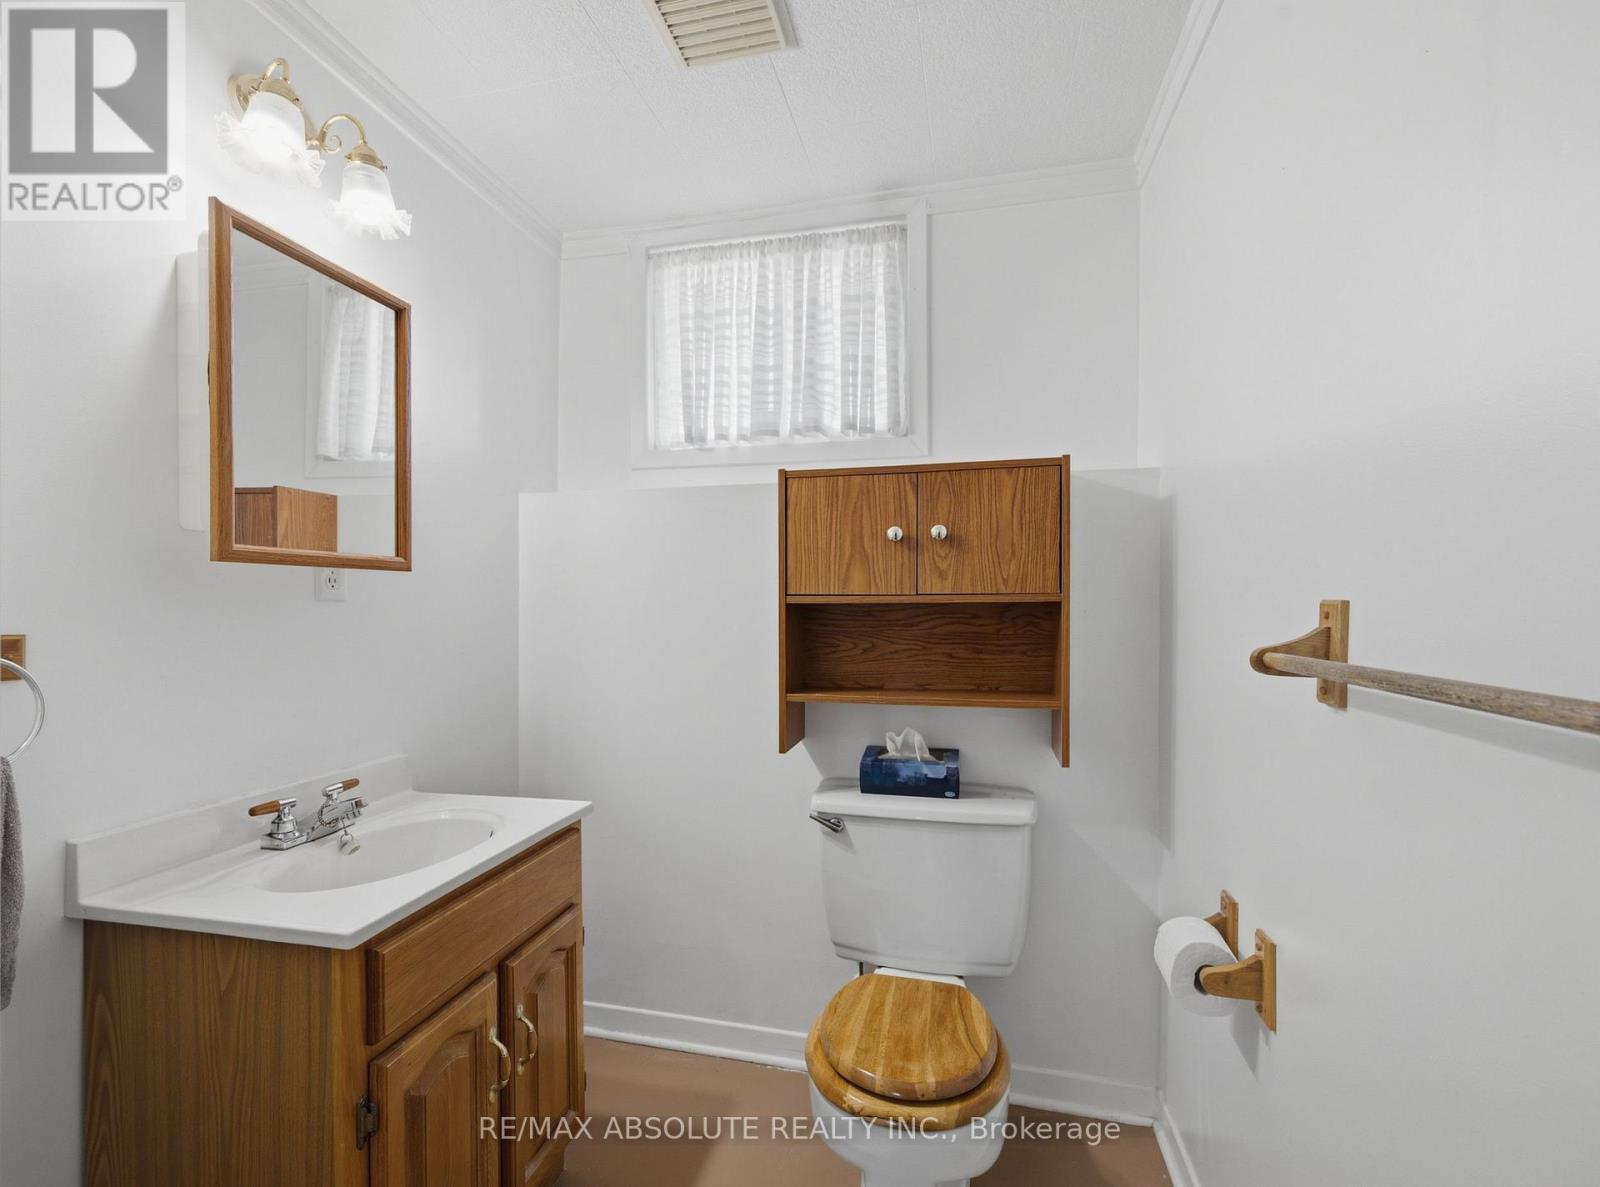
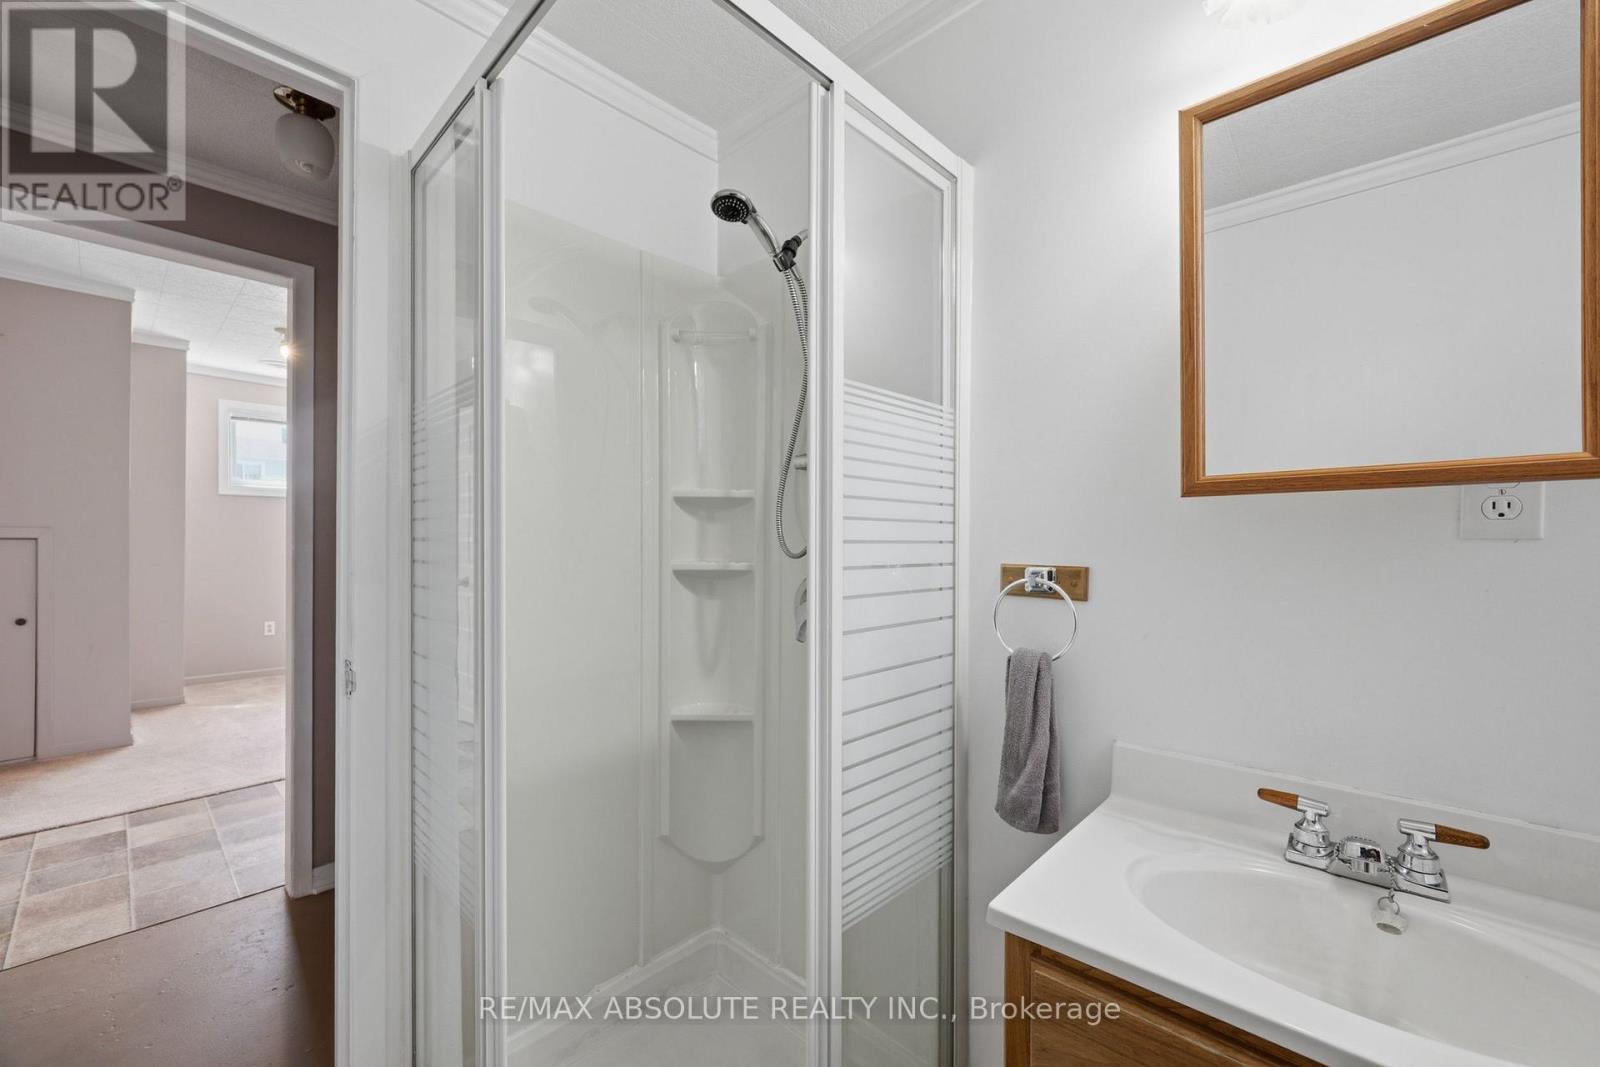
| Bathroom | Lower level | 3.4 m x 1.7 m |
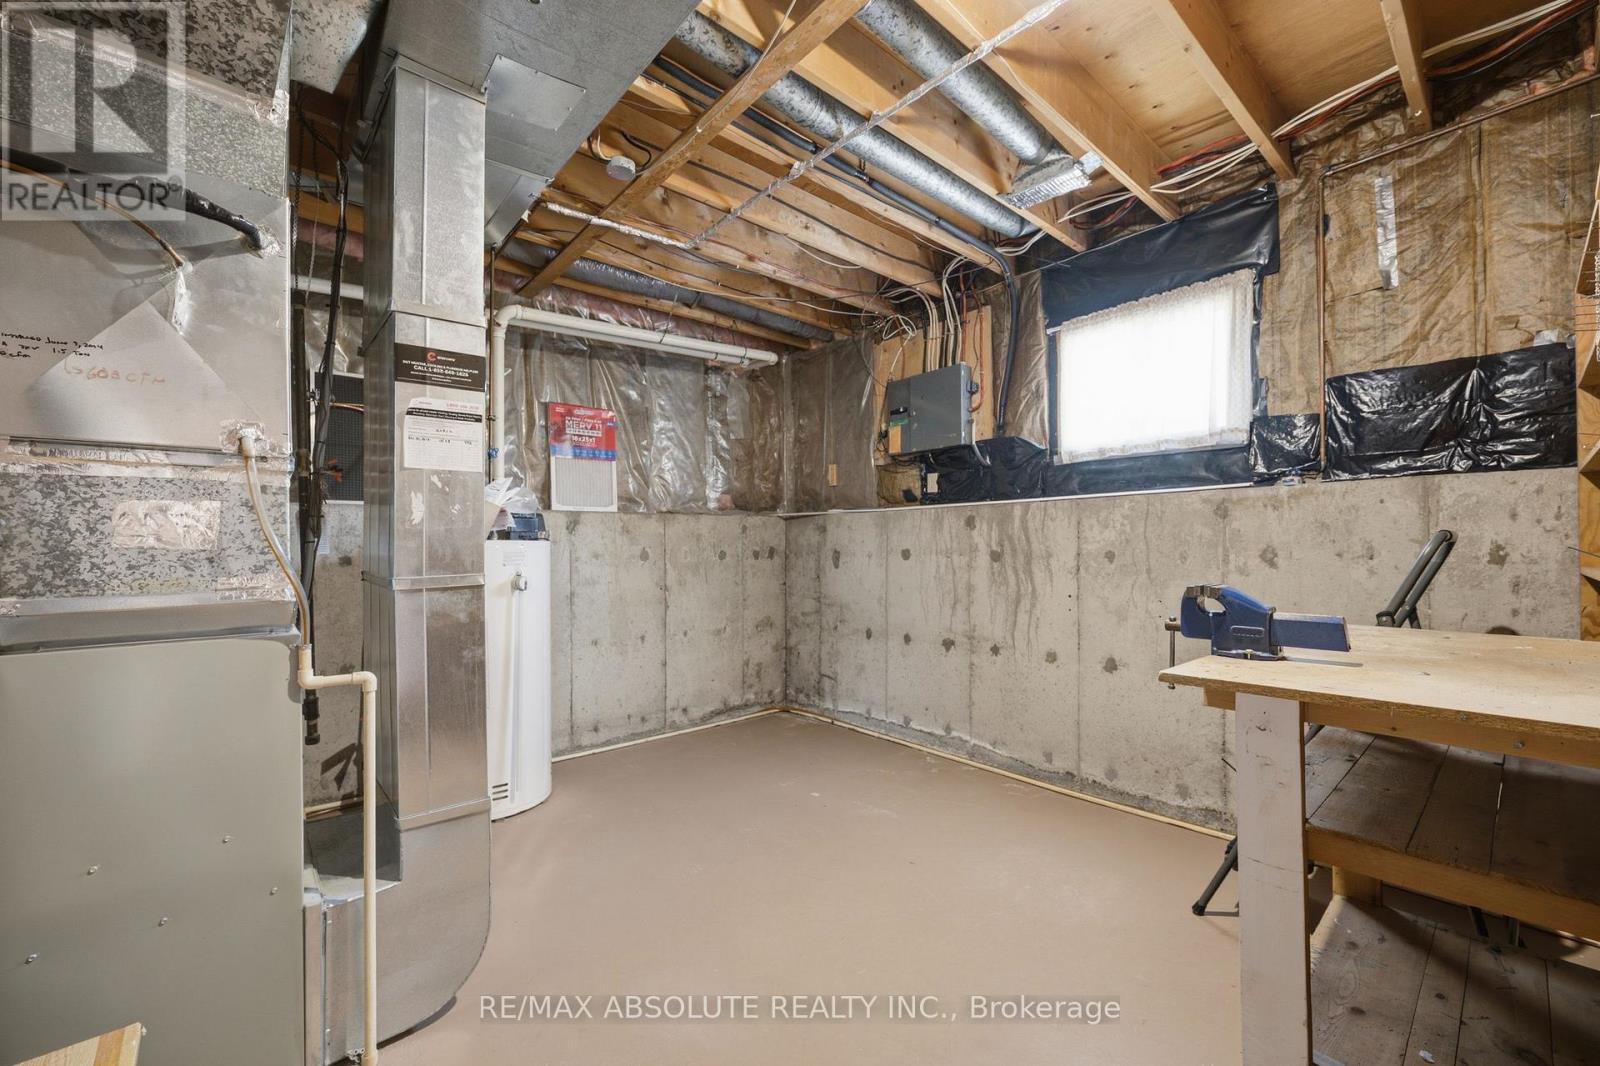
| Utility room | Lower level | 3.4 m x 4.1 m |
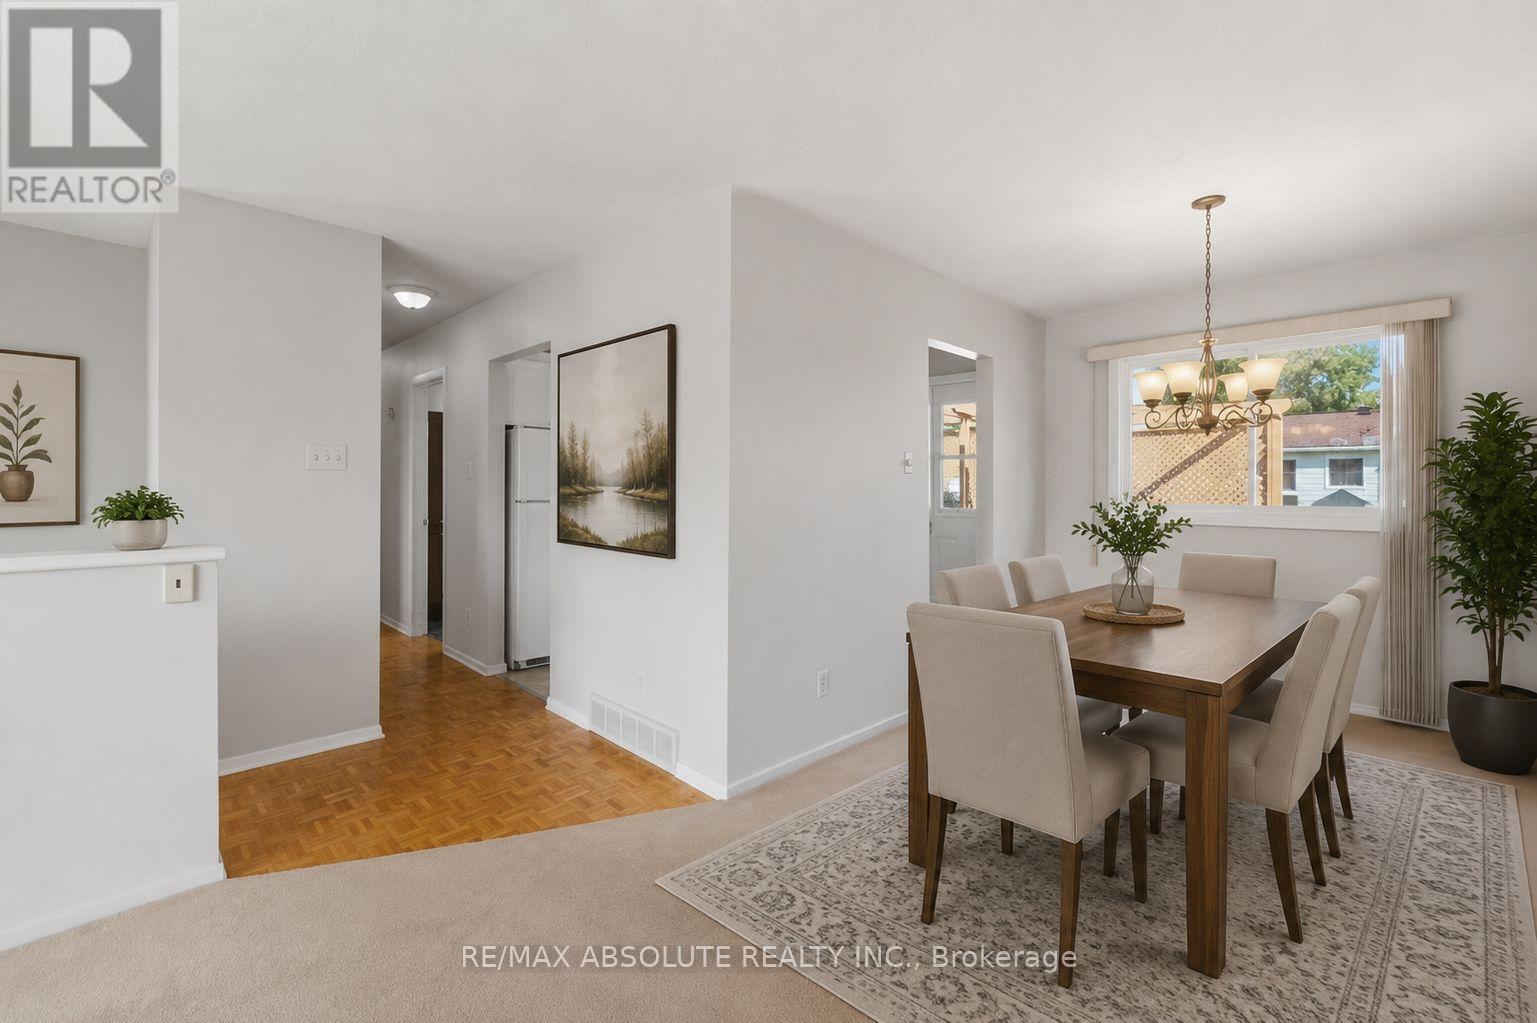
| Dining room | Main level | 3.3 m x 2.7 m |
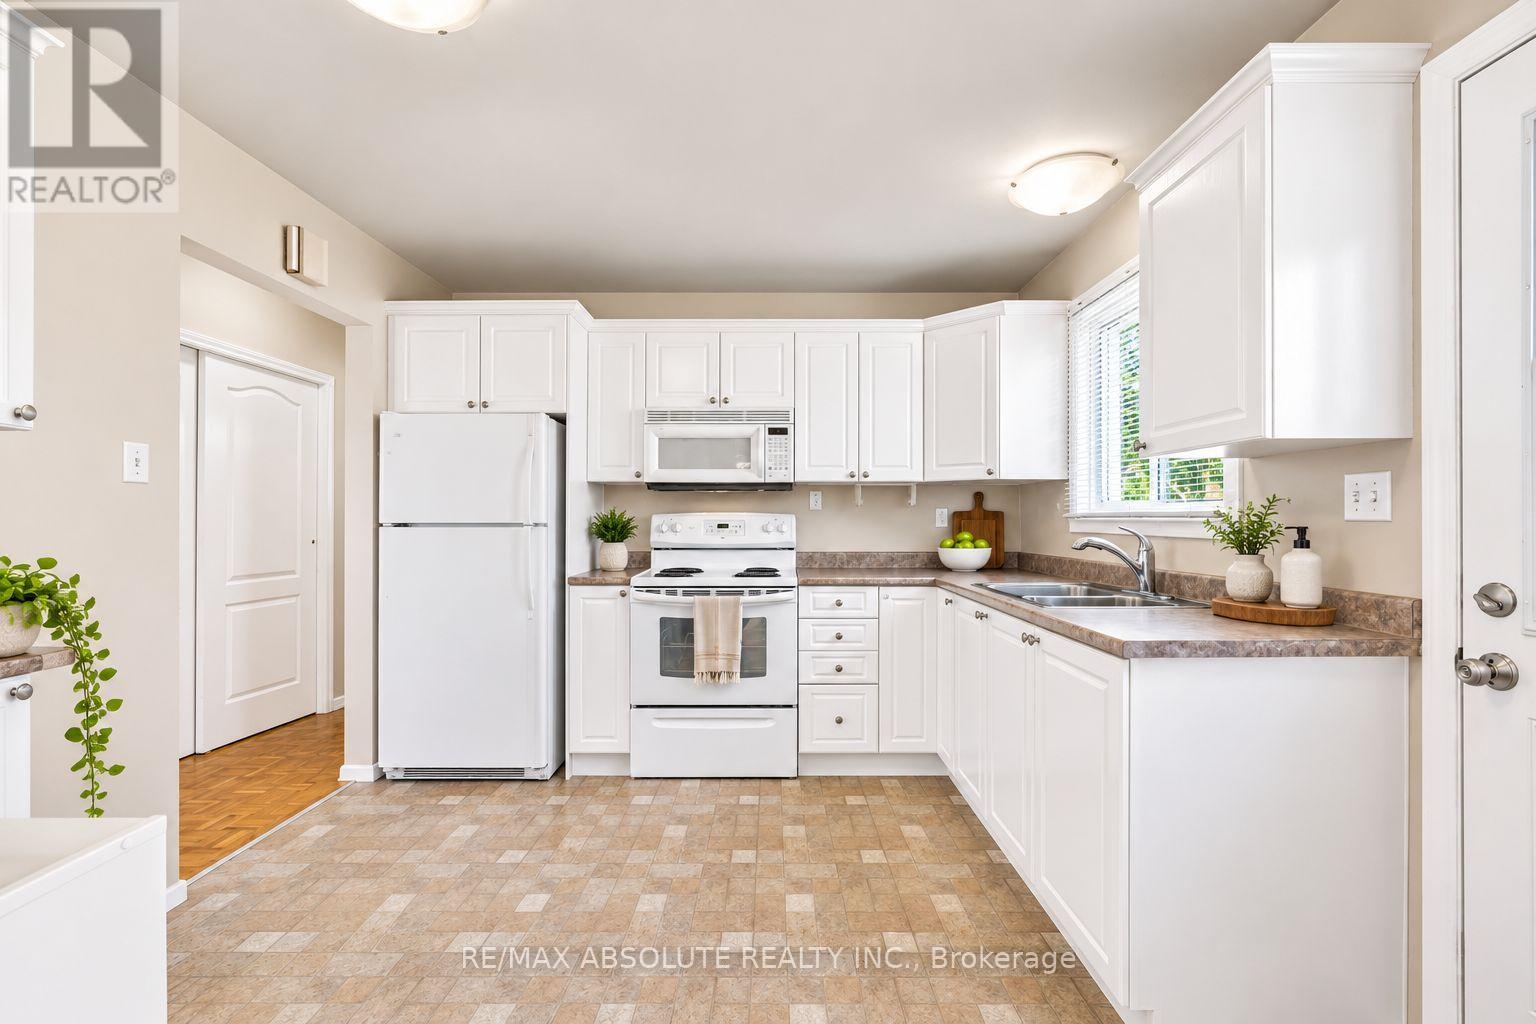
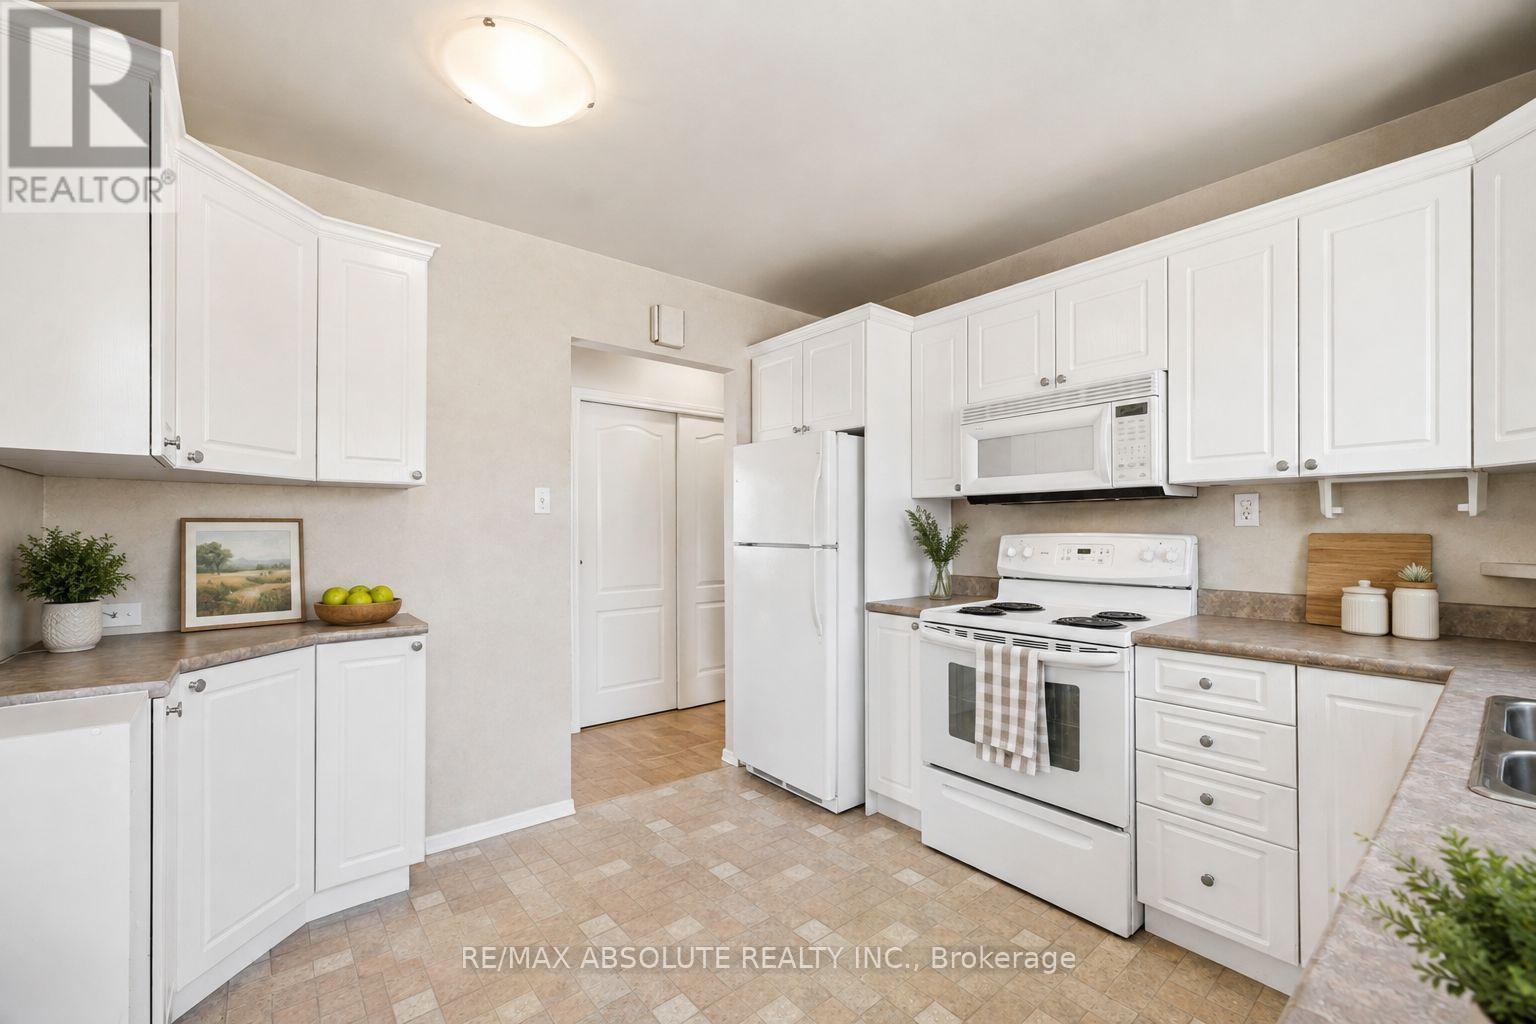
| Kitchen | Main level | 3.2 m x 3.1 m |
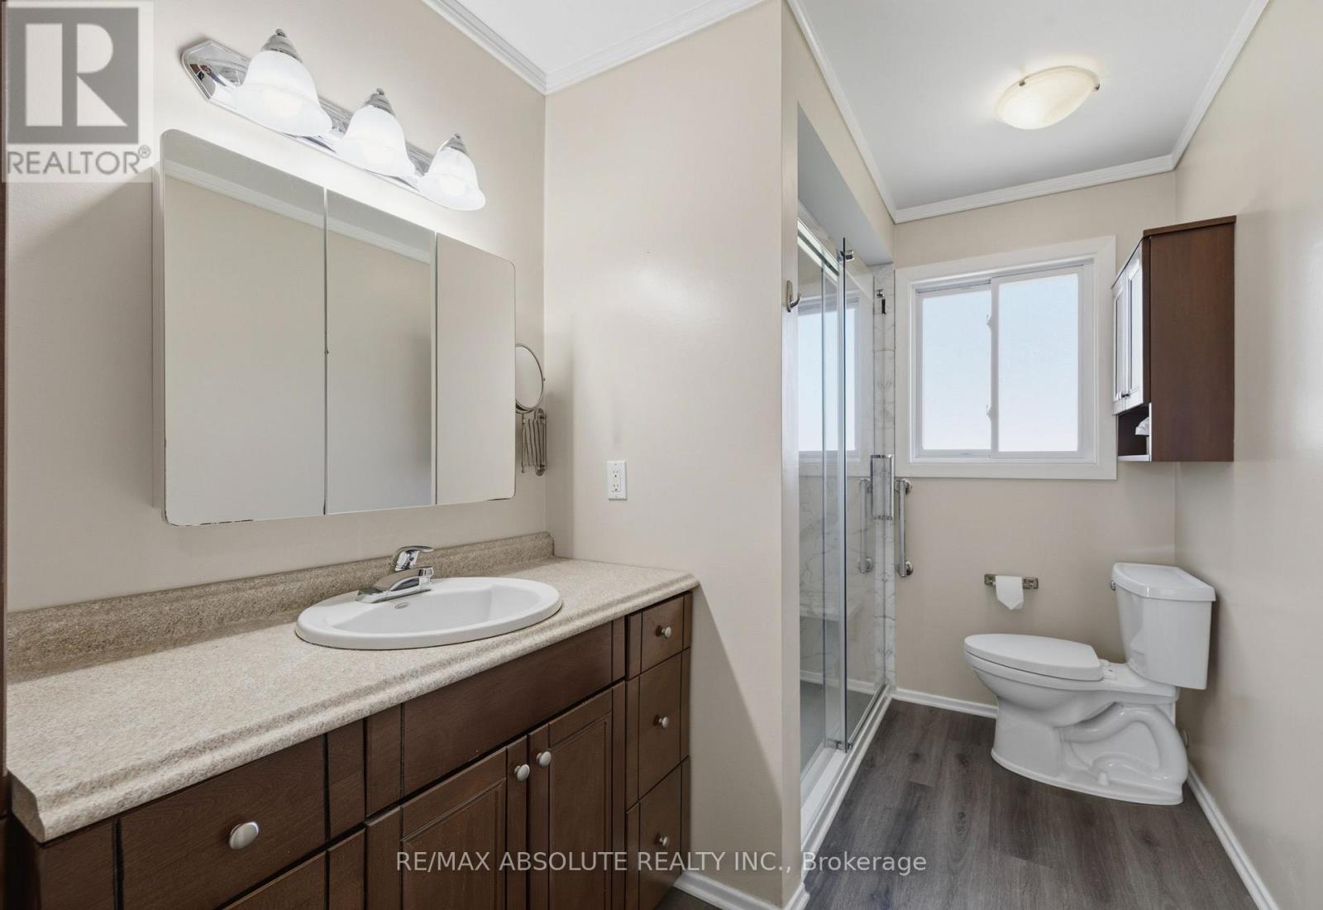
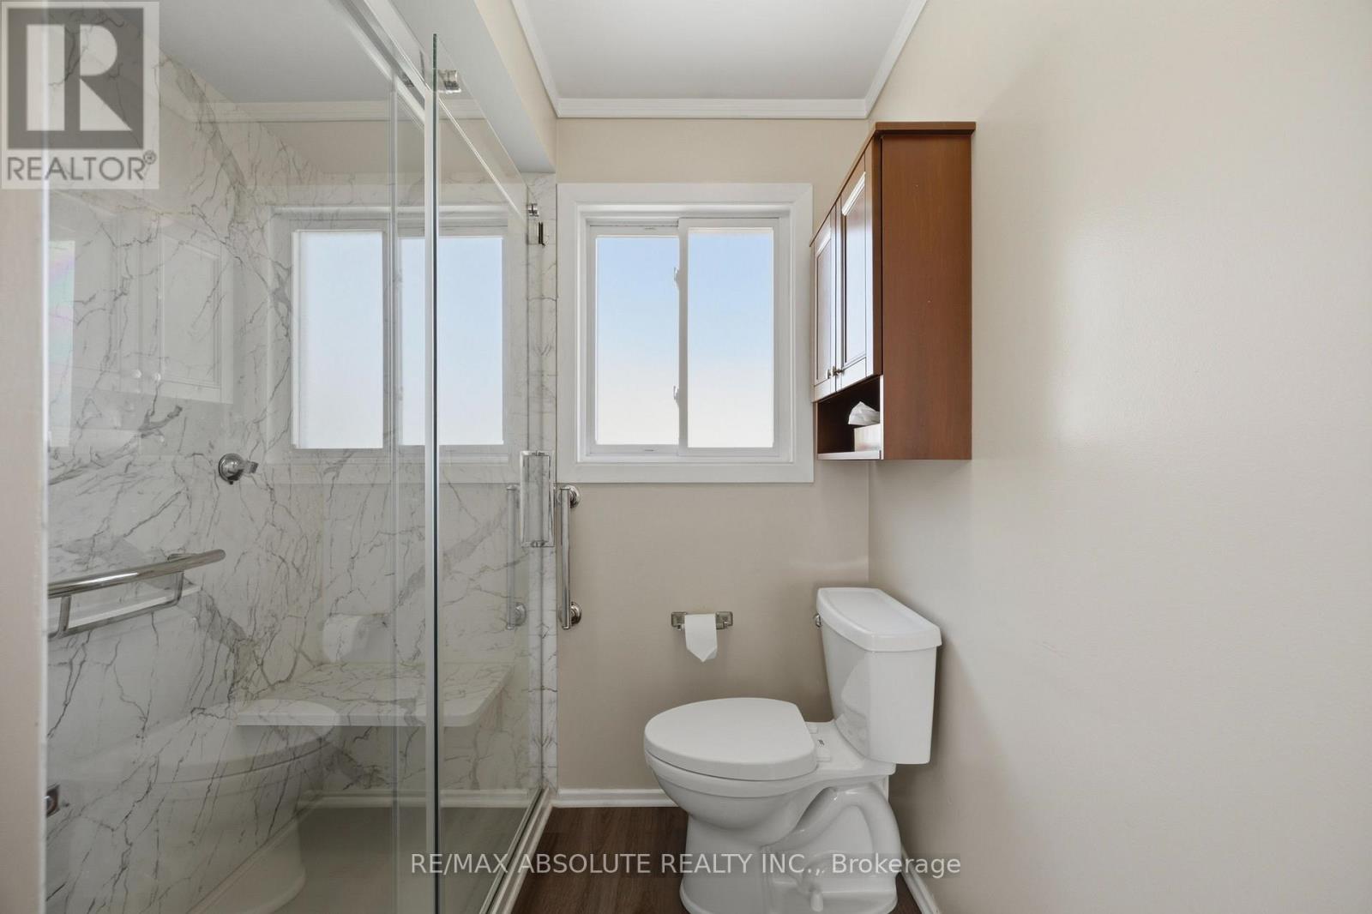
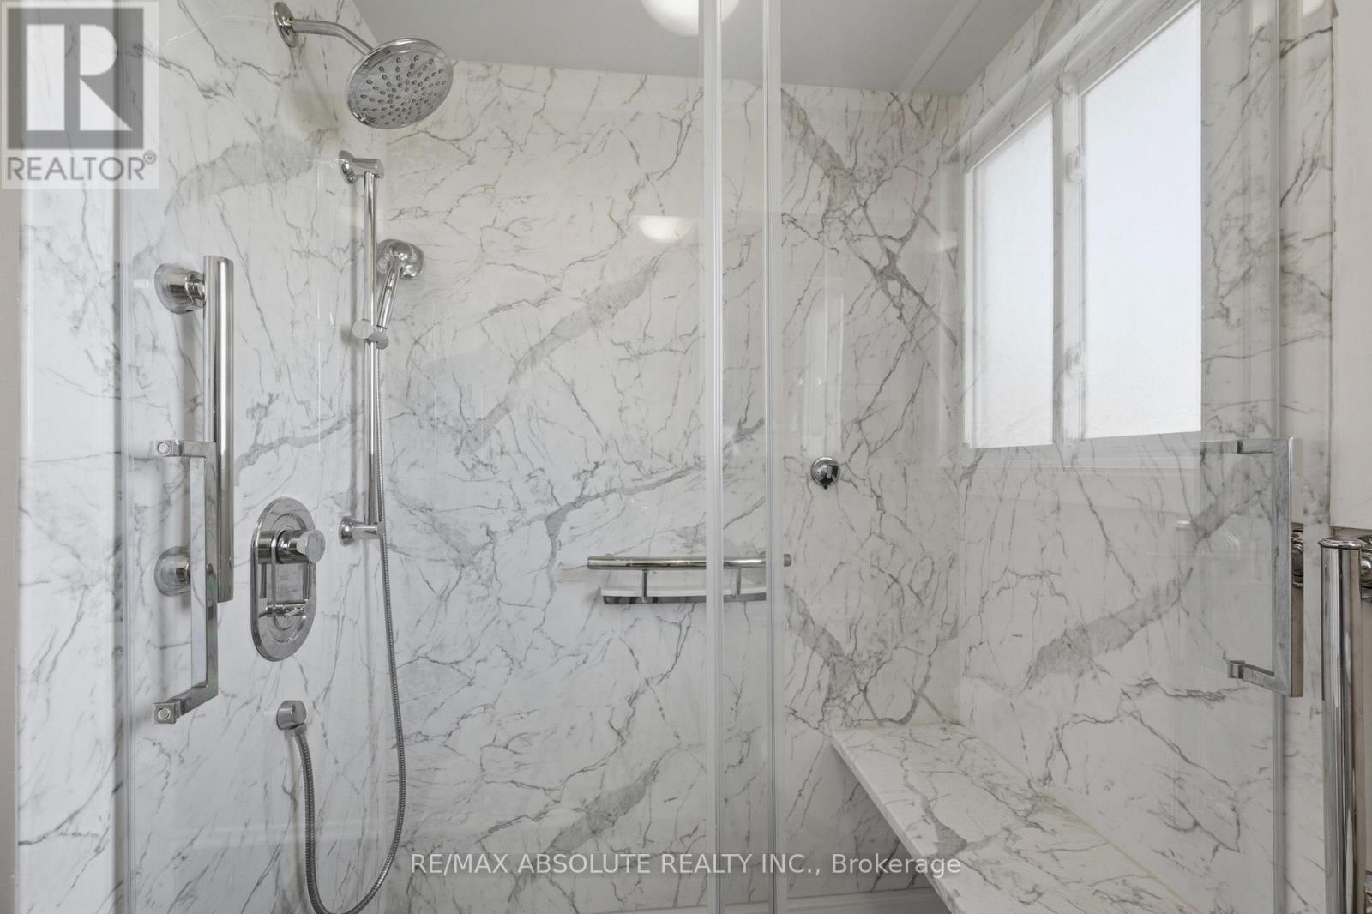
| Bathroom | Main level | 3.2 m x 2 m |
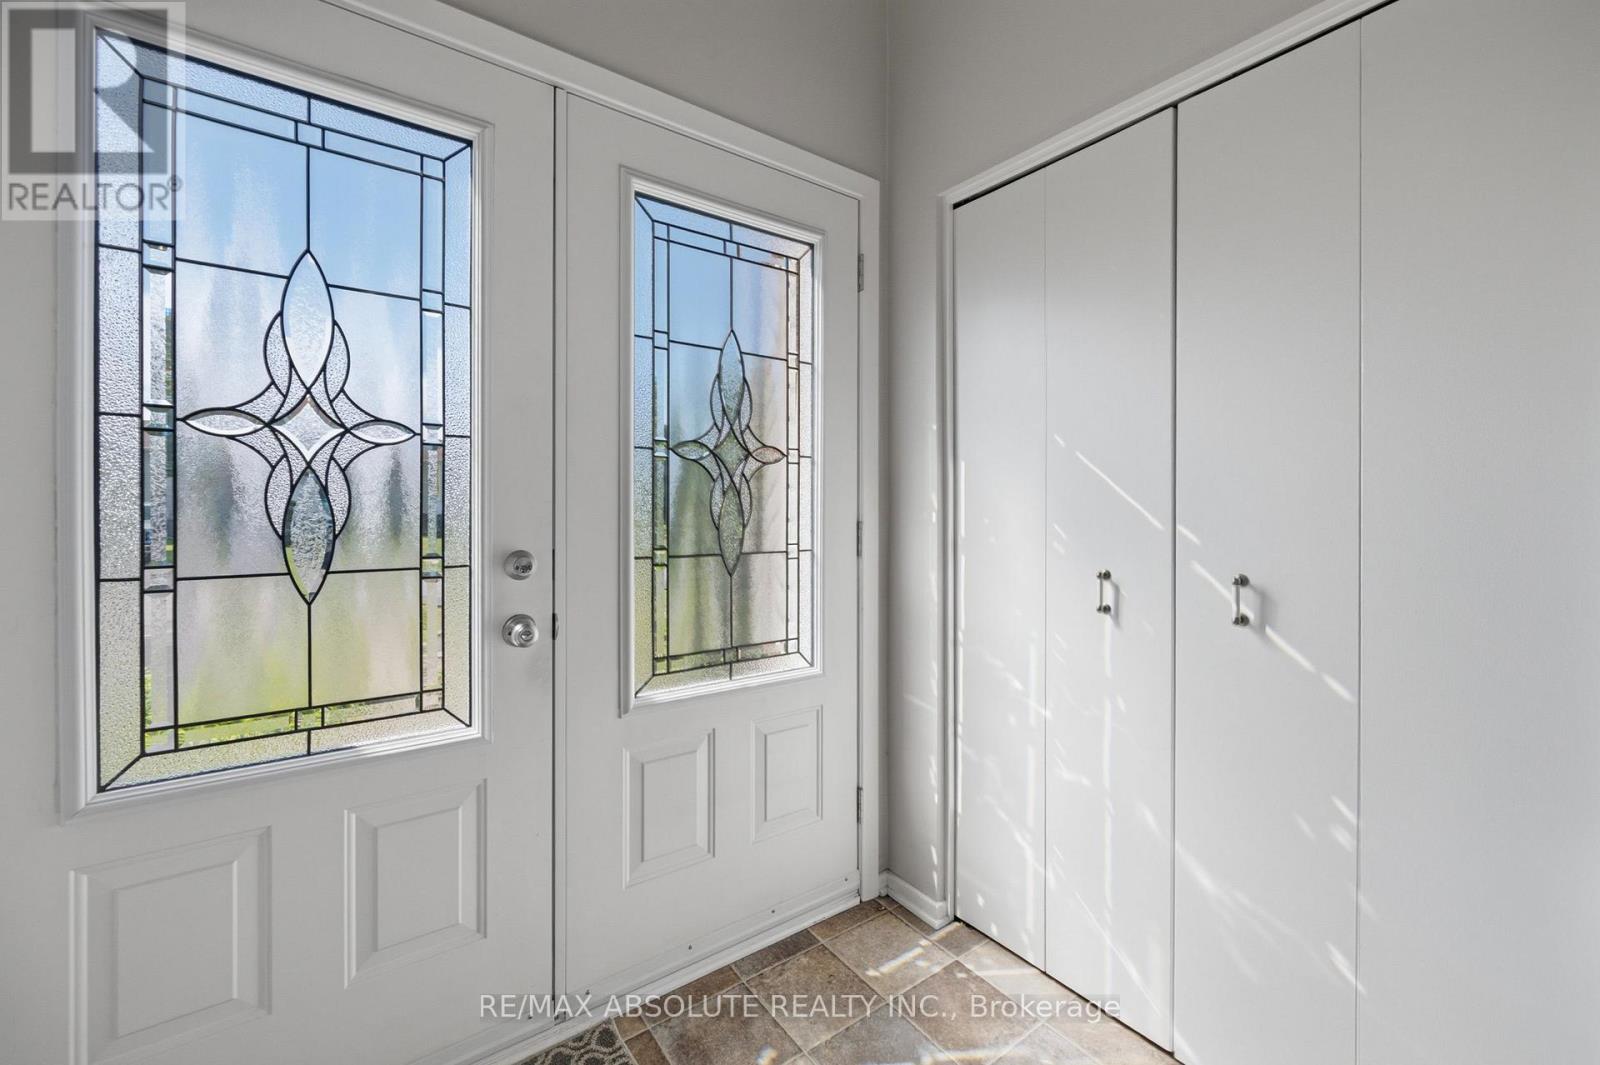
| Foyer | Main level | 3 m x 1 m |
| Exterior/Construction | |
|---|---|
| Constuction Date | |
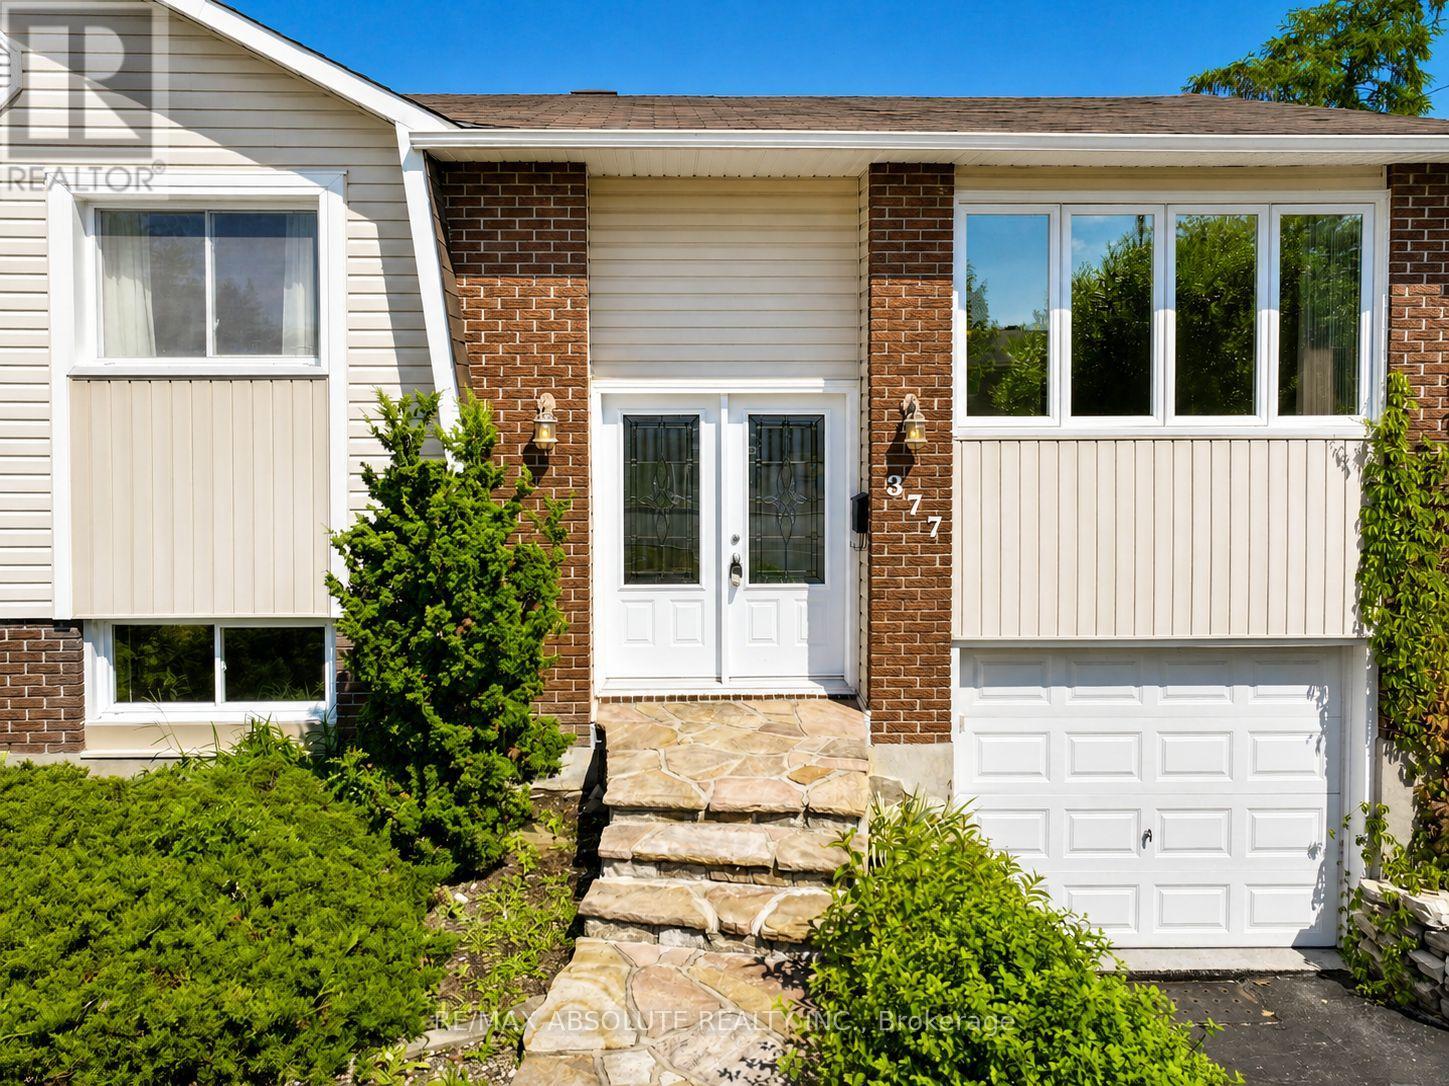
| Exterior Finish | Vinyl siding, Brick |
| Foundation Type | Concrete |
| Utility Information | |
|---|---|
| Heating Type | Forced air |
| Heating Fuel | Natural gas |
| Cooling Type | Central air conditioning |
| Water Supply | Municipal water |
| Sewer Type | Sanitary sewer |
| Total Fireplace | |
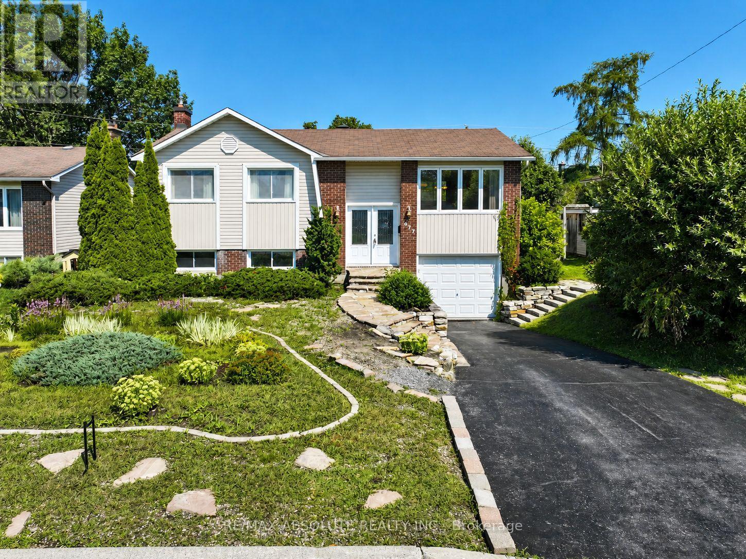
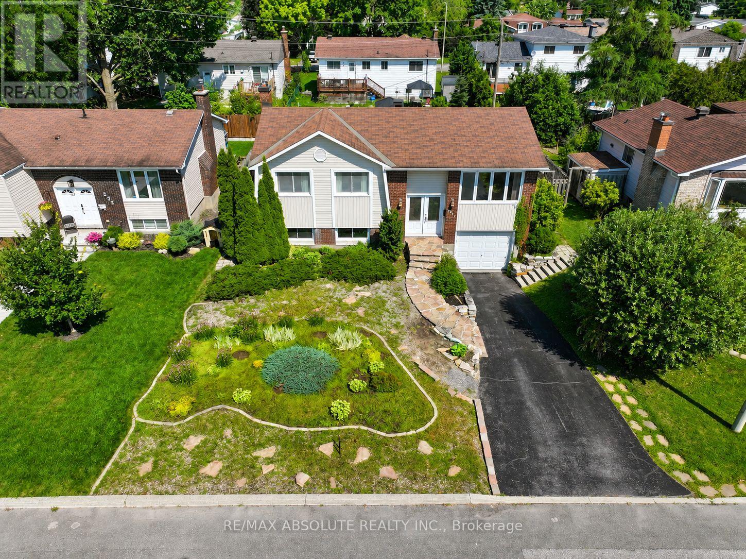
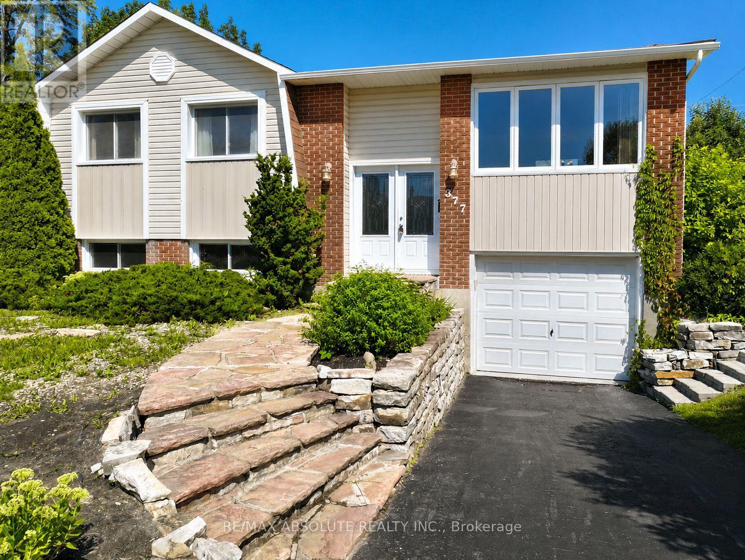
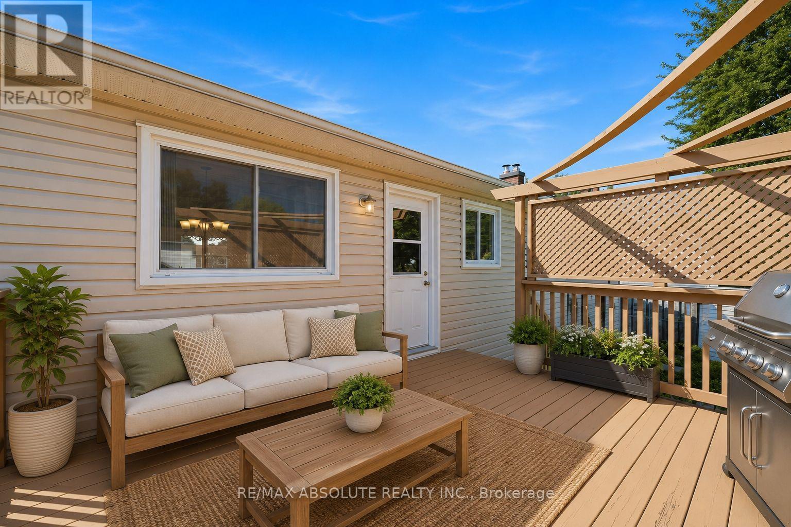
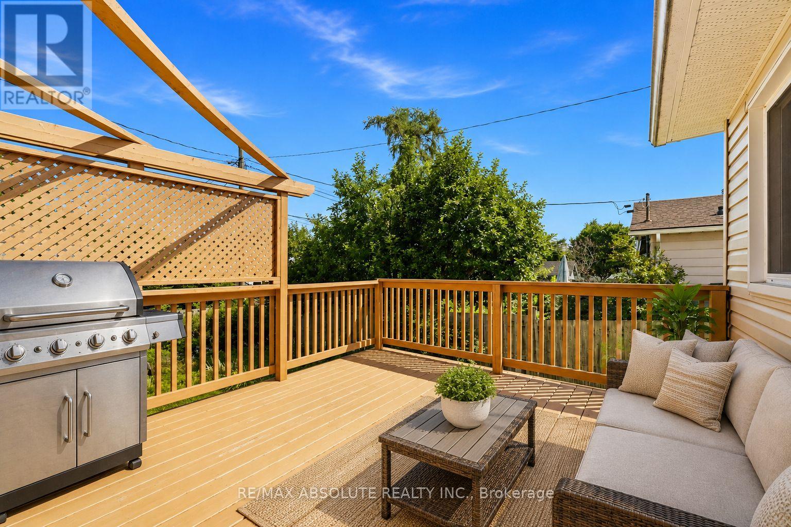
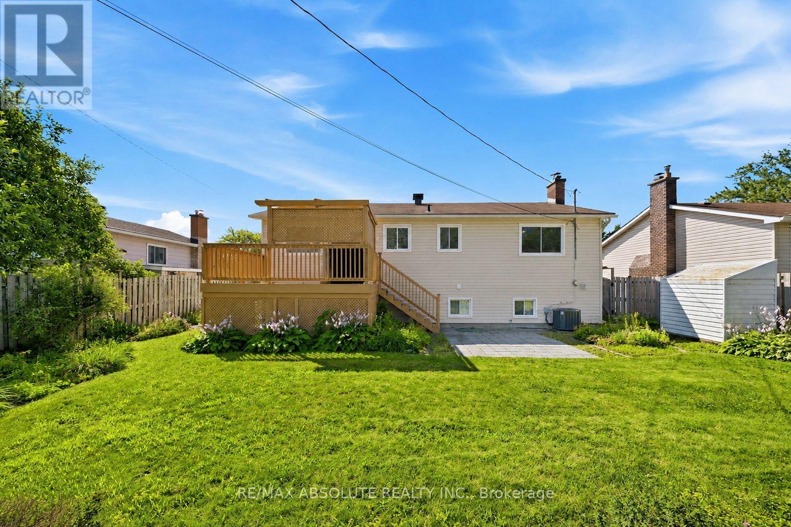
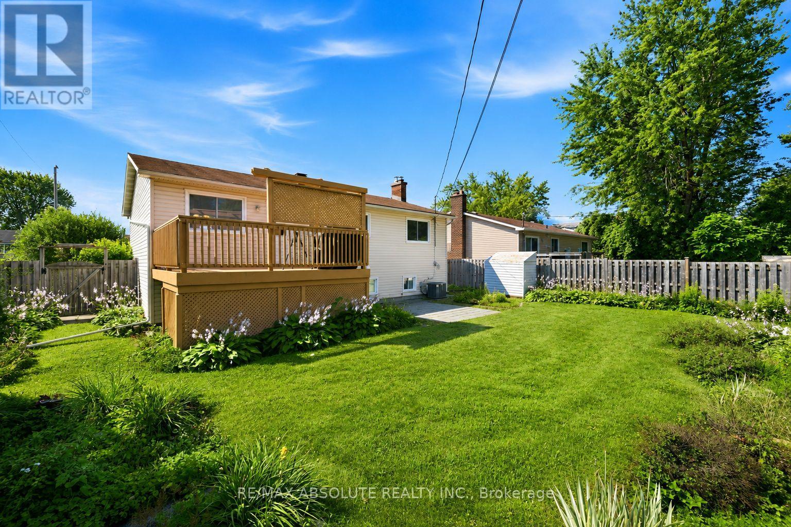
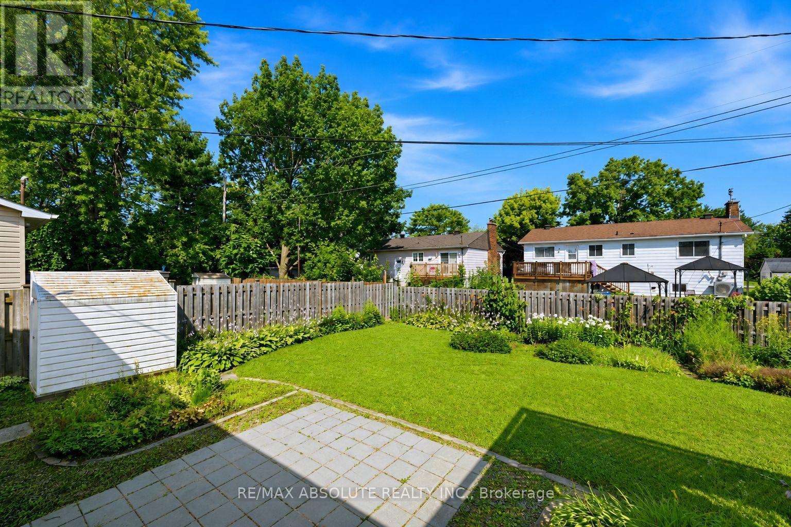
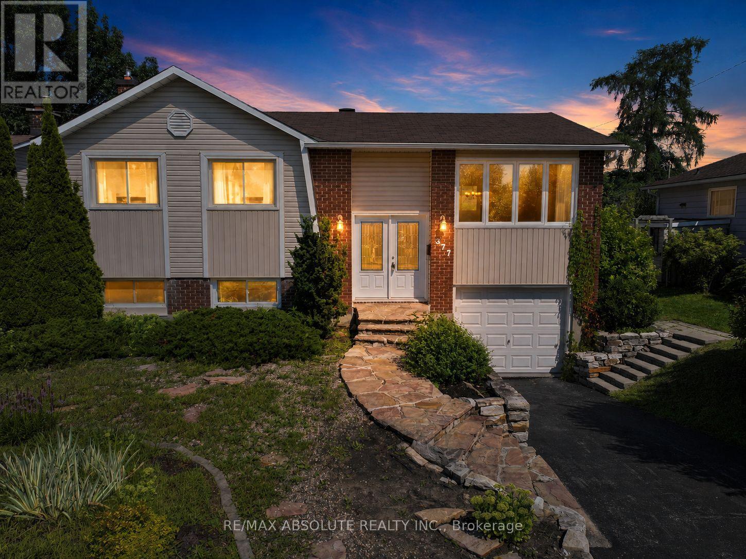
Beautifully positioned on a landscaped lot in the heart of Orléans, this meticulously maintained home offers the perfect combination of space, comfort, and future potential. With a functional layout, mature surroundings, and undeniable pride of ownership, this is a home that has been well cared for with exceptional attention over the years. The thoughtfully designed layout offers the perfect balance of comfort and functionality. The main level features three well-proportioned bedrooms, a bright living room, a dedicated dining space, and a spacious kitchen with plenty of room for everyday living and future personalization. A few steps down, the generous family room becomes the heart of the home, showcasing soaring ceilings and a wood-burning fireplace that creates a warm, inviting atmosphere for relaxing evenings or entertaining family and friends. This level also includes a convenient 3-piece bathroom, laundry room, utility room, and inside access to the attached garage.The backyard is equally impressive. An expansive newly-repainted deck overlooks a private, beautifully landscaped setting complete with mature gardens, a large patio for outdoor dining and summer entertaining, abundant green space for children or pets, and a storage shed for added convenience. Beyond its exceptional upkeep, this home offers outstanding potential for those looking to update at their own pace while enjoying the confidence of a property that has been meticulously maintained over the years. A rare opportunity to own a home with solid fundamentals, timeless appeal, and an unbeatable location close to parks, schools, shopping, and everyday amenities. (id:19004)

This REALTOR.ca listing content is owned and licensed by REALTOR® members of The Canadian Real Estate Association.
安居在渥京
长按二维码
关注安居在渥京
公众号ID:安居在渥京

安居在渥京
长按二维码
关注安居在渥京
公众号ID:安居在渥京
