

MLS®: X13630308
上市天数: 1天
产权: Freehold
类型: Residential House , Detached
社区:
卧室: 3+1
洗手间: 3
停车位: 4
建筑日期:
经纪公司: SOLID ROCK REALTY
价格:$ 749,900
预约看房 15
MLS®: X13630308
上市天数: 1天
产权: Freehold
类型: Residential House , Detached
社区:
卧室: 3+1
洗手间: 3
停车位: 4
建筑日期:
价格:$ 749,900
预约看房 15


丁剑来自山东,始终如一用山东人特有的忠诚和热情服务每一位客户,努力做渥太华最忠诚的地产经纪。

613-986-8608
[email protected]
Dingjian817
丁剑来自山东,始终如一用山东人特有的忠诚和热情服务每一位客户,努力做渥太华最忠诚的地产经纪。
613-986-8608
[email protected]
Dingjian817
| General Description | |
|---|---|
| MLS® | X13630308 |
| Lot Size | 65 x 100 FT |
| Zoning Description | Residential |
| Interior Features | |
|---|---|
| Construction Style | Detached |
| Total Stories | 1 |
| Total Bedrooms | 4 |
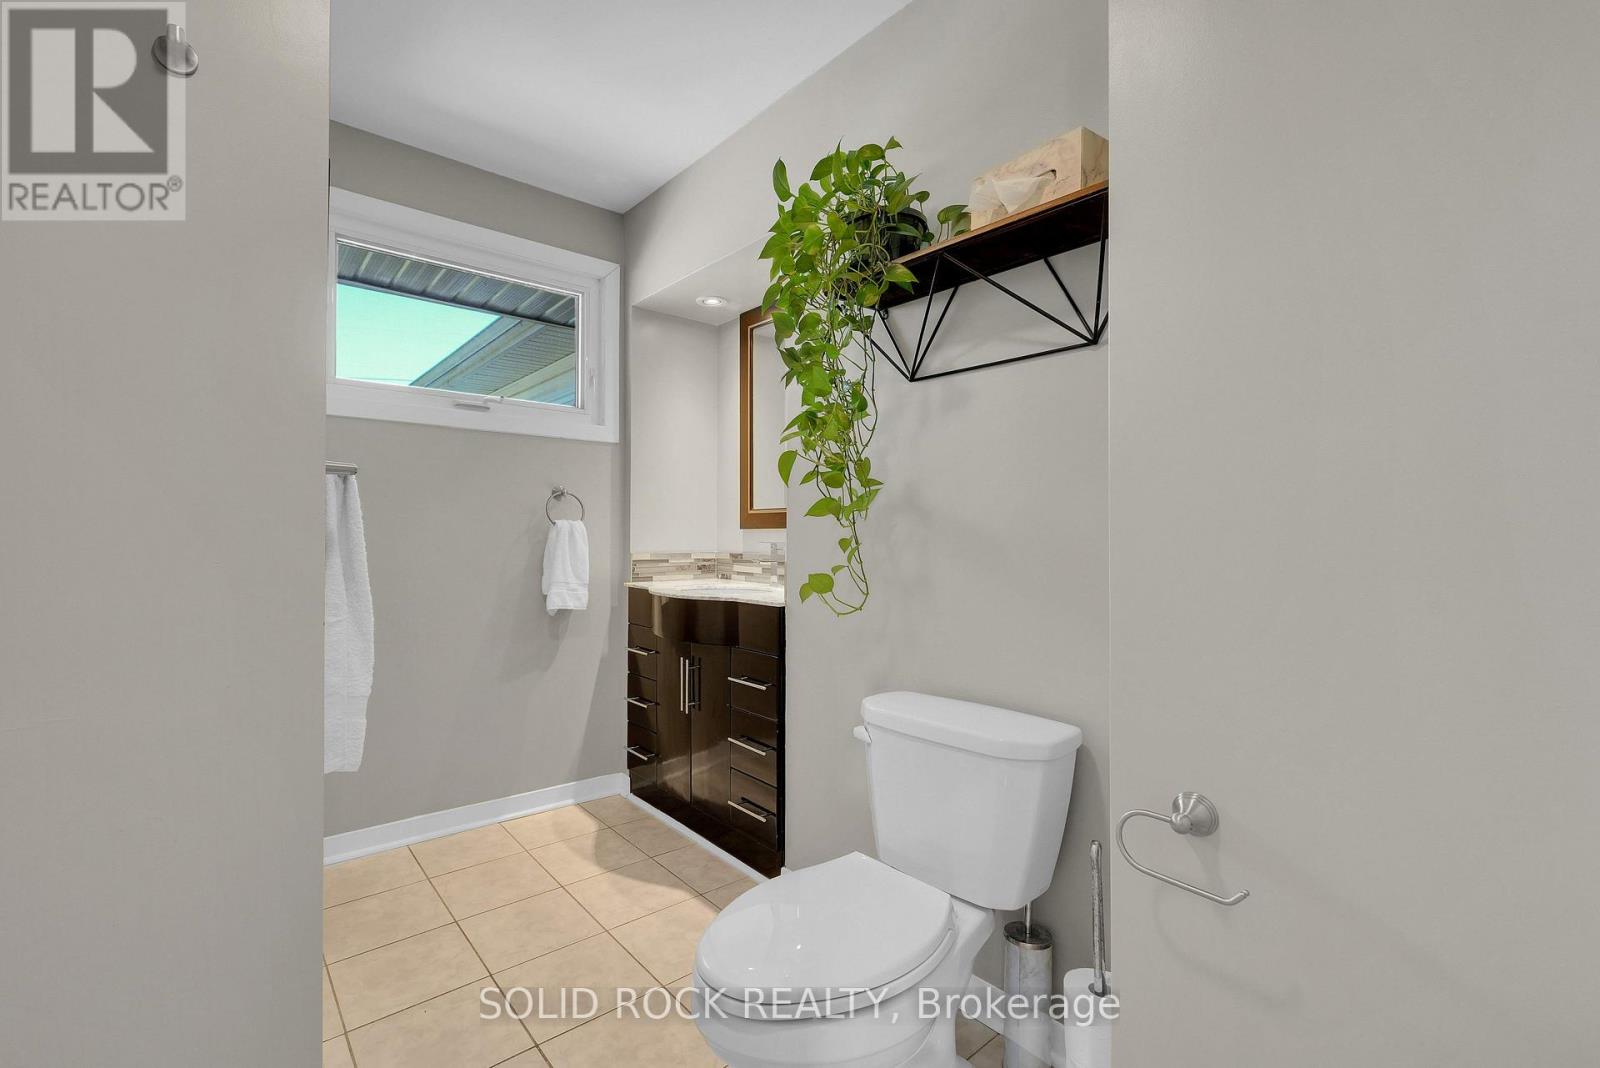
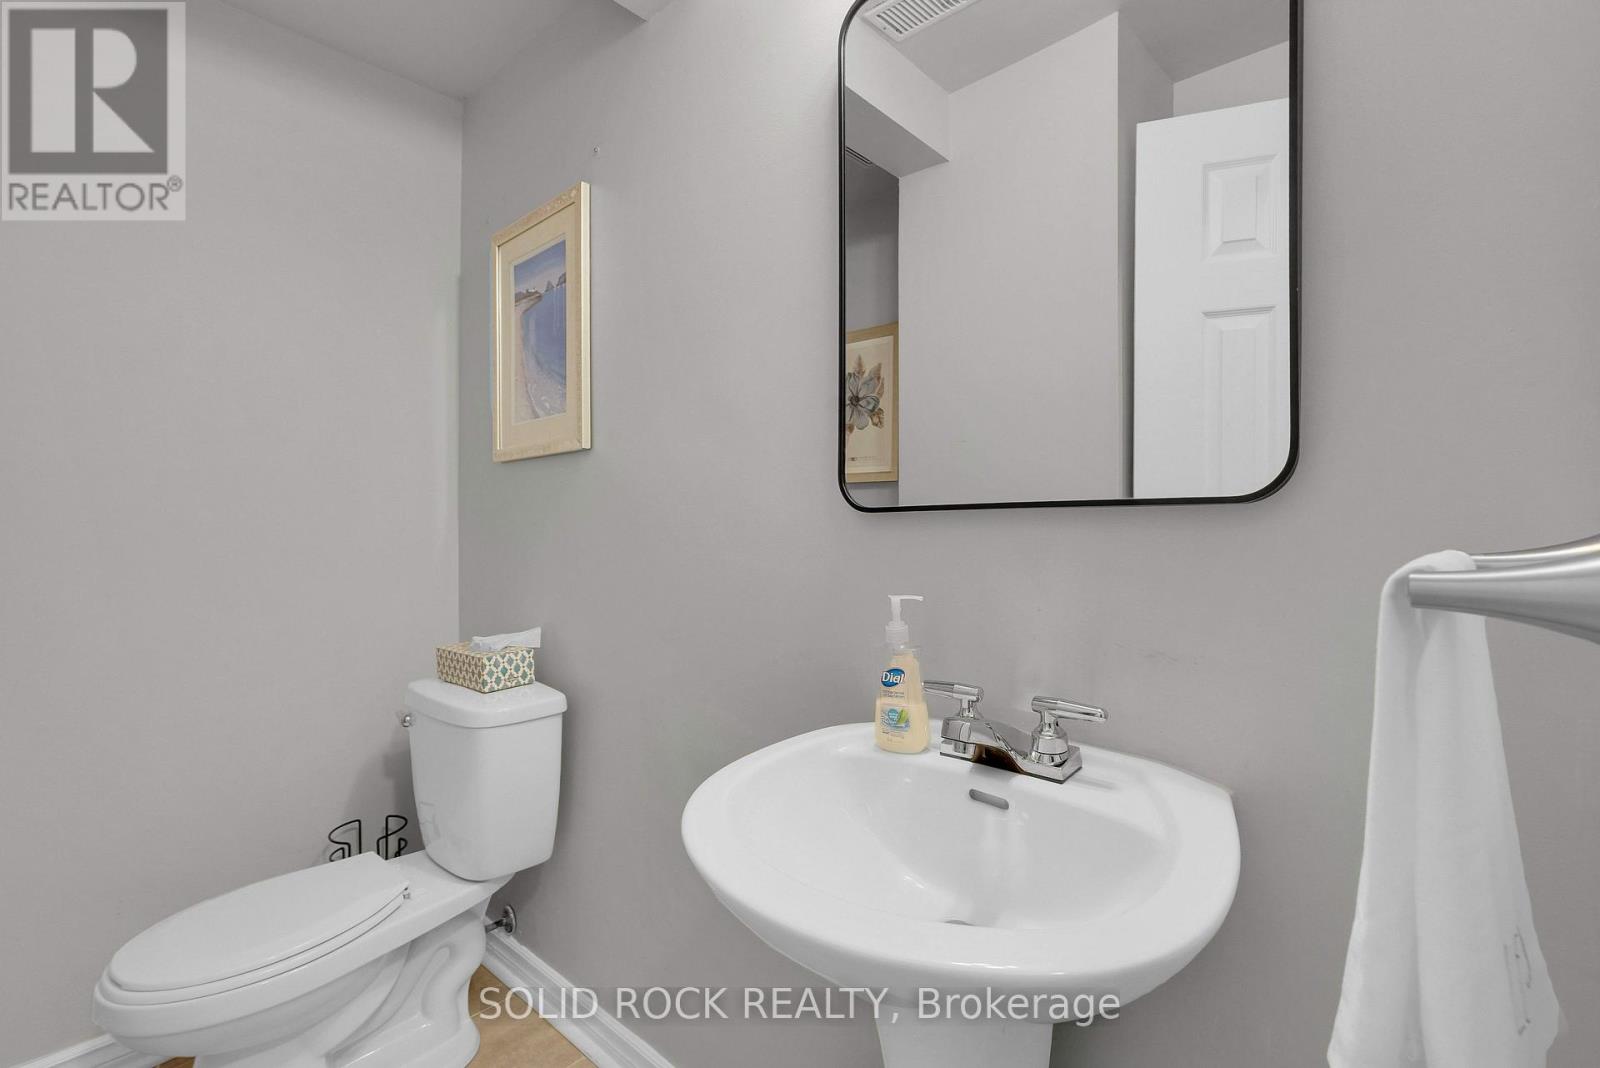
| Total Bathrooms | 3 |
| Full Bathrooms | 2 |
| Half Bathrooms | 1 |
| Basement Type | Full (Finished) |
| Basement Development | Finished |
| Included Appliances | Blinds, Dishwasher, Dryer, Hood Fan, Microwave, Stove, Washer, Refrigerator |
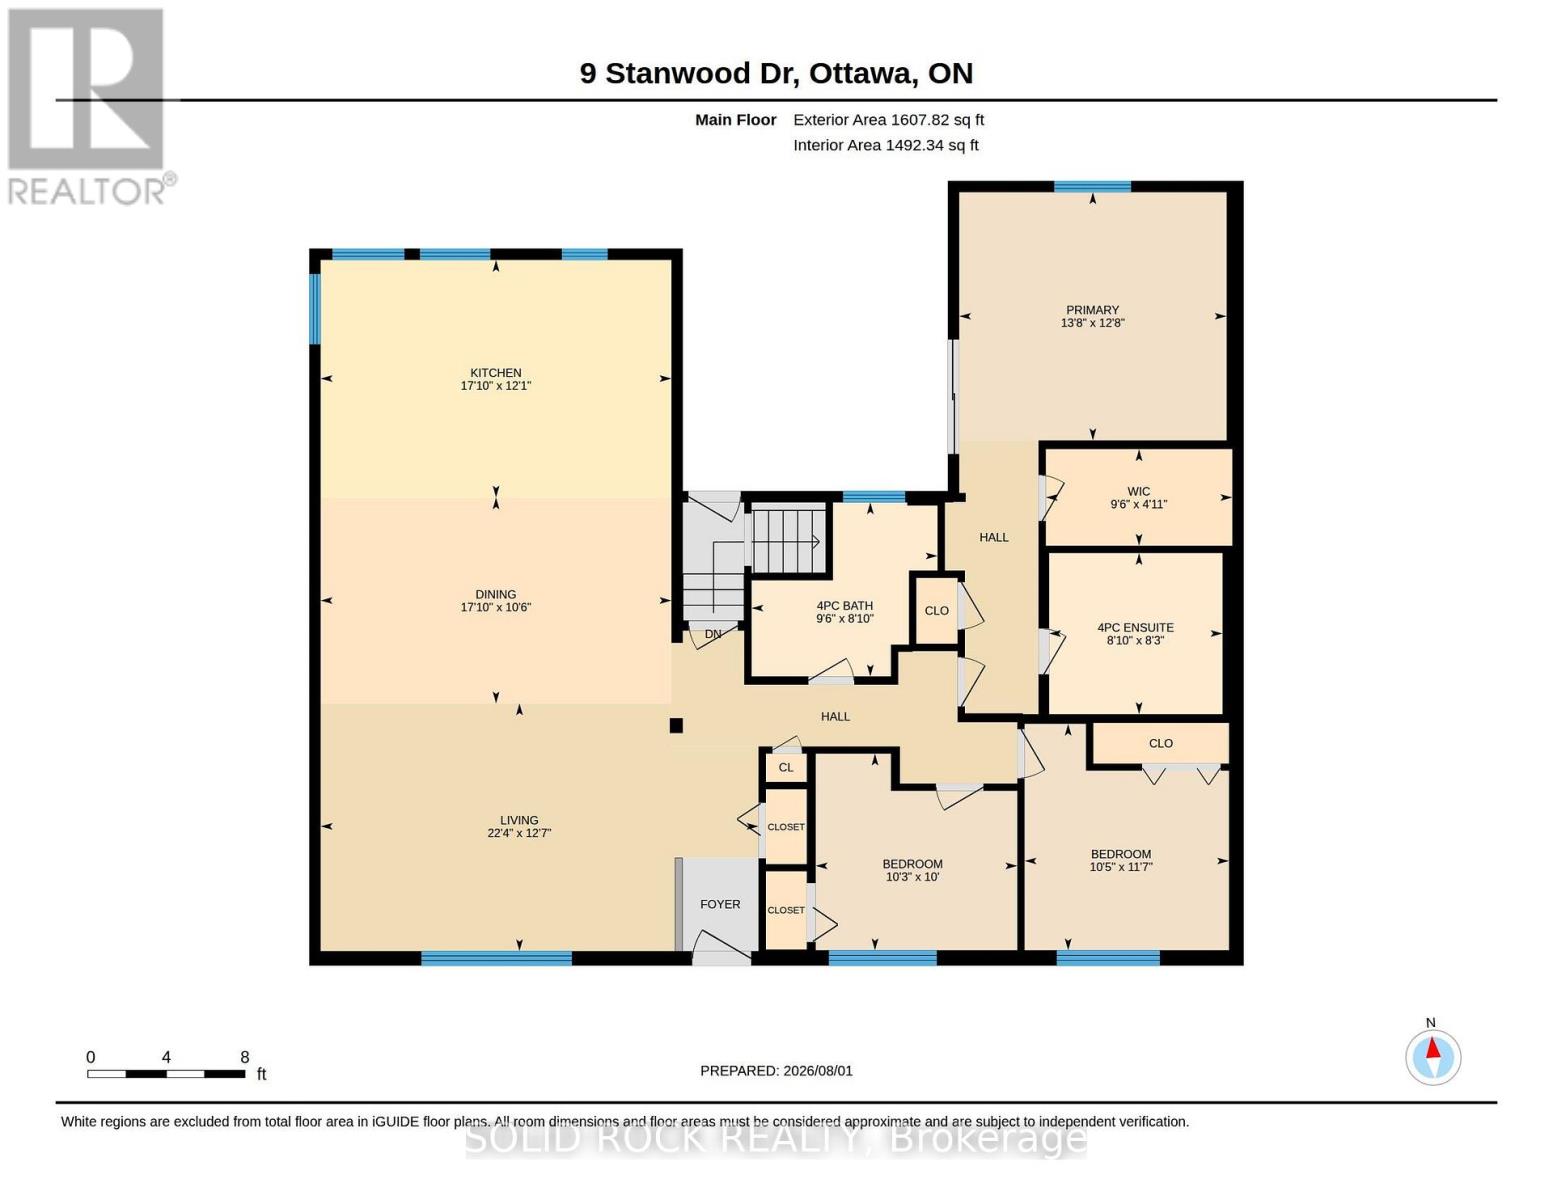
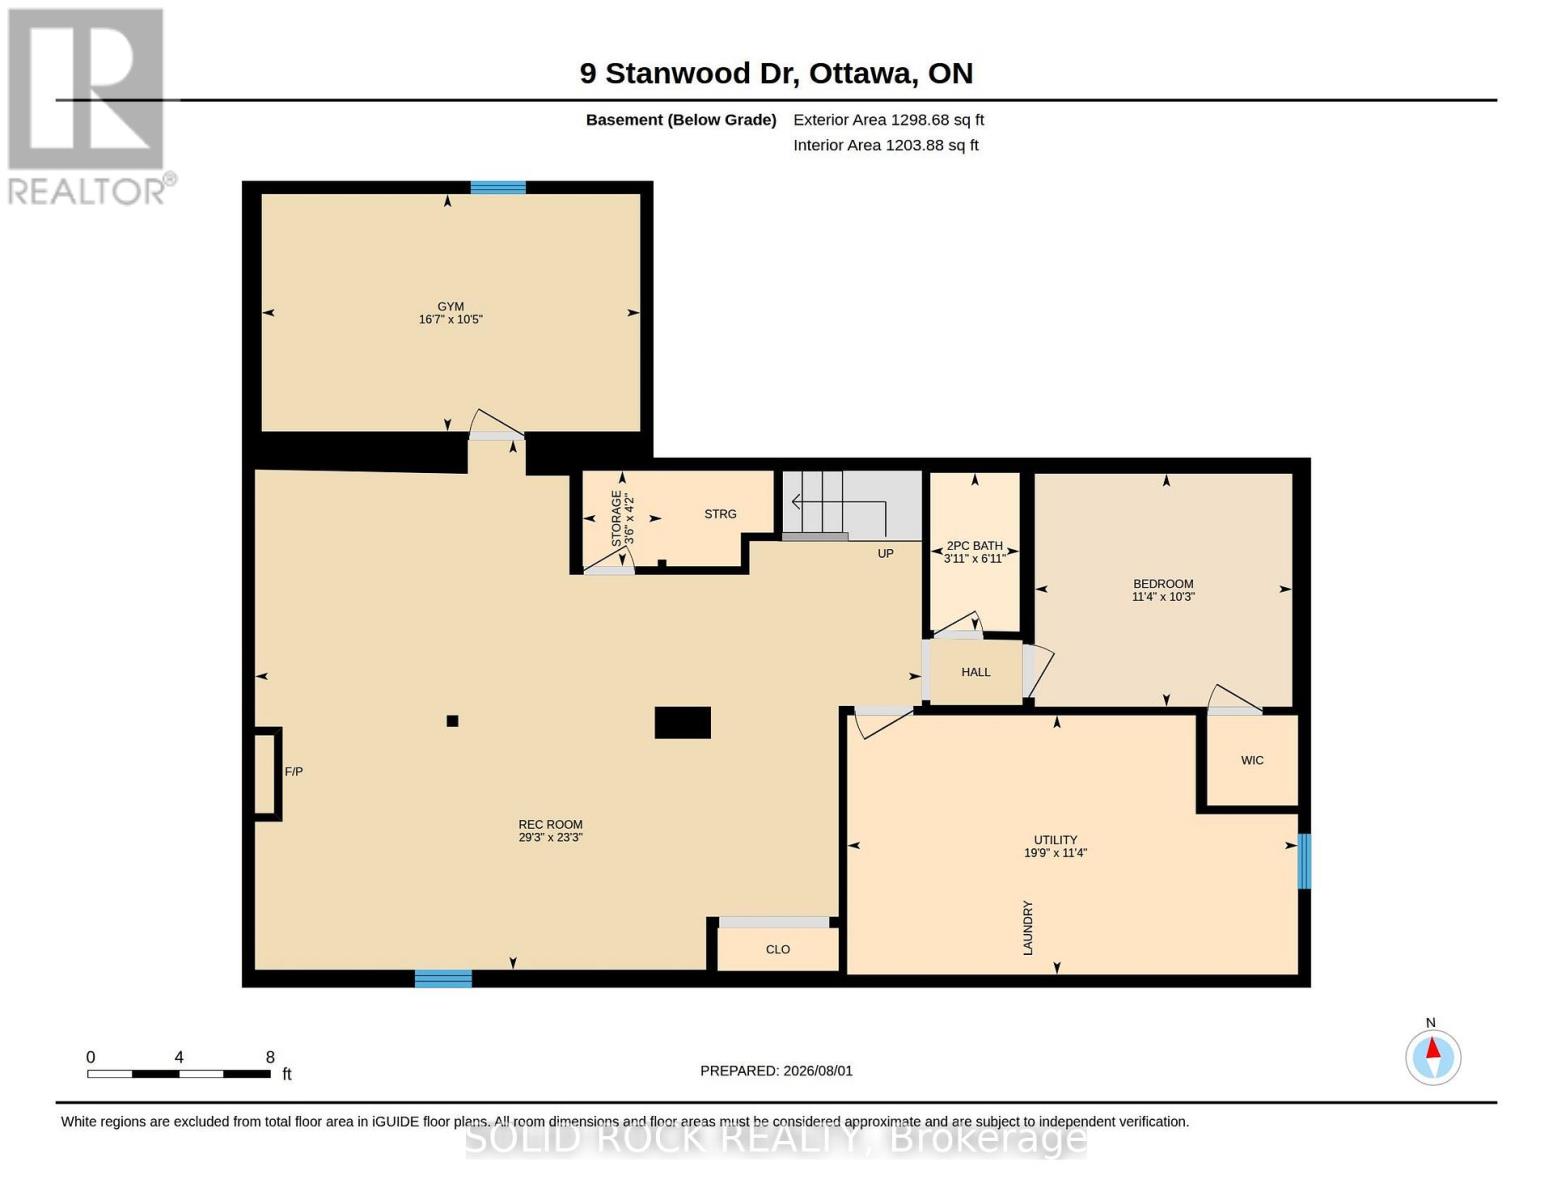
| Rooms | ||
|---|---|---|
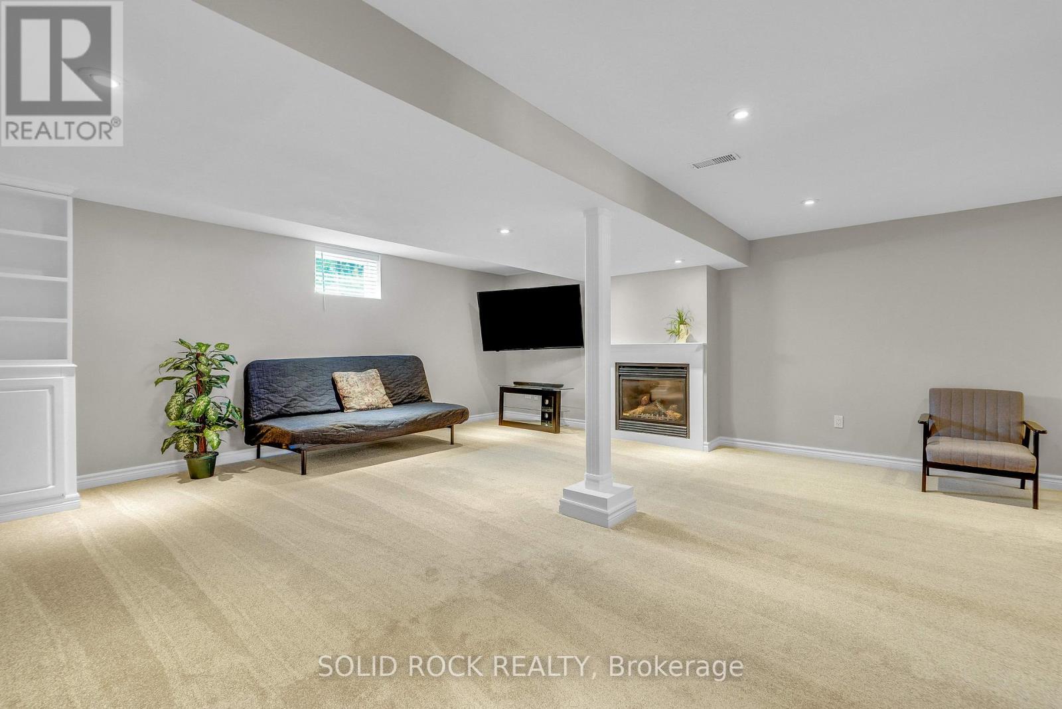
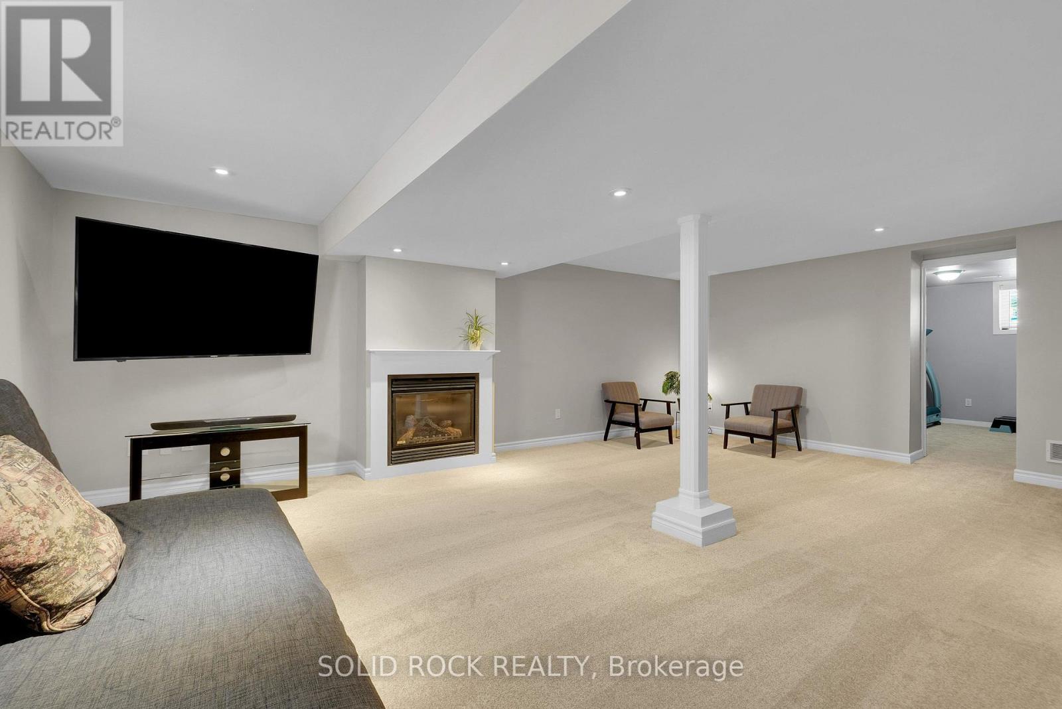
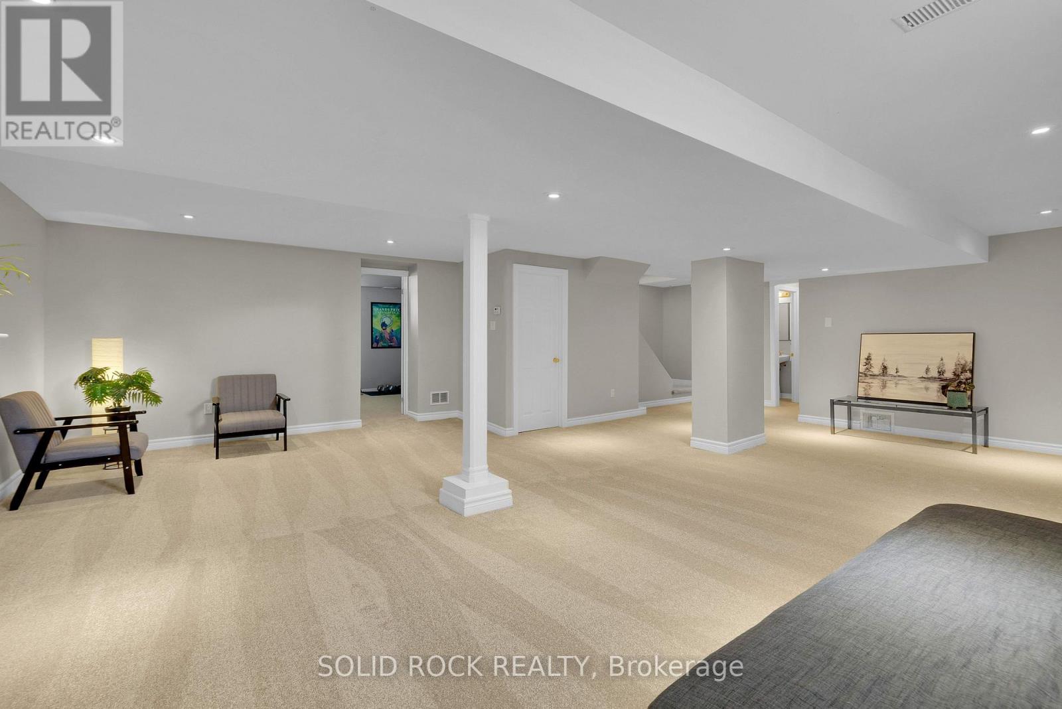
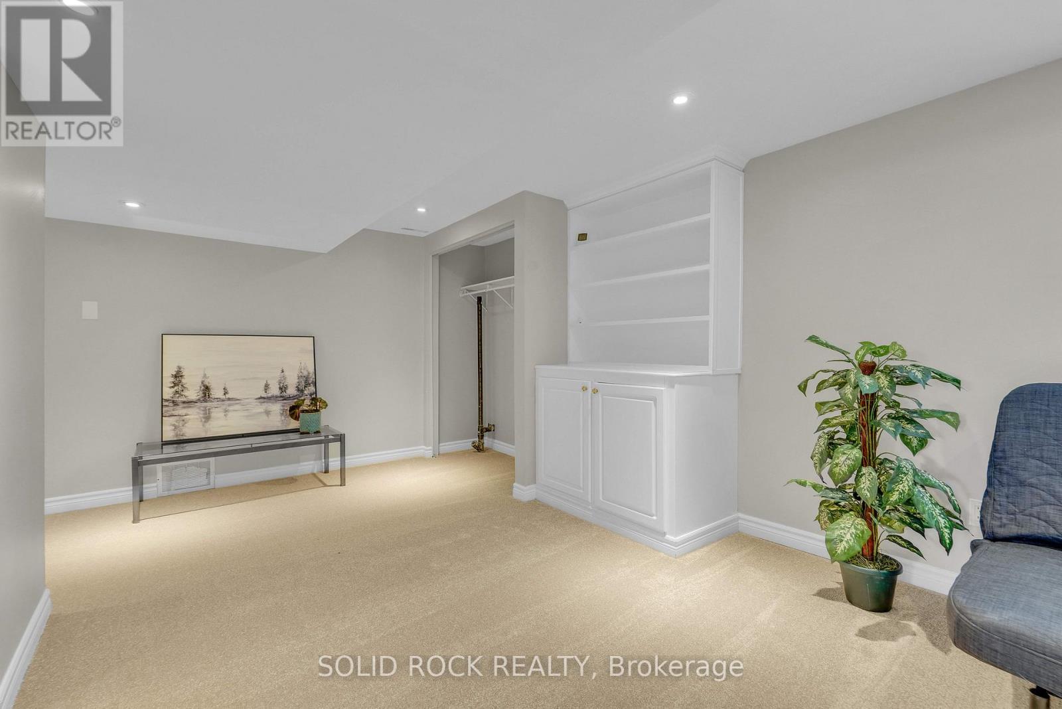
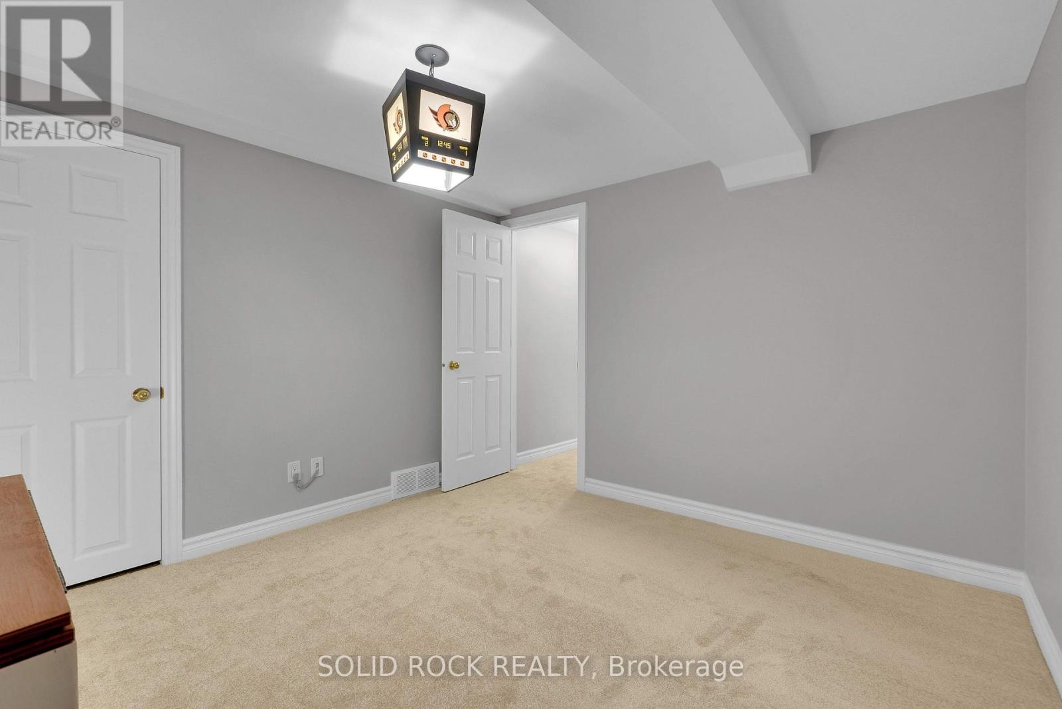
| Family room | Lower level | 8.92 m x 7.09 m |
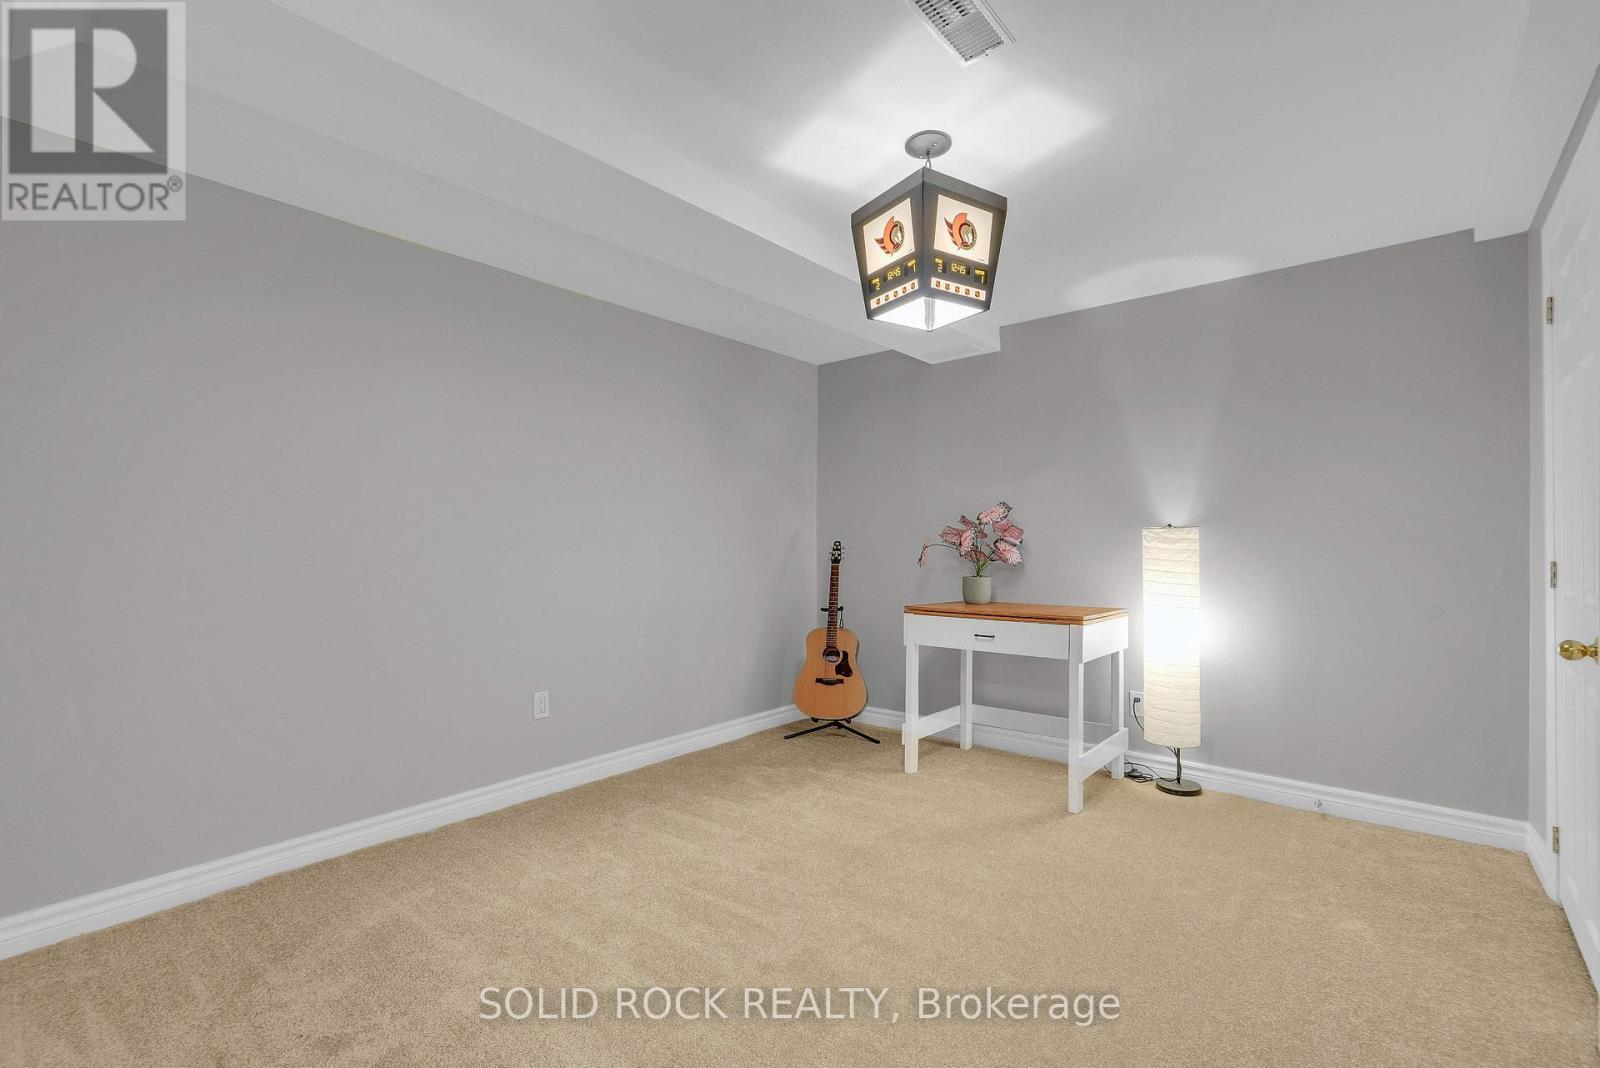
| Bedroom 4 | Lower level | 5.06 m x 3.18 m |
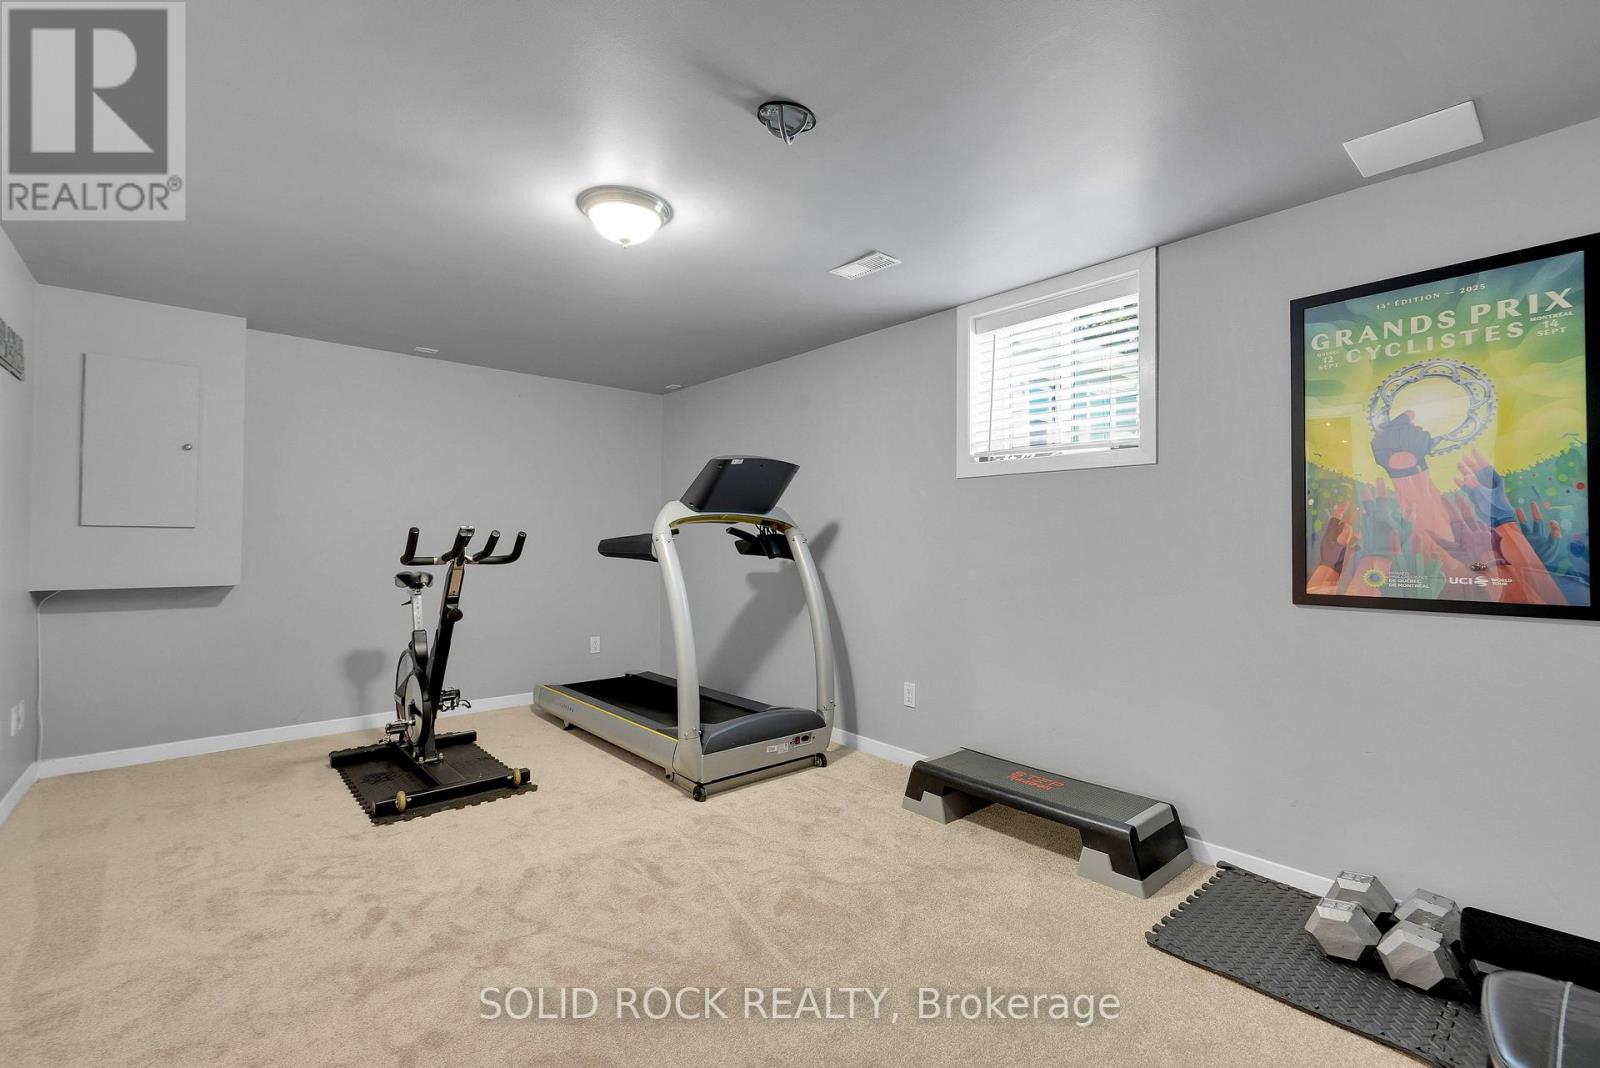
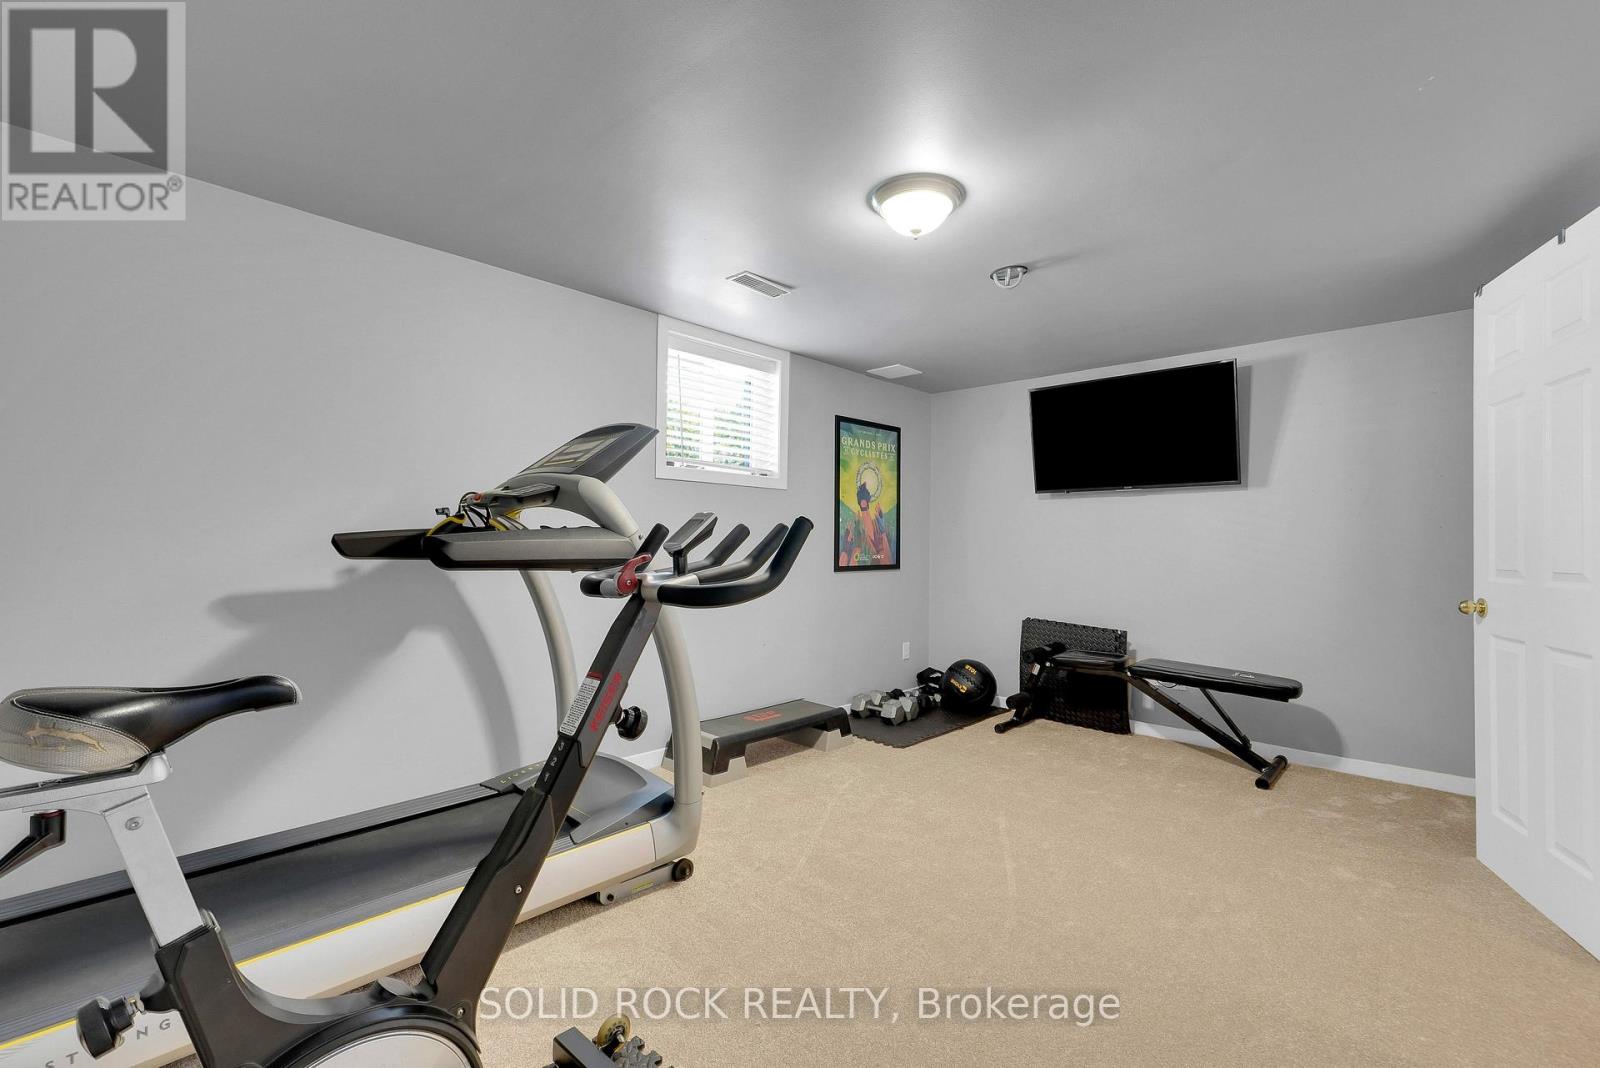
| Den | Lower level | 3.45 m x 3.12 m |
| Laundry room | Lower level | 6.02 m x 3.45 m |
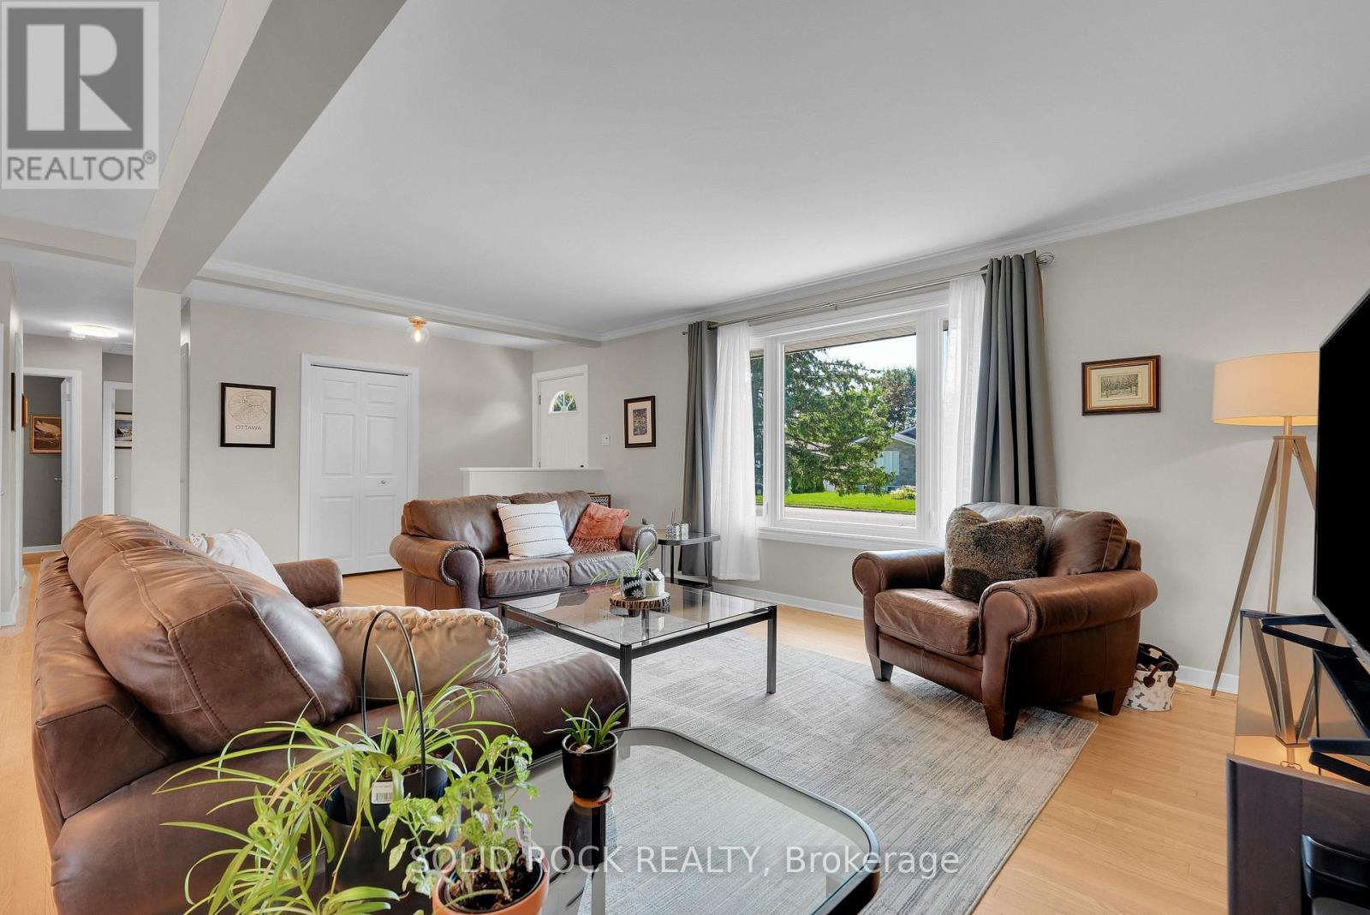
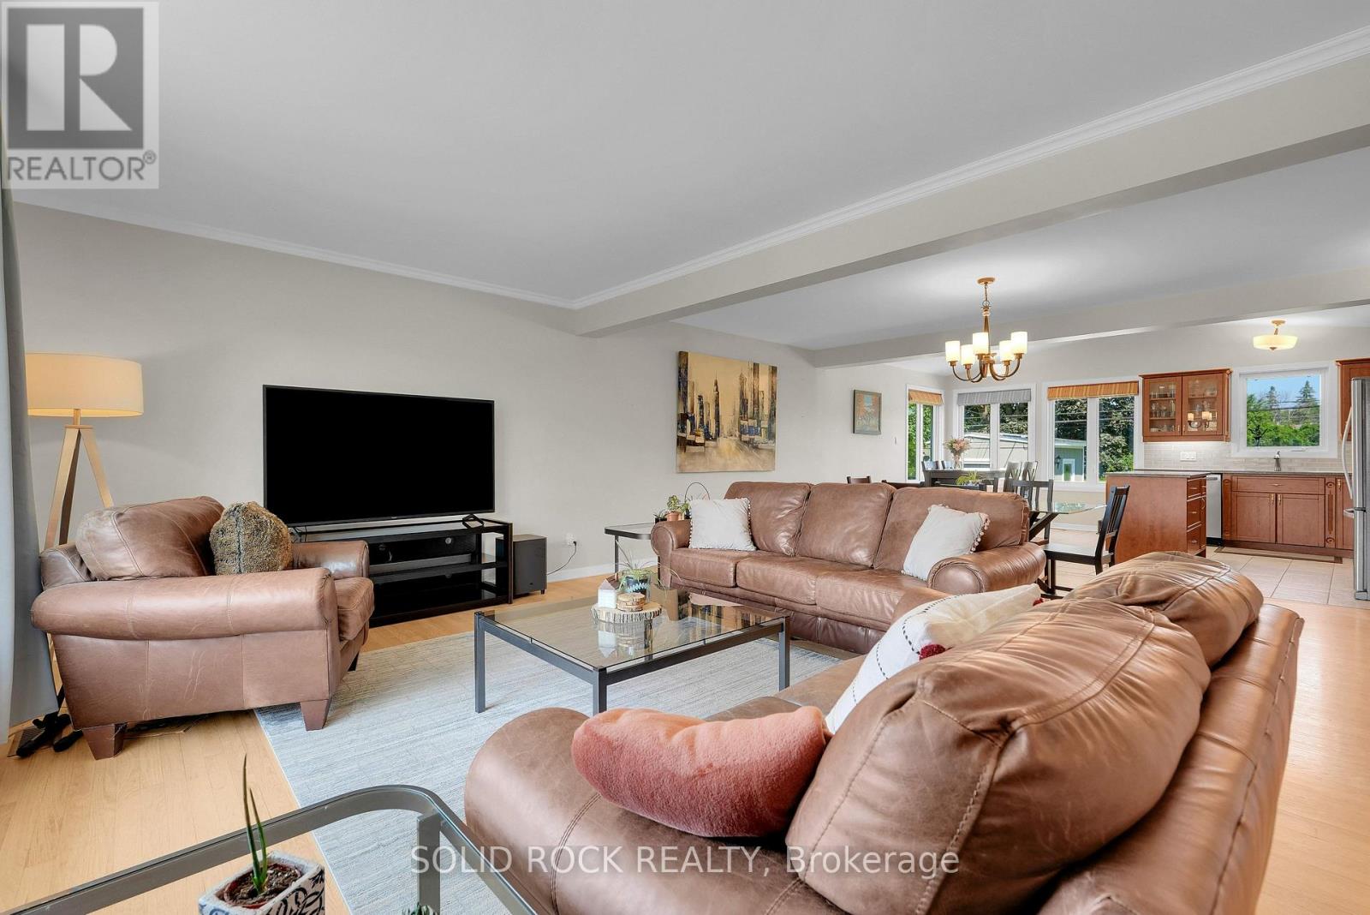
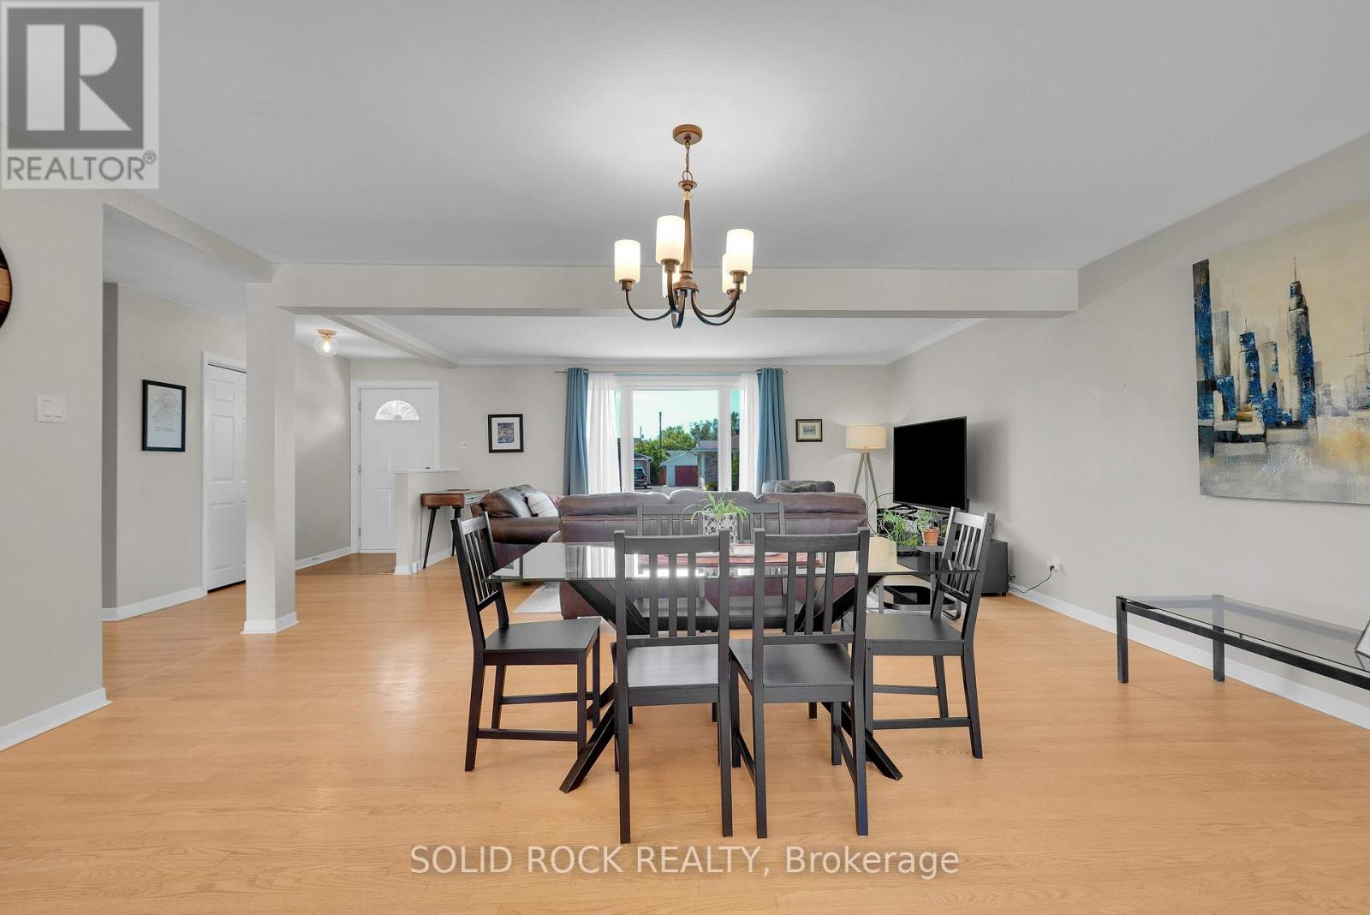
| Living room | Main level | 6.81 m x 3.84 m |
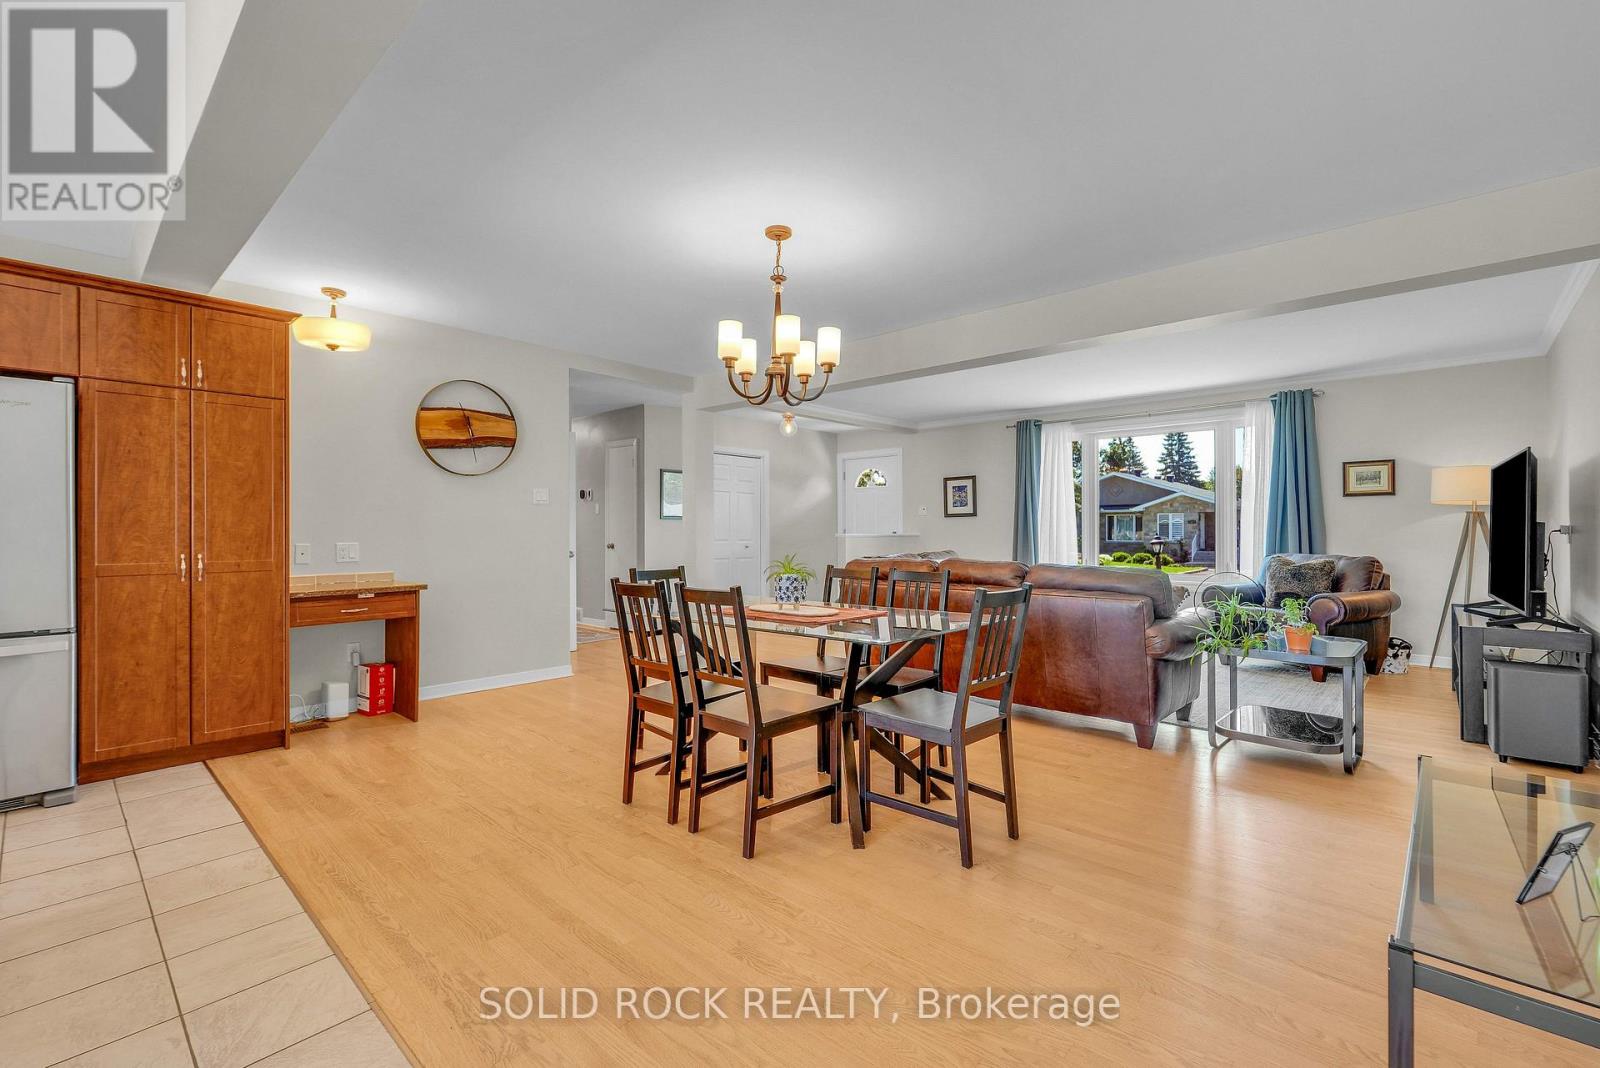
| Dining room | Main level | 5.44 m x 3.2 m |
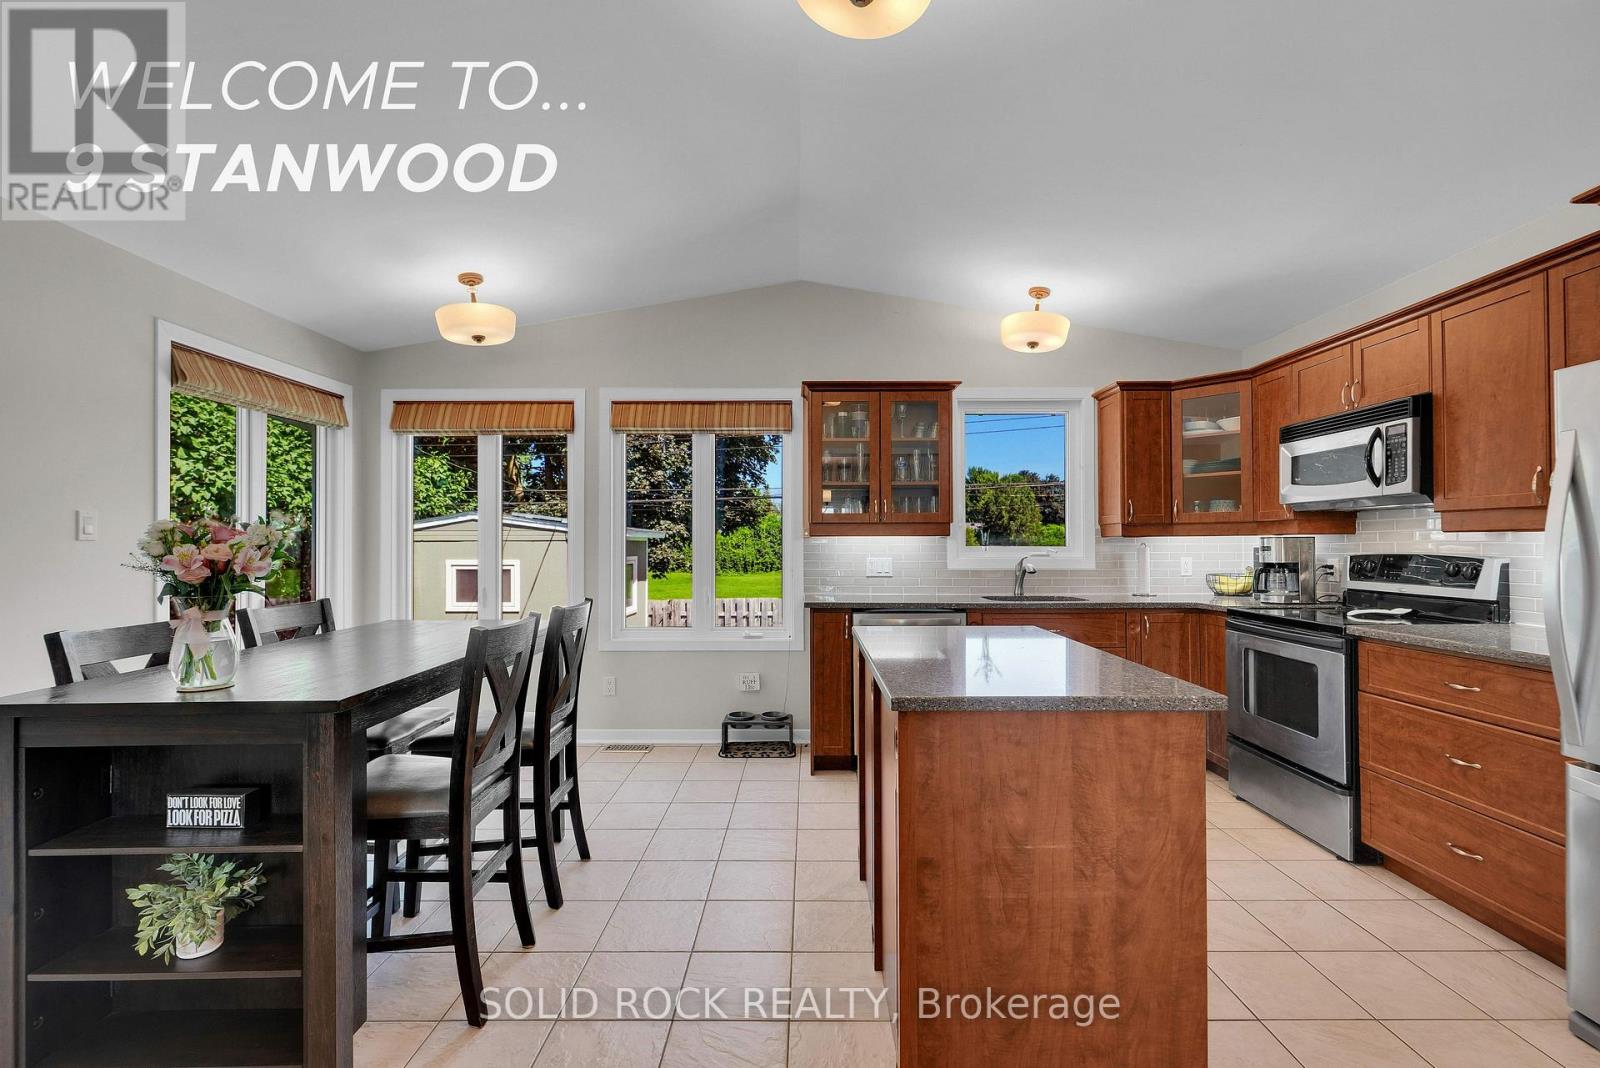
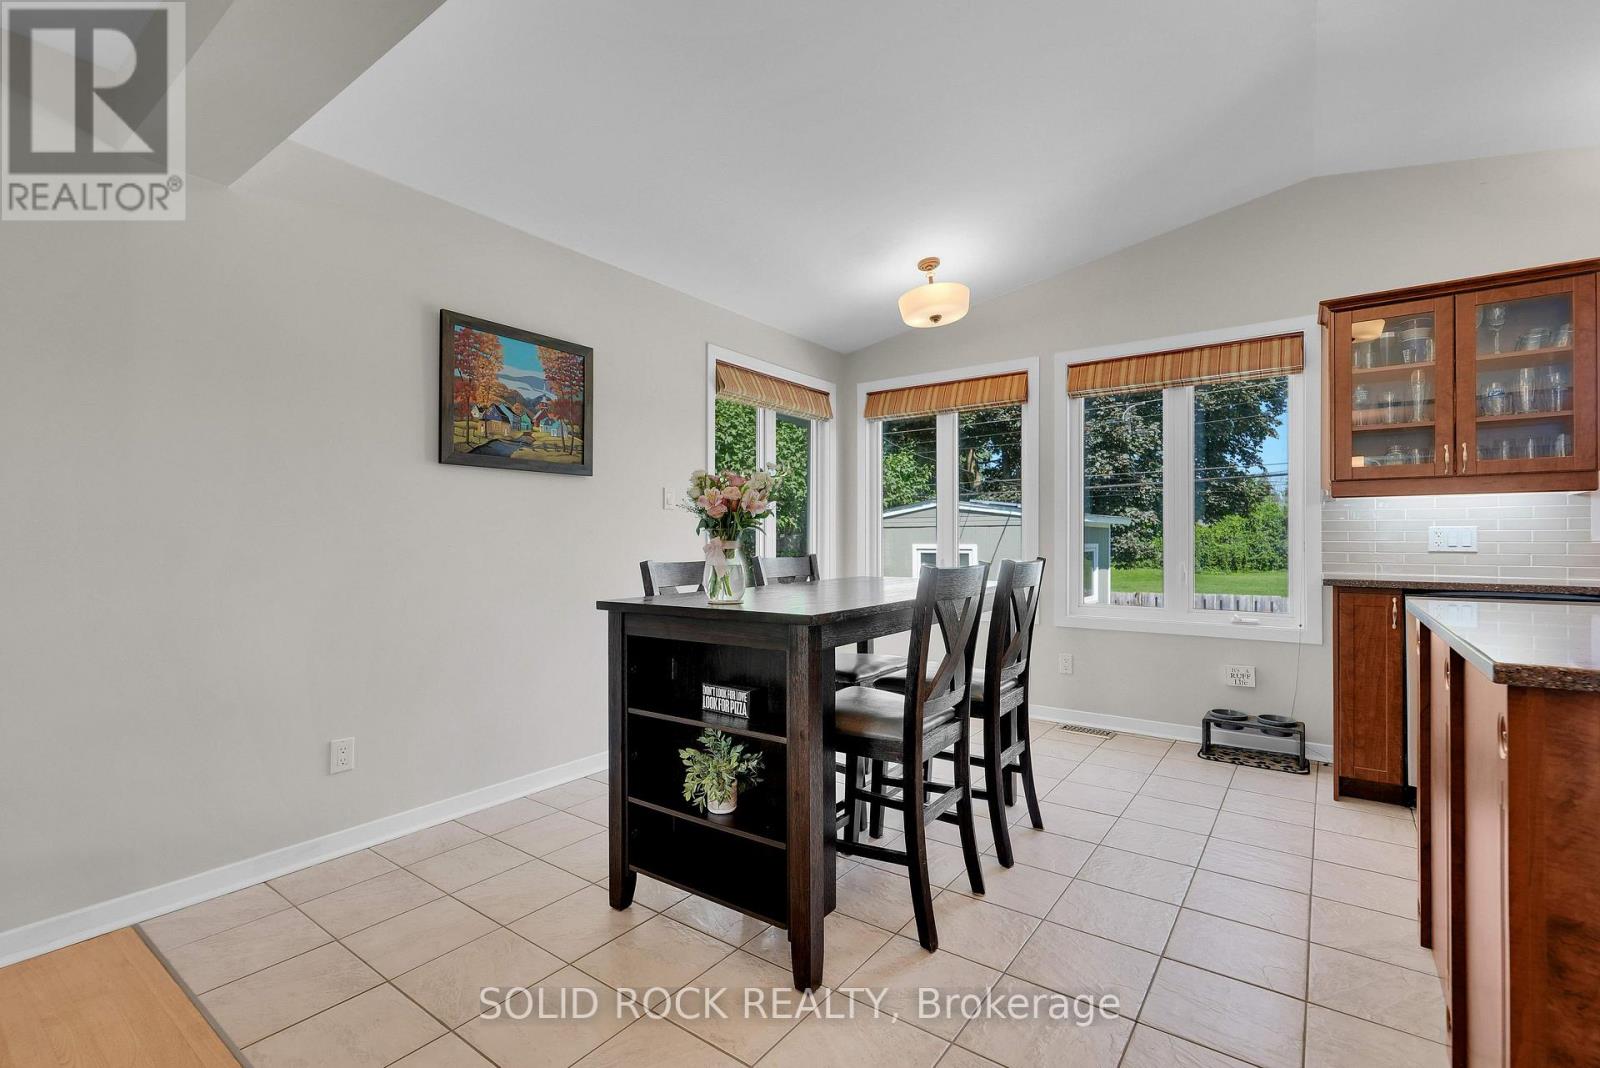
| Kitchen | Main level | 5.44 m x 3.68 m |
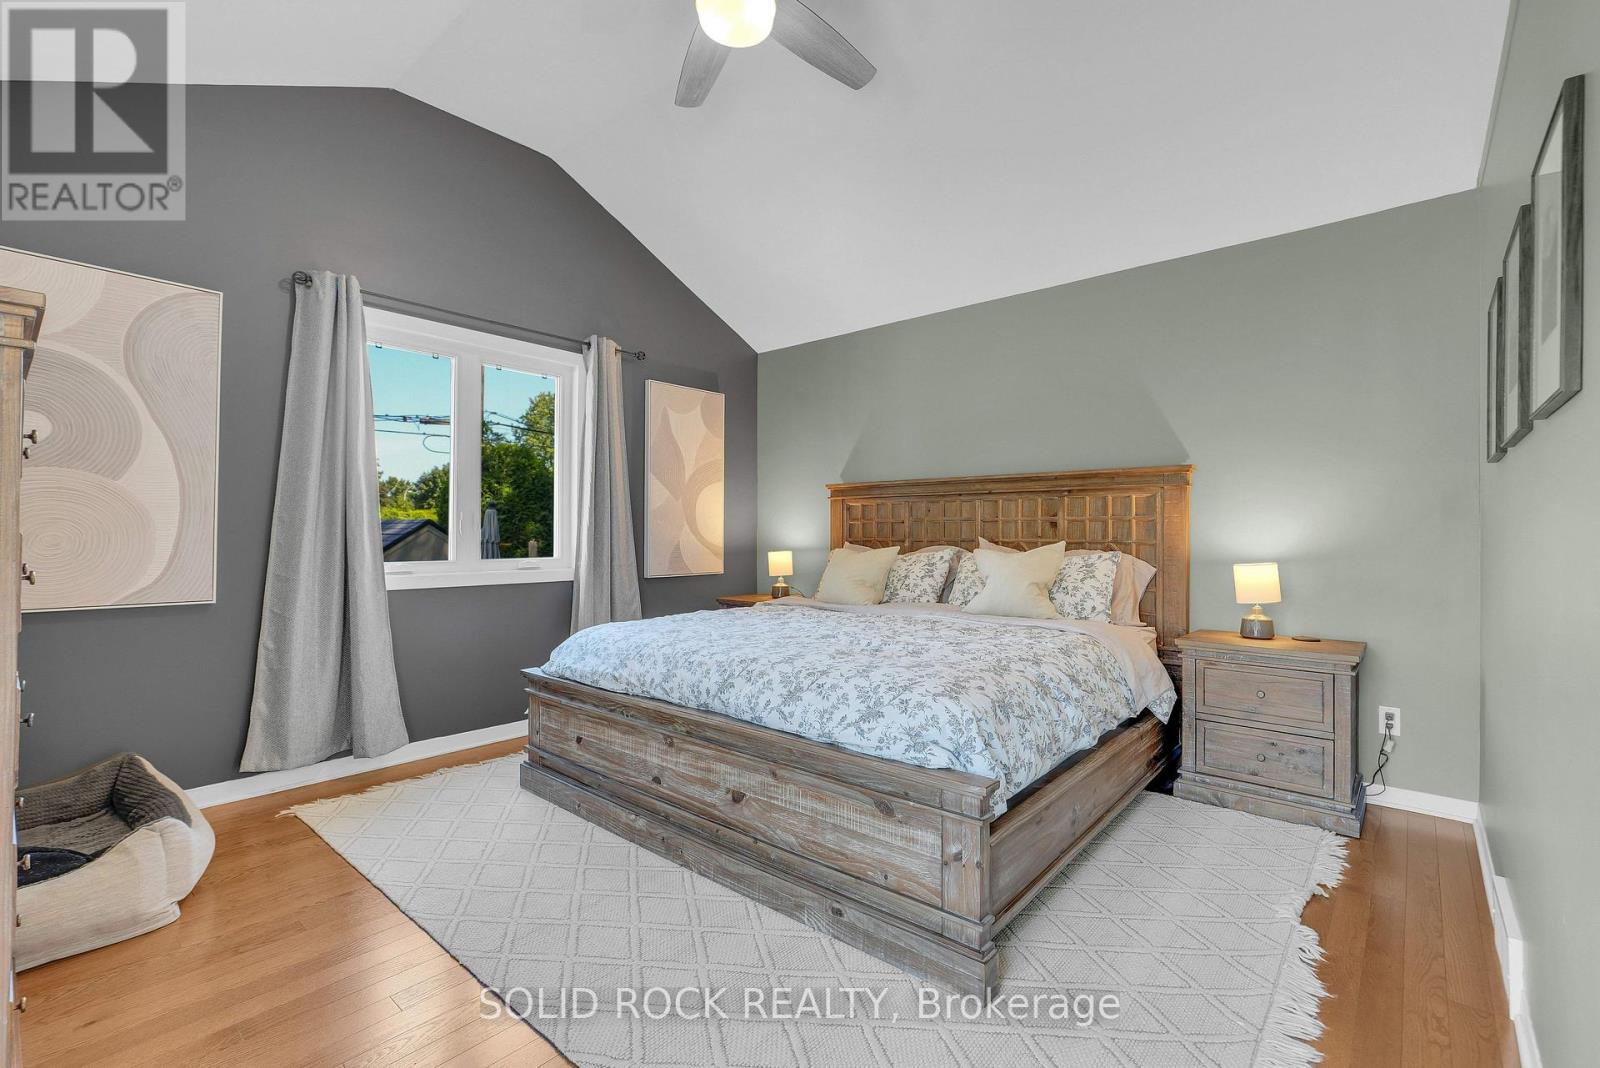
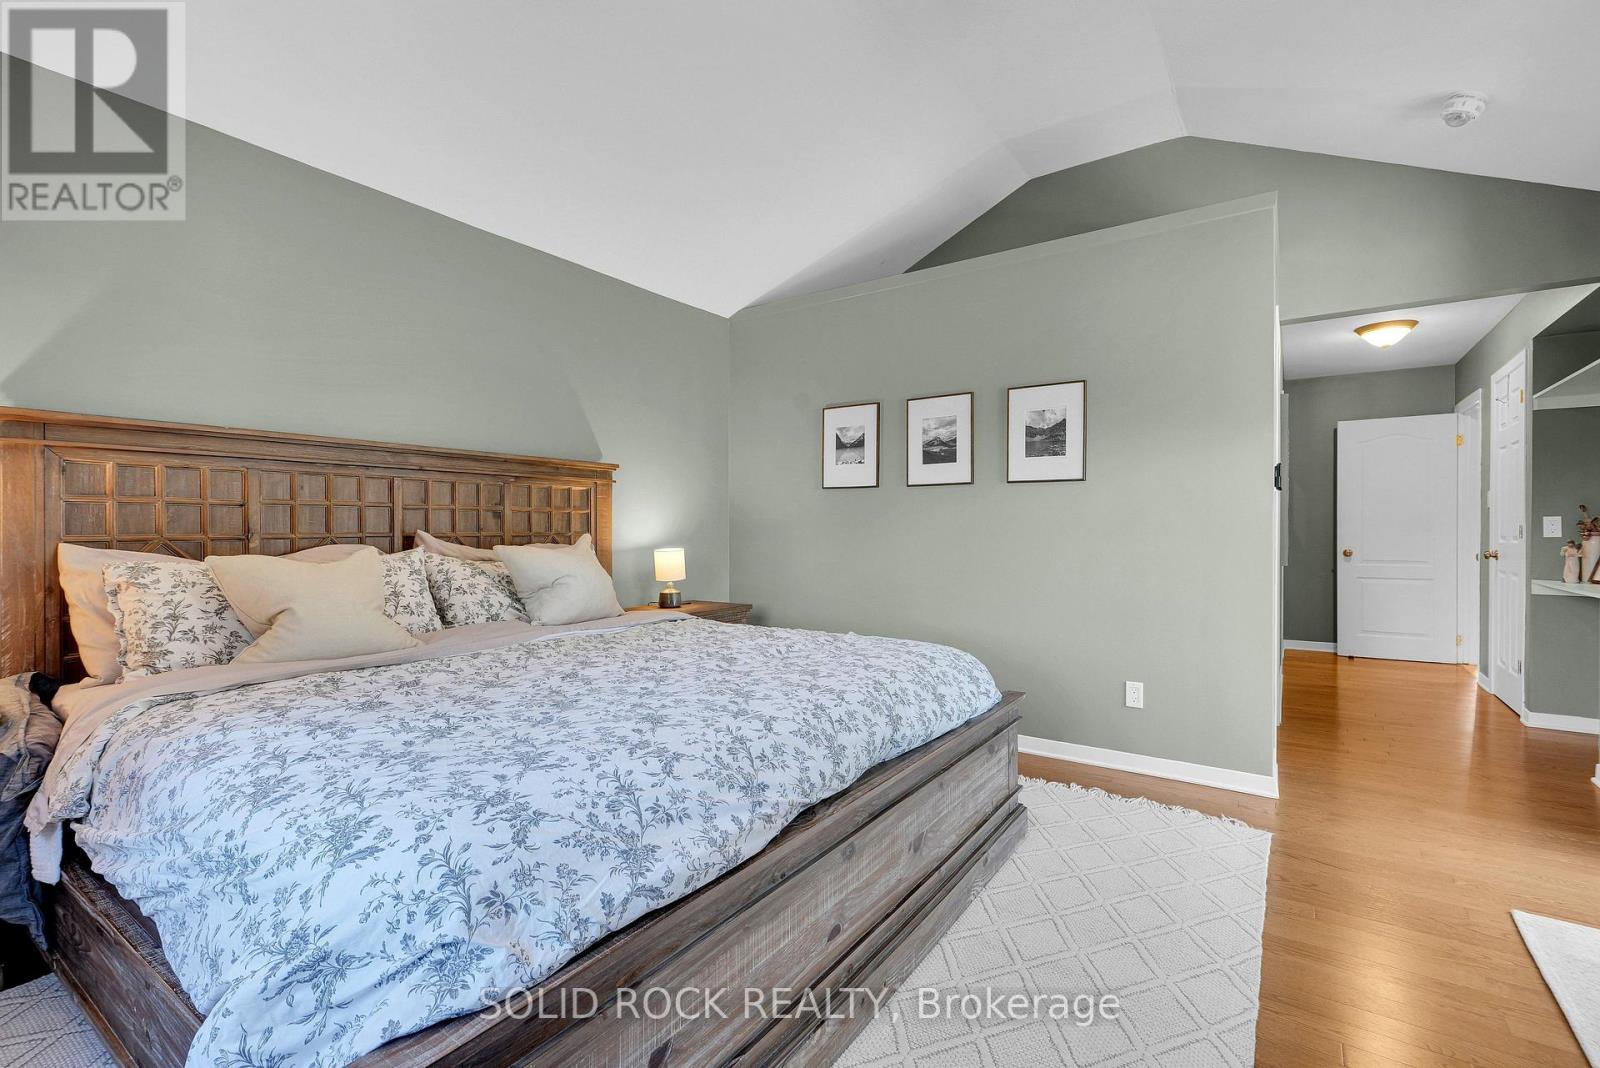
| Primary Bedroom | Main level | 4.17 m x 3.86 m |
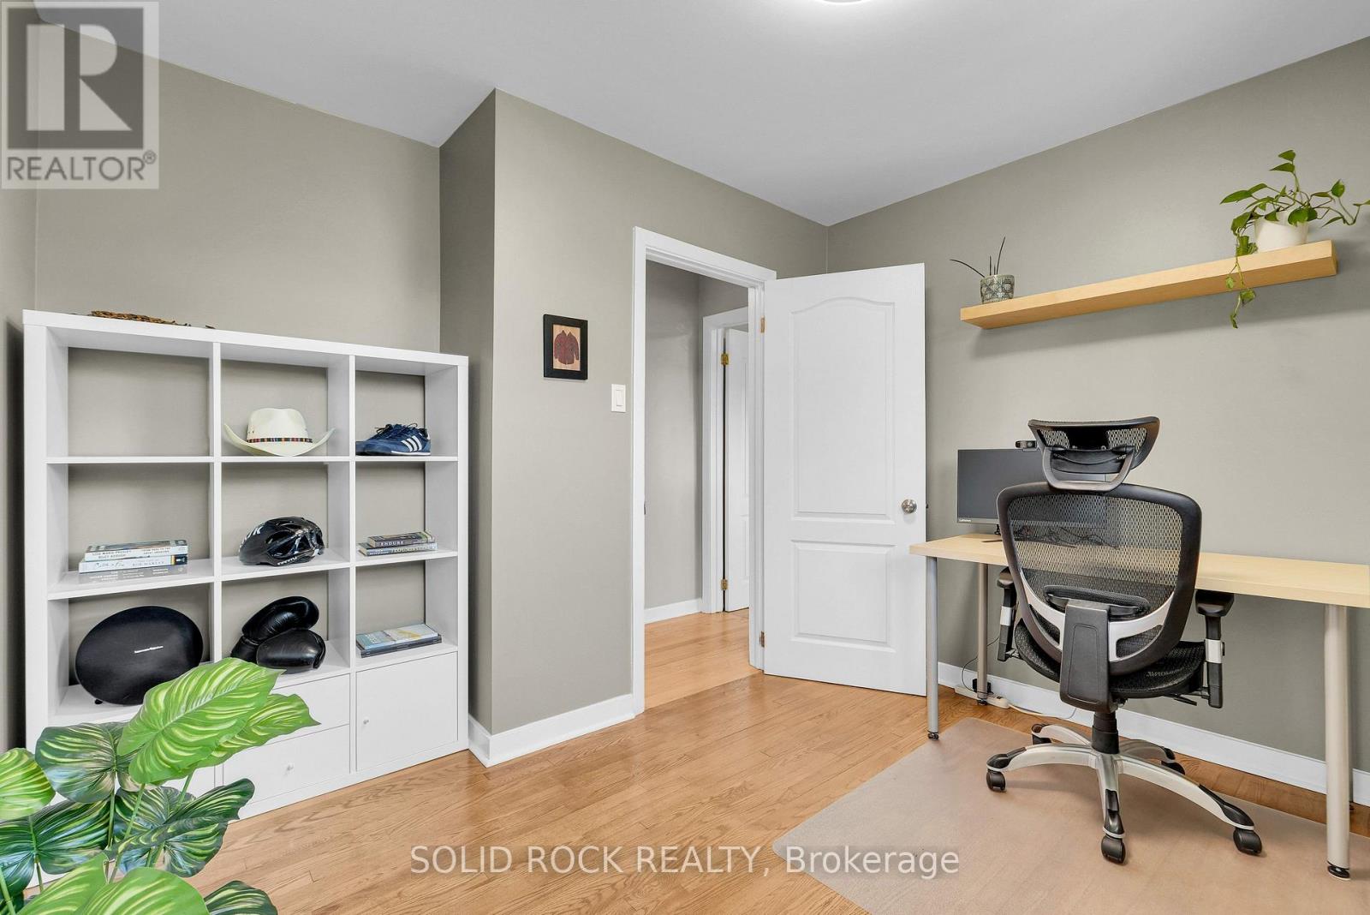
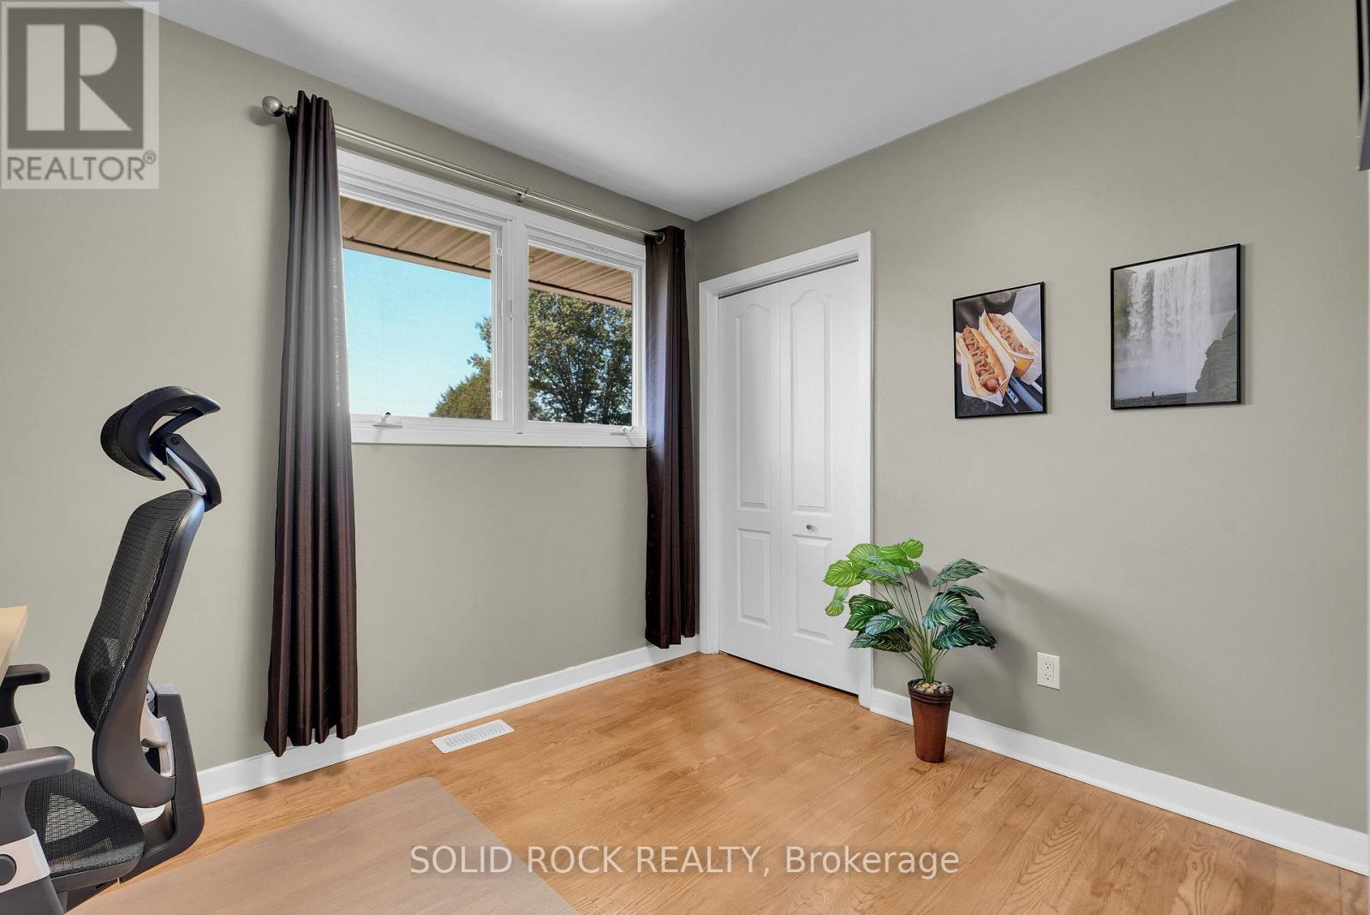
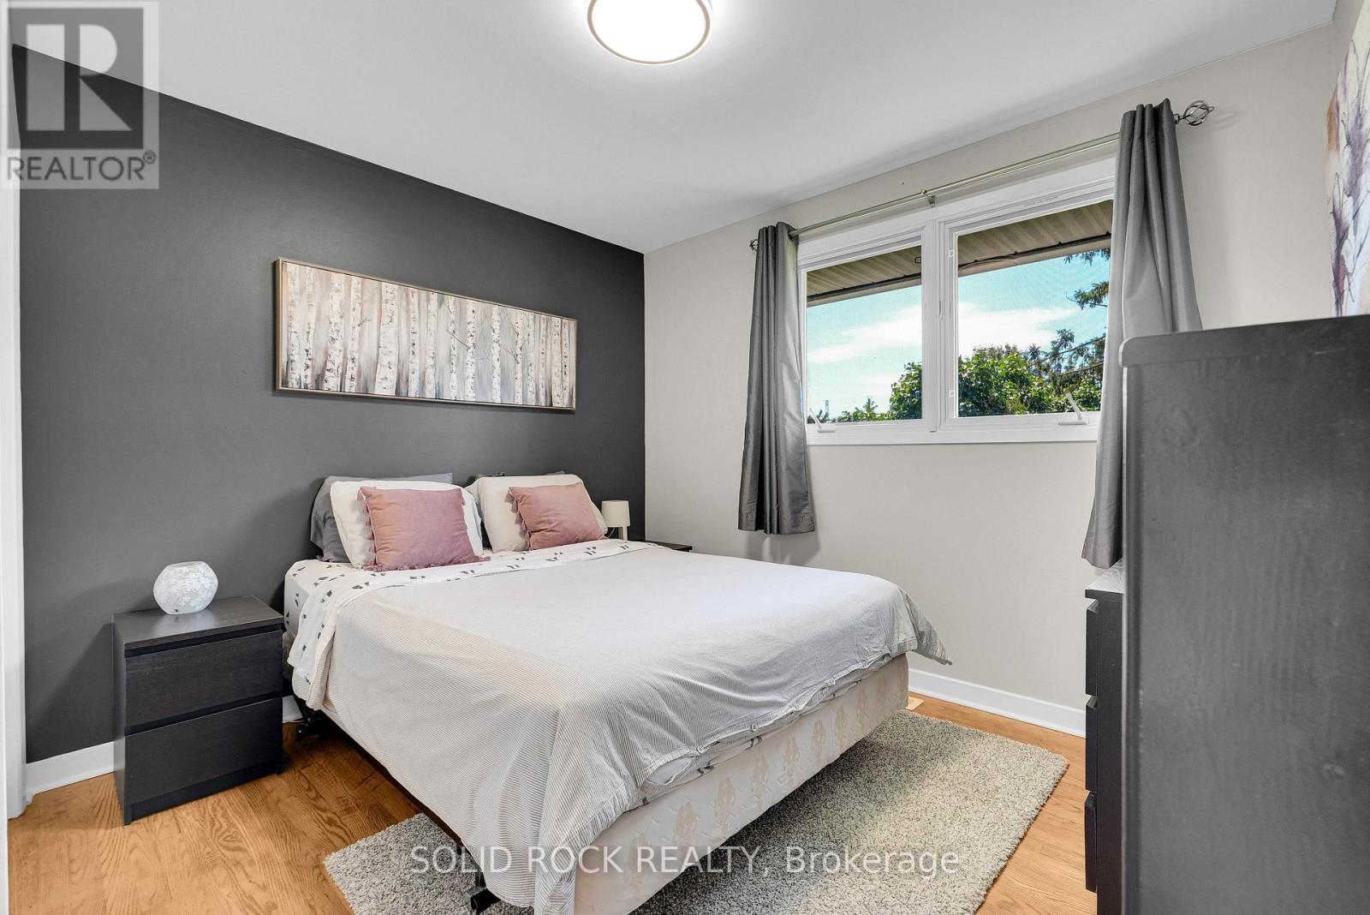
| Bedroom 2 | Main level | 3.53 m x 3.18 m |
| Bedroom 3 | Main level | 3.12 m x 3.05 m |
| Exterior/Construction | |
|---|---|
| Constuction Date | |
| Exterior Finish | Brick |
| Foundation Type | Block |
| Utility Information | |
|---|---|
| Heating Type | Forced air |
| Heating Fuel | Natural gas |
| Cooling Type | Central air conditioning |
| Water Supply | Municipal water |
| Sewer Type | Sanitary sewer |
| Total Fireplace | 1 |
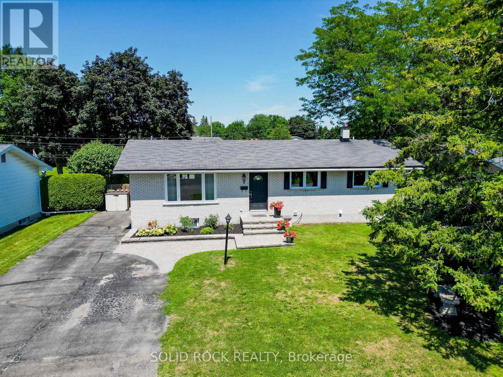
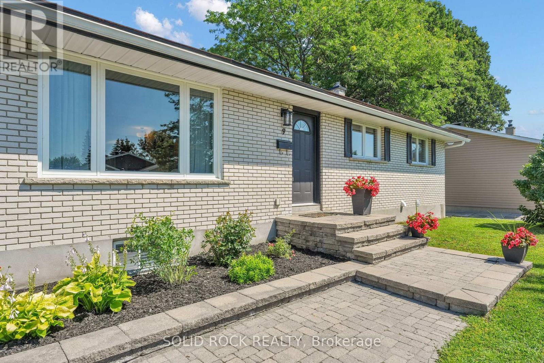
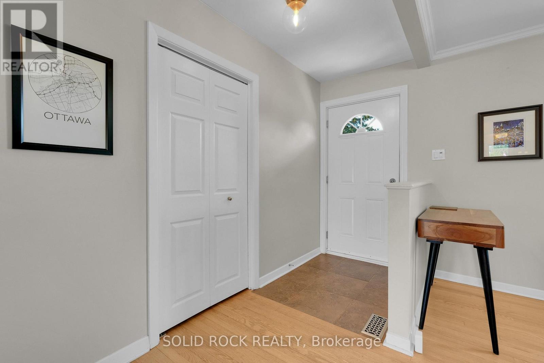
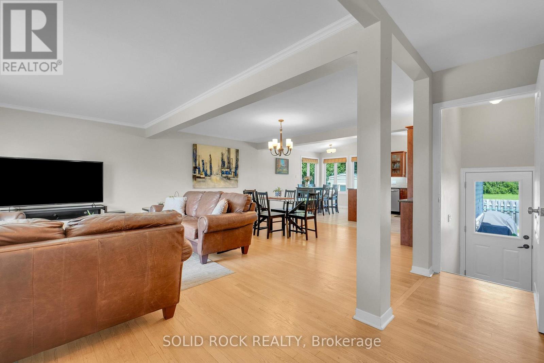

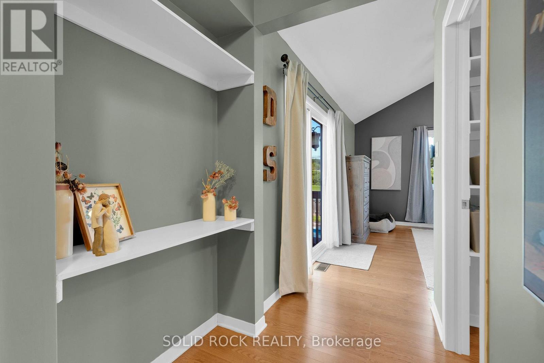
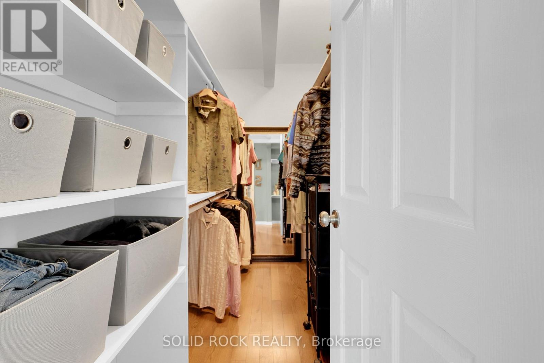
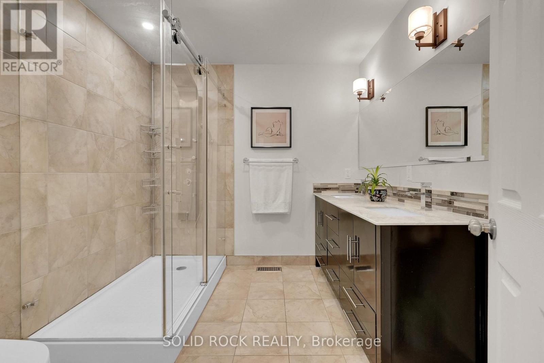
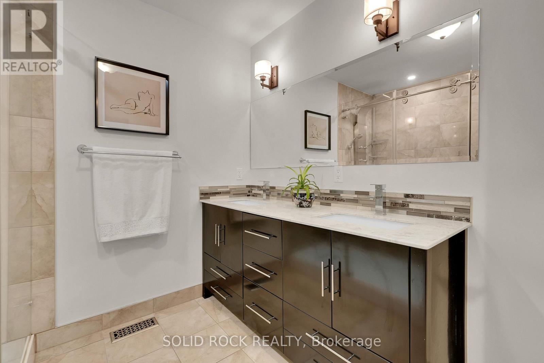
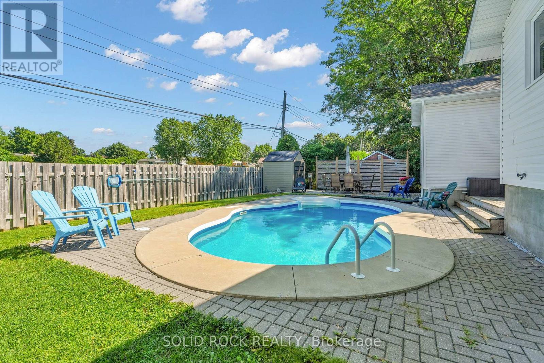
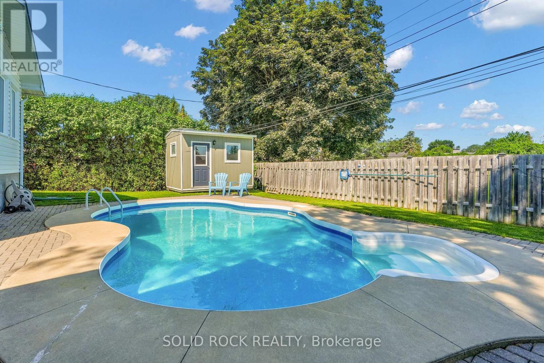
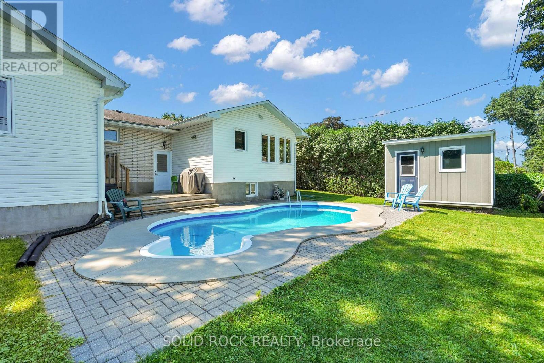
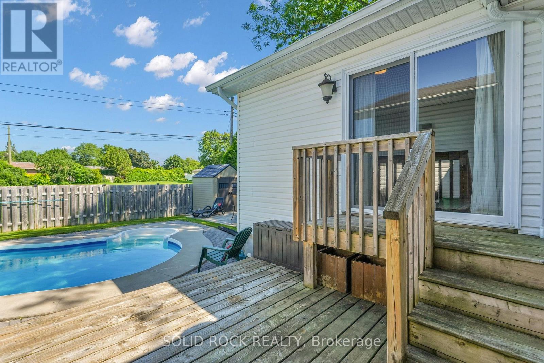
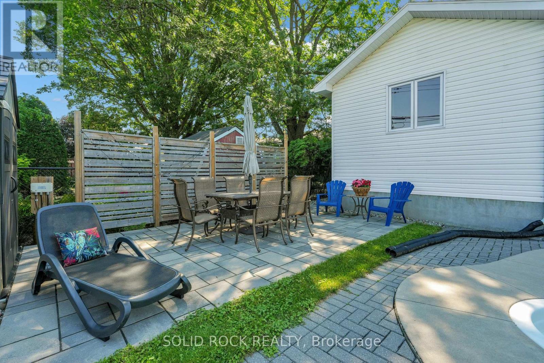
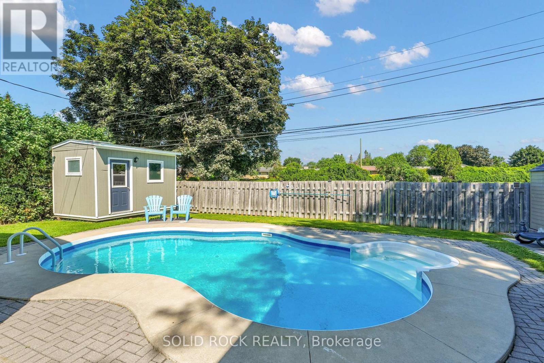
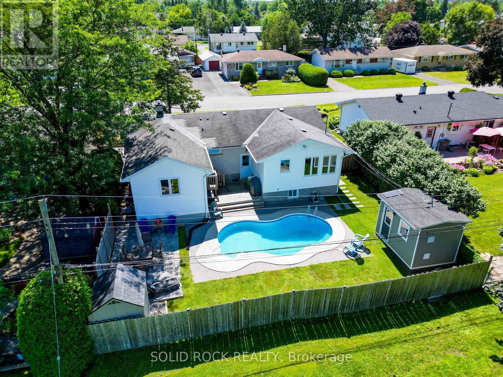
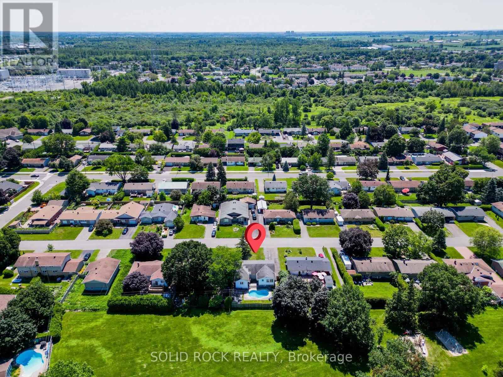
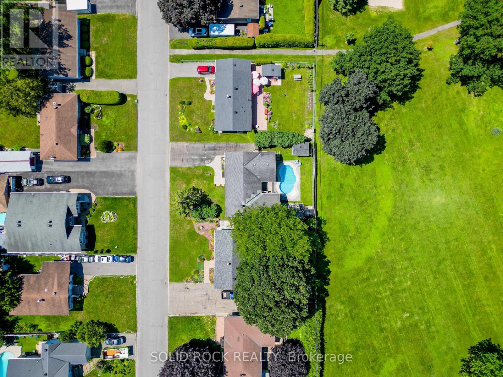
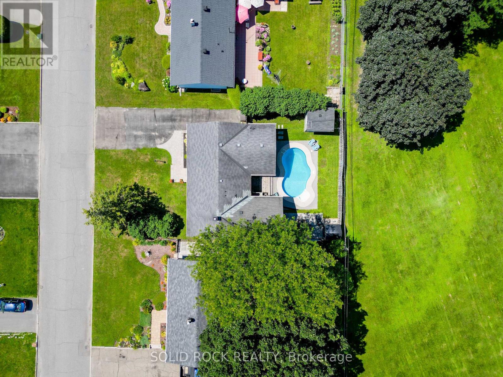
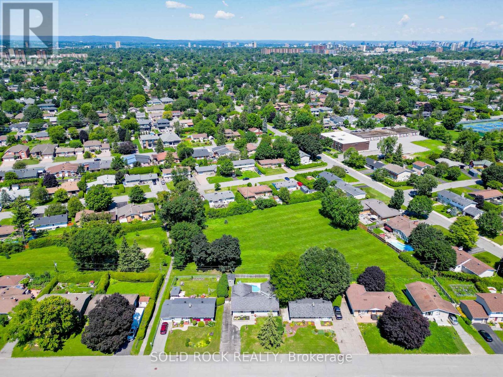
Prepare to be surprised! This charming home is much larger than it appears. Thoughtfully expanded with two substantial additions, it offers over **2,800 sq. ft. of finished living space** on the upper and lower levels, providing exceptional space for growing families, multi-generational living, or anyone seeking comfort and flexibility. Step inside and be greeted by soaring cathedral ceilings in the main living area and primary bedroom, creating a bright, open atmosphere. The thoughtfully designed layout features **3 bedrooms on the main level** and a **4th bedroom downstairs**. The spacious primary suite includes cathedral ceilings, patio doors leading to the poolside deck, a well-organized walk-in closet, and an elegant ensuite. The fully finished lower level adds incredible versatility with a welcoming family room featuring a cozy gas fireplace, an additional den ideal for a home office, gym or hobby room, plus a generous utility/storage room. Explore the potential for an in-law suite or future income opportunity. Step outside to your own private backyard oasis. Backing directly onto a park with **no rear neighbours**, you'll enjoy peaceful views and exceptional privacy. The freeform saltwater pool is perfect for entertaining family and friends or relaxing in your own staycation paradise. Recent energy-efficiency improvements include extra attic insulation, updated ventilated soffits and an ERV system. Economical utility costs average approximately **$145/month for natural gas during winter**, **$100/month hydro**, and **$100/month water** (based on usage). Furnace and A/C replaced in **2017**.Rarely does a home combine this much living space, privacy, versatility and resort-style outdoor living in one package. A must-see to truly appreciate everything it has to offer. **Some notice required for showings.** Government relocation. Please see Registrant Disclosure and Seller disclosure in attachments. (id:19004)

This REALTOR.ca listing content is owned and licensed by REALTOR® members of The Canadian Real Estate Association.
安居在渥京
长按二维码
关注安居在渥京
公众号ID:安居在渥京

安居在渥京
长按二维码
关注安居在渥京
公众号ID:安居在渥京
