

MLS®: X13630060
上市天数: 1天
产权: Freehold
类型: Rural Residential House , Detached
社区:
卧室: 3+
洗手间: 3
停车位: 8
建筑日期:
经纪公司: POWER MARKETING REAL ESTATE INC.
价格:$ 699,990
预约看房 14
MLS®: X13630060
上市天数: 1天
产权: Freehold
类型: Rural Residential House , Detached
社区:
卧室: 3+
洗手间: 3
停车位: 8
建筑日期:
价格:$ 699,990
预约看房 14


丁剑来自山东,始终如一用山东人特有的忠诚和热情服务每一位客户,努力做渥太华最忠诚的地产经纪。

613-986-8608
[email protected]
Dingjian817
丁剑来自山东,始终如一用山东人特有的忠诚和热情服务每一位客户,努力做渥太华最忠诚的地产经纪。
613-986-8608
[email protected]
Dingjian817
| General Description | |
|---|---|
| MLS® | X13630060 |
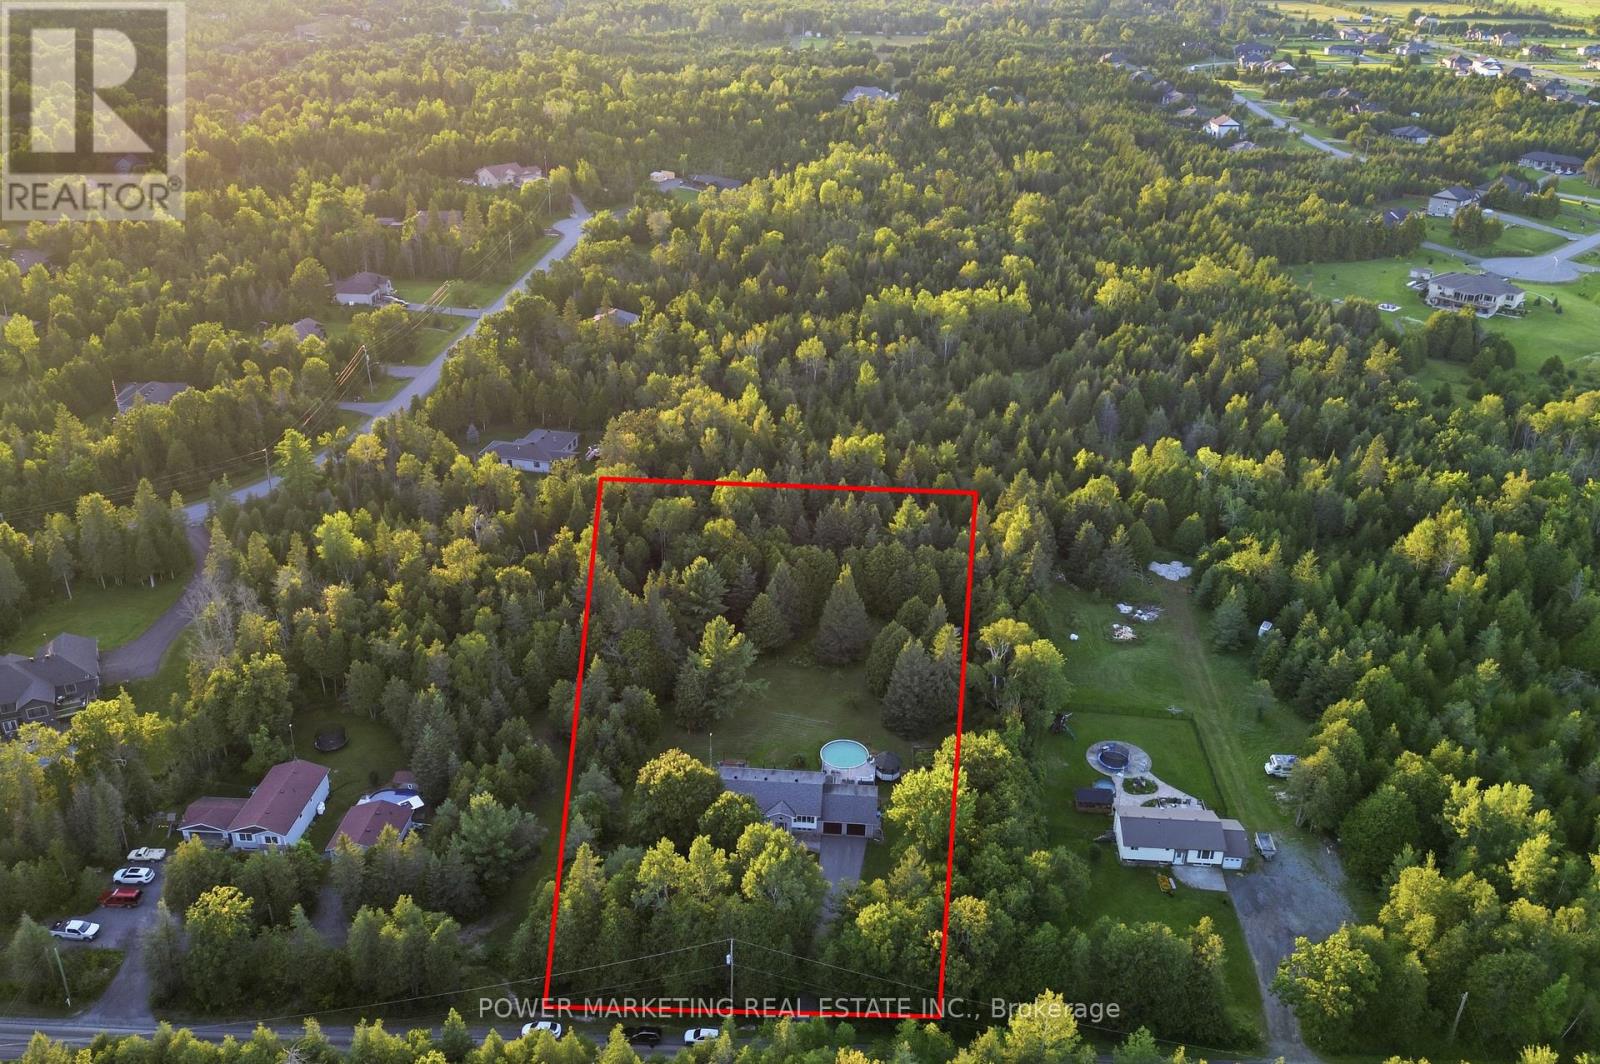
| Lot Size | 160 x 400 FT ; 0|1/2 - 1.99 acres |
| Zoning Description | Rural Residential |
| Interior Features | |
|---|---|
| Construction Style | Detached |
| Total Stories | |
| Total Bedrooms | 3 |
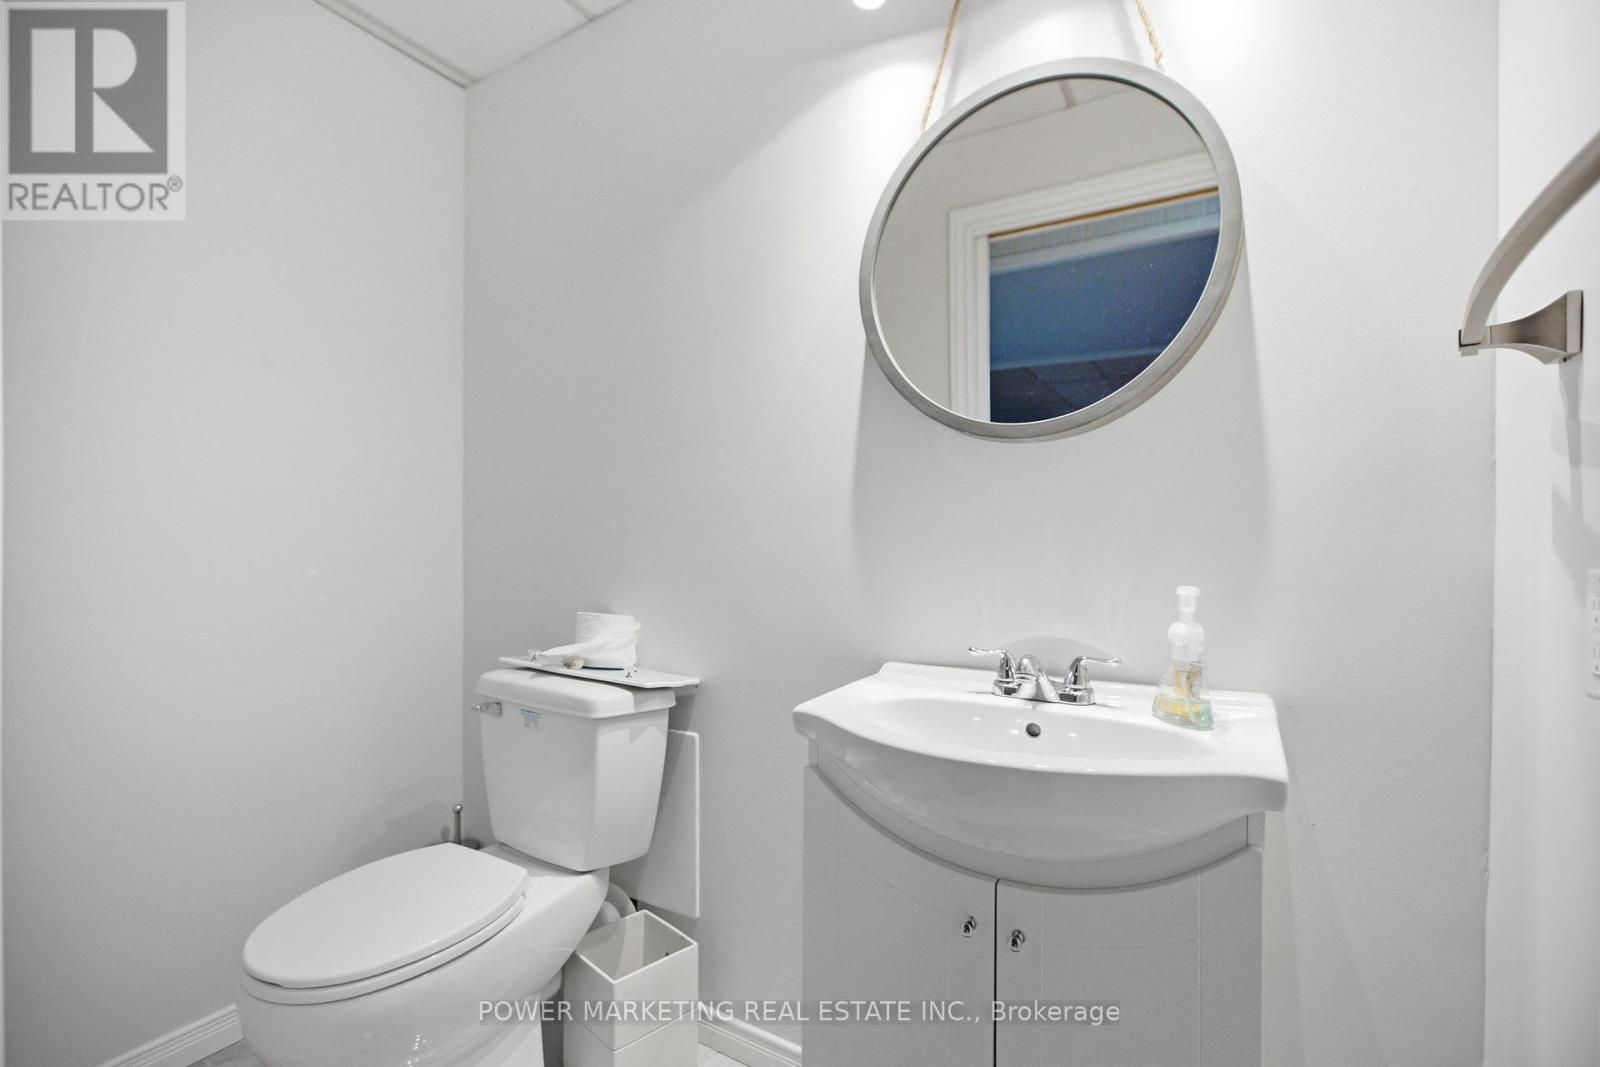
| Total Bathrooms | 3 |
| Full Bathrooms | 2 |
| Half Bathrooms | 1 |
| Basement Type | Full (Finished) |
| Basement Development | Finished |
| Included Appliances | Hot Tub, Water Treatment, Dishwasher, Dryer, Hood Fan, Microwave, Stove, Washer, Refrigerator |
| Rooms | ||
|---|---|---|
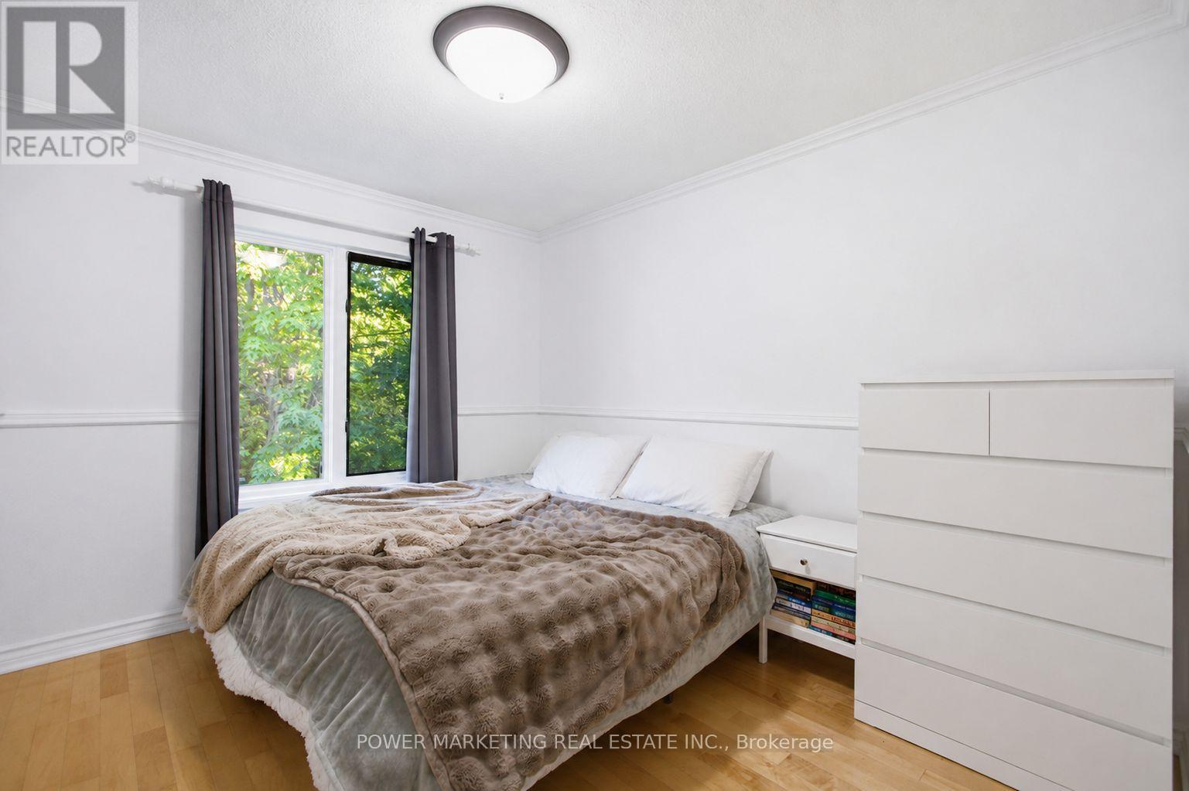
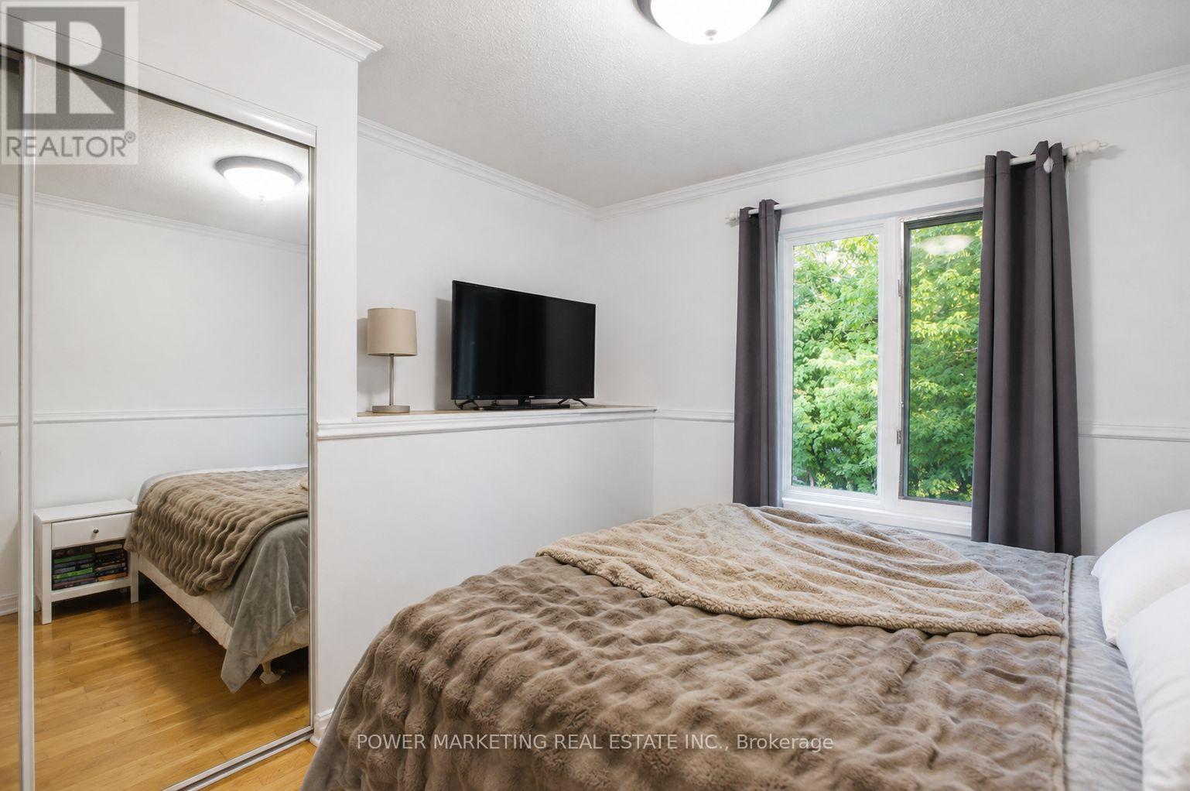
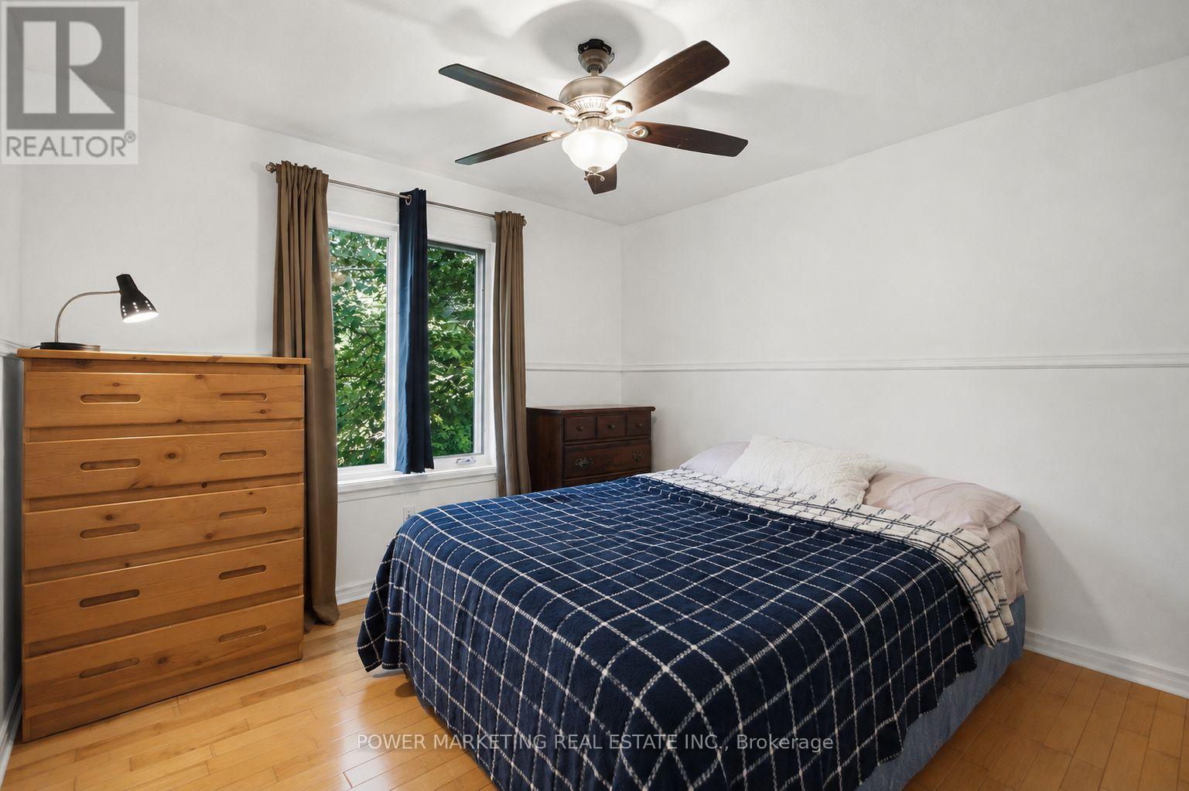
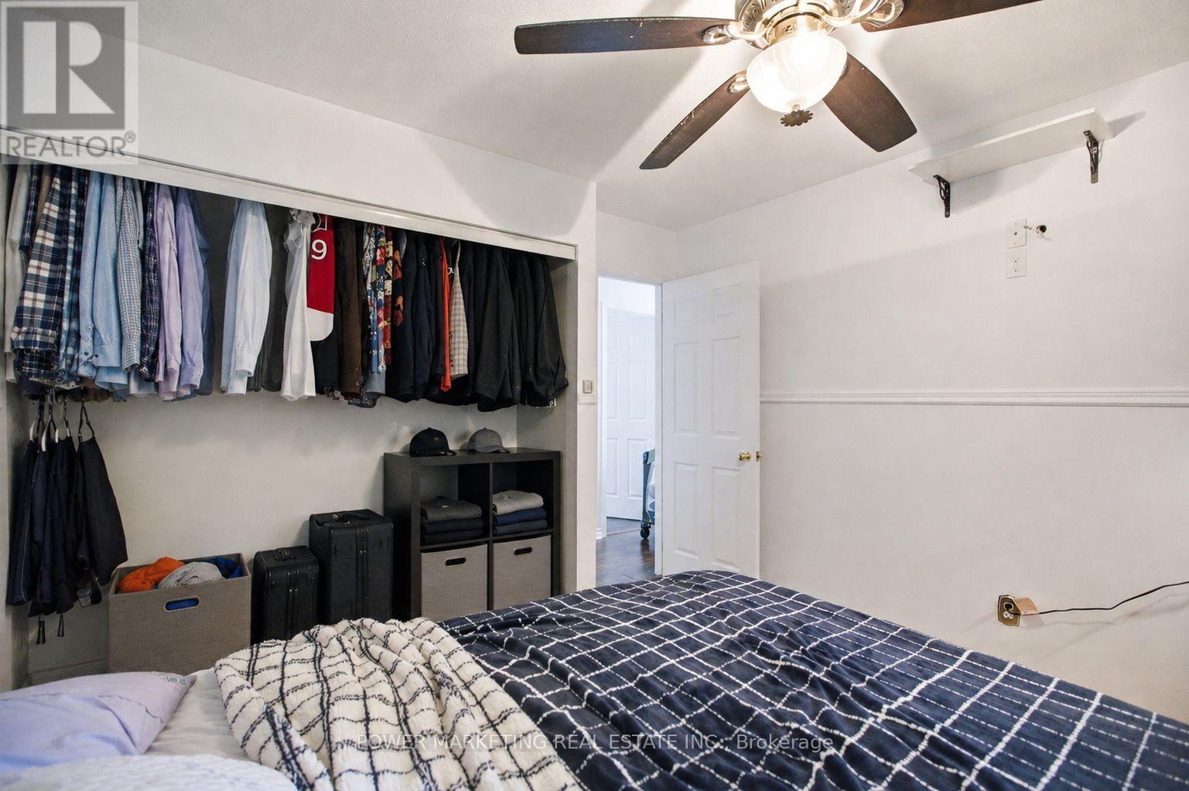
| Bedroom | Main level | 3.5 m x 3.42 m |
| Bedroom | Main level | 3.5 m x 3.2 m |
| Bathroom | Main level | 3.04 m x 1.52 m |
| Primary Bedroom | Main level | 4.26 m x 3.78 m |
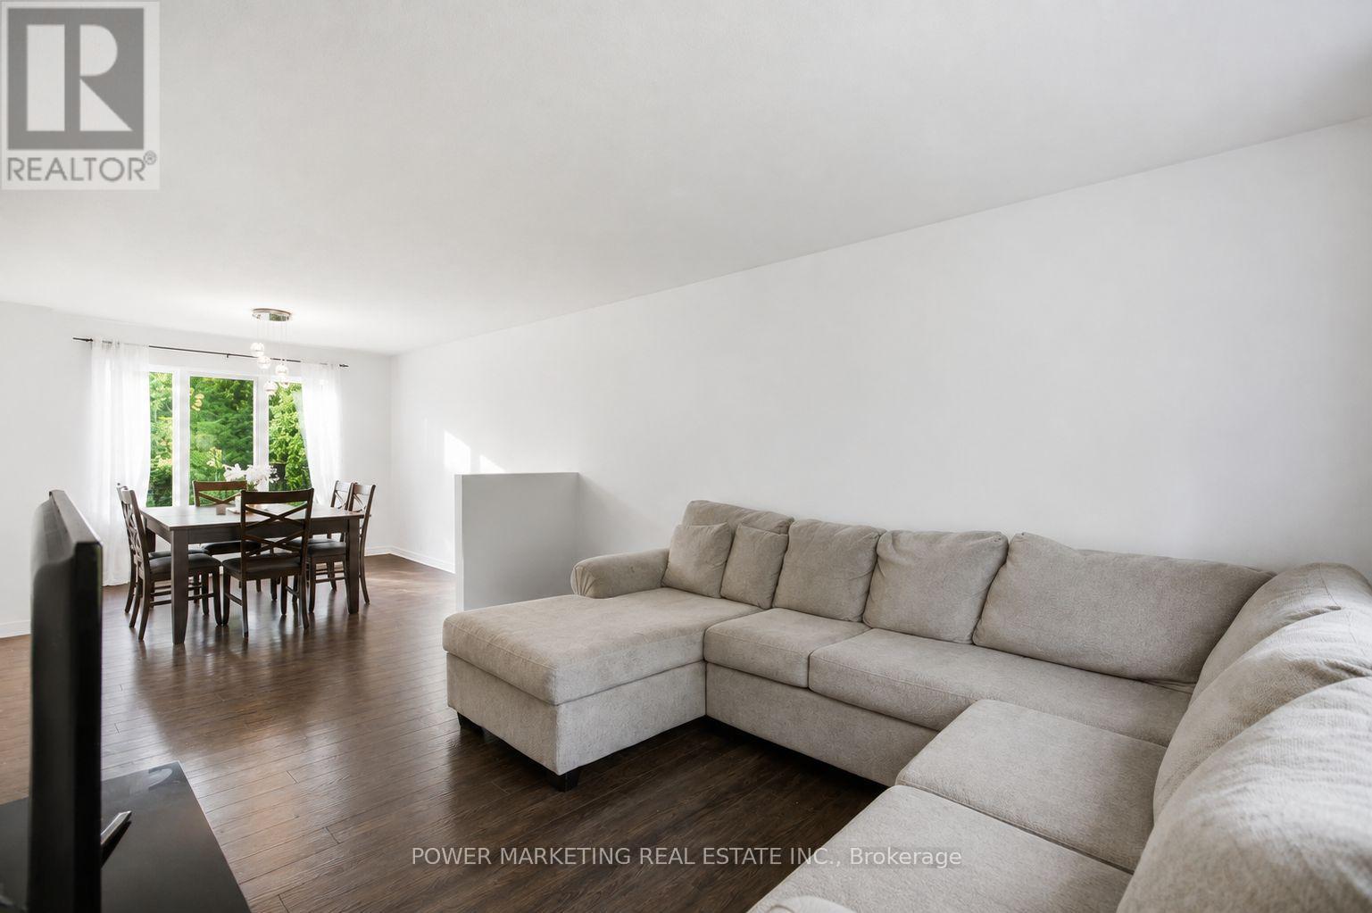
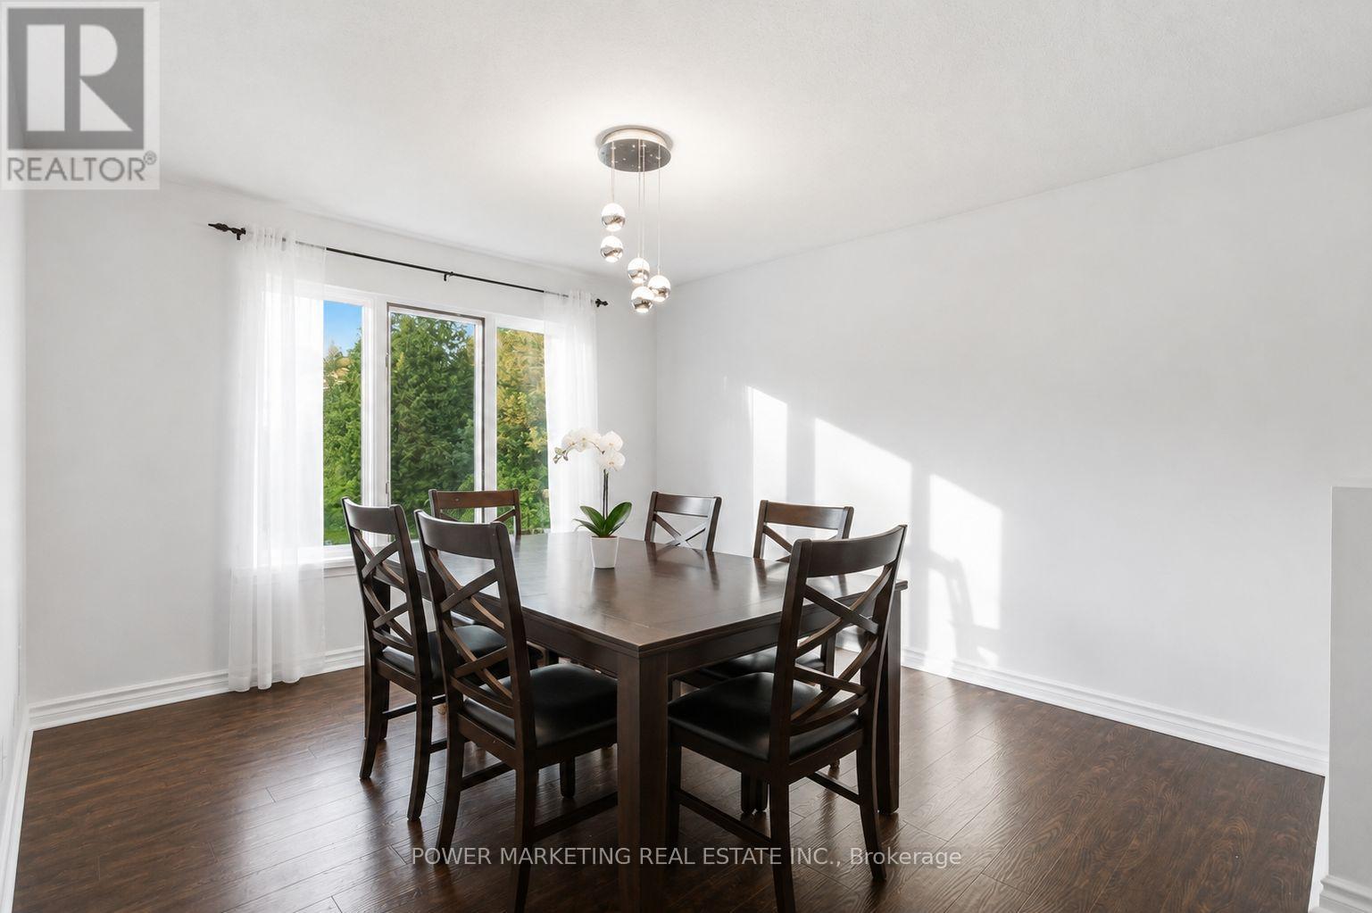
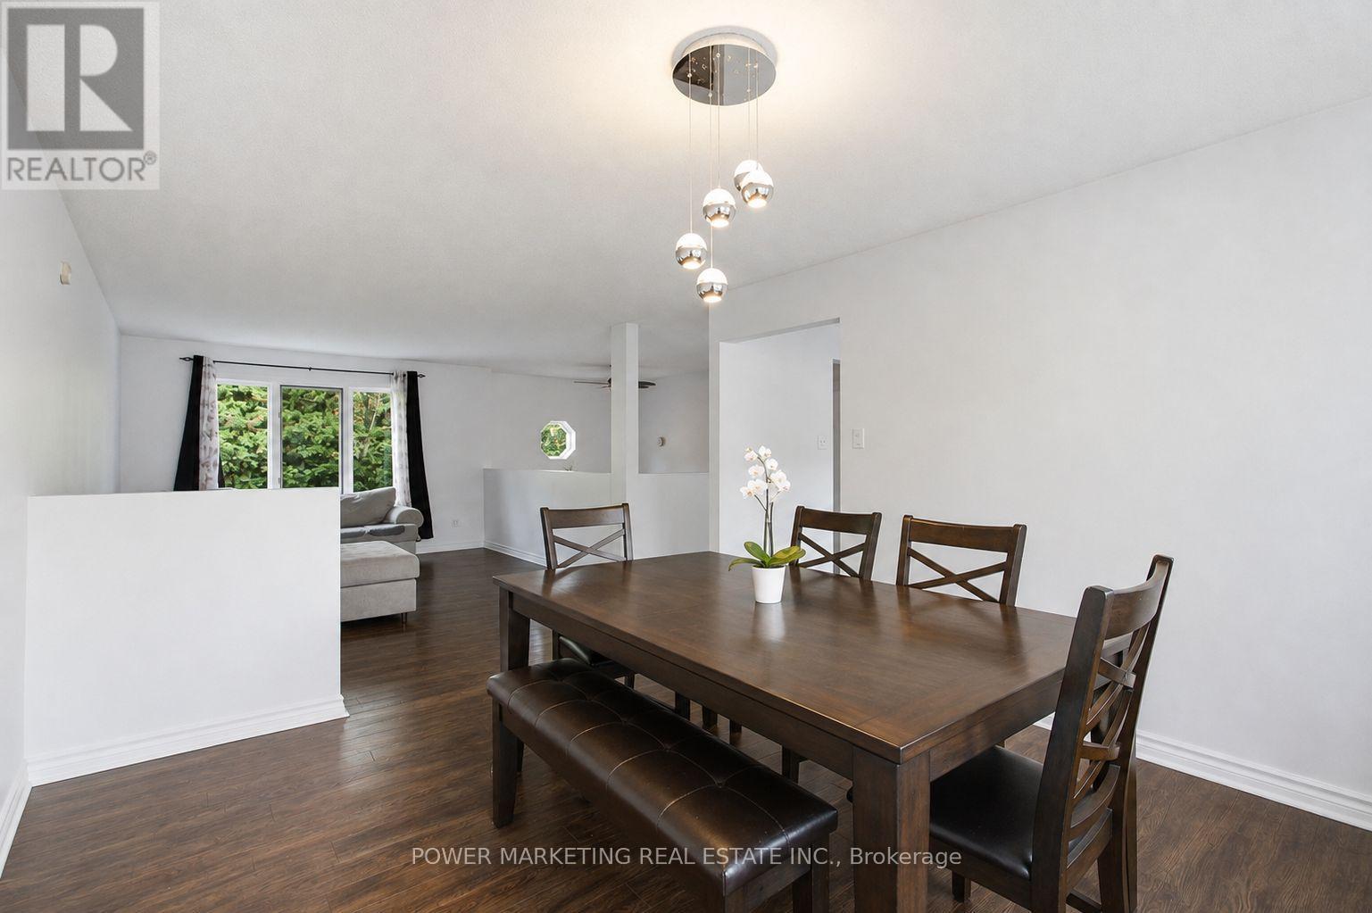
| Dining room | Main level | 3.78 m x 3.47 m |
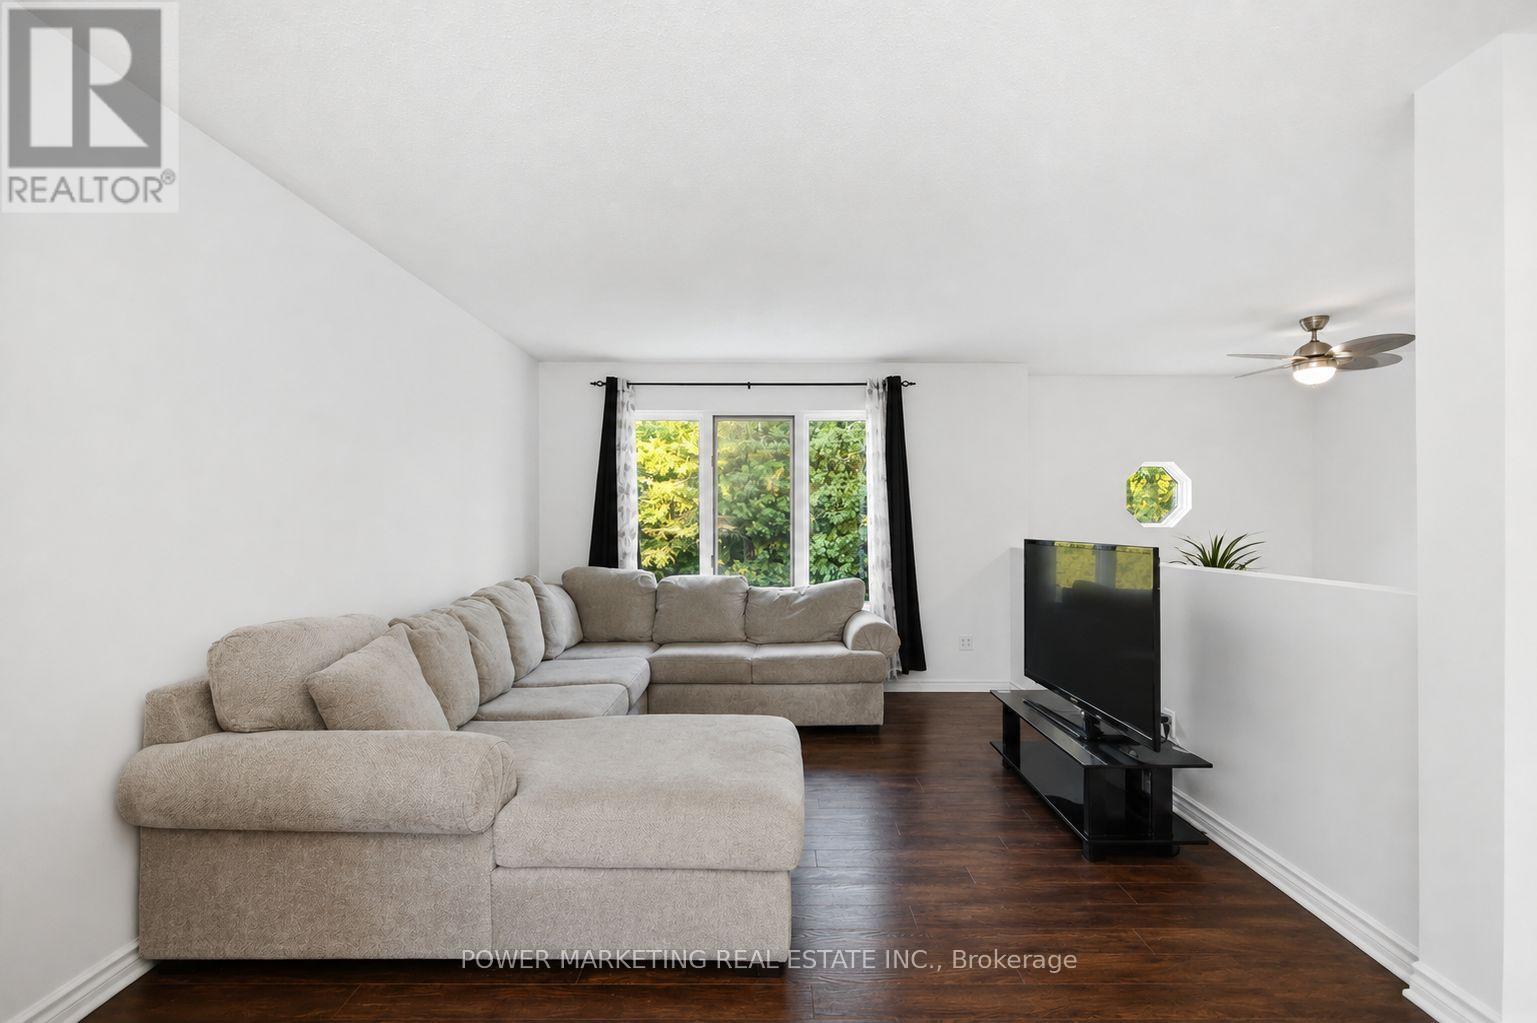
| Living room | Main level | 4.72 m x 3.5 m |
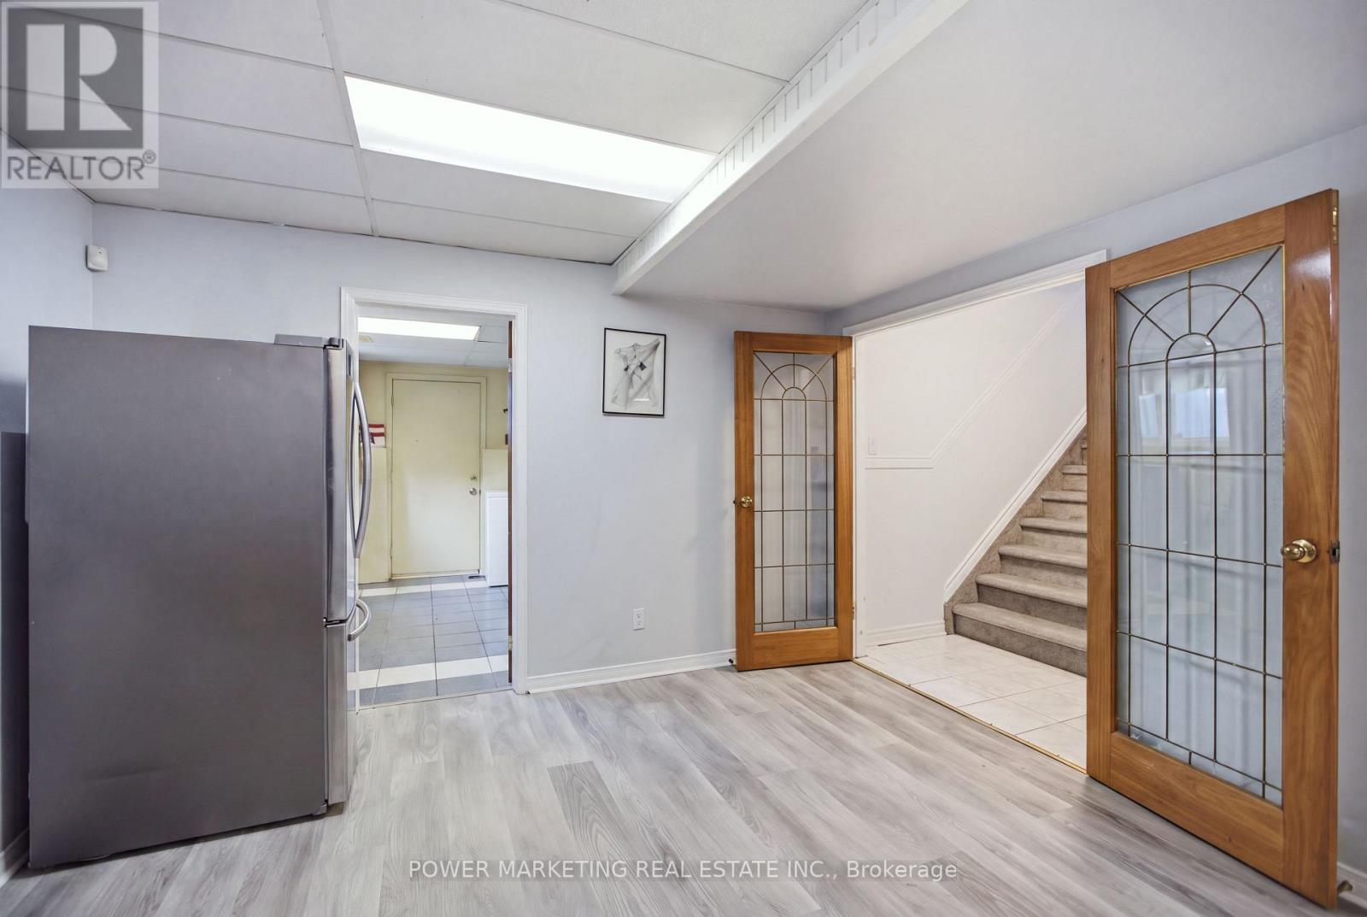
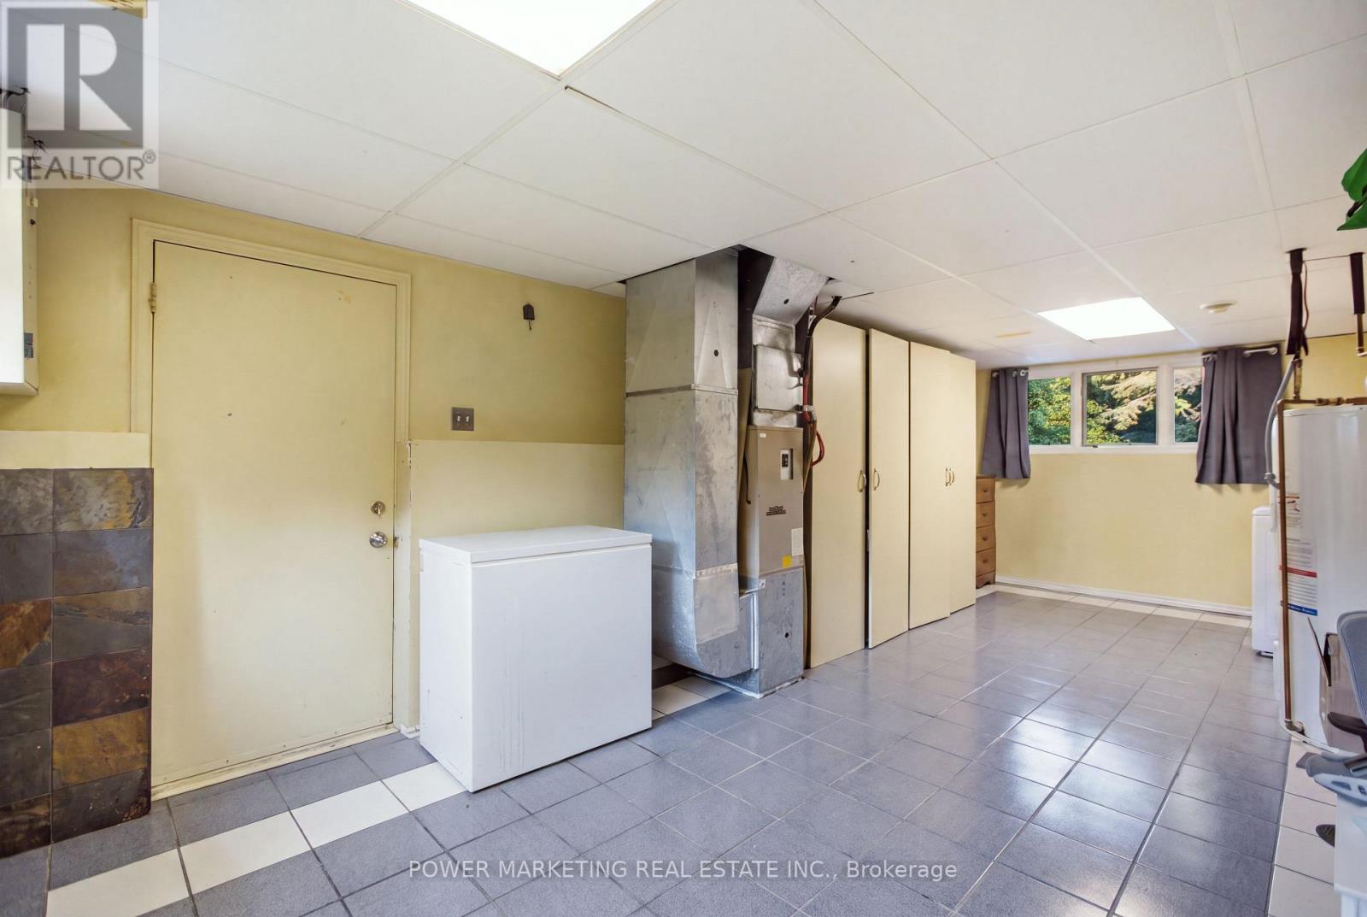
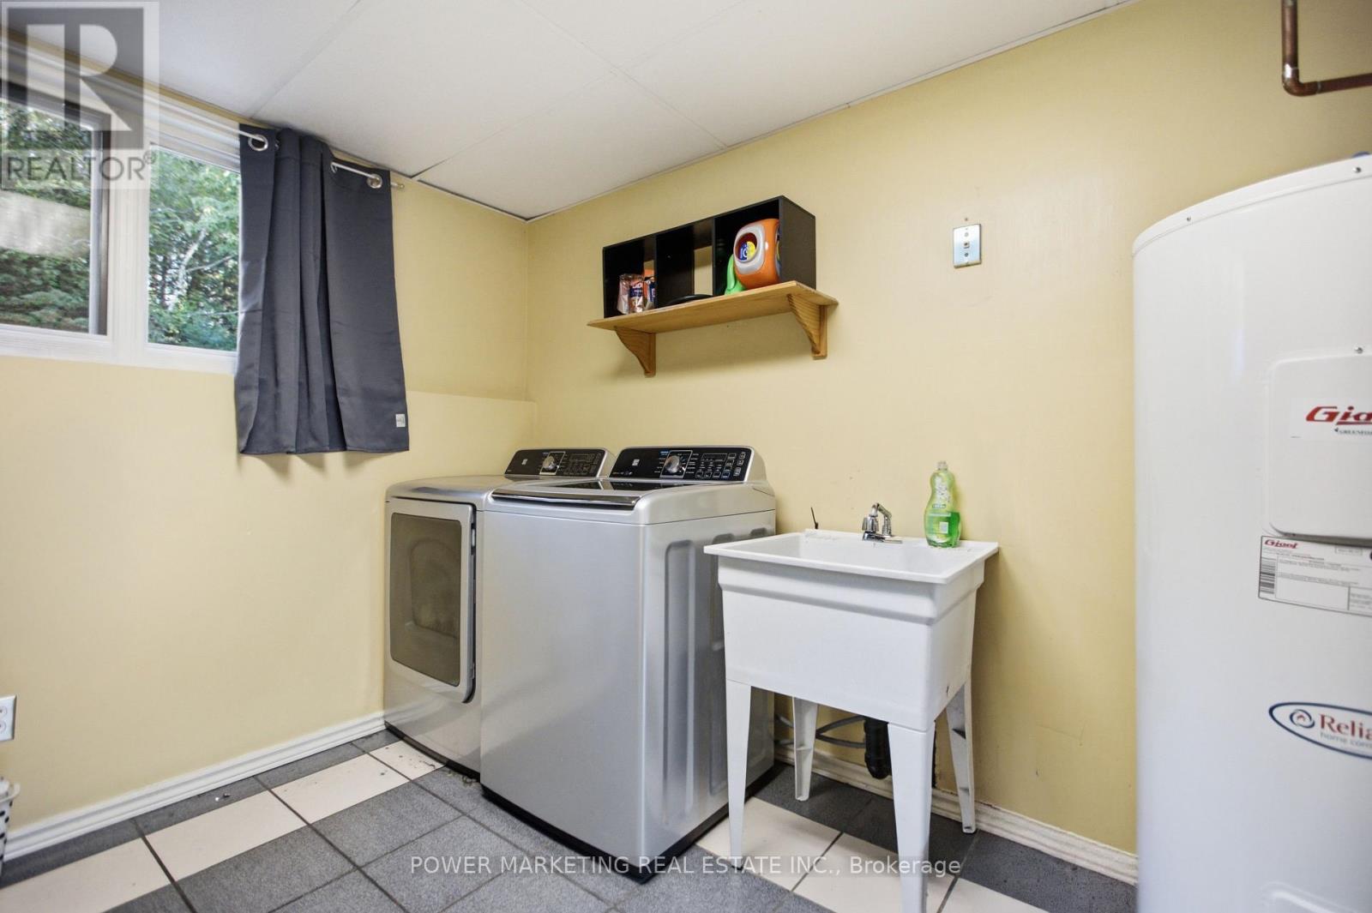
| Laundry room | Lower level | 7.51 m x 3.32 m |
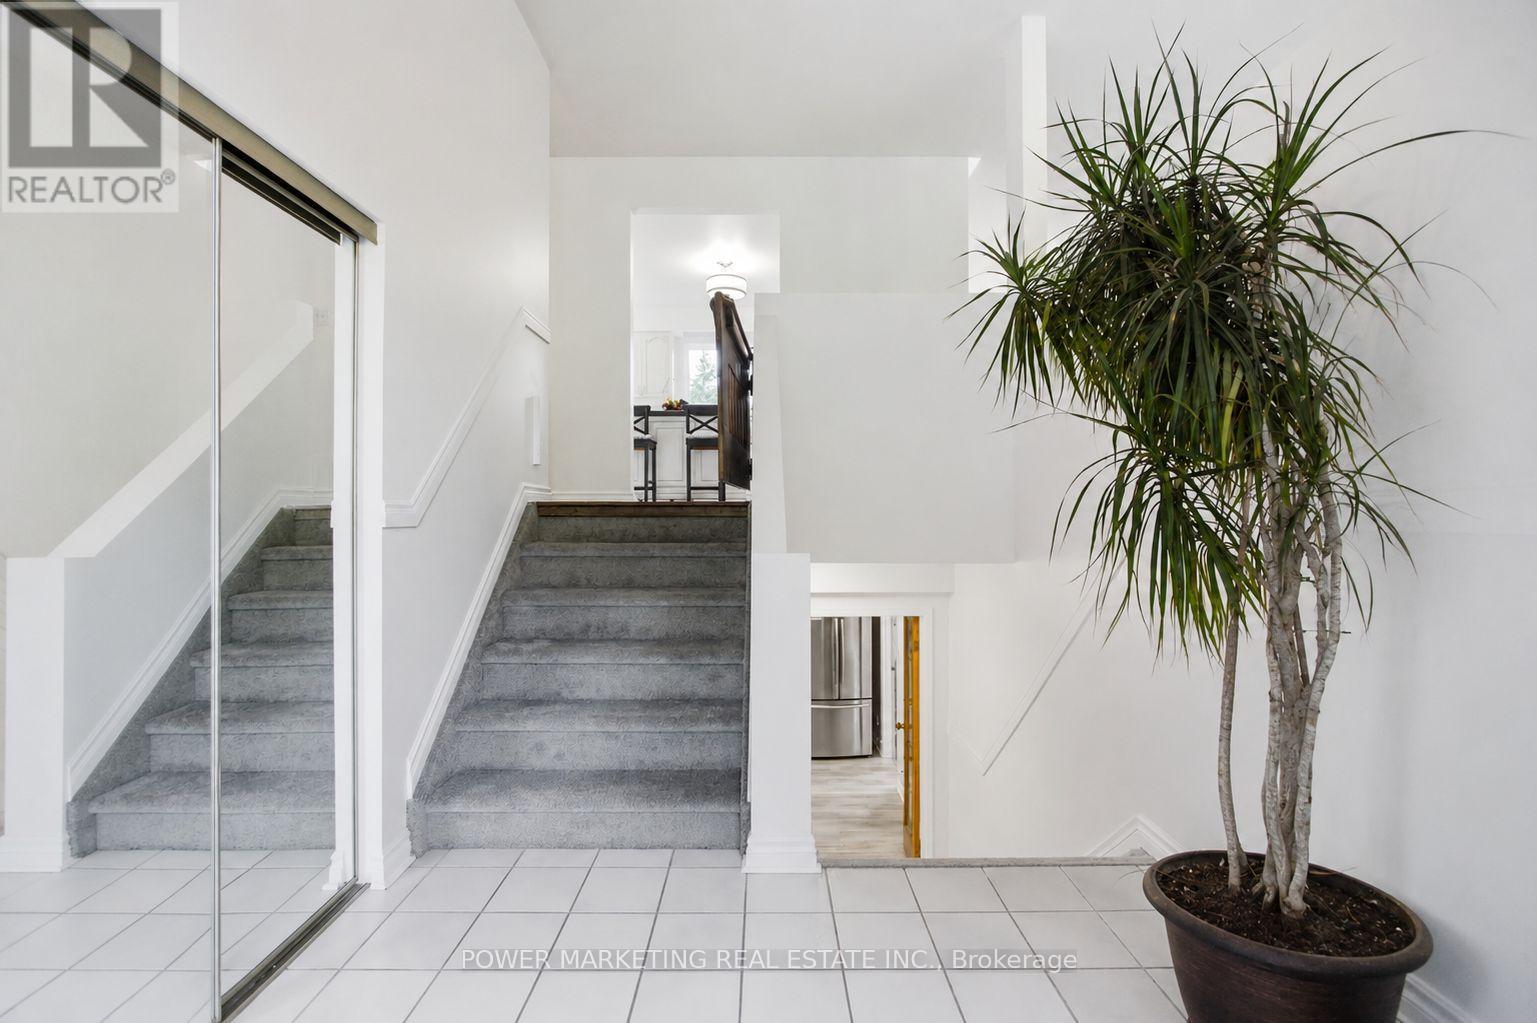
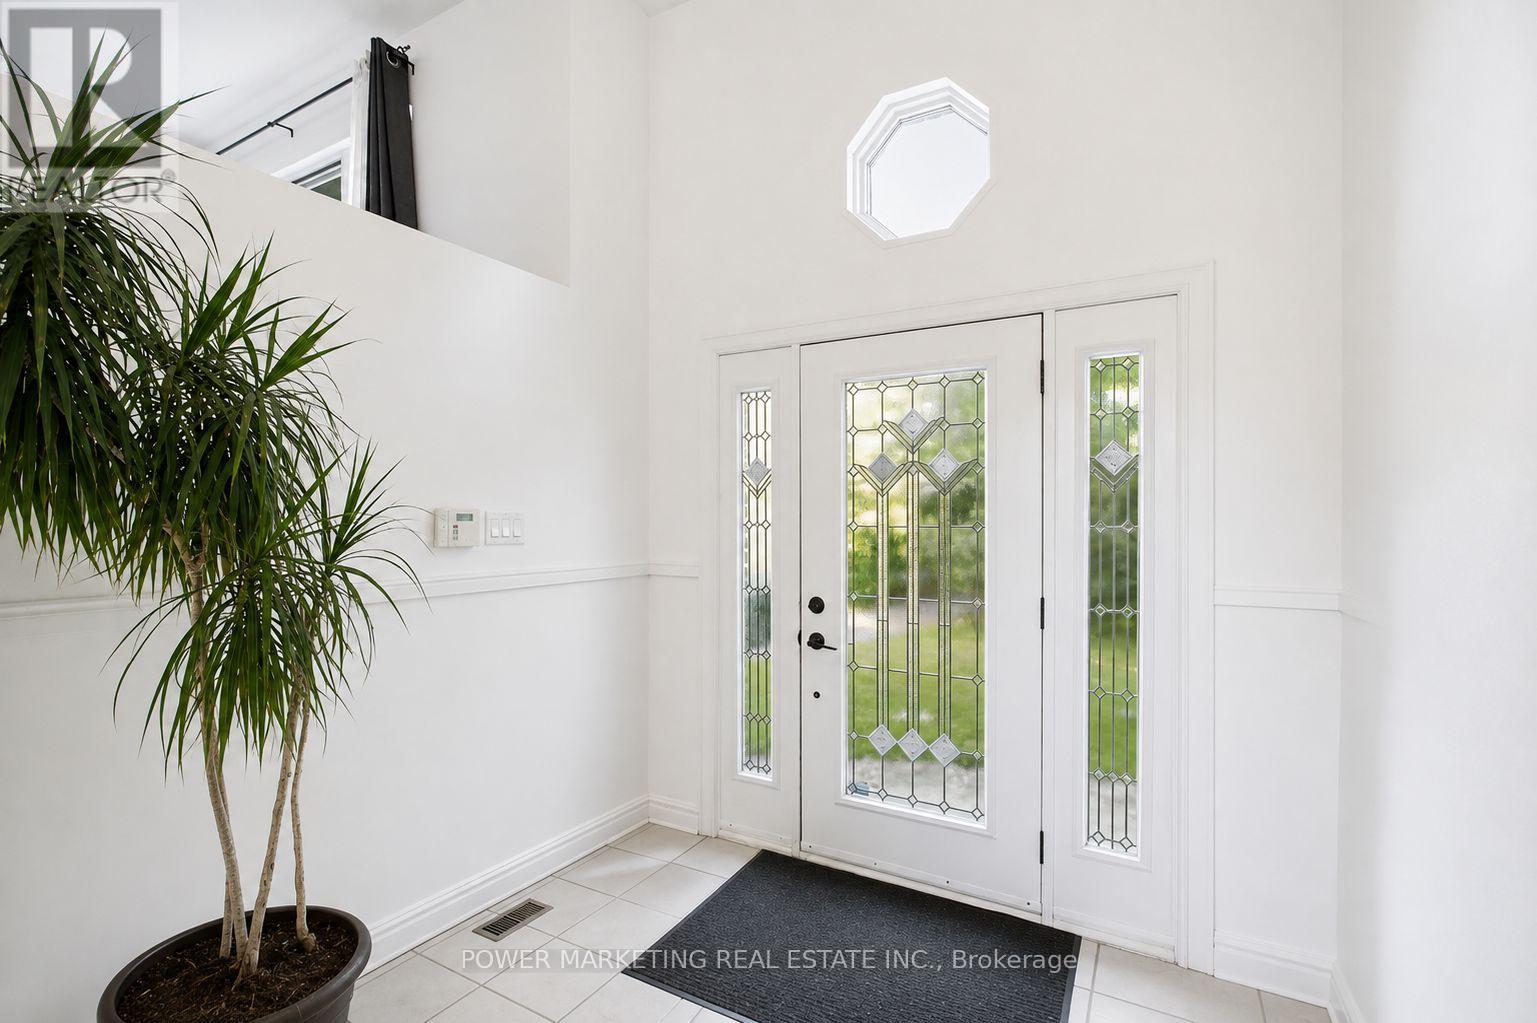
| Foyer | Main level | 2.48 m x 2.48 m |
| Bathroom | Main level | 3.47 m x 1.52 m |
| Dining room | Main level | 3.7 m x 3.35 m |
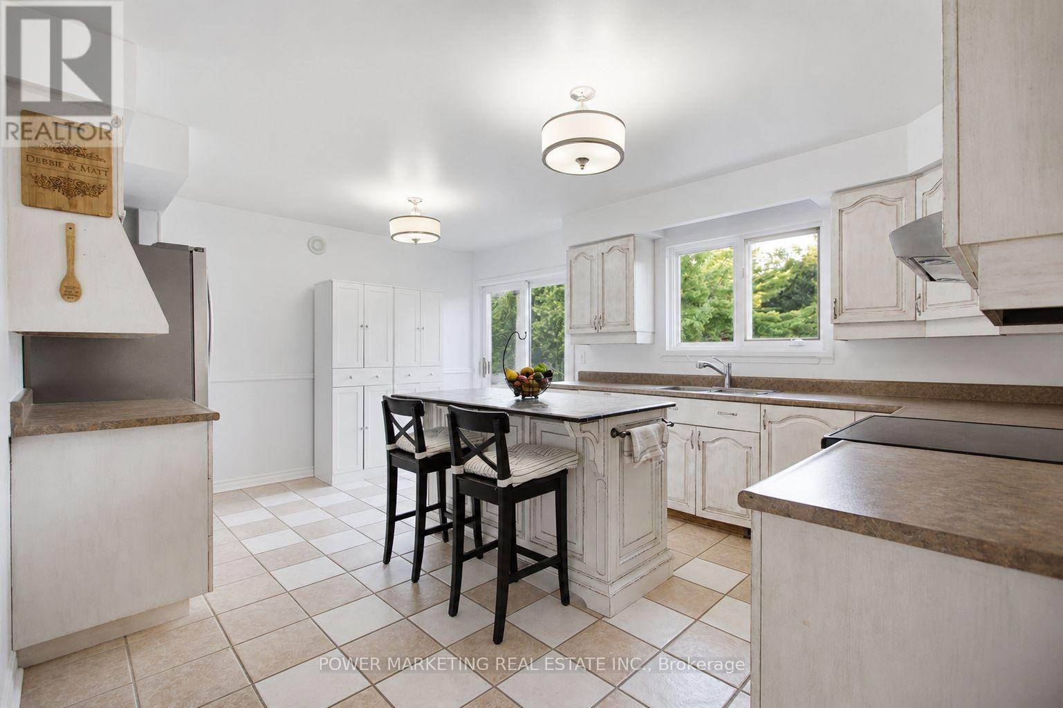
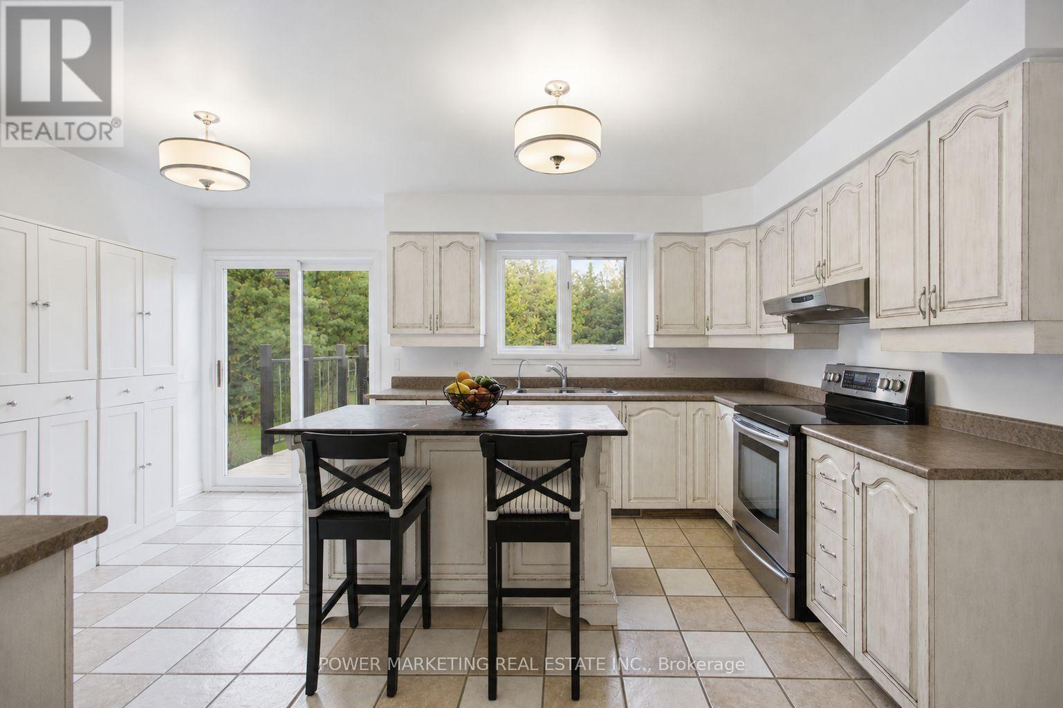
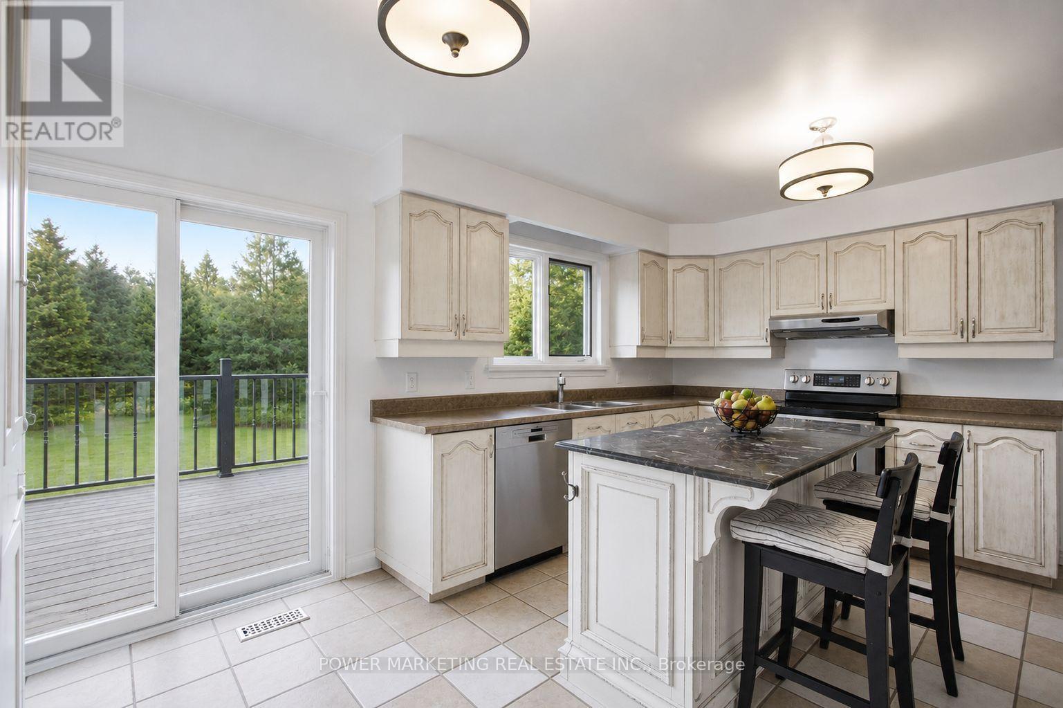
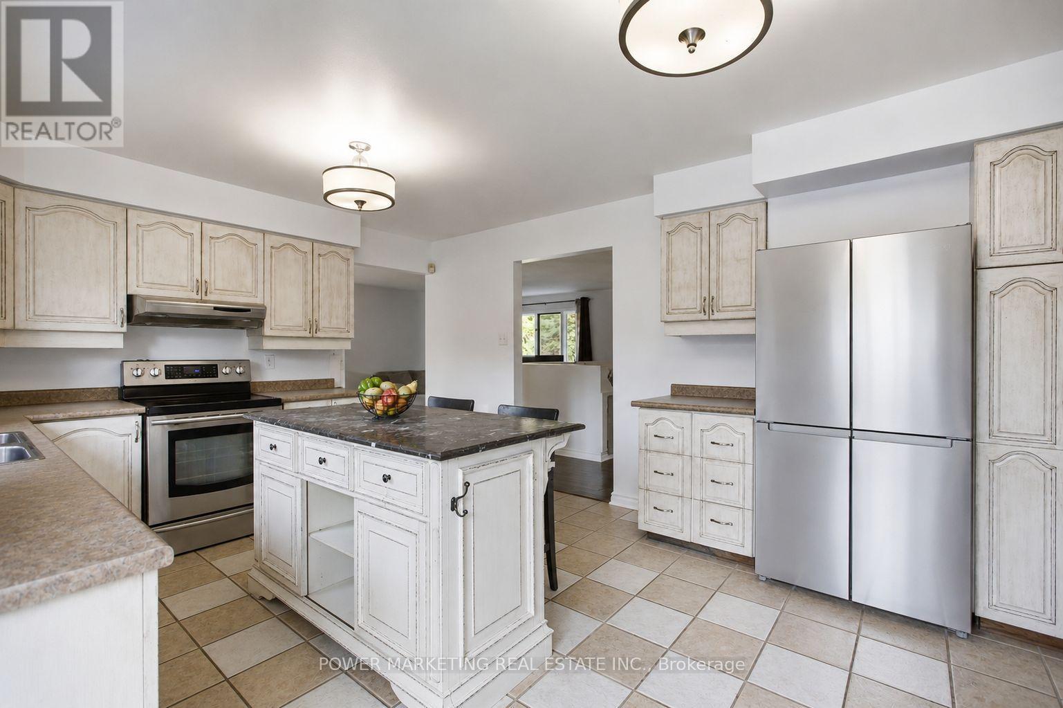
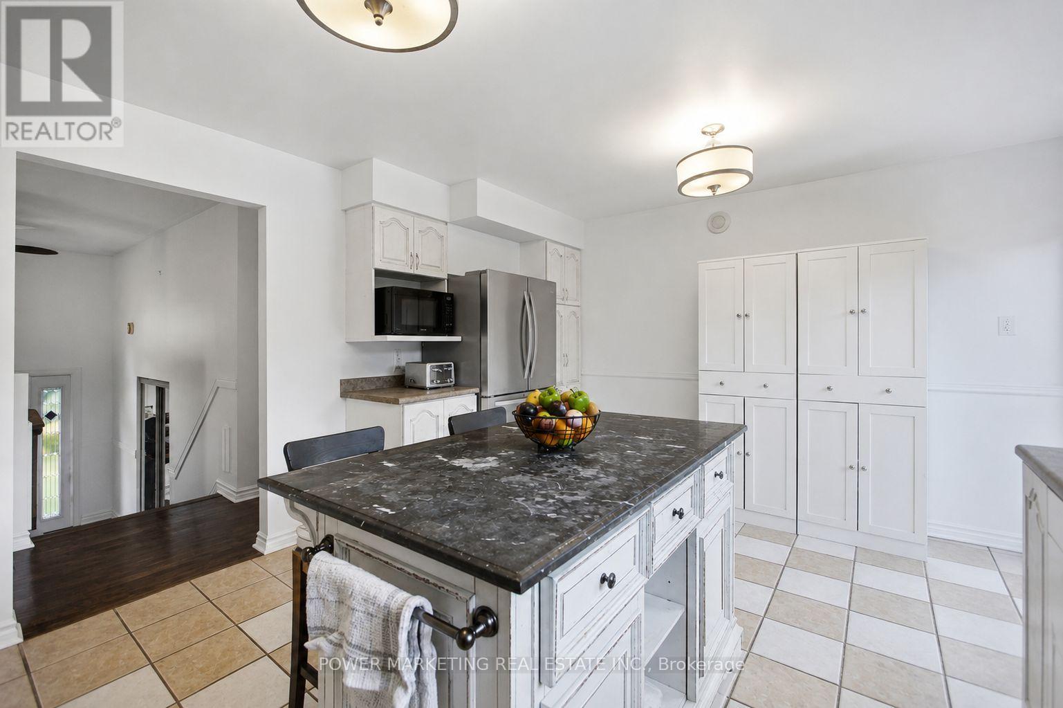
| Kitchen | Main level | 4.95 m x 3.78 m |
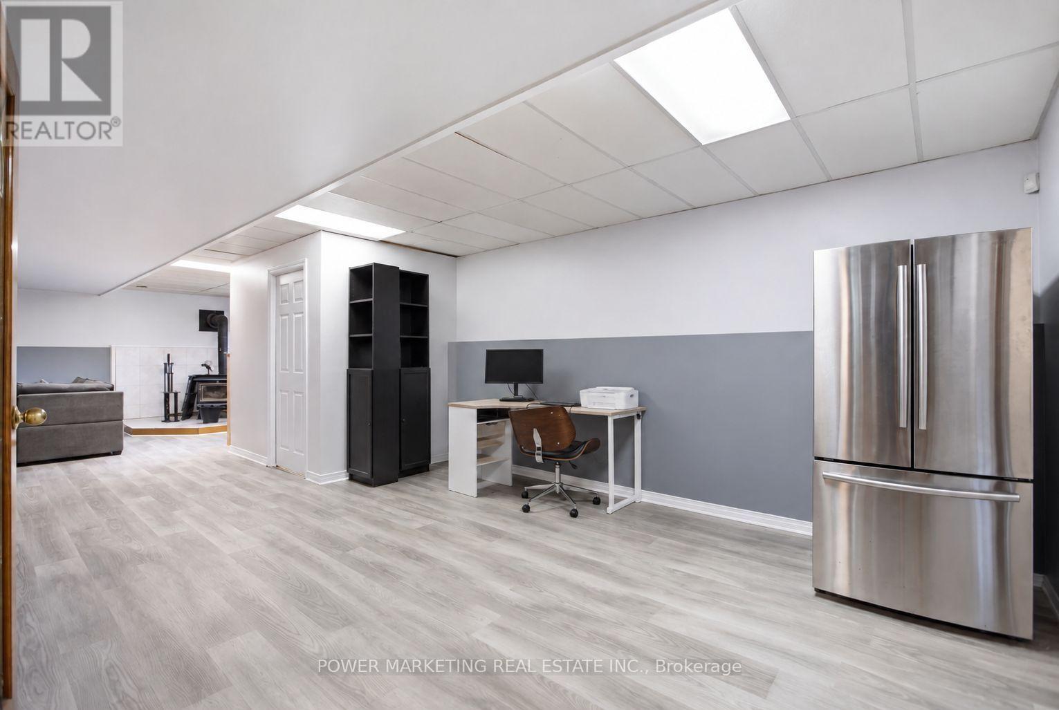
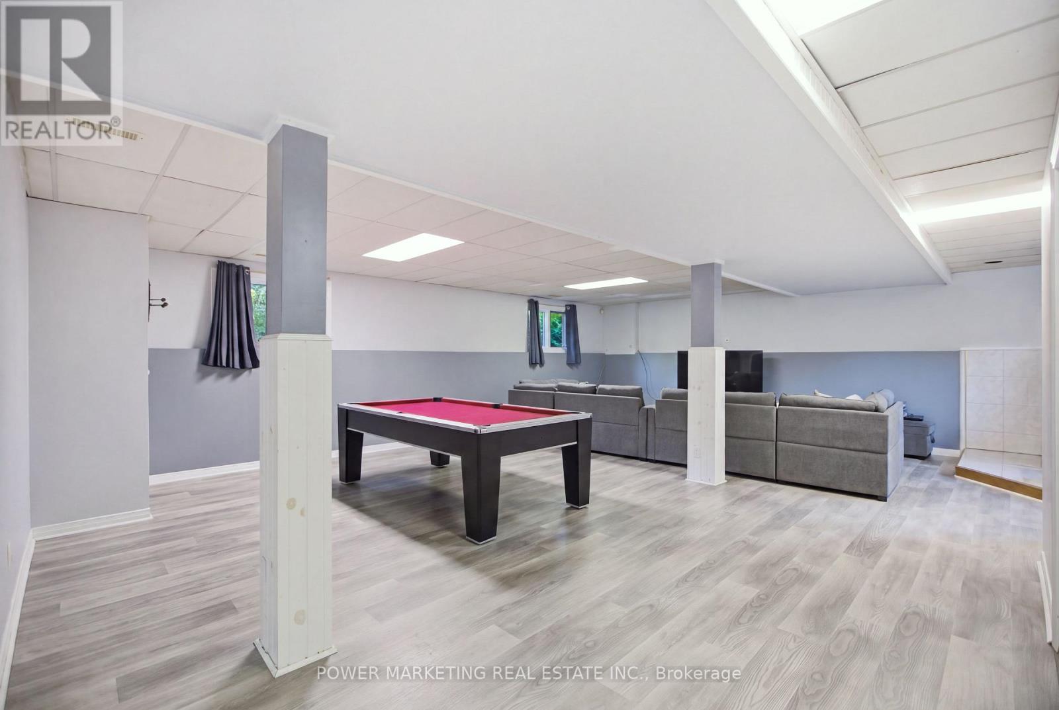
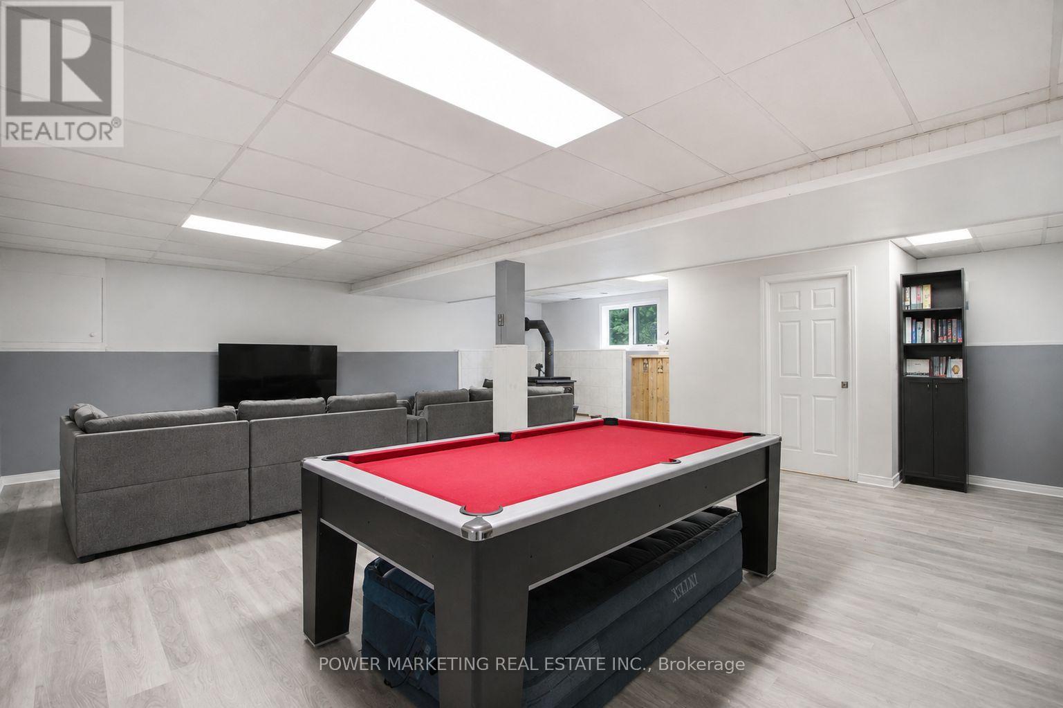
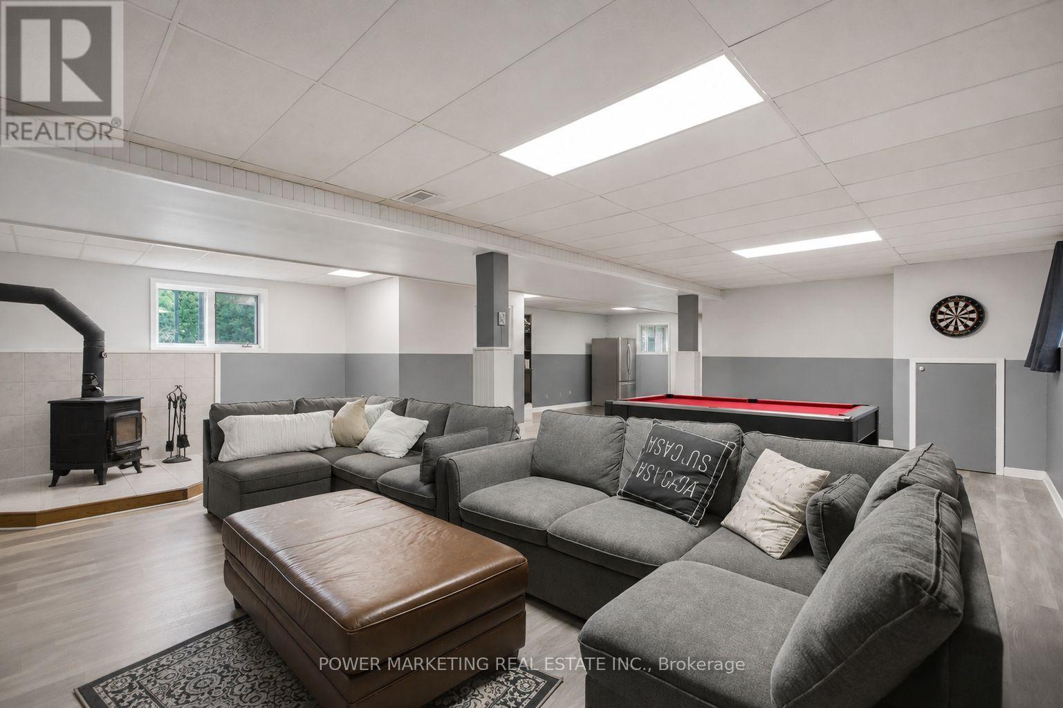
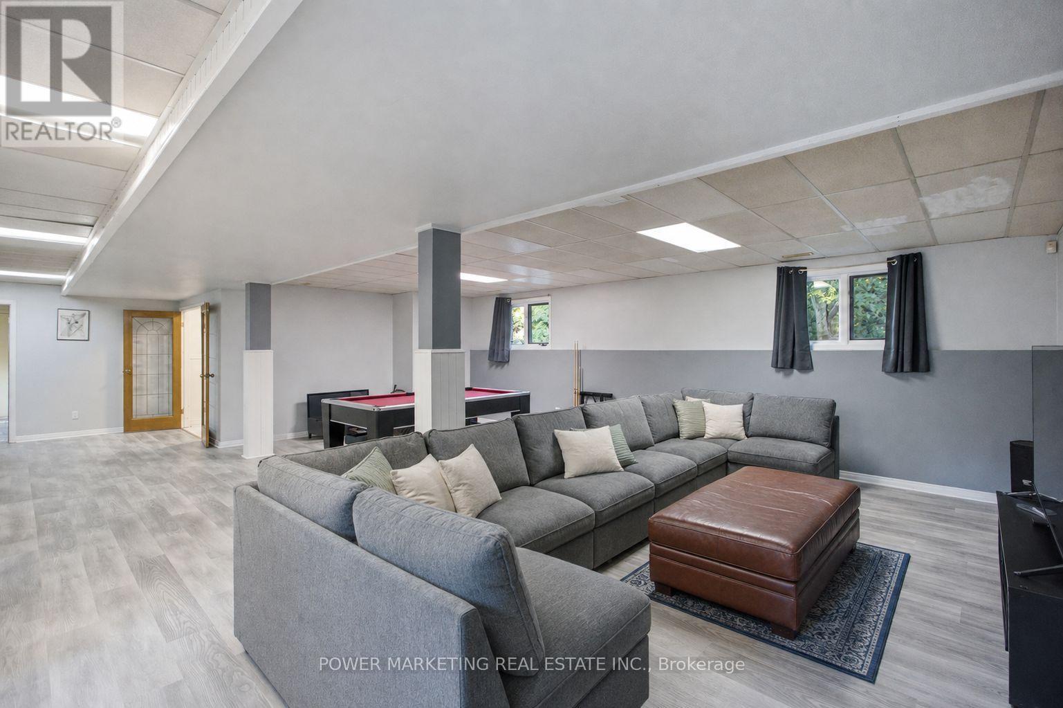
| Family room | Lower level | 8.22 m x 7.56 m |
| Exterior/Construction | |
|---|---|
| Constuction Date | |
| Exterior Finish | Brick, Vinyl siding |
| Foundation Type | Concrete |
| Utility Information | |
|---|---|
| Heating Type | Forced air |
| Heating Fuel | Electric |
| Cooling Type | Central air conditioning, Air exchanger |
| Water Supply | Drilled Well |
| Sewer Type | Septic System |
| Total Fireplace | 1 |
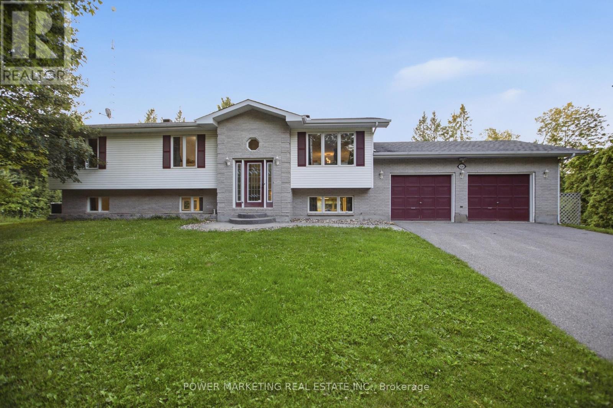
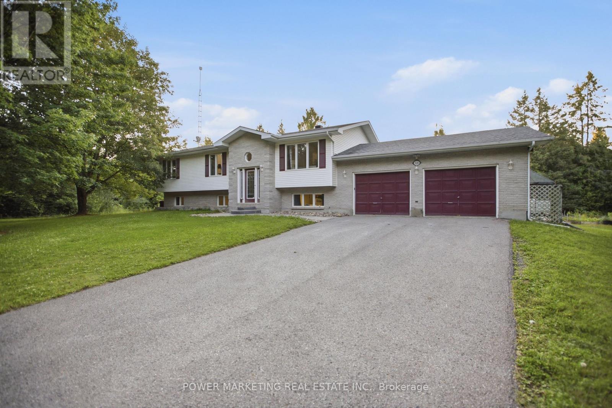
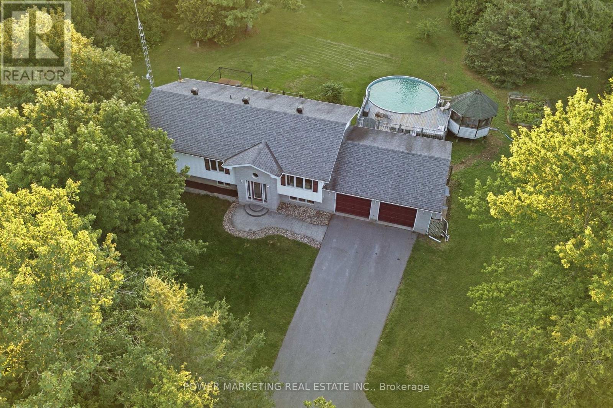
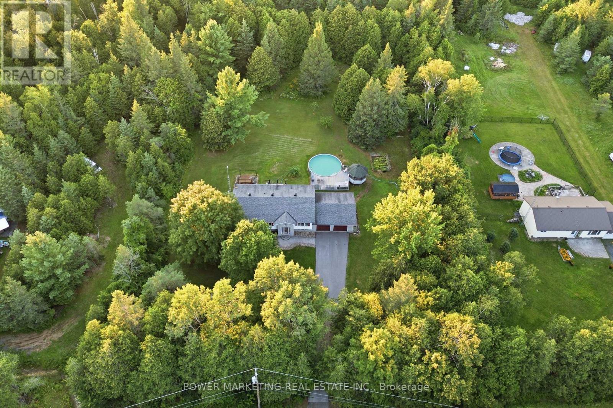
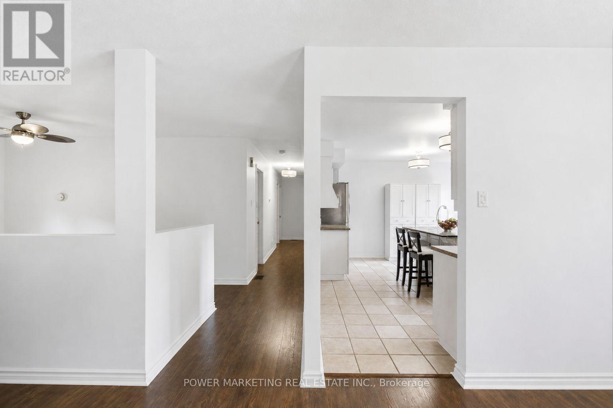
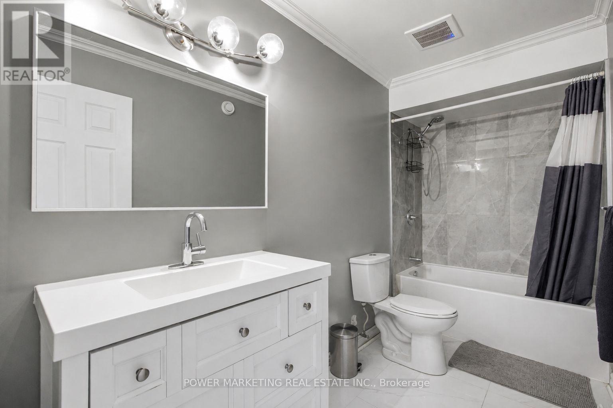
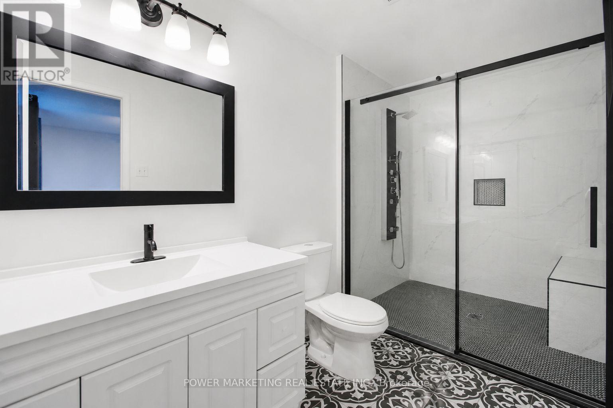
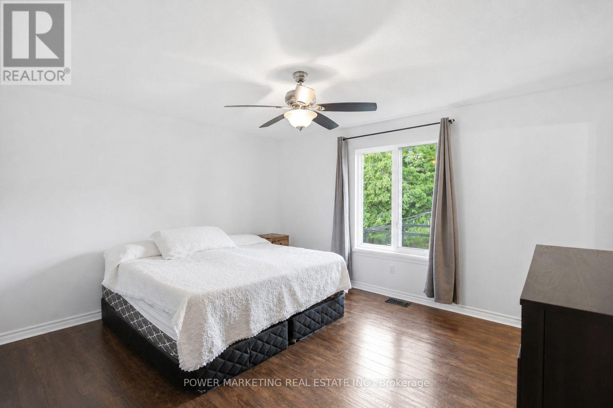
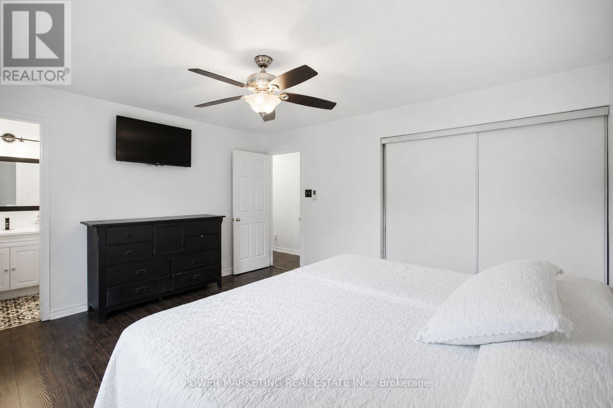
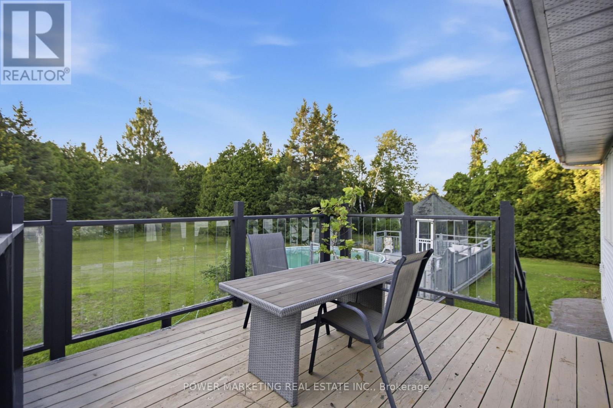
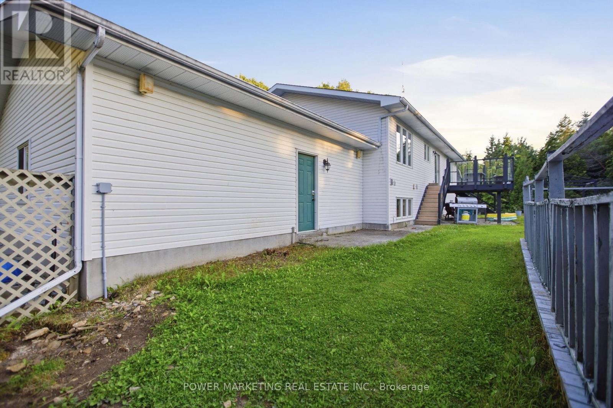
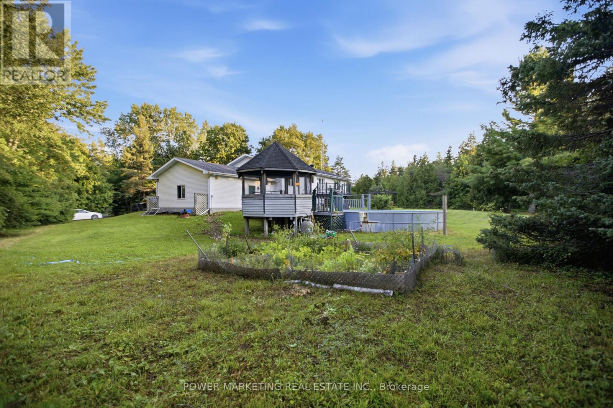
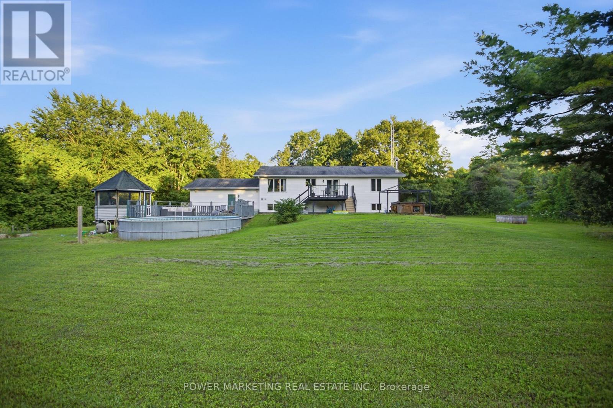
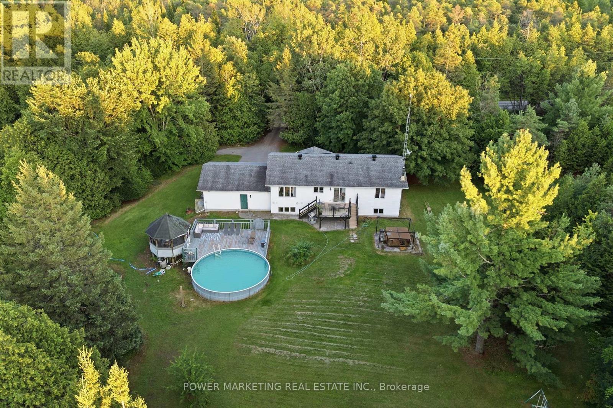
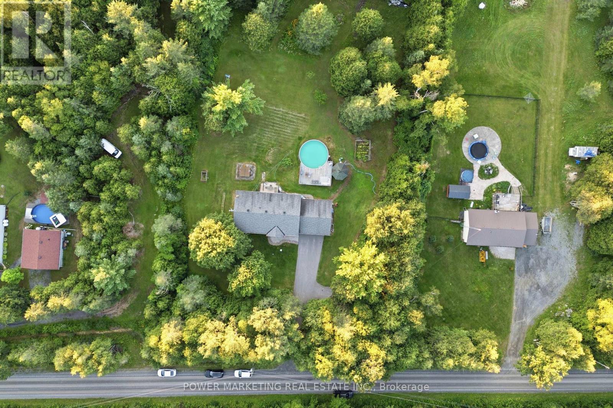
Escape to your private country retreat at 528 Kings Creek Road! Situated on approximately 1.84 beautifully treed acres, this spacious 3-bedroom, 3-bathroom home offers privacy, comfort, and an easy commute to Ottawa. The bright main level features an eat-in kitchen with centre island, formal dining room, and inviting living room filled with natural light. The spacious primary bedroom includes a private ensuite, and all bathrooms were fully renovated in 2020 with contemporary finishes. French doors open to an expansive lower-level recreation room-ideal for movie nights, games, a home gym, office, or additional family space. A mudroom/laundry room with inside access to the attached double-car garage adds everyday convenience. The private backyard features a large deck, gazebo, above-ground saltwater pool, and hot tub (as-is), surrounded by mature trees. An underground dog fence runs around the property's perimeter, with all existing components included; the current owners have never used the system, and it is included as-is. Hardwood, tile, and laminate flooring throughout. Enjoy peaceful country living with convenient access to Ottawa! (id:19004)

This REALTOR.ca listing content is owned and licensed by REALTOR® members of The Canadian Real Estate Association.
安居在渥京
长按二维码
关注安居在渥京
公众号ID:安居在渥京

安居在渥京
长按二维码
关注安居在渥京
公众号ID:安居在渥京
