

MLS®: X13630032
上市天数: 1天
产权: Freehold
类型: Residential House , Detached
社区:
卧室: 3+
洗手间: 2
停车位: 3
建筑日期:
经纪公司: RE/MAX AFFILIATES MARQUIS
价格:$ 429,000
预约看房 16
MLS®: X13630032
上市天数: 1天
产权: Freehold
类型: Residential House , Detached
社区:
卧室: 3+
洗手间: 2
停车位: 3
建筑日期:
价格:$ 429,000
预约看房 16


丁剑来自山东,始终如一用山东人特有的忠诚和热情服务每一位客户,努力做渥太华最忠诚的地产经纪。

613-986-8608
[email protected]
Dingjian817
丁剑来自山东,始终如一用山东人特有的忠诚和热情服务每一位客户,努力做渥太华最忠诚的地产经纪。
613-986-8608
[email protected]
Dingjian817
| General Description | |
|---|---|
| MLS® | X13630032 |
| Lot Size | 70 x 120 FT |
| Zoning Description | Residential |
| Interior Features | |
|---|---|
| Construction Style | Detached |
| Total Stories | 2 |
| Total Bedrooms | 3 |
| Total Bathrooms | 2 |
| Full Bathrooms | 1 |
| Half Bathrooms | 1 |
| Basement Type | Full |
| Basement Development | |
| Included Appliances | Water meter, Dishwasher, Dryer, Stove, Washer, Refrigerator |
| Rooms | ||
|---|---|---|
| Laundry room | Main level | 1.282 m x 1.528 m |
| Sunroom | Main level | 3.818 m x 3.363 m |
| Bathroom | Main level | 1.615 m x 1.289 m |
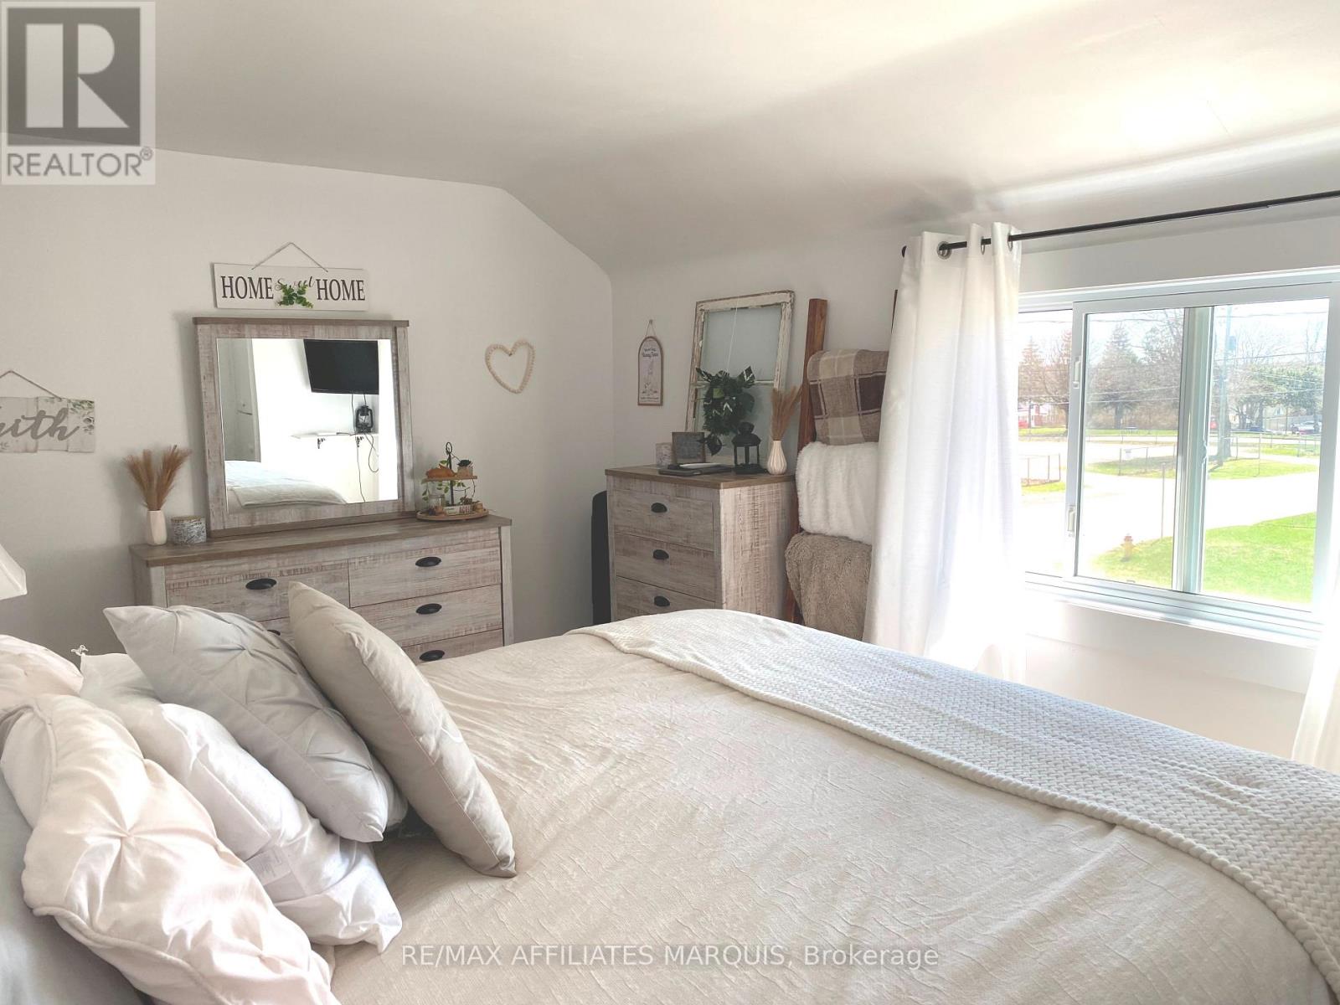

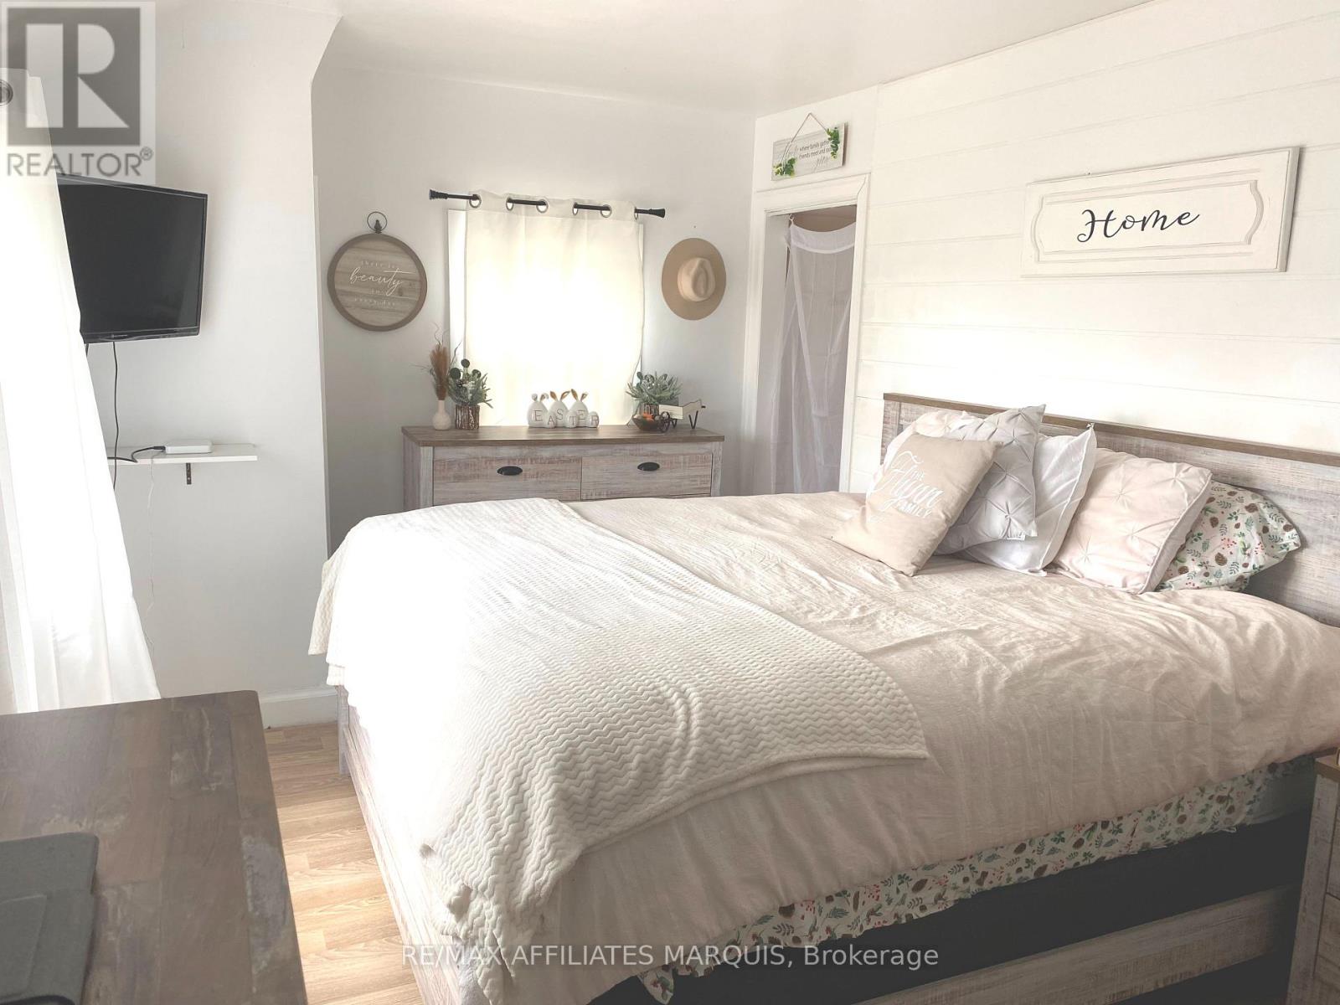
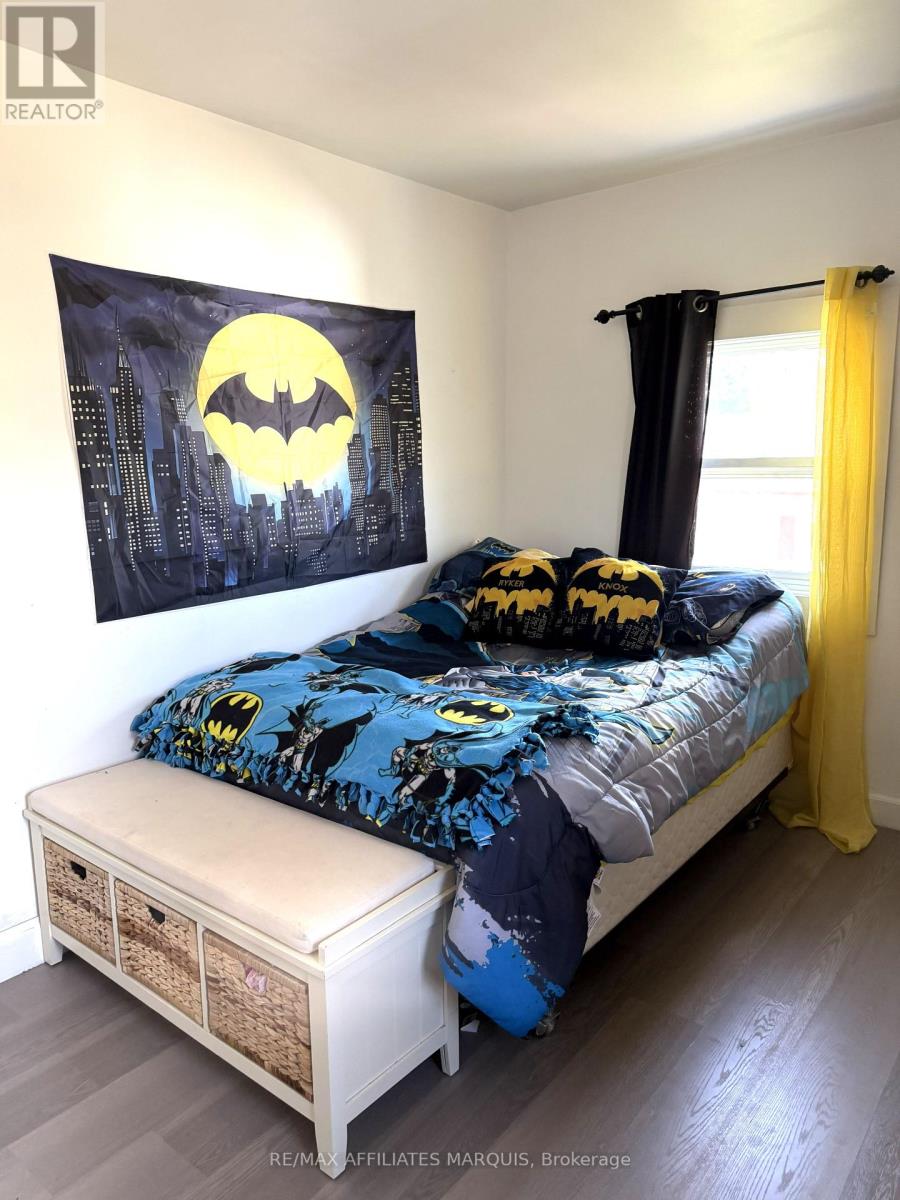
| Bedroom 2 | Second level | 3.717 m x 3.684 m |
| Bedroom | Second level | 2.955 m x 5.015 m |
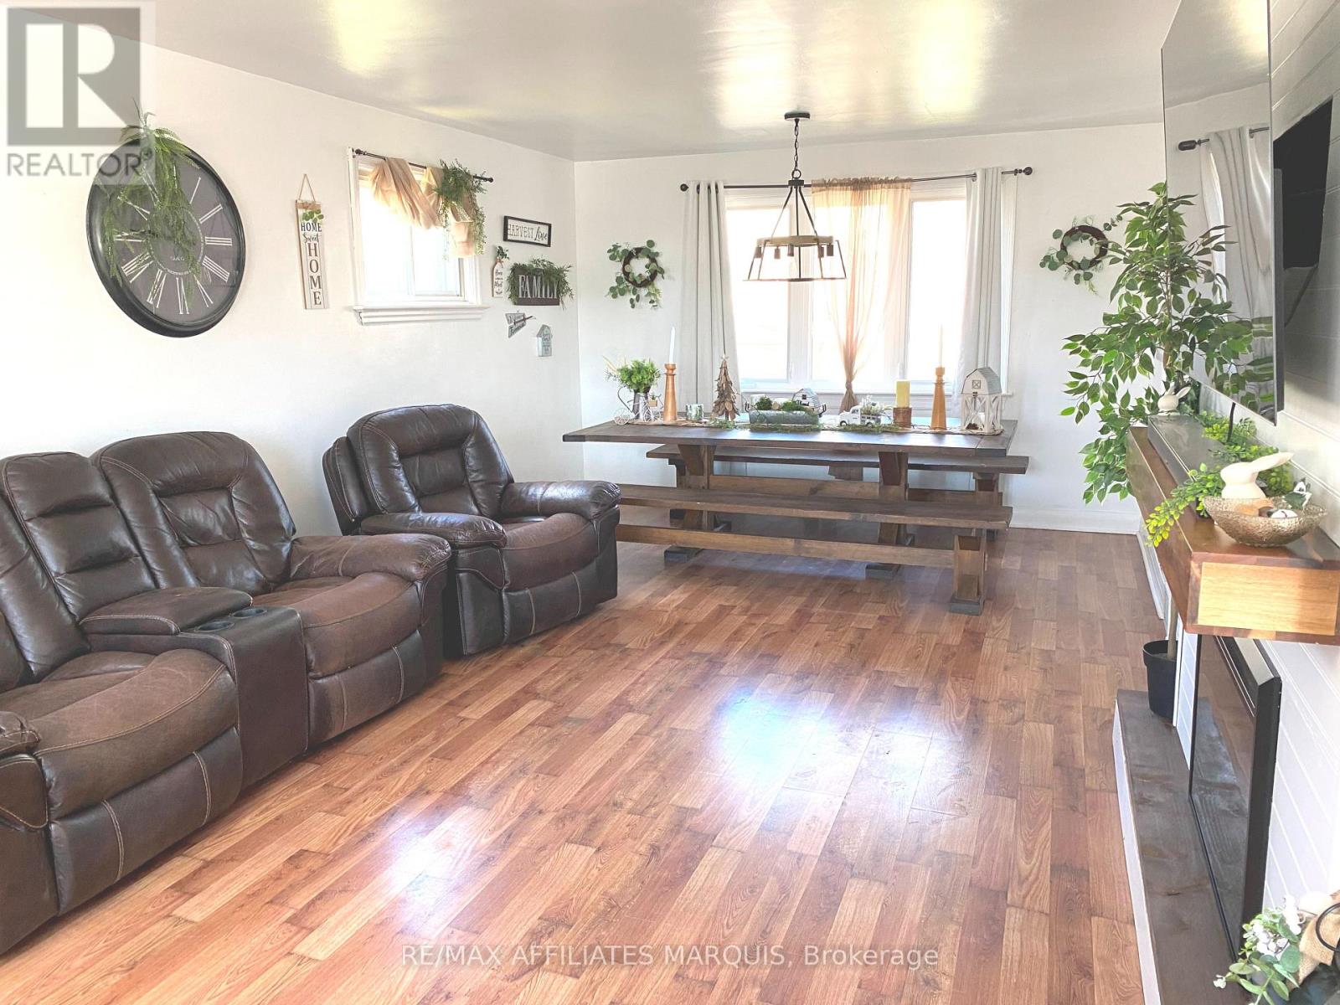
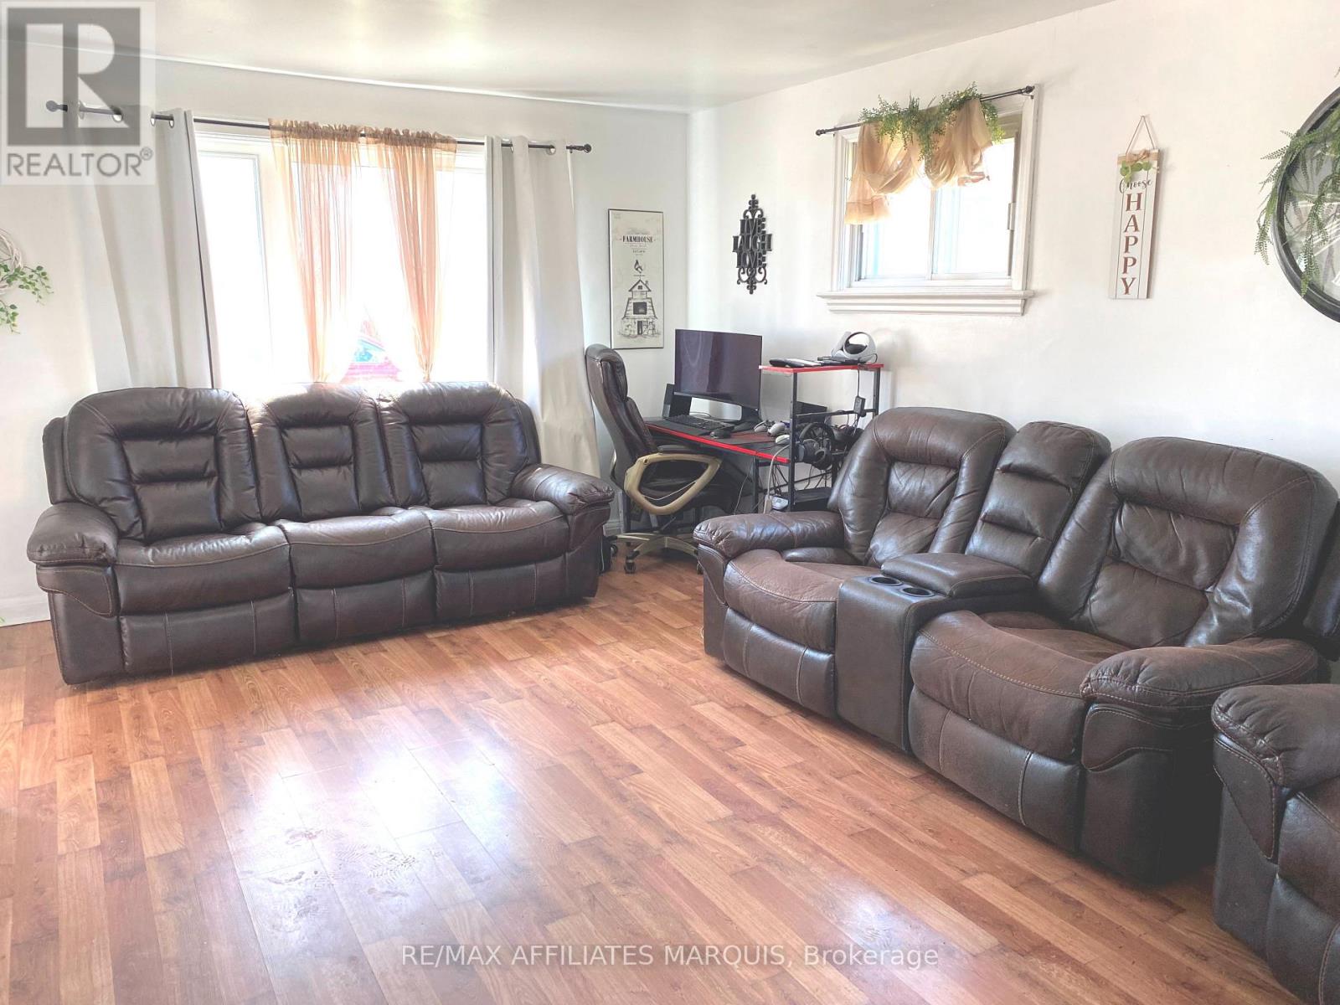
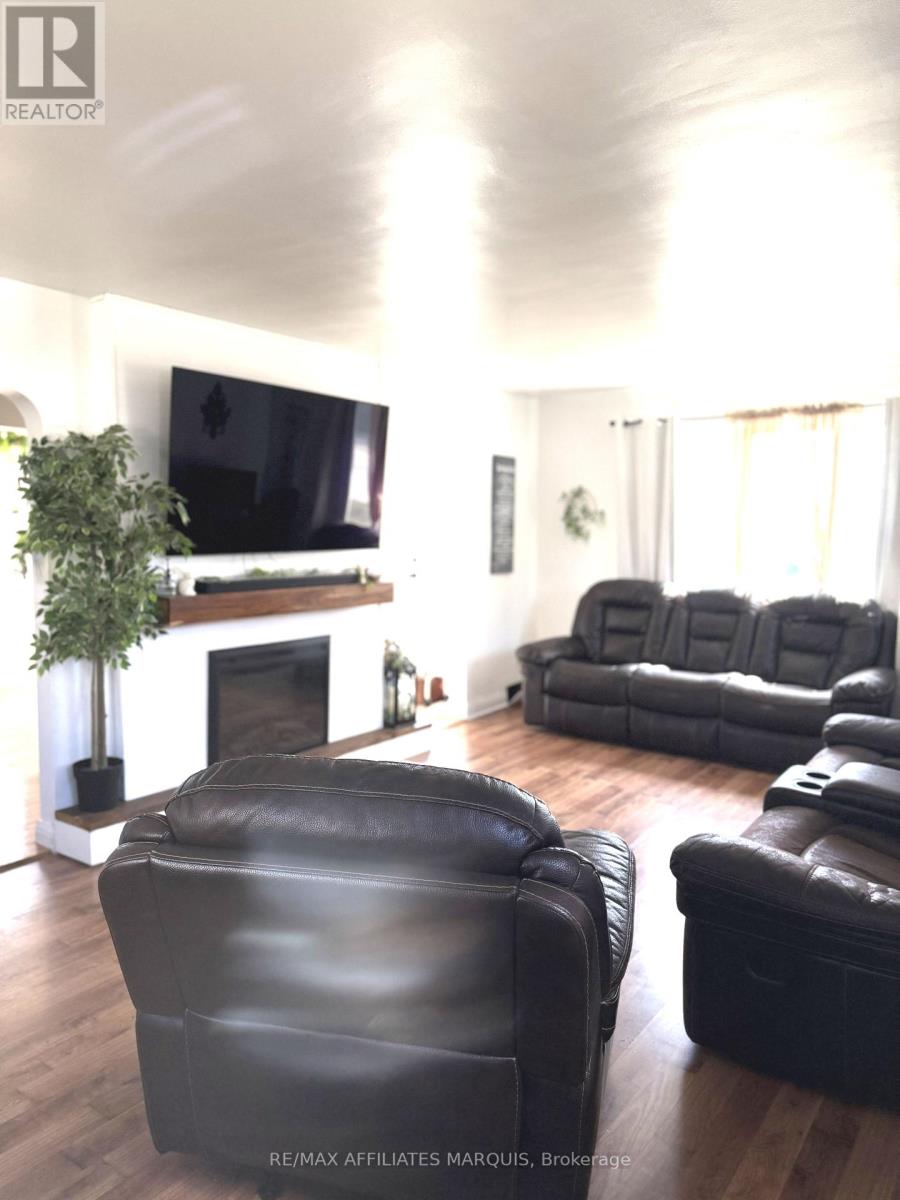
| Living room | Main level | 4.452 m x 3.776 m |
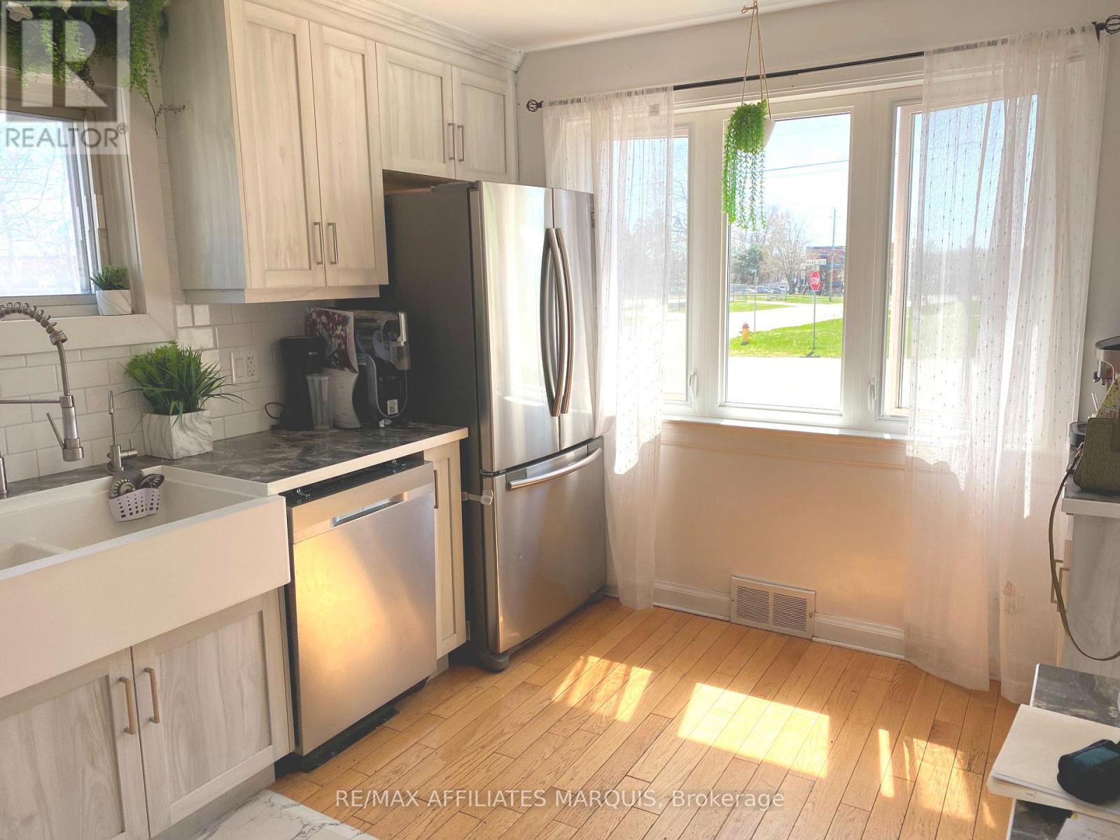
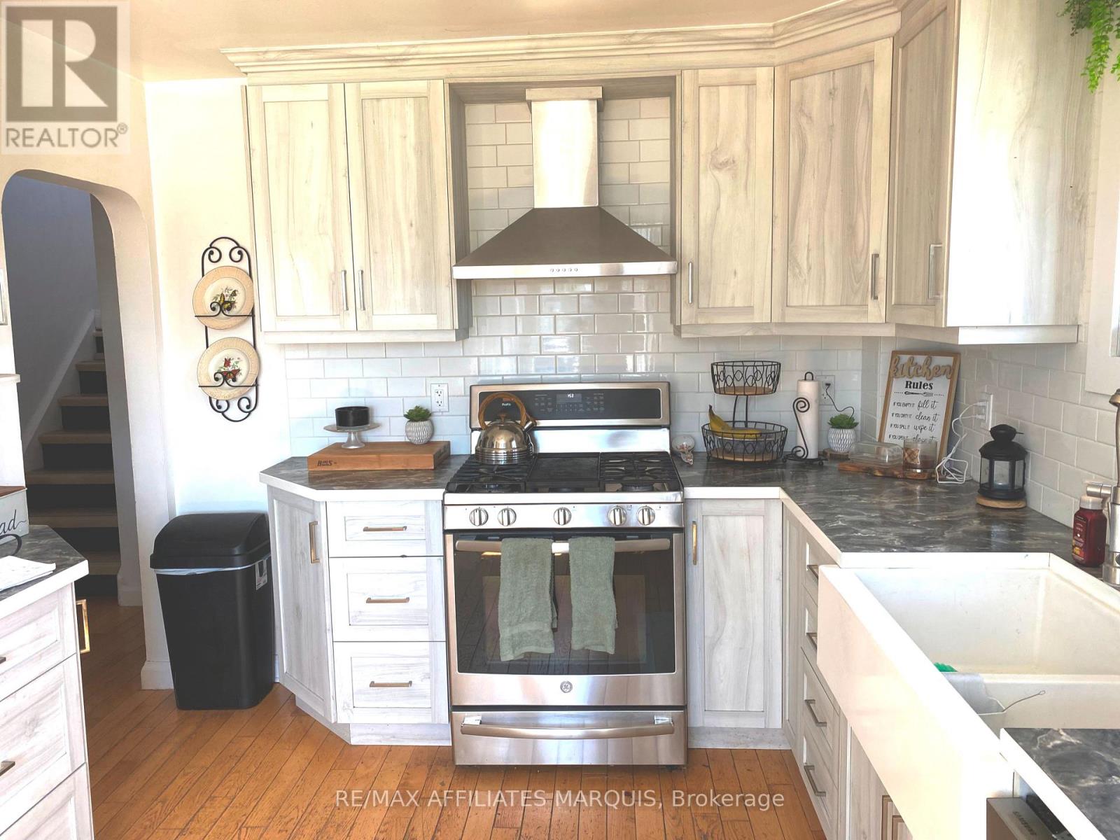
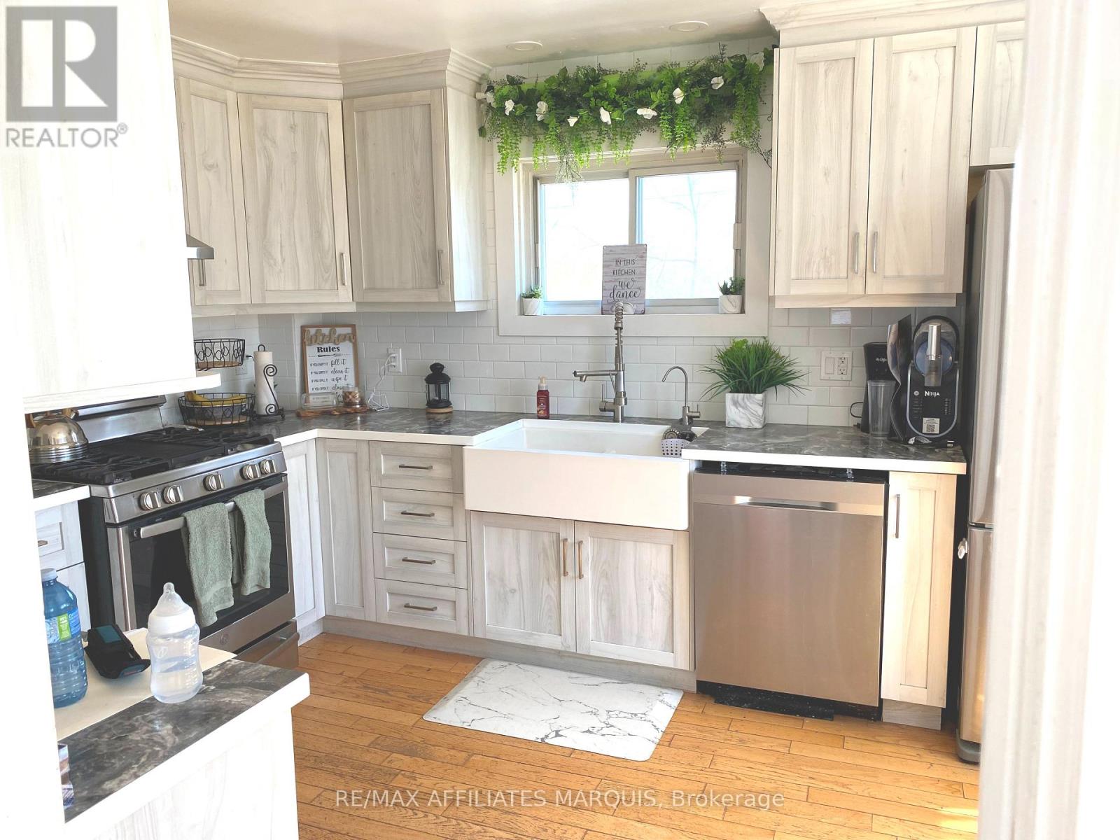
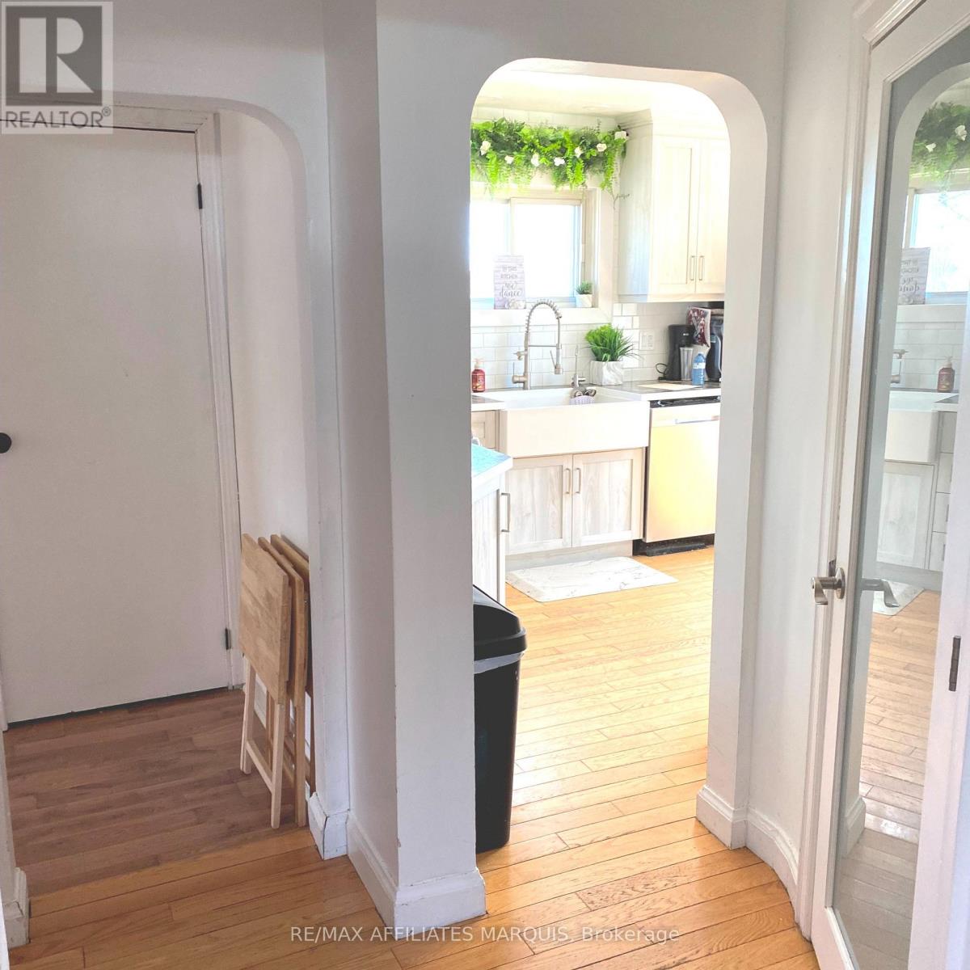
| Kitchen | Main level | 3.791 m x 2.924 m |
| Bathroom | Second level | 3.074 m x 2.509 m |
| Bedroom 3 | Second level | 3.717 m x 3.916 m |
| Dining room | Main level | 3.022 m x 3.776 m |
| Exterior/Construction | |
|---|---|
| Constuction Date | |
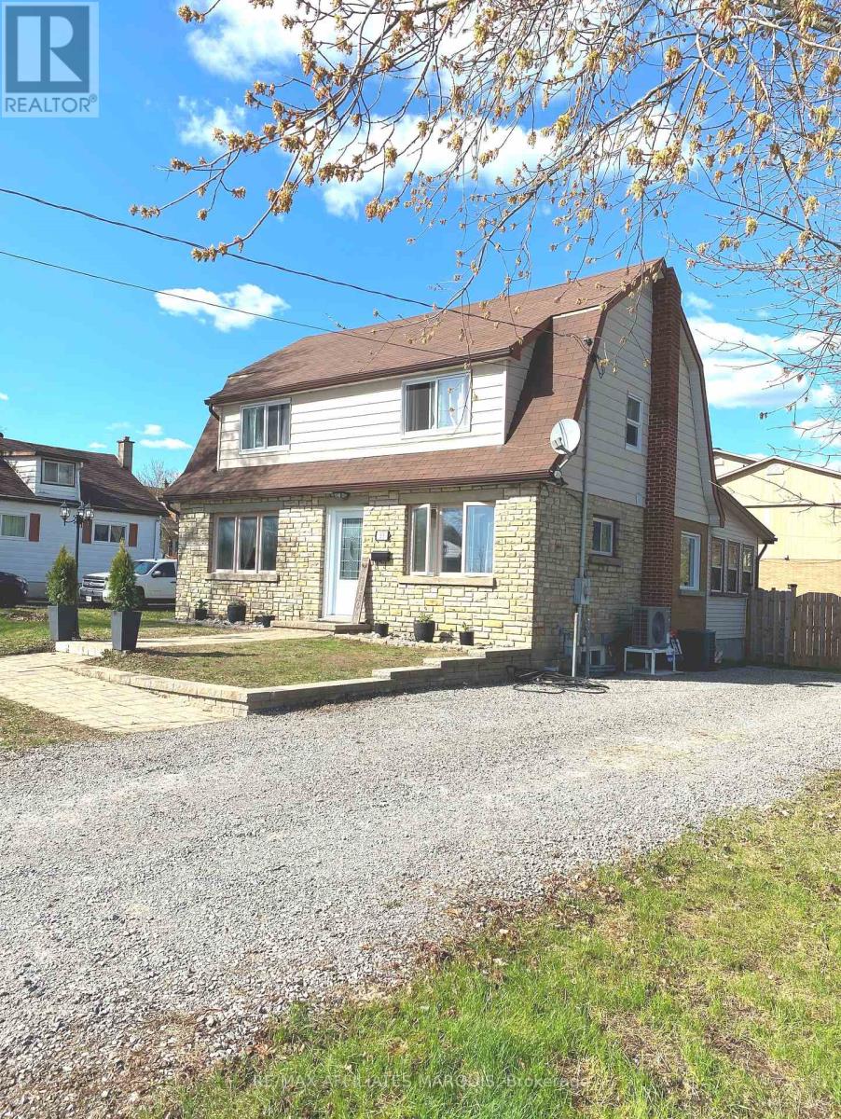
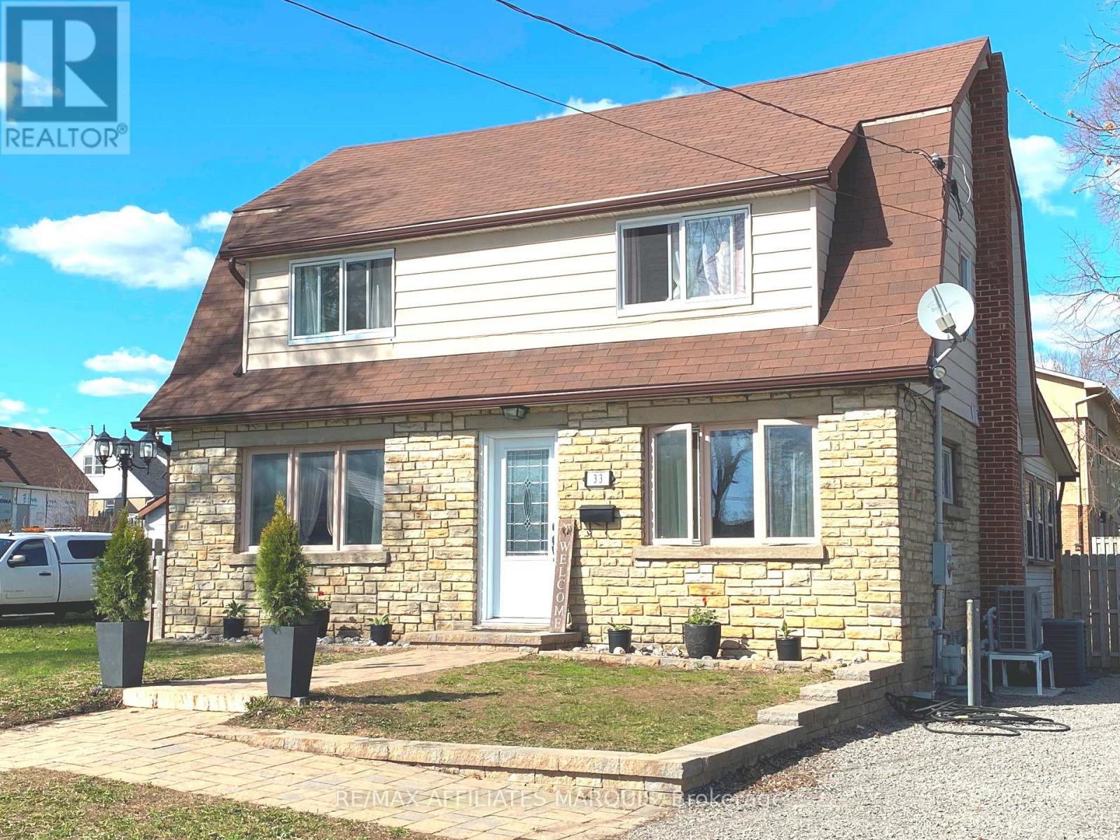
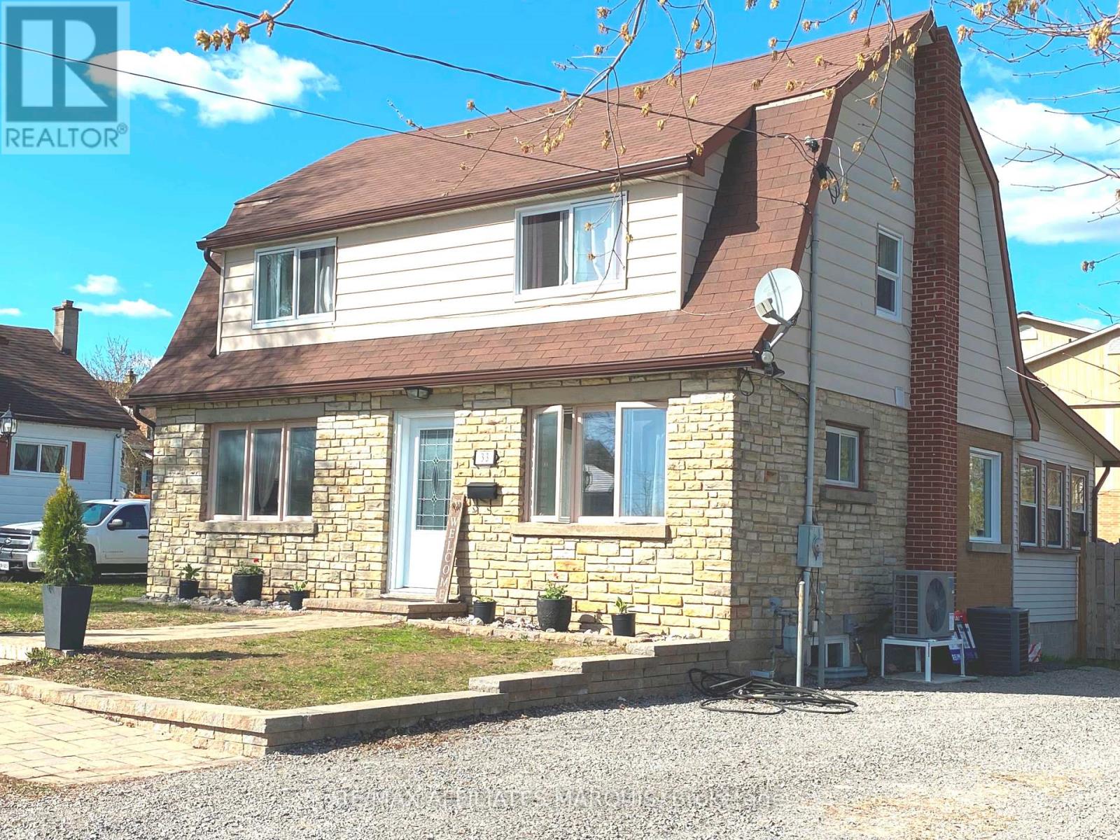
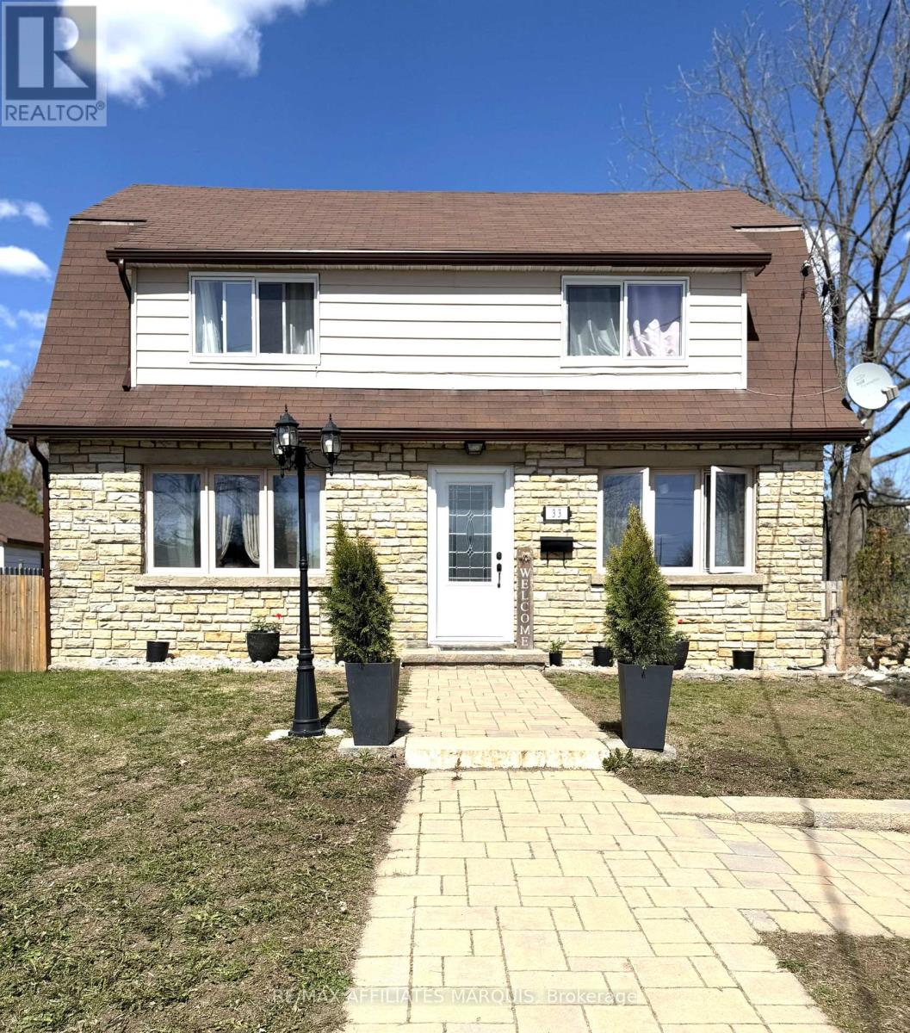
| Exterior Finish | Stone, Brick |
| Foundation Type | Block, Concrete |
| Utility Information | |
|---|---|
| Heating Type | Forced air, Heat Pump |
| Heating Fuel | Natural gas |
| Cooling Type | Central air conditioning |
| Water Supply | Municipal water |
| Sewer Type | Sanitary sewer |
| Total Fireplace | 1 |
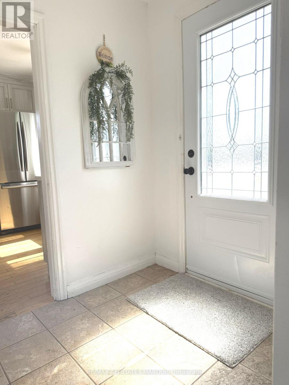
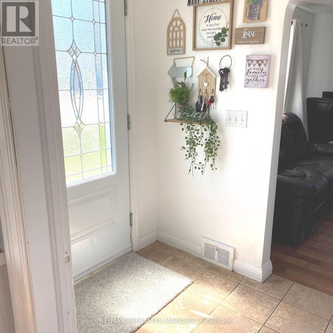
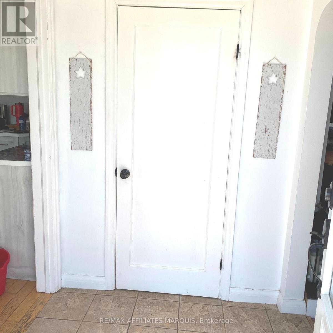
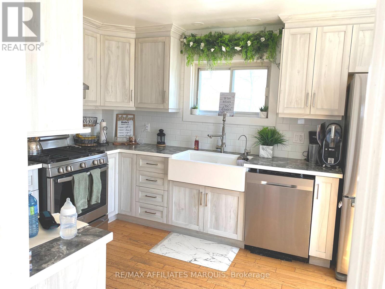
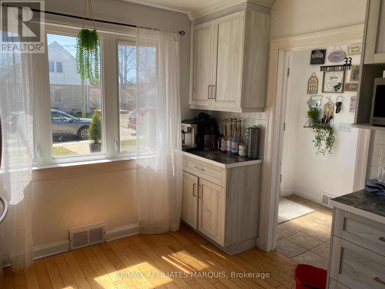
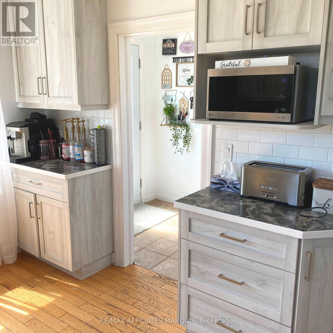
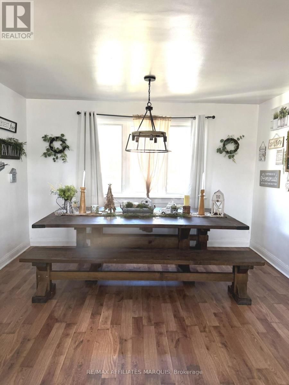
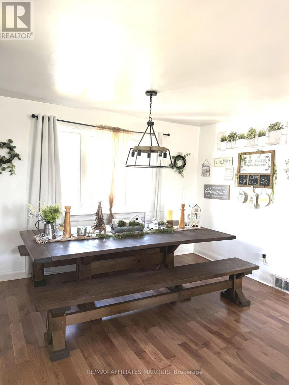
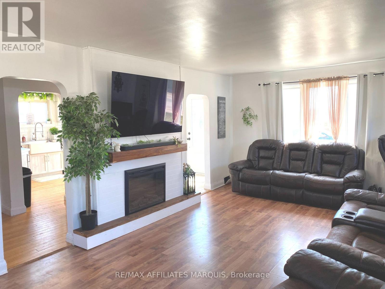
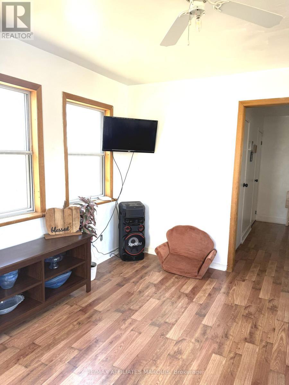
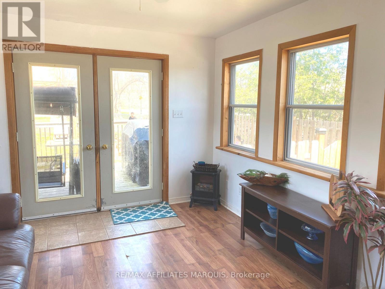
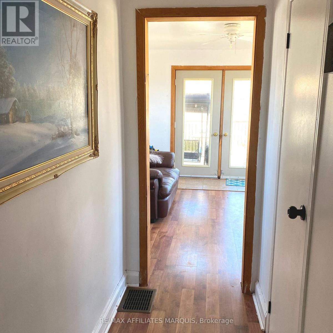
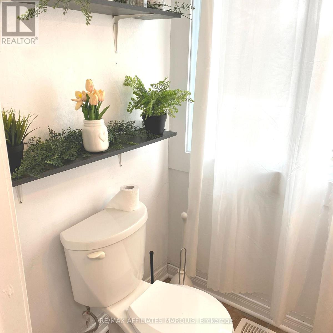
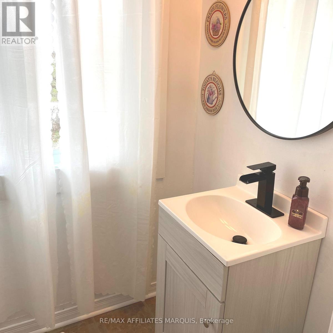
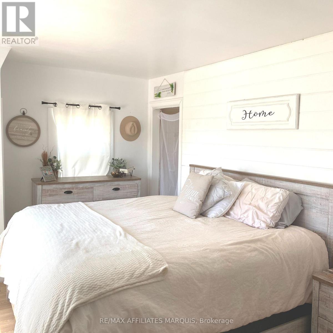
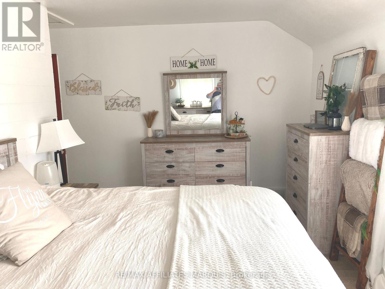
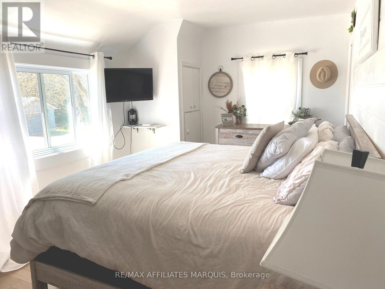
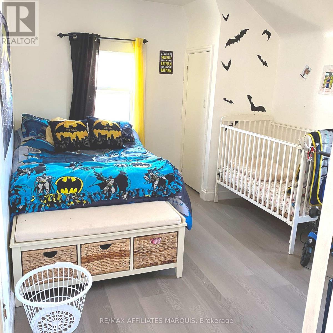
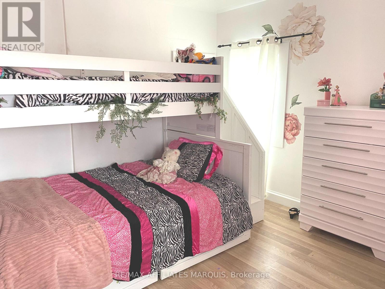
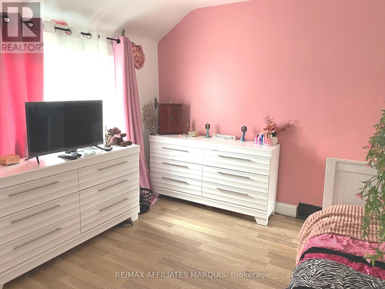
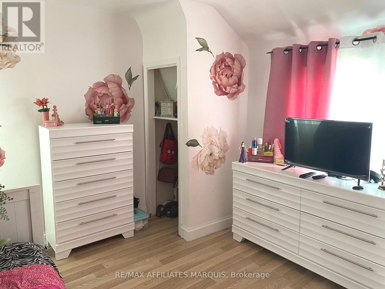
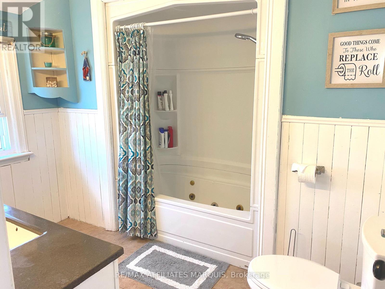
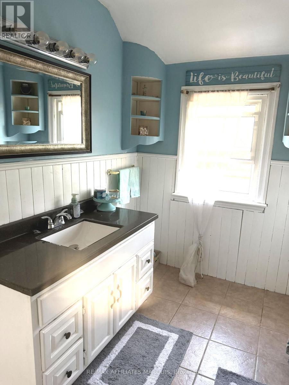
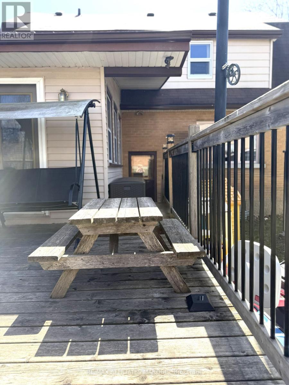
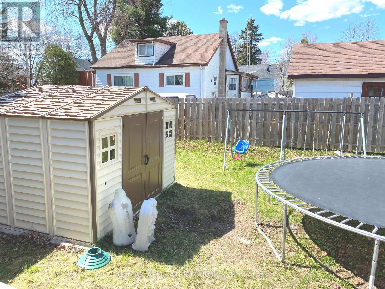
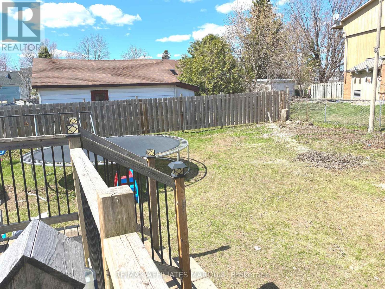
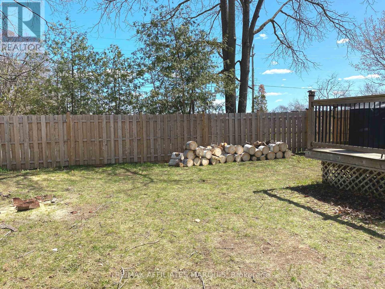
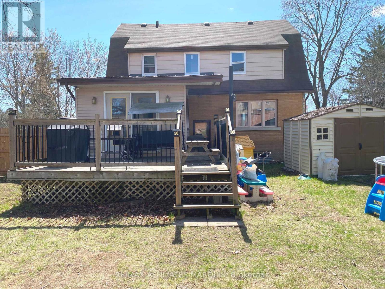
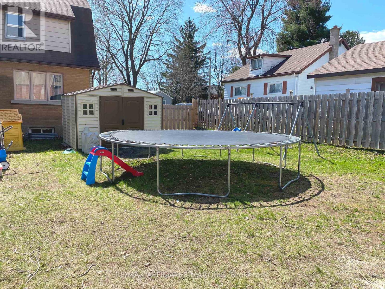
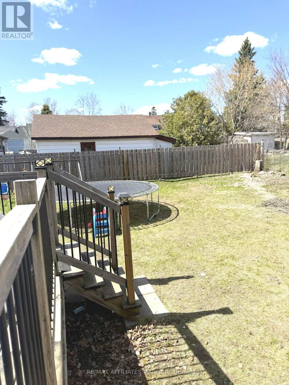
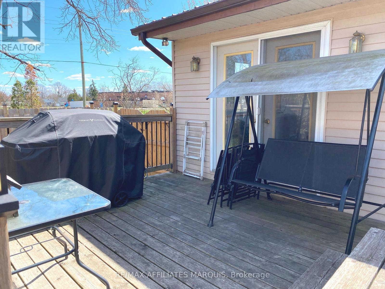
Looks small on the outside, but come in and see just how much living space is in this move-in ready home. Front entry with closet leads to the kitchen with newer cupboards (2024), built-in dishwasher, gas stove, hardwood floors. Just to the left is a good size pantry and a hallway that leads to the dining/living room with built-in electric fireplace. Flooring was in this room was replaced in 2016. Laundry room on the main level, 2pc bathroom and then out to the sun room which leads to the back deck where you can barbecue all year round. Barbecue has a connected gas line. Lots of room for the kids to play on their trampoline in the fenced-in backyard. Upstairs has 3 good size bedrooms with closets, newer flooring and a 4pc bath. Double hung windows upstairs and main floor bathroom window were replaced in 2024. Basement windows and front door replaced in 2018. Has a full basement with door to the backyard. Roof and eavestroughs with gutter guards were done in 2016. New sewage and water lines were replaced in 2021. So many features in this great family home. Most of the flooring has been replaced. Being sold "as is where is" due to Seller never having lived there. Located just across from Duncan J. Schoular Public School. Just a short walk to downtown. (id:19004)

This REALTOR.ca listing content is owned and licensed by REALTOR® members of The Canadian Real Estate Association.
安居在渥京
长按二维码
关注安居在渥京
公众号ID:安居在渥京

安居在渥京
长按二维码
关注安居在渥京
公众号ID:安居在渥京
