


MLS®: X13627654
上市天数: 6天
产权: Freehold
类型: Residential House , Detached
社区:
卧室: 3+
洗手间: 4
停车位: 5
建筑日期:
经纪公司: CENTURY 21 ACTION POWER TEAM LTD.
价格:$ 659,900
预约看房 1
MLS®: X13627654
上市天数: 6天
产权: Freehold
类型: Residential House , Detached
社区:
卧室: 3+
洗手间: 4
停车位: 5
建筑日期:
价格:$ 659,900
预约看房 1


丁剑来自山东,始终如一用山东人特有的忠诚和热情服务每一位客户,努力做渥太华最忠诚的地产经纪。

613-986-8608
[email protected]
Dingjian817
丁剑来自山东,始终如一用山东人特有的忠诚和热情服务每一位客户,努力做渥太华最忠诚的地产经纪。
613-986-8608
[email protected]
Dingjian817
| General Description | |
|---|---|
| MLS® | X13627654 |
| Lot Size | 35.1 x 100 FT |
| Zoning Description | Residential |
| Interior Features | |
|---|---|
| Construction Style | Detached |
| Total Stories | 2 |
| Total Bedrooms | 3 |
| Total Bathrooms | 4 |
| Full Bathrooms | 3 |
| Half Bathrooms | 1 |
| Basement Type | N/A (Finished) |
| Basement Development | Finished |
| Included Appliances | Water Heater, Dishwasher, Dryer, Oven, Range, Washer, Refrigerator |
| Rooms | ||
|---|---|---|
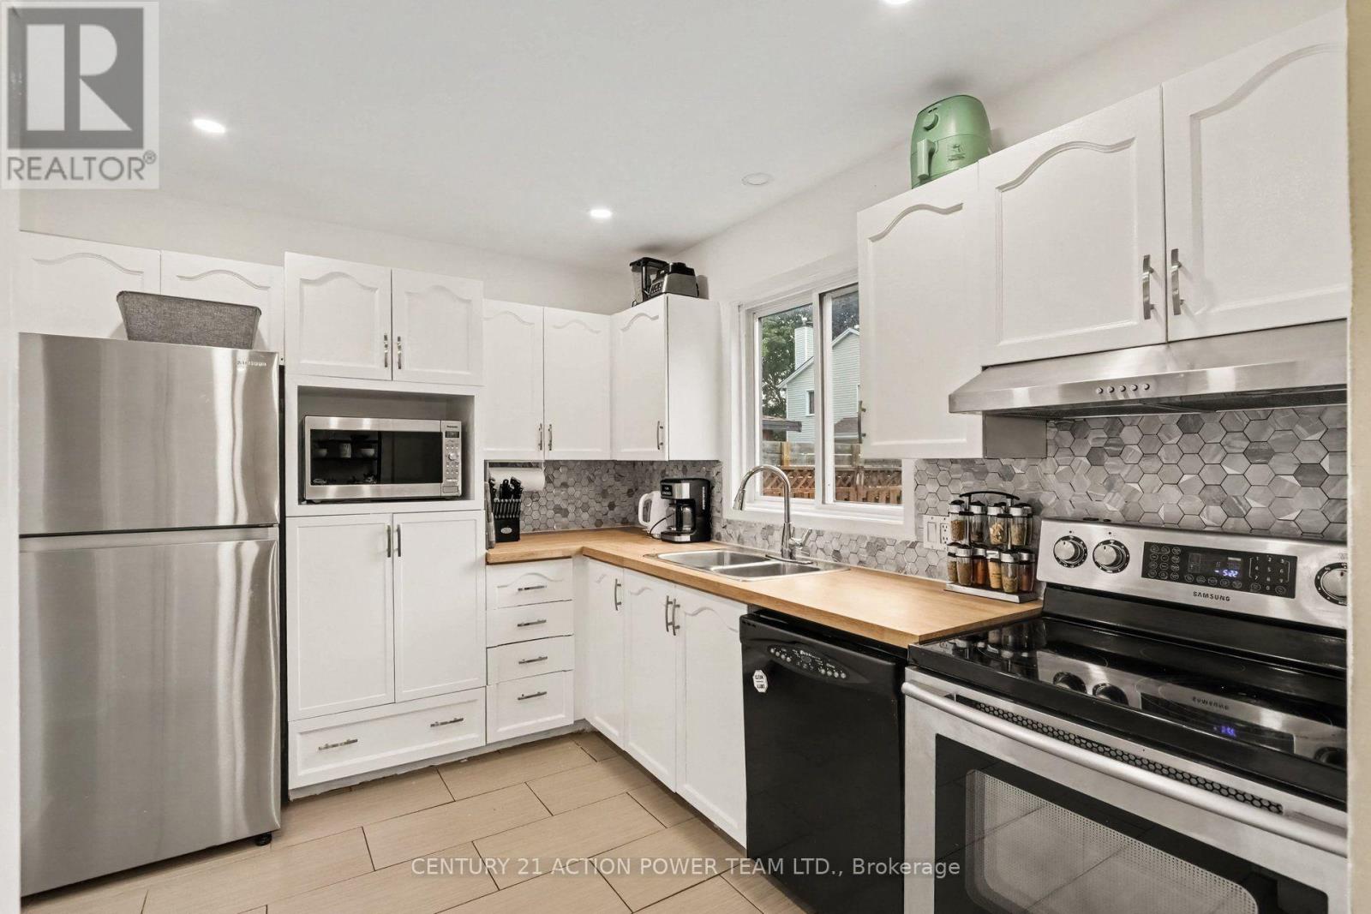
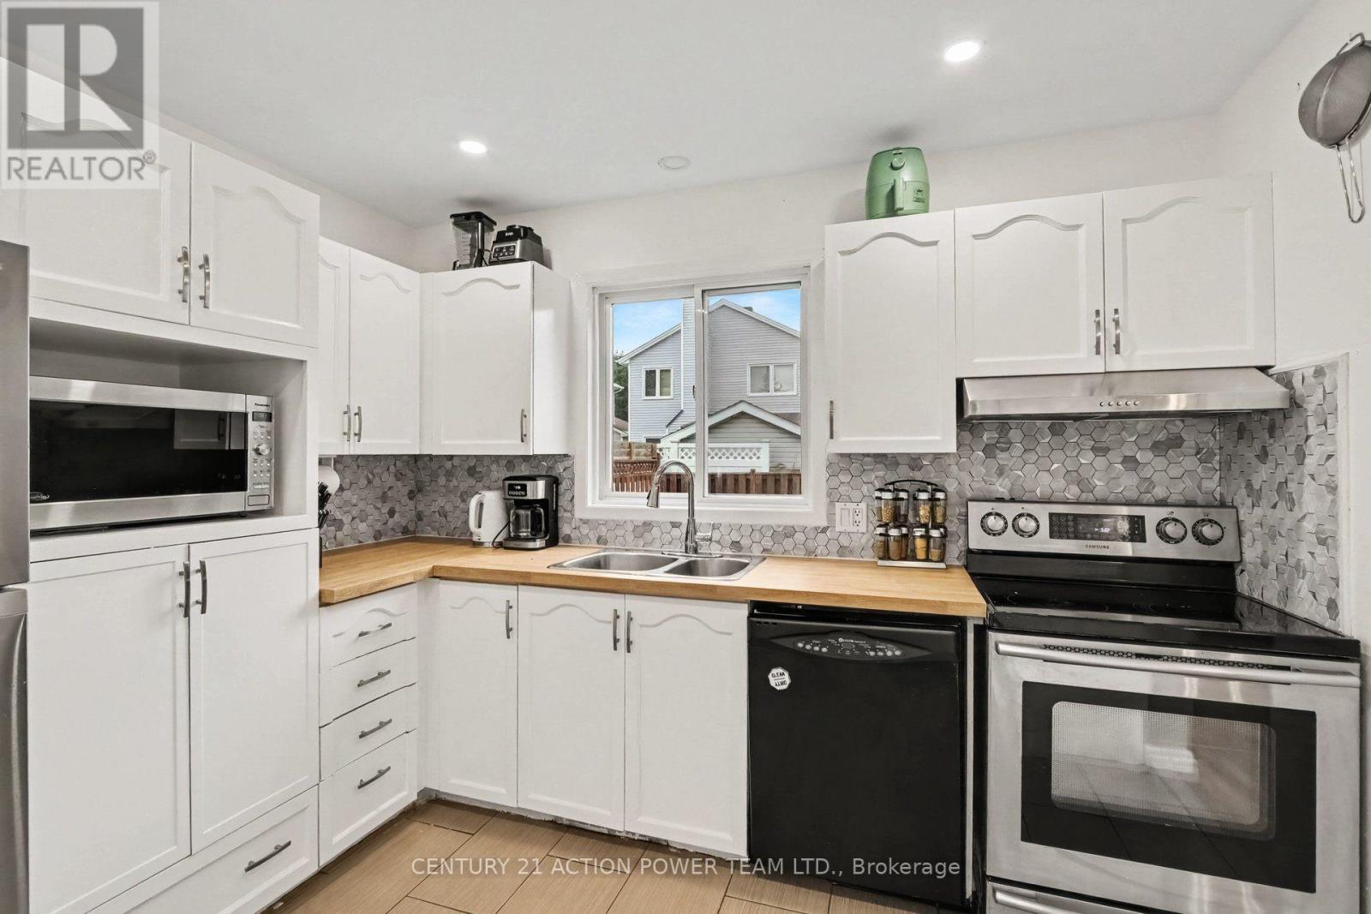
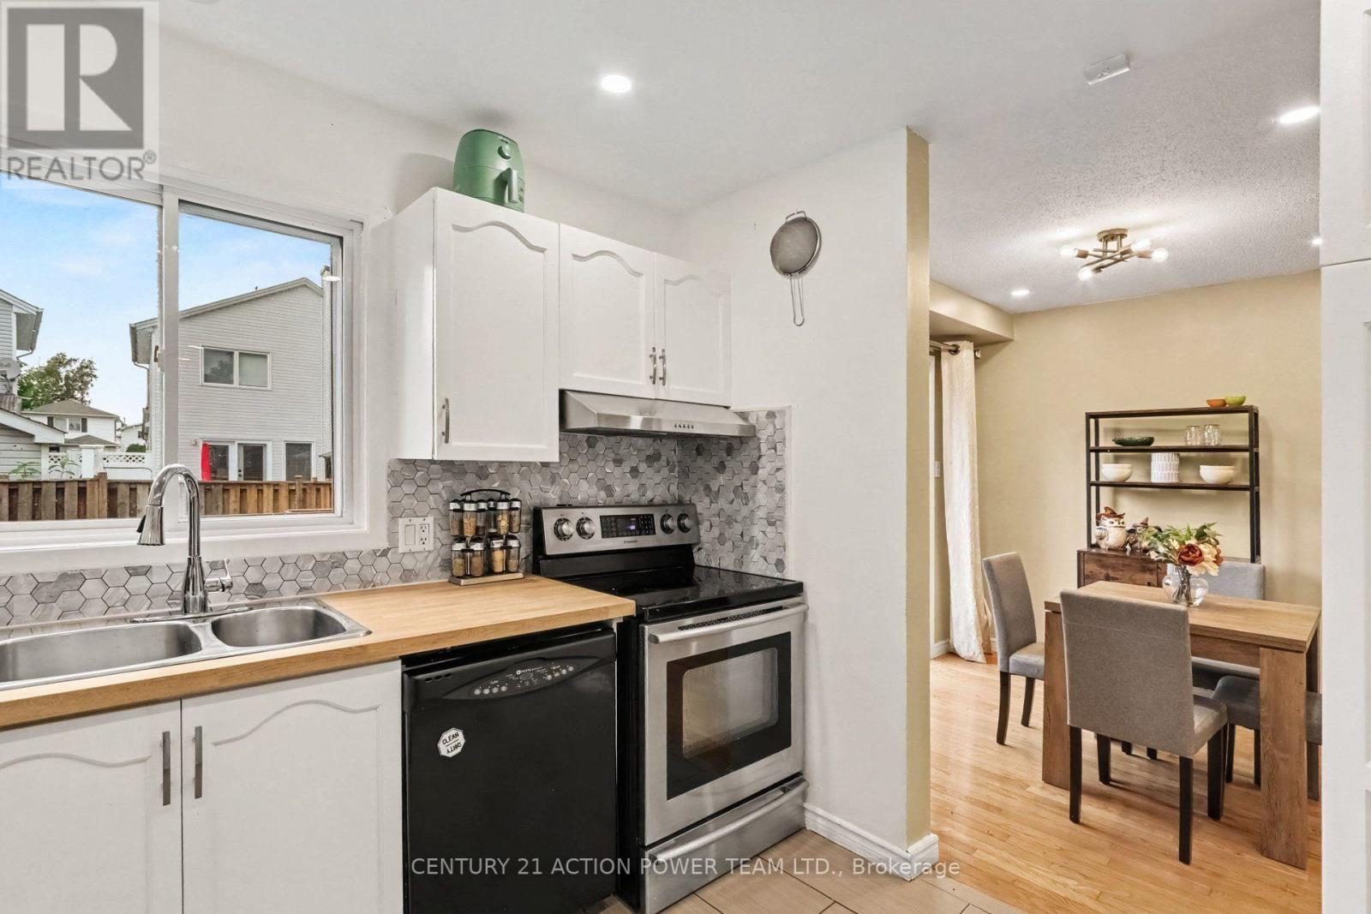
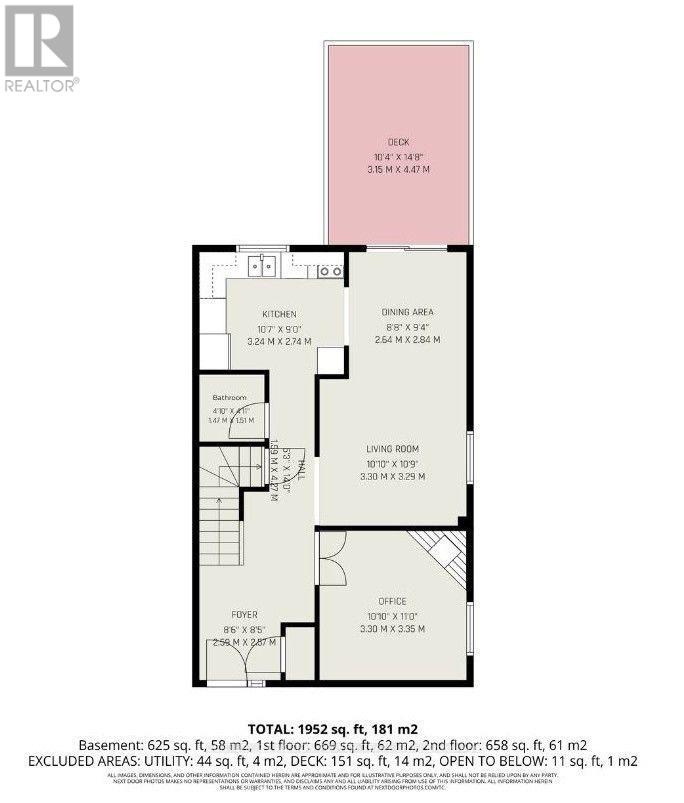
| Kitchen | Main level | 3.24 m x 2.74 m |
| Living room | Main level | 3.3 m x 3.29 m |
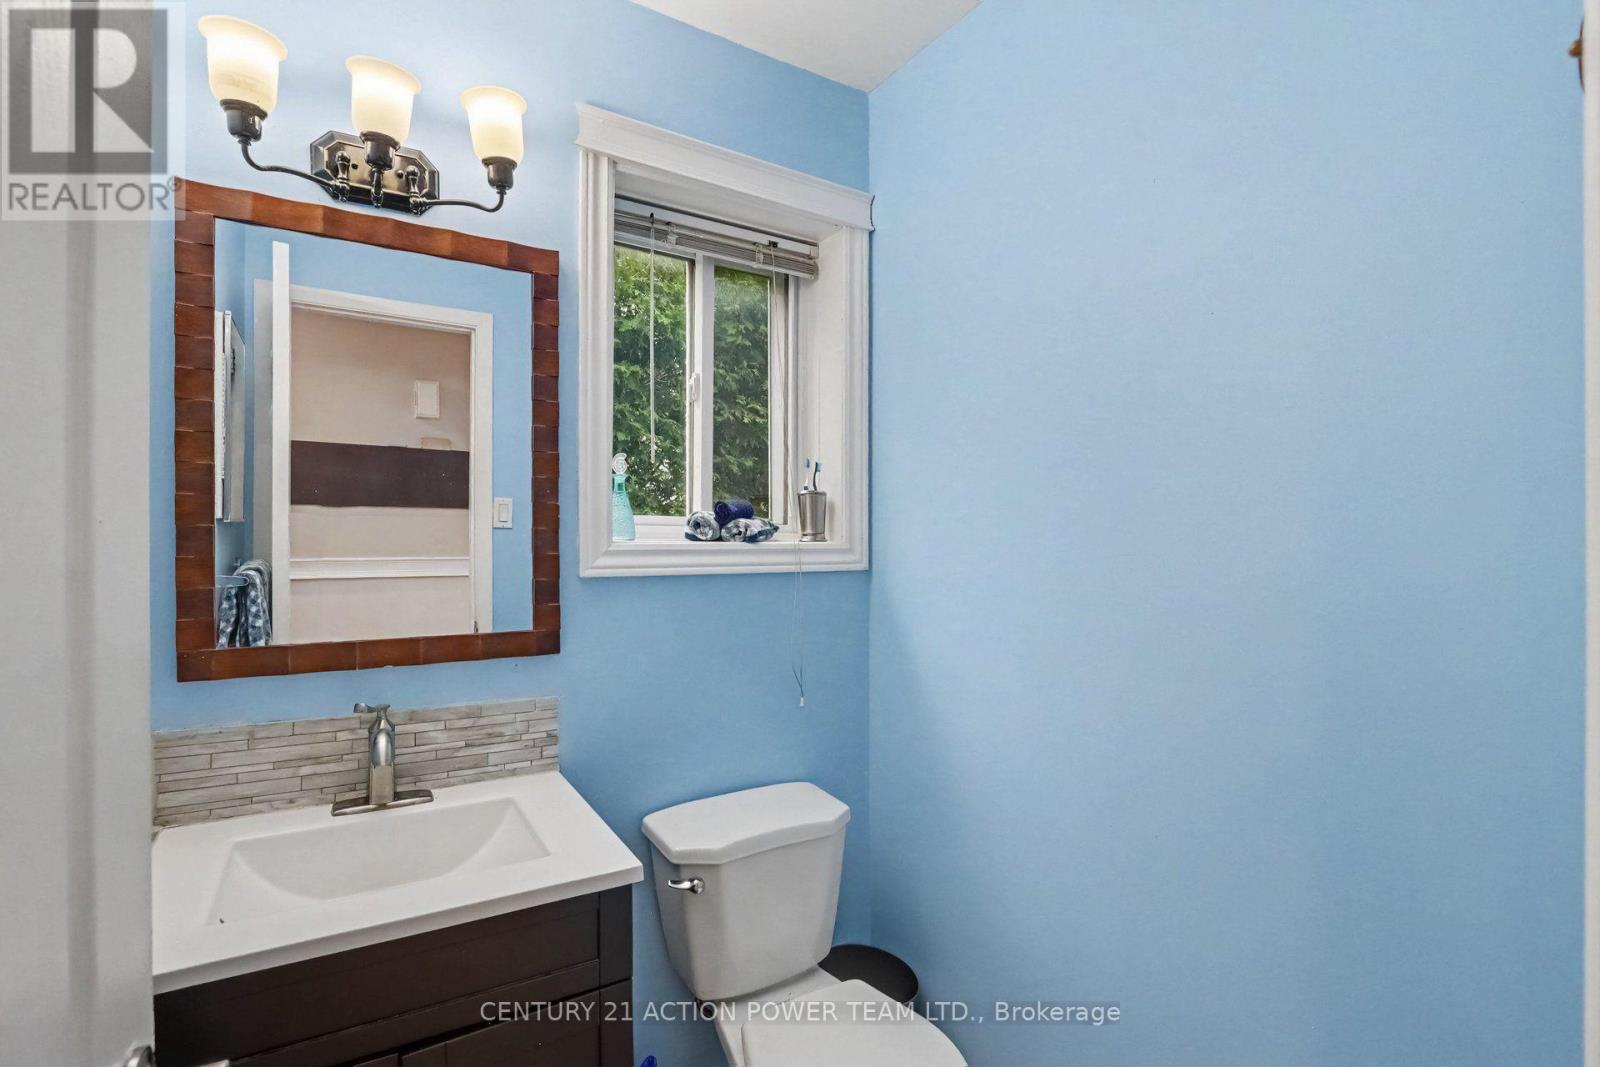
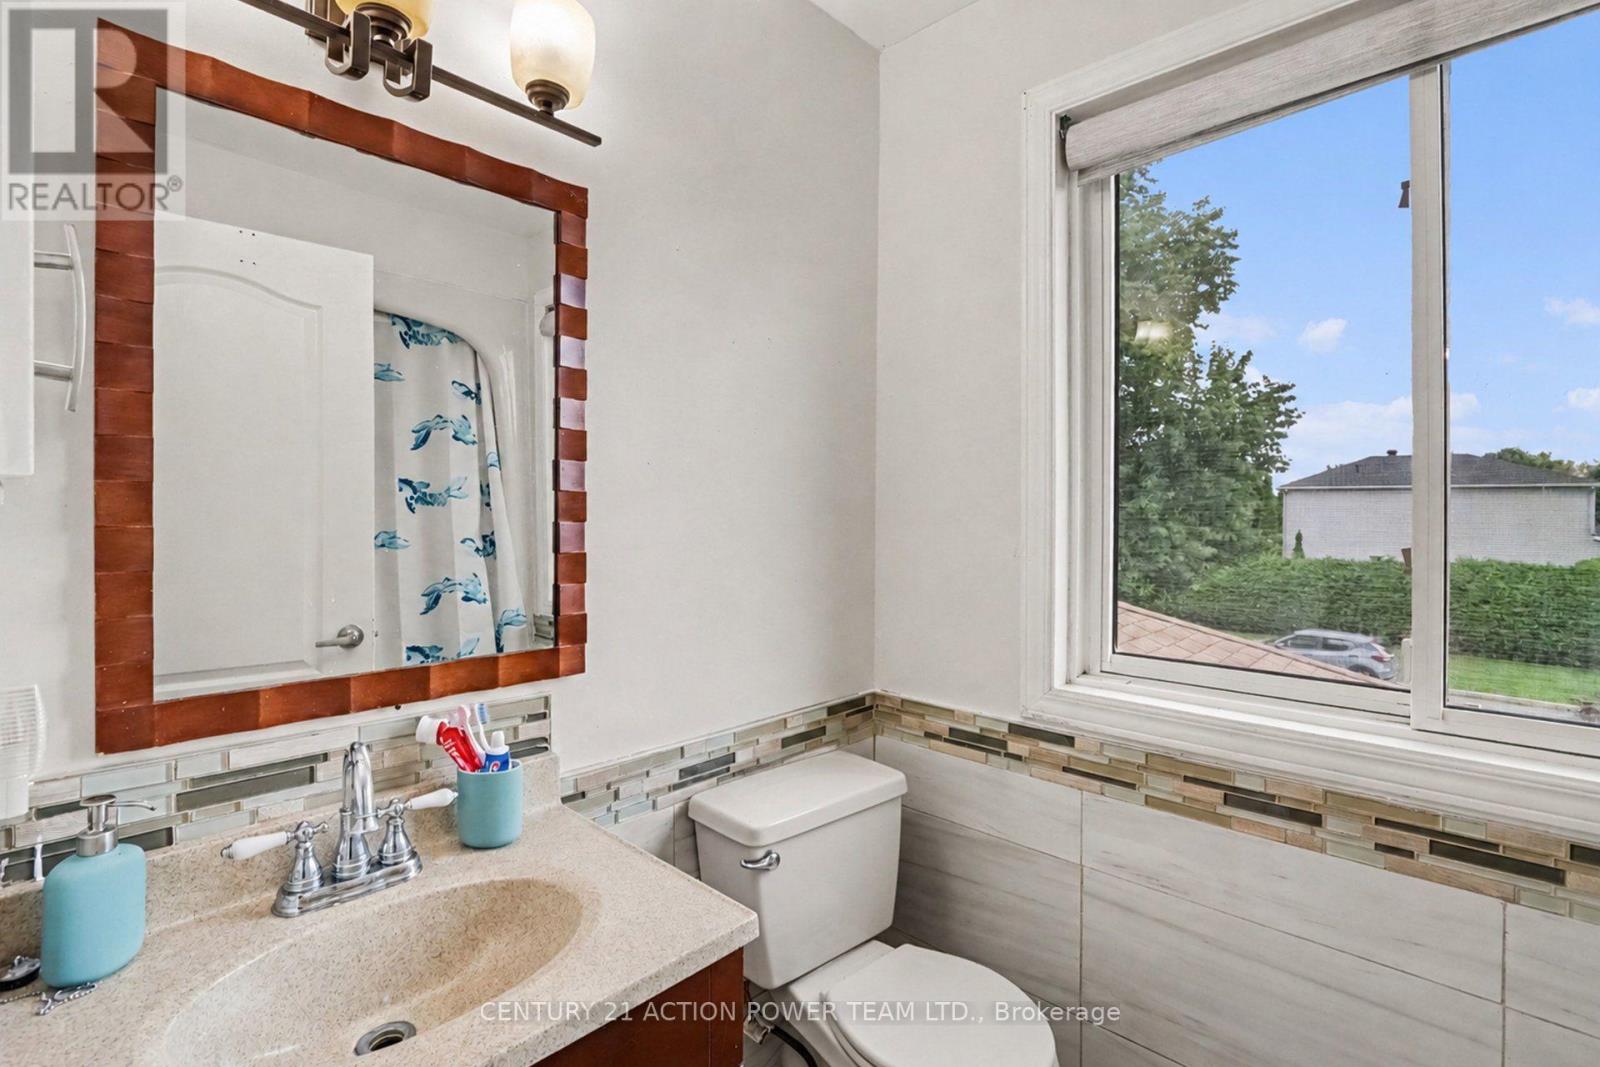
| Bathroom | Main level | 1.47 m x 1.51 m |
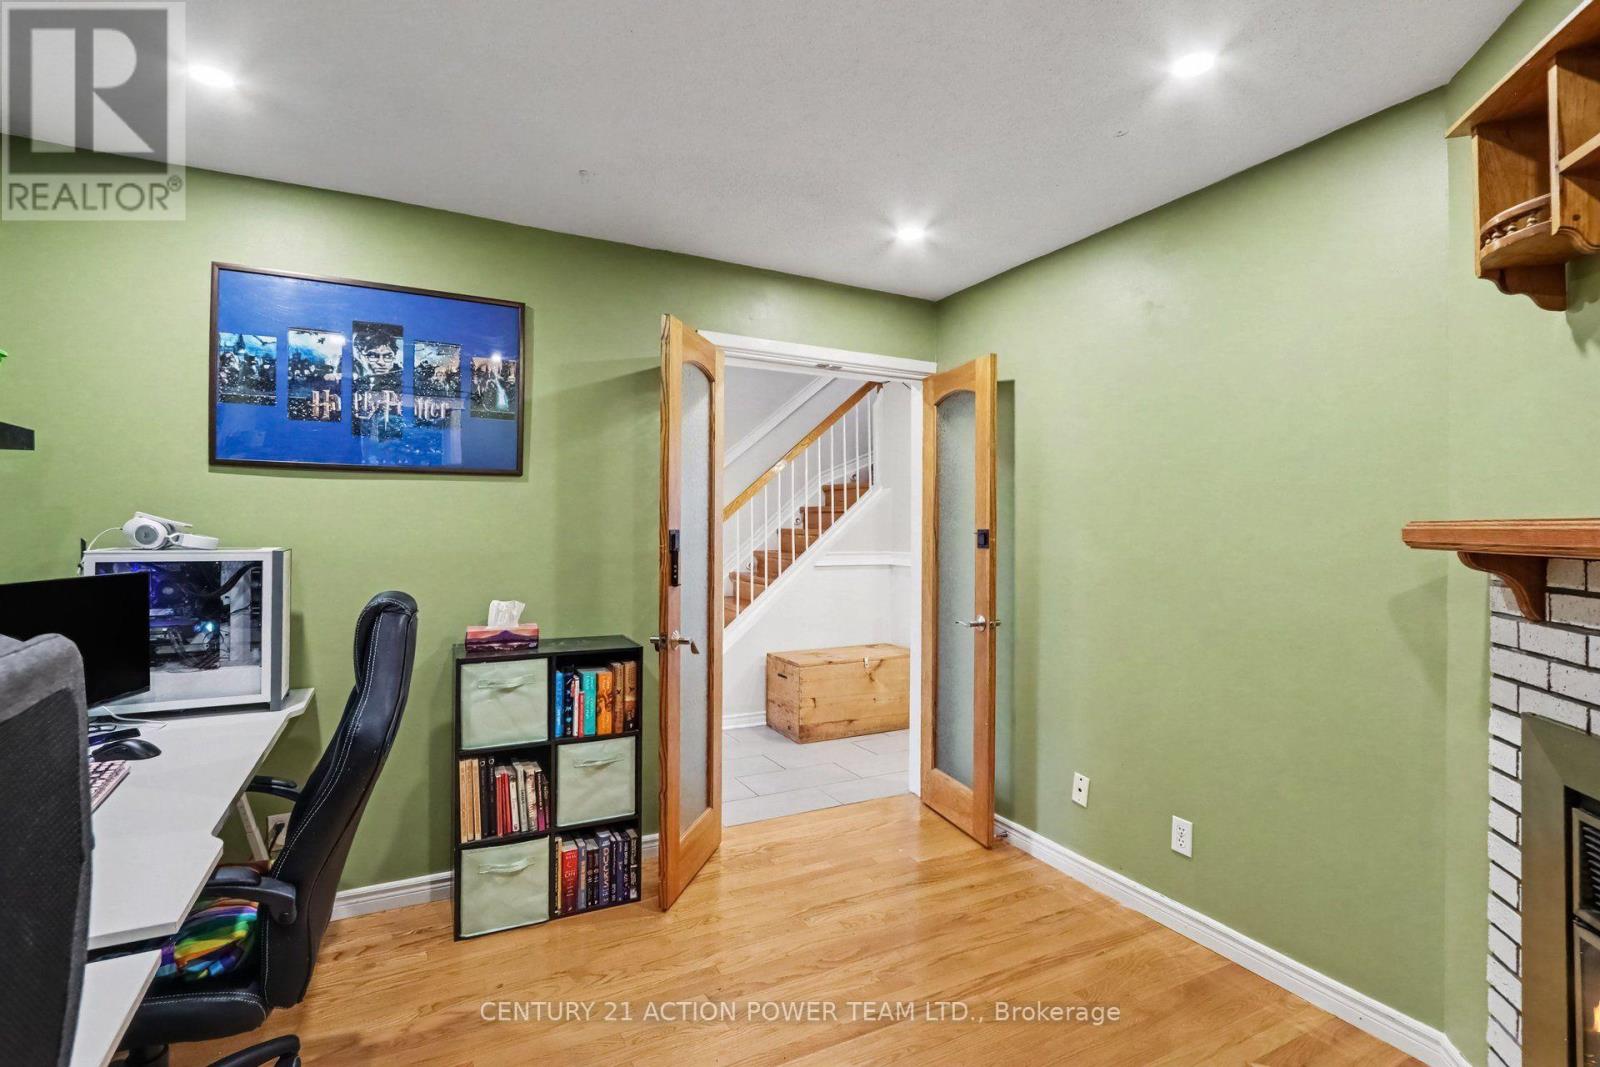
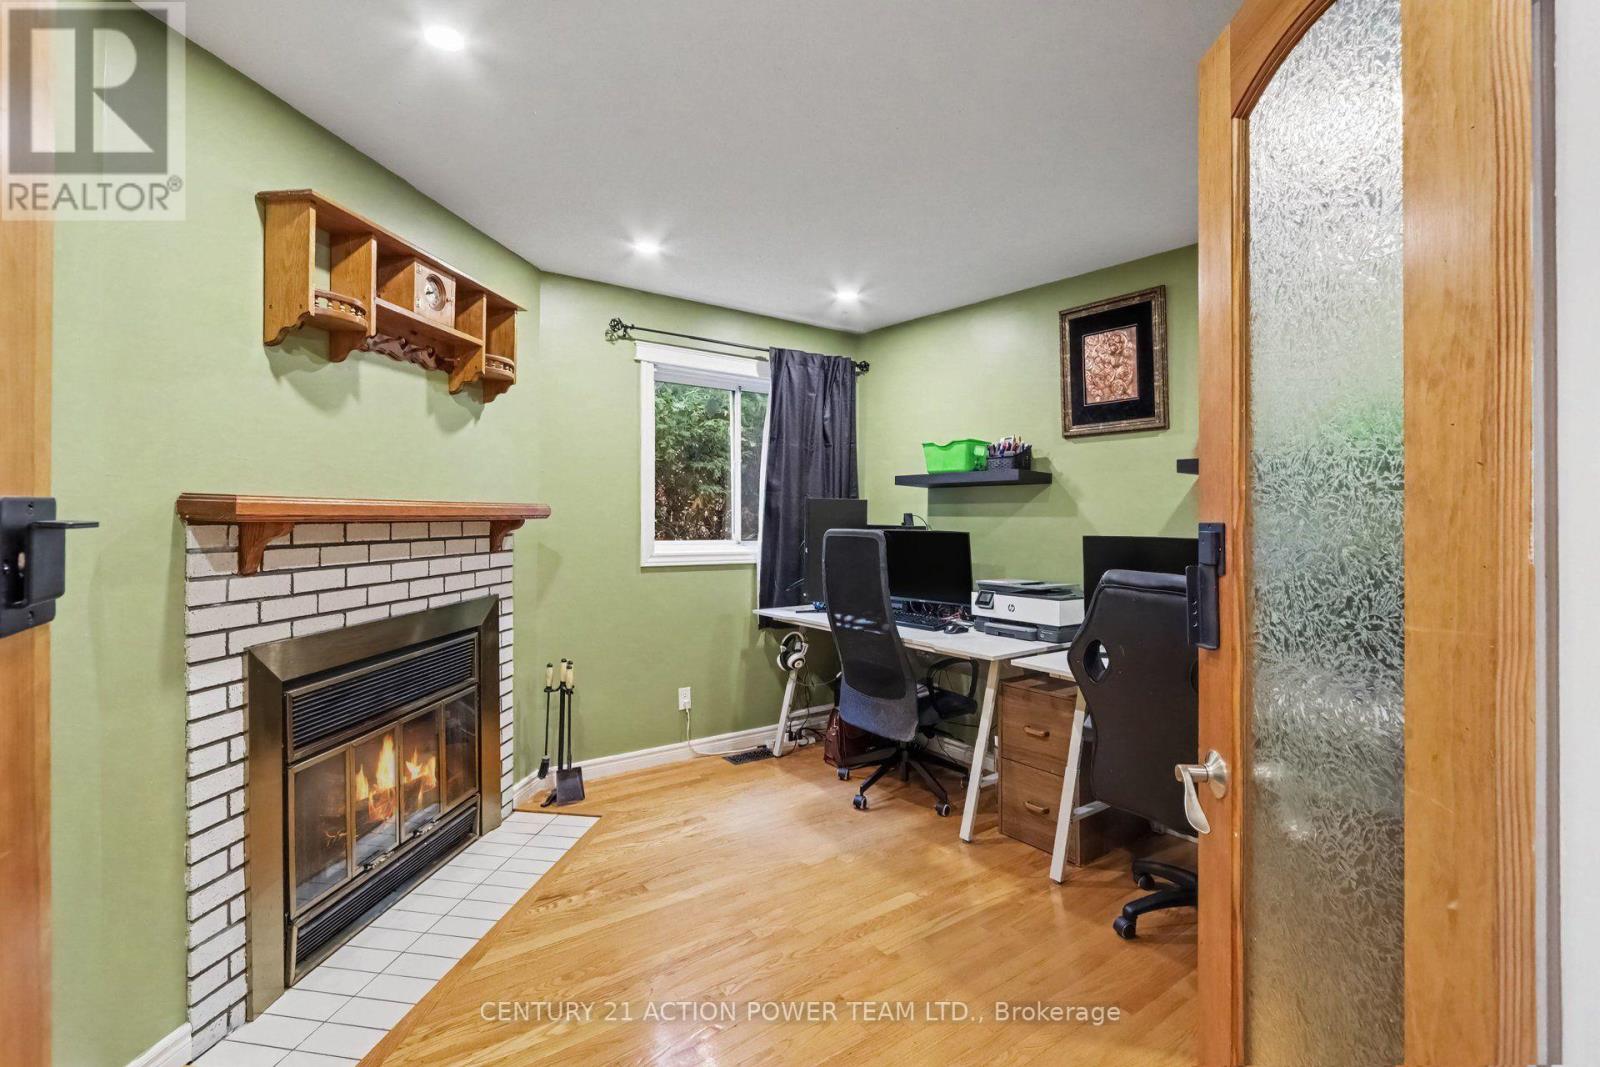
| Office | Main level | 3.3 m x 3.35 m |
| Dining room | Main level | 2.64 m x 2.84 m |
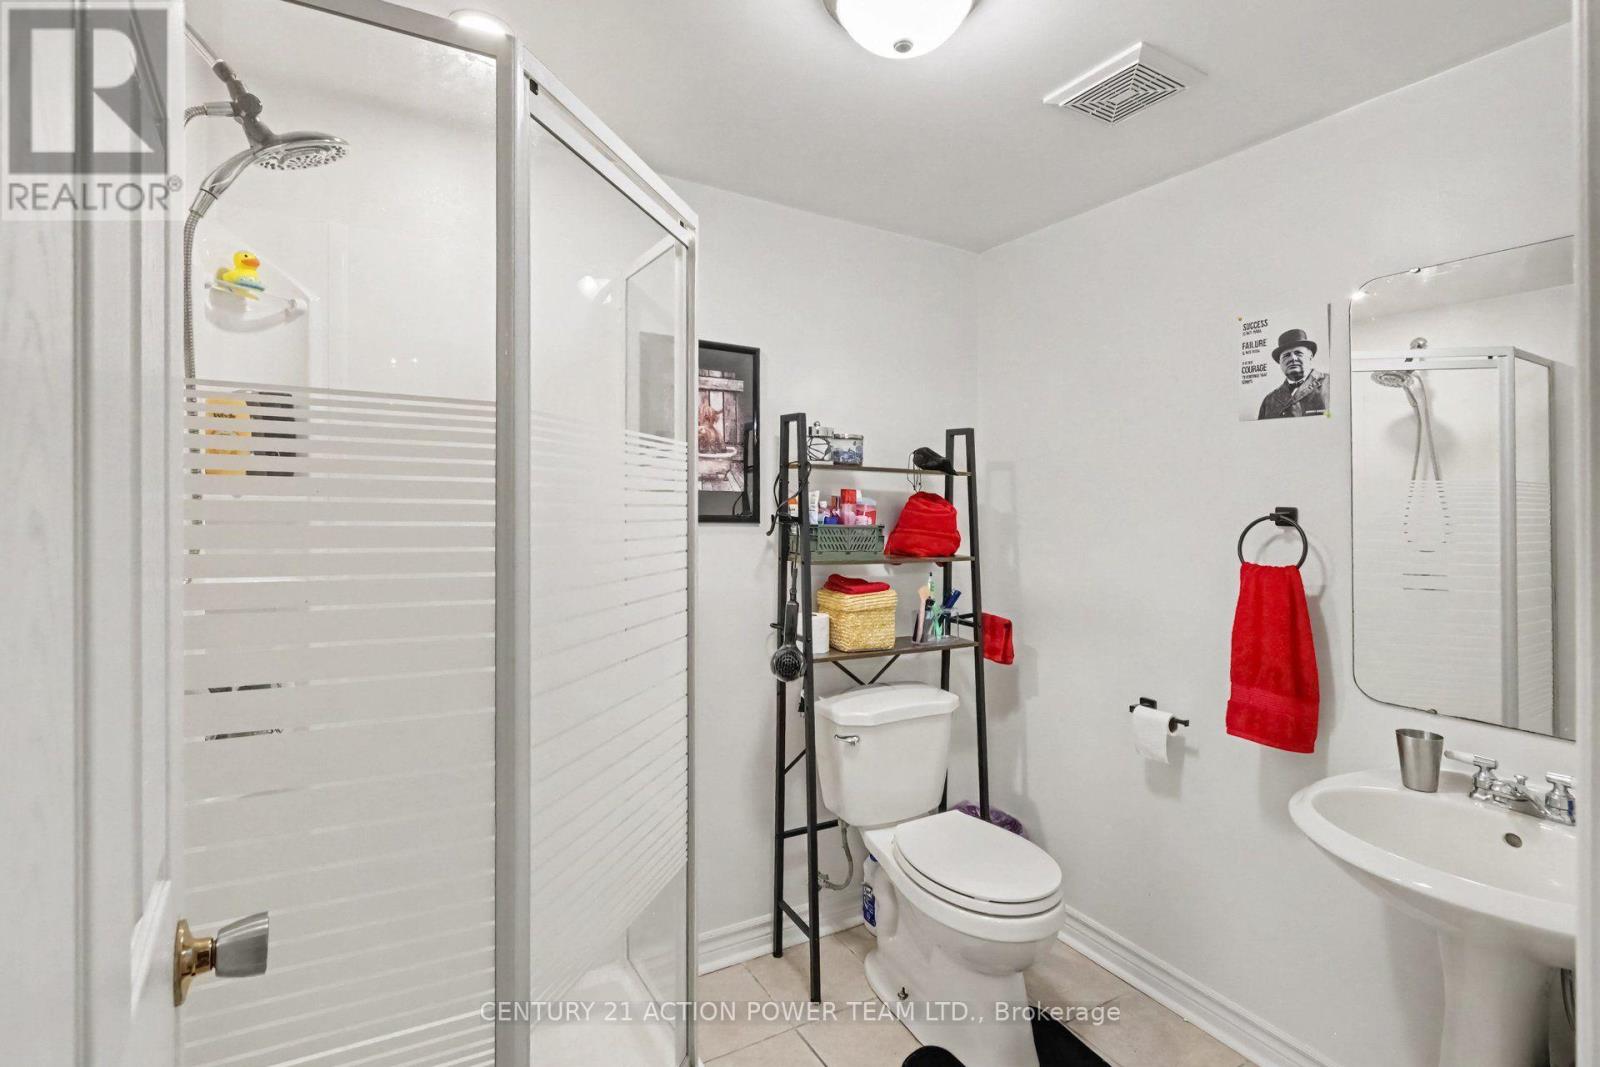
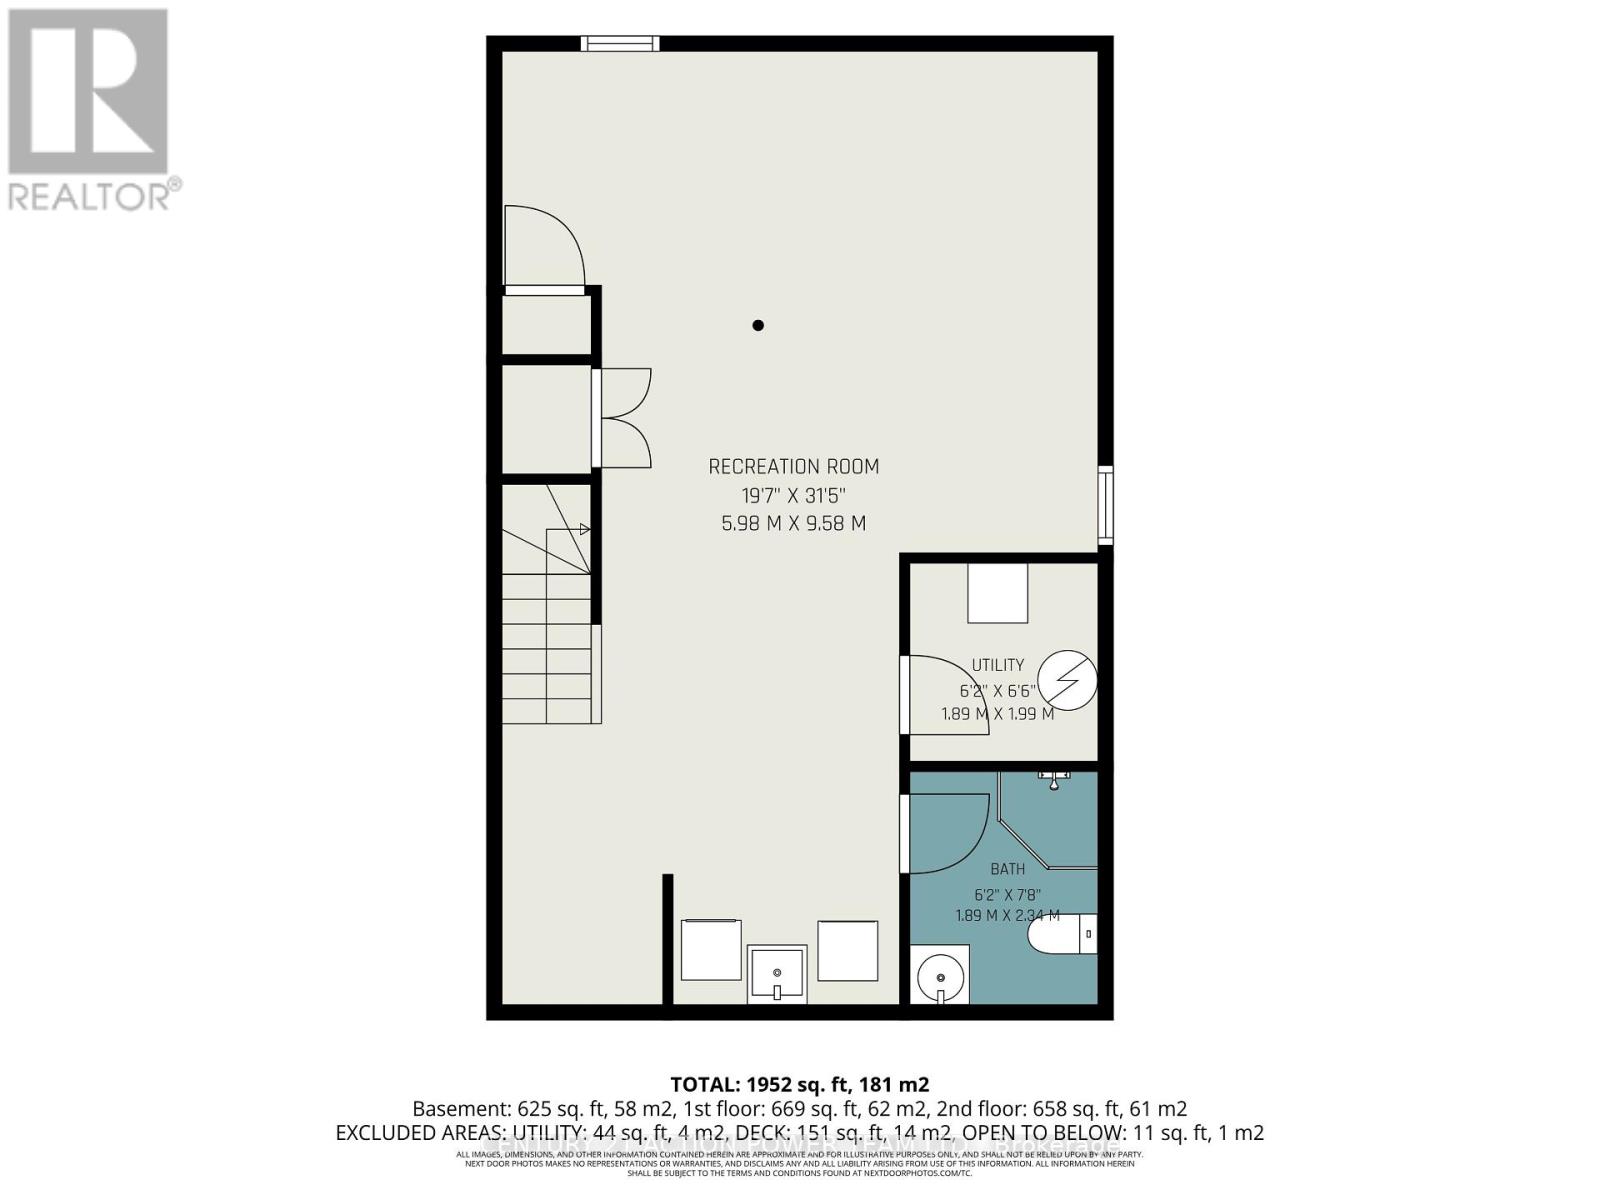
| Bathroom | Basement | 1.89 m x 2.34 m |
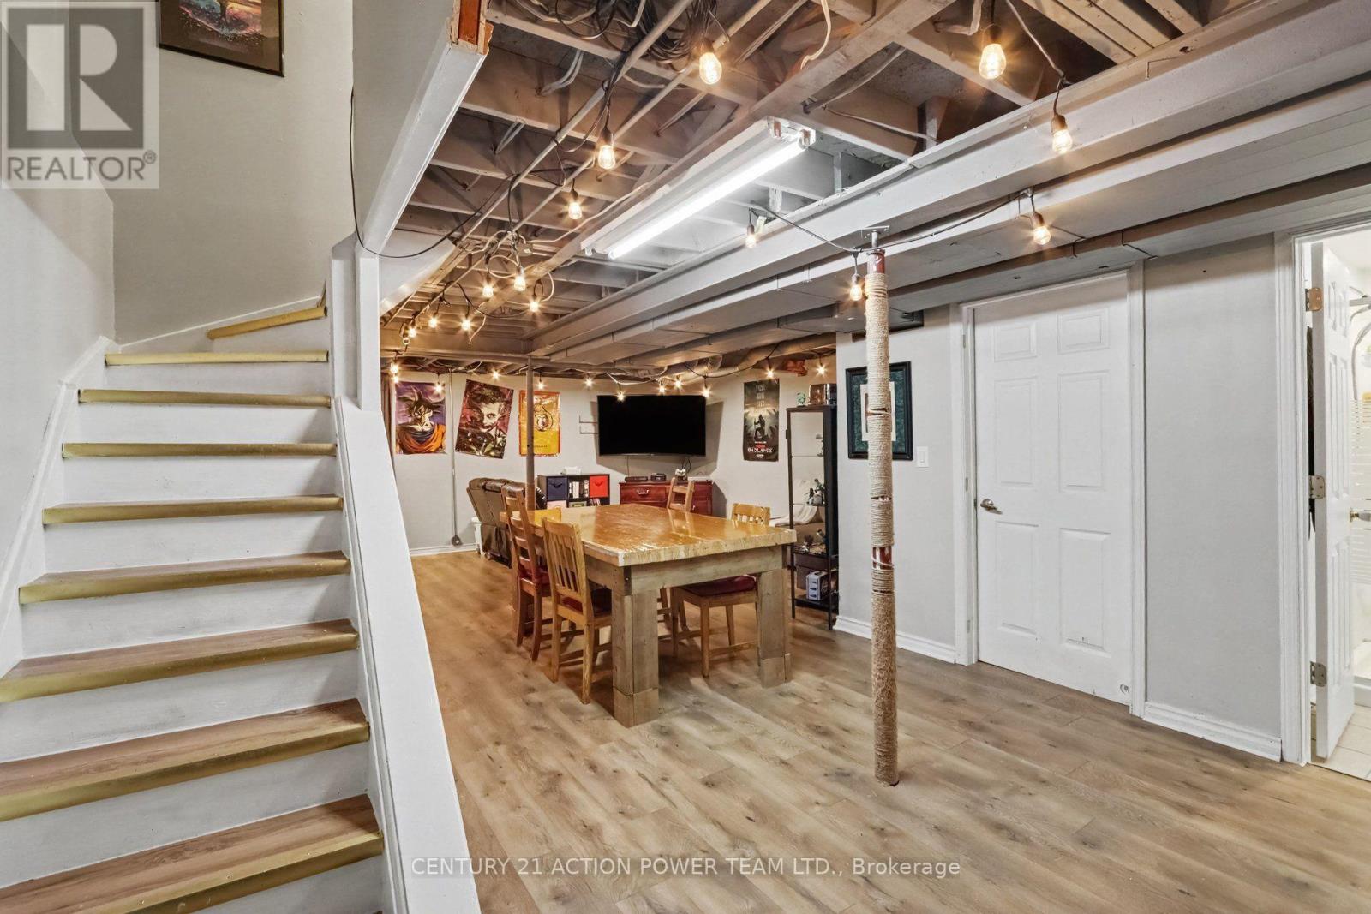
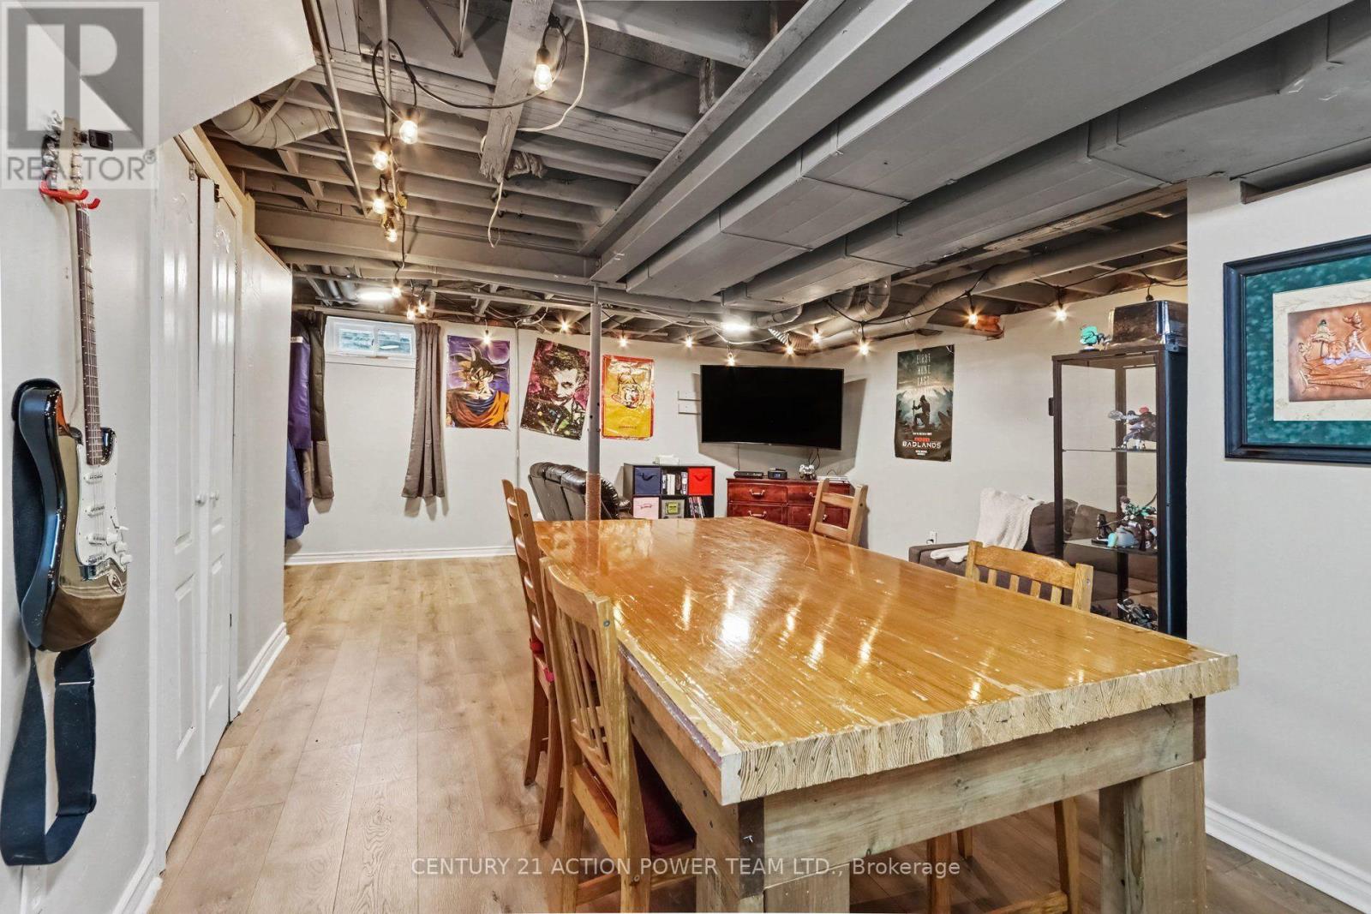
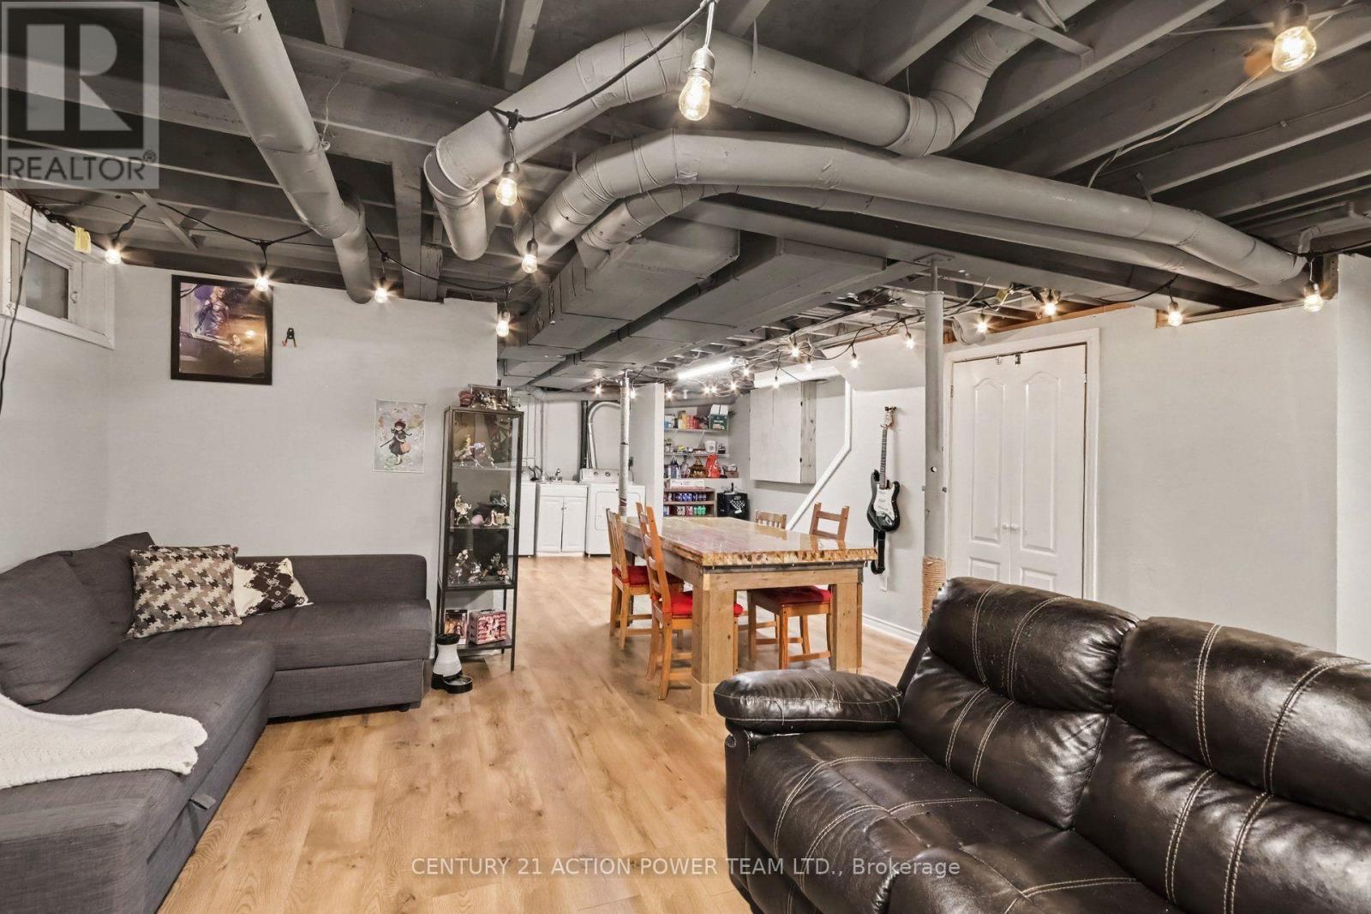
| Media | Basement | 5.98 m x 9.58 m |
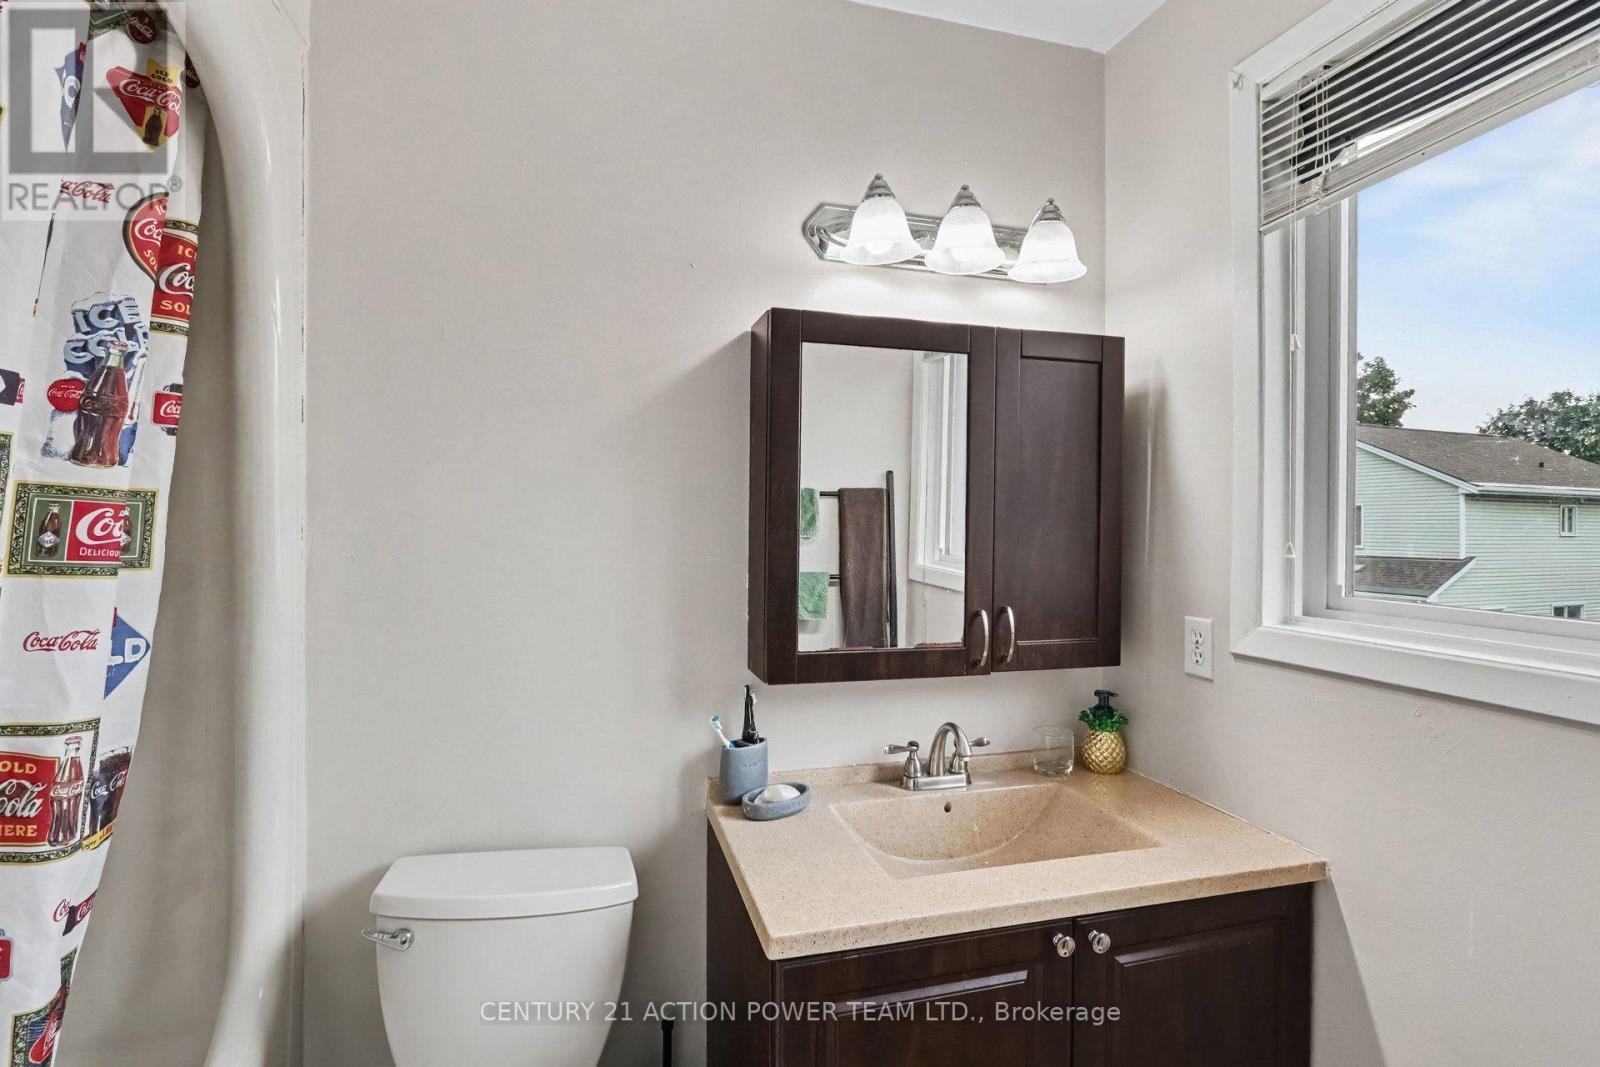
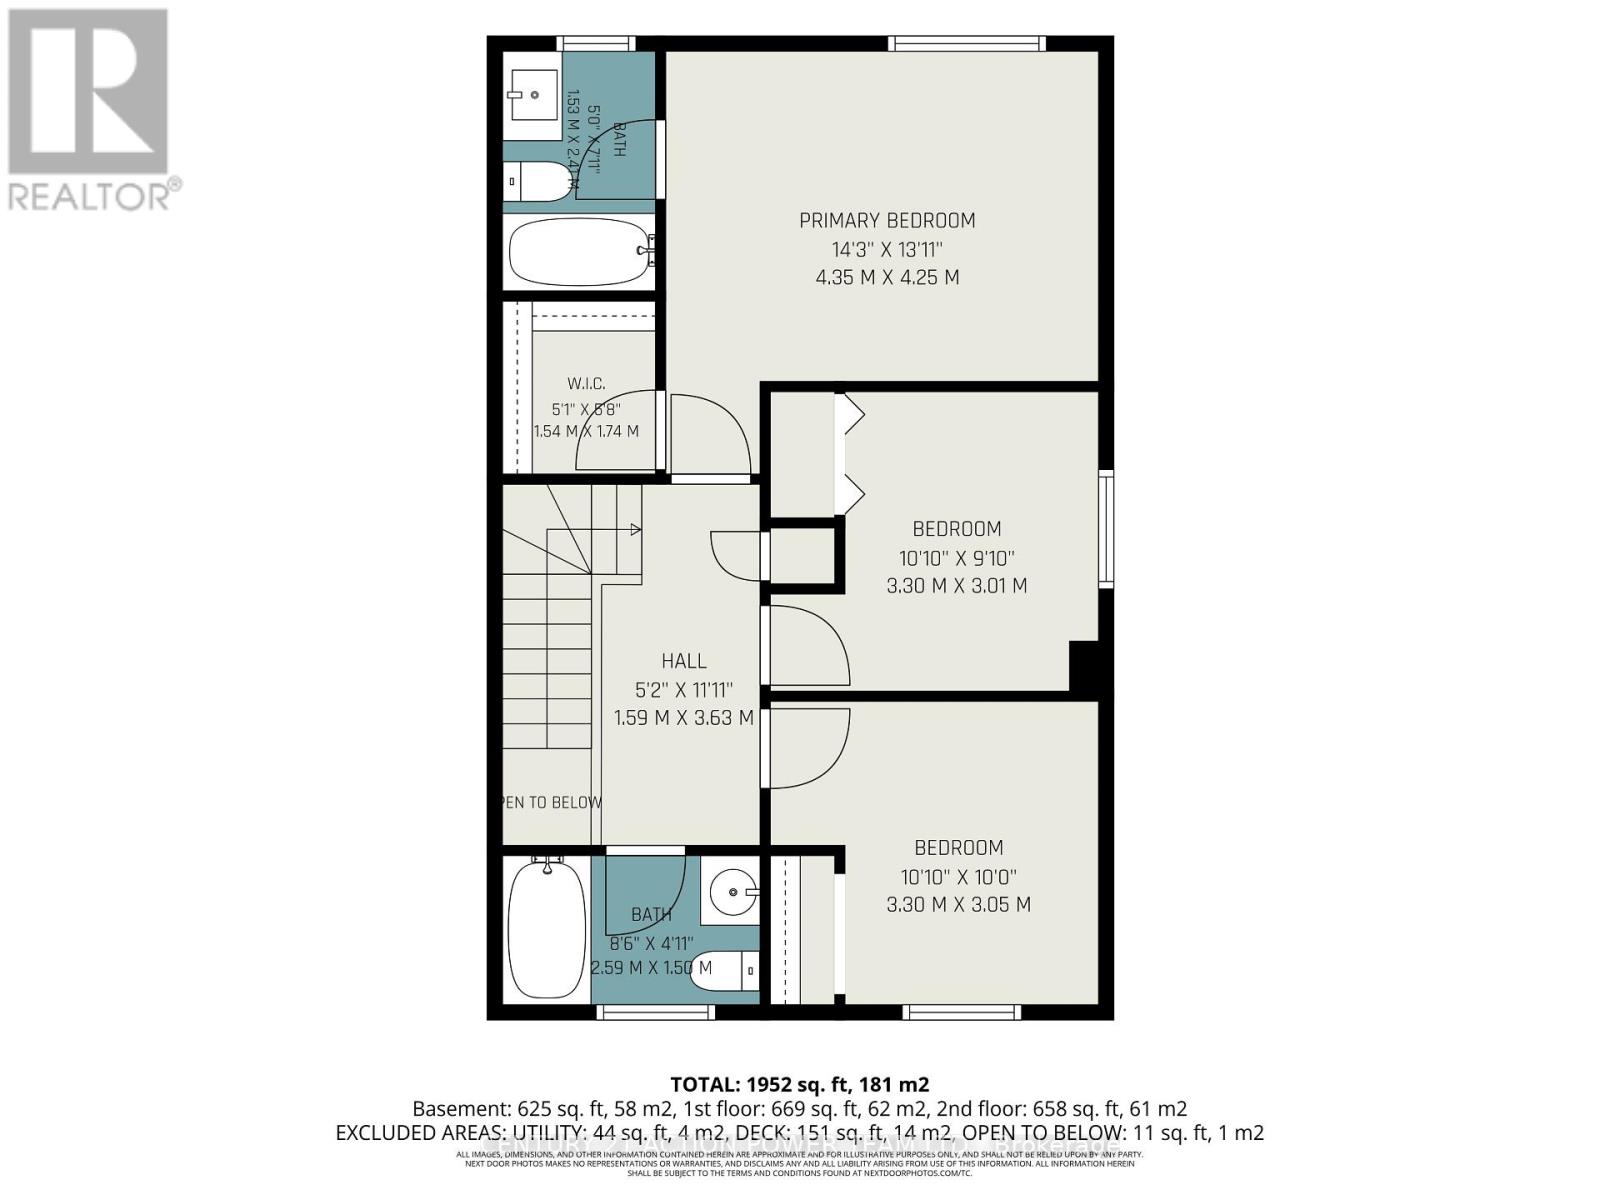
| Bathroom | Second level | 1.53 m x 2.4 m |
| Bathroom | Second level | 2.59 m x 1.5 m |
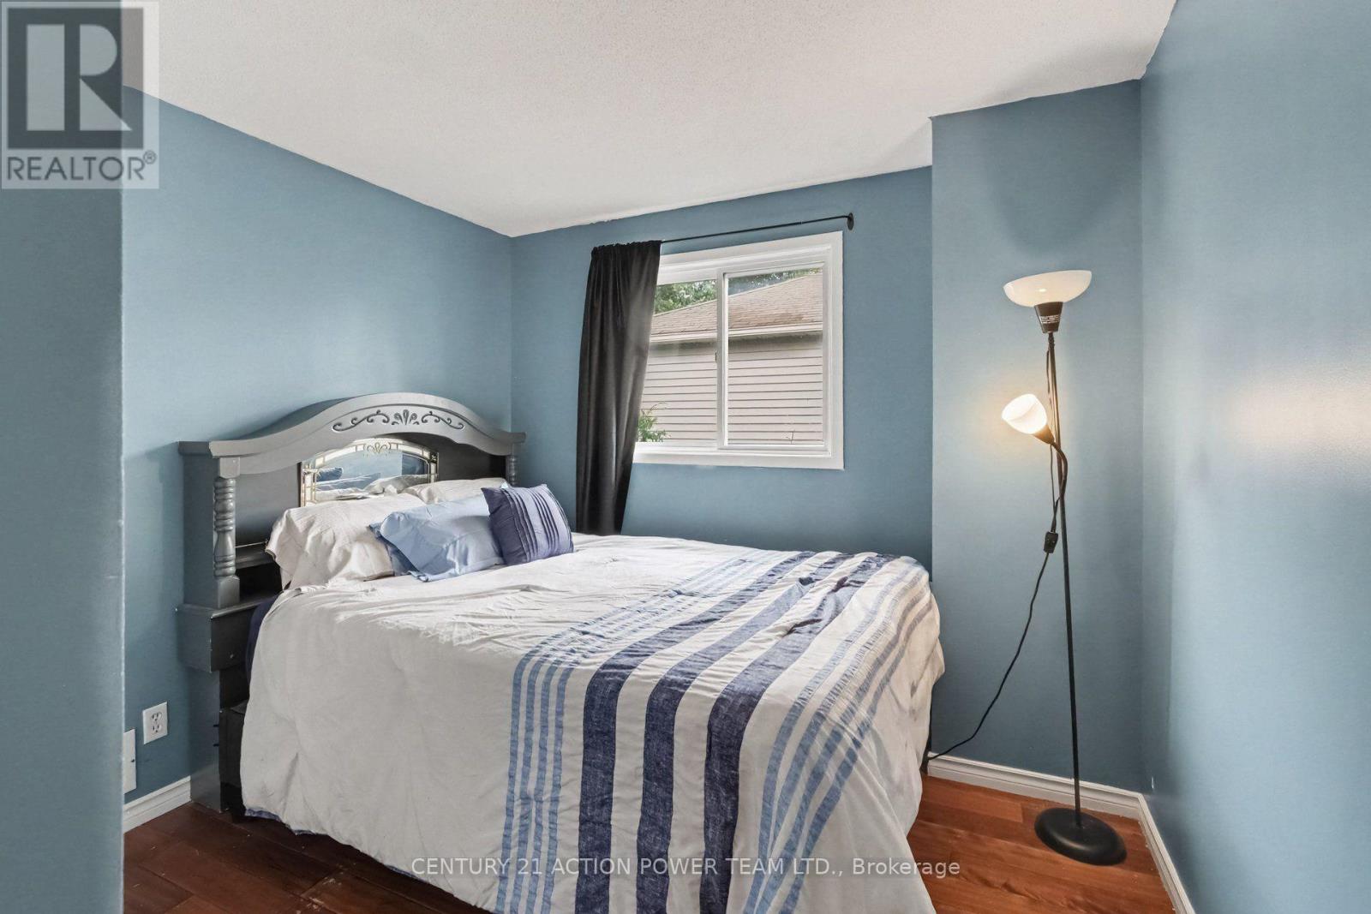
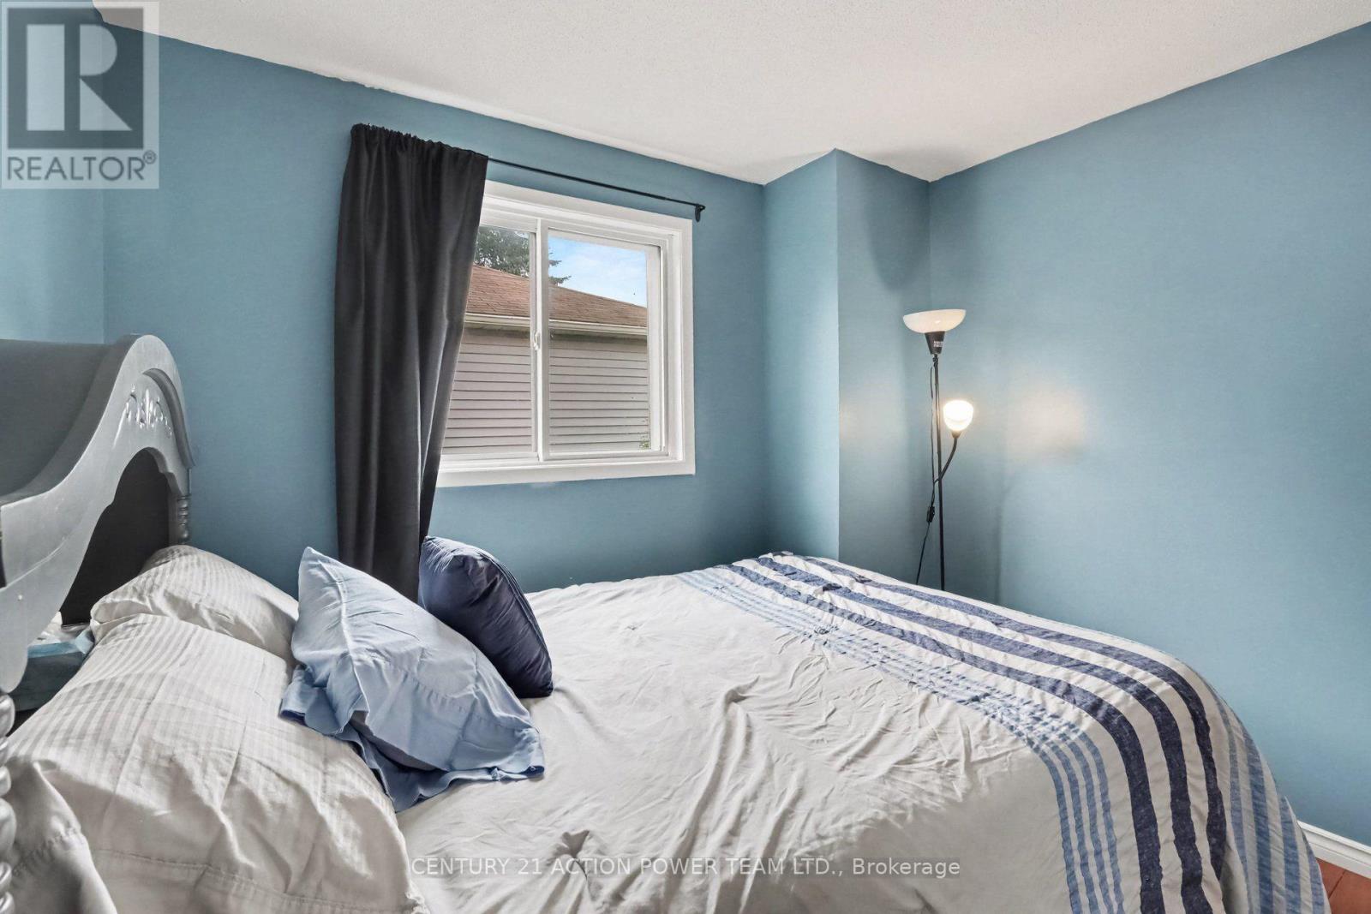
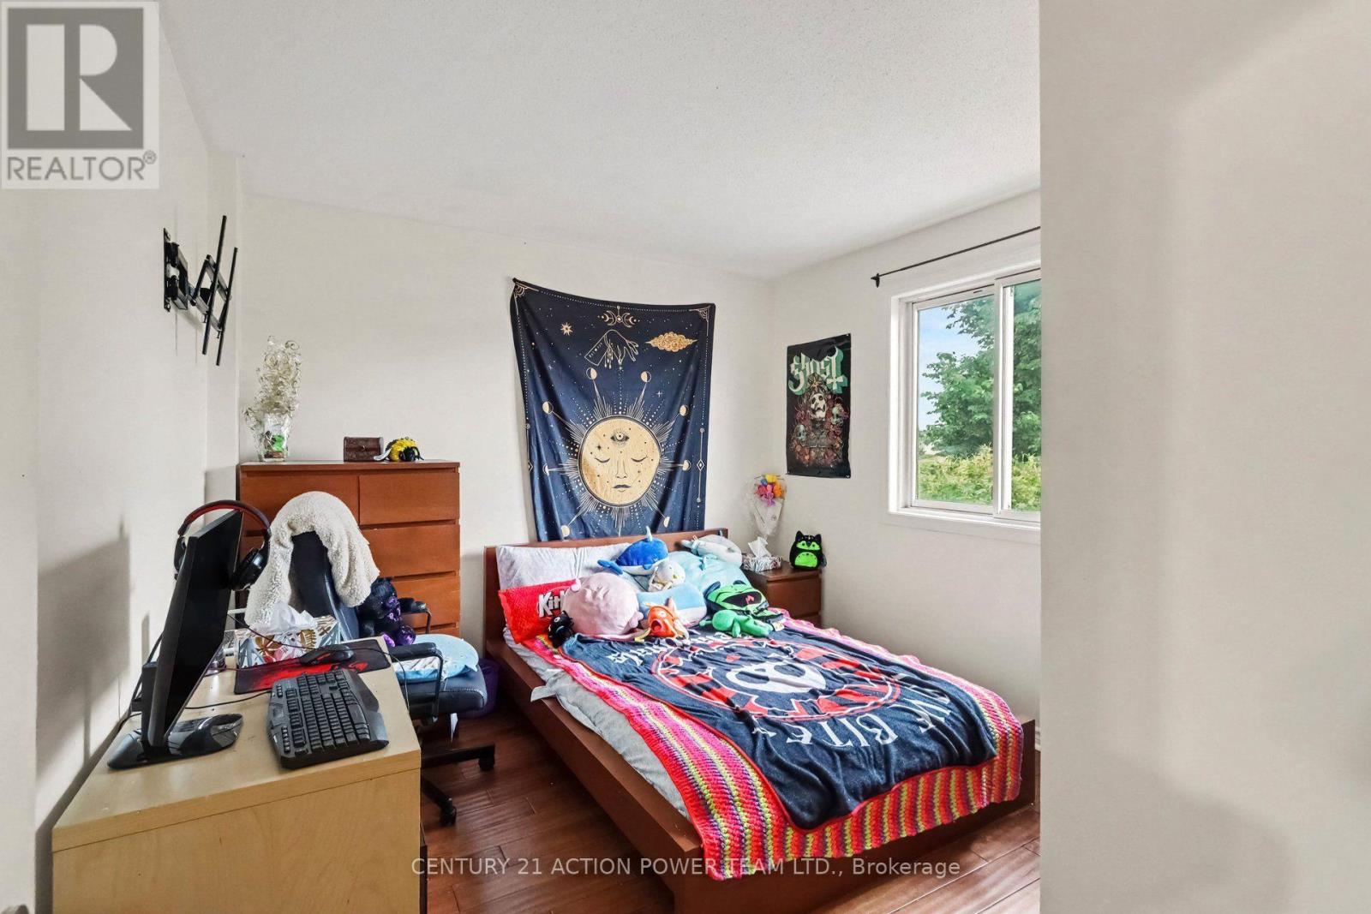
| Bedroom 3 | Second level | 3.3 m x 3.05 m |
| Bedroom 2 | Second level | 3.3 m x 3.01 m |
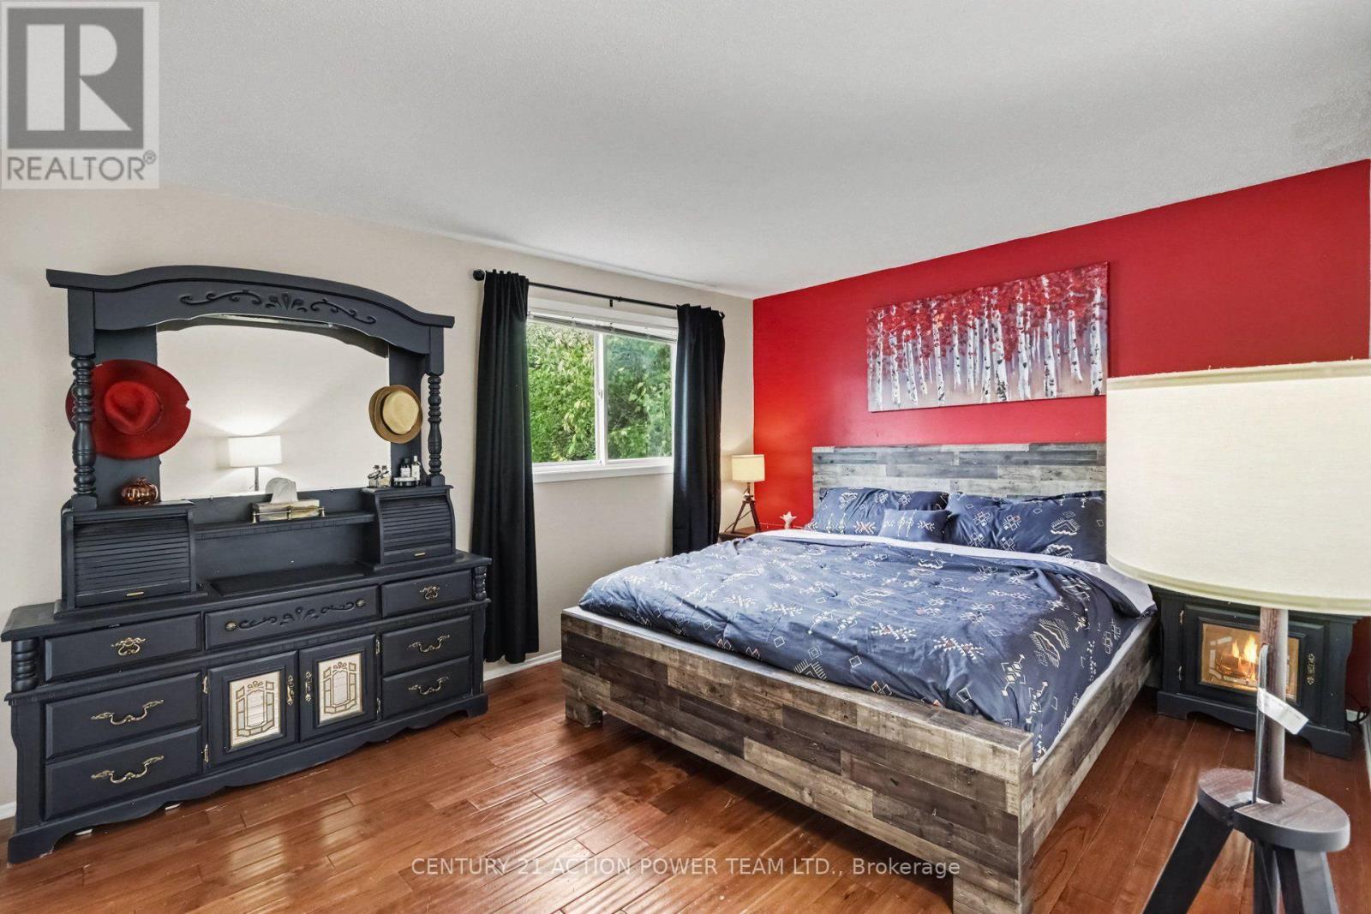
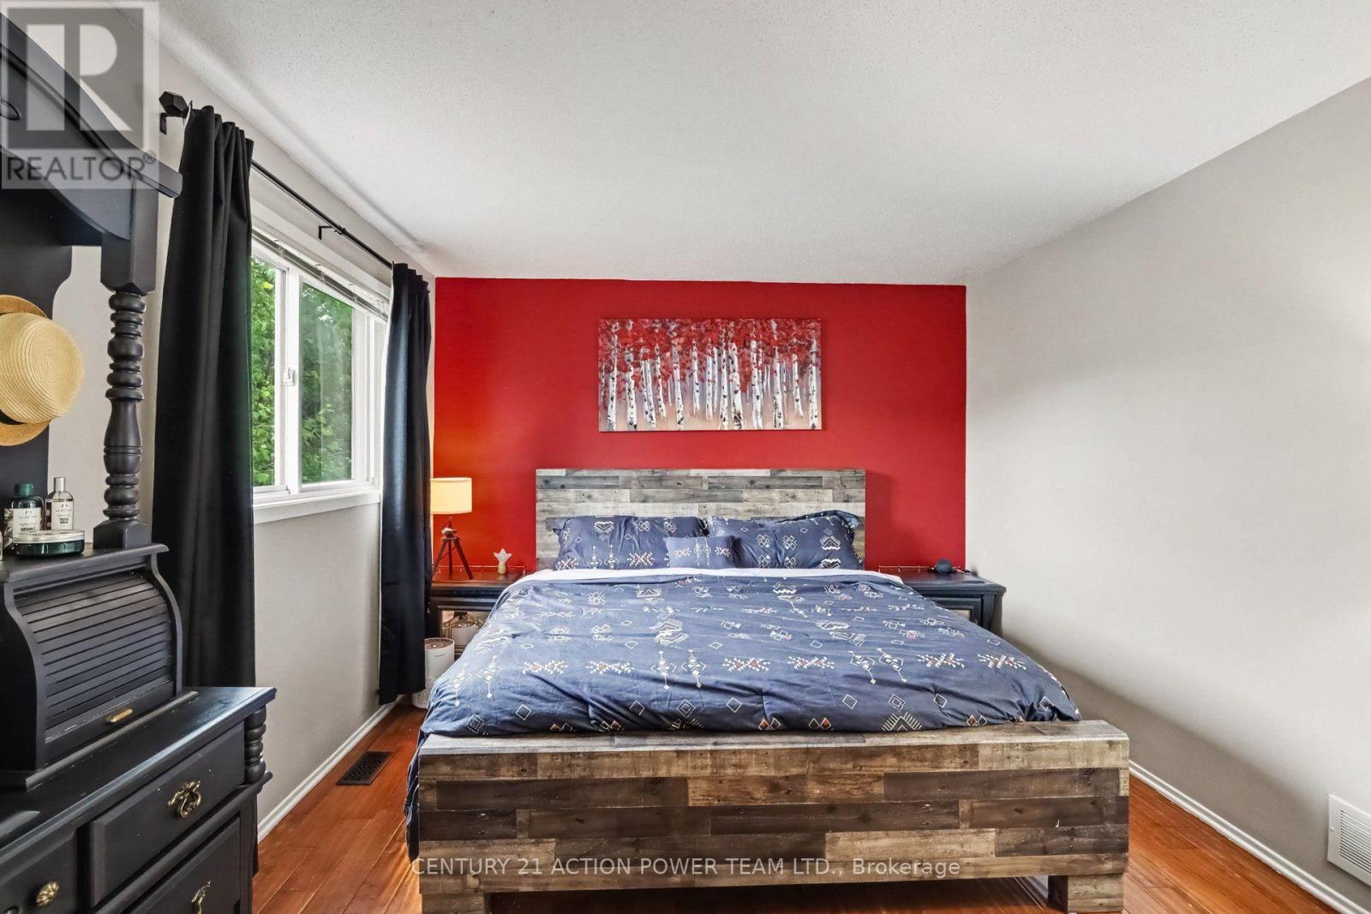
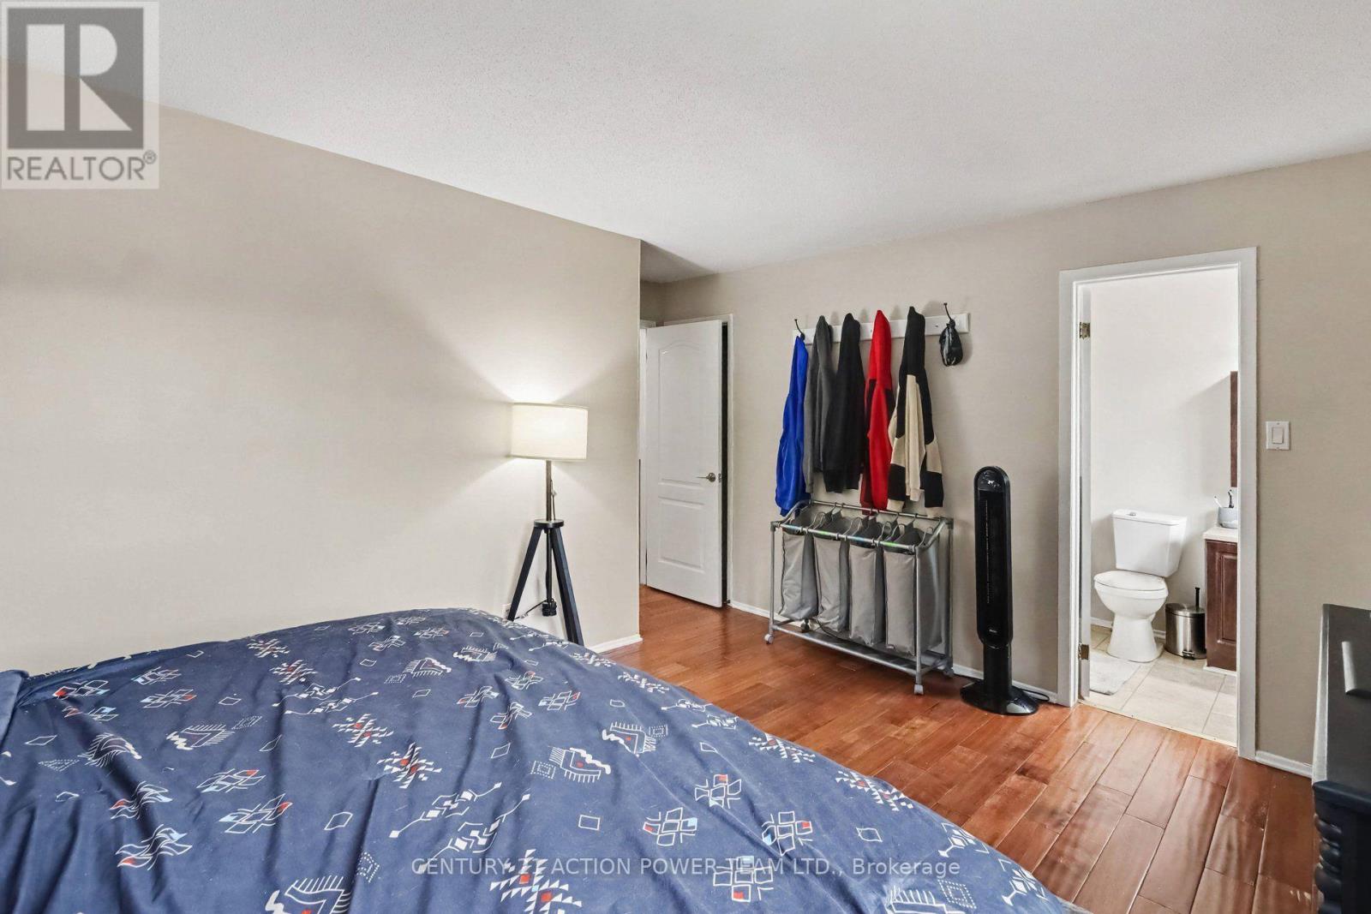
| Bedroom | Second level | 4.35 m x 4.25 m |
| Exterior/Construction | |
|---|---|
| Constuction Date | |
| Exterior Finish | Brick |
| Foundation Type | Concrete |
| Utility Information | |
|---|---|
| Heating Type | Forced air |
| Heating Fuel | Natural gas |
| Cooling Type | Central air conditioning |
| Water Supply | Municipal water |
| Sewer Type | Sanitary sewer |
| Total Fireplace | 1 |
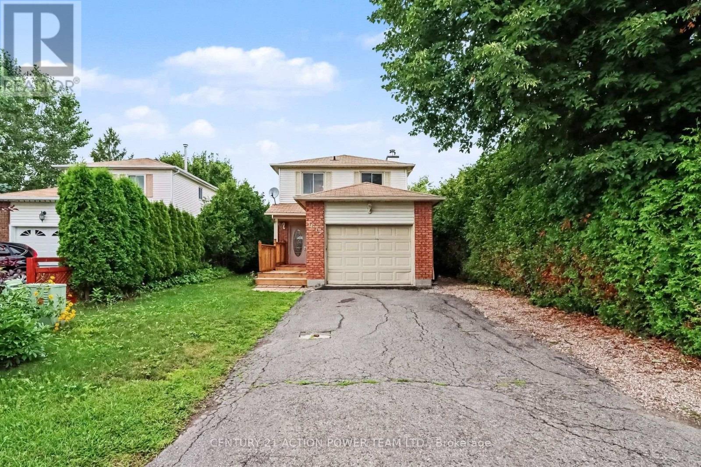
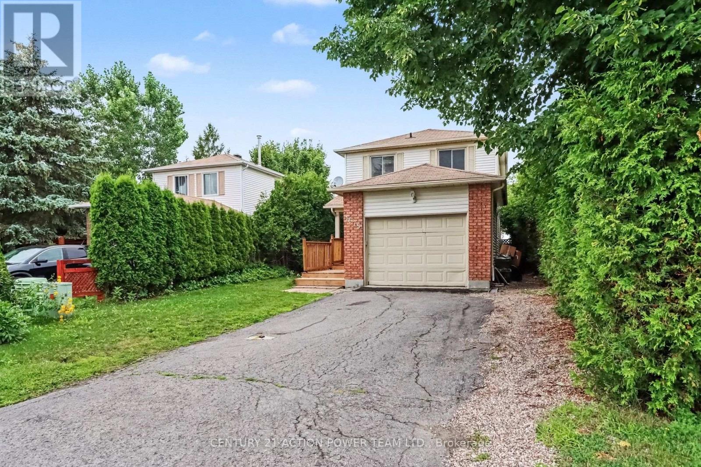
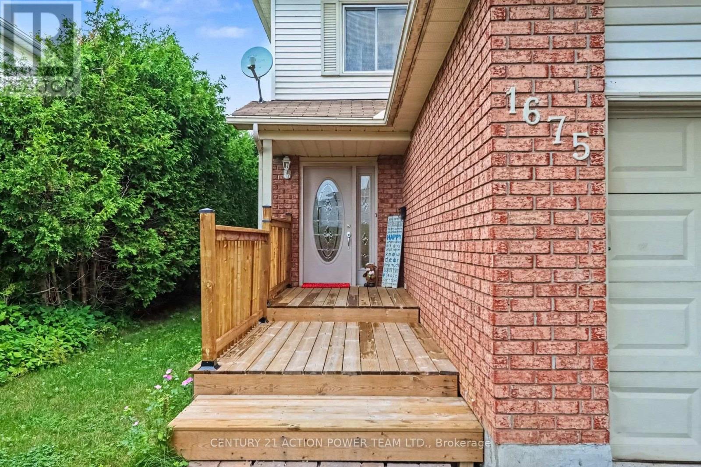
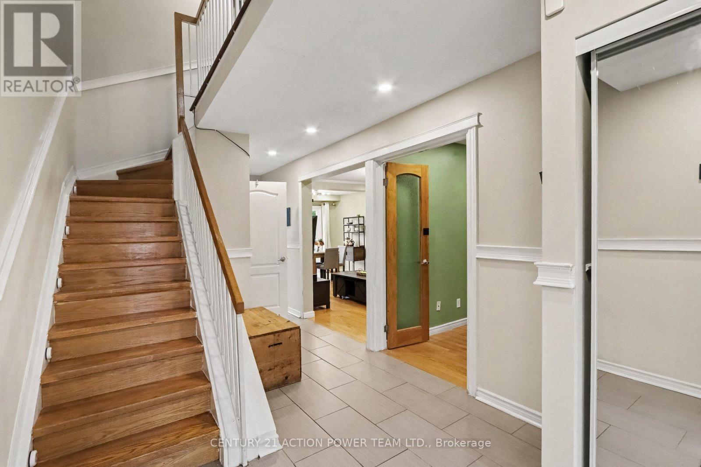
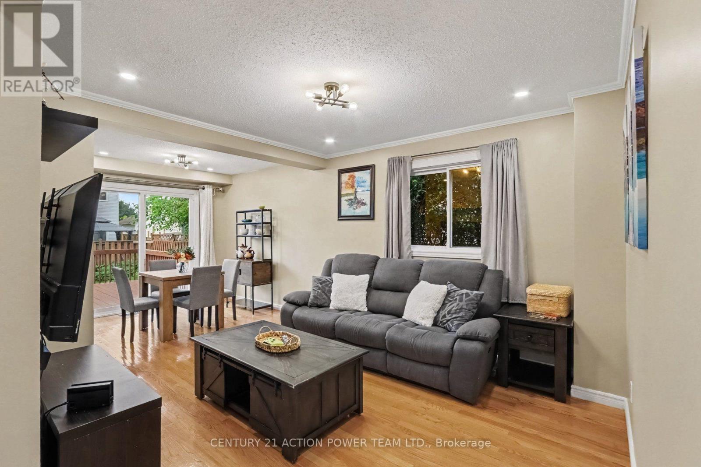
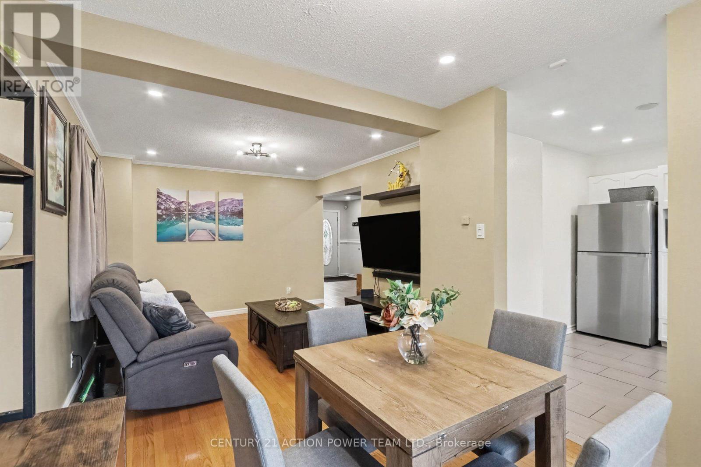
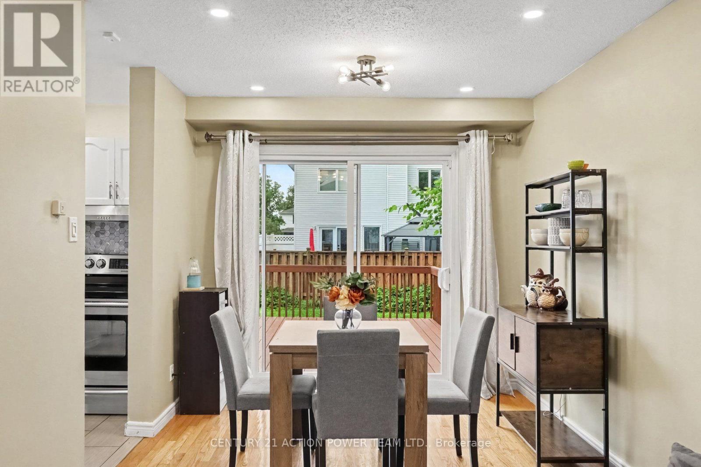
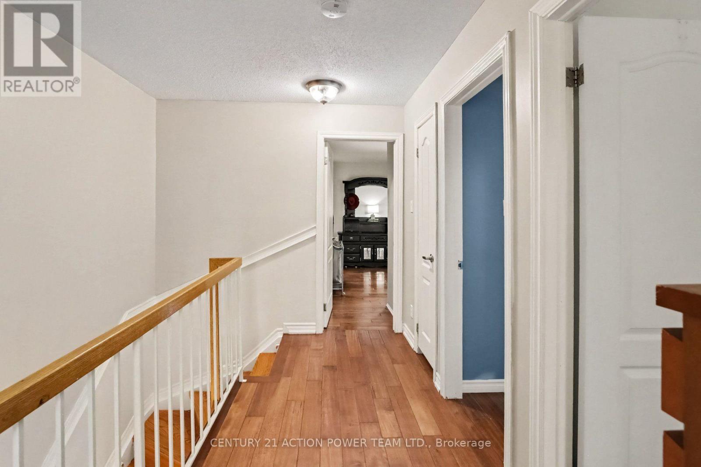
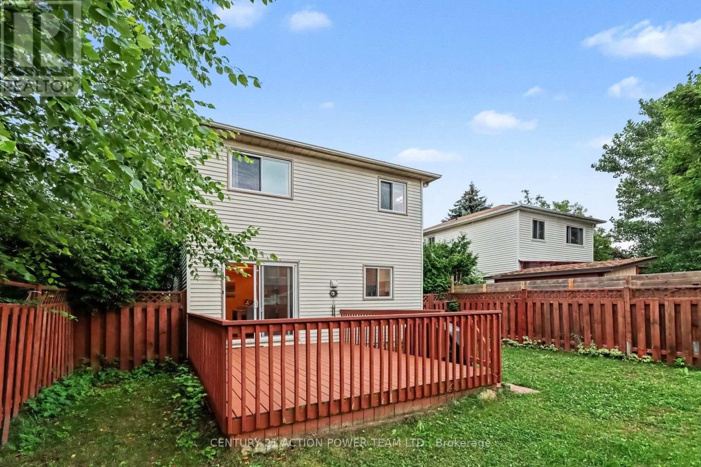
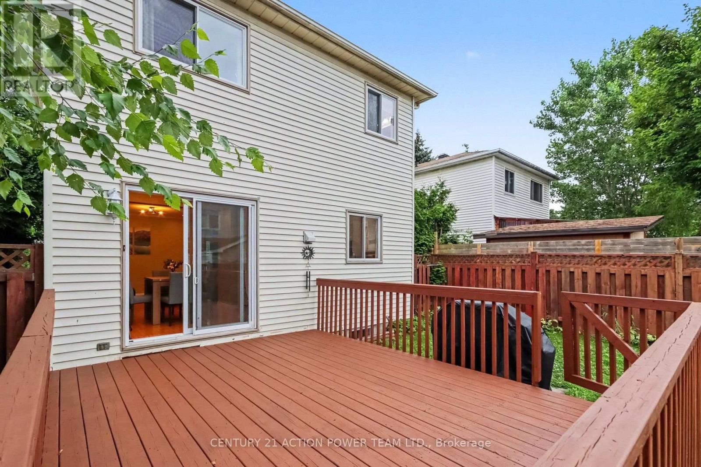
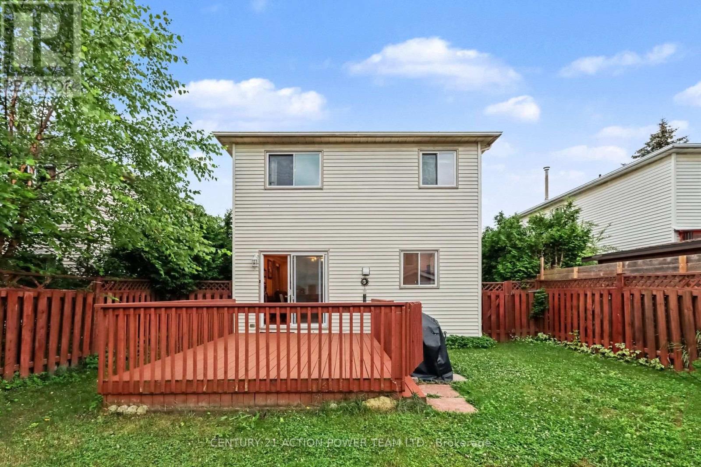
Welcome to this unique and spacious 3-bedroom, 3+1 1/2-bathroom home with an attached garage, offering a fantastic layout and plenty of room for the whole family. The main level features a versatile office or den with a WETT Certified, fully functional wood-burning fireplace, creating a warm and inviting space to work, relax, or entertain. The updated kitchen features updated cabinetry and new countertops, providing a fresh, modern feel, along with a convenient main-level powder room. The third level features a large primary bedroom complete with a 3-piece ensuite and walk-in closet, along with two additional good-sized bedrooms and another 3-piece bathroom. The massive finished basement provides even more living space and includes its own 3-piece bathroom, offering endless possibilities for a recreation room, home gym, entertainment area, guest space, or family room. Outside, enjoy the recently painted deck and large front walk-up patio, perfect for relaxing and entertaining during the warmer months. Location is another standout feature. The home is approximately 4 minutes from a primary school, two high schools, grocery stores, a strip mall, and a recreational complex, making everyday living convenient for families and professionals alike. Summer in the community offers even more to enjoy, with a farmers' market on Thursdays in front of the sports complex and Thursday evening Car Show & Shine events bringing the community together. With its unique layout, spacious rooms, multiple bathrooms, updated kitchen, functional wood-burning fireplace, finished basement, and convenient location, this home offers a combination of comfort, character, and versatility that is hard to find. Come see what makes this home truly unique! ** This is a linked property.** (id:19004)

This REALTOR.ca listing content is owned and licensed by REALTOR® members of The Canadian Real Estate Association.
安居在渥京
长按二维码
关注安居在渥京
公众号ID:安居在渥京

安居在渥京
长按二维码
关注安居在渥京
公众号ID:安居在渥京
