

MLS®: X13626352
上市天数: 1天
产权: Freehold
类型: Row / Townhouse , Attached
社区:
卧室: 3+
洗手间: 2
停车位: 3
建筑日期:
经纪公司: DETAILS REALTY INC.
价格:$ 489,500
预约看房 10
MLS®: X13626352
上市天数: 1天
产权: Freehold
类型: Row / Townhouse , Attached
社区:
卧室: 3+
洗手间: 2
停车位: 3
建筑日期:
价格:$ 489,500
预约看房 10


丁剑来自山东,始终如一用山东人特有的忠诚和热情服务每一位客户,努力做渥太华最忠诚的地产经纪。

613-986-8608
[email protected]
Dingjian817
丁剑来自山东,始终如一用山东人特有的忠诚和热情服务每一位客户,努力做渥太华最忠诚的地产经纪。
613-986-8608
[email protected]
Dingjian817
| General Description | |
|---|---|
| MLS® | X13626352 |
| Lot Size | 23.5 x 115 FT |
| Zoning Description | |
| Interior Features | |
|---|---|
| Construction Style | Attached |
| Total Stories | 2 |
| Total Bedrooms | 3 |
| Total Bathrooms | 2 |
| Full Bathrooms | 1 |
| Half Bathrooms | 1 |
| Basement Type | Full |
| Basement Development | |
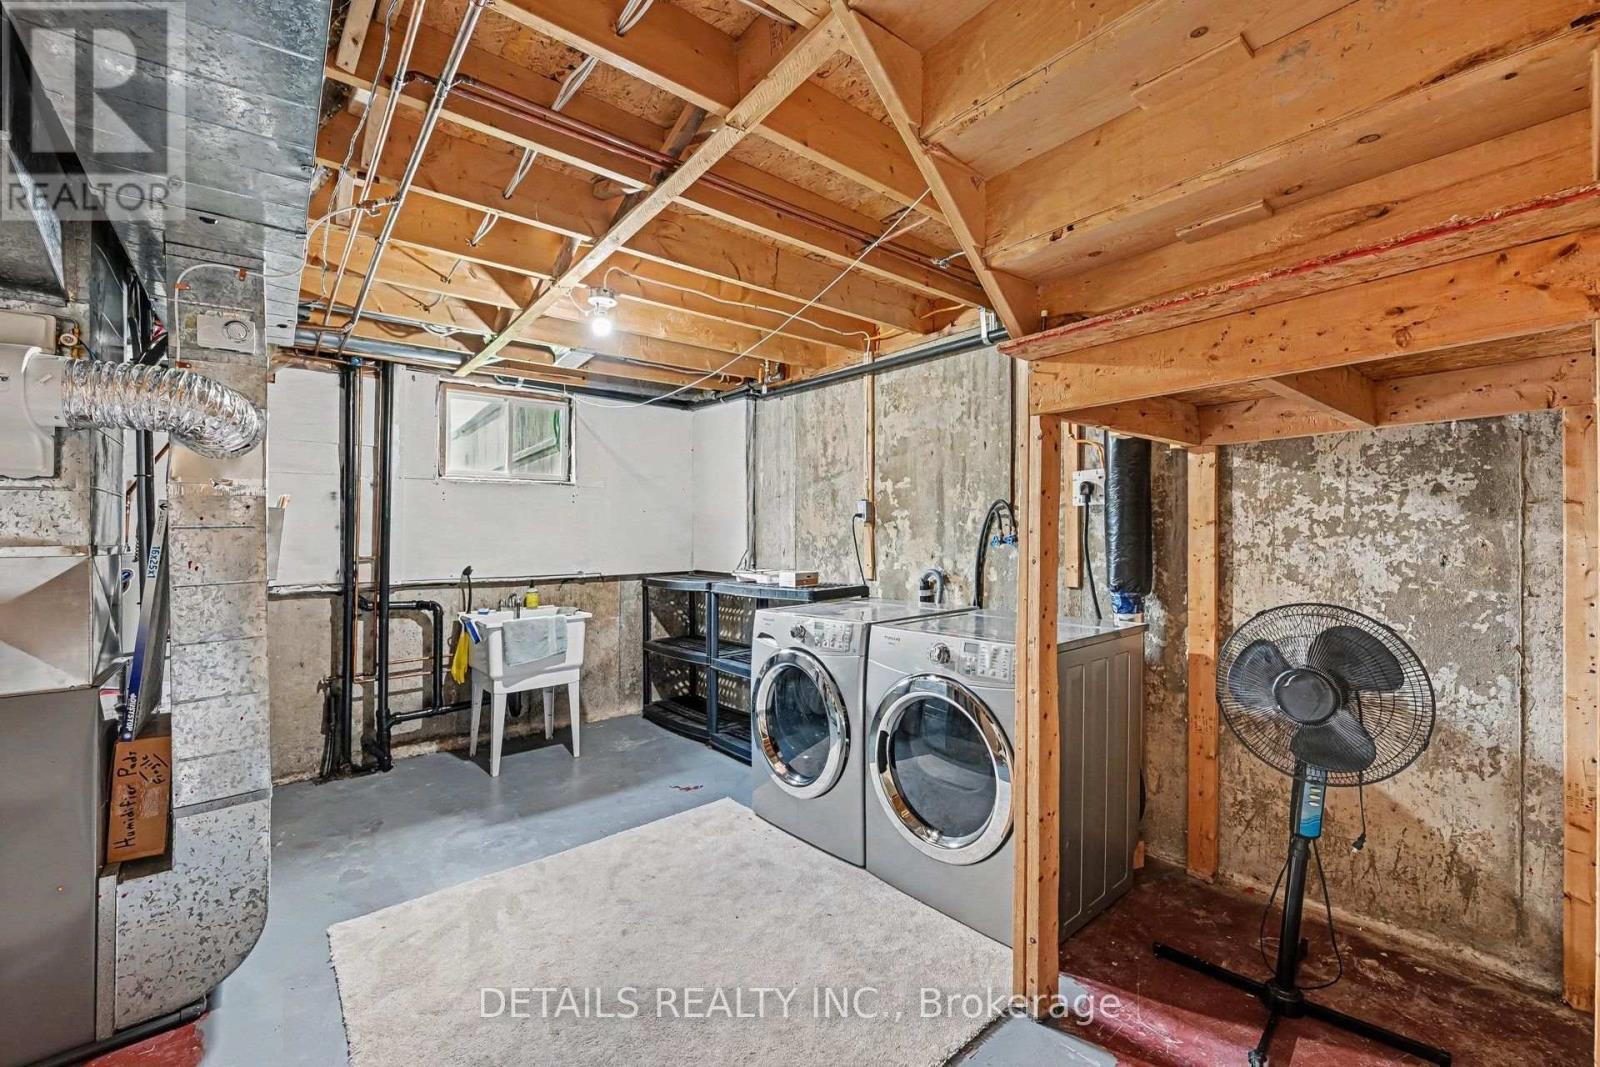
| Included Appliances | Garage door opener remote(s), Water Heater, Dishwasher, Dryer, Hood Fan, Stove, Washer, Refrigerator |
| Rooms | ||
|---|---|---|
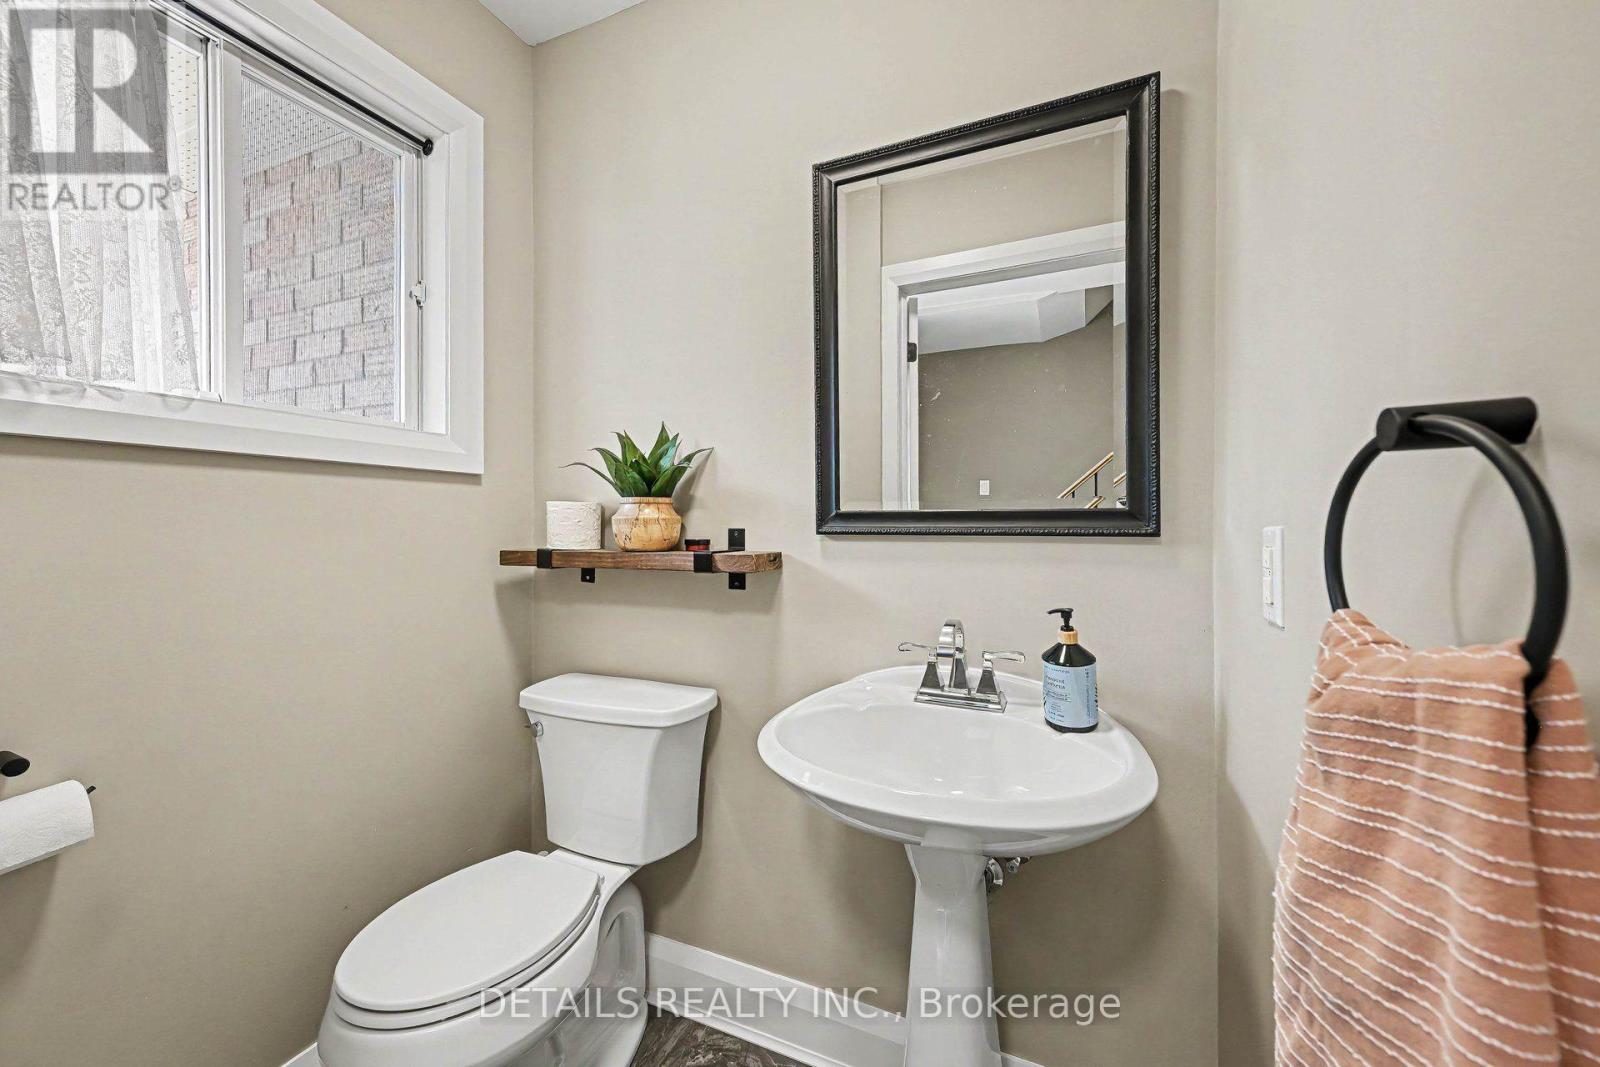
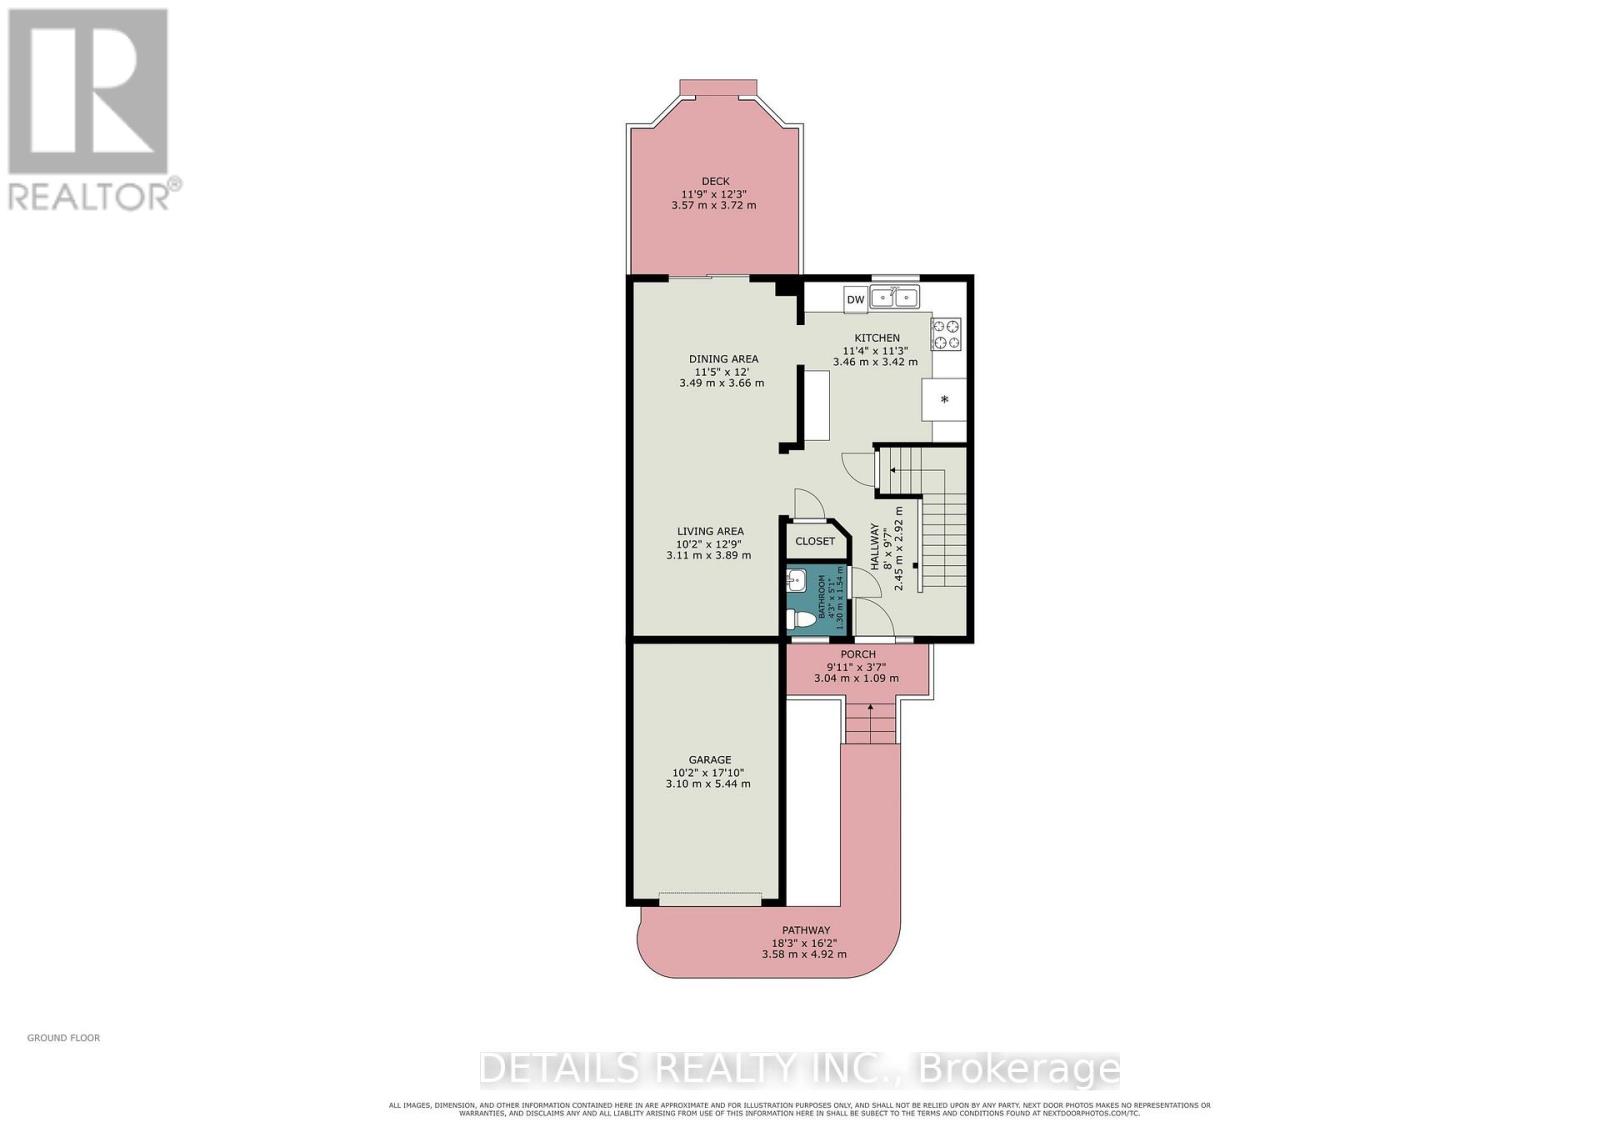
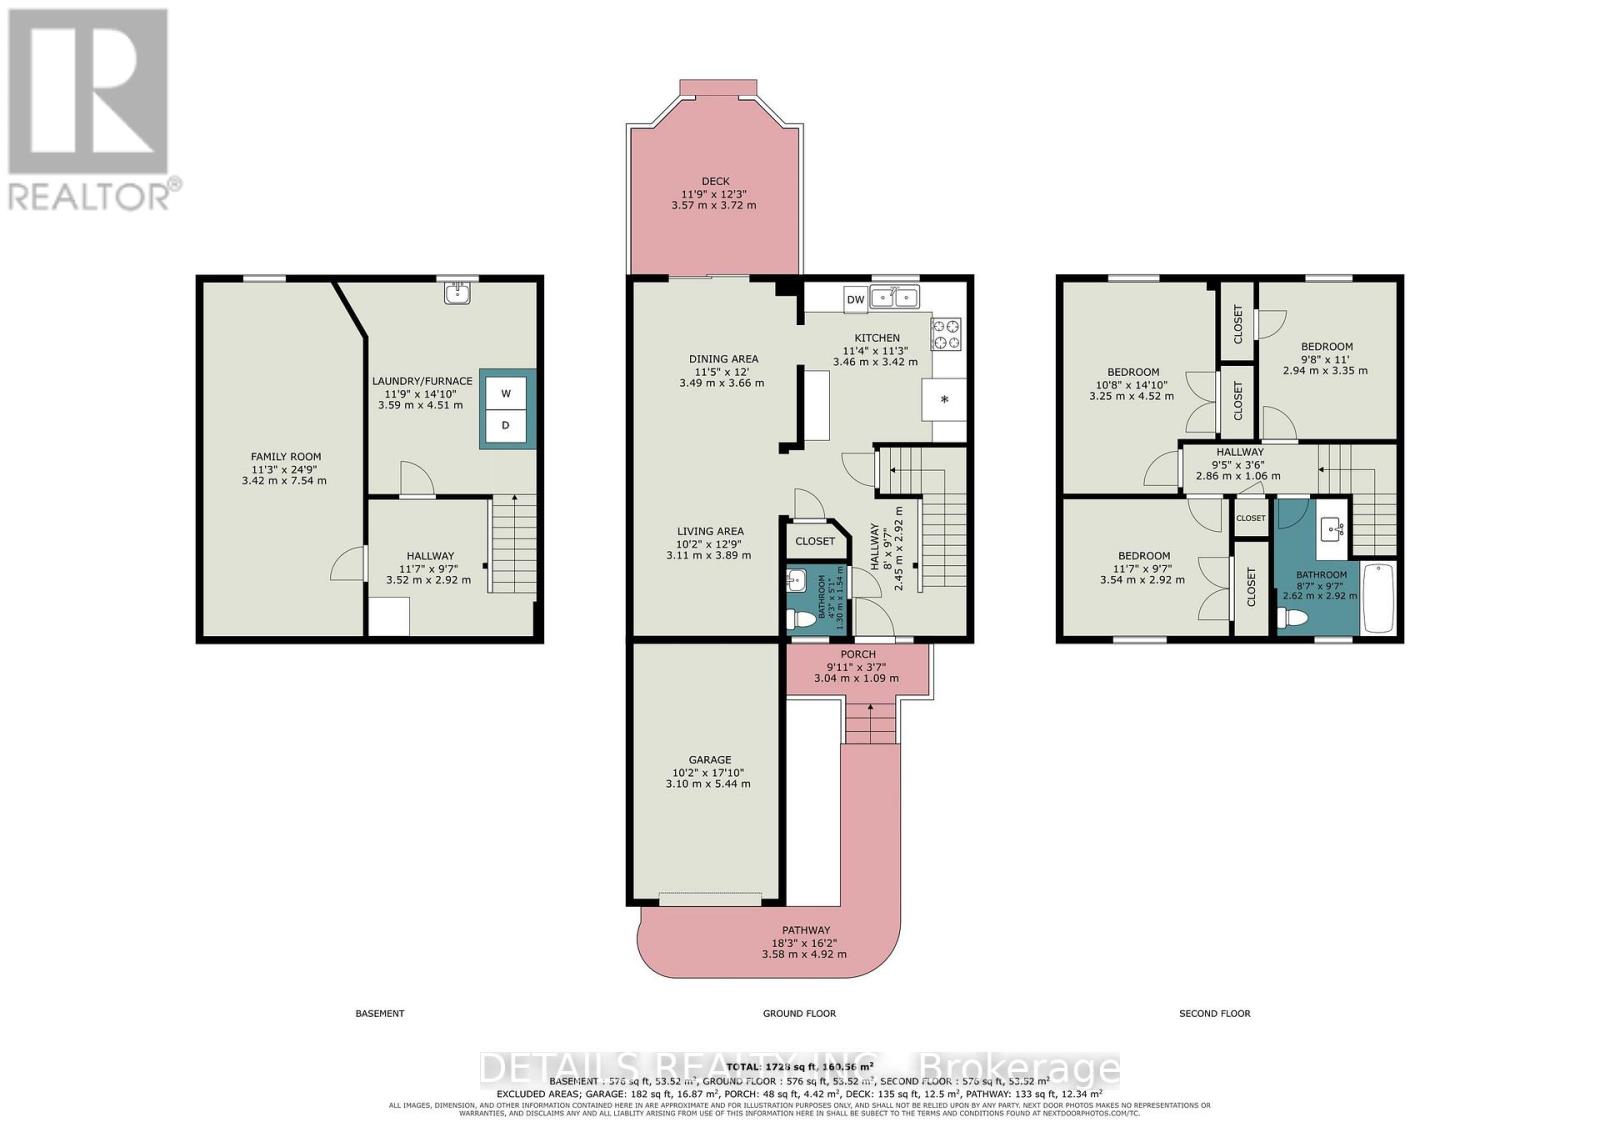
| Bathroom | Main level | 1.58 m x 1.12 m |
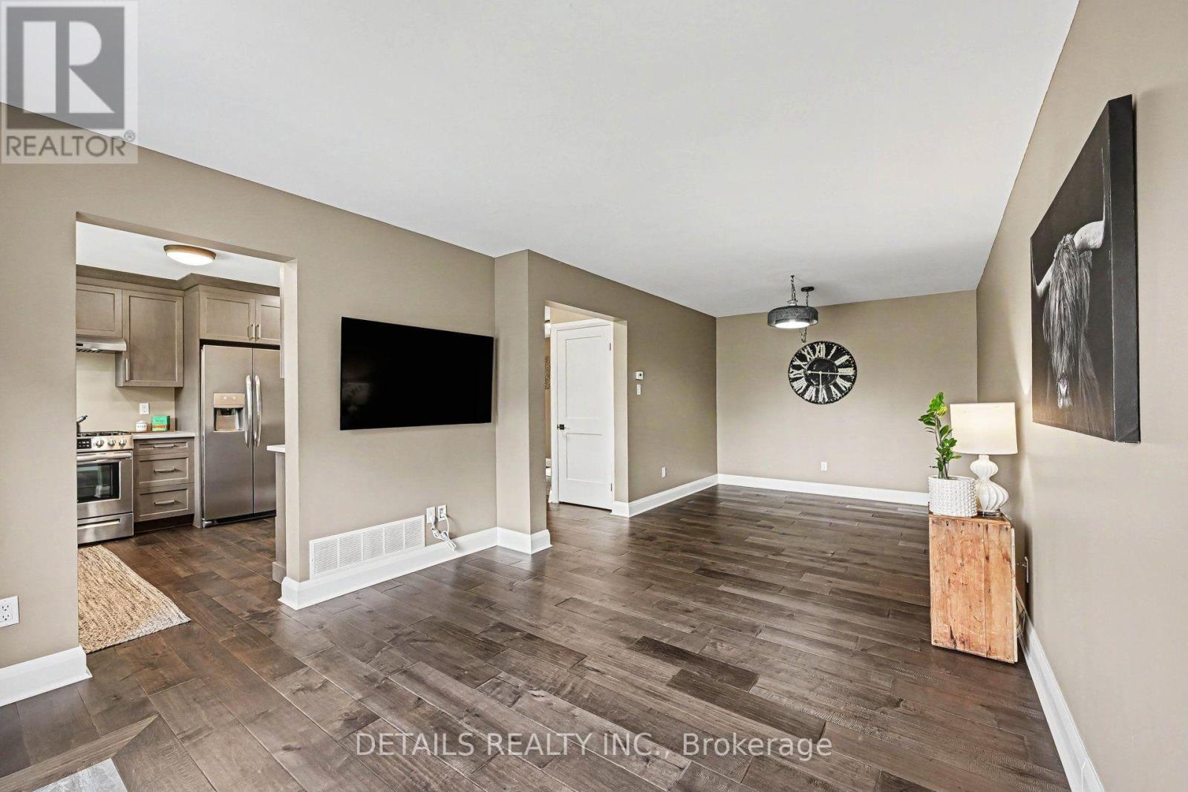
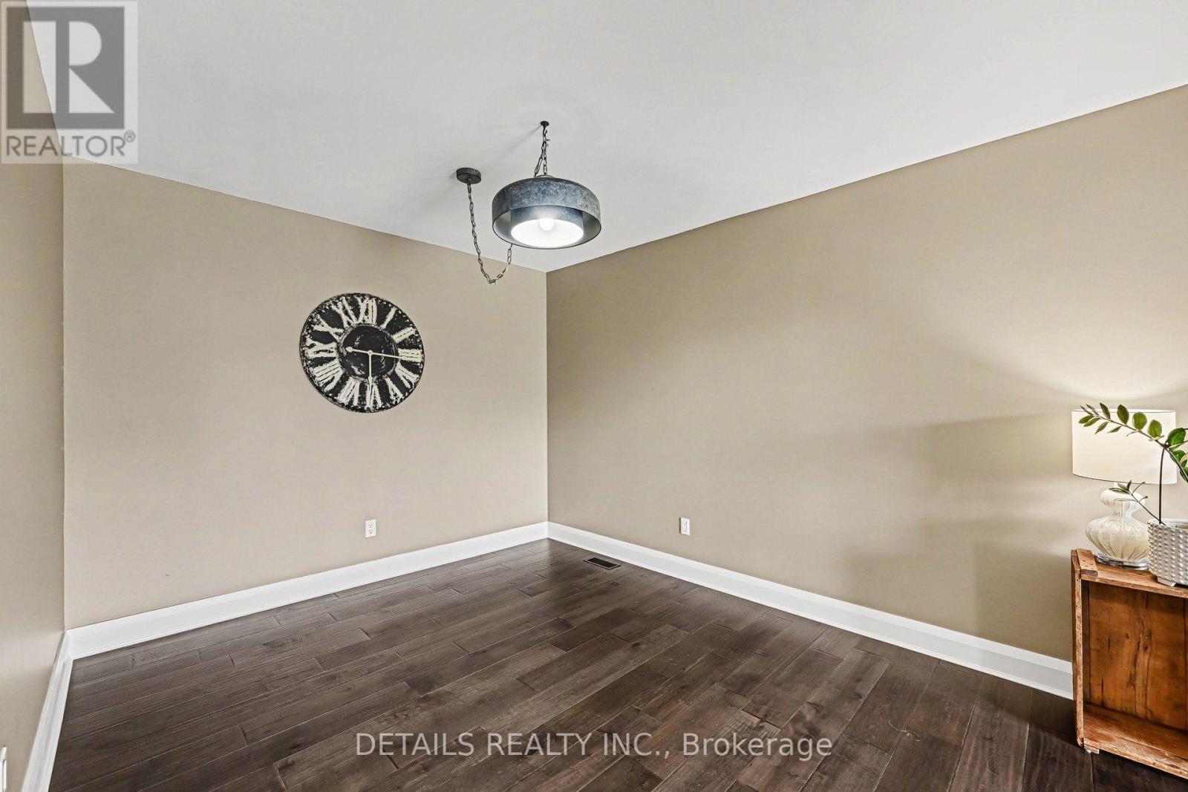
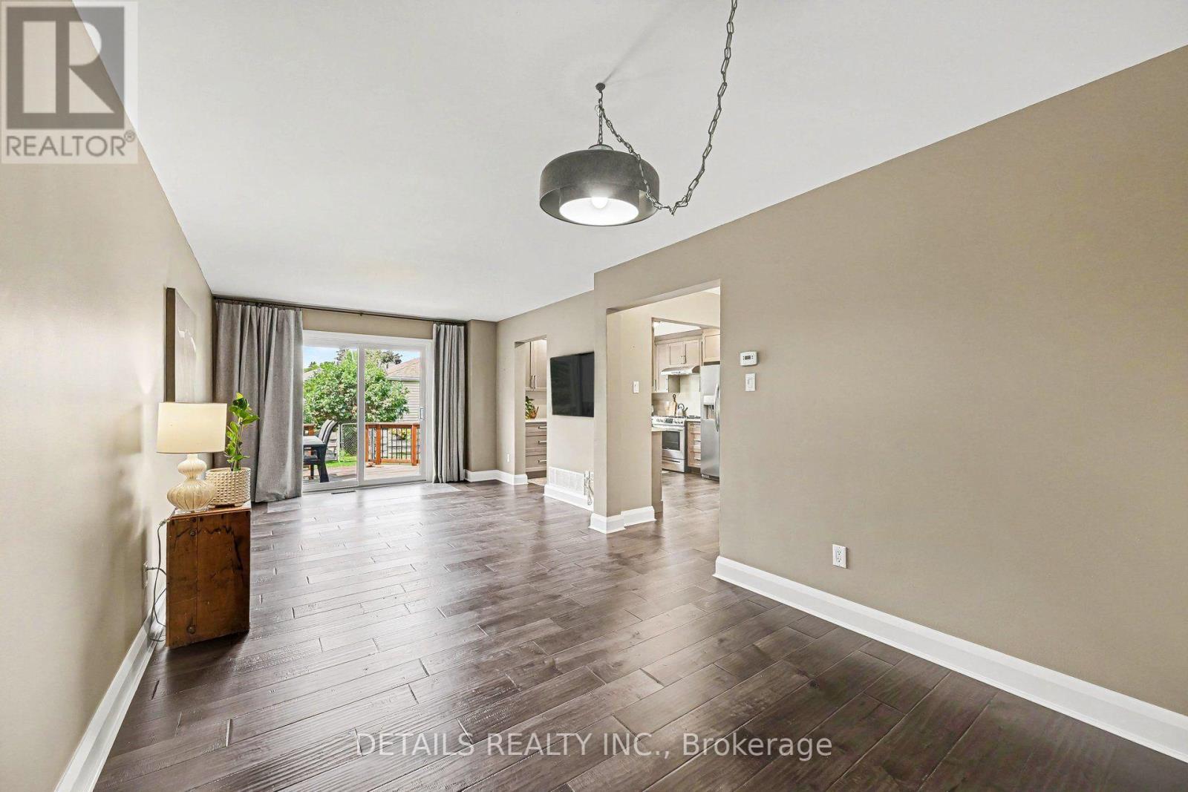
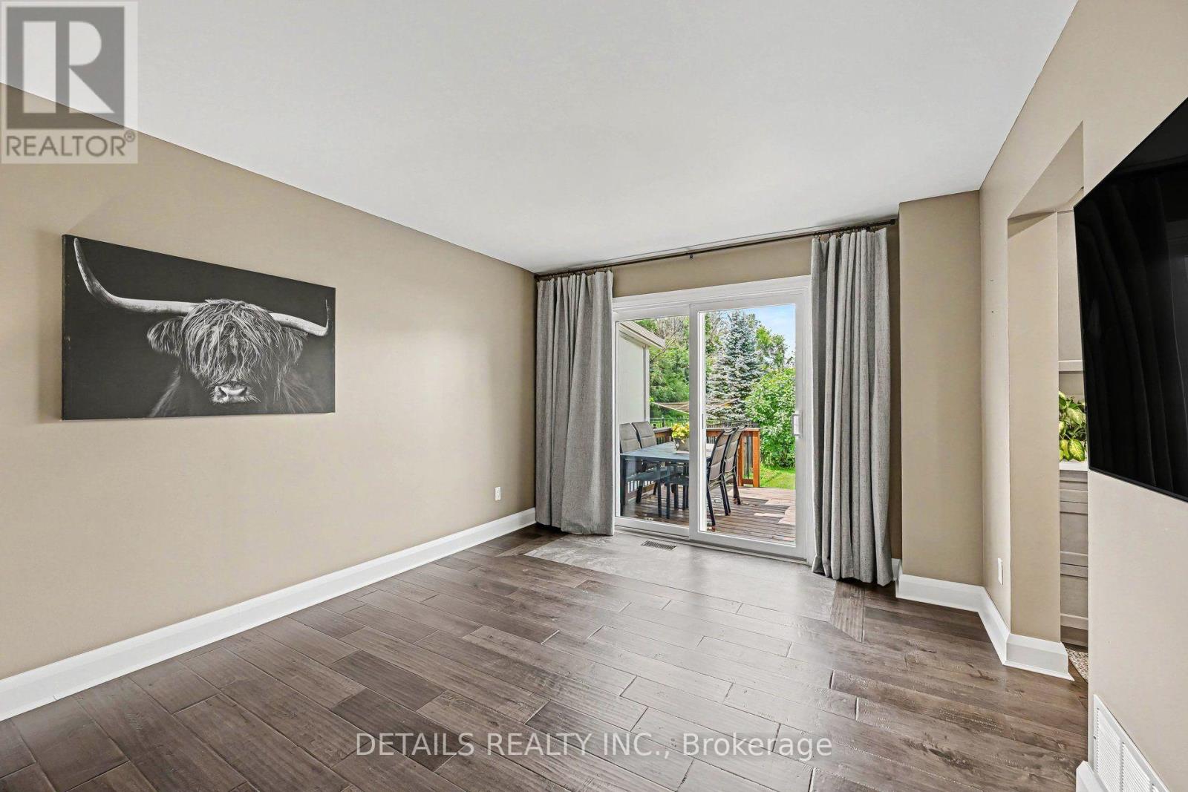
| Dining room | Main level | 3.4 m x 3.25 m |
| Living room | Main level | 4.04 m x 3.05 m |
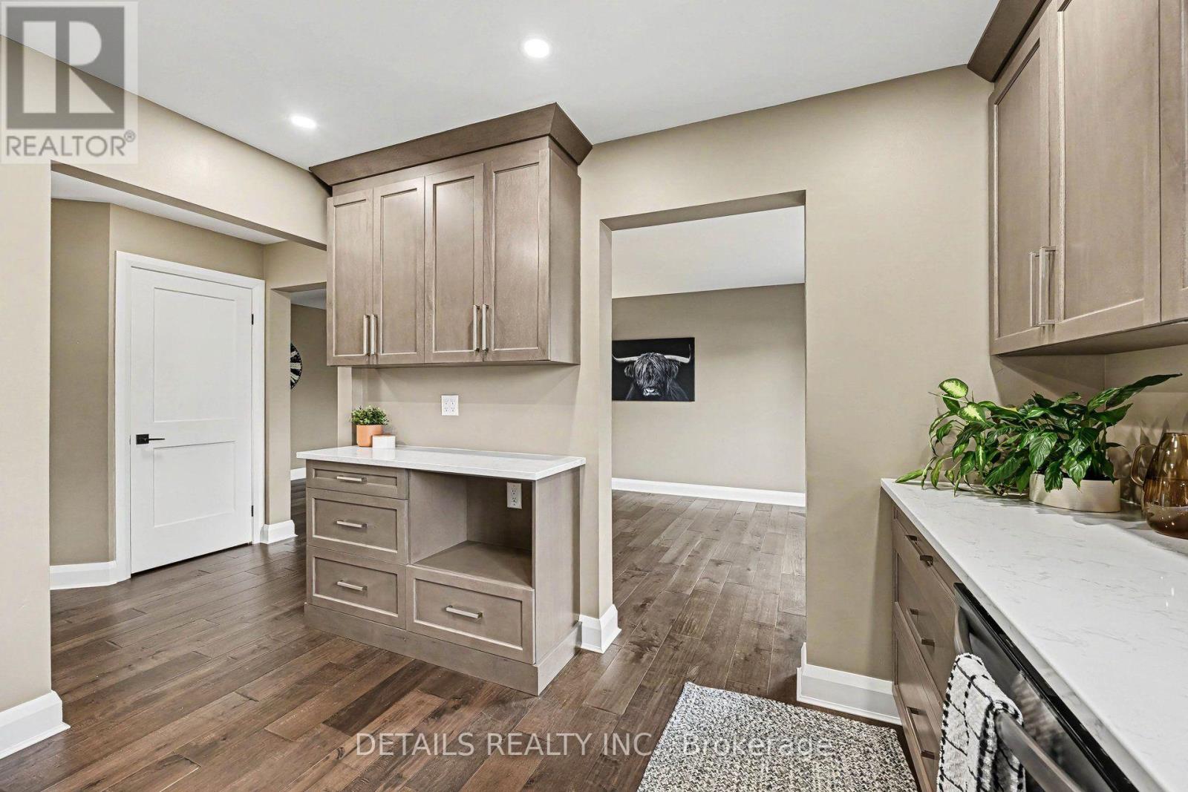
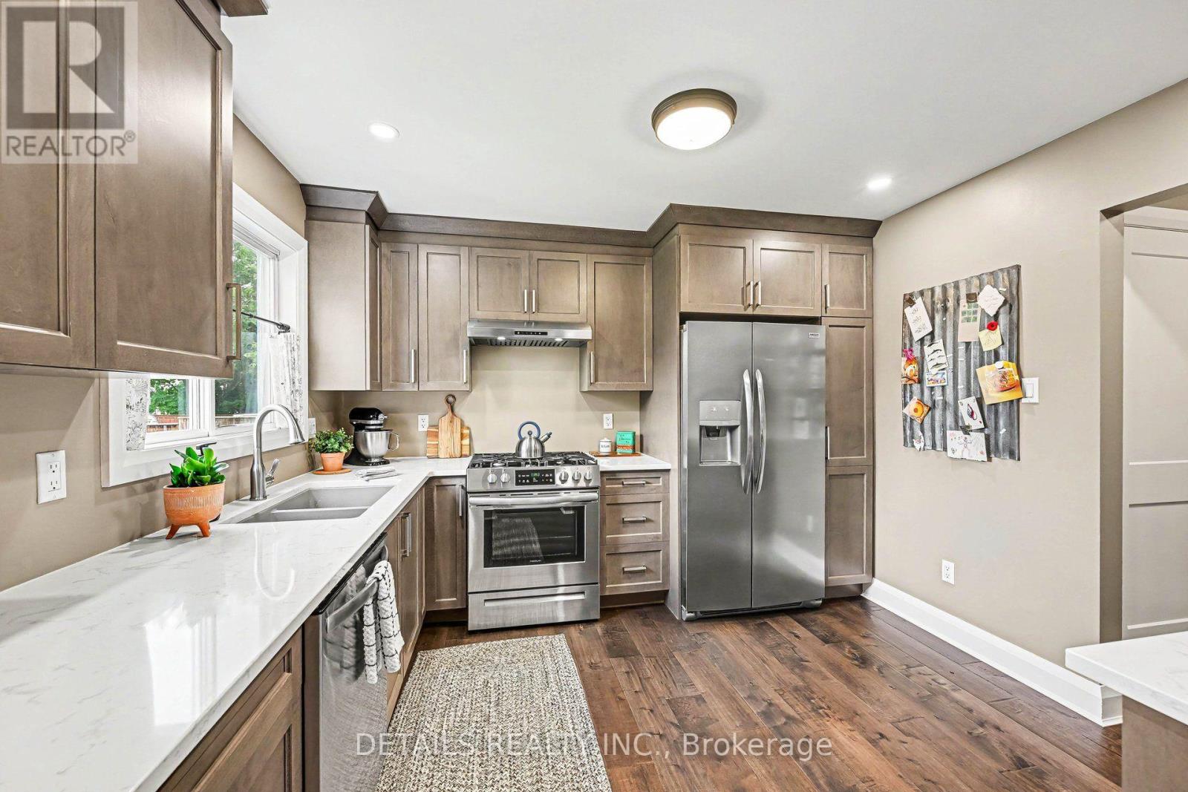
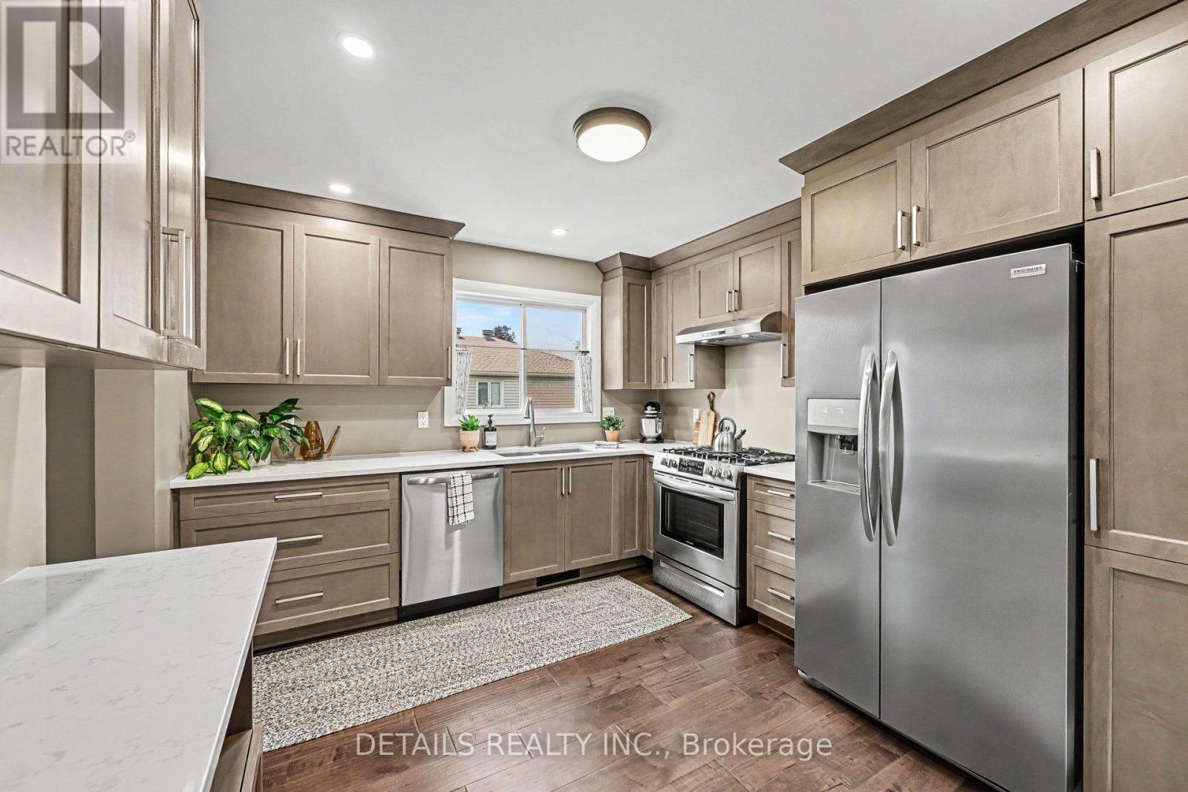
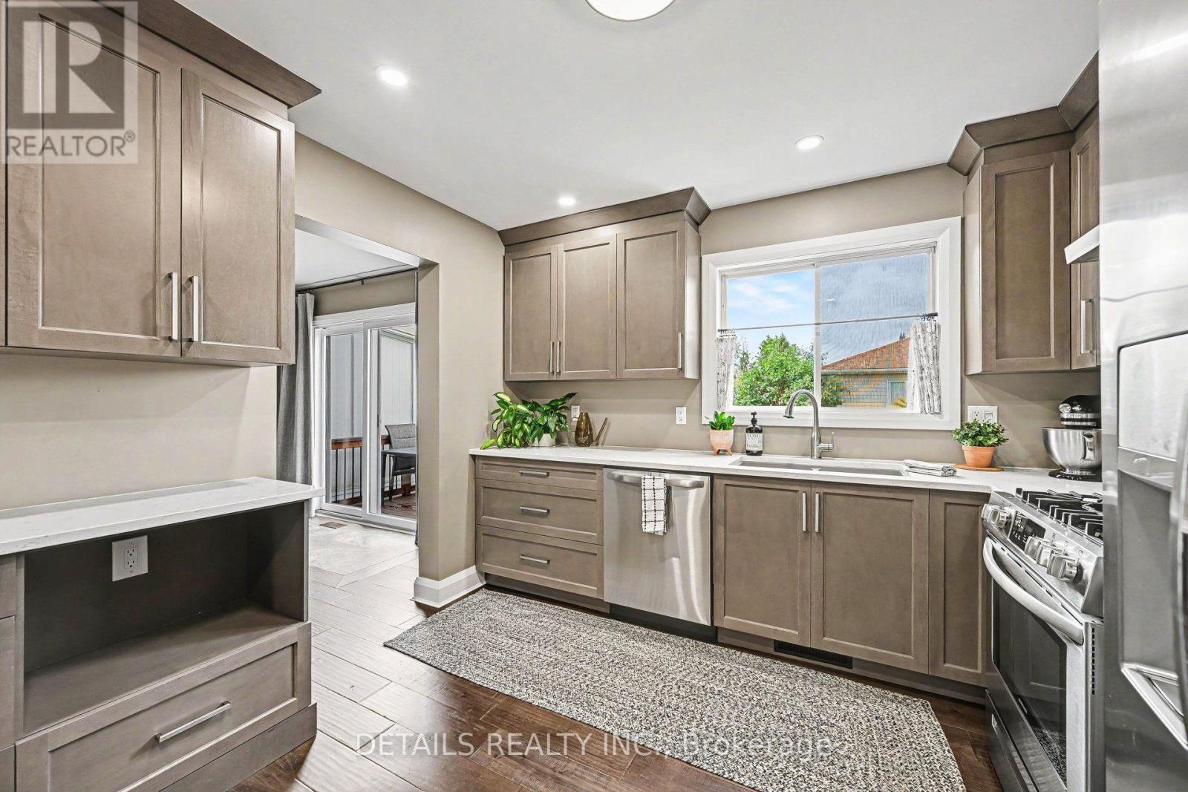
| Kitchen | Main level | 3.43 m x 3.3 m |
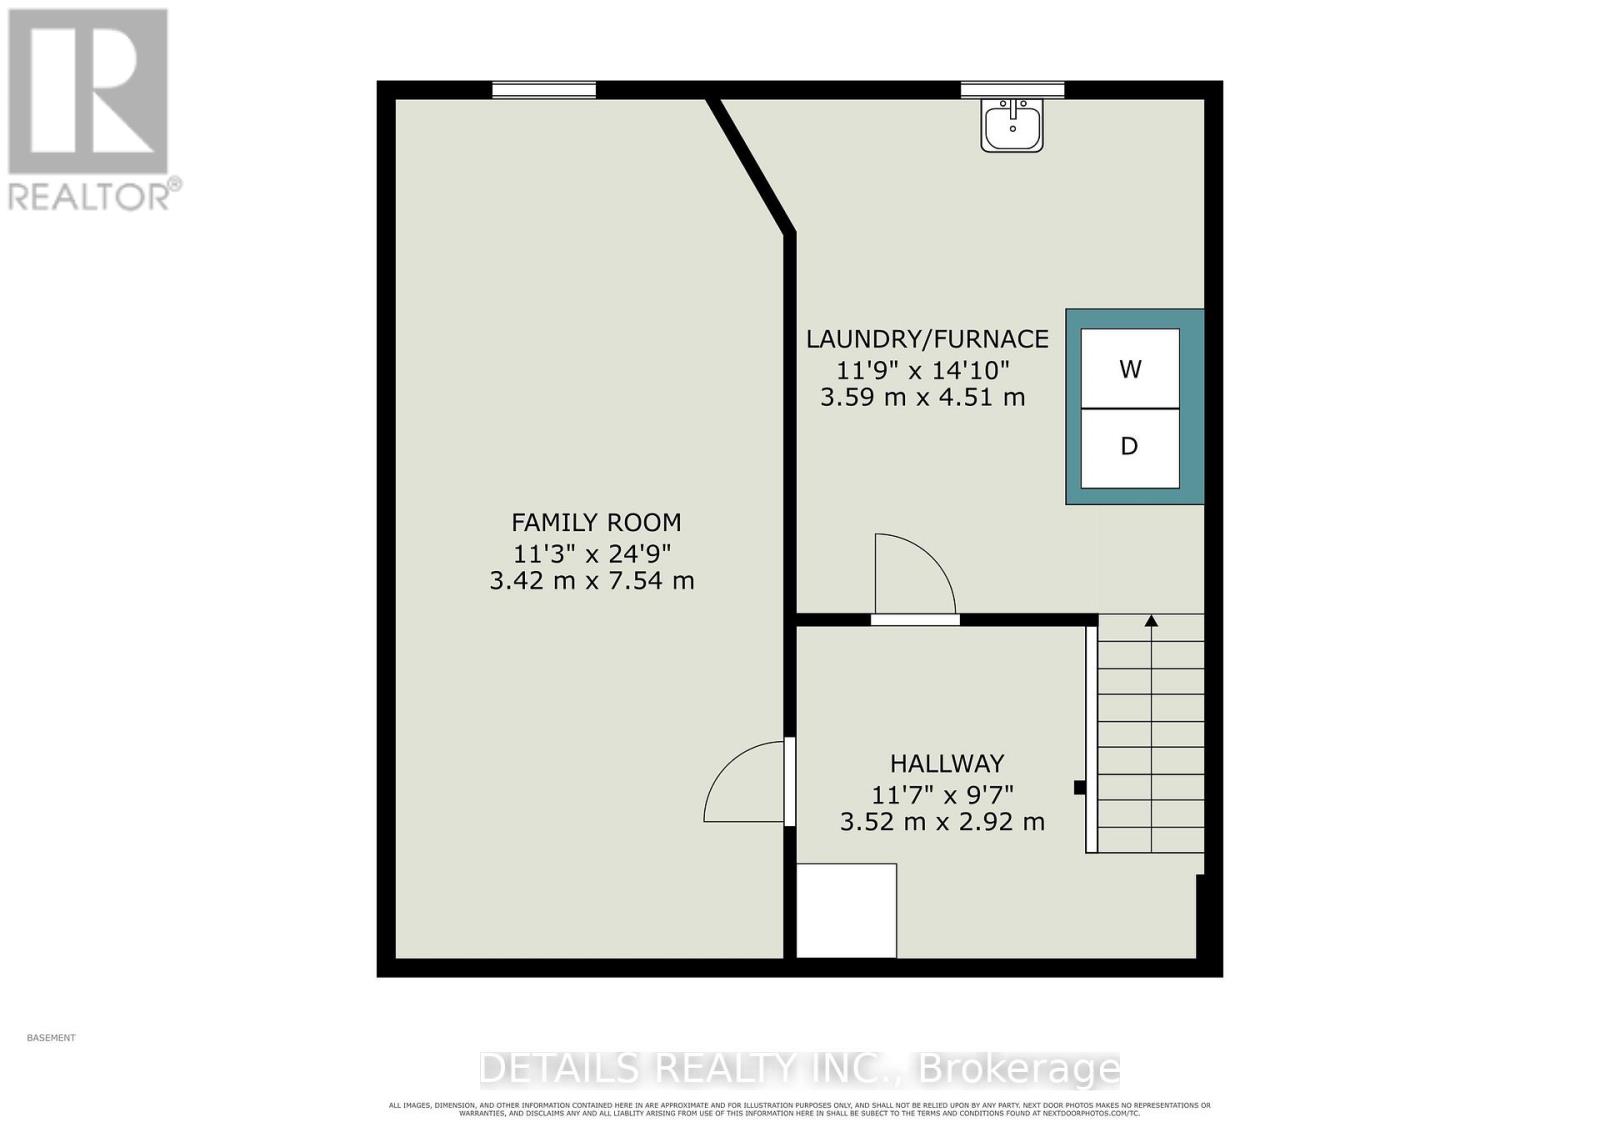
| Utility room | Lower level | 4.34 m x 3.51 m |
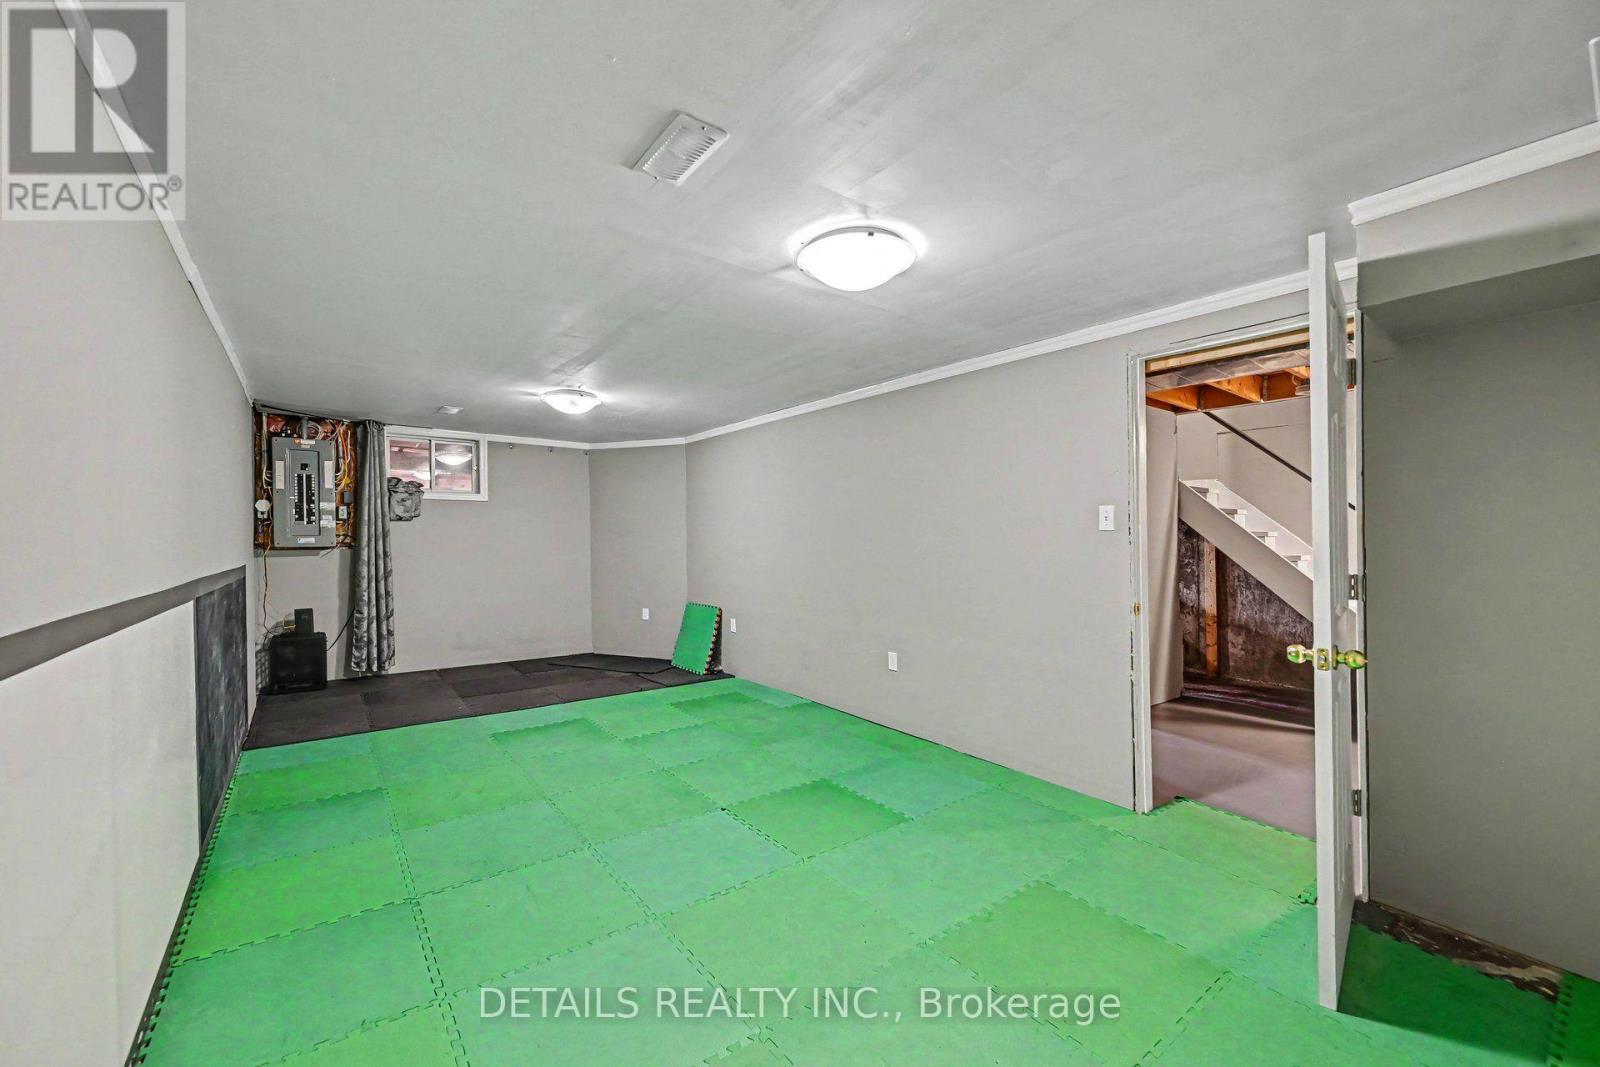
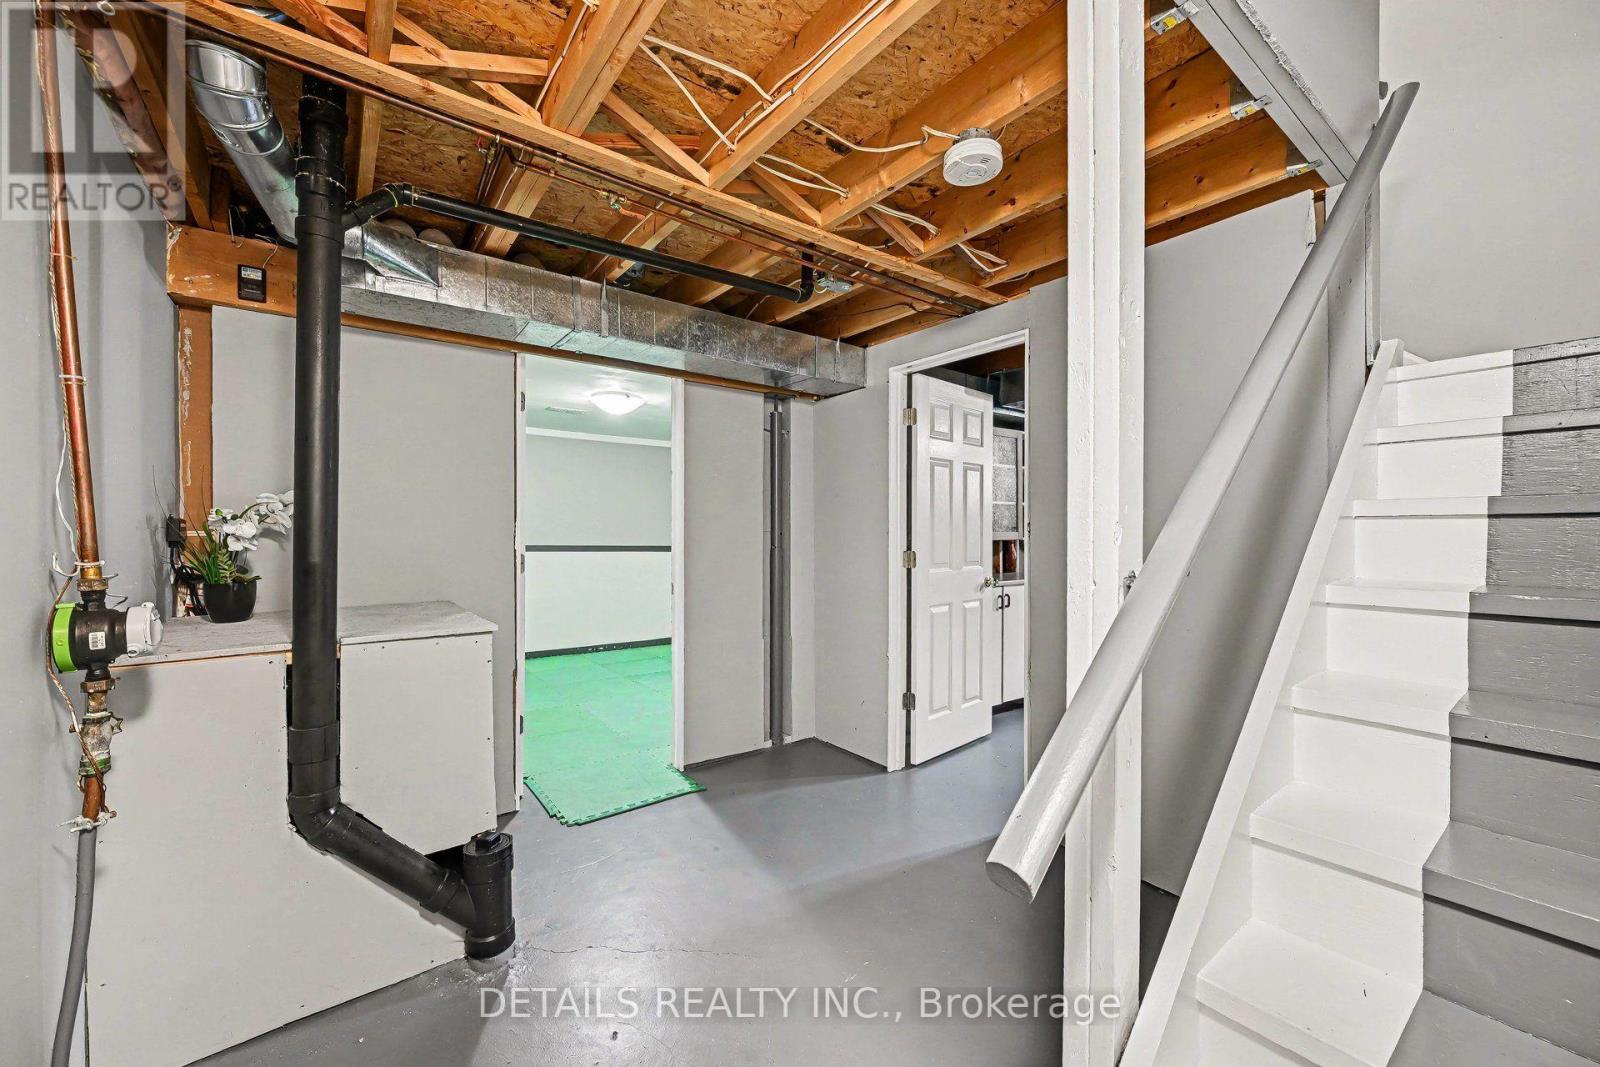
| Family room | Lower level | 7.14 m x 3.2 m |
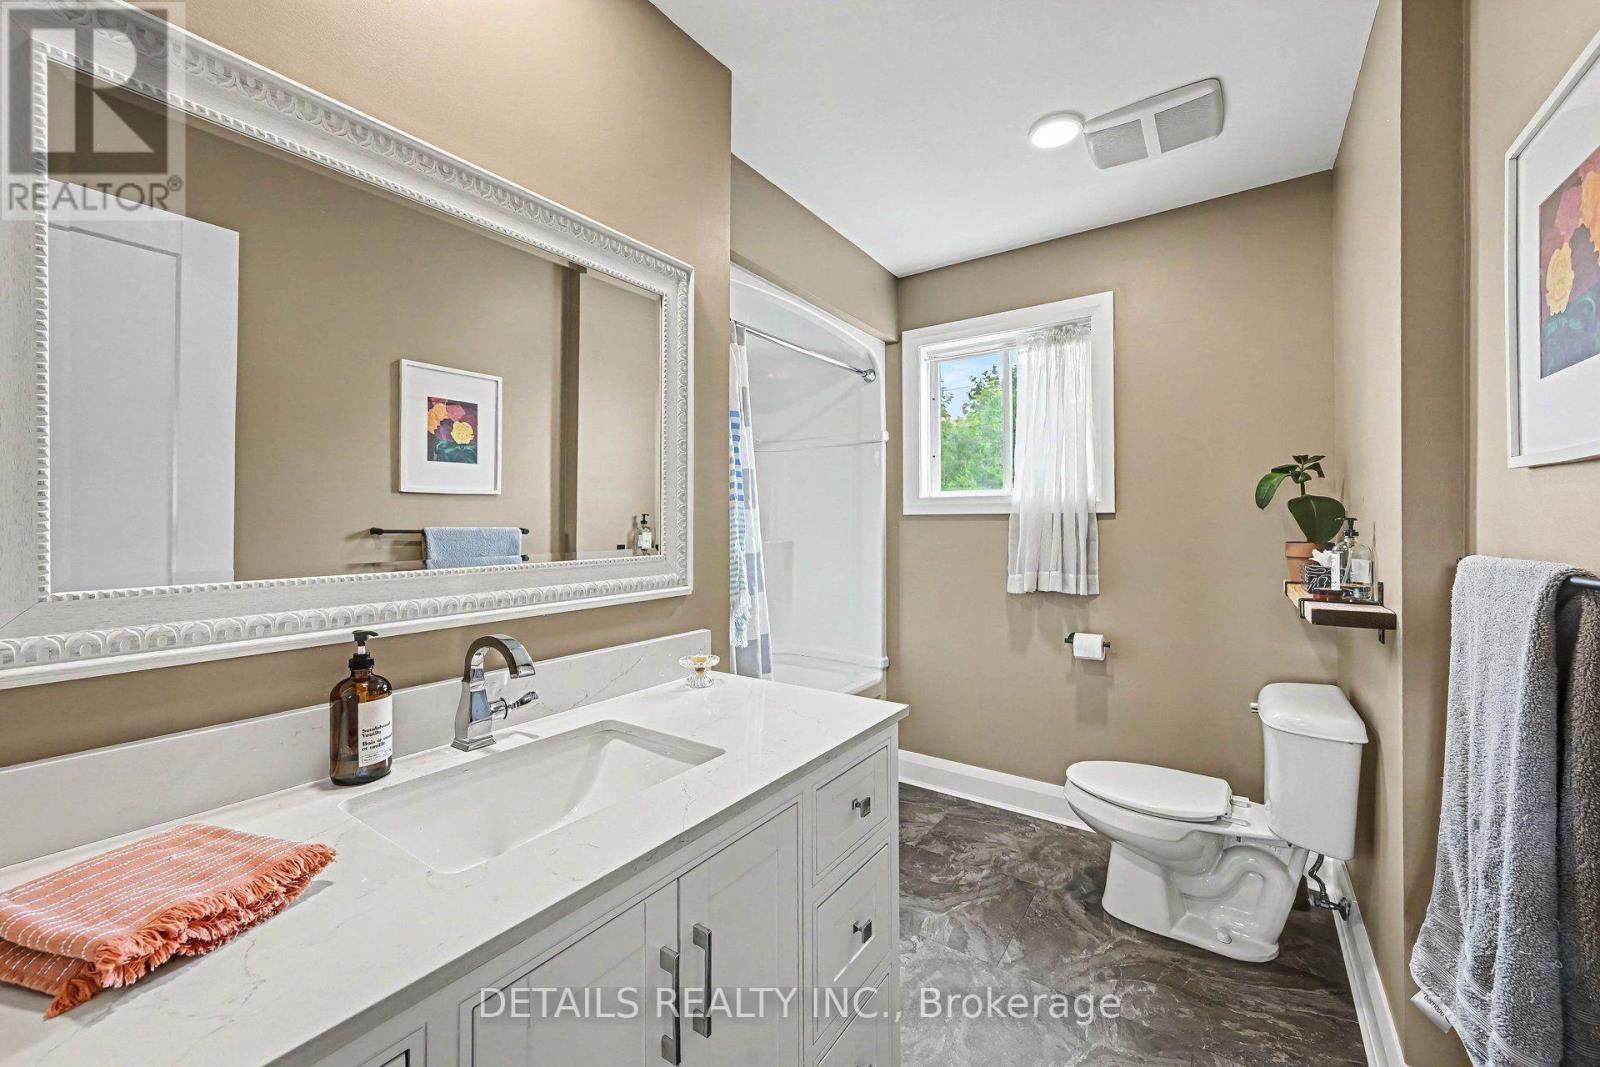
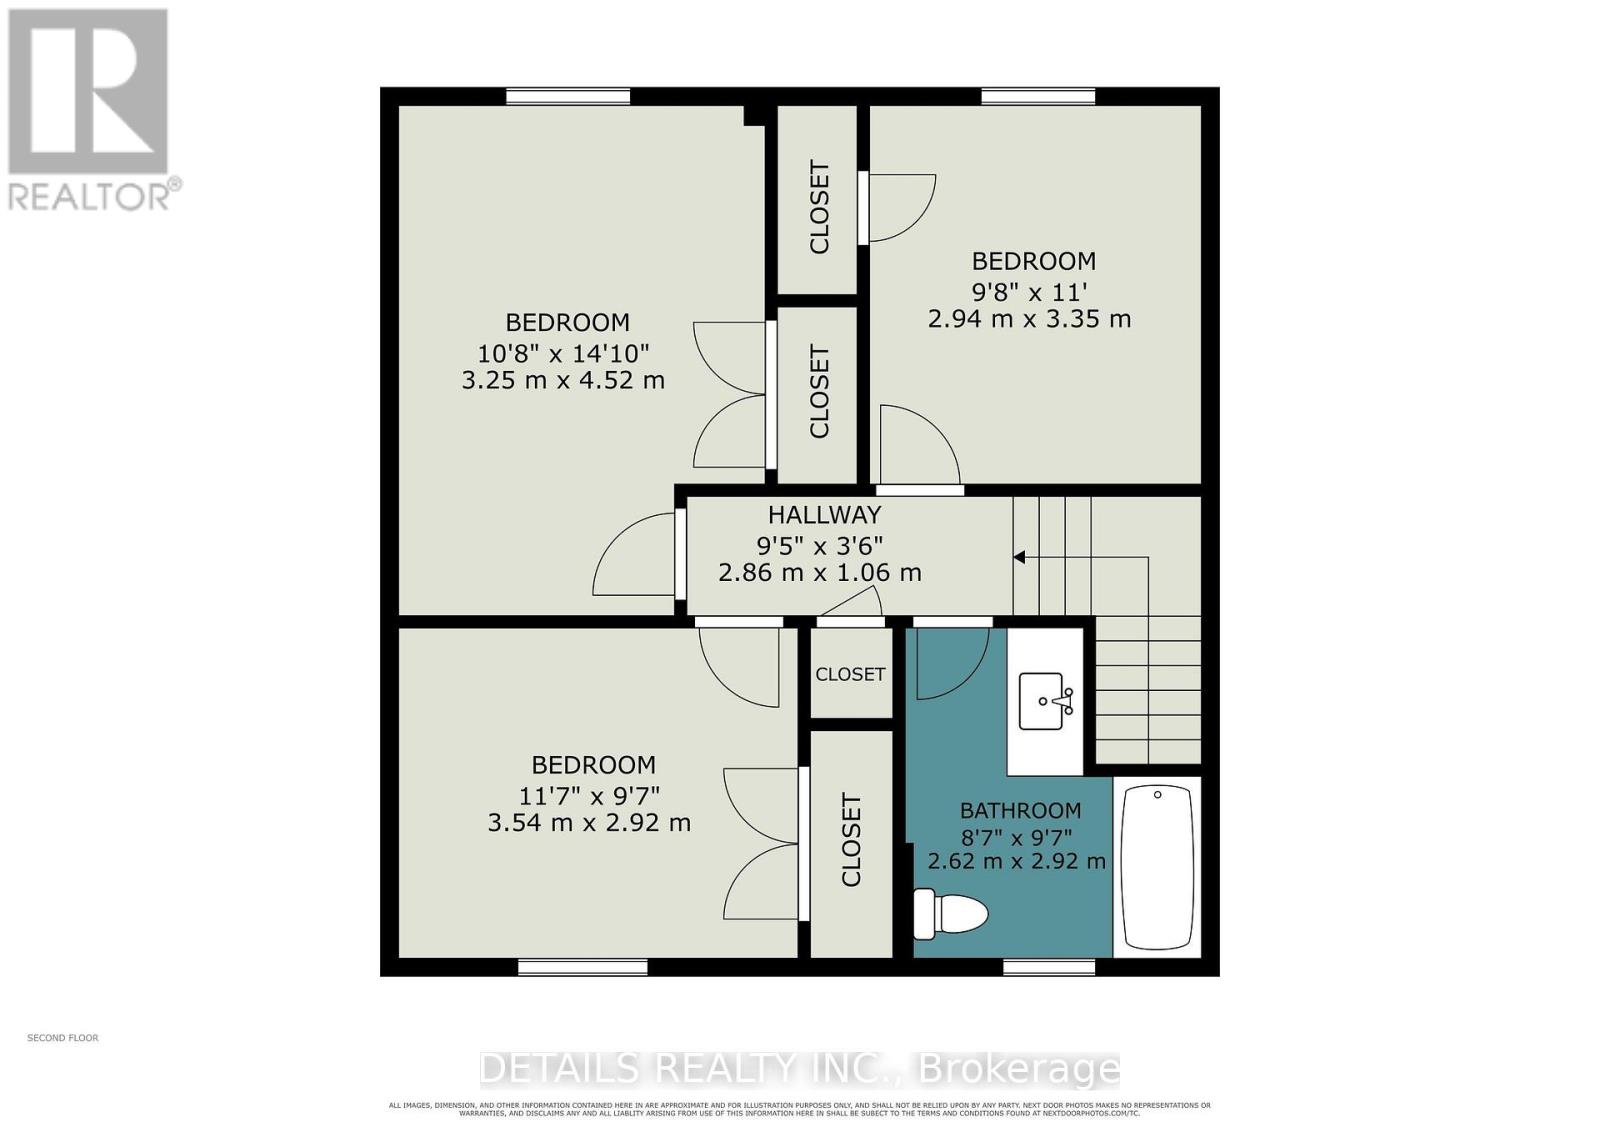
| Bathroom | Second level | 2.82 m x 2.49 m |
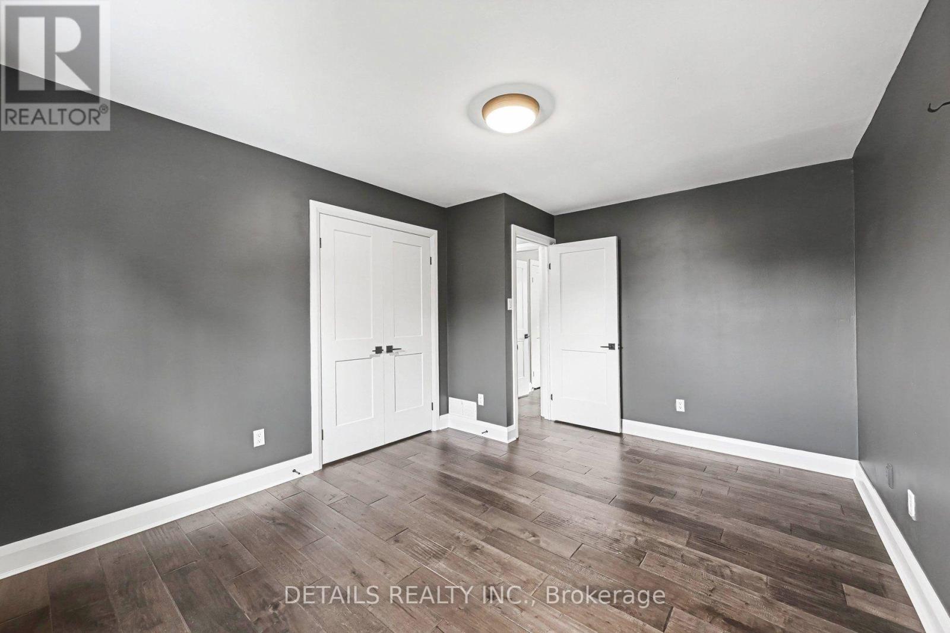
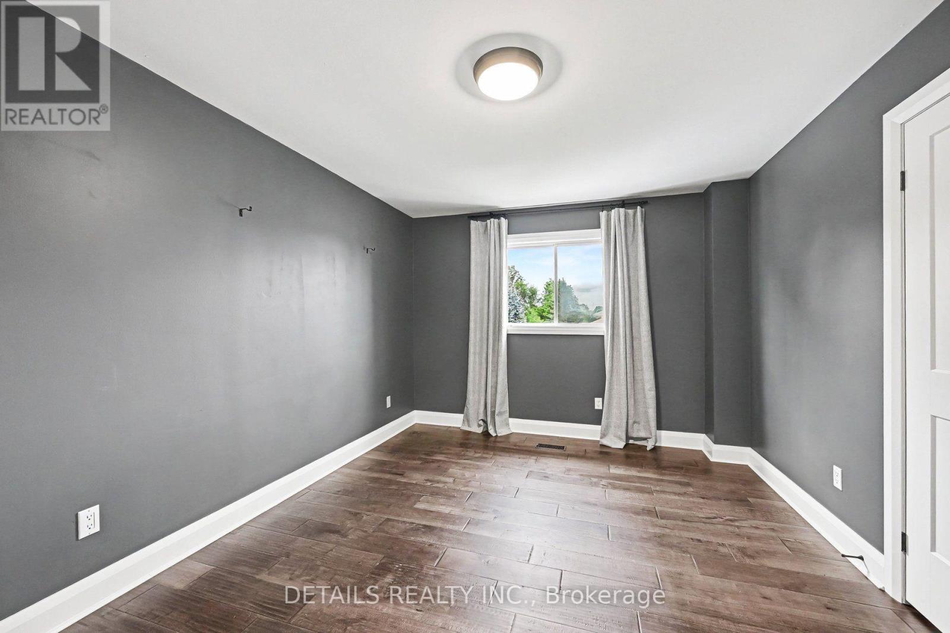
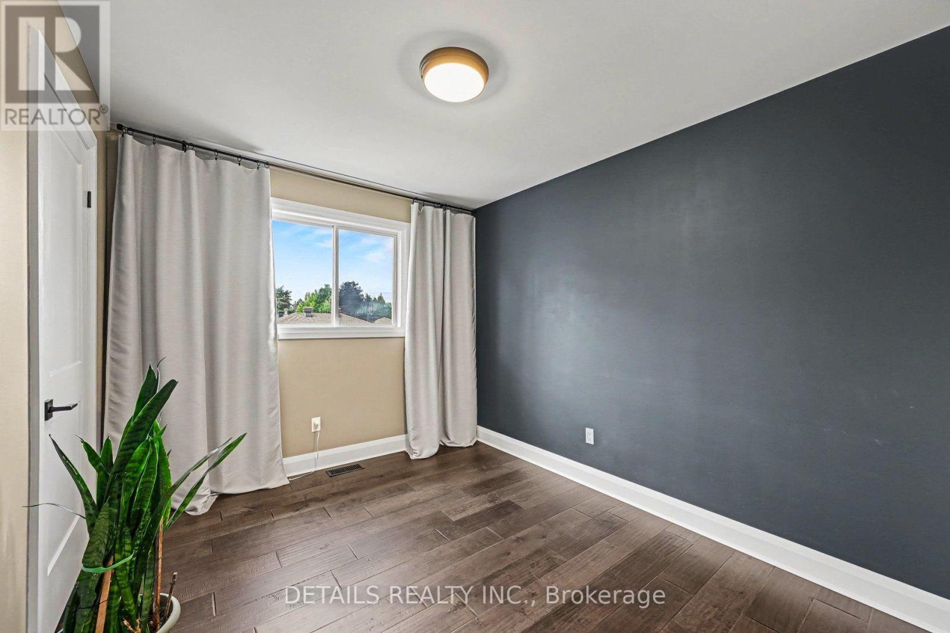
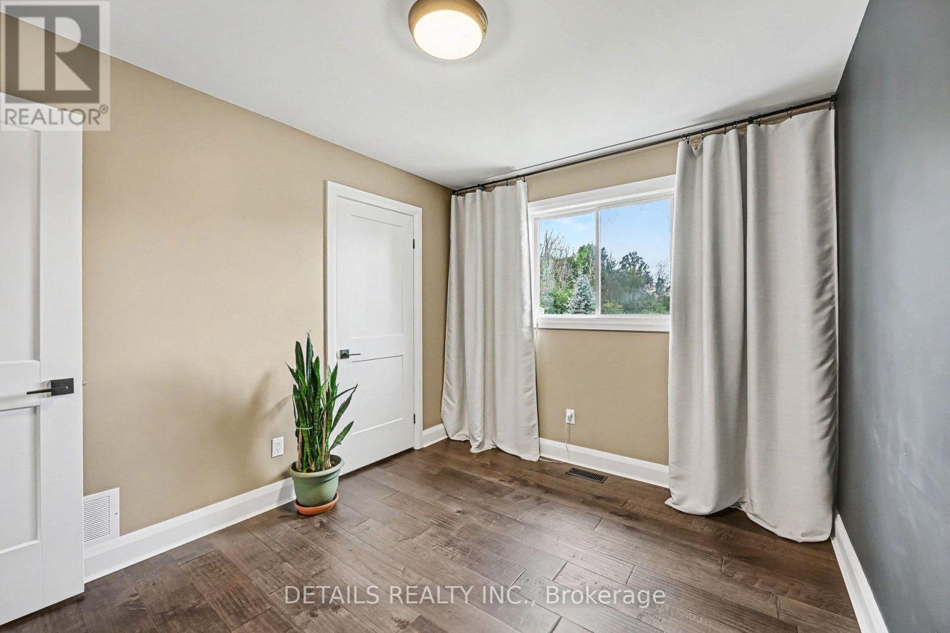
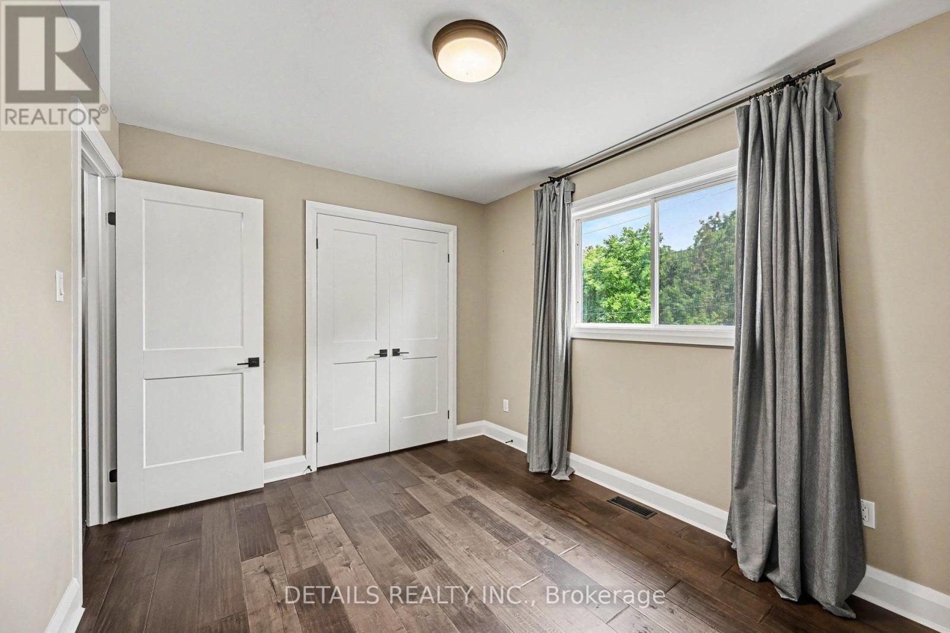
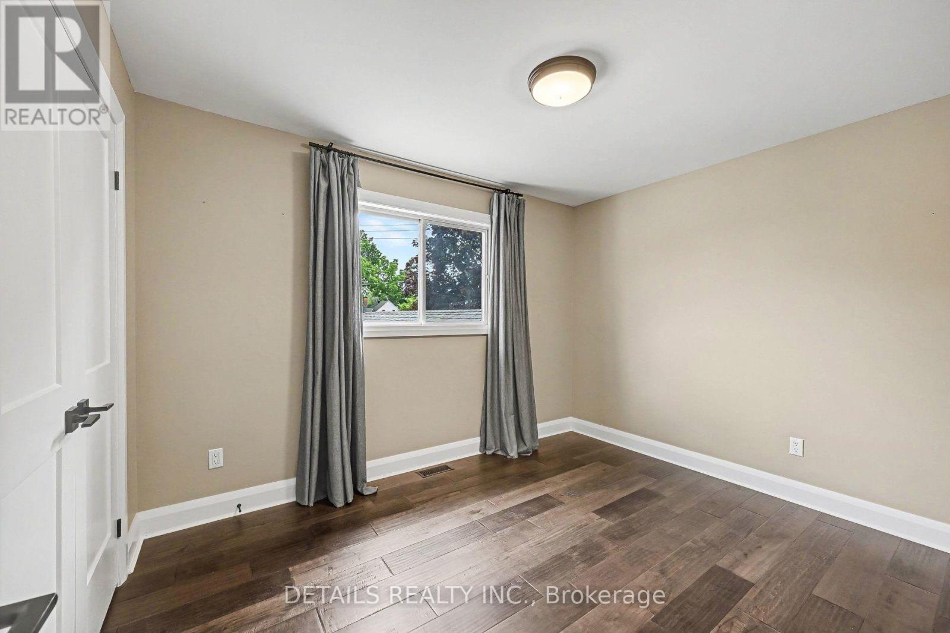
| Bedroom 3 | Second level | 3.43 m x 2.79 m |
| Bedroom 2 | Second level | 3.56 m x 2.82 m |
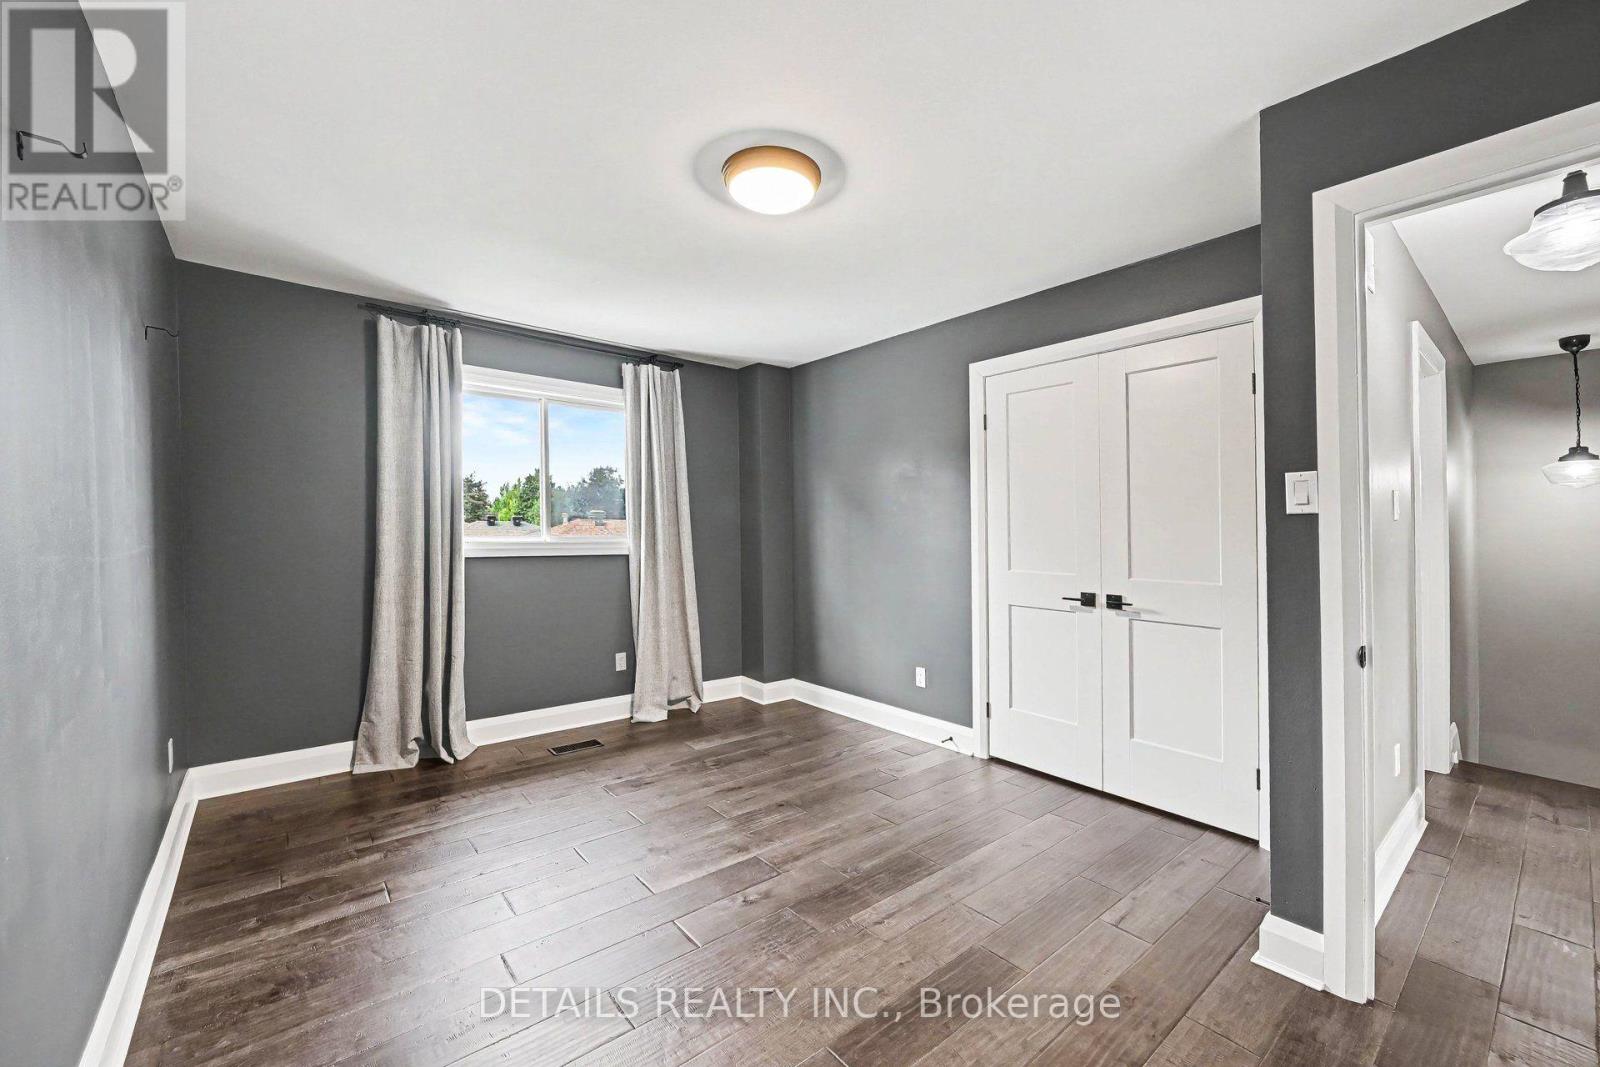
| Primary Bedroom | Second level | 4.47 m x 3.3 m |
| Exterior/Construction | |
|---|---|
| Constuction Date | |
| Exterior Finish | Brick, Vinyl siding |
| Foundation Type | Poured Concrete |
| Utility Information | |
|---|---|
| Heating Type | Forced air |
| Heating Fuel | Natural gas |
| Cooling Type | Central air conditioning |
| Water Supply | Municipal water |
| Sewer Type | Sanitary sewer |
| Total Fireplace | |
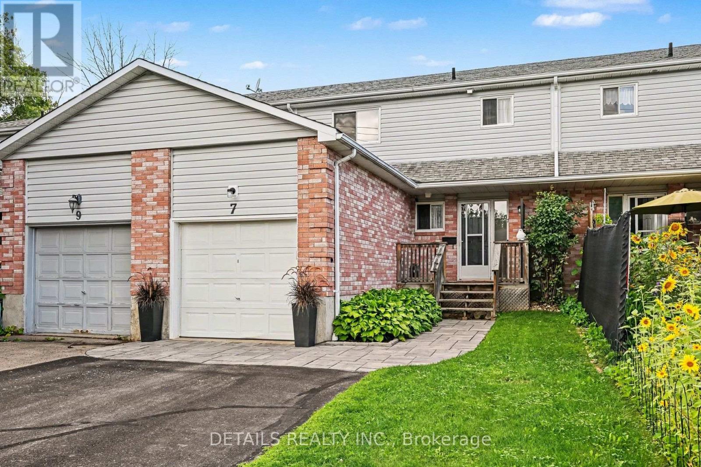
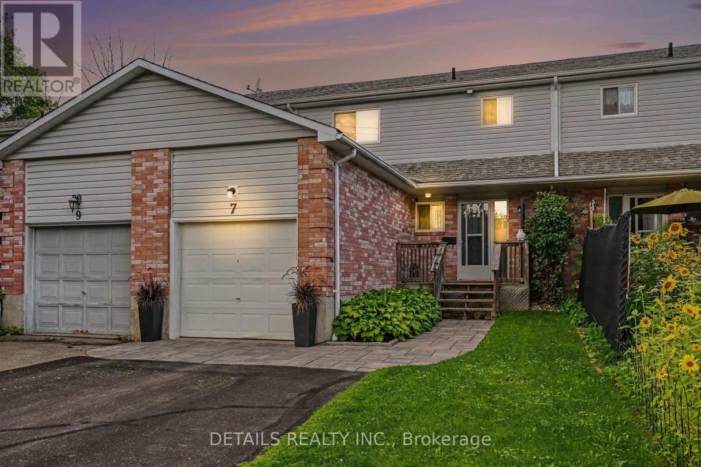
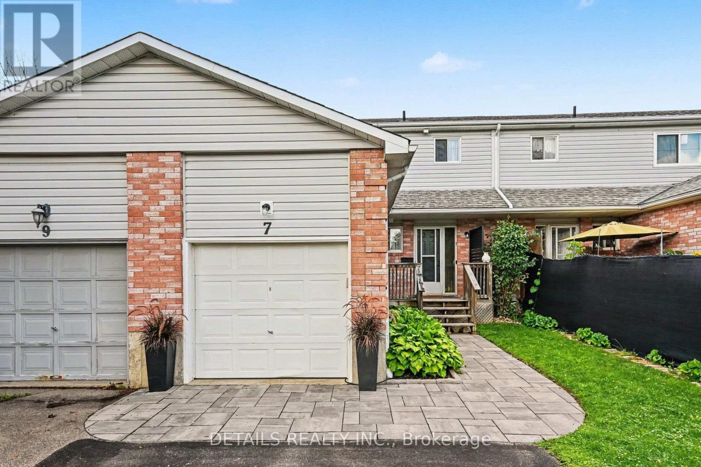
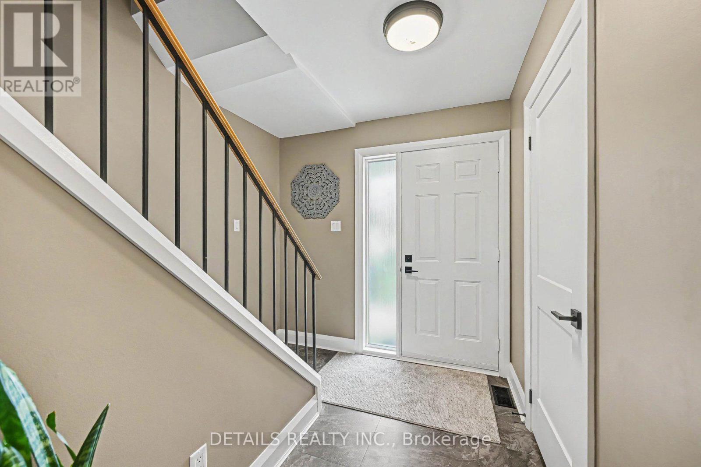
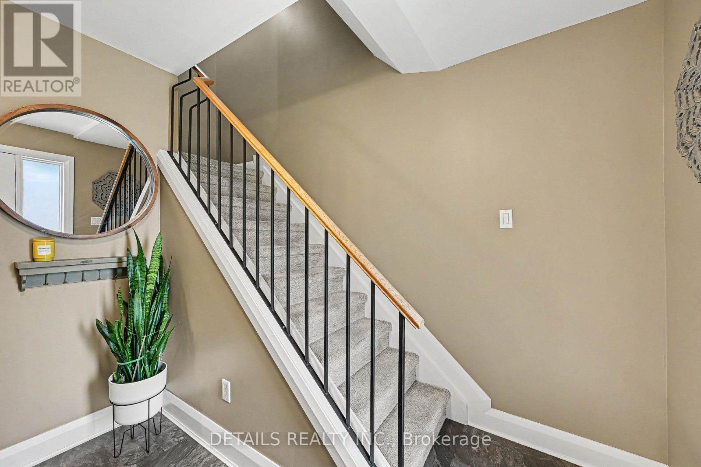
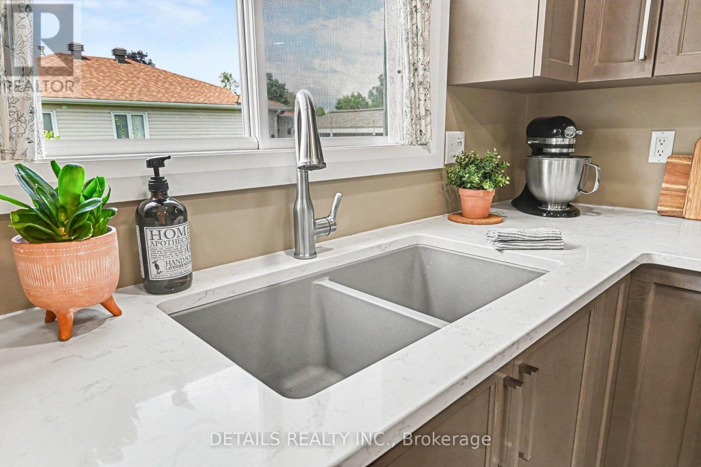
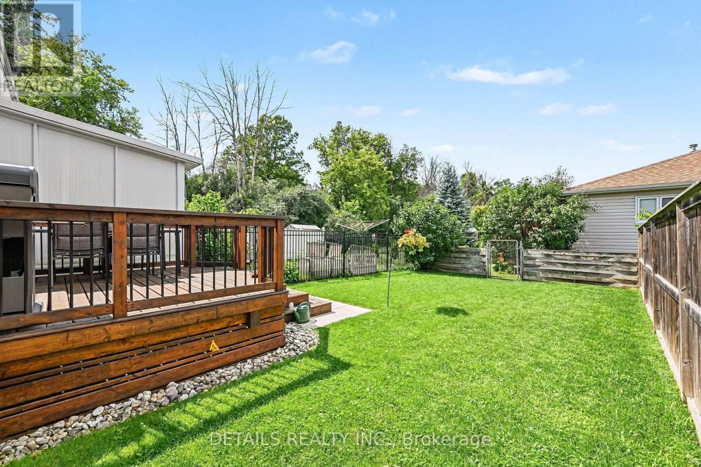
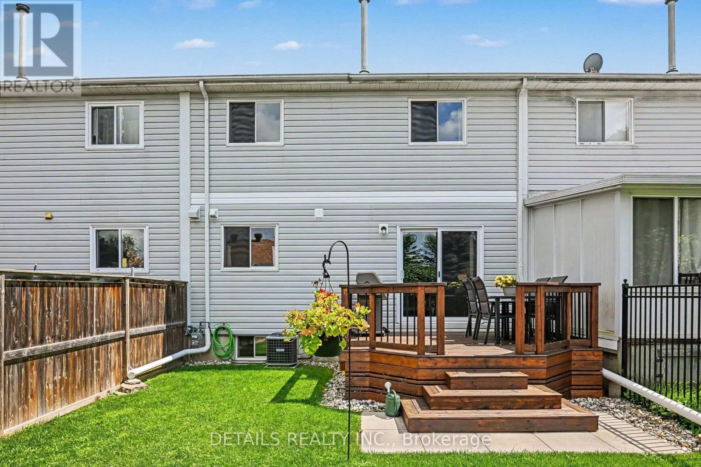
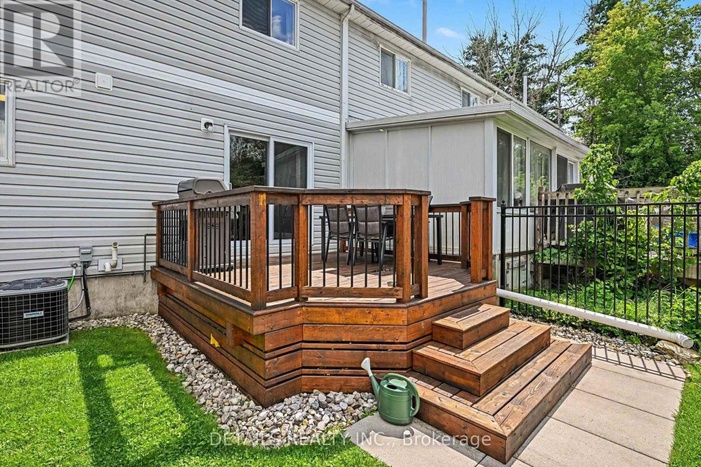
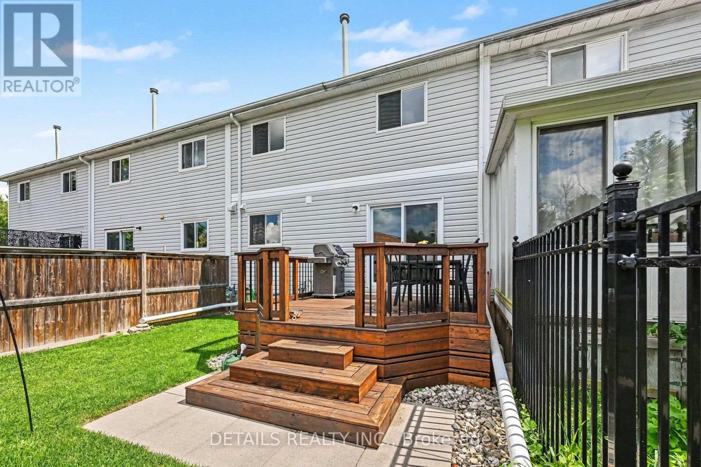
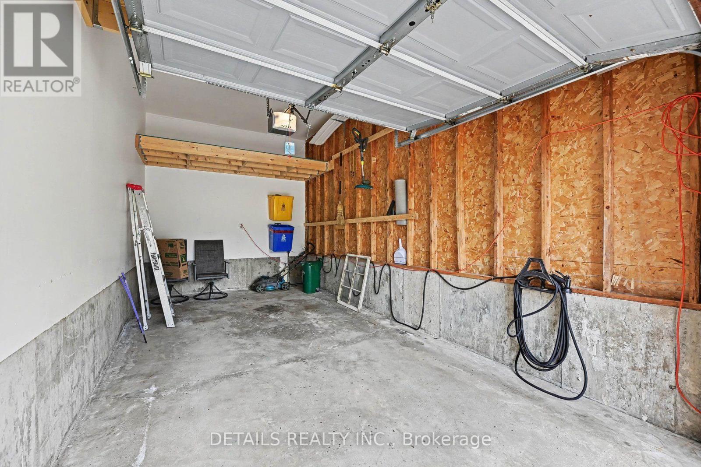
Your wait is over! This amazing home is move-in ready whether you are just starting out or ready to downsize. Fully renovated with attention to details in every room. The interior is pristine, all floors have been replaced with hardwood or vinyl plank, No carpet! New baseboards, doors and hardware, even the stipple ceilings have been stripped clean and are now as smooth as can be! The gourmet kitchen by Deslaurier Kitchens is a Chef's delight, quartz counter tops with Virtuo granite sink, gas stove, SS appliances, new modern cabinets with soft close doors, Kohler faucet and pot lights. Updates continue upstairs! Family bath lovingly updated with carefree surround in the bathtub and quartz countertop on large cabinet. All bedrooms are a great size. The lower level has large family room that can accommodate any use the family may have regardless of age. Fully fenced backyard provides plenty of additional play and relaxation space with a updated deck with natural gas BBQ hook-up. Attention to detail in extending and securing downspout extensions so they can do their job without impeding full enjoyment of your yard. Attached garage not only provides sheltered parking but the high ceiling allows for extra storage space, always in demand! Is it time to make this beautiful home yours? (id:19004)

This REALTOR.ca listing content is owned and licensed by REALTOR® members of The Canadian Real Estate Association.
安居在渥京
长按二维码
关注安居在渥京
公众号ID:安居在渥京

安居在渥京
长按二维码
关注安居在渥京
公众号ID:安居在渥京
