

MLS®: X13625698
上市天数: 2天
产权: Freehold
类型: Row / Townhouse , Attached
社区:
卧室: 3+1
洗手间: 3
停车位: 3
建筑日期:
经纪公司: RIGHT AT HOME REALTY
价格:$ 669,900
预约看房 3
MLS®: X13625698
上市天数: 2天
产权: Freehold
类型: Row / Townhouse , Attached
社区:
卧室: 3+1
洗手间: 3
停车位: 3
建筑日期:
价格:$ 669,900
预约看房 3


丁剑来自山东,始终如一用山东人特有的忠诚和热情服务每一位客户,努力做渥太华最忠诚的地产经纪。

613-986-8608
[email protected]
Dingjian817
丁剑来自山东,始终如一用山东人特有的忠诚和热情服务每一位客户,努力做渥太华最忠诚的地产经纪。
613-986-8608
[email protected]
Dingjian817
| General Description | |
|---|---|
| MLS® | X13625698 |
| Lot Size | 19.7 x 101.7 FT |
| Zoning Description | |
| Interior Features | |
|---|---|
| Construction Style | Attached |
| Total Stories | 2 |
| Total Bedrooms | 4 |
| Total Bathrooms | 3 |
| Full Bathrooms | 2 |
| Half Bathrooms | 1 |
| Basement Type | N/A (Finished) |
| Basement Development | Finished |
| Included Appliances | Garage door opener remote(s), Dishwasher, Dryer, Garage door opener, Hood Fan, Stove, Washer, Refrigerator |
| Rooms | ||
|---|---|---|
| Eating area | Ground level | 2.28 m x 1.82 m |
| Living room | Ground level | 3.96 m x 3.5 m |
| Partial bathroom | Ground level | Measurements not available |
| Dining room | Ground level | 3.35 m x 2.92 m |
| Kitchen | Ground level | 3.68 m x 2.8 m |
| Family room | Basement | Measurements not available |
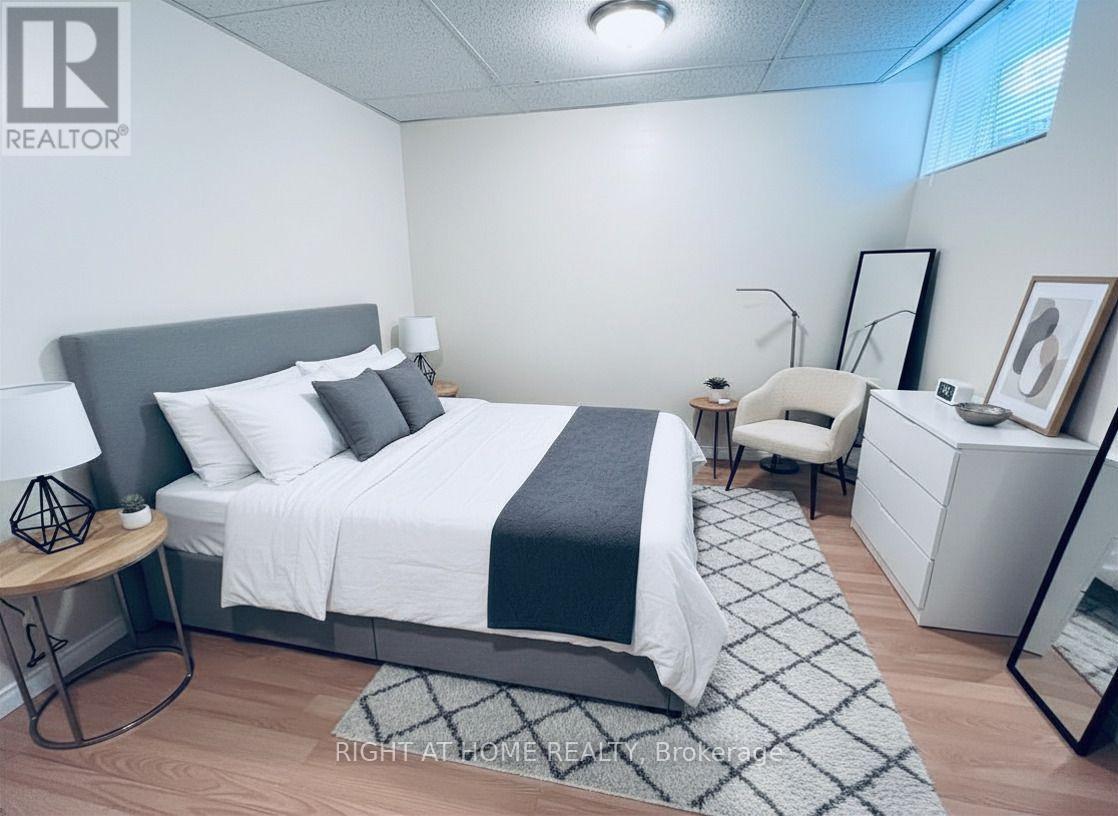
| Bedroom | Basement | Measurements not available |
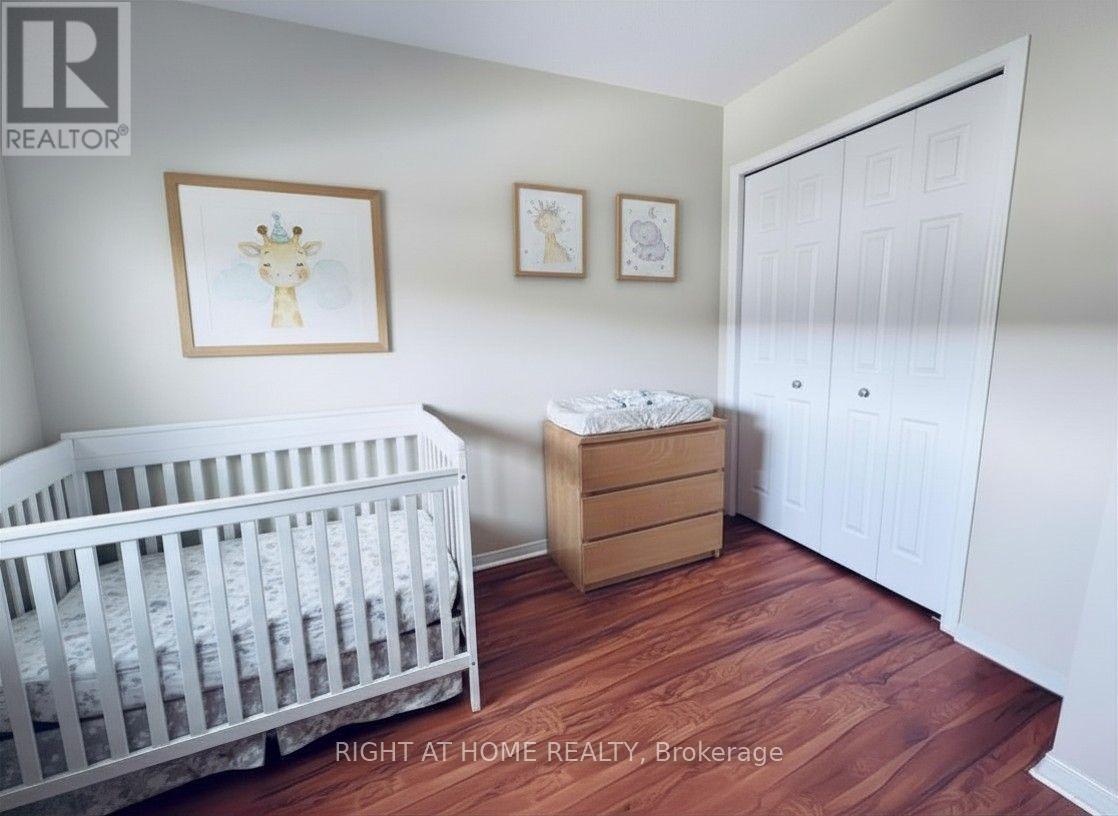
| Bedroom 3 | Second level | 3.17 m x 2.89 m |
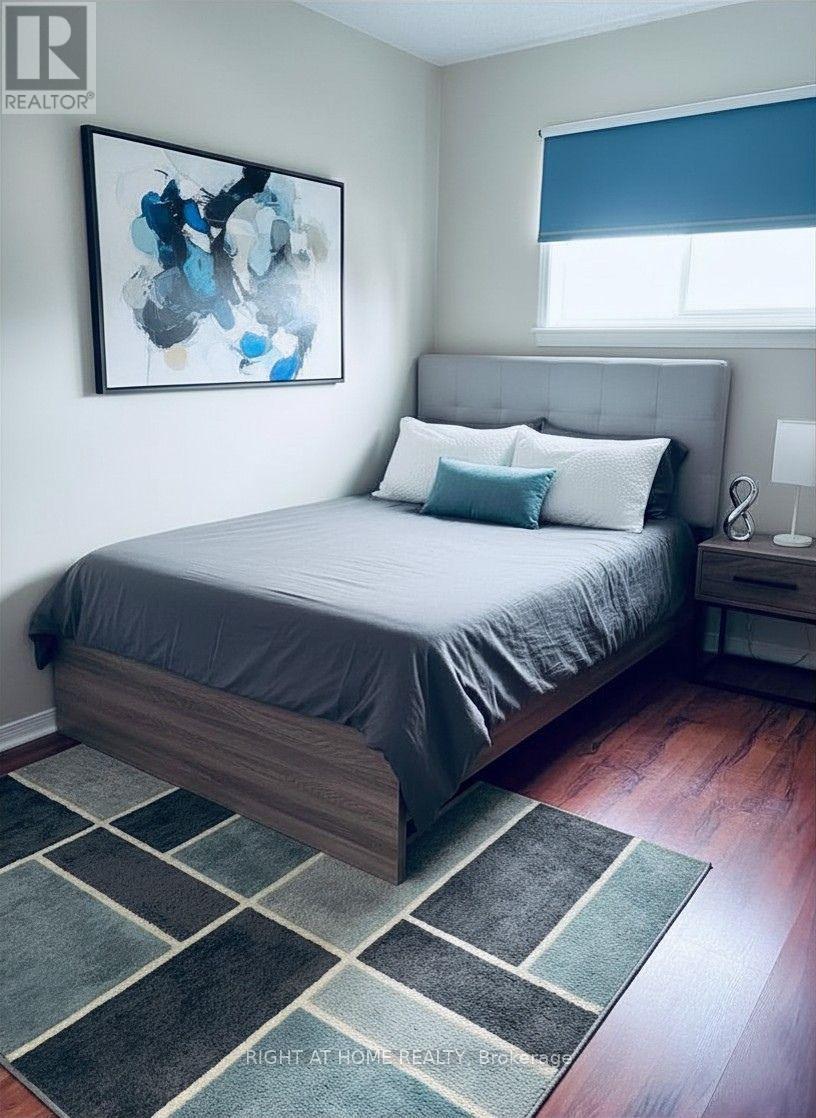
| Bedroom 2 | Second level | 3.87 m x 2.83 m |
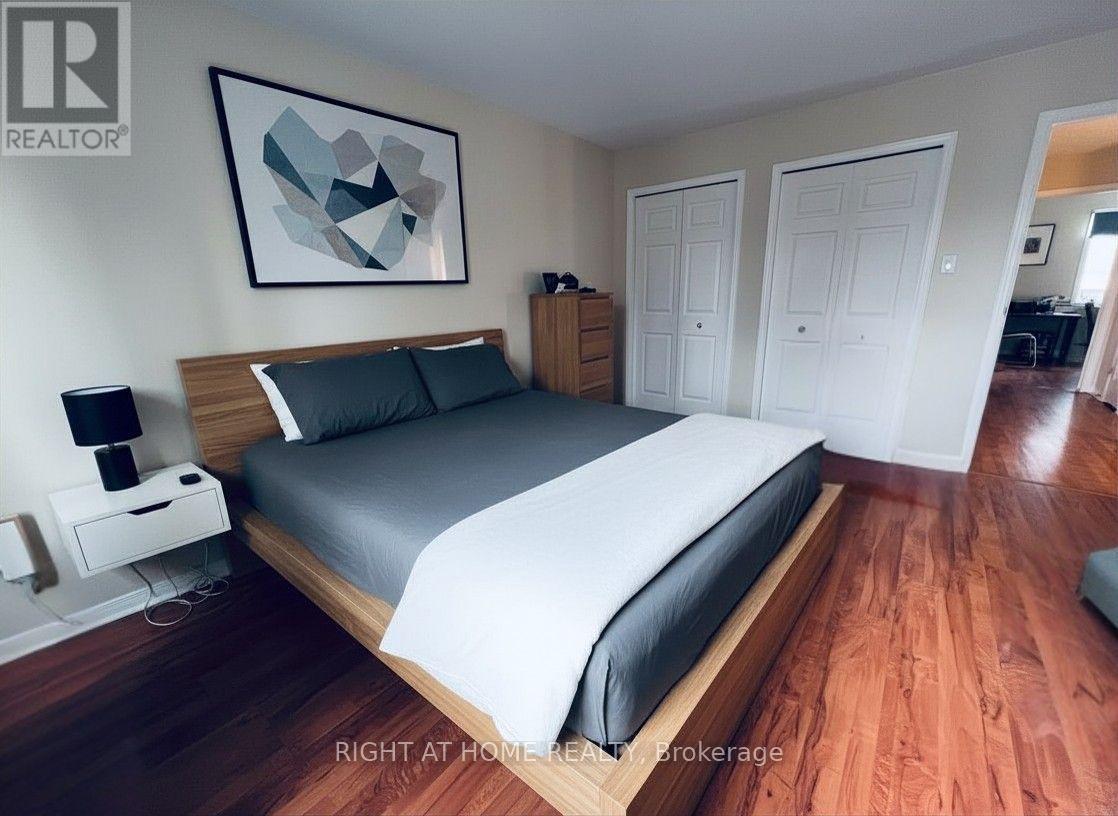
| Primary Bedroom | Second level | 4.26 m x 4.11 m |
| Bathroom | Second level | Measurements not available |
| Exterior/Construction | |
|---|---|
| Constuction Date | |
| Exterior Finish | Brick Facing, Vinyl siding |
| Foundation Type | Poured Concrete |
| Utility Information | |
|---|---|
| Heating Type | Forced air |
| Heating Fuel | Natural gas |
| Cooling Type | Central air conditioning |
| Water Supply | Municipal water |
| Sewer Type | Sanitary sewer |
| Total Fireplace | |
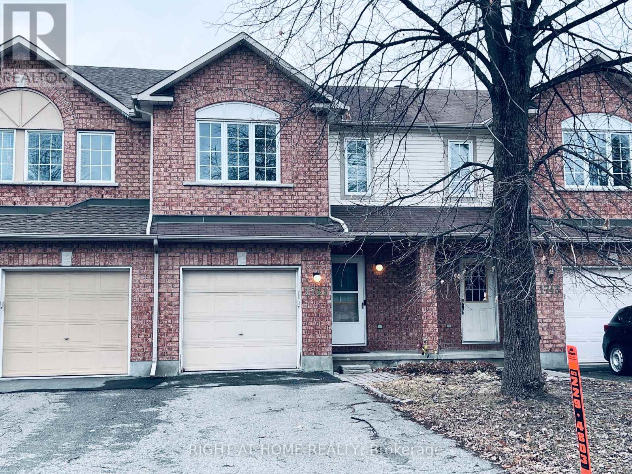
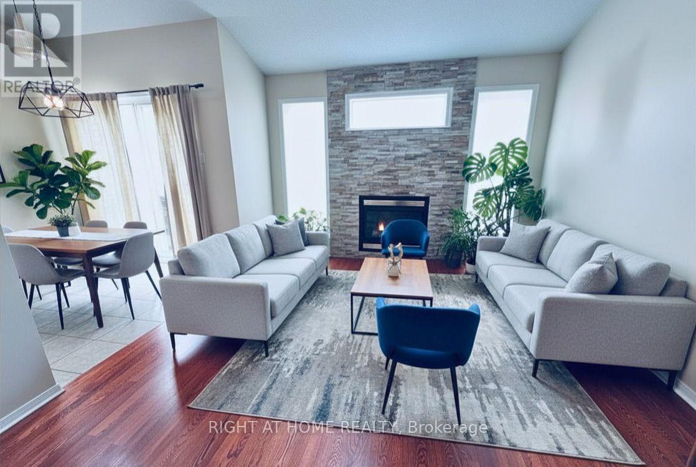
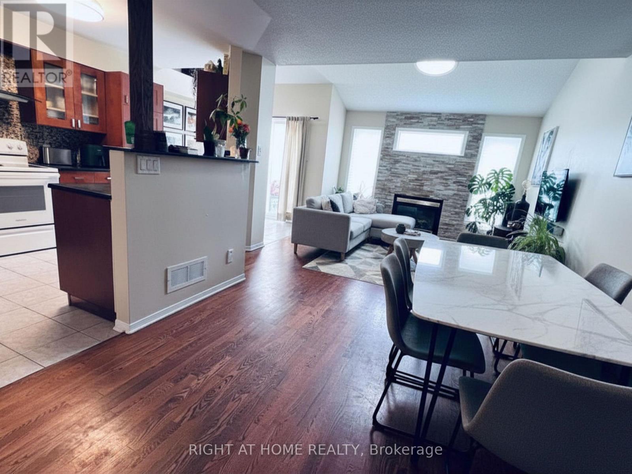
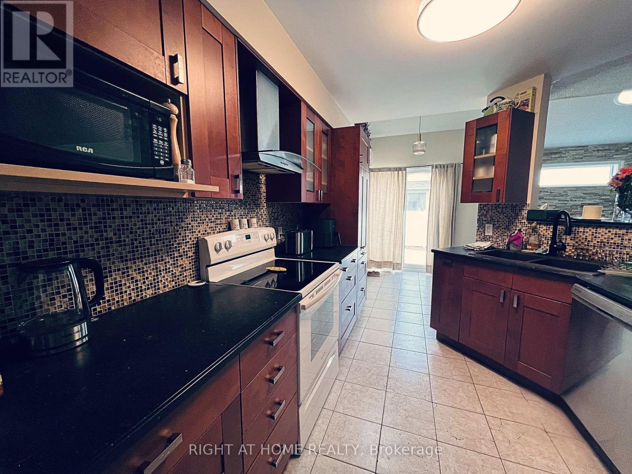
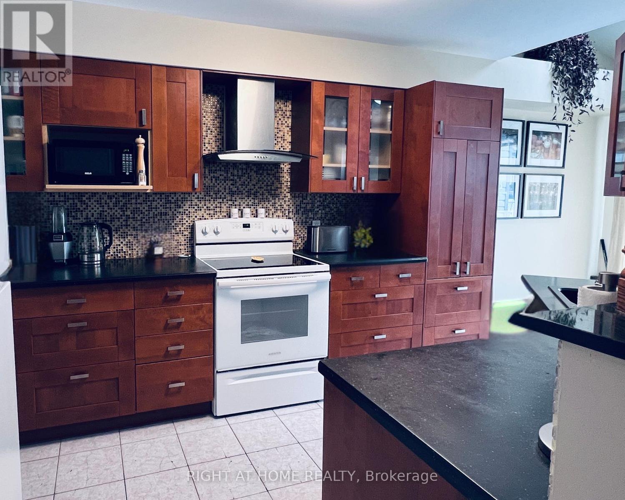
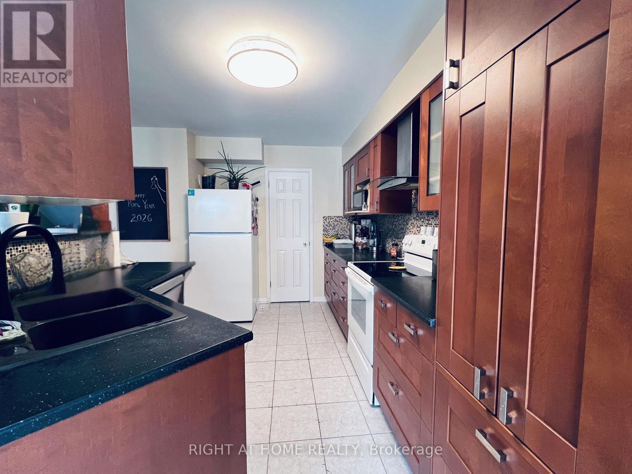
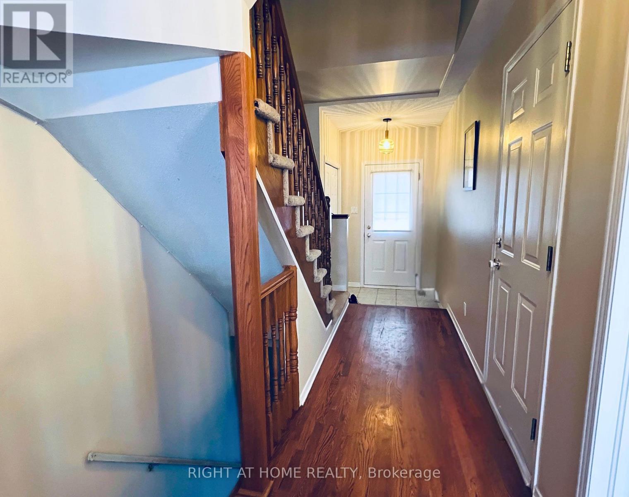
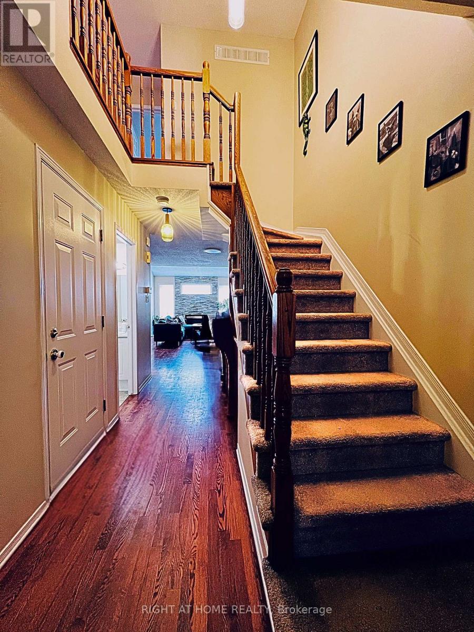
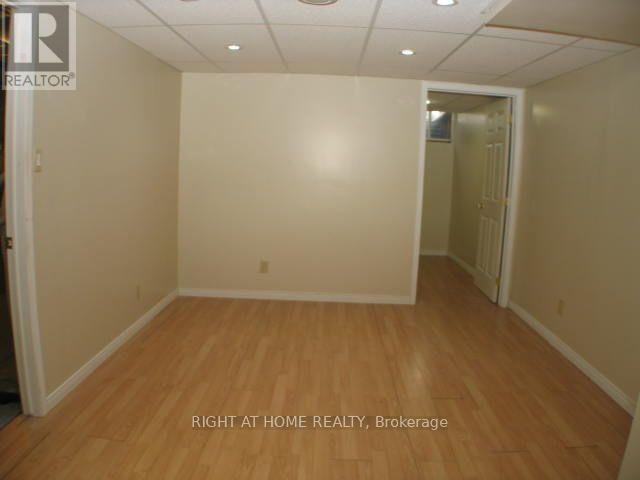
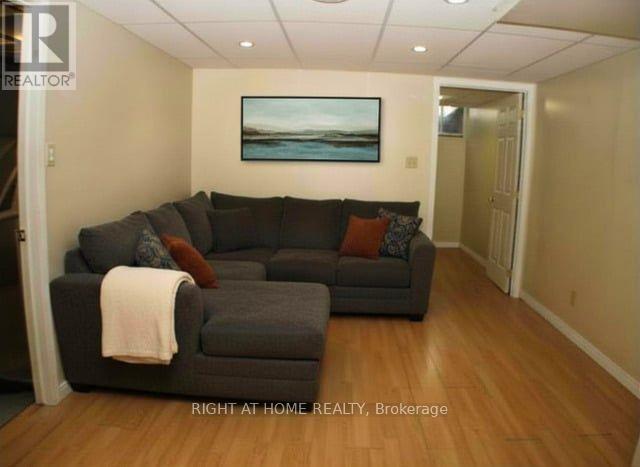
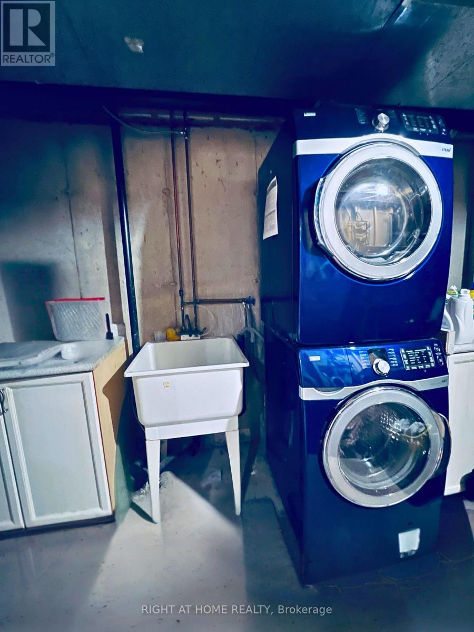
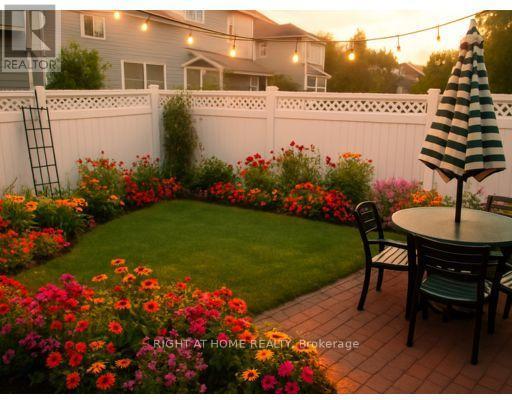
Welcome to this inviting home in desirable Carson Grove, offering a perfect blend of comfort, functionality, & convenience. Step inside to discover hardwood flooring throughout the living & dining areas, highlighted by a cozy gas fireplace. The kitchen & breakfast nook feature brand new luxury vinyl flooring, providing both style & easy maintenance. The well-appointed kitchen includes quartz countertops, a mosaic tile backsplash, stainless steel dishwasher, double sink, ample cabinetry, and a convenient pantry for additional storage. The bright breakfast nook offers direct access to the fully fenced backyard, complete with a deck and patio-ideal for outdoor entertaining and summer gatherings. A convenient powder room completes the main level. All floors are carpet-free, with the exception of the staircases. Upstairs, the spacious primary bedroom features a walk-in closet, two additional closets, and a private 4-piece ensuite. Two additional bedrooms share a bright and well-maintained full bathroom.The finished lower level offers more than just a recreation room, with a versatile office or potential fourth bedroom featuring two large windows that provide plenty of natural light. This flexible space is perfect for working from home, accommodating guests, or pursuing hobbies. The lower level also includes a laundry area and generous storage space.Parking is easy with an attached single-car garage and a driveway that accommodates up to two additional vehicles. Within walking distance of parks, schools, public transit, grocery stores, restaurants, a movie theatre, and everyday amenities. Commuters will appreciate the convenient access to the Blair Road interchange and LRT station, with downtown Ottawa just minutes away. Close proximity to CSIS, St. Laurent Shopping Centre, & other major amenities further enhances this exceptional location.Additional updates include a new furnace (2024), central air conditioning (2025), new carpet on stairs & less than 10 year old roof. (id:19004)

This REALTOR.ca listing content is owned and licensed by REALTOR® members of The Canadian Real Estate Association.
安居在渥京
长按二维码
关注安居在渥京
公众号ID:安居在渥京

安居在渥京
长按二维码
关注安居在渥京
公众号ID:安居在渥京
