

MLS®: X13623920
上市天数: 1天
产权: Freehold
类型: Residential House , Detached
社区:
卧室: 4+
洗手间: 3
停车位: 7
建筑日期:
经纪公司: EXIT REALTY MATRIX
价格:$ 671,900
预约看房 4
MLS®: X13623920
上市天数: 1天
产权: Freehold
类型: Residential House , Detached
社区:
卧室: 4+
洗手间: 3
停车位: 7
建筑日期:
价格:$ 671,900
预约看房 4


丁剑来自山东,始终如一用山东人特有的忠诚和热情服务每一位客户,努力做渥太华最忠诚的地产经纪。

613-986-8608
[email protected]
Dingjian817
丁剑来自山东,始终如一用山东人特有的忠诚和热情服务每一位客户,努力做渥太华最忠诚的地产经纪。
613-986-8608
[email protected]
Dingjian817
| General Description | |
|---|---|
| MLS® | X13623920 |
| Lot Size | 121 x 182 FT |
| Zoning Description | Residential |
| Interior Features | |
|---|---|
| Construction Style | Detached |
| Total Stories | 2 |
| Total Bedrooms | 4 |
| Total Bathrooms | 3 |
| Full Bathrooms | 2 |
| Half Bathrooms | 1 |
| Basement Type | Full (Unfinished) |
| Basement Development | Unfinished |
| Included Appliances | Water Heater, Garage door opener remote(s), Central Vacuum |
| Rooms | ||
|---|---|---|
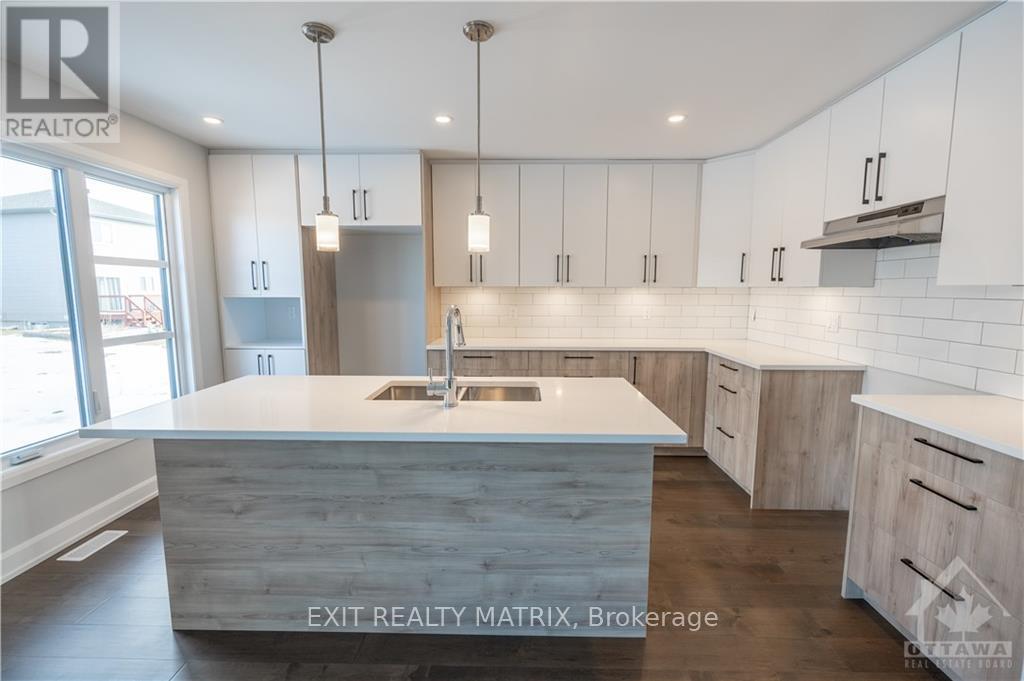
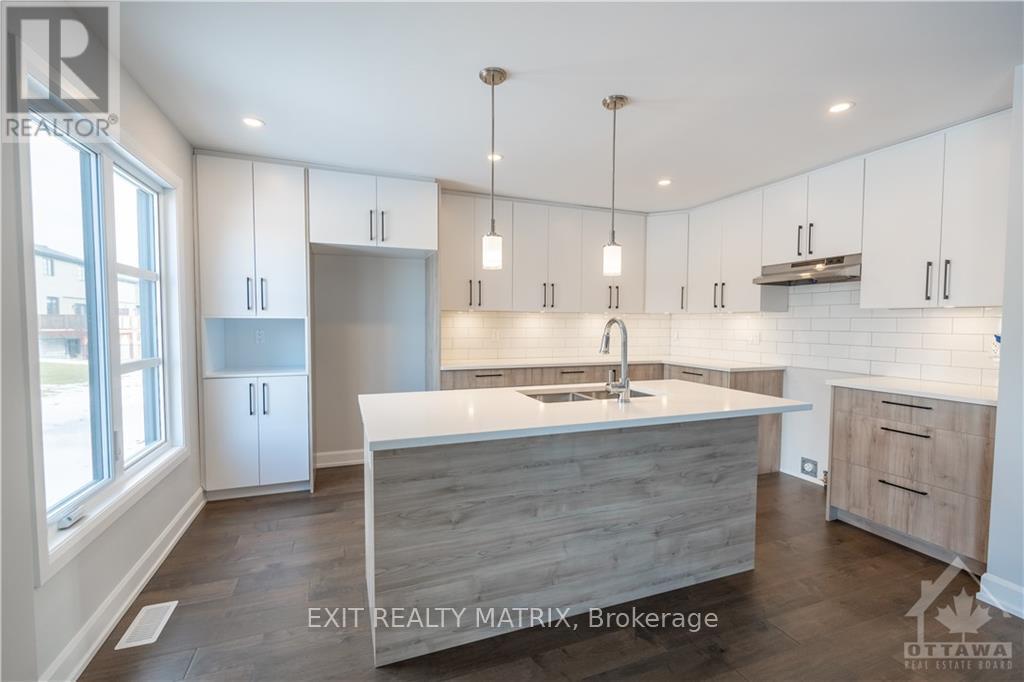
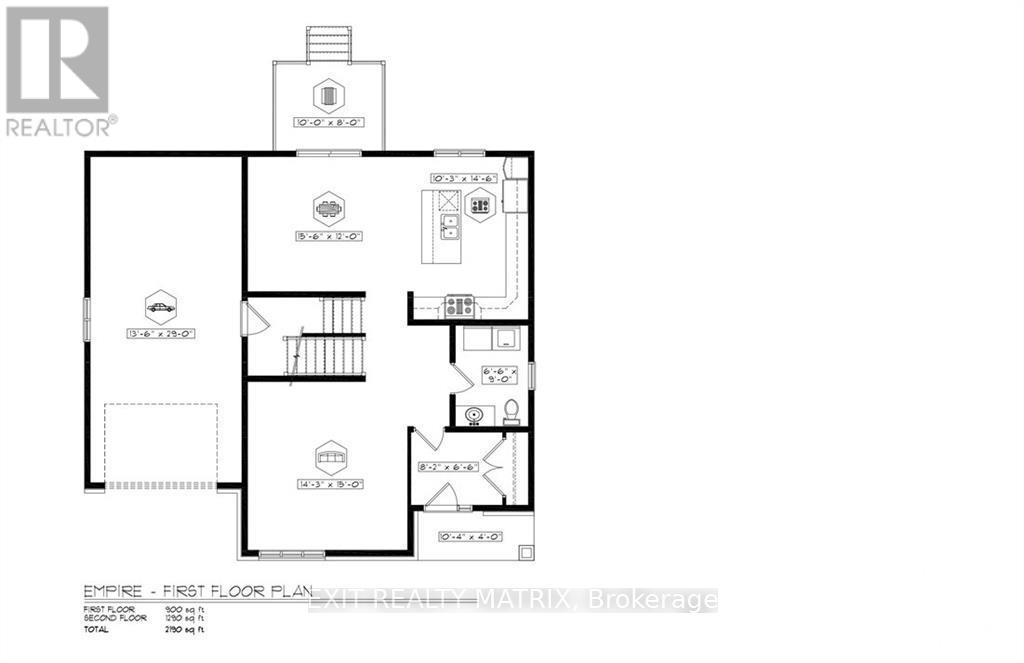
| Kitchen | Main level | 3.12 m x 4.41 m |
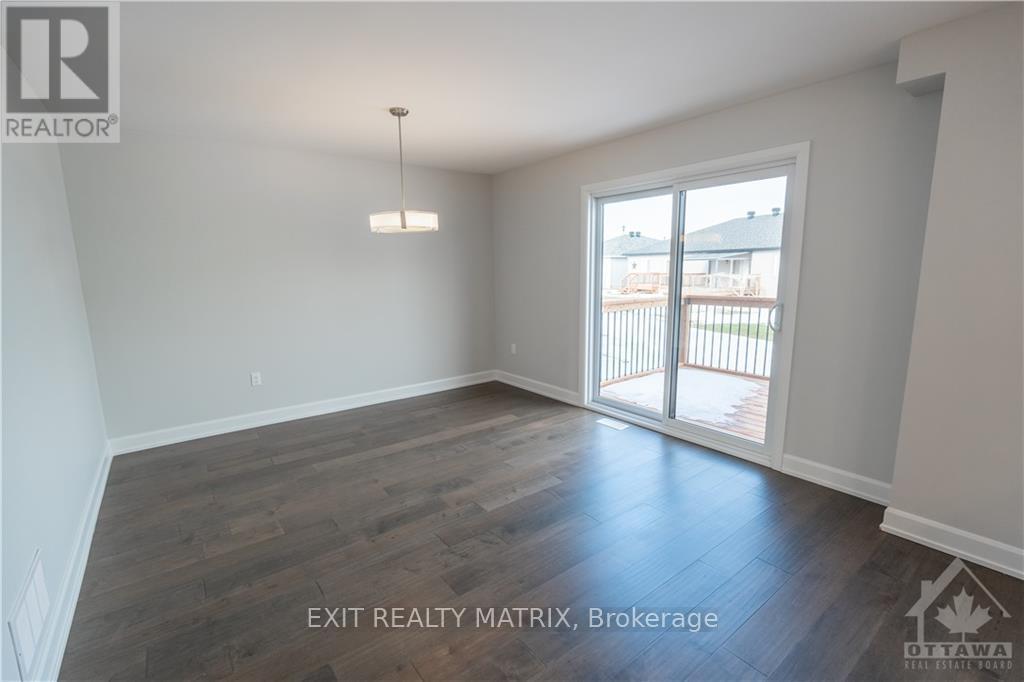
| Dining room | Main level | 4.72 m x 3.65 m |
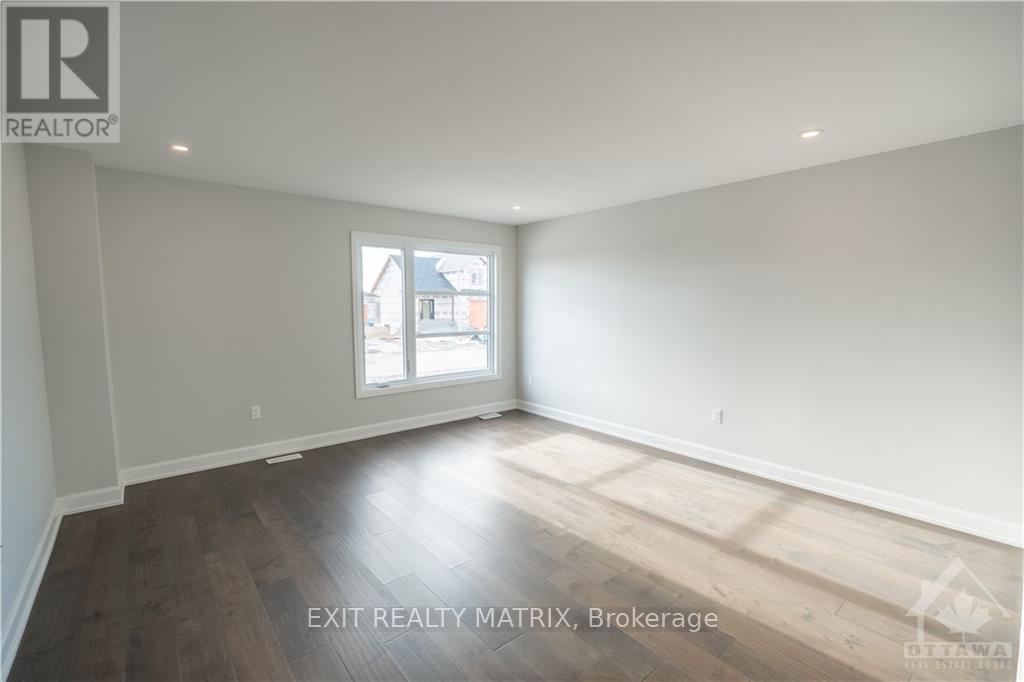
| Living room | Main level | 4.34 m x 4.57 m |
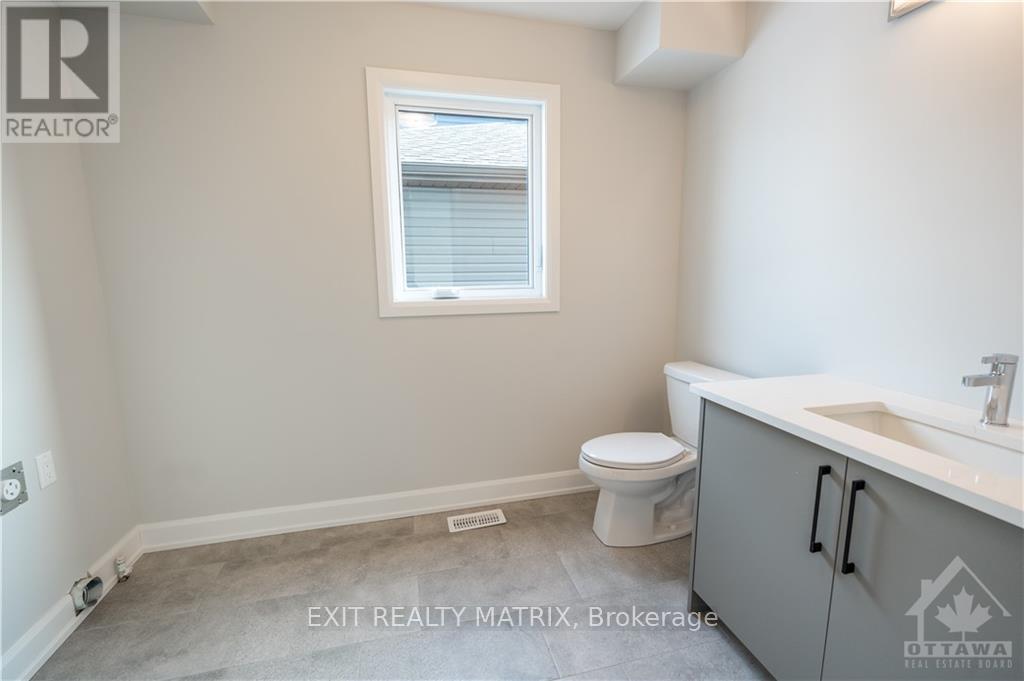
| Bathroom | Main level | 1.98 m x 2.74 m |
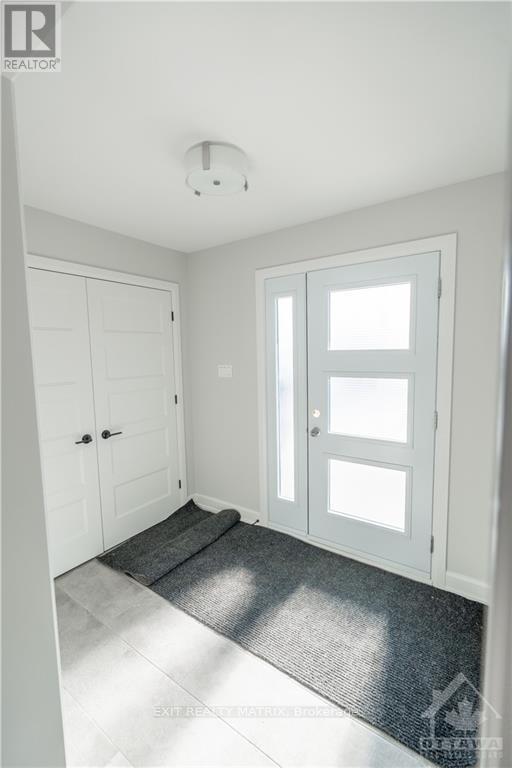
| Foyer | Main level | 2.48 m x 1.98 m |
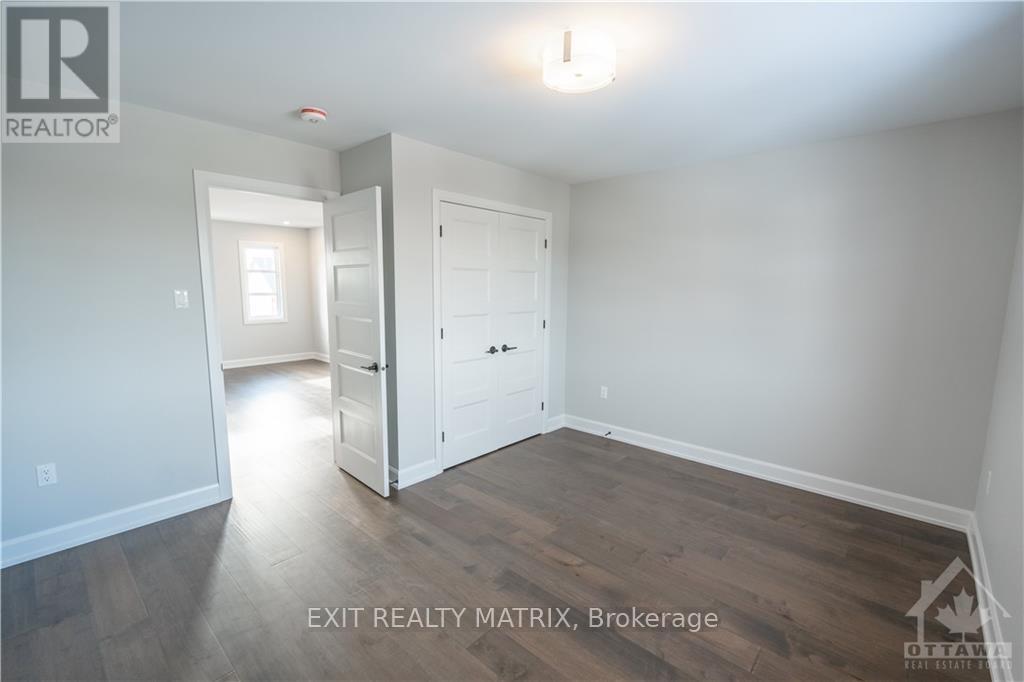
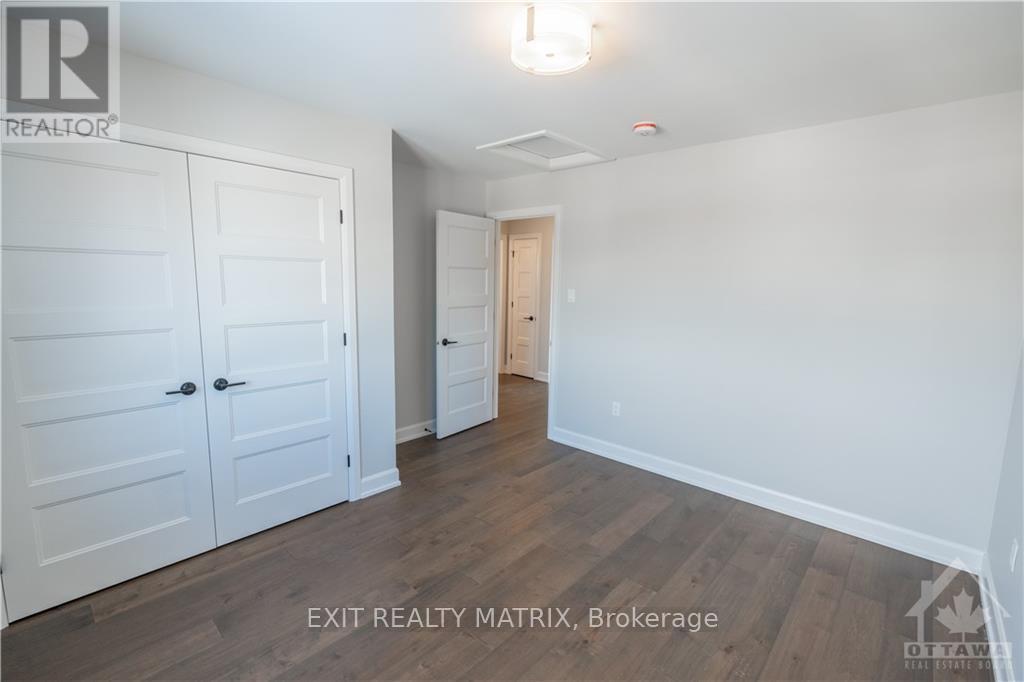
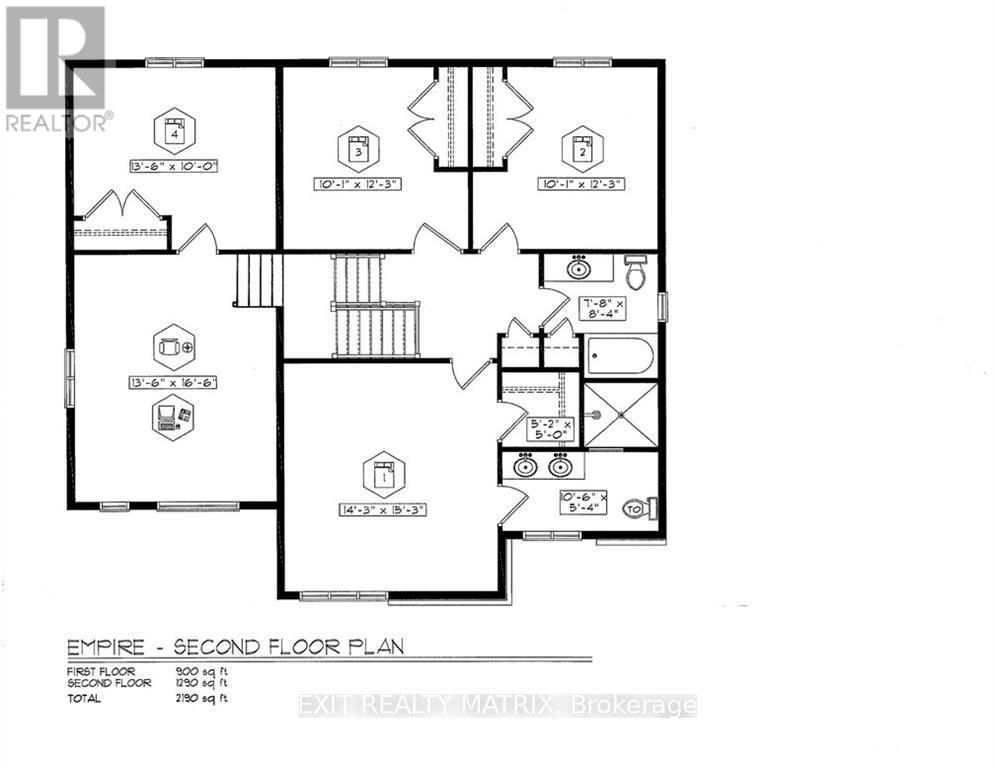
| Bedroom | Second level | 3.07 m x 3.73 m |
| Bedroom | Second level | 4.11 m x 3.04 m |
| Bedroom | Second level | 3.07 m x 3.73 m |
| Primary Bedroom | Second level | 4.34 m x 4.64 m |
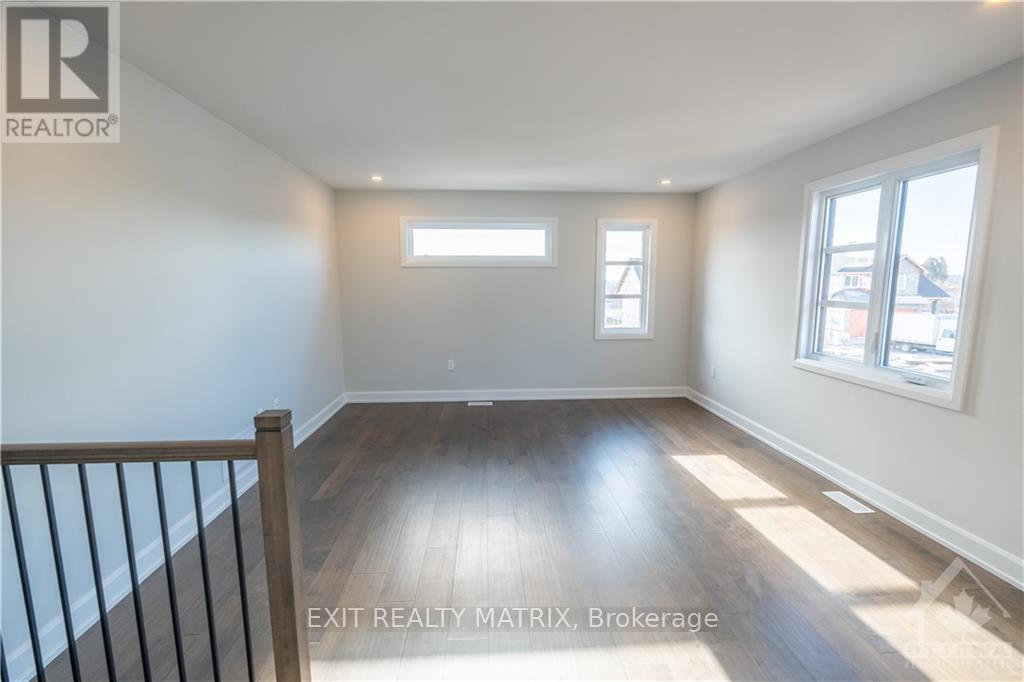
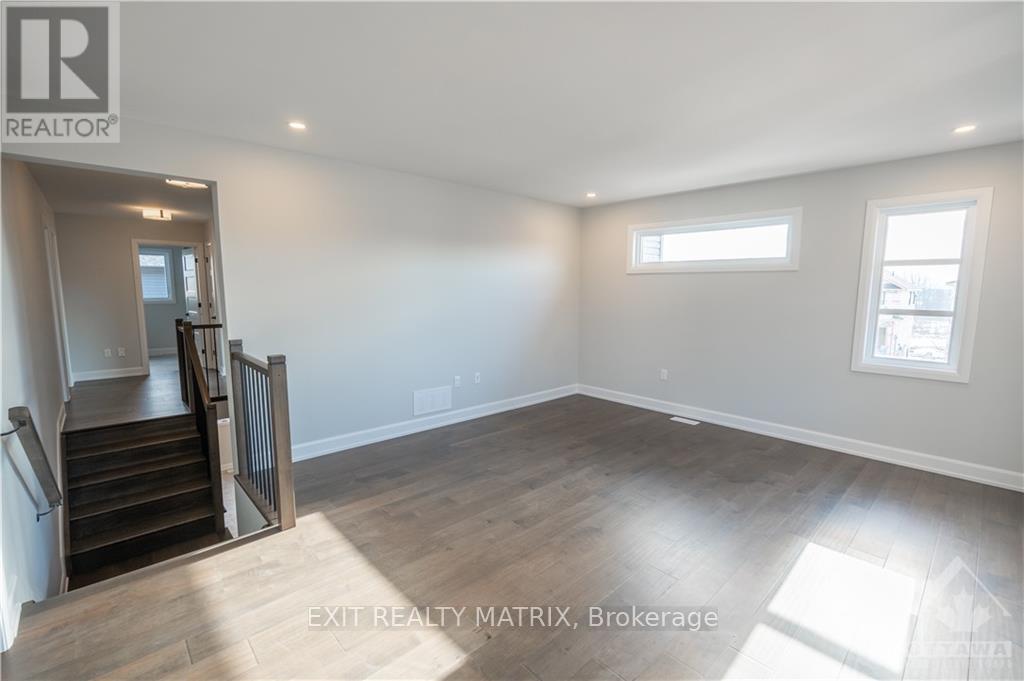
| Family room | Second level | 4.11 m x 5.02 m |
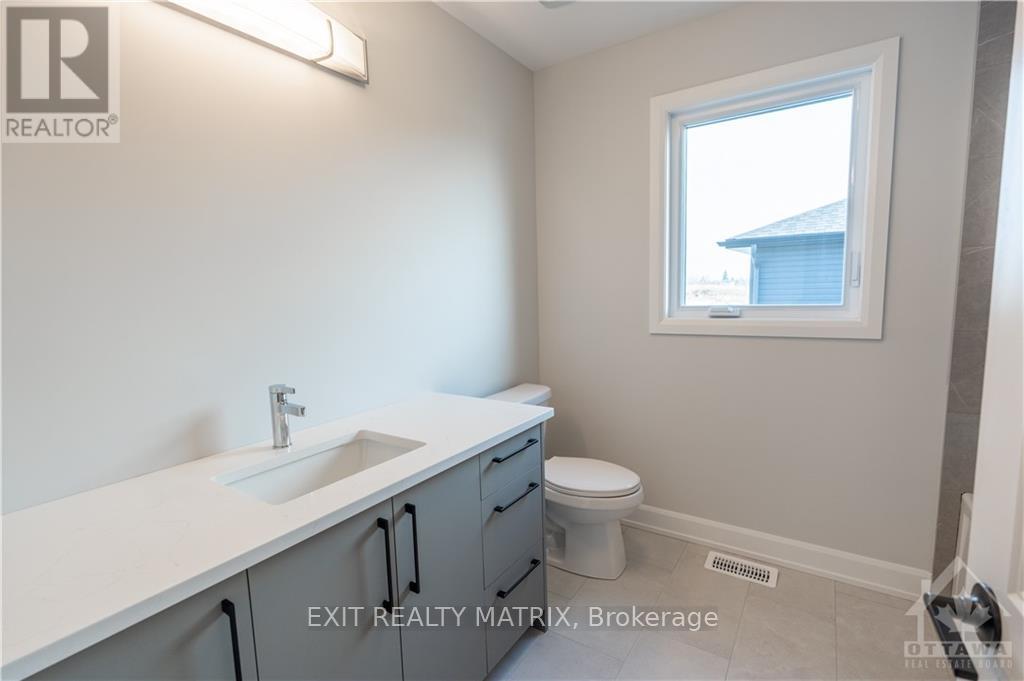
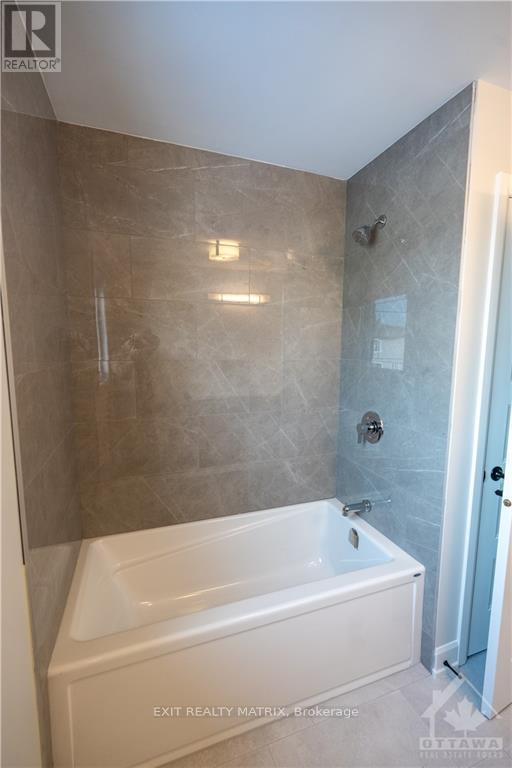
| Bathroom | Second level | 3.2 m x 1.62 m |
| Bathroom | Second level | 2.33 m x 2.54 m |
| Exterior/Construction | |
|---|---|
| Constuction Date | |
| Exterior Finish | Stone, Vinyl siding |
| Foundation Type | Concrete |
| Utility Information | |
|---|---|
| Heating Type | Forced air |
| Heating Fuel | Propane |
| Cooling Type | Central air conditioning, Air exchanger |
| Water Supply | |
| Sewer Type | Septic System |
| Total Fireplace | |
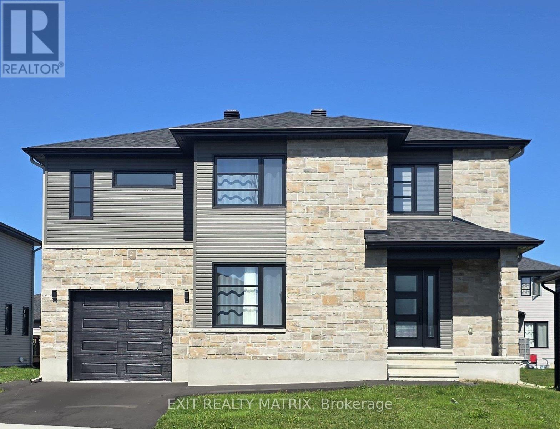
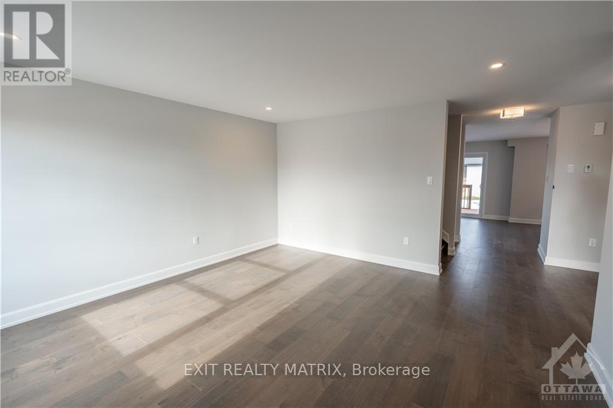
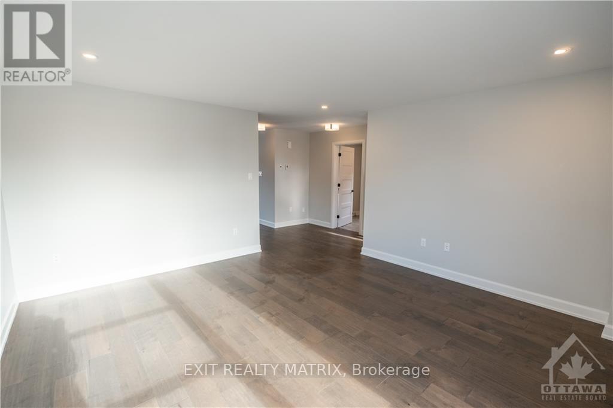
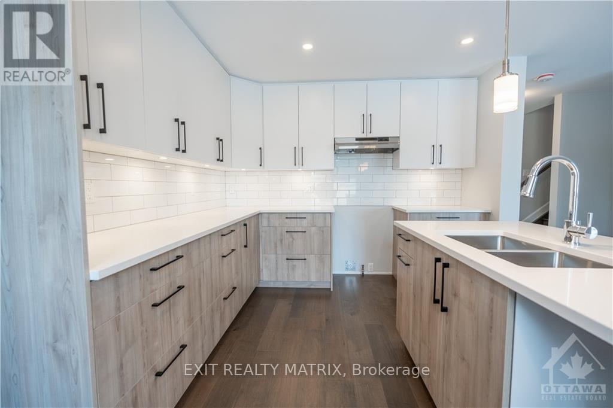
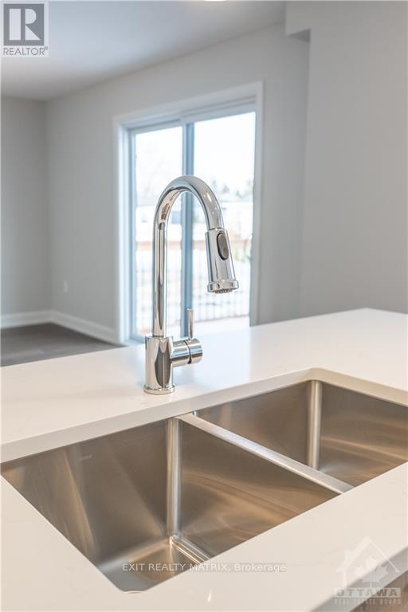
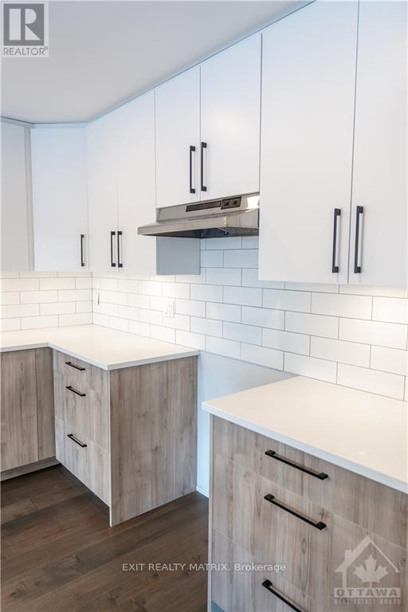
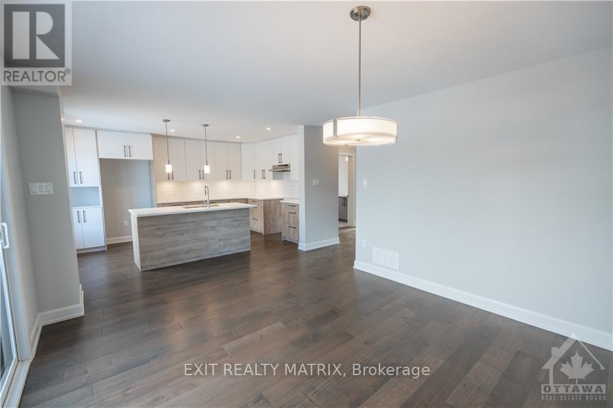
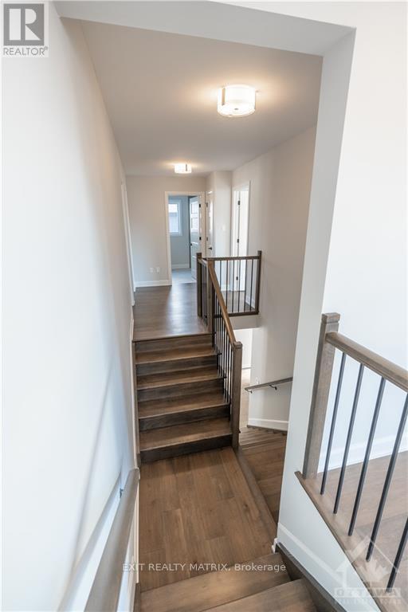
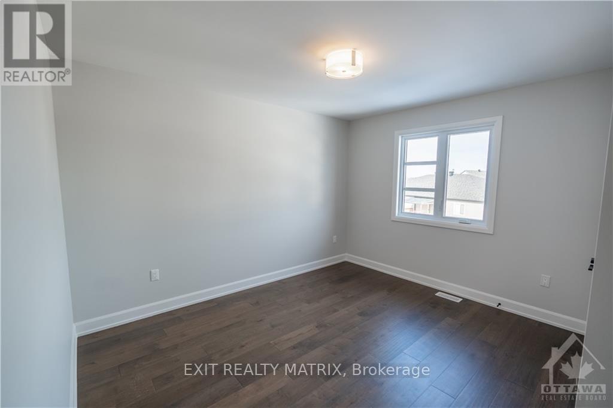
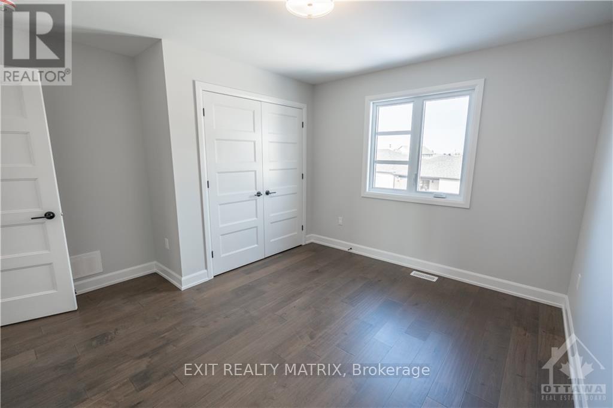
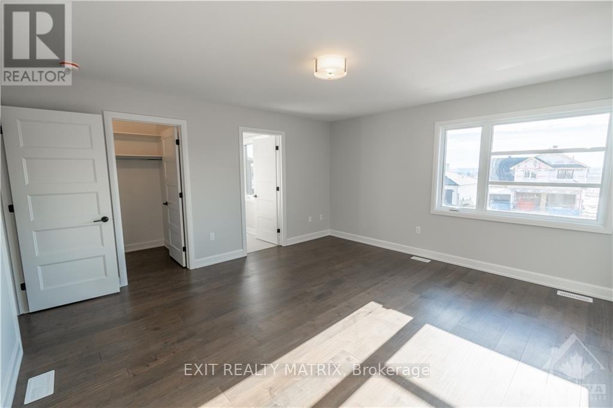
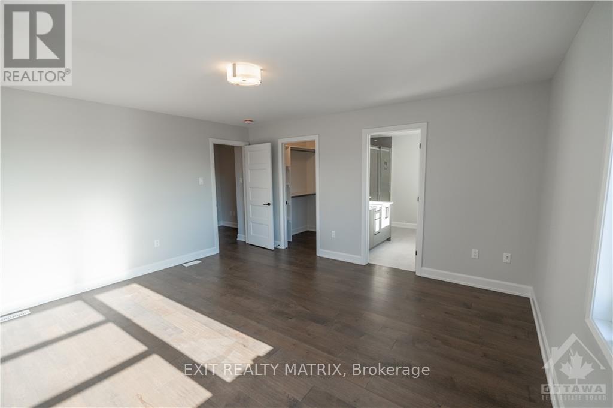
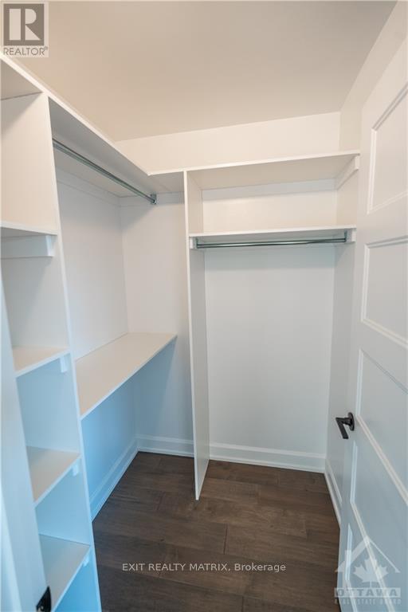
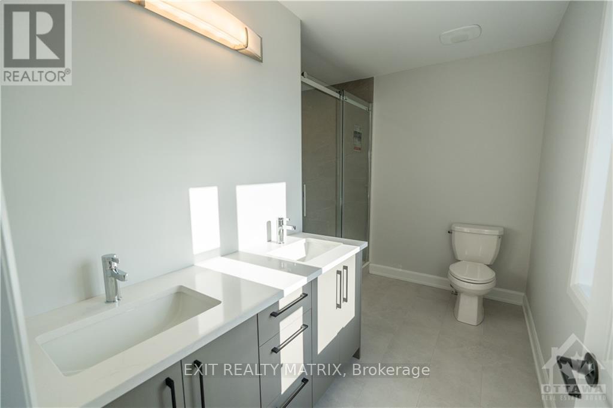
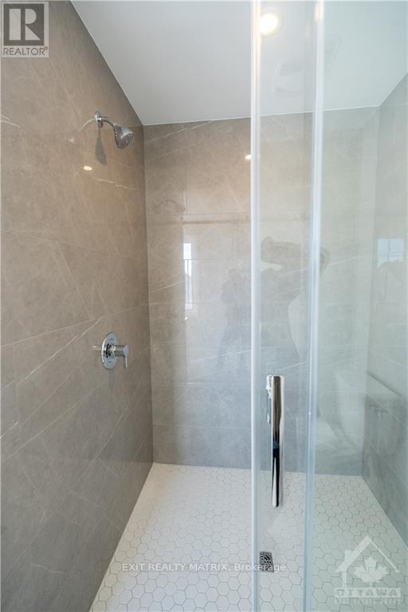
***HOUSE TO BE BUILT*** The Empire model is an astonishing contemporary 2-storey single-family home that is especially designed for an expanding family. The kitchen includes a large breakfast counter, lots of cabinetry and many upgrades like quartz countertops, cabinets up to ceiling, soft close doors & drawers and pots & pans. The second floor is conveniently designed with three large bedrooms in addition to the oversize primary bedroom which includes a walk-in closet and 4pc ensuite with large walk-in tile and glass shower. The upper floor also features a large family room ideal for game and movie night! Other features include hardwood flooring throughout, hardwood stairs to second floor, AC, central vac and eavestrough. Landscape will include 10' X 8' wood deck, gravel driveway and seeded yard. You don't want to miss calling this one your home. Contact your realtor today for more information. ***Pictures are from a previous build and may not reflect the same house orientation, colors, fixtures, finishes*** *FULL HST REBATE INCLUDED IN LISTING PRICE* as per the legislation* (id:19004)

This REALTOR.ca listing content is owned and licensed by REALTOR® members of The Canadian Real Estate Association.
安居在渥京
长按二维码
关注安居在渥京
公众号ID:安居在渥京

安居在渥京
长按二维码
关注安居在渥京
公众号ID:安居在渥京
