

MLS®: X13621386
上市天数: 0天
产权: Freehold
类型: House , Detached
社区:
卧室: 4+
洗手间: 2
停车位: 2
建筑日期:
经纪公司: CENTURY 21 SYNERGY REALTY INC|CENTURY 21 SYNERGY REALTY INC|
价格:$ 899,900
预约看房 1
MLS®: X13621386
上市天数: 0天
产权: Freehold
类型: House , Detached
社区:
卧室: 4+
洗手间: 2
停车位: 2
建筑日期:
价格:$ 899,900
预约看房 1


丁剑来自山东,始终如一用山东人特有的忠诚和热情服务每一位客户,努力做渥太华最忠诚的地产经纪。

613-986-8608
[email protected]
Dingjian817
丁剑来自山东,始终如一用山东人特有的忠诚和热情服务每一位客户,努力做渥太华最忠诚的地产经纪。
613-986-8608
[email protected]
Dingjian817
| General Description | |
|---|---|
| MLS® | X13621386 |
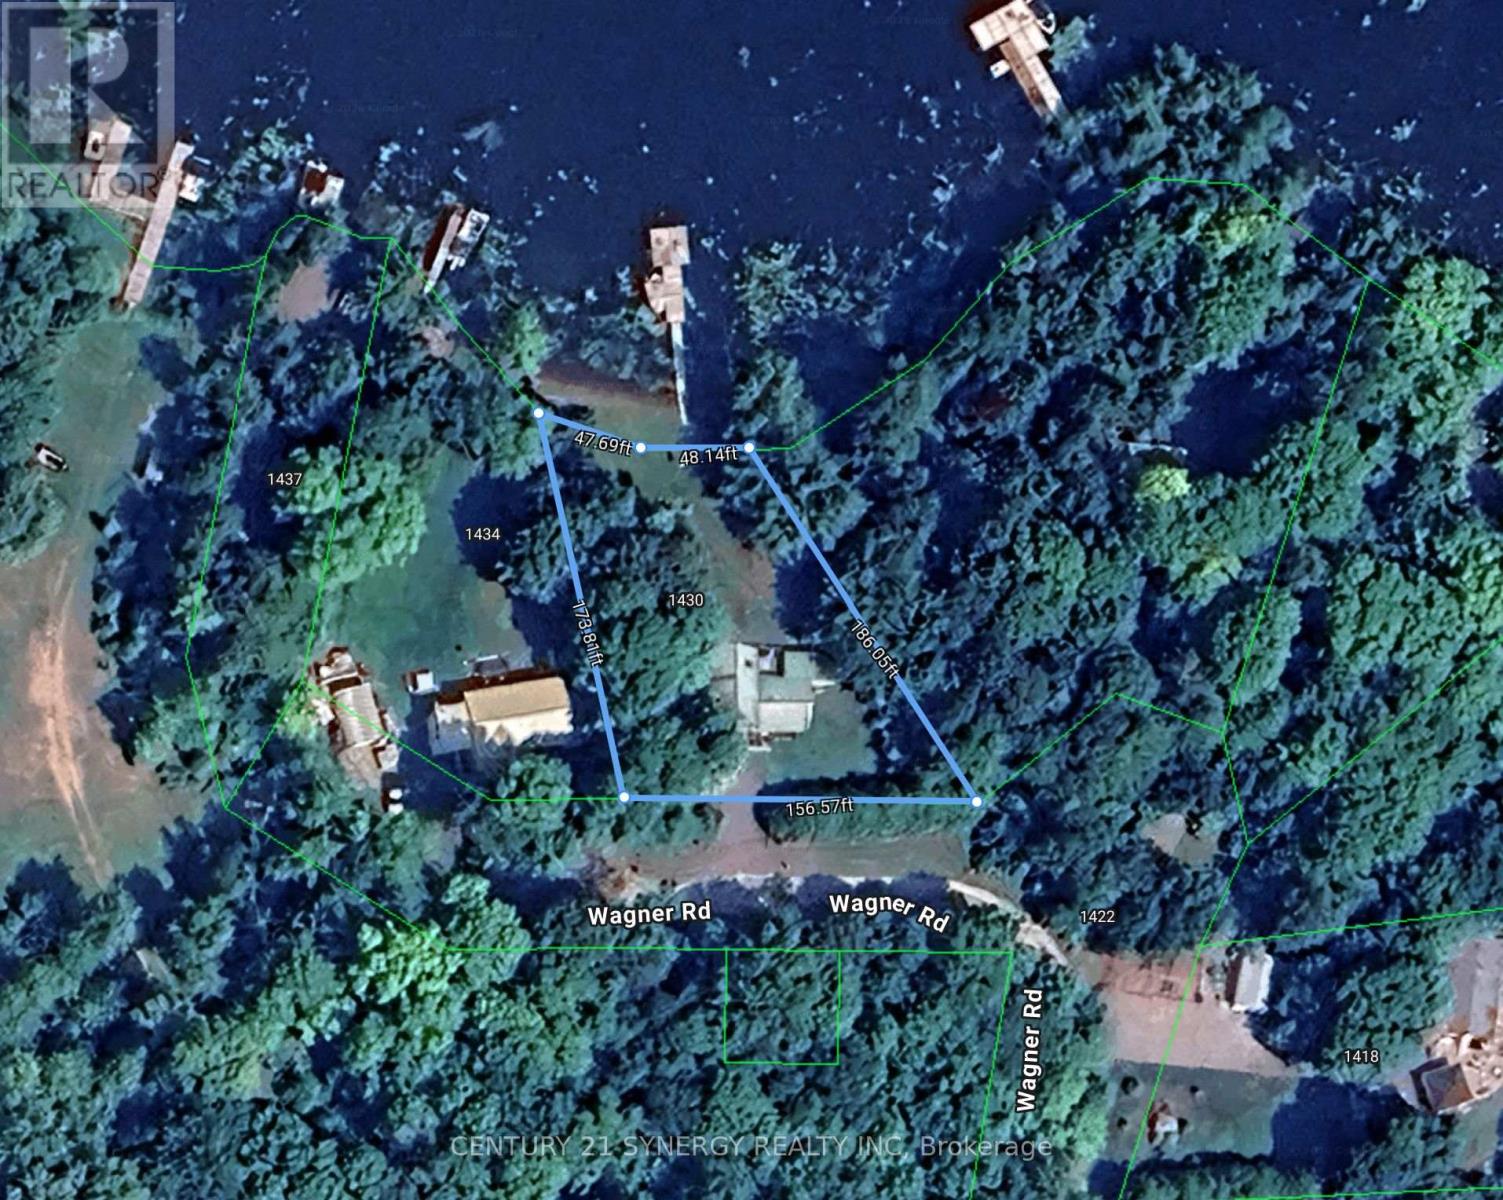
| Lot Size | 100 x 230.9 FT |
| Zoning Description | |
| Interior Features | |
|---|---|
| Construction Style | Detached |
| Total Stories | 1.5 |
| Total Bedrooms | 4 |
| Total Bathrooms | 2 |
| Full Bathrooms | 2 |
| Half Bathrooms | |
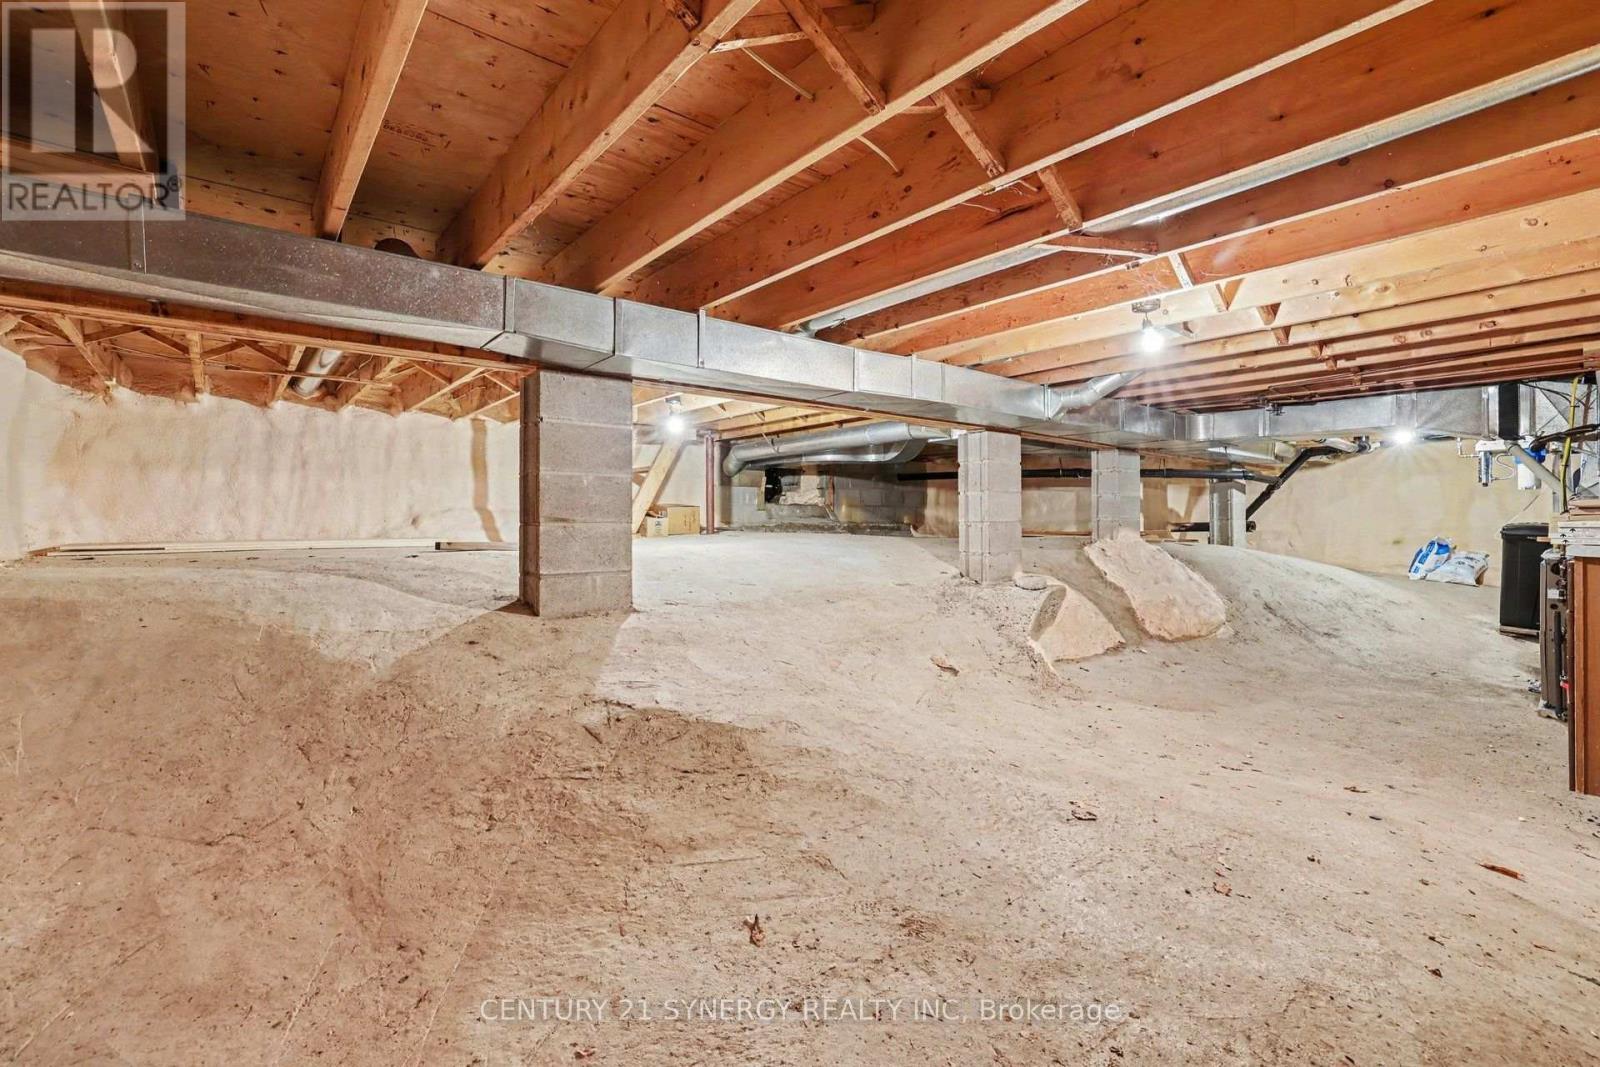
| Basement Type | Crawl space |
| Basement Development | |
| Included Appliances | Dishwasher, Dryer, Hood Fan, Oven, Stove, Washer, Window Coverings, Refrigerator |
| Rooms | ||
|---|---|---|
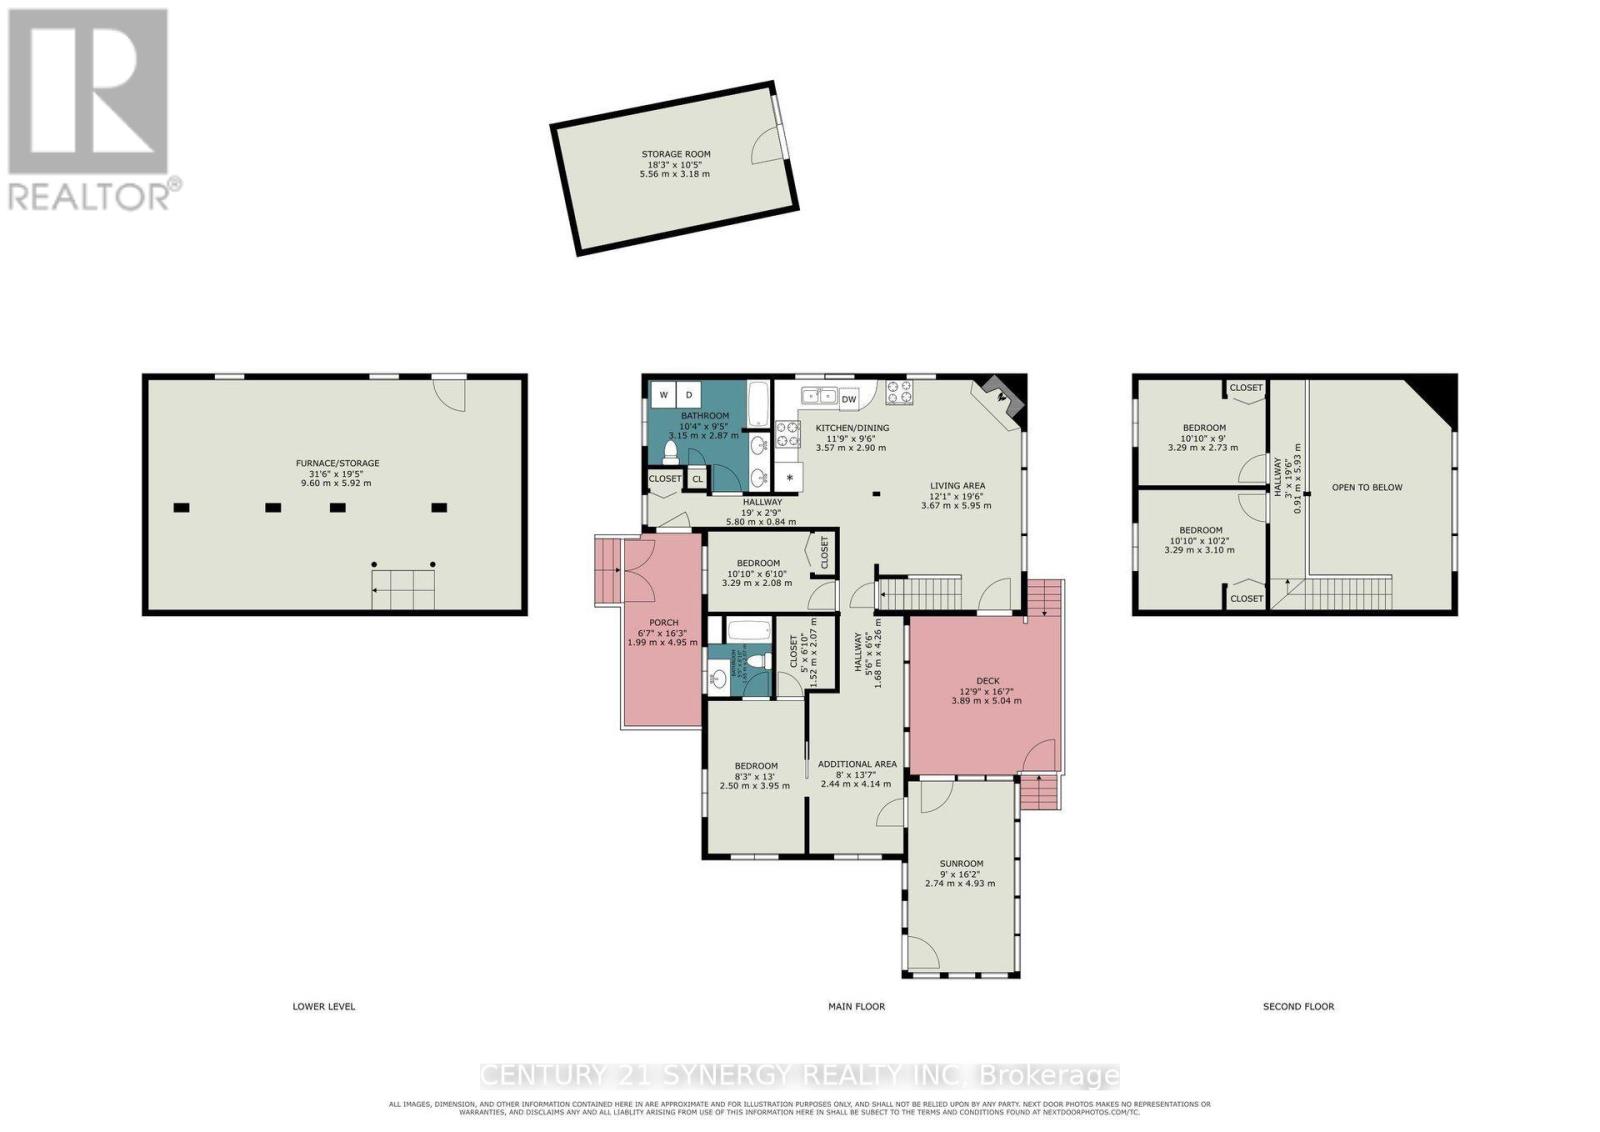
| Utility room | Ground level | 5.56 m x 3.18 m |
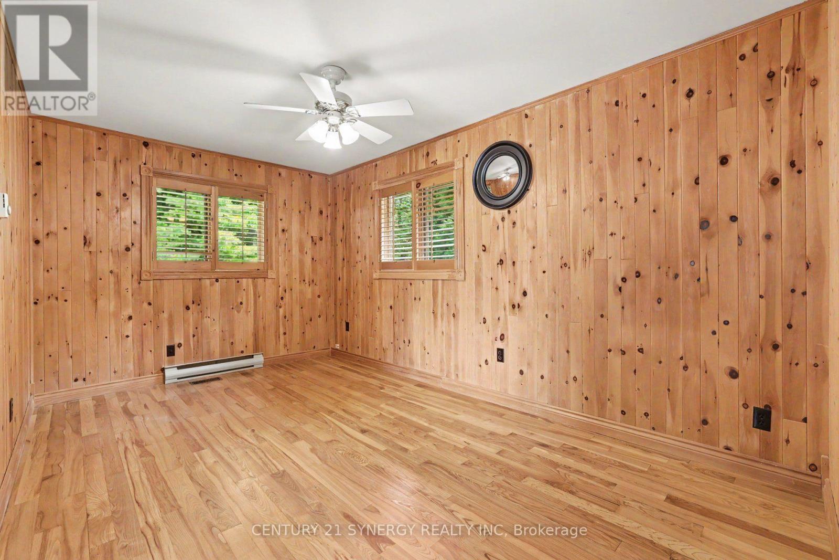
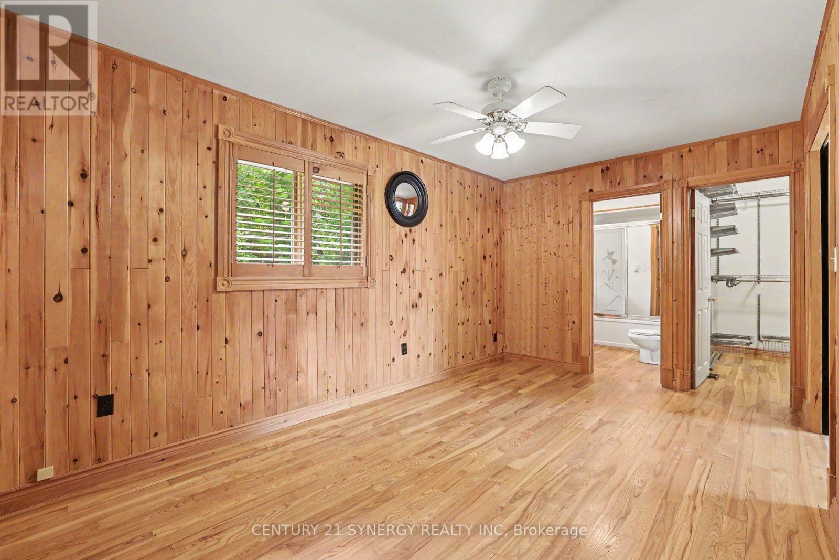
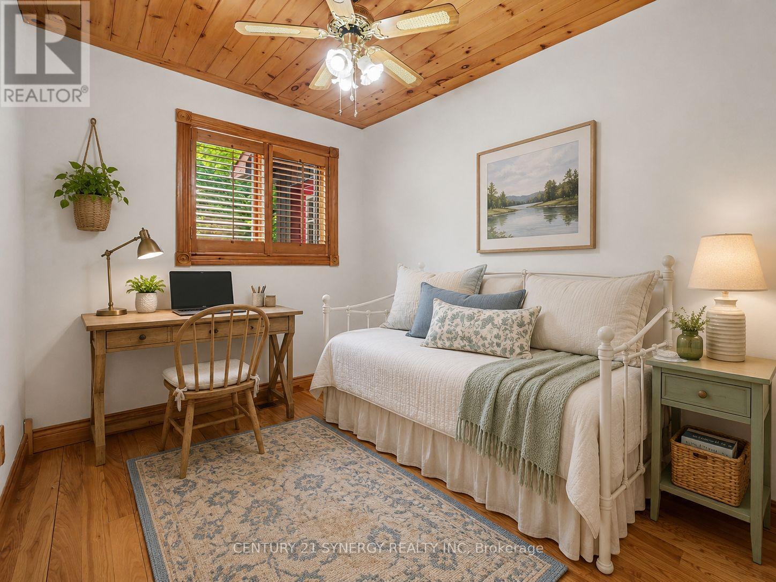
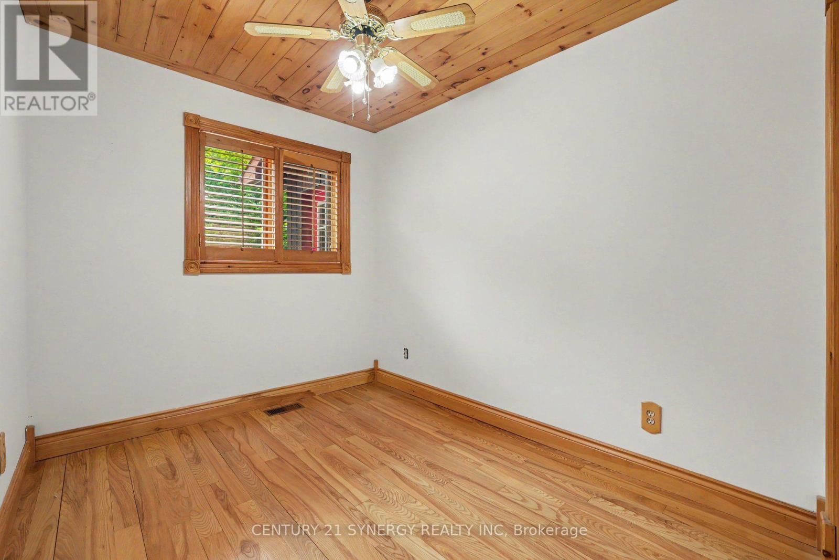
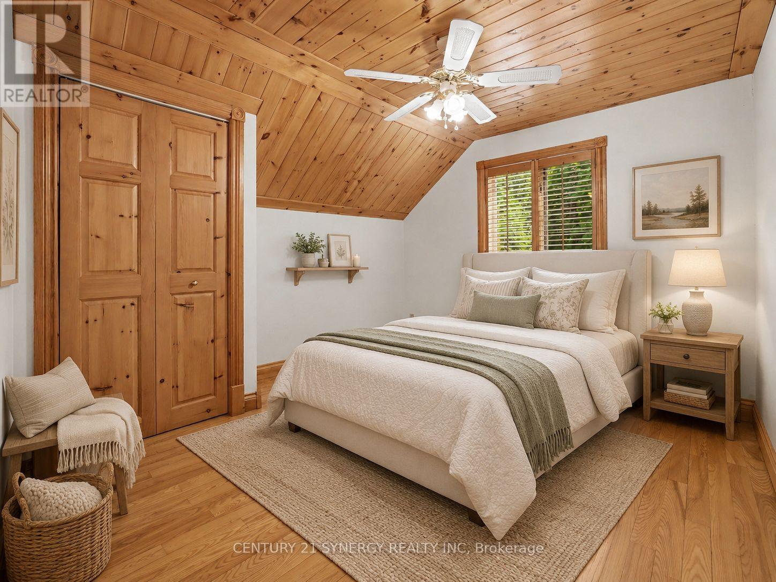
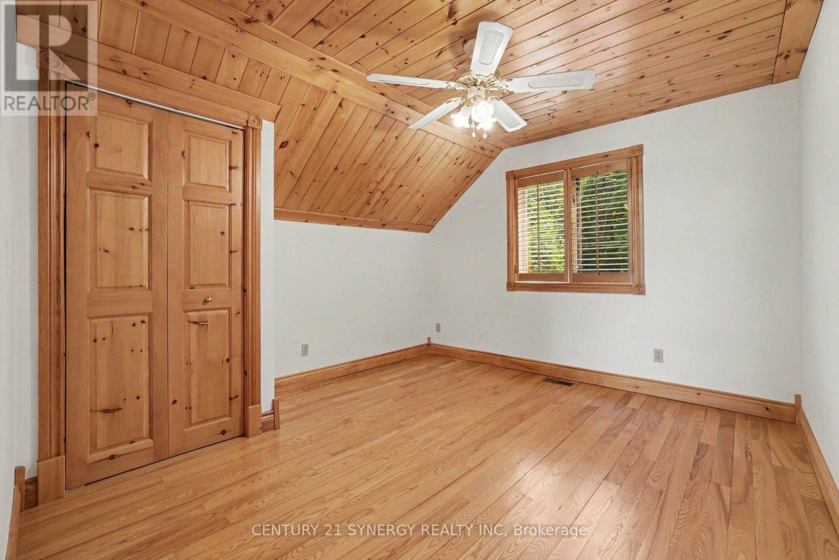
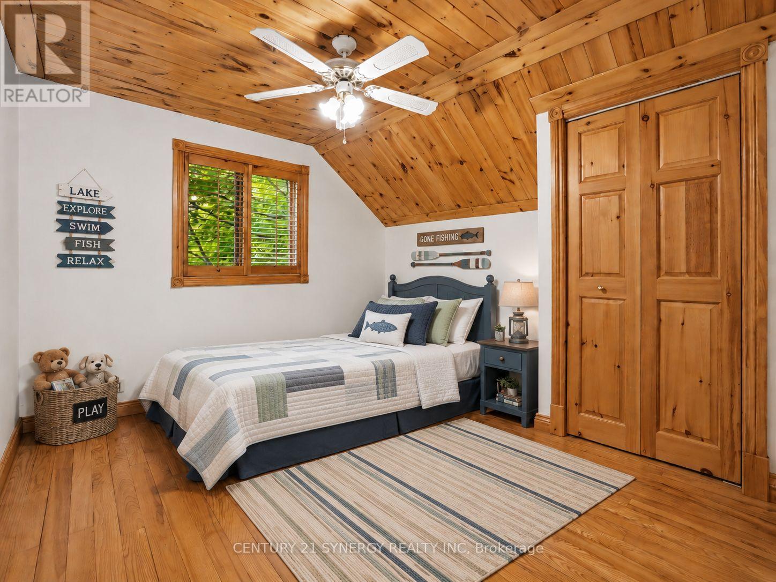
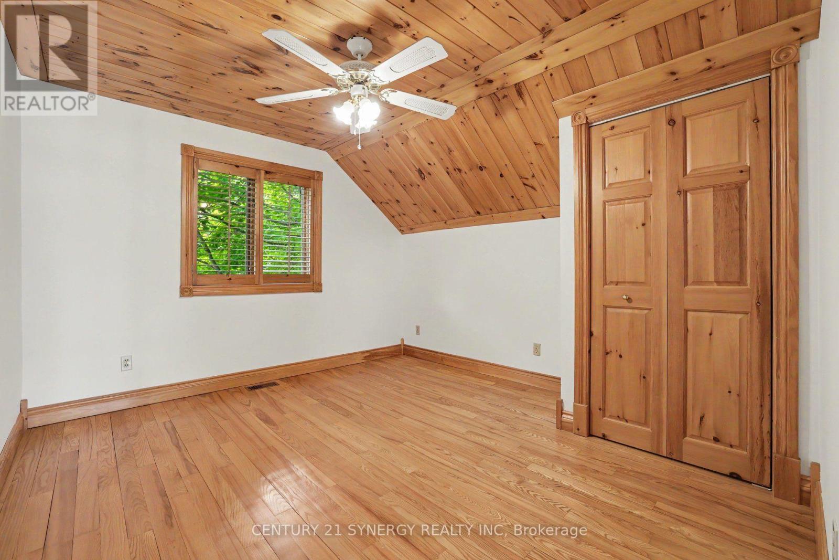
| Bedroom | Upper Level | 3.29 m x 2.73 m |
| Bedroom | Upper Level | 3.29 m x 3.1 m |
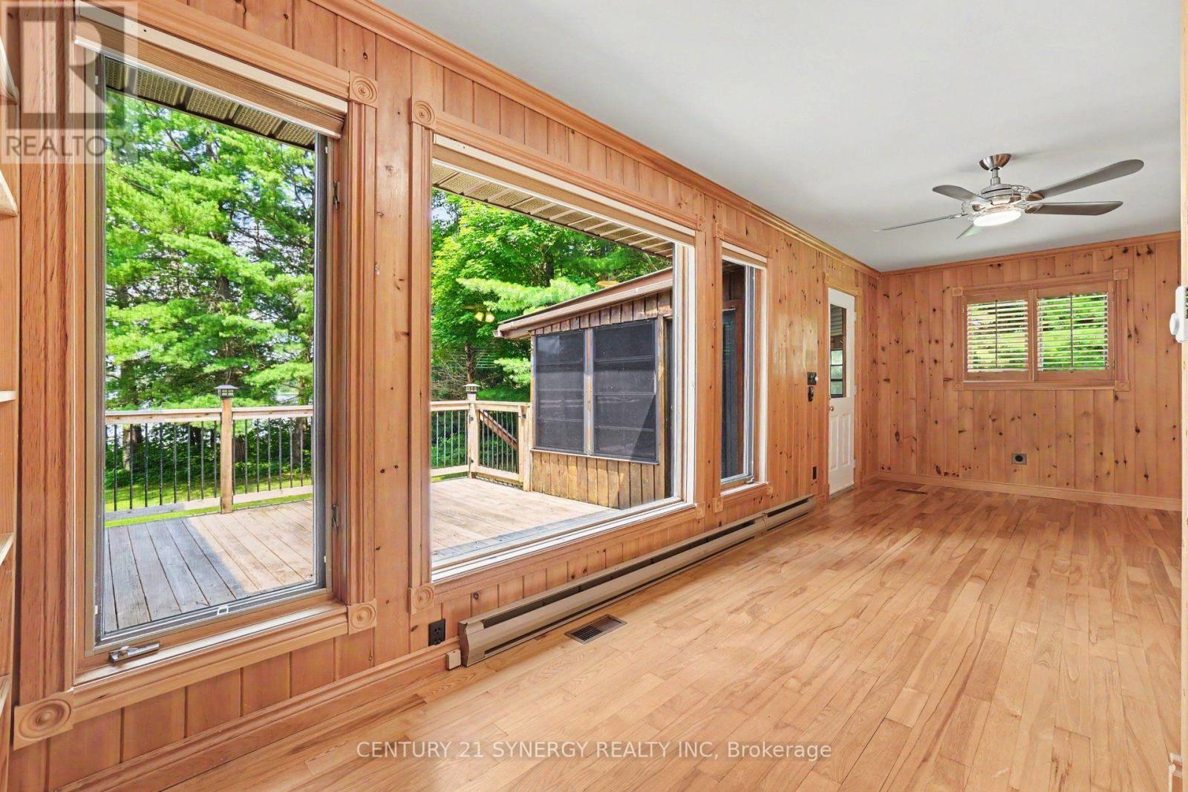
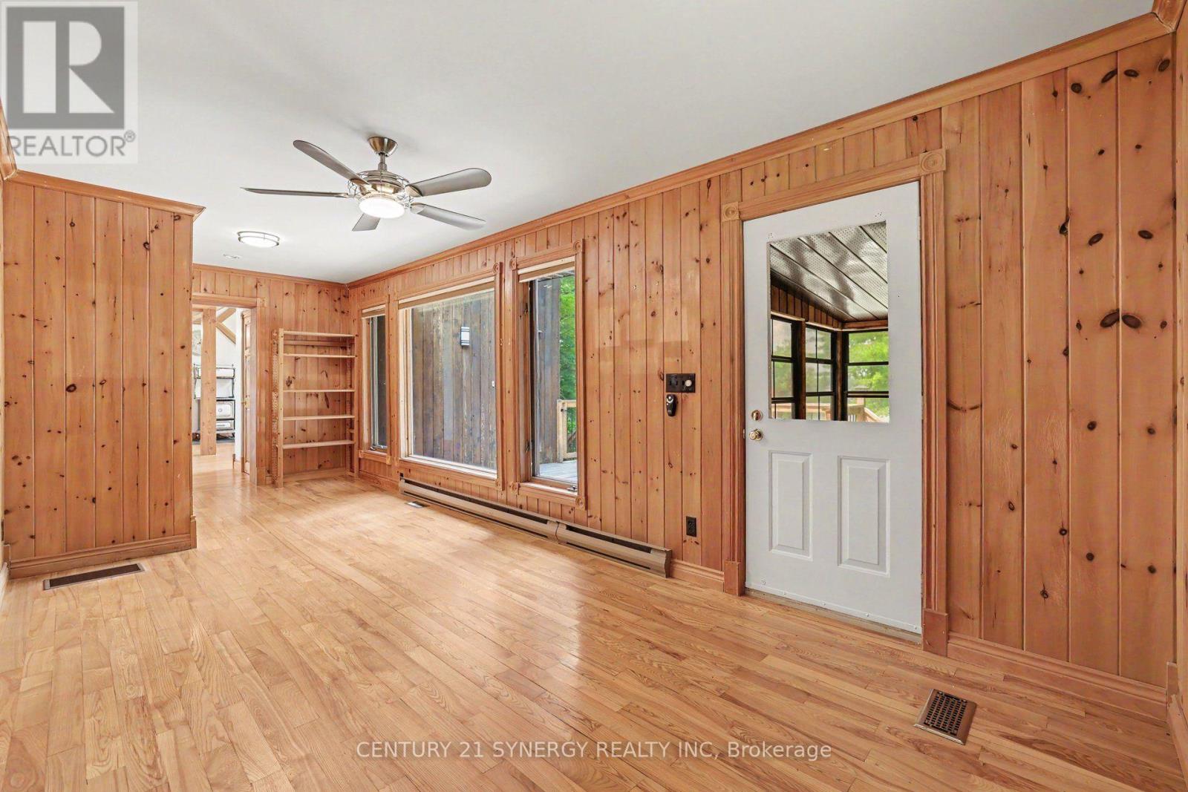
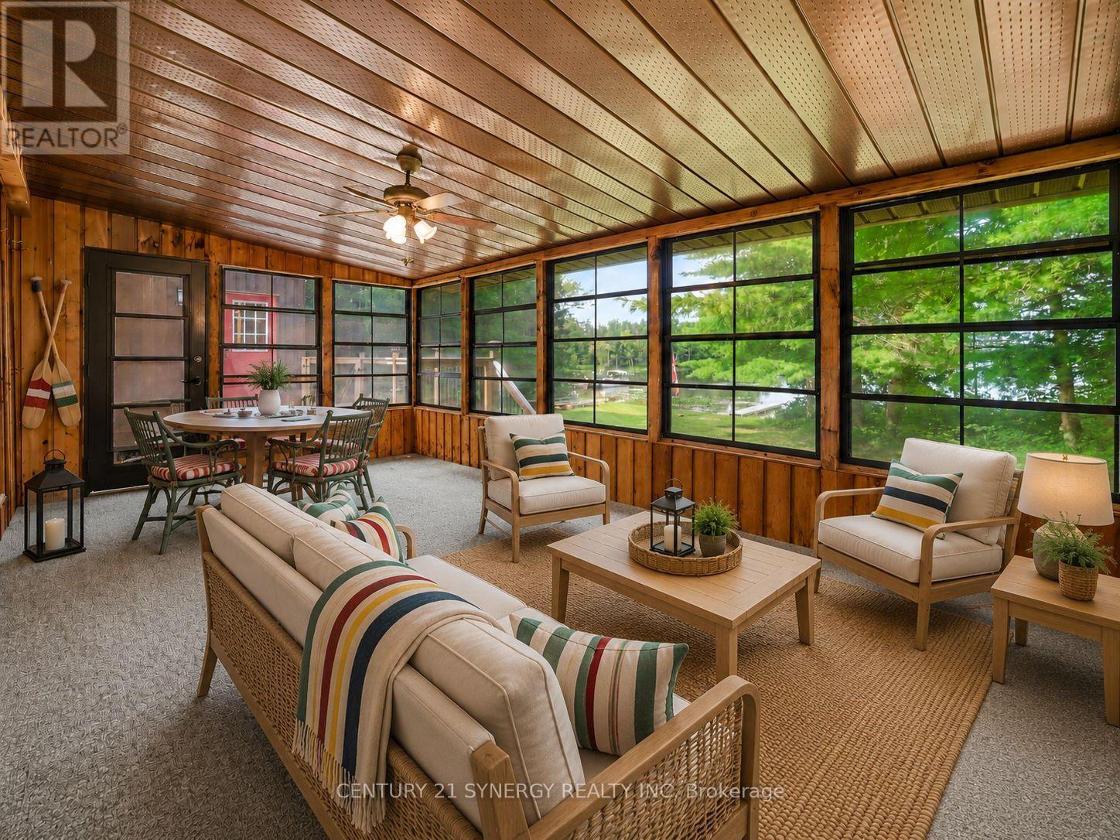
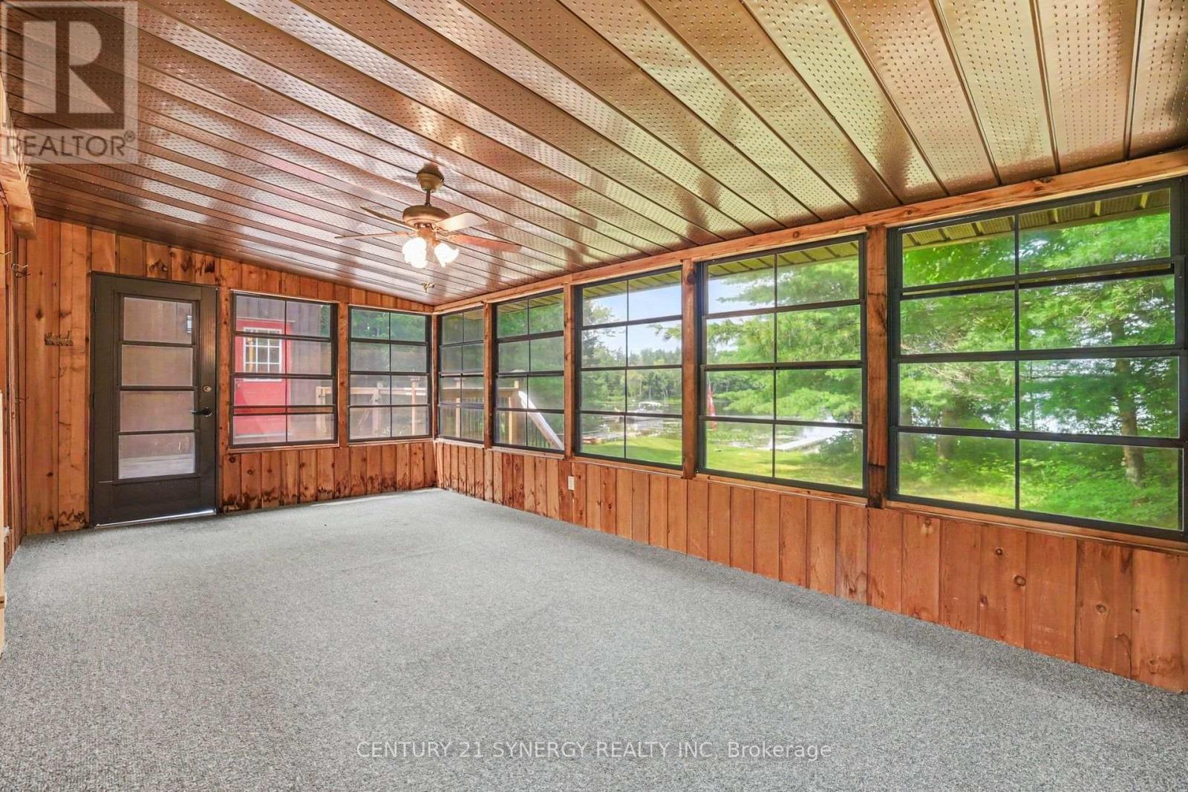
| Sunroom | Main level | 2.74 m x 4.93 m |
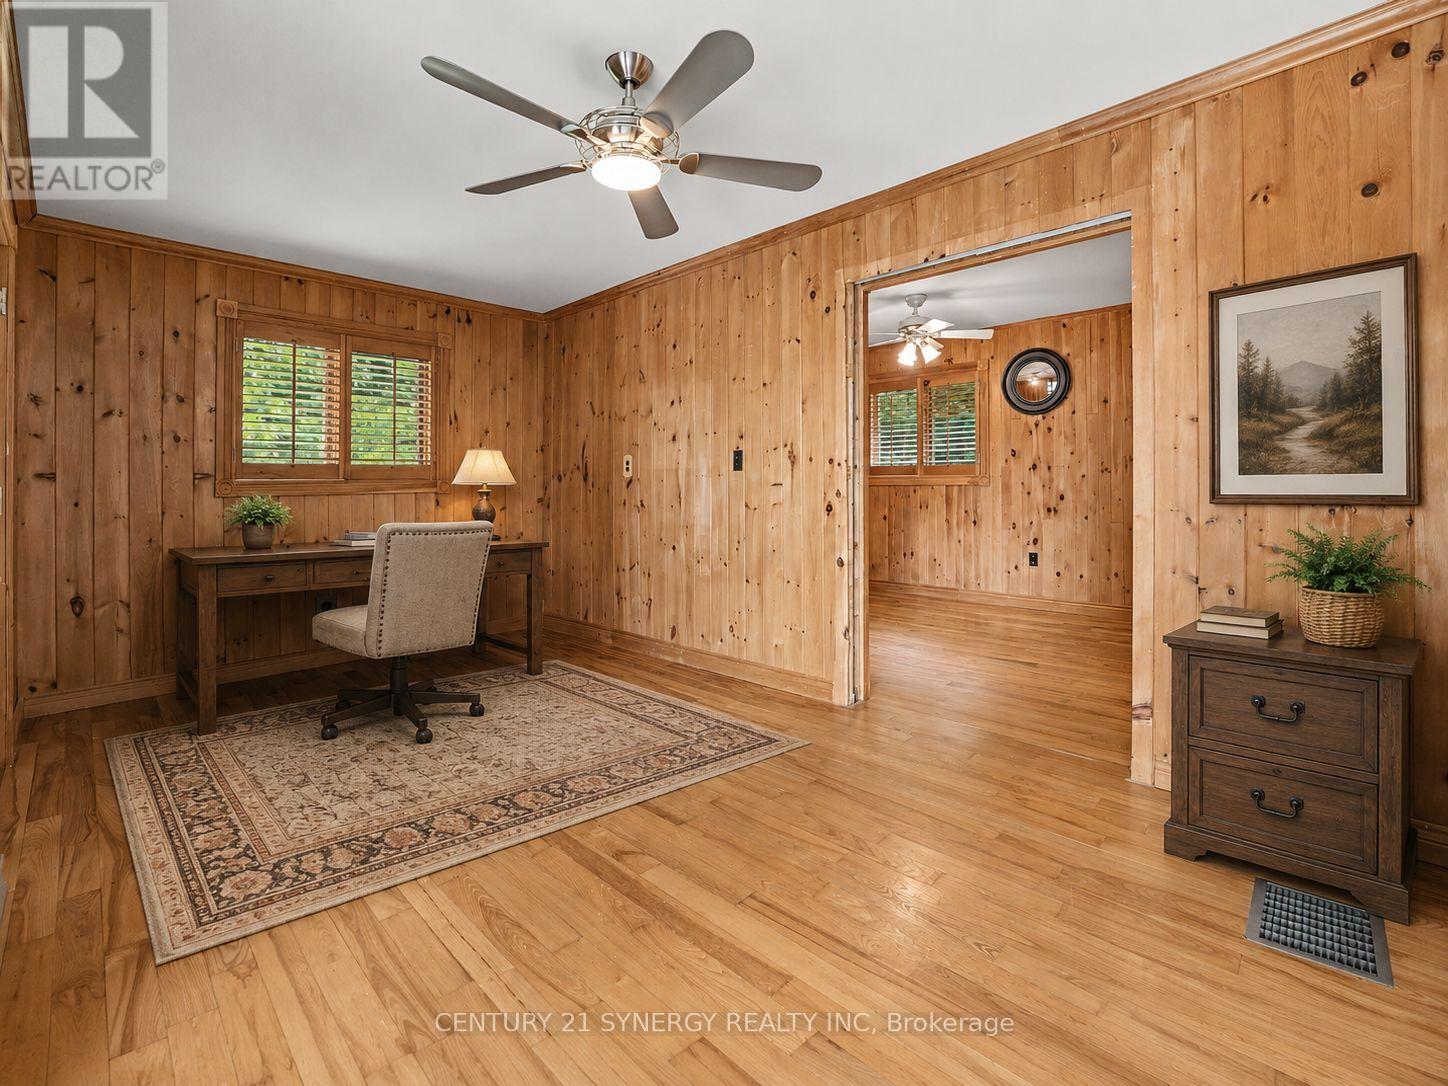
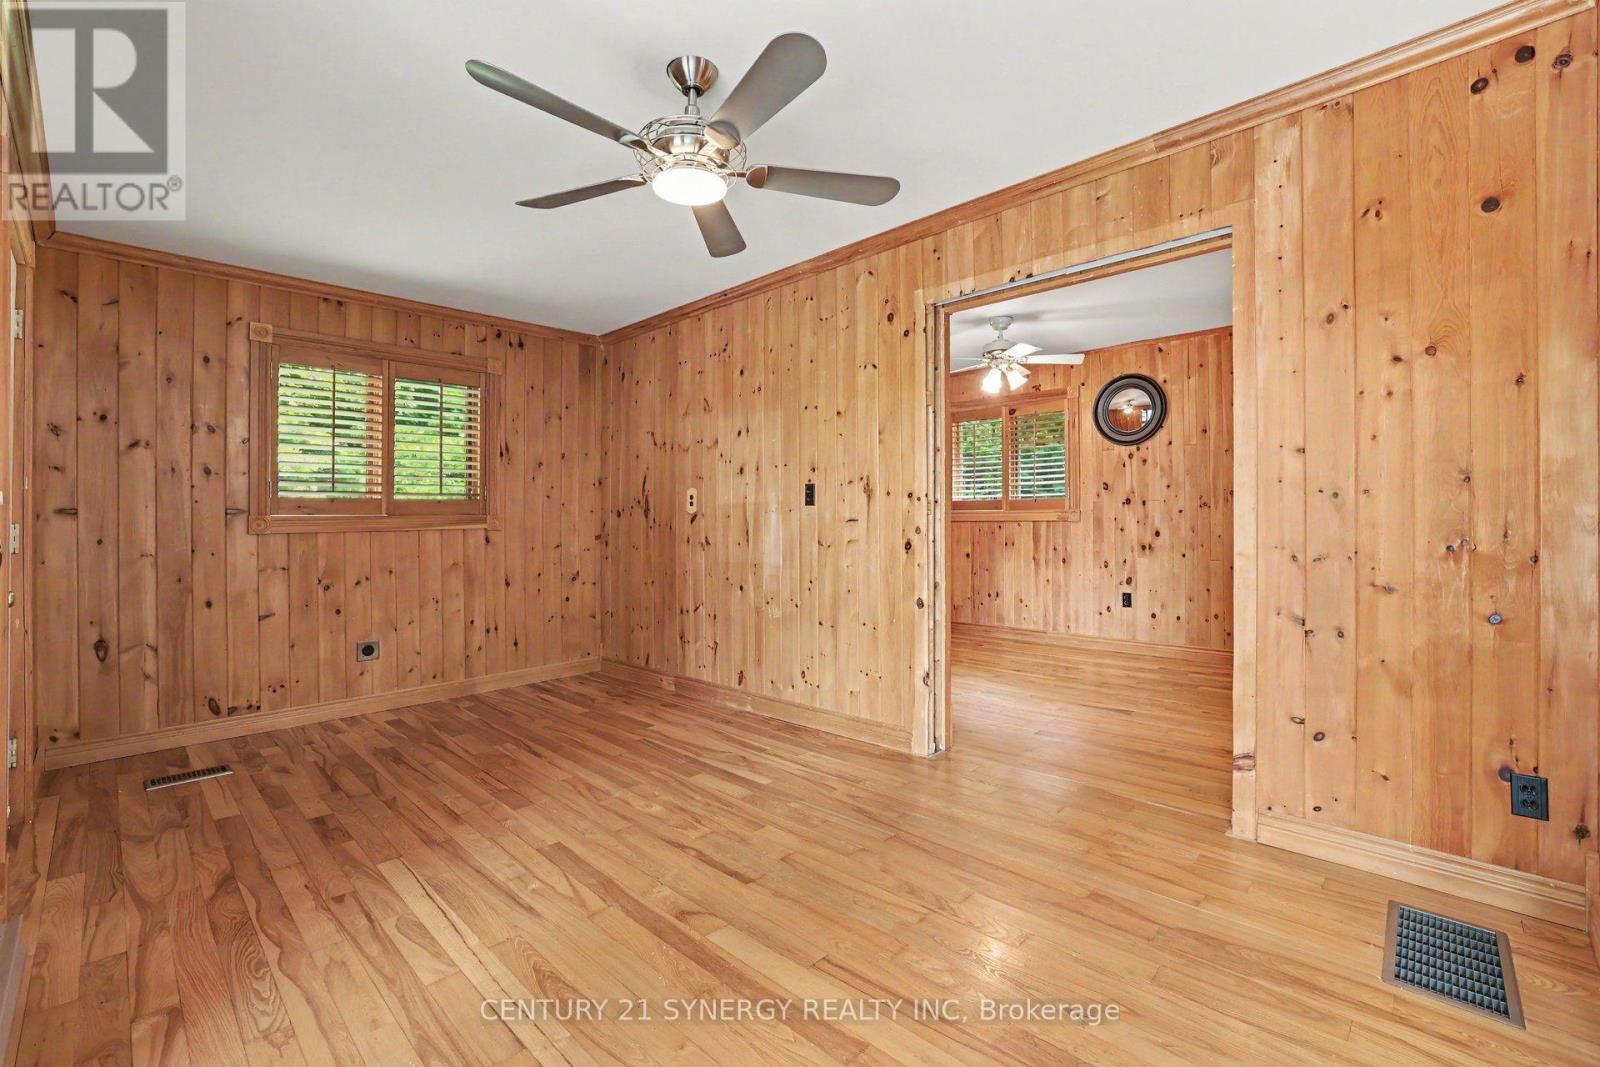
| Office | Main level | 2.44 m x 4.14 m |
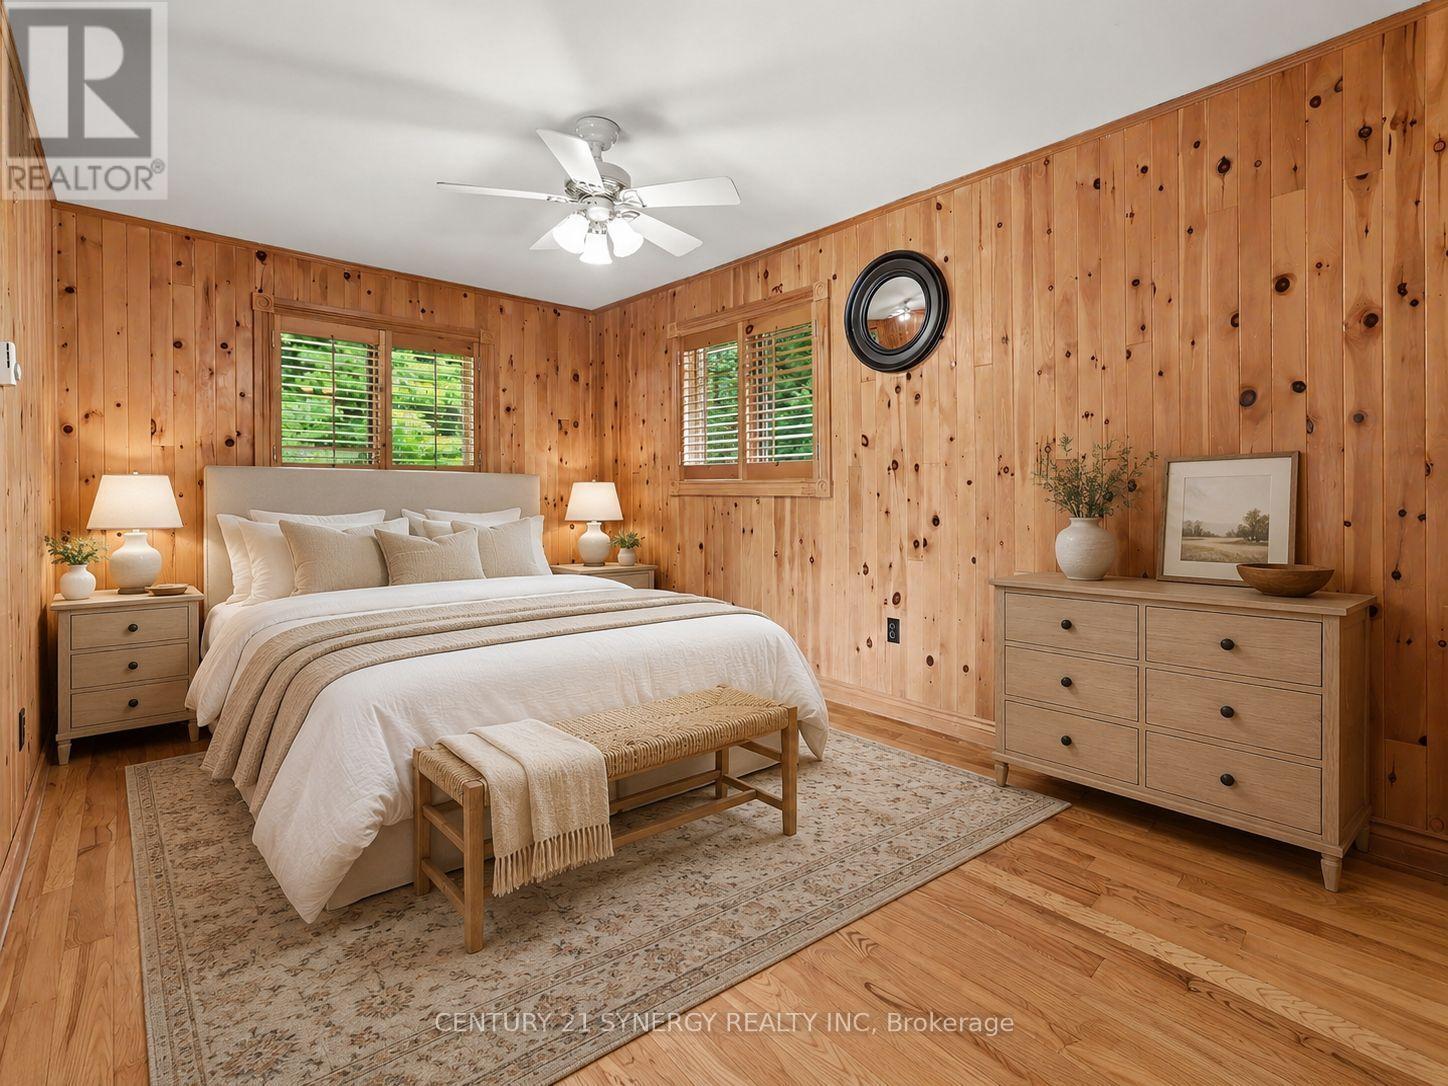
| Primary Bedroom | Main level | 2.5 m x 3.95 m |
| Bedroom | Main level | 3.29 m x 3.94 m |
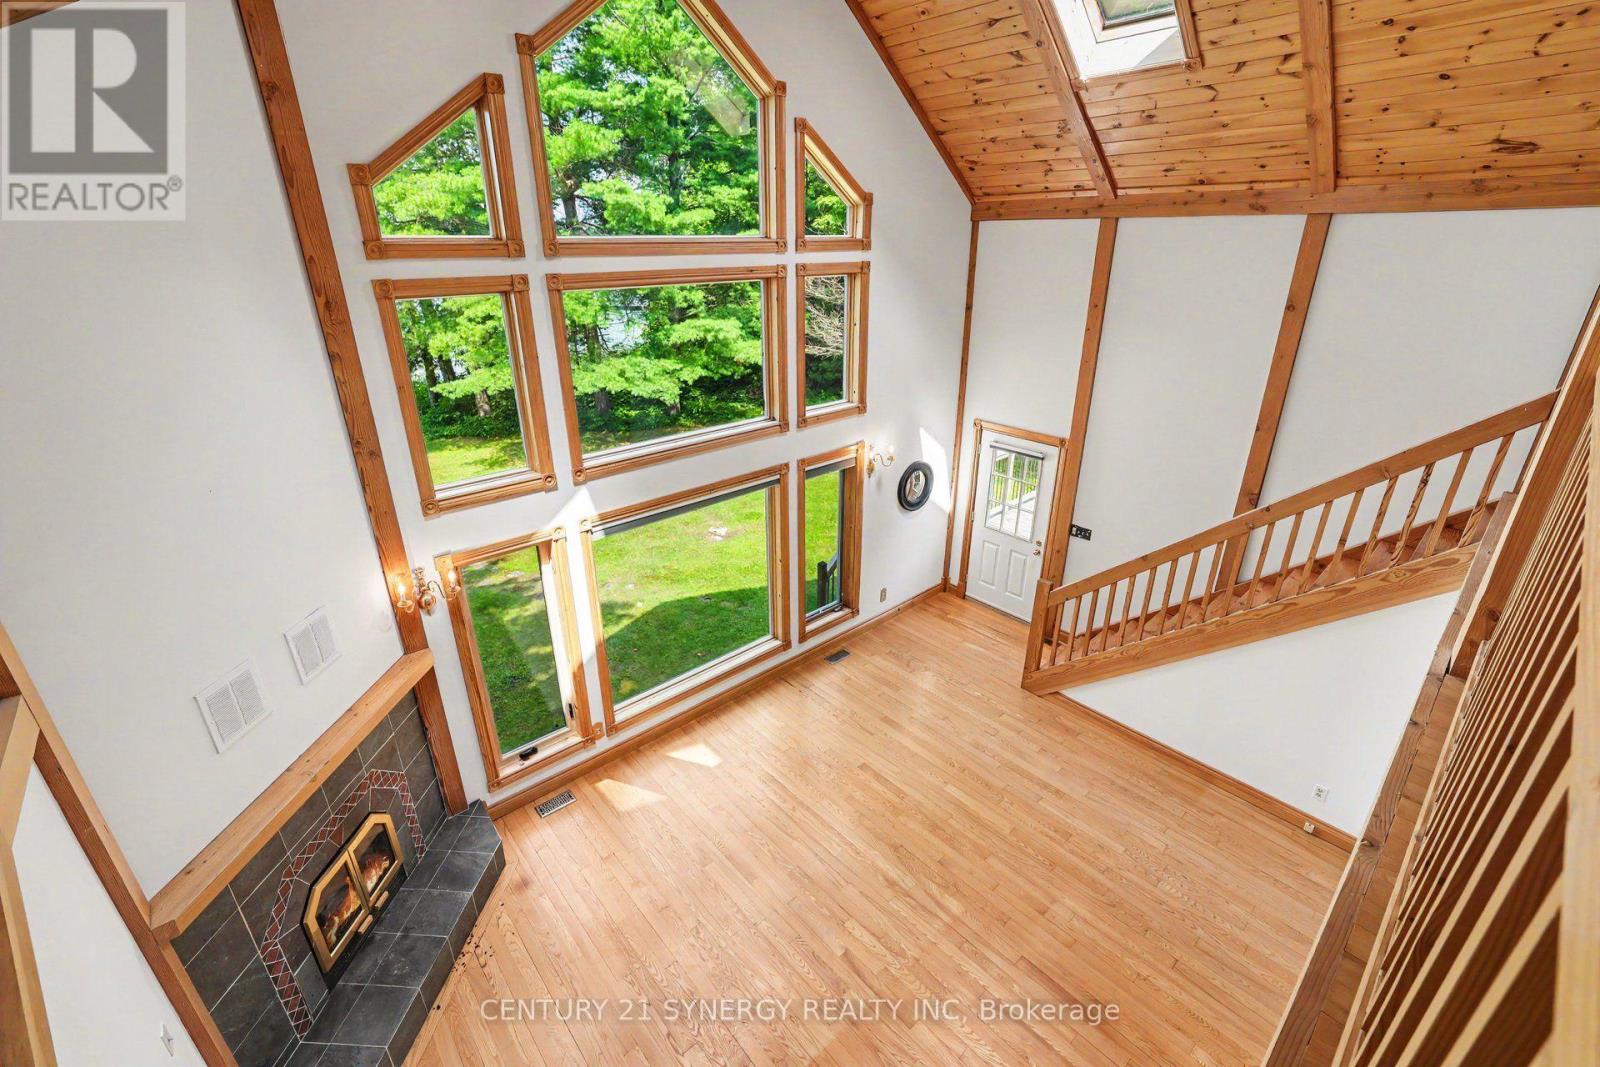
| Living room | Main level | 3.67 m x 5.95 m |
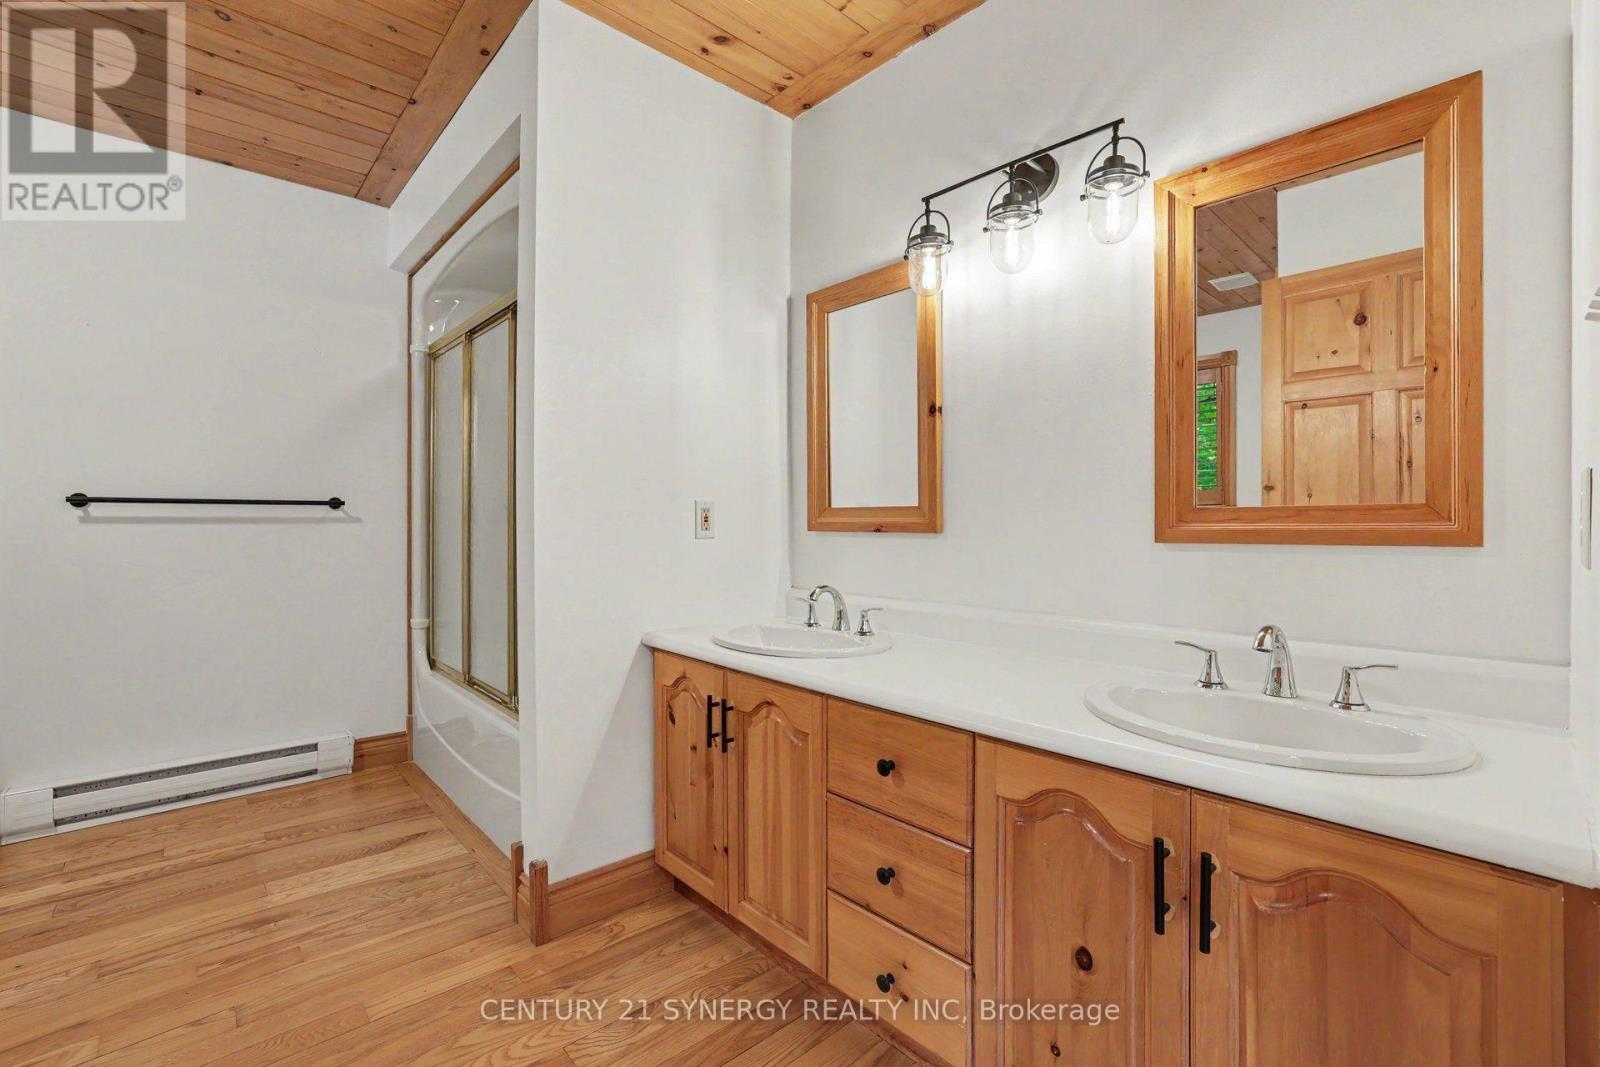
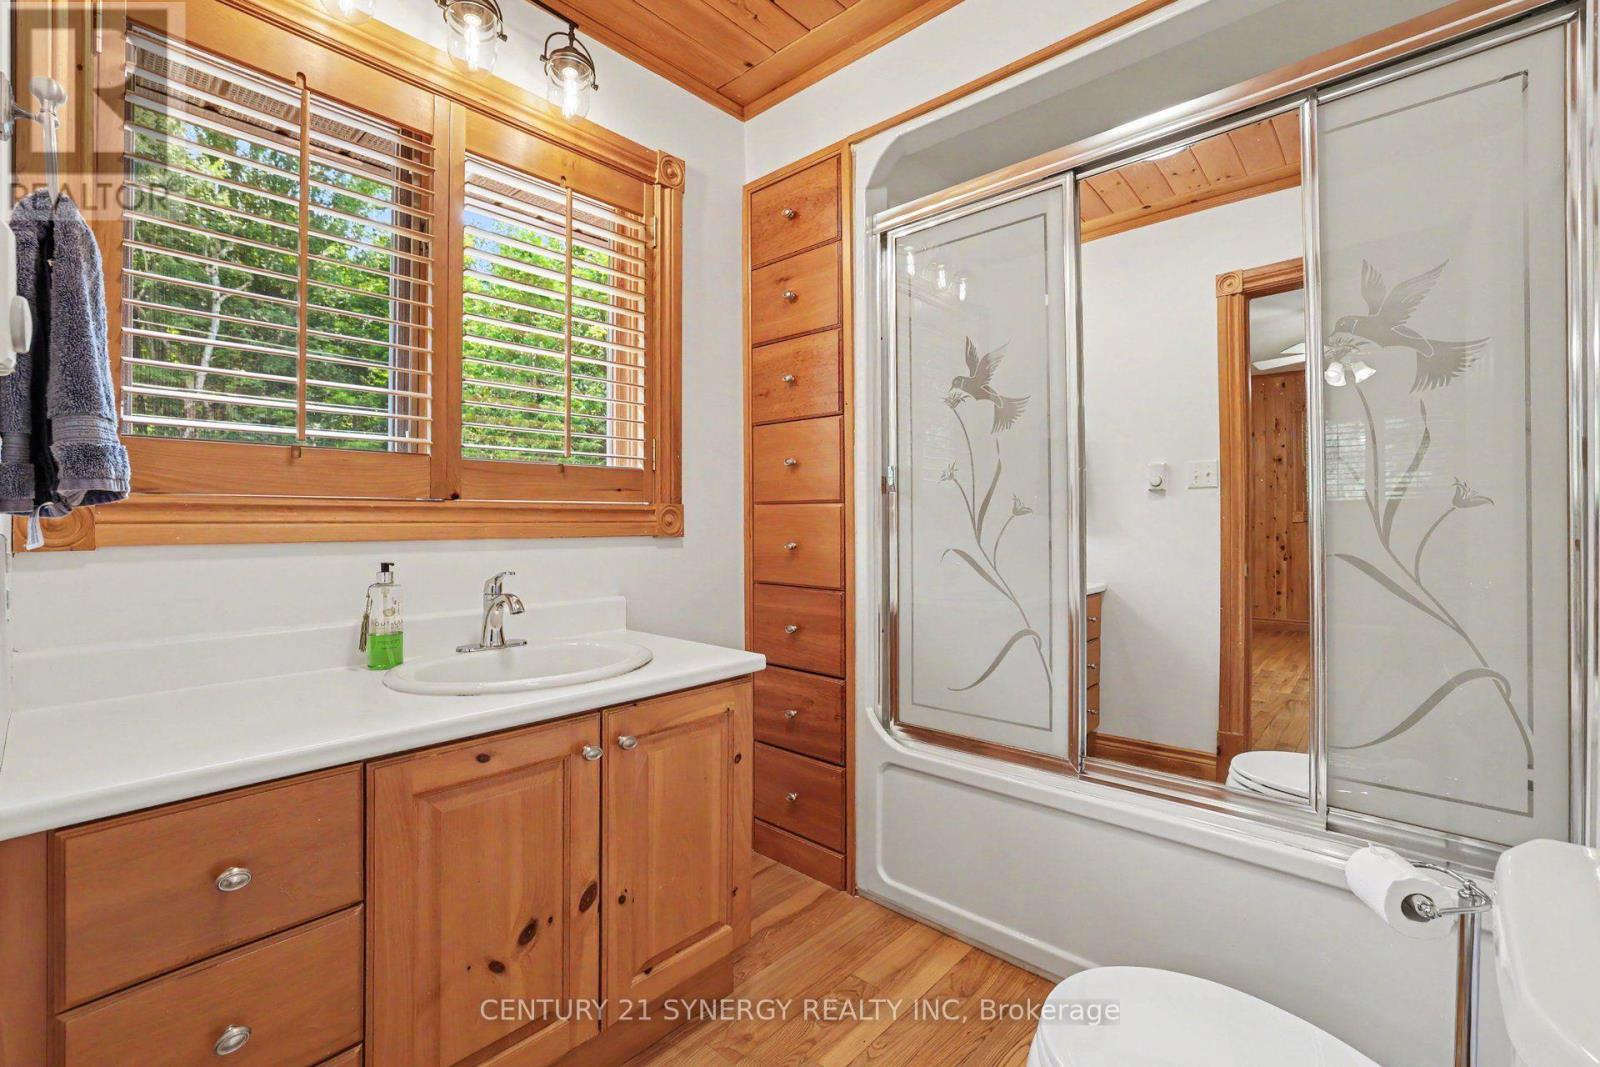
| Bathroom | Main level | 3.15 m x 2.87 m |
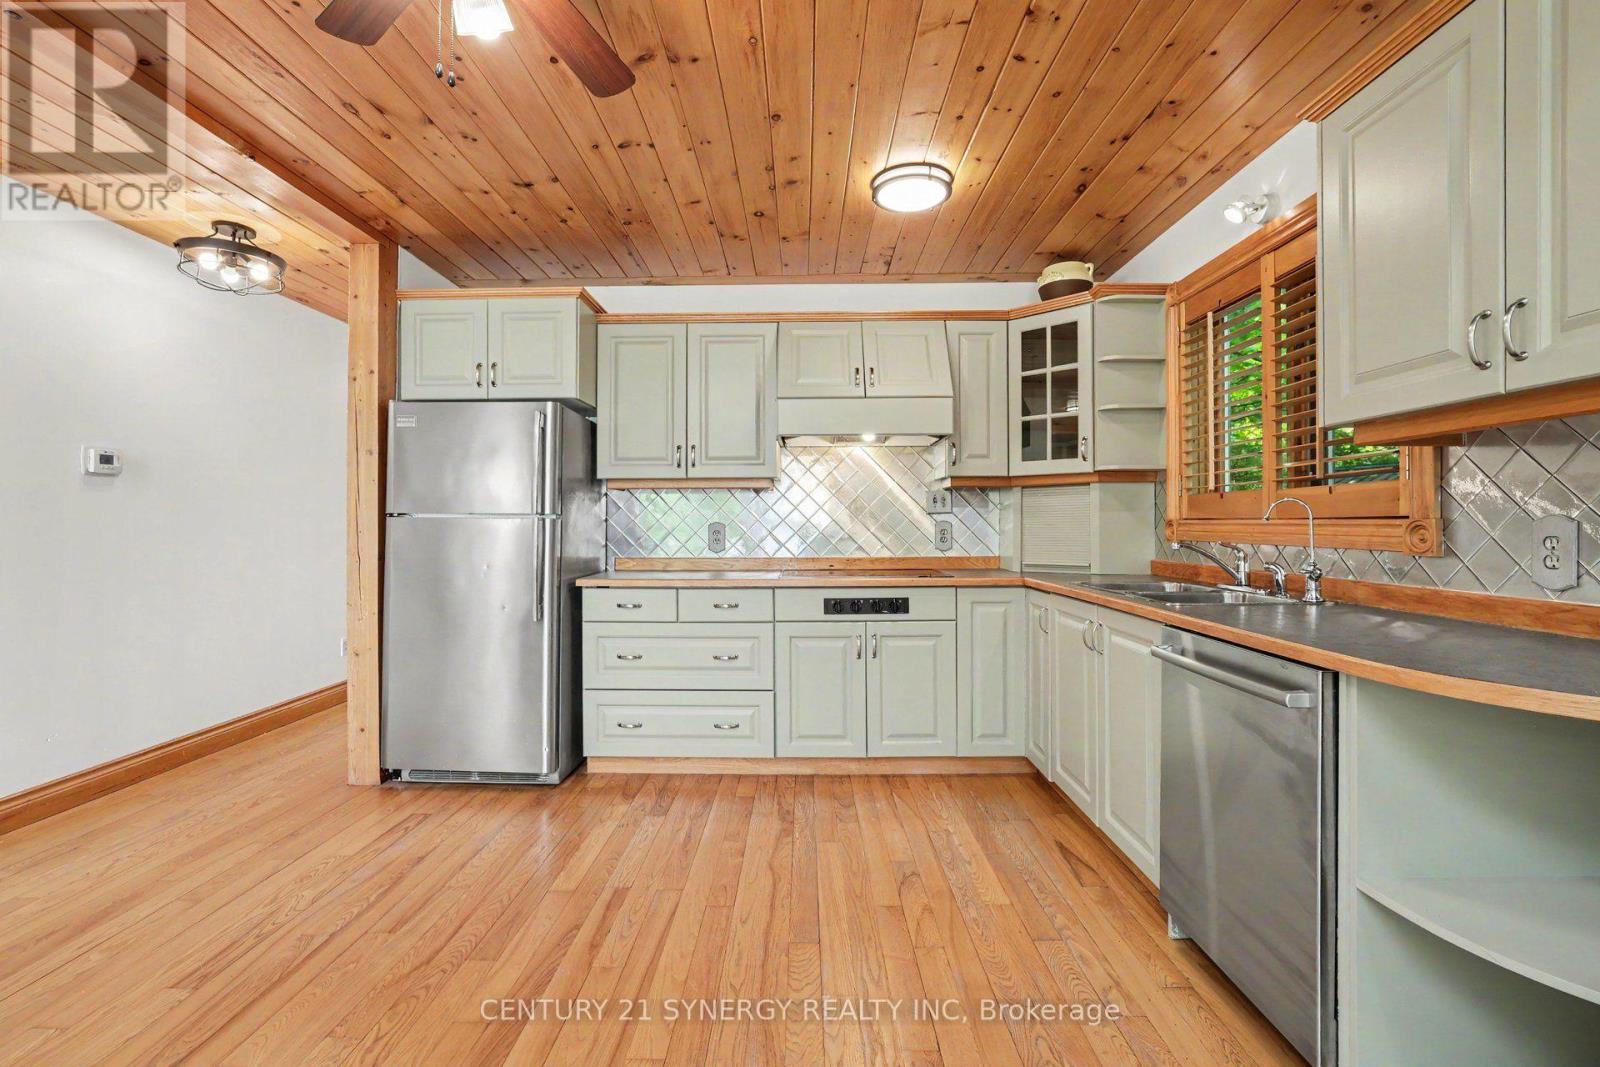
| Kitchen | Main level | 3.57 m x 2.9 m |
| Exterior/Construction | |
|---|---|
| Constuction Date | |
| Exterior Finish | Wood |
| Foundation Type | Block |
| Utility Information | |
|---|---|
| Heating Type | Forced air |
| Heating Fuel | Propane |
| Cooling Type | Central air conditioning |
| Water Supply | |
| Sewer Type | Septic System |
| Total Fireplace | |
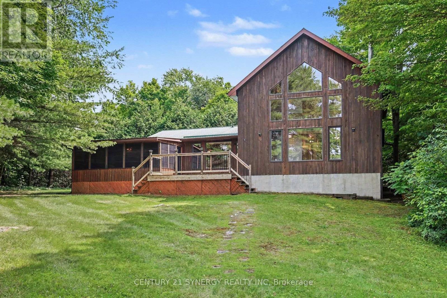
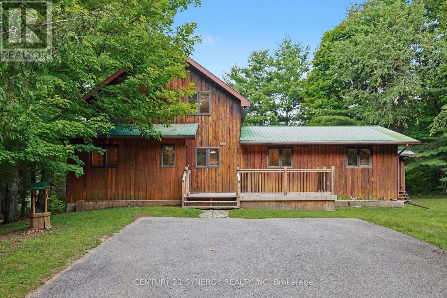
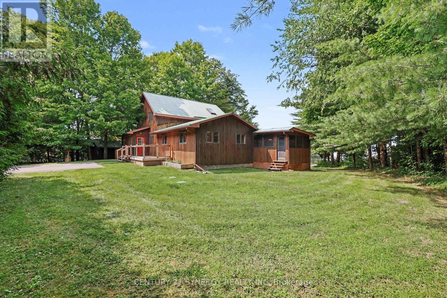
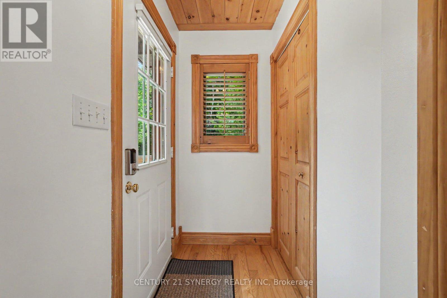
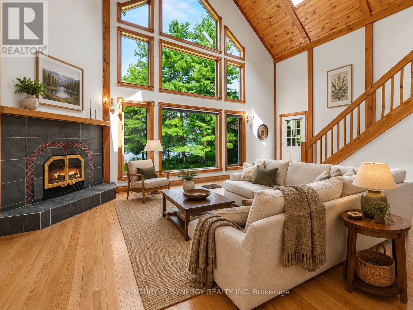
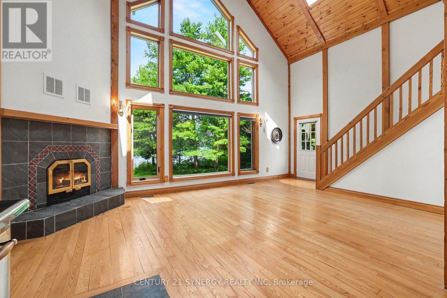
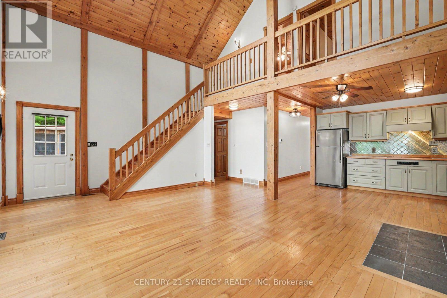
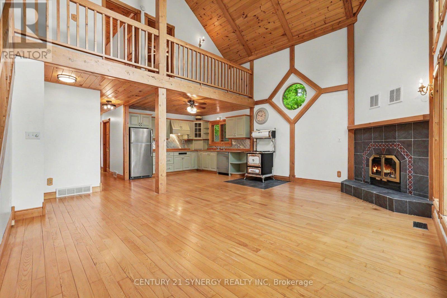
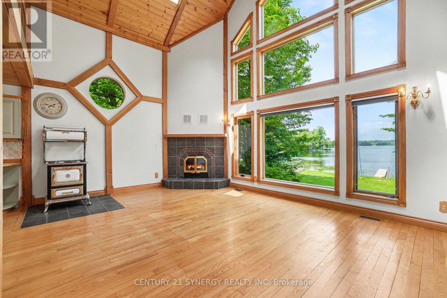
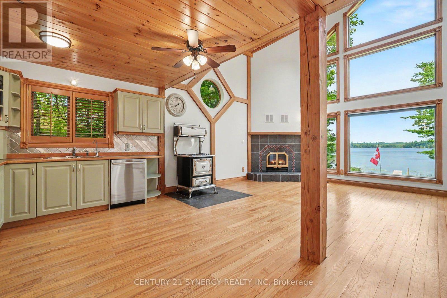
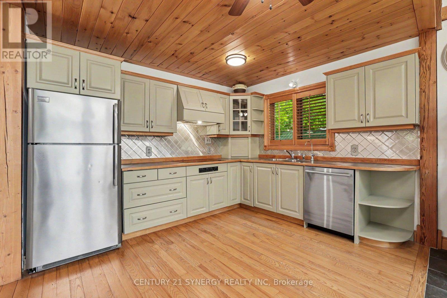
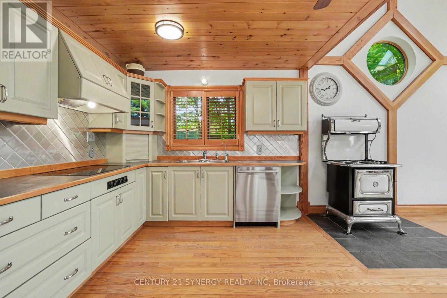
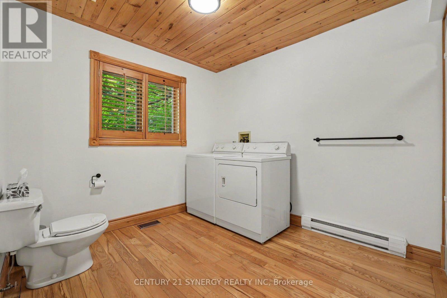
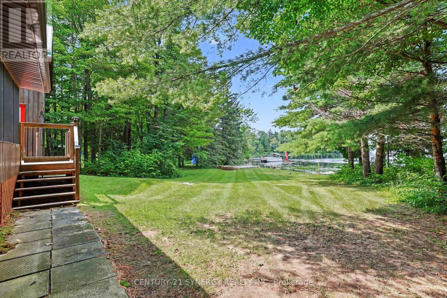
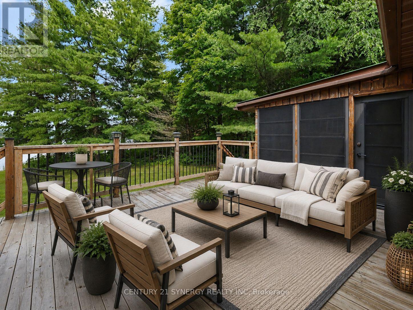
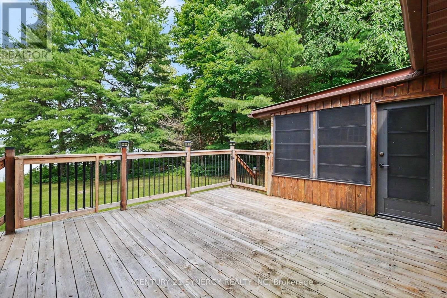
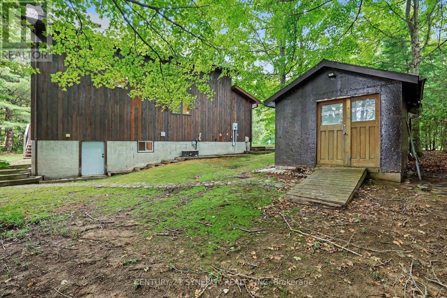
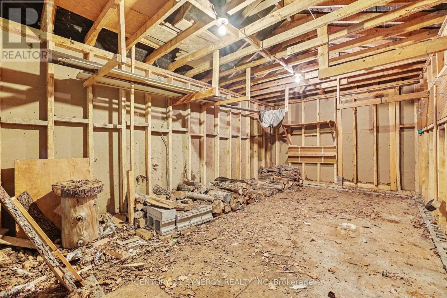
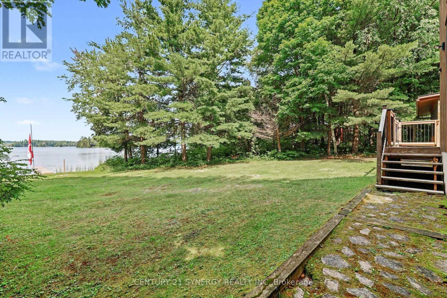
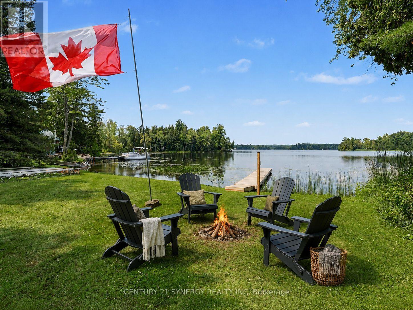
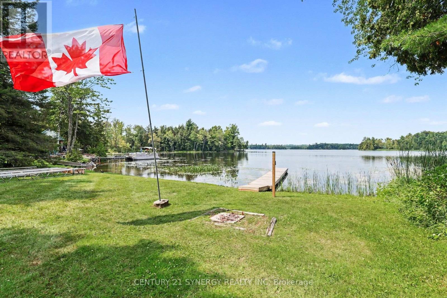
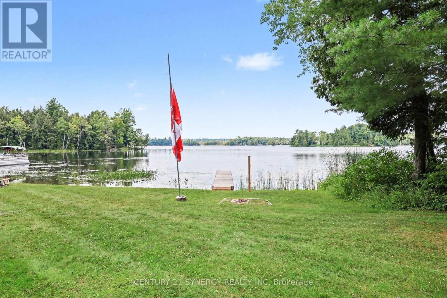
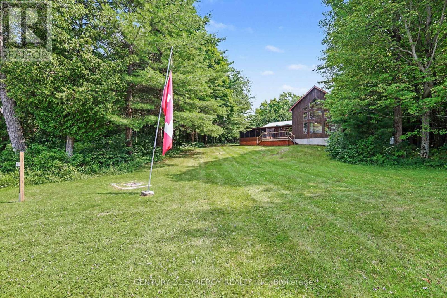
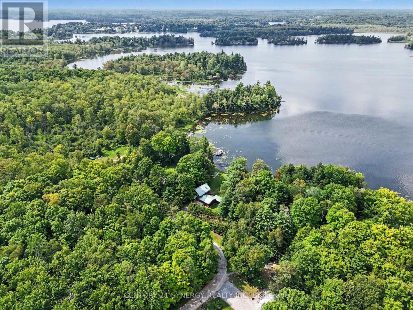
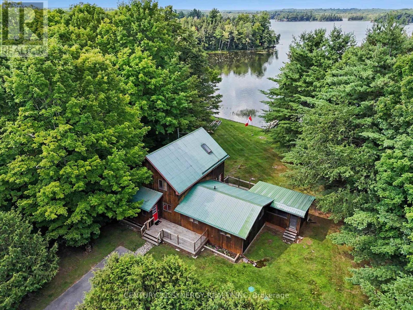
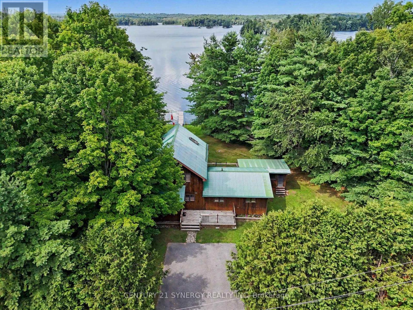
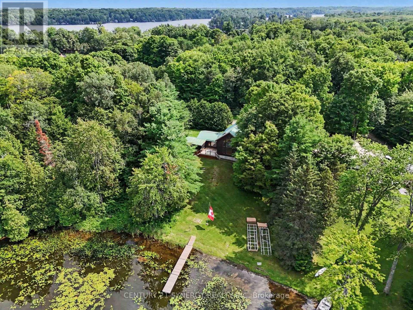
Set on a level waterfront lot along the East Basin of the spring-fed Sharbot Lake, this distinctive cedar home captures the relaxed beauty of cottage living while offering the comfort and accessibility of a year-round residence. Thoughtfully crafted by a respected local builder, the home showcases warm post-and-beam construction, hardwood flooring, vaulted wood ceilings and an impressive wall of windows that fills the main living area with natural light and frames peaceful views toward the water. The spacious living room is anchored by a corner fireplace, while the adjoining kitchen and dining area provide an inviting setting for everyday meals, entertaining and long cottage weekends.With four bedrooms and two full bathrooms, the flexible layout offers plenty of room for family and guests. Main-floor laundry adds convenience, and the generous primary bedroom includes a large walk-in closet and ensuite bath. A screened summer room extends the living space and creates the perfect spot for morning coffee, evening card games or dining without the bugs. Outside, the expansive deck, grassy shoreline and private dock make it easy to spend the day swimming, boating or simply relaxing by the lake. An additional storage building provides useful space for firewood, seasonal equipment, water toys and cottage essentials. Located on a paved, year-round road just minutes from the village of Sharbot Lake, the property offers an ideal balance of privacy and convenience. Groceries, restaurants, cafés, a public beach, public boat launch and other everyday amenities are all close at hand. Whether envisioned as a welcoming family cottage, an accessible four-season retreat or a full-time waterfront home, this is a special opportunity to enjoy classic lakefront living without feeling far removed from town. (id:19004)

This REALTOR.ca listing content is owned and licensed by REALTOR® members of The Canadian Real Estate Association.
安居在渥京
长按二维码
关注安居在渥京
公众号ID:安居在渥京

安居在渥京
长按二维码
关注安居在渥京
公众号ID:安居在渥京
