


MLS®: X13620808
上市天数: 0天
产权: Freehold
类型: Residential House , Detached
社区:
卧室: 4+
洗手间: 2
停车位: 8
建筑日期:
经纪公司: COLDWELL BANKER FIRST OTTAWA REALTY|COLDWELL BANKER FIRST OTTAWA REALTY|
价格:$ 514,900
预约看房 1
MLS®: X13620808
上市天数: 0天
产权: Freehold
类型: Residential House , Detached
社区:
卧室: 4+
洗手间: 2
停车位: 8
建筑日期:
价格:$ 514,900
预约看房 1


丁剑来自山东,始终如一用山东人特有的忠诚和热情服务每一位客户,努力做渥太华最忠诚的地产经纪。

613-986-8608
[email protected]
Dingjian817
丁剑来自山东,始终如一用山东人特有的忠诚和热情服务每一位客户,努力做渥太华最忠诚的地产经纪。
613-986-8608
[email protected]
Dingjian817
| General Description | |
|---|---|
| MLS® | X13620808 |
| Lot Size | 140 x 265 FT |
| Zoning Description | Residential |
| Interior Features | |
|---|---|
| Construction Style | Detached |
| Total Stories | 2 |
| Total Bedrooms | 4 |
| Total Bathrooms | 2 |
| Full Bathrooms | 2 |
| Half Bathrooms | |
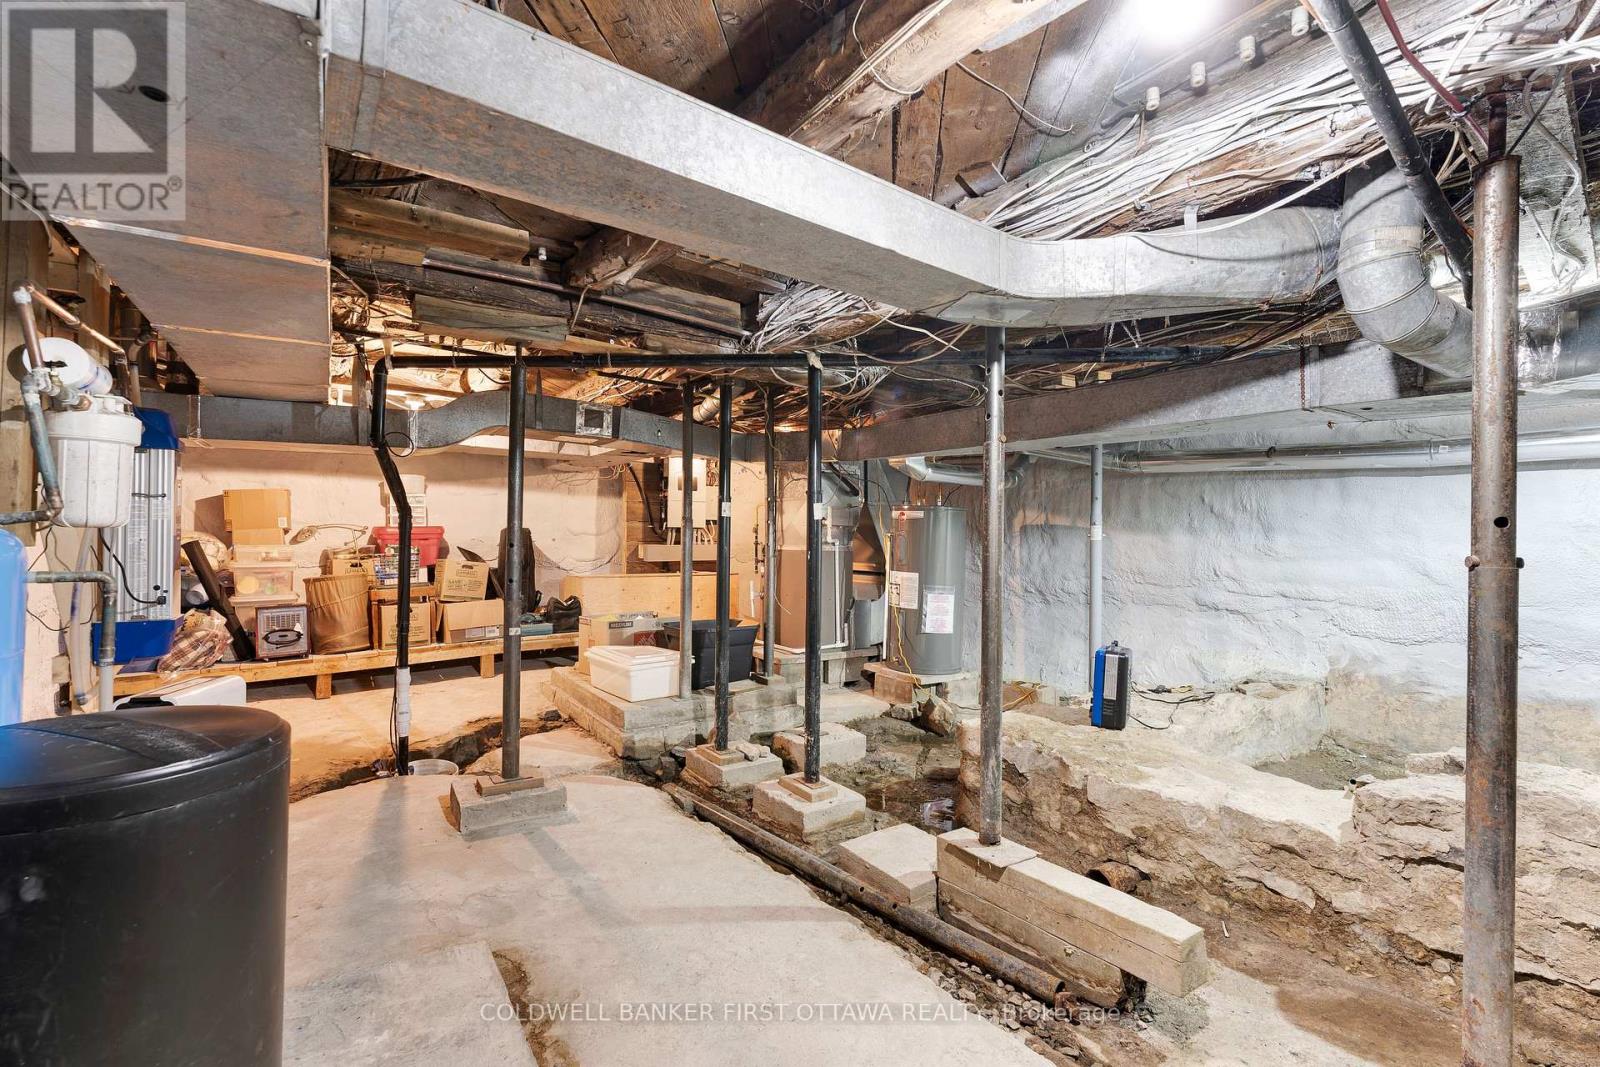
| Basement Type | N/A (Unfinished) |
| Basement Development | Unfinished |
| Included Appliances | Water Heater, Water purifier, Water softener, Water Treatment, Dishwasher, Dryer, Stove, Washer, Refrigerator |
| Rooms | ||
|---|---|---|
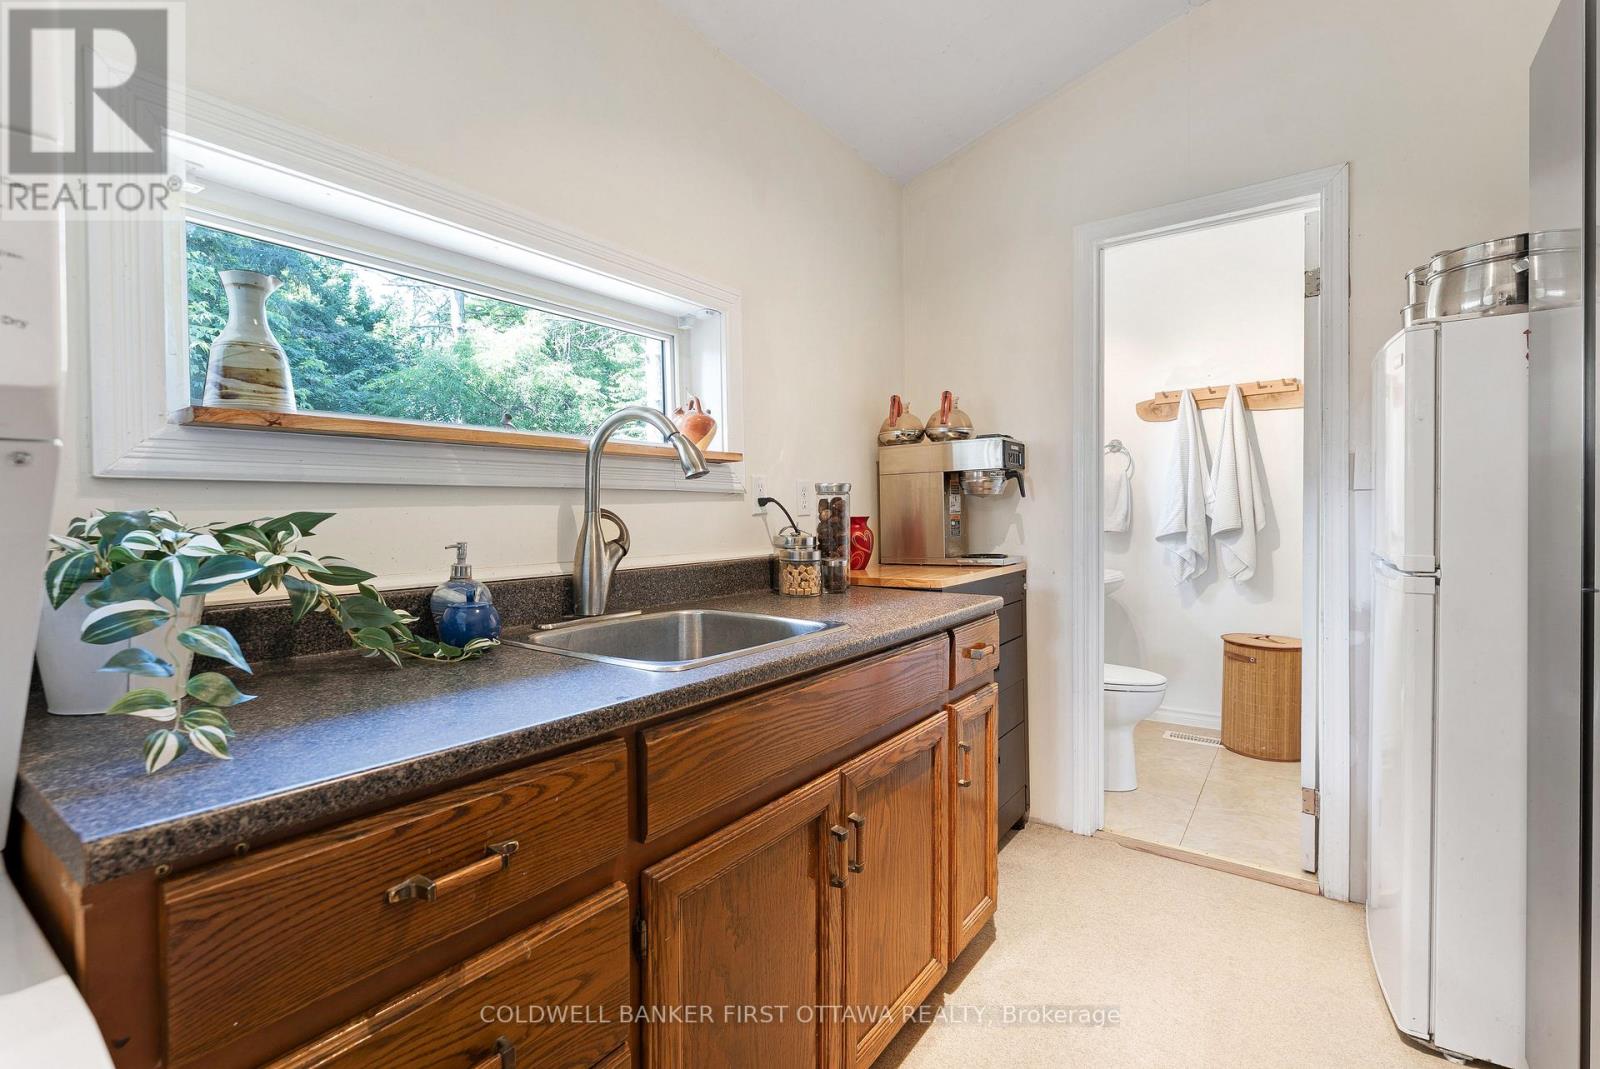
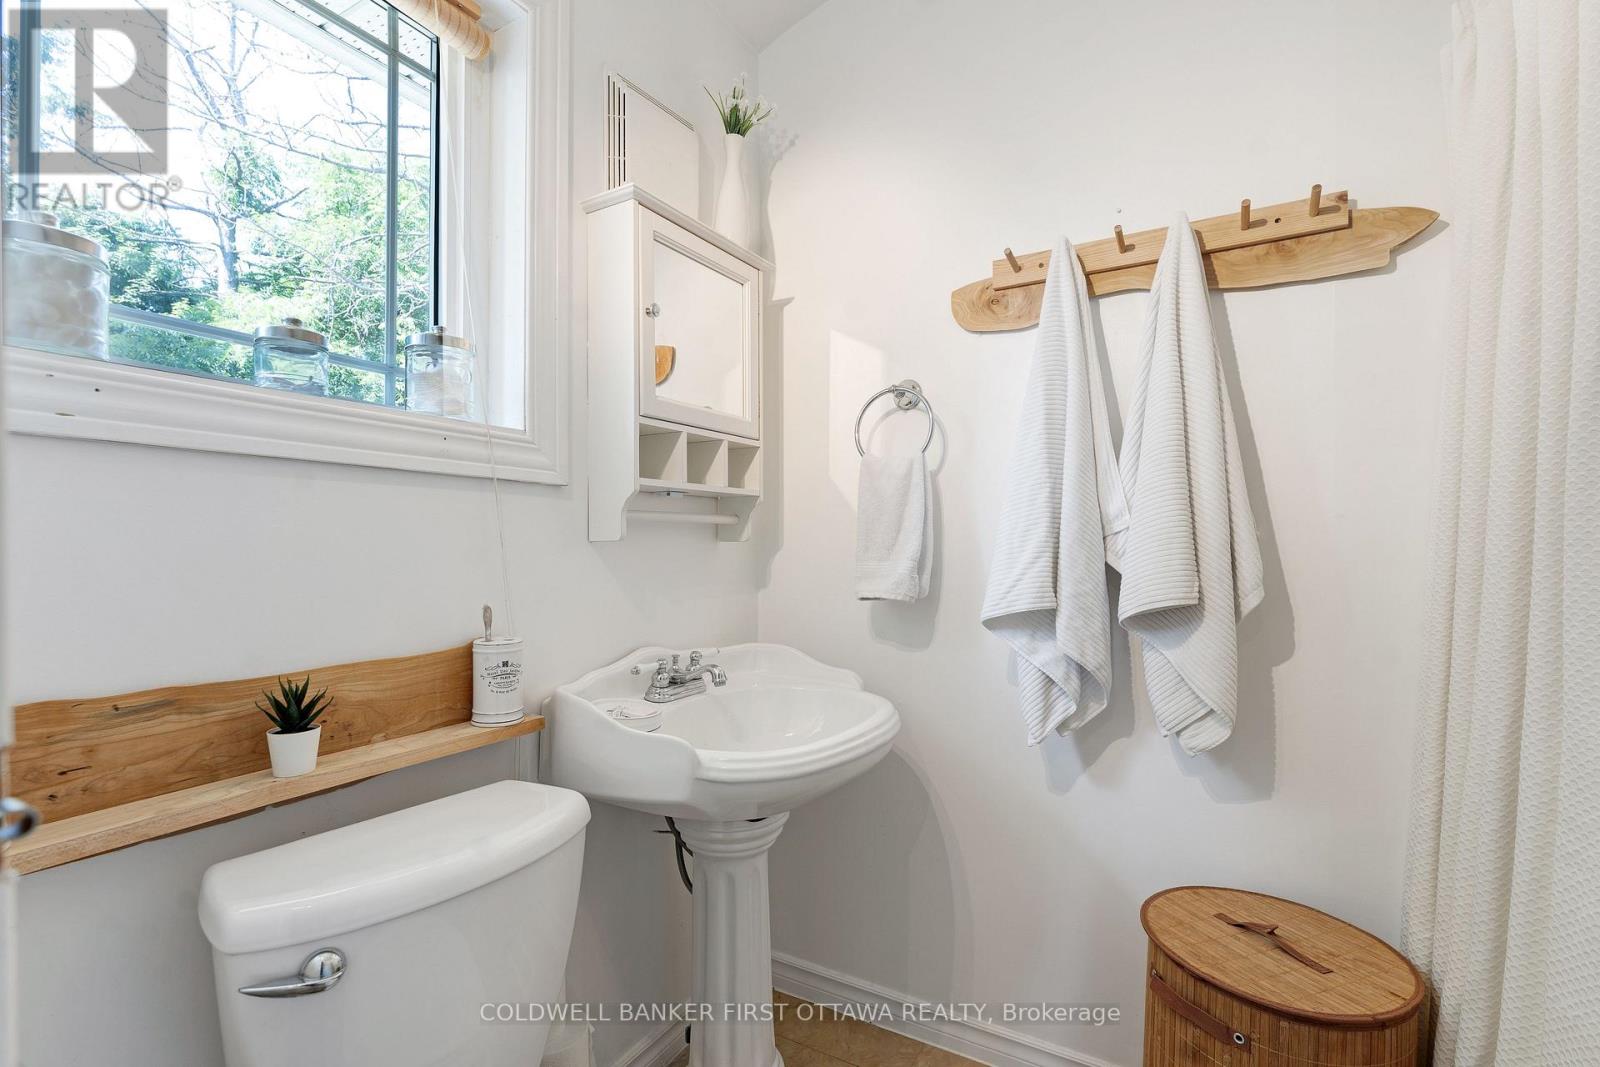
| Bathroom | Main level | 1.52 m x 2.13 m |
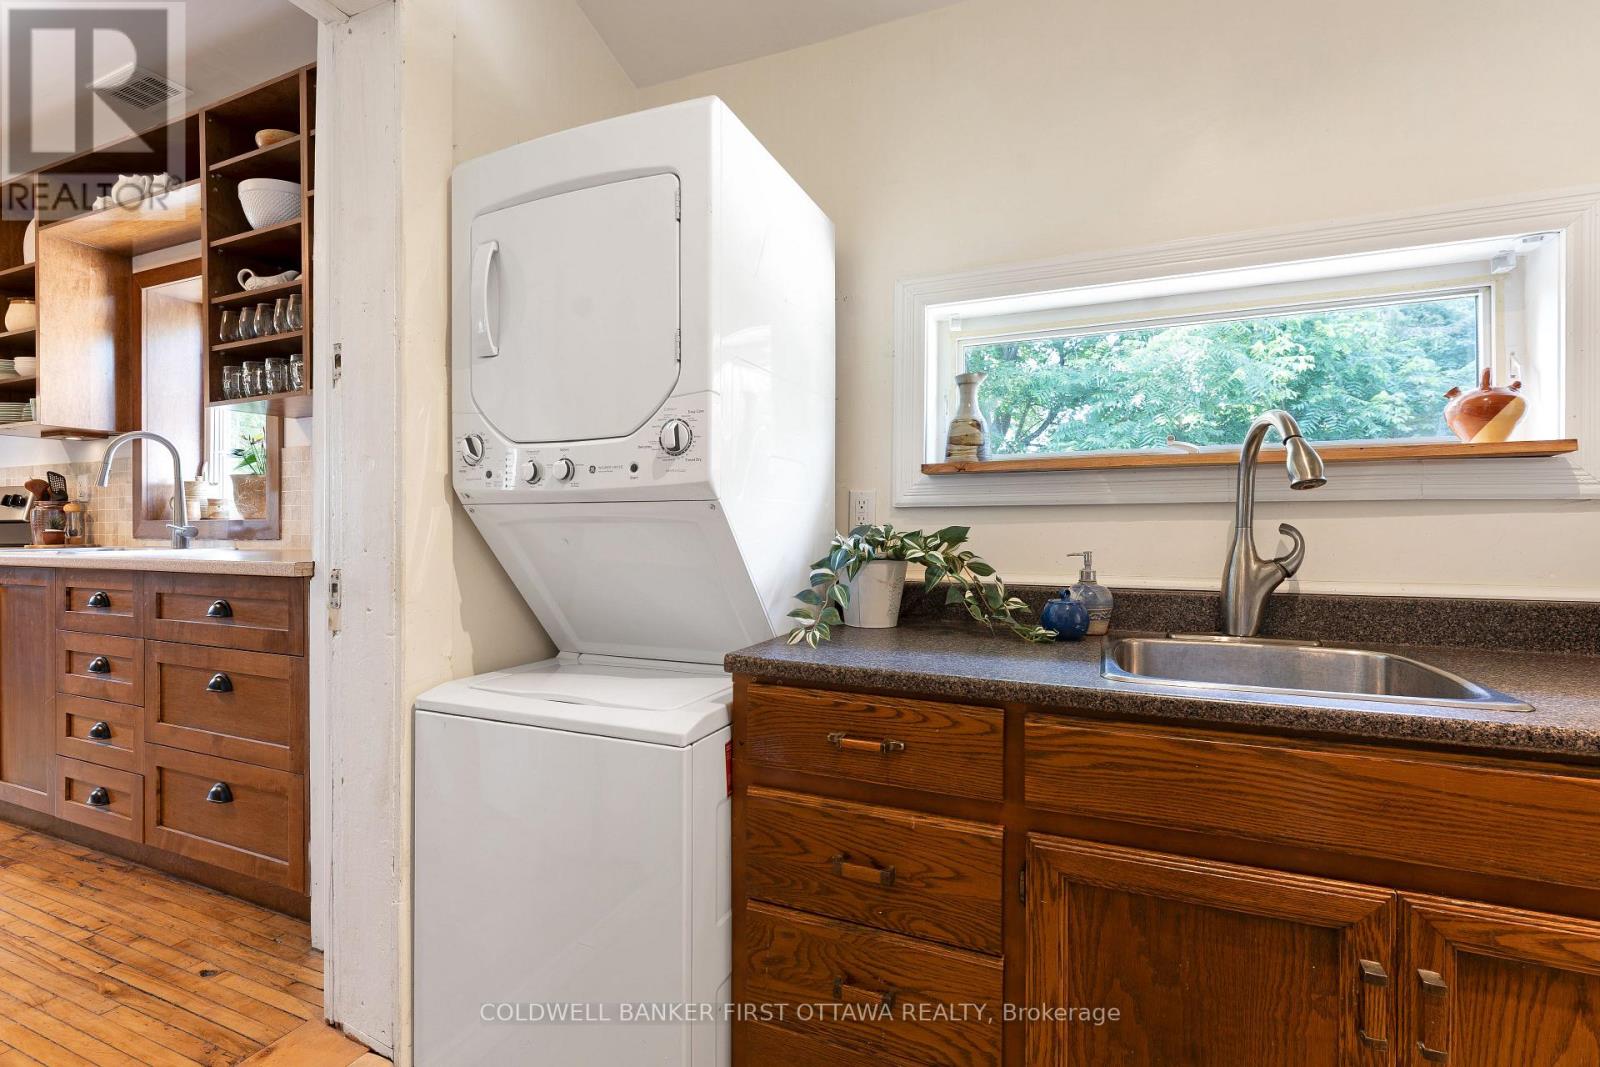
| Laundry room | Main level | 2.13 m x 3.04 m |
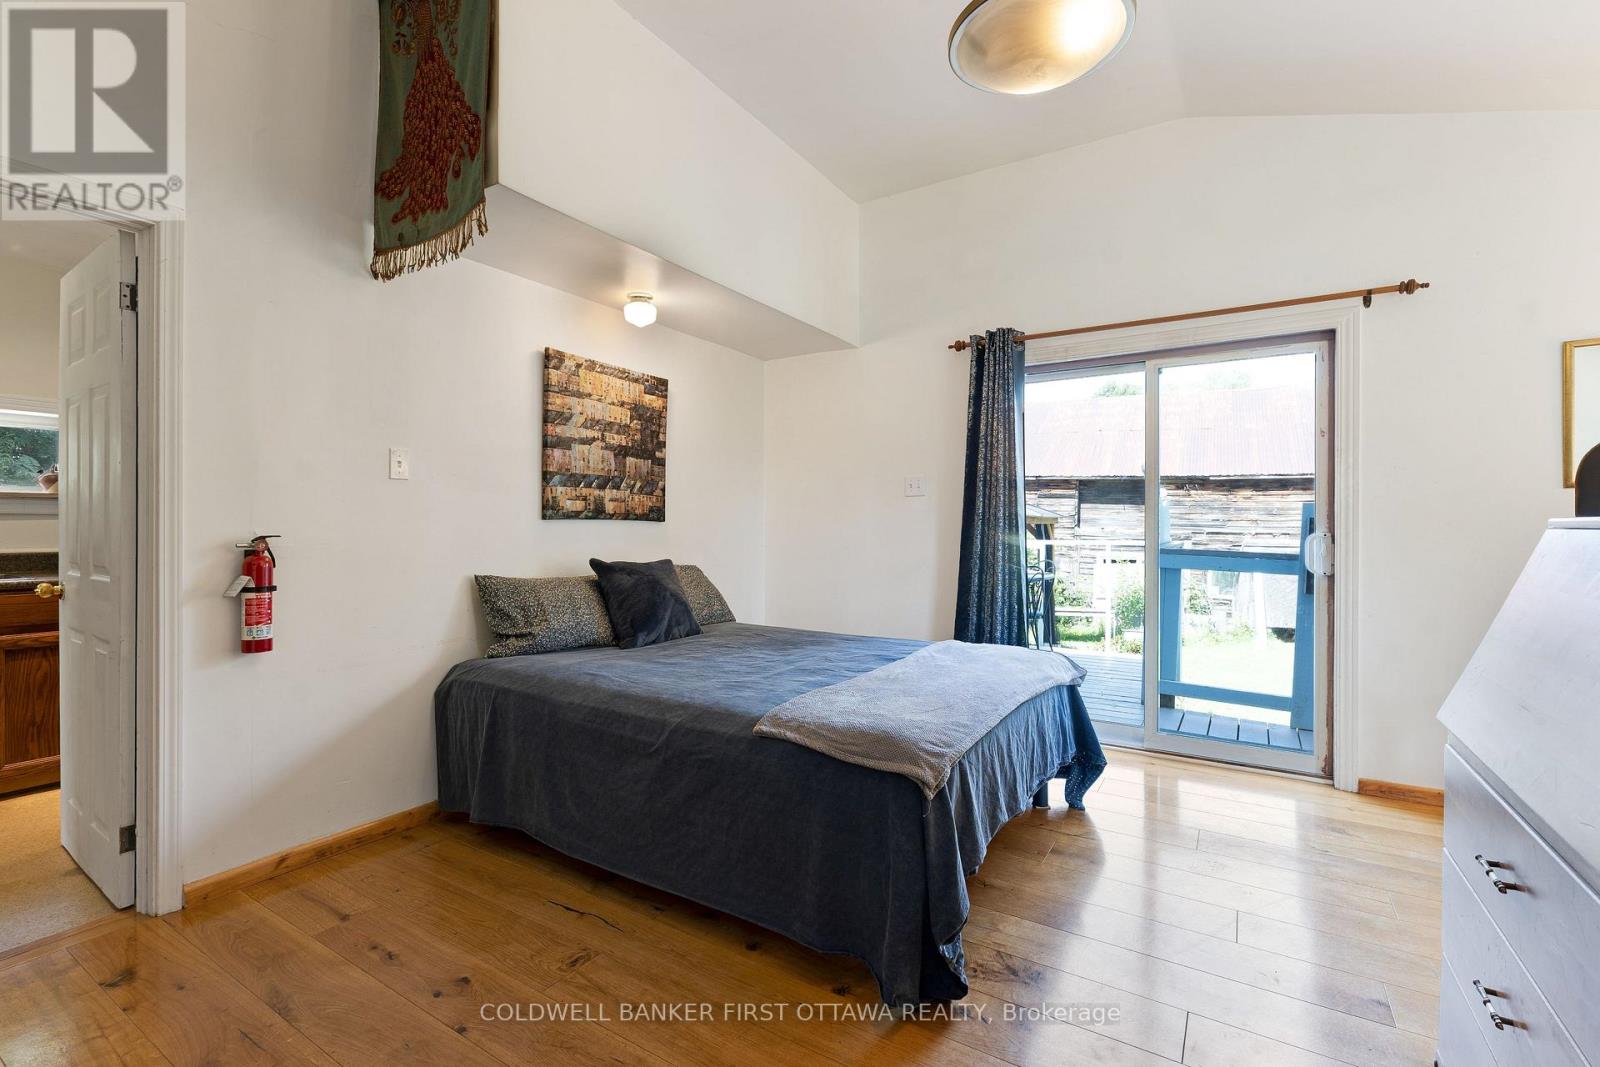
| Bedroom | Main level | 4.67 m x 4.67 m |
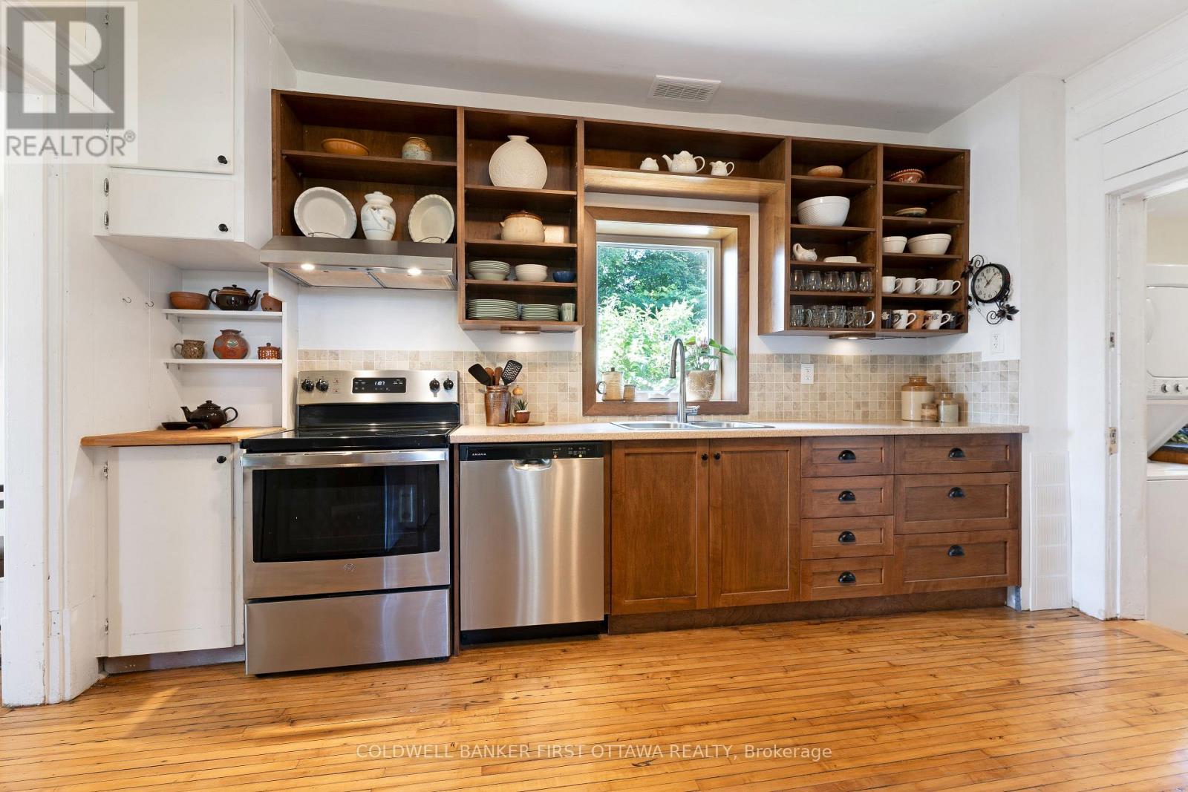
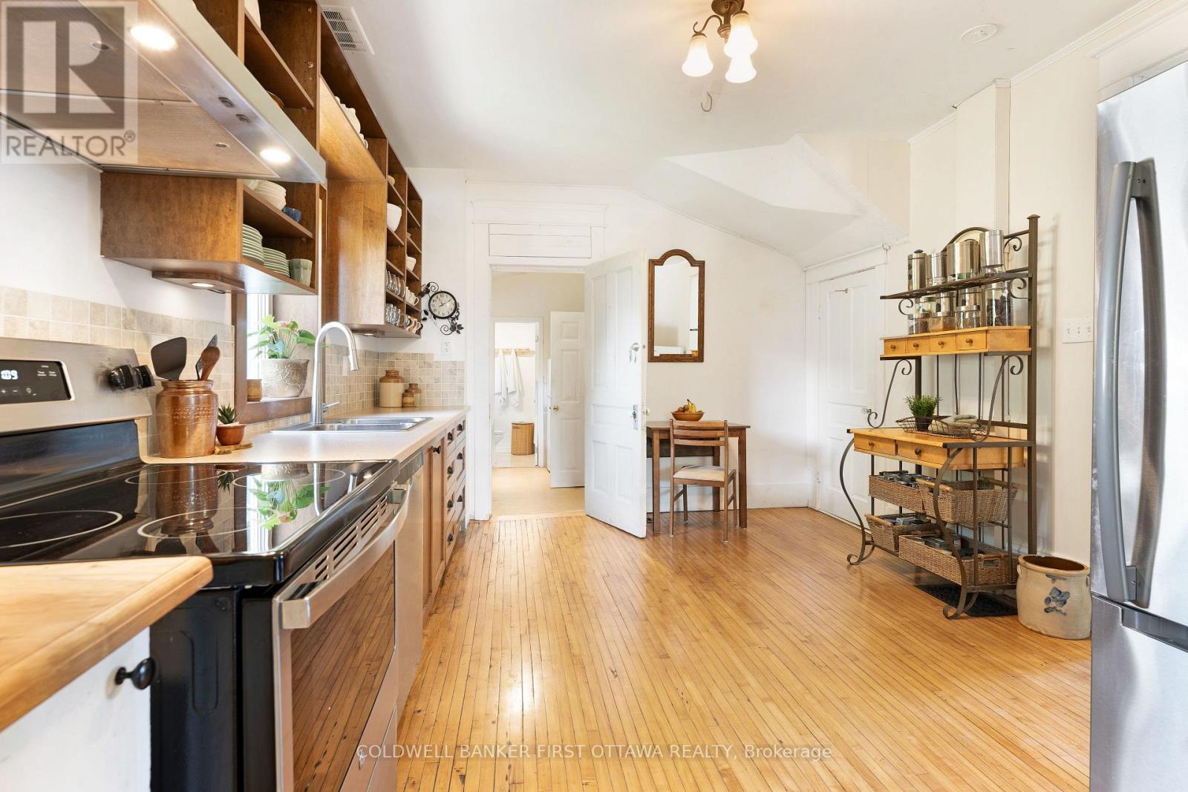
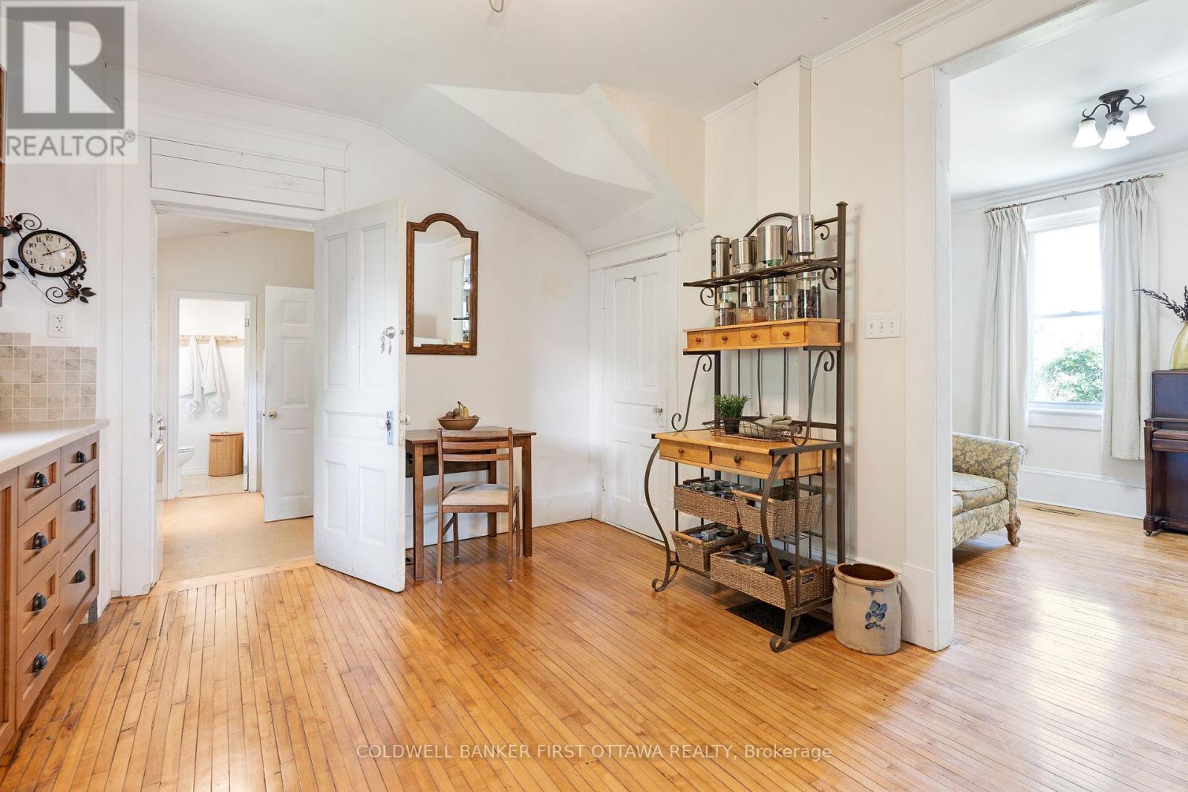
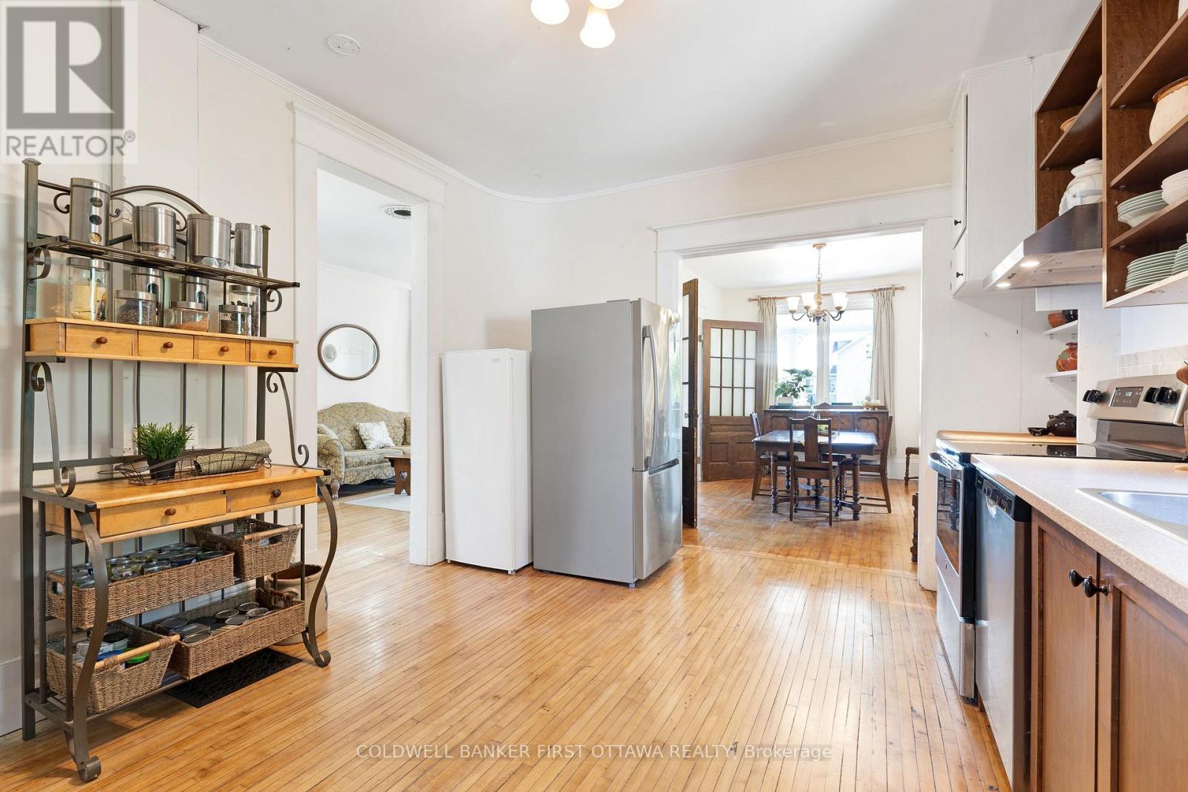
| Kitchen | Main level | 4.75 m x 3.55 m |
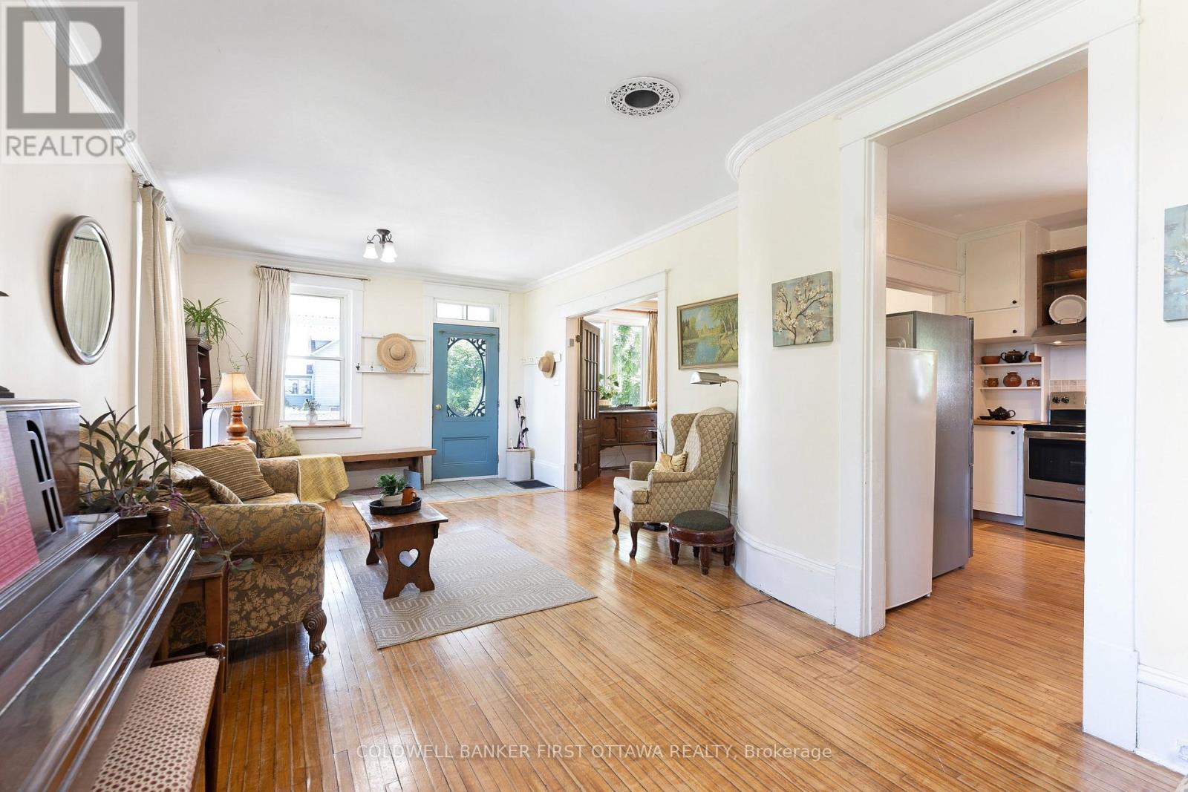
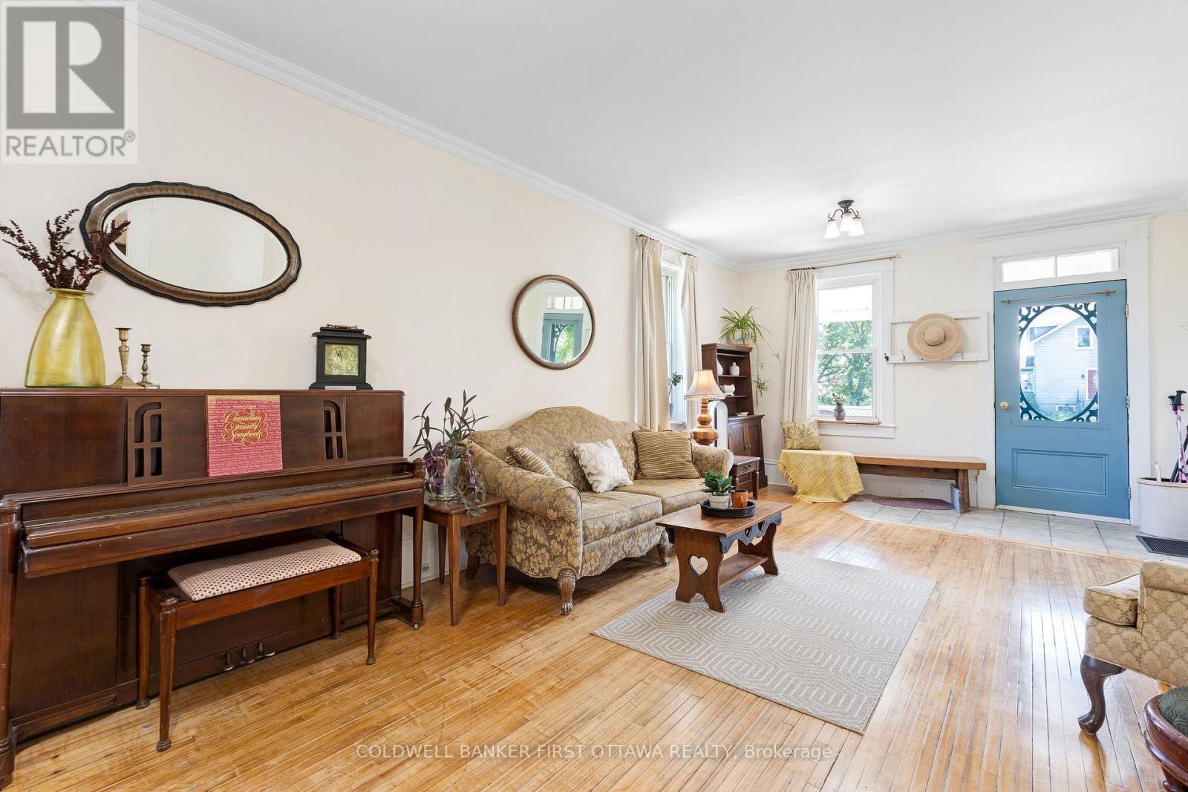
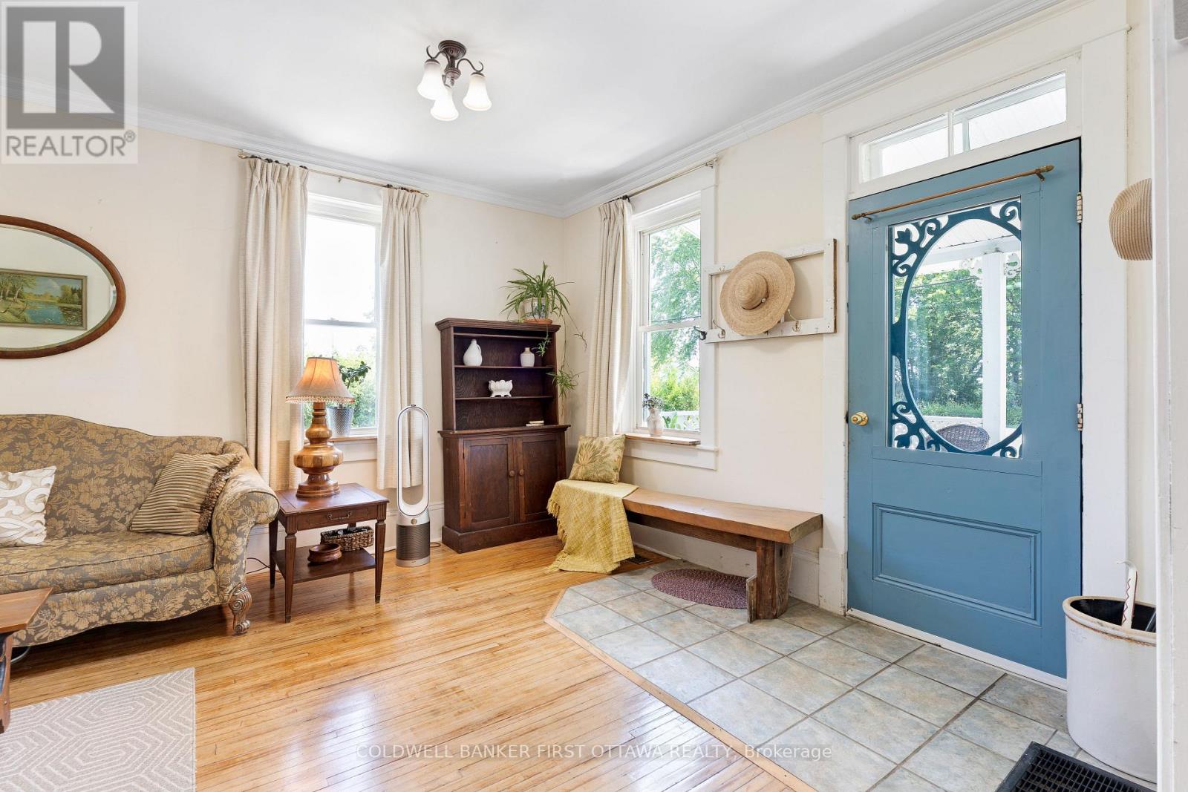
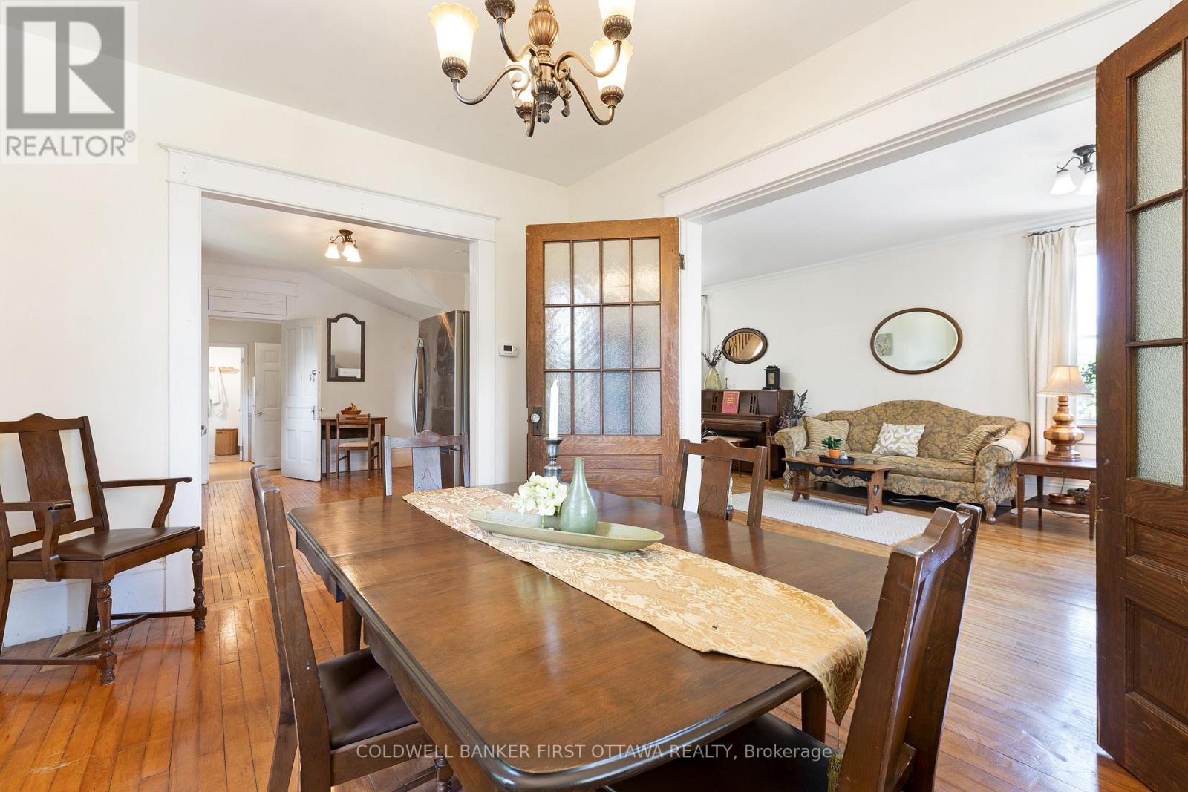
| Living room | Main level | 3.45 m x 3.25 m |
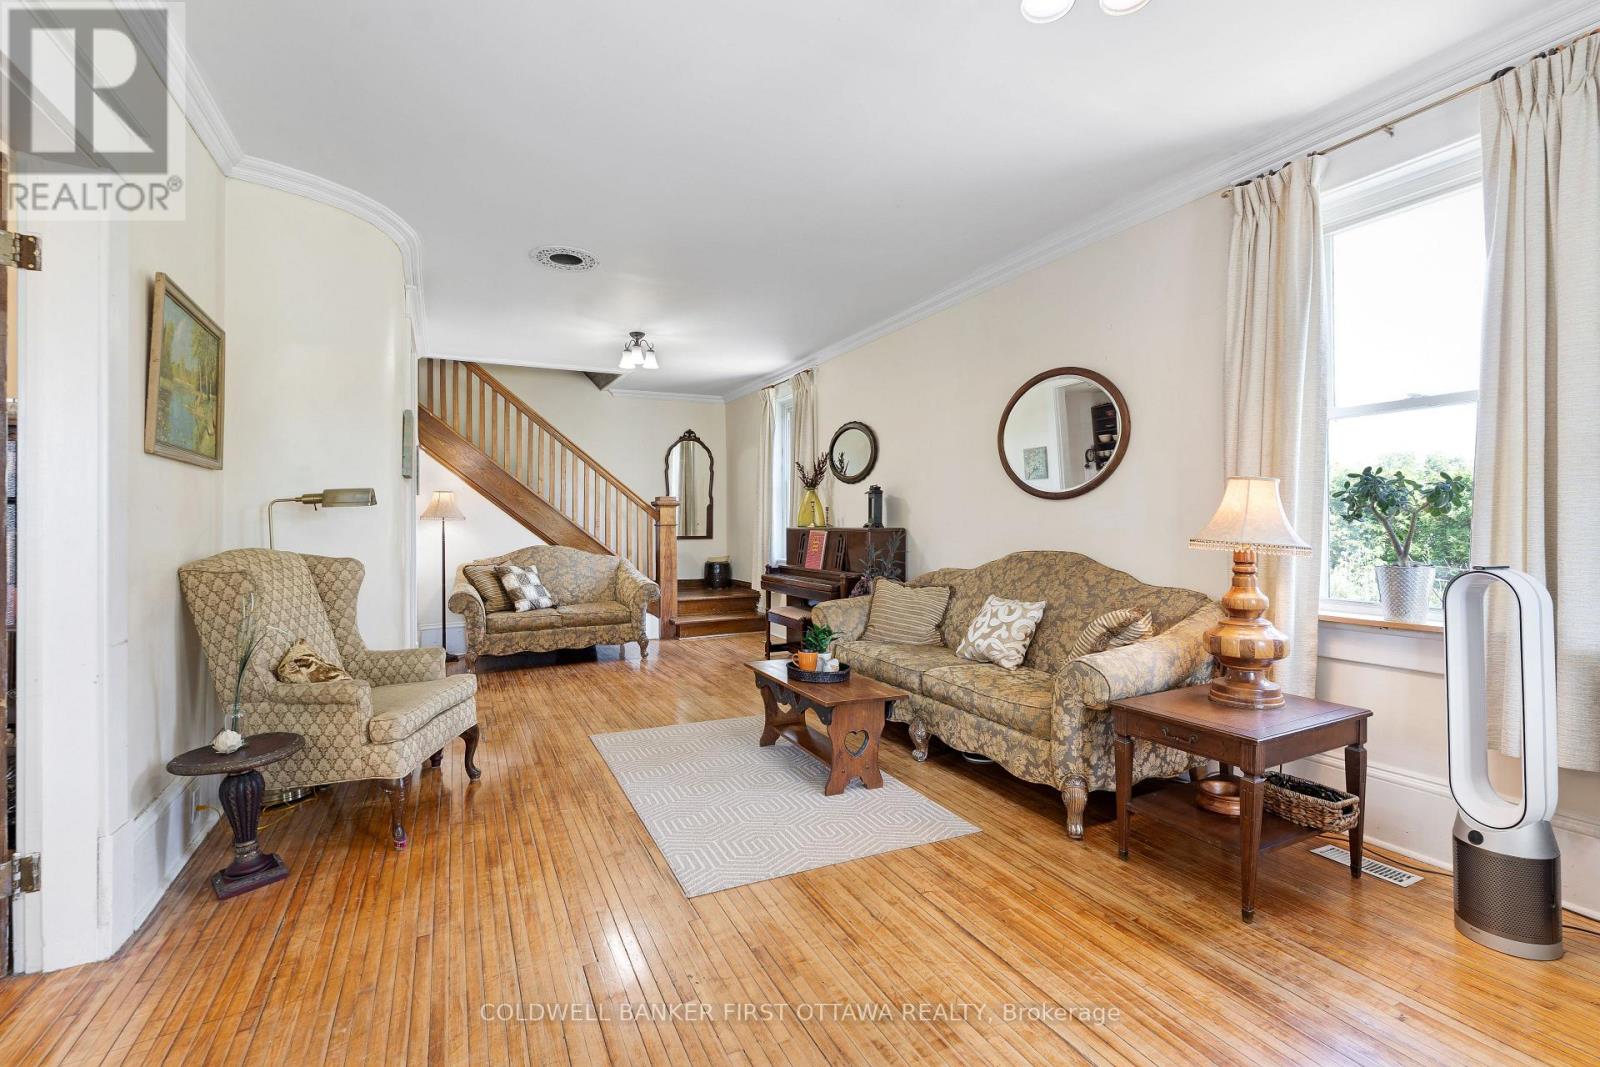
| Living room | Main level | 4.27 m x 3.86 m |
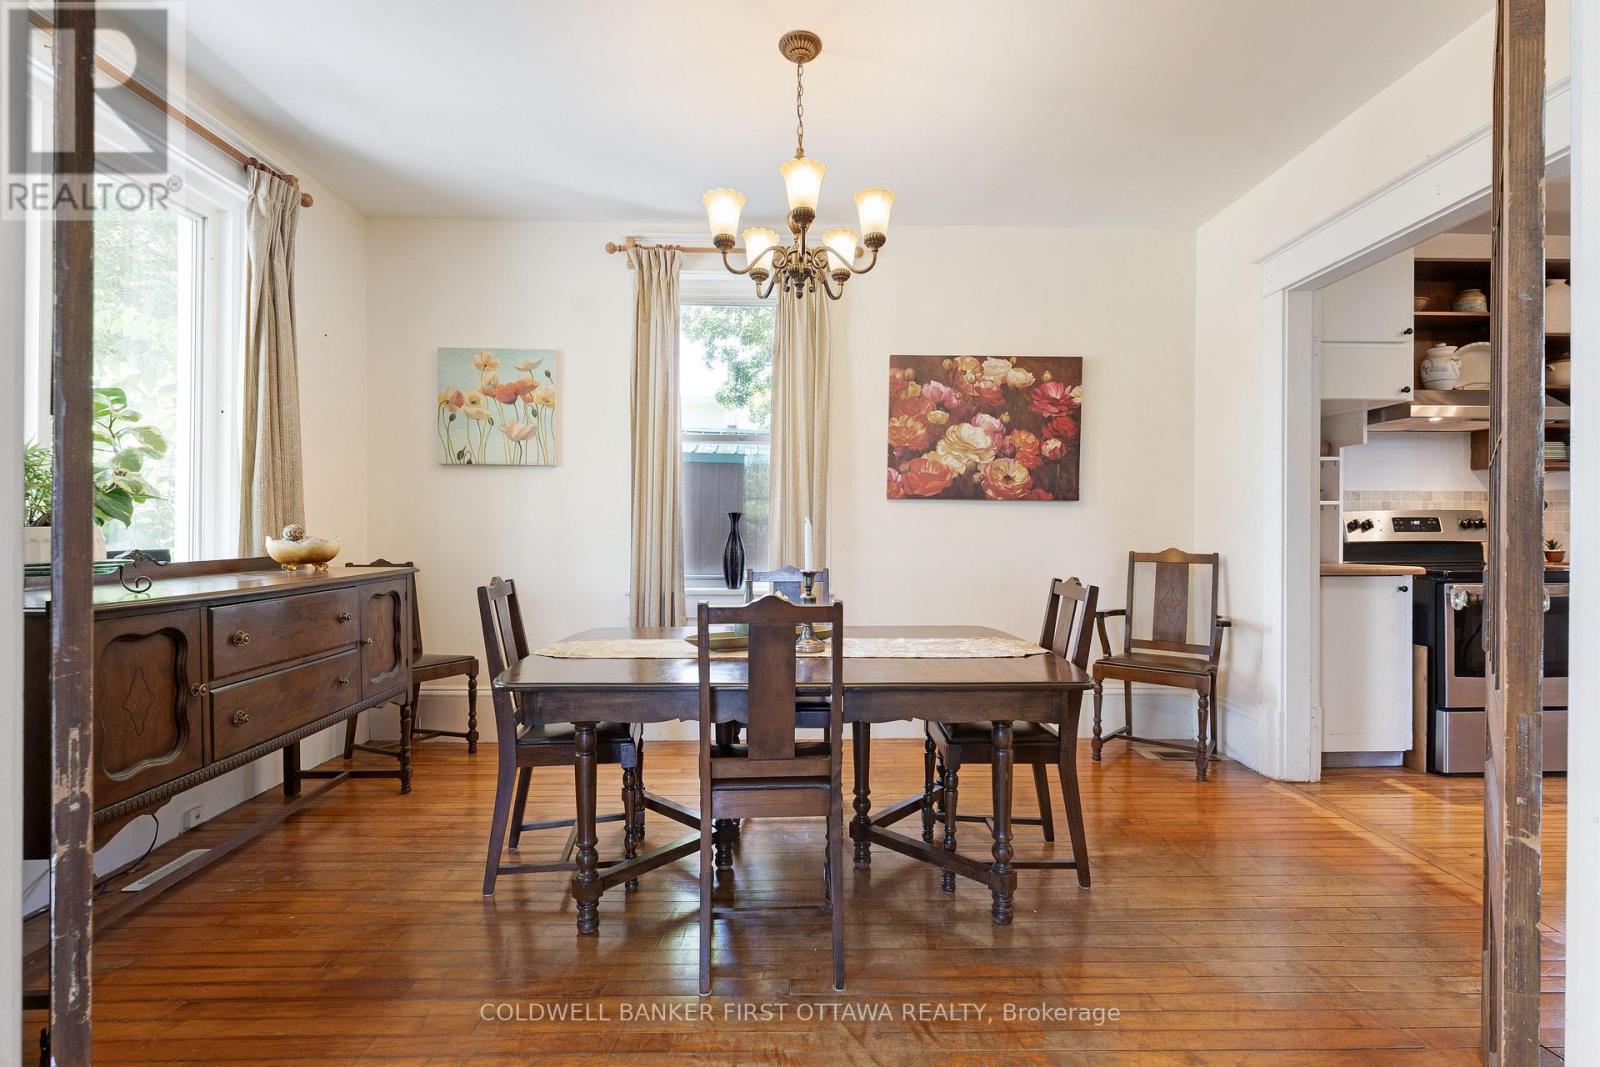
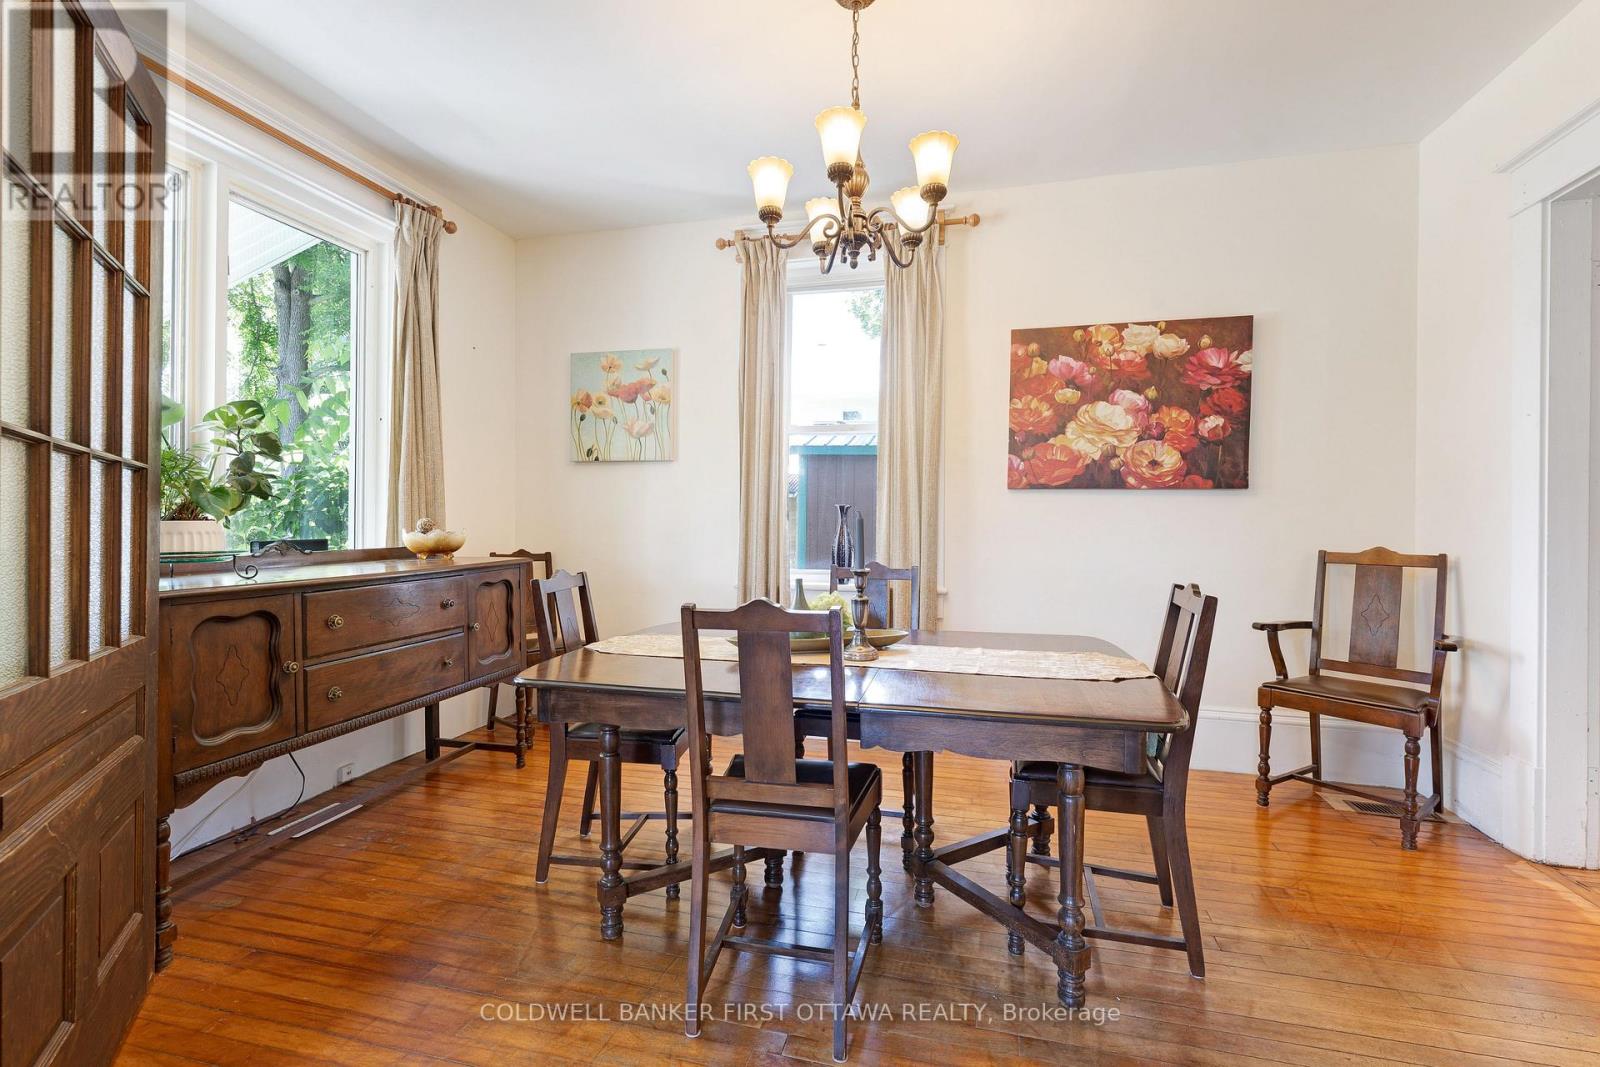
| Dining room | Main level | 4.27 m x 3.04 m |
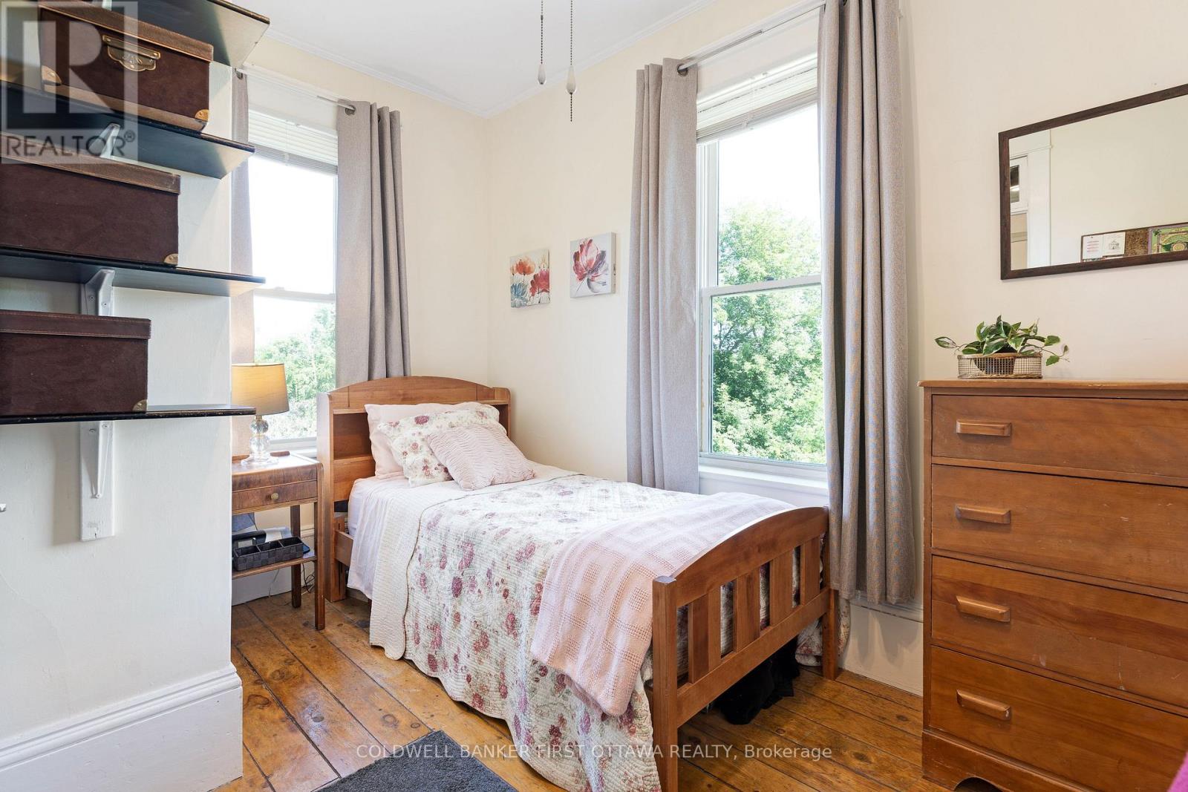
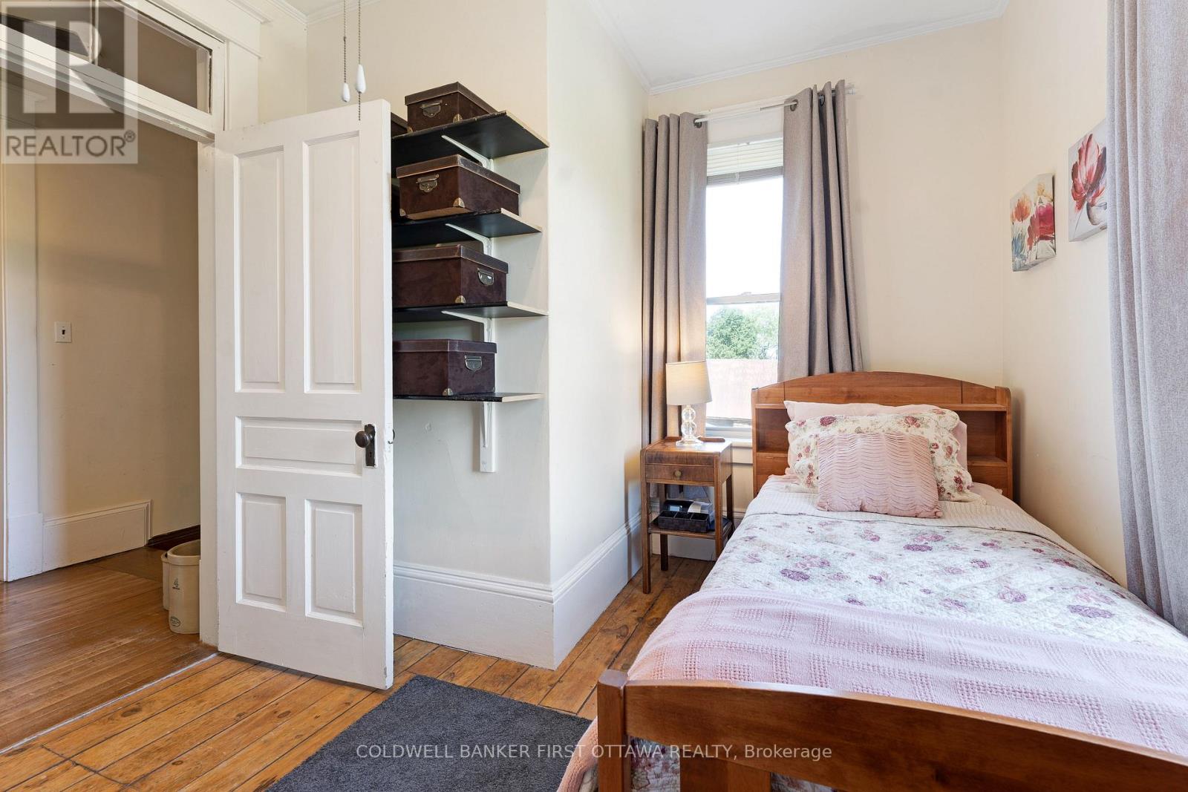
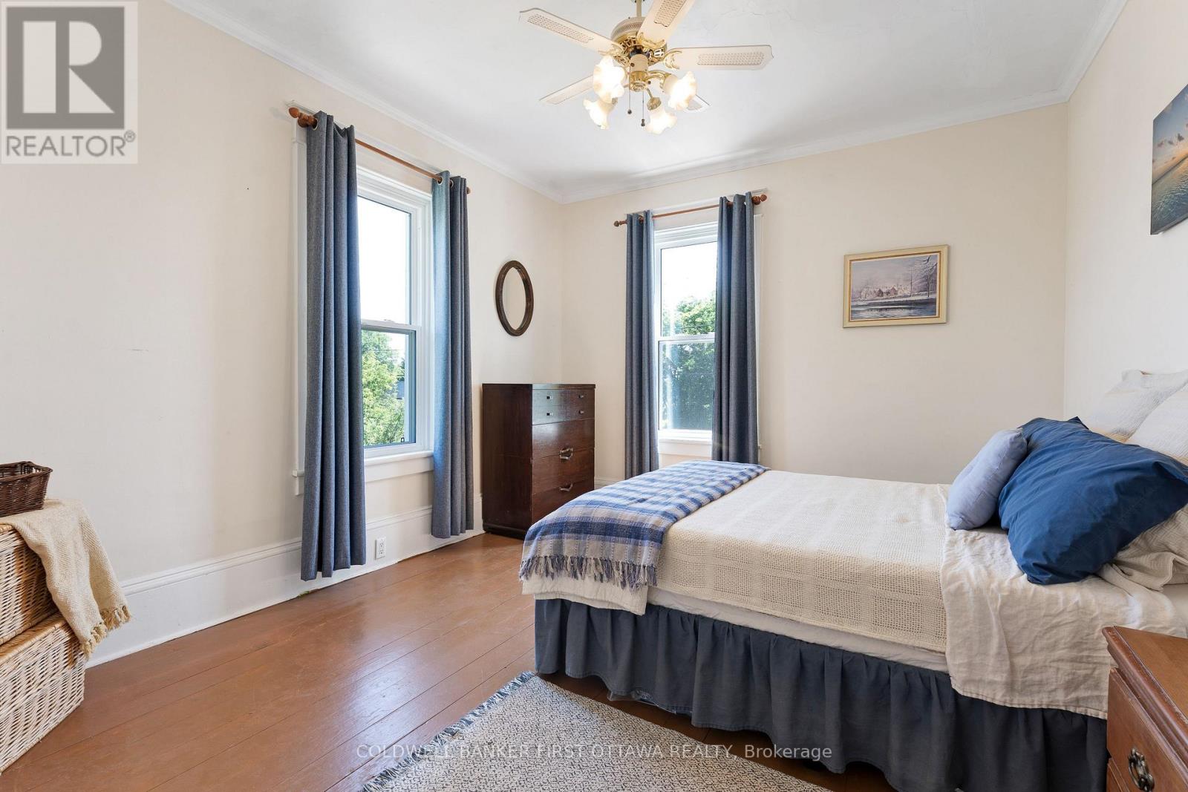
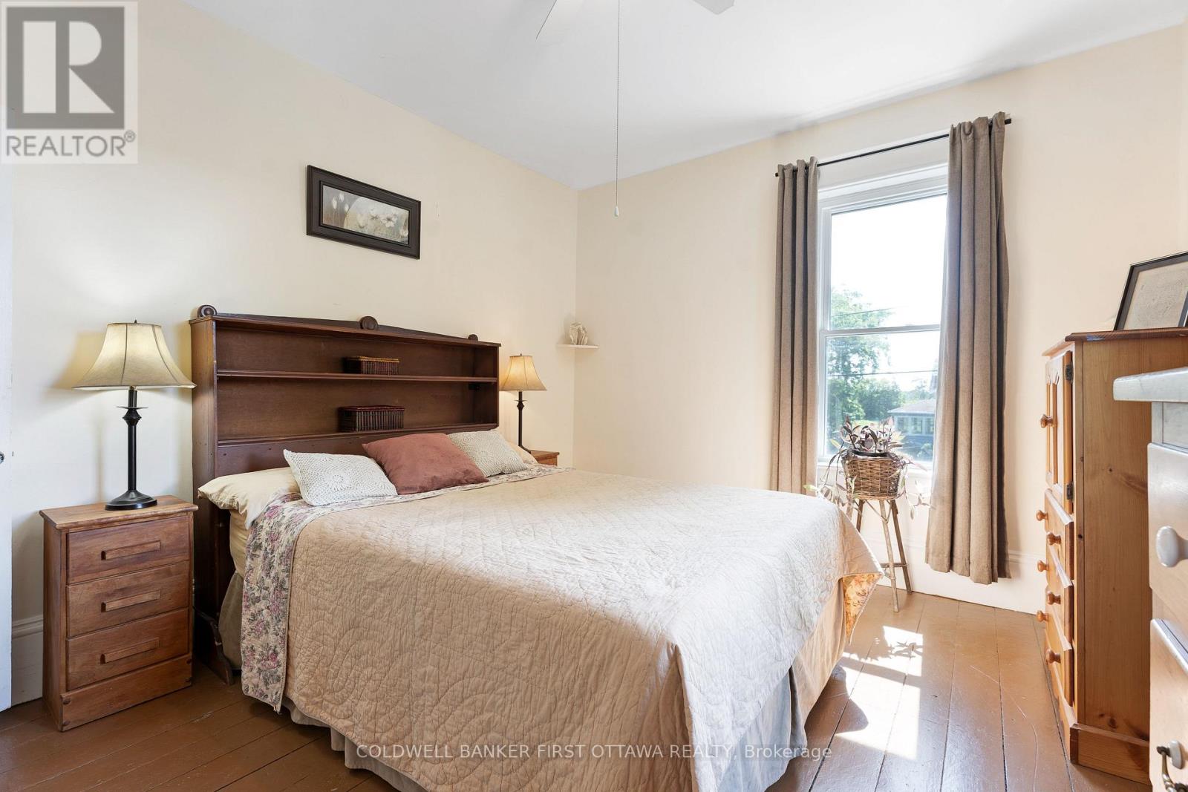
| Bedroom | Second level | 3.47 m x 3.04 m |
| Bedroom | Second level | 4.11 m x 3.5 m |
| Bedroom | Second level | 4.11 m x 3.5 m |
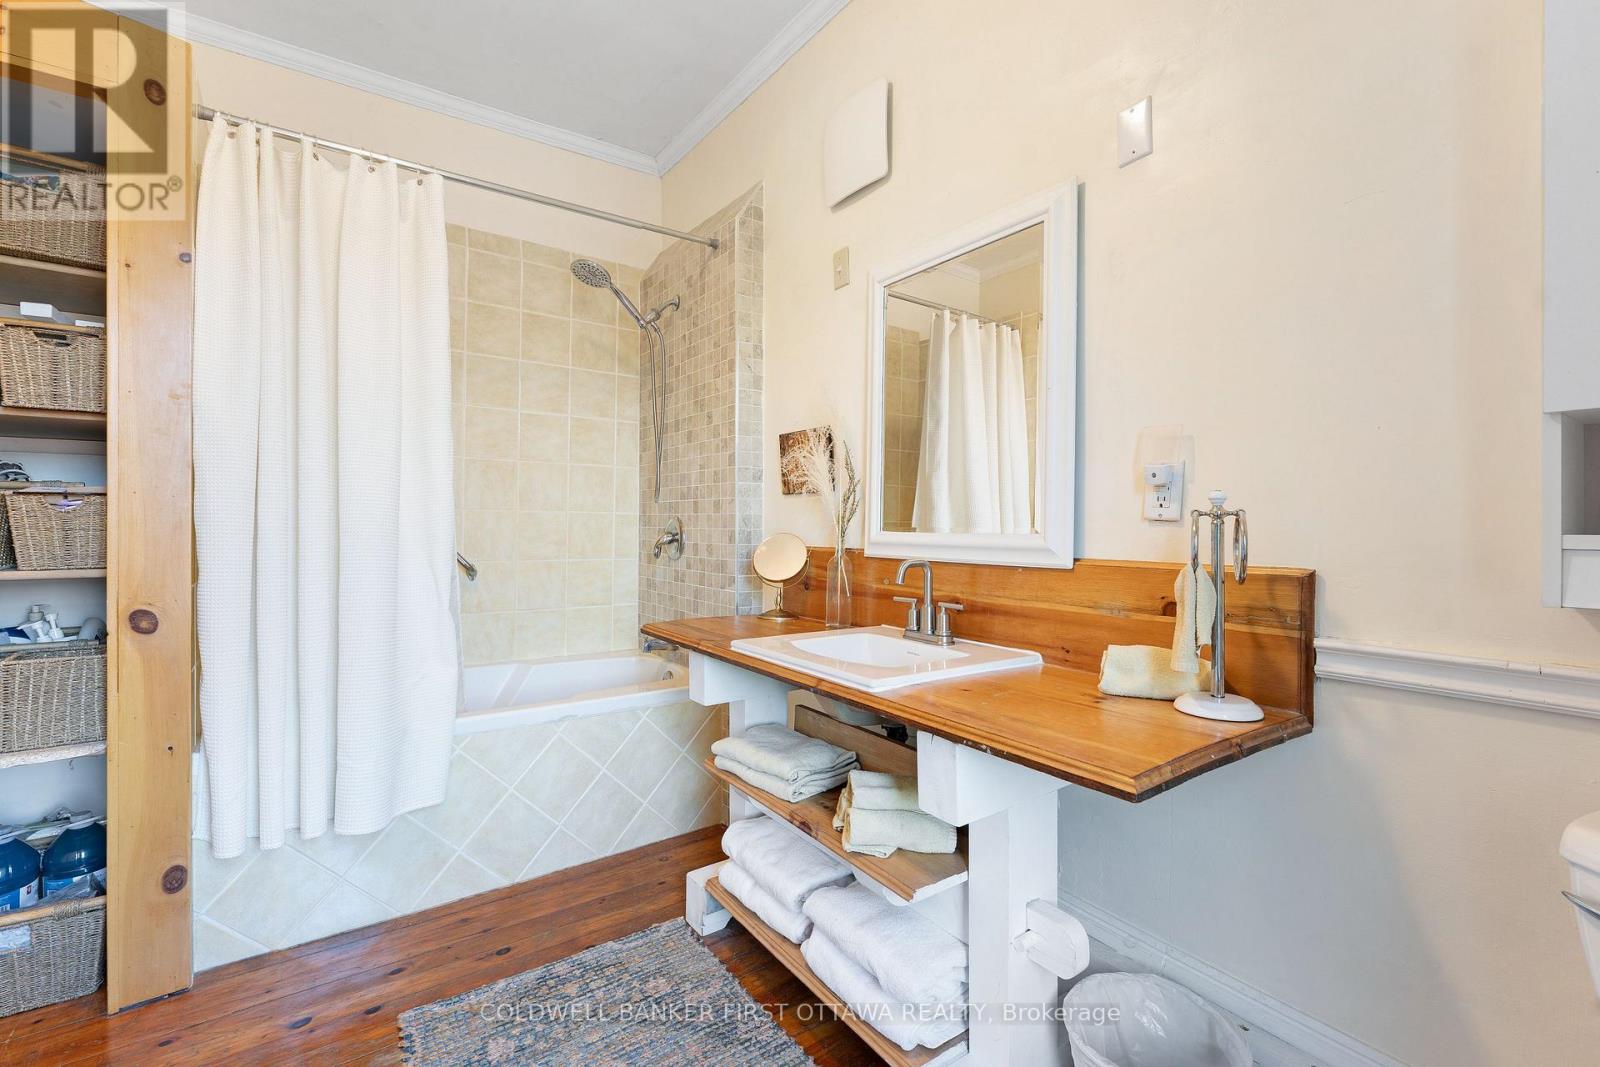
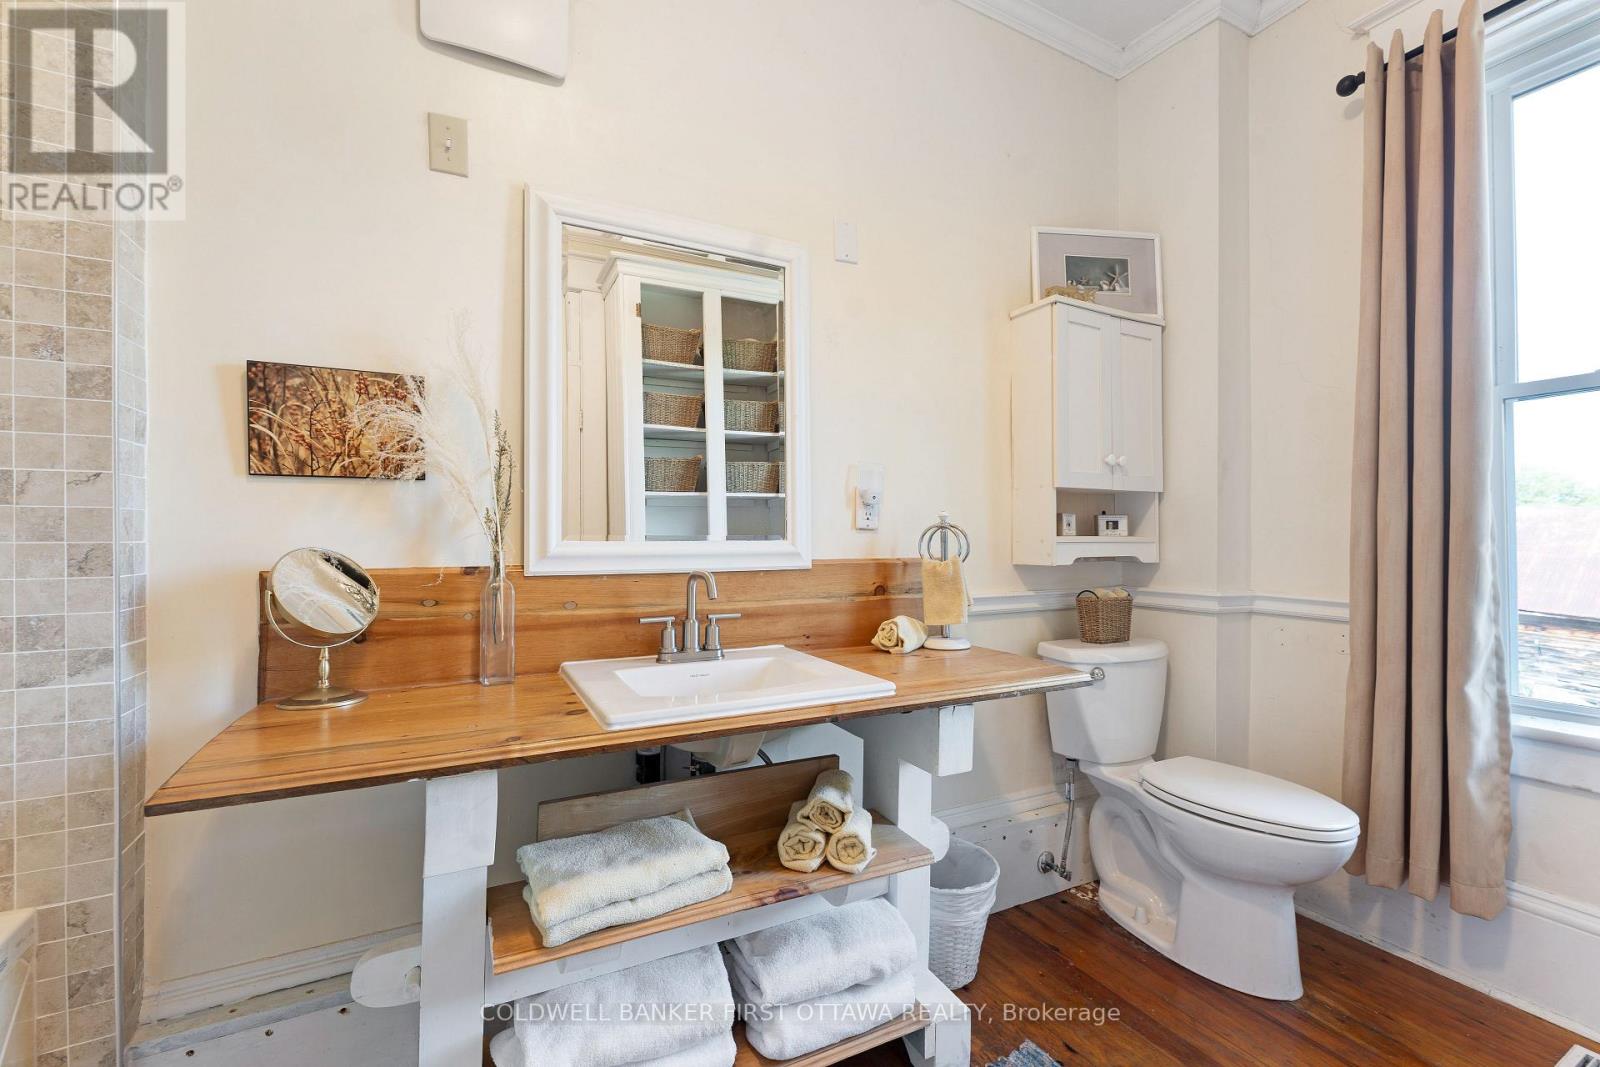
| Bathroom | Second level | 3.6 m x 2.28 m |
| Exterior/Construction | |
|---|---|
| Constuction Date | |
| Exterior Finish | Wood, Vinyl siding |
| Foundation Type | Stone |
| Utility Information | |
|---|---|
| Heating Type | Forced air, Other |
| Heating Fuel | Electric, Propane, Solar |
| Cooling Type | Central air conditioning |
| Water Supply | Drilled Well |
| Sewer Type | Septic System |
| Total Fireplace | |
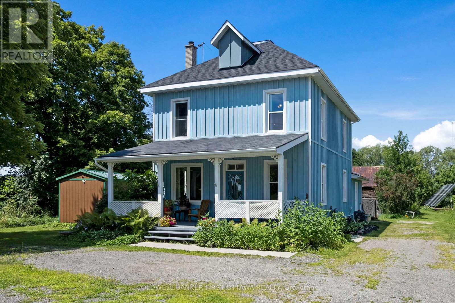
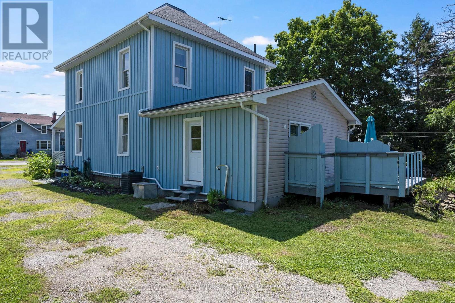
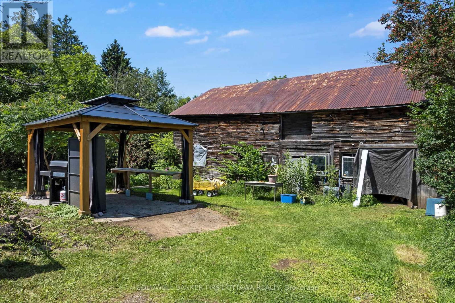
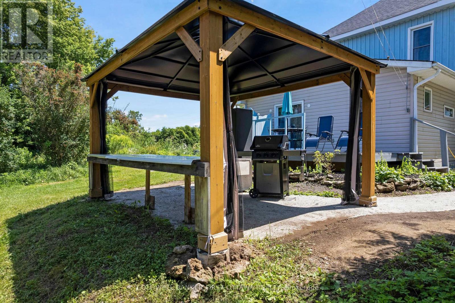
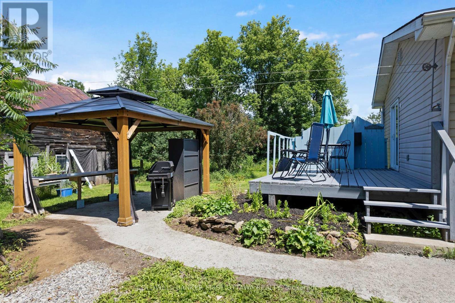
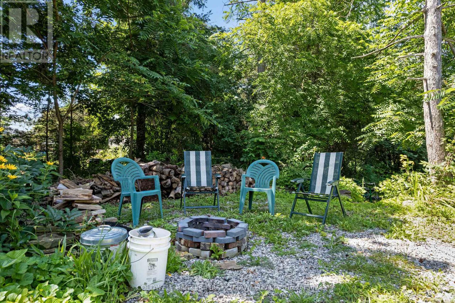
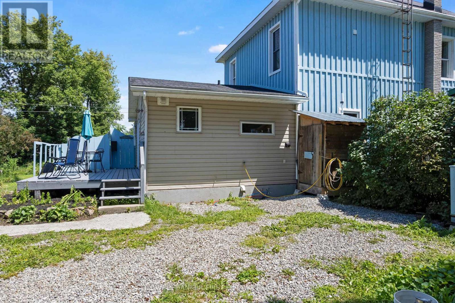
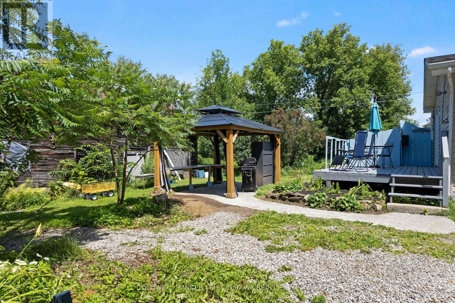
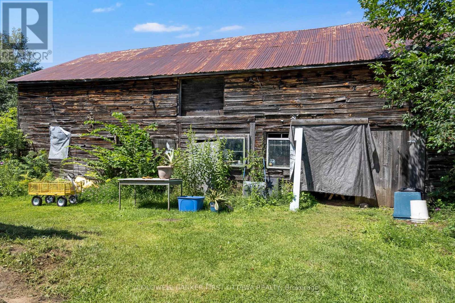
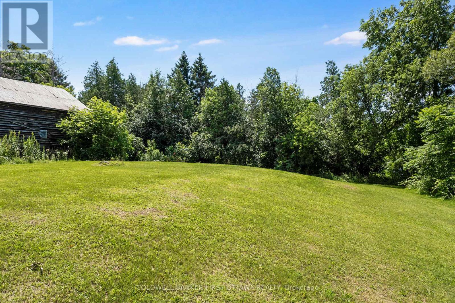
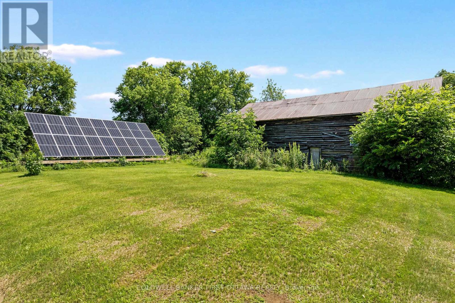
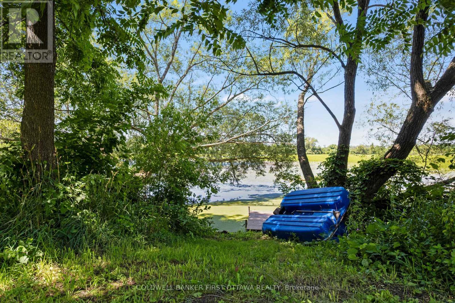
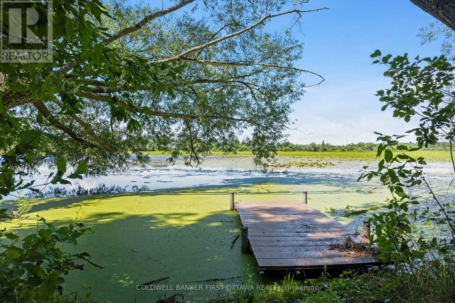
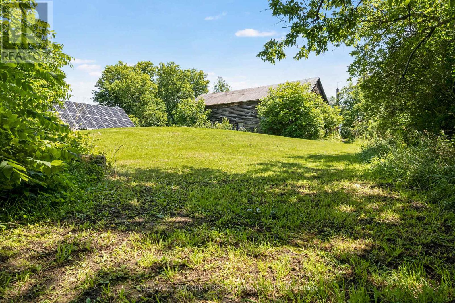
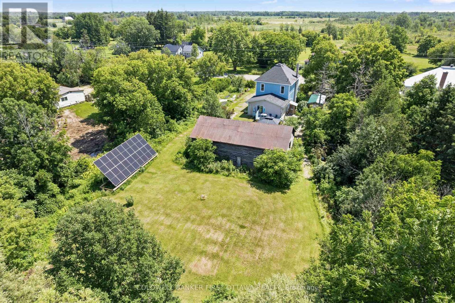
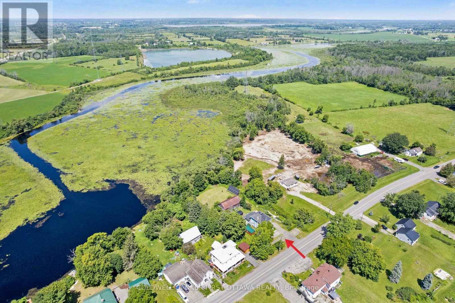
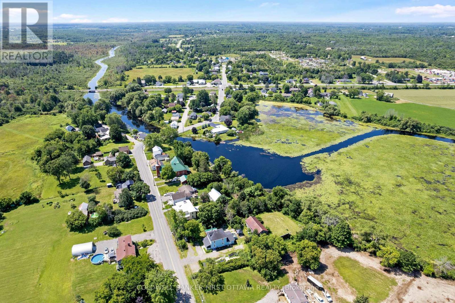
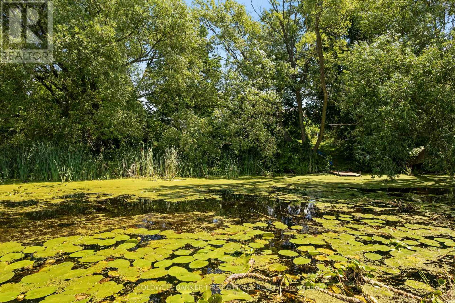
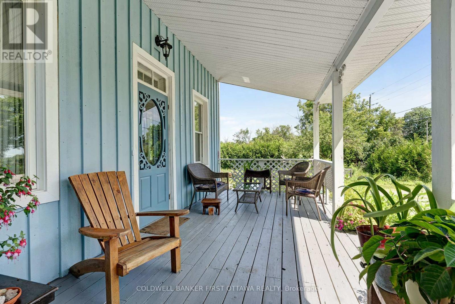
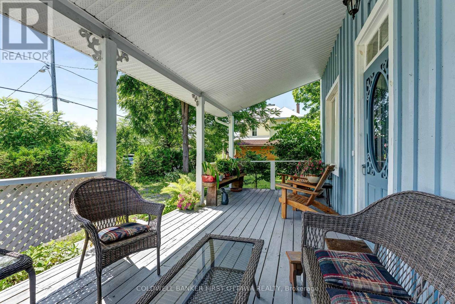
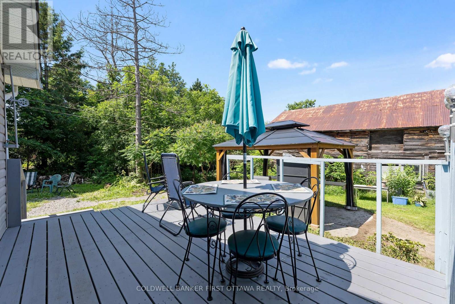
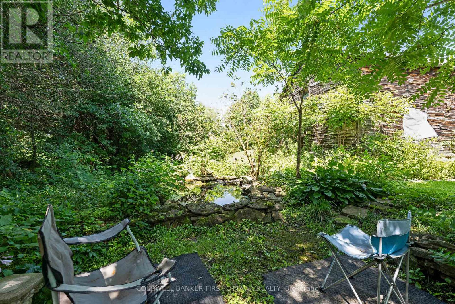
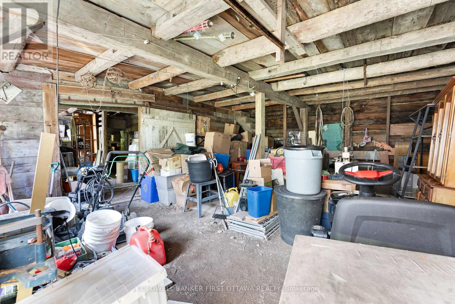
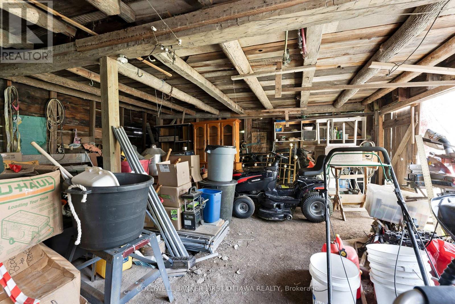
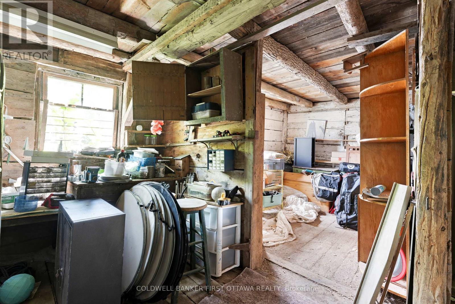
Escape to the peace and beauty of country living in this charming, extensively updated 4-bedroom, 2-bathroom century home, situated along the shores of Irish Creek. Rich in timeless character and enhanced with modern improvements, this property offers the perfect balance of historic appeal and everyday comfort. Significant energy-efficient upgrades include spray foam insulation in the basement, exterior insulation, and attractive new board-and-batten siding, providing exceptional comfort while helping to reduce heating costs. New shingles and dormer flashing further enhance the home's durability and long-term value. Designed with sustainability in mind, the property is equipped with solar panels and battery storage, allowing you to enjoy lower utility costs while remaining connected to the hydro grid for added reliability. The picturesque grounds are equally impressive, featuring a large barn for storage or hobbies, mature trees, established gardens, a charming frog pond, and a private patio perfect for relaxing or entertaining. Spend your evenings on the inviting front porch or back deck and enjoy the ever-changing wildlife as turtles nest and carp spawn along the creek. Conveniently located in the Hamlet of Jasper only 9 minutes from Smiths Falls and 10 minutes from the historic village of Merrickville, this exceptional waterfront property offers a rare opportunity to enjoy the serenity of country life without sacrificing access to nearby amenities. Heating is currently electric baseboard but option to changeover to propane is in place (just need to have propane tanks re-installed) which would allow for a/c. 24 hours irrevocable on all offers. (id:19004)

This REALTOR.ca listing content is owned and licensed by REALTOR® members of The Canadian Real Estate Association.
安居在渥京
长按二维码
关注安居在渥京
公众号ID:安居在渥京

安居在渥京
长按二维码
关注安居在渥京
公众号ID:安居在渥京
